Retour
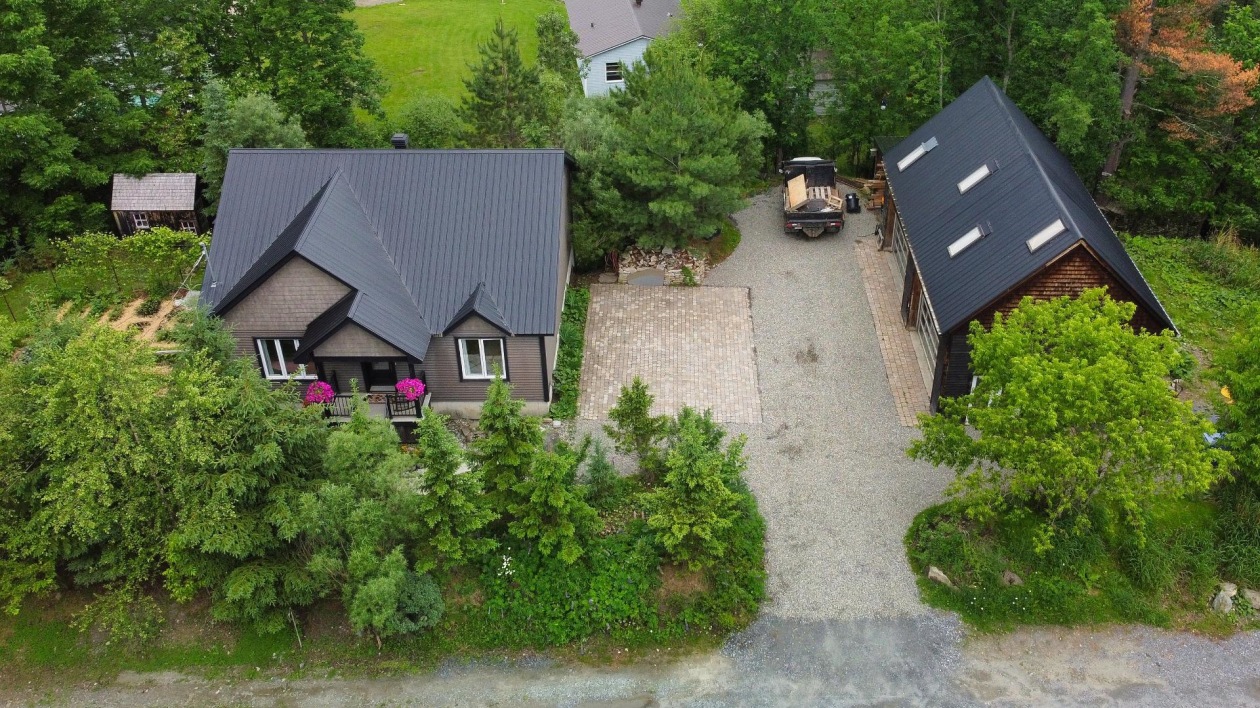
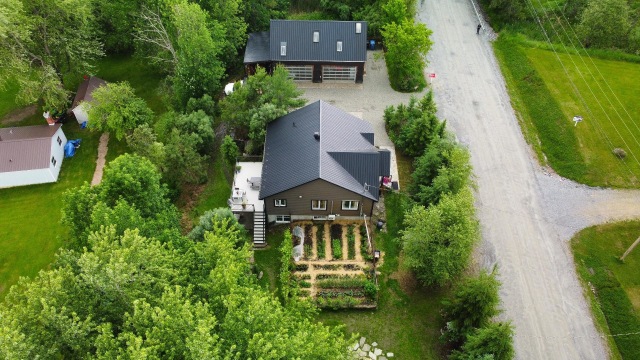
Façade — 25, Ch. Laprise, Hatley - Canton, J0B2C0, Hatley - Canton
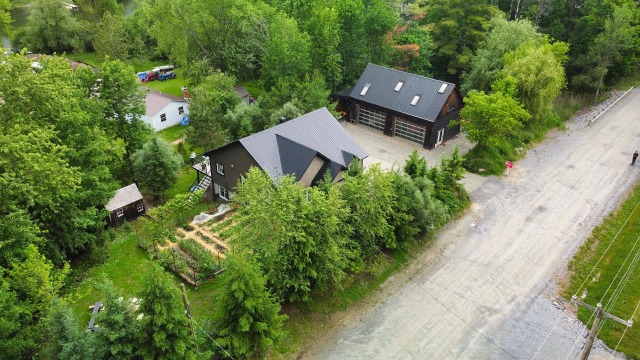
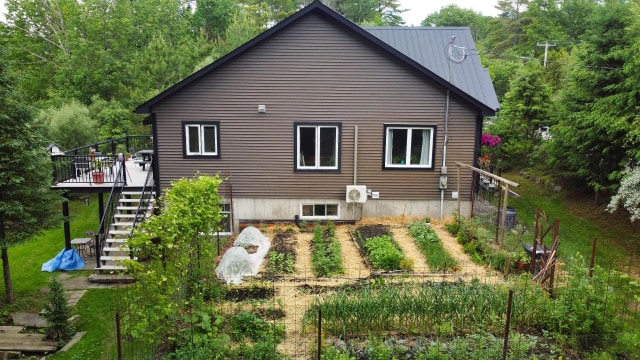
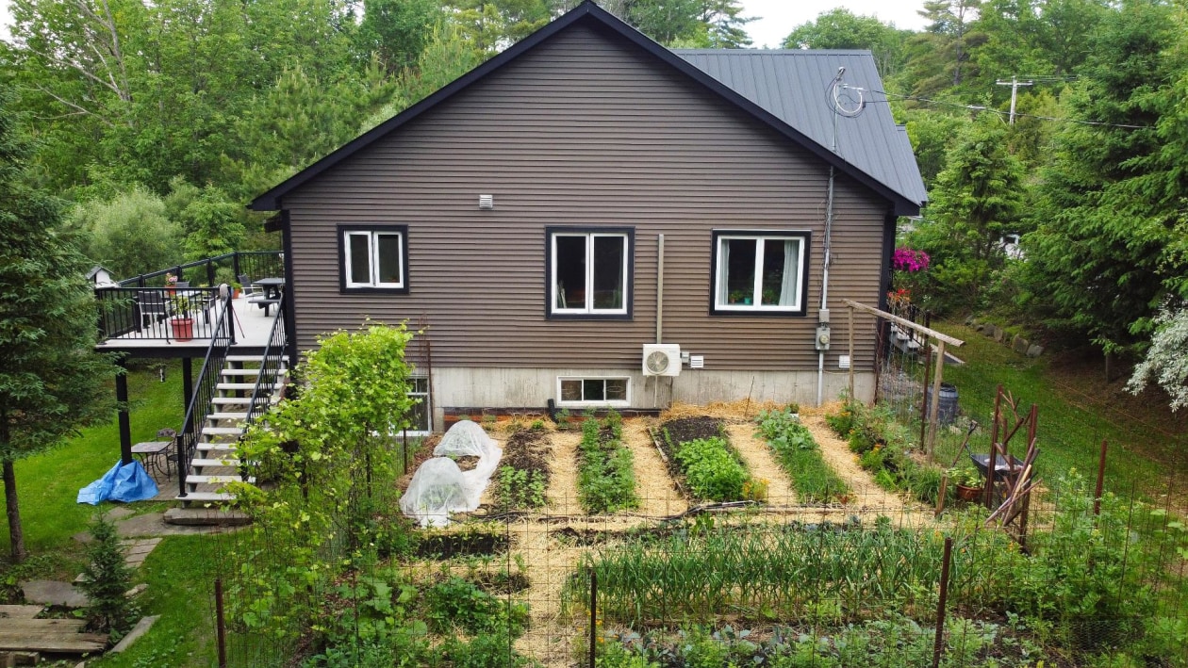
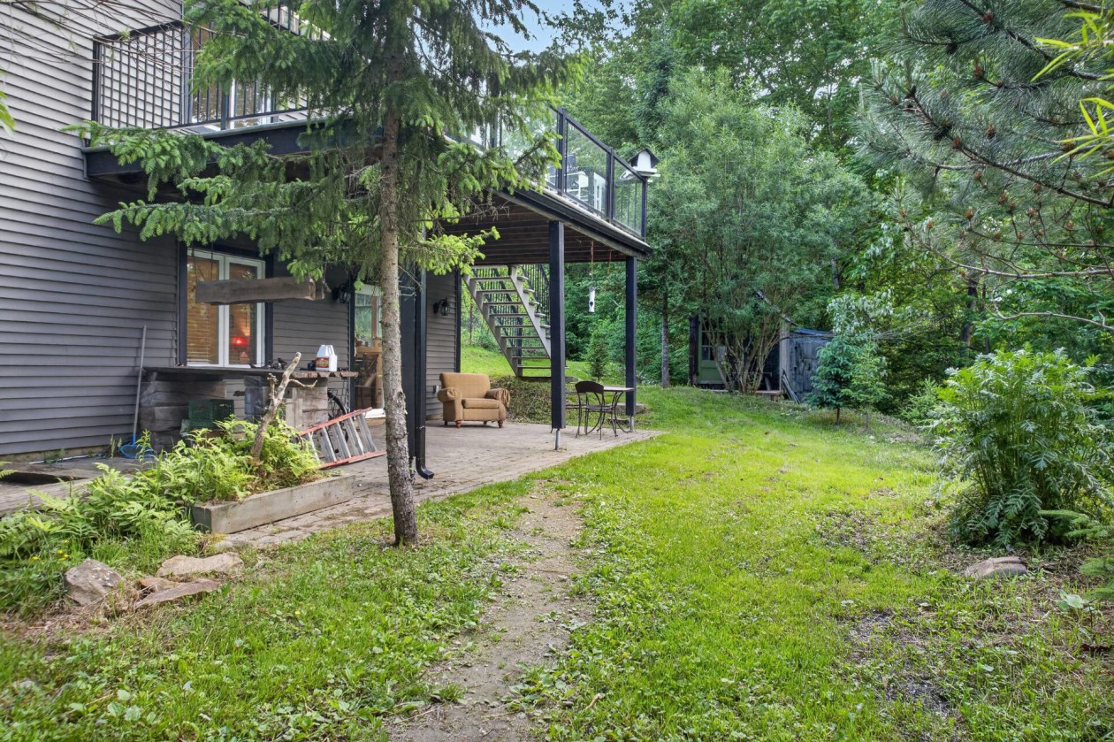
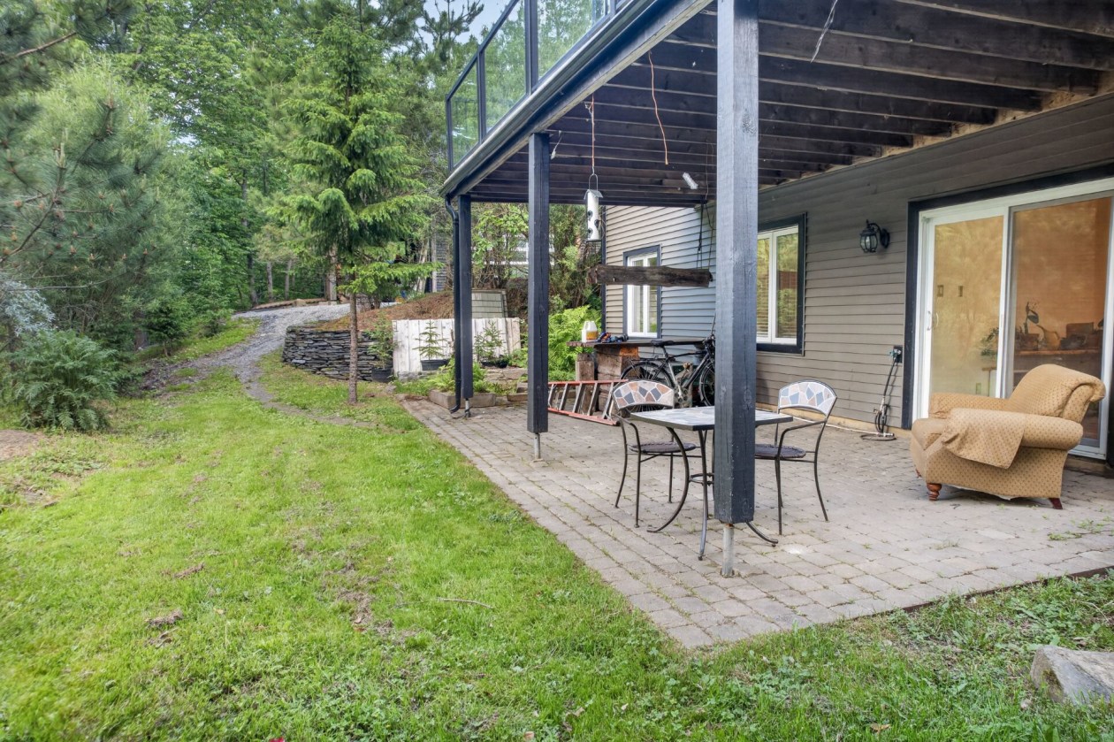
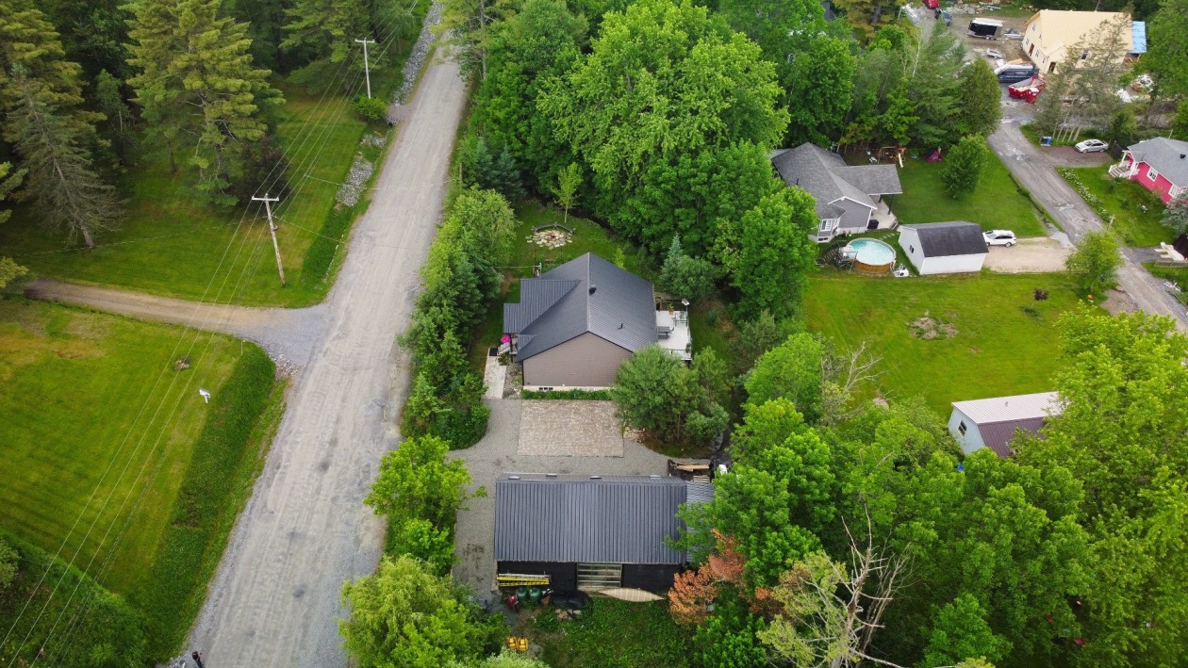
Jardin — 25, Ch. Laprise, Hatley - Canton, J0B2C0, Hatley - Canton
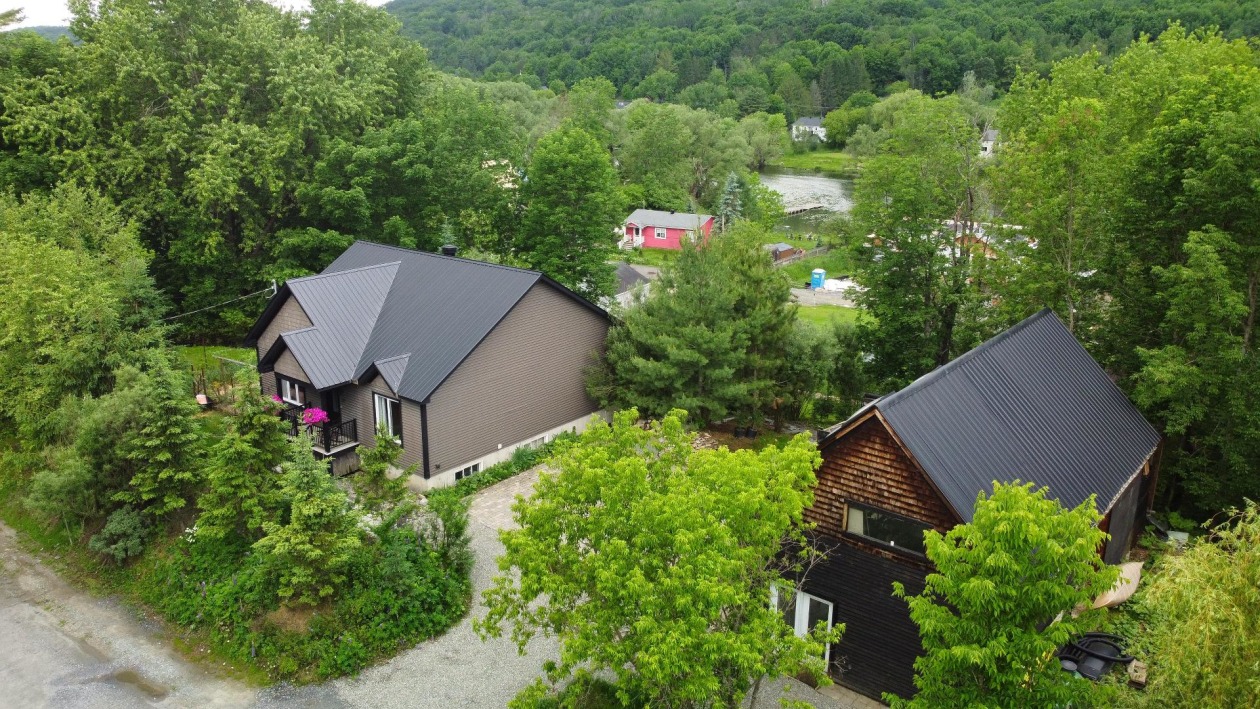
Façade — 25, Ch. Laprise, Hatley - Canton, J0B2C0, Hatley - Canton
Jardin — 25, Ch. Laprise, Hatley - Canton, J0B2C0, Hatley - Canton
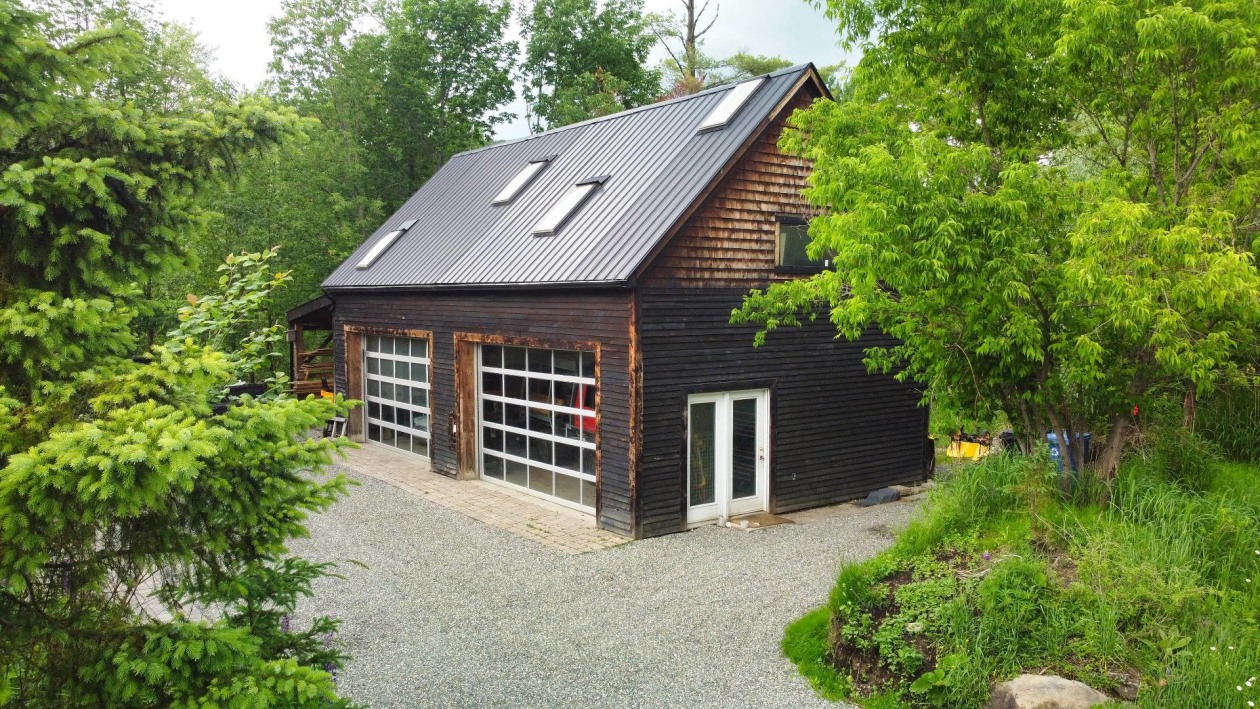
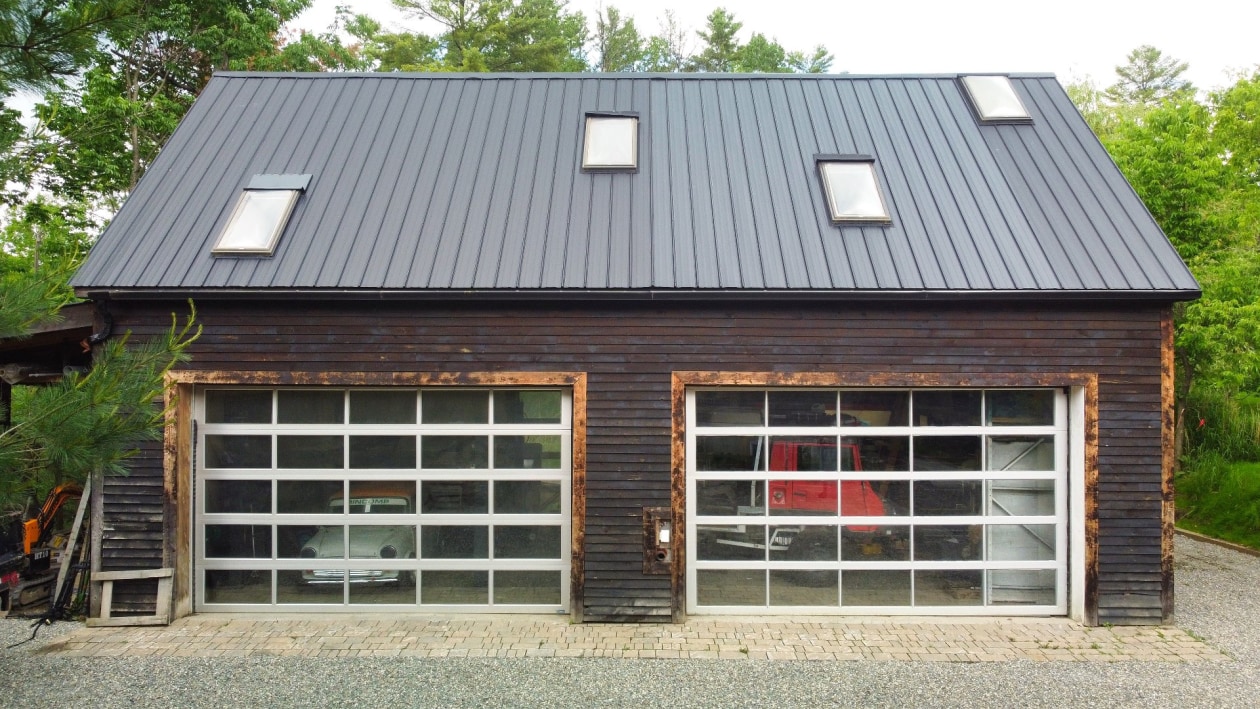
Garage — 25, Ch. Laprise, Hatley - Canton, J0B2C0, Hatley - Canton
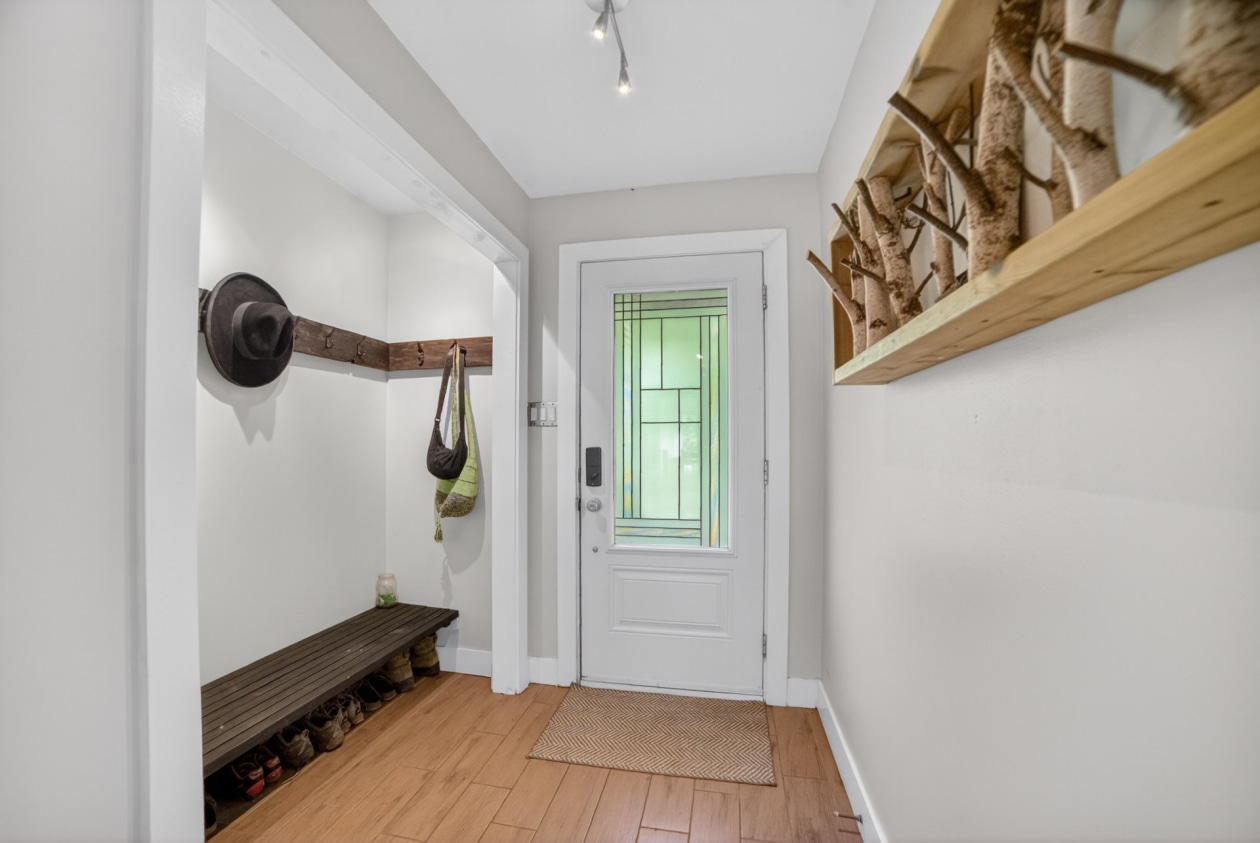
Hall d'entrée — 25, Ch. Laprise, Hatley - Canton, J0B2C0, Hatley - Canton
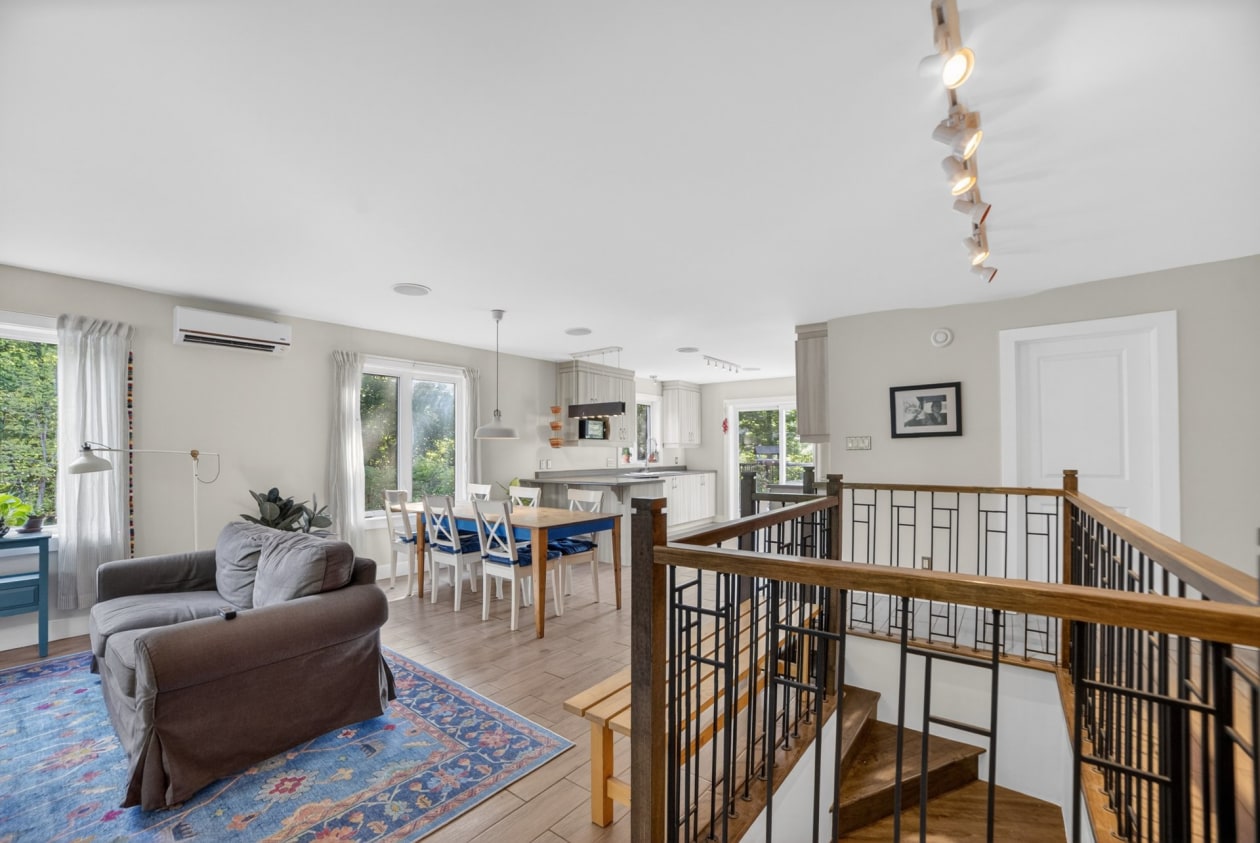
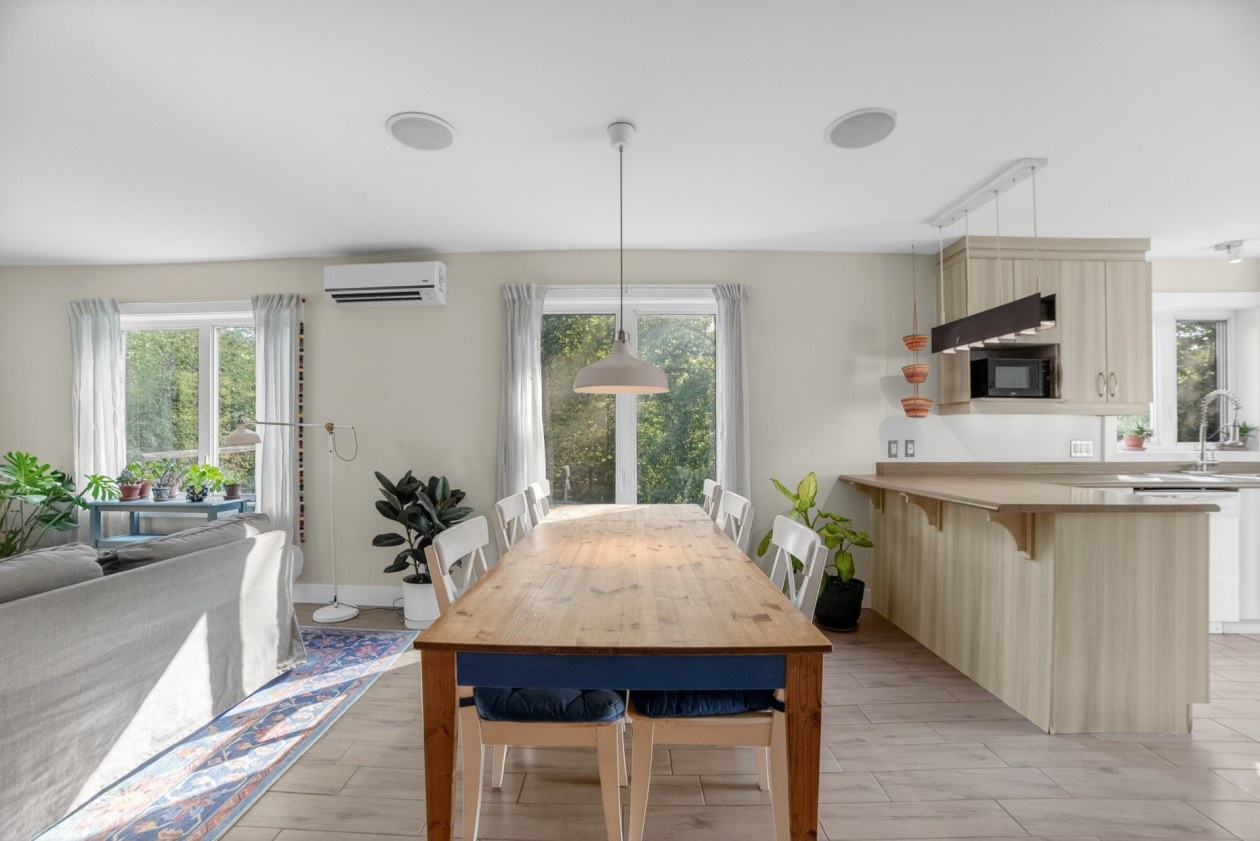
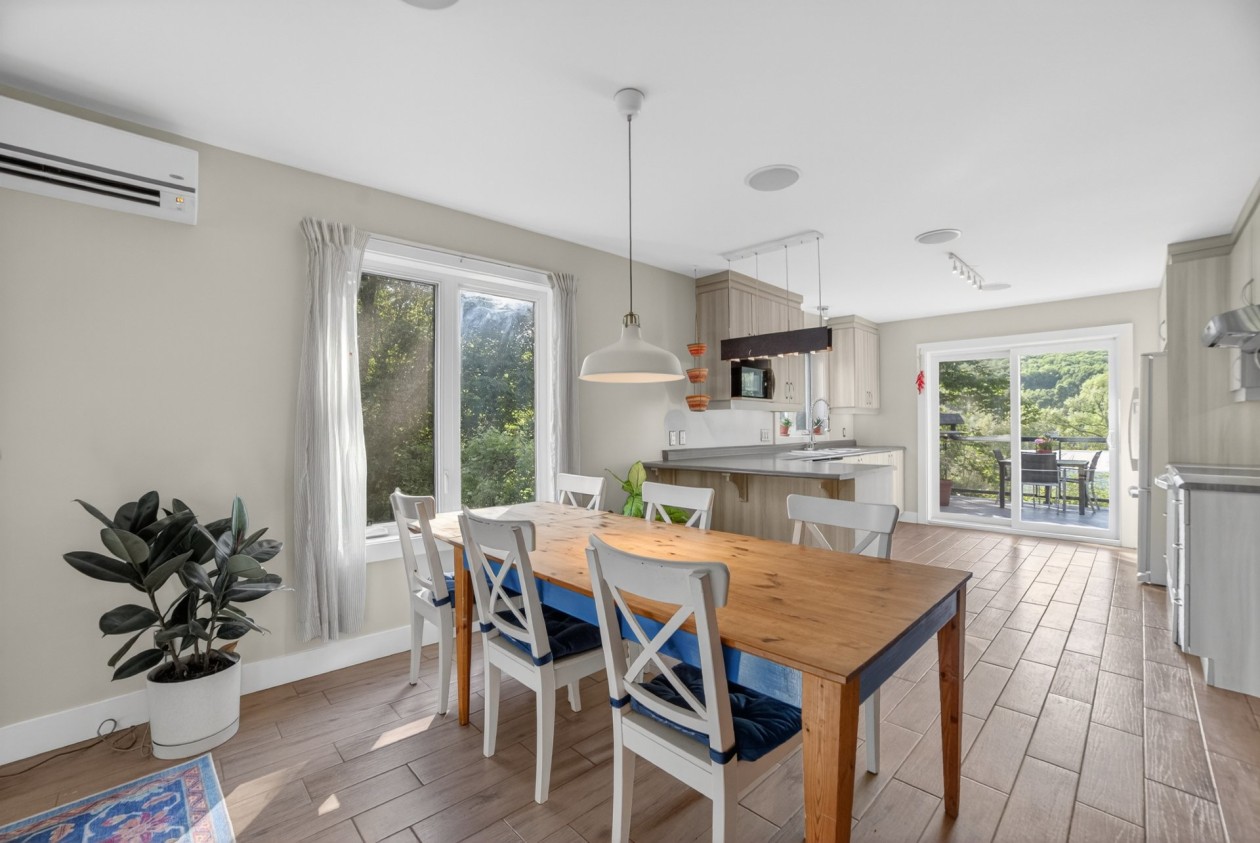
Salle à manger — 25, Ch. Laprise, Hatley - Canton, J0B2C0, Hatley - Canton
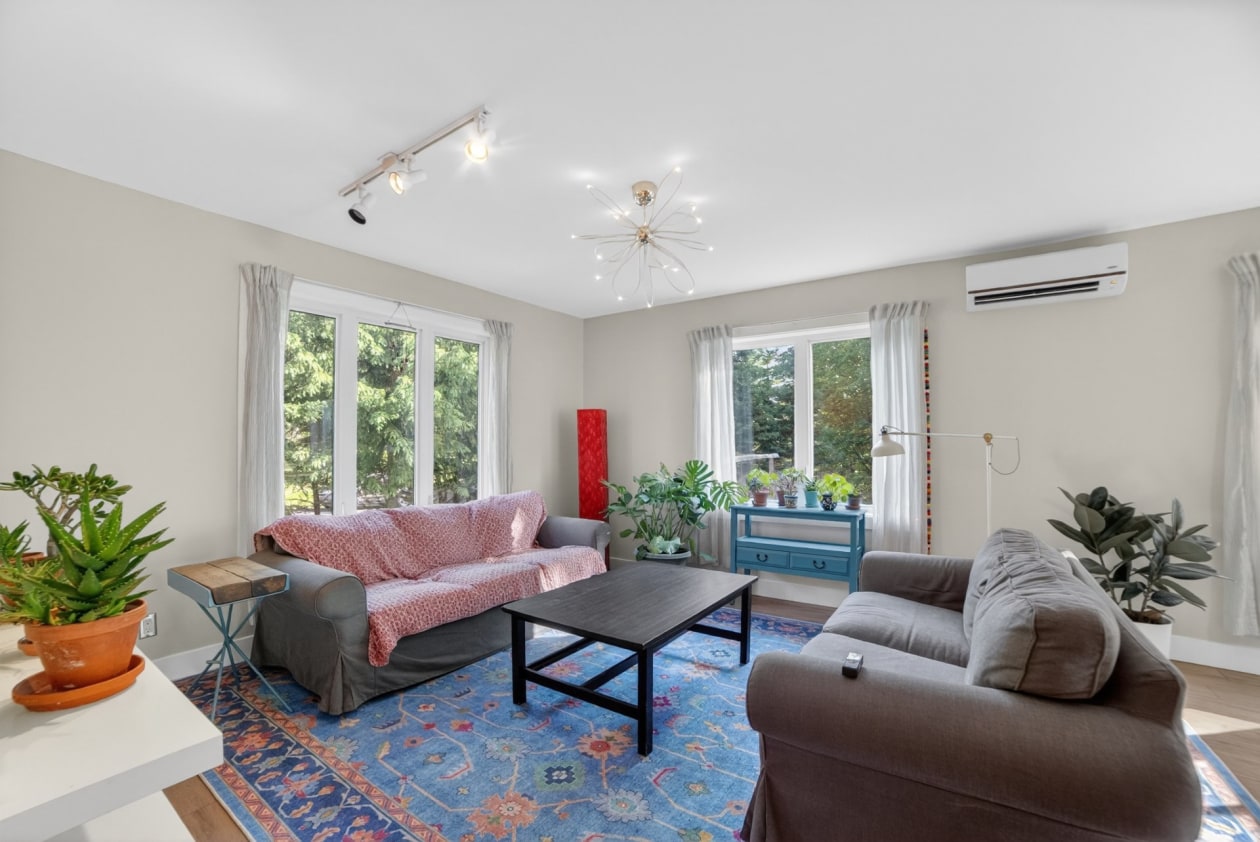
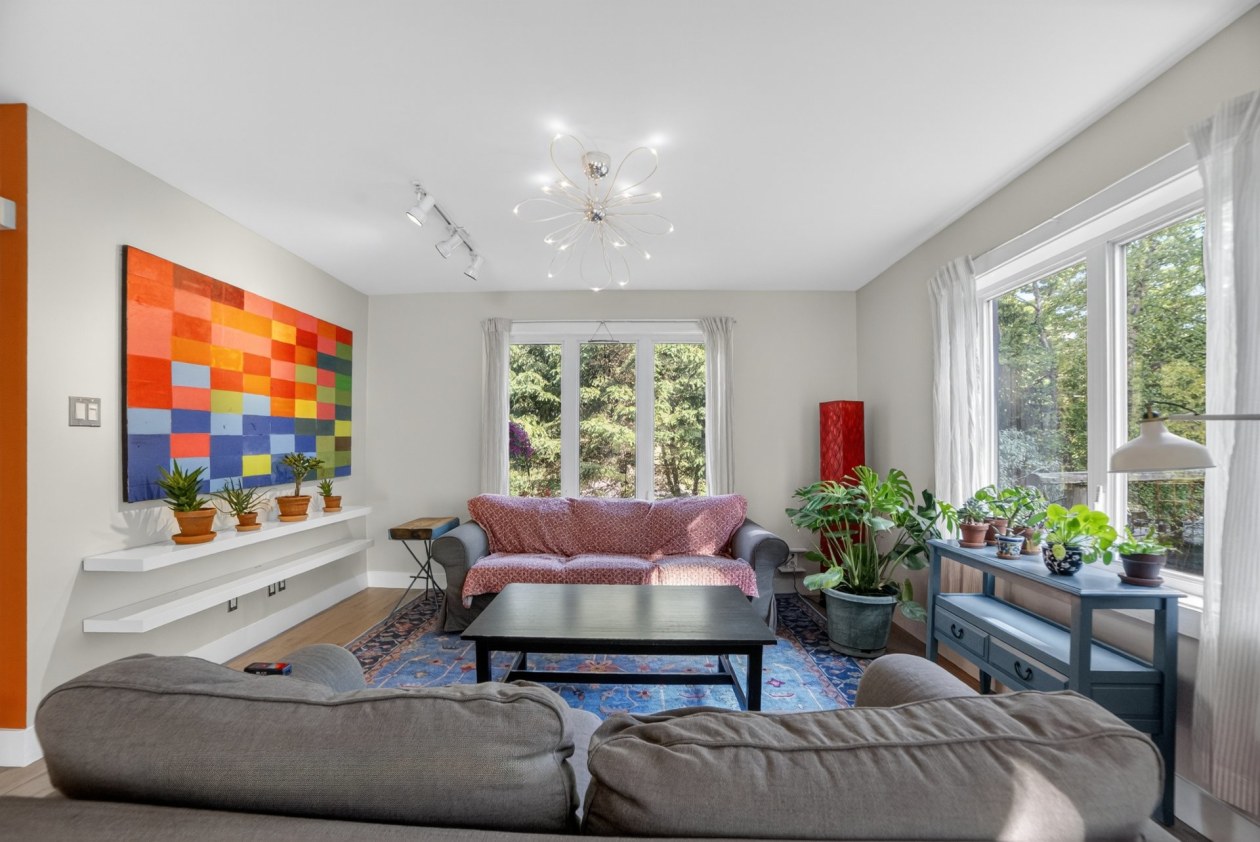
Salon — 25, Ch. Laprise, Hatley - Canton, J0B2C0, Hatley - Canton
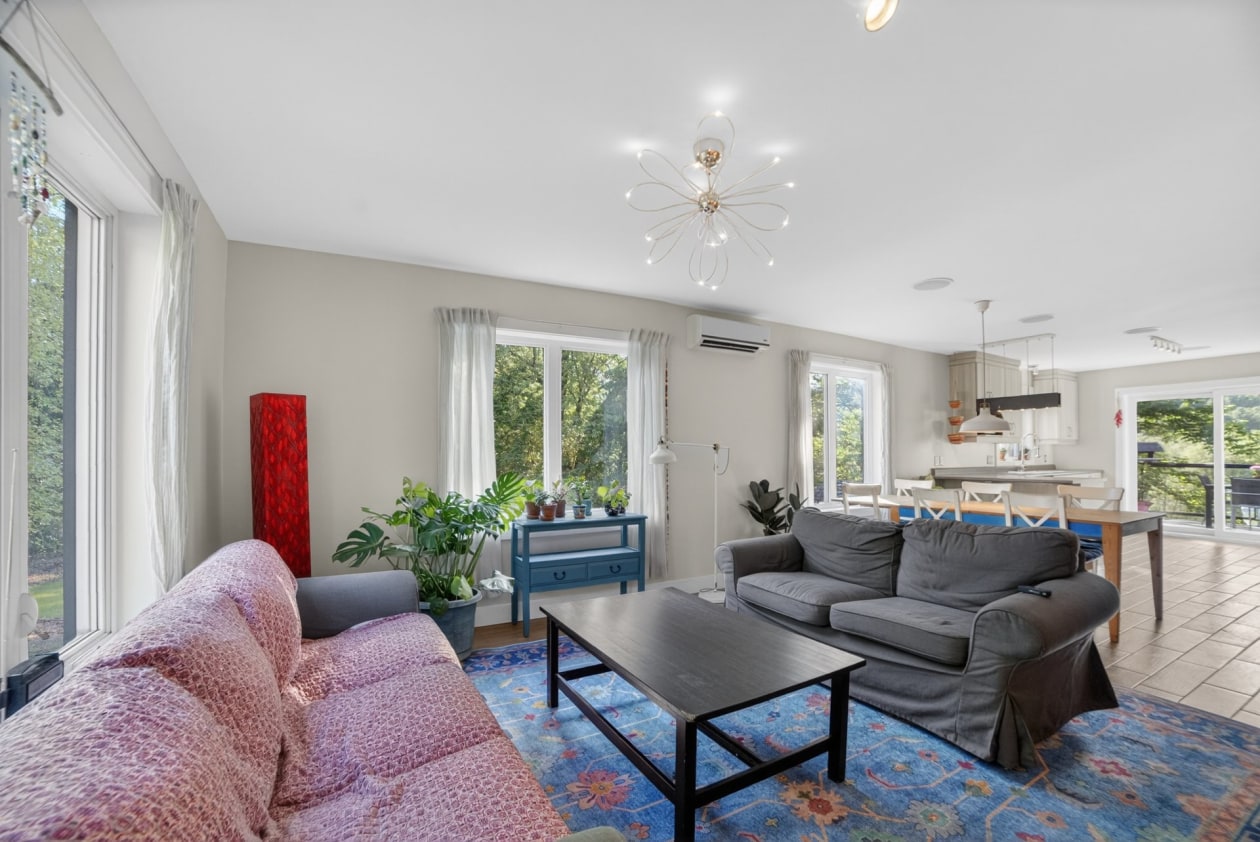
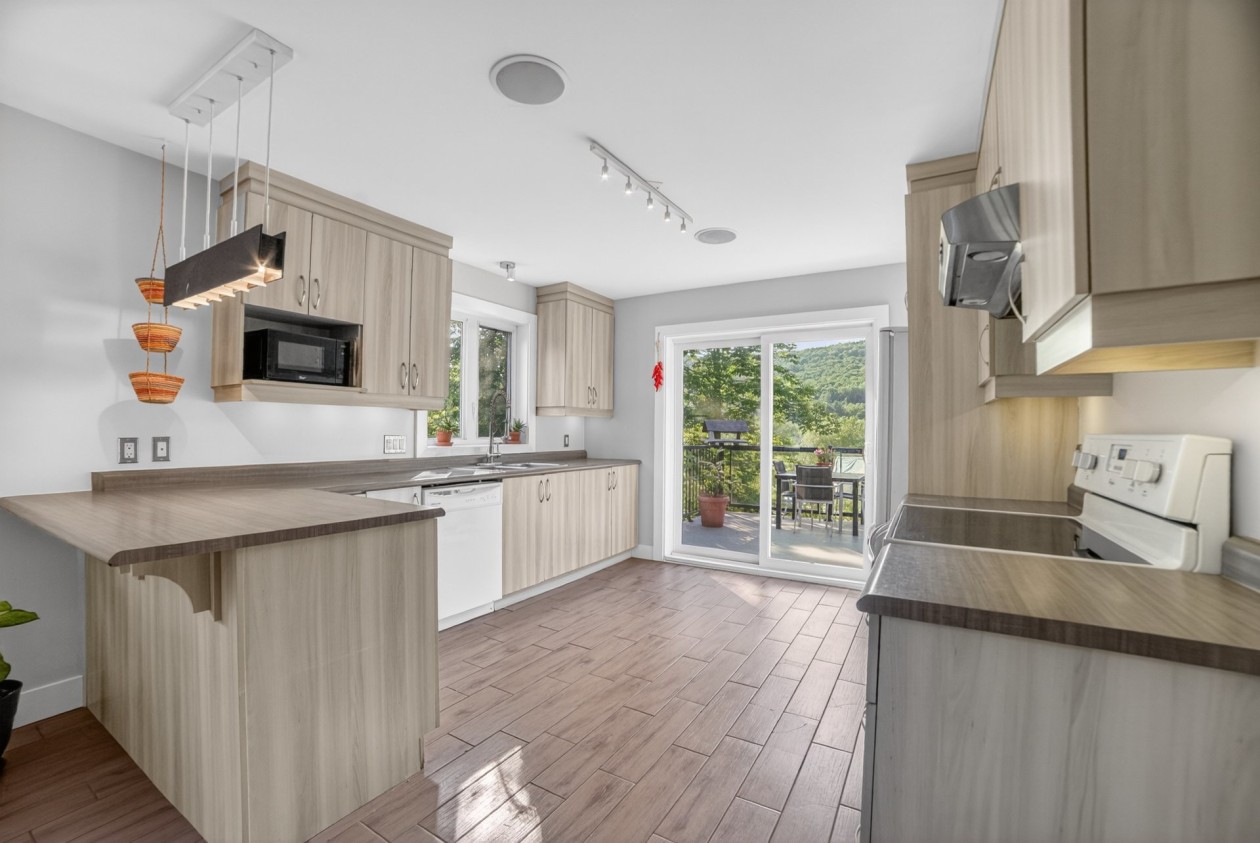
Salle à manger — 25, Ch. Laprise, Hatley - Canton, J0B2C0, Hatley - Canton
Photo 15 — 25, Ch. Laprise, Hatley - Canton, J0B2C0, Hatley - Canton
Photo 16 — 25, Ch. Laprise, Hatley - Canton, J0B2C0, Hatley - Canton
Photo 17 — 25, Ch. Laprise, Hatley - Canton, J0B2C0, Hatley - Canton
Photo 18 — 25, Ch. Laprise, Hatley - Canton, J0B2C0, Hatley - Canton
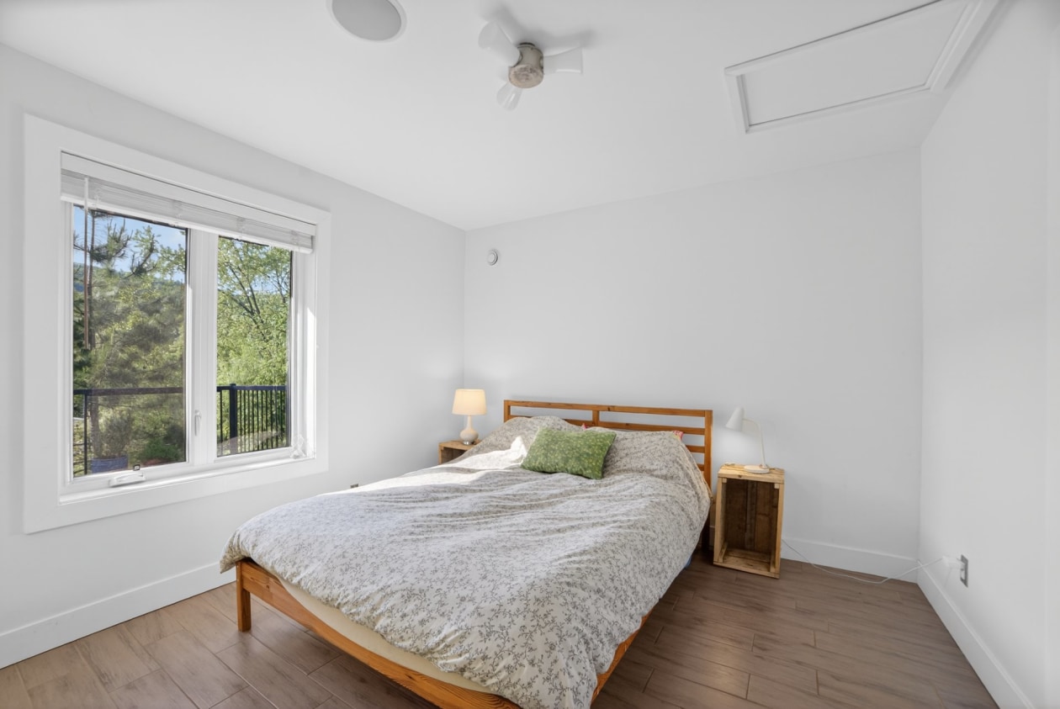
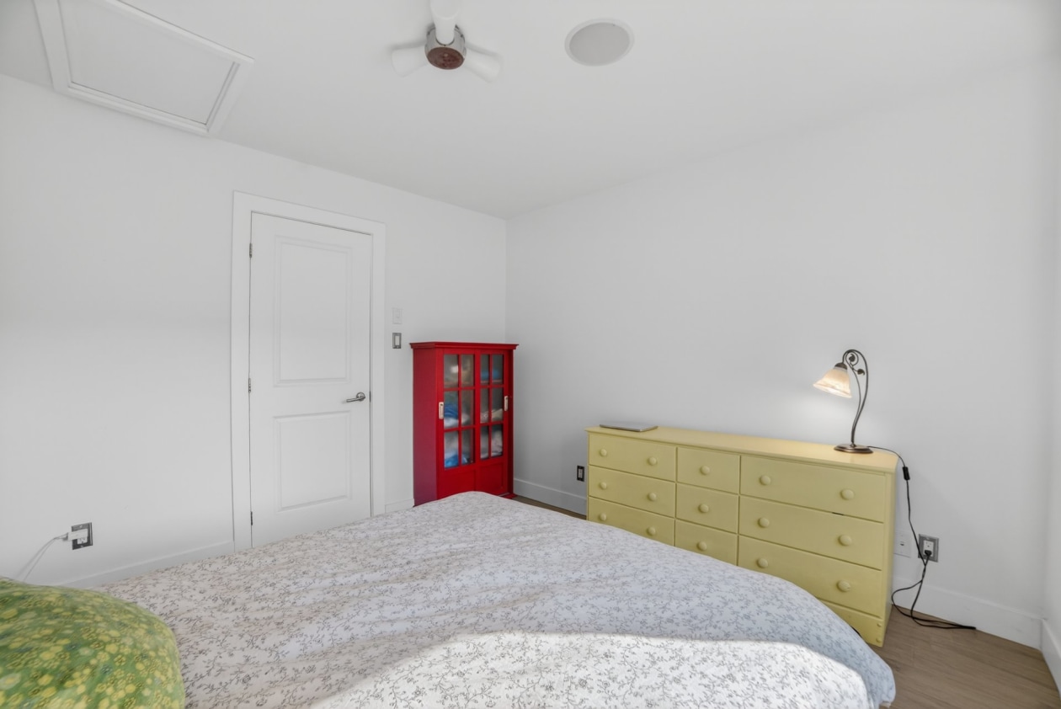
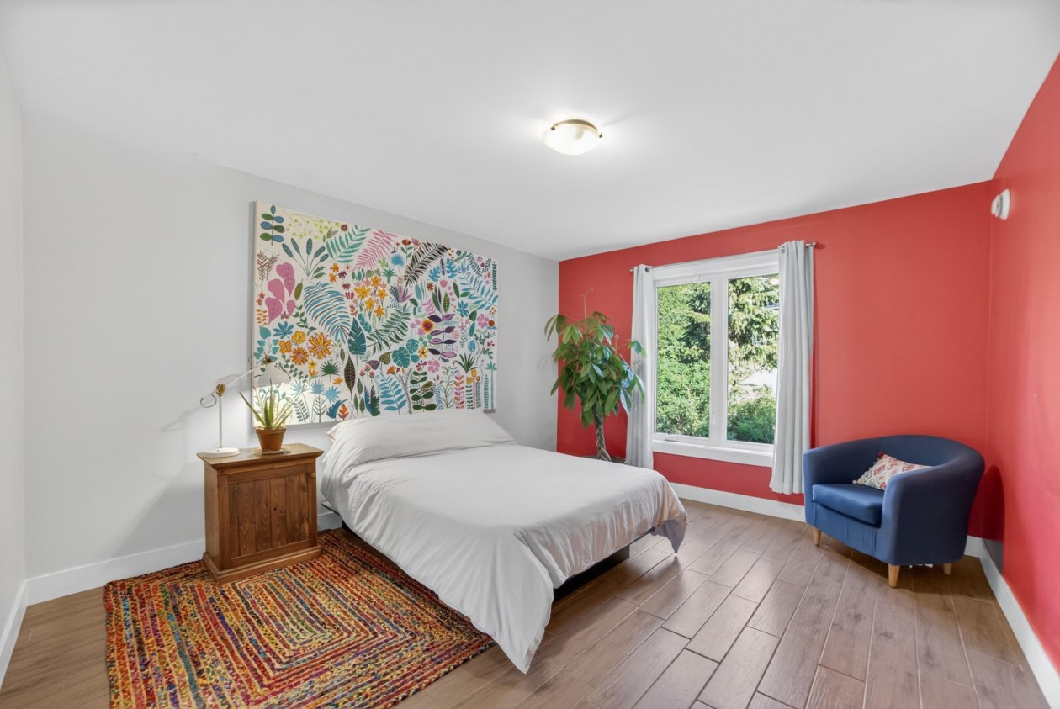
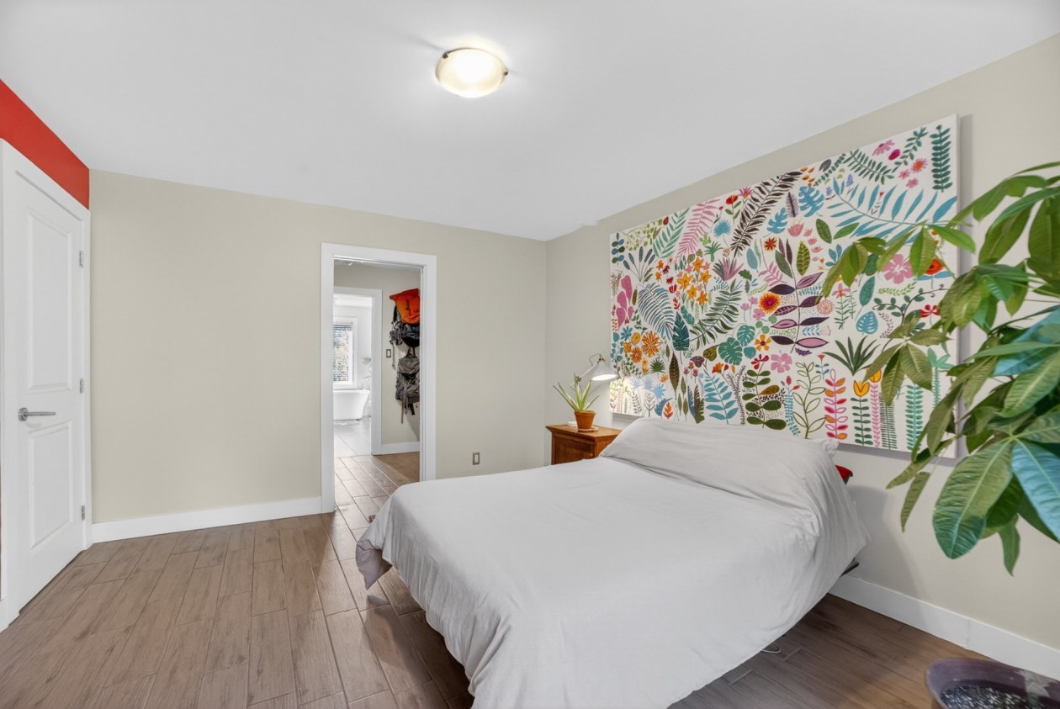
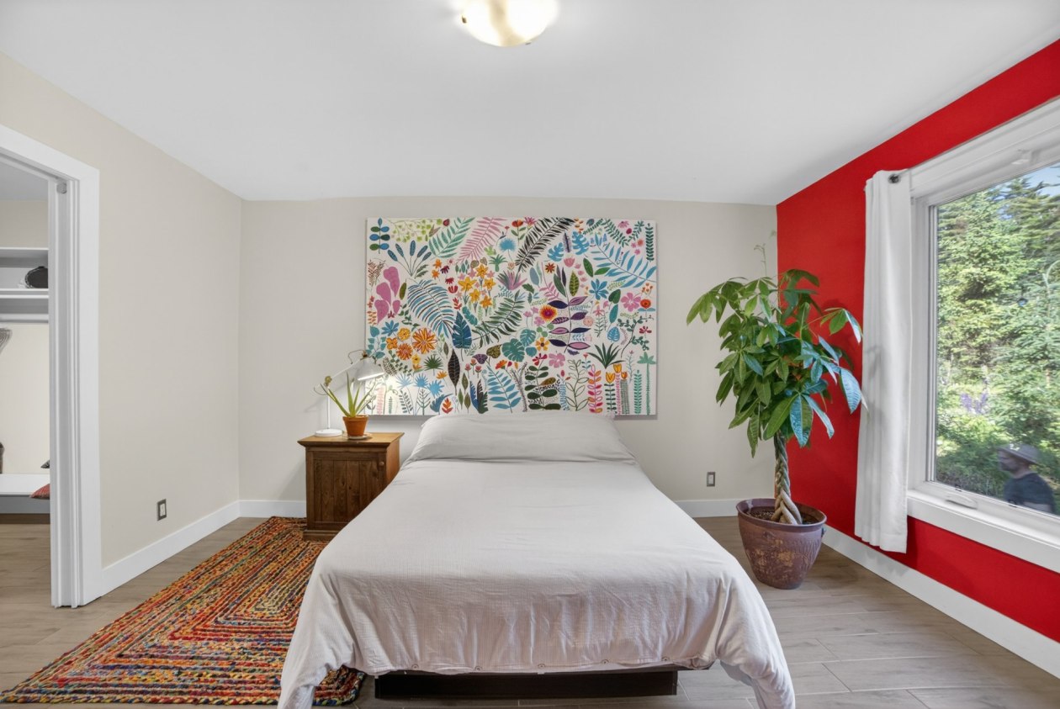
Chambre à coucher — 25, Ch. Laprise, Hatley - Canton, J0B2C0, Hatley - Canton
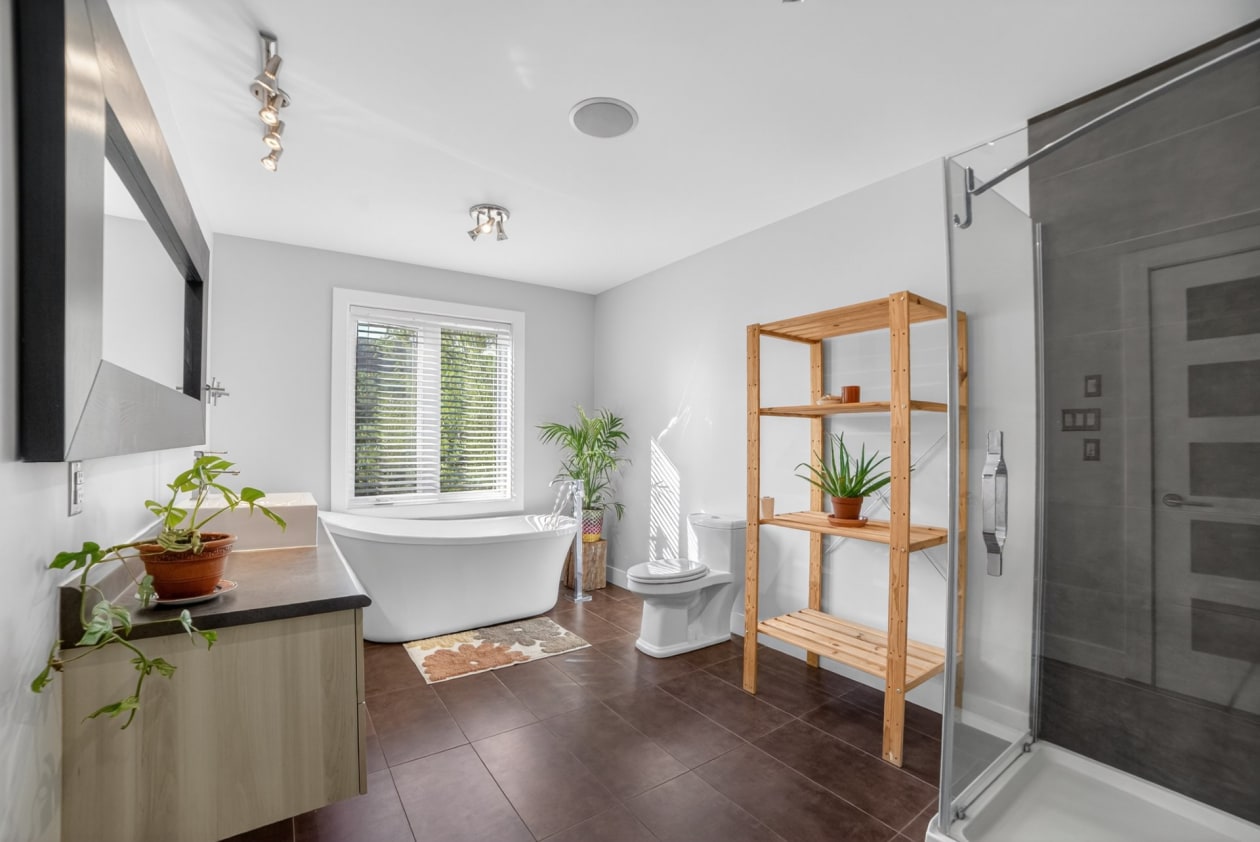
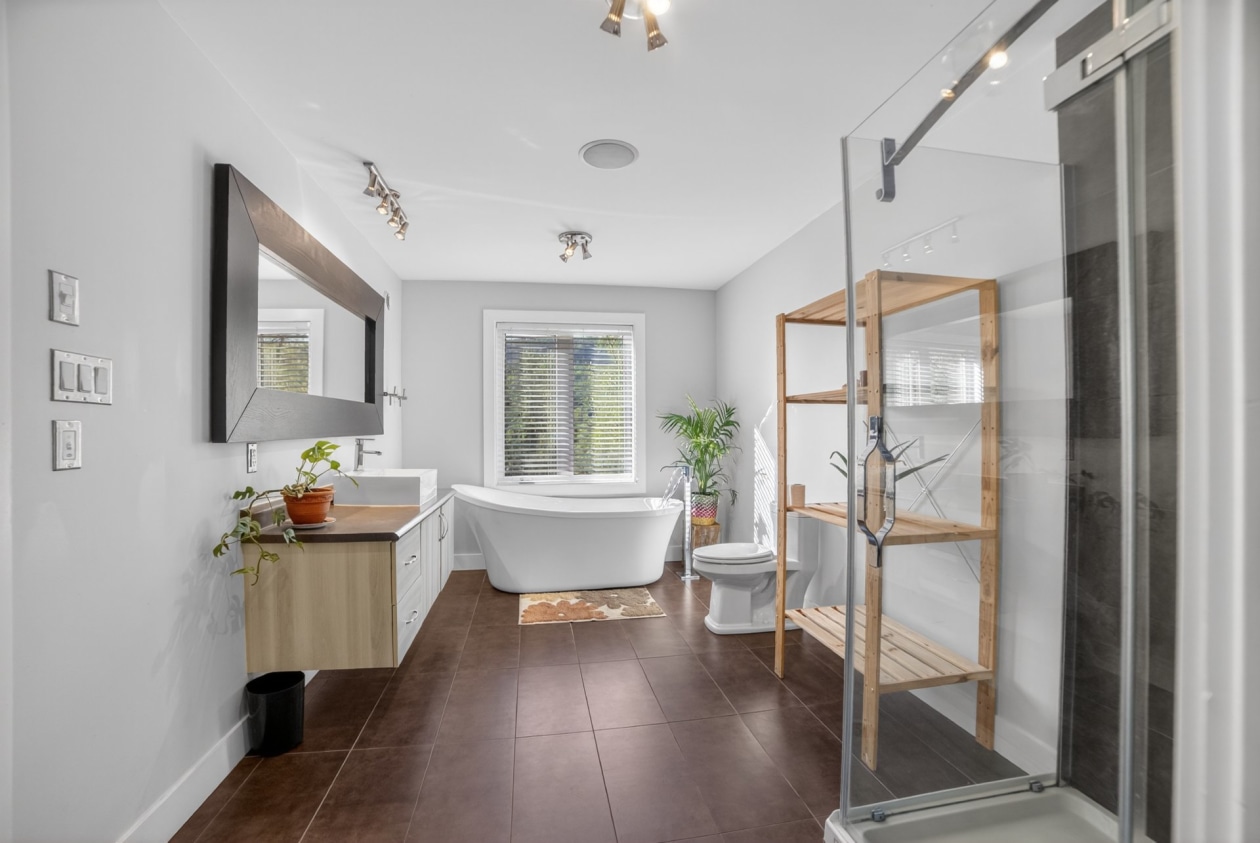
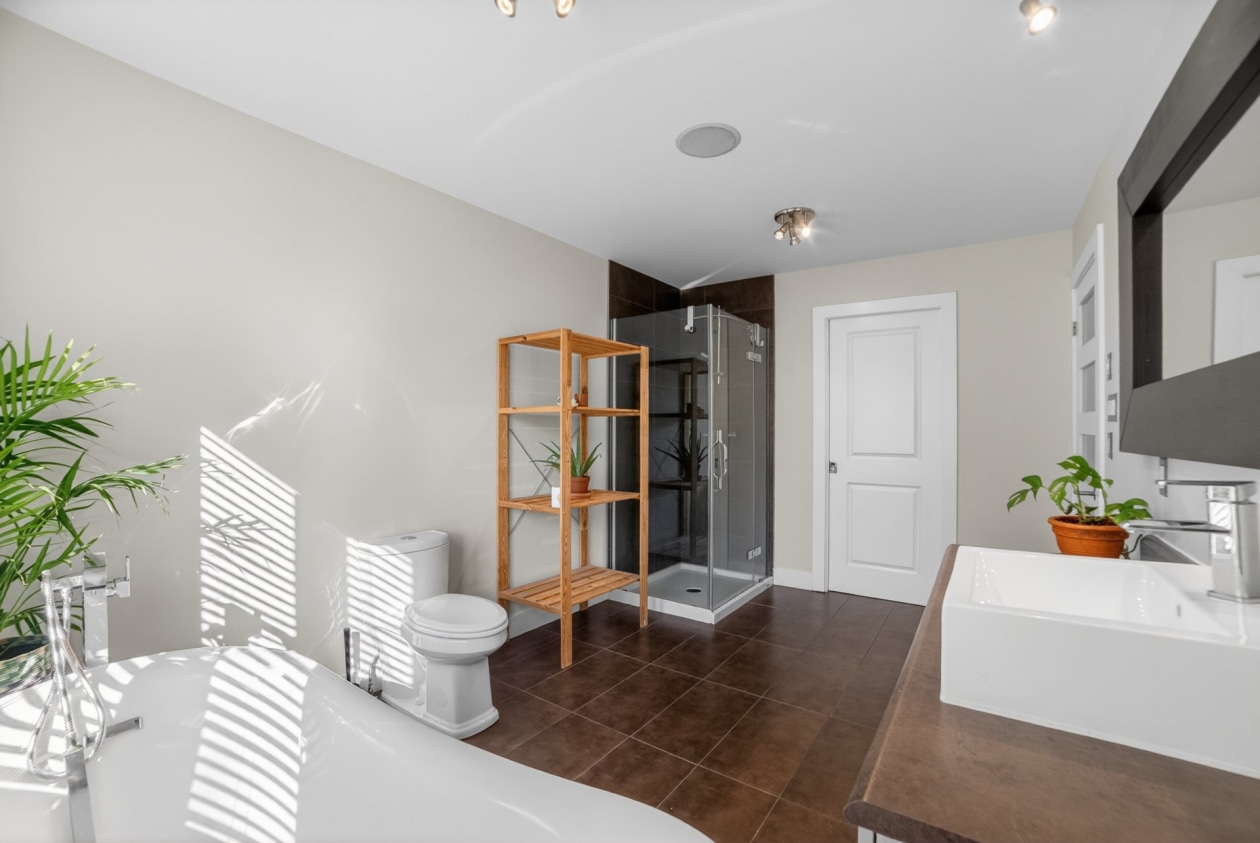
Salle de bains — 25, Ch. Laprise, Hatley - Canton, J0B2C0, Hatley - Canton
Chambre à coucher principale — 25, Ch. Laprise, Hatley - Canton, J0B2C0, Hatley - Canton
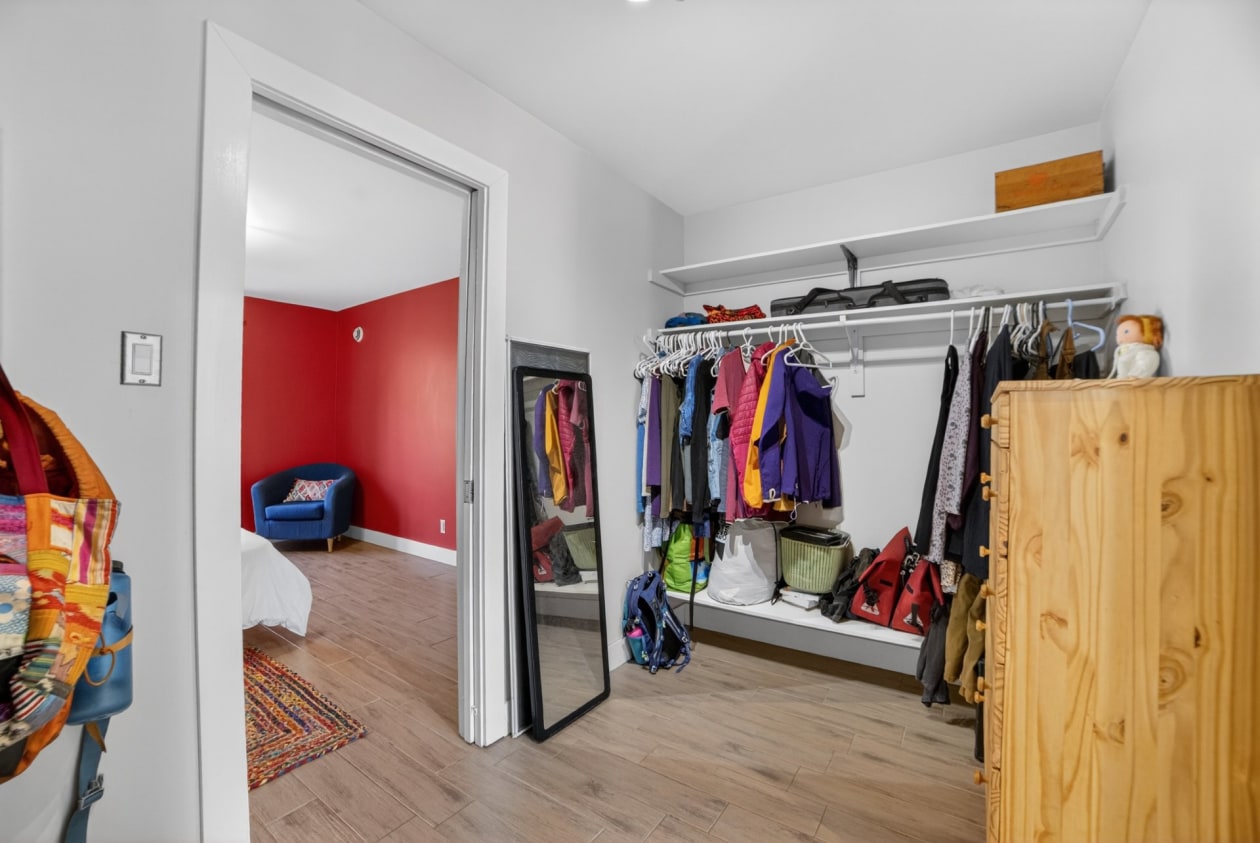
Penderie — 25, Ch. Laprise, Hatley - Canton, J0B2C0, Hatley - Canton
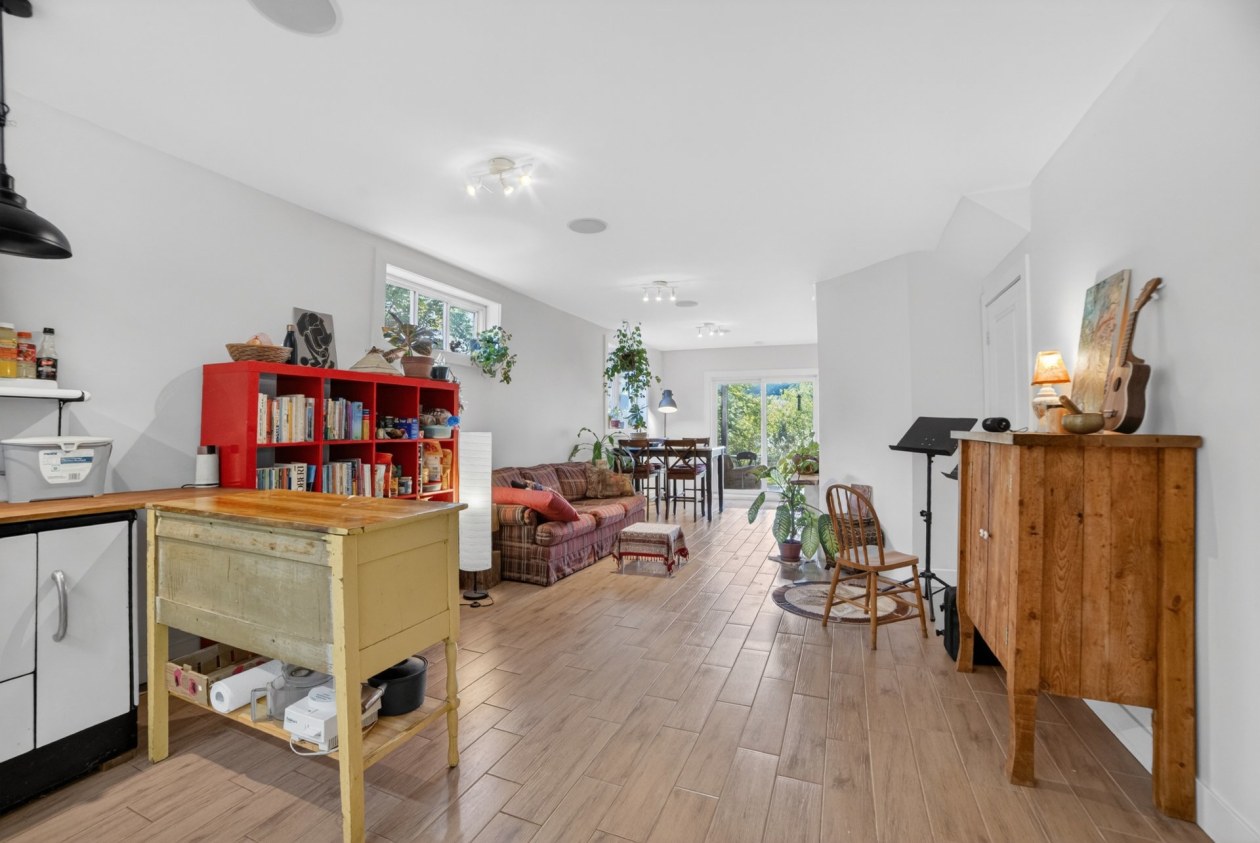
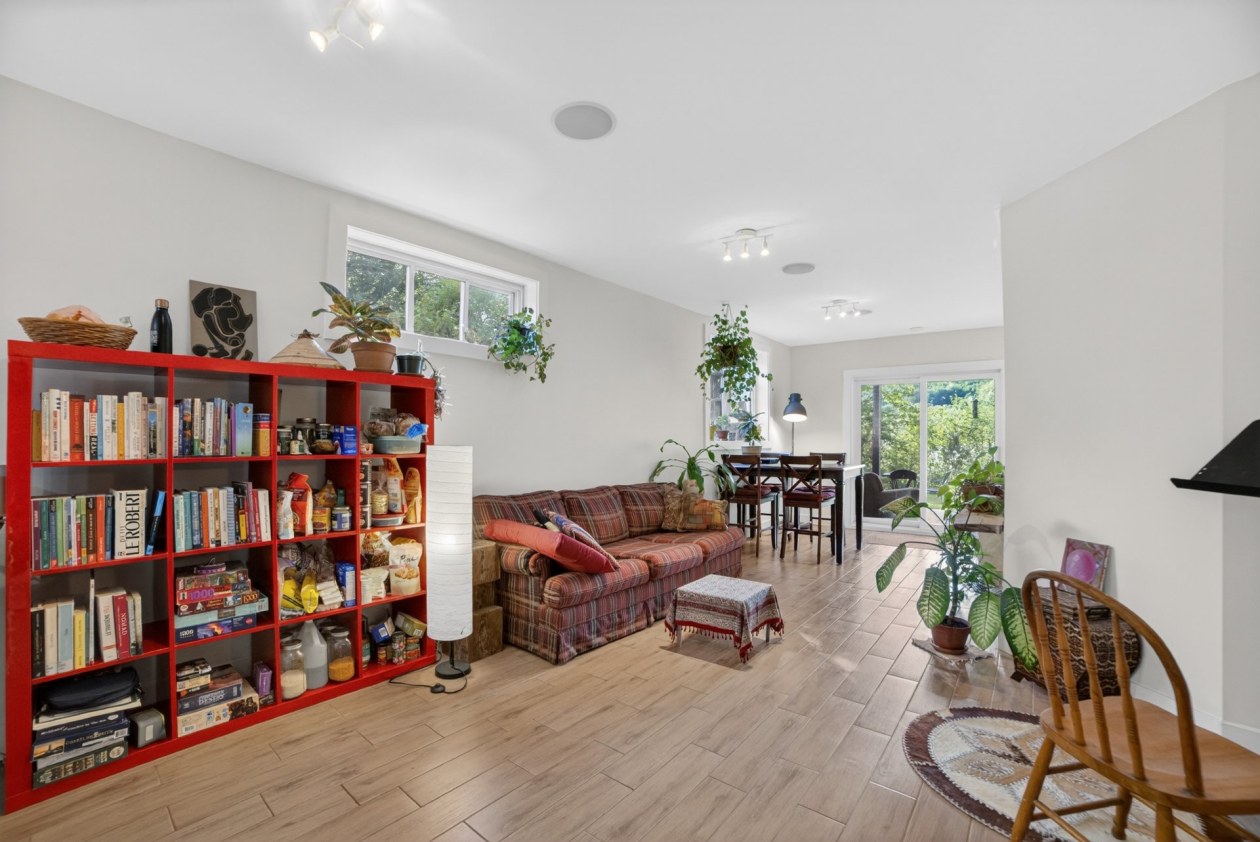
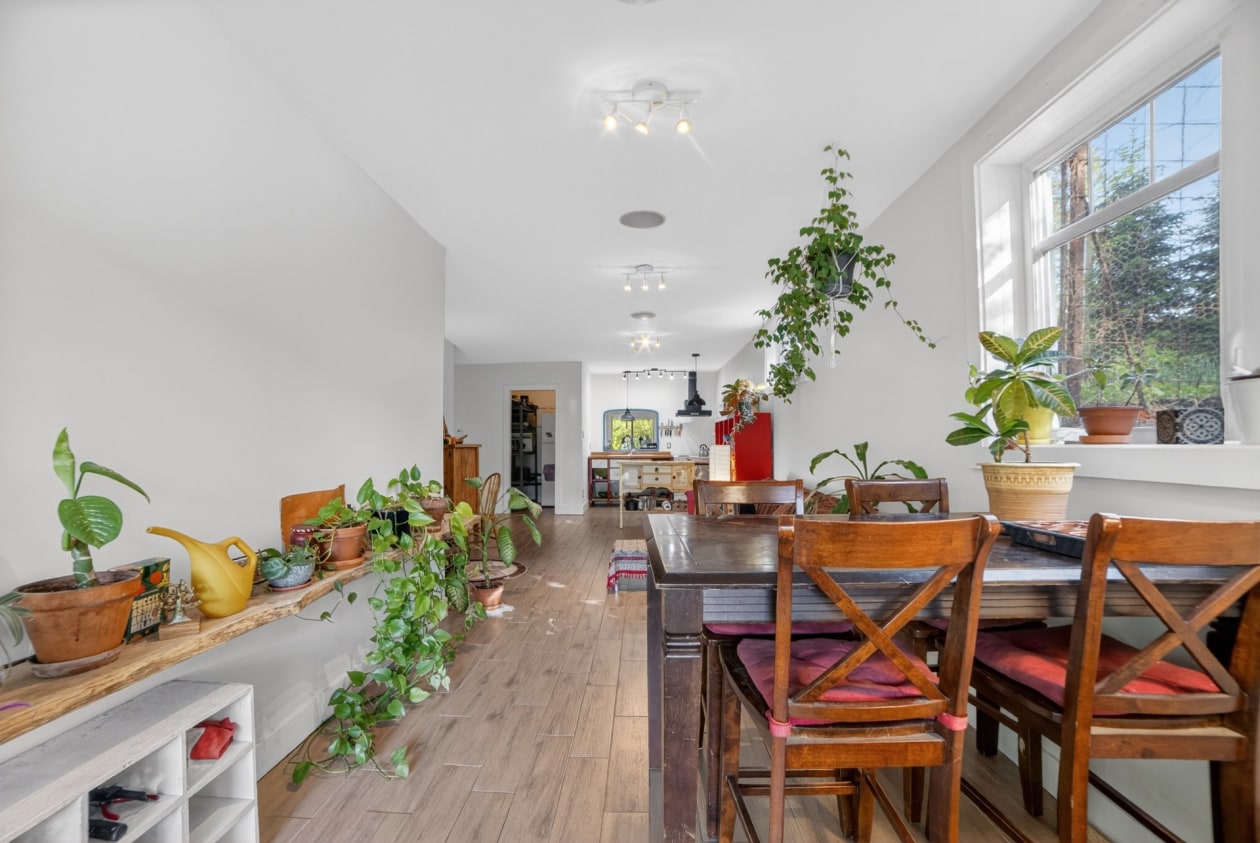
Salle familiale — 25, Ch. Laprise, Hatley - Canton, J0B2C0, Hatley - Canton
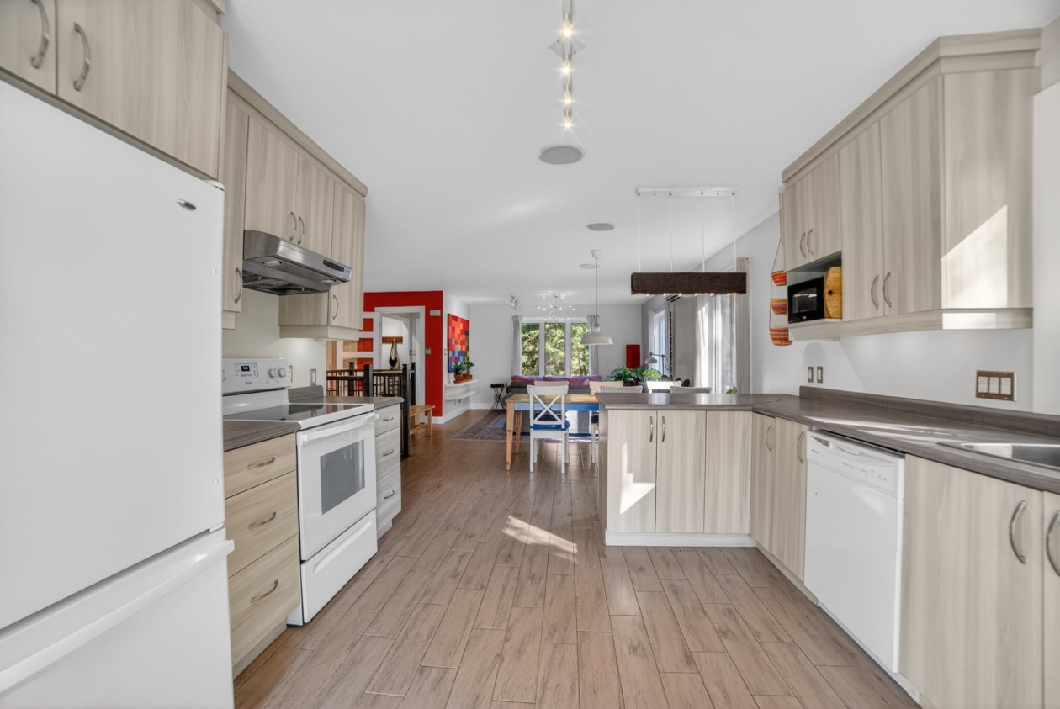
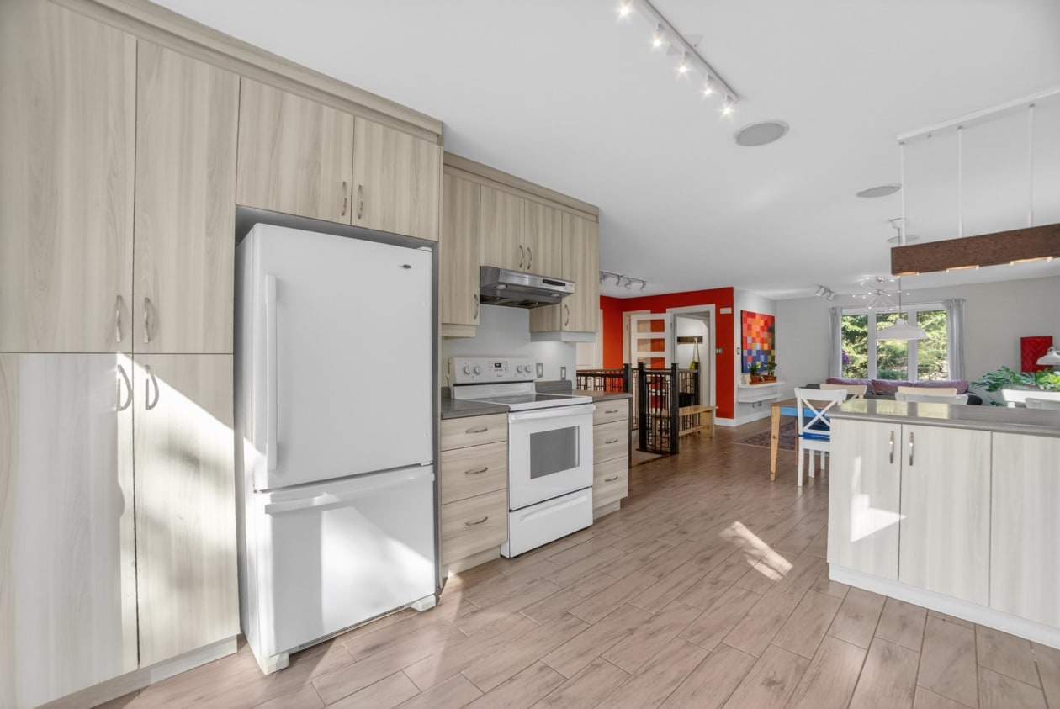
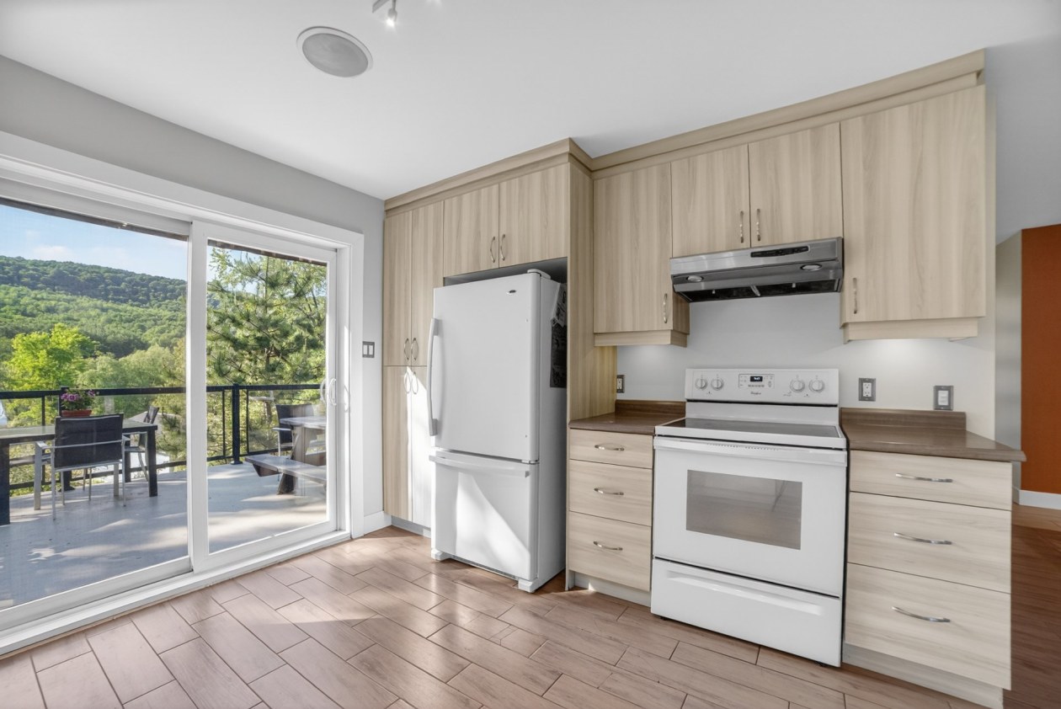
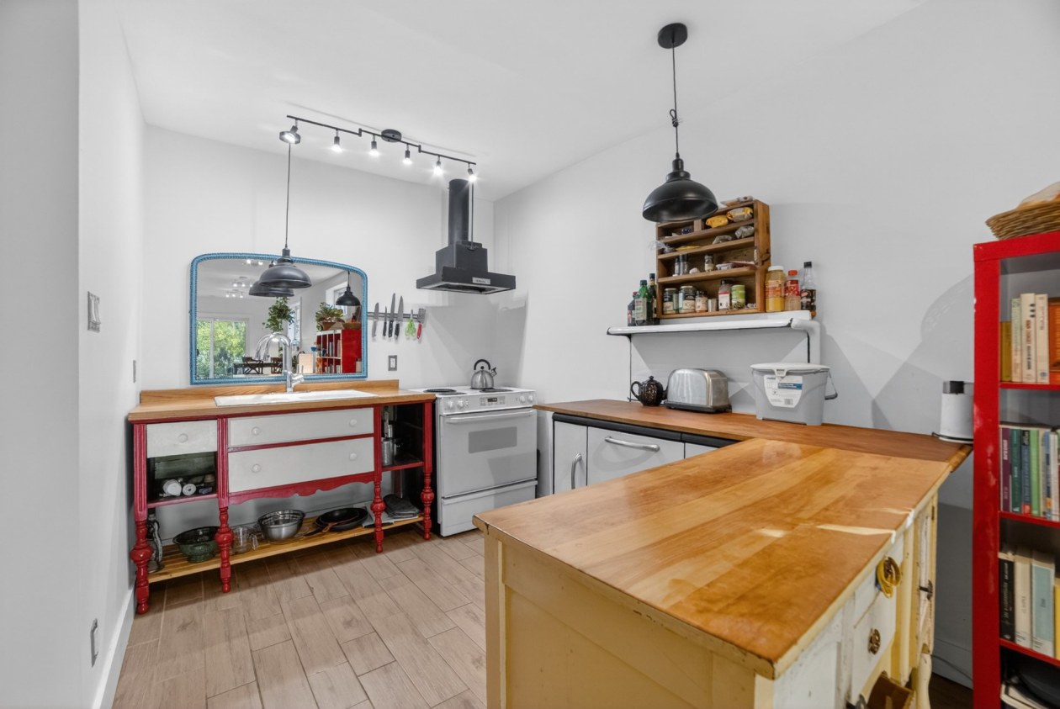
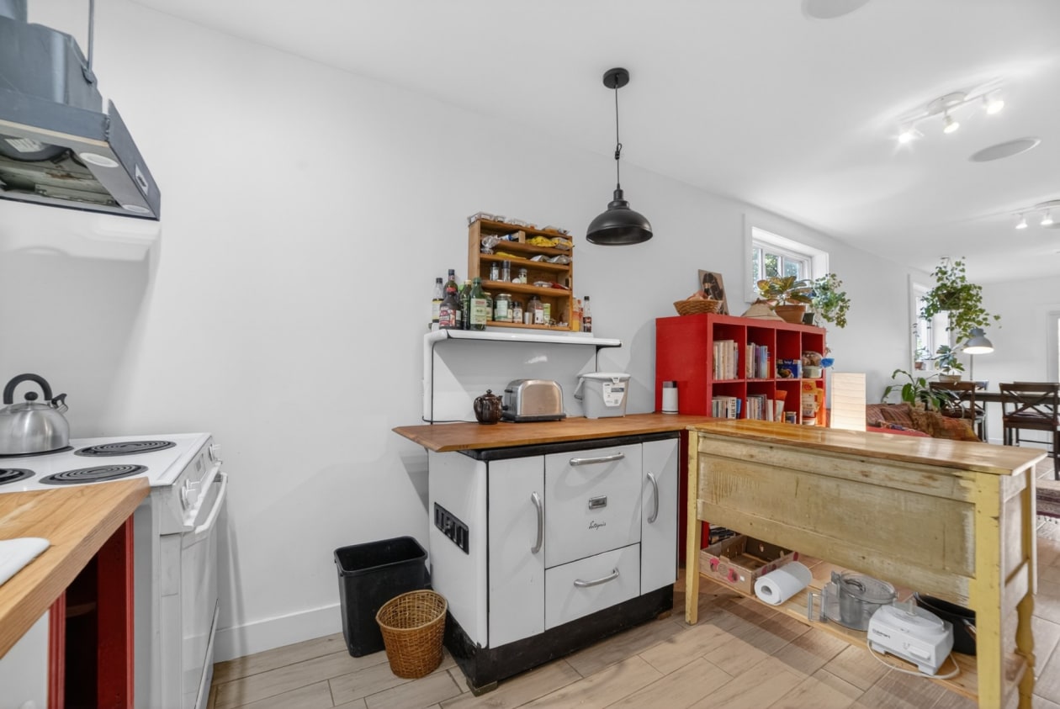
Cuisinette — 25, Ch. Laprise, Hatley - Canton, J0B2C0, Hatley - Canton
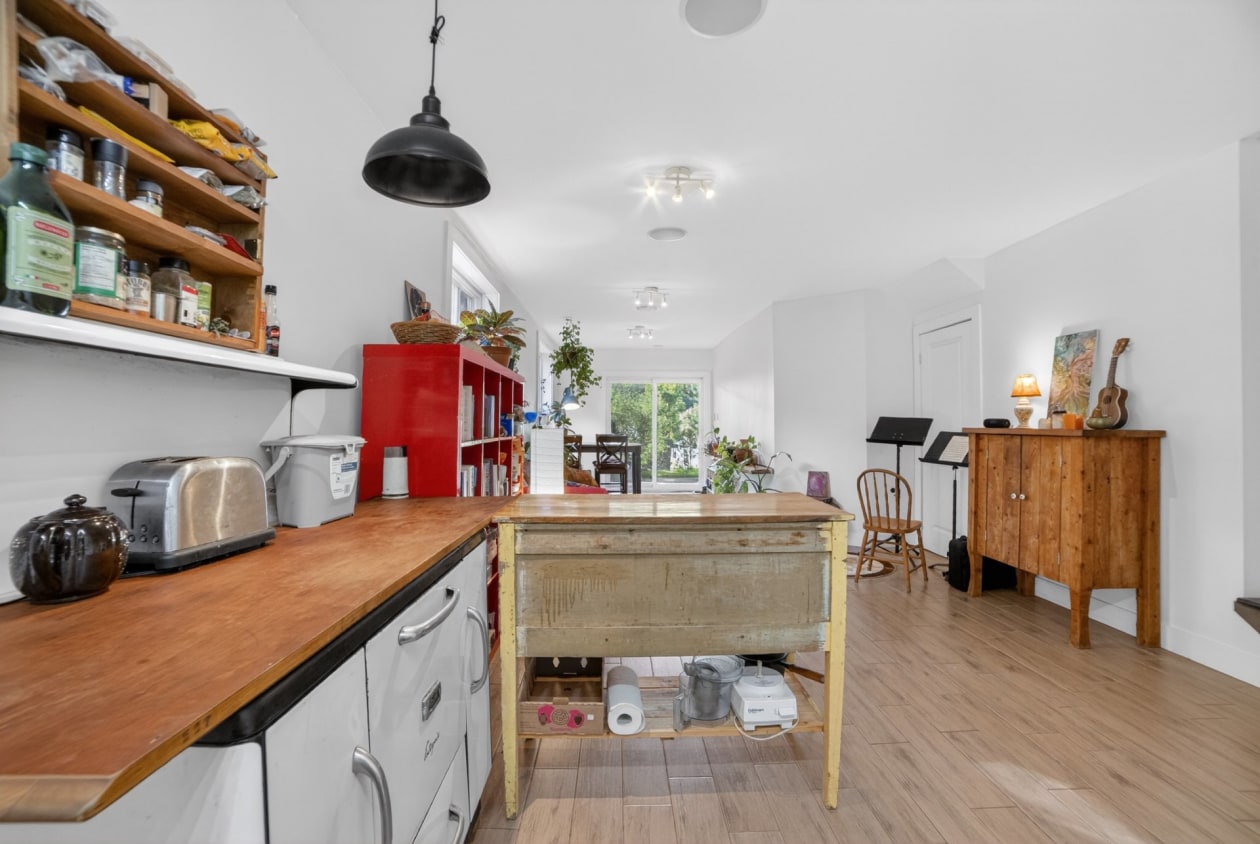
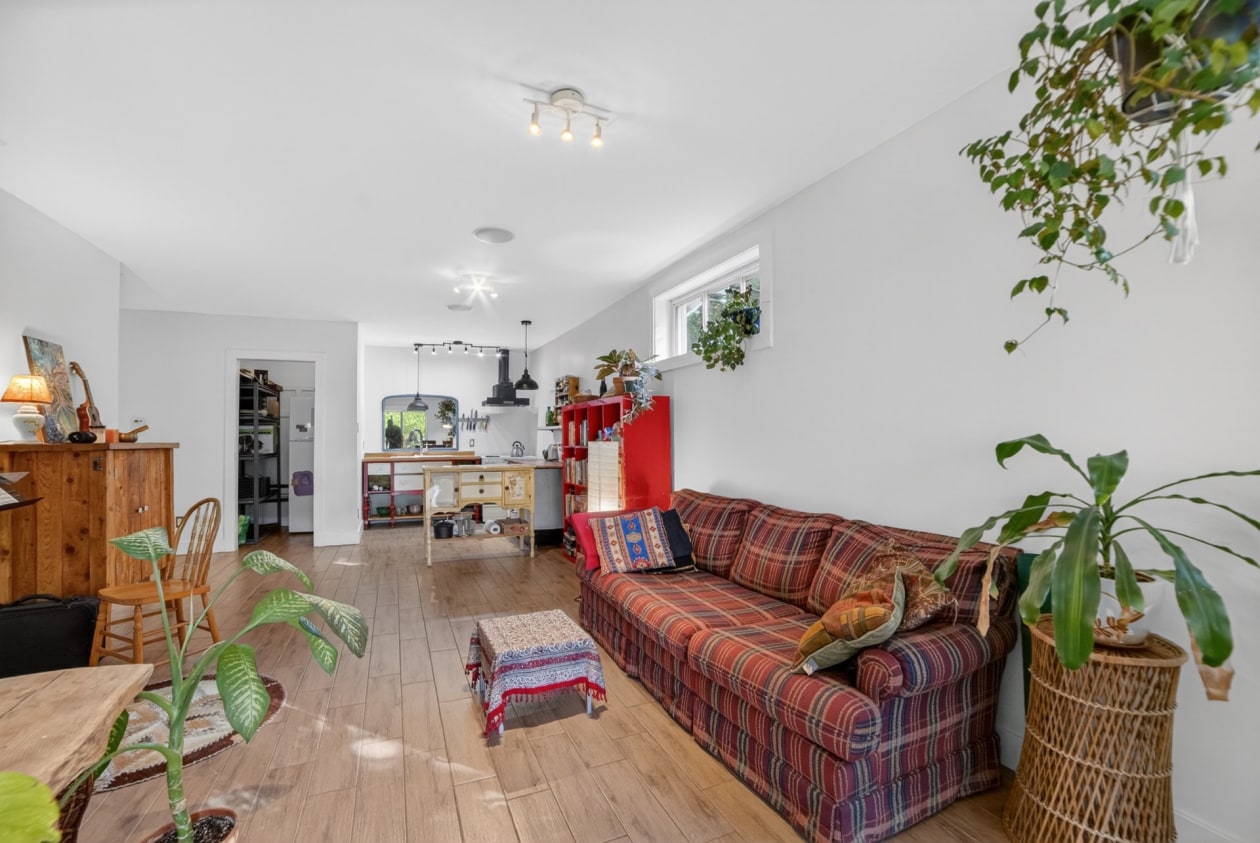
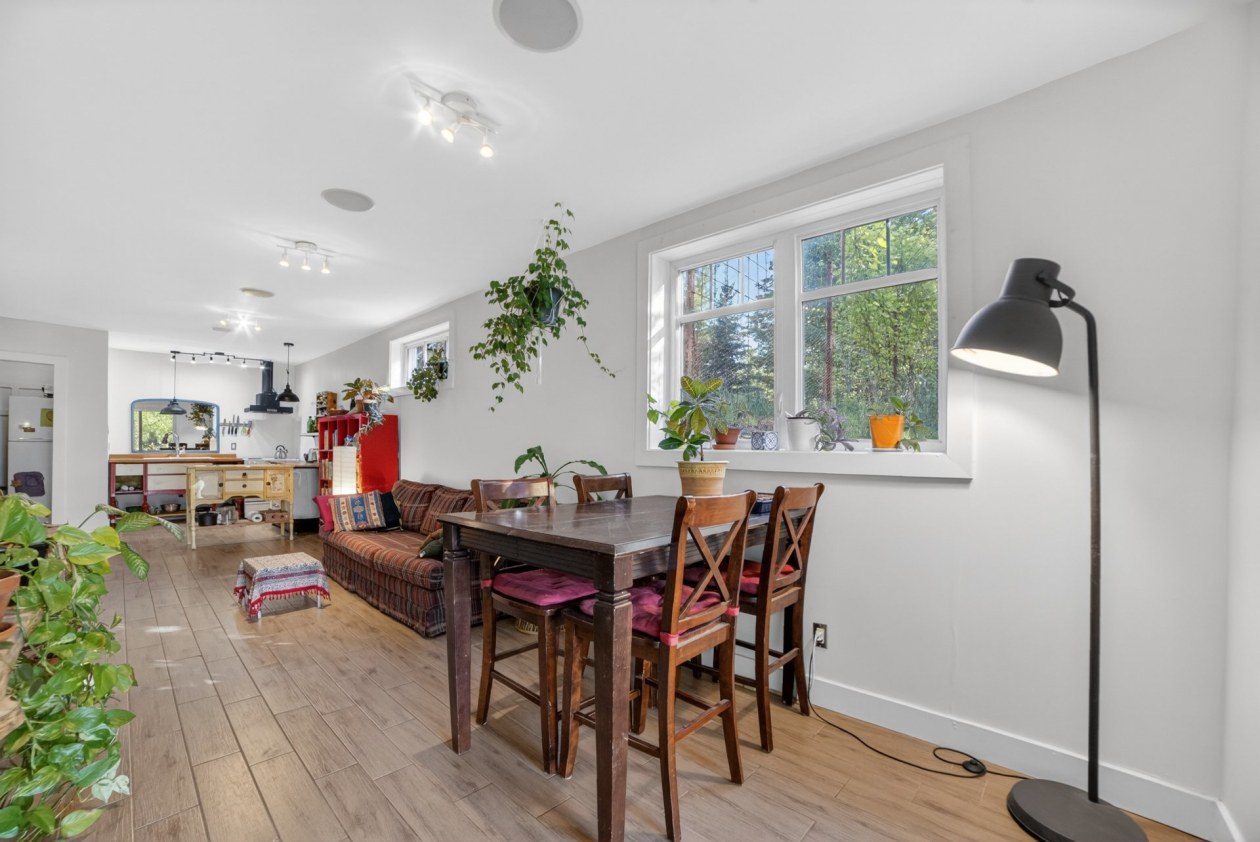
Salle familiale — 25, Ch. Laprise, Hatley - Canton, J0B2C0, Hatley - Canton
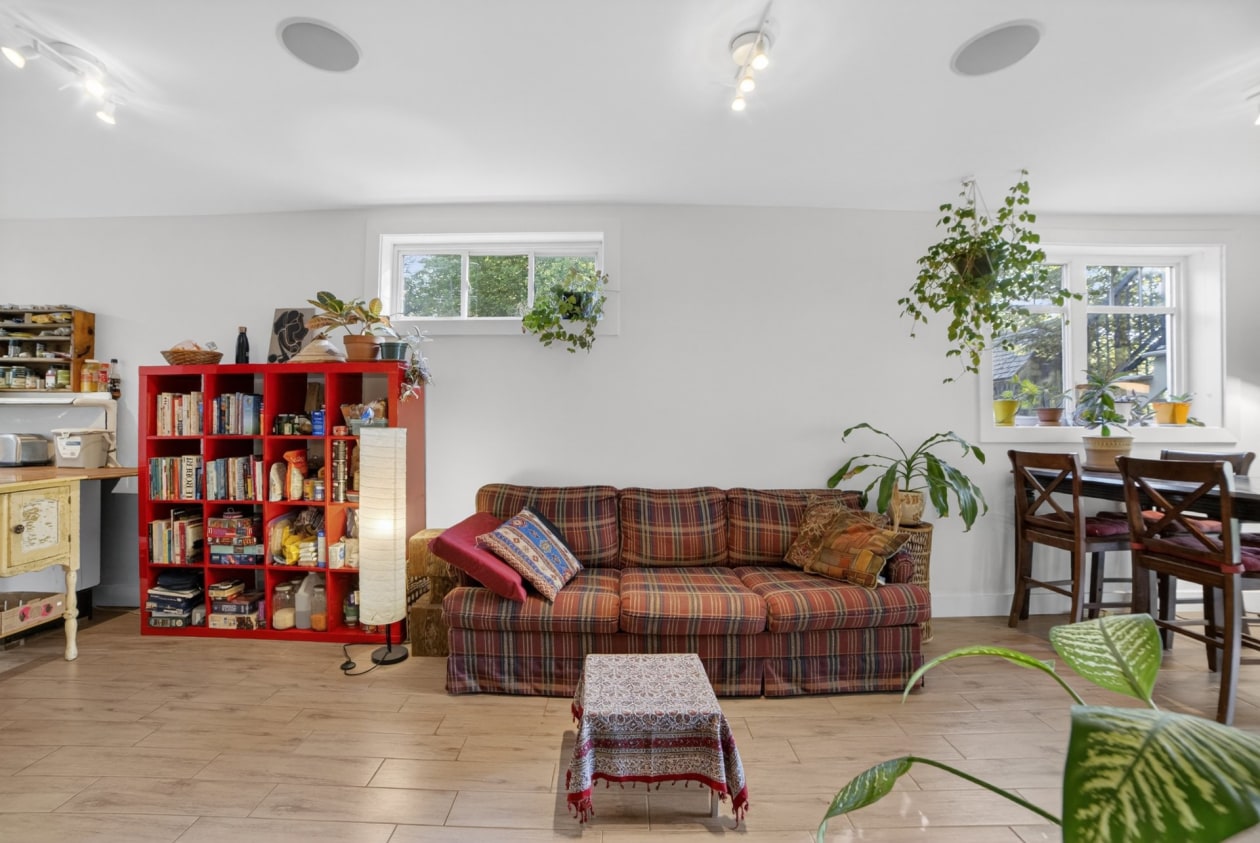
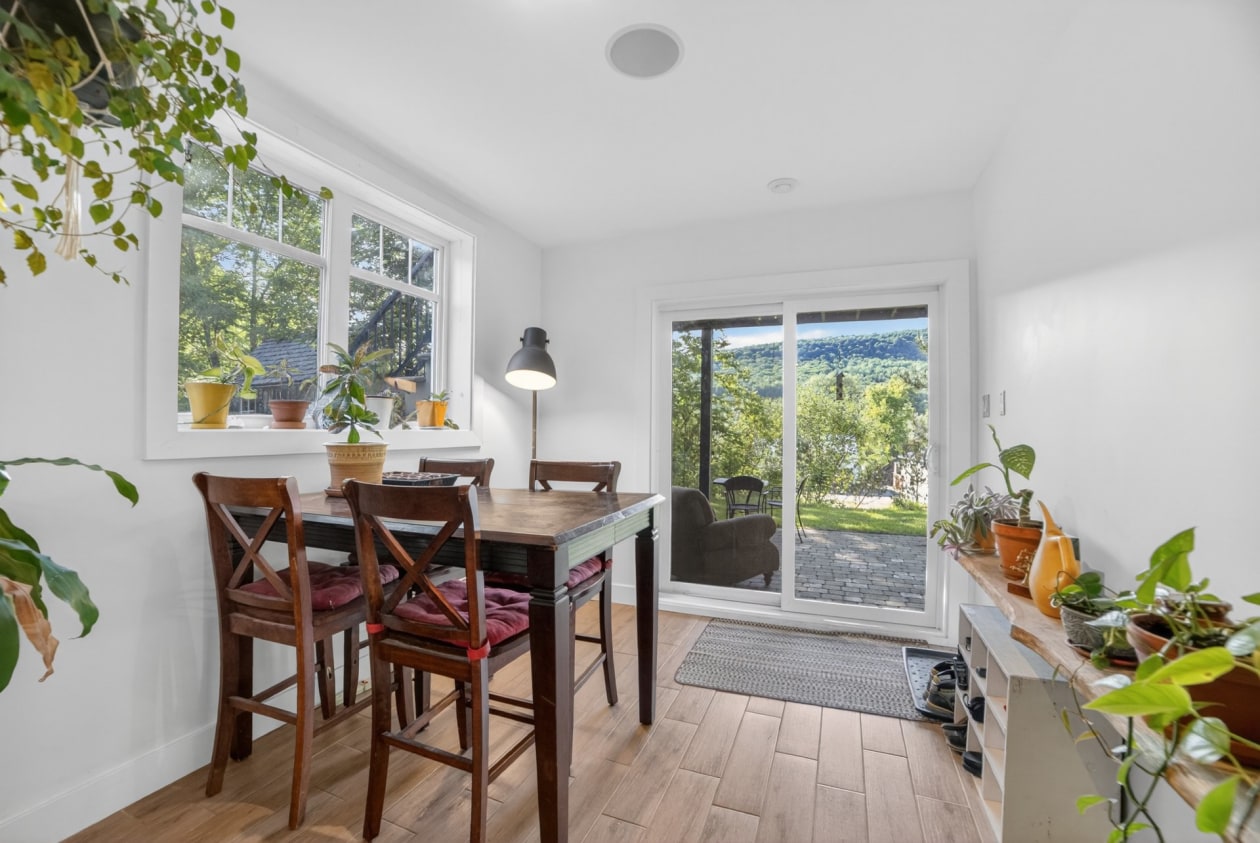
Salle à manger — 25, Ch. Laprise, Hatley - Canton, J0B2C0, Hatley - Canton
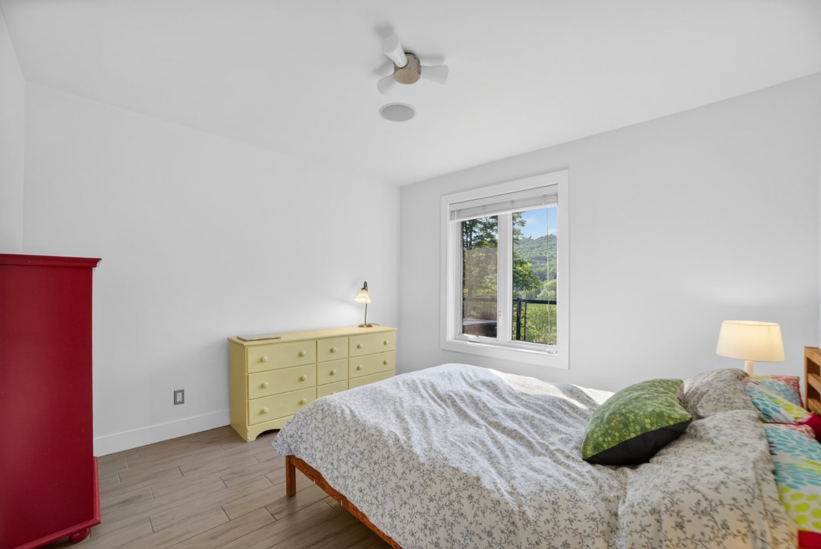
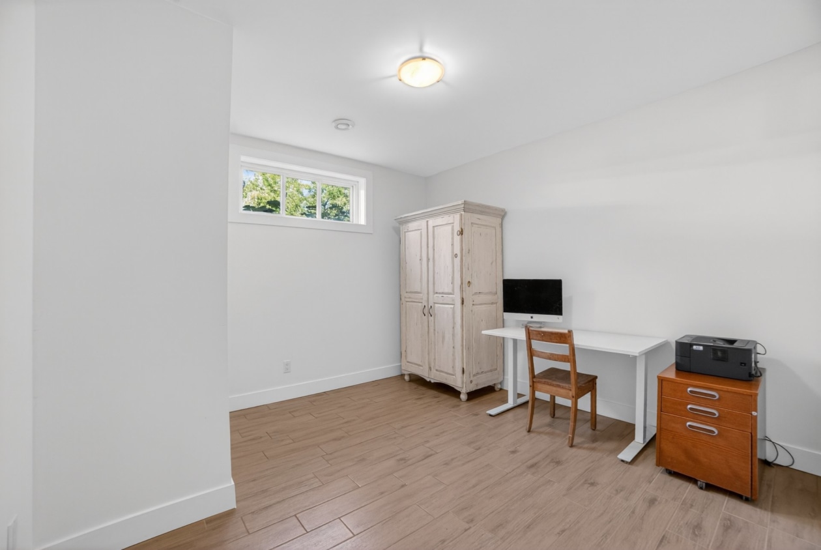
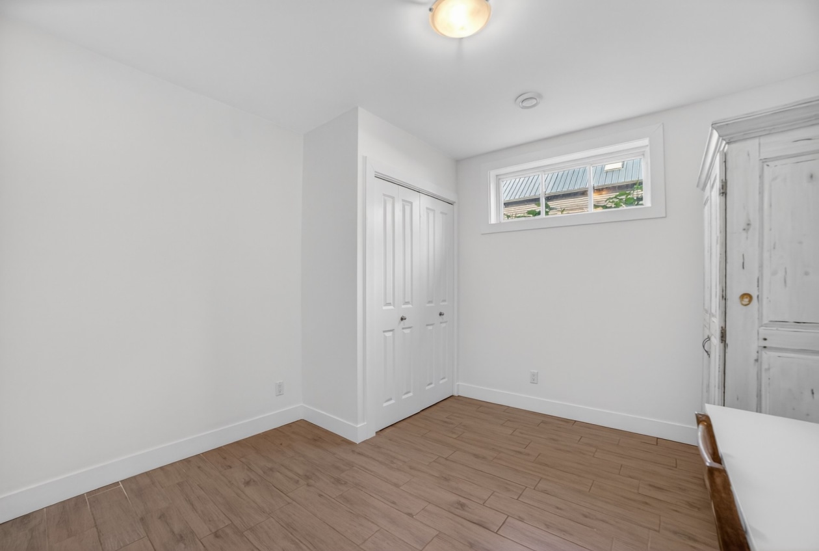
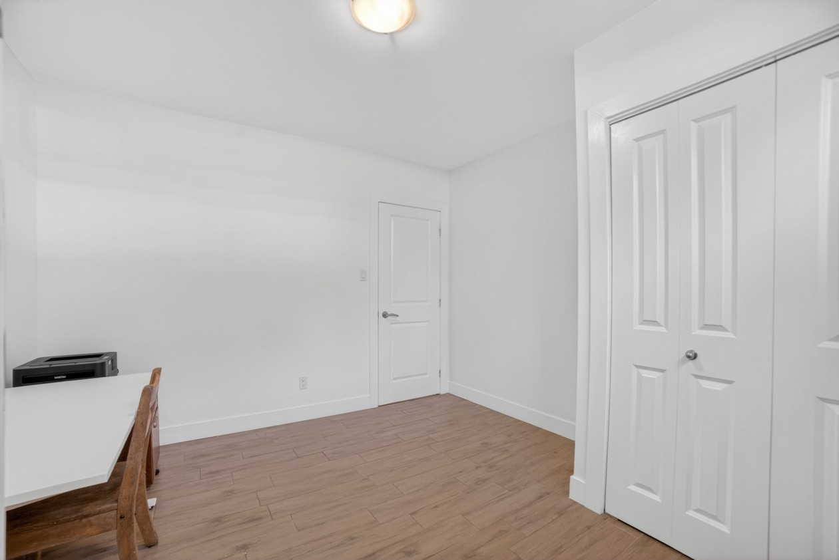
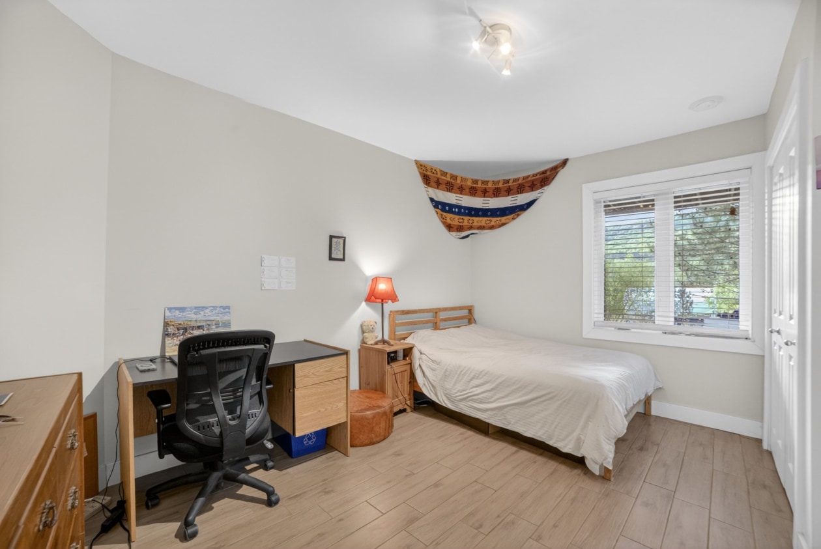
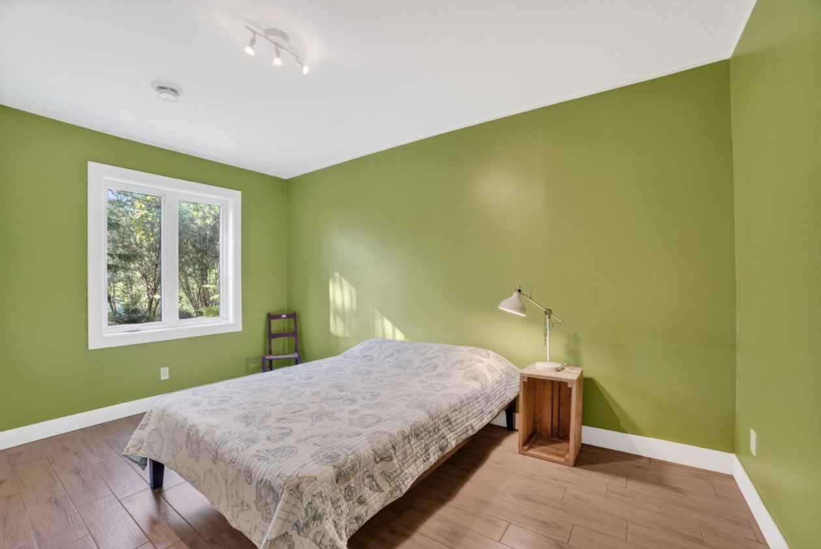
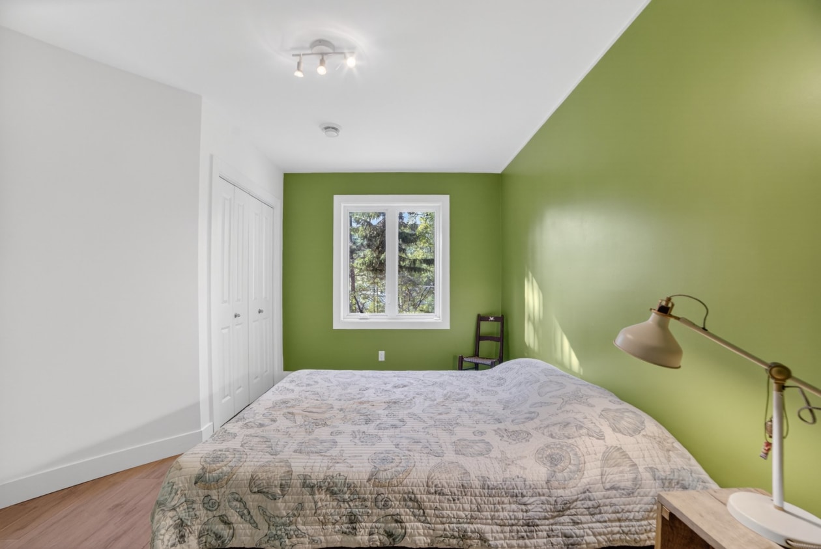
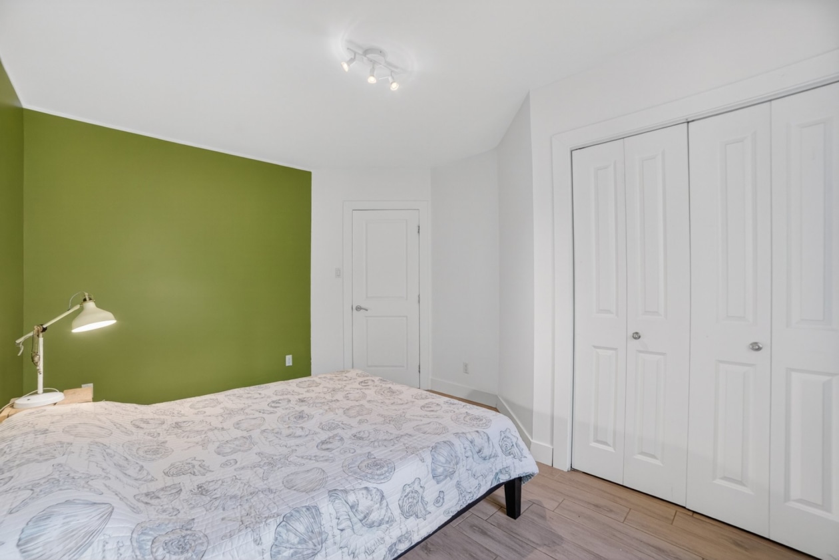
Chambre à coucher — 25, Ch. Laprise, Hatley - Canton, J0B2C0, Hatley - Canton
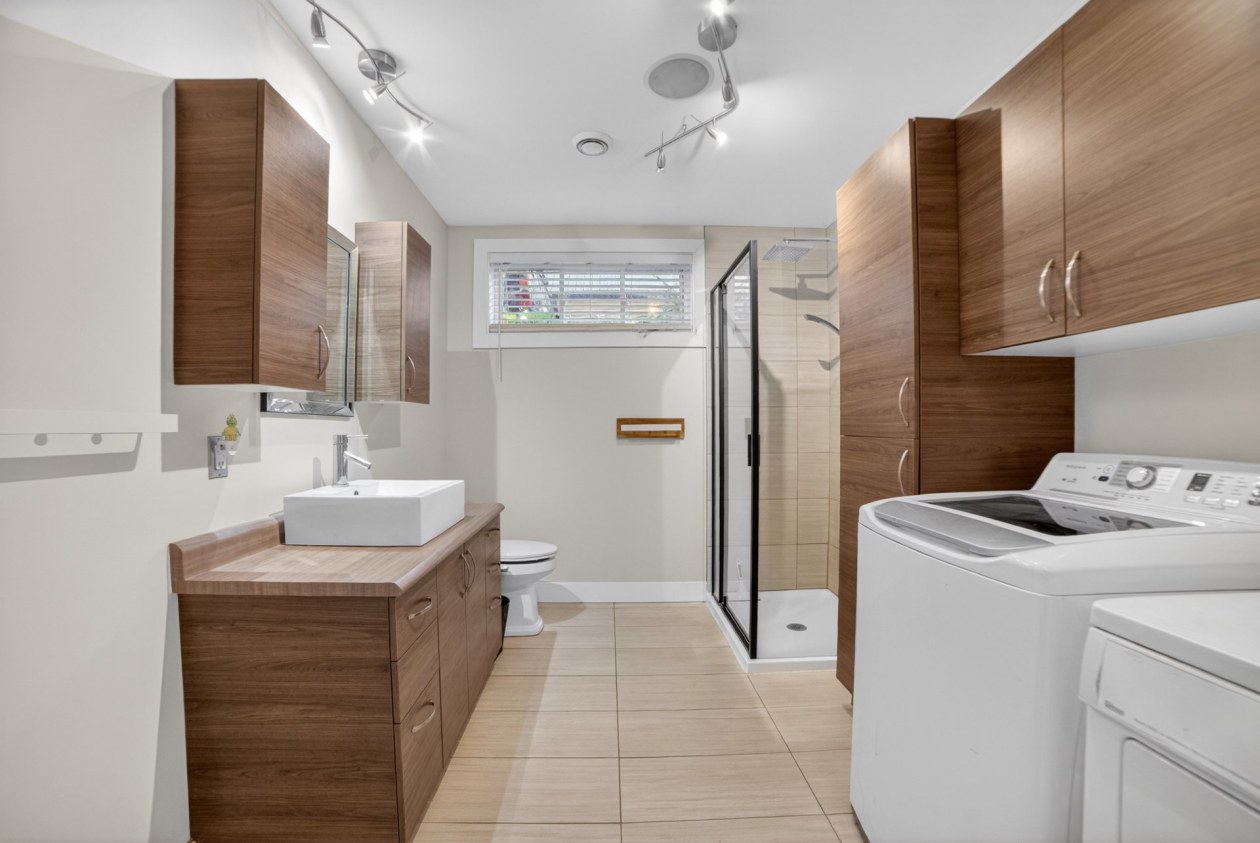
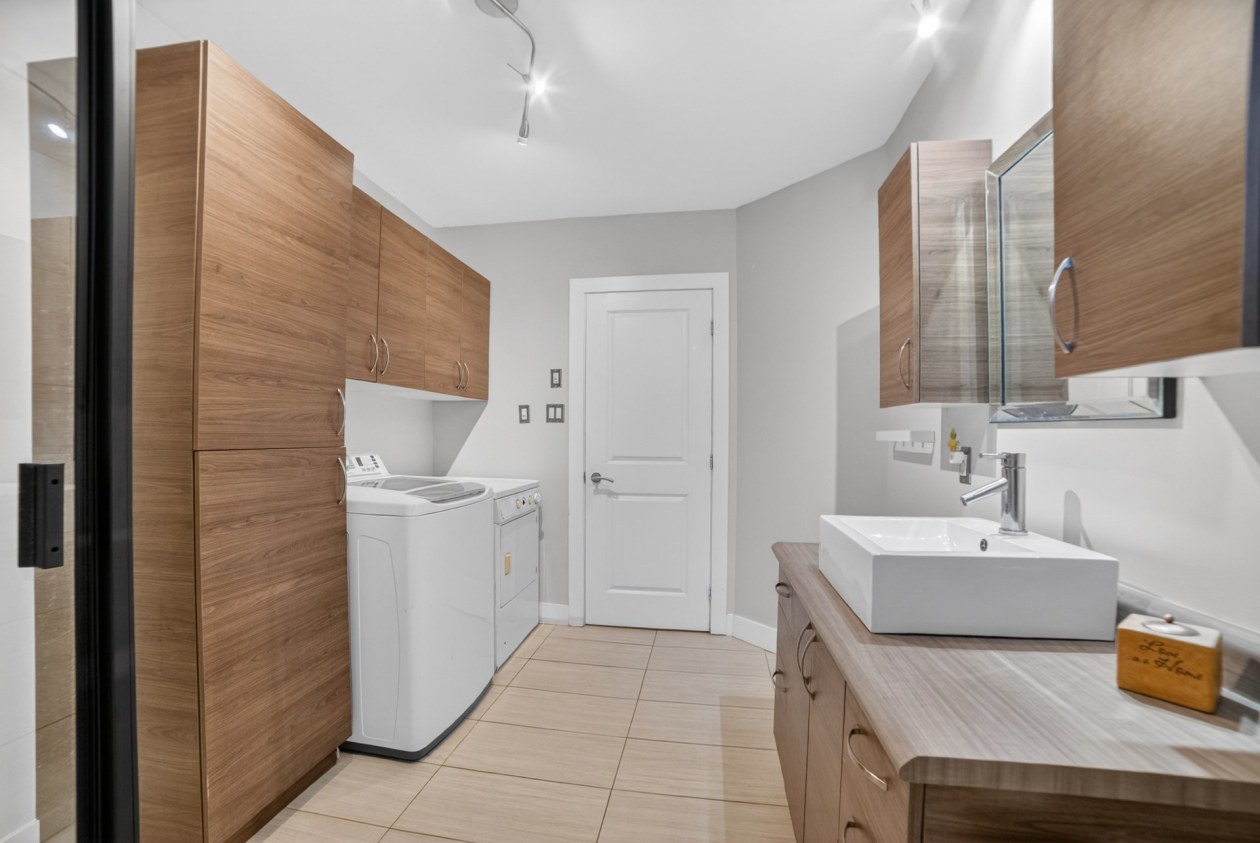
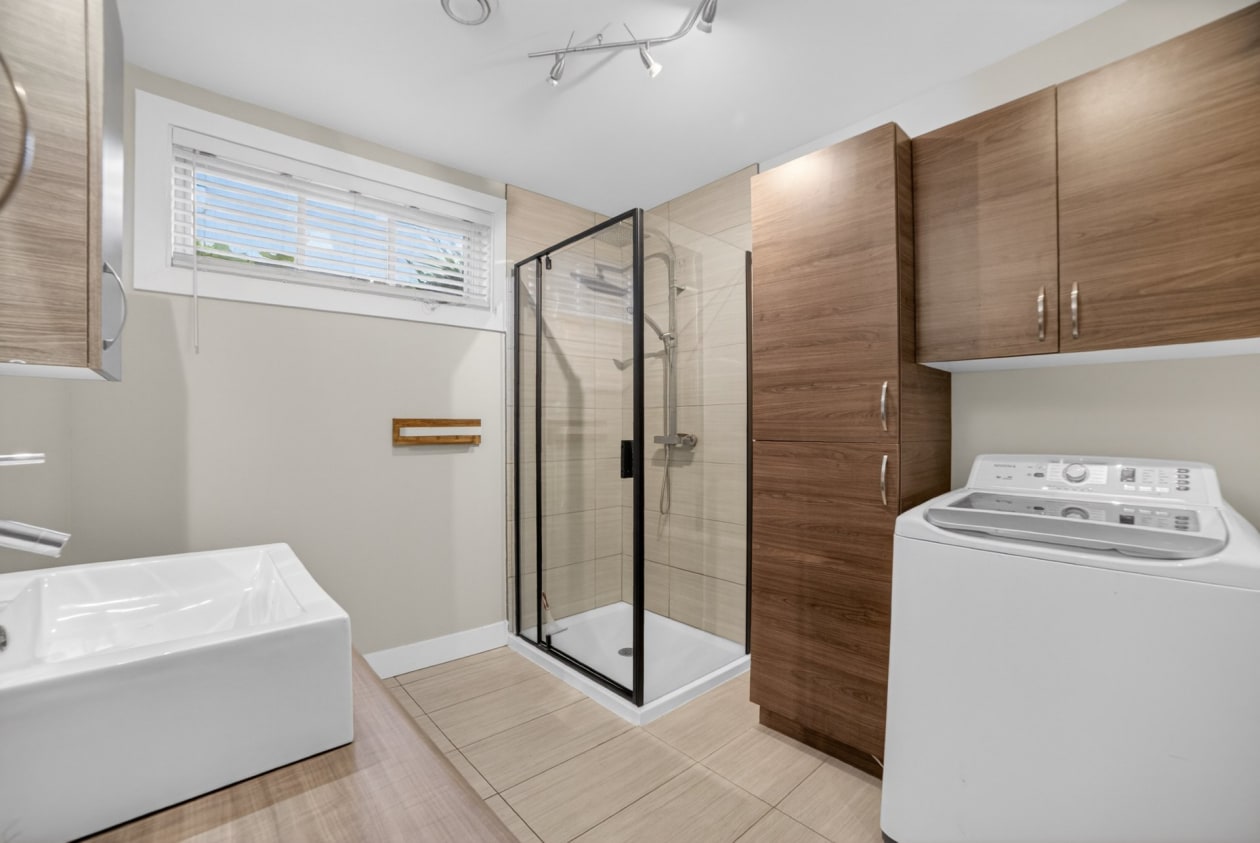
Salle de bains — 25, Ch. Laprise, Hatley - Canton, J0B2C0, Hatley - Canton
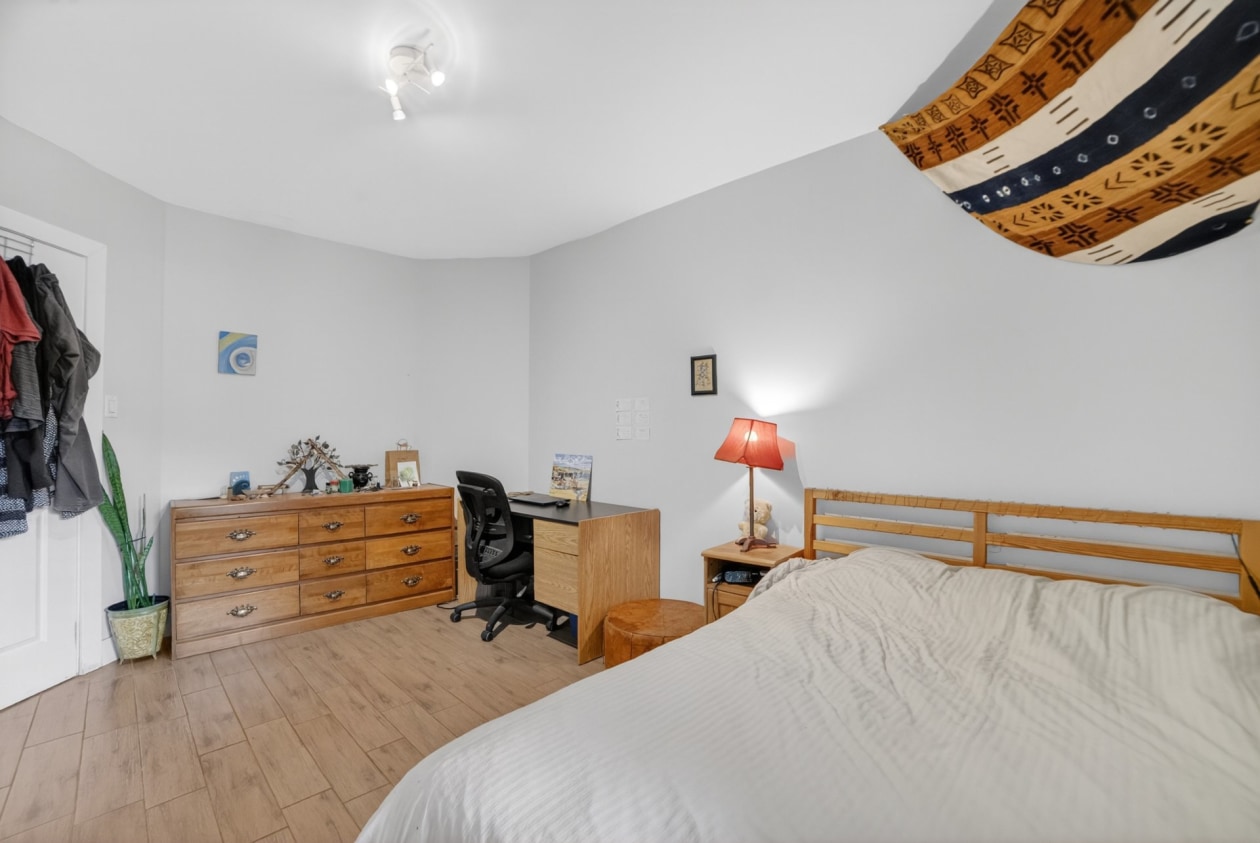
Chambre à coucher — 25, Ch. Laprise, Hatley - Canton, J0B2C0, Hatley - Canton
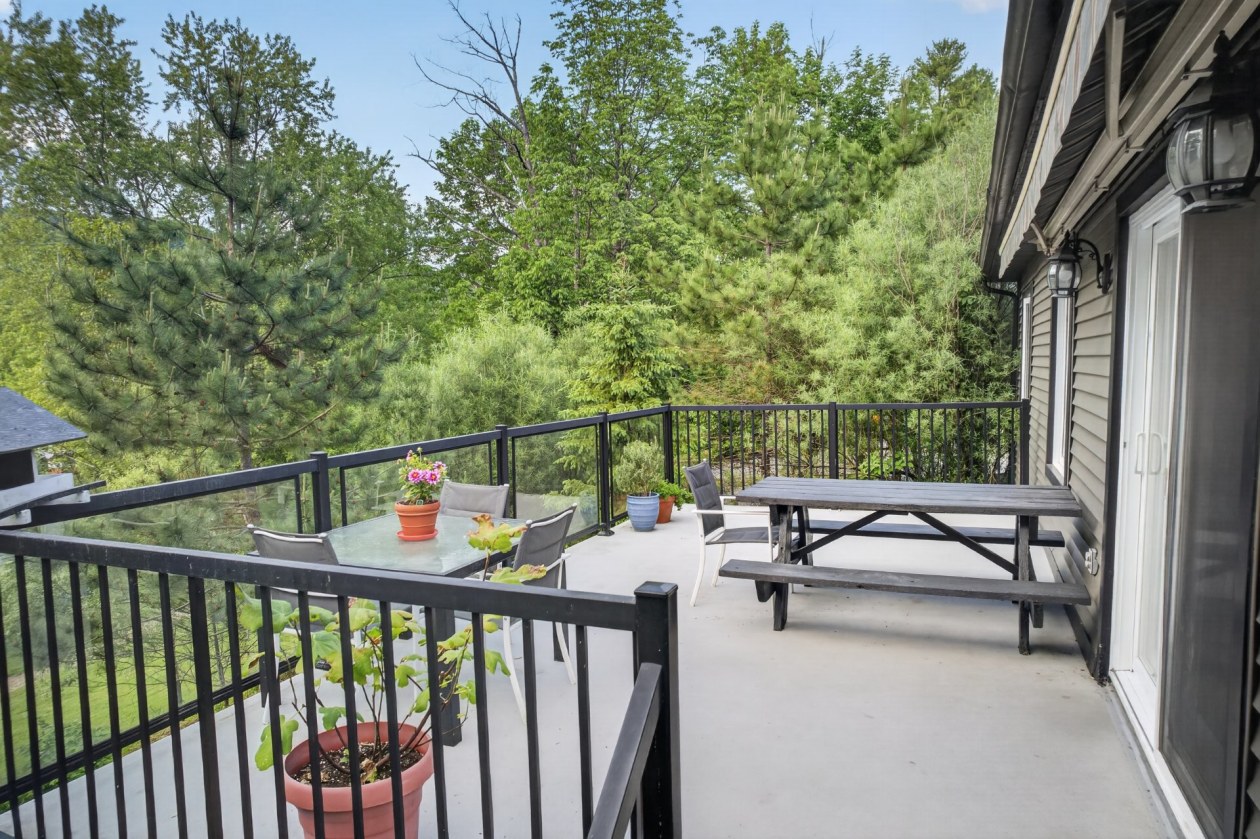
Terrasse — 25, Ch. Laprise, Hatley - Canton, J0B2C0, Hatley - Canton
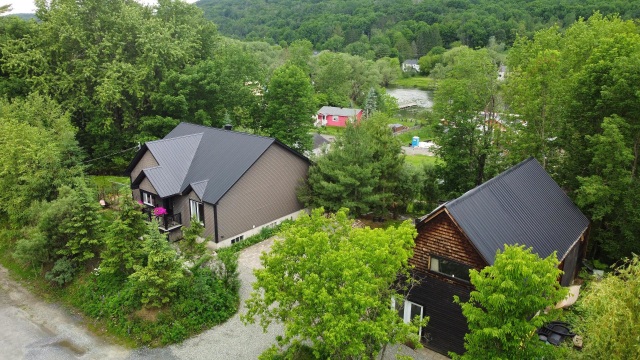
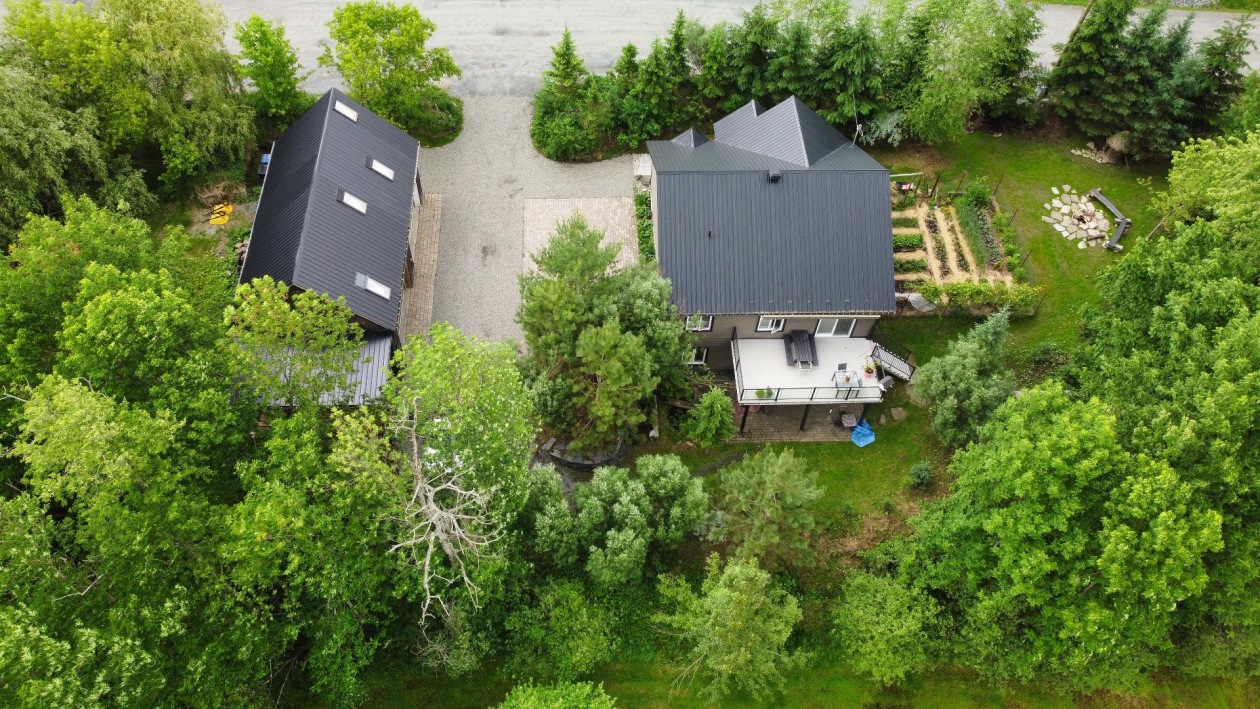
Extérieur — 25, Ch. Laprise, Hatley - Canton, J0B2C0, Hatley - Canton
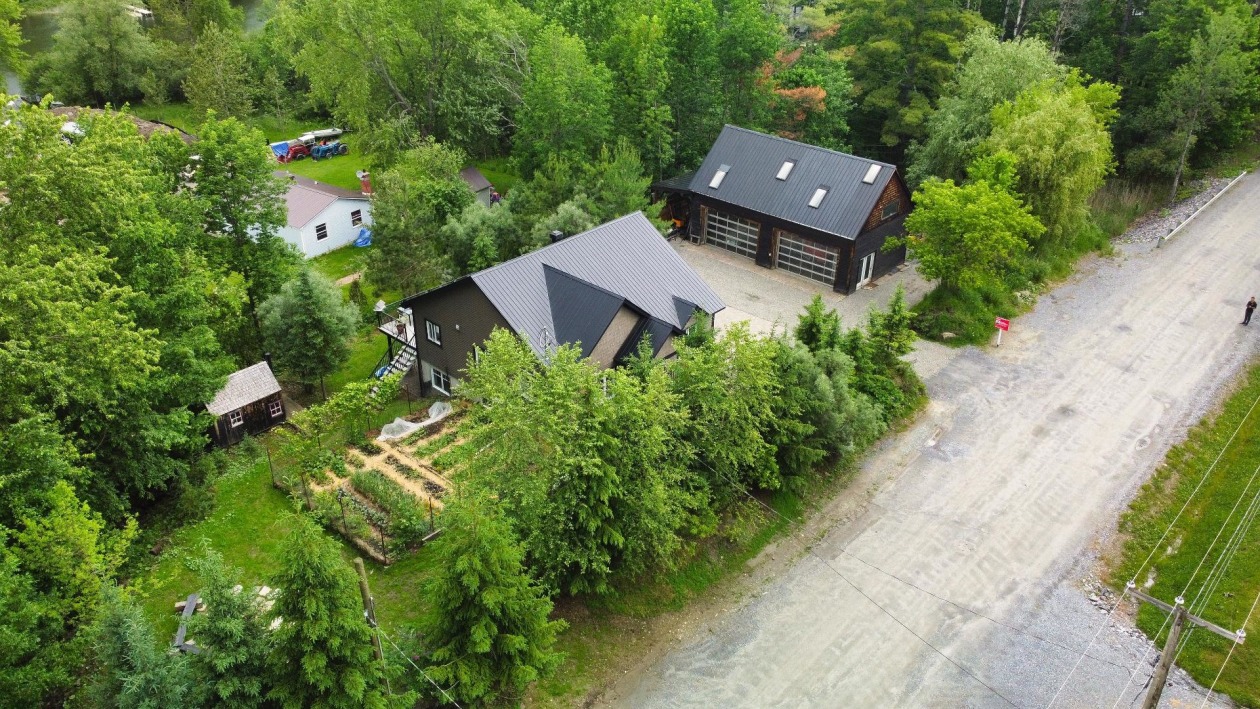
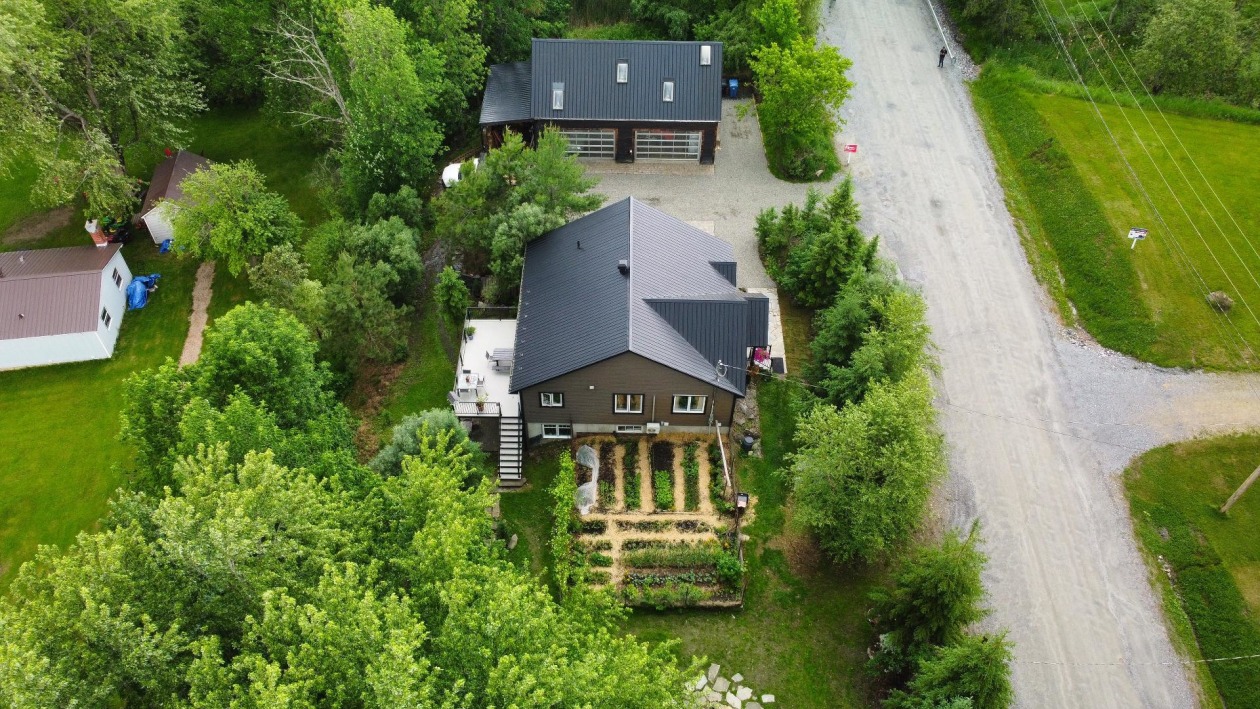
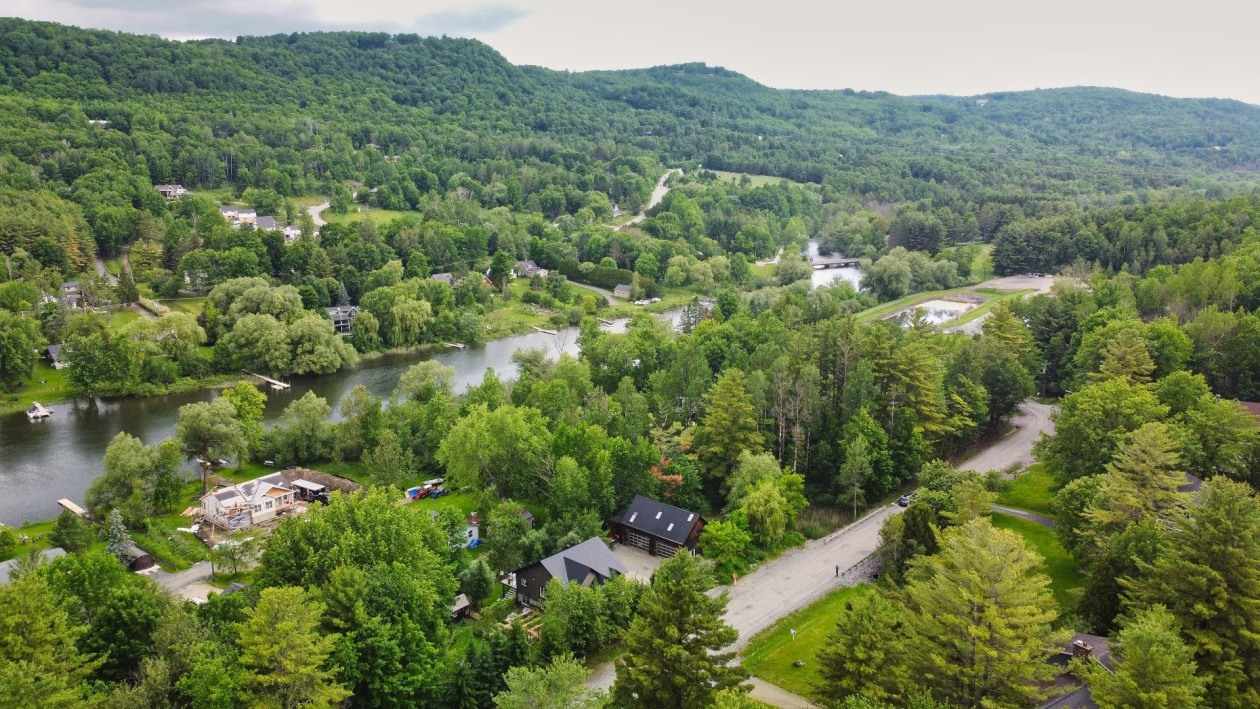
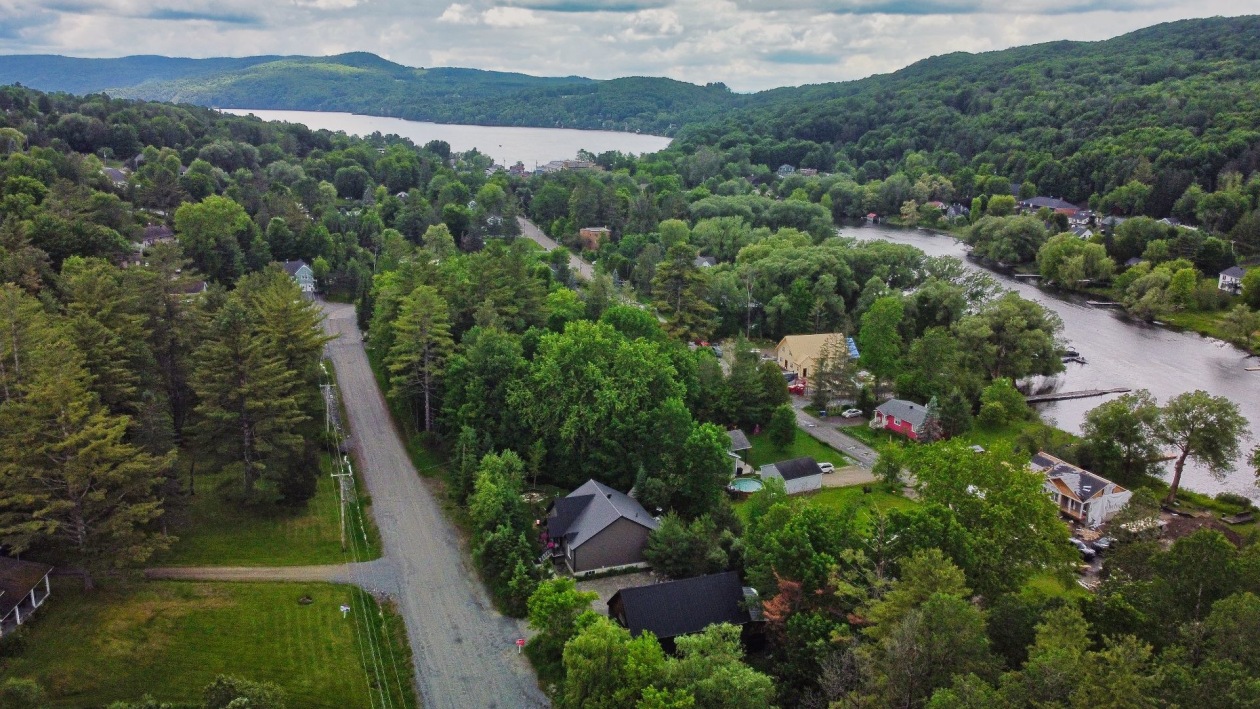
Vue d'ensemble — 25, Ch. Laprise, Hatley - Canton, J0B2C0, Hatley - Canton
Photo 57 — 25, Ch. Laprise, Hatley - Canton, J0B2C0, Hatley - Canton
675 000 $

25, Ch. Laprise, Hatley - Canton, J0B2C0

Caractéristiques

Pièce(s)

13

Chambre(s)

5

Salle de bain et salle d'eau

2

Superficie habitable

1 253 pi²

Année de construction

2013

Superficie du terrain

18 040 pi²

Dimensions du bâtiment

34 pi × 36 pi

Dimensions du terrain

215 pi × 94 pi (irrégulier)

Nombre total de stationnement

8

Garage

Détaché, Double ou plus

Date d'emménagement

45 jours

Type de chauffage

Radiant, Autre

Énergie de chauffage

Électricité

Fondation

Béton coulé

Toiture

Tôle

Revêtement extérieur

Vinyle

Fenêtres

PVC

Mécanisme des fenêtres

À manivelle

Sous-sol

6 pieds ou plus, Entrée extérieure, Totalement aménagé

Caractéristiques de la salle de bain

Douche séparée

Entrée

Non pavé

Terrain

Boisé

Égout

Champ d'épuration, Fosse septique, Municipalité

Alimentation en eau

Municipalité

Commodités

Échangeur d'air, Sauna, Thermopompe murale

À proximité

Autoroute, École primaire, Garderie, Parc, Piste cyclable, Sentier de motoneige, Sentier de VTT, Ski de fond

Garantie légale

Garantie légale avec exclusions

Description

Que vous recherchiez une maison de campagne, une propriété familiale ou un véritable havre de paix, le 25 rue Laprise mérite votre attention. Cette propriété offre un garage double isolé et chauffé pouvant servir d'atelier, un grand jardin, la proximité du lac Massawippi, une rue tranquille et à seulement 5 minutes de marche du centre du village de North Hatley. Aqueduc municipal, possibilité de raccordement aux égouts, jusqu'à 5 chambres, deux grandes salles de bain et plancher chauffant complètent l'ensemble. Une propriété polyvalente qui répond à une multitude de besoins. Une visite vous permettra d'en apprécier toute la qualité de vie.

Extérieur · 6

Garage · 2

Évaluation 2026

Terrain66 900 $
Bâtiment487 800 $
Total554 700 $

Taxes

Taxes municipales · Annuel3 190 $
Taxes scolaires · Annuel384 $
Total3 574 $

Dépenses

Énergie · Annuel3 310 $
Total3 310 $

Sur la carte

Meilleurs taux hypothécaires du jour
Taux fixe
4,04%
3 ans fixe*
Taux variable
3,55%
5 ans variable*
Besoin d'une assurance?
Faire une demande

Calculateur hypothécaire

5%5%50%

Mise de fonds: 33 750 $ (5%)

Amortissement
Fréquence des paiements
Calculator

Montant financé

641 250 $

Versement mensuel: 3 227 $

*Estimation seulement

Phone

Prendre rendez-vous

Courtier inscripteur

Photo de profil de François Bérard Dubois

François Bérard Dubois

Groupe Sutton Immobilier Estrie

Type de permisRésidentiel
IncorporationFrançois Bérard-Dubois courtier immobilier Inc
Permis de l'agenceAgence immobilière

*Sous réserve de l'approbation du prêteur et de l'assurance hypothécaire applicable. D'autres conditions et restrictions peuvent s'appliquer. Taux en vigueur en date d'aujourd'hui.