Retour
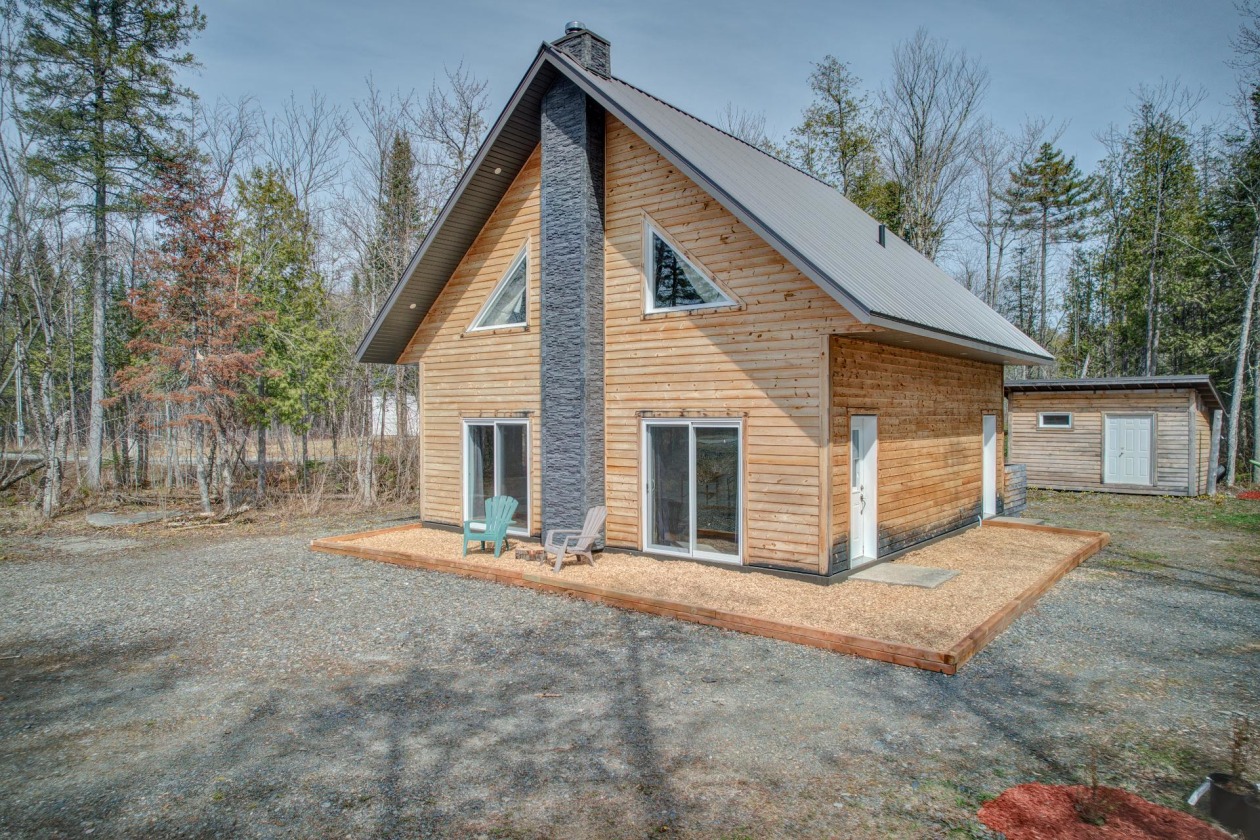
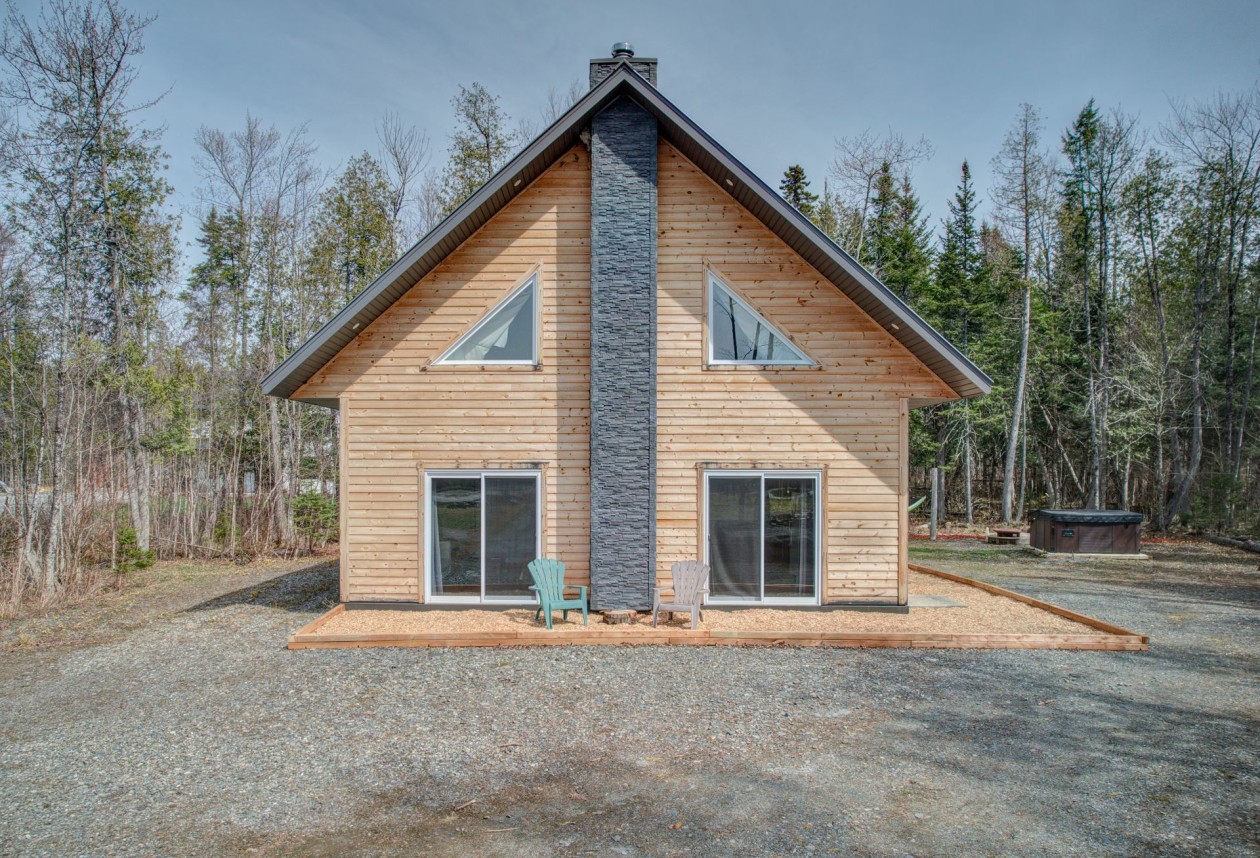
Façade — 45, Ch. du Belvédère, Lingwick, J0B2Z0, Lingwick
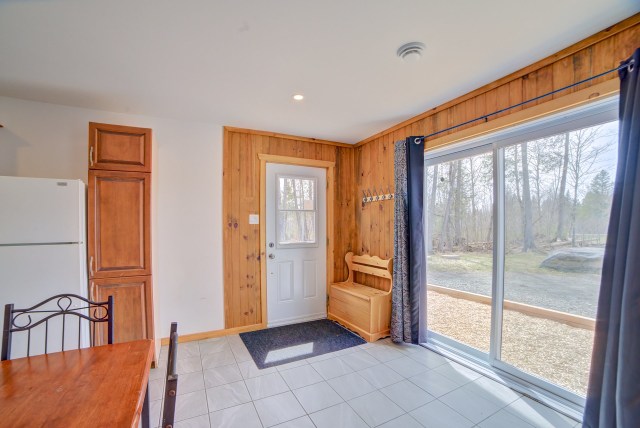
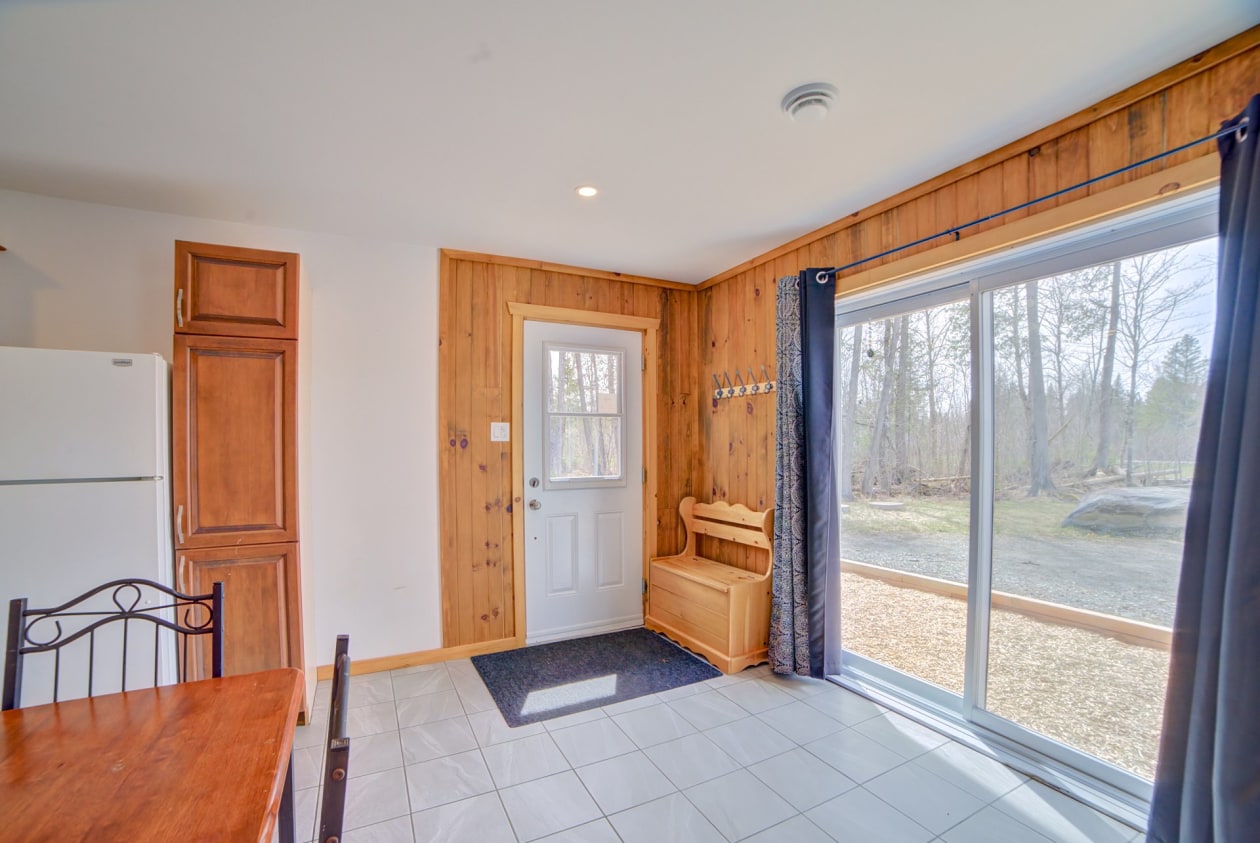
Hall d'entrée — 45, Ch. du Belvédère, Lingwick, J0B2Z0, Lingwick
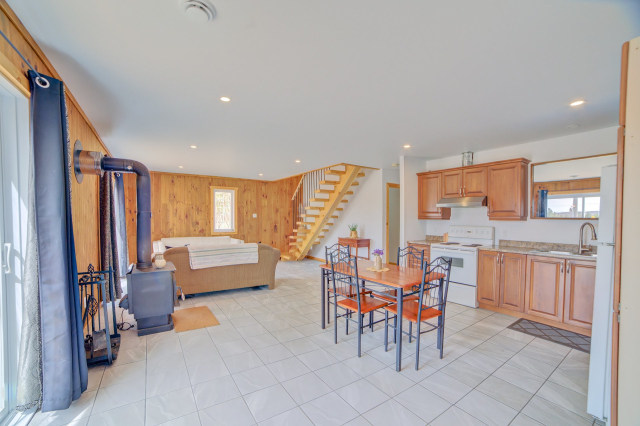
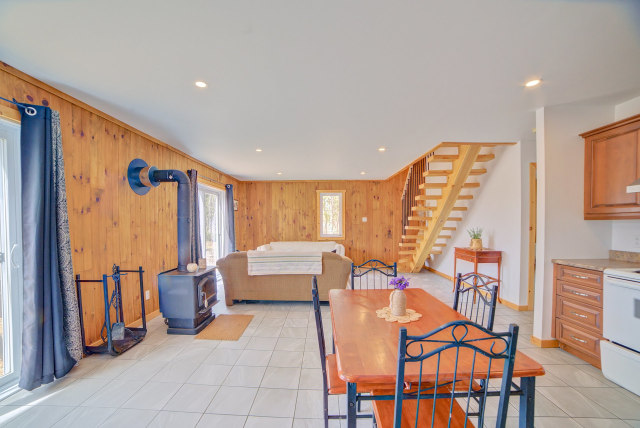
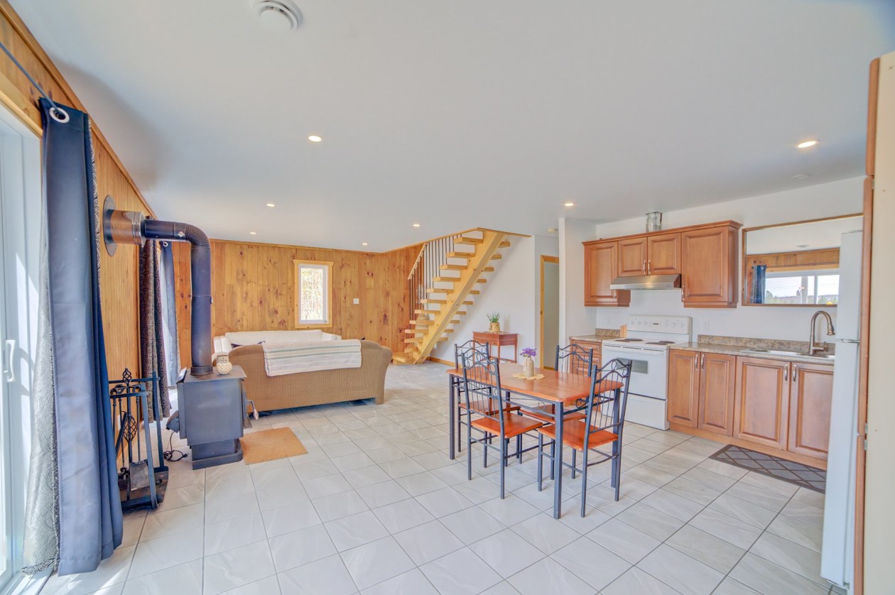
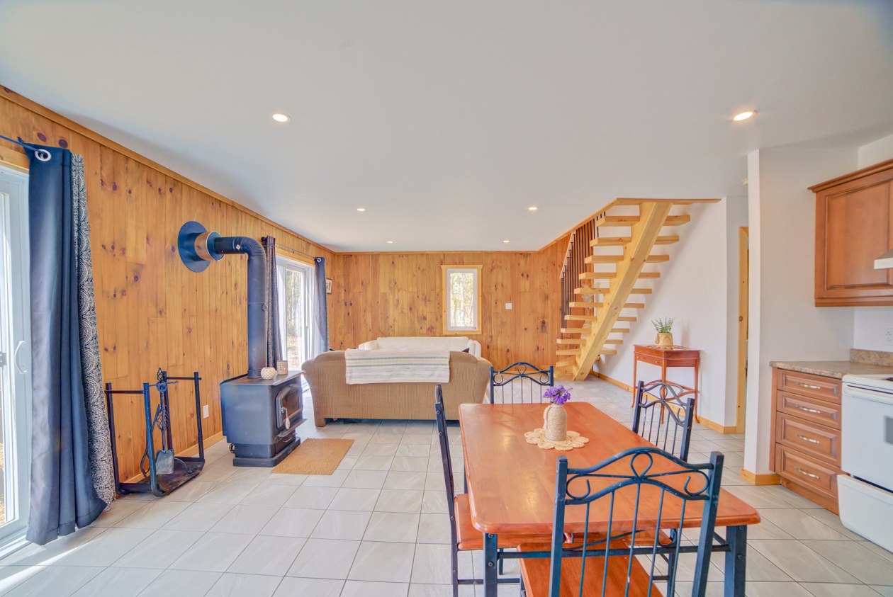
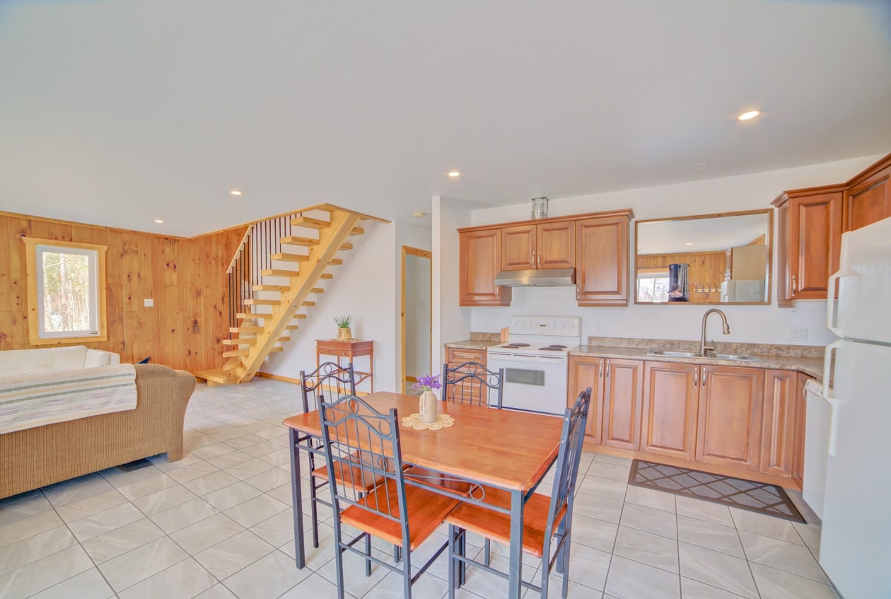
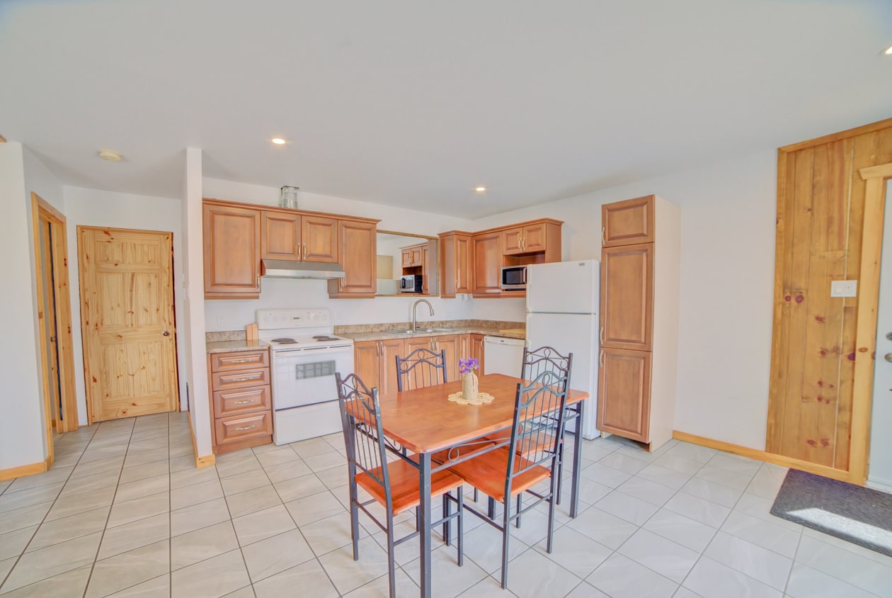
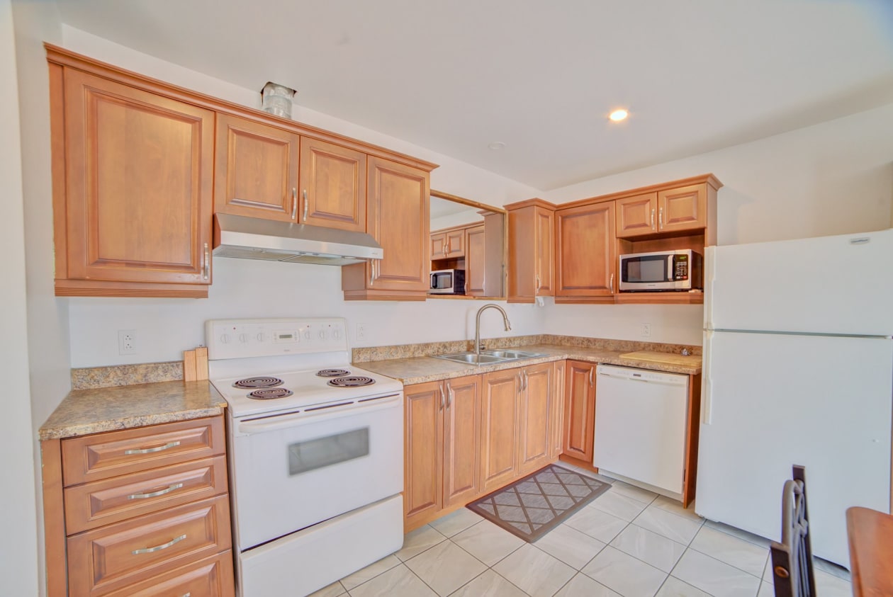
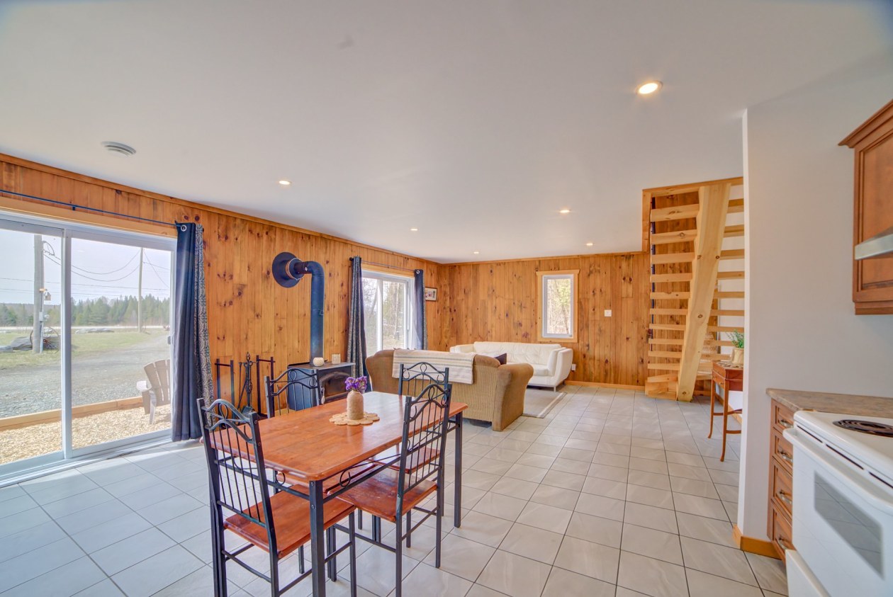
Salle à manger — 45, Ch. du Belvédère, Lingwick, J0B2Z0, Lingwick
Façade — 45, Ch. du Belvédère, Lingwick, J0B2Z0, Lingwick
Hall d'entrée — 45, Ch. du Belvédère, Lingwick, J0B2Z0, Lingwick
Salle à manger — 45, Ch. du Belvédère, Lingwick, J0B2Z0, Lingwick
Photo 7 — 45, Ch. du Belvédère, Lingwick, J0B2Z0, Lingwick
Photo 8 — 45, Ch. du Belvédère, Lingwick, J0B2Z0, Lingwick
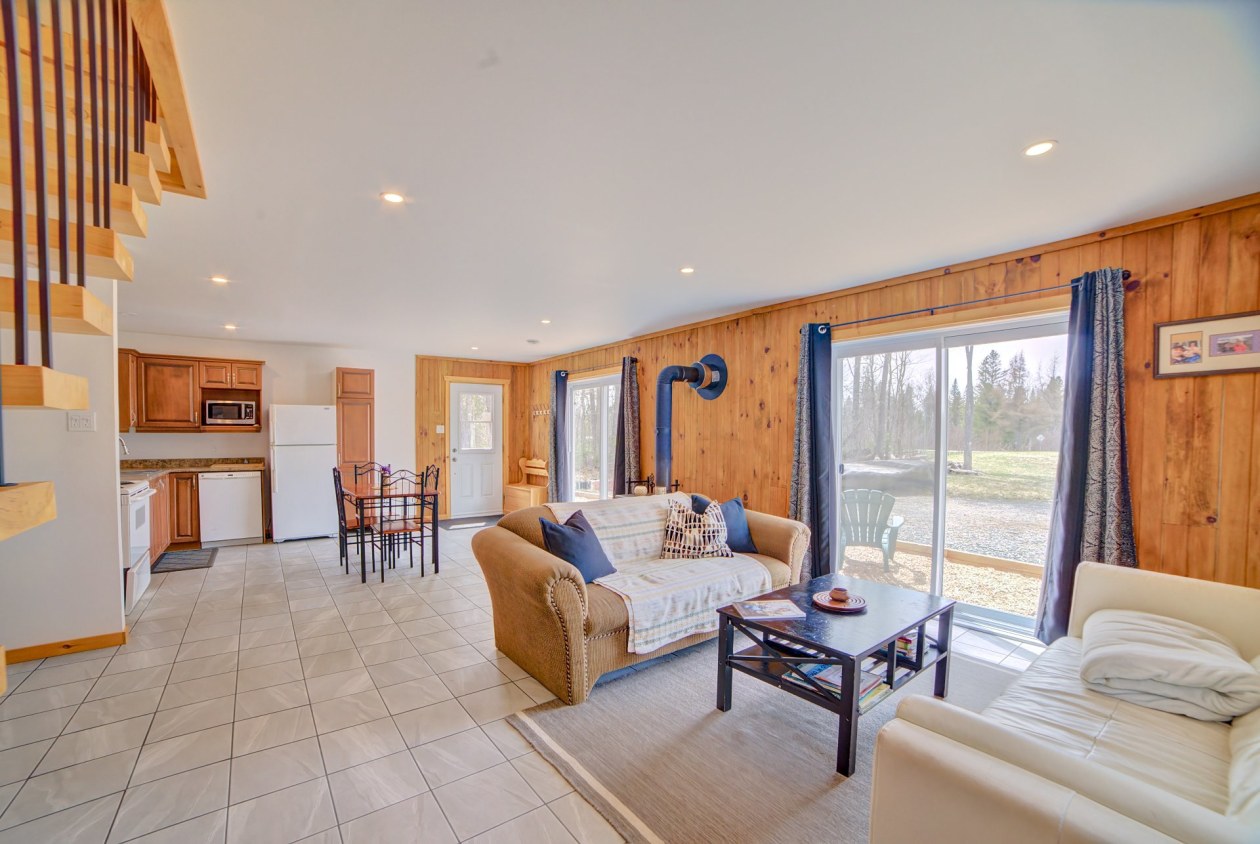
Salle à manger — 45, Ch. du Belvédère, Lingwick, J0B2Z0, Lingwick
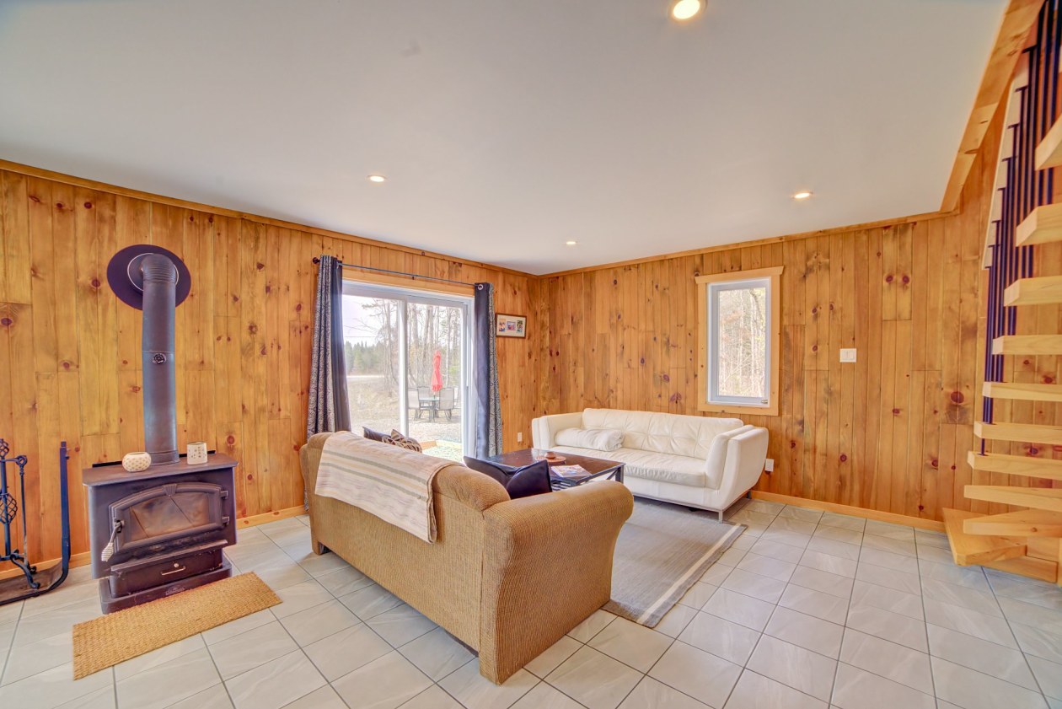
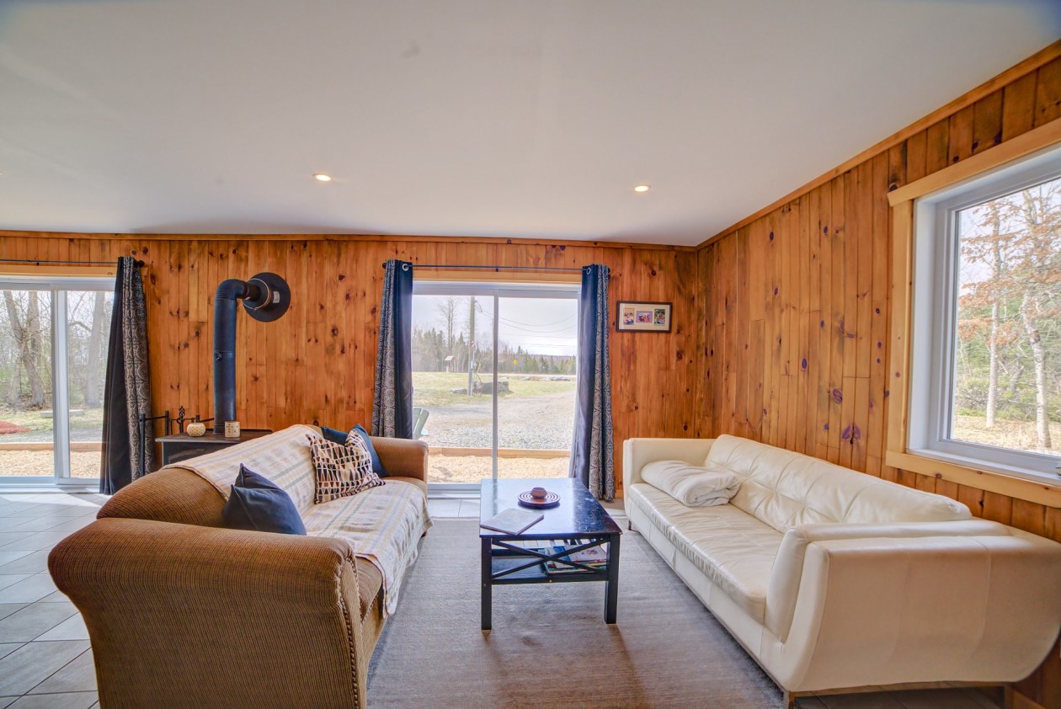
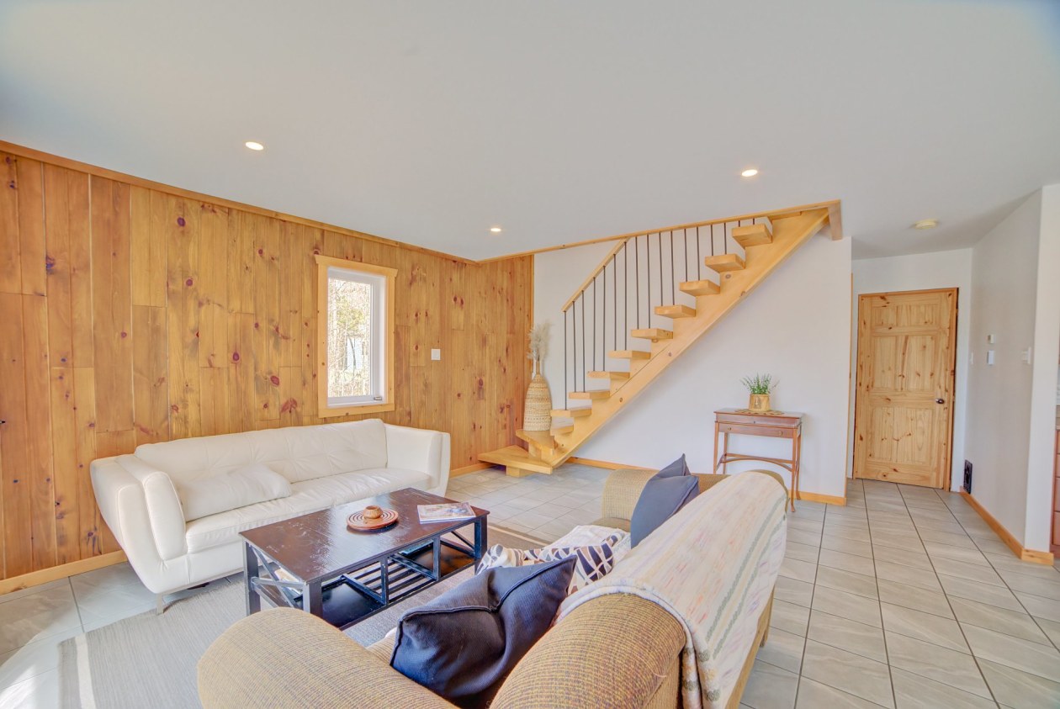
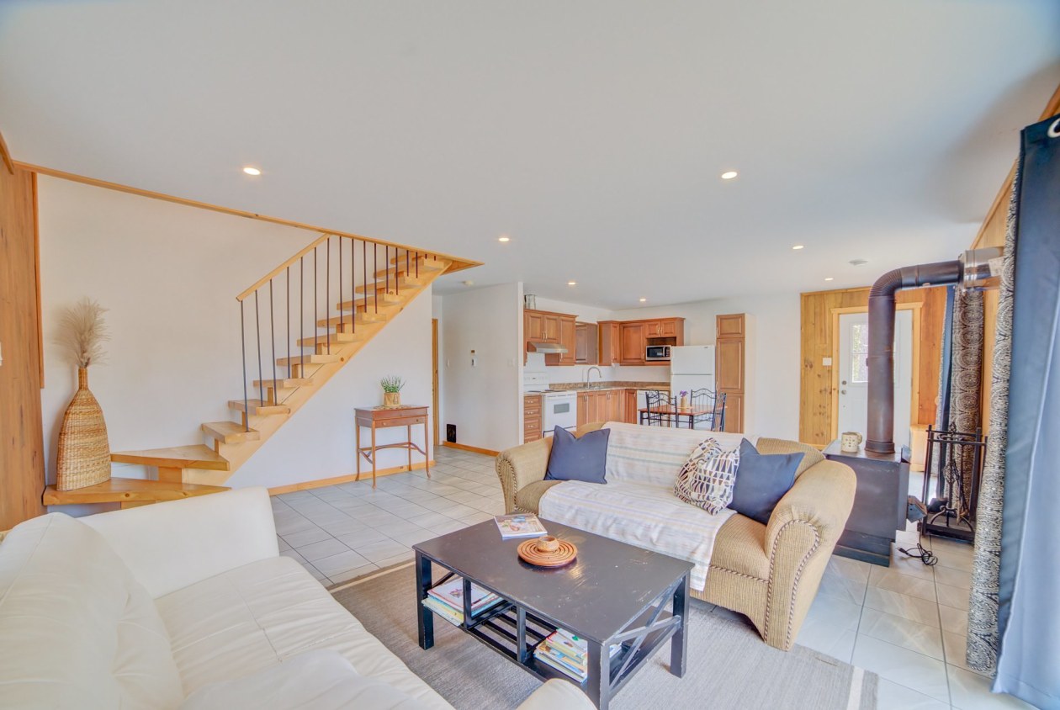
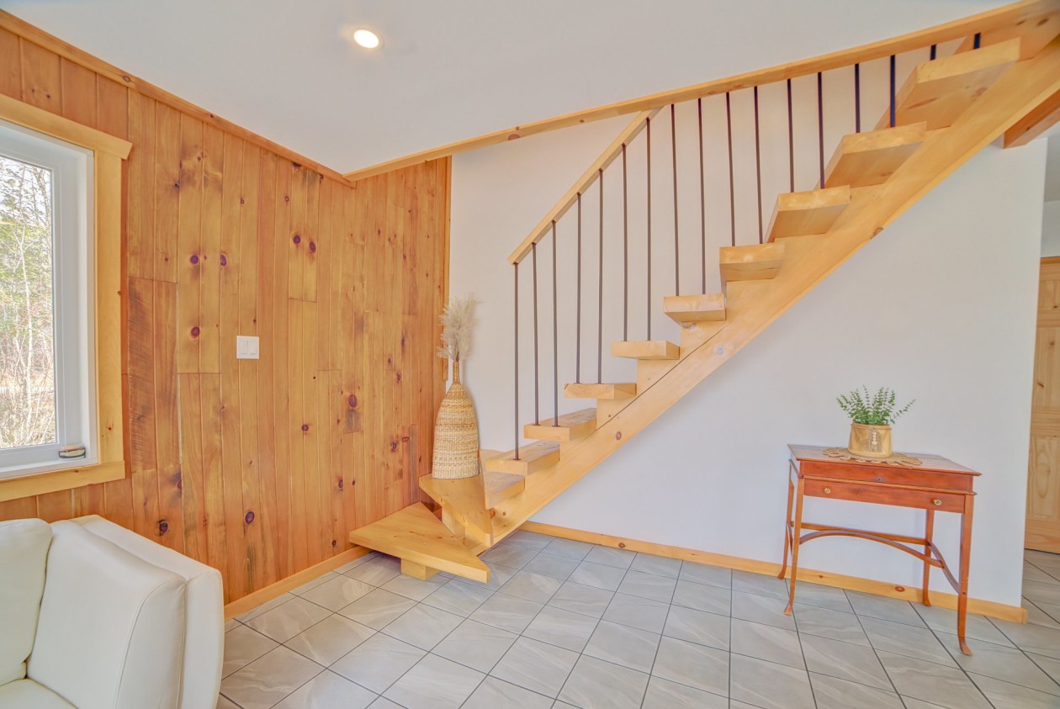
Salon — 45, Ch. du Belvédère, Lingwick, J0B2Z0, Lingwick
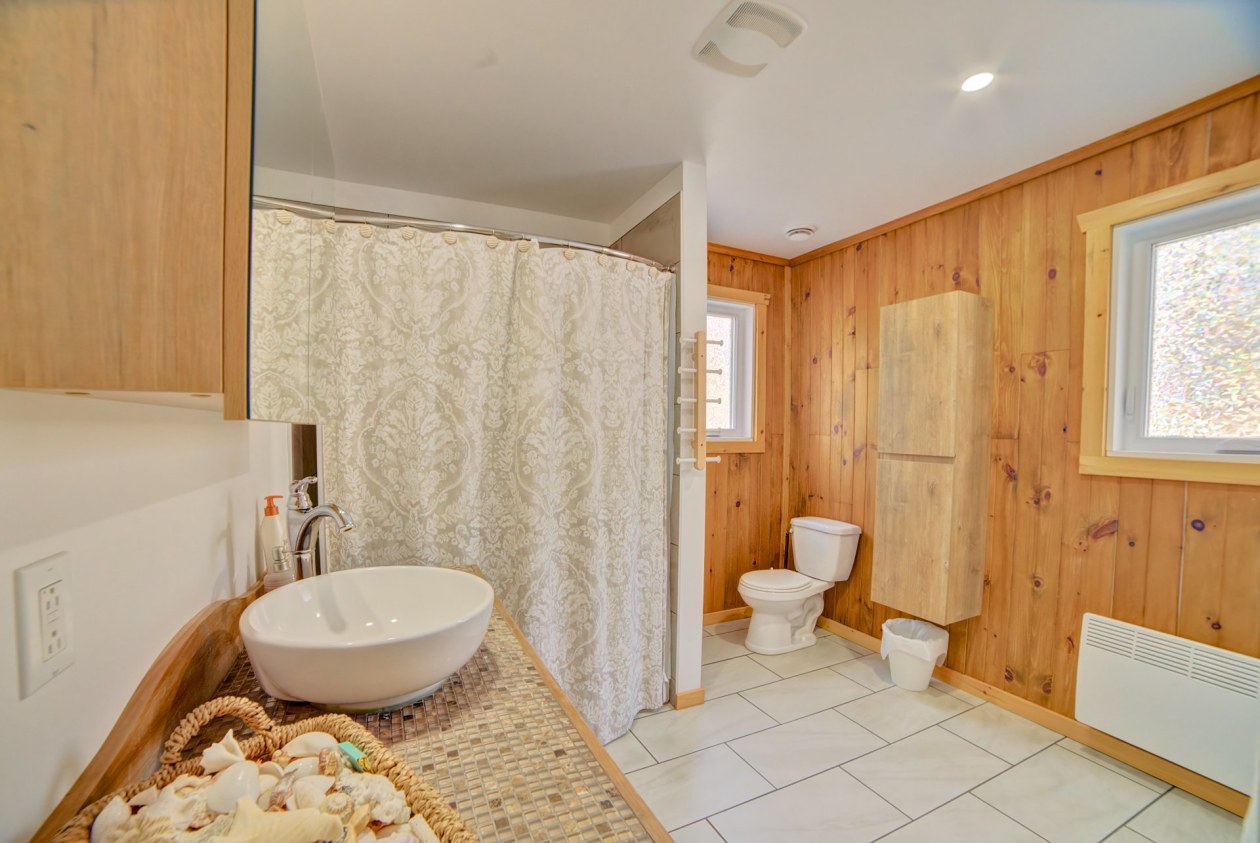
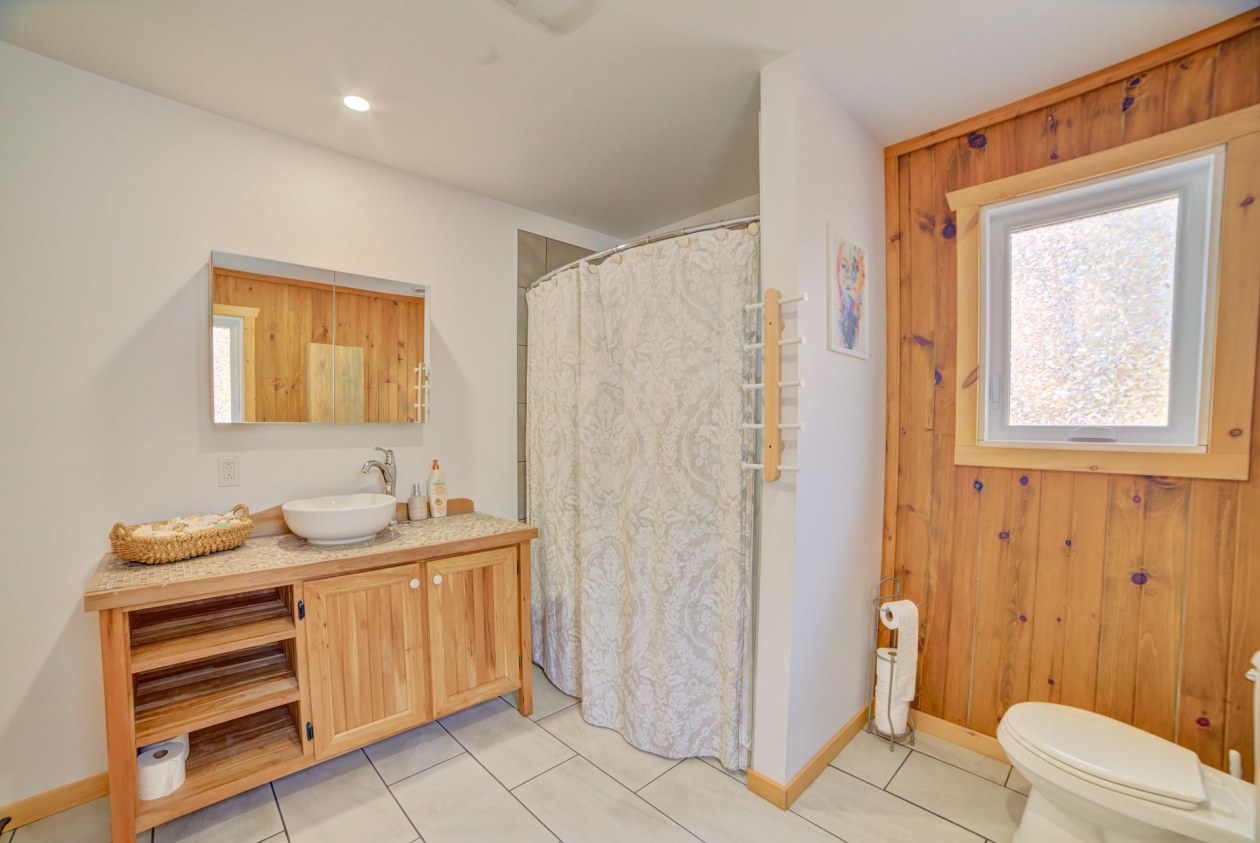
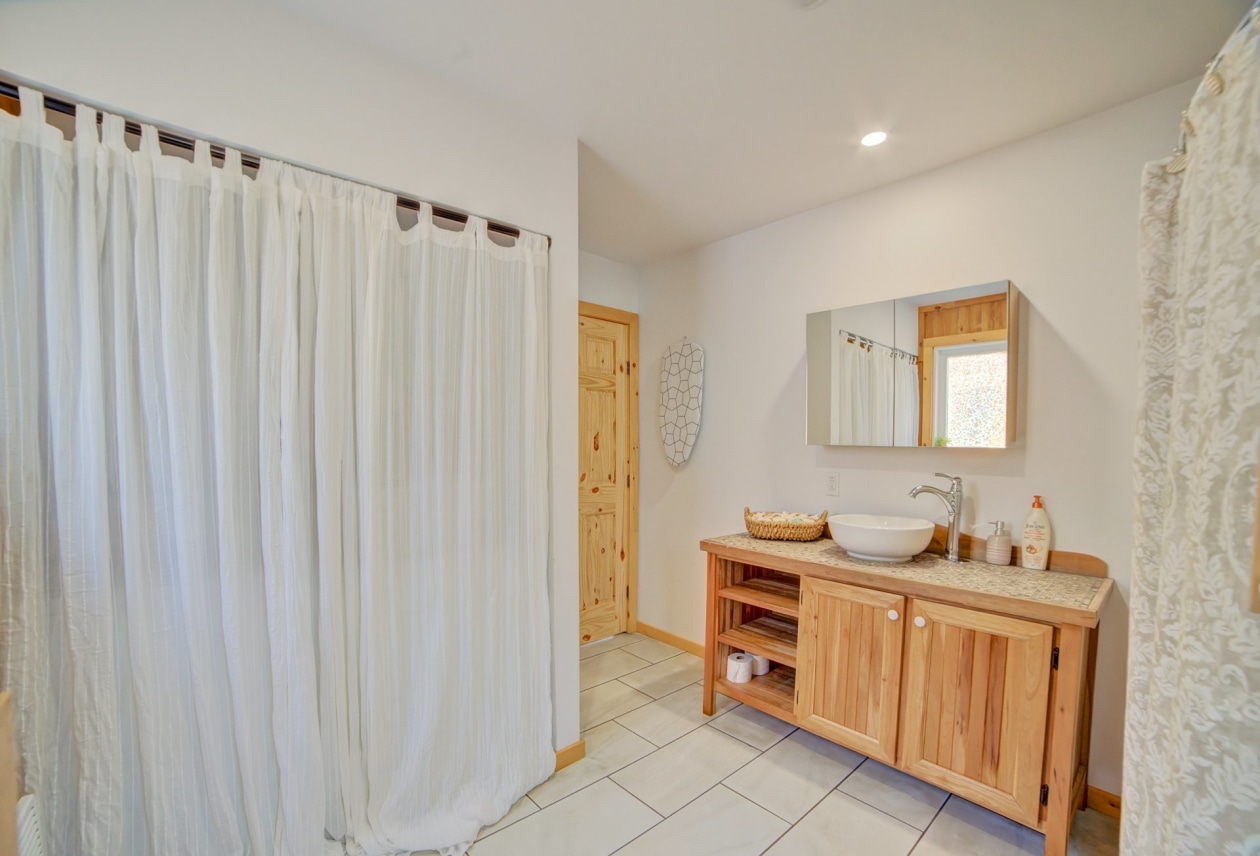
Salle de bains — 45, Ch. du Belvédère, Lingwick, J0B2Z0, Lingwick
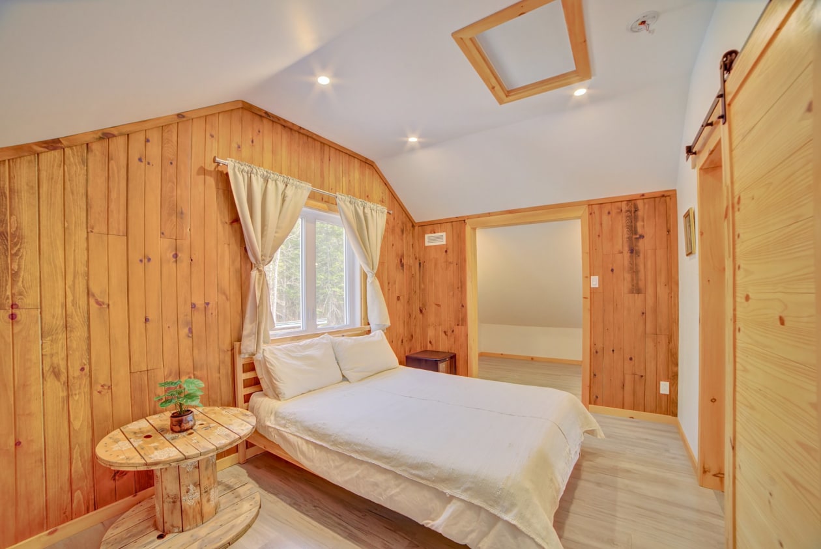
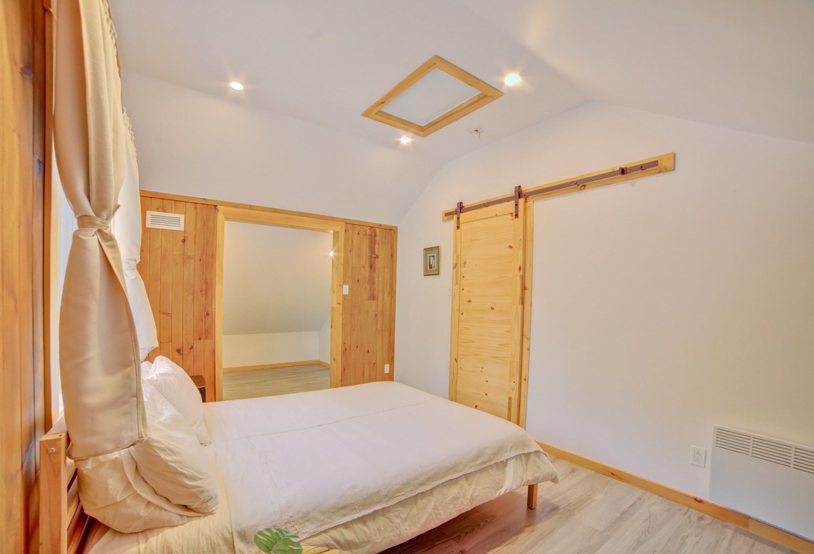
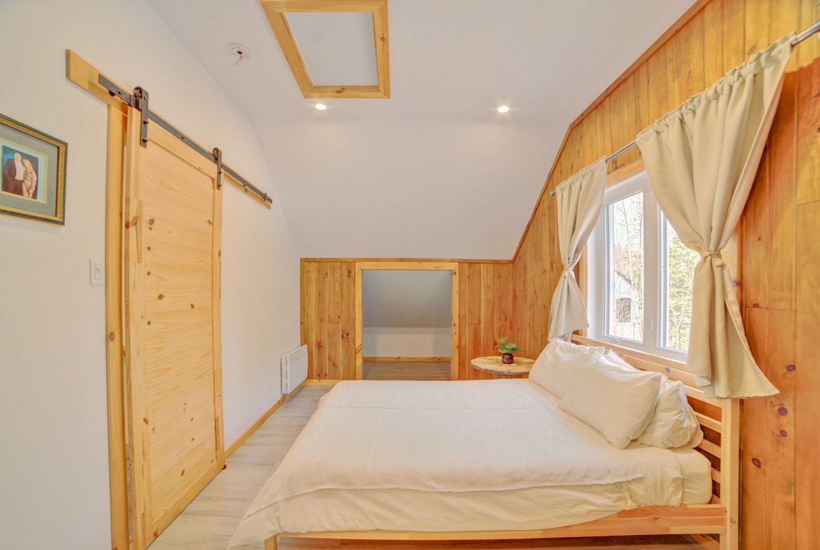
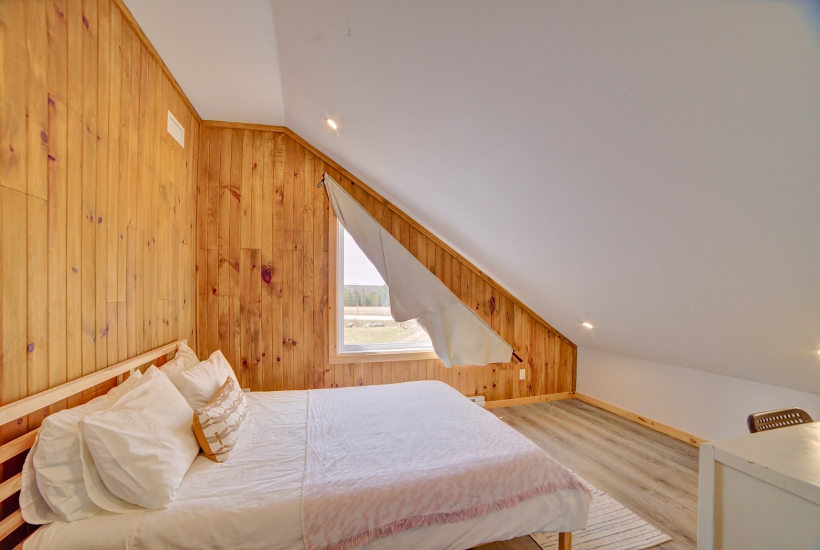
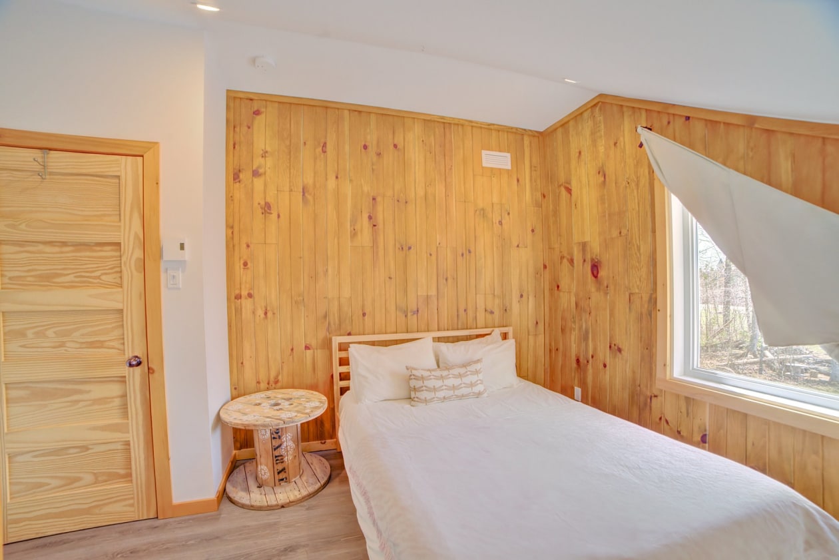
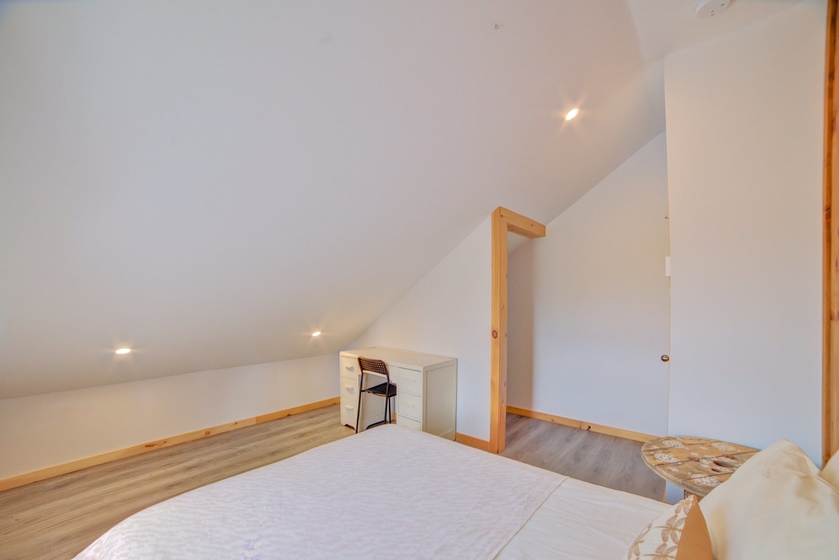

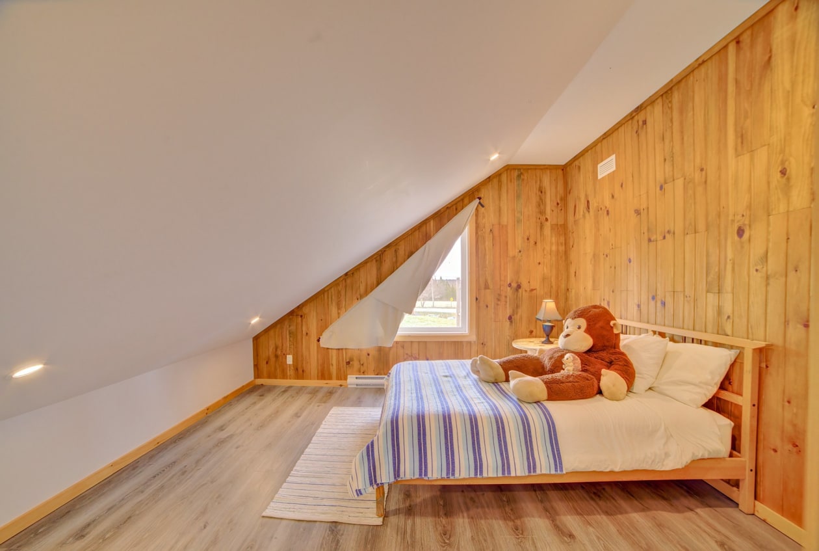
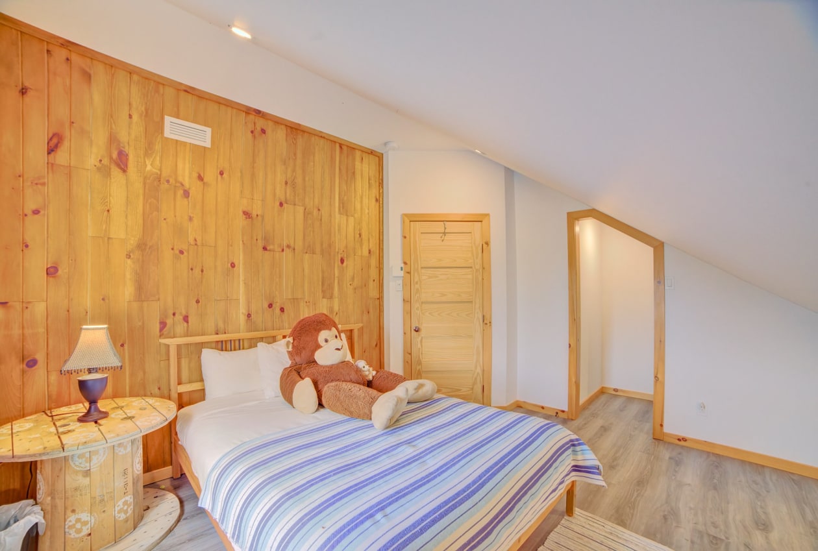
Chambre à coucher — 45, Ch. du Belvédère, Lingwick, J0B2Z0, Lingwick
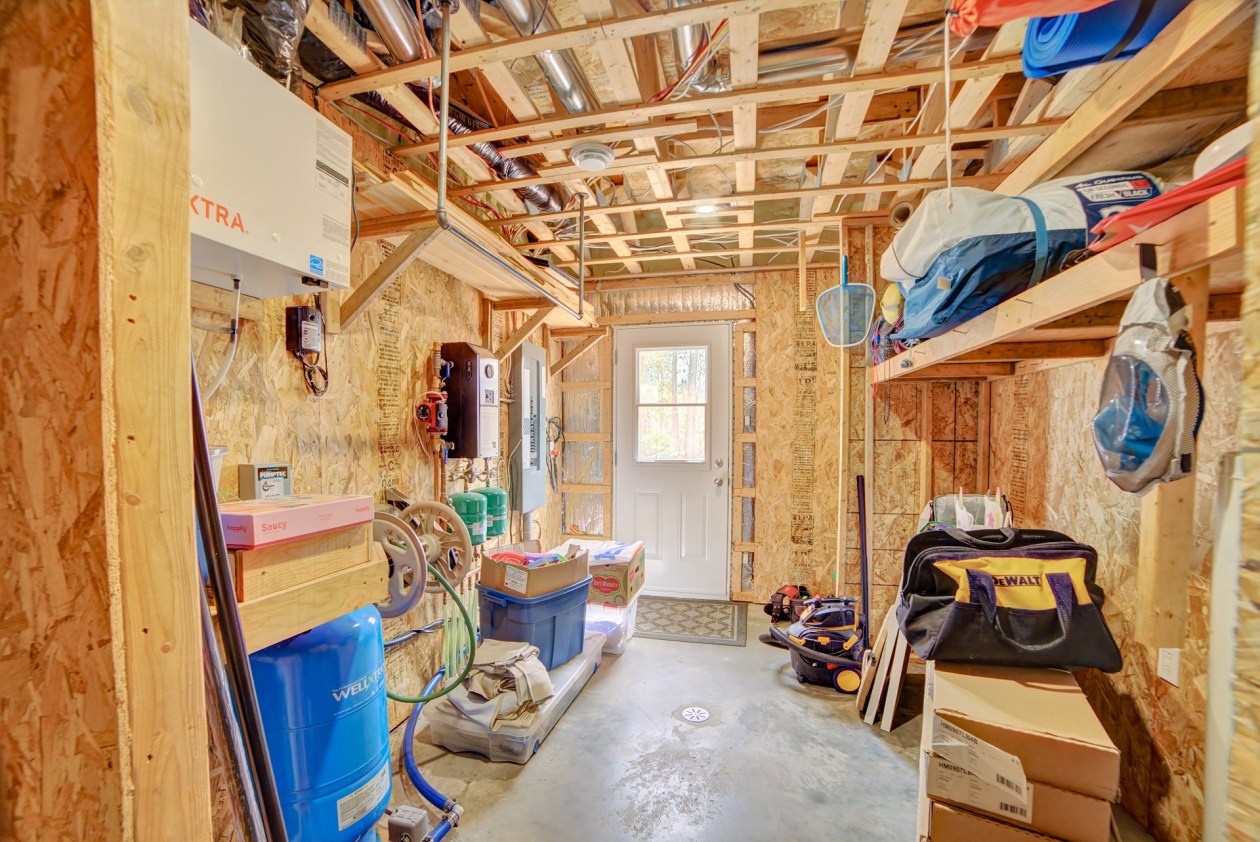
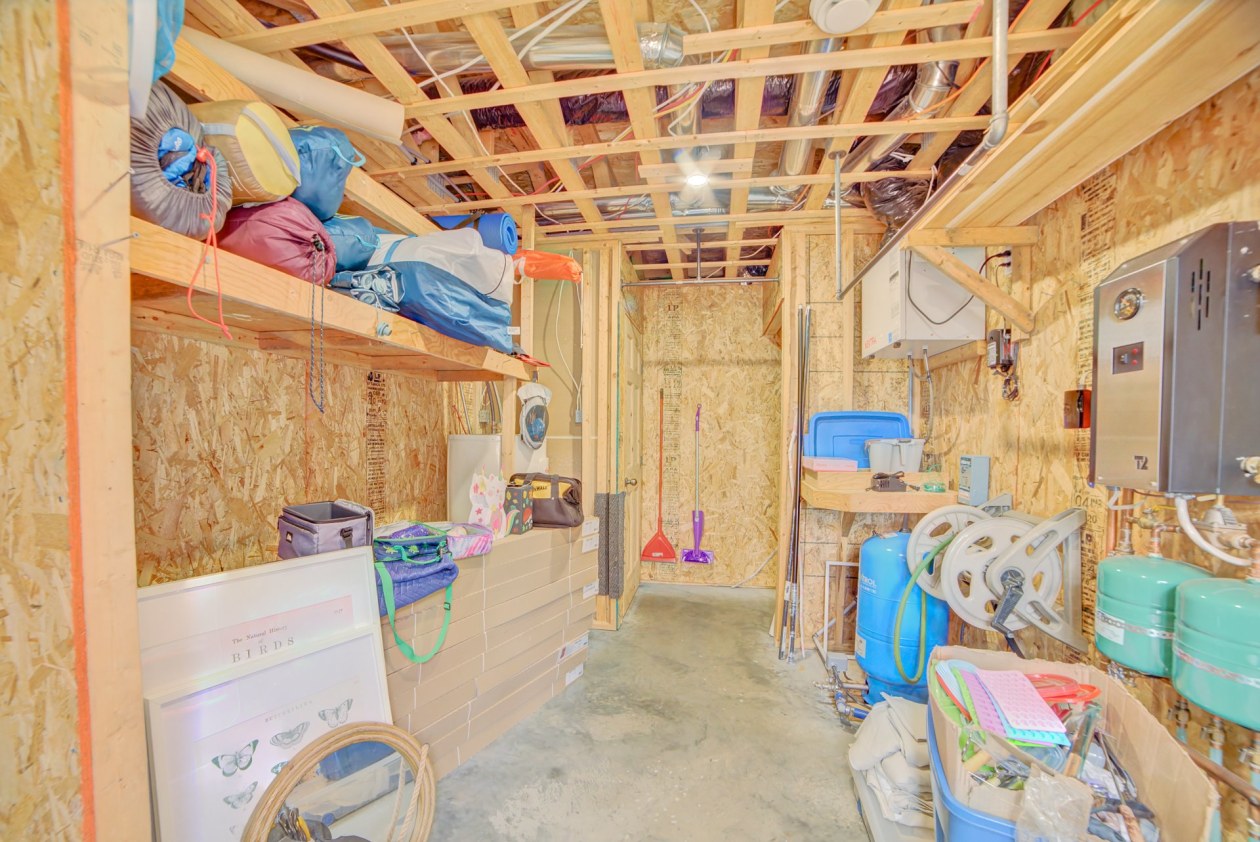
Rangement — 45, Ch. du Belvédère, Lingwick, J0B2Z0, Lingwick
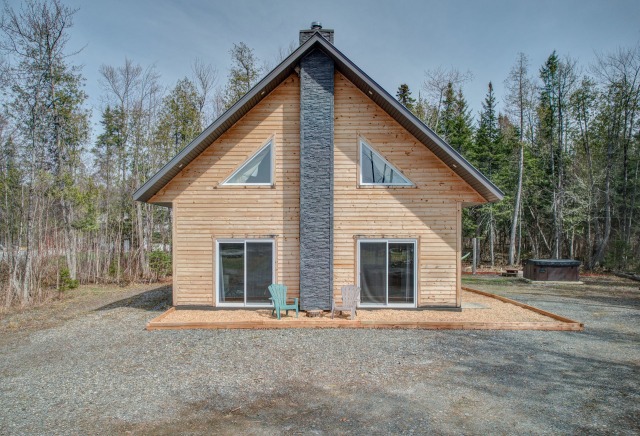
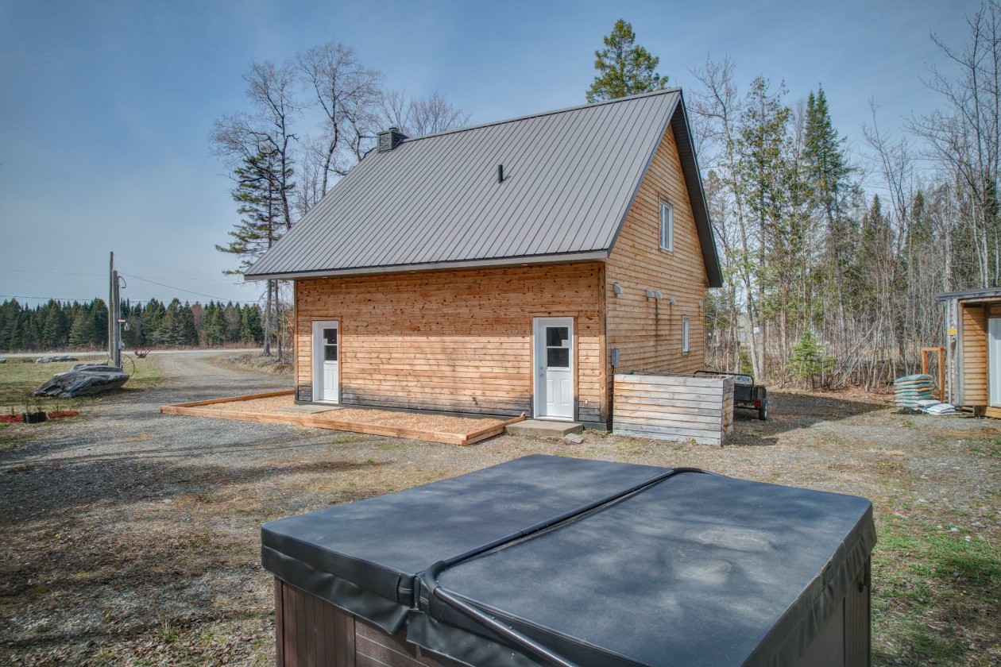
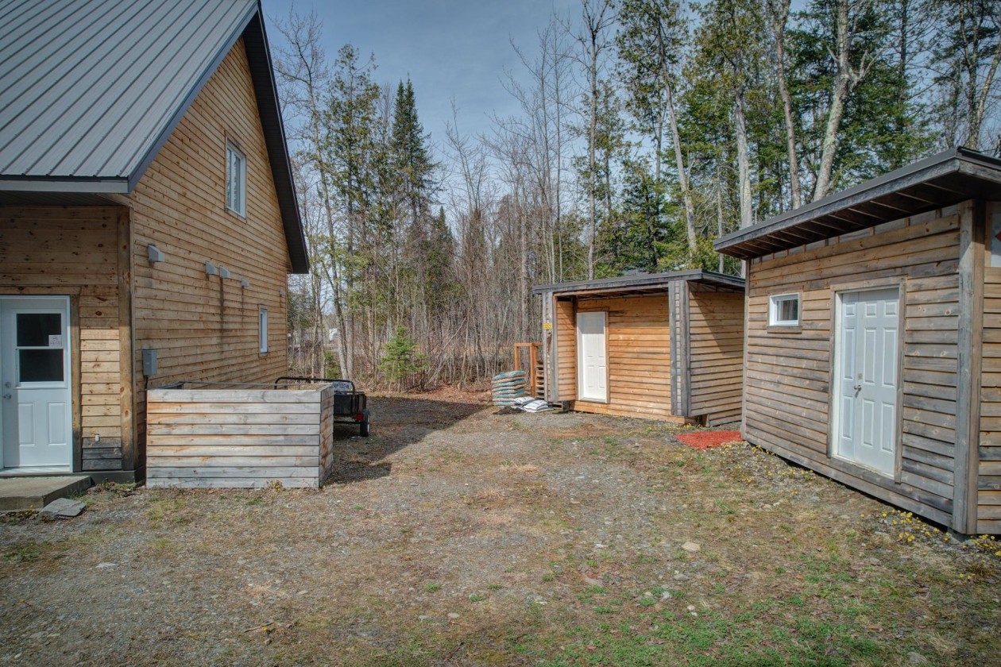
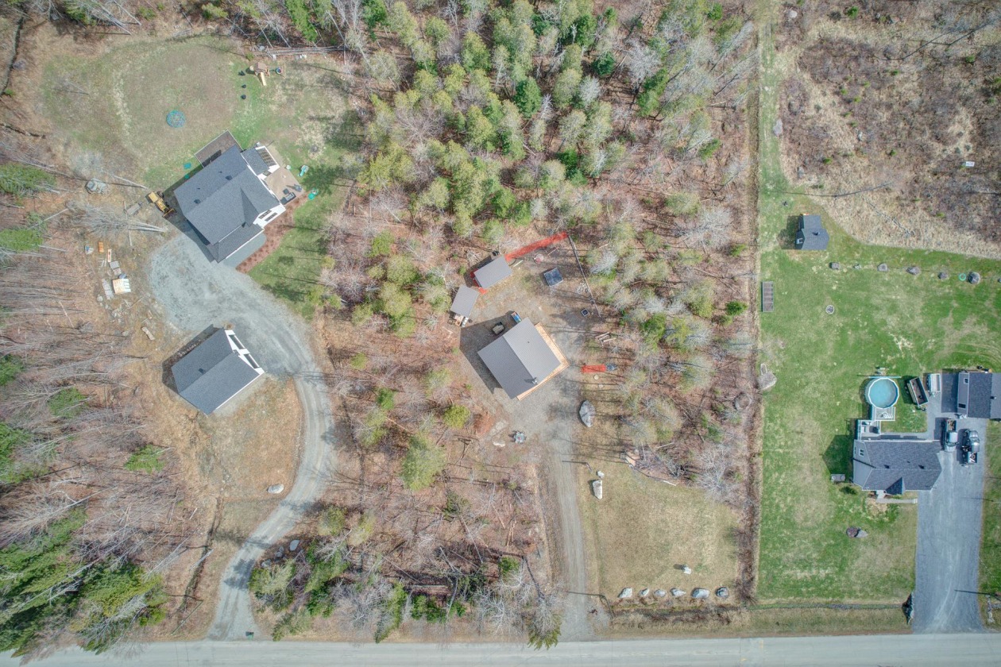
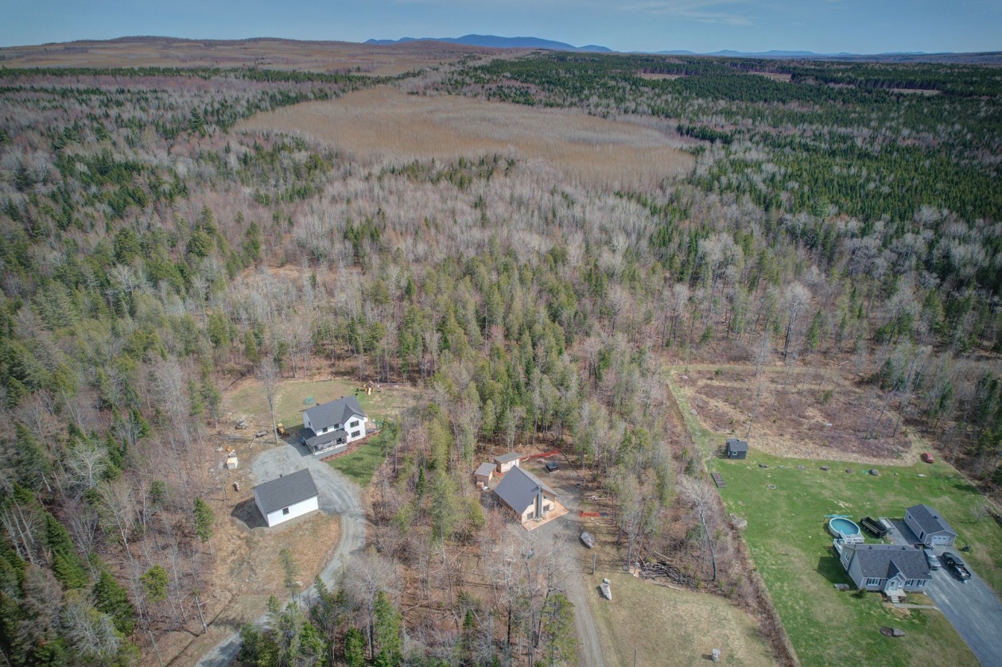
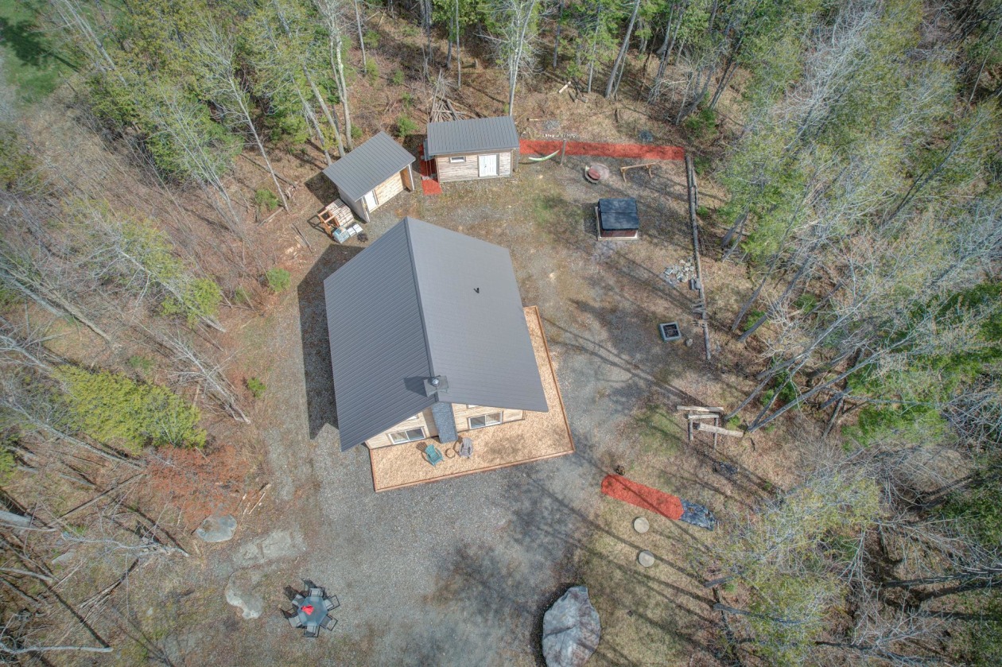
Extérieur — 45, Ch. du Belvédère, Lingwick, J0B2Z0, Lingwick
380 000 $

45, Ch. du Belvédère, Lingwick, J0B2Z0

Caractéristiques

Pièce(s)

9

Chambre(s)

3

Salle de bain et salle d'eau

1

Superficie habitable

1 615 pi²

Année de construction

2020

Superficie du terrain

67 705 pi²

Dimensions du bâtiment

28 pi × 29 pi

Dimensions du terrain

206 pi × 328 pi

Nombre total de stationnement

6

Date d'emménagement

30 jours

Topographie

Plat

Type de chauffage

Plinthes électriques, Autre

Fondation

Dalle de béton au sol

Toiture

Tôle

Revêtement extérieur

Bois

Fenêtres

PVC

Mécanisme des fenêtres

À manivelle

Sous-sol

Aucun

Entrée

Non pavé

Terrain

Boisé

Particularités

Sans voisin arrière

Égout

Champ d'épuration, Fosse septique

Alimentation en eau

Puits artésien

À proximité

École primaire, École secondaire, Sentier de VTT

Garantie légale

Avec garantie légale

Description

Propriété de 3 chambres à coucher nichée sur un vaste terrain de plus de 67 000 pi², au bout d'une rue sans issue pour une tranquillité absolue. Profitez d'un environnement paisible dans un charmant village, à distance de marche d'un belvédère offrant une vue imprenable. Un parfait équilibre entre nature et confort, à seulement 15 minutes des services. Une occasion à ne pas manquer.

Extérieur · 6

Évaluation 2026

Terrain43 600 $
Bâtiment298 500 $
Total342 100 $

Taxes

Taxes municipales · Annuel1 $
Taxes scolaires · Annuel195 $
Total196 $

Dépenses

Énergie · Annuel1 250 $
Total1 250 $

Sur la carte

Meilleurs taux hypothécaires du jour
Taux fixe
4,04%
3 ans fixe*
Taux variable
3,55%
5 ans variable*
Besoin d'une assurance?
Faire une demande

Calculateur hypothécaire

5%5%50%

Mise de fonds: 19 000 $ (5%)

Amortissement
Fréquence des paiements
Calculator

Montant financé

361 000 $

Versement mensuel: 1 817 $

*Estimation seulement

Phone

Prendre rendez-vous

Courtier inscripteur

Photo de profil de François Bérard Dubois

François Bérard Dubois

Groupe Sutton Immobilier Estrie

Type de permisRésidentiel
IncorporationFrançois Bérard-Dubois courtier immobilier Inc
Permis de l'agenceAgence immobilière

*Sous réserve de l'approbation du prêteur et de l'assurance hypothécaire applicable. D'autres conditions et restrictions peuvent s'appliquer. Taux en vigueur en date d'aujourd'hui.