
$1,394,900
14, Ch. du Menuisier, L'Ange-Gardien, J8L0K3
Features
Room(s)
 16
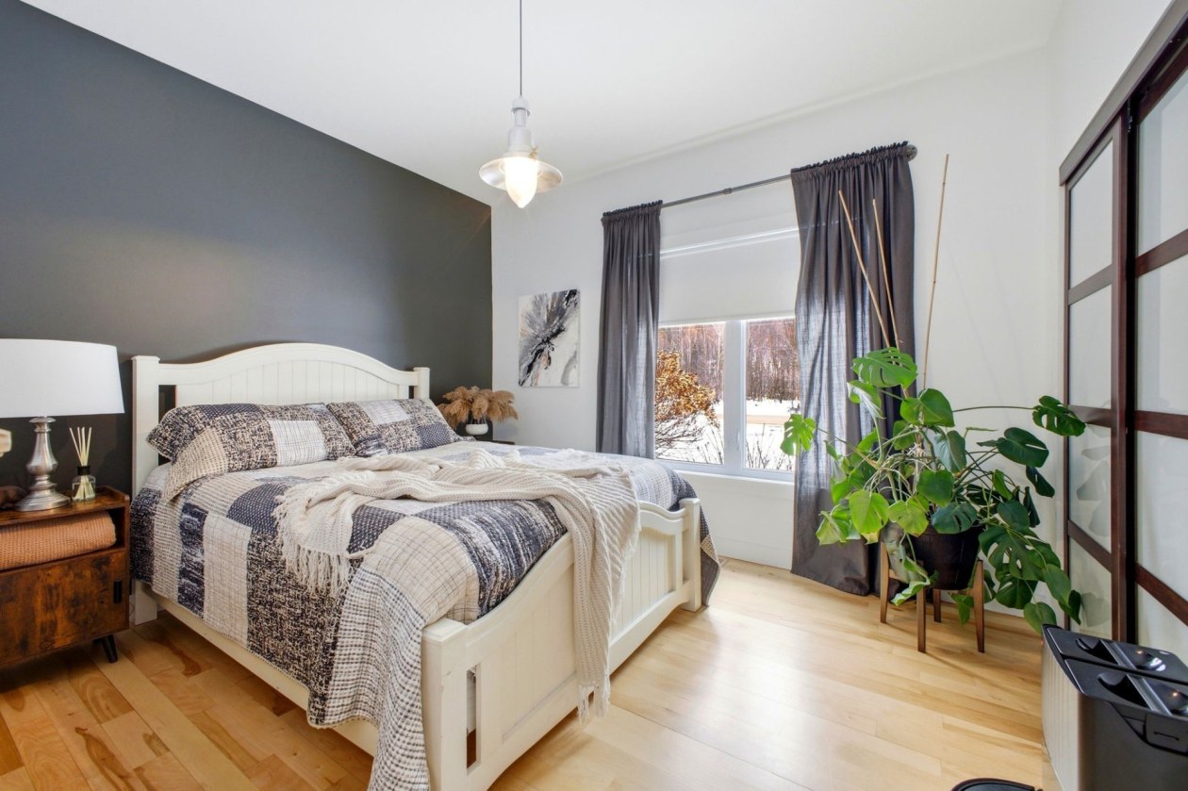
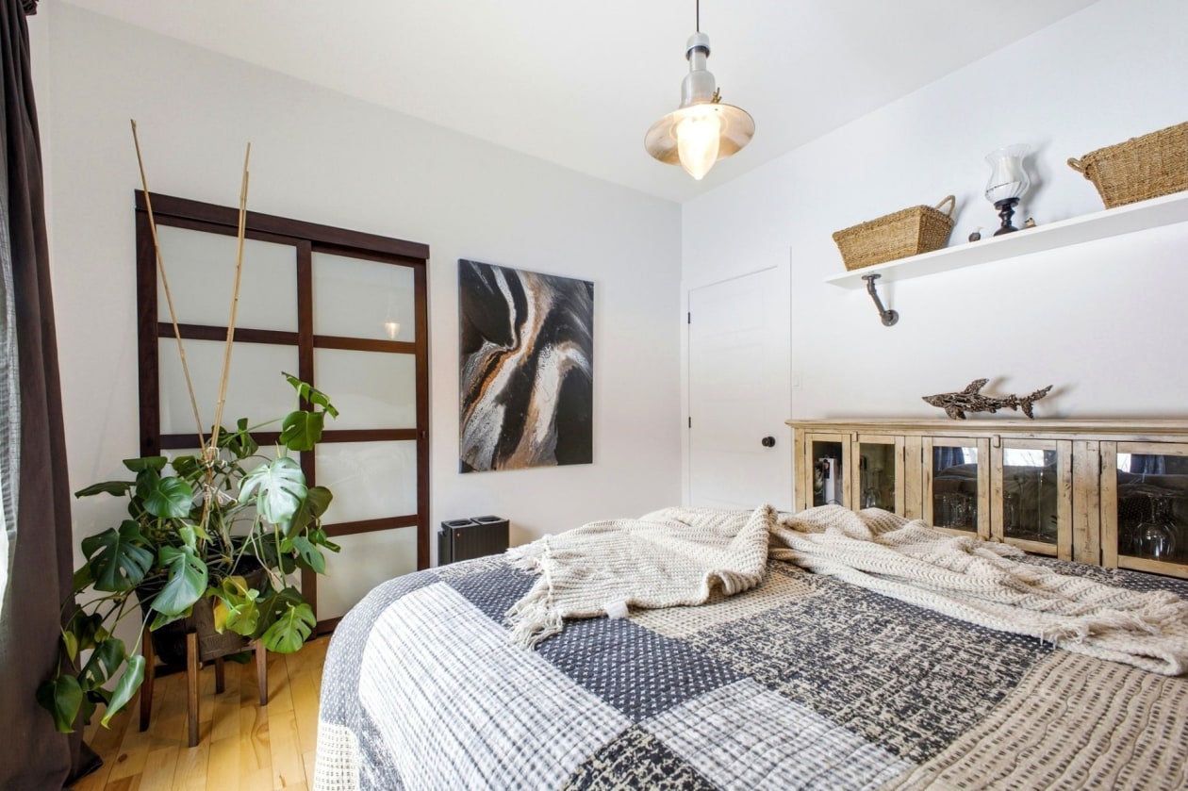
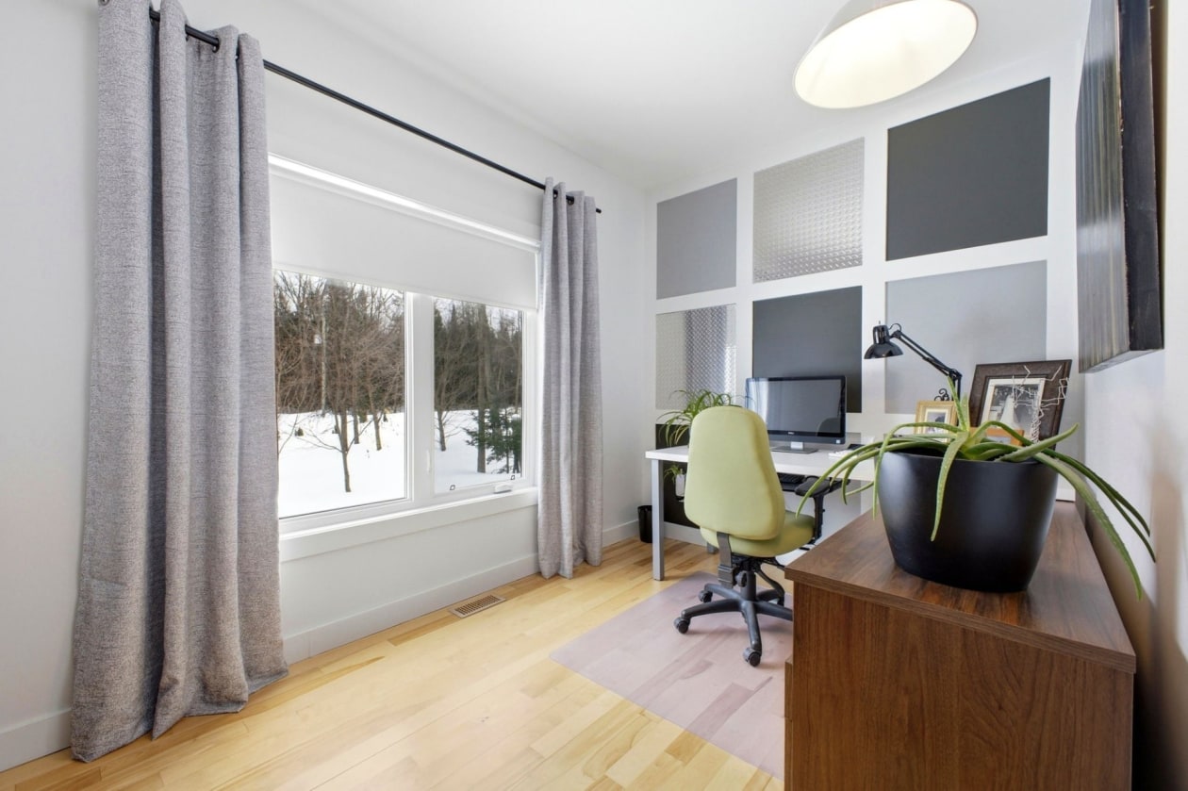
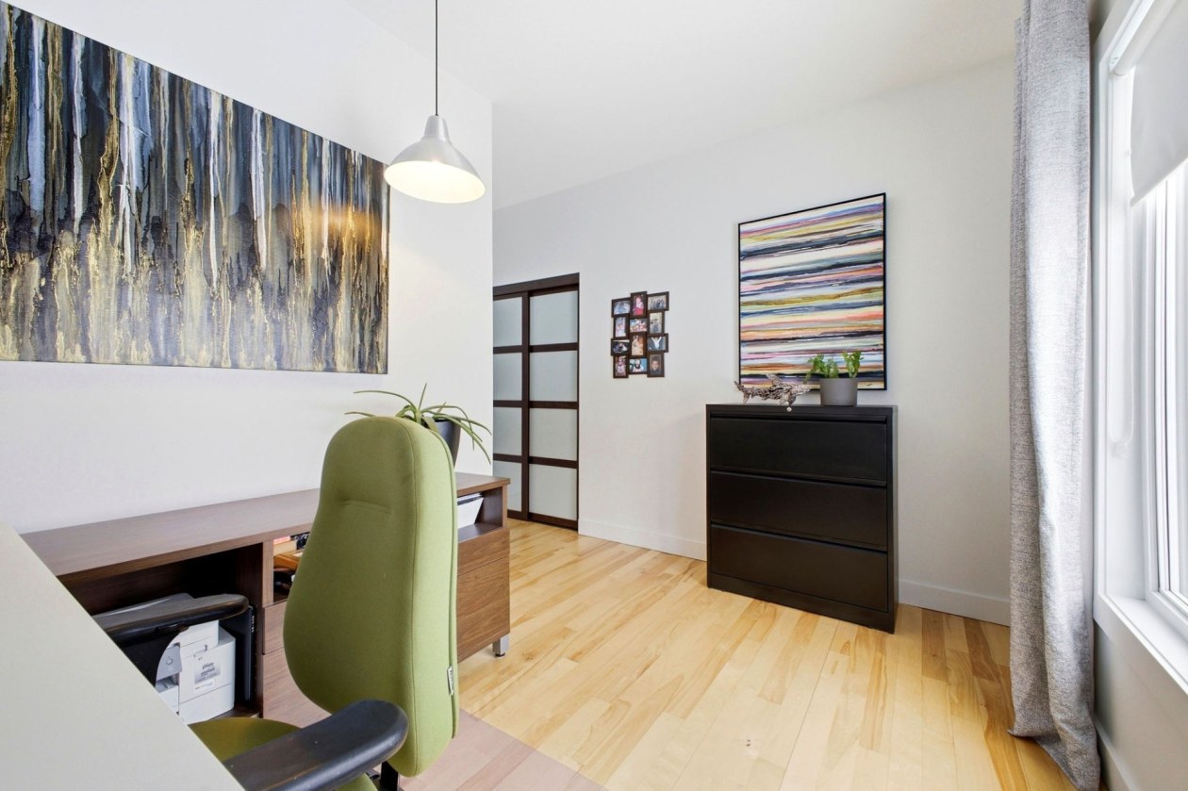
16 Bedroom(s)
 4
4Bathroom and powder room
 2 + 1
2 + 1 Living area
 1 760 pi²
 Year of construction
2012
Land area
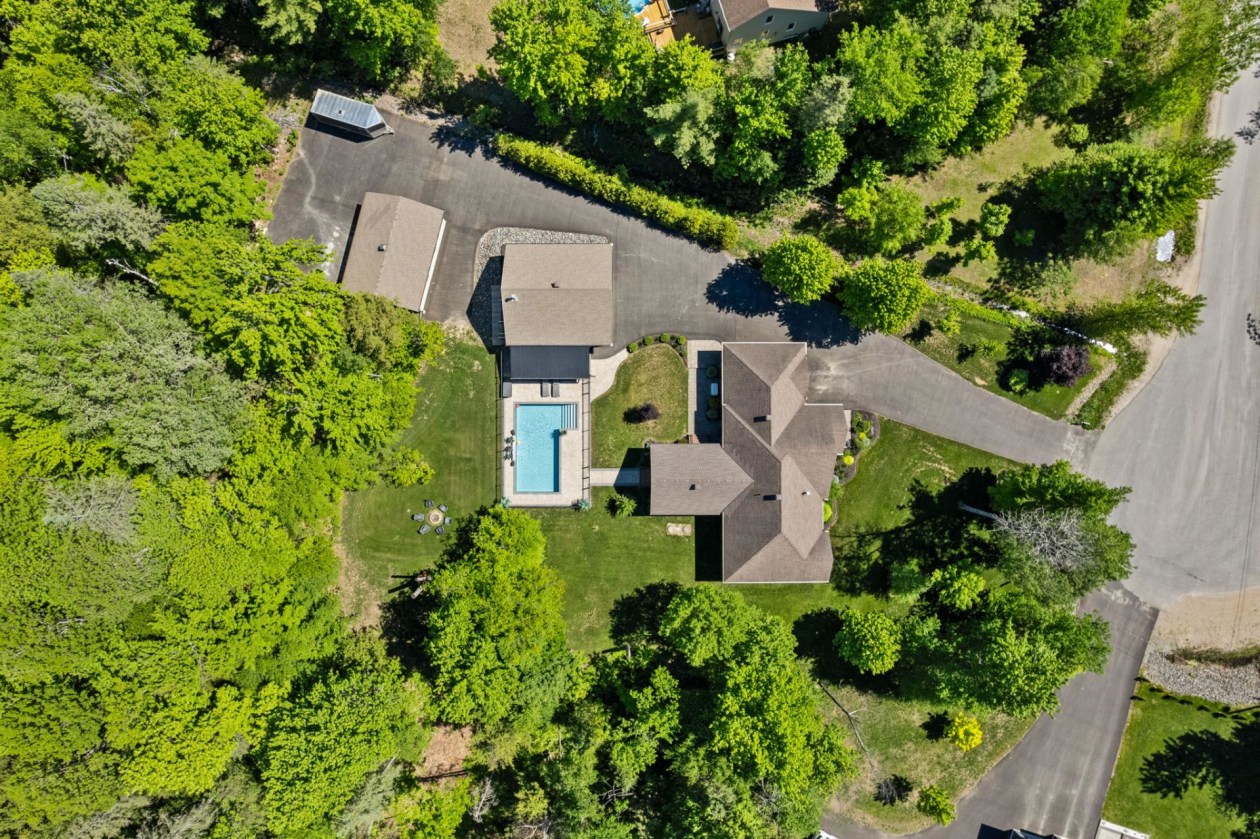
58 844 pi²
Building dimensions
75 ft × 32 ft
Lot dimensions
98 ft × 597 ft
Total number of parking spaces
24
Garage
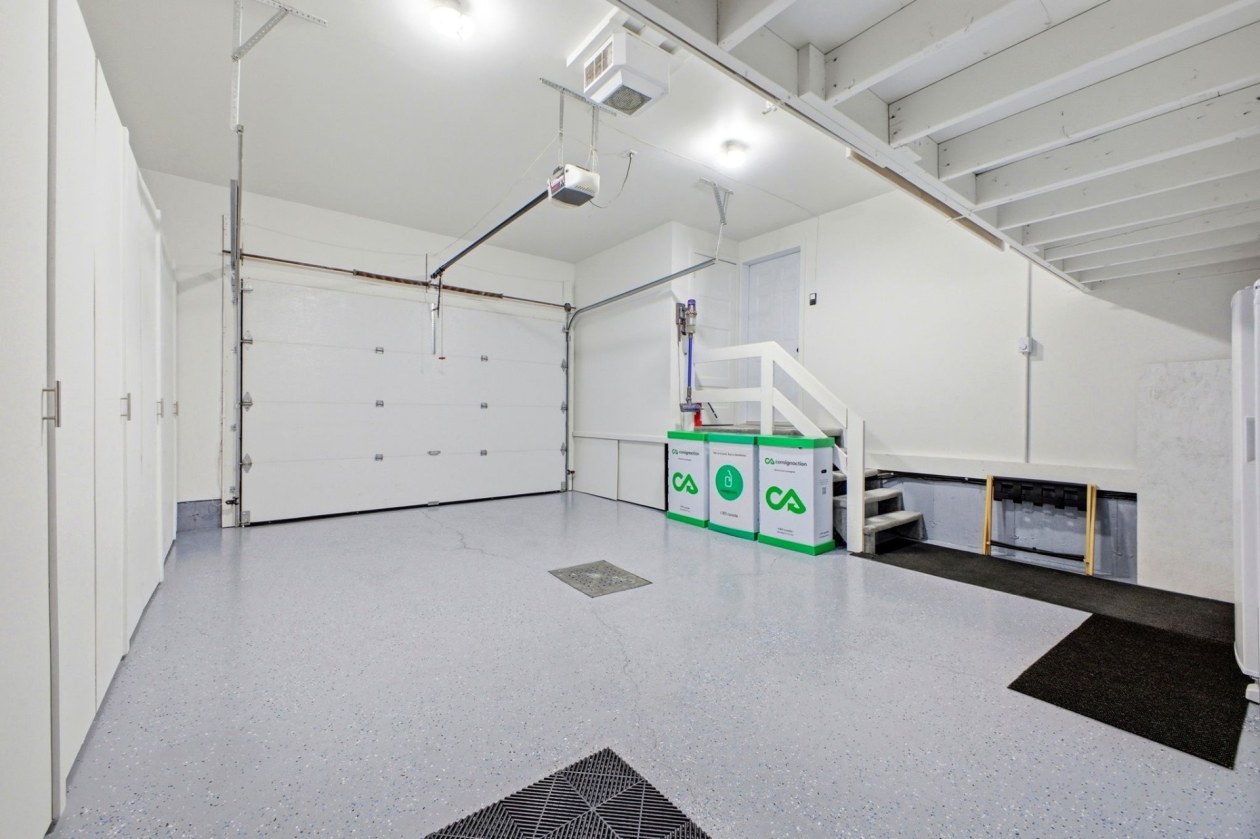
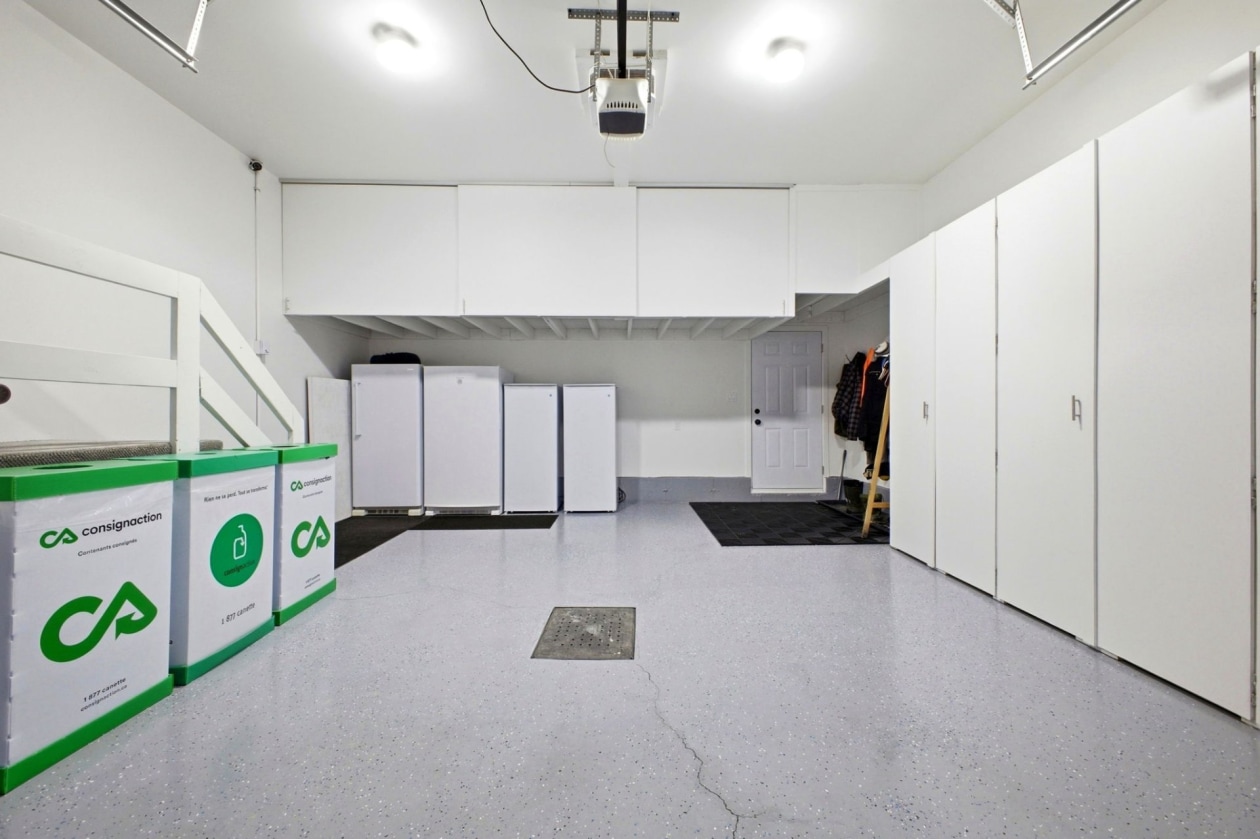
Heated, Detached, Double or more
Pool
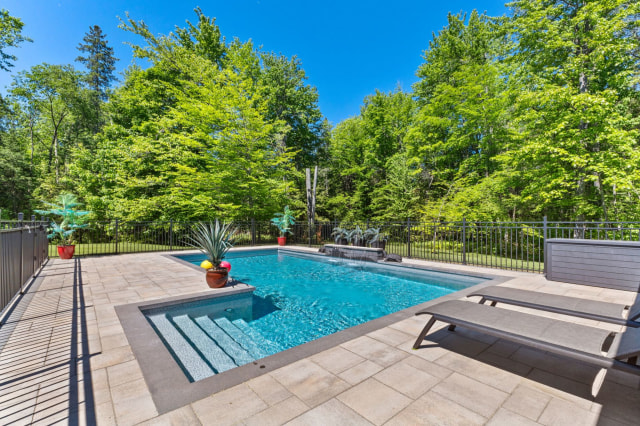
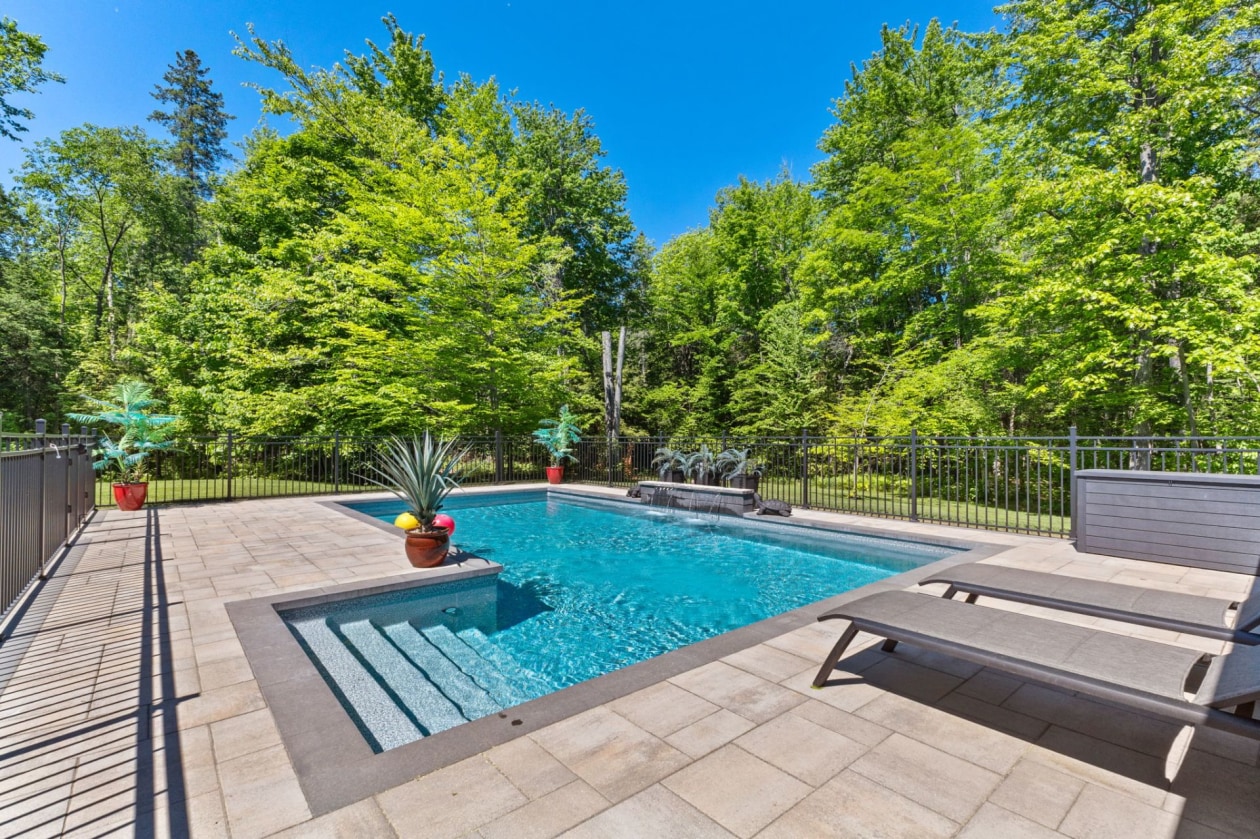
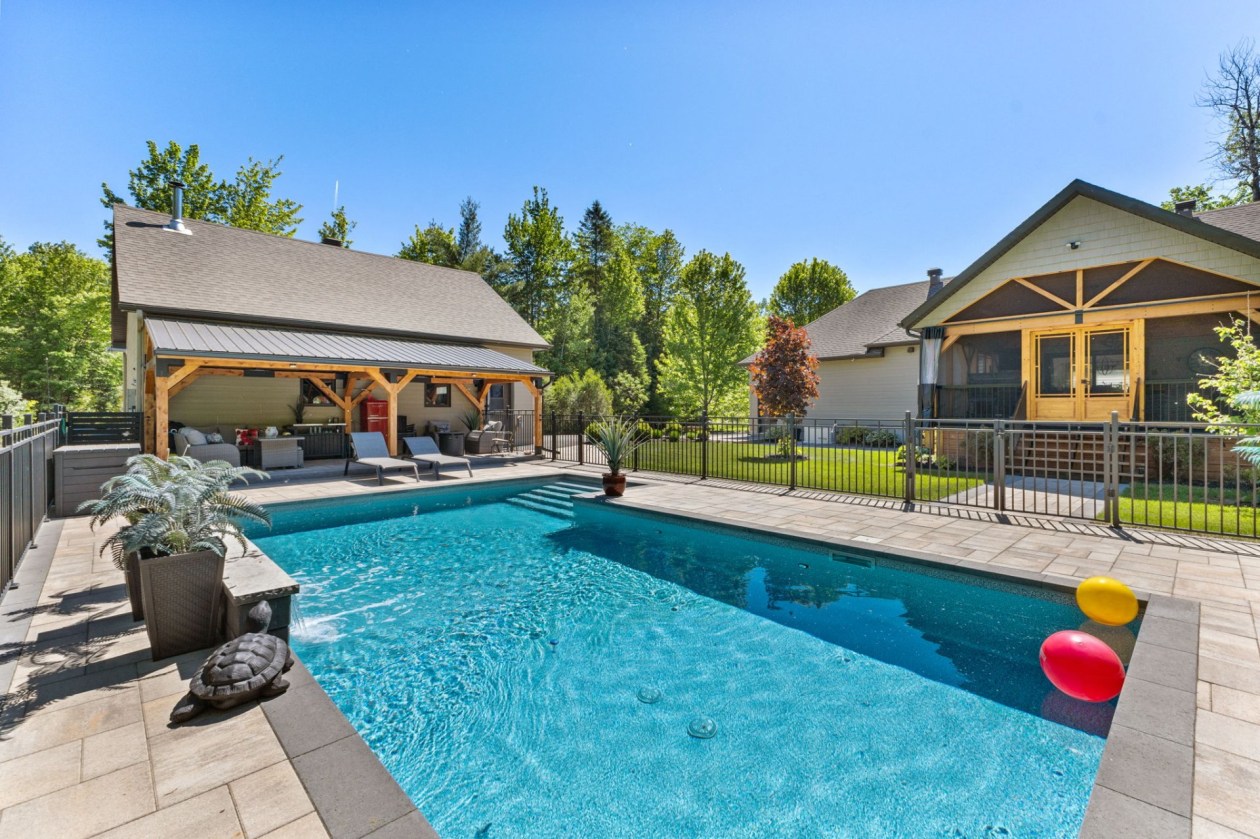
Heated, In-ground
Fireplace / stove
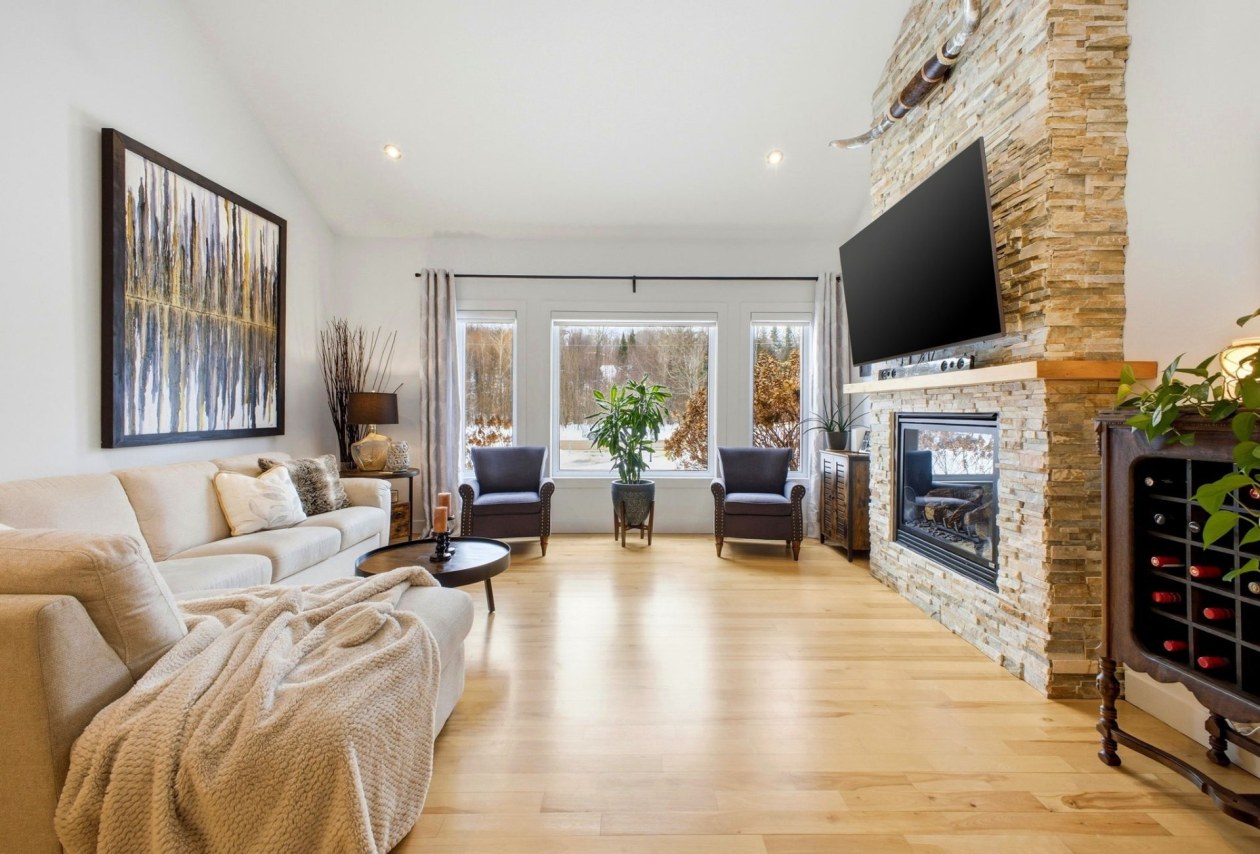
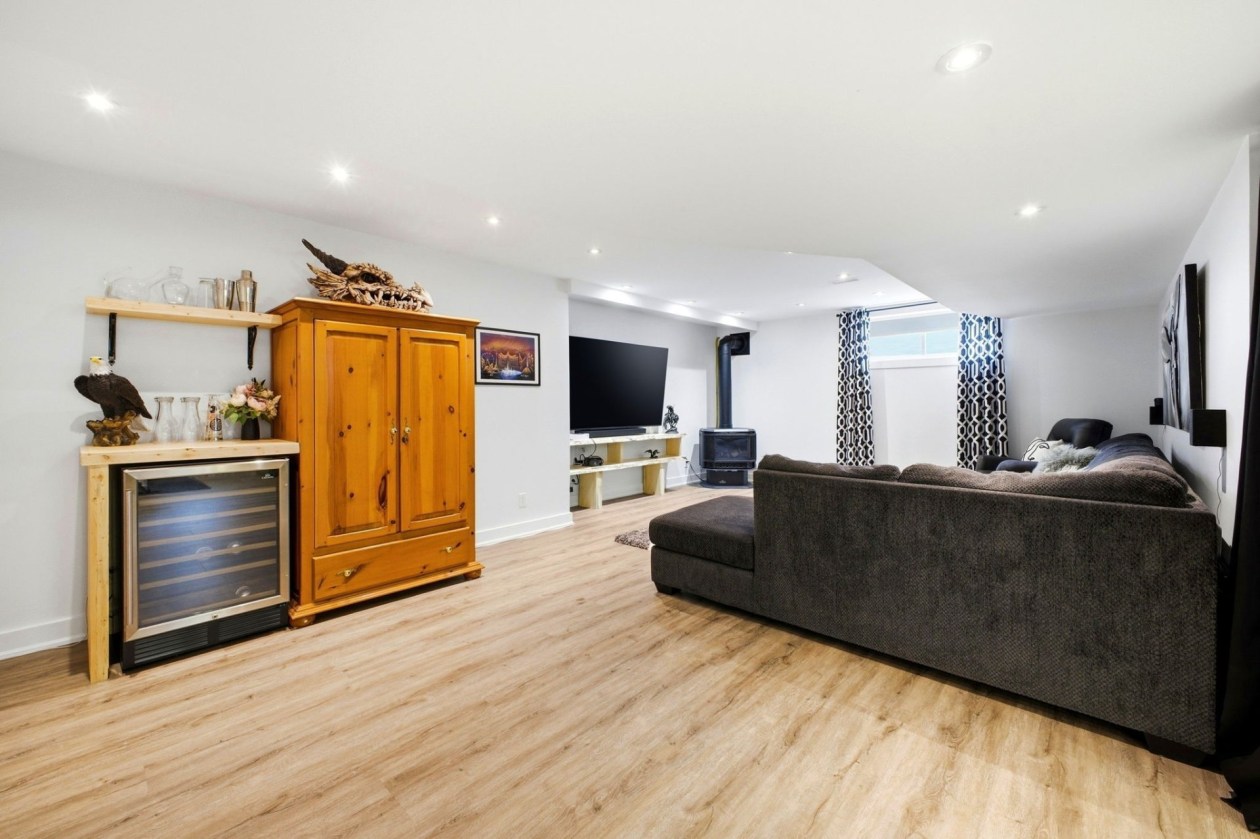
Gas fireplace
Move-in date
60 days
Description
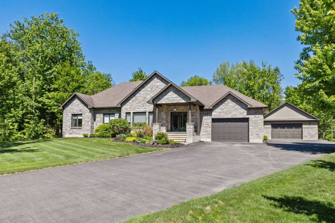
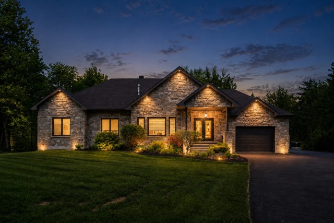
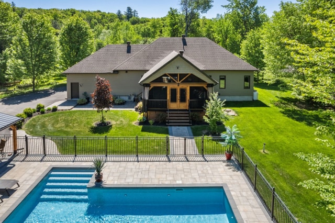
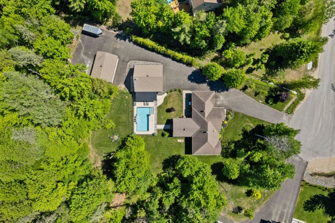
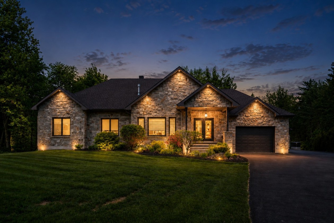
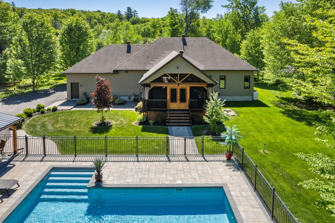
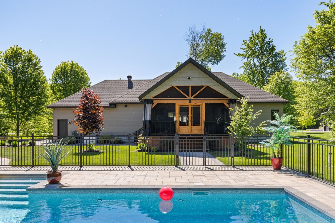
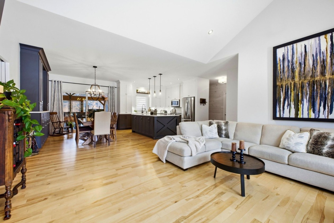
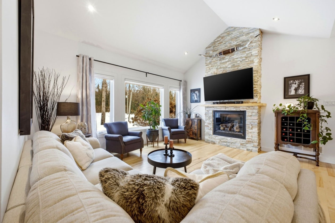
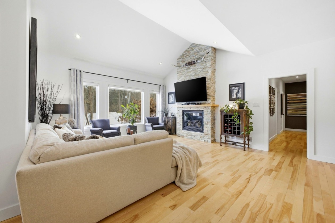
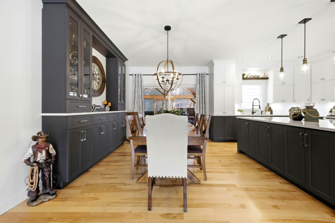
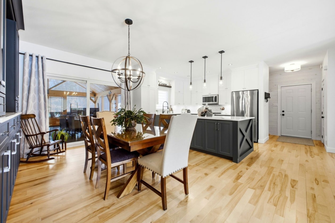
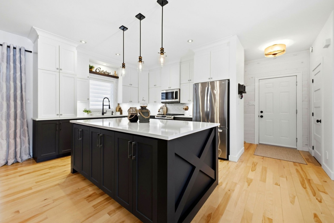
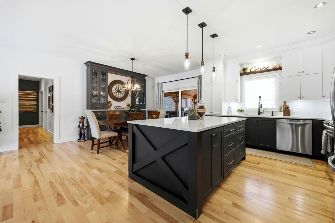
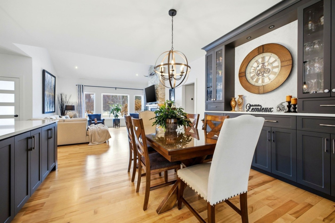
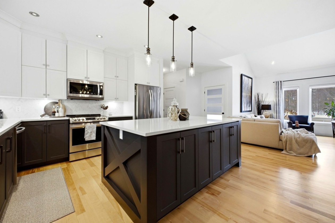
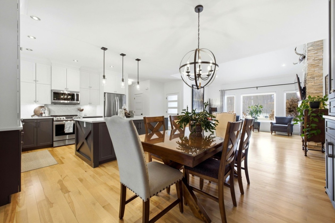
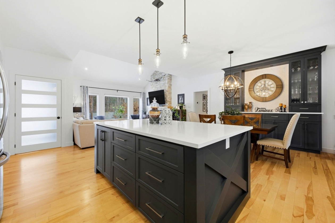
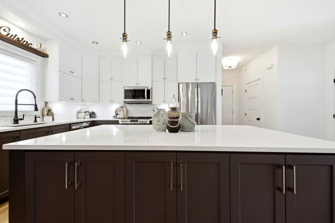
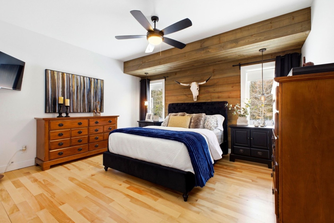
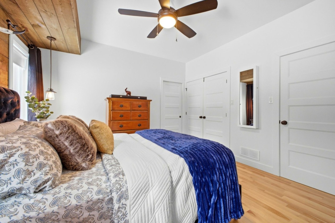
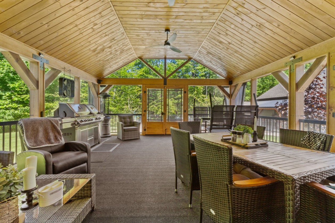
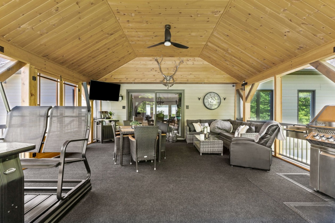
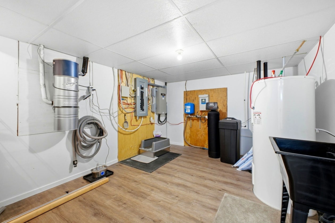
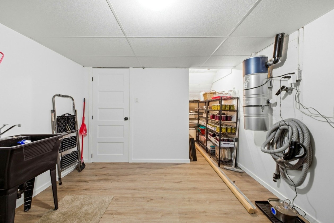
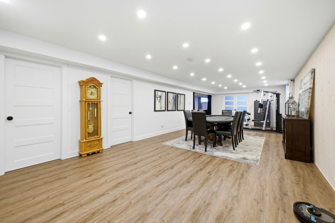
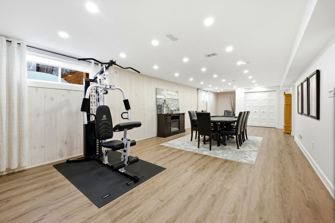
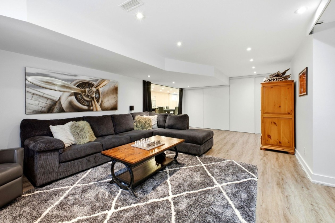
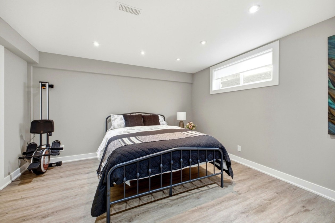
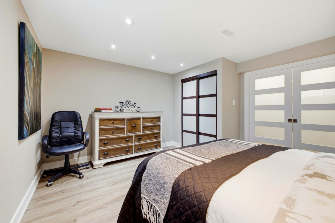
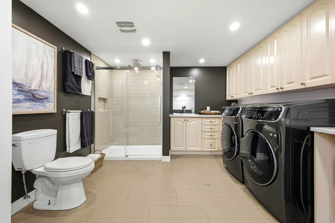
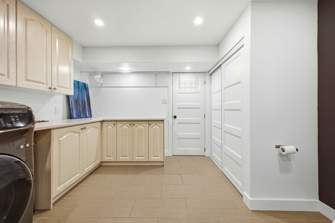
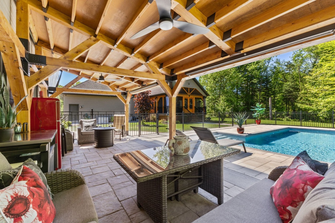
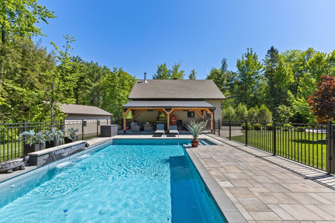
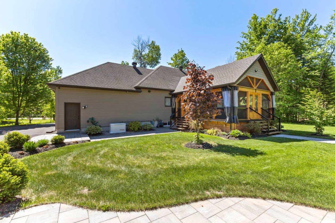
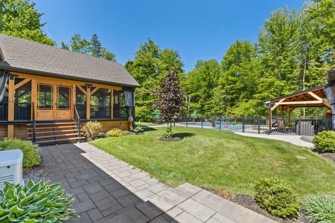
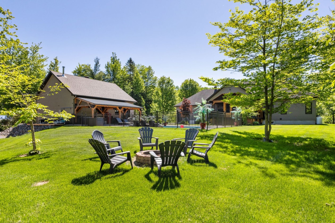
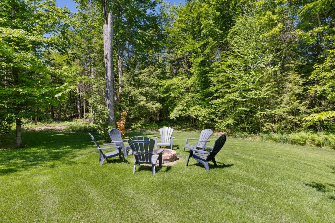
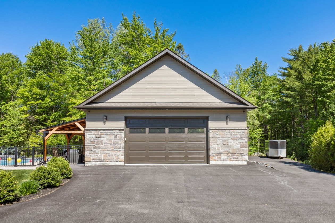
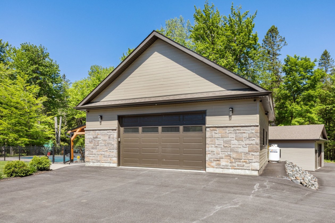
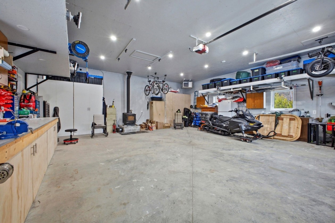
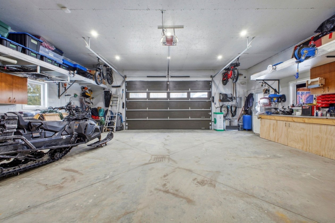
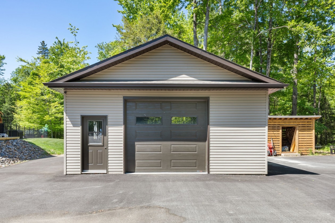
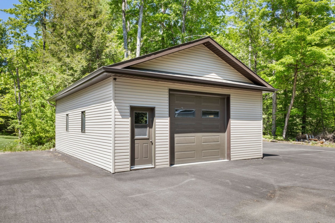
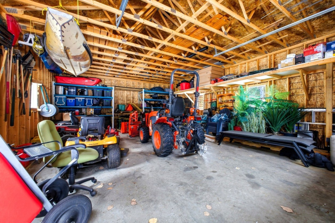
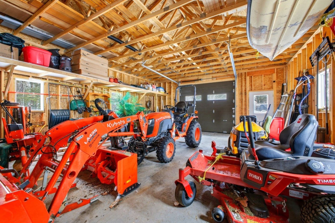
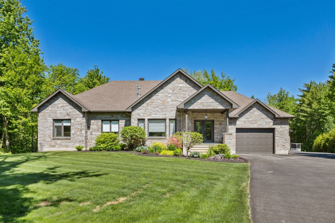
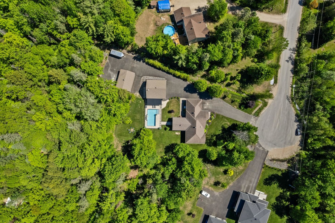
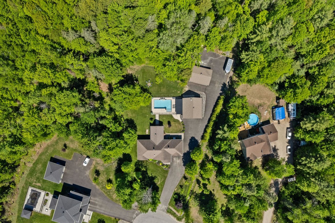
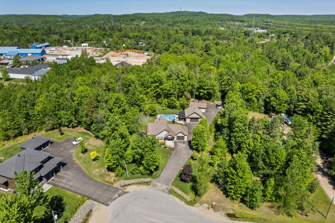
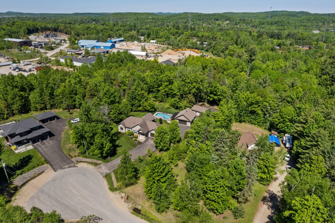
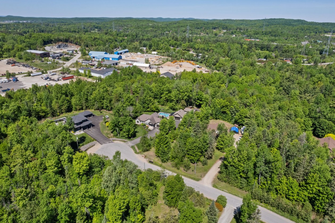
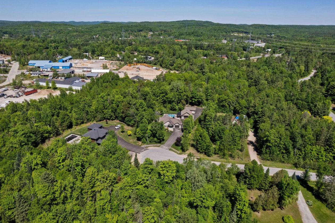
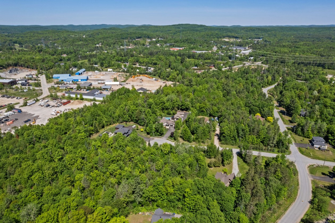
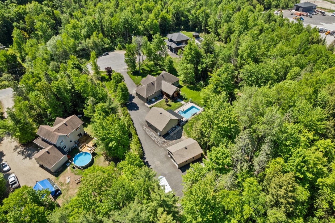
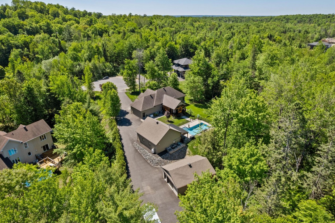
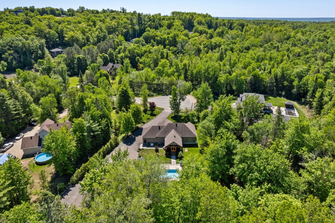
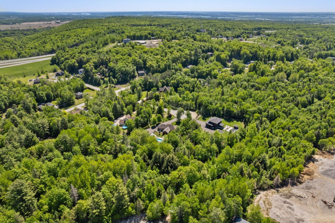
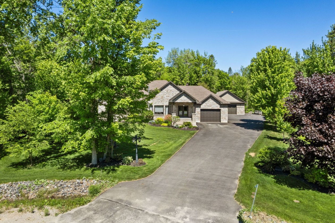
Remarkable property located in a prime area of L'Ange‑Gardien with no rear neighbors and featuring three large garages offering ample space for vehicles, equipment, or a workshop. Several major improvements since 2020, including a renovated kitchen in 2022, basement renovated in 2025, and a saltwater in‑ground pool installed in 2024. Living room with cathedral ceiling and gas fireplace, bright and well‑designed living spaces. Landscaped backyard with terraces and pergola to fully enjoy the outdoors. Close to services with quick highway access. Move‑in ready and meticulously maintained.
Need more information?
The broker publishes all the details on their own website.
On the map
Today's Best Mortgage Rates
Fixed rate
3.99%
3 years fixed* Variable rate
3.45%
5 years variable*  Need insurance?
Request a quote
Mortgage calculator
Down payment: 69 745 $ (5%)
Amortization
25 years
Payment frequency
Monthly

Financed amount
1 325 155 $
Monthly payment: 6 599 $
*Estimate only

Book an appointment
Listing broker

Pascal Landry-Bourque
RE/MAX VISION INC
License typeResidential and commercial
IncorporationPascal Landry-Bourque Courtier Immobilier Inc
Agency licenseAgence immobilière
*Subject to lender approval and applicable mortgage default insurance. Other conditions and restrictions may apply. Rate in effect as of today.