
$1,299,000
112, Rue Sherbrooke, Beaconsfield, H9W1N4
Features
Room(s)
 12
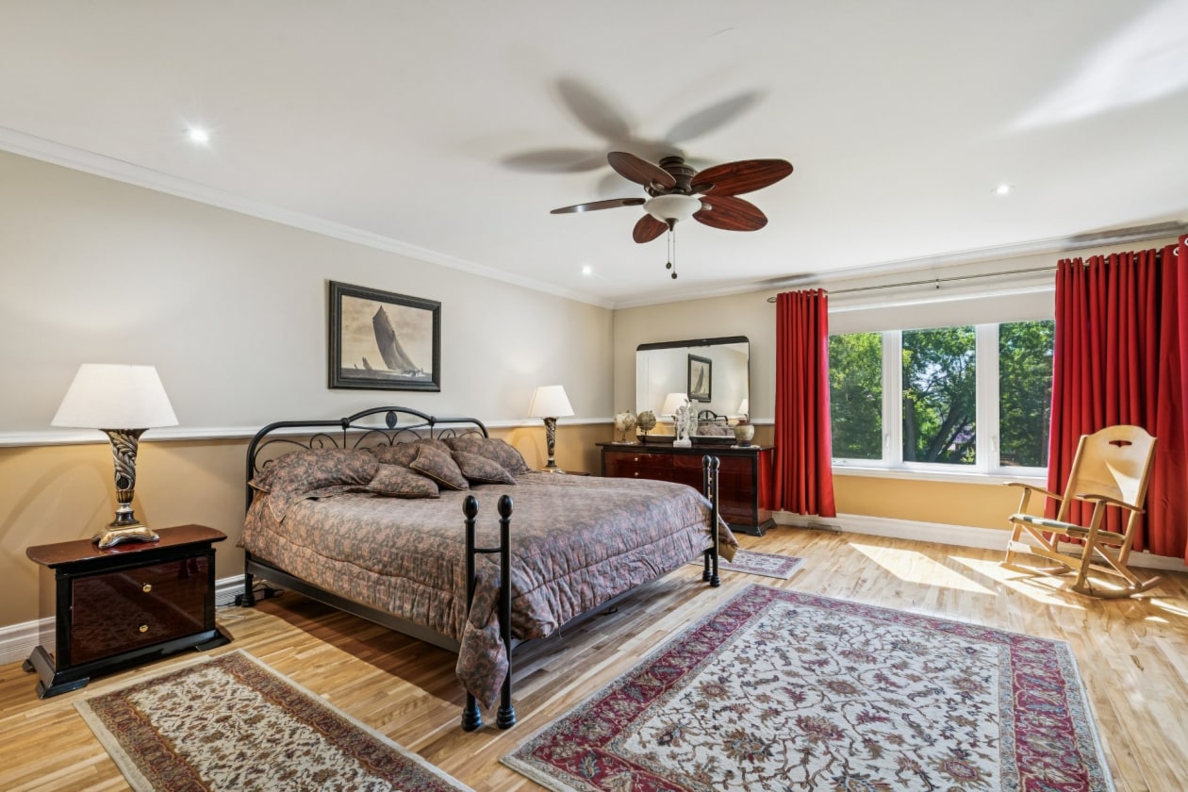
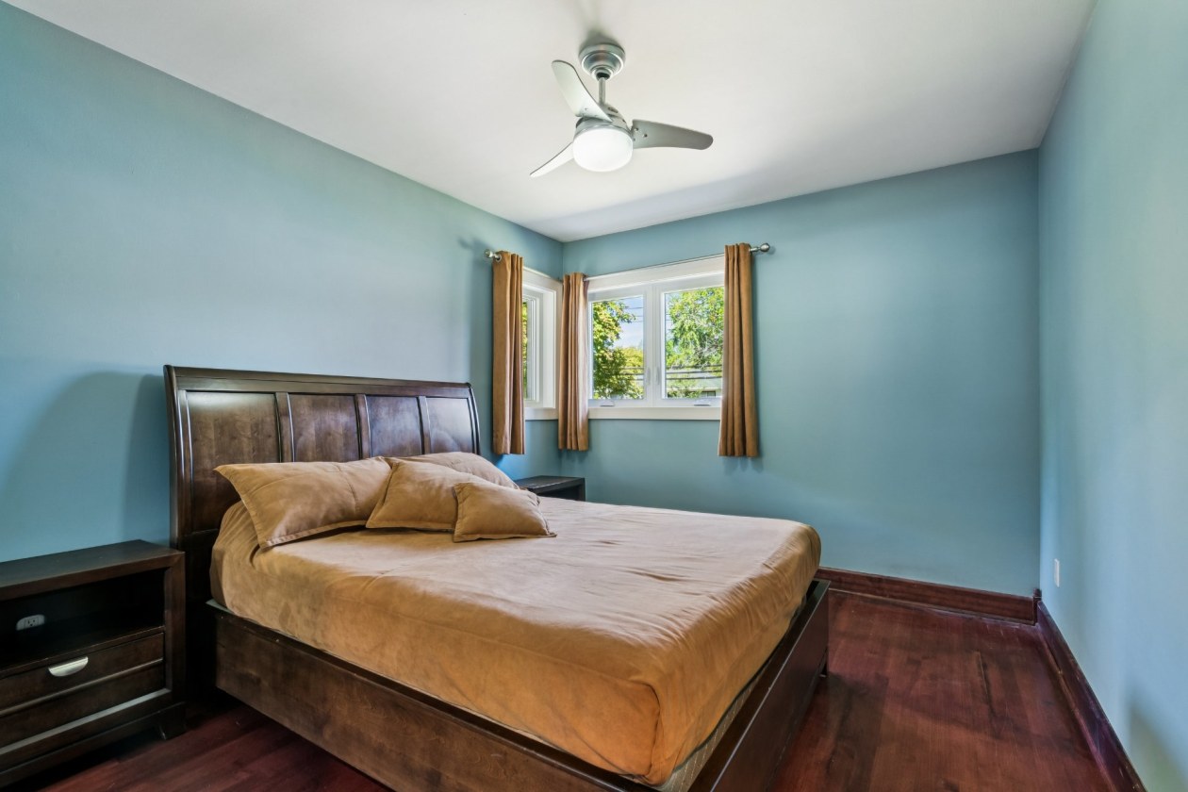
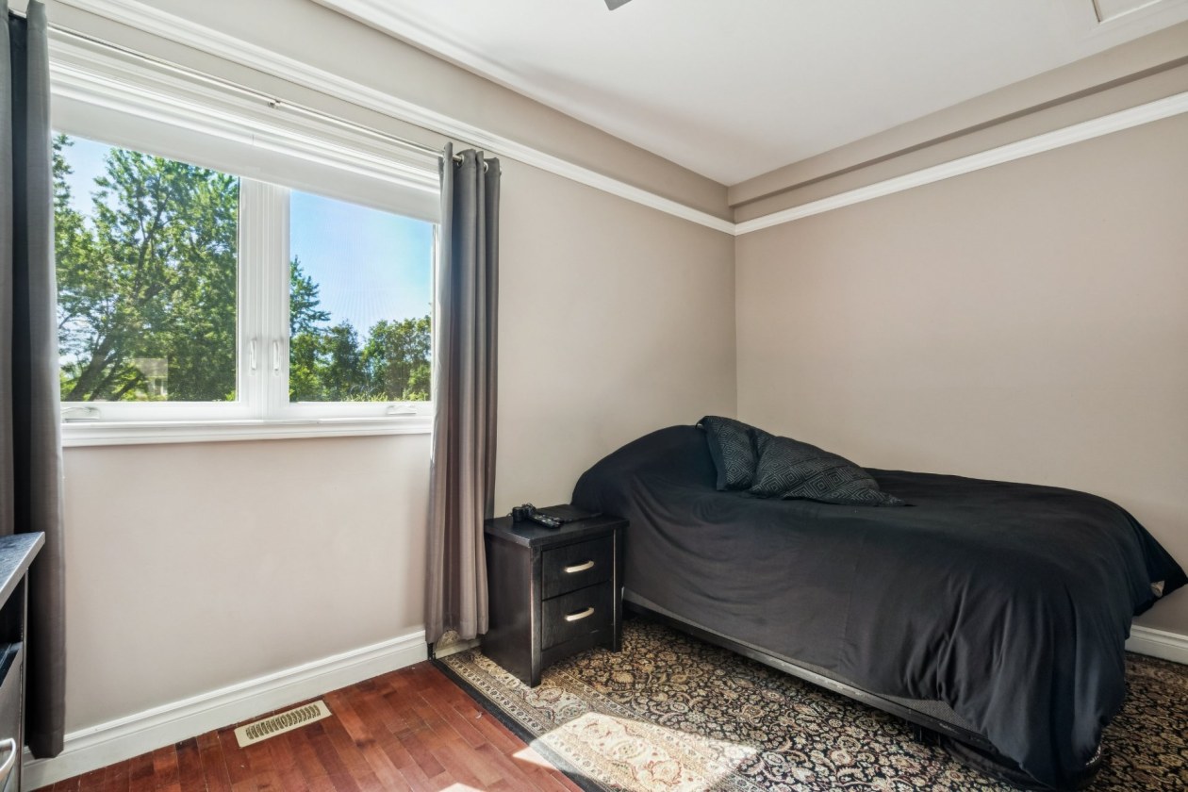
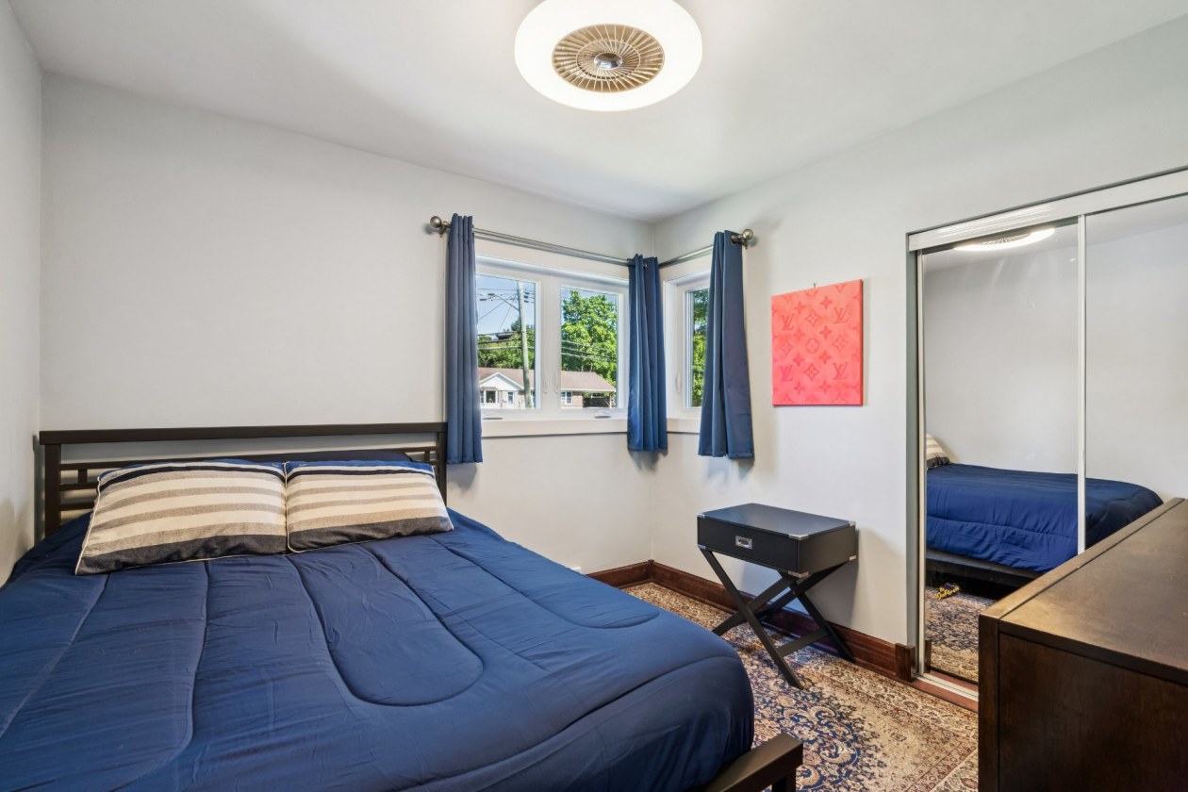
12 Bedroom(s)
 4
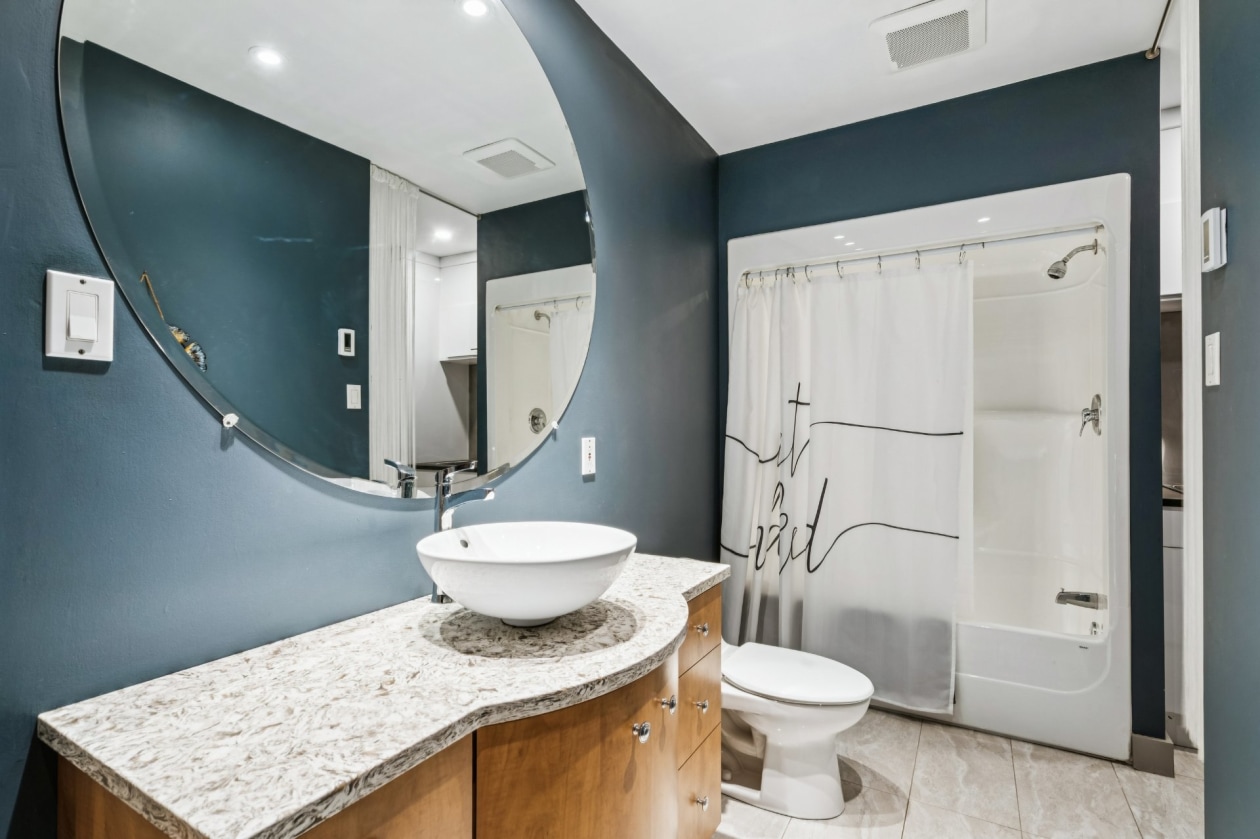
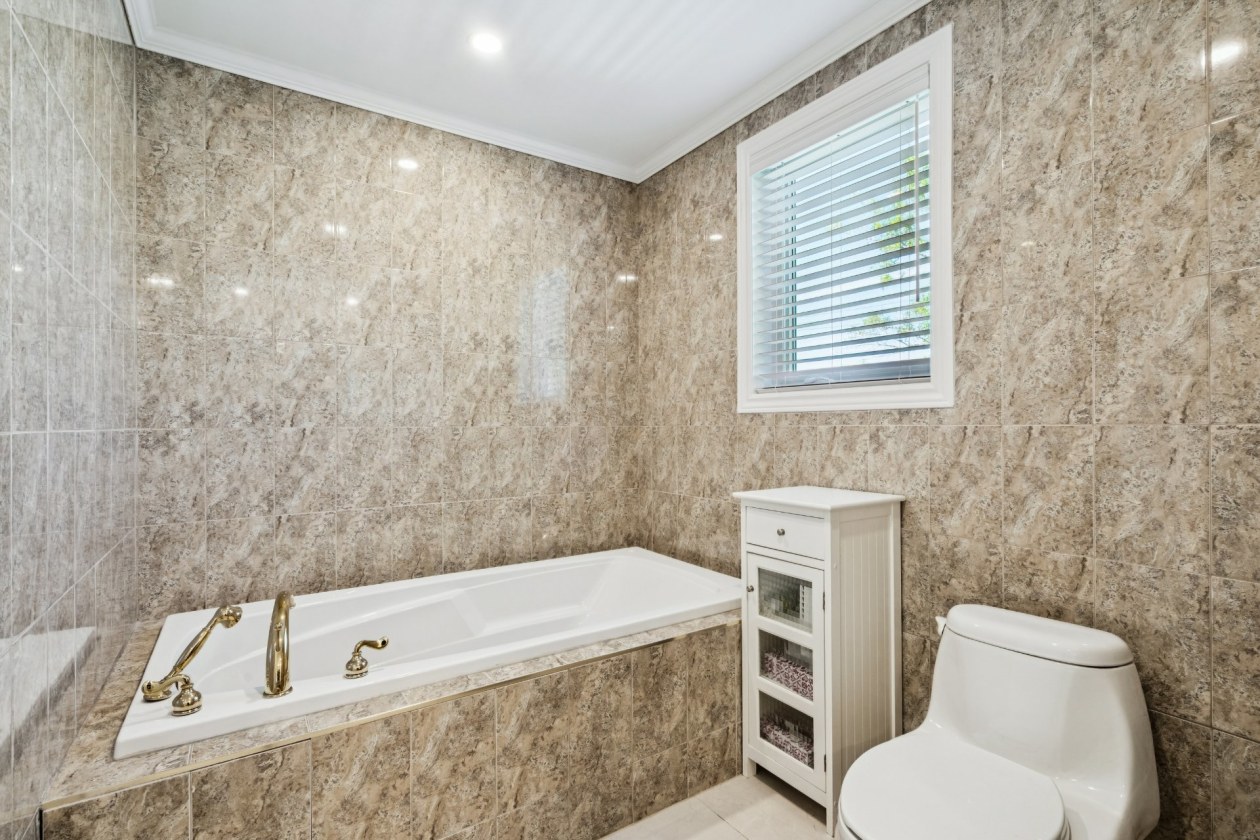
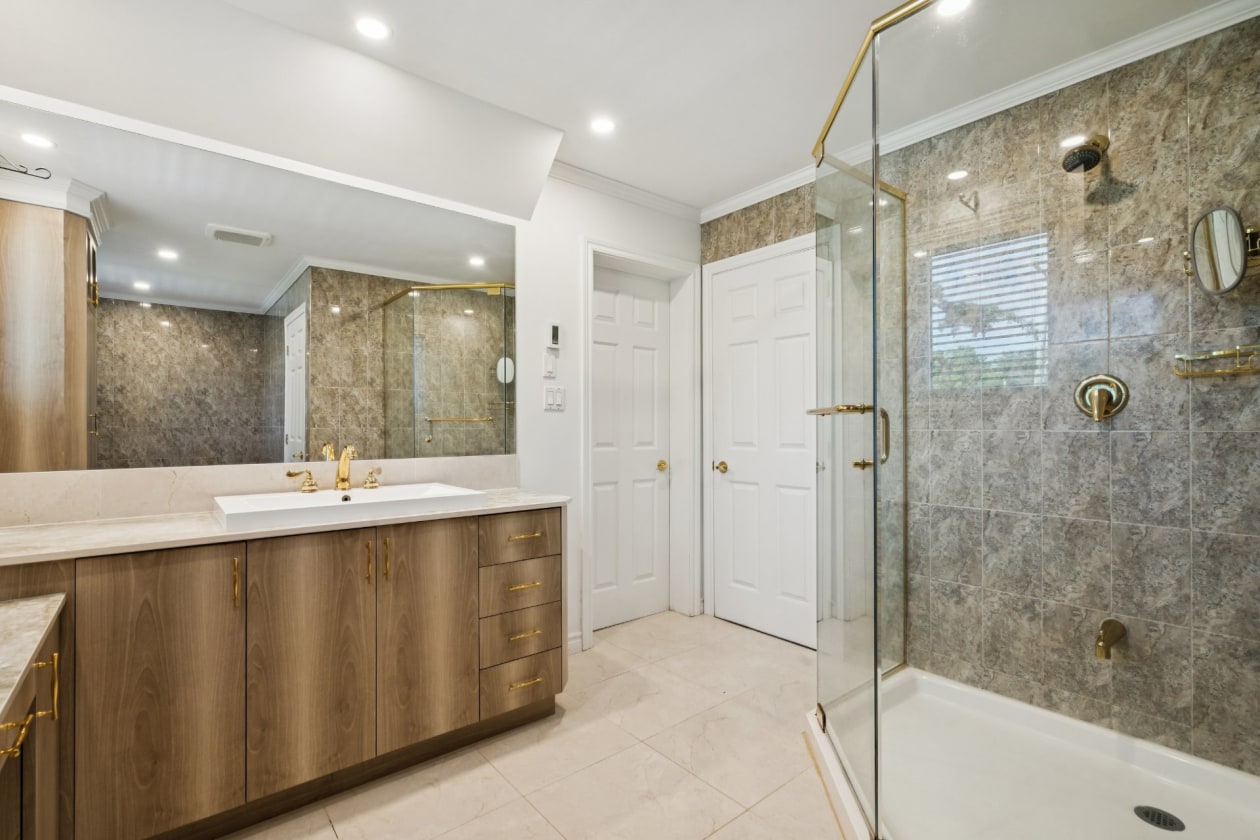
4Bathroom and powder room
 2
2 Living area
 3 074 pi²
 Year of construction
1951
Land area
28 776 pi²
Building dimensions
52 ft × 62 ft (irregular)
Lot dimensions
98 ft × 292 ft
Total number of parking spaces
7
Garage
Attached, Heated, Built-in
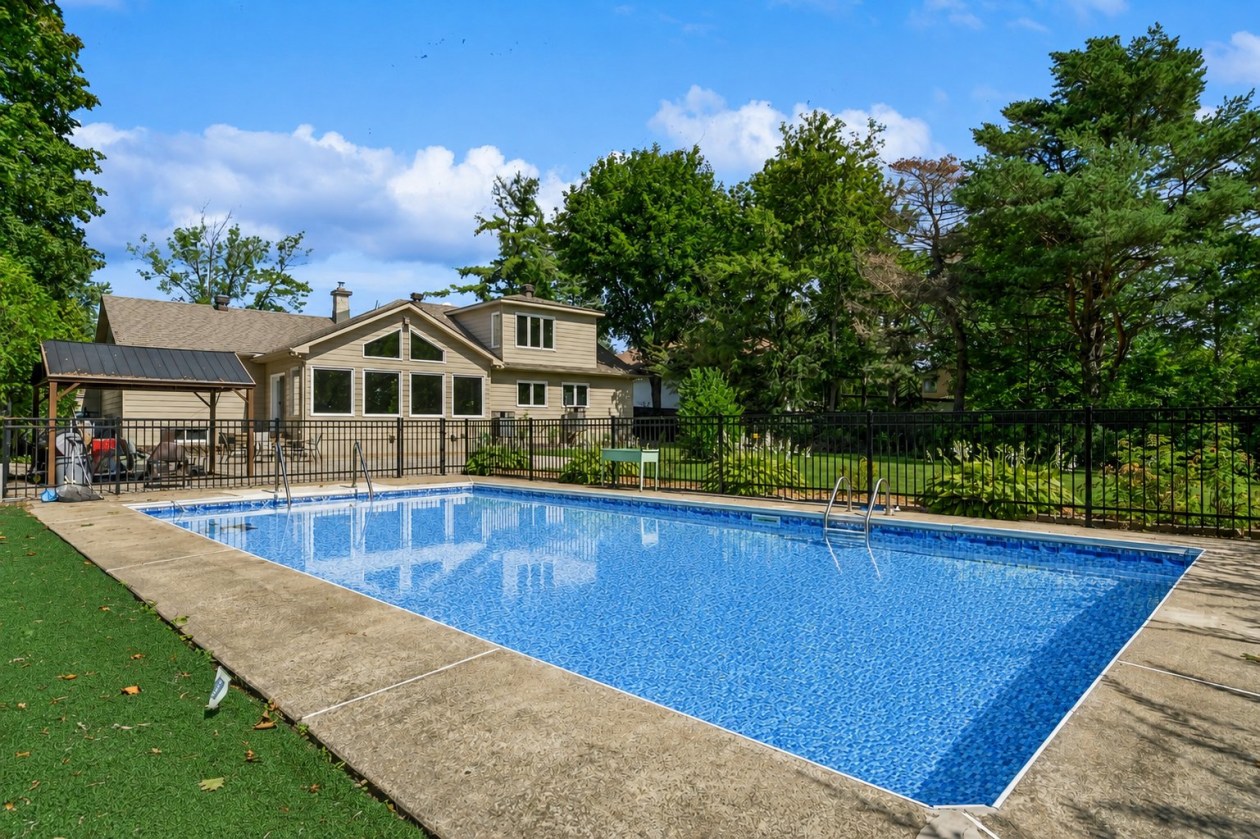
Pool
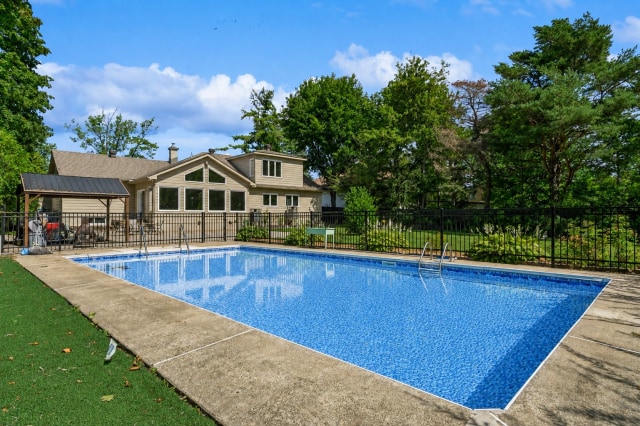
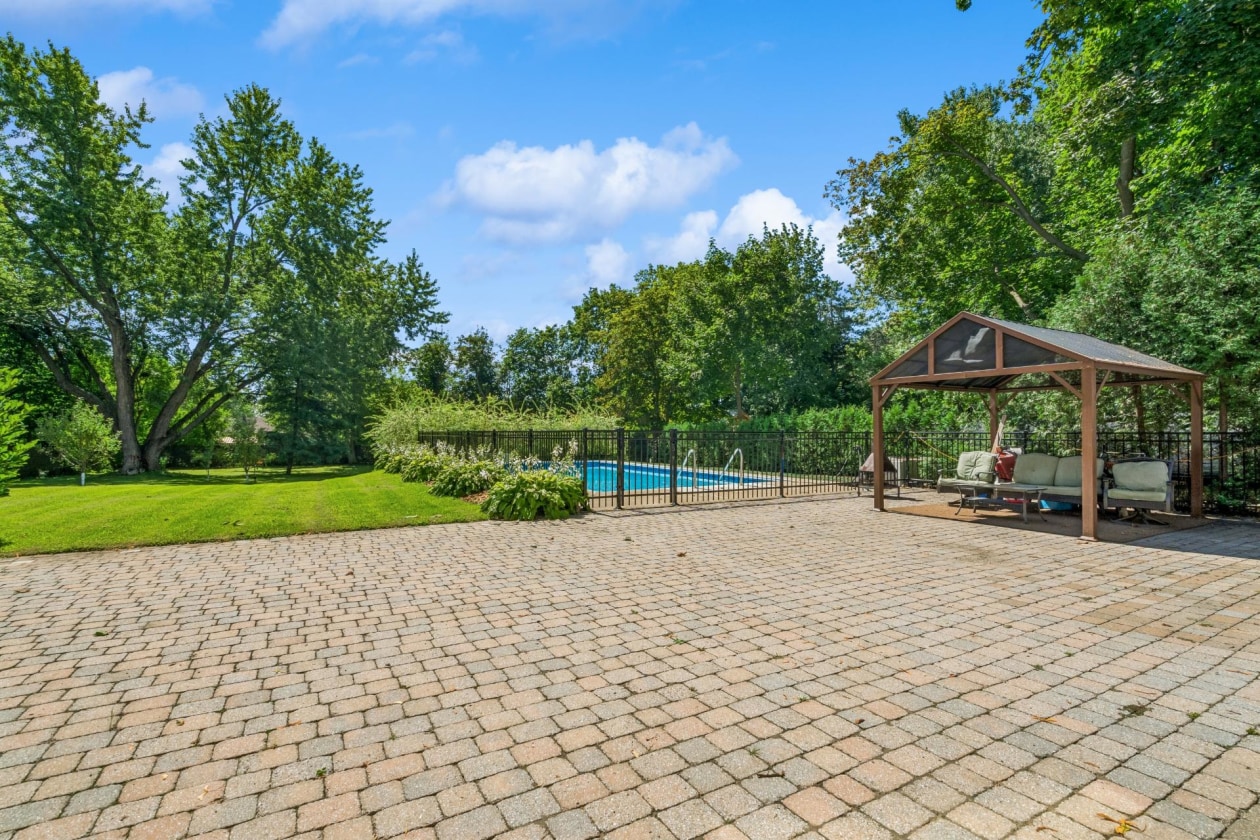
Heated, In-ground
Move-in date
45 days
Description
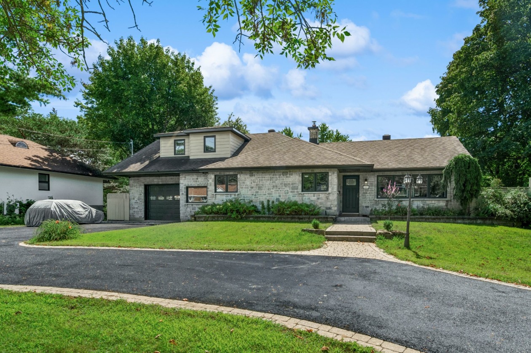
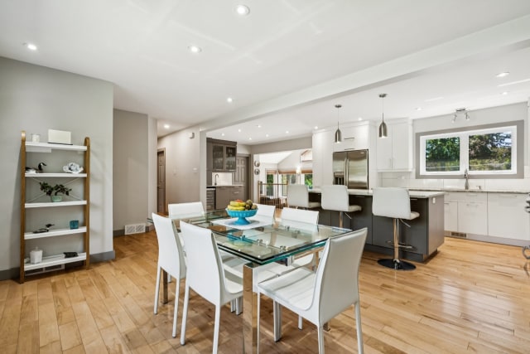
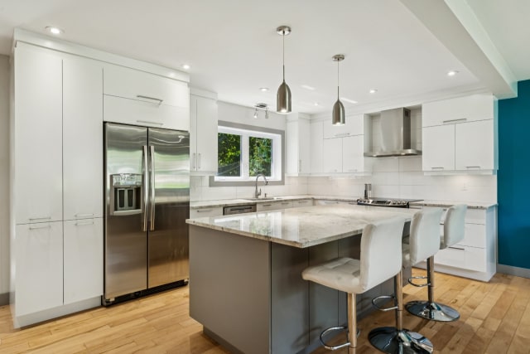
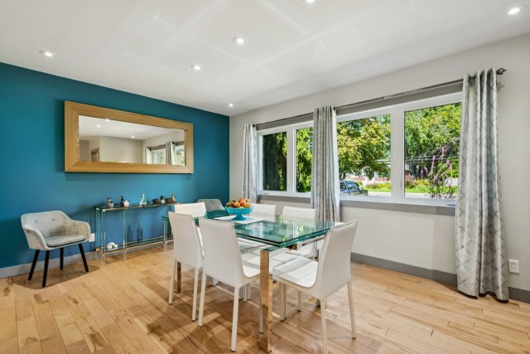
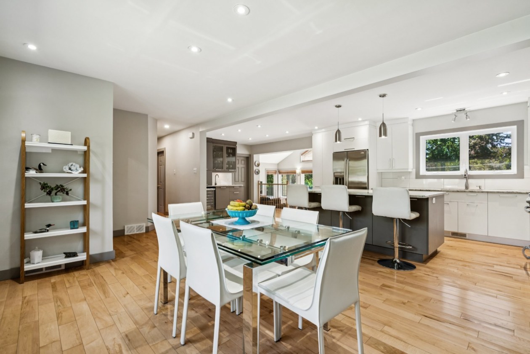
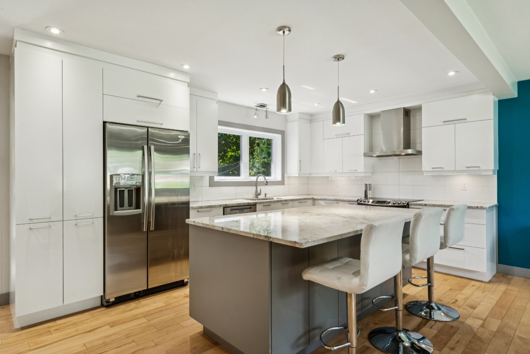
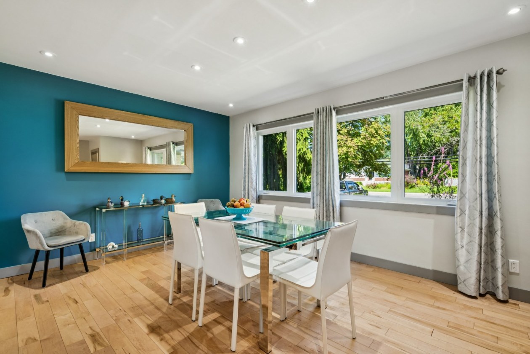
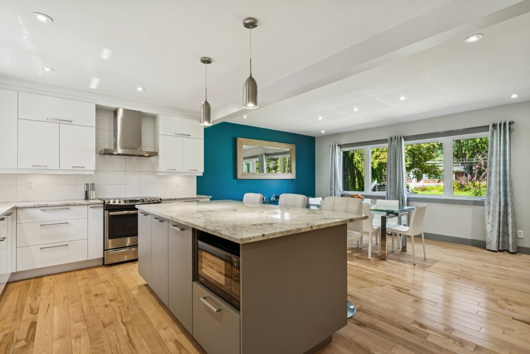
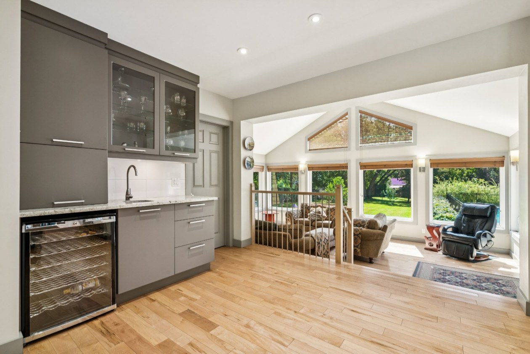
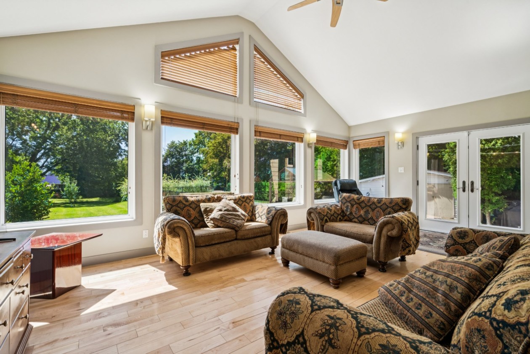
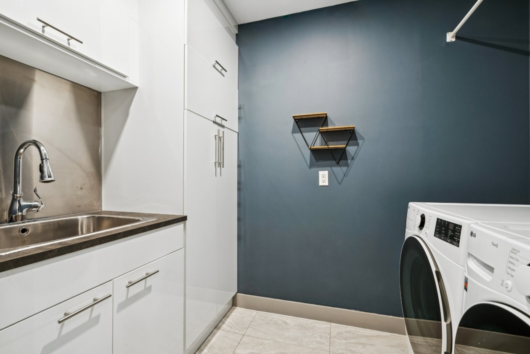
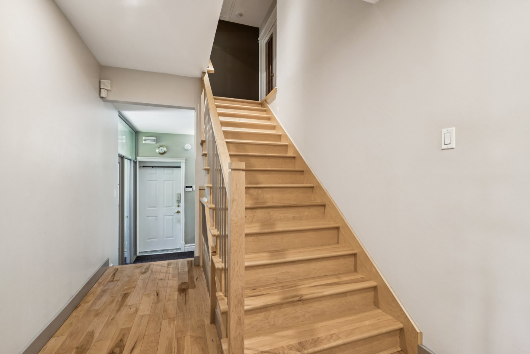
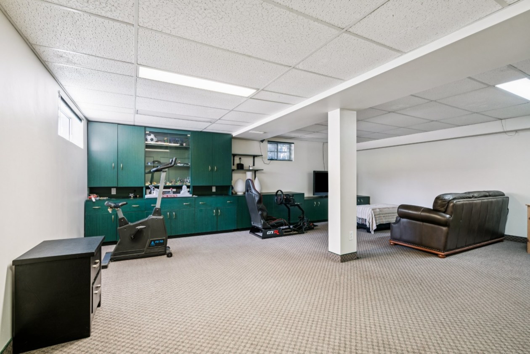
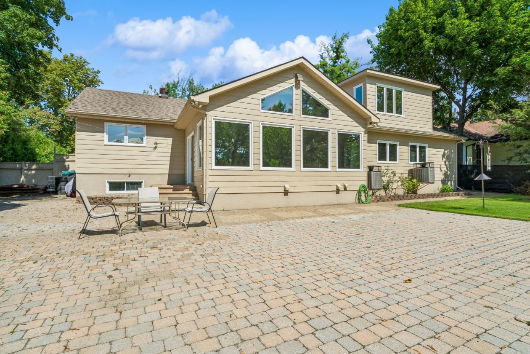
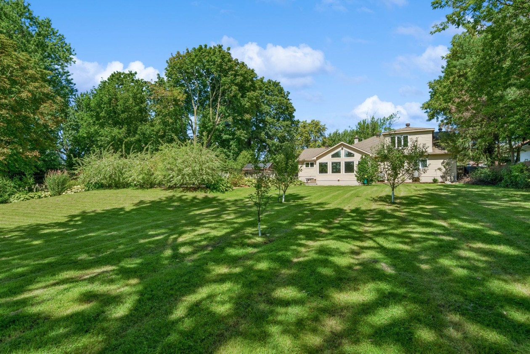
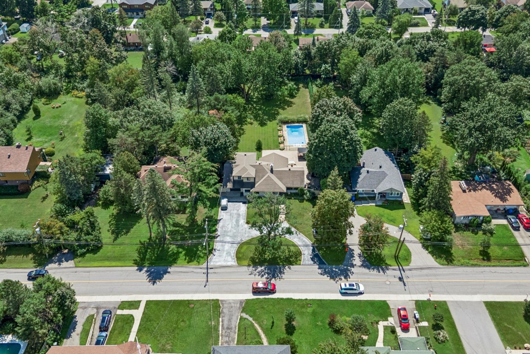
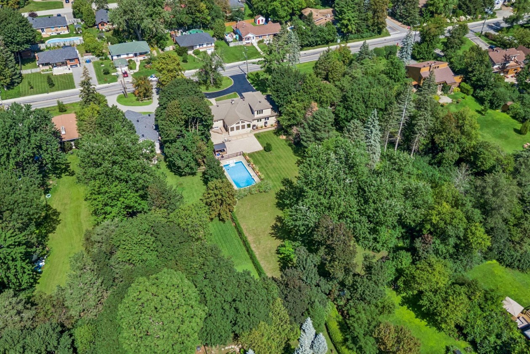
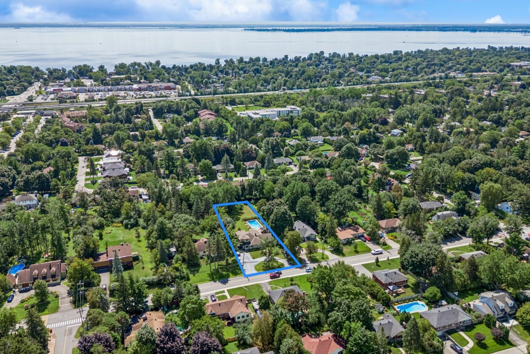
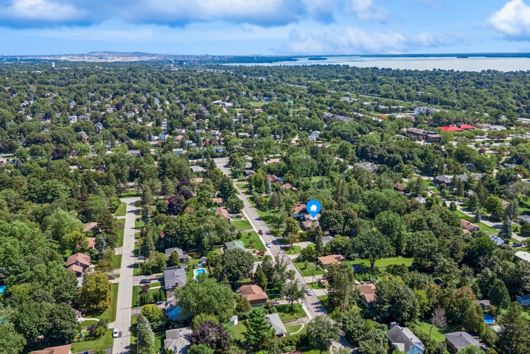
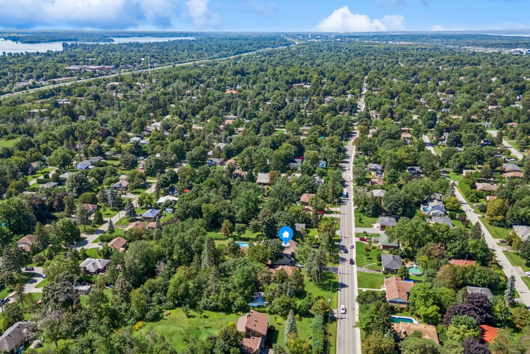
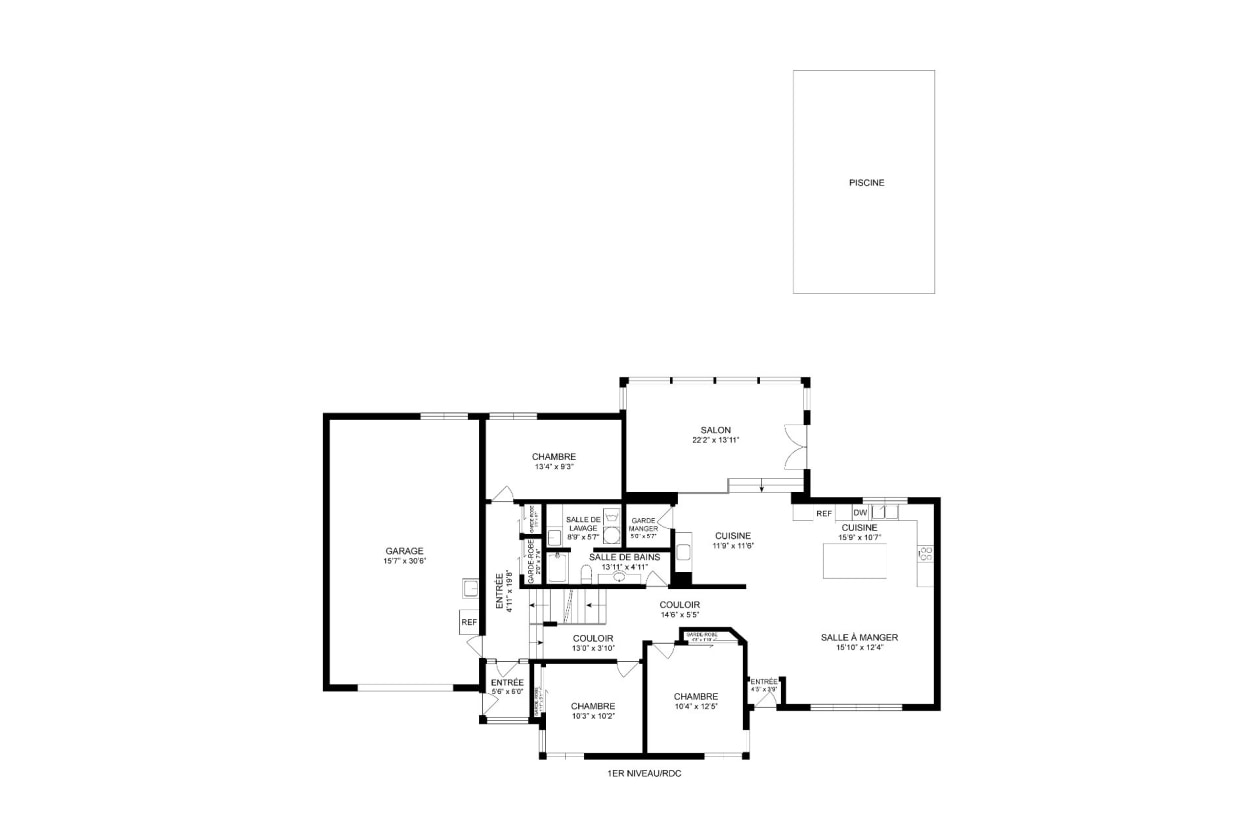
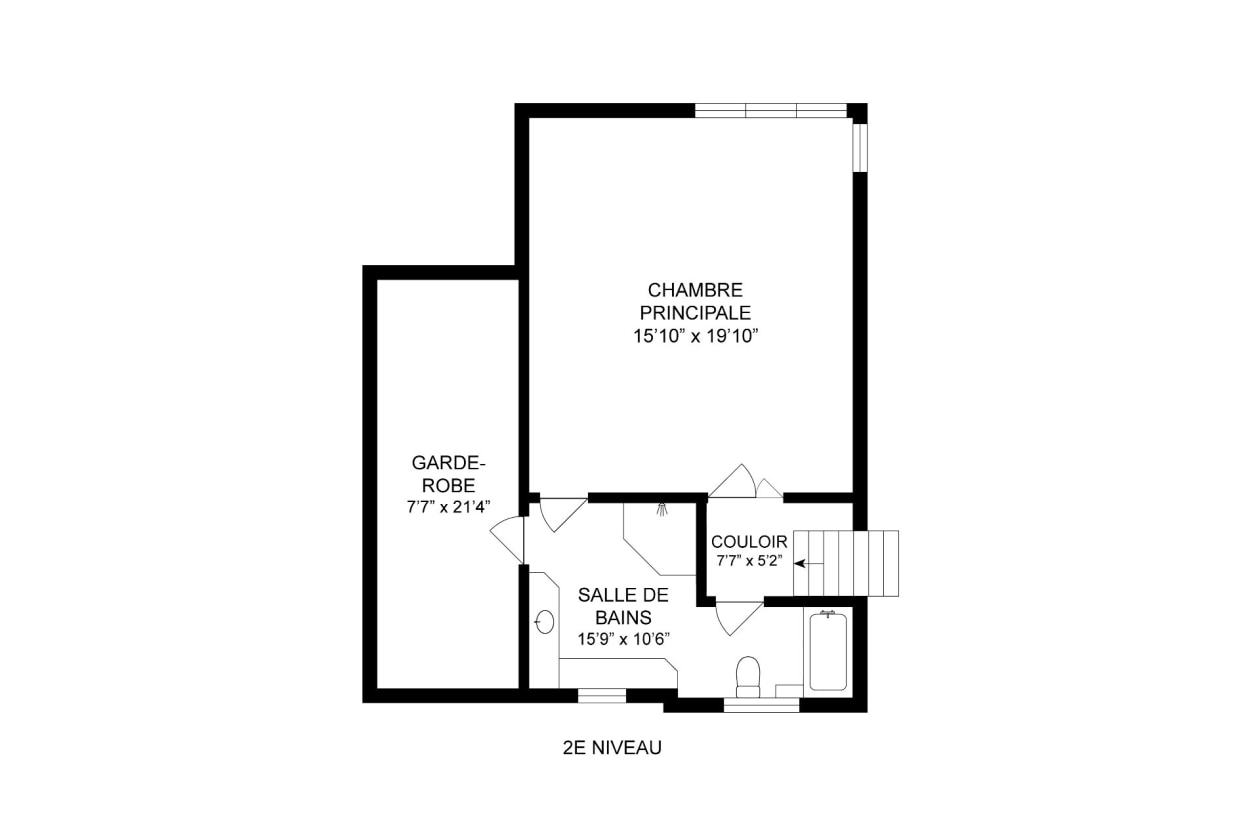
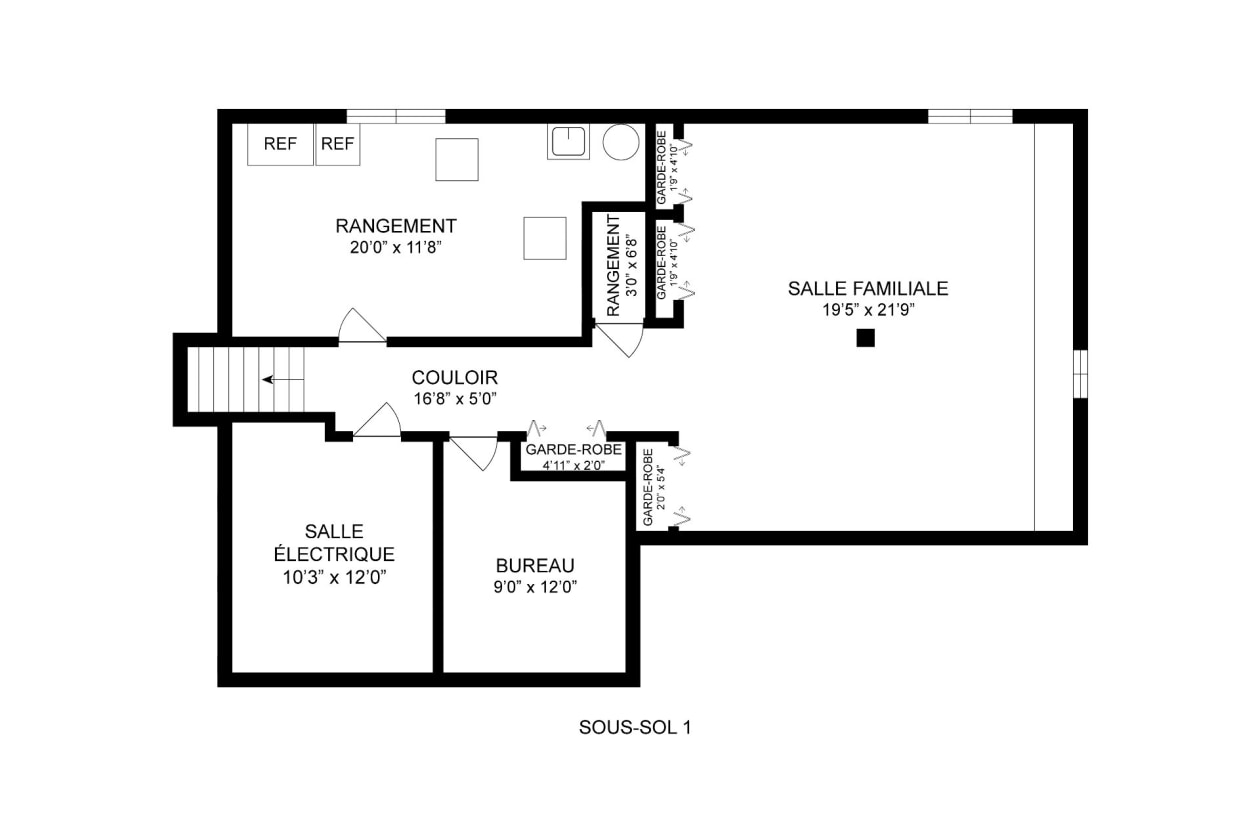
A true haven for the whole family in Beaconsfield! Enjoy an exceptional lot of nearly 30,000 sq. ft., fully fenced and bordered by mature hedges, featuring an inground pool and a spacious landscaped backyard. Inside: 3 bedrooms on the main floor, a renovated kitchen with quartz countertops, generous entertaining spaces and a bright, spacious living room overlooking the backyard. Upstairs, the private primary suite features a large walk‑in closet and bathroom. A U‑shaped driveway, garage and versatile basement complete the property. Ideally located in a sought‑after area near the REM and Highways 20 and 40, as well as schools, parks, shops and
Need more information?
The broker publishes all the details on their own website.
On the map
Today's Best Mortgage Rates
Fixed rate
3.99%
3 years fixed* Variable rate
3.45%
5 years variable*  Need insurance?
Request a quote
Mortgage calculator
Down payment: 64 950 $ (5%)
Amortization
25 years
Payment frequency
Monthly

Financed amount
1 234 050 $
Monthly payment: 6 145 $
*Estimate only

Book an appointment
Listing broker

François Mackay
Groupe Mackay
License typeResidential and commercial
Agency licenseAgence immobilière
*Subject to lender approval and applicable mortgage default insurance. Other conditions and restrictions may apply. Rate in effect as of today.