
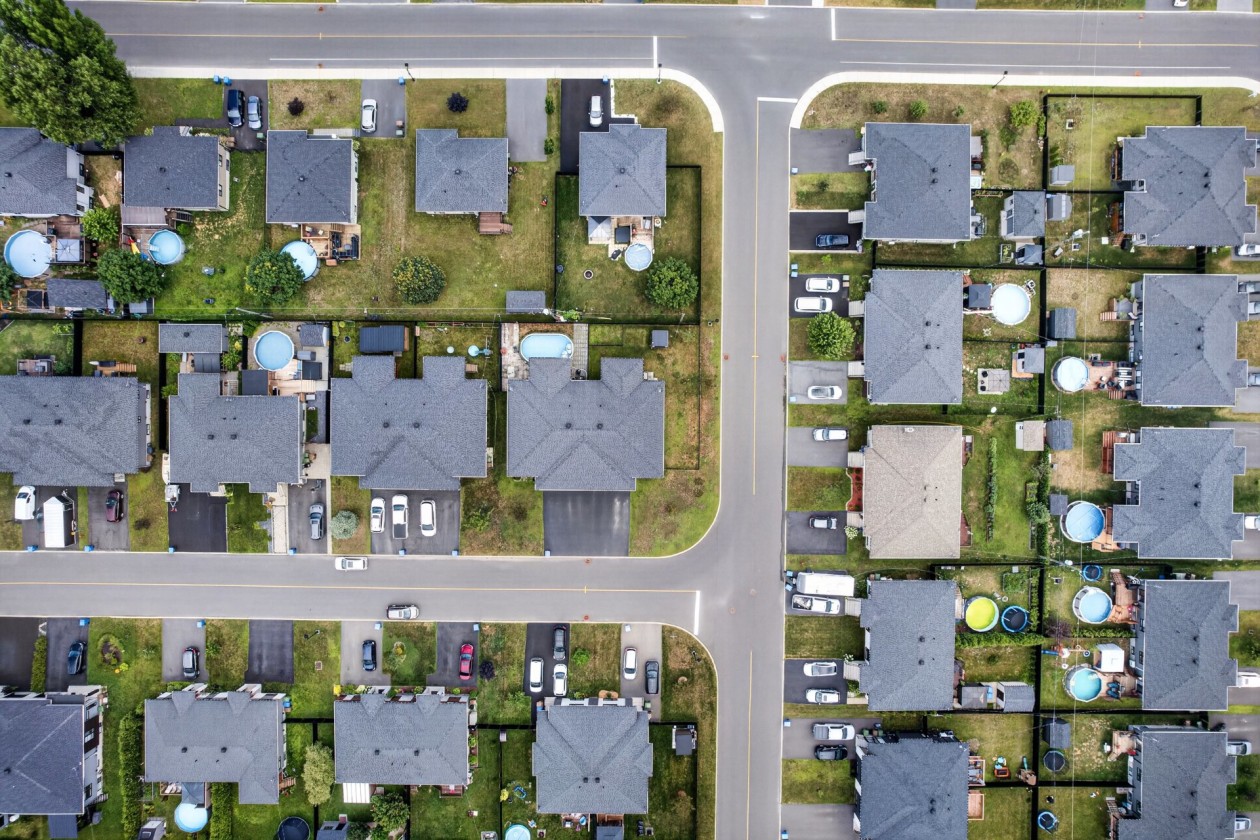
$459,900
1543, Rue Stevens, Farnham, J2N0G6
Features
Room(s)
 9
9 Bedroom(s)
 2
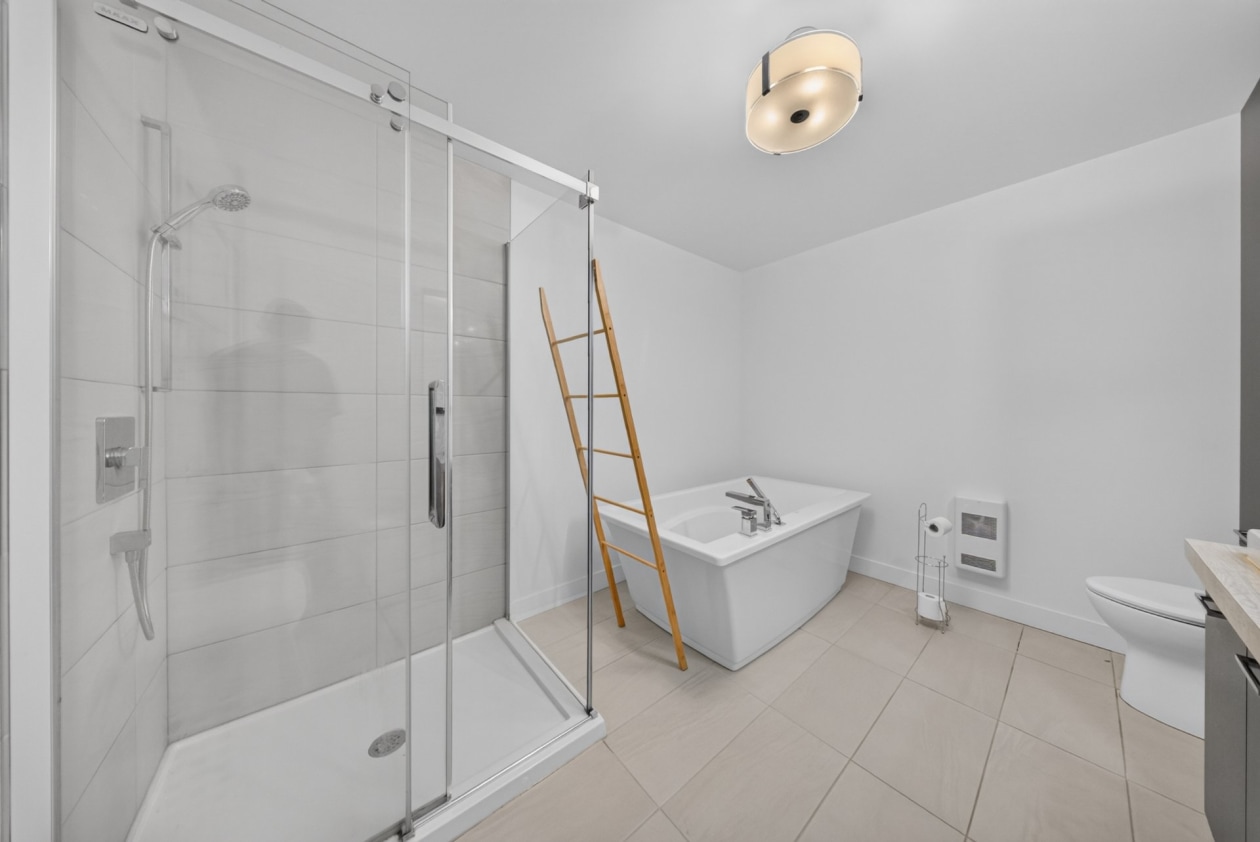
2Bathroom and powder room
 1 + 1
1 + 1 Living area
 1 446 pi²
 Year of construction
2017
Land area
5 038 pi²
Building dimensions
35 ft × 41 ft (irregular)
Lot dimensions
52 ft × 98 ft (irregular)
Total number of parking spaces
3
Garage
Built-in, Single width, Other
Move-in date
2026-10-03
Description
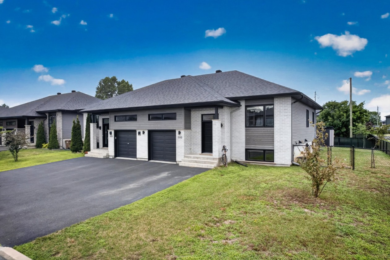
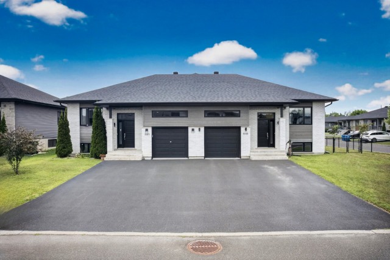
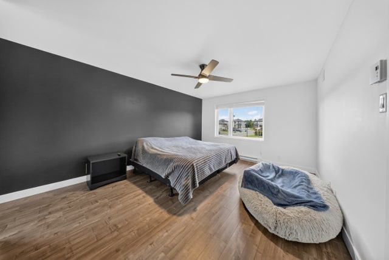
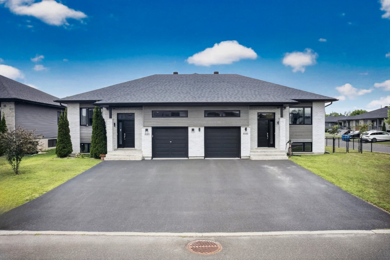
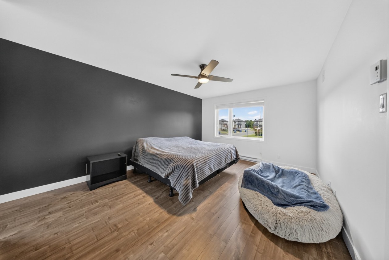
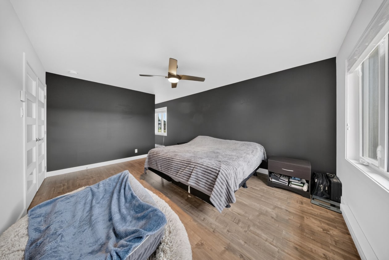
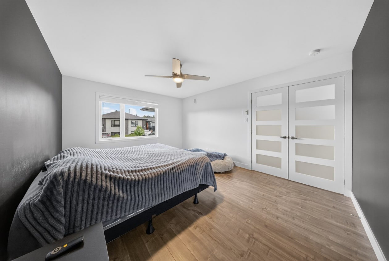
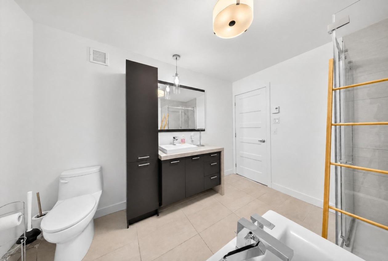
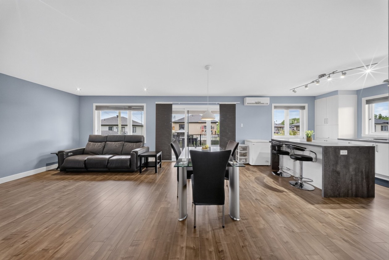
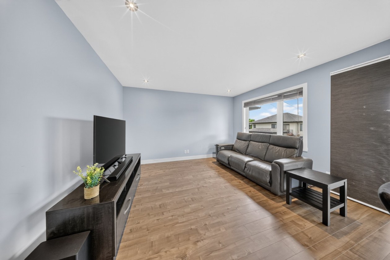
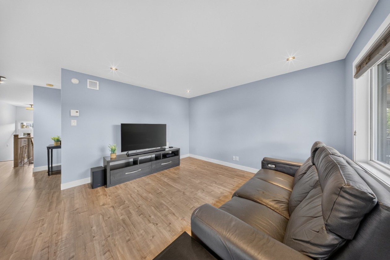
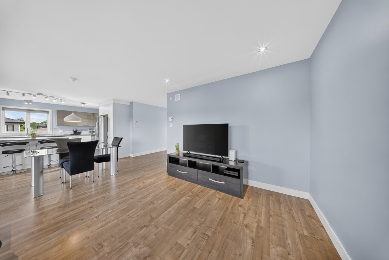
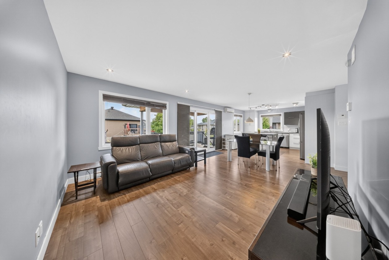
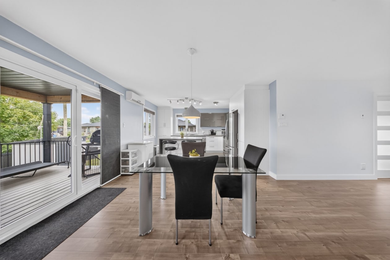
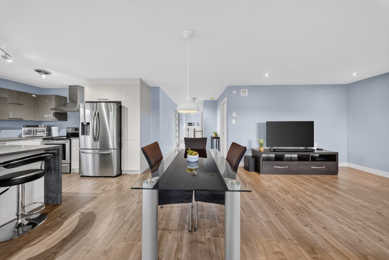
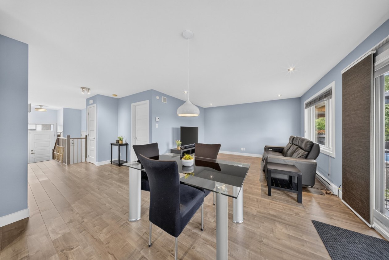
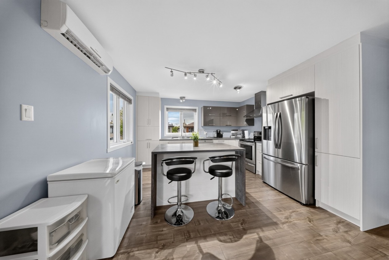
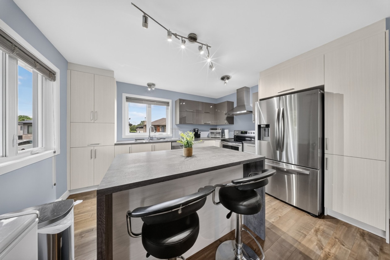
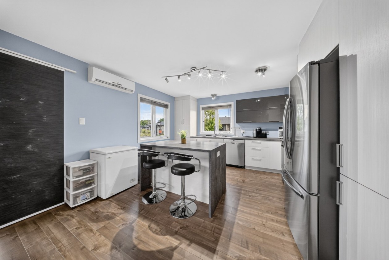
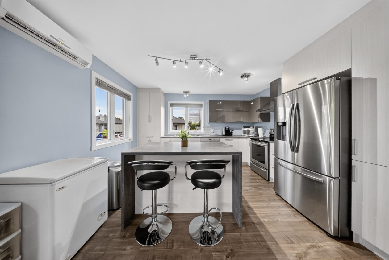
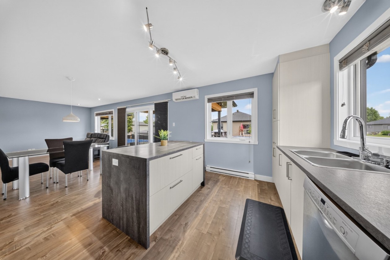
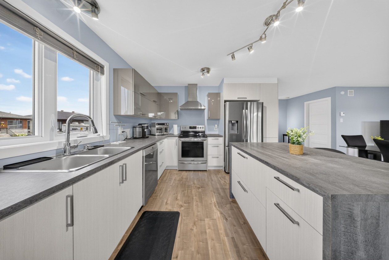
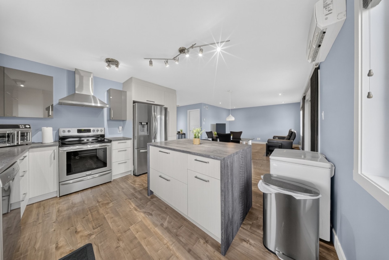
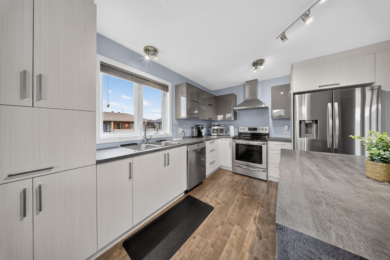
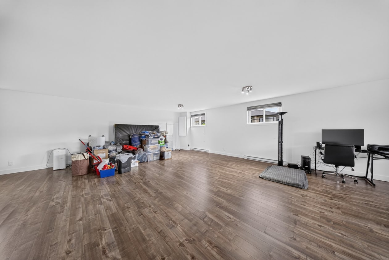
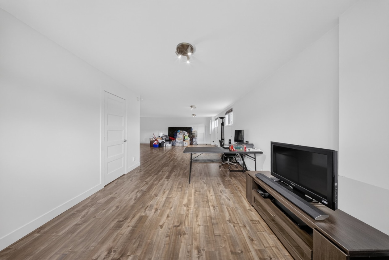
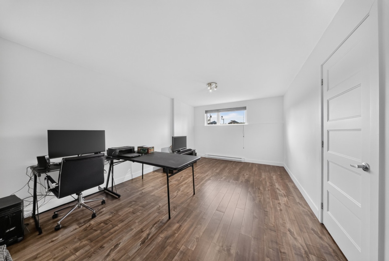
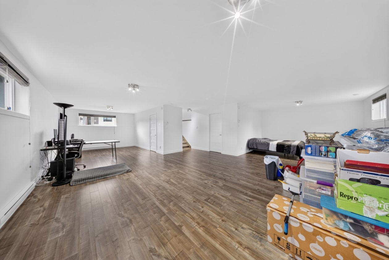

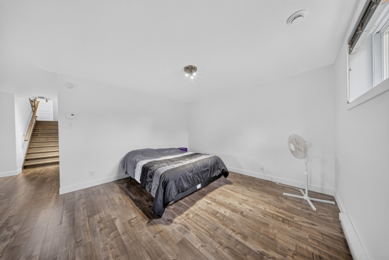
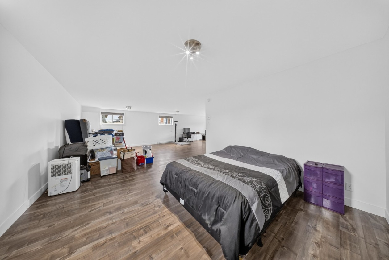
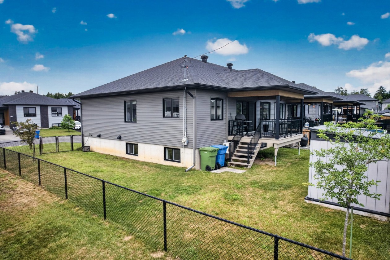
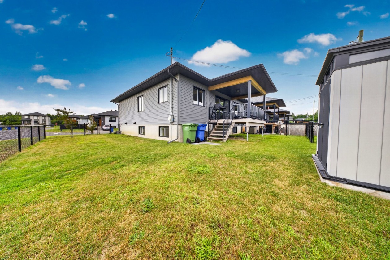
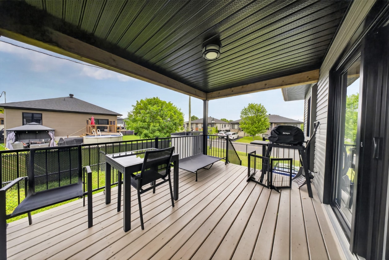
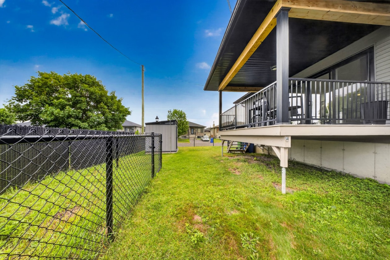
Ce jumelé construit en 2017, situé dans un secteur recherché de Farnham, offre un cadre de vie idéal à proximité des parcs, espaces verts et services. Lumineux et fonctionnel, il comprend 2 chambres, une thermopompe et un sous‑sol offrant un excellent potentiel d'aménagement avec plomberie en place pour une 2e salle de bains. Terrain clôturé, terrasse couverte, espace jardin, cabanon et installations pour borne de recharge. Électroménagers et aspirateur central inclus. Occupation possible avant le 3 octobre 2026.
Need more information?
The broker publishes all the details on their own website.
On the map
Today's Best Mortgage Rates
Fixed rate
4.04%
3 years fixed* Variable rate
3.55%
5 years variable*  Need insurance?
Request a quote
Mortgage calculator
Down payment: 22 995 $ (5%)
Amortization
25 years
Payment frequency
Monthly

Financed amount
436 905 $
Monthly payment: 2 199 $
*Estimate only

Book an appointment
Listing broker

François Bérard Dubois
Groupe Sutton Immobilier Estrie
License typeResidential
IncorporationFrançois Bérard-Dubois courtier immobilier Inc
Agency licenseAgence immobilière
*Subject to lender approval and applicable mortgage default insurance. Other conditions and restrictions may apply. Rate in effect as of today.