
$599,900
296, Rue de Charny, Gatineau (Gatineau), J8R2Z6
Features
Room(s)
 15
15 Bedroom(s)
 4
4Bathroom and powder room
 2 + 1
2 + 1 Living area
 1 624 pi²
 Year of construction
2000
Land area
4 472 pi²
Lot dimensions
40 ft × 113 ft
Total number of parking spaces
3
Fireplace / stove
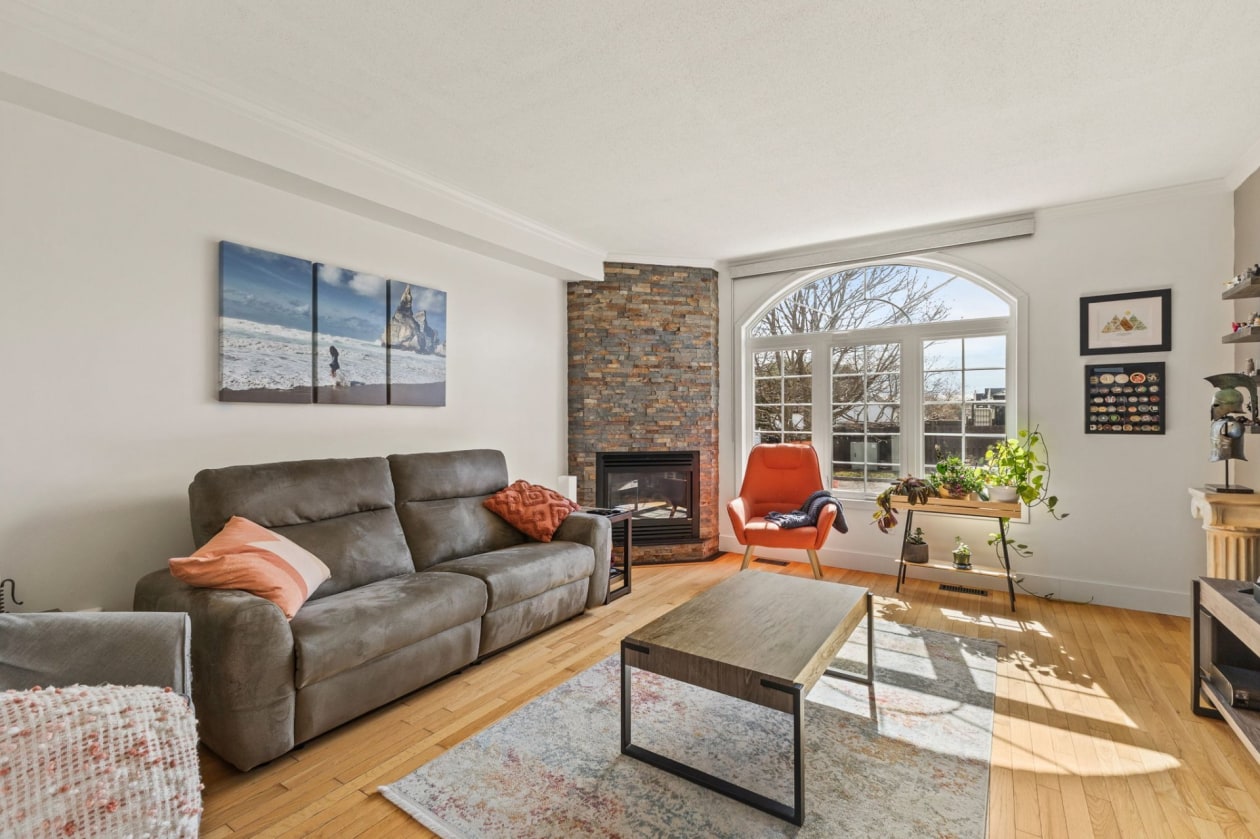
Gas fireplace
Move-in date
30 days
Description
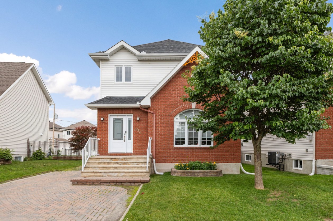
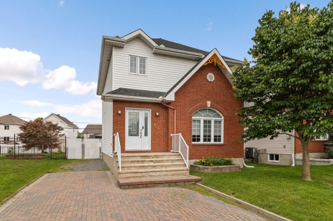
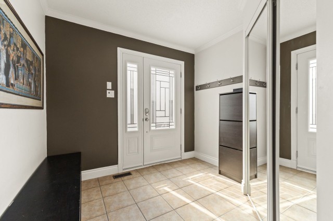
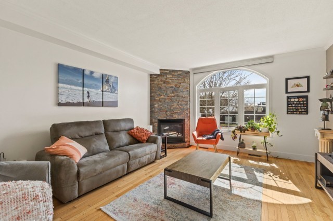
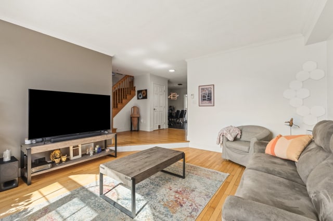
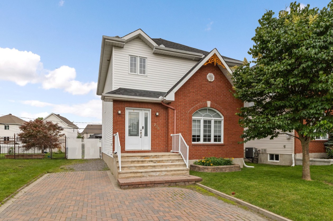
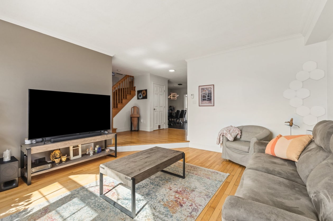
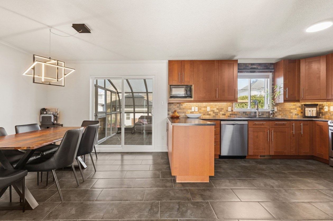
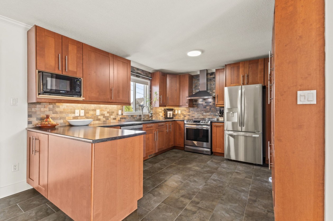
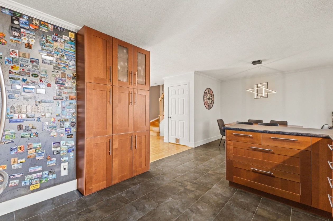
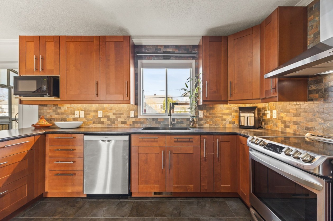
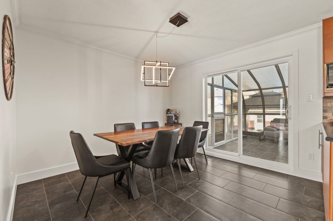
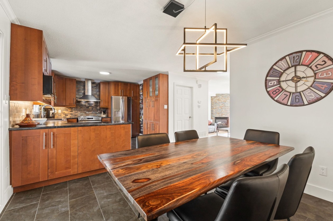
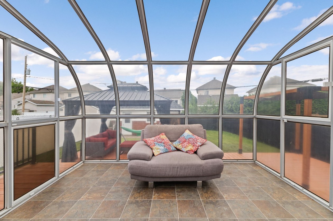
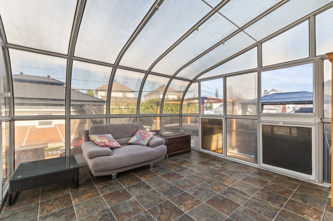
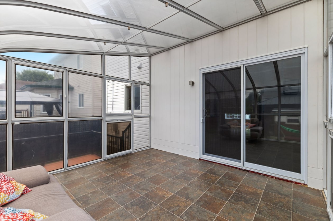
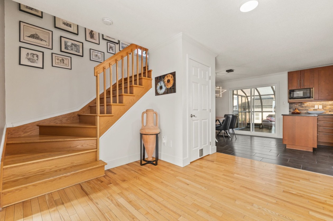
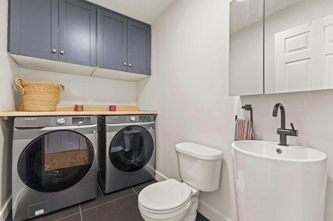
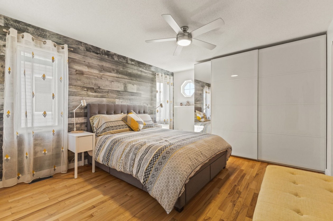
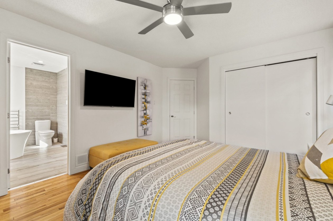
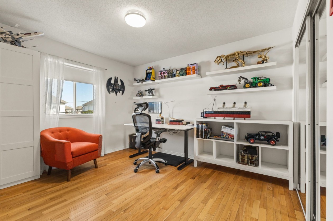
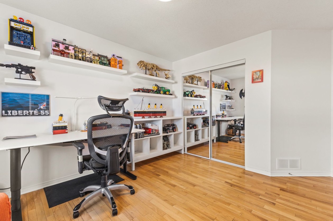
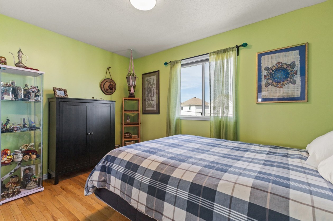
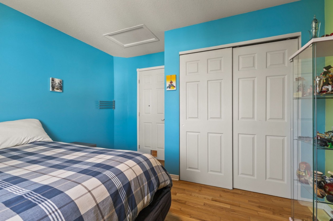
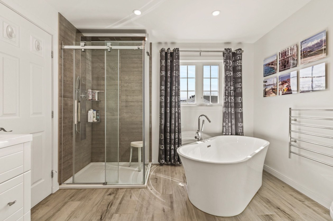
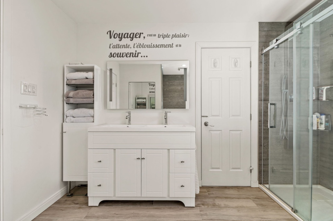
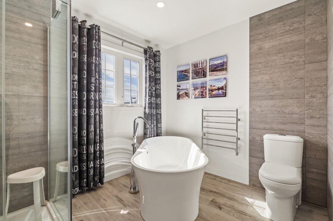
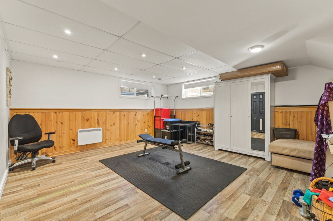
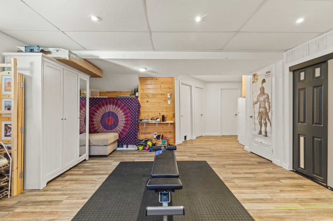
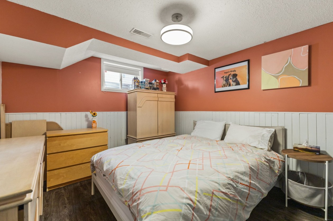
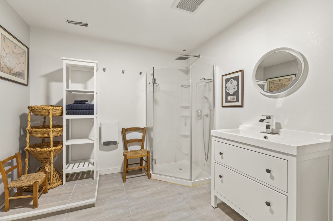
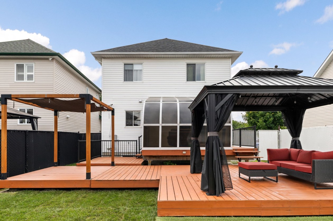
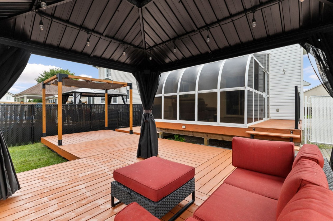
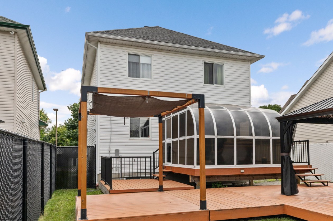
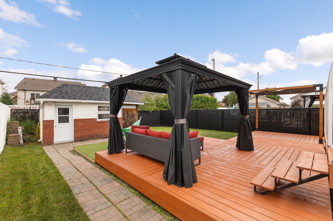
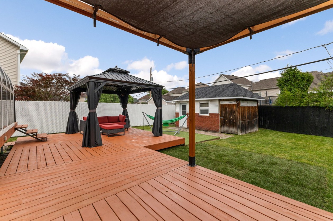
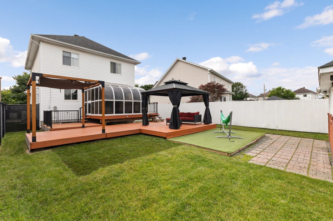
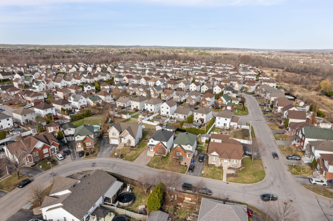
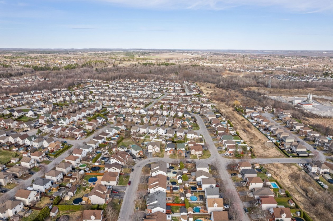
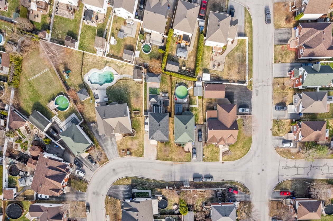
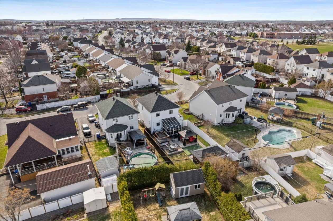
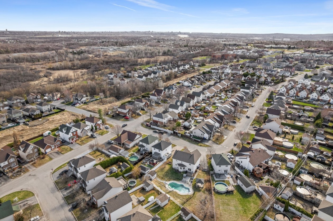
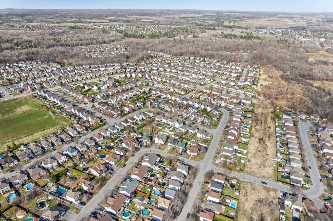
Move‑in ready 3+1 bedroom home featuring a renovated kitchen, a fully renovated bathroom, and a beautiful polymer sunroom, all located in a desirable area of Gatineau. Bright and inviting living spaces. Renovated,functional kitchen with abundant cabinetry. Powder room updated in 2025. Cozy living room with a gas fireplace. Beautiful sunroom, perfect for enjoying from spring through fall. Finished basement with a fourth bedroom, a spacious multi‑purpose area, and plenty of storage throughout. Large,sturdy deck built to accommodate a hot tub, included gazebo, and a beautifully maintained backyard. Close to schools, parks, and amenities.
Need more information?
The broker publishes all the details on their own website.
On the map
Today's Best Mortgage Rates
Fixed rate
3.99%
3 years fixed* Variable rate
3.45%
5 years variable*  Need insurance?
Request a quote
Mortgage calculator
Down payment: 29 995 $ (5%)
Amortization
25 years
Payment frequency
Monthly

Financed amount
569 905 $
Monthly payment: 2 838 $
*Estimate only

Book an appointment
Listing broker

Pascal Landry-Bourque
RE/MAX VISION INC
License typeResidential and commercial
IncorporationPascal Landry-Bourque Courtier Immobilier Inc
Agency licenseAgence immobilière
*Subject to lender approval and applicable mortgage default insurance. Other conditions and restrictions may apply. Rate in effect as of today.