
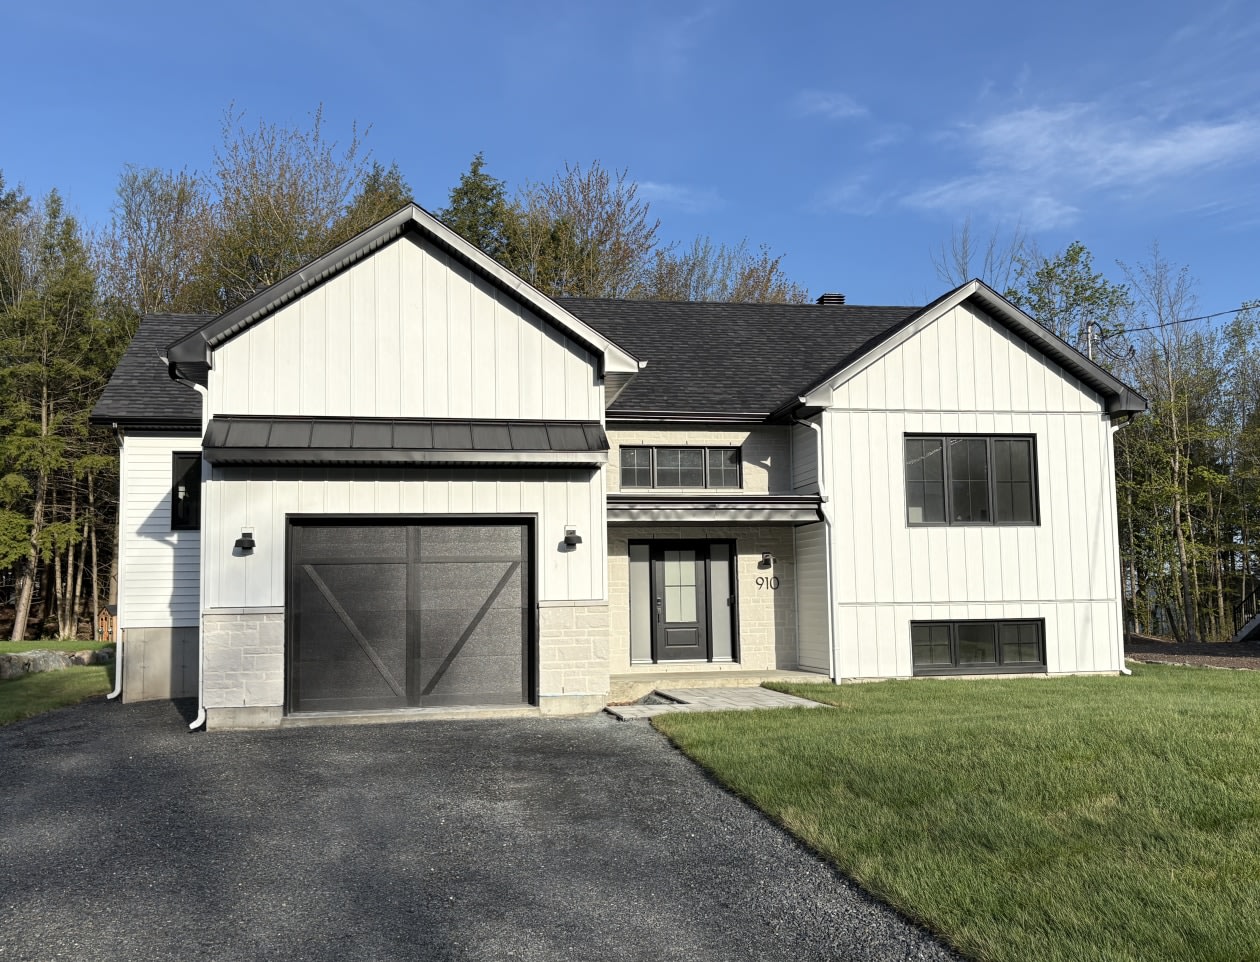
910 Rue Réjane-Laberge, Granby, J2J 0V8
Features
Room(s)
 10
10 Bedroom(s)
 5
5Bathroom and powder room
 2
2 Living area
 1 352 pi²
 Year of construction
2025
Land area
16 589 pi²
Total number of parking spaces
6
Garage
Attached
Move-in date
-
Description
🏡 Maison NEUVE 2025 – Grand terrain boisé, 4 ch. + bureau | Granby
COUP DE CŒUR ASSURÉ – Clé en main ✨
Vous êtes à la recherche d’une maison impeccable? Ne cherchez plus!
Découvrez cette magnifique maison neuve 2025 située dans un secteur familial, paisible et très recherché à Granby, tout près de Bromont.
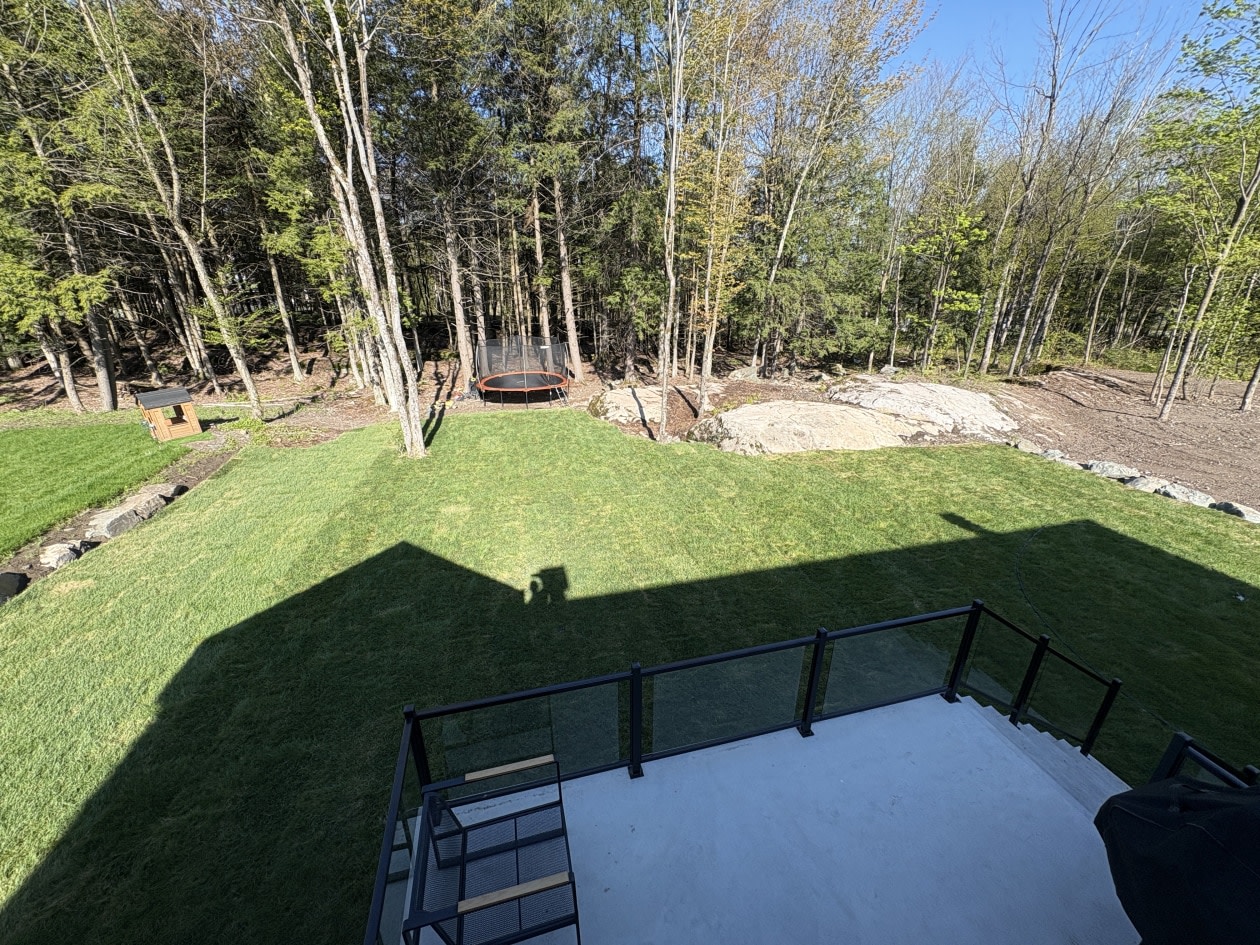
Sur un grand terrain de 16 589 pi², adossée à un boisé sans voisin arrière, elle offre le parfait équilibre entre nature, intimité et proximité des services (à 4 min de l'autoroute 10 et 3 min du futur Costco) 🌲🌳
À seulement 40 min de Montréal et 45 min de Sherbrooke.
École primaire attitrée : École EURÊKA 💎
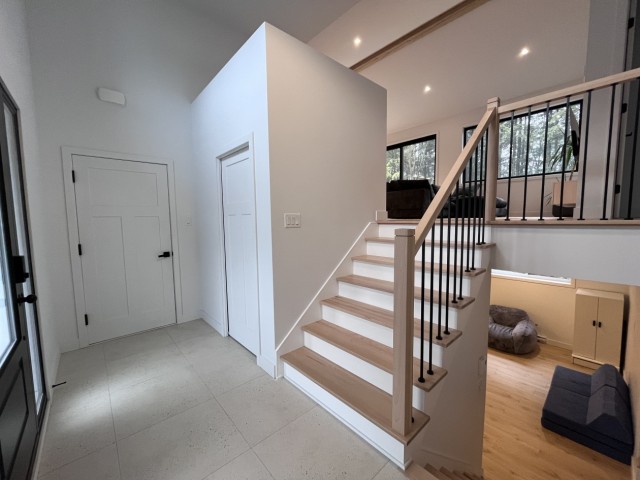
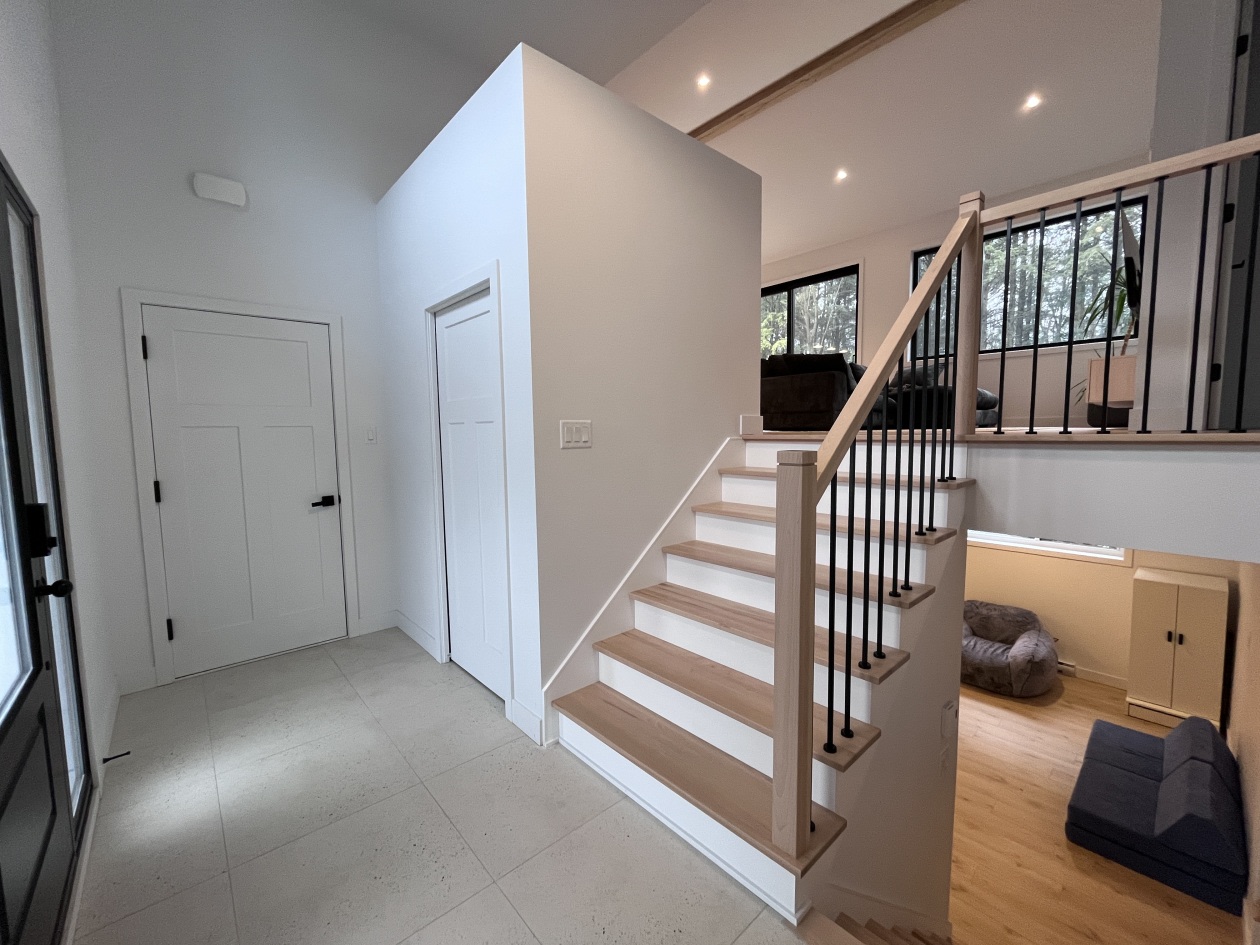
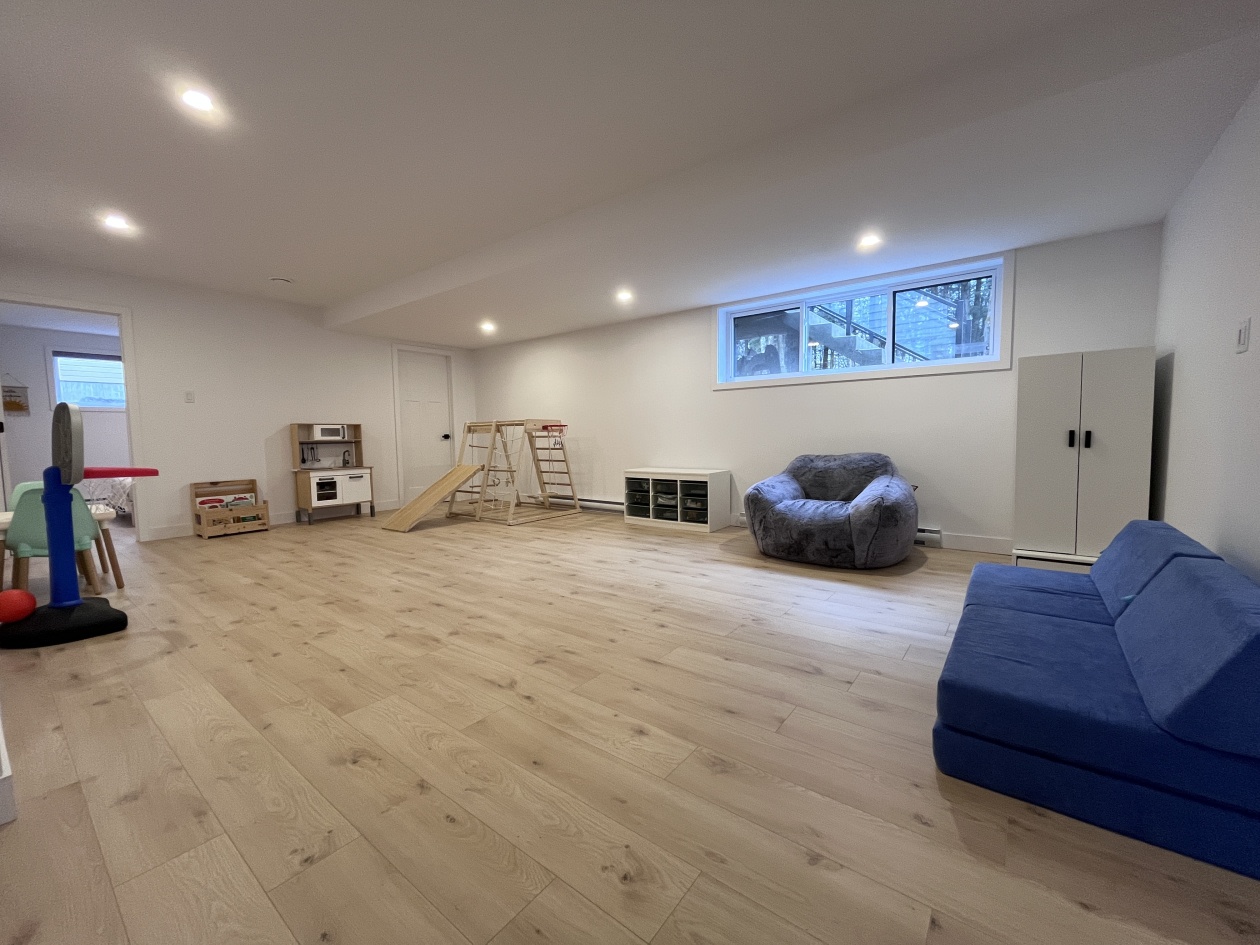
Espace habitable : 1352 pi² | sous‑sol entièrement aménagé
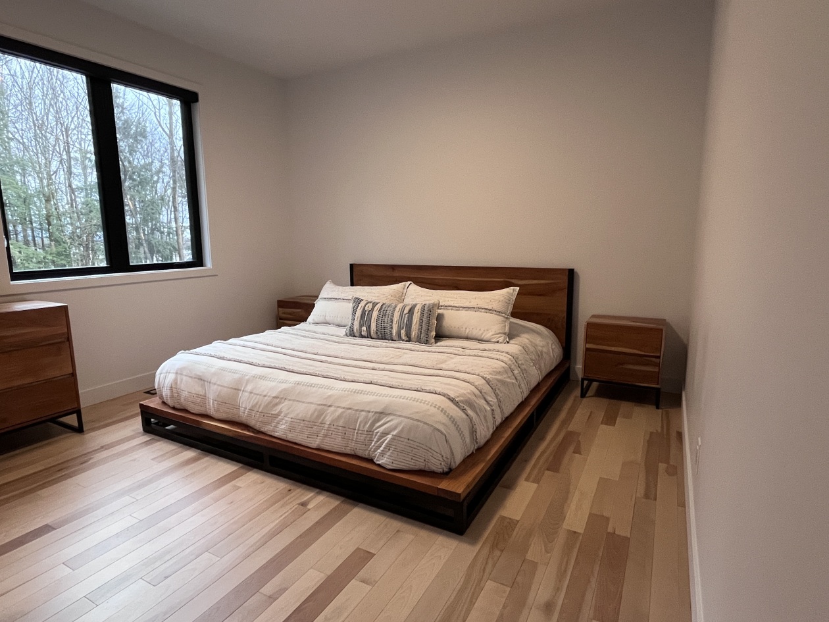
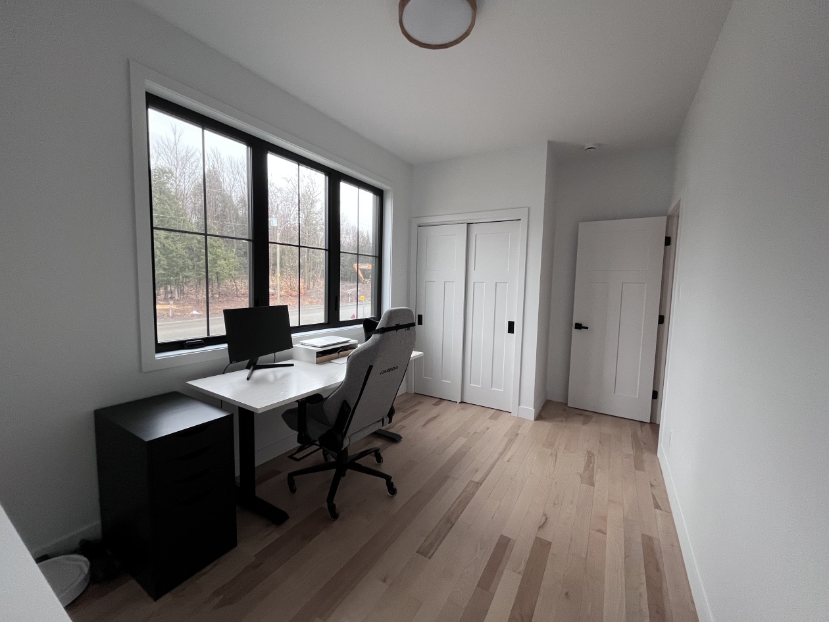
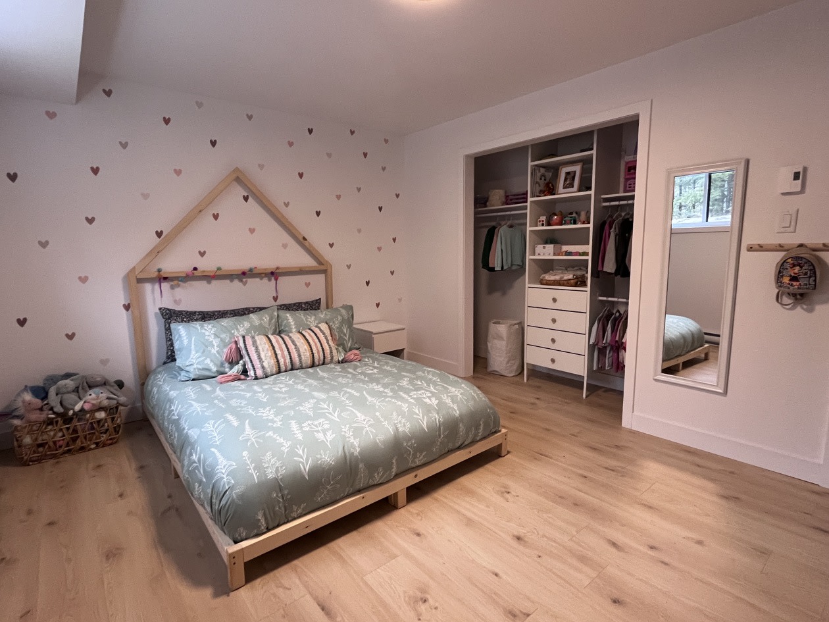
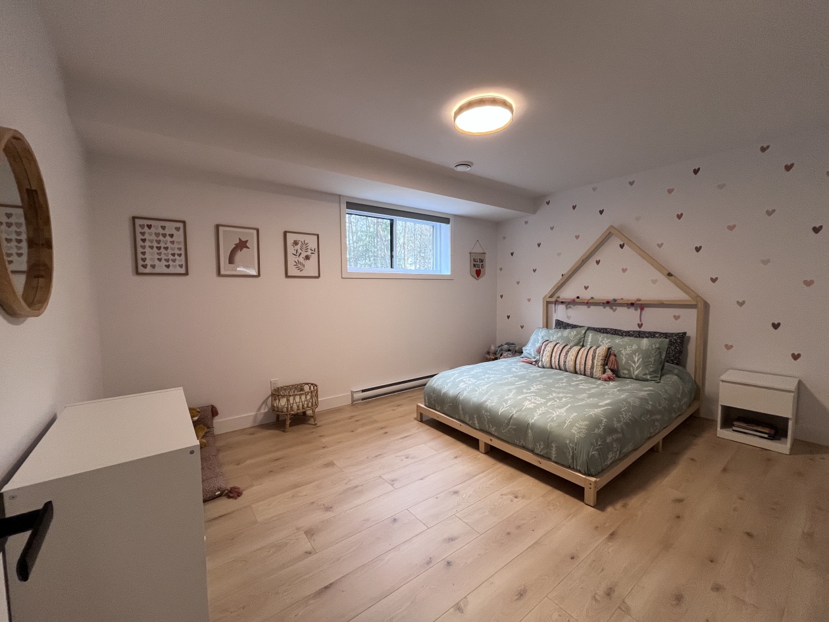
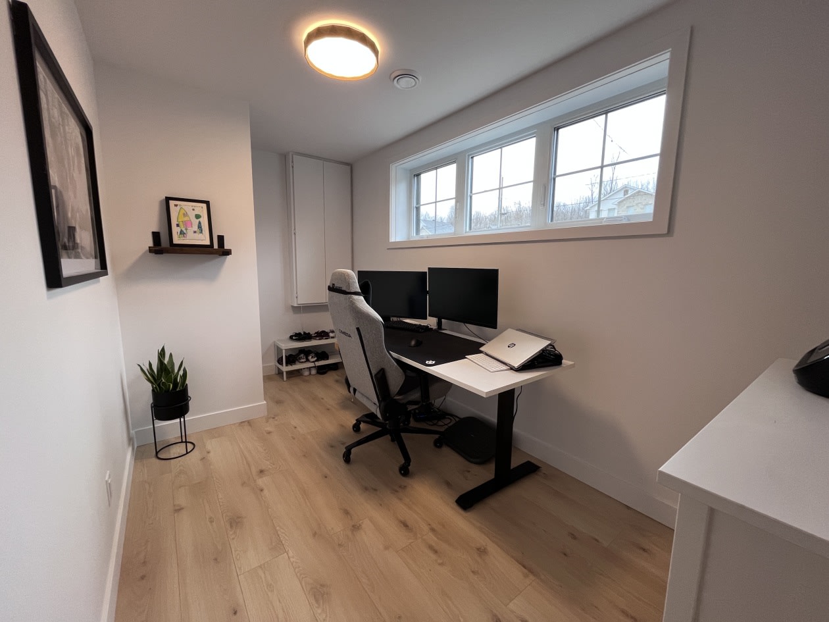
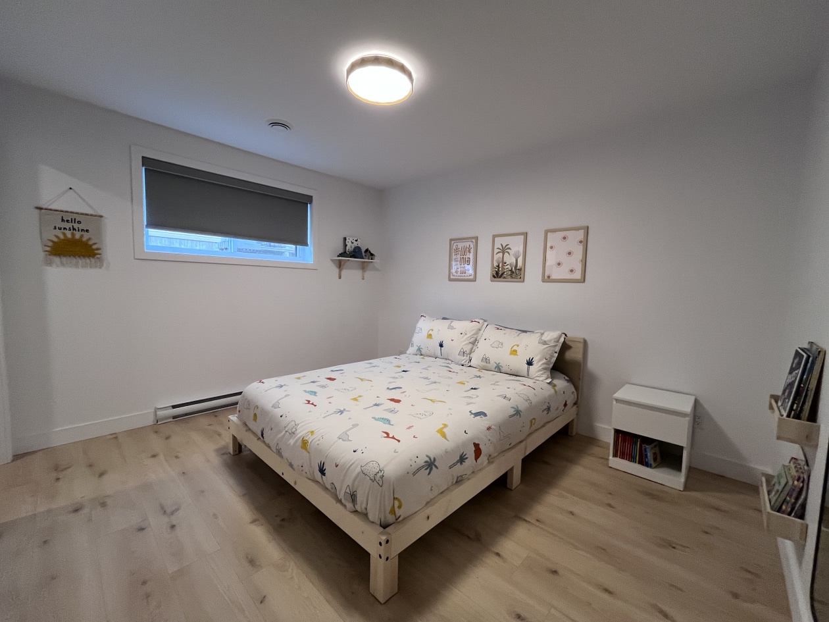
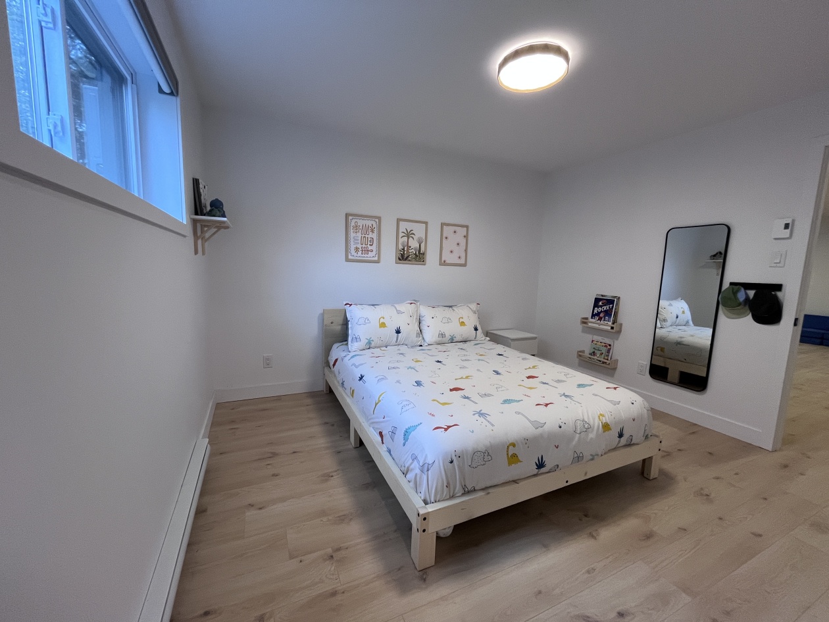
Chambres : 4 chambres spacieuses + 1 bureau fermé | idéal pour le télétravail
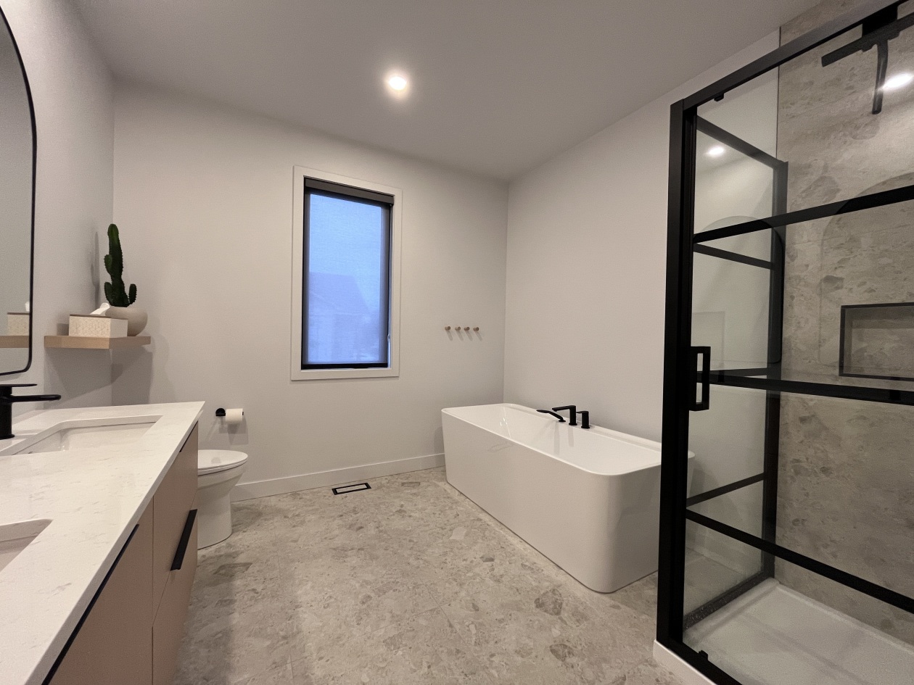
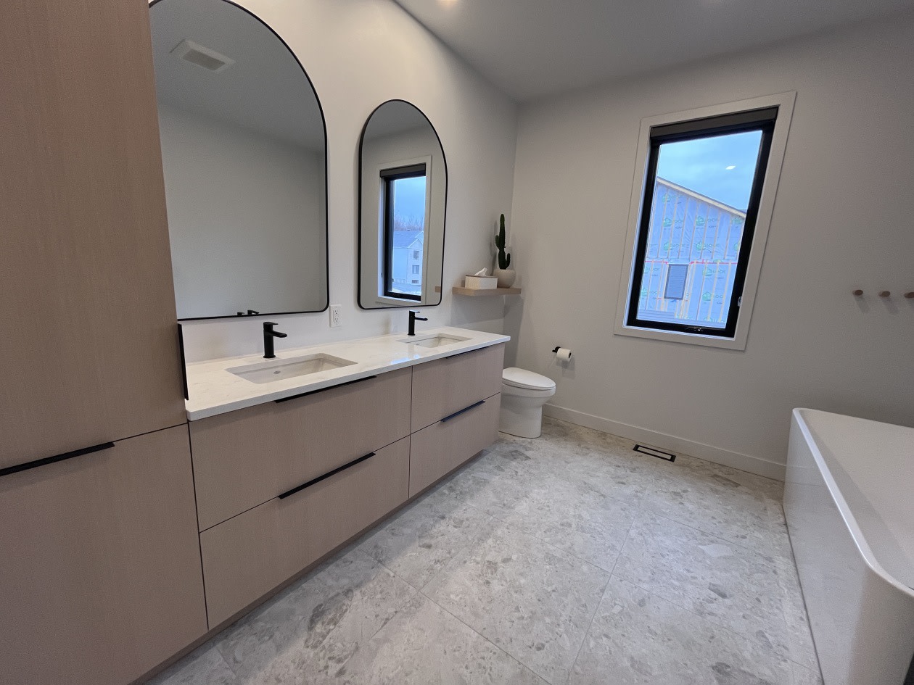
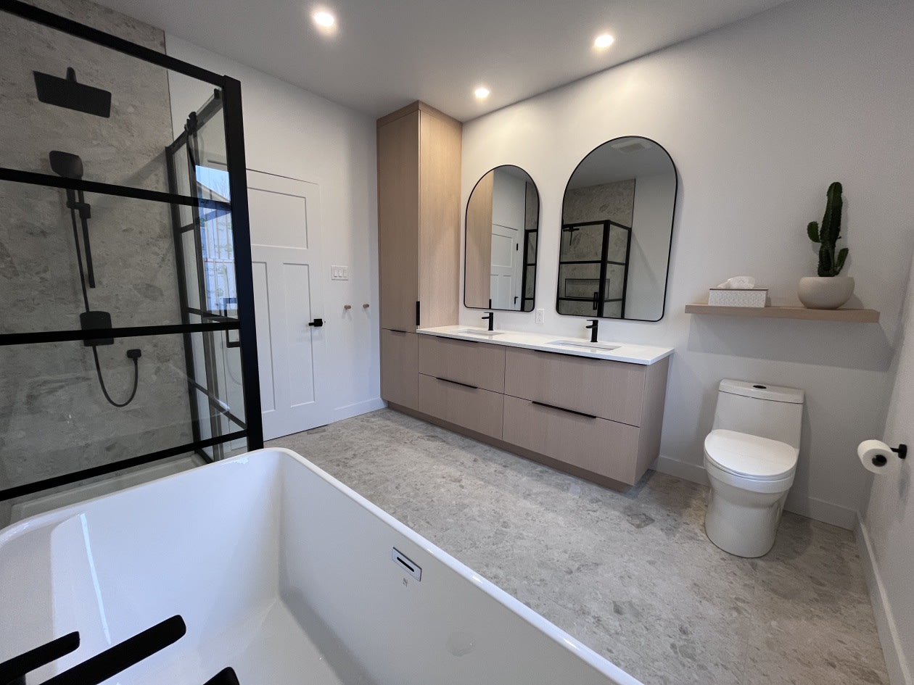
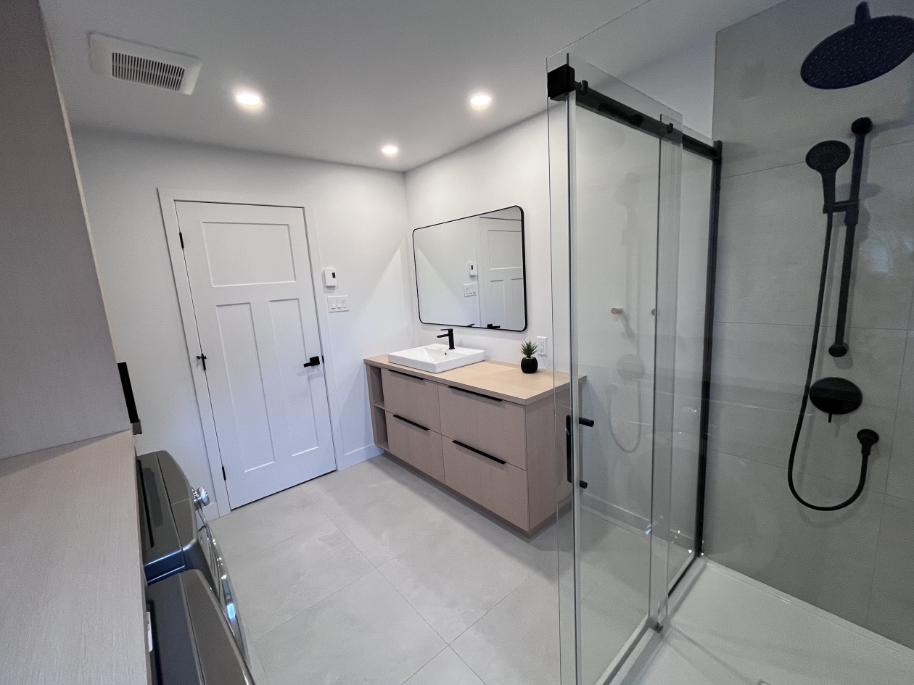
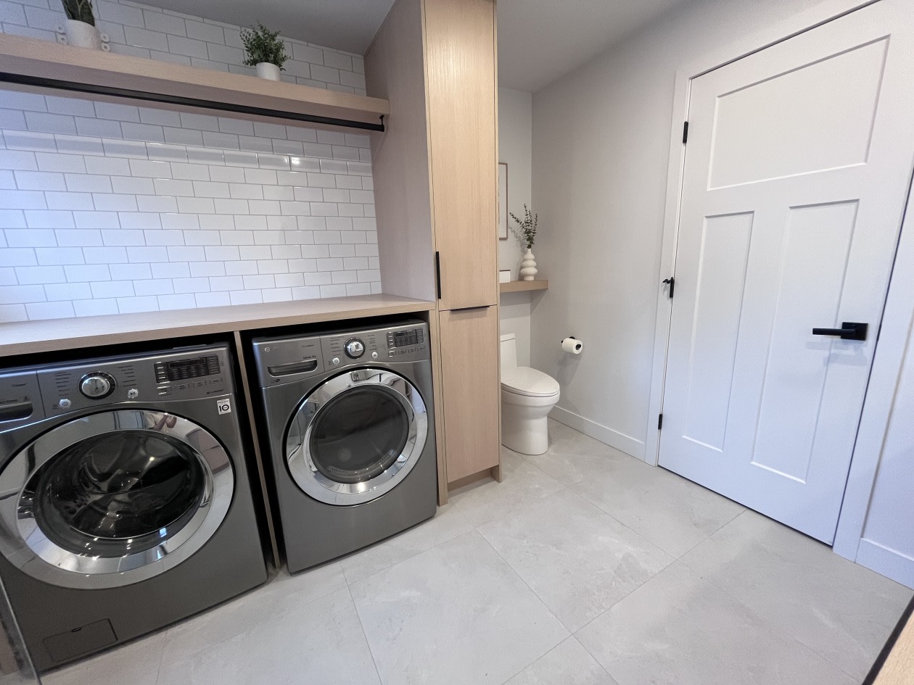
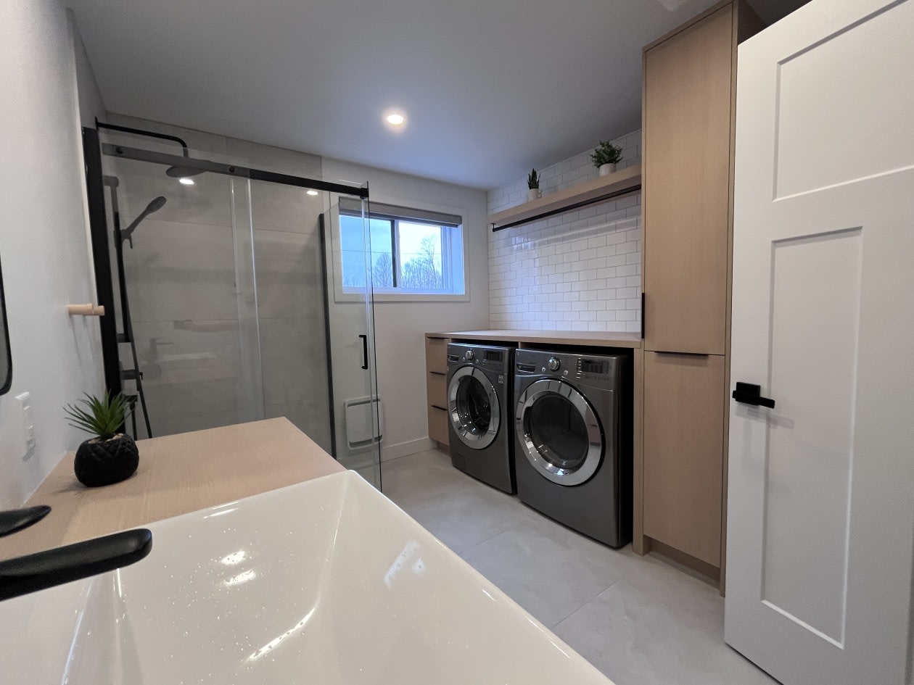
Salles de bain : 2 salles de bain complètes | comptoir de quartz SDB principale
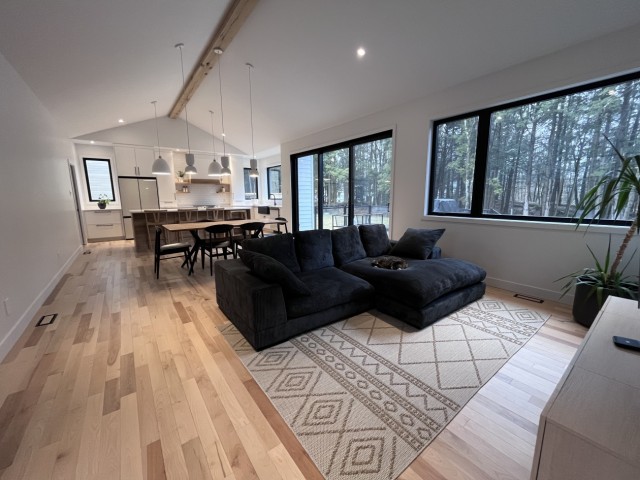
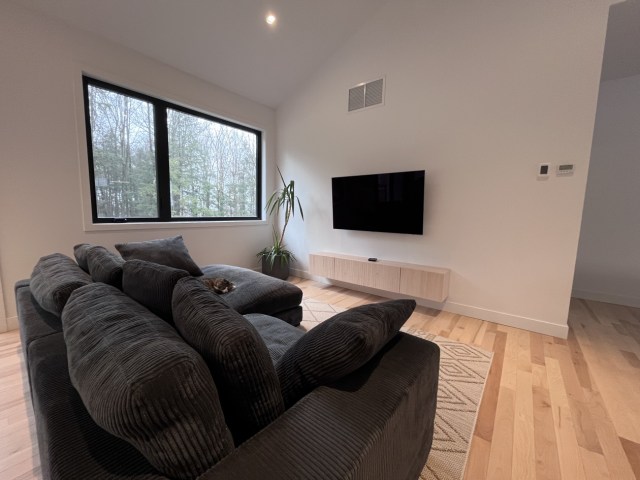
Aire de vie :
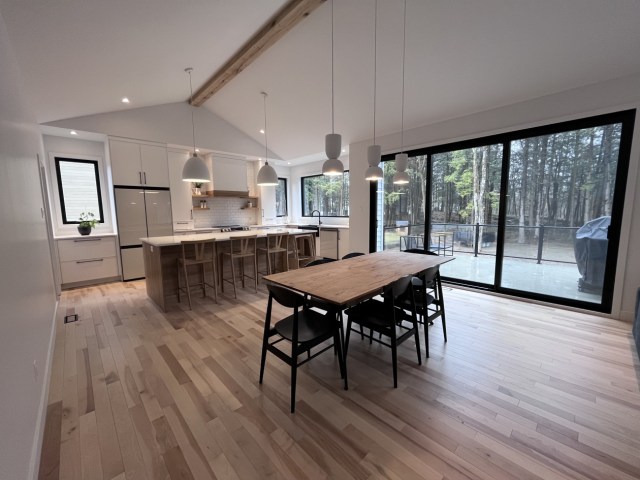
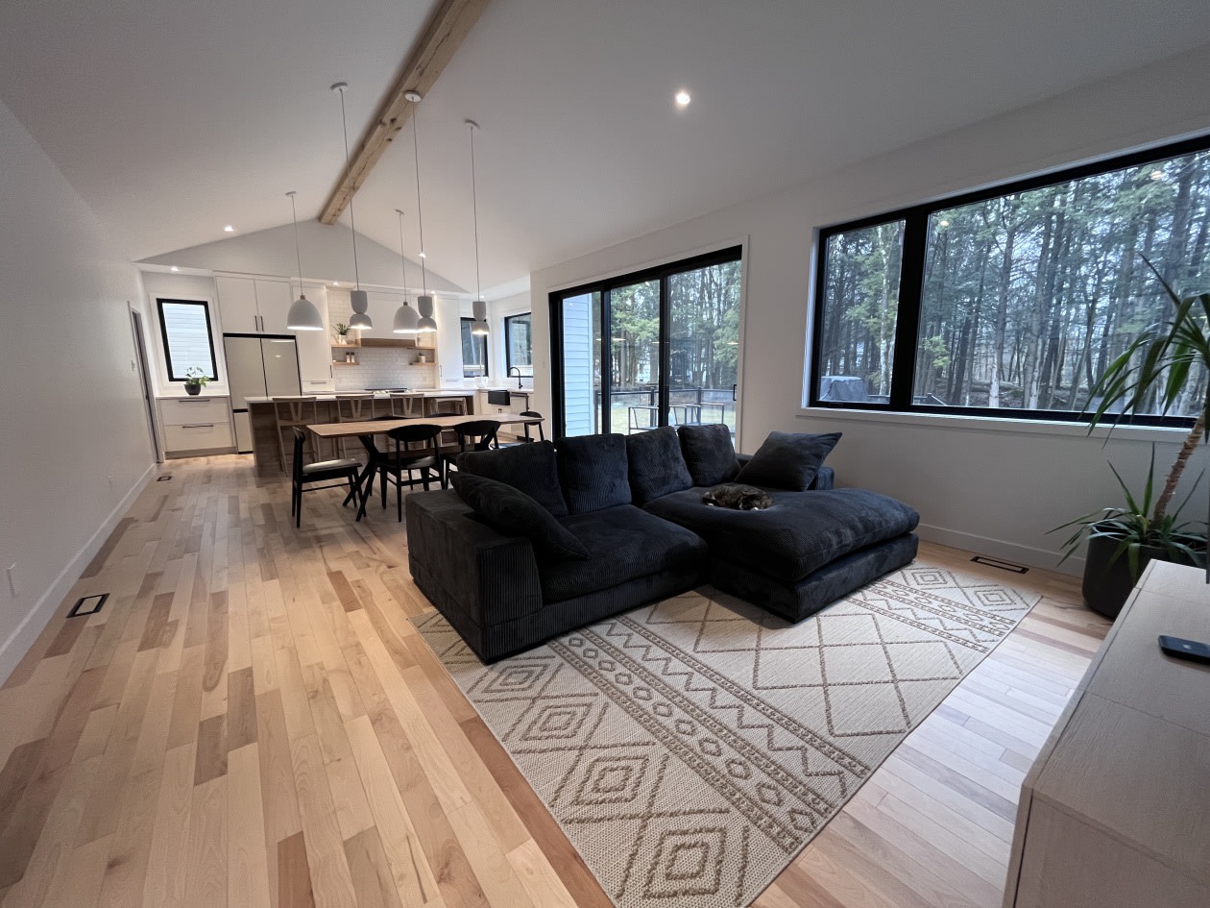
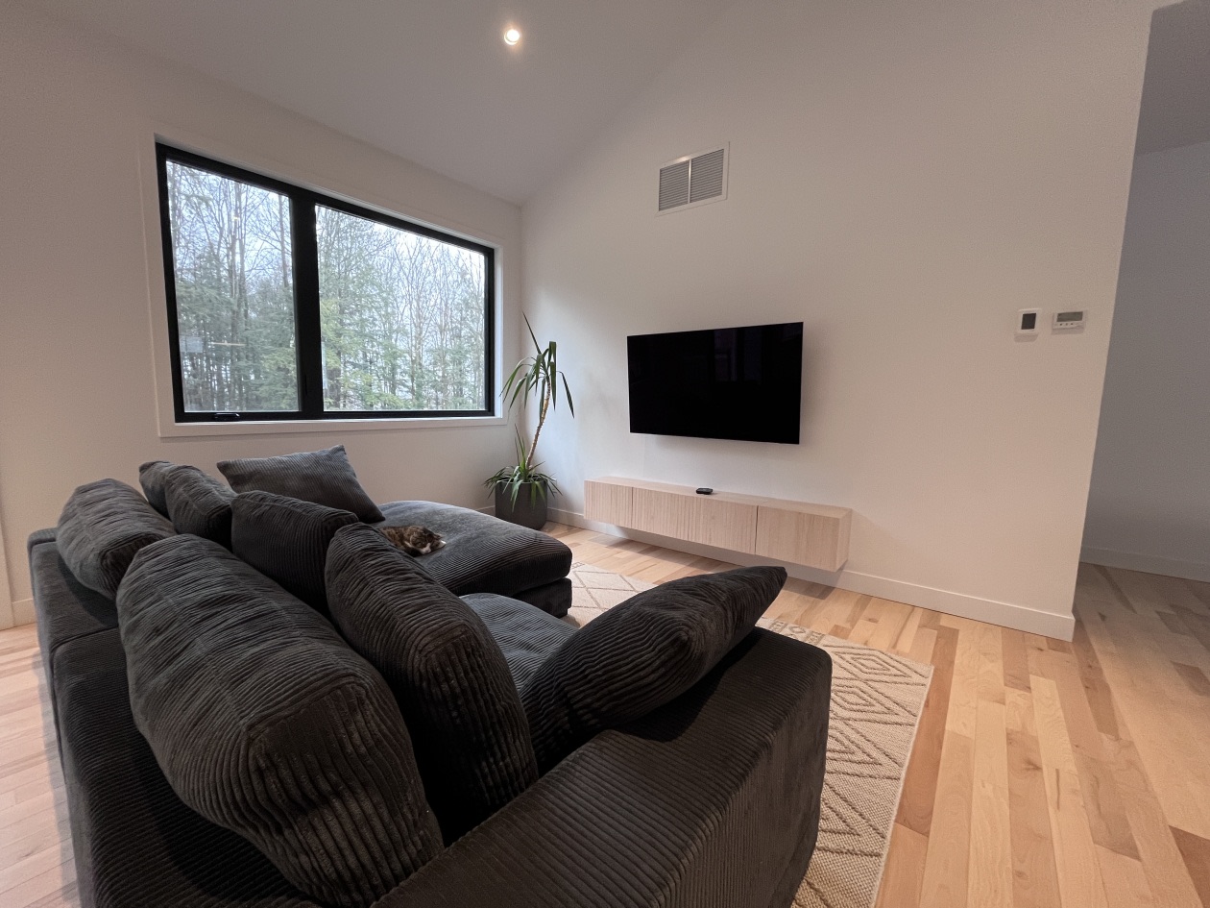
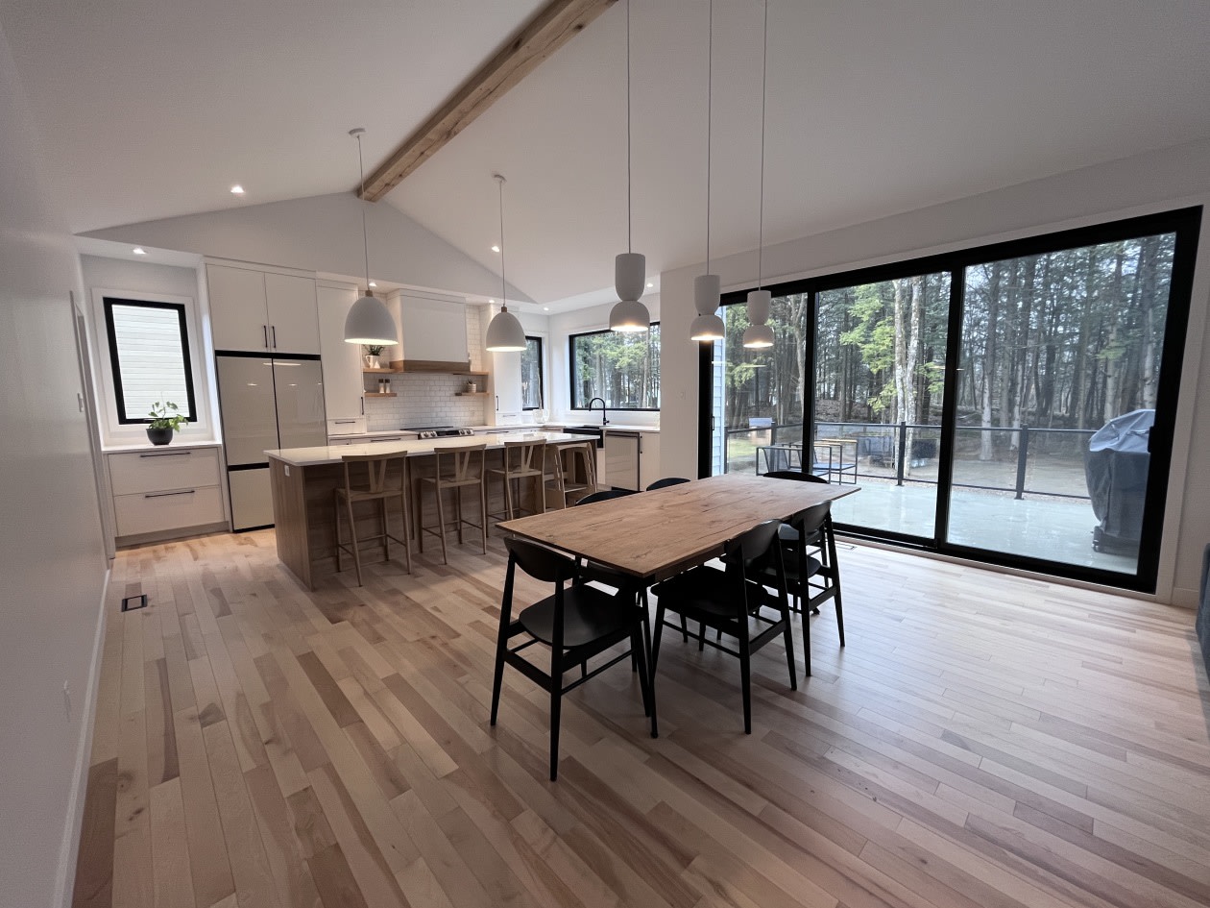
- Plafond cathédrale 12’
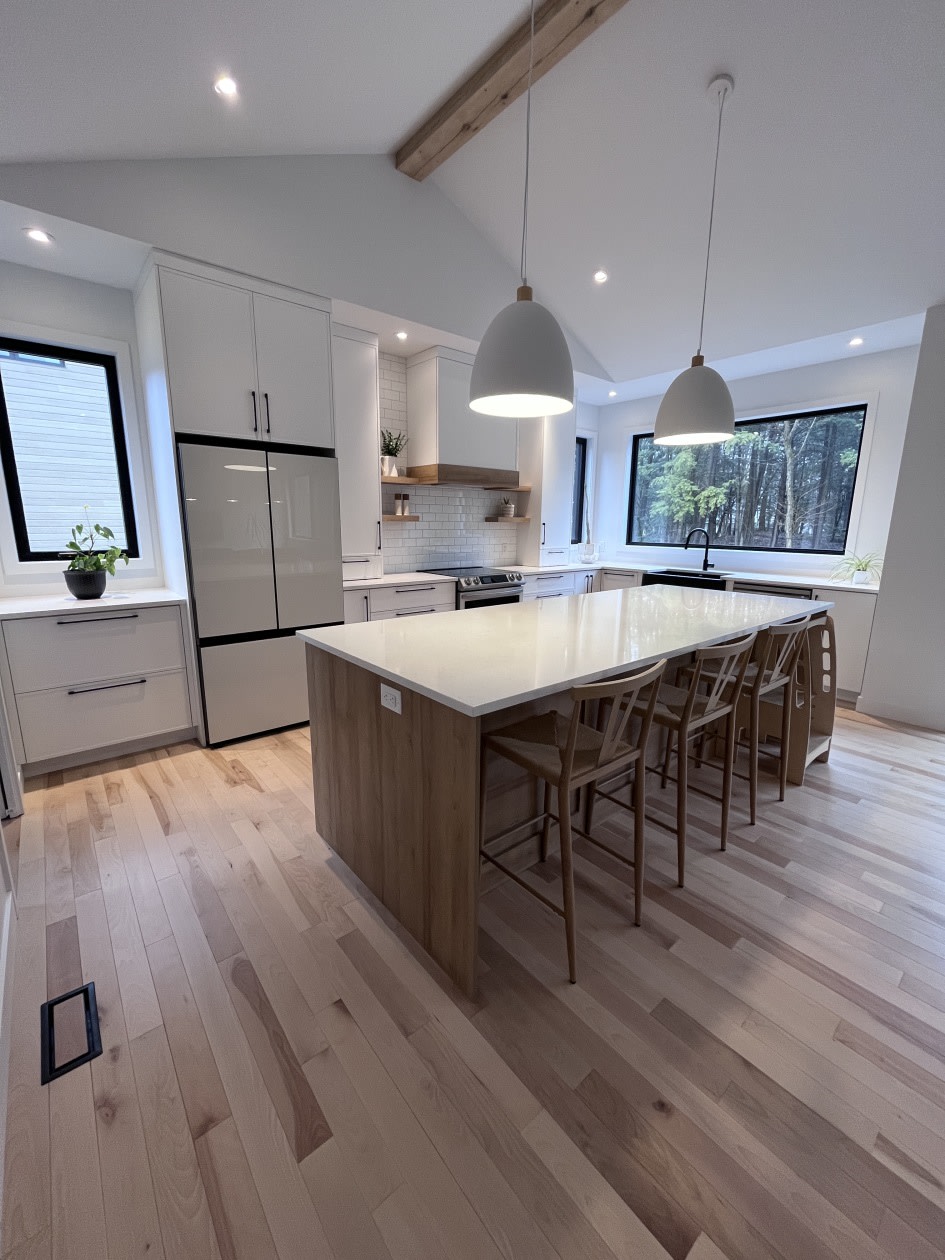
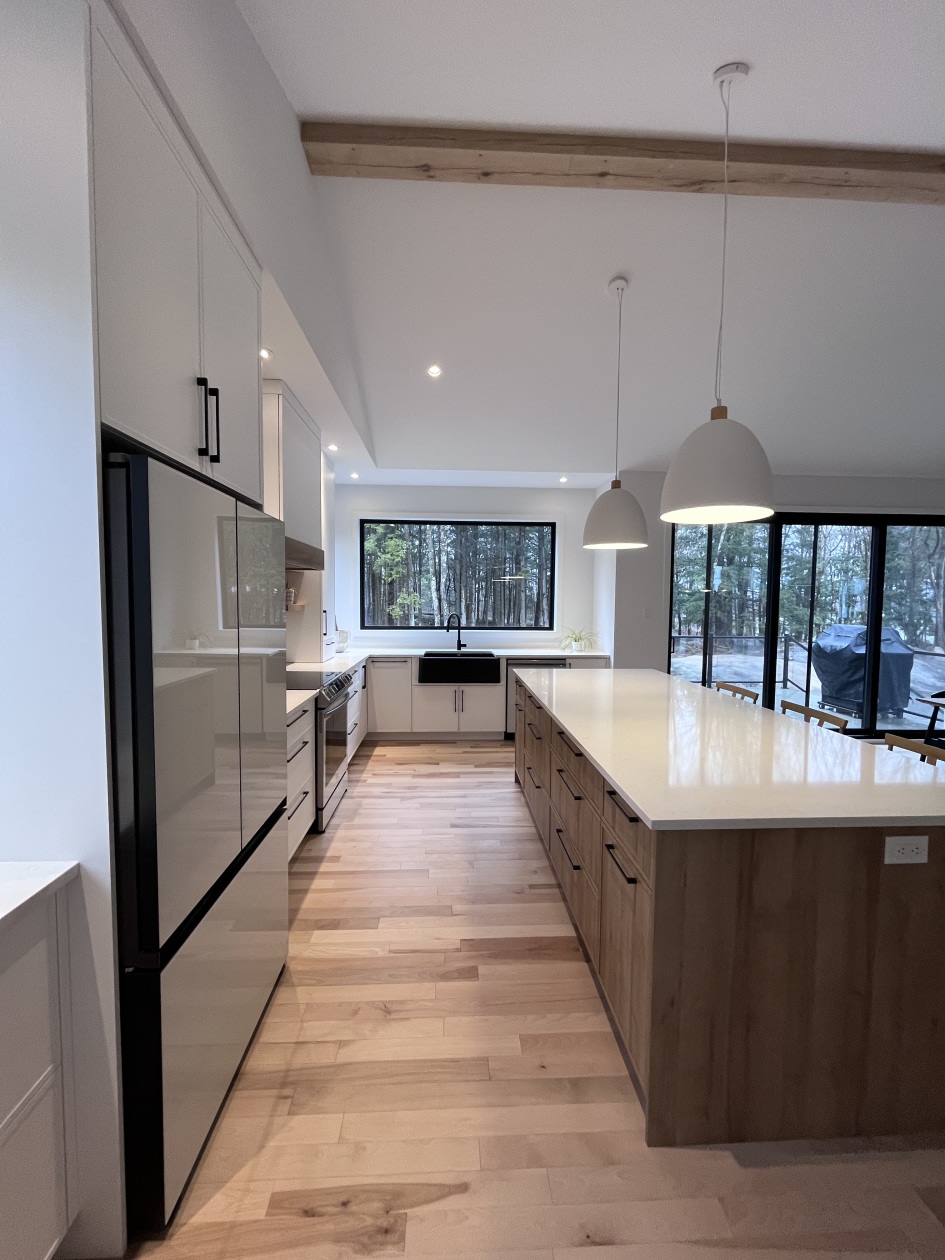
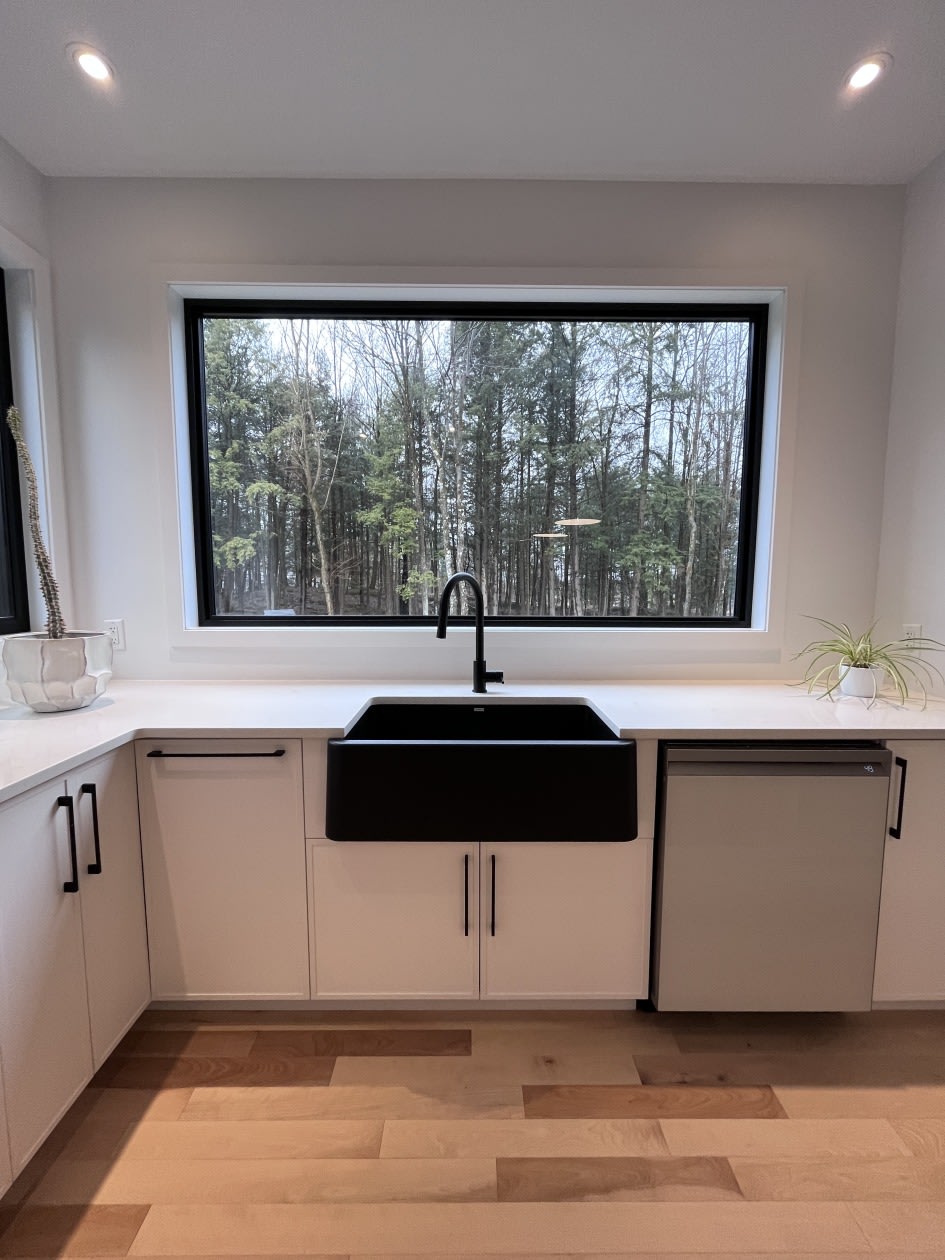
- Aire ouverte avec luminosité exceptionnelle | Grandes fenêtres 🪟☀️
- Porte patio 12’ avec vue imprenable sur le boisé
- Comptoirs et immense îlot de quartz (le paradis pour recevoir!)
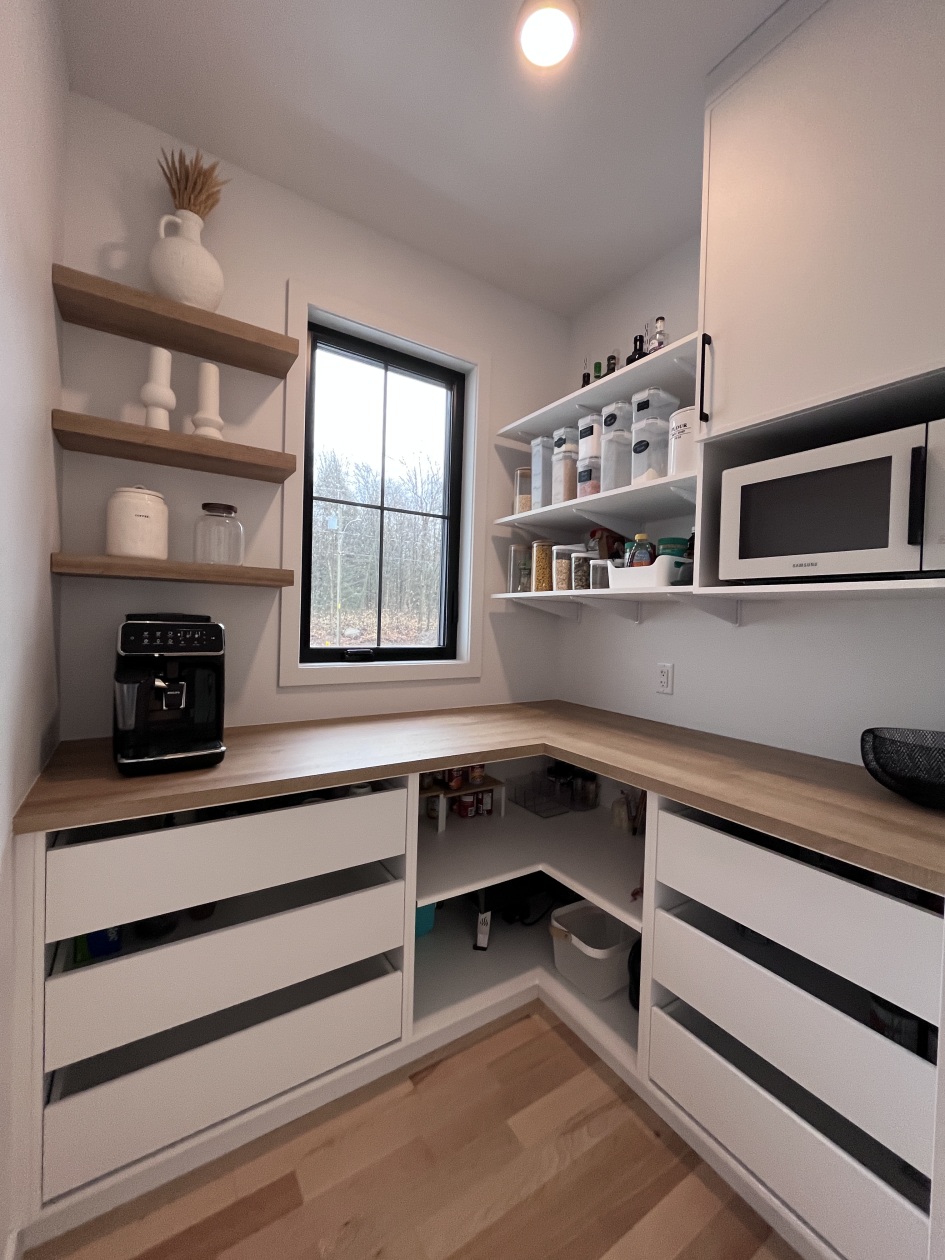
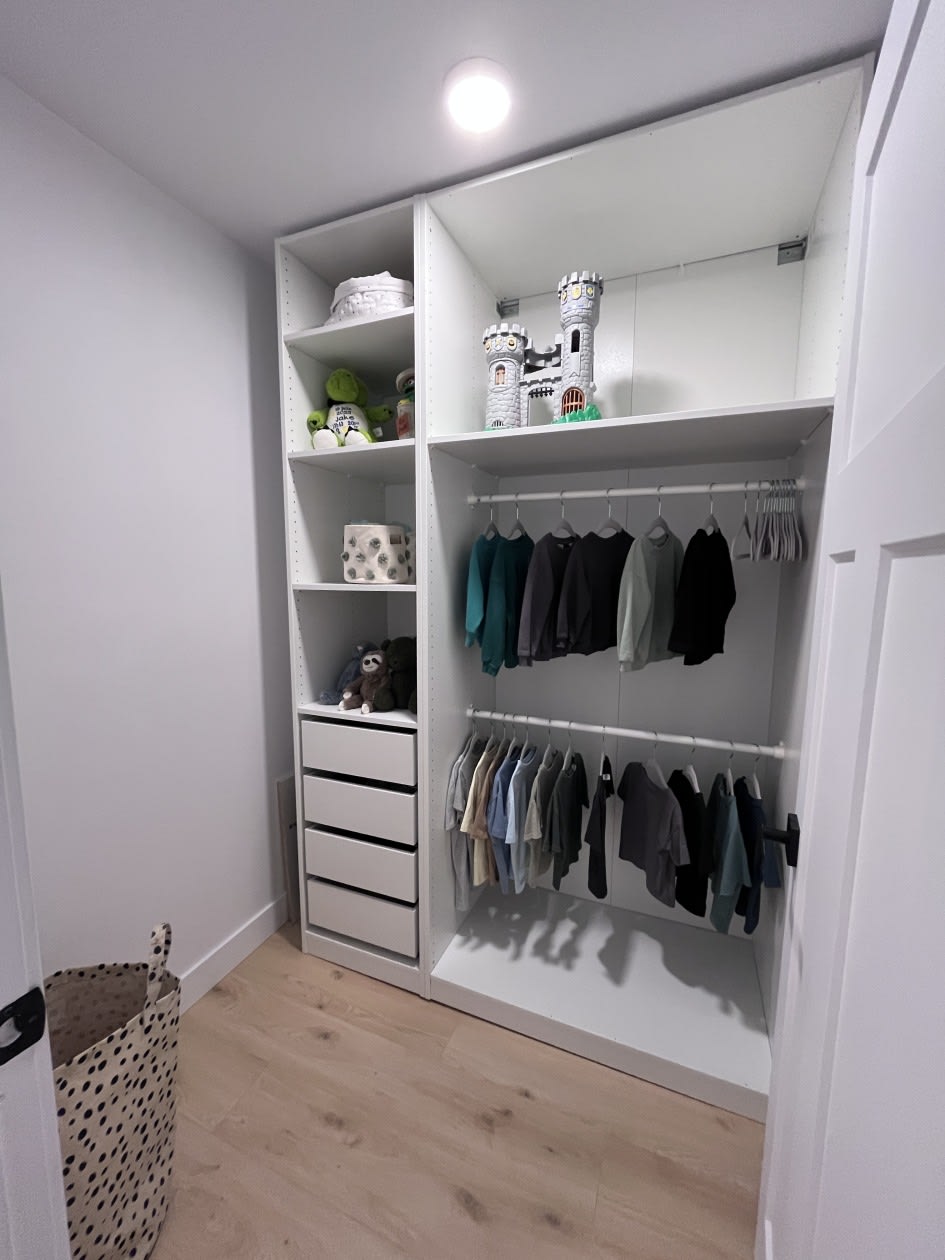
Rangements +++ : Garde‑manger walk‑in, walk‑in chambre des maîtres, walk‑in d'entrée, walk‑in au sous‑sol
Système central chauffage/climatisation (air pulsé) | confort optimal à l'année.
Terrasse arrière en béton | zéro entretien
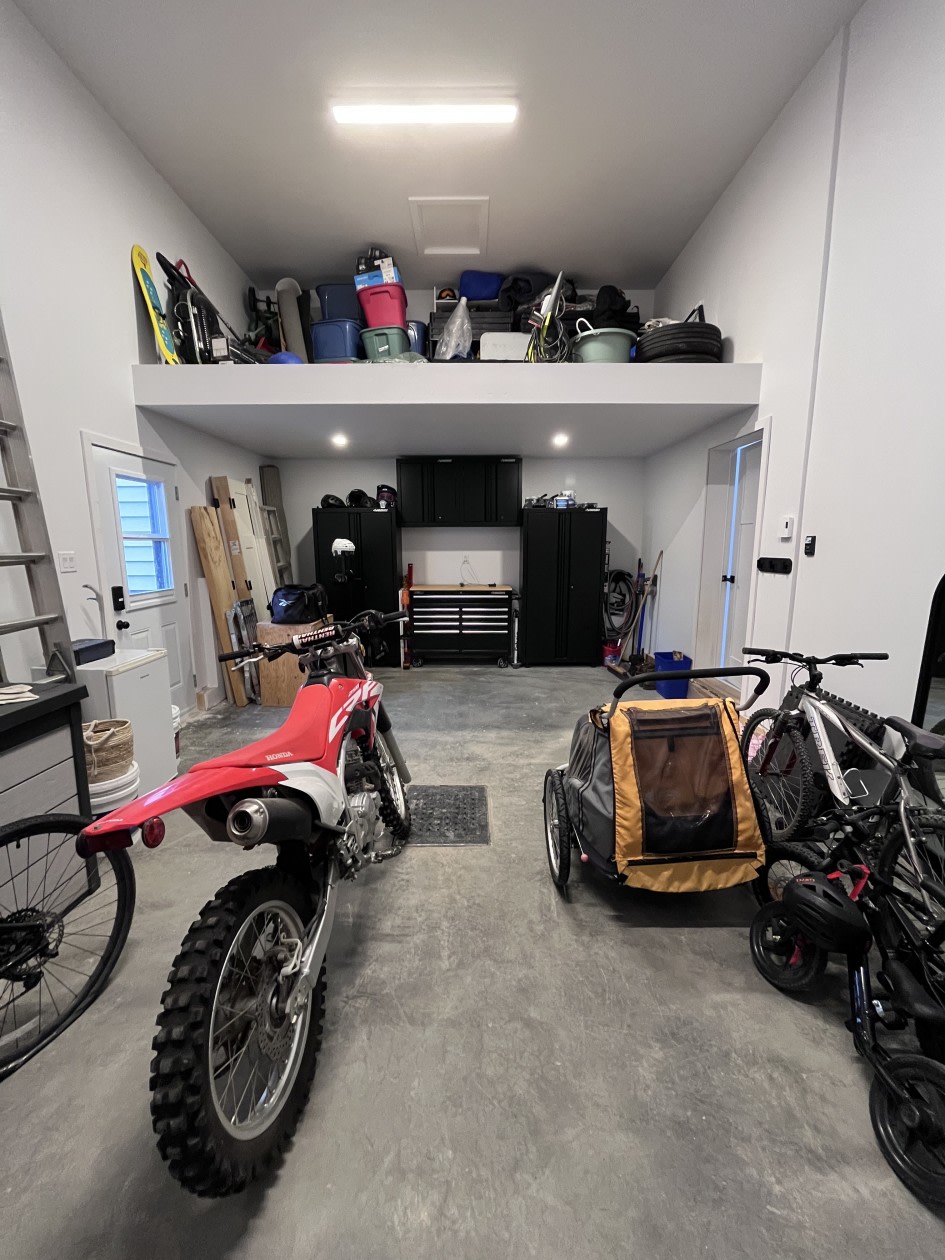
Garage 16’x24’ : Mezzanine intégrée pour un maximum de rangement.
Certifiée et protégée par la Garantie GCR (jusqu’en juillet 2030).
Plan d'aménagement paysager pro inclus, conçu pour future piscine creusée et pool house.
Système anti‑radon installé ✅
Prise de possession flexible.
On the map
Financial details
Municipal assessment
 Need insurance?
Mortgage calculator
Down payment: 44 950 $ (5%)

Financed amount
854 050 $
Monthly payment: 4 299 $
*Estimate only

Book an appointment
*Subject to lender approval and applicable mortgage default insurance. Other conditions and restrictions may apply. Rate in effect as of today.