
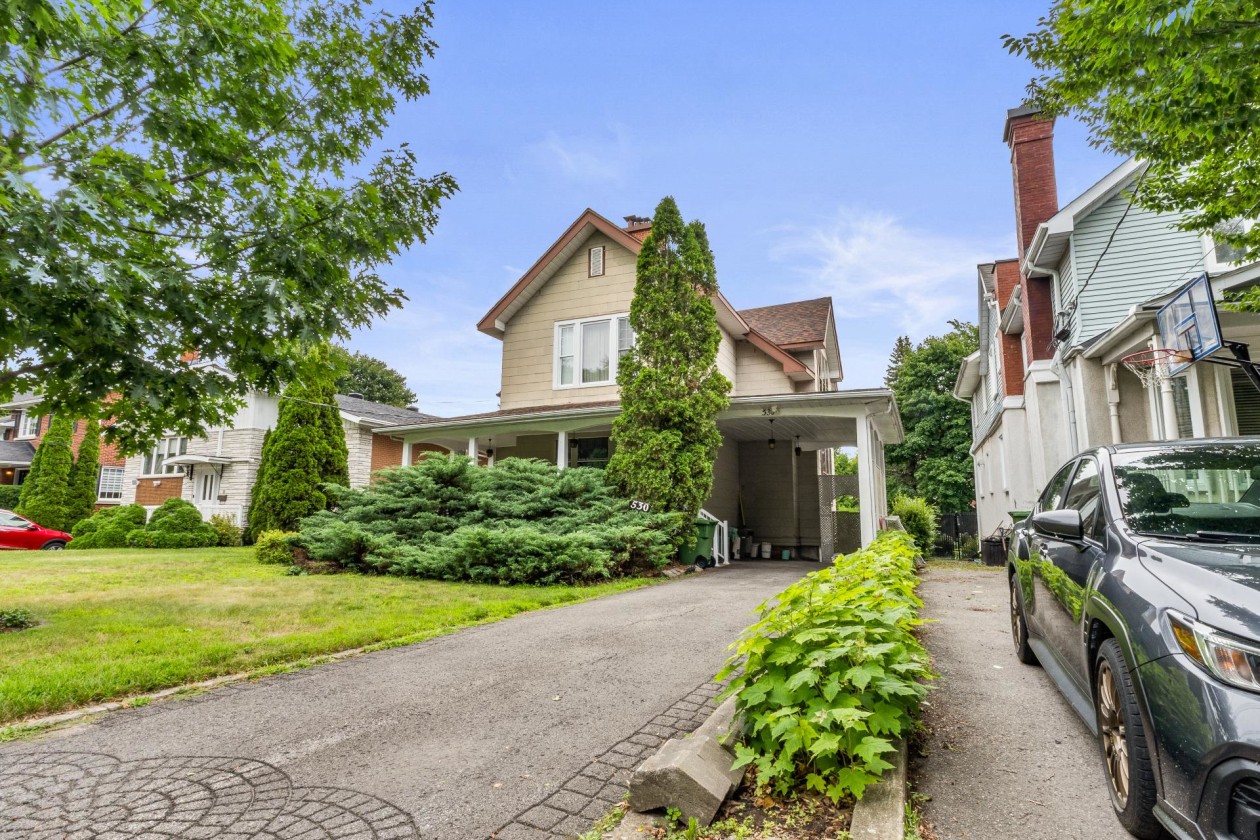
$1,199,000
530, 44e Avenue, Montréal (Lachine), H8T2K8
Features
Room(s)
 20
20 Bedroom(s)
 11
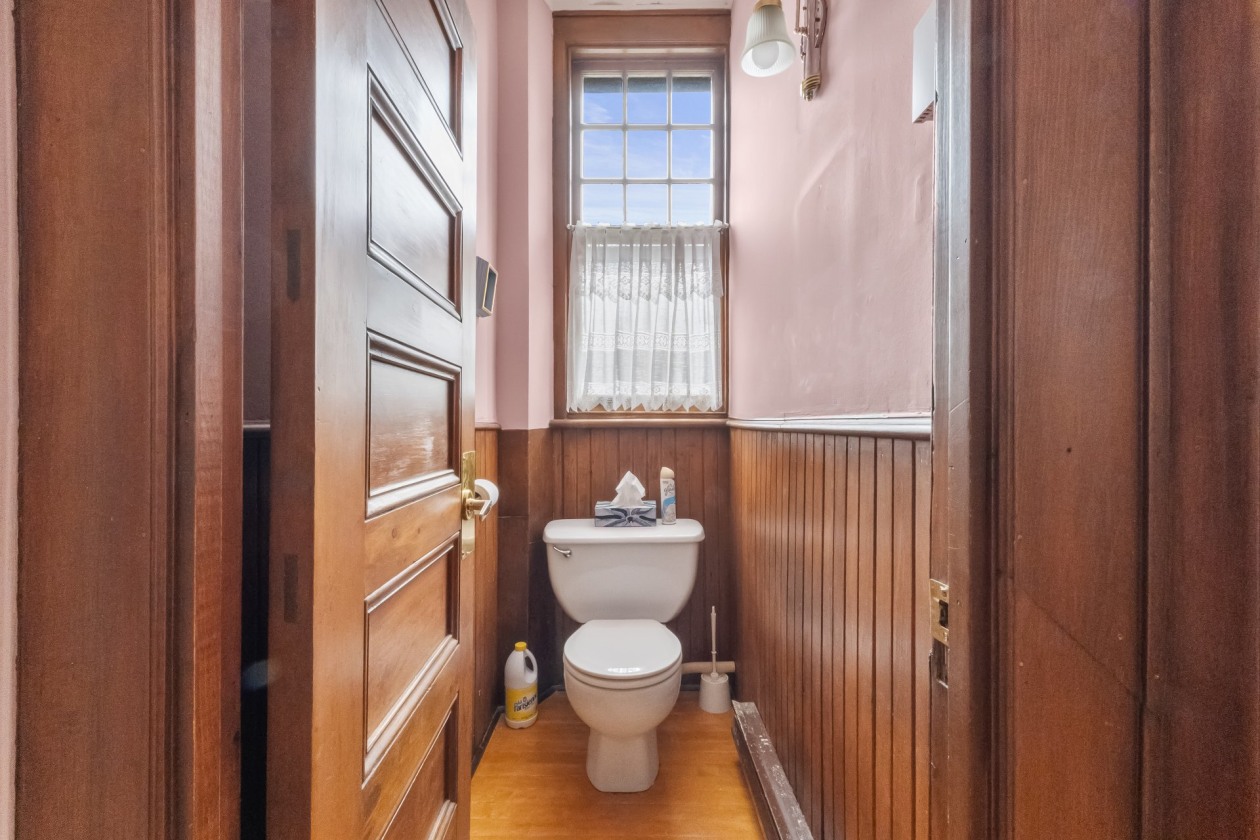
11Bathroom and powder room
 3
3 Living area
 3 288 pi²
 Year of construction
1920
Land area
7 505 pi²
Lot dimensions
49 ft × 151 ft
Total number of parking spaces
3
Move-in date
30 days
Description
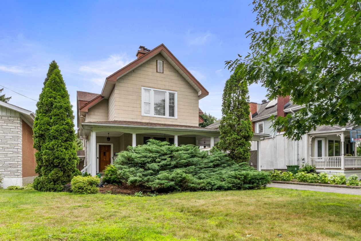
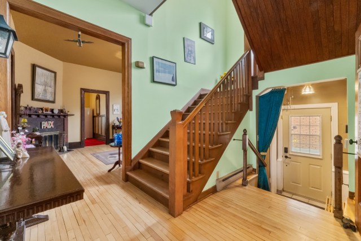
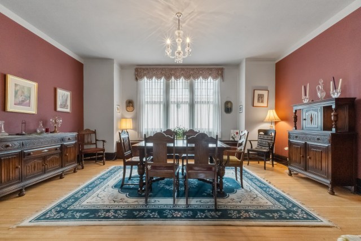
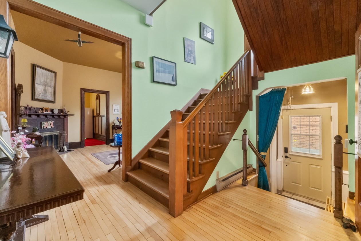
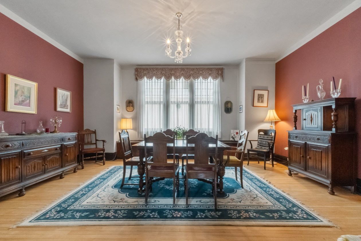
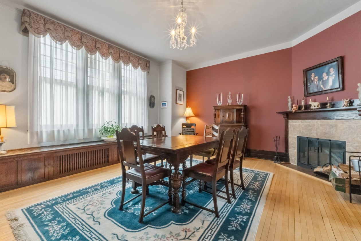
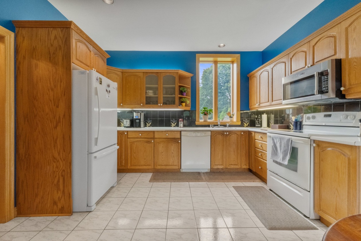
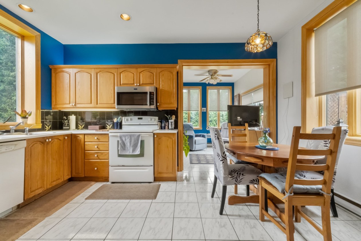
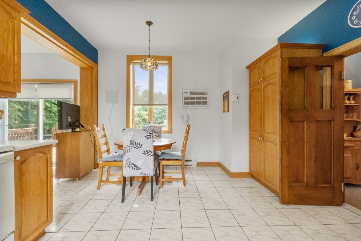
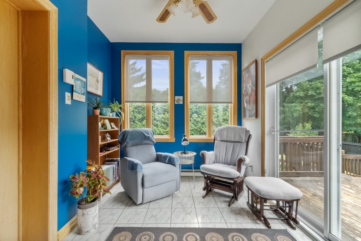
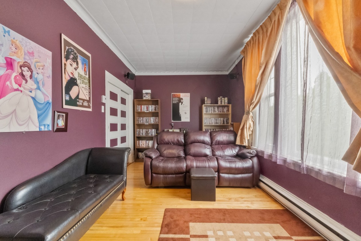
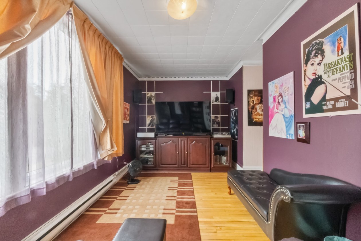
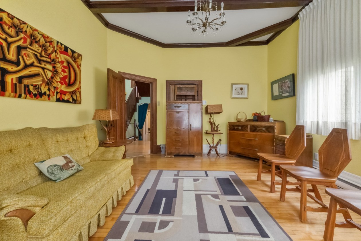
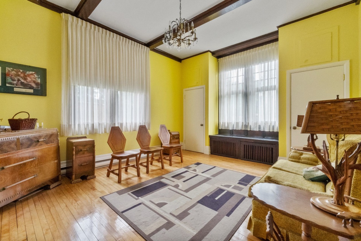
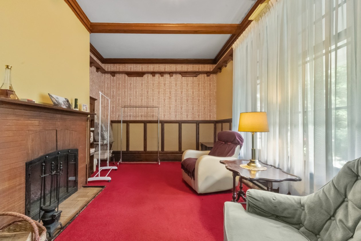
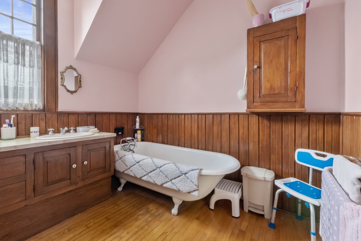
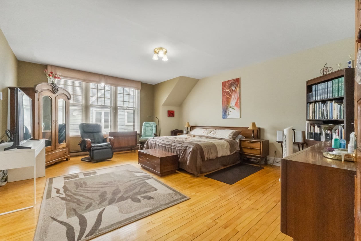
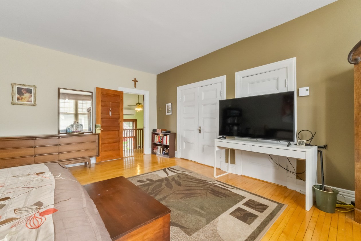
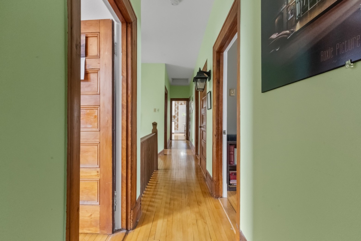
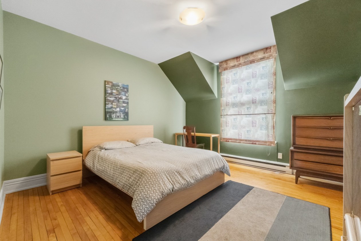
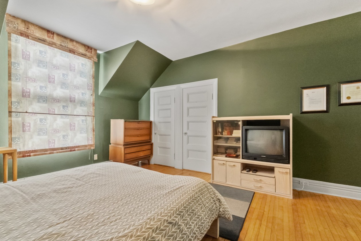
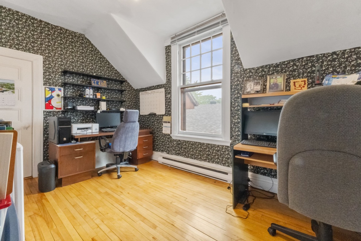
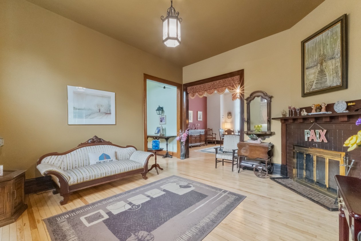
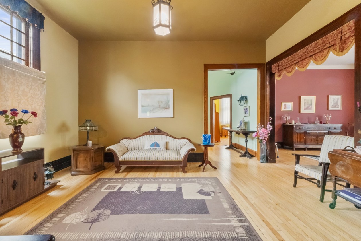
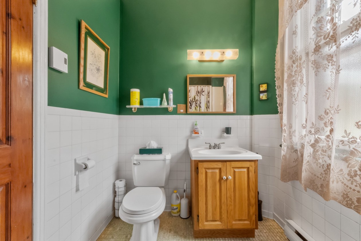
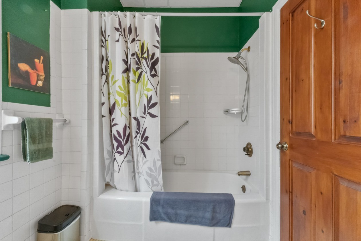
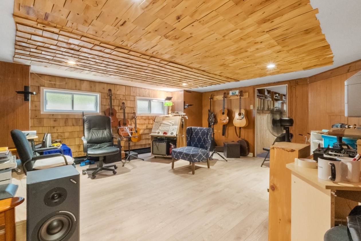
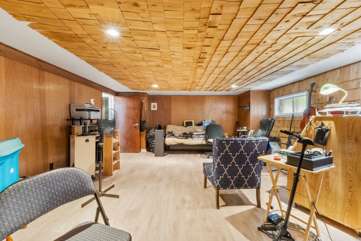
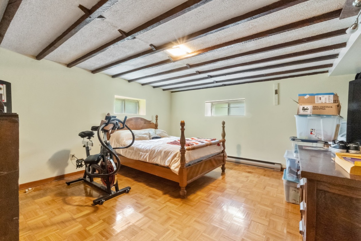
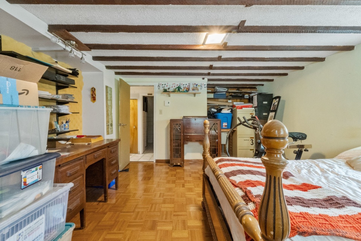
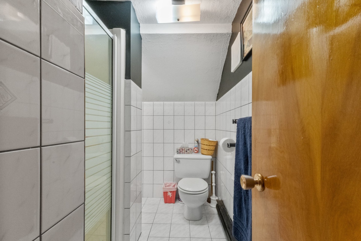
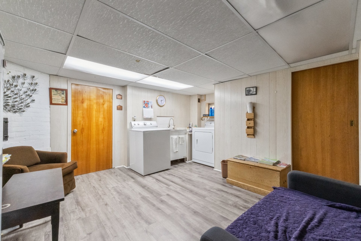
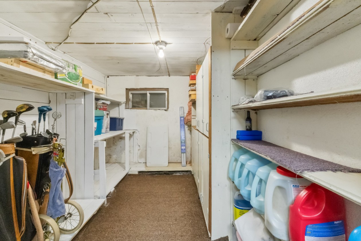
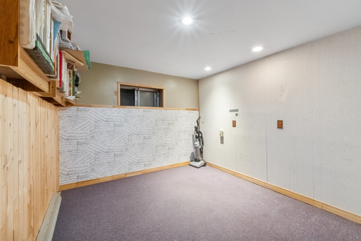
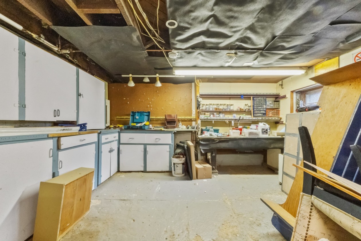
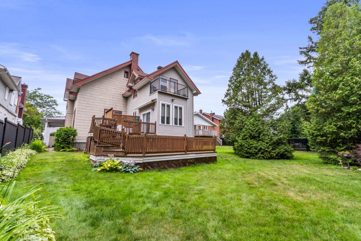
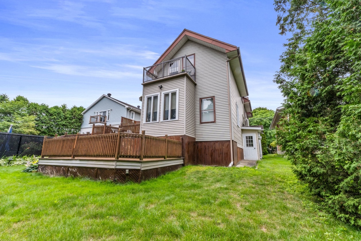
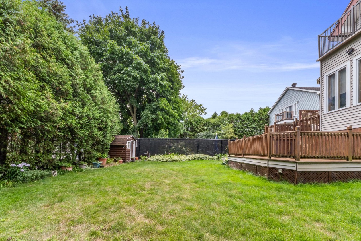
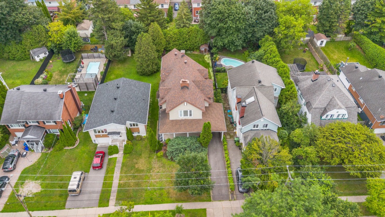
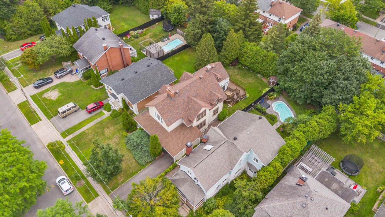
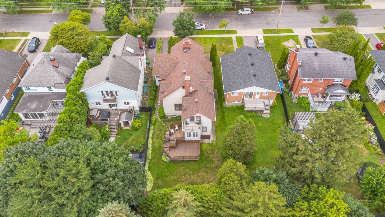
Impressive residence offering nearly 4,424 sq. ft. of living space across three levels. Designed for comfortable family living, it features expansive, light‑filled rooms including an elegant living room, family room, sitting room, formal dining room, kitchen with breakfast nook, walk‑in pantry, and a bright sunroom. The upper level offers 4 spacious bedrooms, while the finished basement adds a recreation room, an additional bedroom, generous storage, and a laundry room. With 4 full bathrooms, this exceptional home combines remarkable space, functionality, and timeless appeal.
Need more information?
The broker publishes all the details on their own website.
On the map
Today's Best Mortgage Rates
Fixed rate
4.04%
3 years fixed* Variable rate
3.55%
5 years variable*  Need insurance?
Request a quote
Mortgage calculator
Down payment: 59 950 $ (5%)
Amortization
25 years
Payment frequency
Monthly

Financed amount
1 139 050 $
Monthly payment: 5 733 $
*Estimate only

Book an appointment
Listing broker

François Mackay
Groupe Mackay
License typeResidential and commercial
Agency licenseAgence immobilière
*Subject to lender approval and applicable mortgage default insurance. Other conditions and restrictions may apply. Rate in effect as of today.