








1927 Rue de Chambly, 1, Montréal, H1W 3J1
Features
Room(s)
 -
- Bedroom(s)
 1
1Bathroom and powder room
 1
1 Living area
 68 pi²
 Year of construction
2006
Total number of parking spaces
-
Description
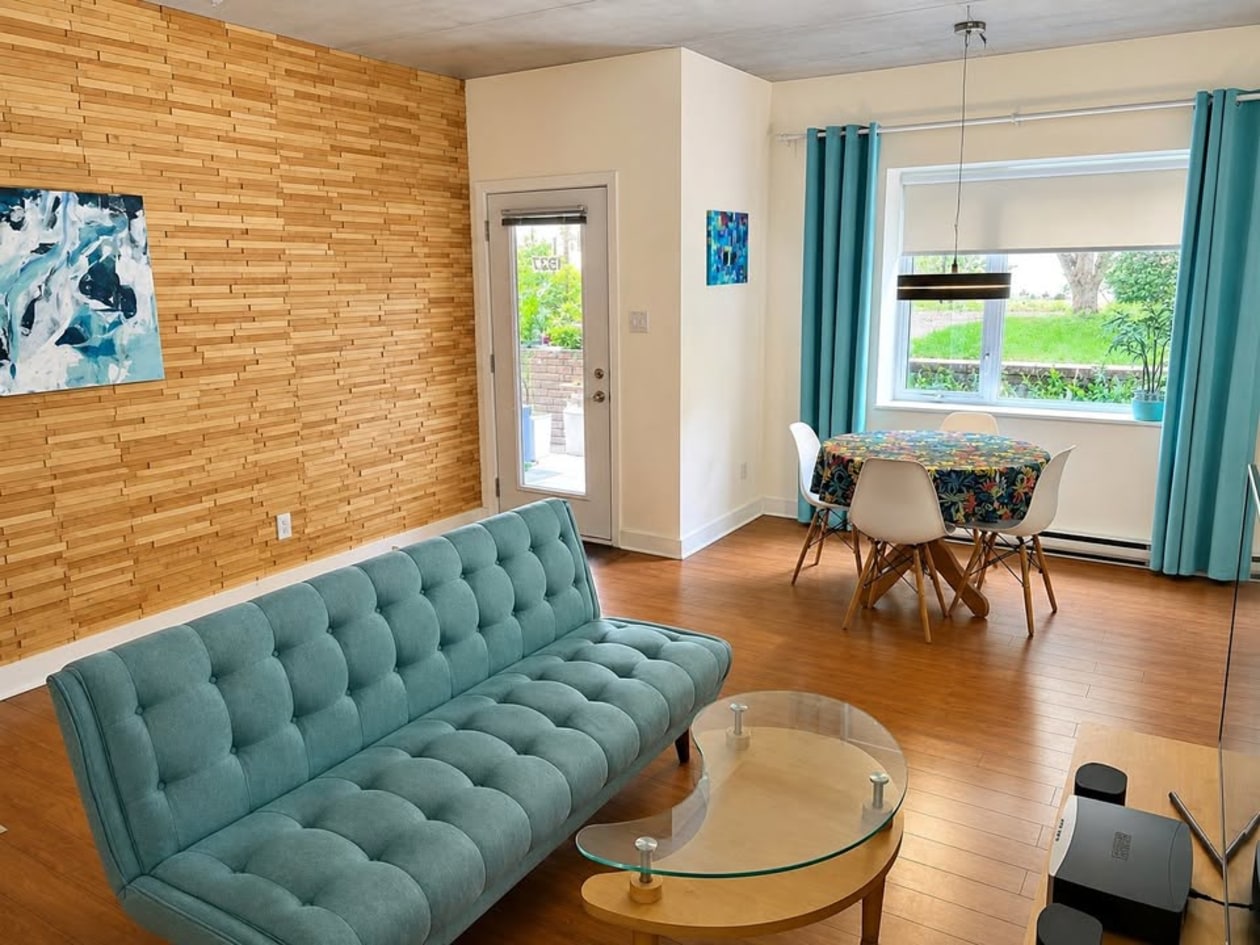
Stunning condo located in the NOVO project in the heart of Hochelaga.
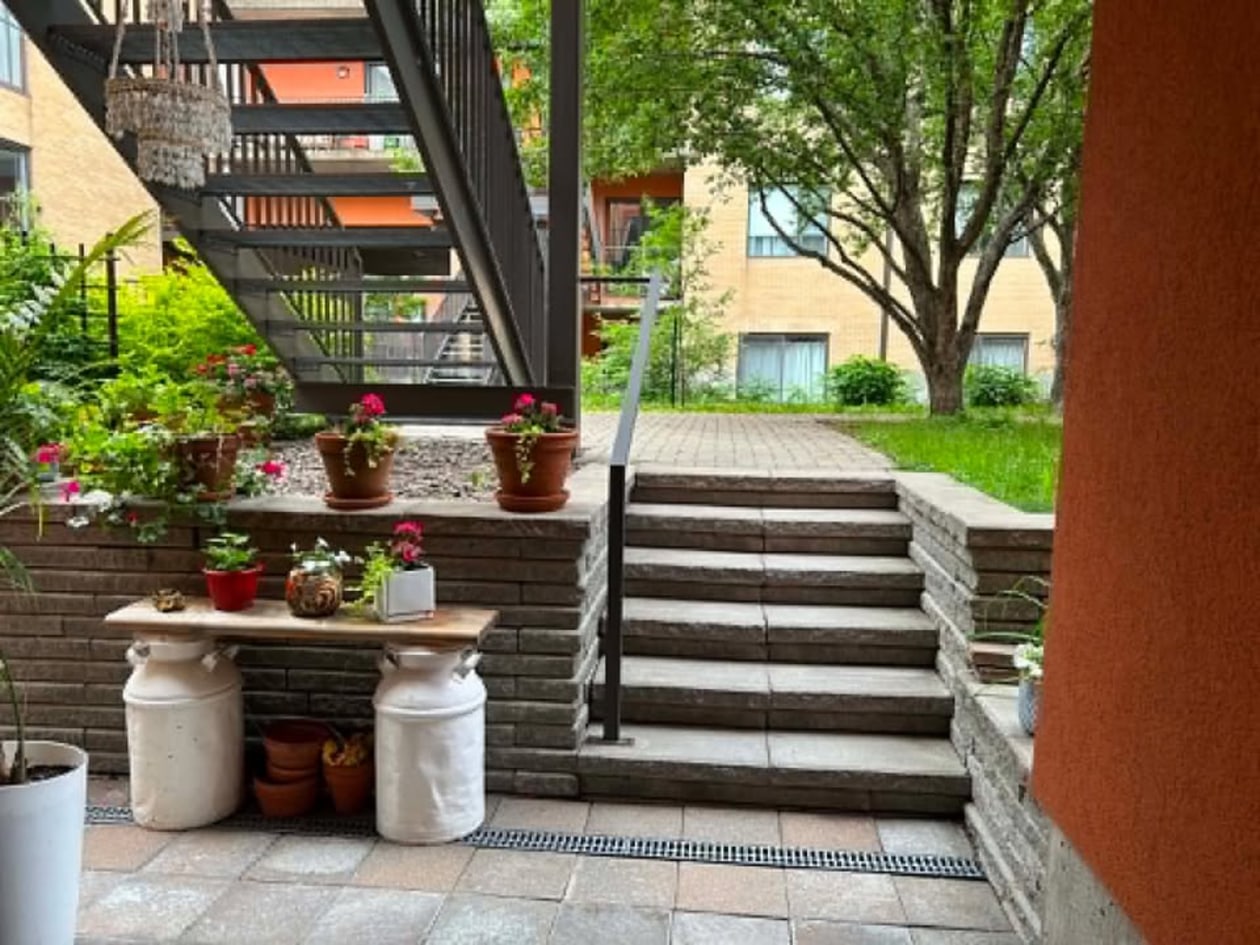
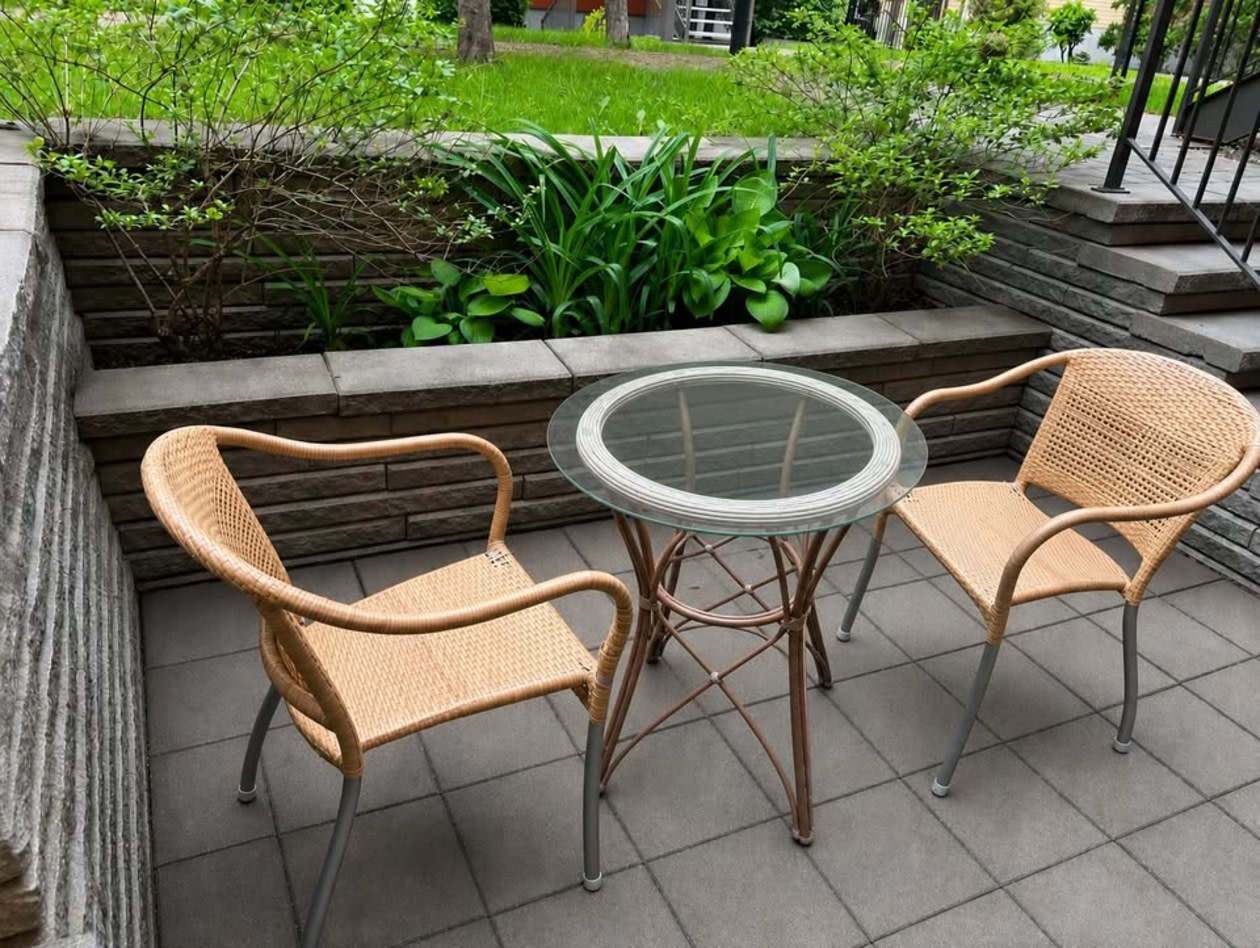
Ground floor unit with private deck. Located in the central block of the project, the condo is completely isolated from the street and surrounded by two beautifully landscaped and meticulously maintained interior courtyards. Tranquility and security guaranteed!
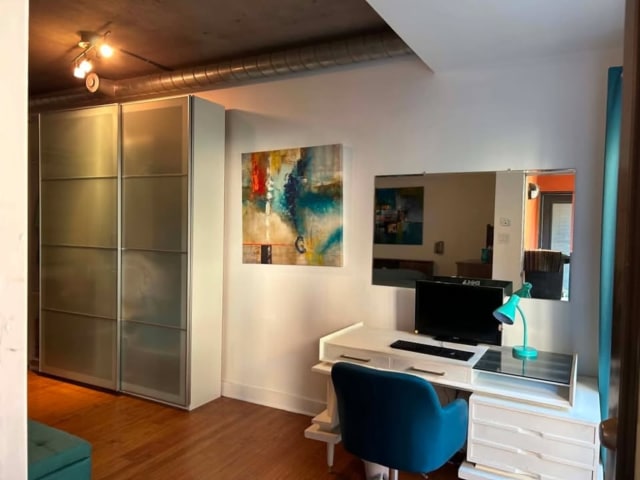
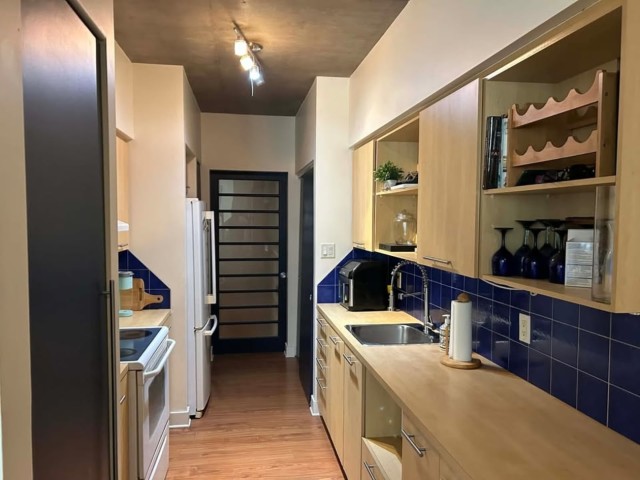
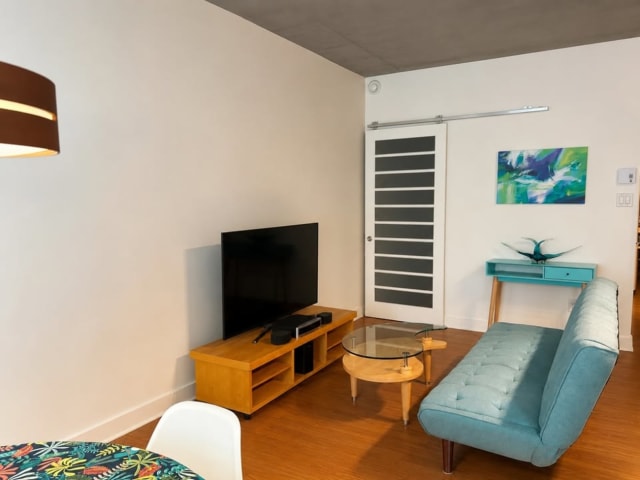
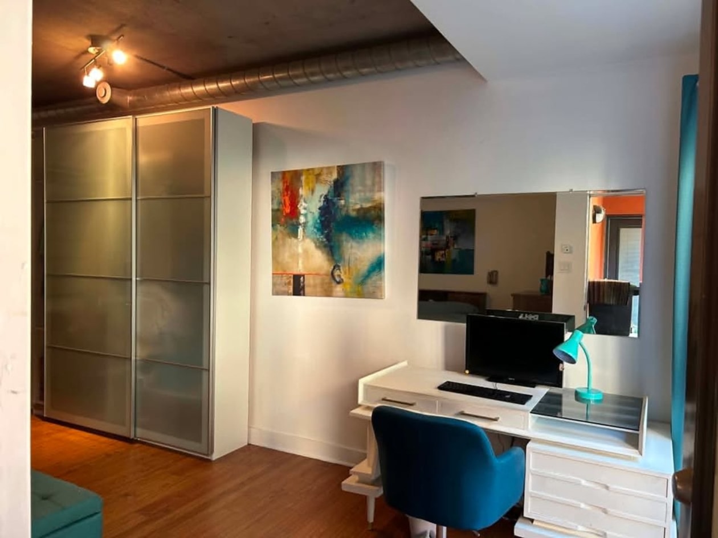
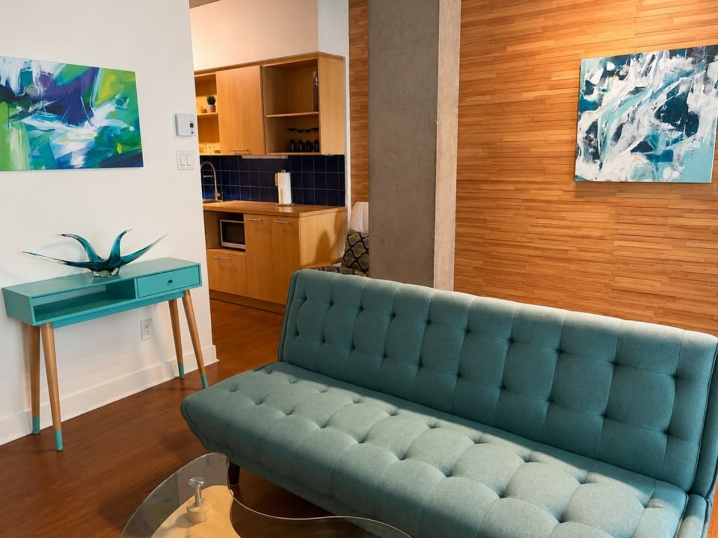
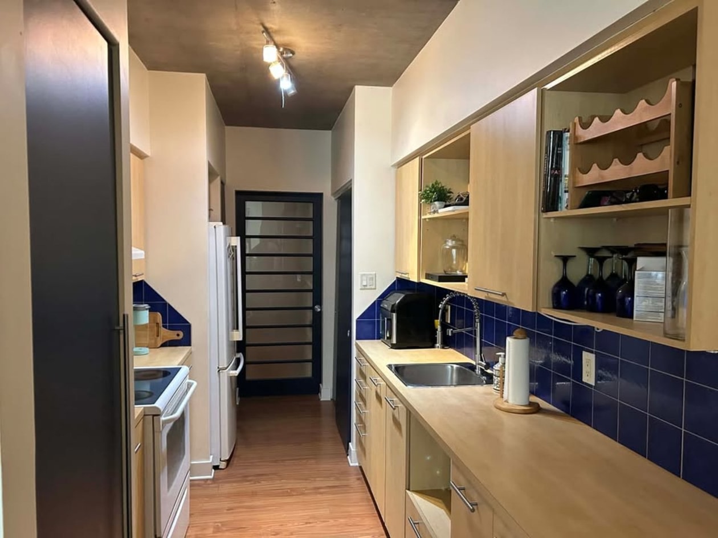
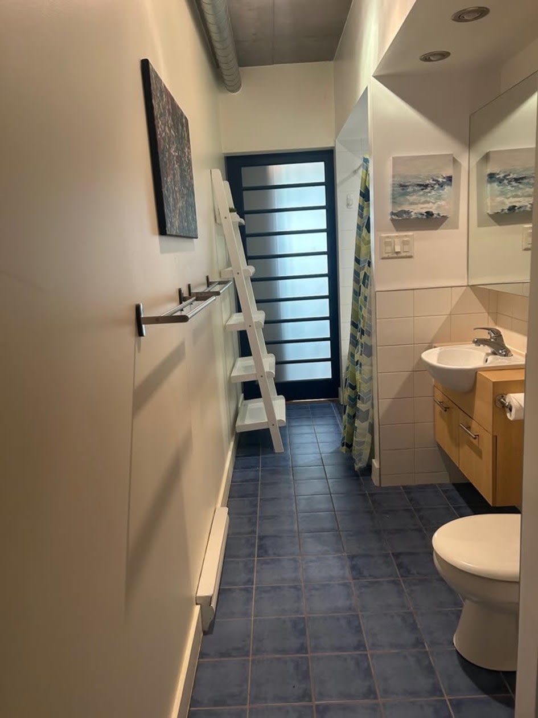
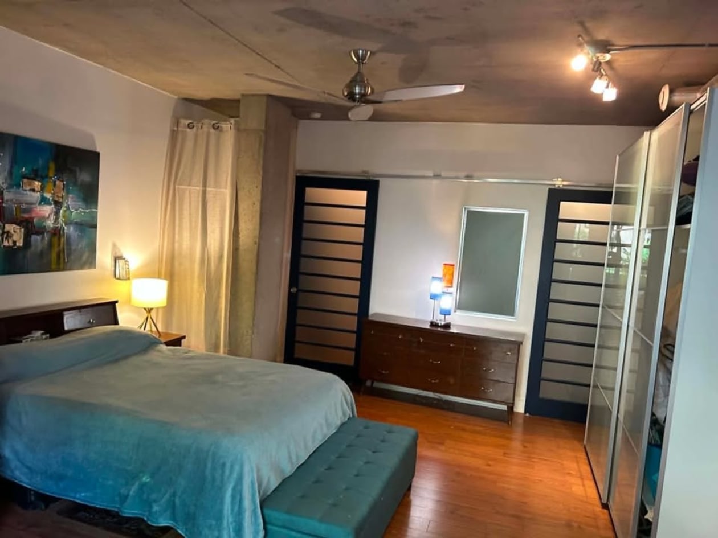

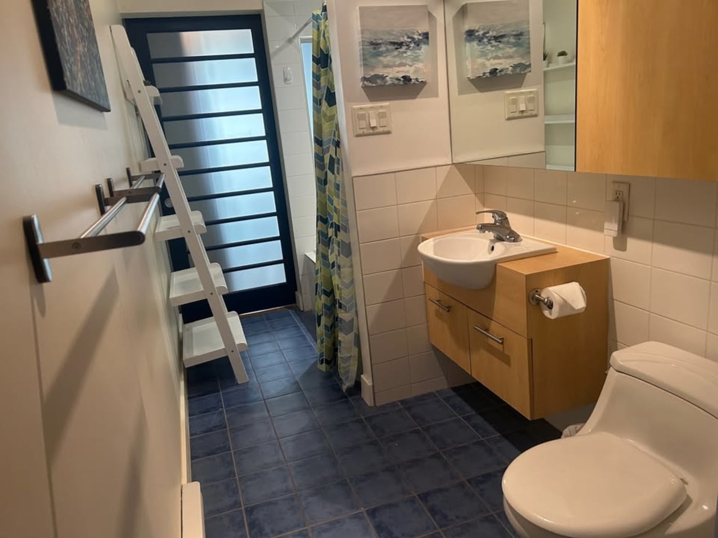
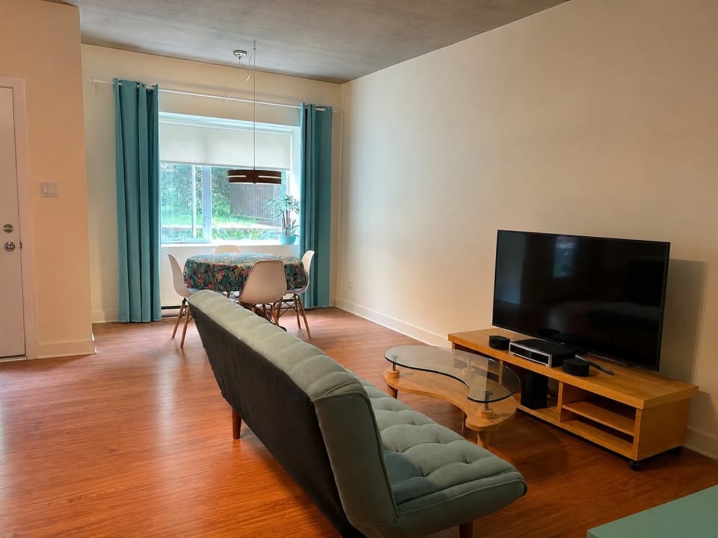
Designed by Rachel Julien, the interior architecture of the condo was conceived to maximize space: everything is functional, with a very large bedroom where it is possible to set up a home office corner. The bathroom, parallel to the kitchen, is located in the middle of the unit and is accessible from both the bedroom and the living room thanks to two sliding doors. 9‑foot concrete ceilings and concrete column in the living room and bedroom. The condo is very well soundproofed.
A condo that is both design‑forward and practical, surrounded by green spaces, and close to all services on Promenade Ontario.
• 8 minutes walking distance from Joliette metro, and 2 minutes from bus stop 125 Ontario
• 2 minutes walking distance from Place Valois
• 15 minutes from downtown by car
• 1 storage space in the basement
• 1 bike hook in the garage (rental)
Impeccable condo administration, with reserve fund in good standing.
Appliances included in the sale. Possibility of including certain furniture.
Lucky you!
Room Dimensions
FLOOR: Ground floor
ROOMS:
Bedroom Dimension: 14' 5" x 17' 3" (4.39 m x 5.26 m)
Flooring: Floating wood
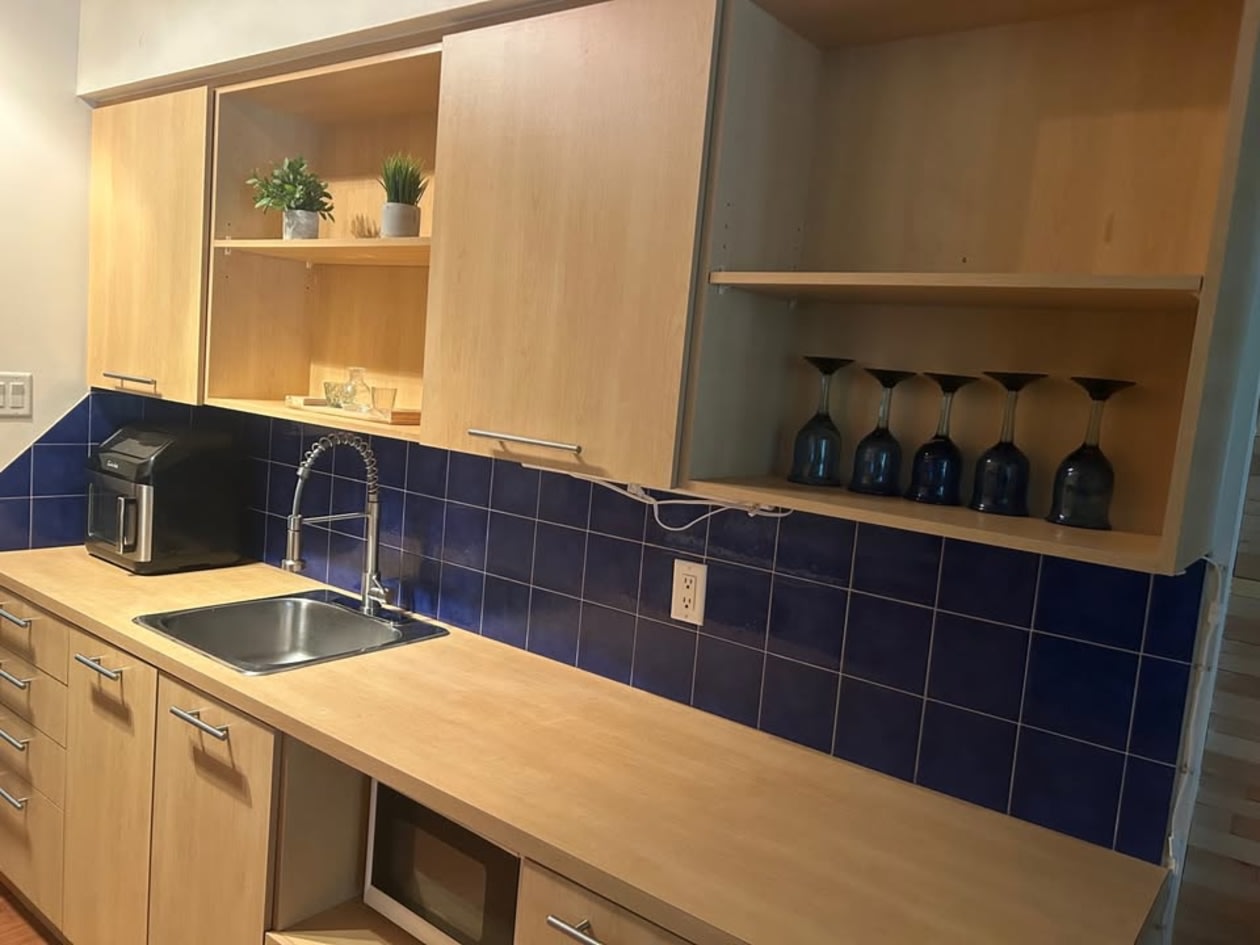
Kitchen Dimension: 7' 3" x 15' (2.21 m x 4.57 m)
Flooring: Floating wood
Living Room Dimension: 14' 5" x 12' 4" (4.39 m x 3.76 m)
Flooring: Floating wood
Dining Room Dimension: 14'5 x 8' 1" (4.27 m x 2.46 m)
Flooring: Floating wood
Dimension: Bathroom: 7' 3" x 15' (2.21 m x 4.57 m)
Flooring: Floating wood
Monthly condo fees: $288
Viewings by appointment only, with mortgage pre‑approval.
Brokers please refrain.
On the map
 Need insurance?
Mortgage calculator
Down payment: 19 450 $ (5%)

Financed amount
369 550 $
Monthly payment: 1 860 $
*Estimate only

Book an appointment
*Subject to lender approval and applicable mortgage default insurance. Other conditions and restrictions may apply. Rate in effect as of today.