
6 Ch Timberlake, Wakefield, J0X 3G0
Features
Room(s)
 12
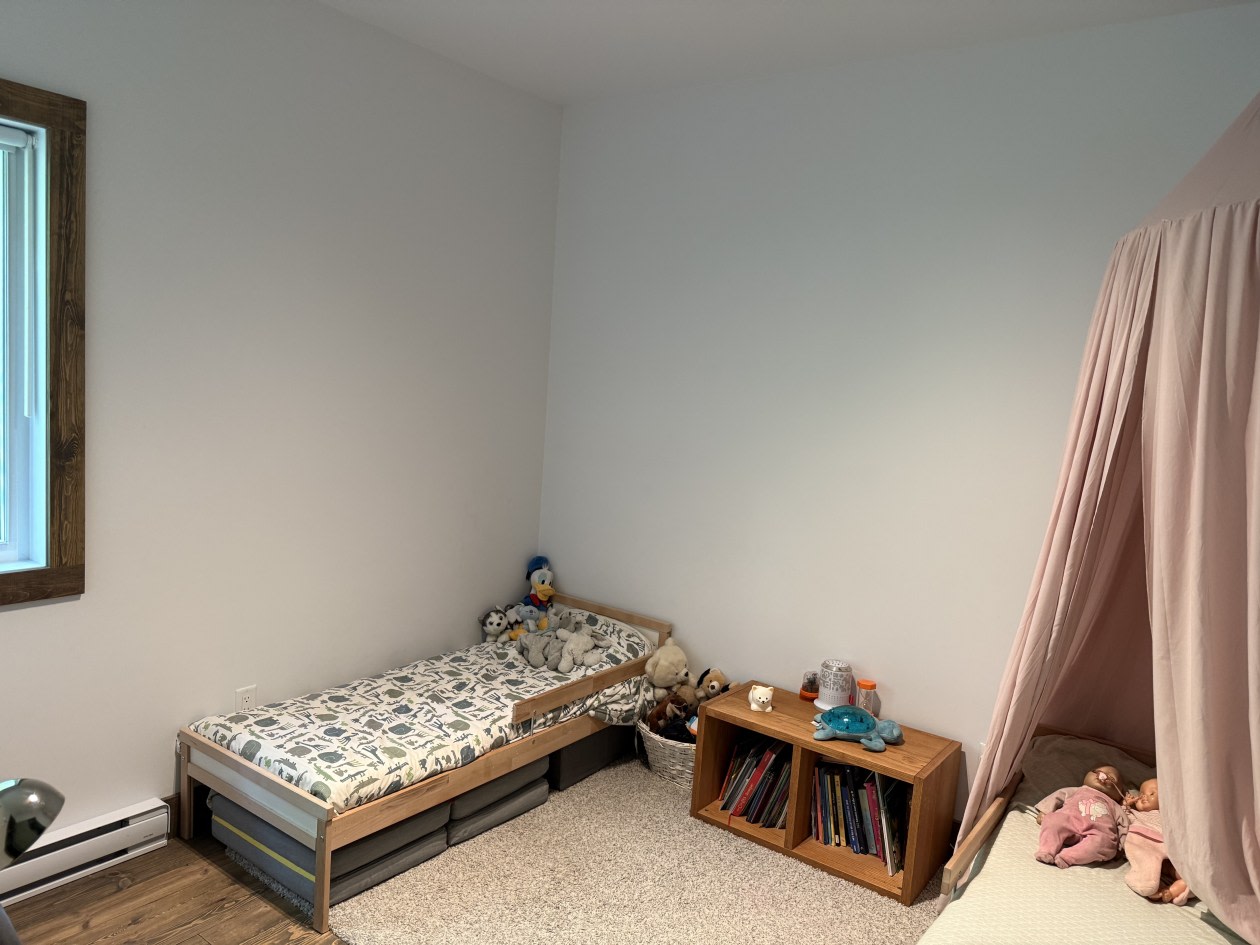
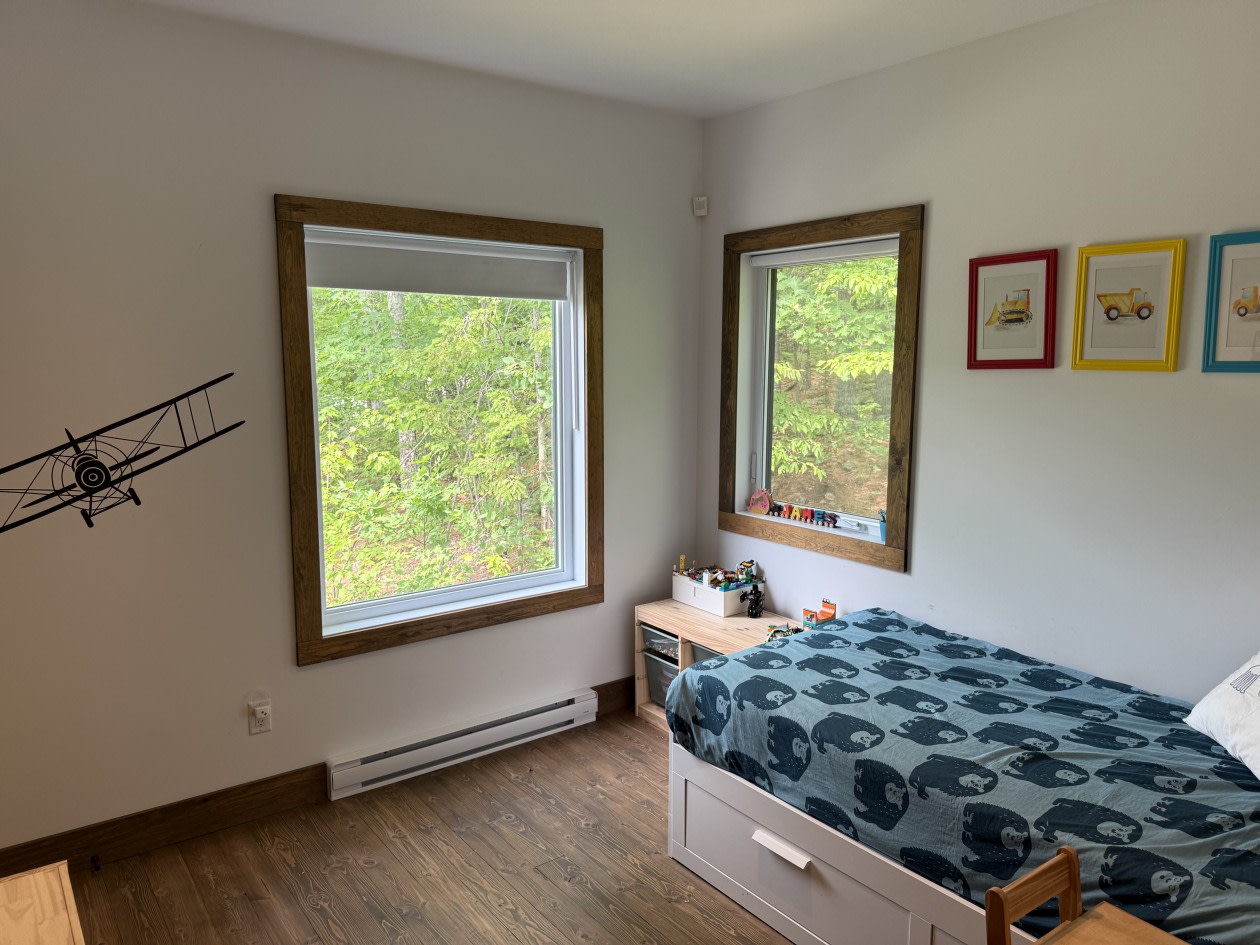
12 Bedroom(s)
 4
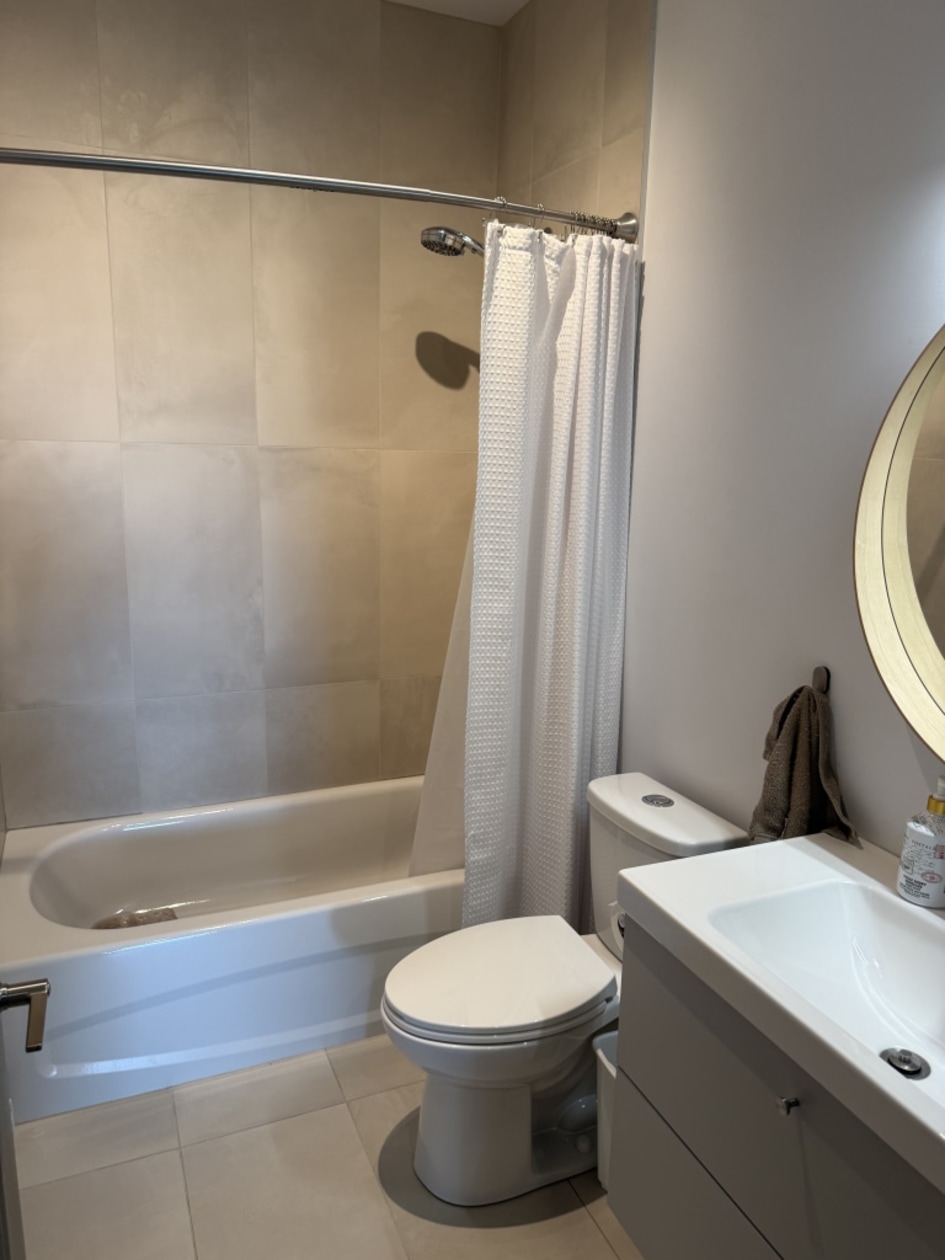
4Bathroom and powder room
 2 + 1
2 + 1 Living area
 2 380 pi²
 Year of construction
2021
Land area
81 461 pi²
Total number of parking spaces
4
Garage
Attached, Heated, Double or more
Pool
Heated, In-ground
Fireplace / stove
Gas fireplace
Description
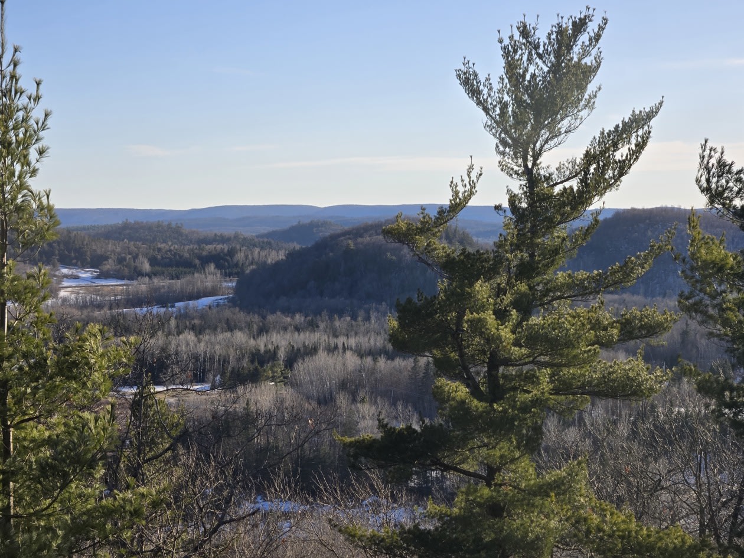
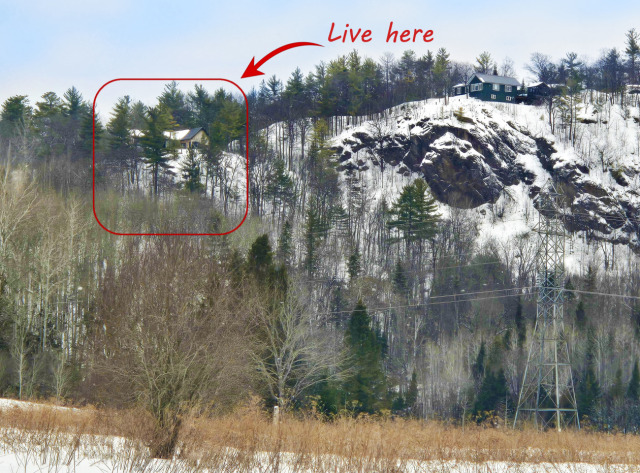
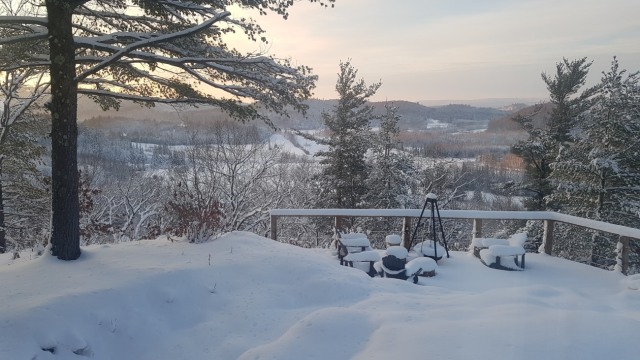
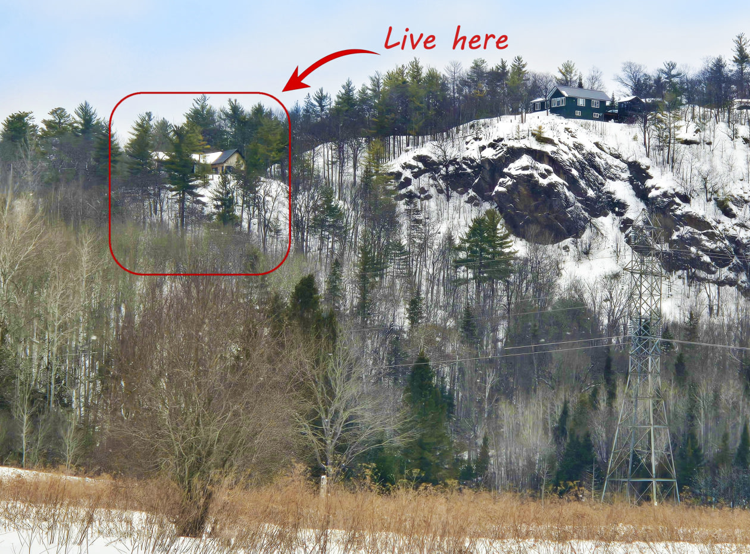
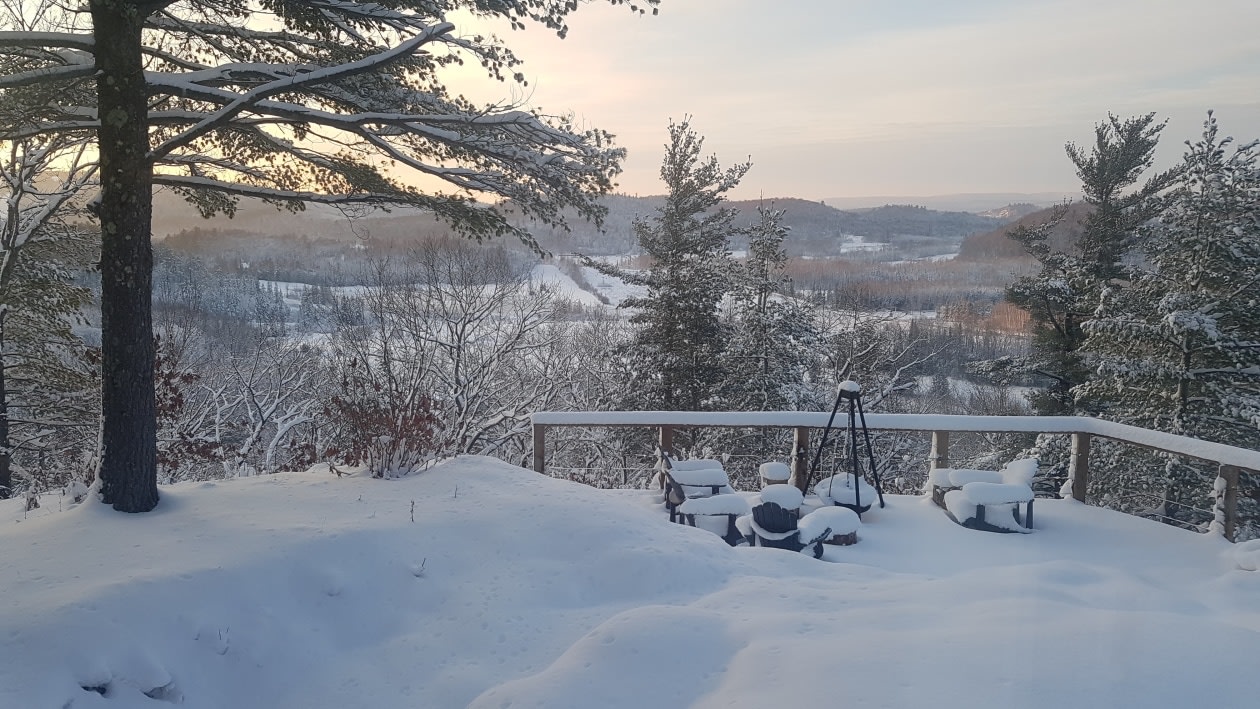
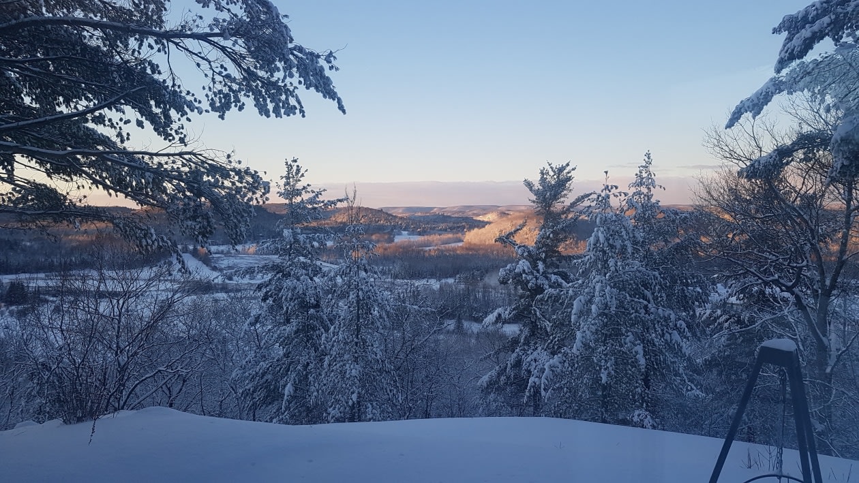
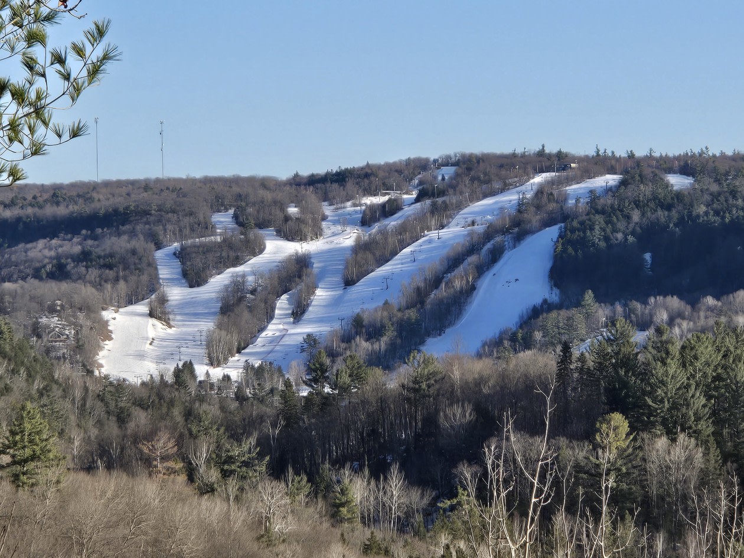
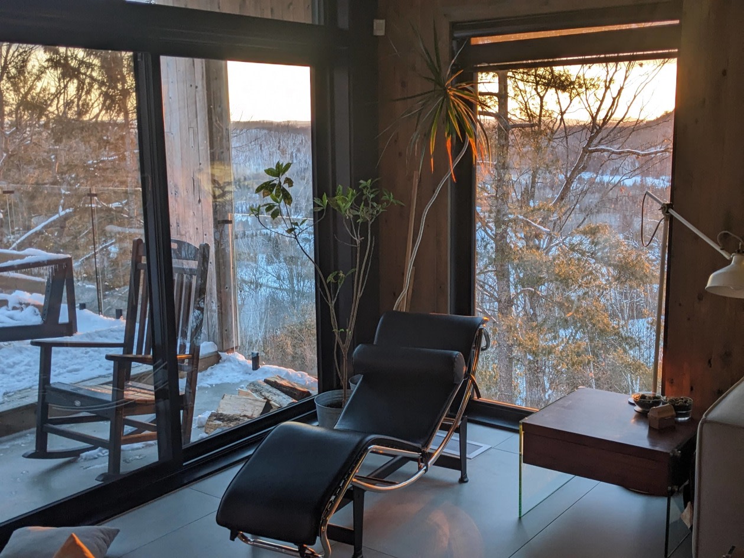
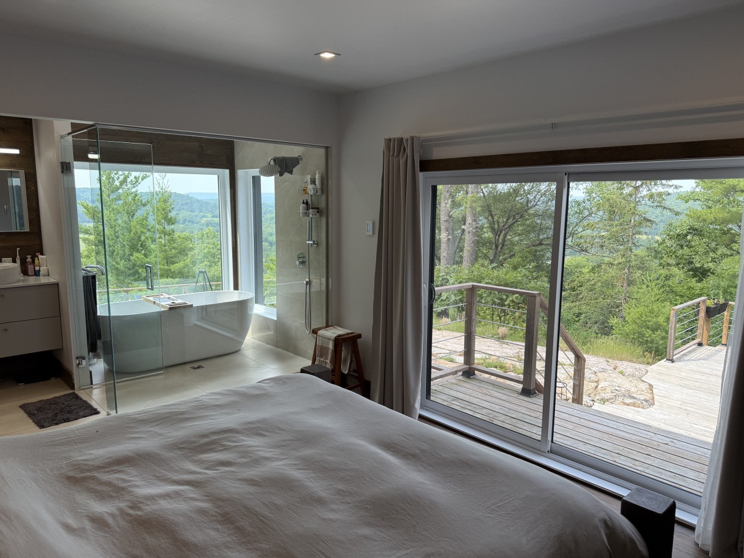
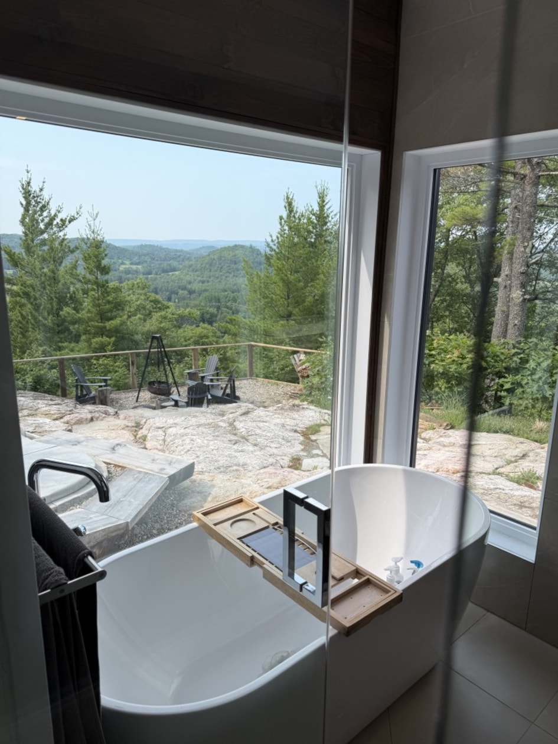
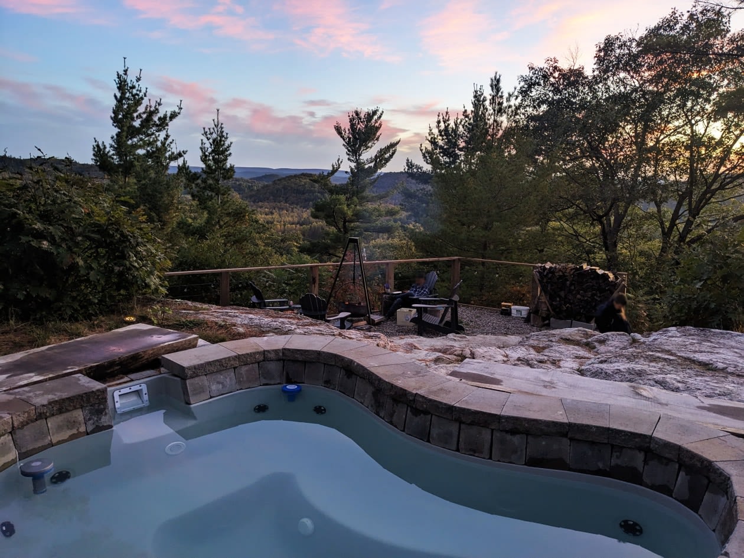
Discover this unique property, offering breathtaking views of the mountains in the Wakefield Valley. This home provides truly exceptional panoramas in all seasons, from the vibrant fall colors to winter evenings with the illuminated Edelweiss ski center.
Enjoy notarized access to Lac à L'Île (within walking distance or a 2‑minute drive/ATV ride), offering a beautiful sandy‑bottom swimming area shared with only a few residents.
Harmonious Design
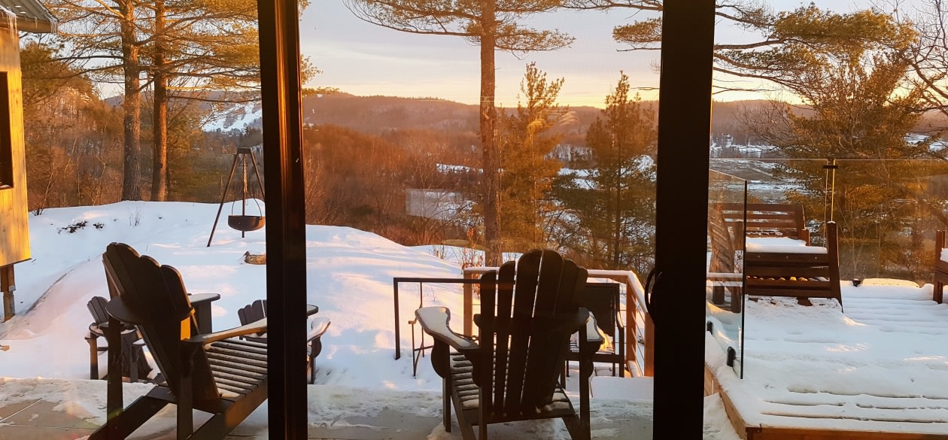
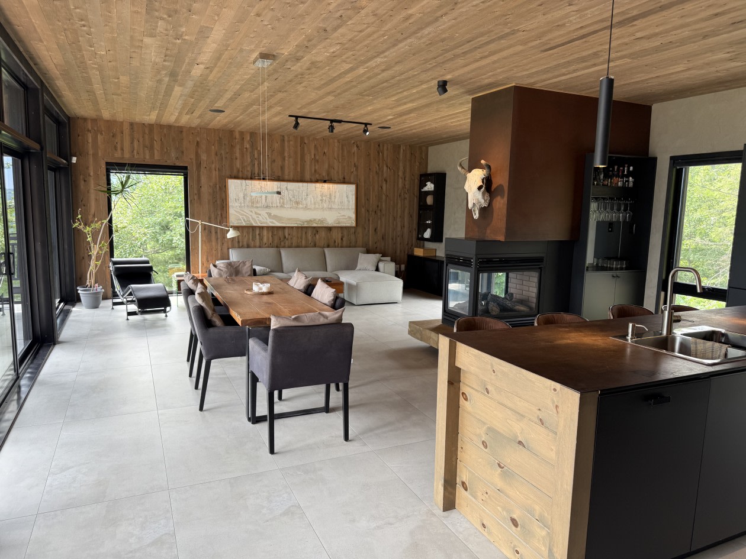
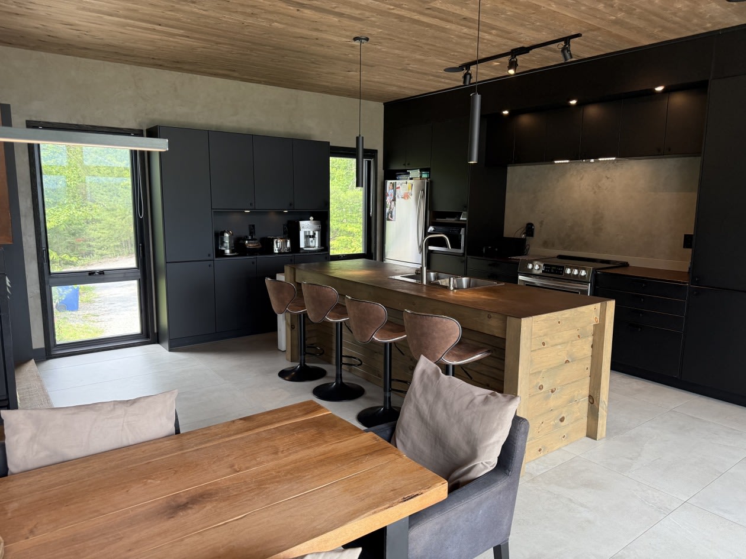
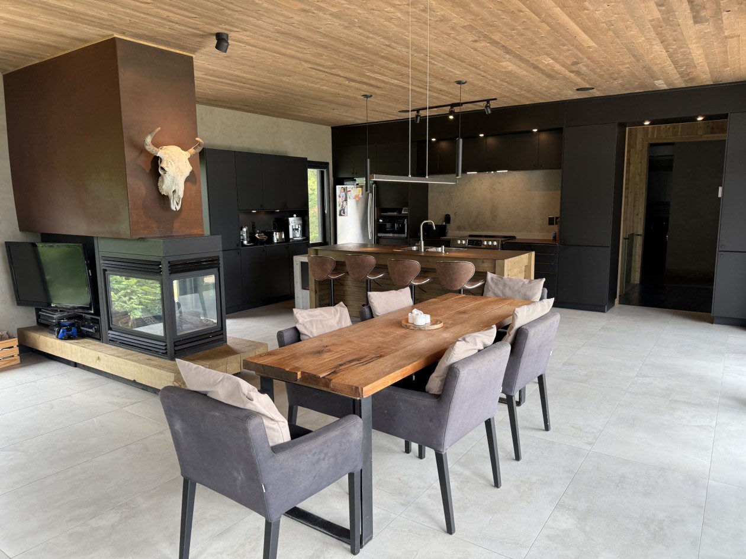
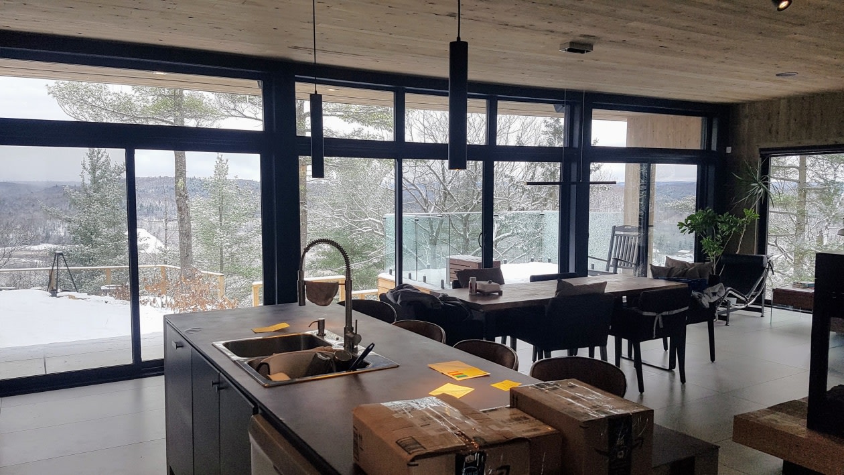
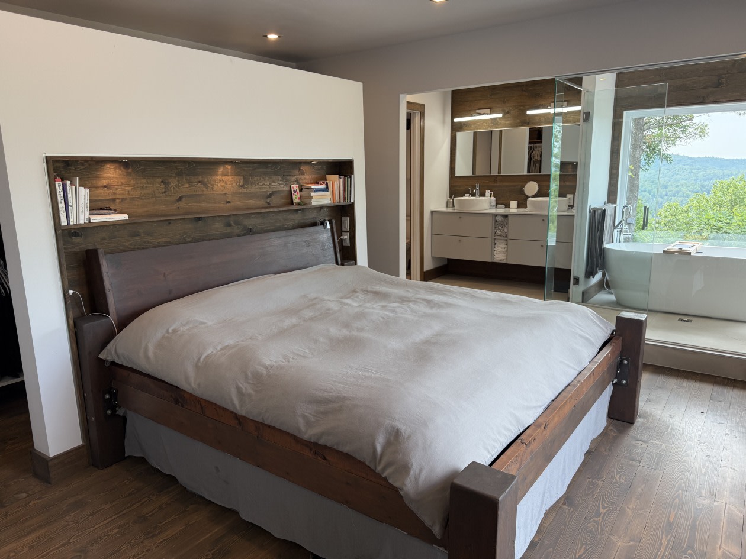
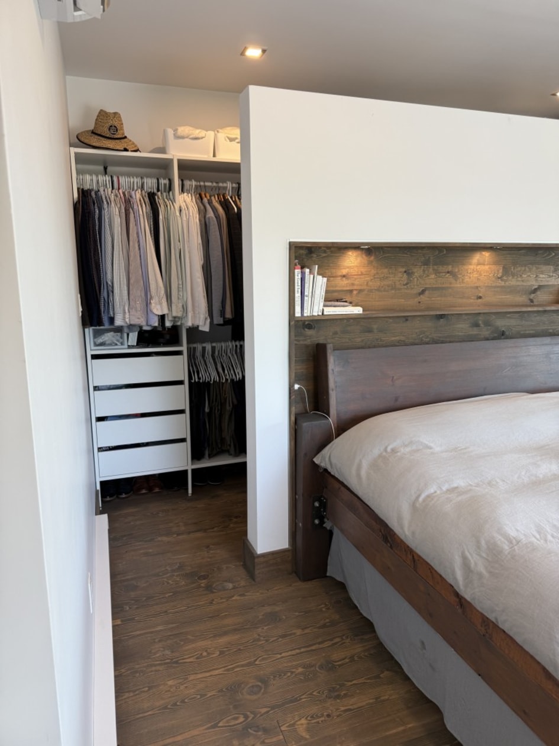
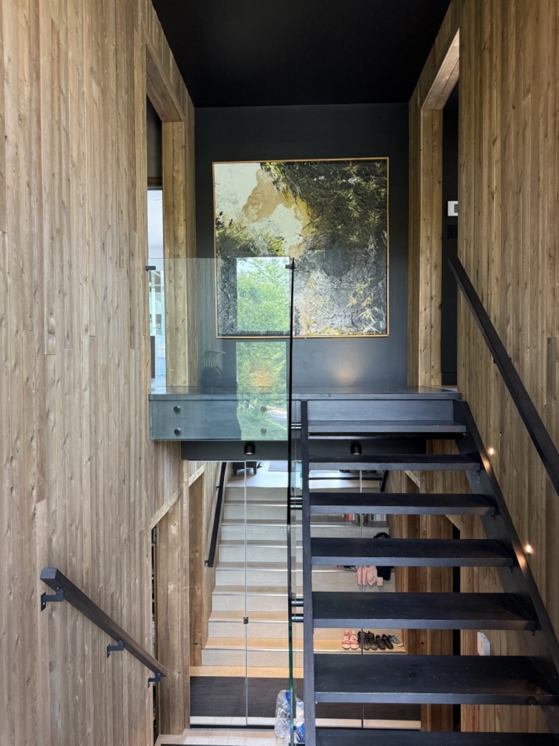
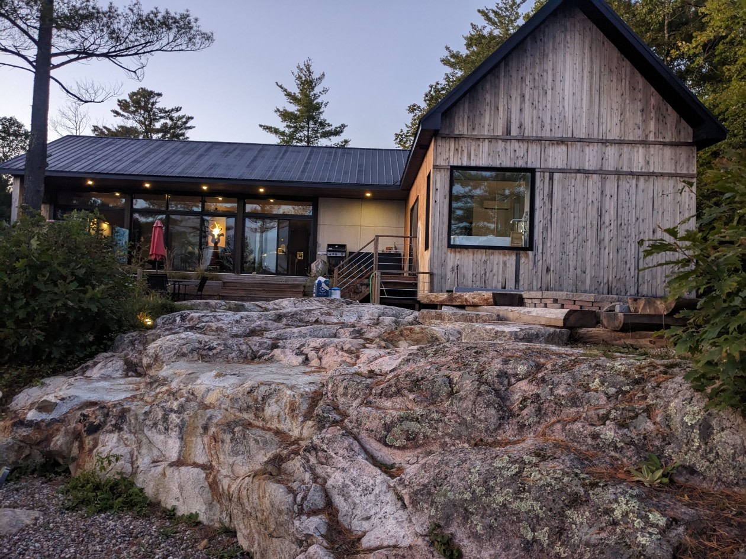
The main floor features expansive windows that open onto the stunning views surrounding this property. The common living areas and the master bathroom boast heated floors. This level includes three bedrooms, among them a primary bedroom with its own patio door, separated "his & hers" walk‑in closet, and an en‑suite bathroom with heated flooring.
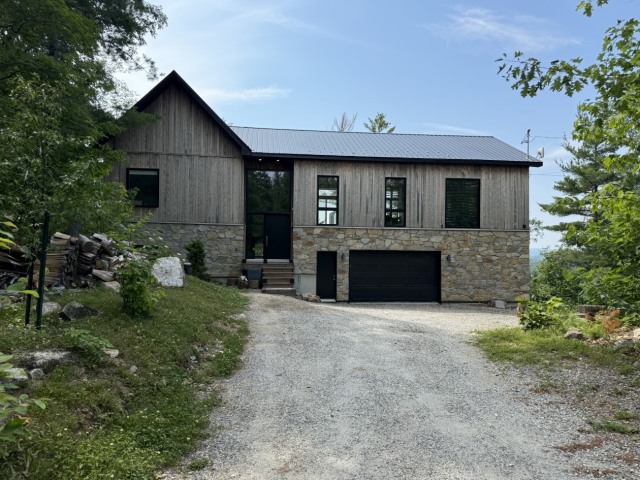
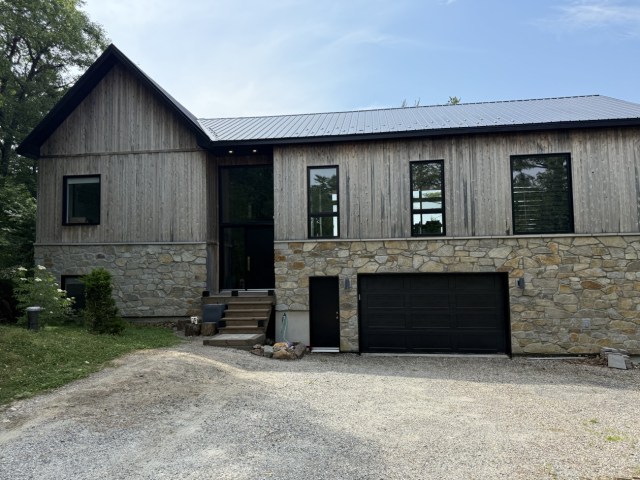
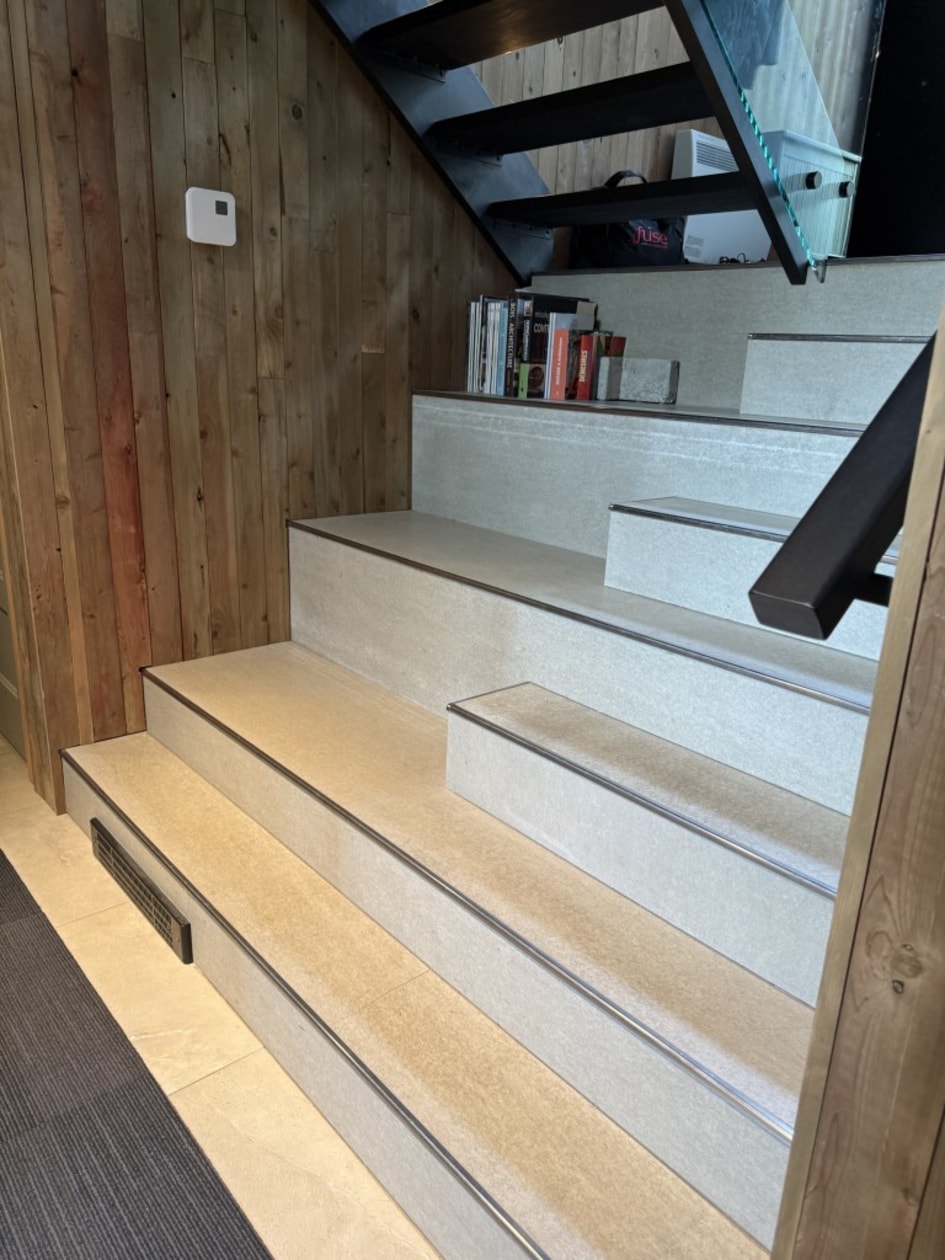

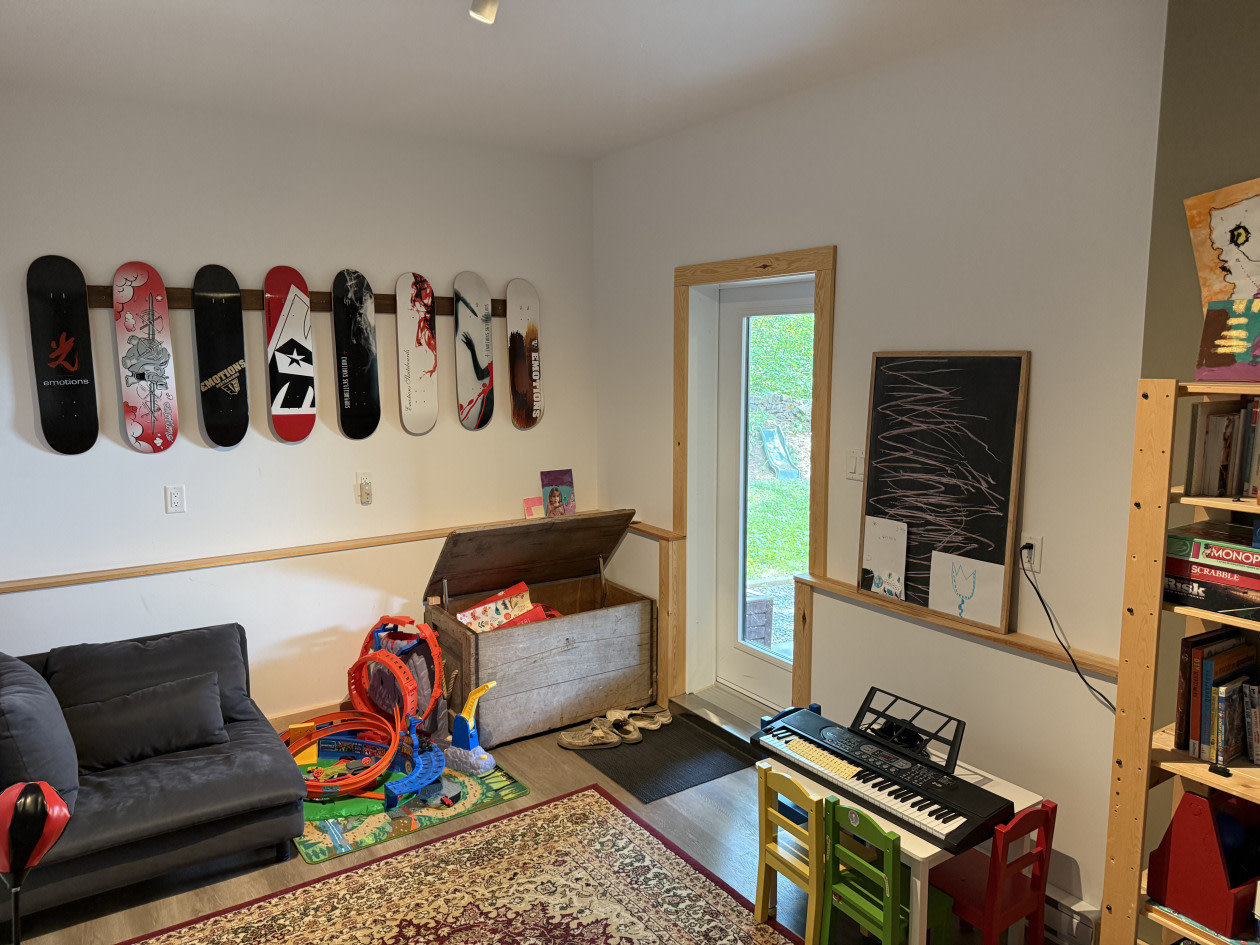
The lower level houses a family room, an office, and a large 20’x20’ garage with an adjacent 9’x20’ workshop (or storage space).
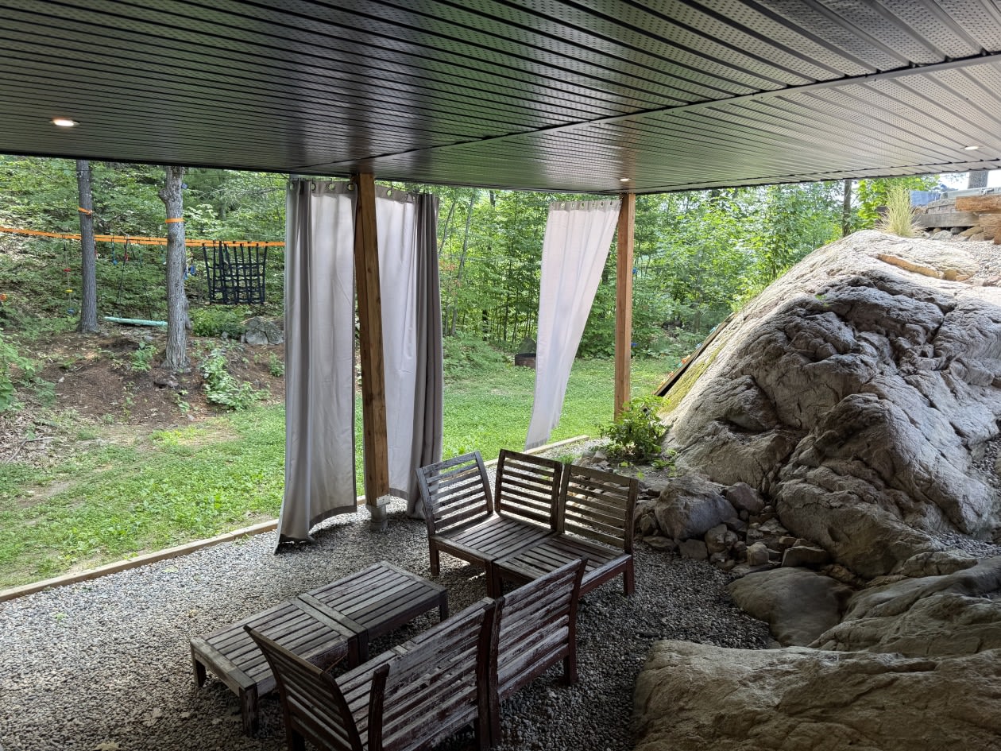
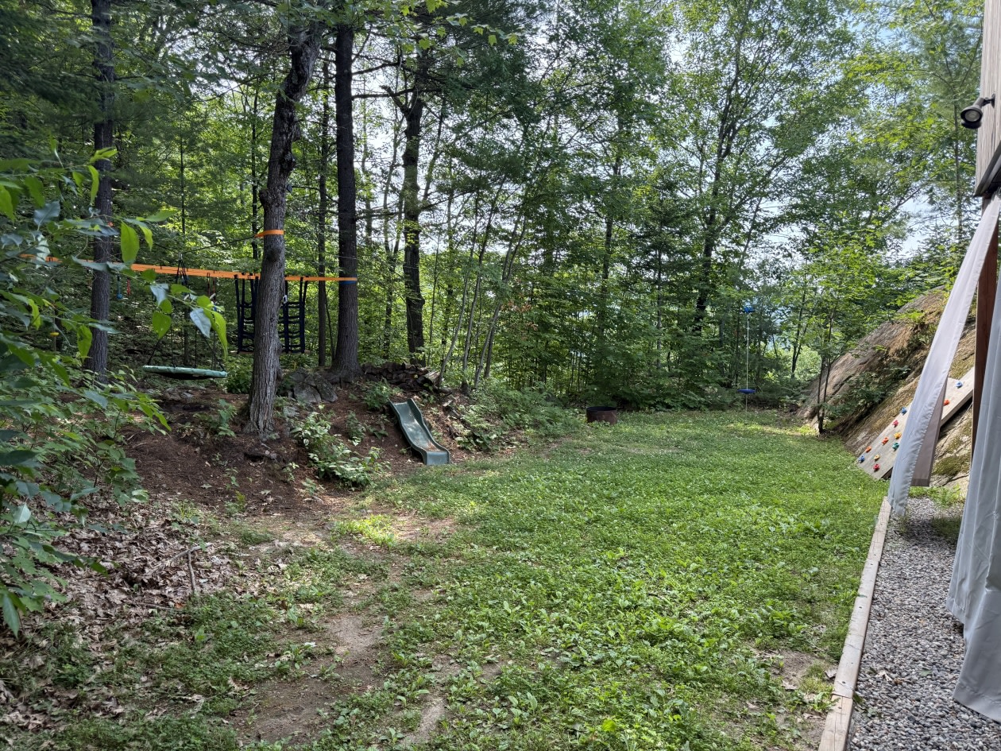
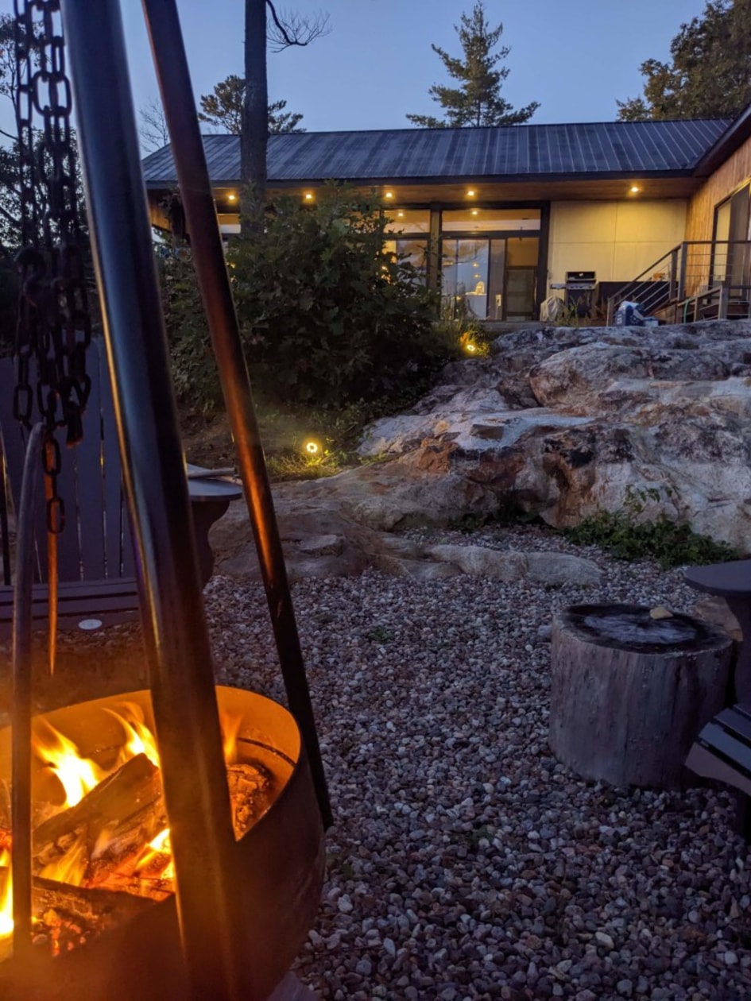
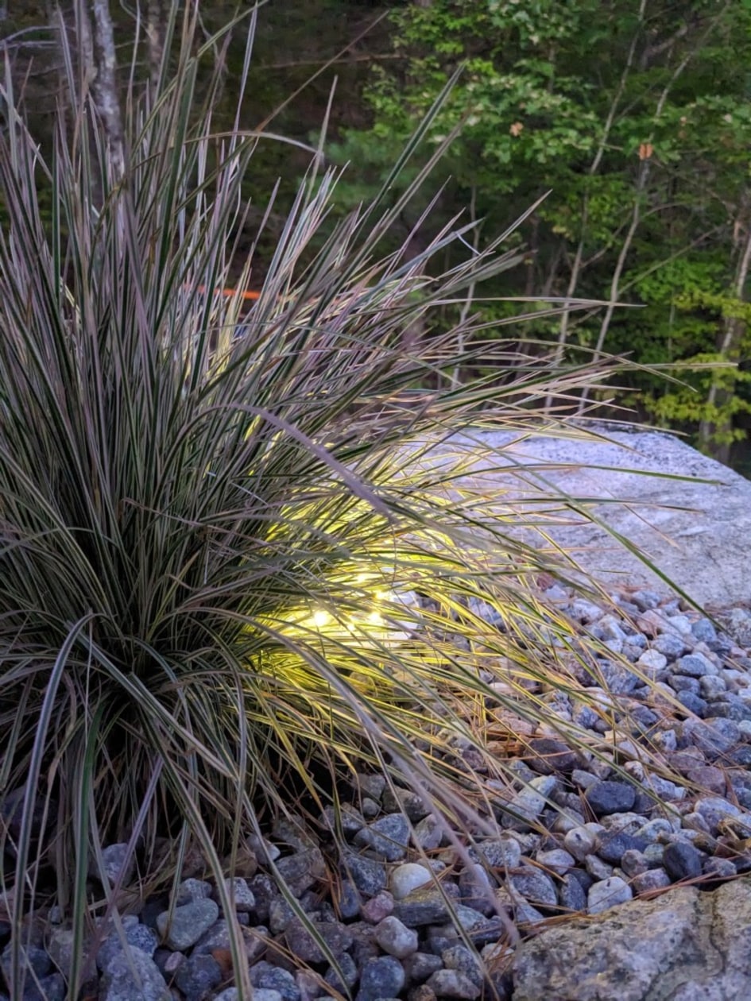
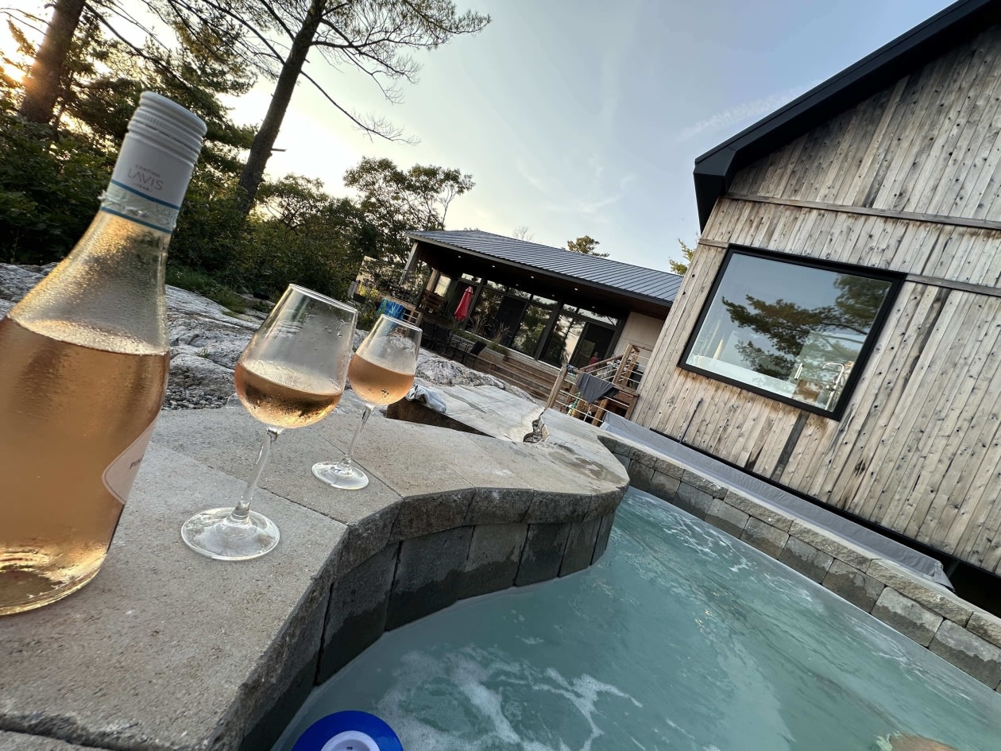
This property was thoughtfully designed to perfectly integrate with the topography it’s nearly 2 acres land, with a southwest‑facing backyard offering magnificent sunsets. The outdoor spaces are meticulously landscaped with a large terrace featuring dining and lounge areas. On another level, you'll find a convivial fire pit and a "plunge pool" perfect for cooling off while admiring the view.
Minimal Maintenance
Particular attention was given to the selection of materials and equipment to ensure a construction that requires minimal upkeep:
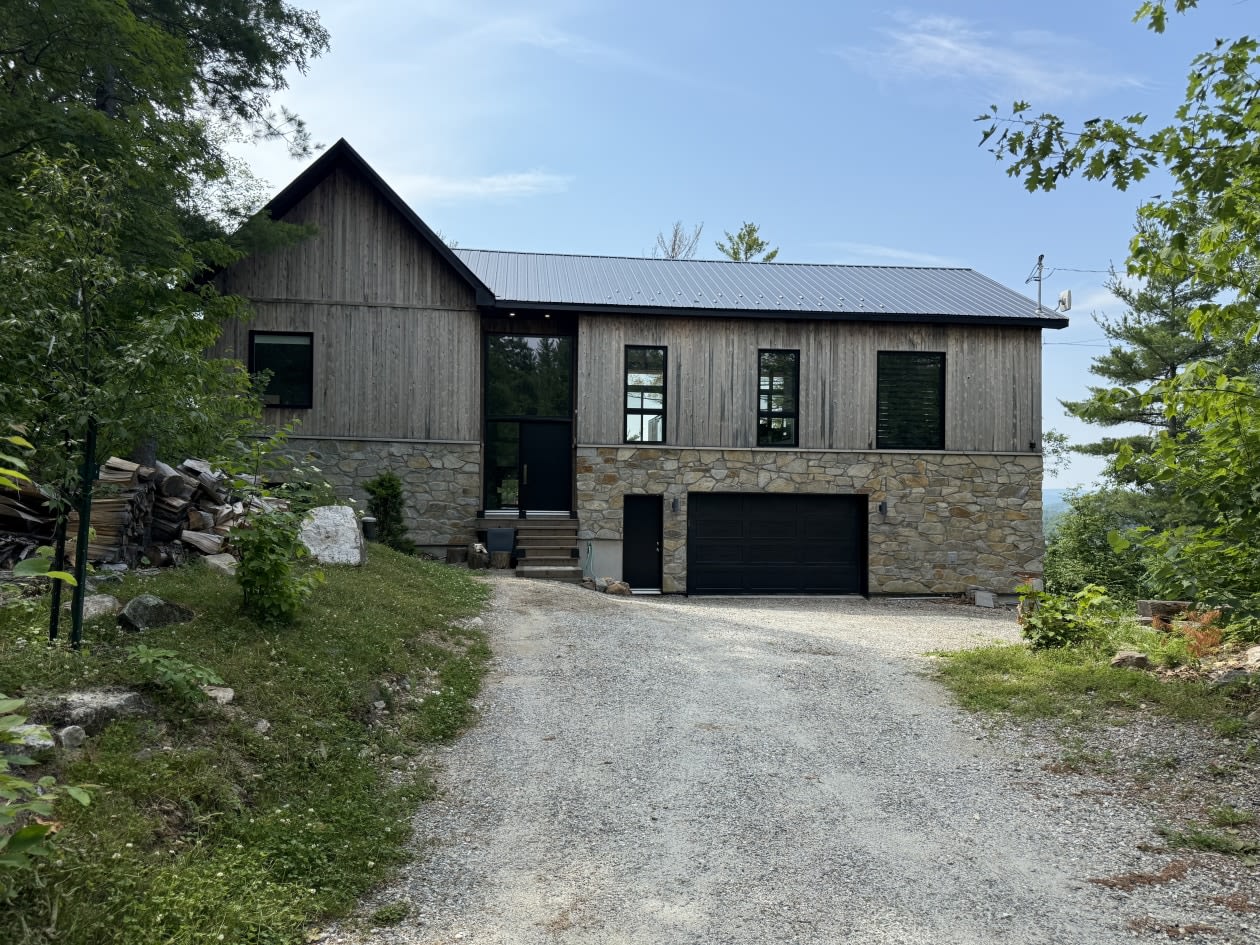
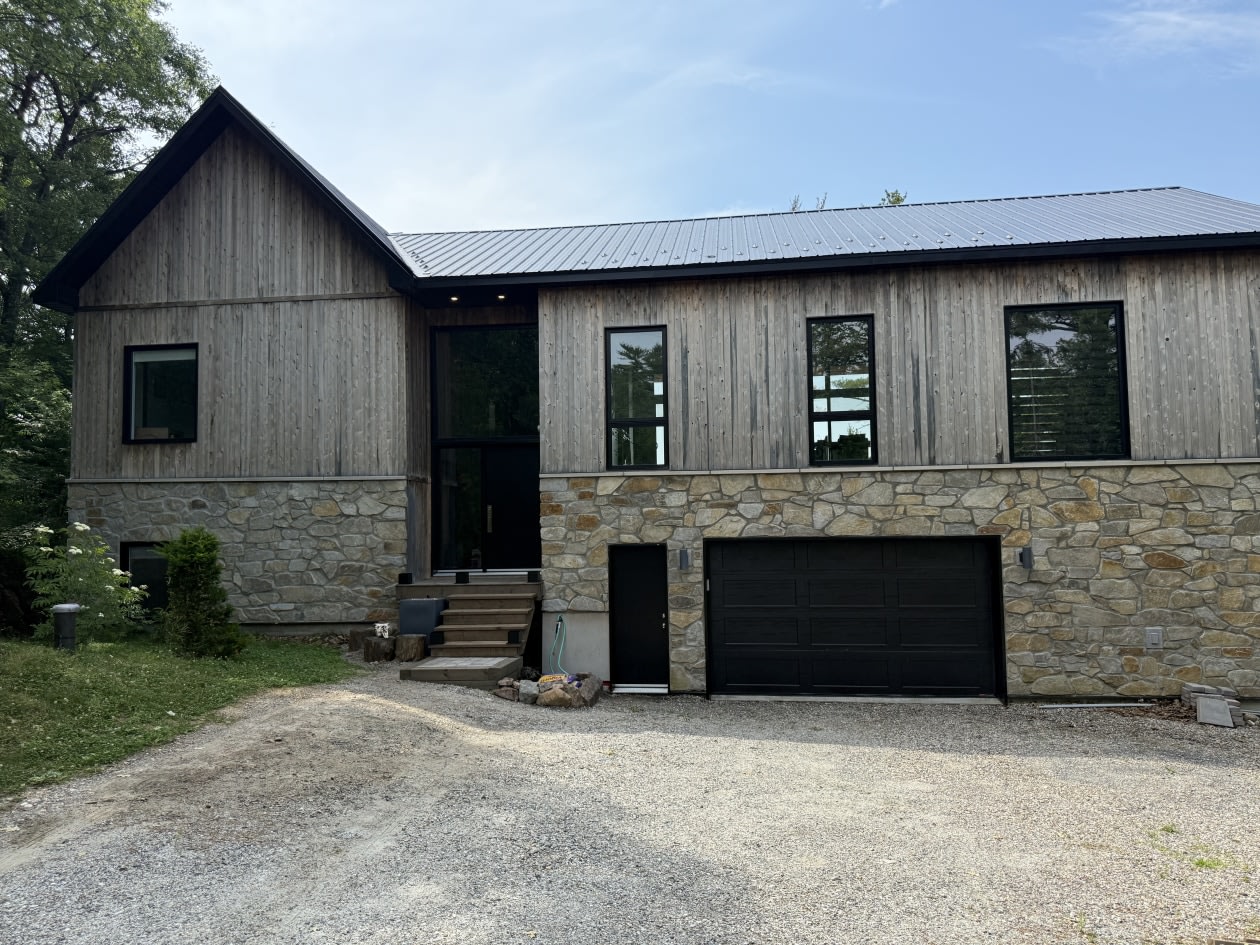
‑ Durable Materials: Natural stone and white cedar exterior siding, metal roof.
‑ Energy Autonomy: A 22k "stand‑by" propane generator automatically takes over and powers the entire house in case of an outage, ensuring your peace of mind. It even performs its own weekly tests automatically.
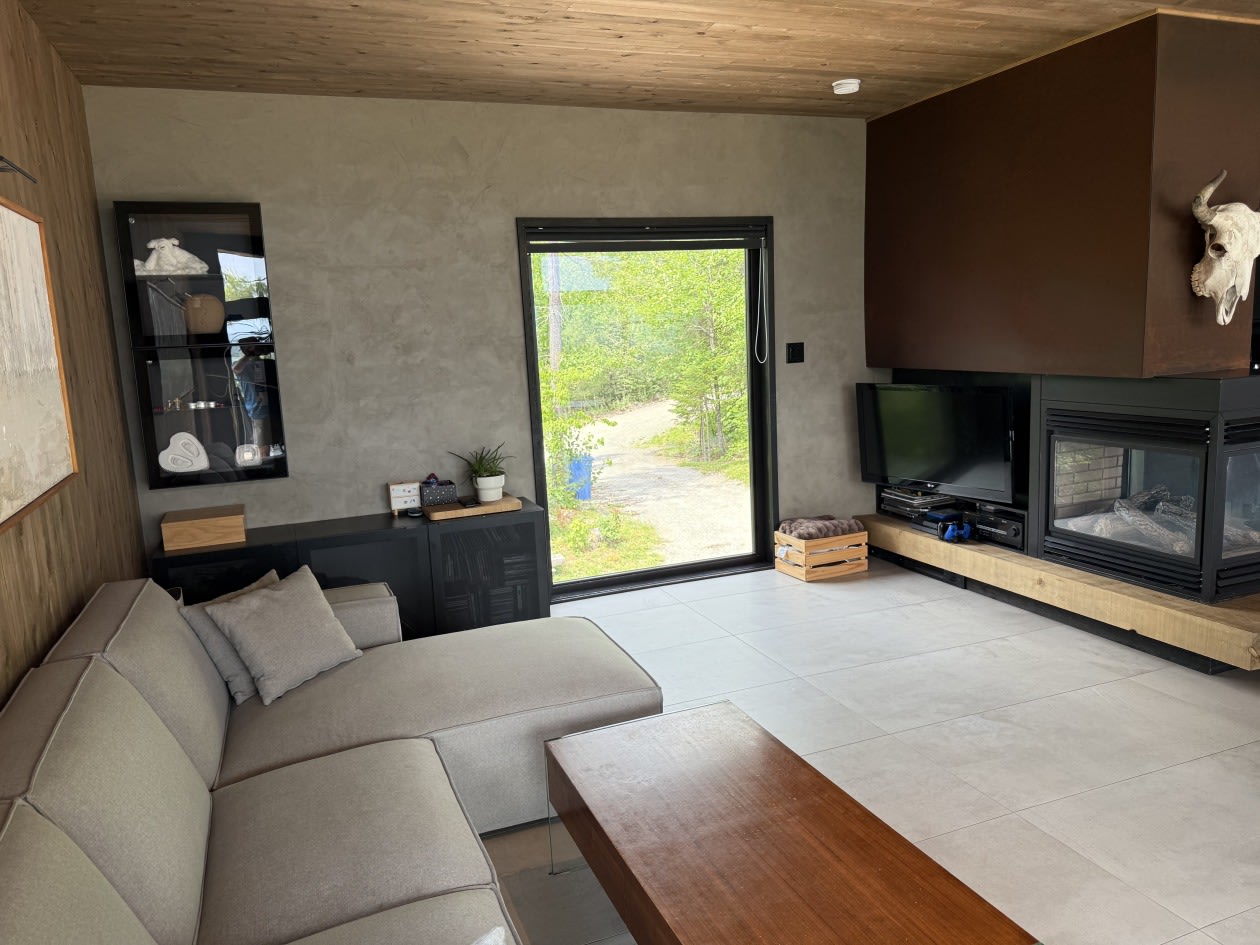
‑ Convenient Amenities: Outdoor kitchen with direct propane line for the BBQ, indoor 3‑sided gas fireplace.
‑ Bionest Septic System: Renowned for its efficiency and durability.
‑ Security System: Alarm and fire system connected to a central monitoring station.
‑ Automation: Control the pool system, generator, garage door opener, and some outdoor lighting fixtures from your smartphone.
‑ Integrated speakers both indoors and outdoors, and a heat pump for heating and air conditioning.
***Excellent cell service and Bell Fibe internet.
Ideal Location
Situated just two minutes from the Edelweiss ski and golf center and less than 10 minutes from the village of Wakefield with its restaurants, activities, and all its amenities (hospital, health services, pharmacy, grocery/market, library & community center, etc.).
The perfect balance between nature and proximity to services.
Ready to discover this unique place? Contact us now for a visit!
_______________________________
Découvrez cette propriété unique, offrant des vues imprenables sur les montagnes de la vallée de Wakefield. Cette maison offre des panoramas vraiment exceptionnels à toutes les saisons de l’année, tant à la saison des couleurs qu’en hiver avec le centre de ski Edelweiss illuminé en soirée.
Profitez d’un accès notarié au Lac à L’Île (à distance de marche ou 2 minutes en voiture/vtt) offrant un bel espace de baignade (fond de lac sablonneux) partagé avec seulement quelques résidents.
Conception harmonieuse
L'étage principal offre une vaste fenestration ouverte sur la vue imprenable qui entoure cette propriété. Les planchers sont chauffants dans les espaces de vie communs et dans la salle de bain des maîtres. On trouve sur cet étage trois chambres à coucher, dont une chambre principale avec sa propre porte‑patio, un grand dressing "his & hers", et une salle de bain attenante avec plancher chauffant.
Au niveau inférieur se trouve une salle familiale, un bureau, et un grand garage de 20’x20’ avec un atelier 9’x20’ (ou espace de rangement) adjacent.
Cette propriété a été pensée pour s'intégrer parfaitement à la topographie de son terrain de près de 2 acres, avec une orientation Sud‑Ouest en cour arrière, offrant de magnifiques couchers de soleil. Les espaces extérieurs sont aménagés avec une large terrasse contenant coin diner & coin lounge, sur un autre plateau un coin feu convivial et une piscine d'immersion ("plunge pool") pour se rafraîchir en admirant la vue.
Entretien minimal
Une attention particulière a été apportée à la sélection des matériaux et des équipements afin d’en faire une construction nécessitant un minimum d'entretien :
‑ Matériaux durables : Revêtement extérieur en pierre naturelle et en cèdre blanc, toit de tôle.
‑ Autonomie énergétique : Génératrice propane 22k "stand‑by" prend automatiquement le relais et alimente toute la maison en cas de panne, assurant votre tranquillité d'esprit. Elle effectue automatiquement ses propres tests hebdomadaires.
‑ Commodités pratiques : Cuisine extérieure avec ligne directe propane pour le BBQ, foyer 3 faces au gaz intérieur
‑ Système septique Bionest reconnu pour son efficacité et sa durabilité.
‑ Système d'alarme et incendie connecté à une centrale.
‑ Automatisation : Contrôlez le système de la piscine, la génératrice, et l’ouverture de la porte de garage et certains appareils d’éclairage extérieur depuis votre téléphone intelligent.
‑ Des haut‑parleurs intégrés à l'intérieur comme à l'extérieur, et une thermopompe pour le chauffage et la climatisation.
*** Très bonne réception cellulaire et internet Bell Fibe
Localisation Idéale
Située à seulement deux minutes du centre de ski et golf Edelweiss et à moins de 10 minutes du village de Wakefield avec ses restaurants et activités, et aussi toutes ses commodités (hôpital, services de santé, pharmacie, épicerie/marché, bibliothèque & centre communautaire, etc).
L’équilibre parfait entre la nature et la proximité des services.
Prêt à découvrir cet endroit unique ? Contactez‑nous dès maintenant pour une visite!
On the map
 Need insurance?
Mortgage calculator
Down payment: 57 450 $ (5%)
Financed amount
1 091 550 $
Monthly payment: 5 494 $
*Estimate only

Book an appointment
*Subject to lender approval and applicable mortgage default insurance. Other conditions and restrictions may apply. Rate in effect as of today.