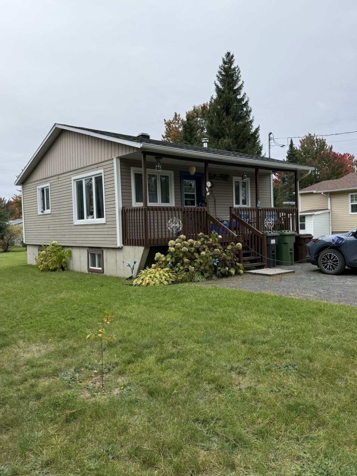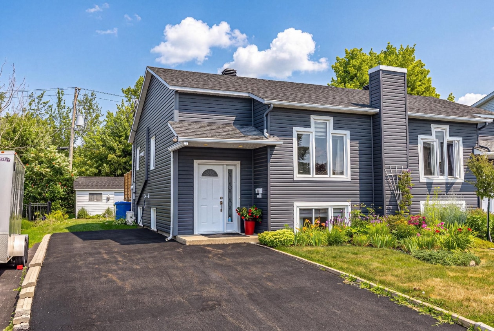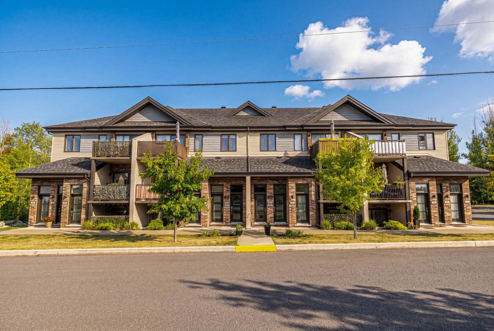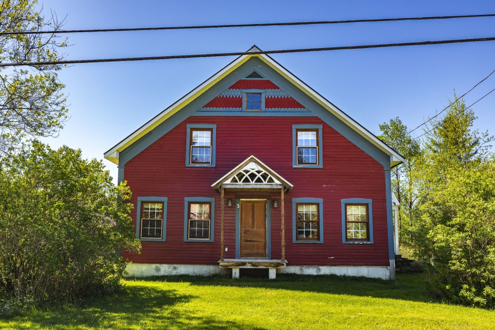
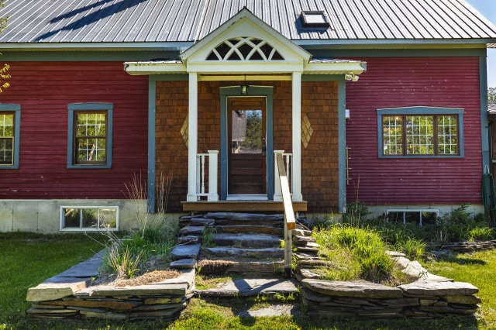
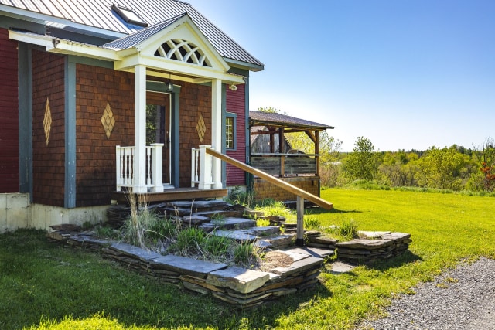
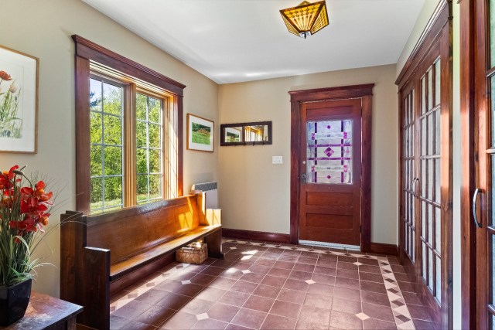
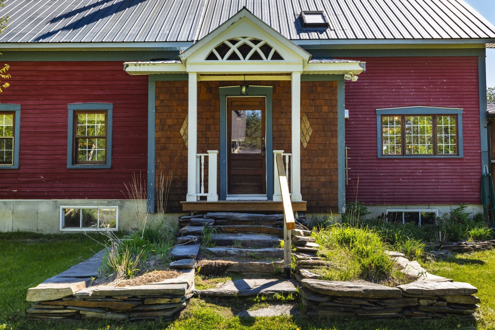
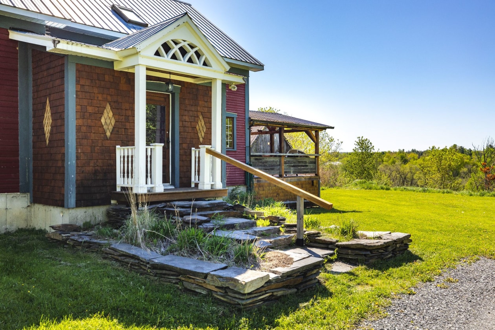
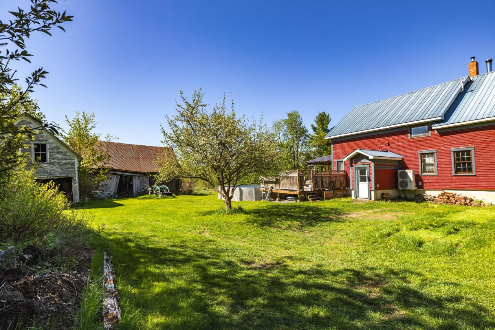
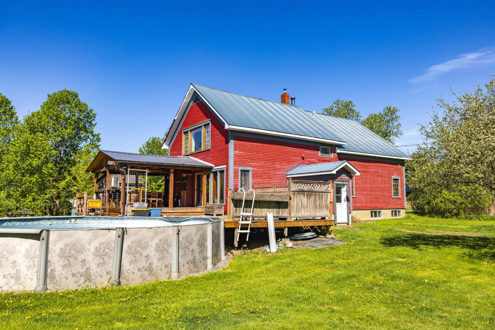
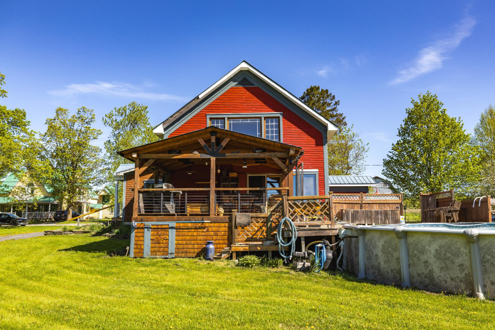
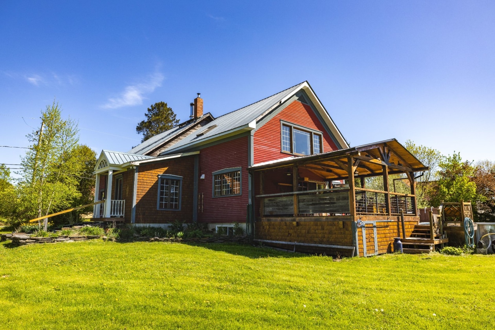
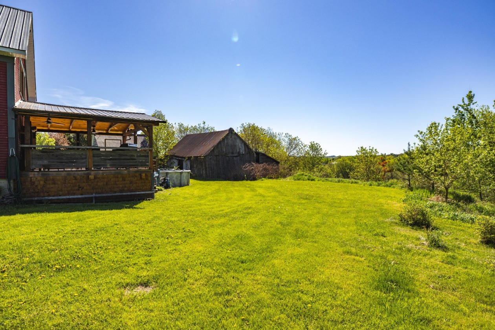
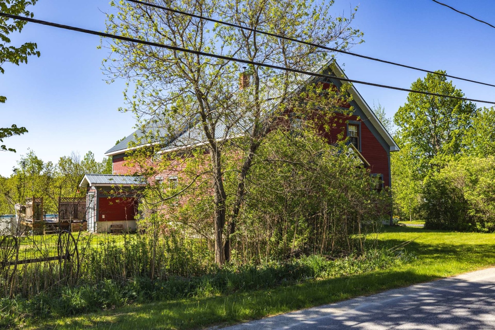
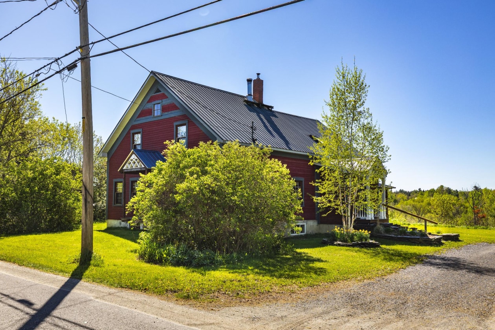
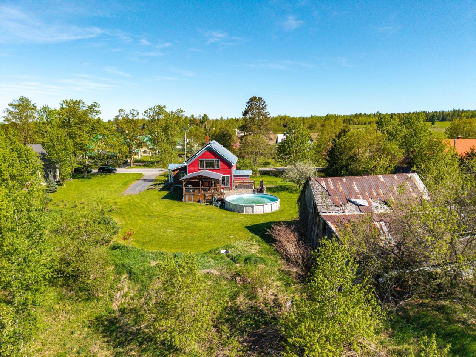
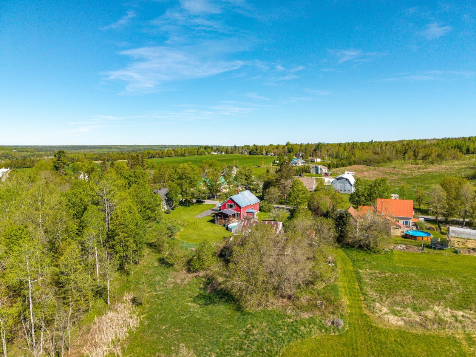
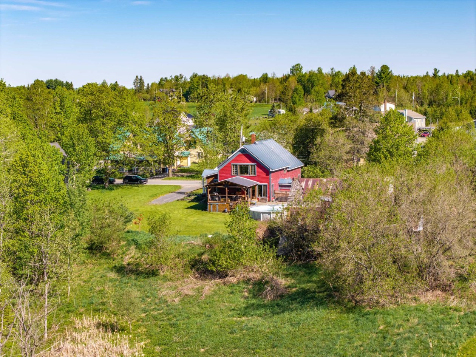
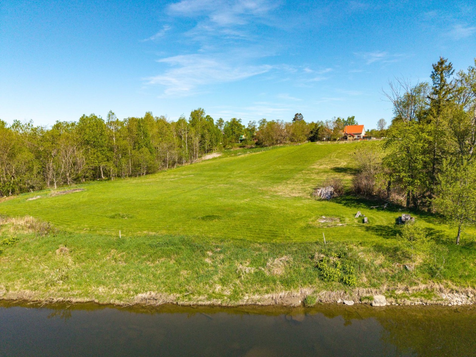
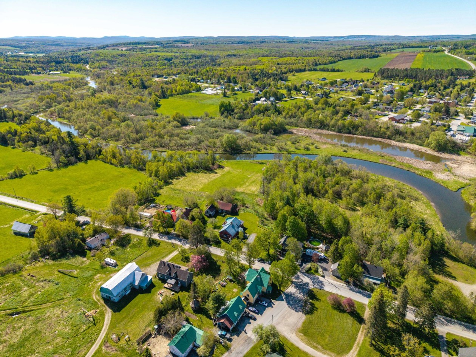
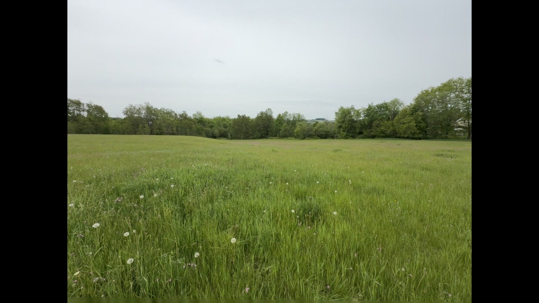
Façade — 3 Ch. Flanders, Cookshire-Eaton
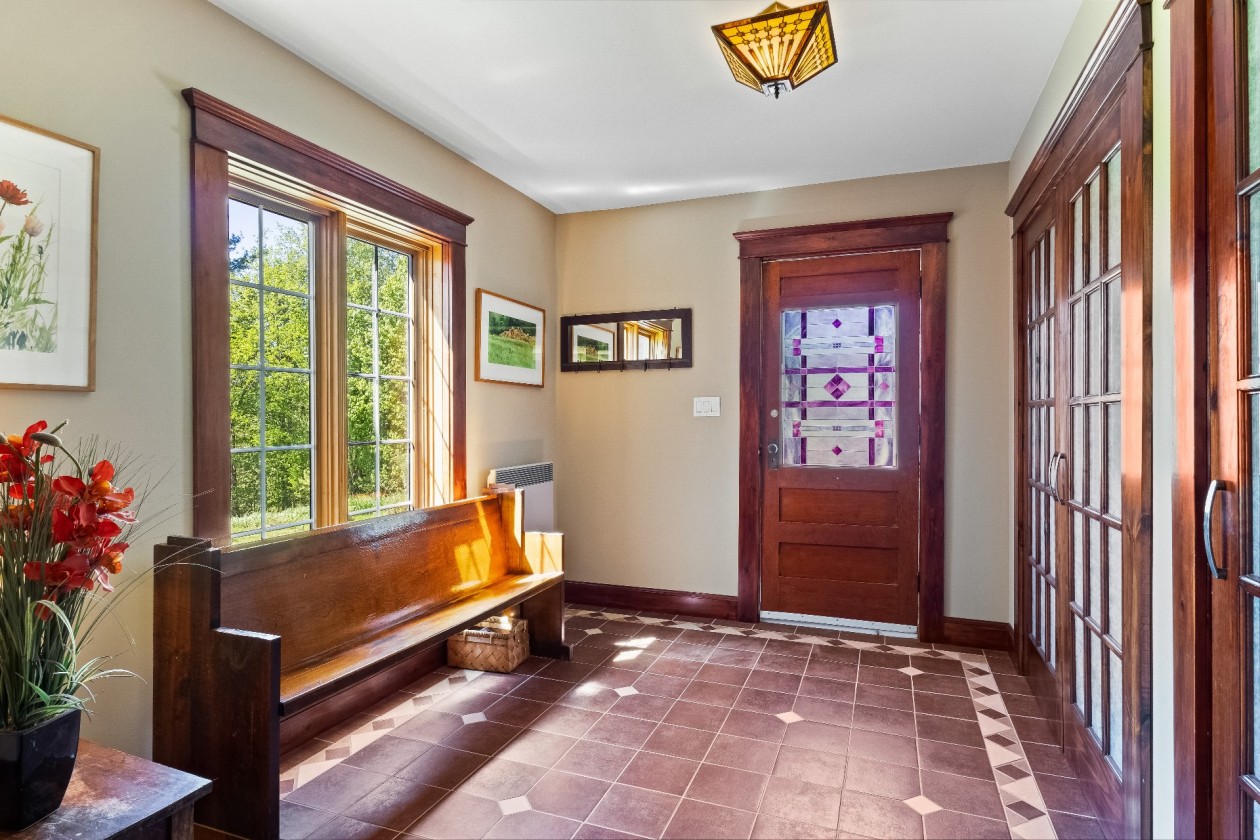
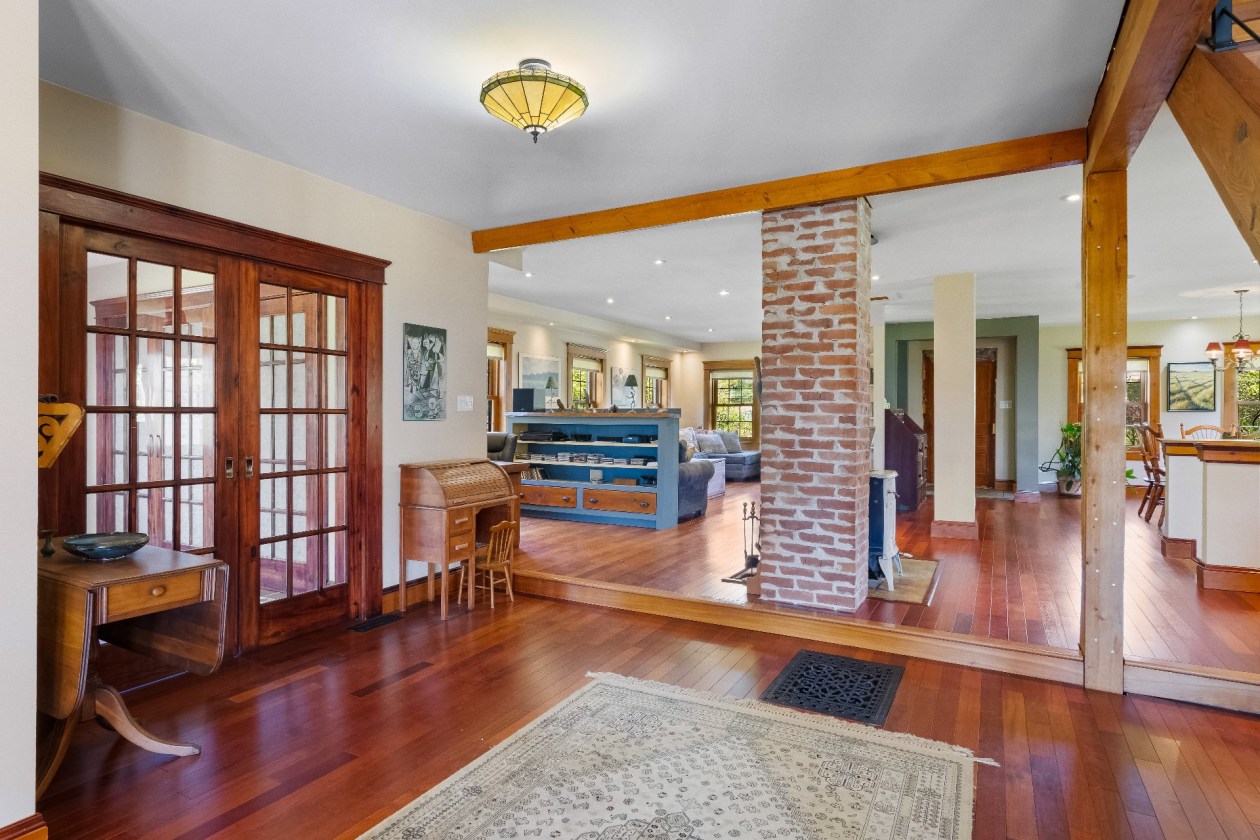
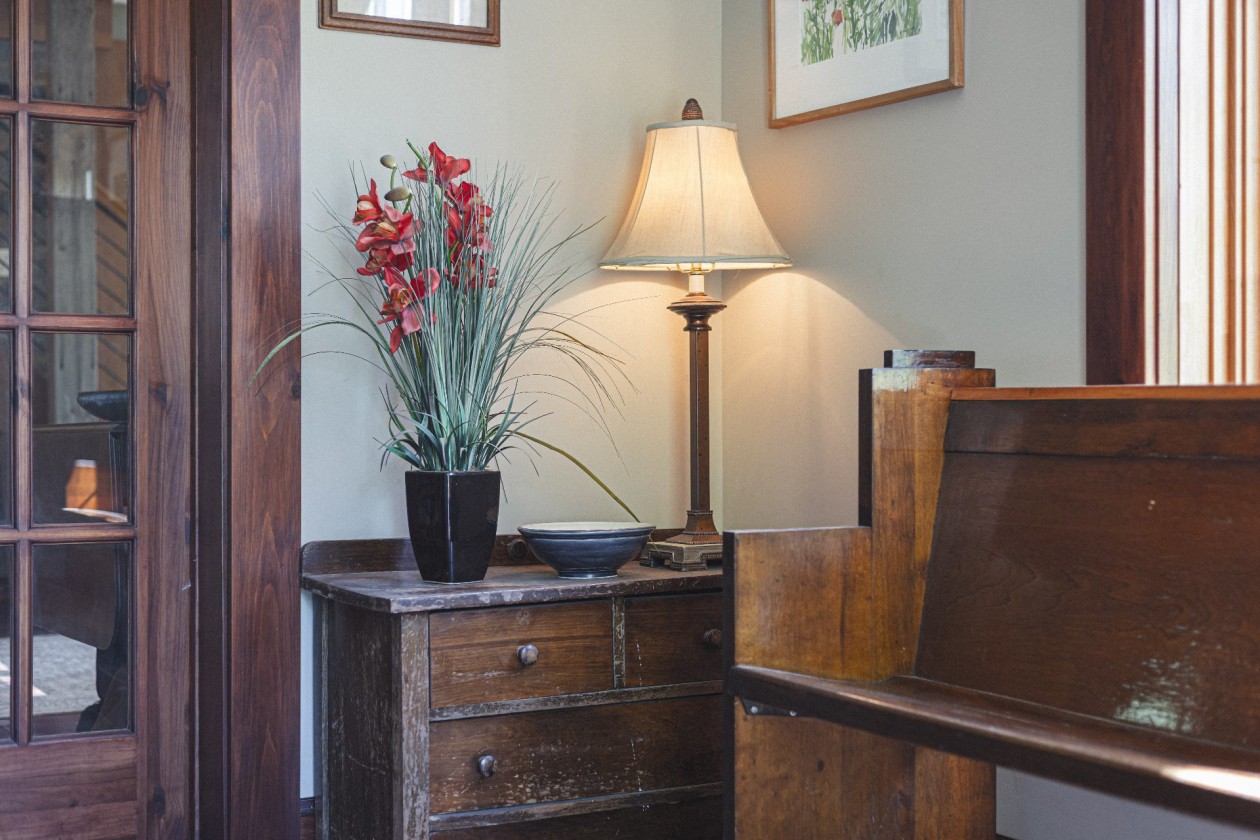
Hall d'entrée — 3 Ch. Flanders, Cookshire-Eaton
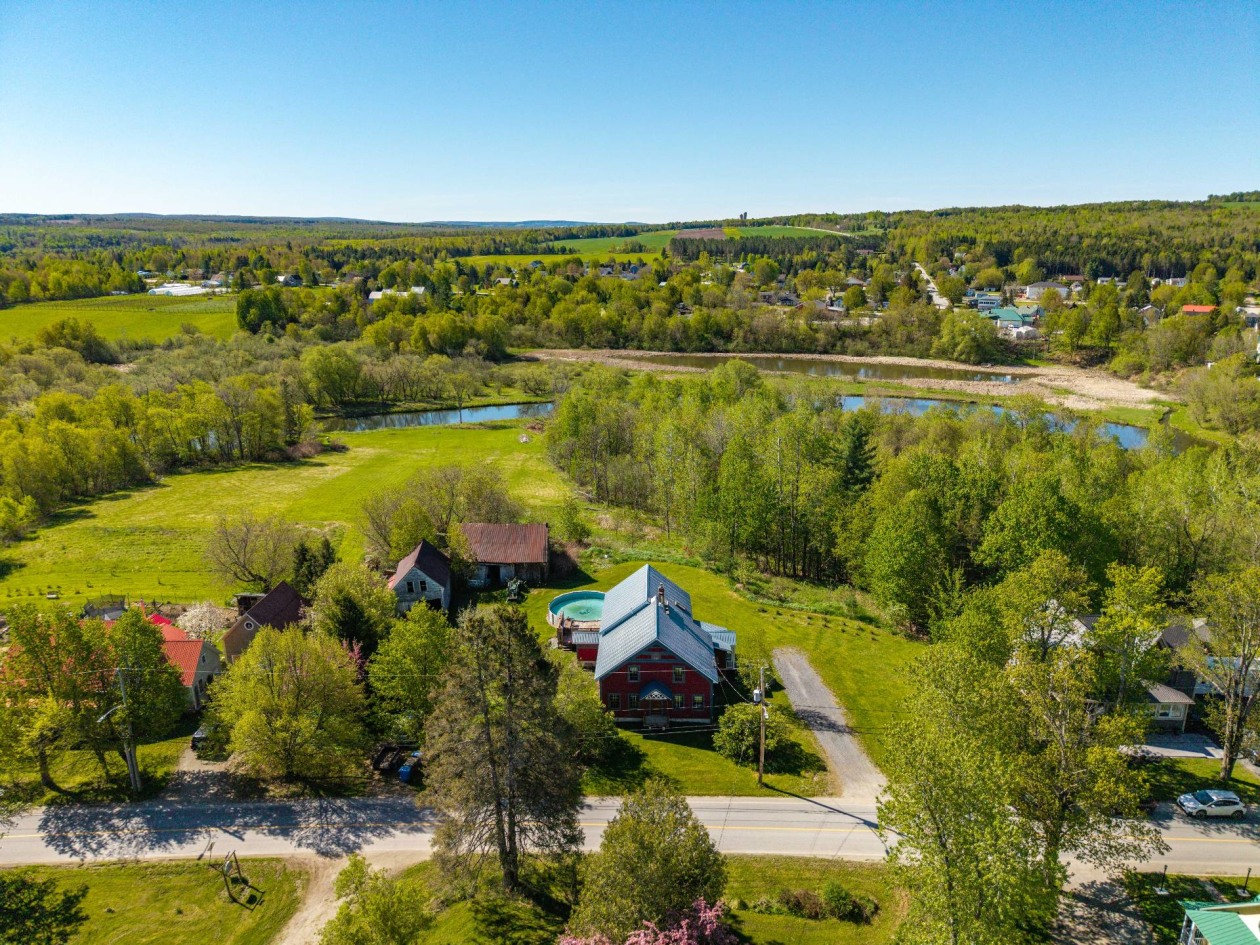
Façade — 3 Ch. Flanders, Cookshire-Eaton
Hall d'entrée — 3 Ch. Flanders, Cookshire-Eaton
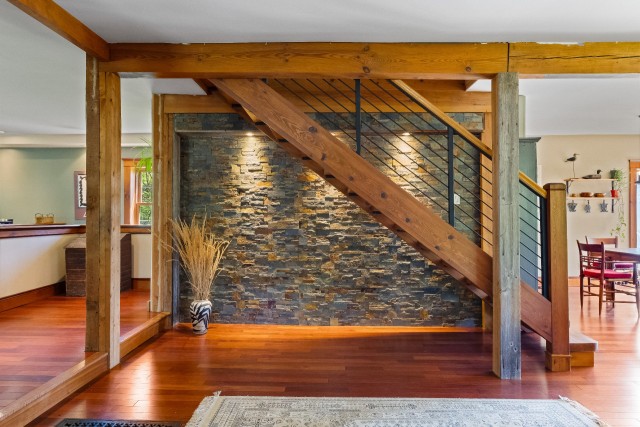
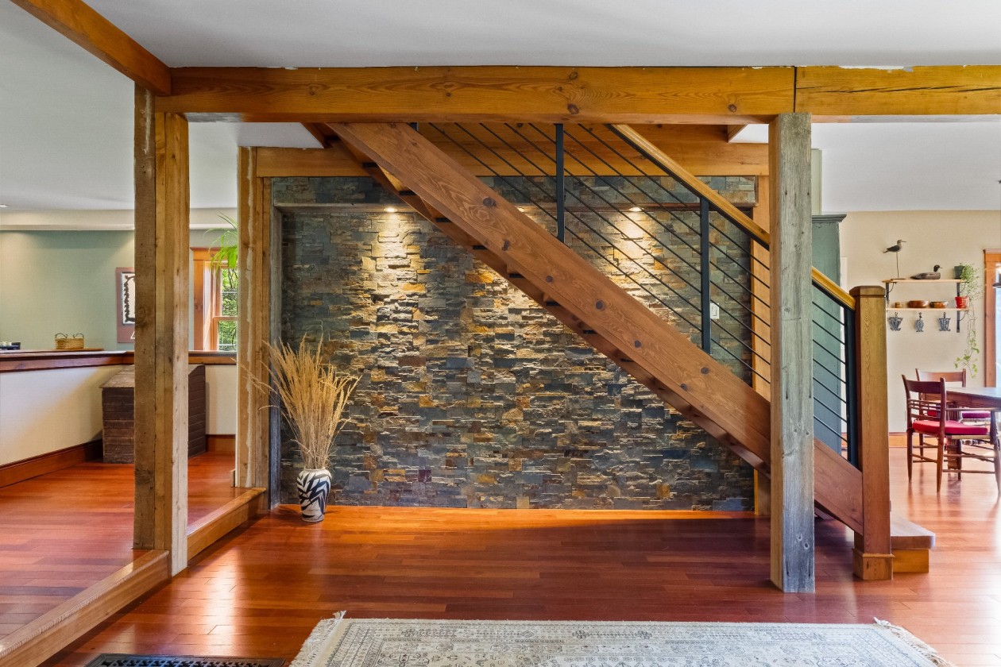
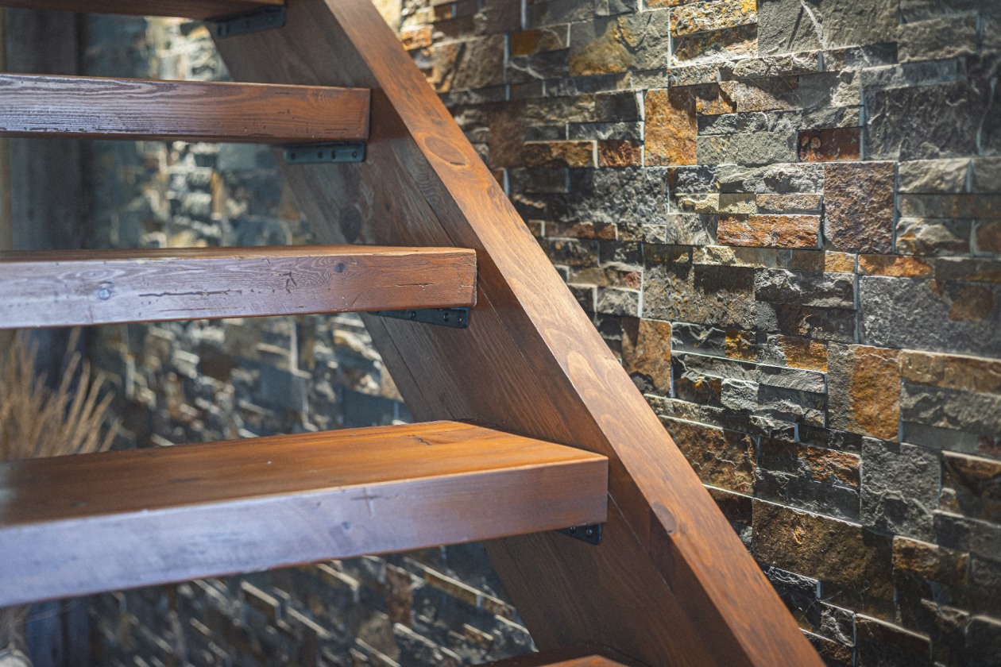
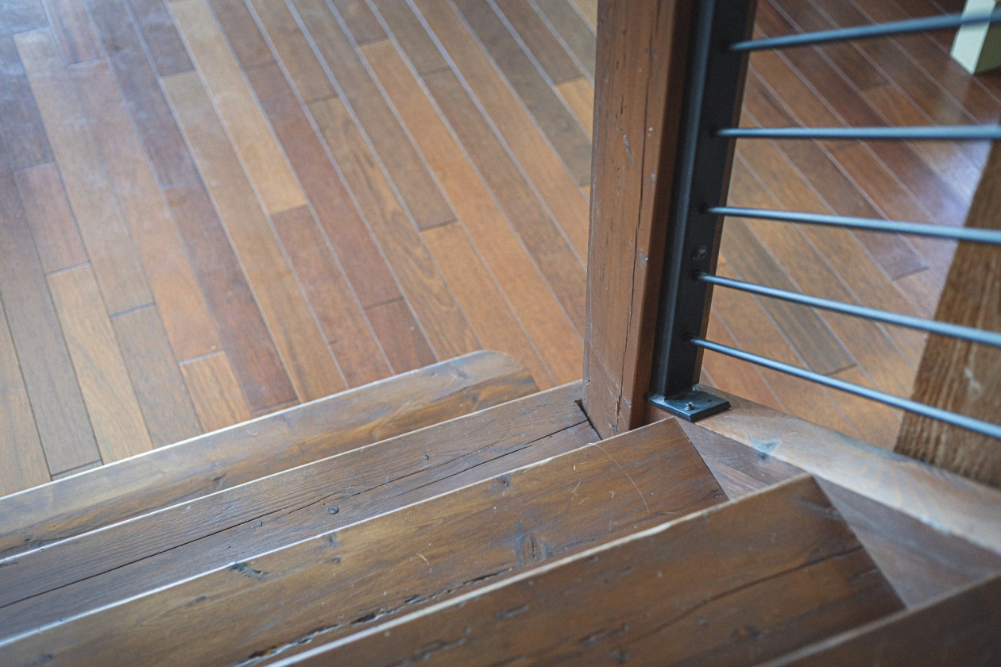
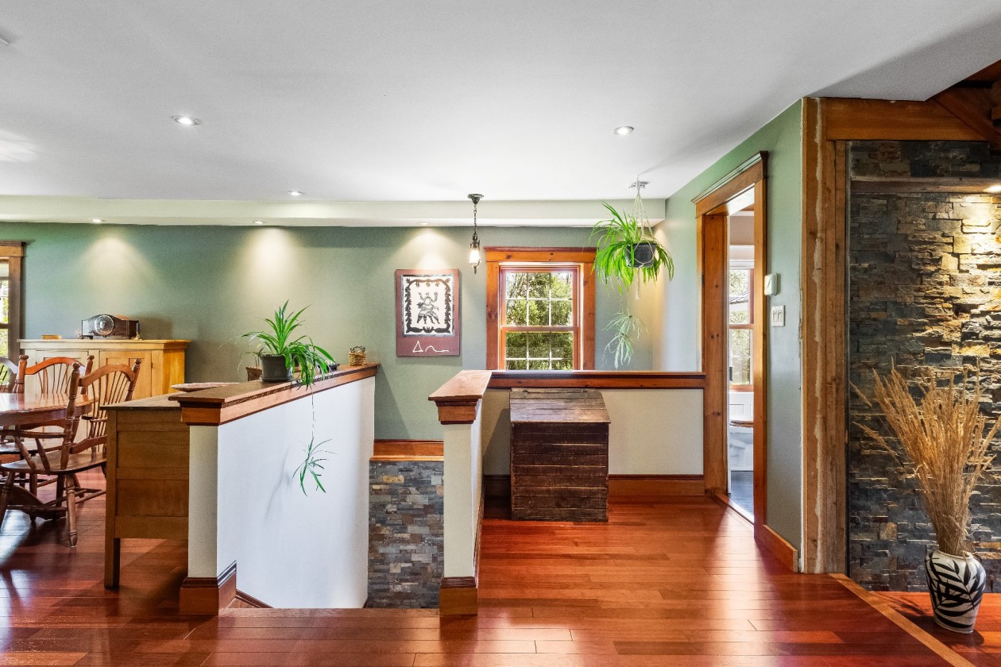
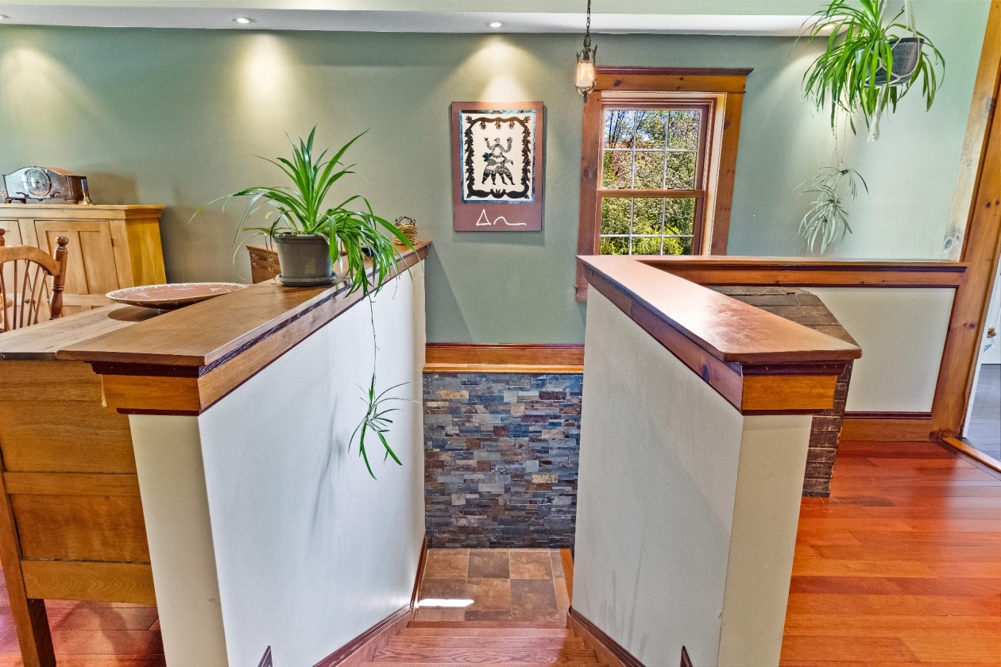
Escalier — 3 Ch. Flanders, Cookshire-Eaton
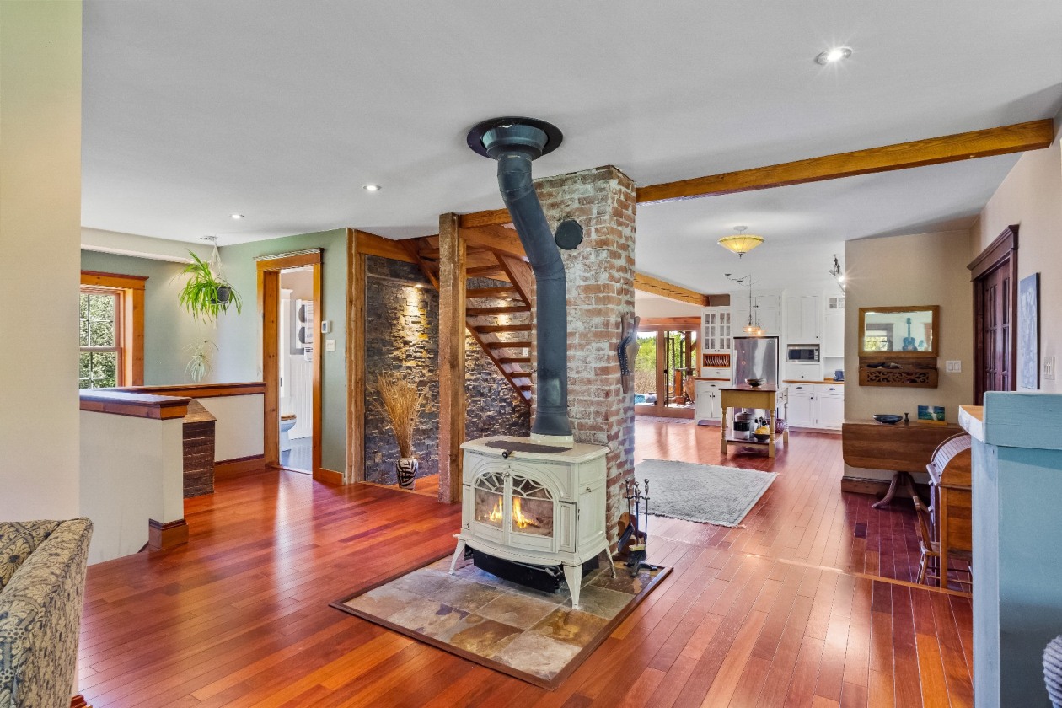
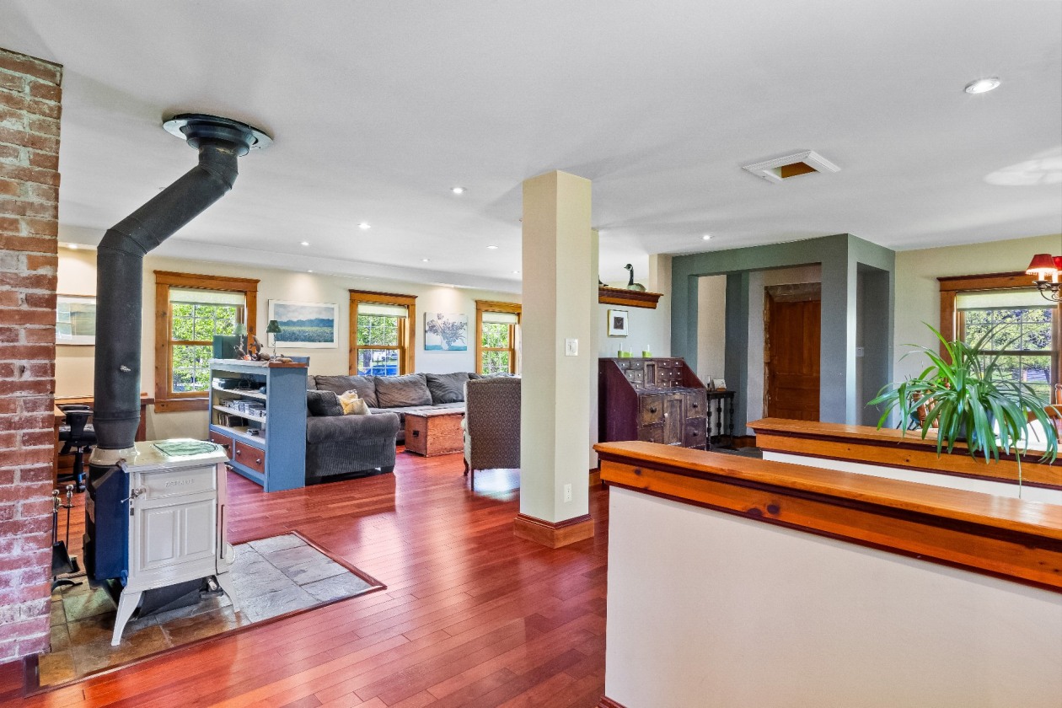
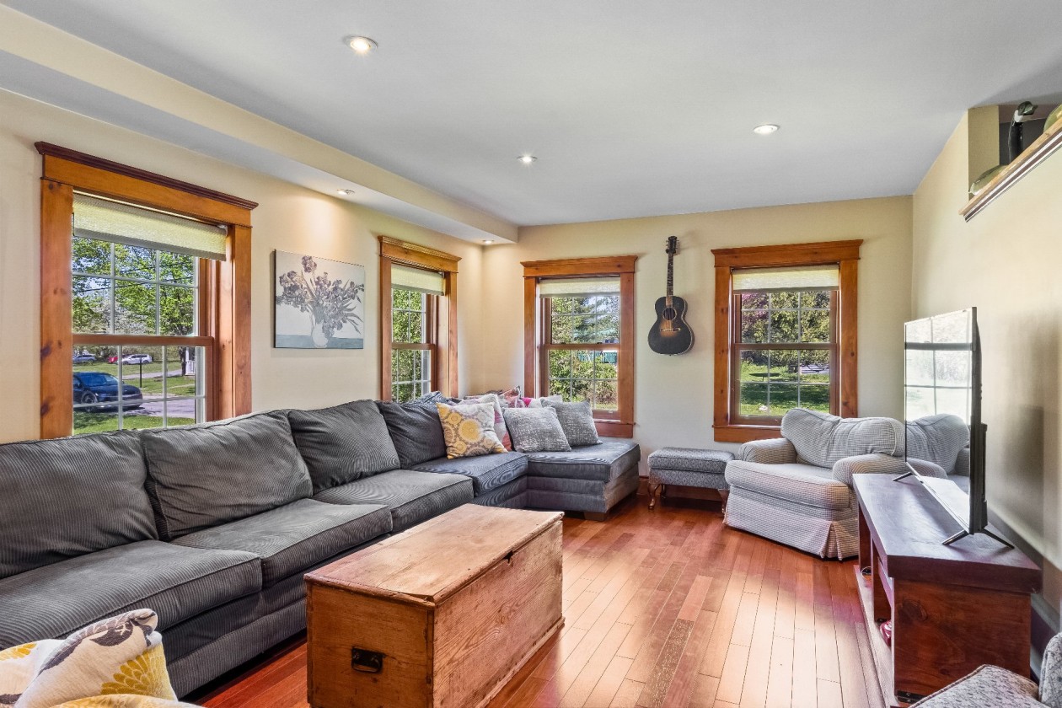
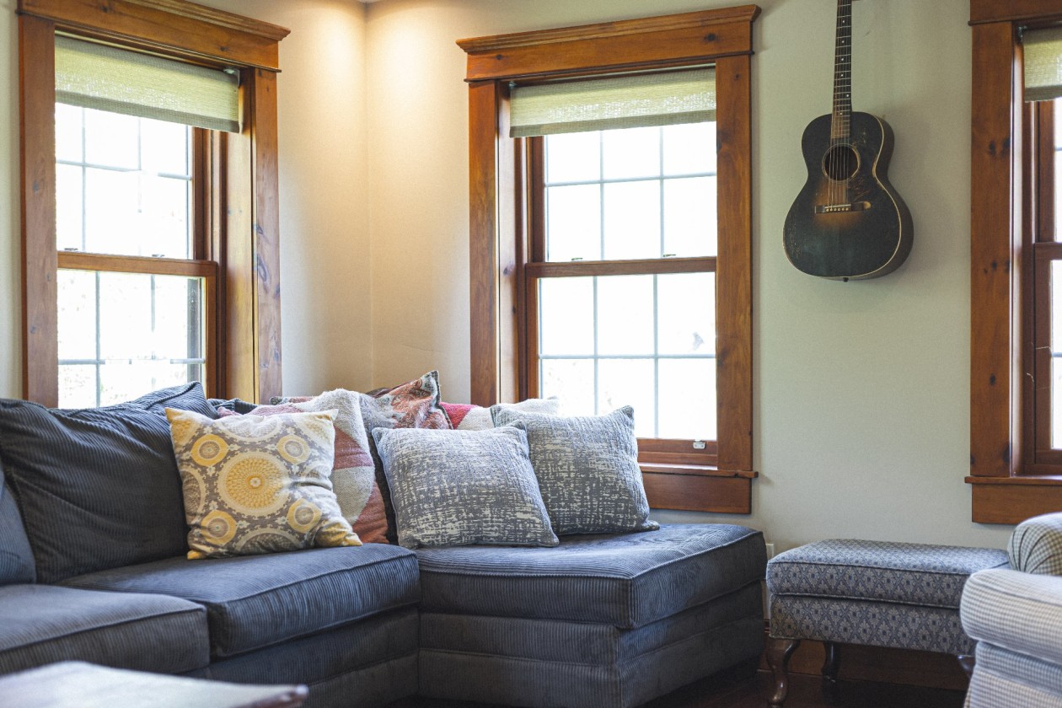
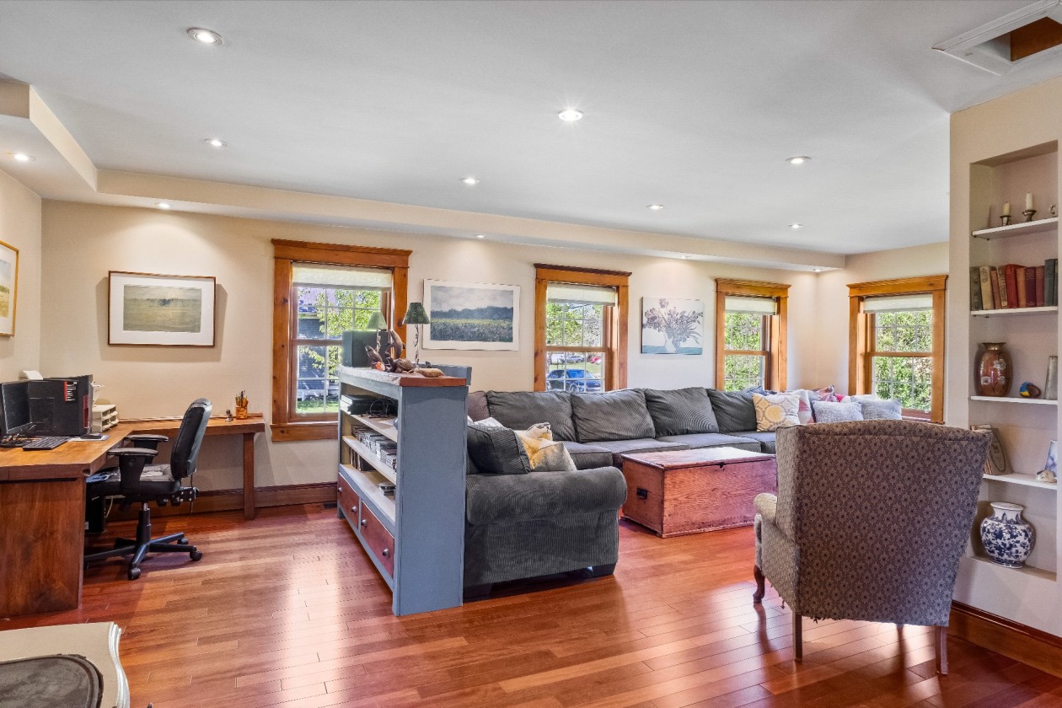
Salon — 3 Ch. Flanders, Cookshire-Eaton
Photo 11 — 3 Ch. Flanders, Cookshire-Eaton
Photo 12 — 3 Ch. Flanders, Cookshire-Eaton
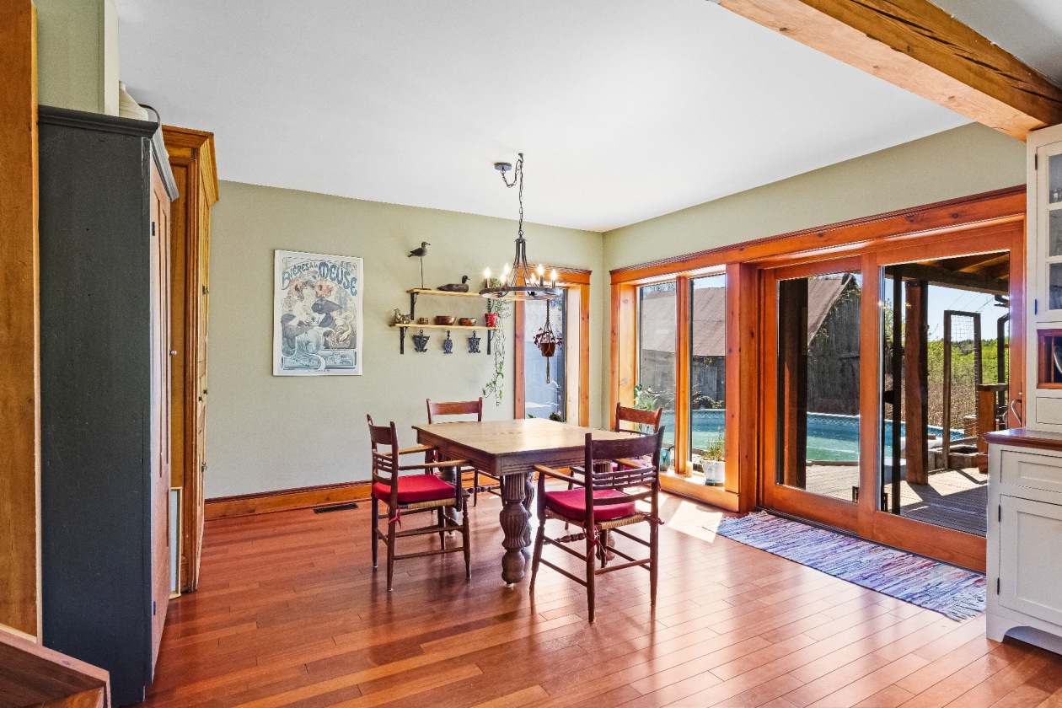
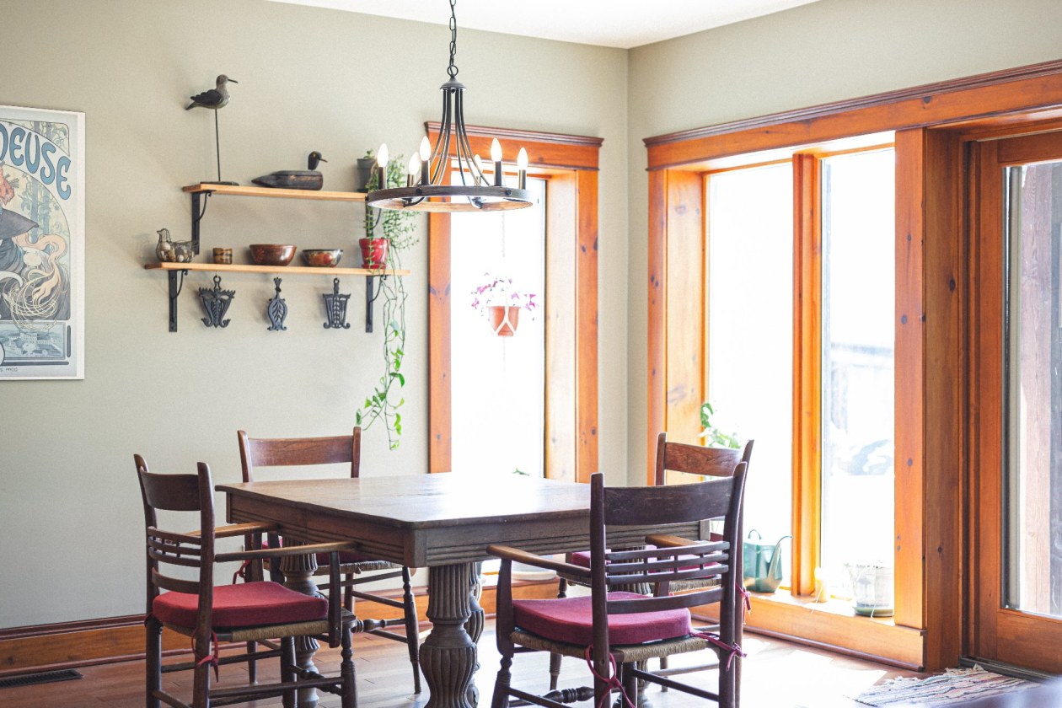
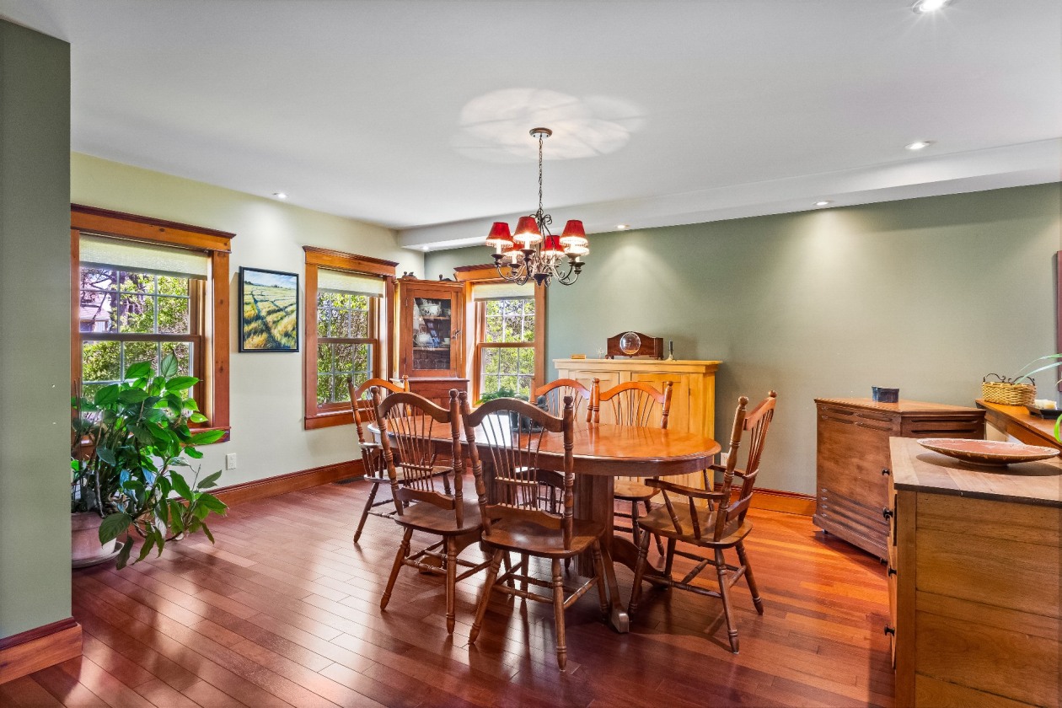
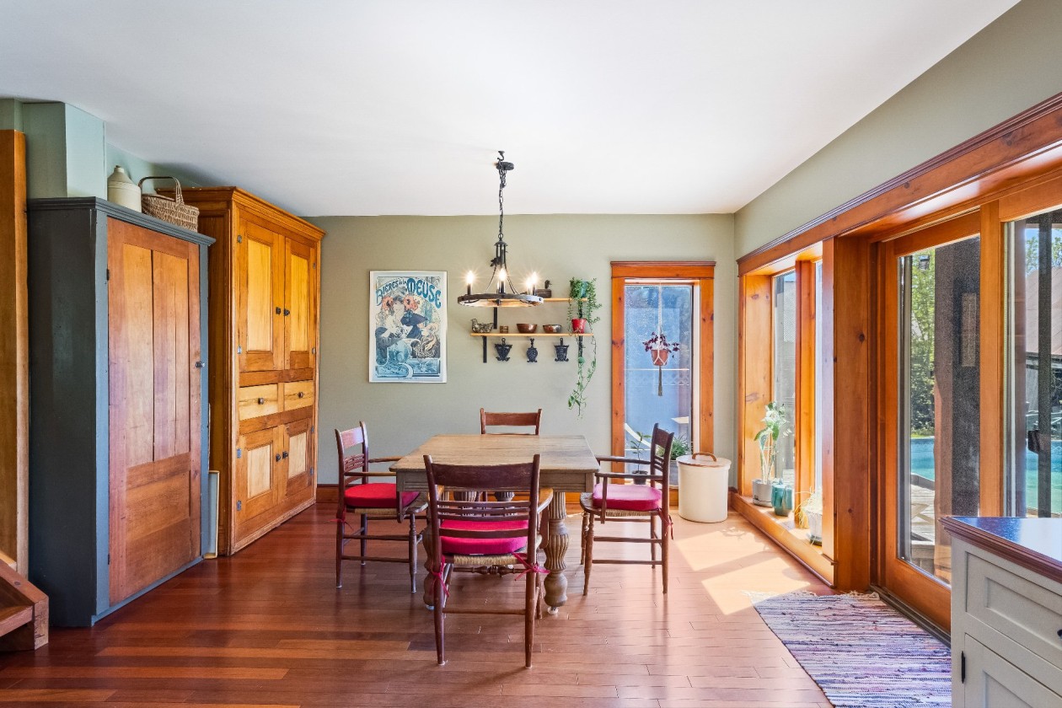
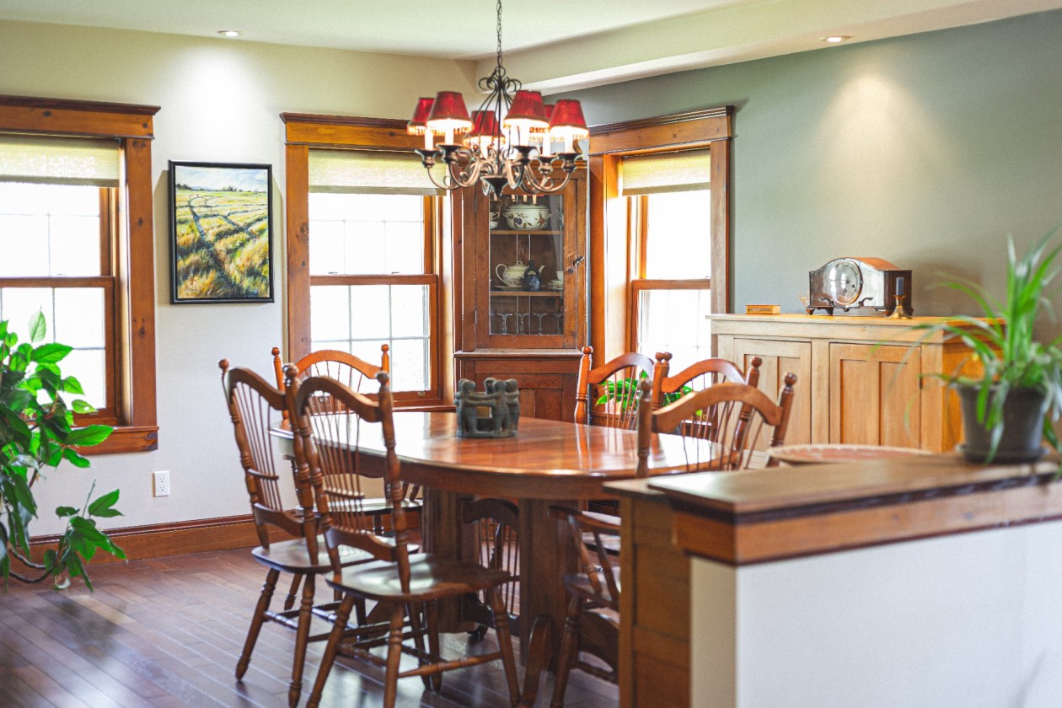
Salle à manger — 3 Ch. Flanders, Cookshire-Eaton
Photo 14 — 3 Ch. Flanders, Cookshire-Eaton
Photo 15 — 3 Ch. Flanders, Cookshire-Eaton
Photo 16 — 3 Ch. Flanders, Cookshire-Eaton
Photo 17 — 3 Ch. Flanders, Cookshire-Eaton
Photo 18 — 3 Ch. Flanders, Cookshire-Eaton
Photo 19 — 3 Ch. Flanders, Cookshire-Eaton
Entrée extérieure — 3 Ch. Flanders, Cookshire-Eaton
Salle à manger — 3 Ch. Flanders, Cookshire-Eaton
Salon — 3 Ch. Flanders, Cookshire-Eaton
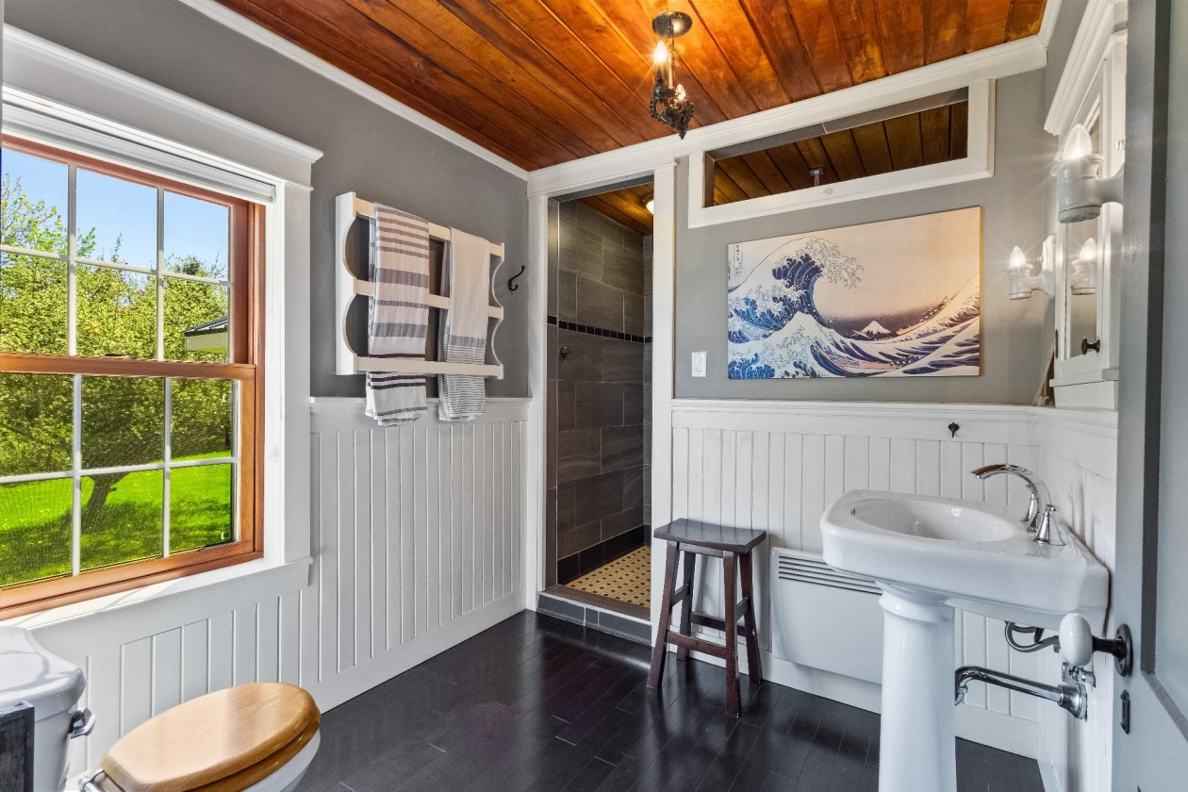
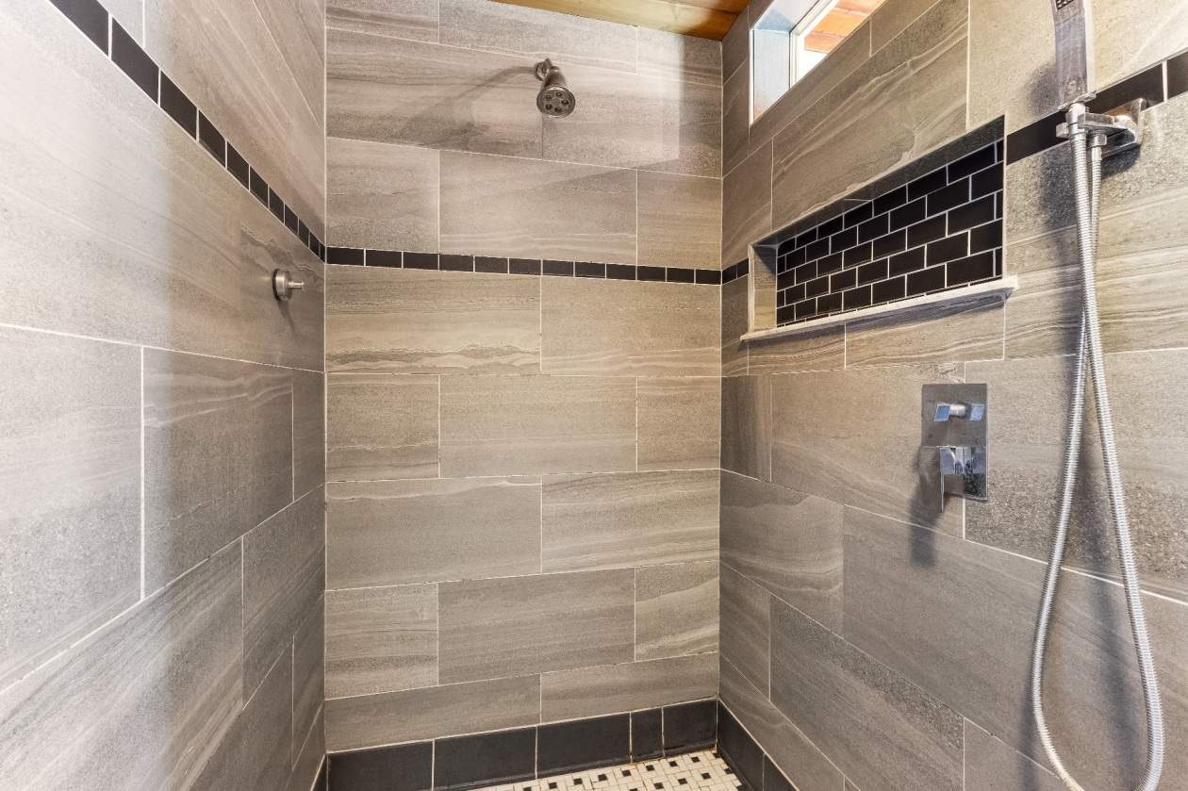
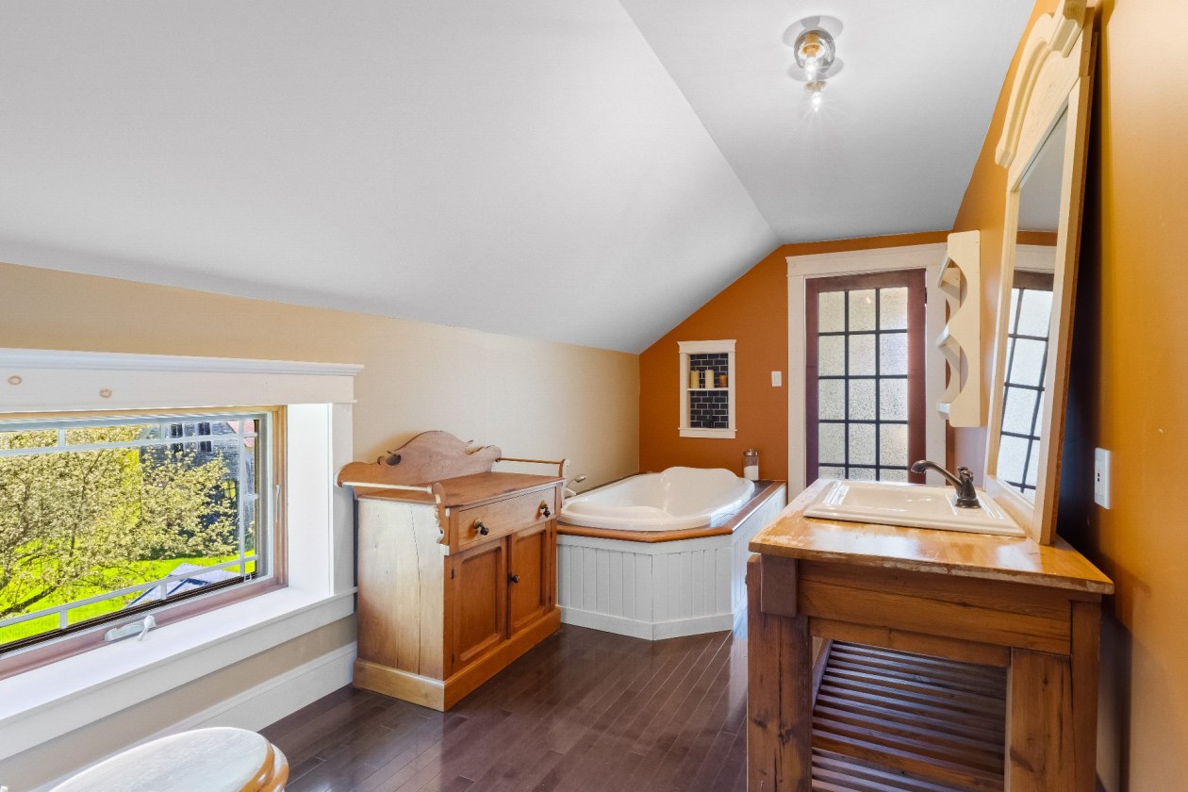
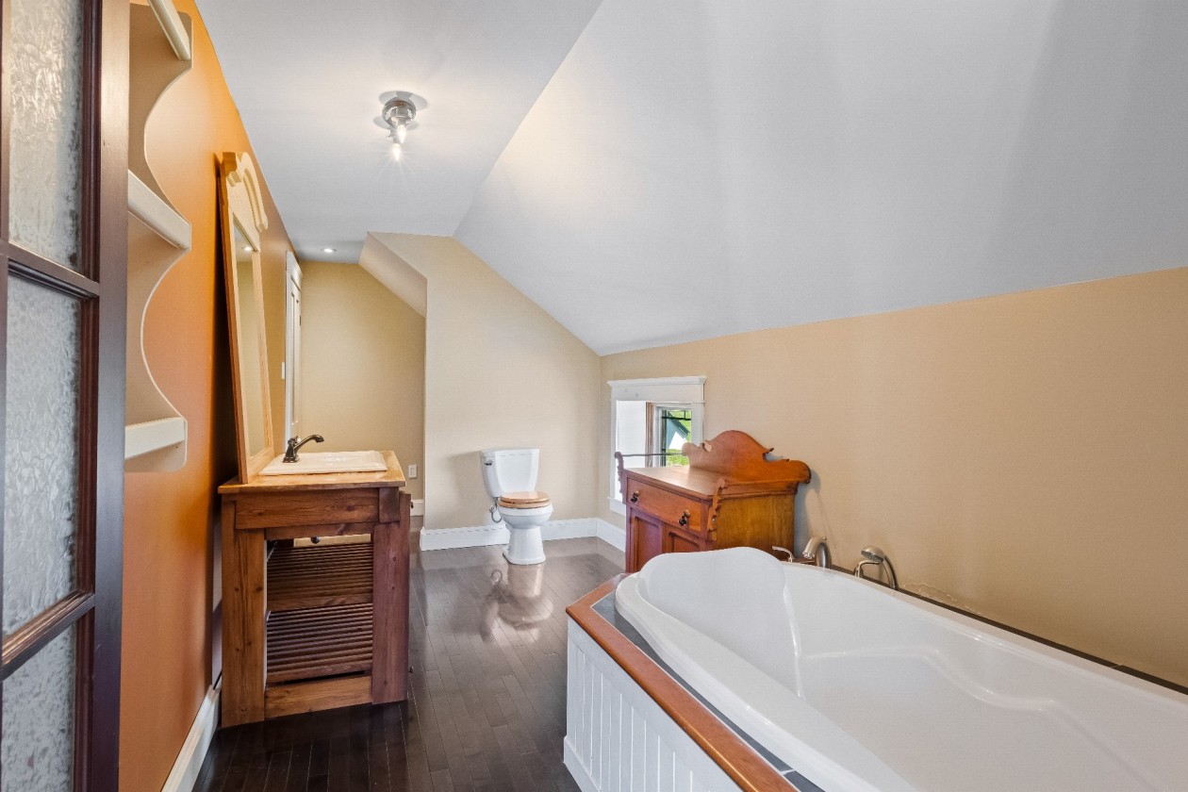
Salle de bains — 3 Ch. Flanders, Cookshire-Eaton
Escalier — 3 Ch. Flanders, Cookshire-Eaton
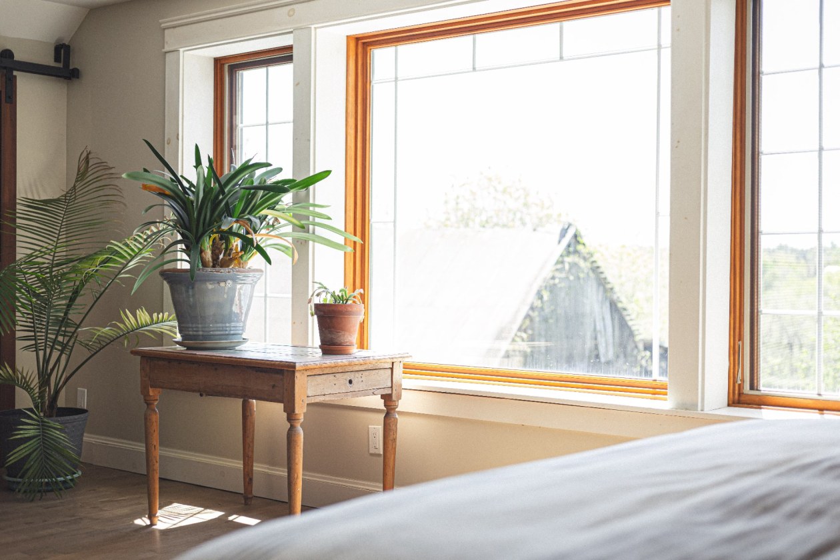
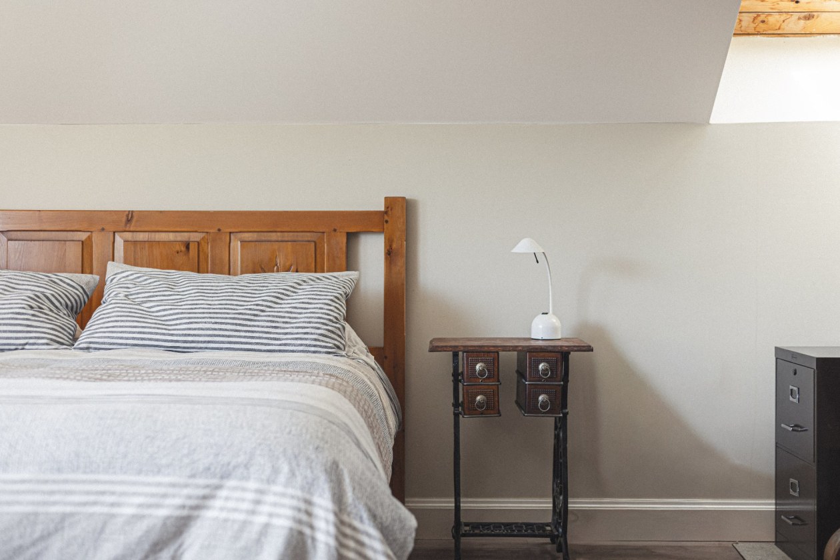
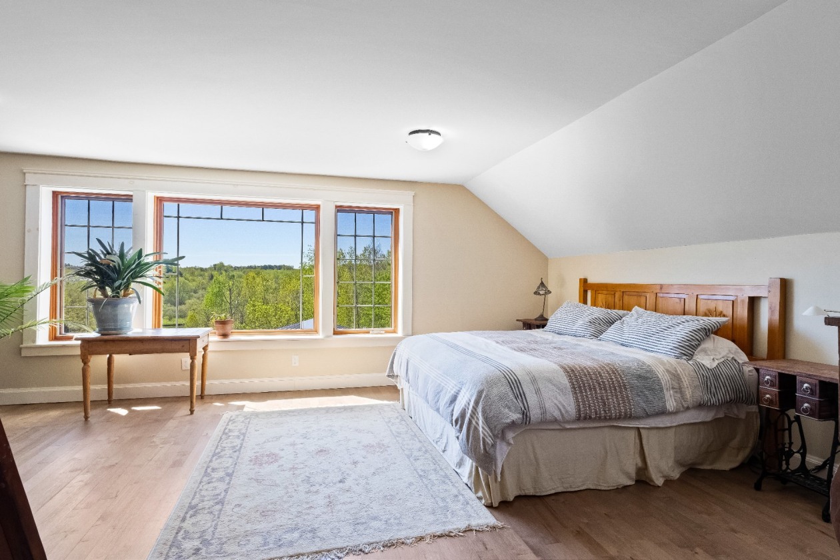
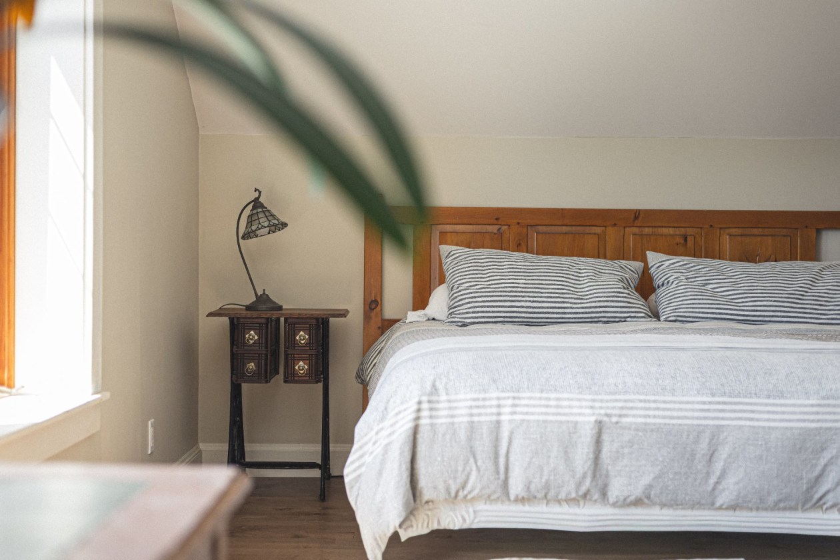
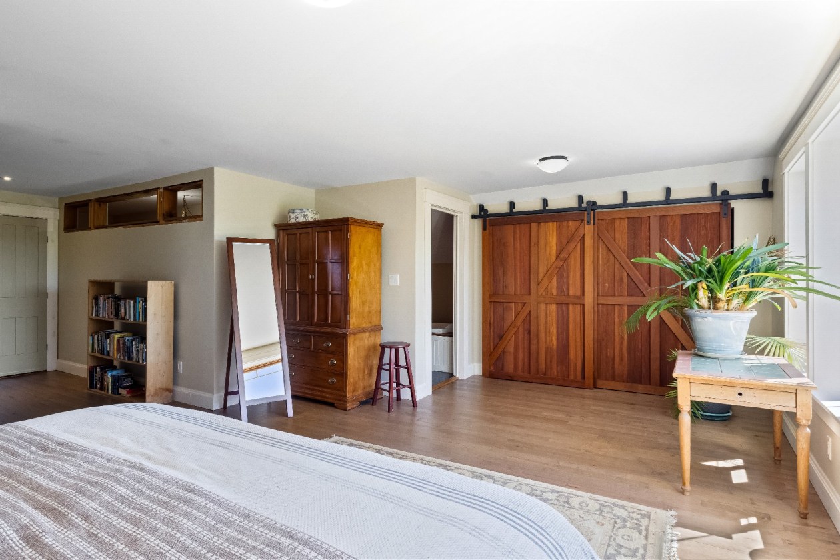
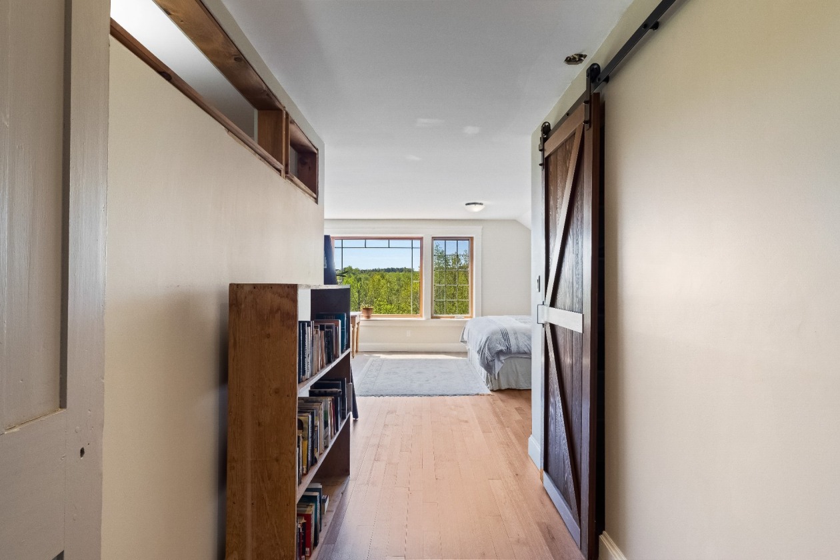
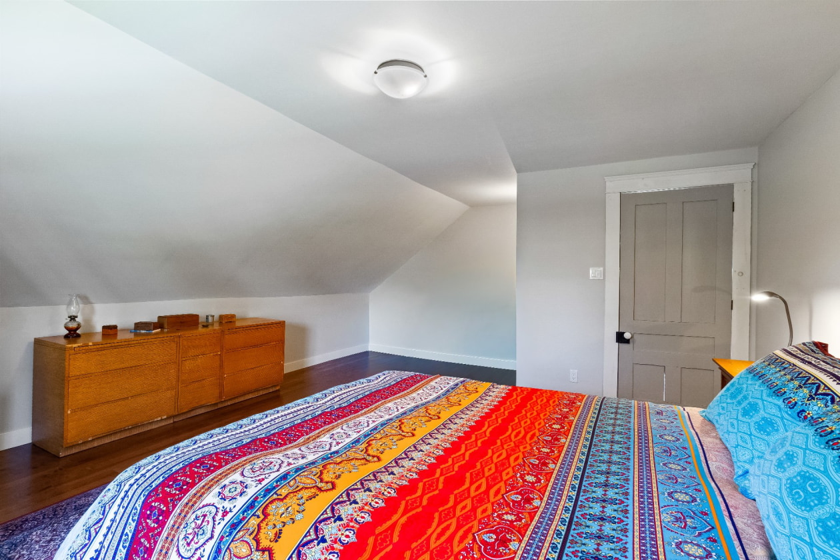
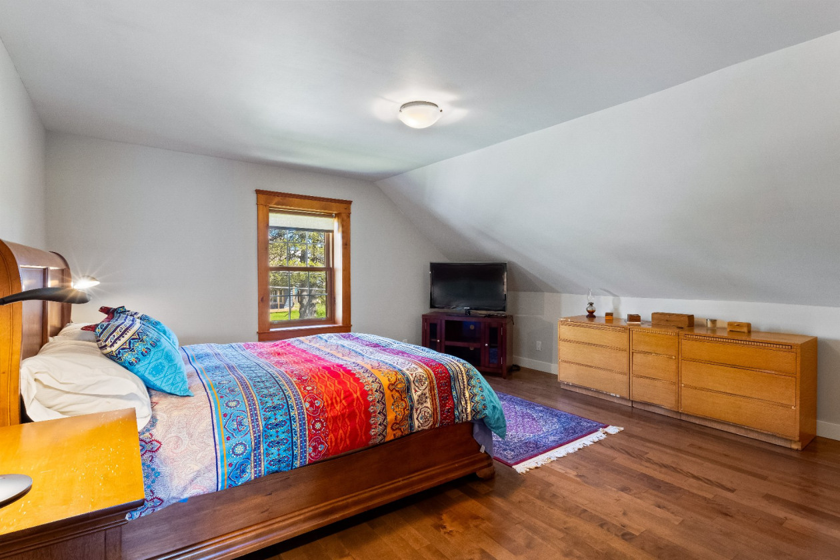
Chambre à coucher principale — 3 Ch. Flanders, Cookshire-Eaton
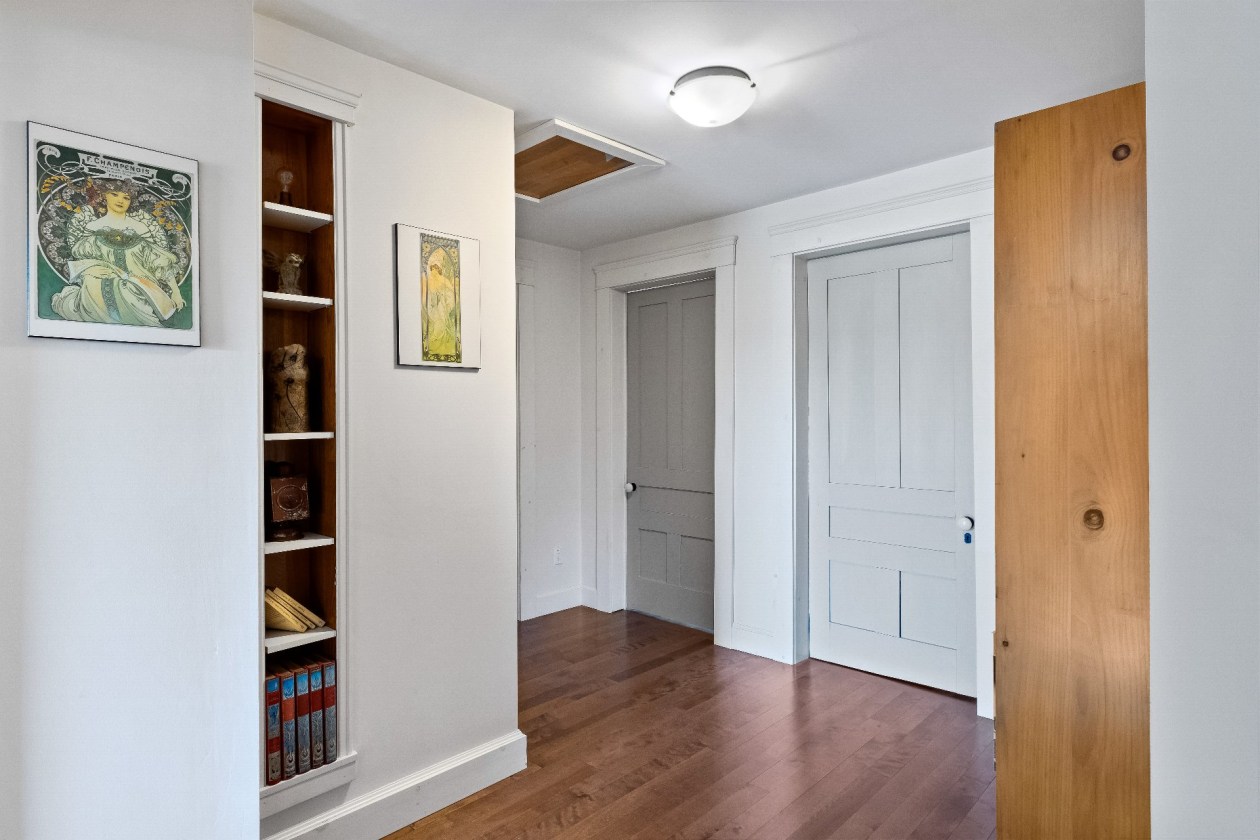
Corridor — 3 Ch. Flanders, Cookshire-Eaton
Salle de bains — 3 Ch. Flanders, Cookshire-Eaton
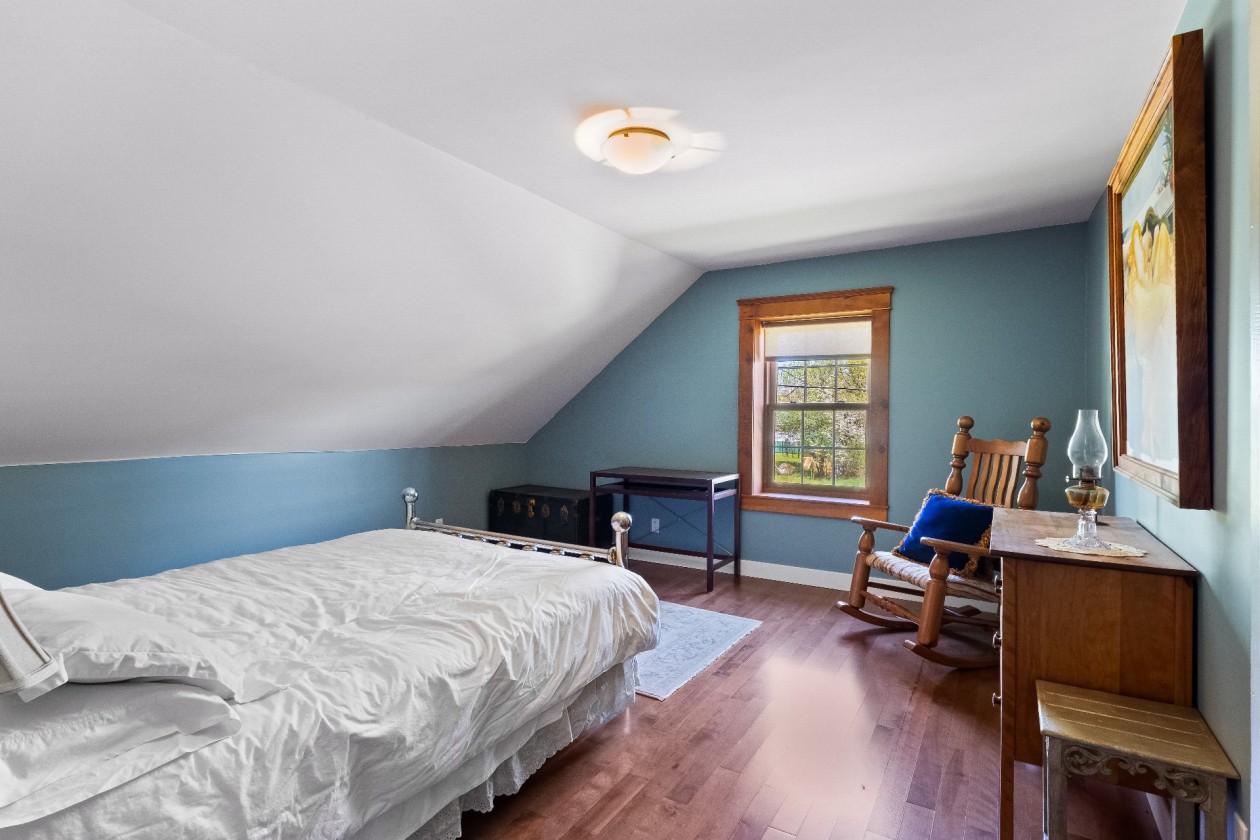
Chambre à coucher — 3 Ch. Flanders, Cookshire-Eaton
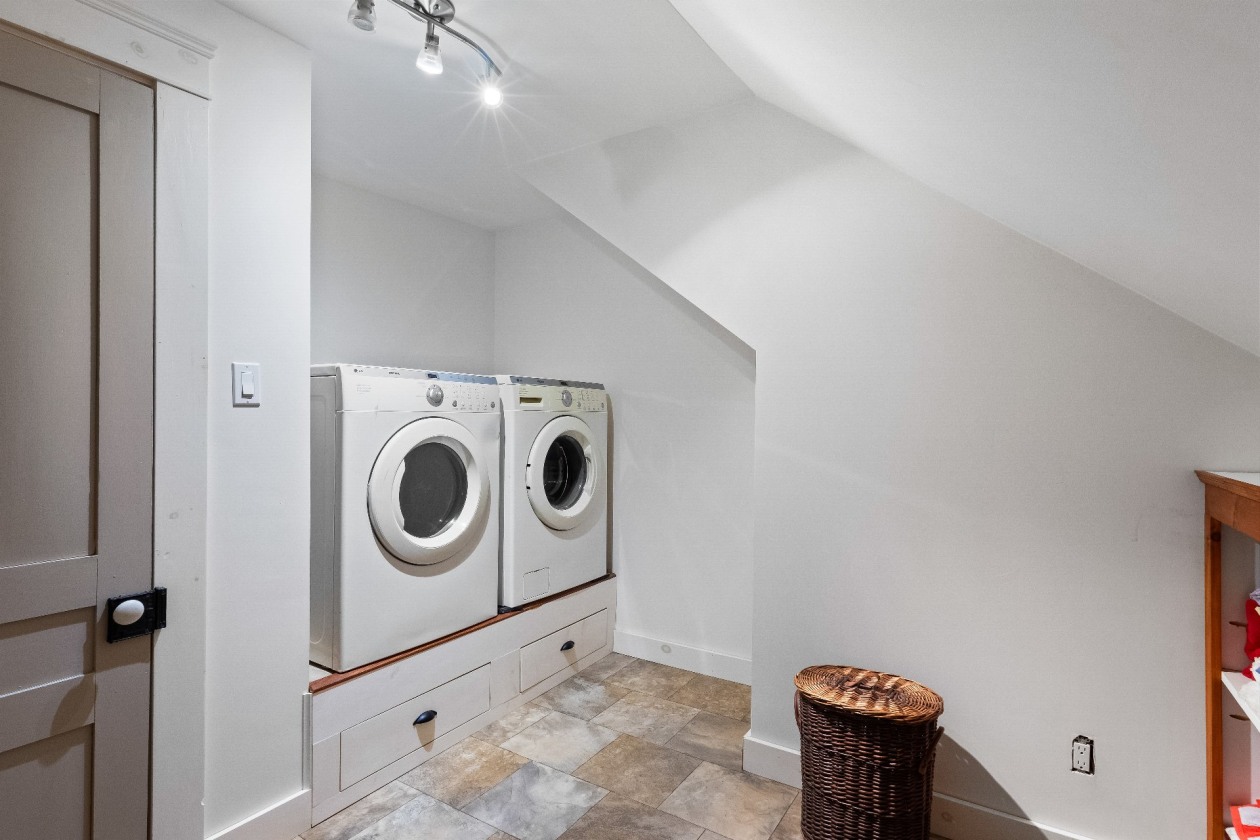
Salle de lavage — 3 Ch. Flanders, Cookshire-Eaton
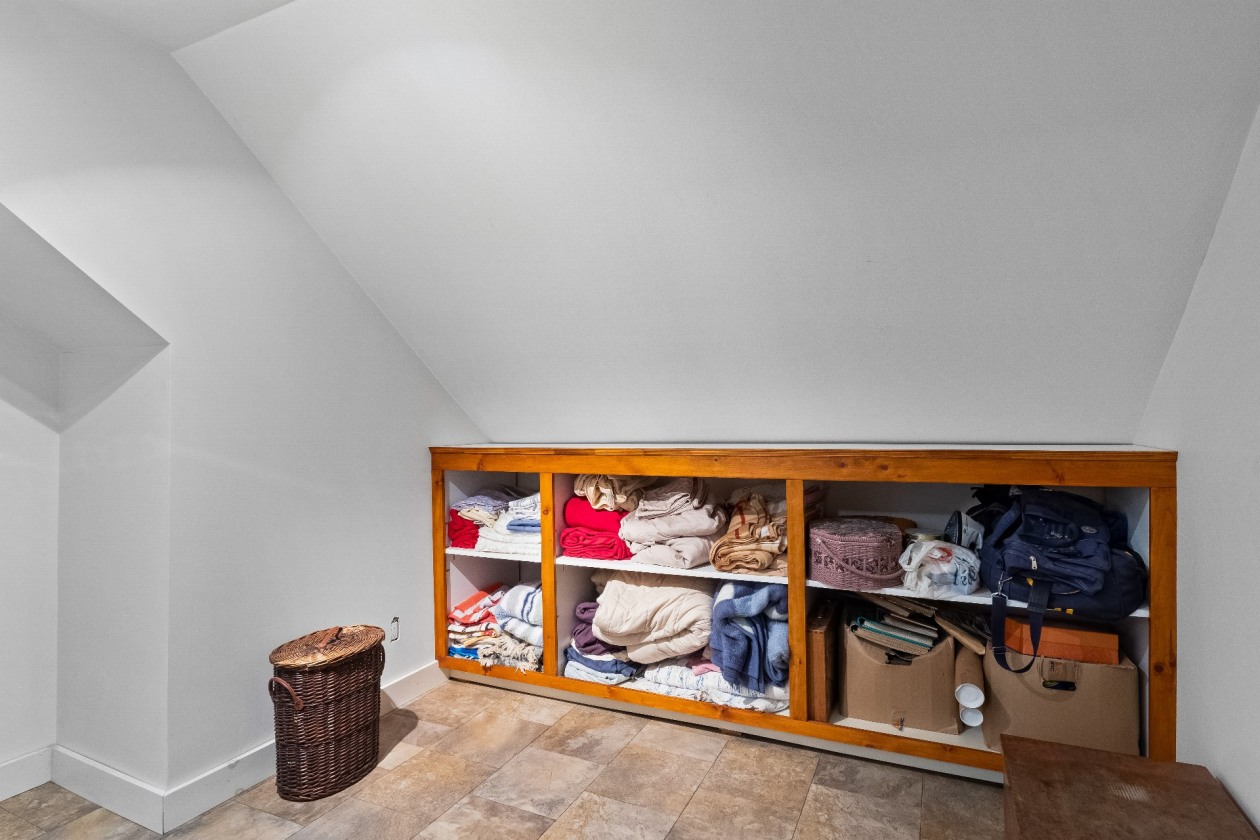
Photo 52 — 3 Ch. Flanders, Cookshire-Eaton
Balcon — 3 Ch. Flanders, Cookshire-Eaton
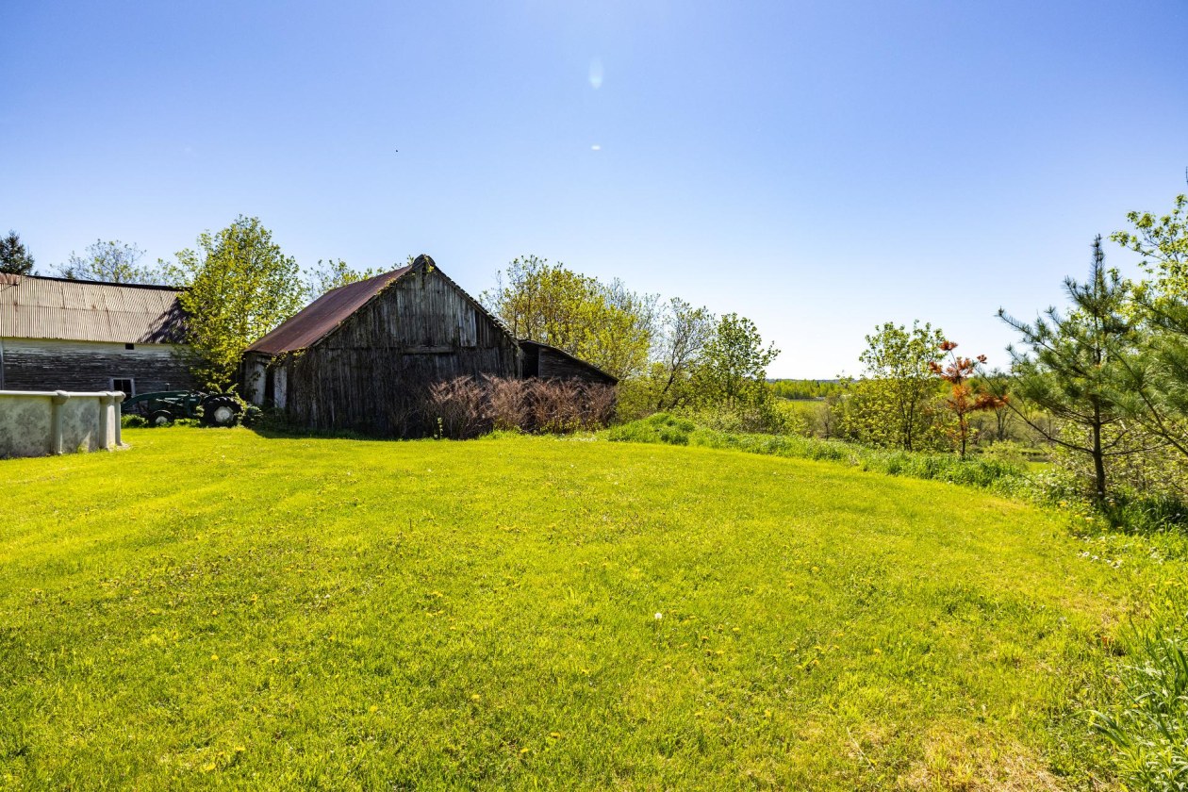
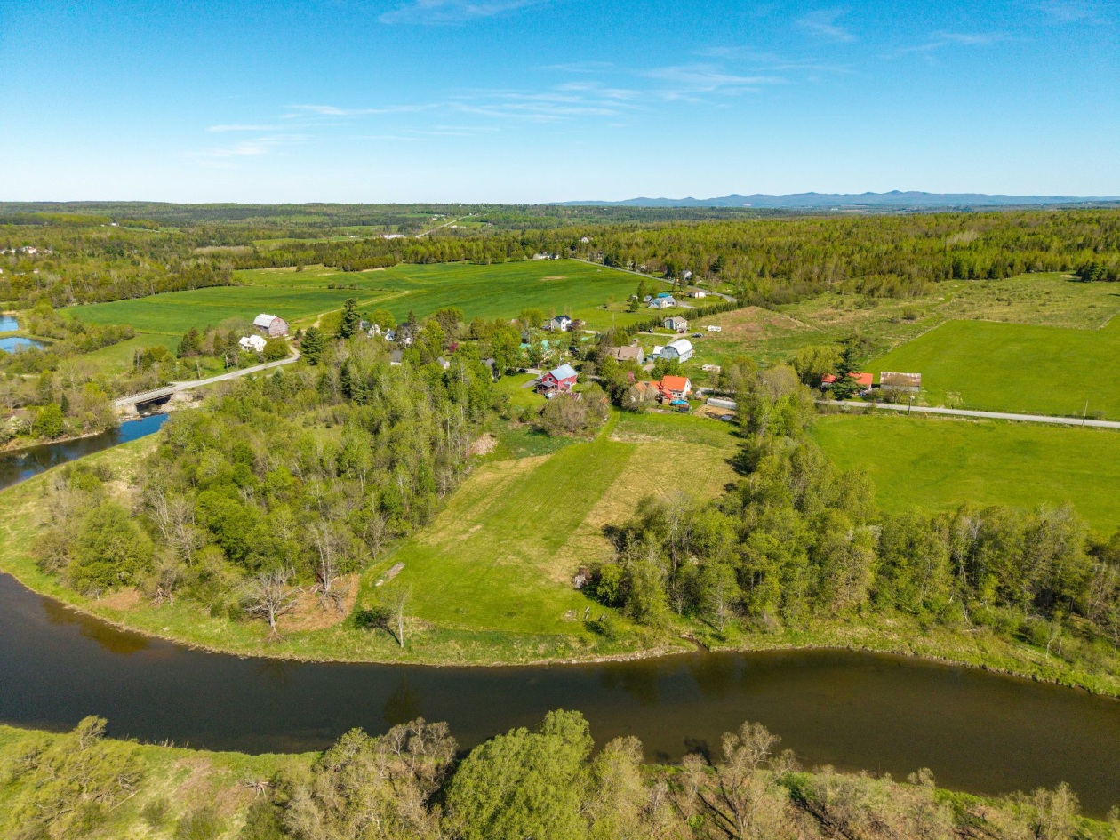
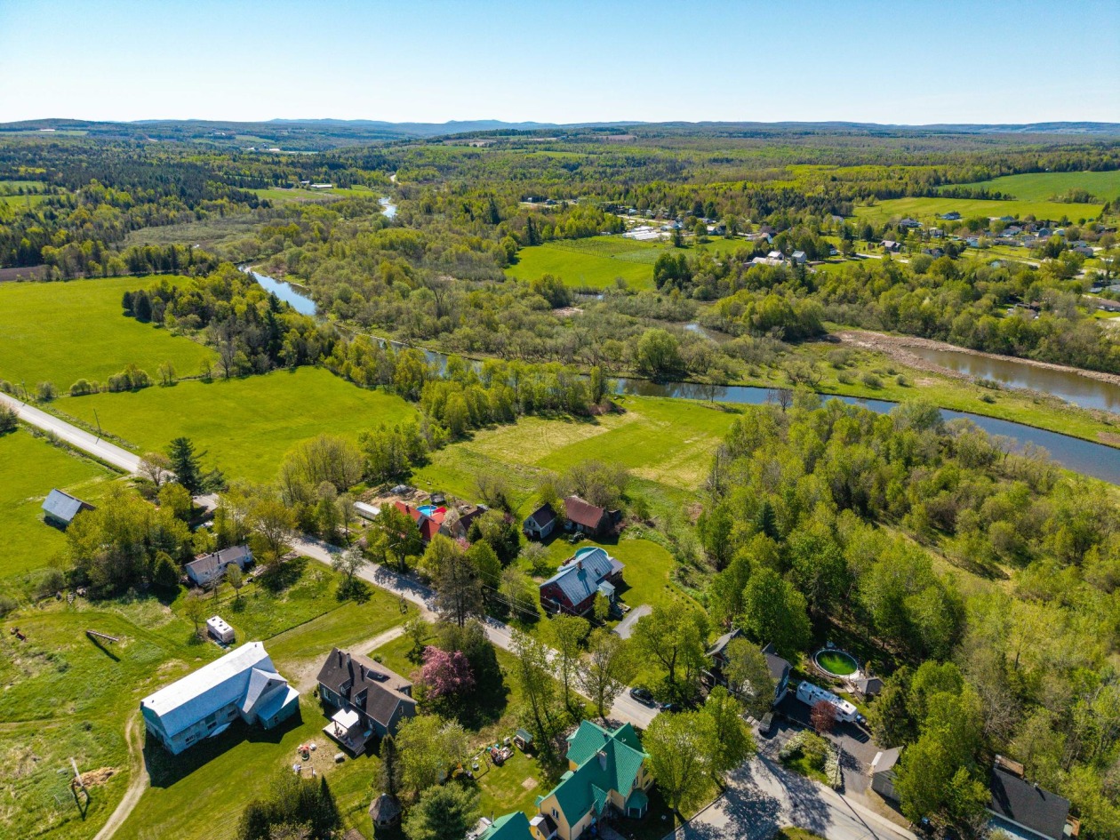
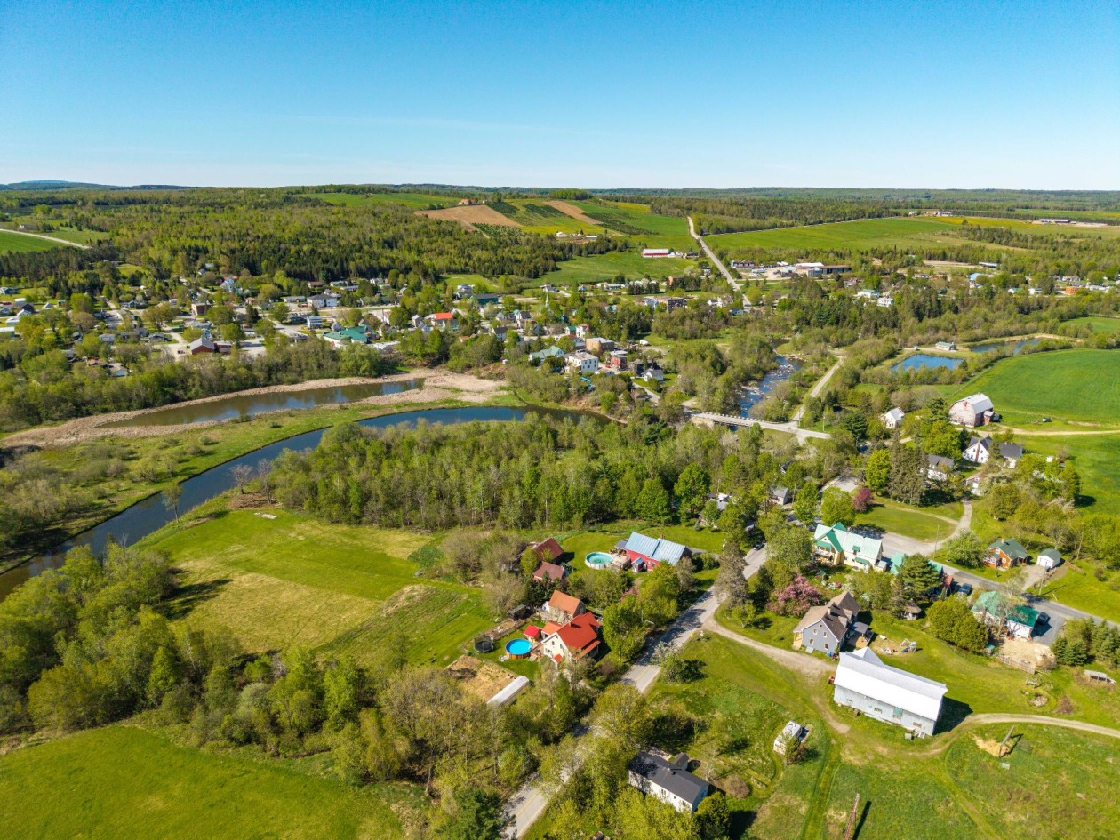
Vue d'ensemble — 3 Ch. Flanders, Cookshire-Eaton
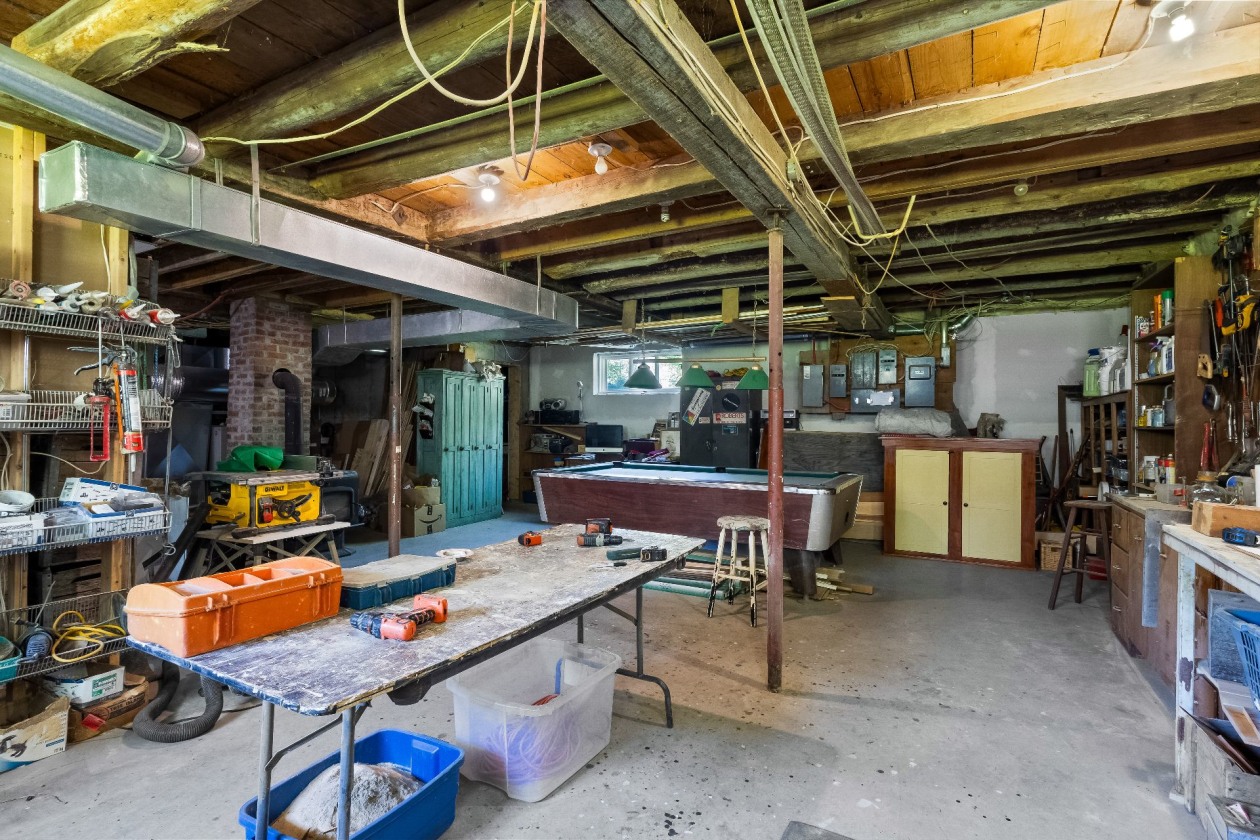
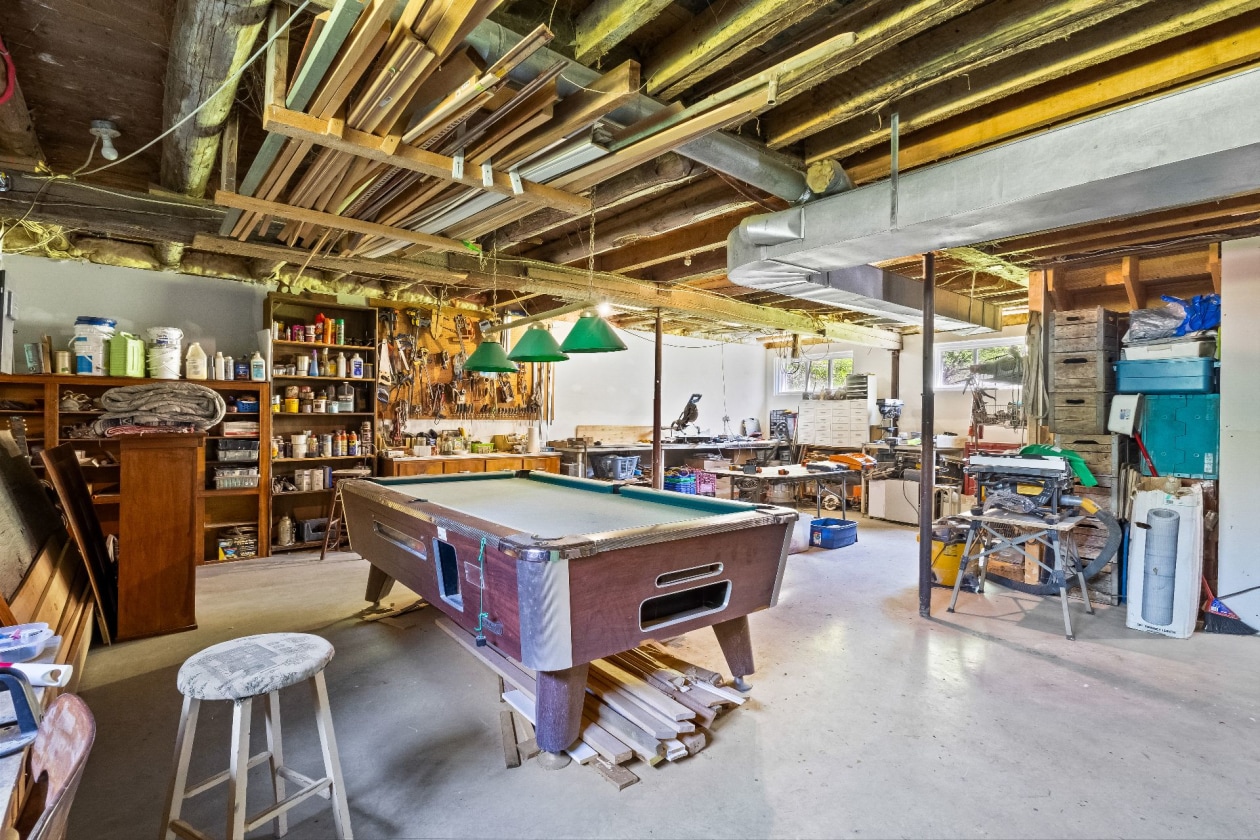
Atelier — 3 Ch. Flanders, Cookshire-Eaton
Photo 82 — 3 Ch. Flanders, Cookshire-Eaton
Photo 83 — 3 Ch. Flanders, Cookshire-Eaton
Photo 84 — 3 Ch. Flanders, Cookshire-Eaton
Photo 85 — 3 Ch. Flanders, Cookshire-Eaton
Photo 86 — 3 Ch. Flanders, Cookshire-Eaton
Photo 87 — 3 Ch. Flanders, Cookshire-Eaton
Photo 88 — 3 Ch. Flanders, Cookshire-Eaton
Photo 89 — 3 Ch. Flanders, Cookshire-Eaton
829 000 $

3, Ch. Flanders, Cookshire-Eaton, J0B3A0

Versement 3 995 $/mois

Caractéristiques

Pièce(s)

11

Chambre(s)

3

Salle de bain et salle d'eau

2

Superficie habitable

3 028 pi²

Année de construction

1900

Superficie du terrain

347 619 pi²

Dimensions du bâtiment

32 pi × 53 pi (irrégulier)

Dimensions du terrain

702 pi × 643 pi (irrégulier)

Nombre total de stationnement

6

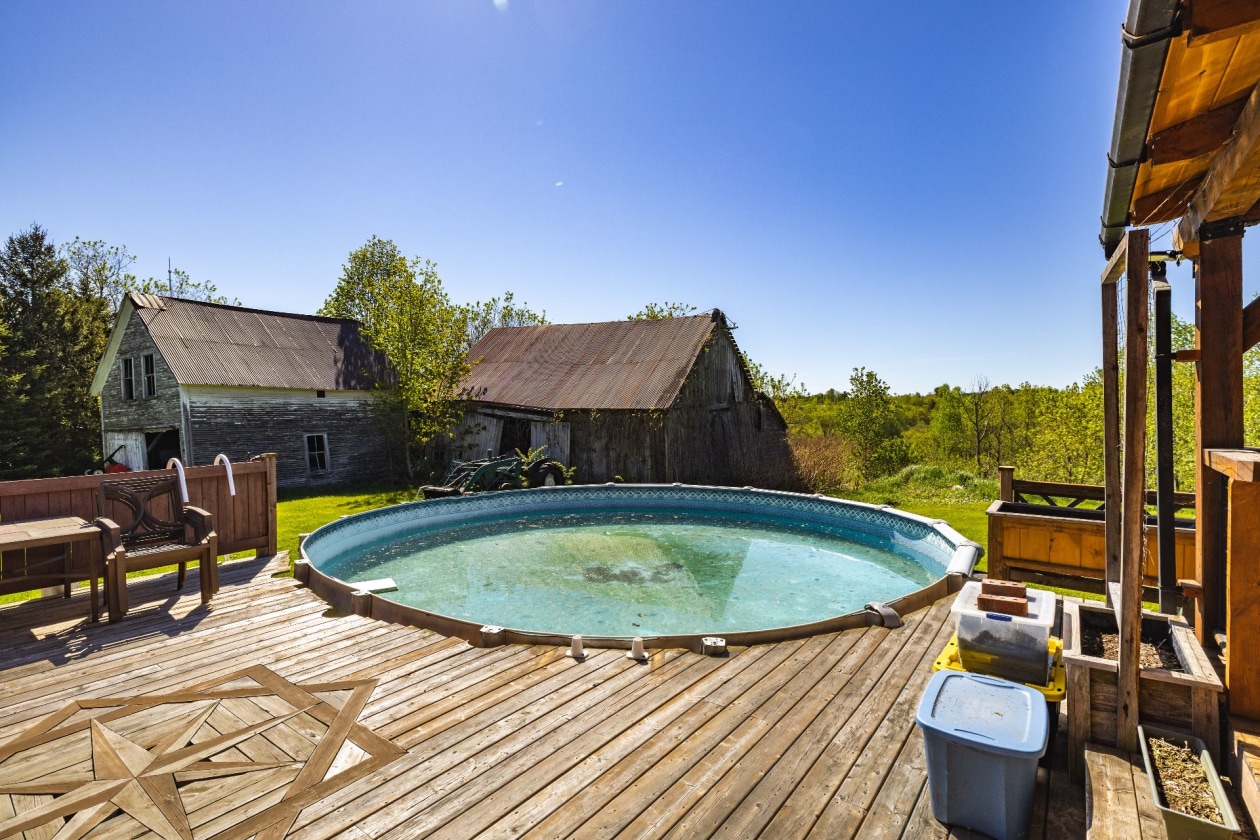
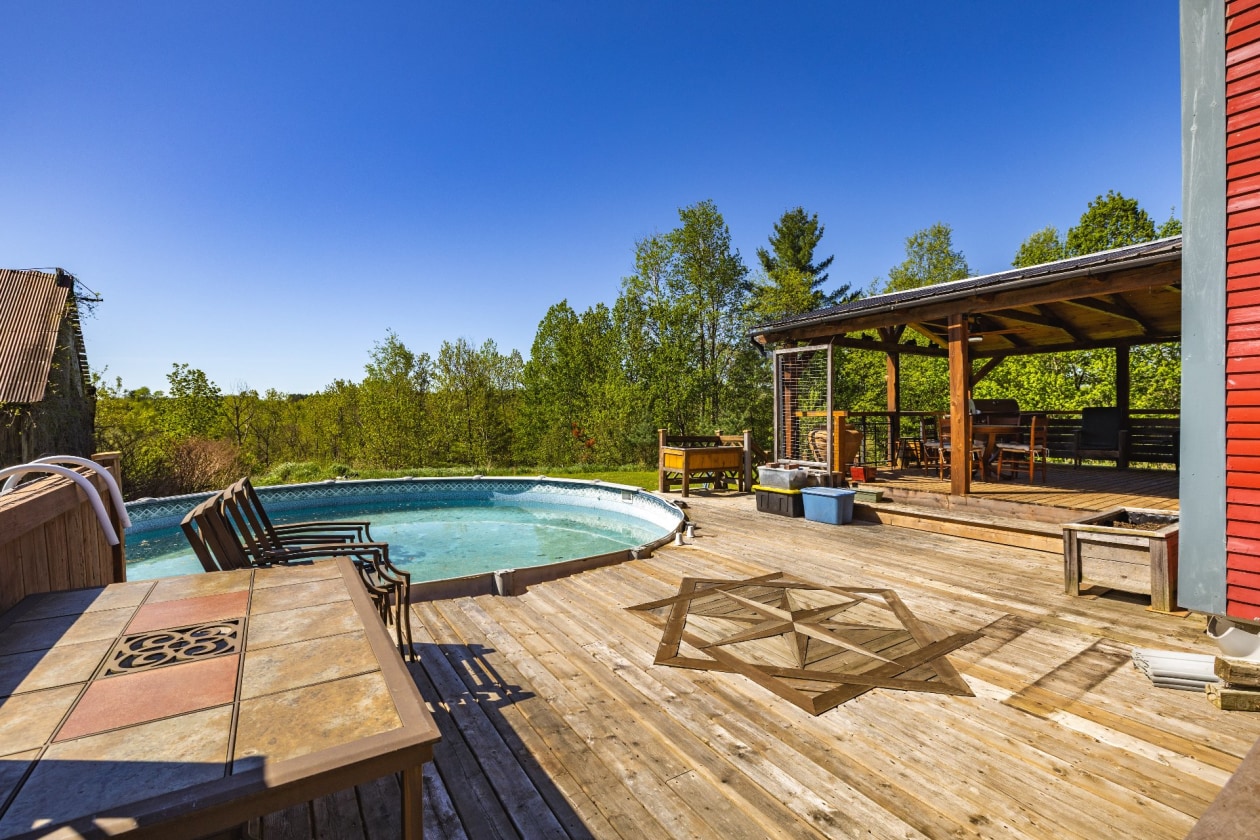
Piscine

Hors terre

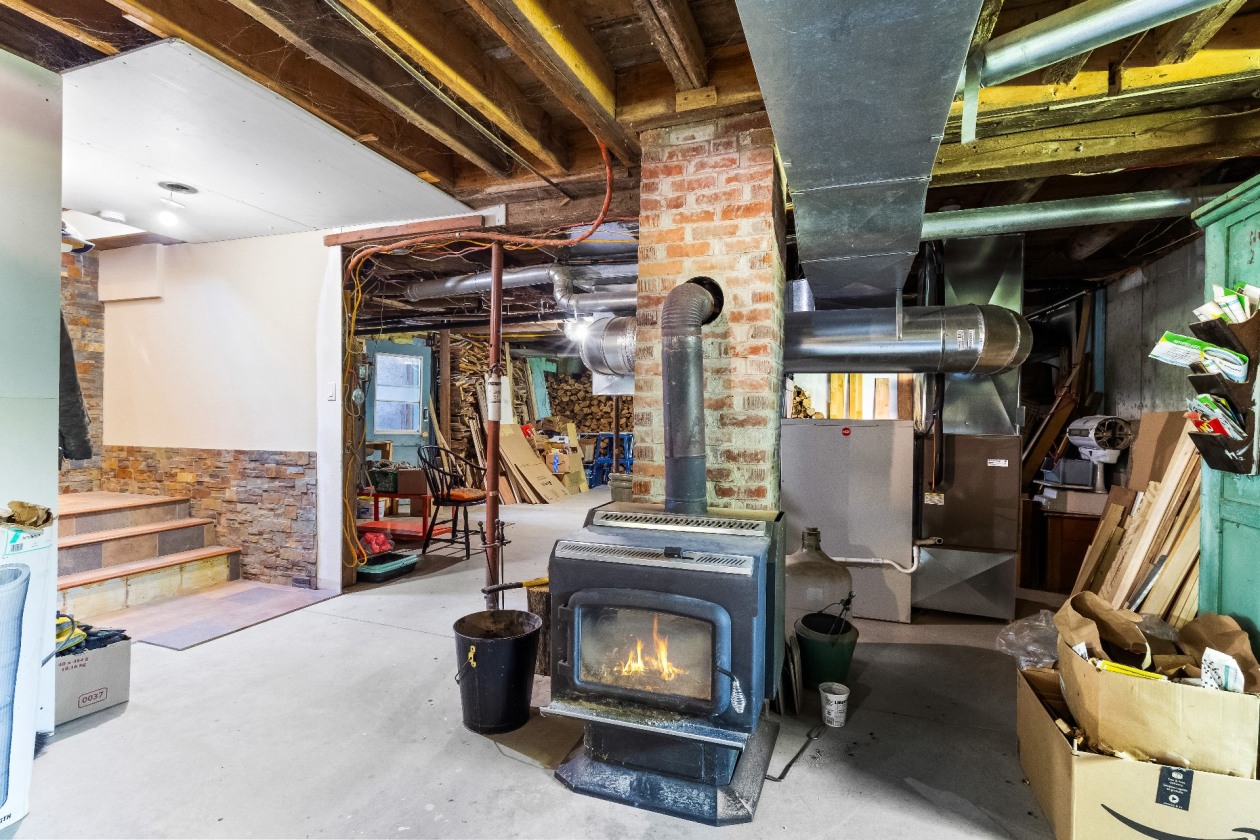
Foyer / poêle

Poêle au bois

Date d'emménagement

95 jours

Type de construction

Centenaire

Type de chauffage

Air soufflé

Énergie de chauffage

Bois, Électricité

Fondation

Béton coulé

Toiture

Tôle

Revêtement extérieur

Bois

Fenêtres

Bois, PVC

Mécanisme des fenêtres

Guillotine

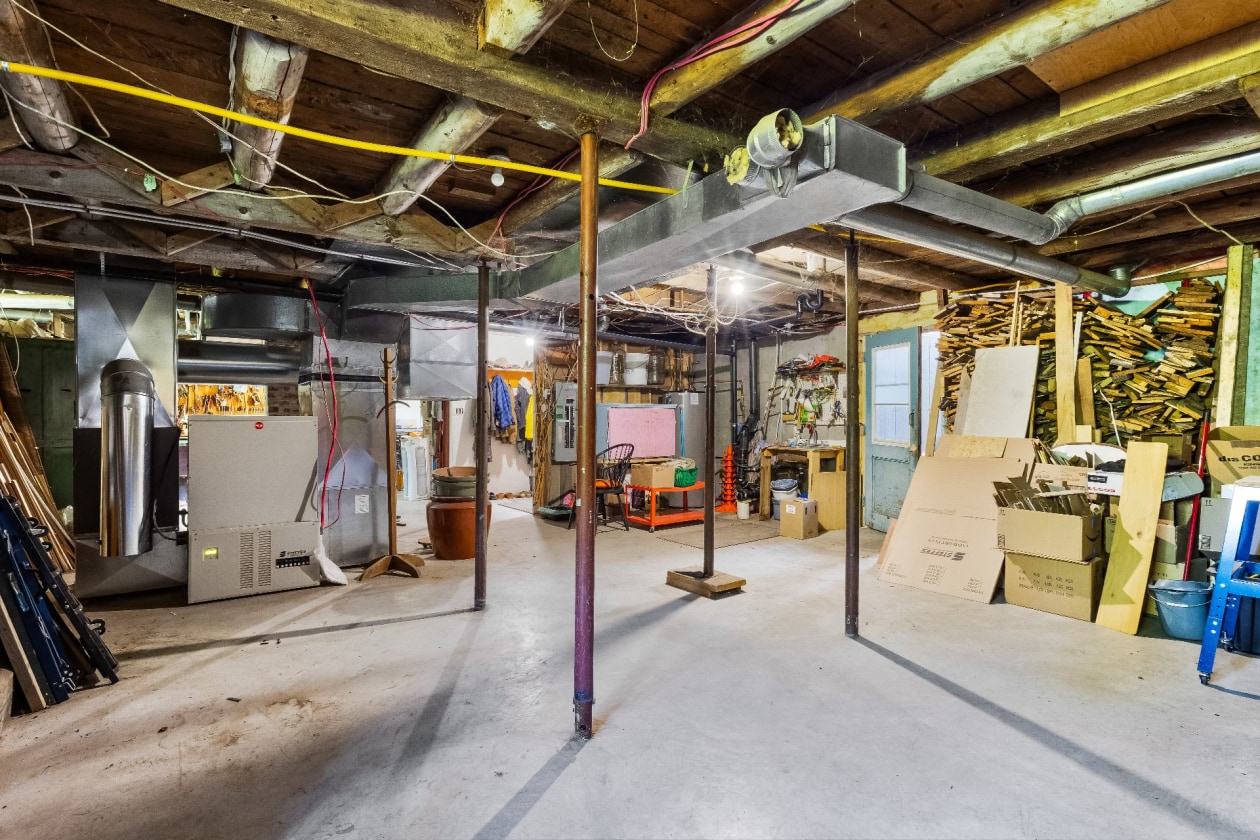
Sous-sol

6 pieds ou plus, Non aménagé

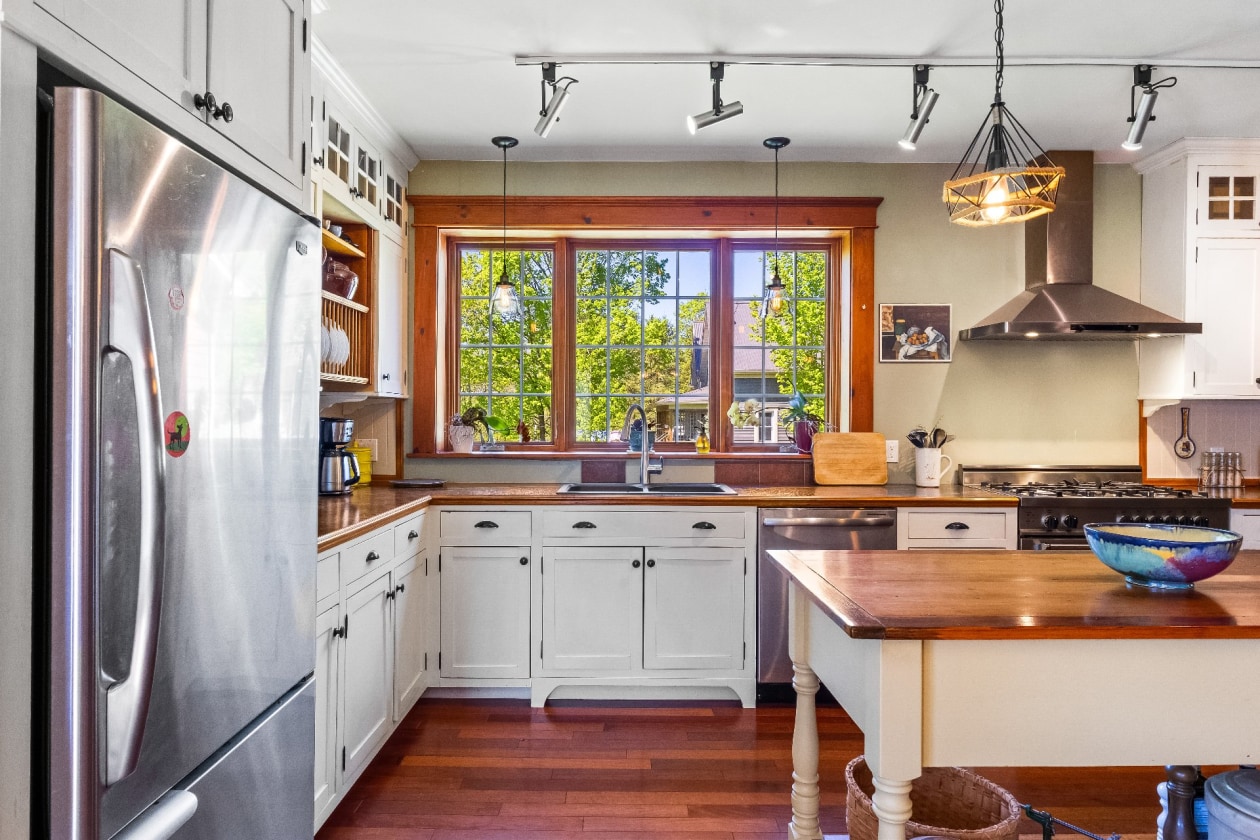
Armoires de cuisine

Bois

Caractéristiques de la salle de bain

Attenante à la chambre principale, Douche séparée

Terrain

Boisé

Particularités

Bateaux motorisés permis

Vue

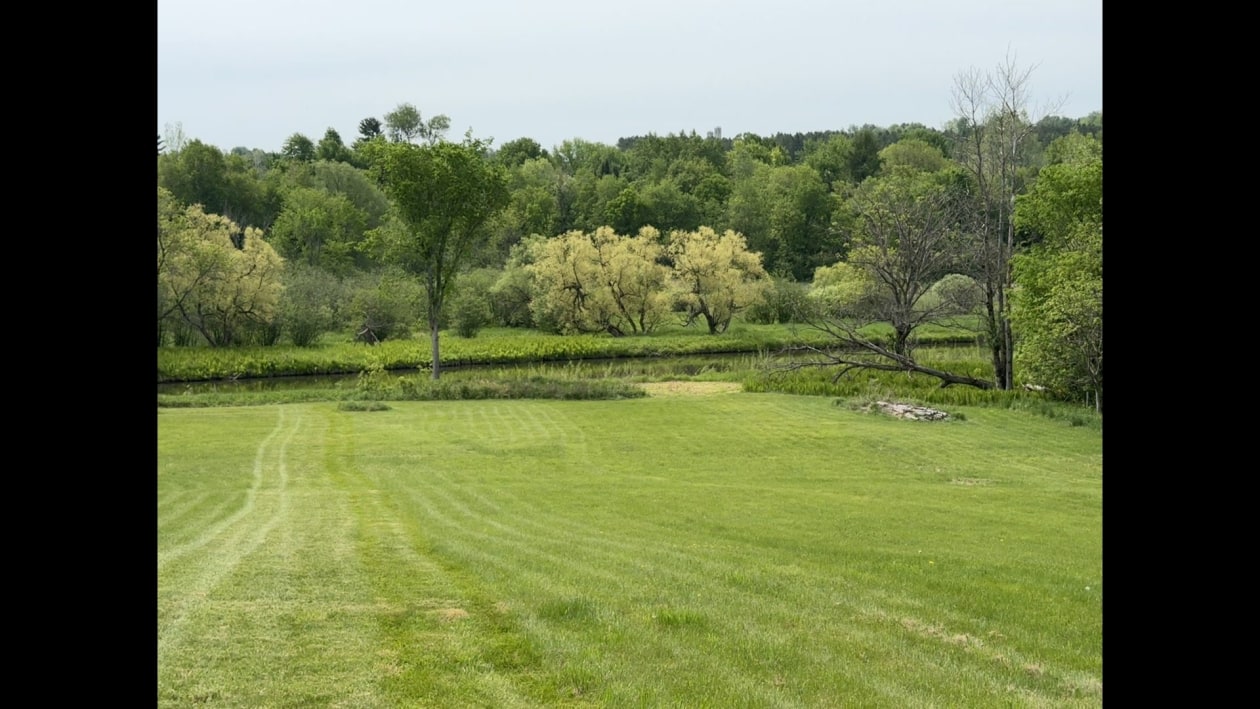
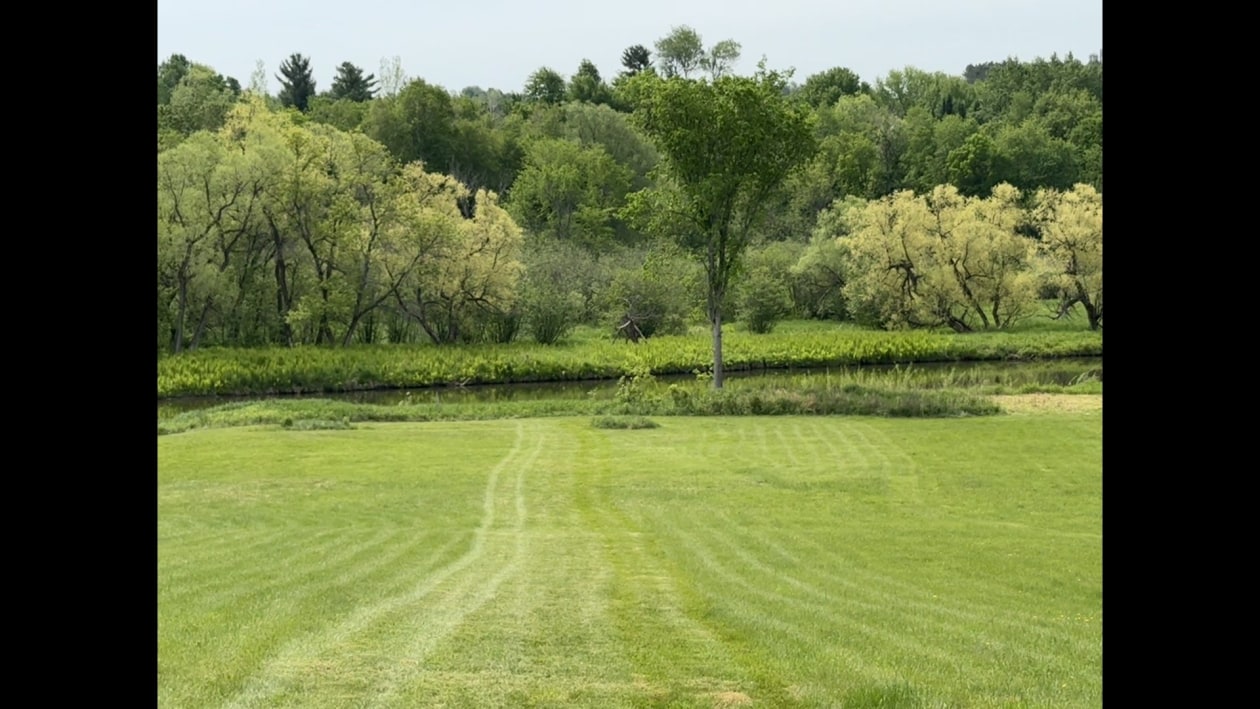
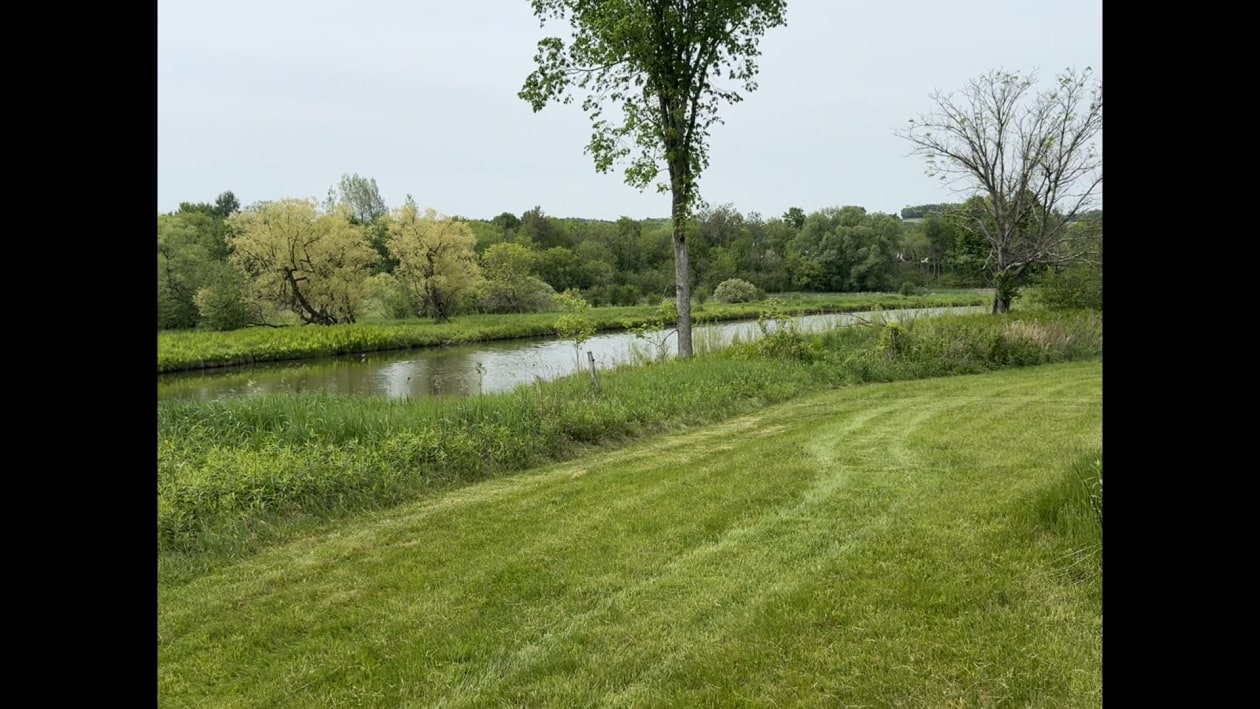
Panoramique, Sur l'eau

Égout

Municipalité

Alimentation en eau

Municipalité

Accès à l'eau

Accès à l'eau

Commodités

Climatiseur central, Aspirateur central, Thermopompe centrale

À proximité

École primaire, Garderie, Parc, Sentier de motoneige, Sentier de VTT, Ski de fond

Garantie légale

Avec garantie légale

Plan d'eau

Rivière Eaton

Description

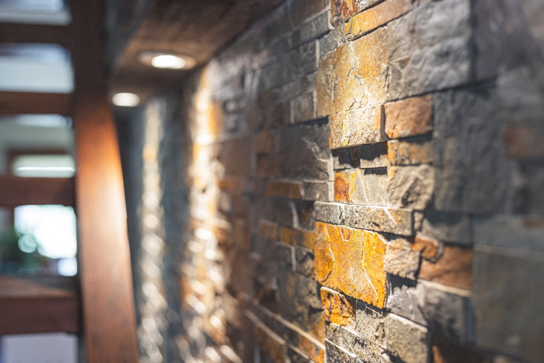
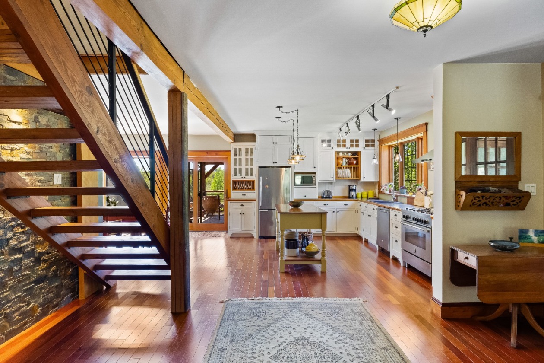
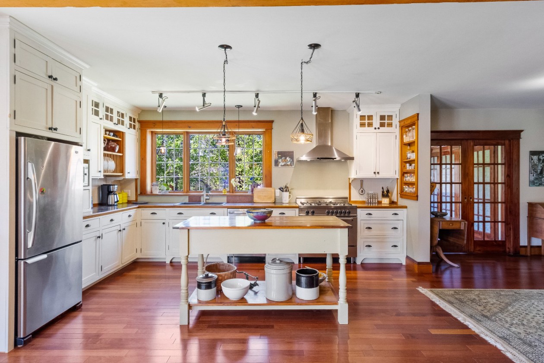
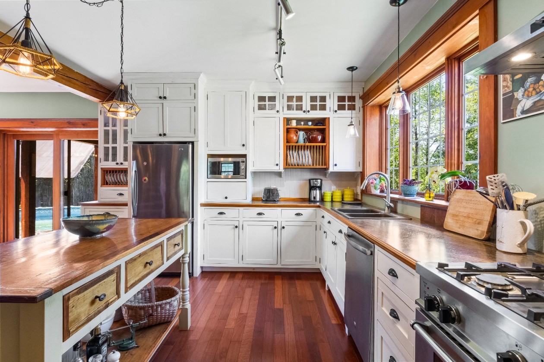
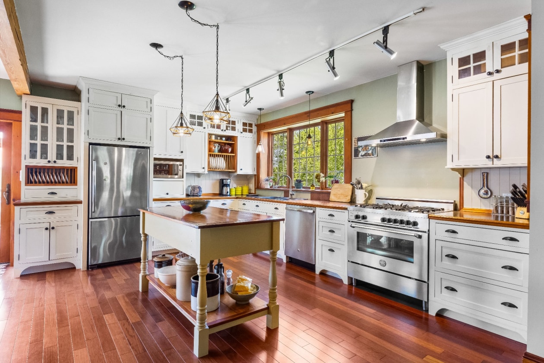
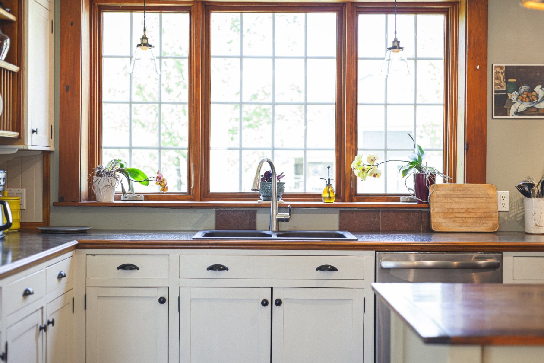
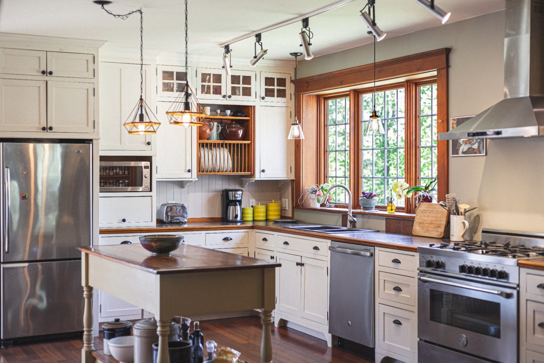
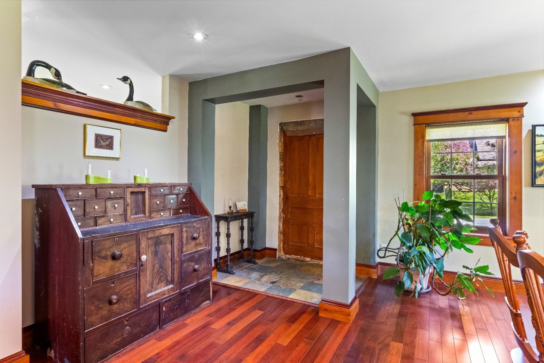
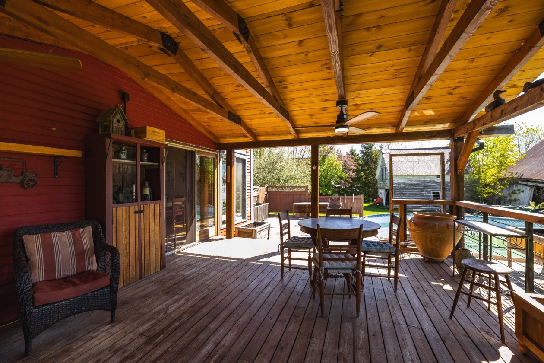
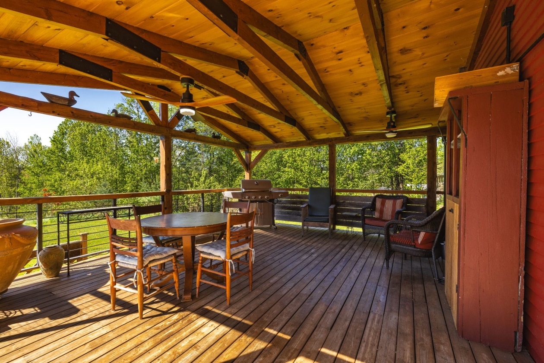
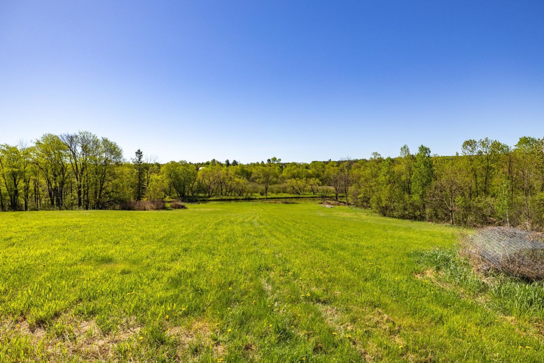
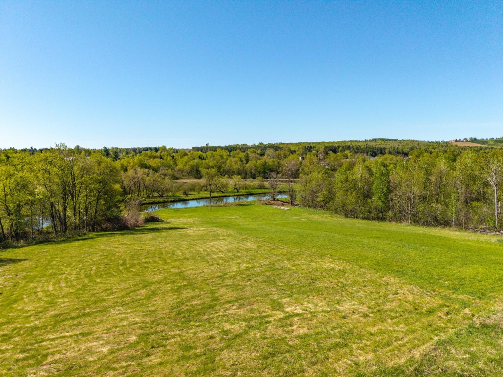
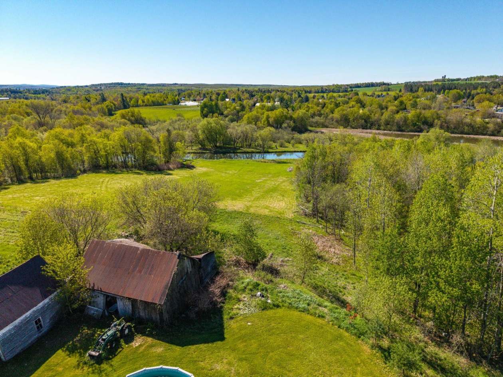
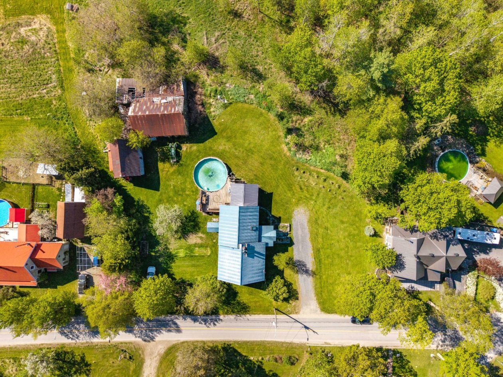
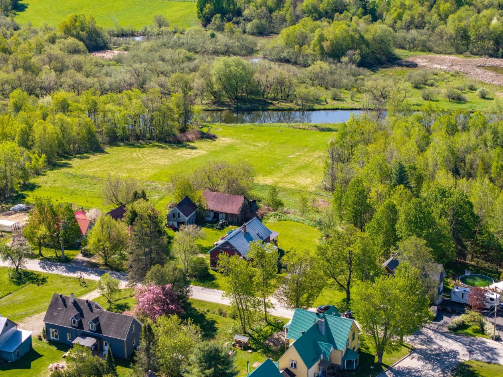
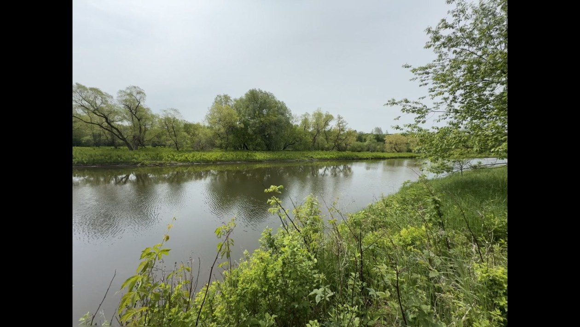
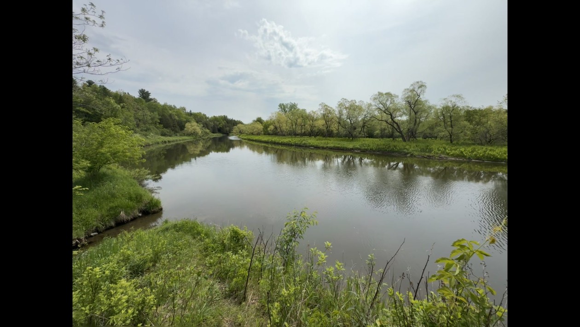
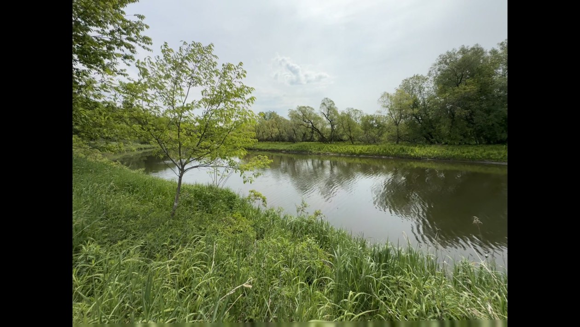
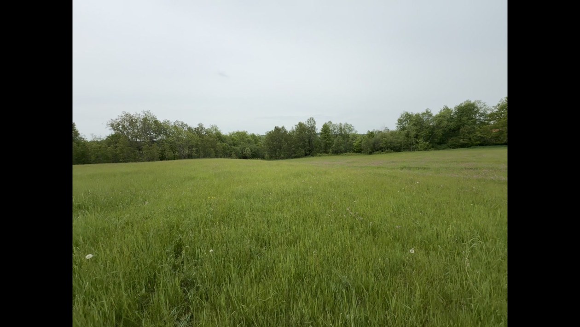
Magnifique maison centenaire entièrement rénovée au 3 chemin Flanders, Sawyerville. Charme d'époque préservé ‑‑ boiseries en pin, planchers de bois franc, mur de pierre ‑‑ marié à un confort moderne. 3 chambres, 2 salles de bain et de grandes pièces baignées de lumière. La chambre des maîtres offre une vue sur le terrain arrière et communique avec sa salle de bain. Immense terrain de 8 acres en zone agricole bordant la rivière Eaton : partez en kayak directement de chez vous! Un cadre idéal pour un projet de retraite à la campagne : vignoble, petits fruits, maraîchage... Une propriété unique alliant cachet, espace et nature.

Extérieur · 6

Évaluation 2025

Terrain160 900 $
Bâtiment268 400 $
Total429 300 $

Taxes

Taxes scolaires · Annuel230 $
Taxes municipales · Annuel3 673 $
Total3 903 $

Calculatrice de versement hypothécaire

Répartition du coût totalCoût total1 239 834 $

Versement mensuel3 995 $

  • Mise de fonds41 450 $3,3 %
  • Capital emprunté787 550 $63,5 %
  • Intérêts totaux410 834 $33,1 %

Estimation seulement. Sous réserve de l'approbation du prêteur et de l'assurance hypothécaire applicable.

Sur la carte

Meilleurs taux hypothécaires du jour
Taux fixe
4,34%
3 ans fixe*
Taux variable
3,65%
5 ans variable*
Besoin d'une assurance?
Faire une demande

*Sous réserve de l'approbation du prêteur et de l'assurance hypothécaire applicable. D'autres conditions et restrictions peuvent s'appliquer. Taux en vigueur en date d'aujourd'hui.