
Features
Room(s)
 11
Bedroom(s)
 4
Bathroom and powder room
 2 + 1
Living area
 -
Year of construction
2001
Land area
7 094 ft²
Building dimensions
36 ft × 26 ft (irregular)
Total number of parking spaces
4
Garage
Heated, Built-in, Single width
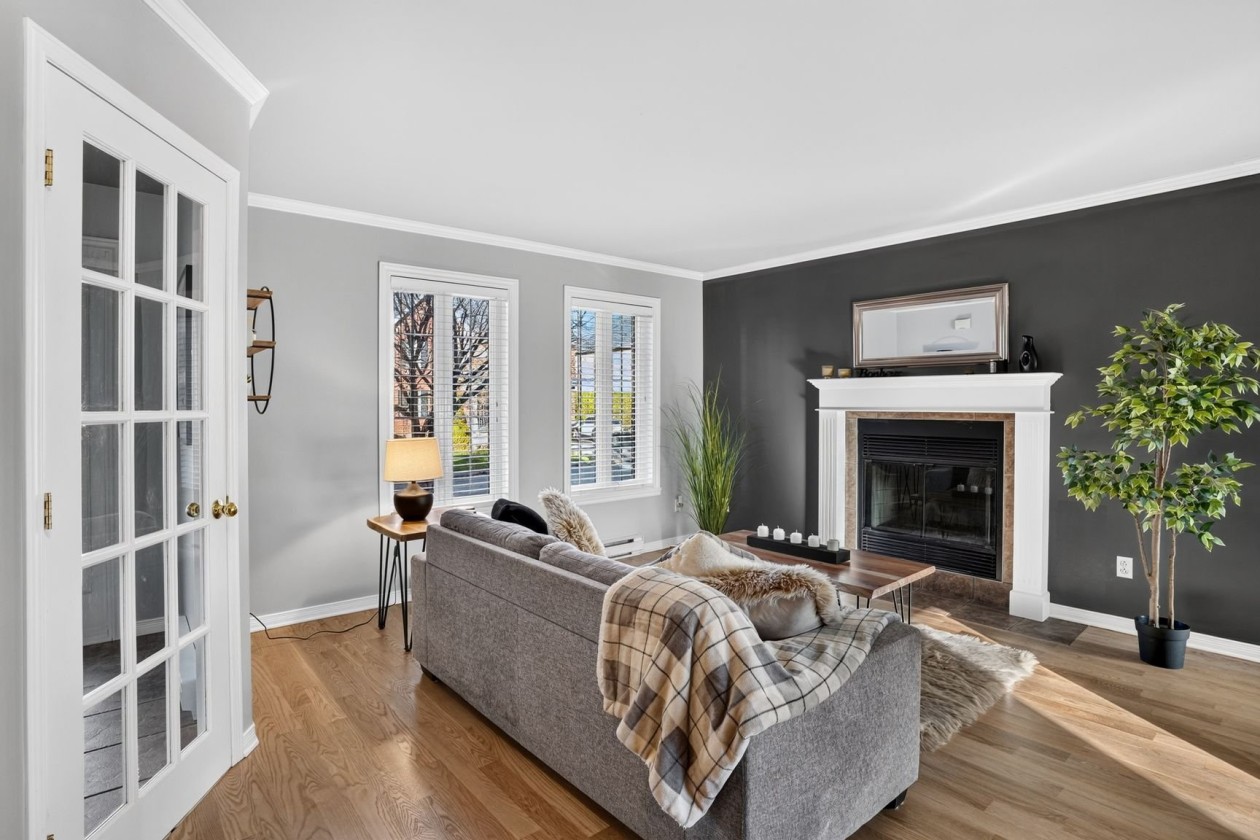
Fireplace / stove
Wood fireplace
Move-in date
2027-04-01
Description
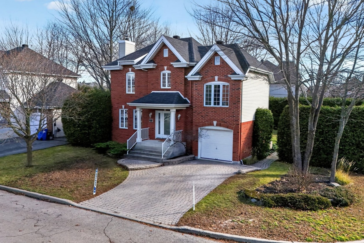
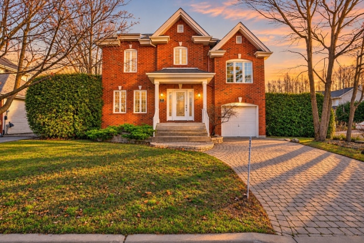
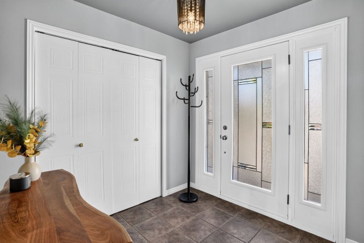
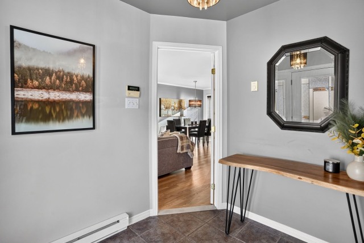
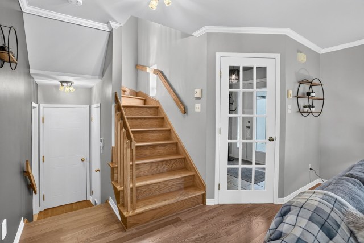
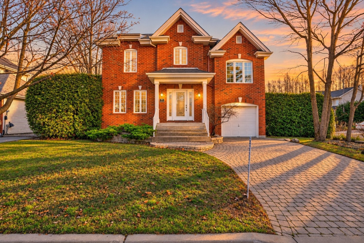
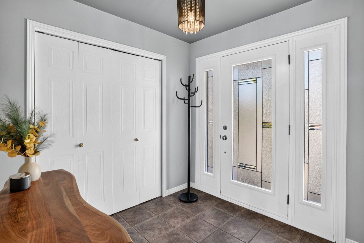
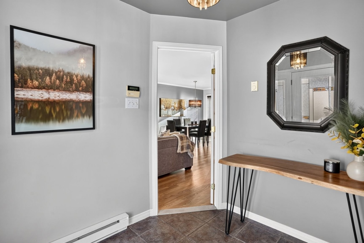
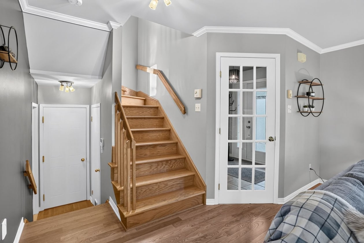
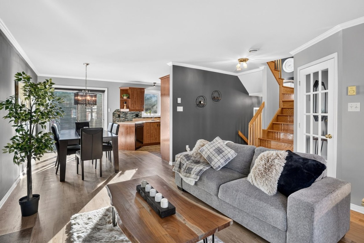
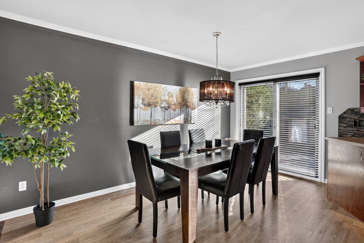
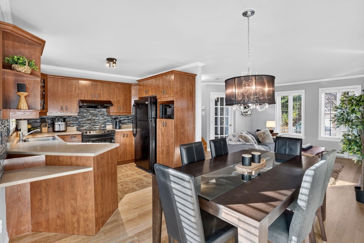
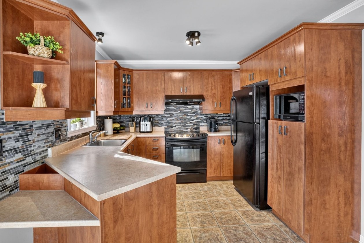
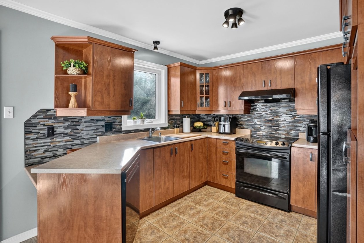
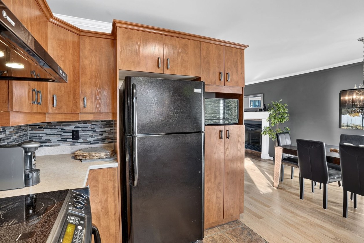
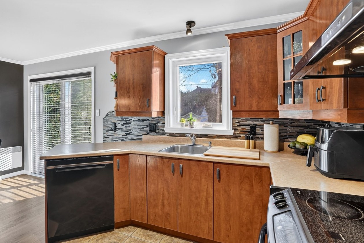
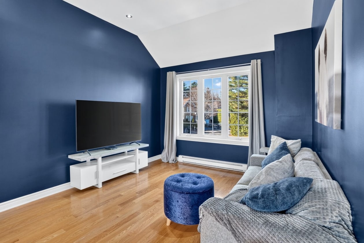
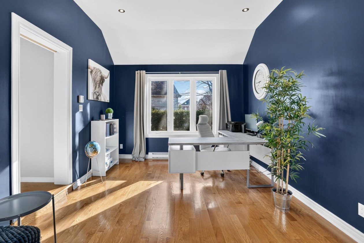
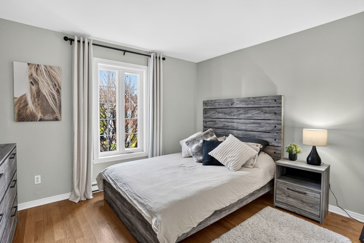
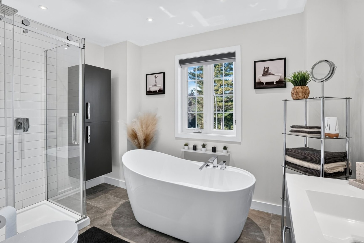
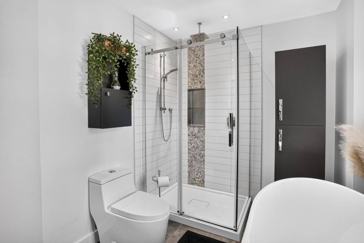
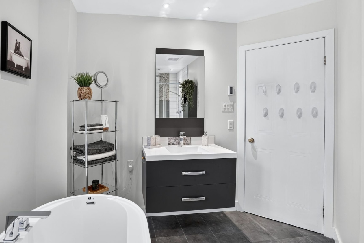
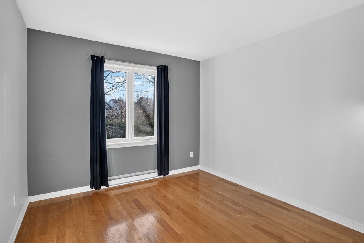
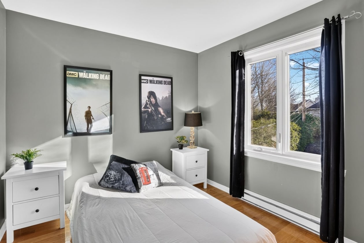
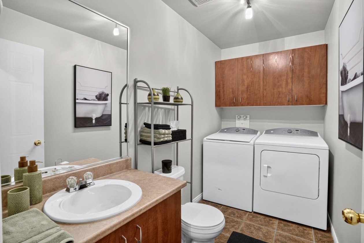
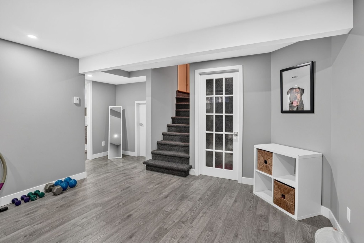
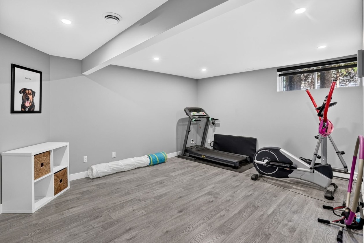
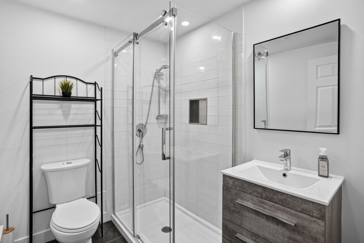
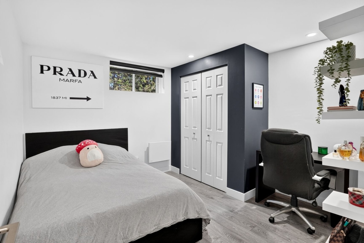
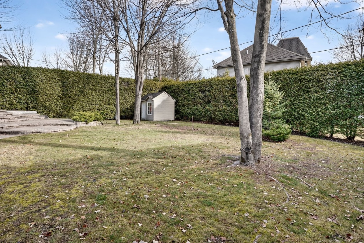
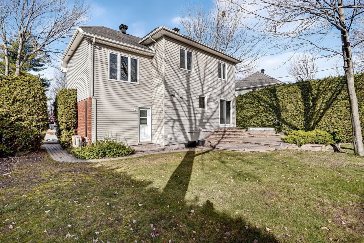
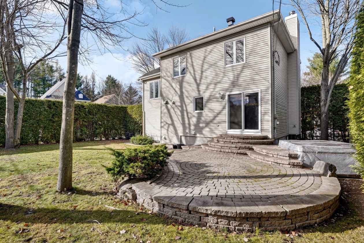
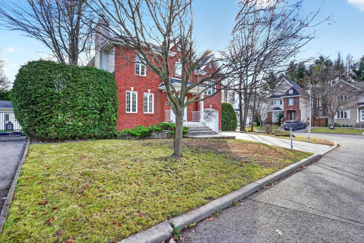
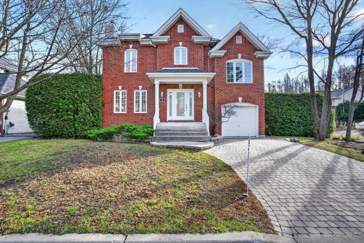
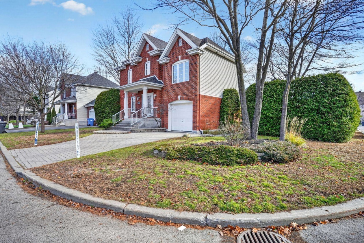
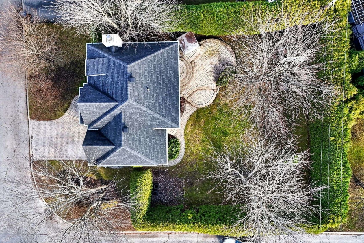
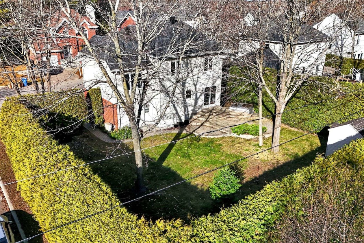
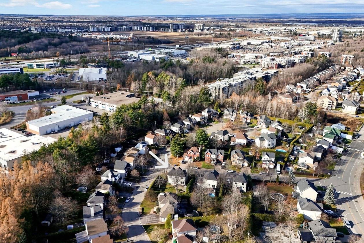
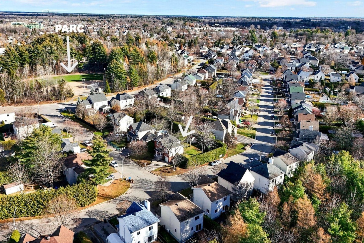
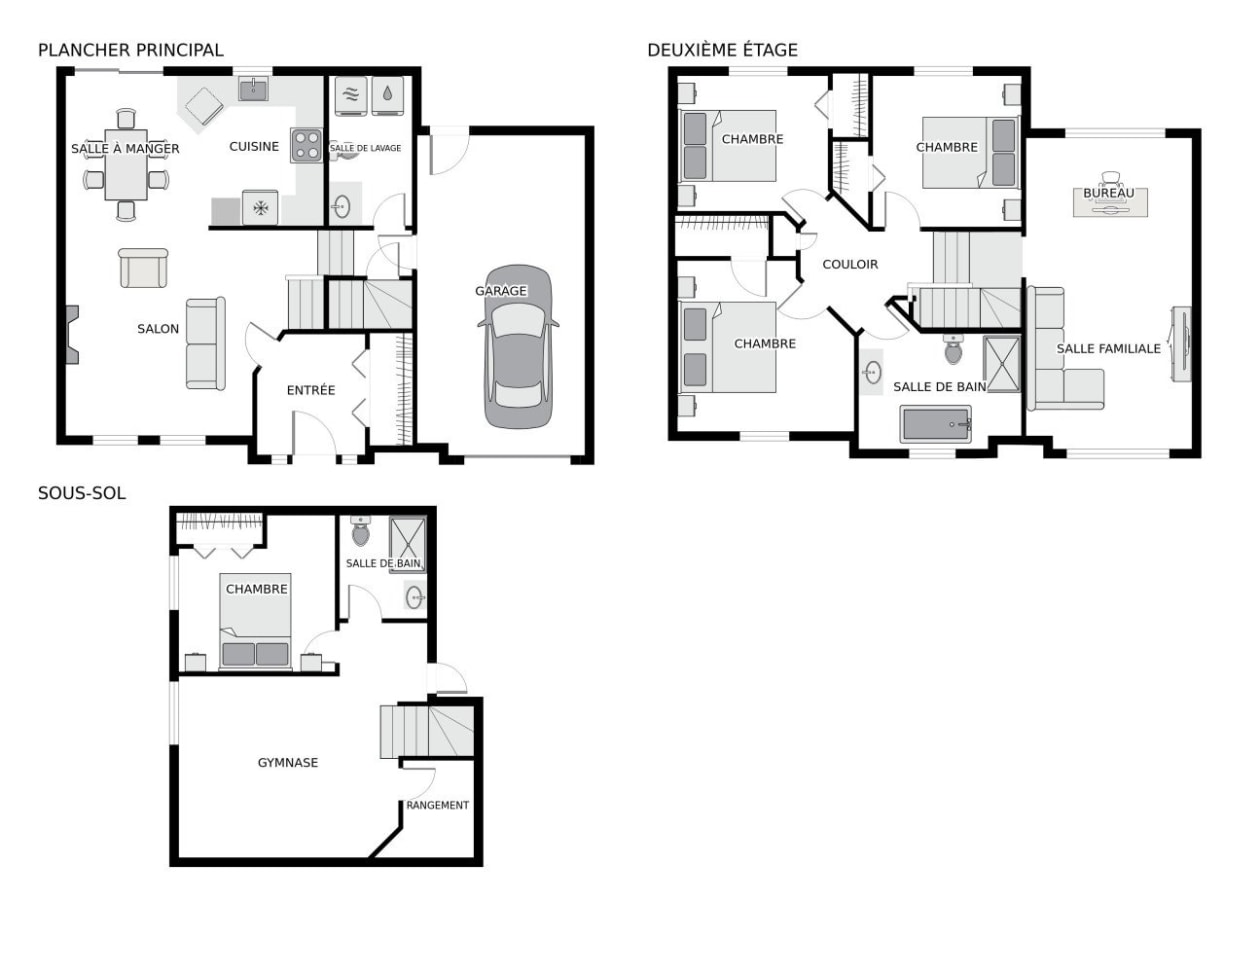
Spacious two‑storey home on a corner lot, featuring a large, very private backyard. The main floor offers an open‑concept living area combining the living room, kitchen and dining room. The staircase leading to the garage also provides access to the laundry room. The intermediate level features a spacious, bright family room. The upper floor offers 3 bedrooms and a bathroom. The basement includes a family room, a bedroom, a bathroom and plenty of storage space. Single garage with access to the backyard. Just steps from a park and École primaire de l'Envolée. Close to SmartCentres Blainville (Exit 28) and Highway 15.
Need more information?
The broker publishes all the details on their own website.
Mortgage payment calculator
Monthly payment$3,968
- Down payment$40,7453.3%
- Amount borrowed$774,15562.9%
- Total interest$416,23833.8%
Estimate only. Subject to lender approval and applicable mortgage insurance.
On the map
Today's Best Mortgage Rates
Fixed rate
4.44%
3 years fixed* Variable rate
3.75%
5 years variable*  Need insurance?
Request a quote
Listing broker

Michel Guibault
ROYAL LEPAGE PARTENAIRE
License typeResidential and commercial
Agency licenseReal estate agency
Other properties from this broker

*Subject to lender approval and applicable mortgage default insurance. Other conditions and restrictions may apply. Rate in effect as of today.