
Features
Room(s)
 12
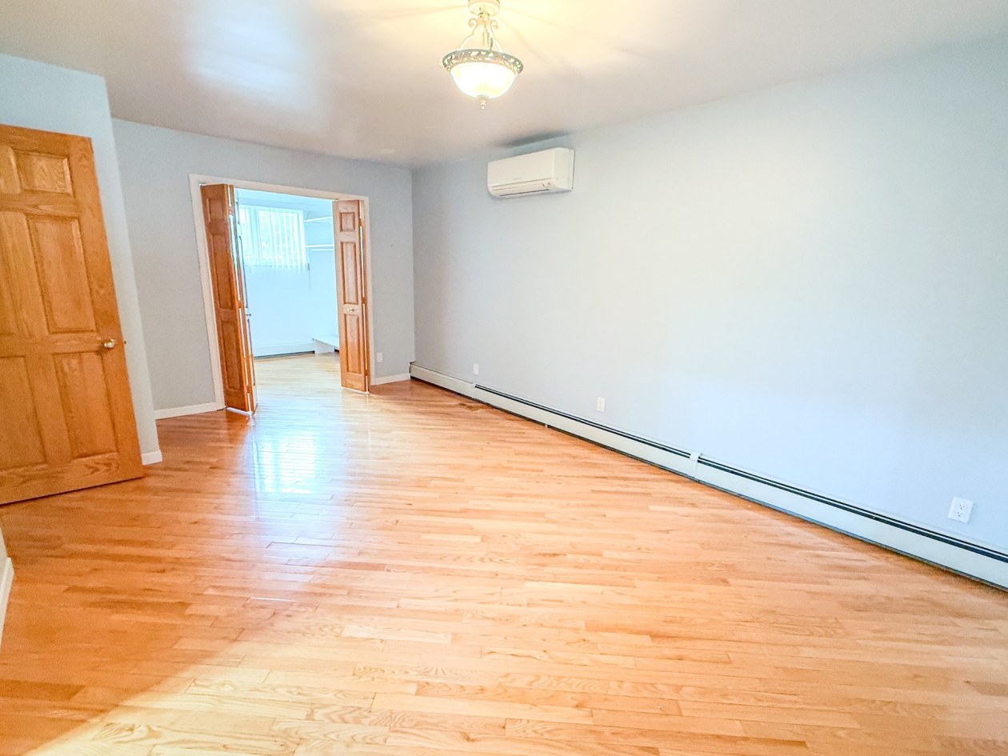
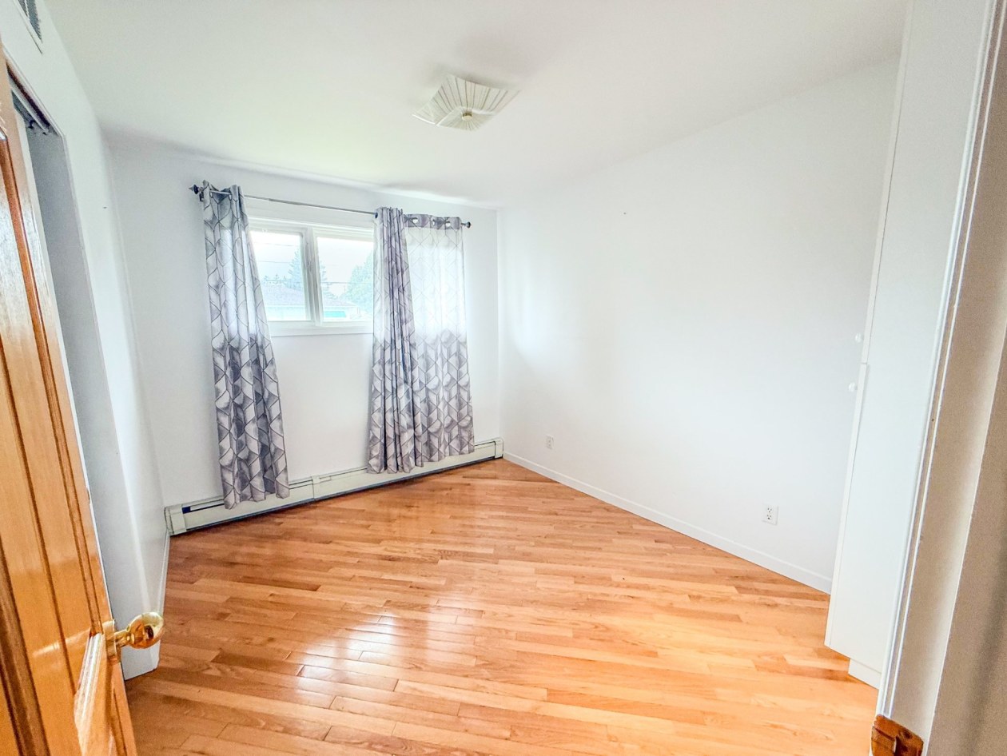
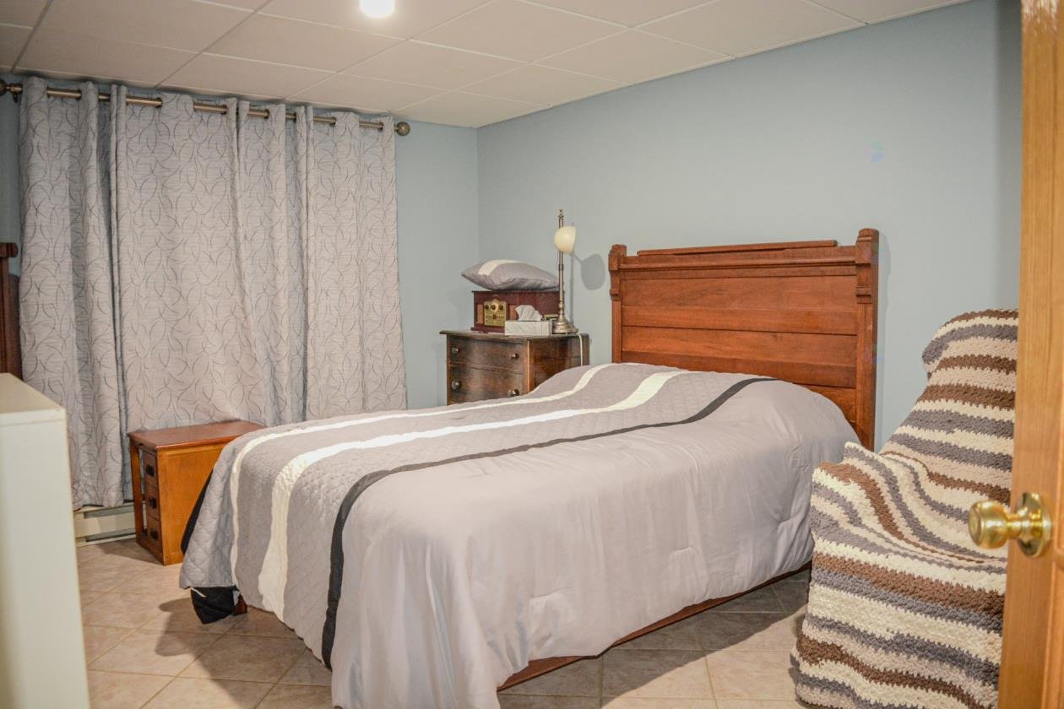
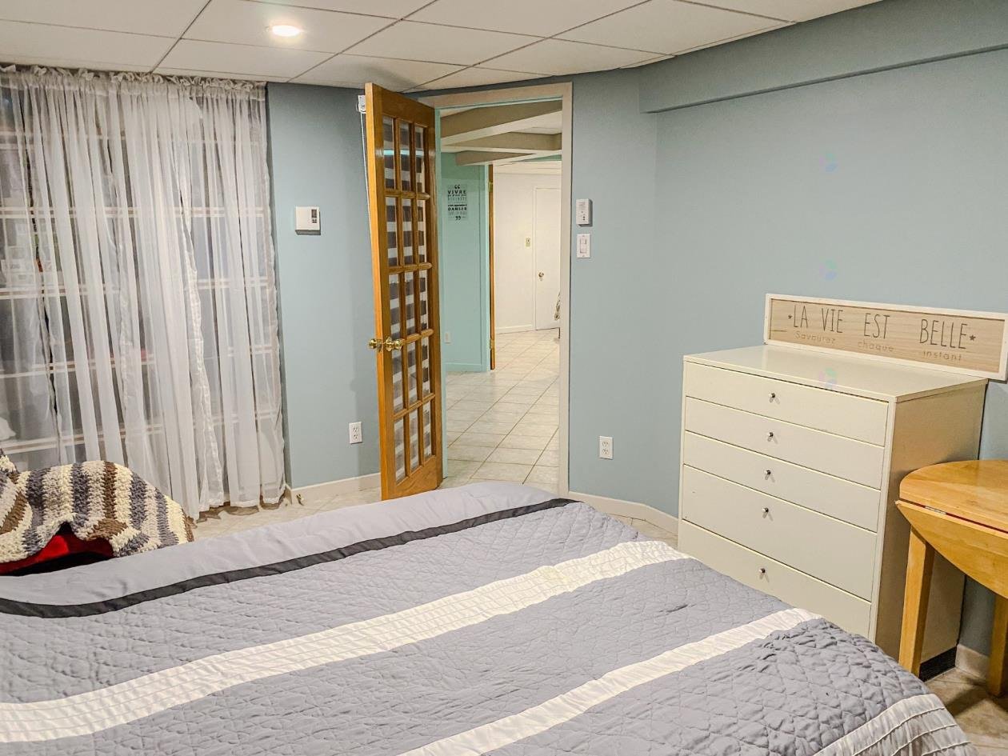
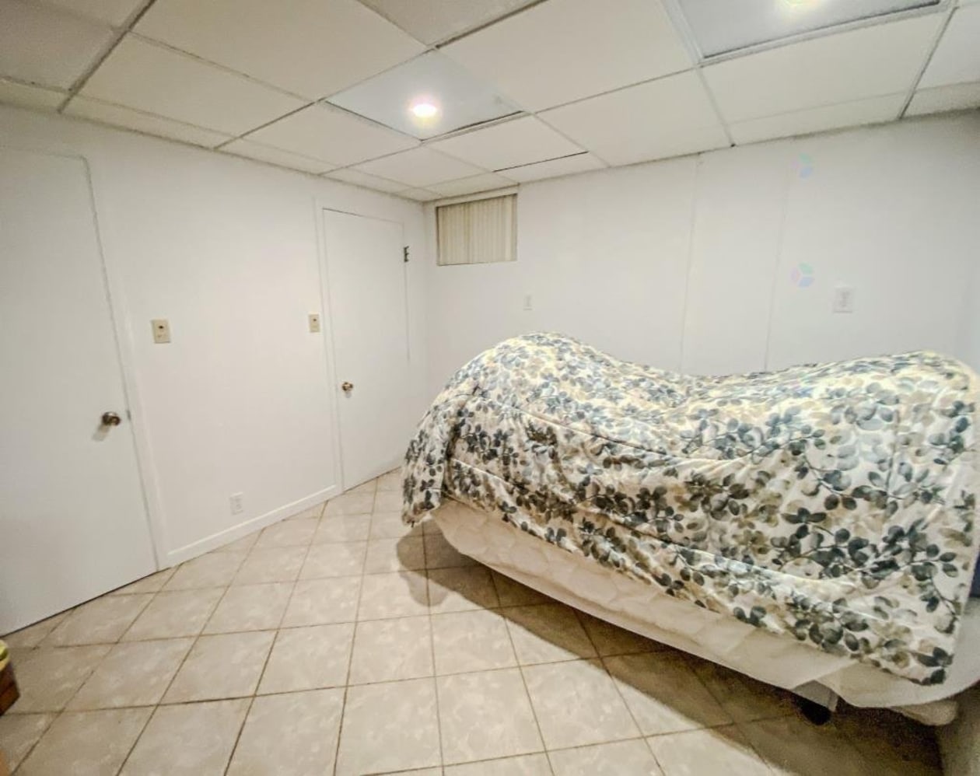
Bedroom(s)
 4
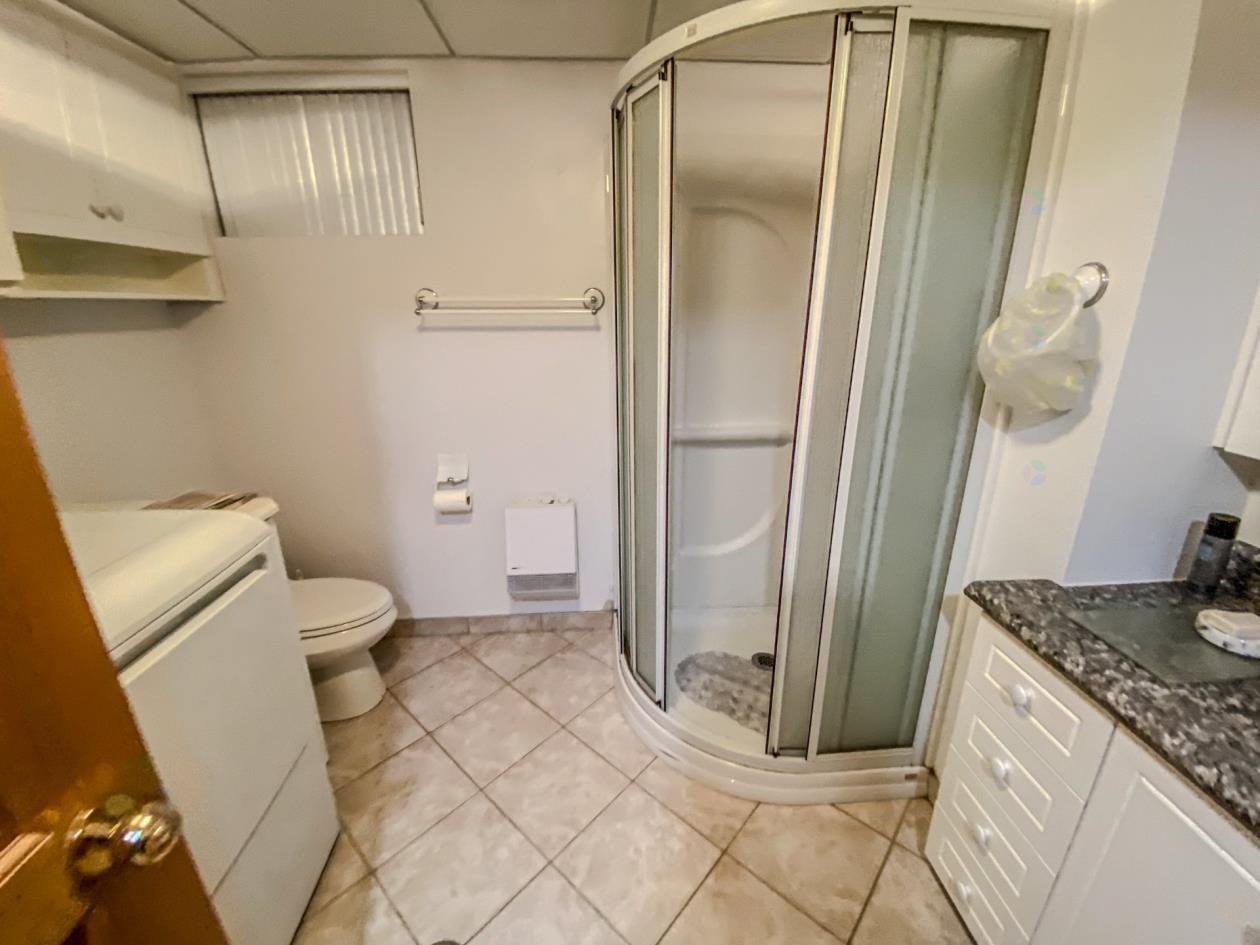
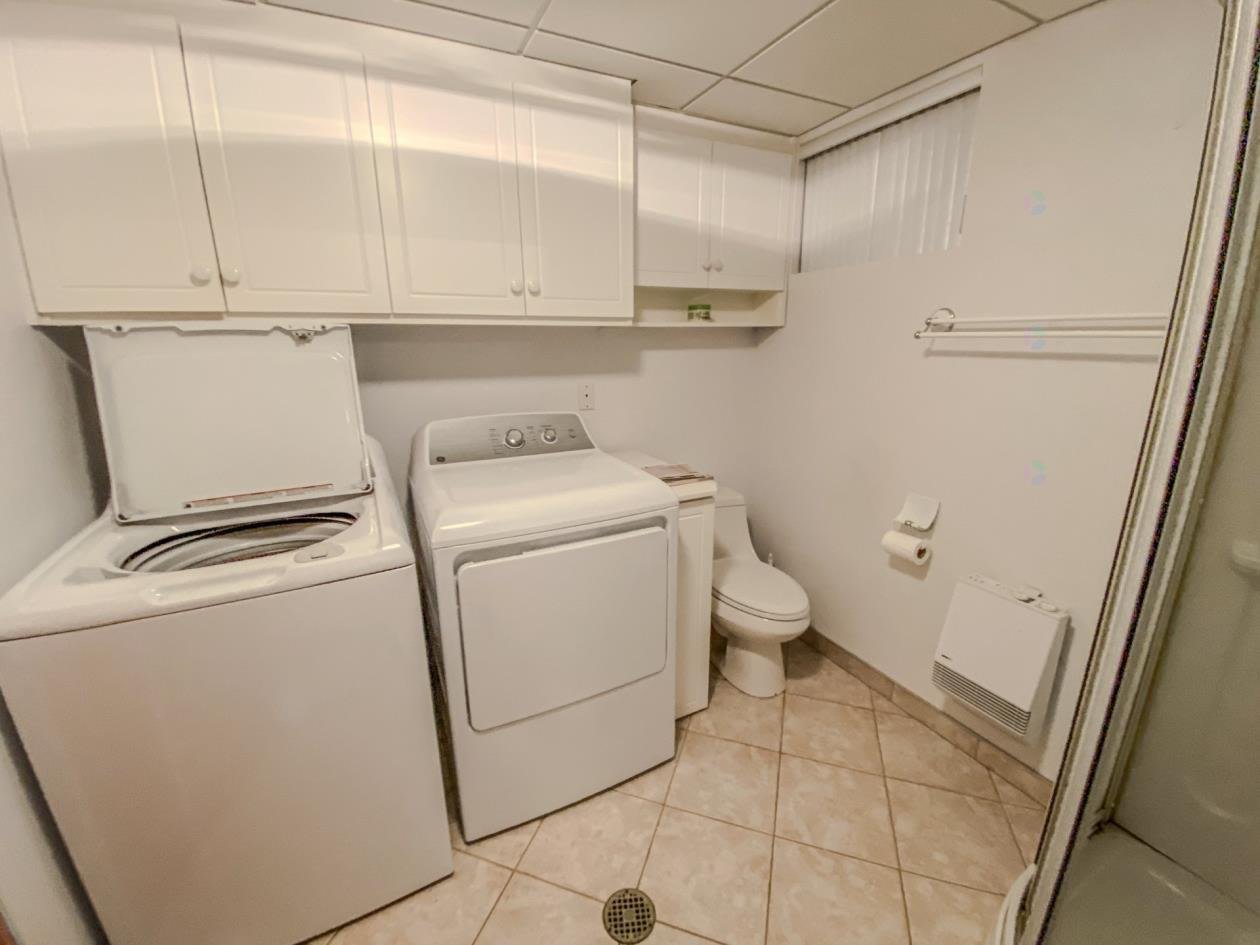
Bathroom and powder room
 2 + 1
Living area
 1 173 ft²
Year of construction
1962
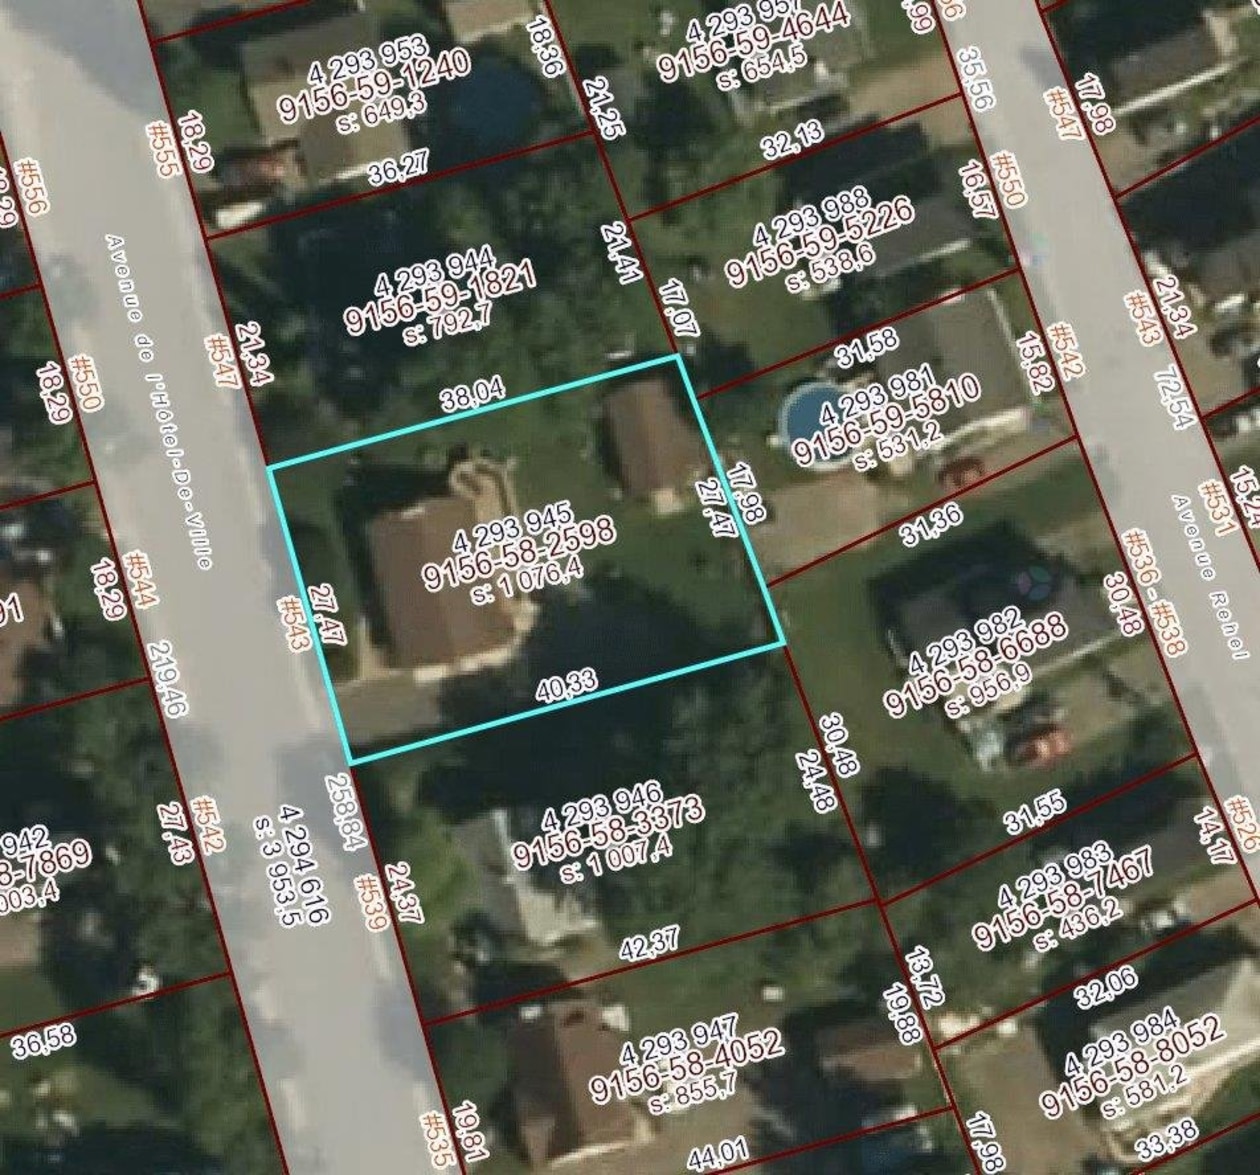
Land area
11 586 ft²
Building dimensions
42 ft × 38 ft (irregular)
Lot dimensions
90 ft × 129 ft (irregular)
Total number of parking spaces
7
Garage
Detached, Single width
Fireplace / stove
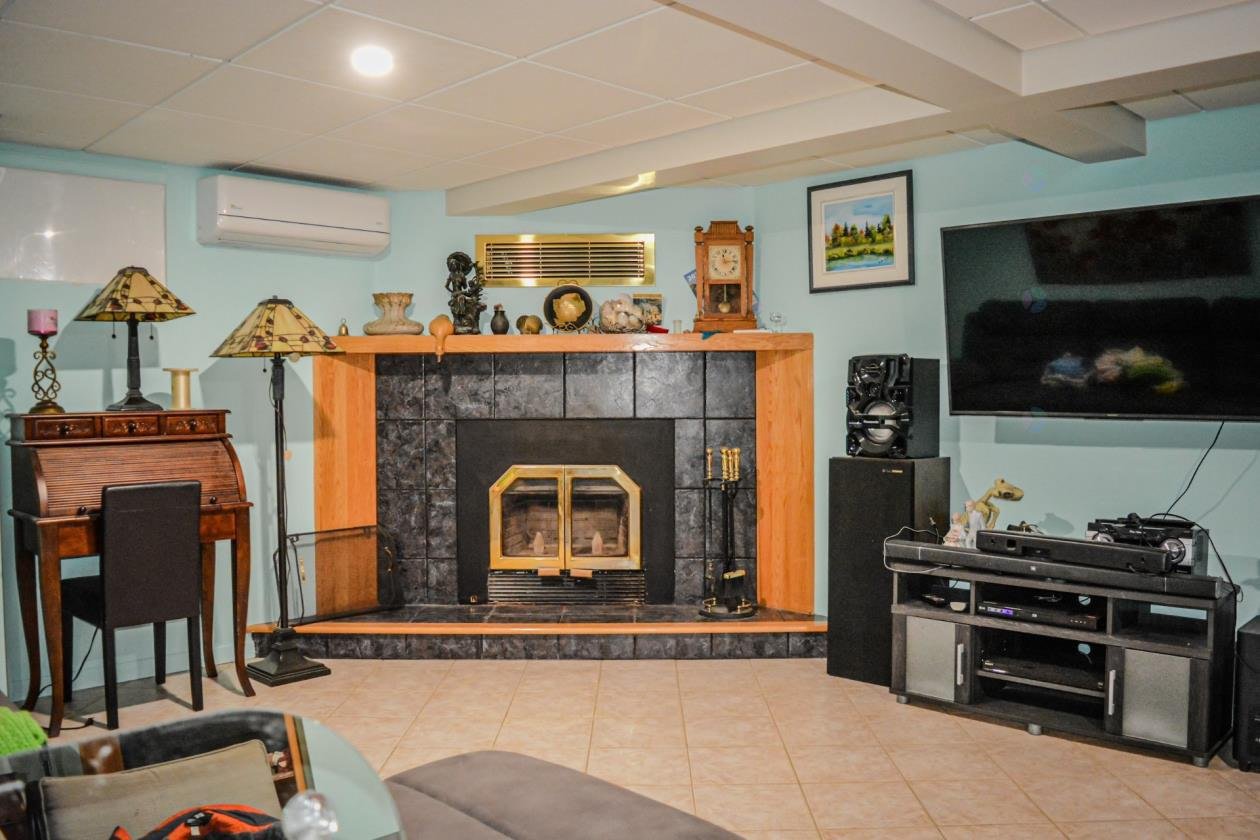
Wood fireplace
Move-in date
20 days
Description
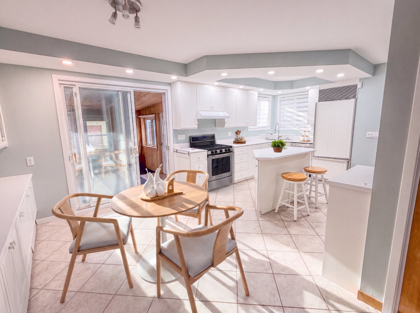
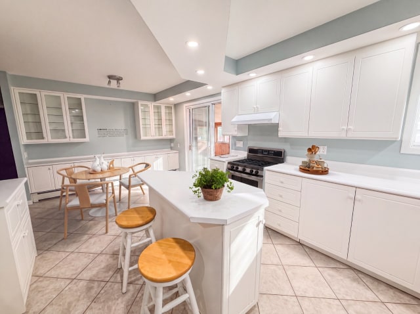
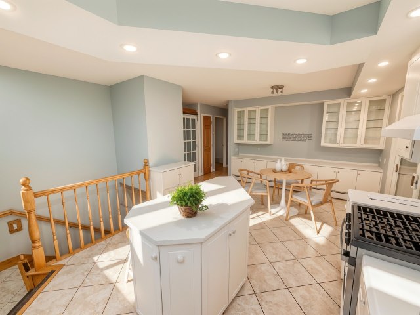
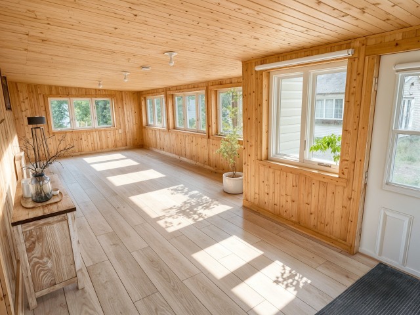
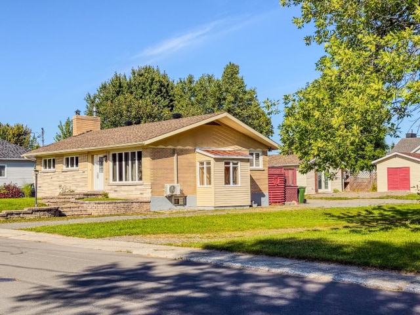
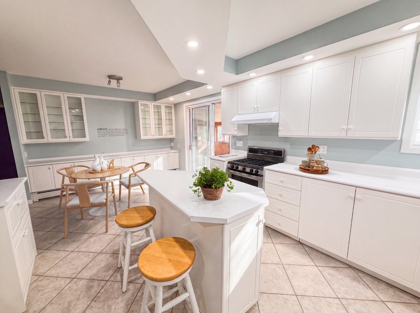
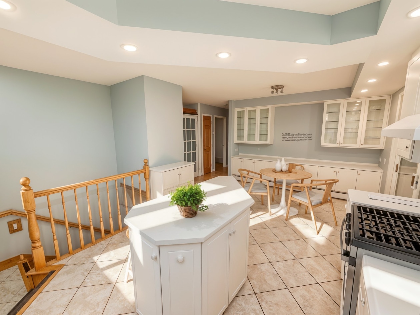
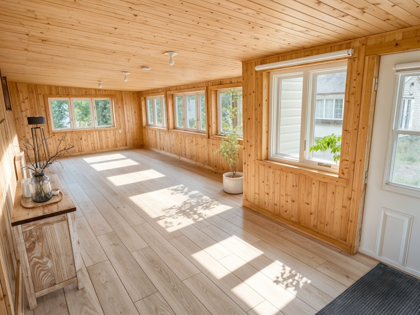
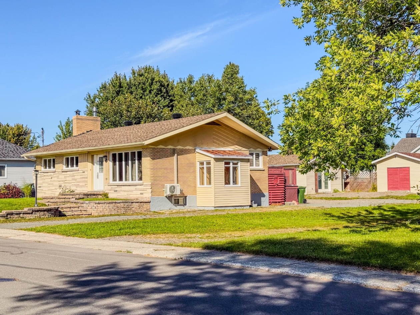
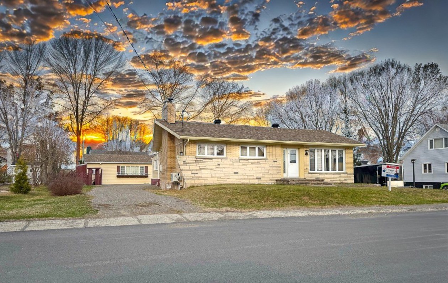
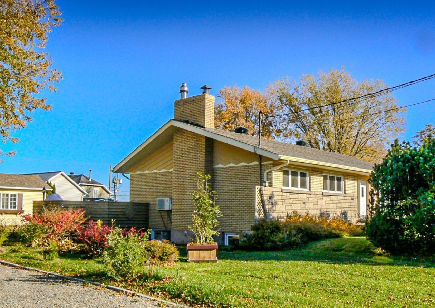
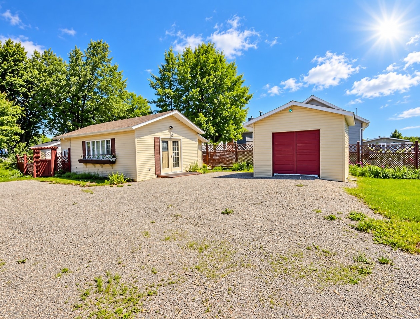
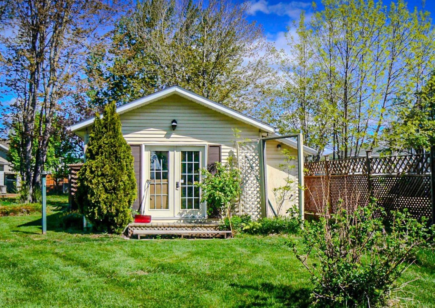
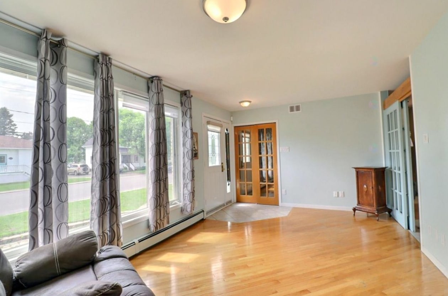
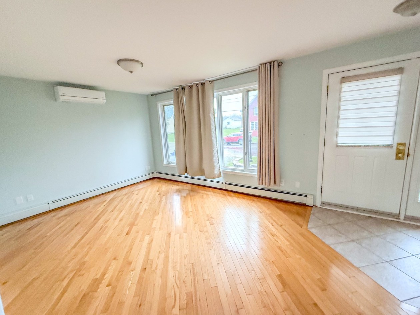
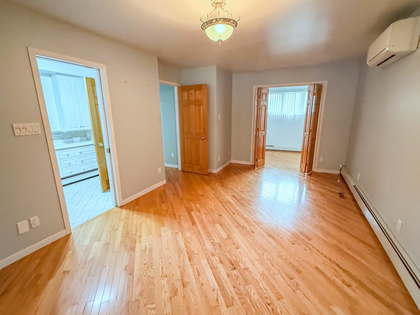
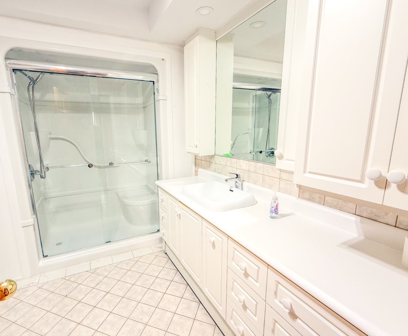
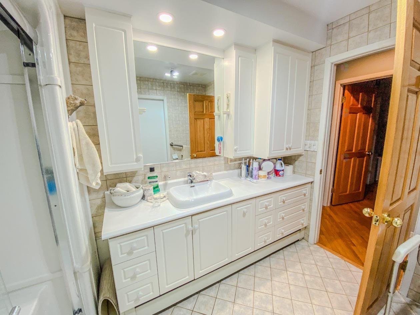
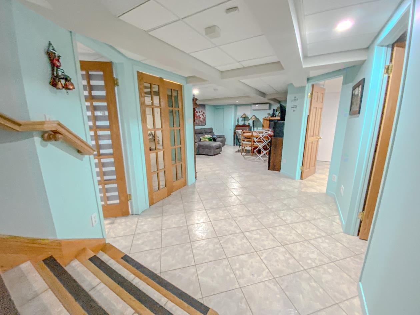
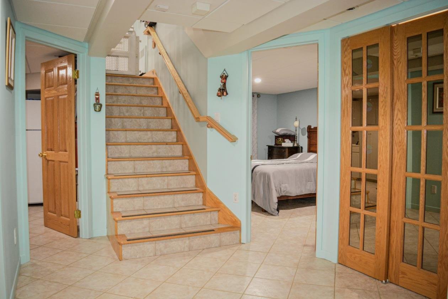
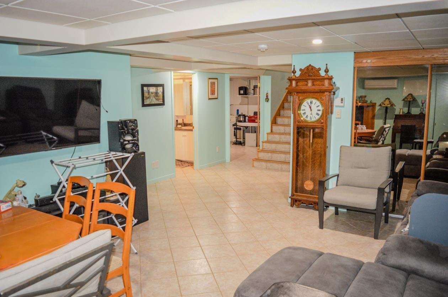
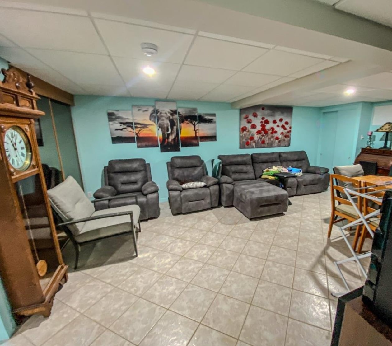
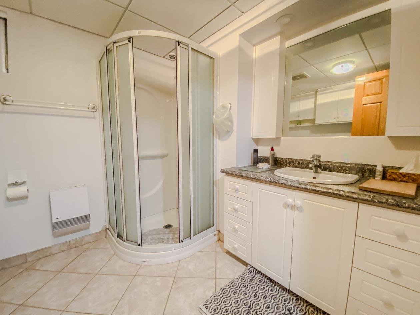
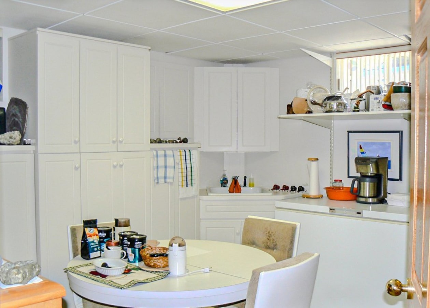
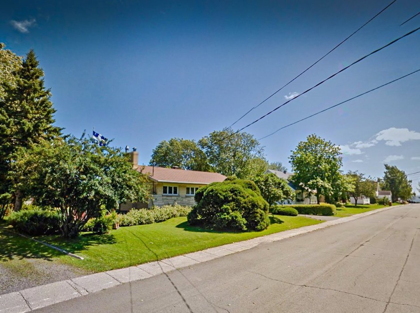
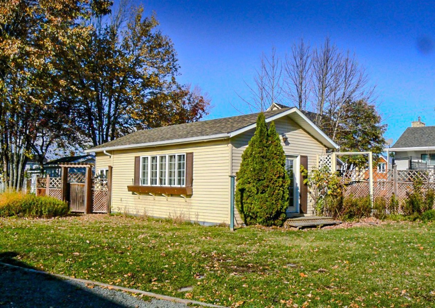
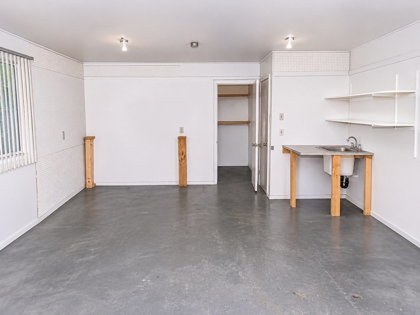
Located in the heart of Chandler, this meticulously maintained bungalow enjoys a prime location close to schools, a daycare, grocery stores, and local services. It features four bedrooms‑‑including a master suite with a walk‑in closet and ensuite bathroom‑‑along with two full bathrooms. Large windows fill the home with natural light, while wood and ceramic flooring add warmth and character. The finished basement includes a family room with a wood‑burning fireplace. A recent sunroom, a detached 30' x 16' heated and insulated workshop, and a storage shed complete the property. A home well worth discovering!
Need more information?
The broker publishes all the details on their own website.
Mortgage payment calculator
Monthly payment$1,651
- Down payment$16,9503.3%
- Amount borrowed$322,05062.9%
- Total interest$173,15633.8%
Estimate only. Subject to lender approval and applicable mortgage insurance.
On the map
Today's Best Mortgage Rates
Fixed rate
4.44%
3 years fixed* Variable rate
3.75%
5 years variable*  Need insurance?
Request a quote
Listing broker

Alex Bond
RE/MAX AVANT TOUT INC.
License typeResidential
Agency licenseReal estate agency
Other properties from this broker
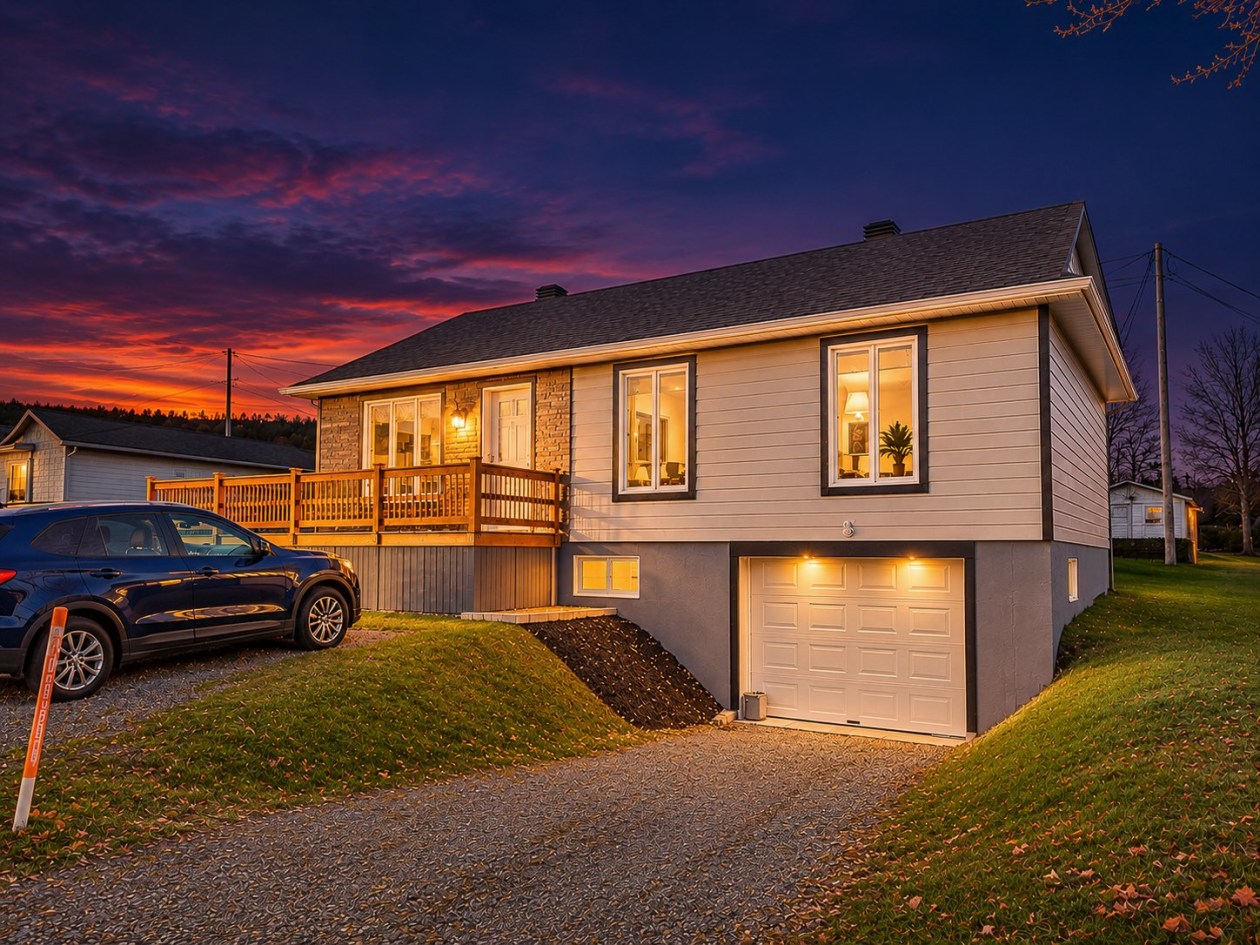 Single-family$299,000186, Rue de l'Hôtel-de-Ville, Grande-Rivière 4 bd 2 ba 1,039 ft²
 Single-family$269,0002088, Ch. du Lac-Sept-Îles, Chandler 2 bd 1 ba 776 ft²
 Lot$119,000Route Lebrun, Port-Daniel/Gascons 0 bd 0 ba 0 ft²
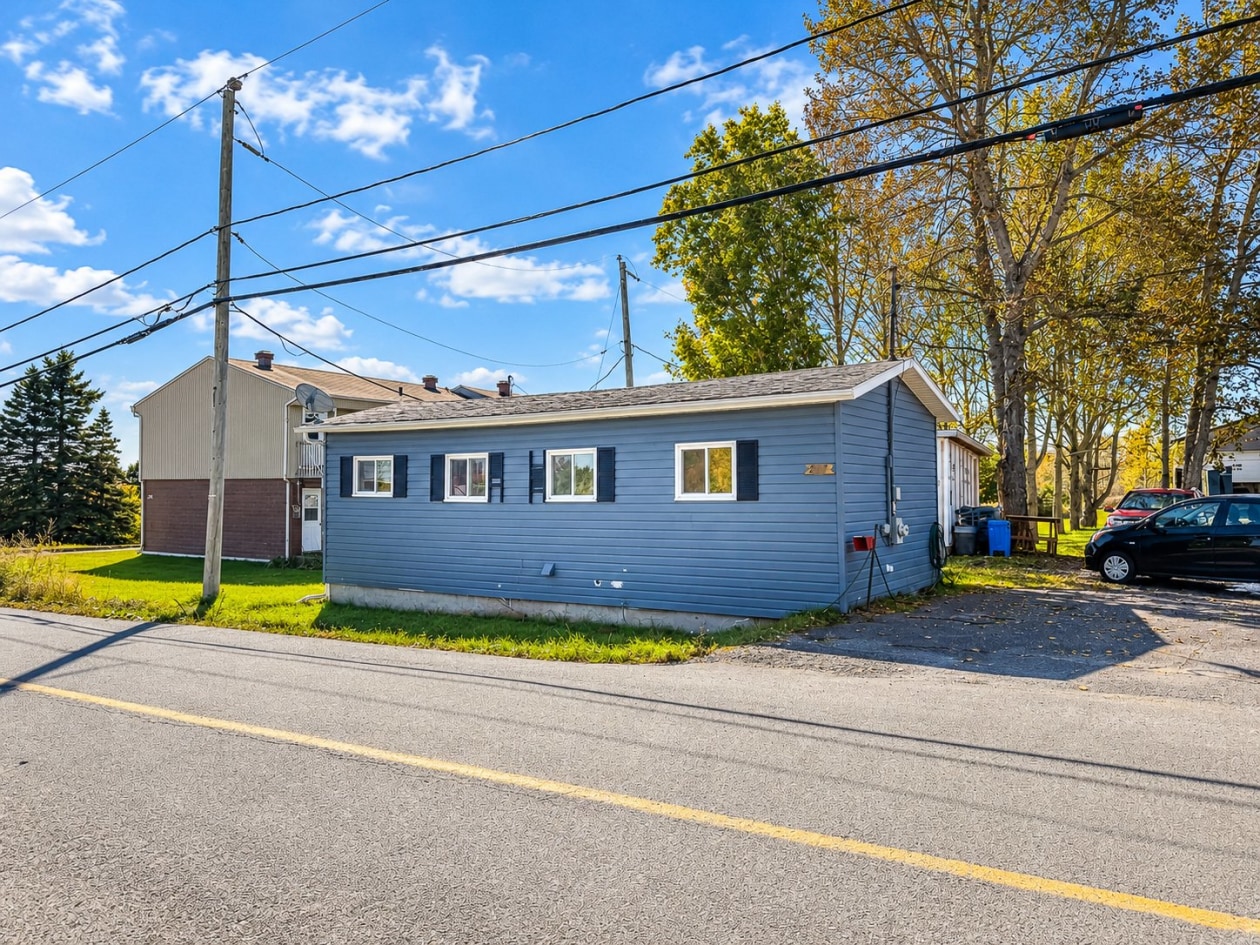 Single-family$79,000203, Rue du Parc, Grande-Rivière 1 bd 1 ba 495 ft²
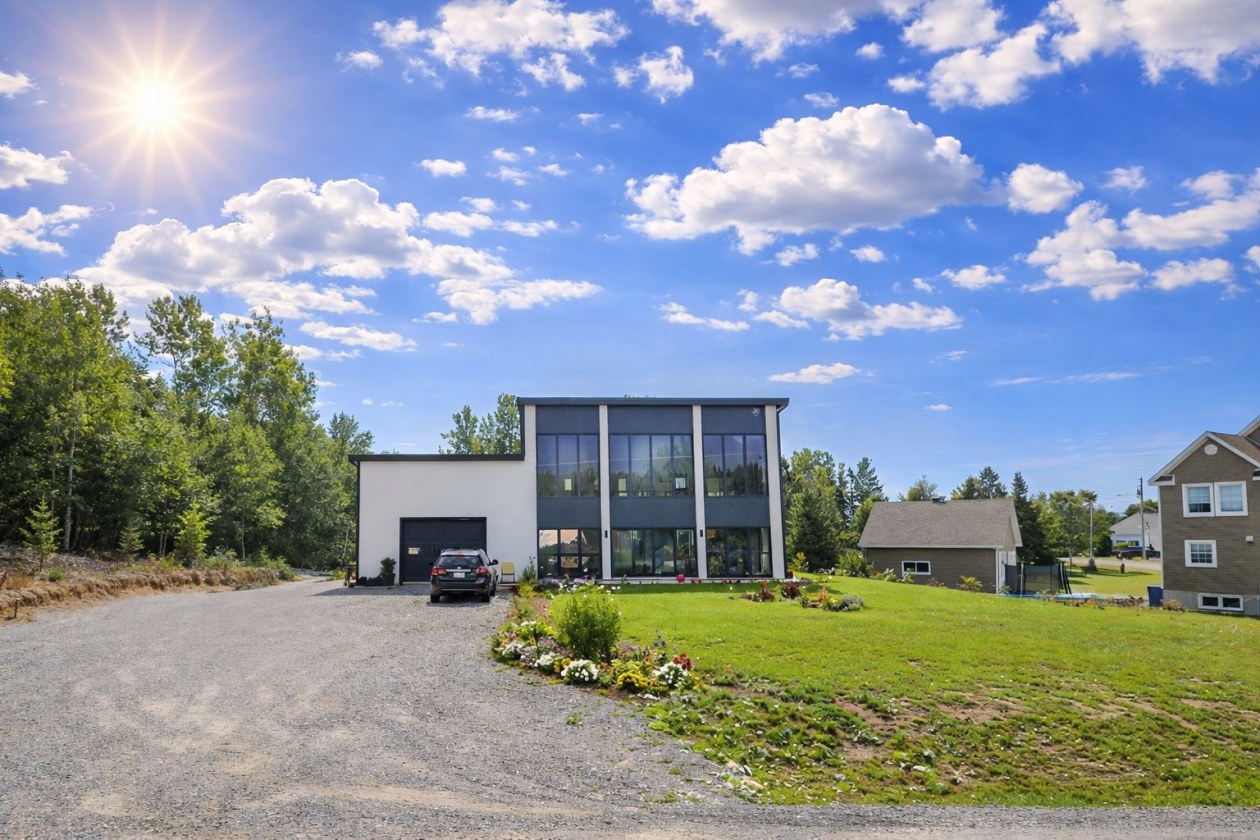 Single-family$460,000181, Ch. St-Hilaire, Grande-Rivière 3 bd 2 ba 0 ft²
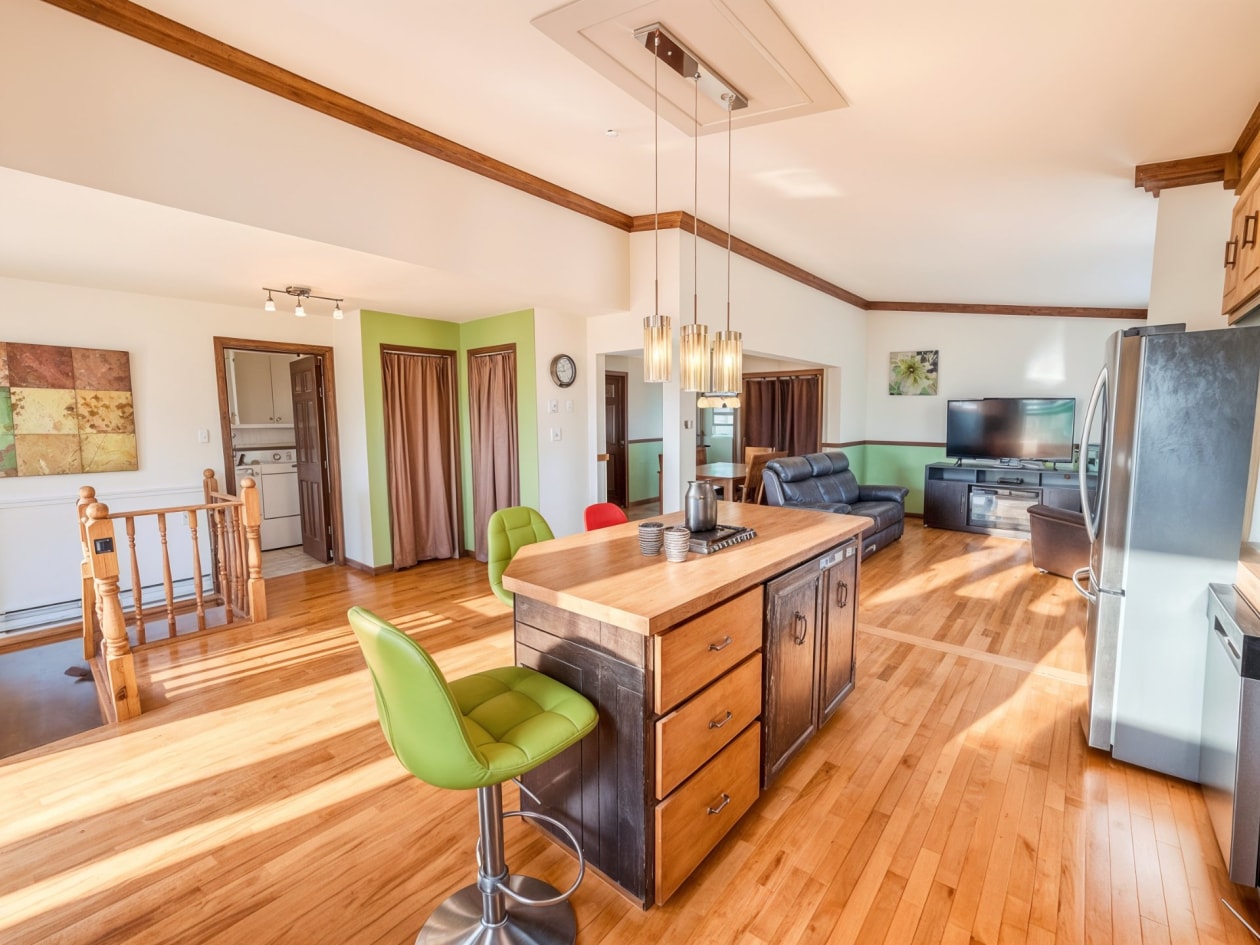 Single-family$259,000103, Rue de Normandie, Grande-Rivière 4 bd 1 ba 1,091 ft²
*Subject to lender approval and applicable mortgage default insurance. Other conditions and restrictions may apply. Rate in effect as of today.