
Features
Room(s)
 9
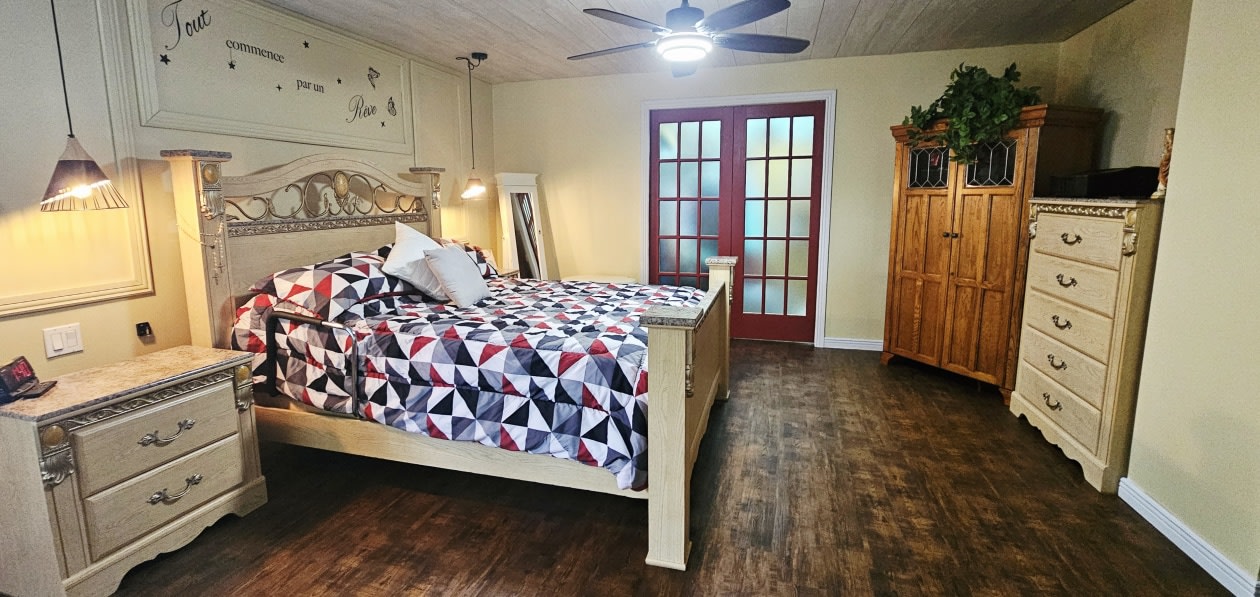
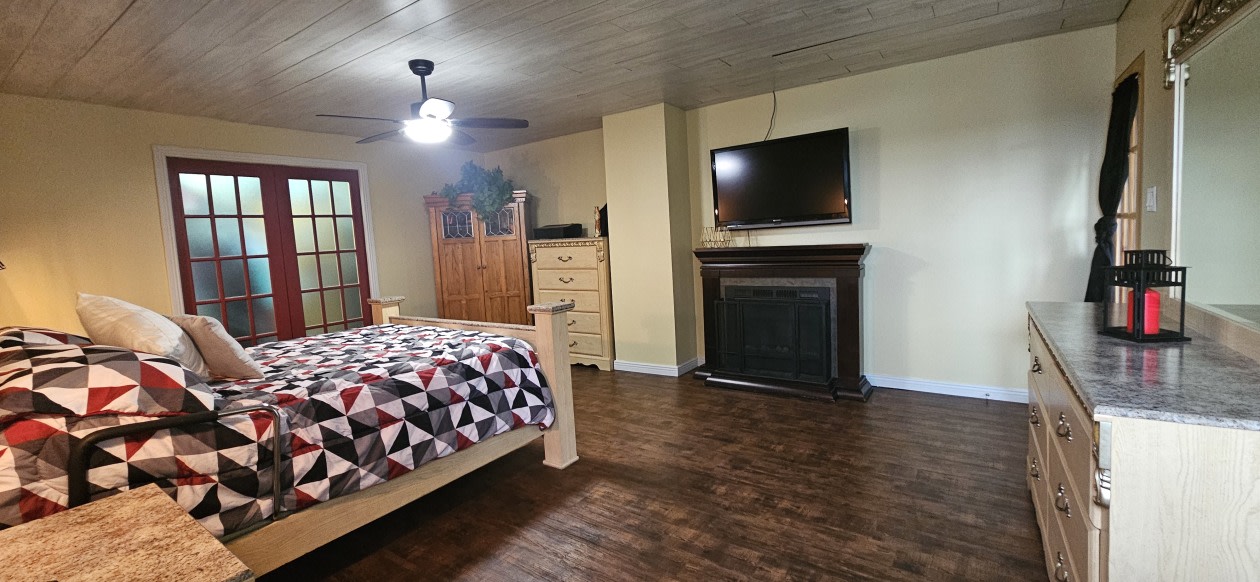
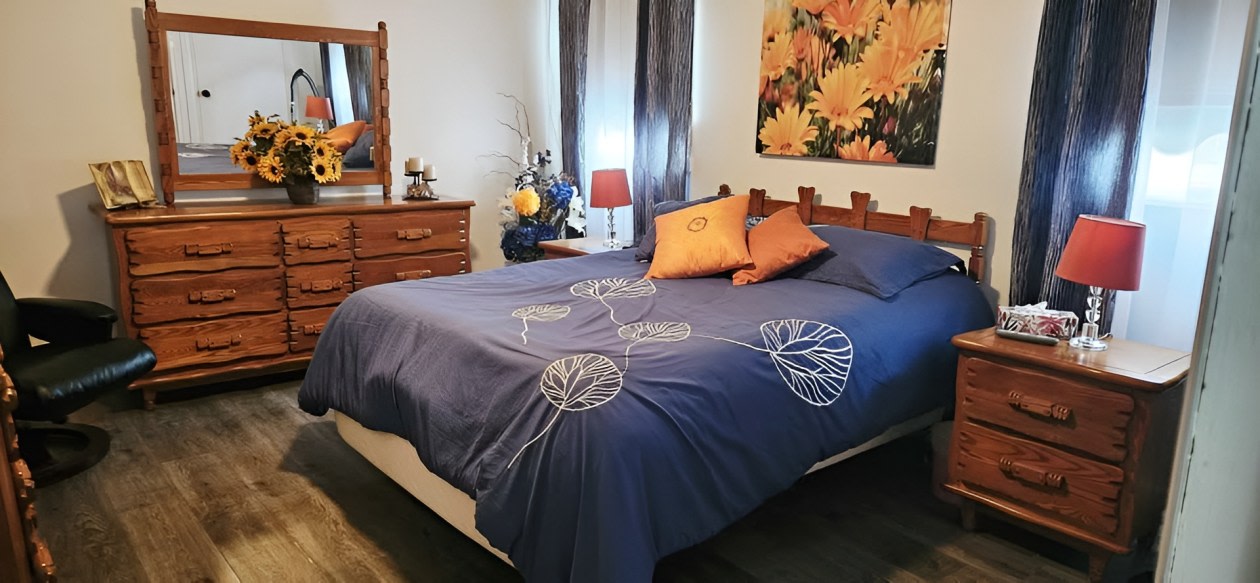
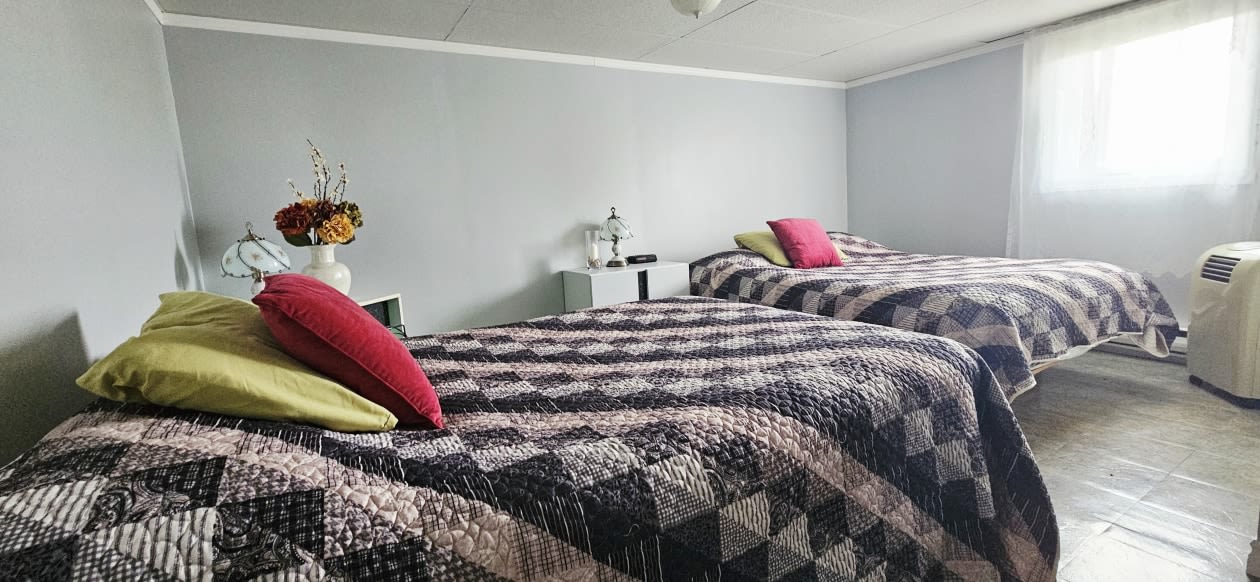
9 Bedroom(s)
 5
5Bathroom and powder room
 2
2 Living area
 2 136 ft²
 Year of construction
1948
Land area
28 598 ft²
Total number of parking spaces
-
Description
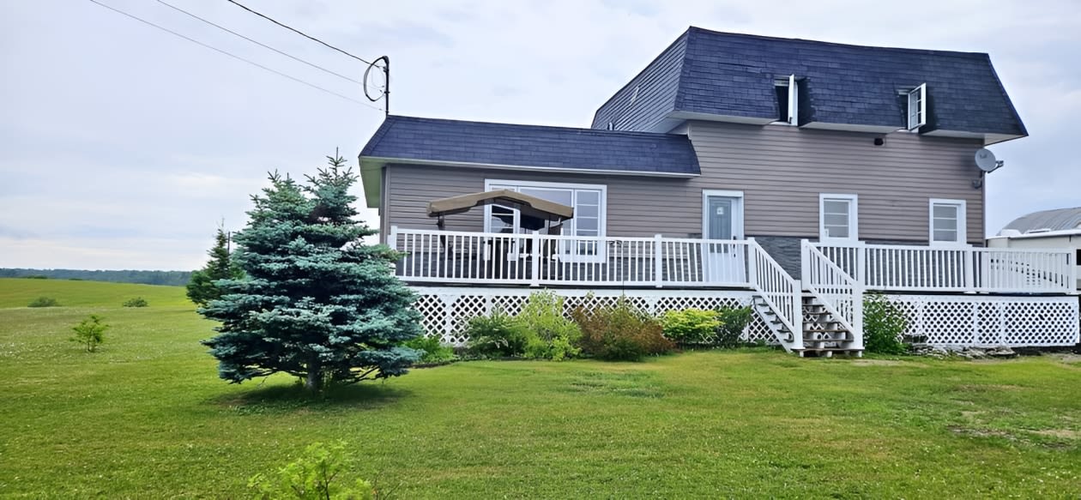
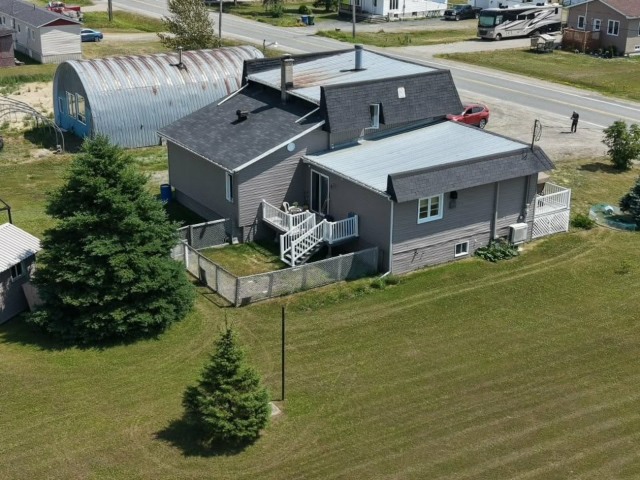
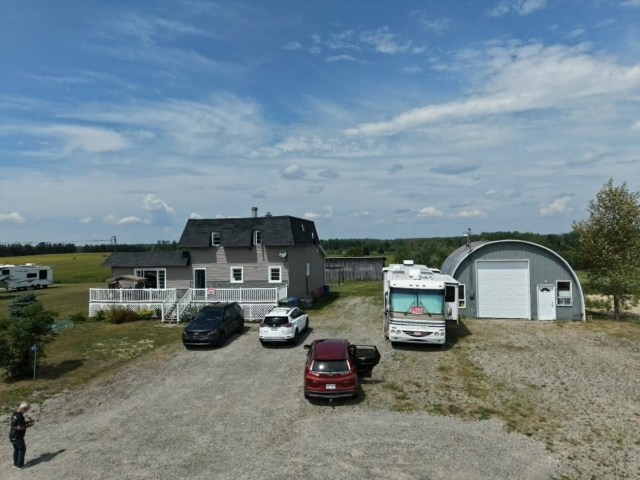
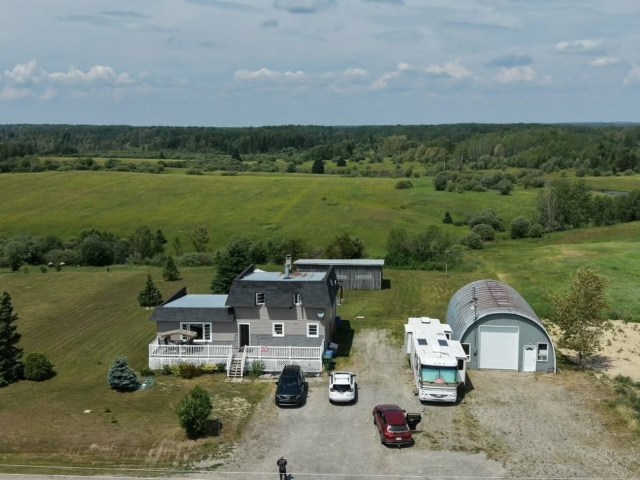
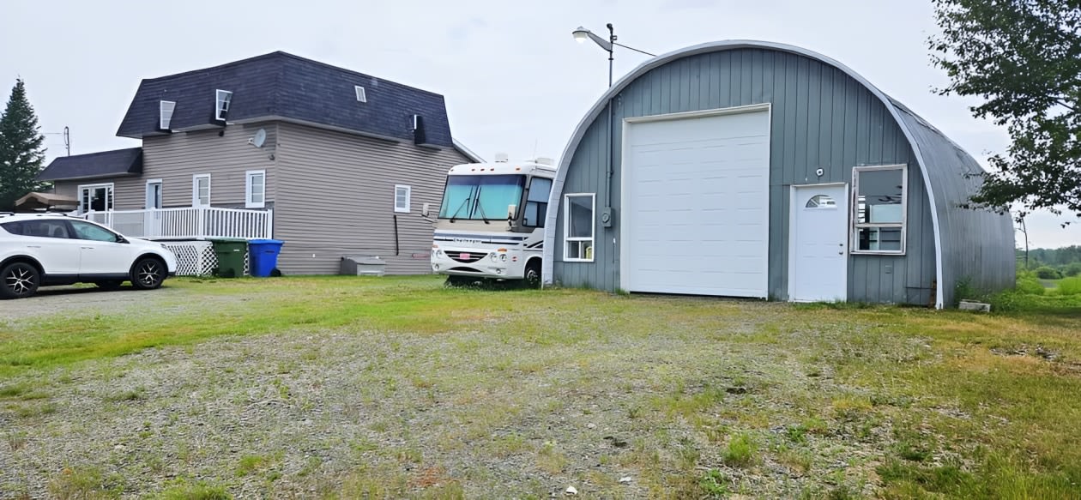
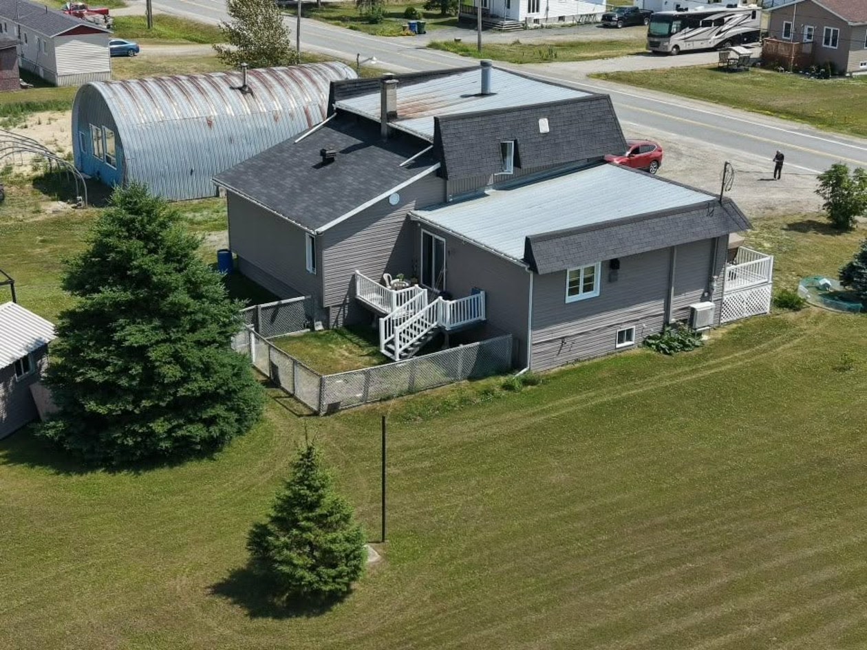
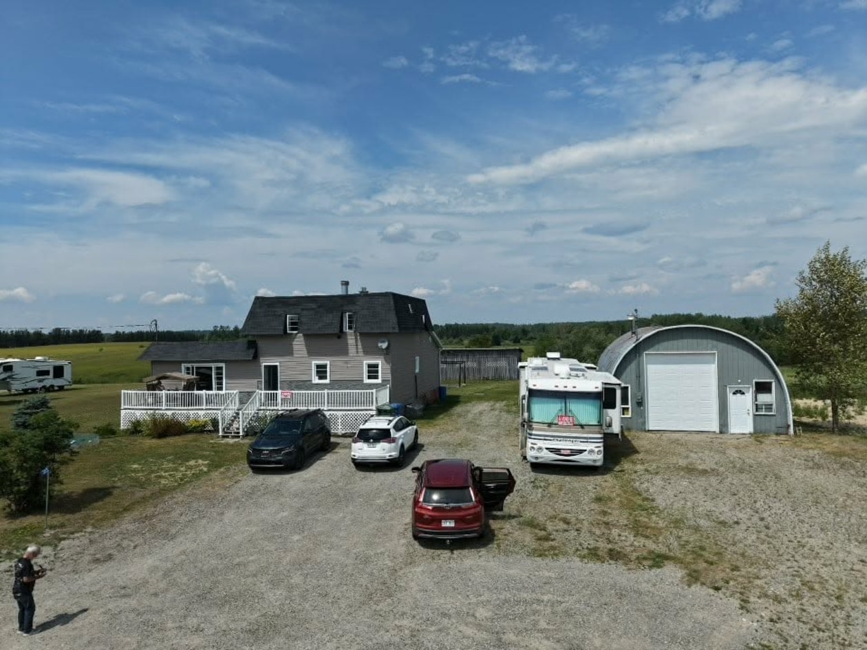
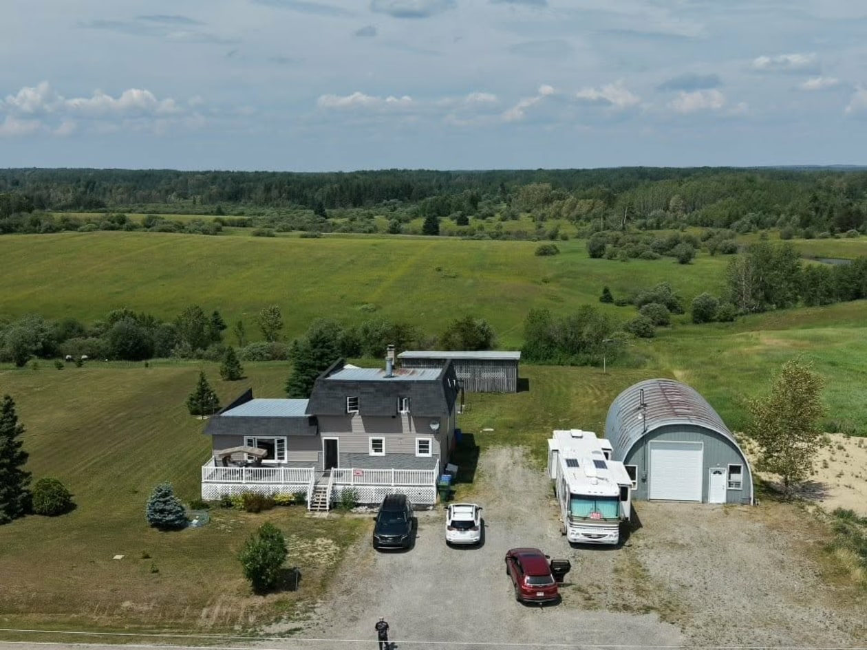
For Sale – Large House with Very Large Garage in Saint‑Lambert‑de‑Desmeloizes, Western Abitibi.
Are you looking for a property offering space, brightness, a large lot, and a vast garage? This house has it all!
Located in Saint‑Lambert‑de‑Desmeloizes, just 28 minutes from La Sarre and 11 minutes from Normétal, this property is built on a lot of 28,598 sq ft, serviced by municipal water and sewer services.
The highlights:
✅ 4 bedrooms (2 on the main floor and 2 on the upper floor and 1 bonus bedroom)
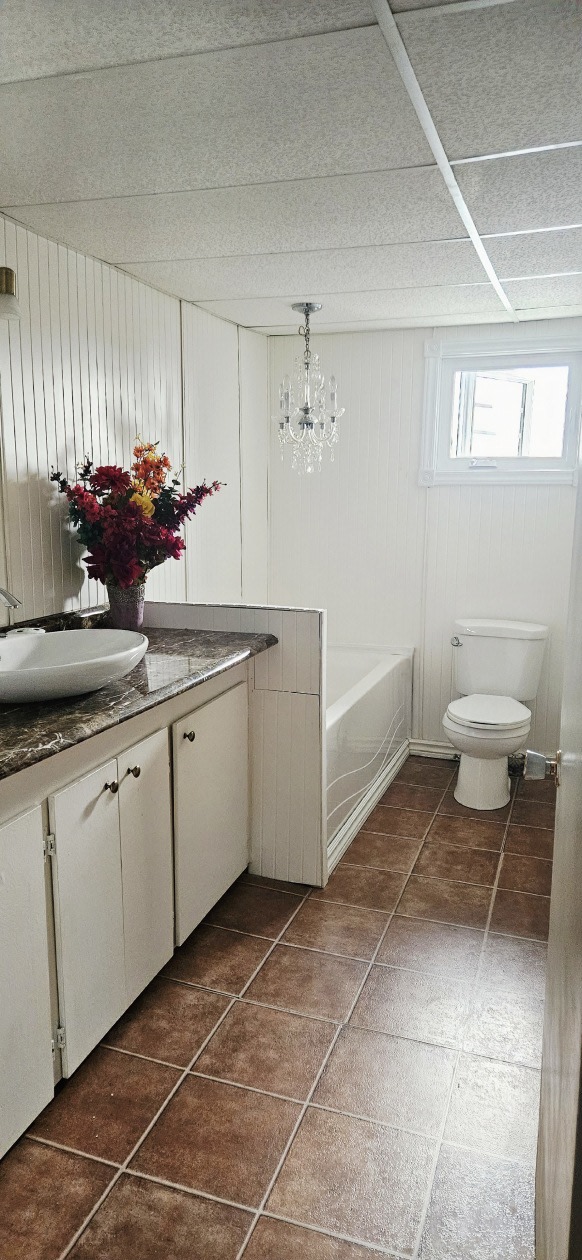
✅ 2 bathrooms (1 on the main floor and 1 on the upper floor)
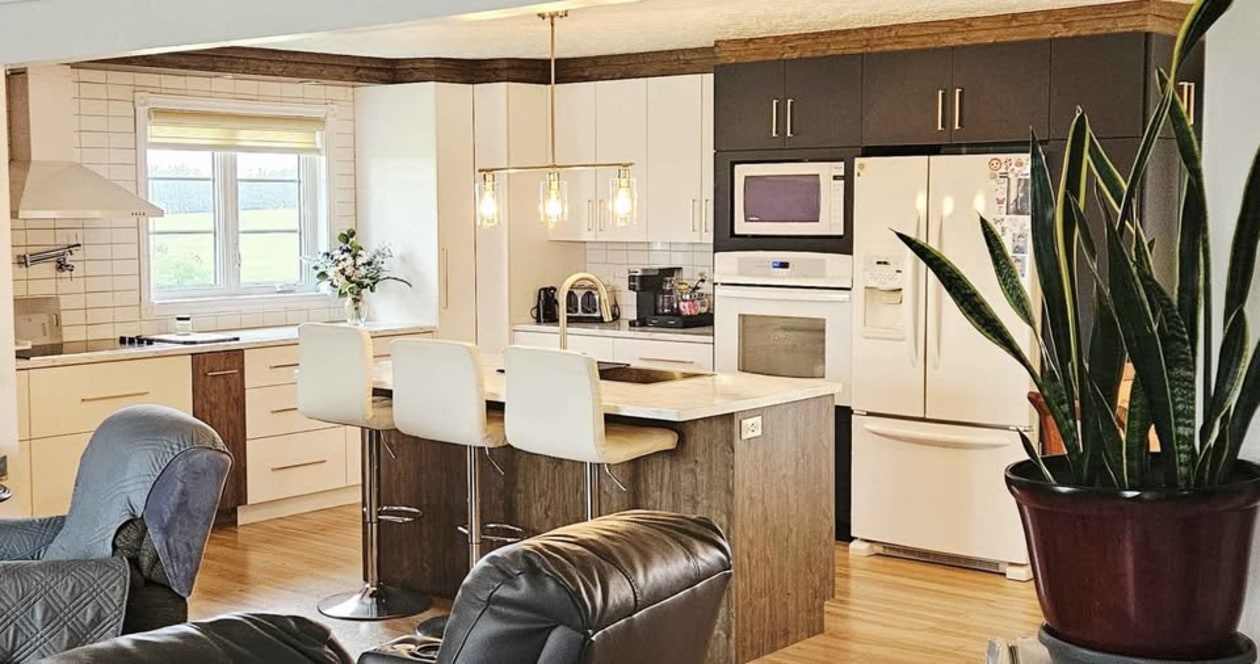
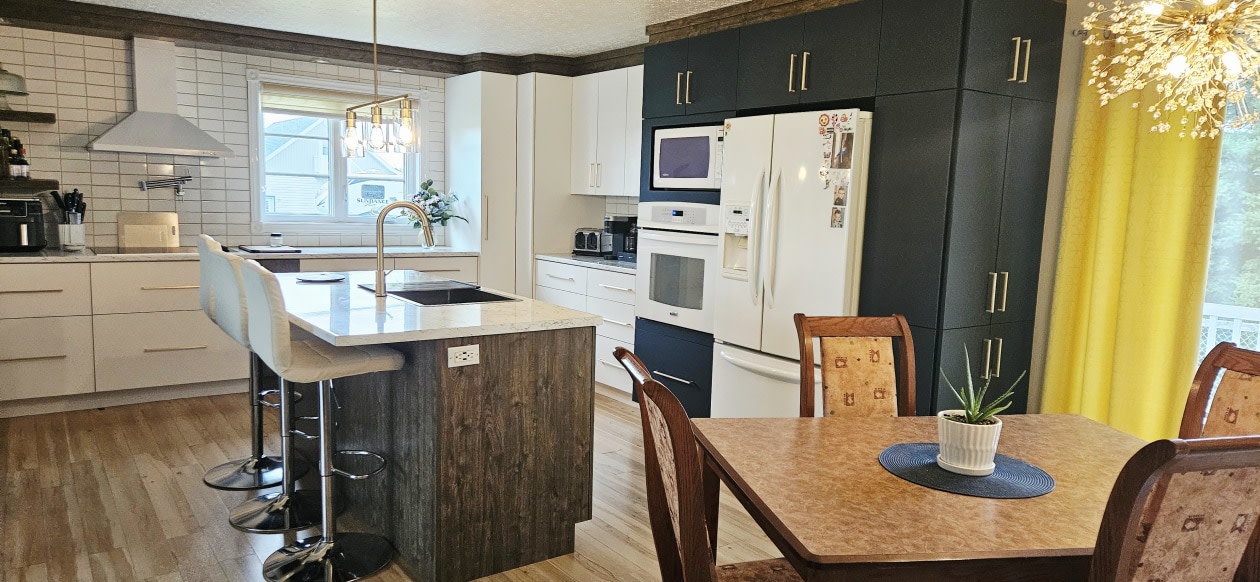
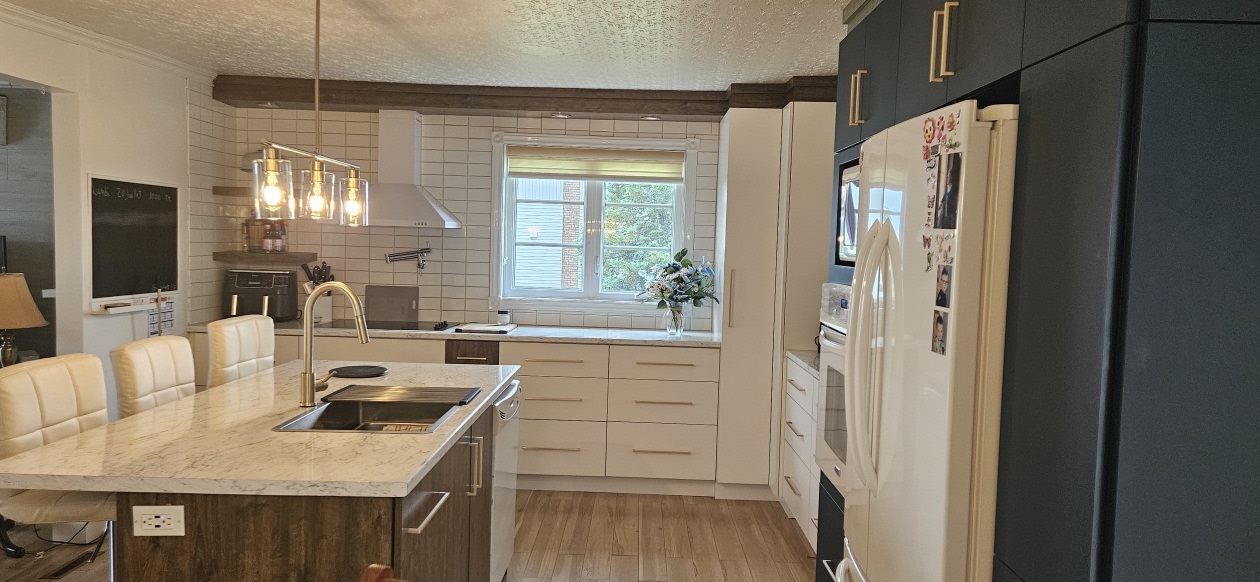

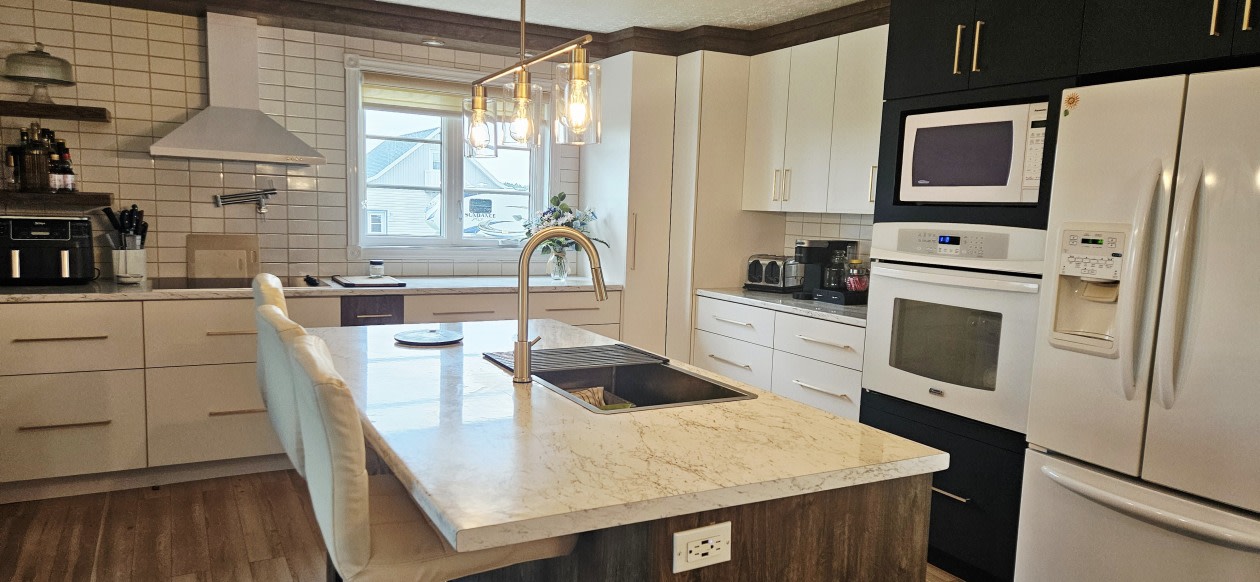
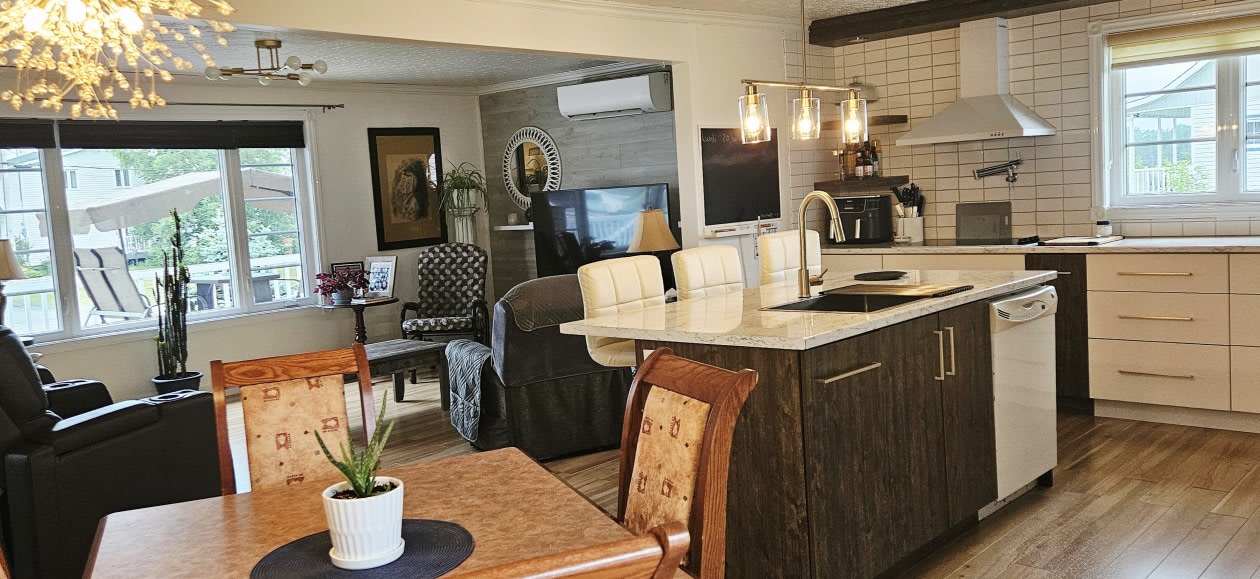
✅ Kitchen, dining room, and living room in open concept
✅ Additional room on the upper floor, ideal as an office, bonus bedroom, or large storage space
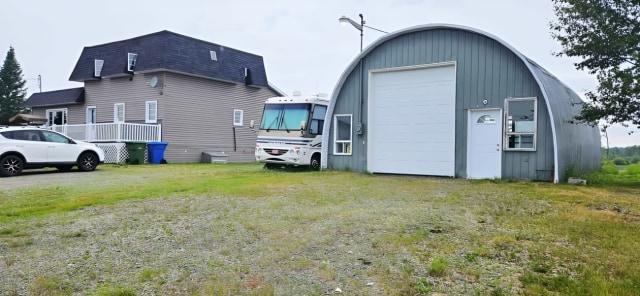
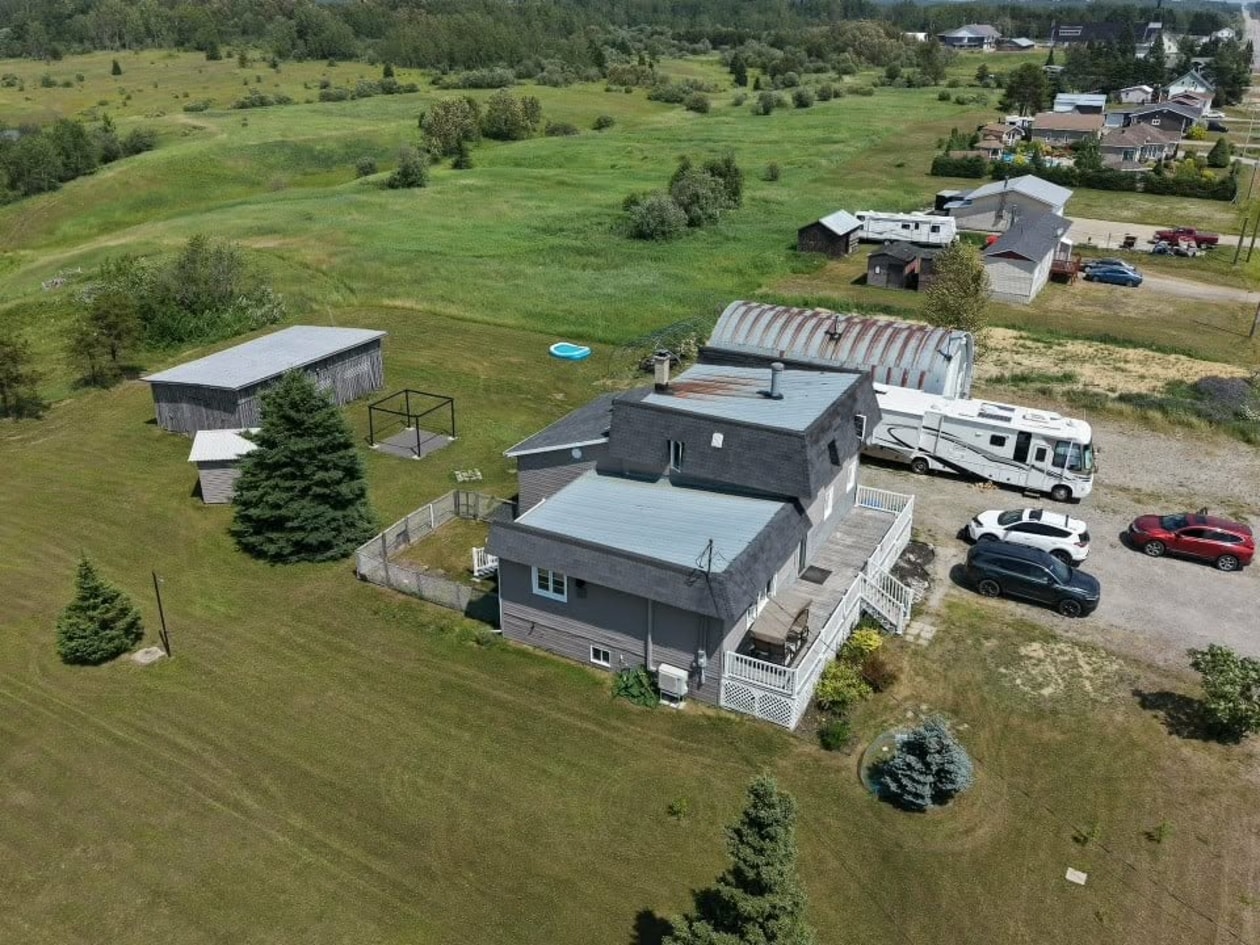
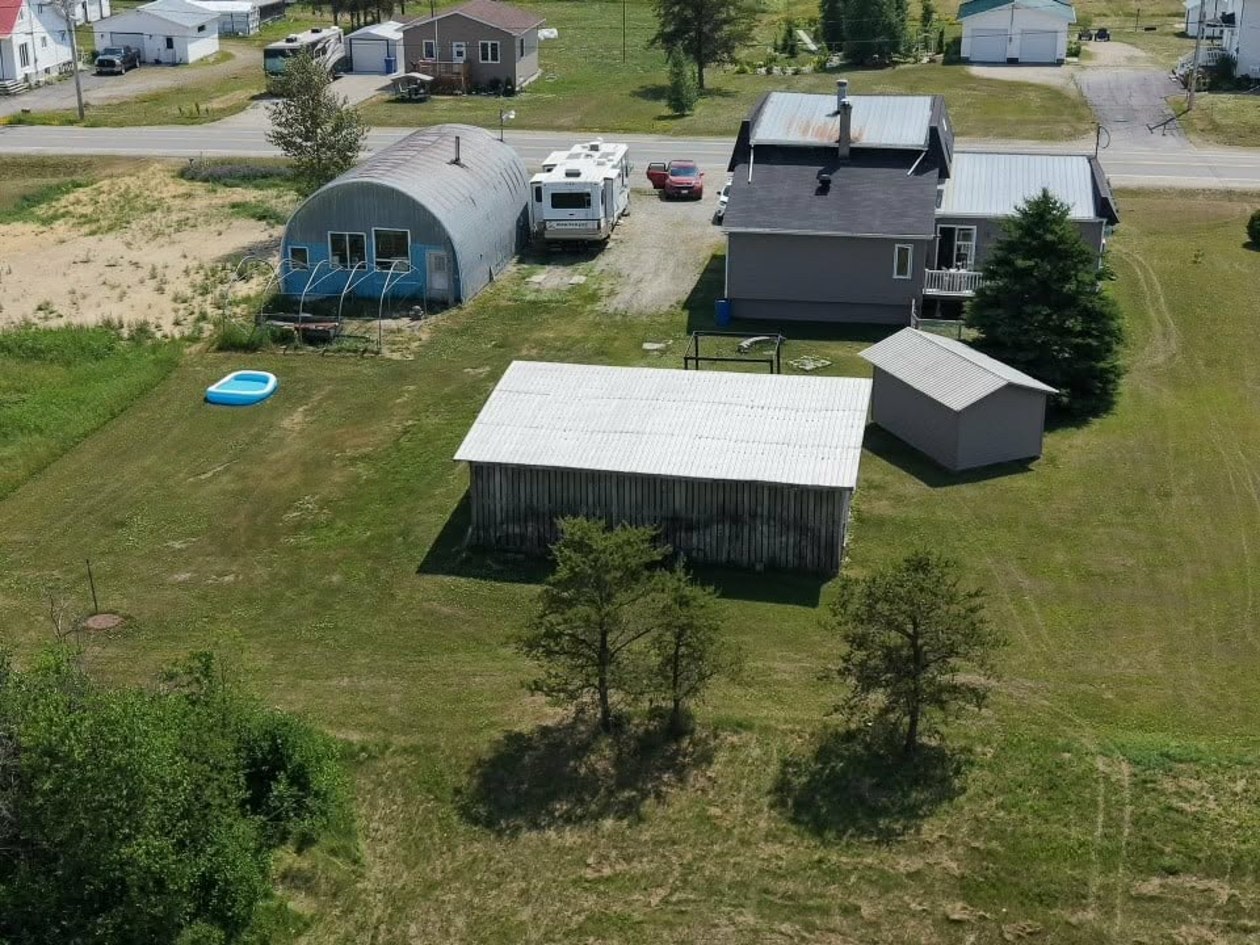
✅ Very large detached garage of 7.68 m × 12.11 m (nearly 930 sq ft) heated with an oil furnace
✅ Large wood storage shed of 10.25 m × 6.28 m
✅ Storage shed of 3.14 m × 4.96 m
✅ Large parking area
✅ Main heating with electric baseboard and convection heating and Heat pump
✅ Service basement equipped with a slow‑combustion wood furnace
✅ Service basement with a wood chute, which allows you to easily bring heating wood directly to the basement, without having to transport it through the house.
Several renovations completed:
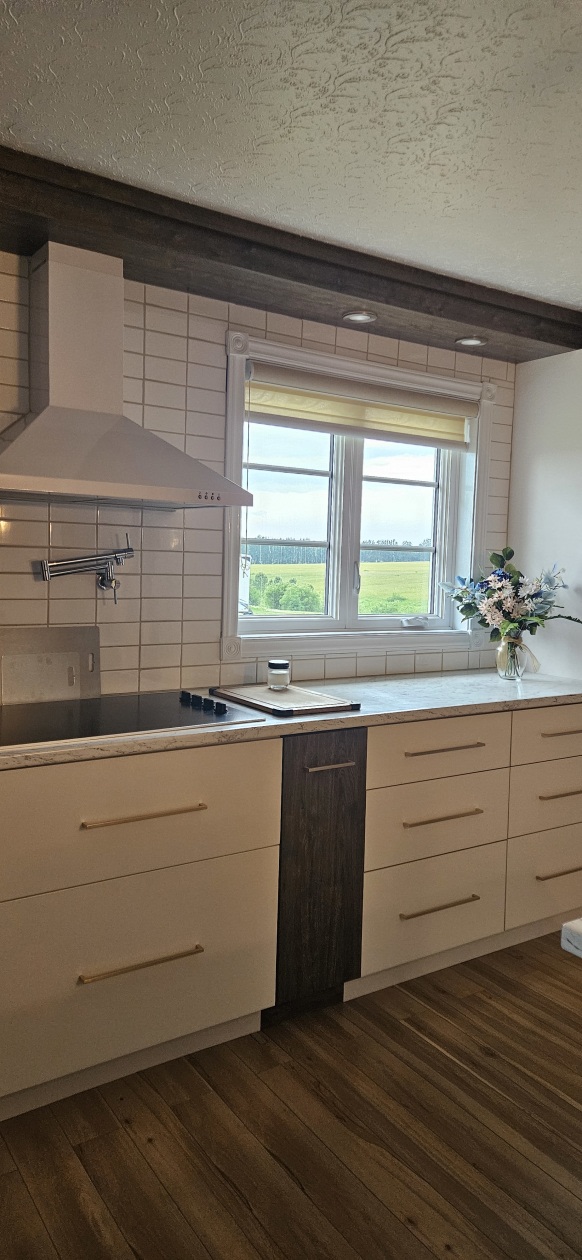
✔️ Kitchen renovated (2022)
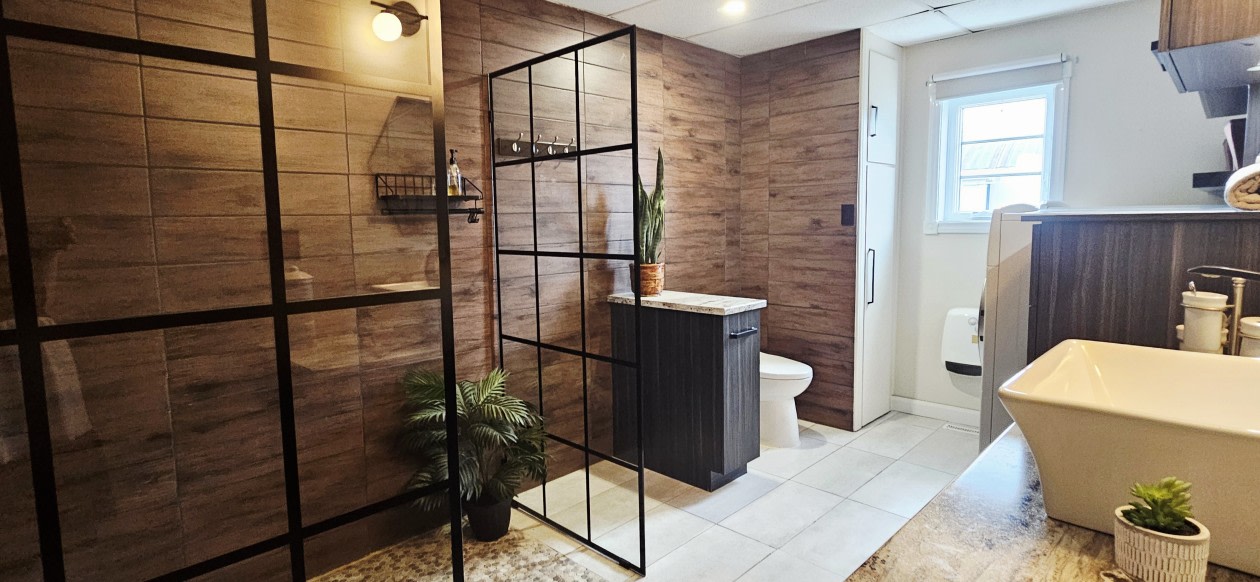
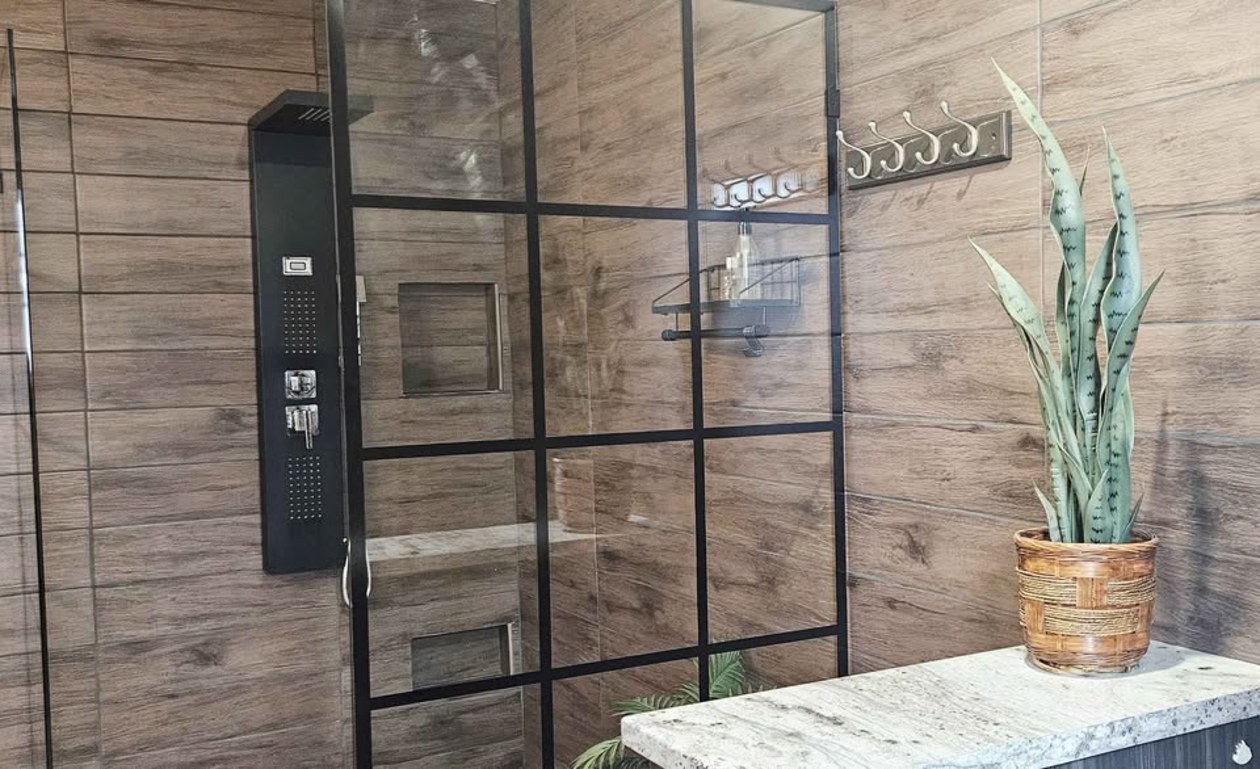
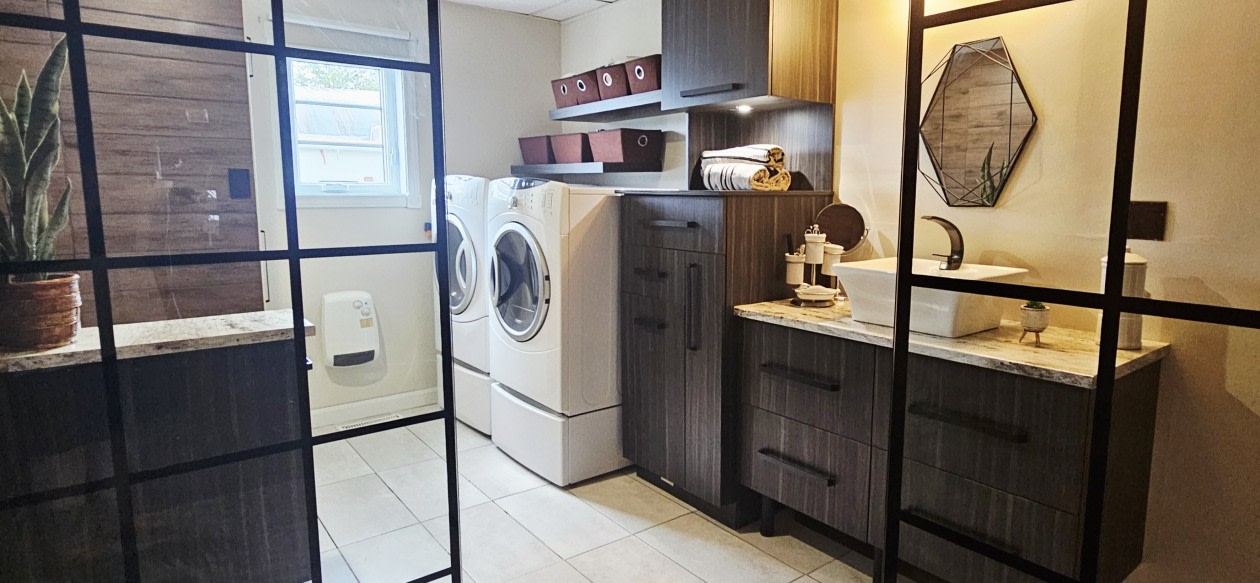
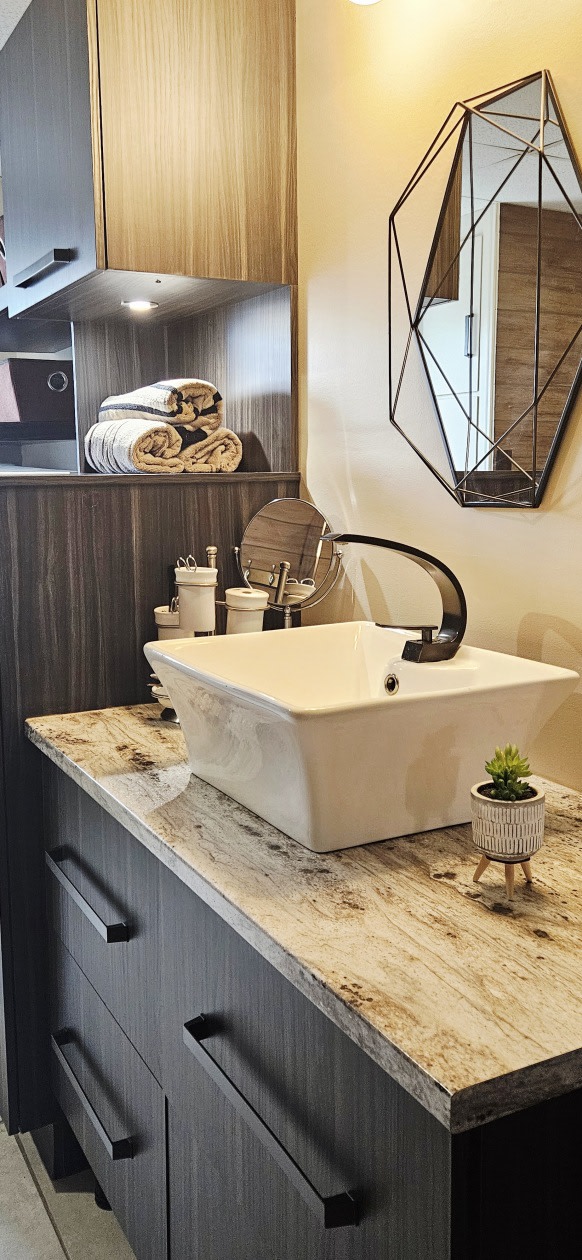
✔️ Main floor bathroom renovated (2022)
✔️ Heat pump installed (2021)
✔️ Exterior cladding replaced (2020)
✔️ Addition completed (2016)
✔️ Electrical panel replaced (2017)
✔️ Metal roof maintained (screws replaced in 2024)
✔️ Crank windows
House Layout
Main Floor (floating floor and plaster ceiling)
• Entrance hall (ceramic tile floor)
• Kitchen
• Dining room
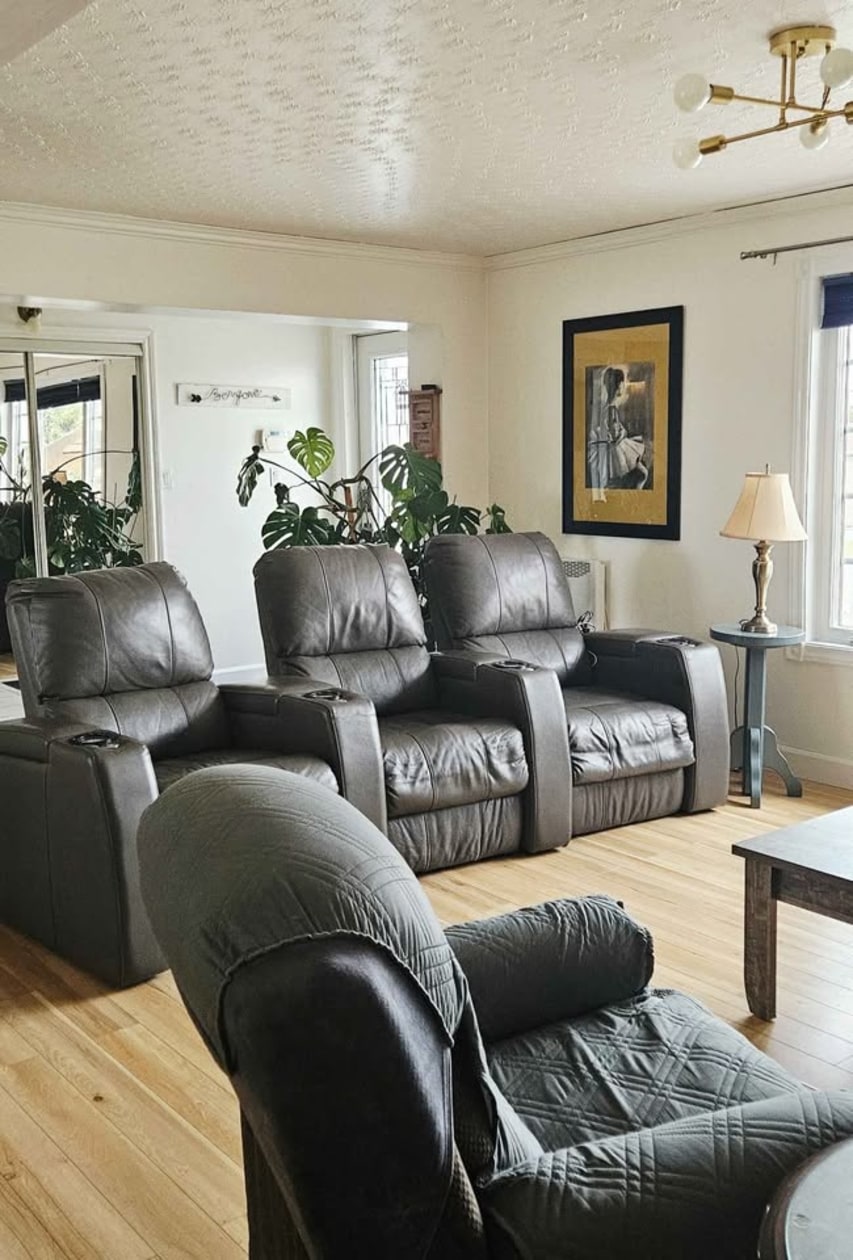
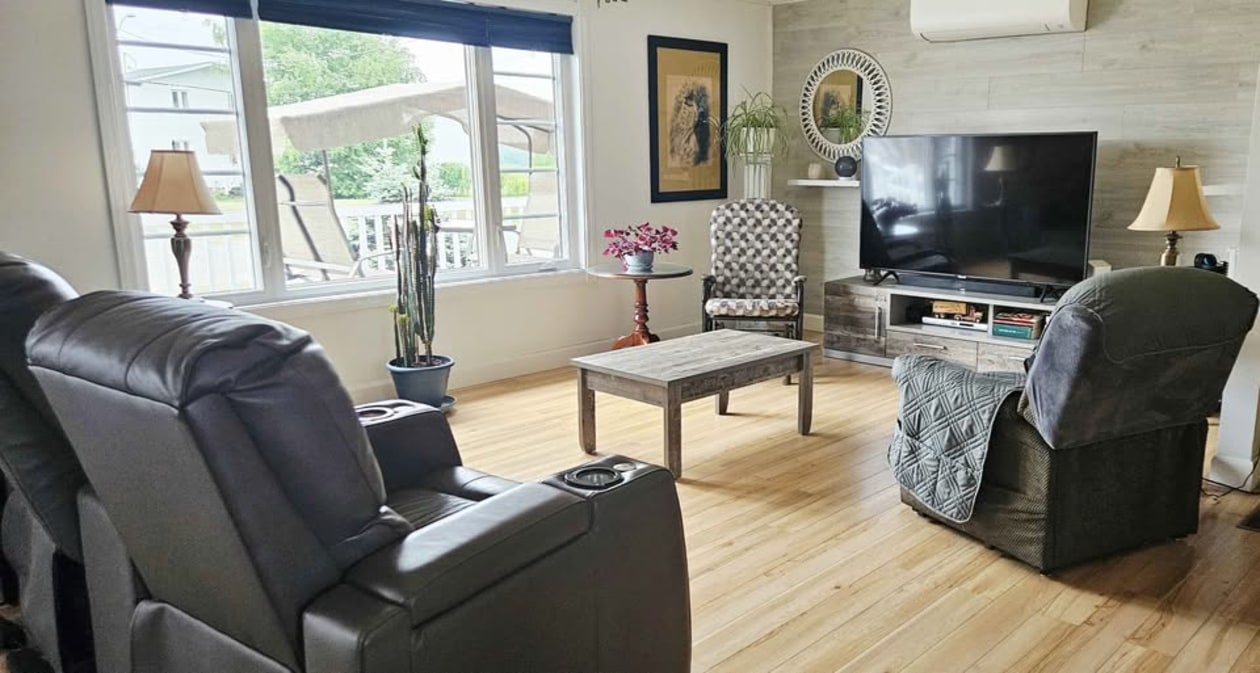
• Living room
• 2 bedrooms
• 1 bathroom with washer‑dryer space (ceramic tile floor and suspended ceiling)
Upper Floor (floating floor and vinyl and suspended ceiling)
• 2 bedrooms
• 1 bathroom
• 1 additional room ideal as an office, bonus bedroom, or large storage space
Service Basement (cement floor)
• Slow‑combustion wood furnace
• Wood chute facilitating heating wood supply
• Storage space
Over the years, several renovations have already been completed. A great opportunity to discover!
Sale without legal warranty
Mortgage payment calculator
Monthly payment$1,103
- Down payment$11,4503.3%
- Amount borrowed$217,55063.5%
- Total interest$113,48733.1%
Estimate only. Subject to lender approval and applicable mortgage insurance.
On the map
Today's Best Mortgage Rates
Fixed rate
4.34%
3 years fixed* Variable rate
3.65%
5 years variable*  Need insurance?
Request a quote
Similar properties
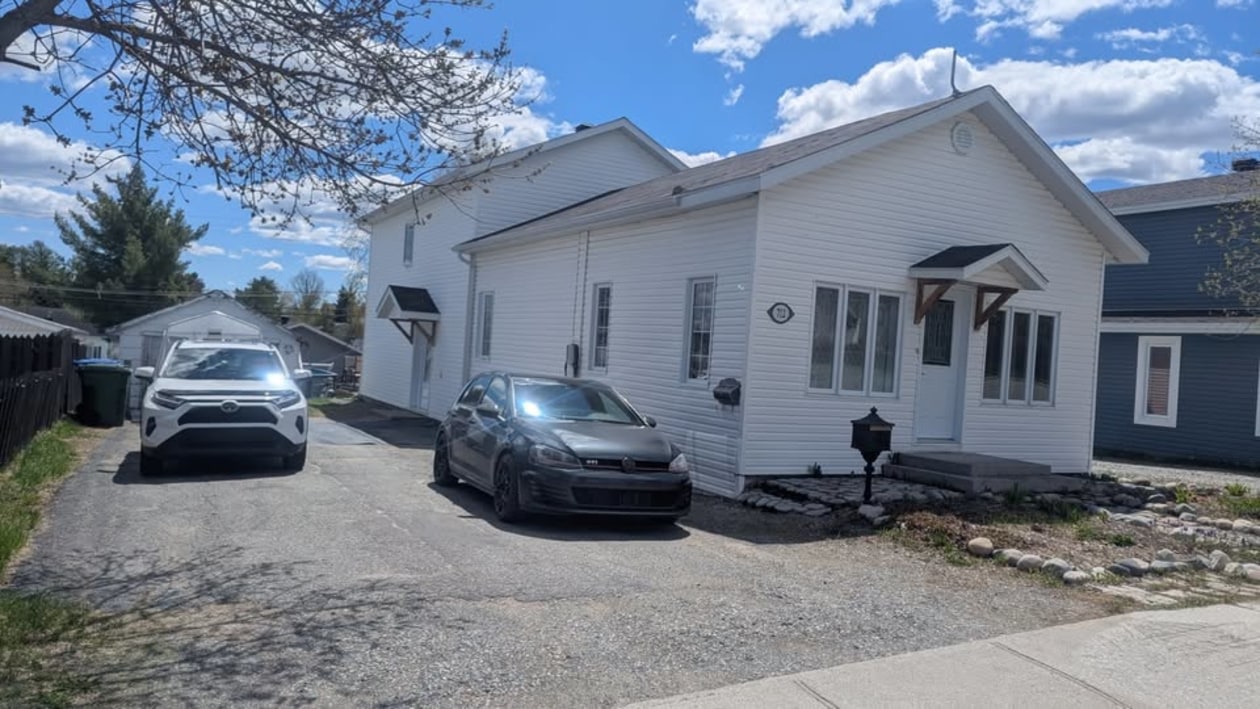 Single-family$510,000712 Av Létourneau, Amos 6 bd 3 ba 2,288 ft²
 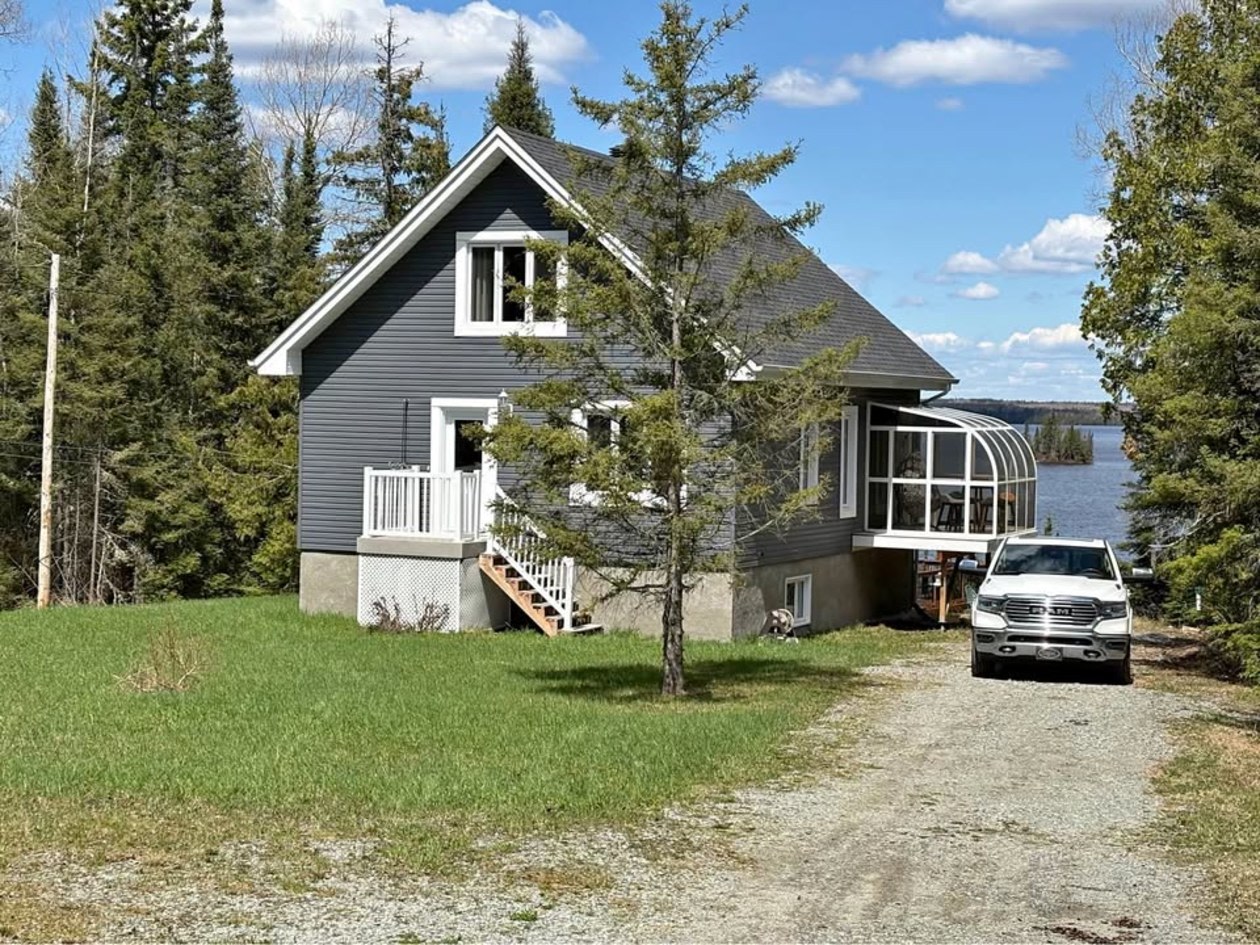 Single-family$549,00029 Chem. des Villageois, Preissac 4 bd 2 ba 1,305 ft²
 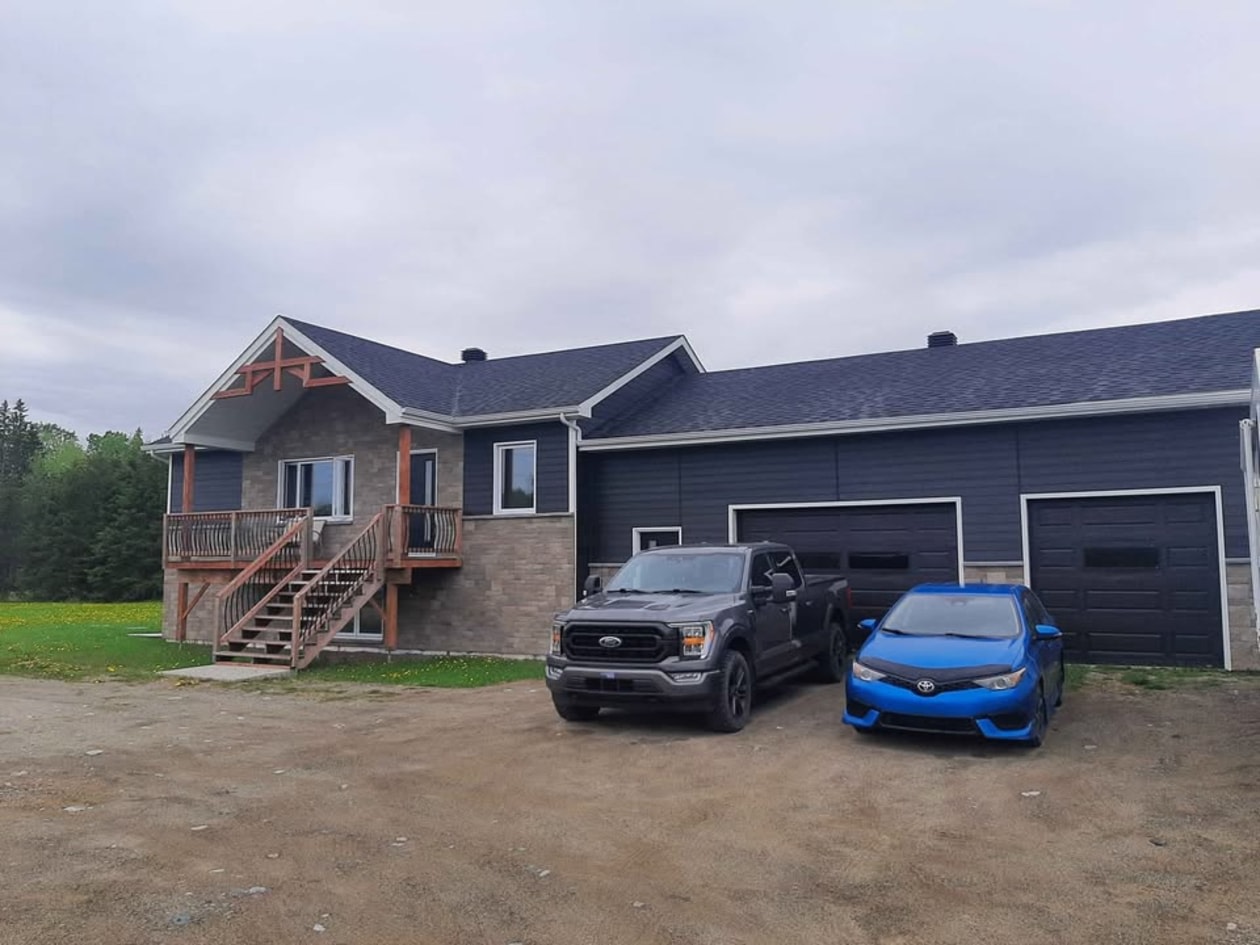 Single-family$430,0001075 Rte 101, Poularies 4 bd 2 ba 935 ft²
 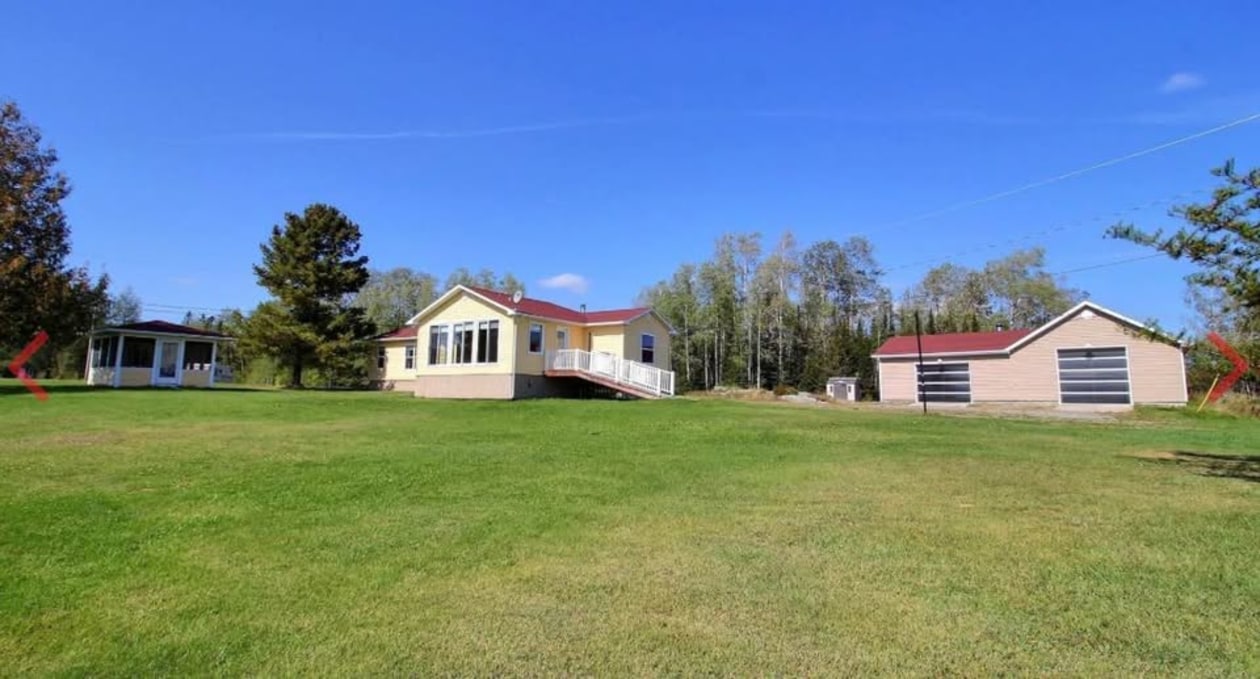 Single-family$329,000360 Chem. de la Baie-Noire, Taschereau 0 bd 0 ba 1,442 ft²
 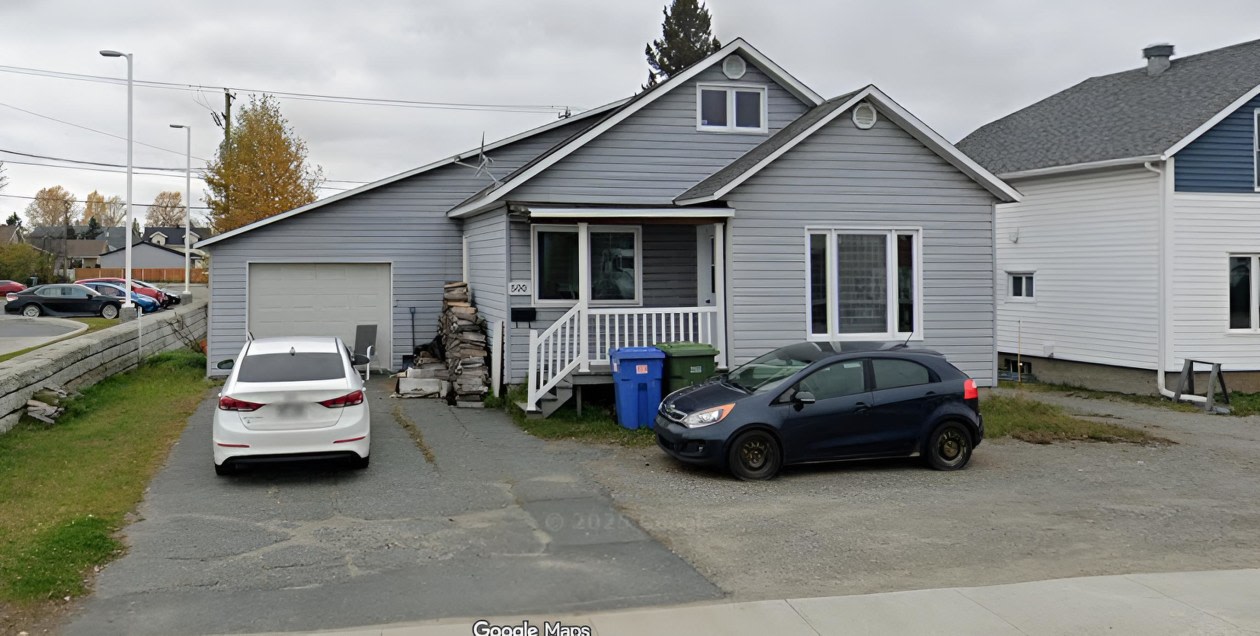 Single-family$196,000500 2E Rue E, La Sarre 0 bd 0 ba 1,140 ft²
 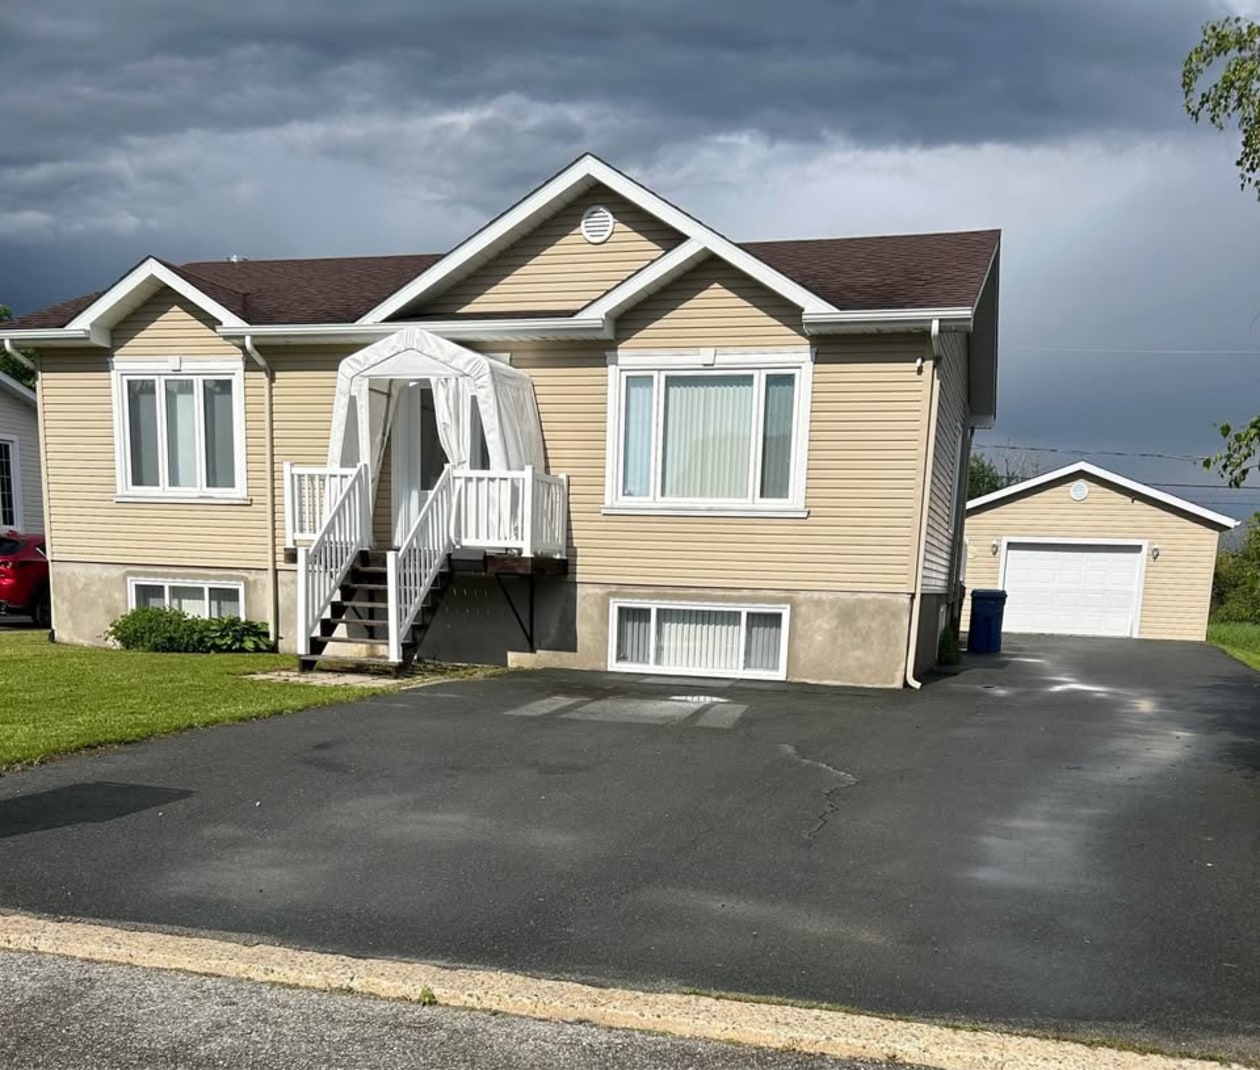 Single-family$415,00021 Rue Nordique, La Sarre 3 bd 2 ba 11 ft²
 *Subject to lender approval and applicable mortgage default insurance. Other conditions and restrictions may apply. Rate in effect as of today.