
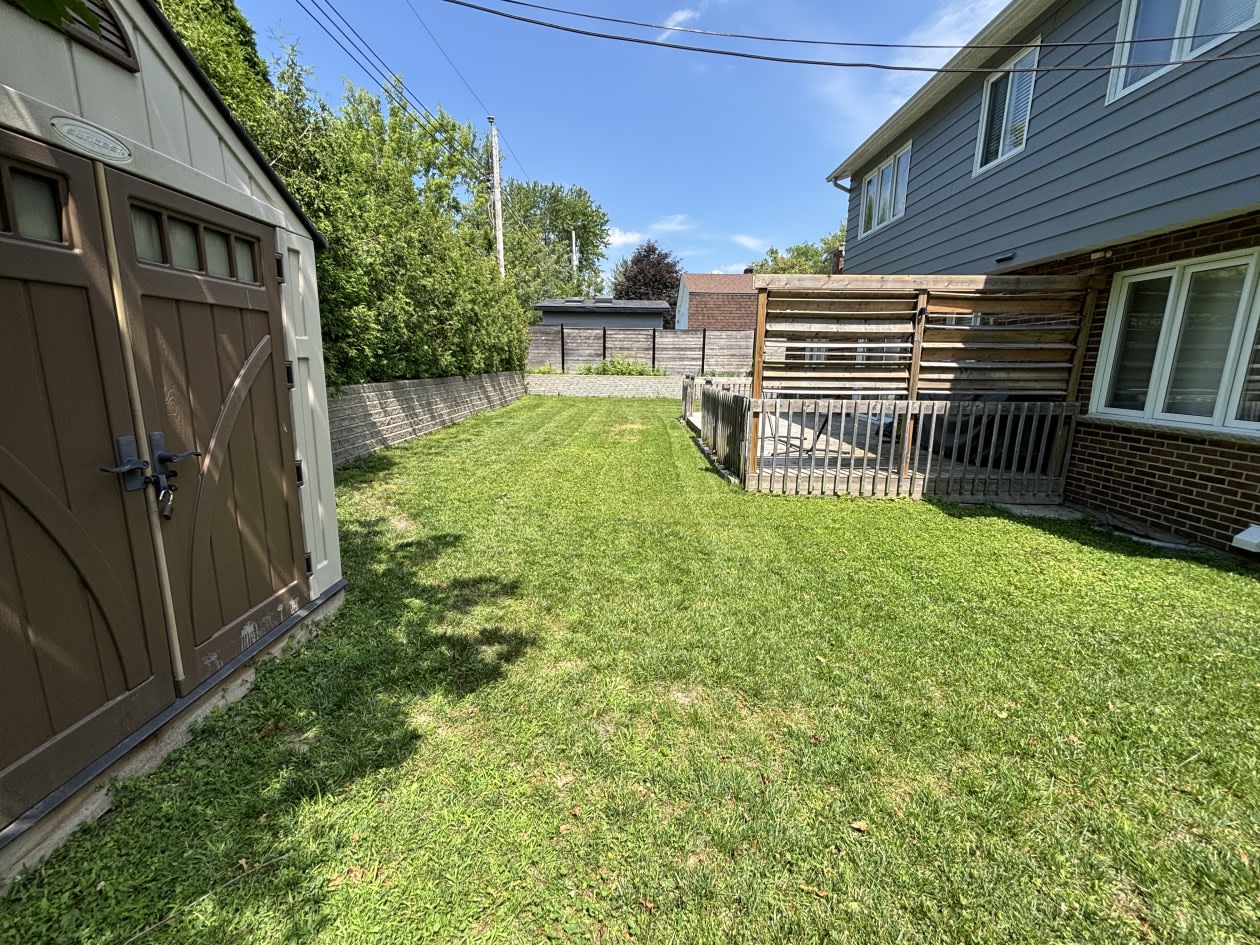
Features
Room(s)
 9
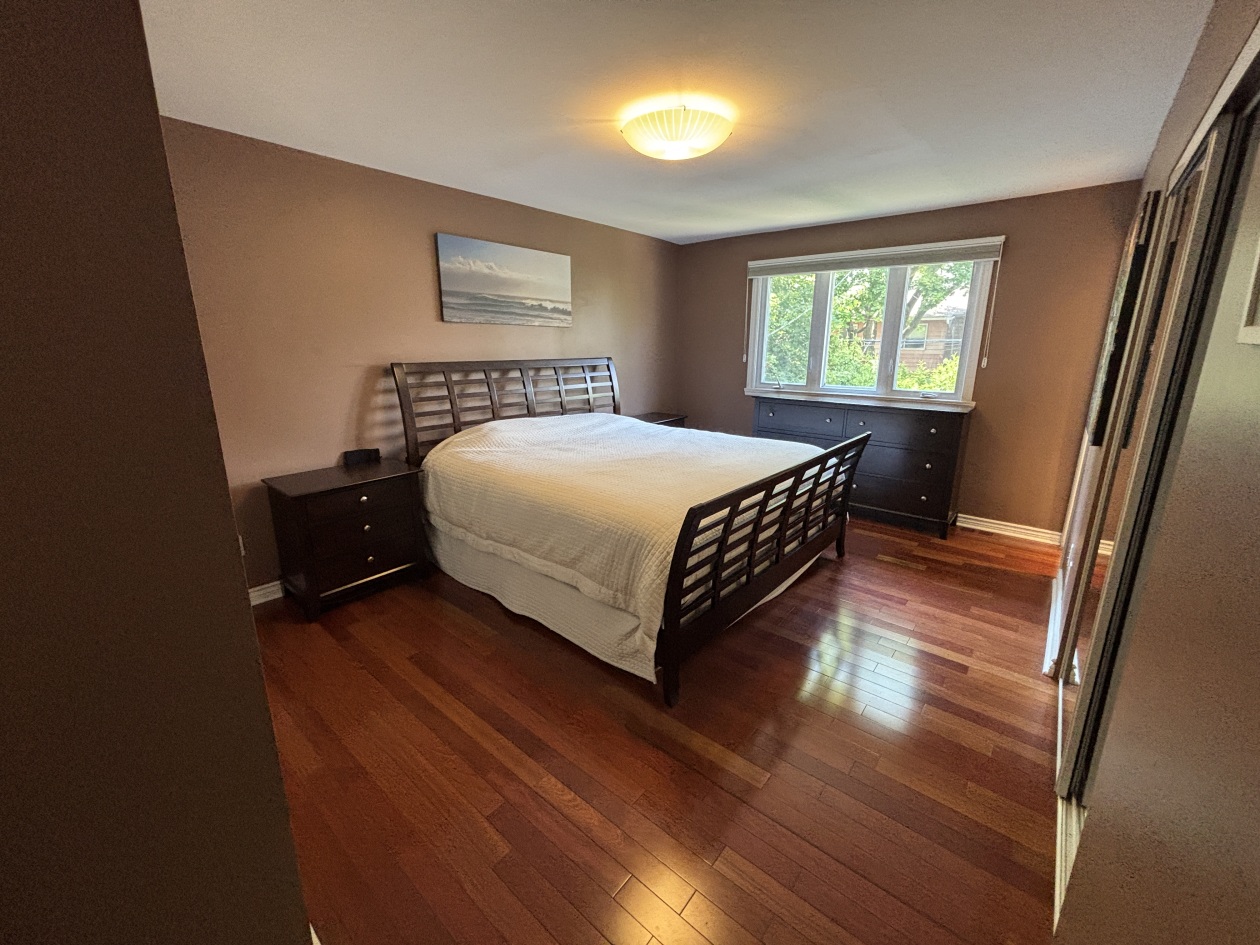
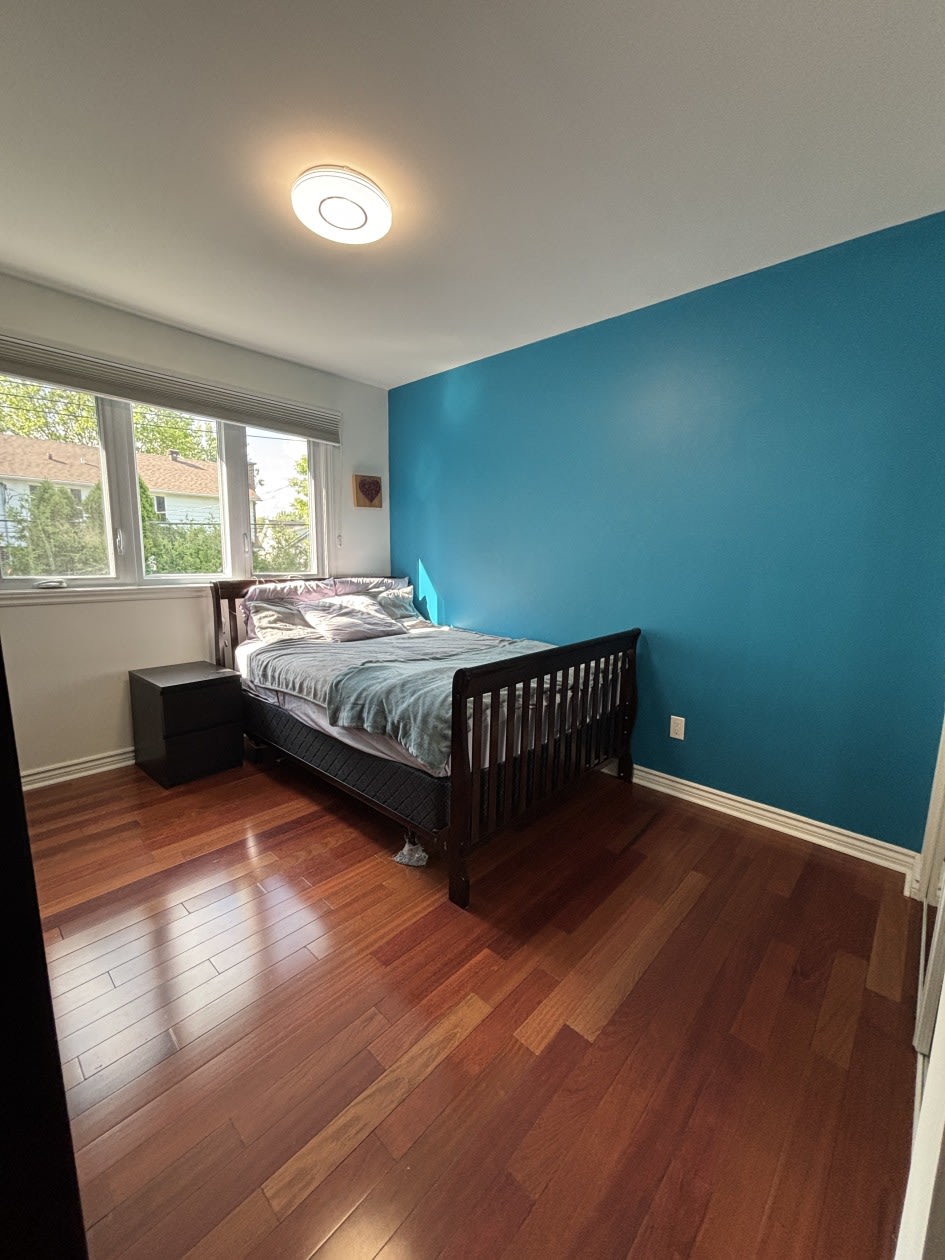
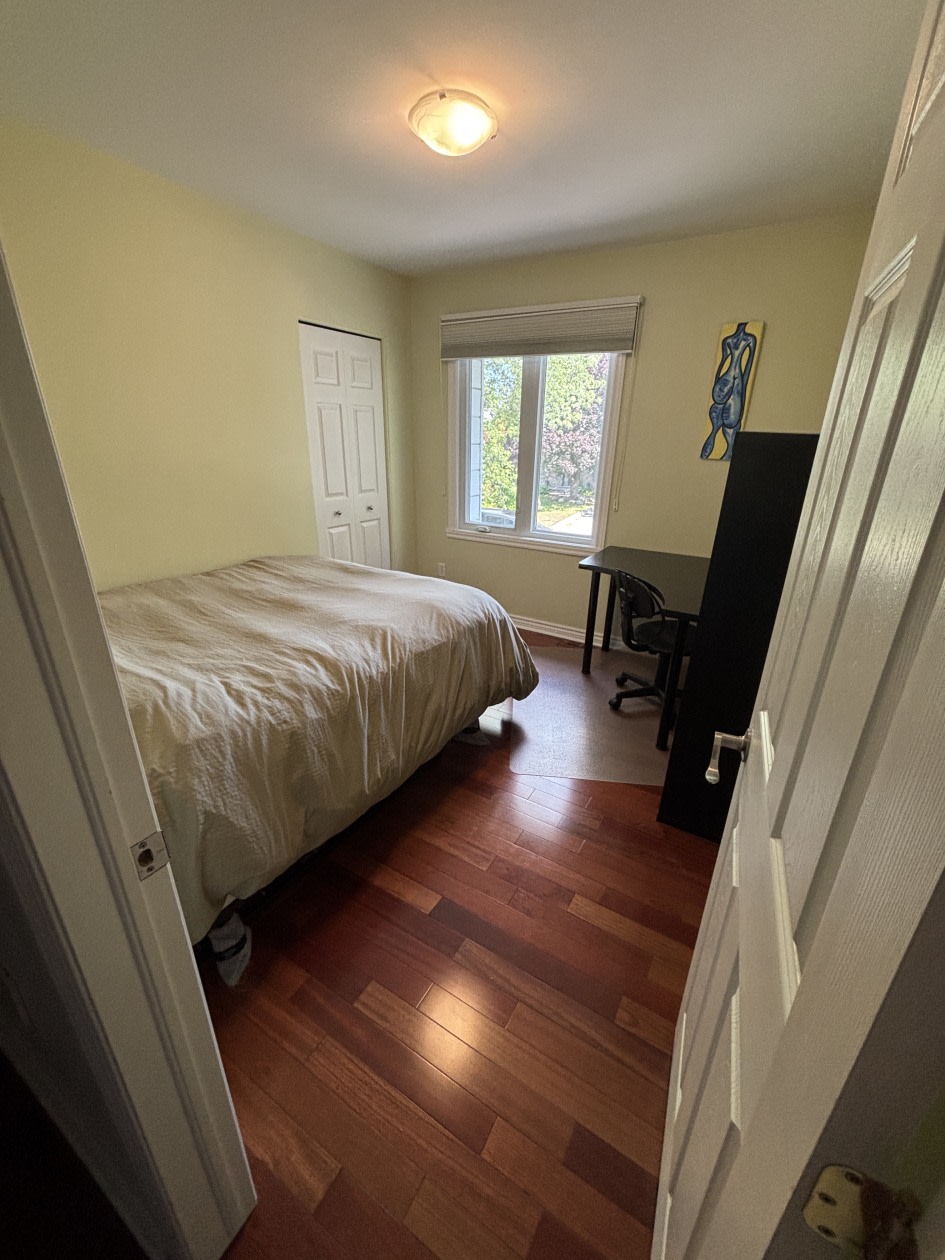
Bedroom(s)
 5
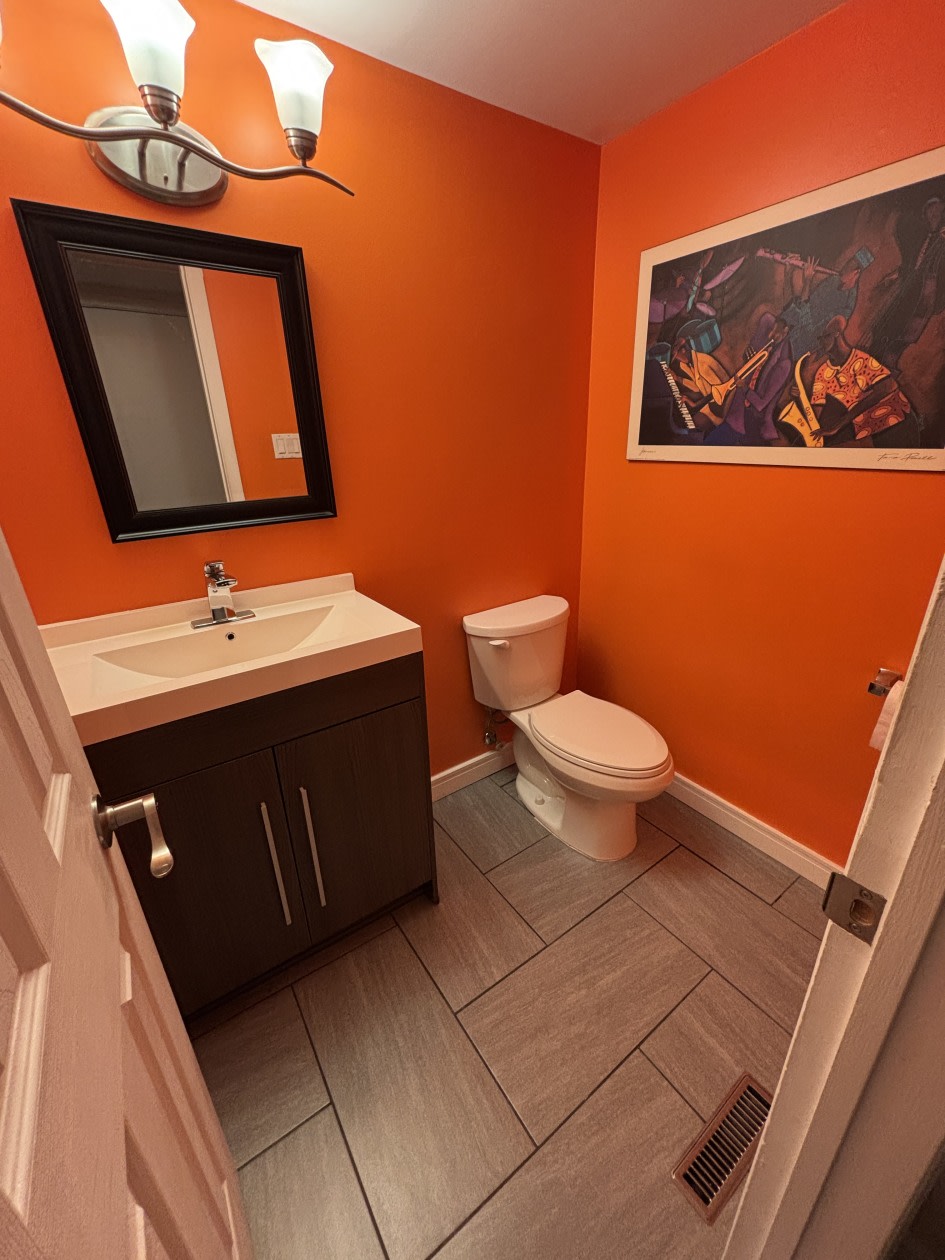
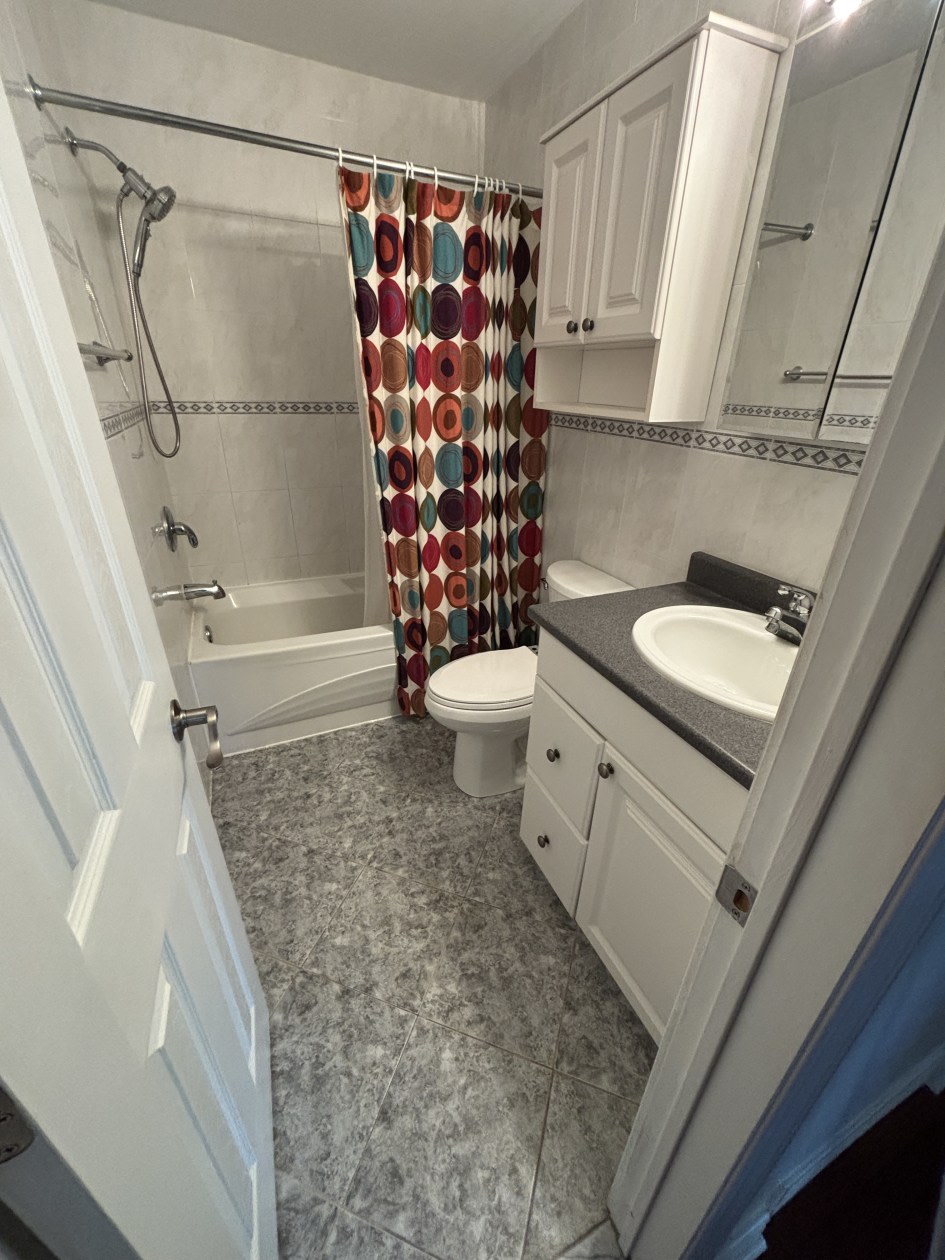
Bathroom and powder room
 3 + 1
Living area
 2 284 ft²
Year of construction
1974
Land area
6 143 ft²
Total number of parking spaces
5
Garage
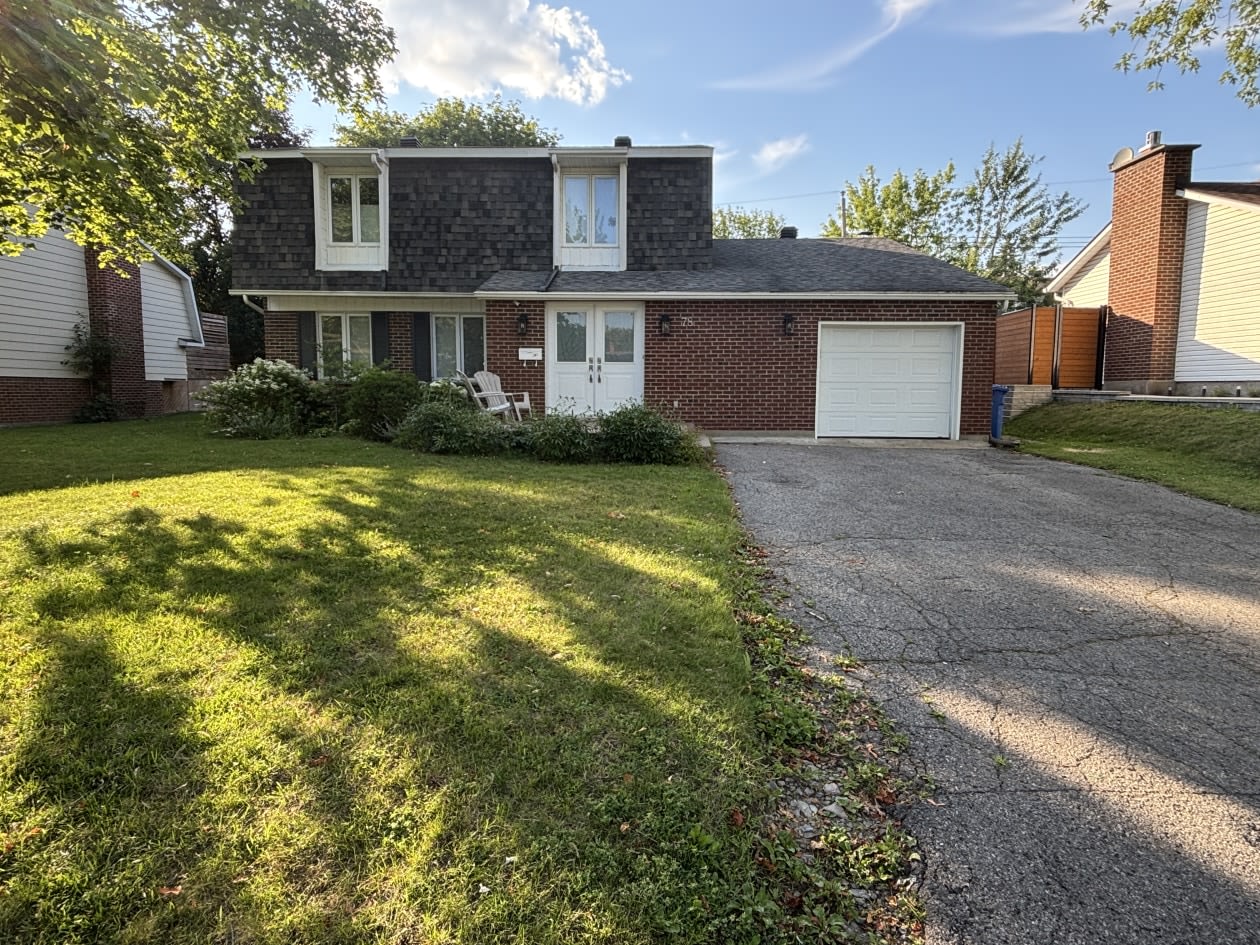
Detached, Single width
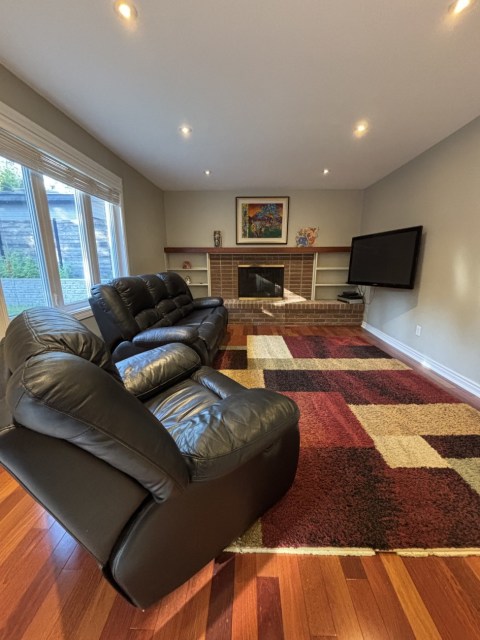
Fireplace / stove
Wood stove
Description
Direct contact only, please.
Discover this 4+1 bedroom two‑story home, maintained with remarkable care and rigor, located in the heart of the highly sought‑after Westpark neighborhood.
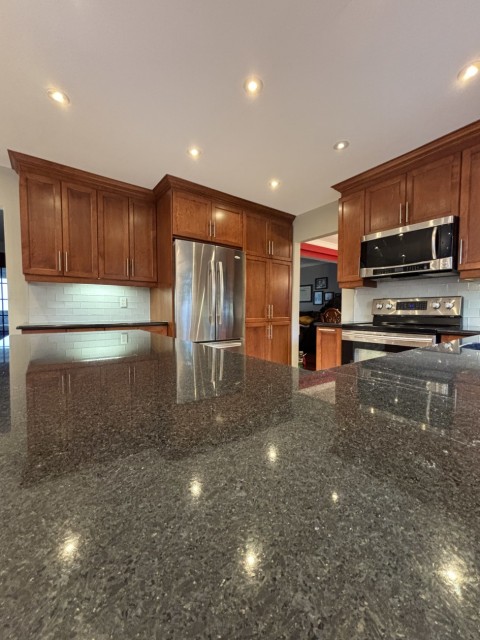
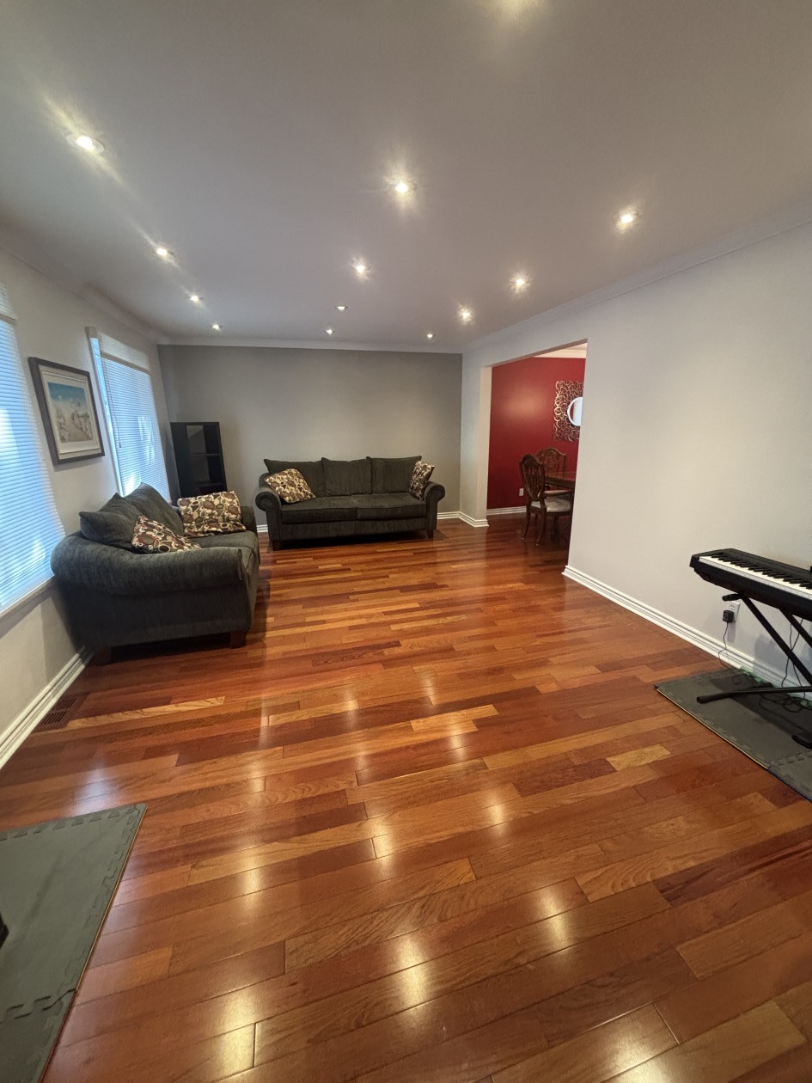
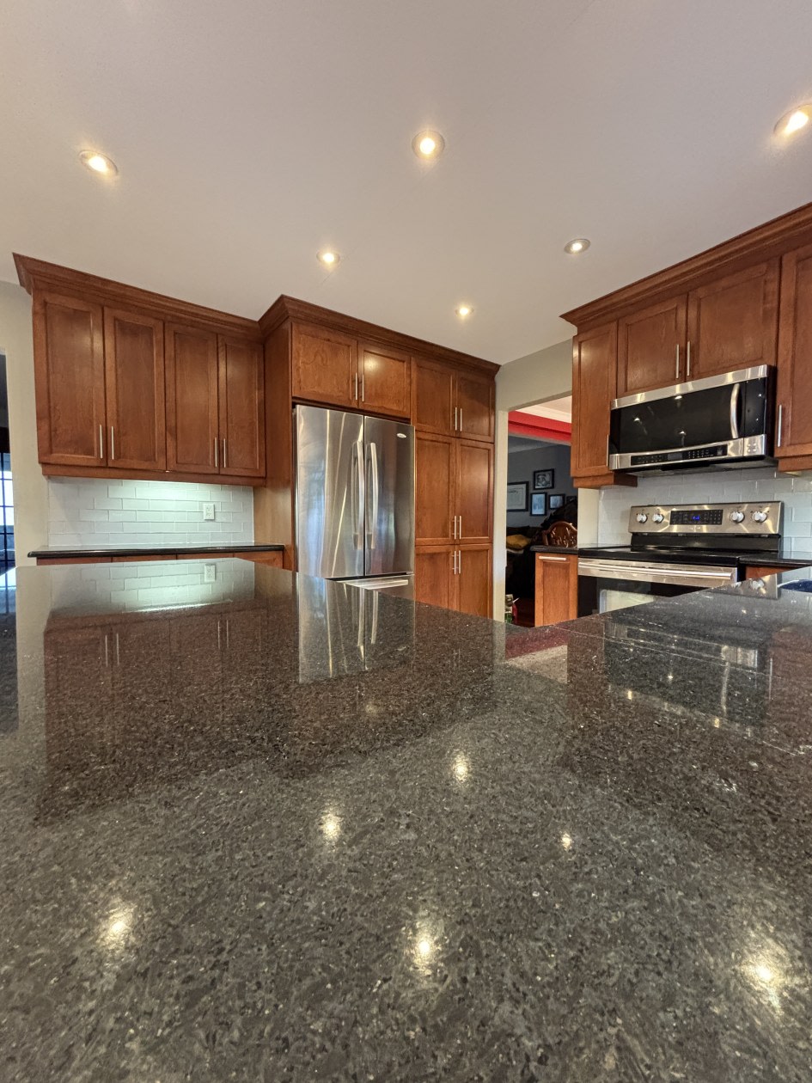
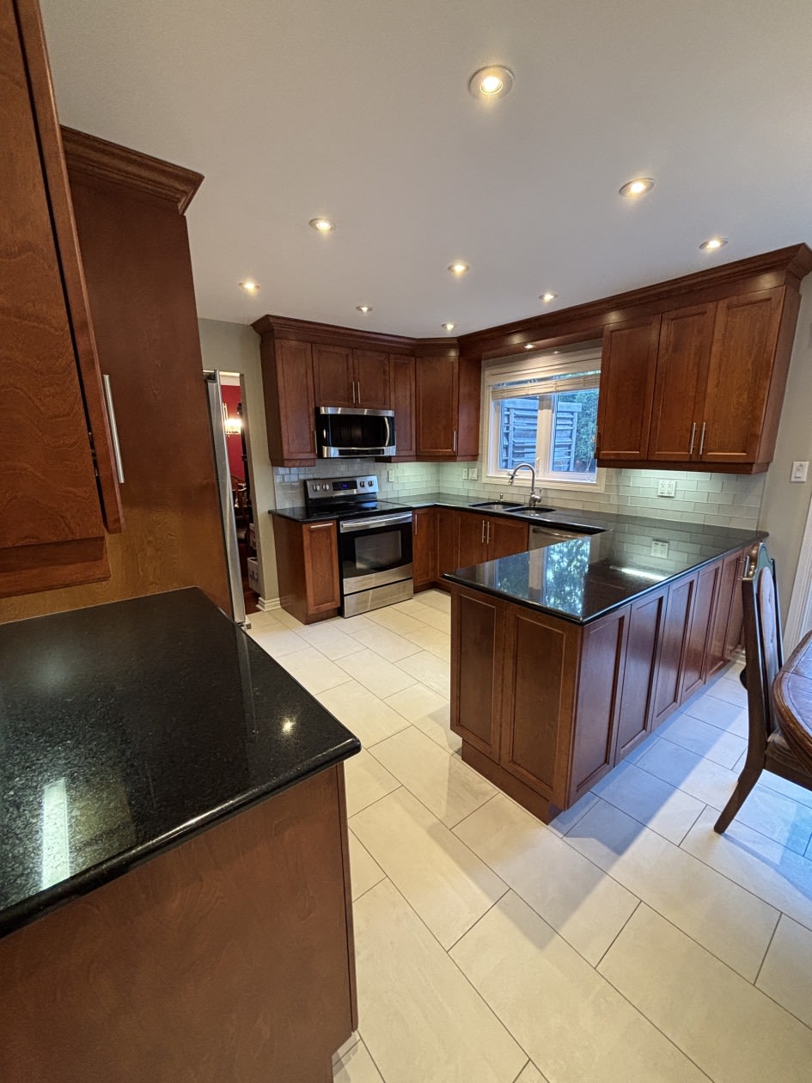
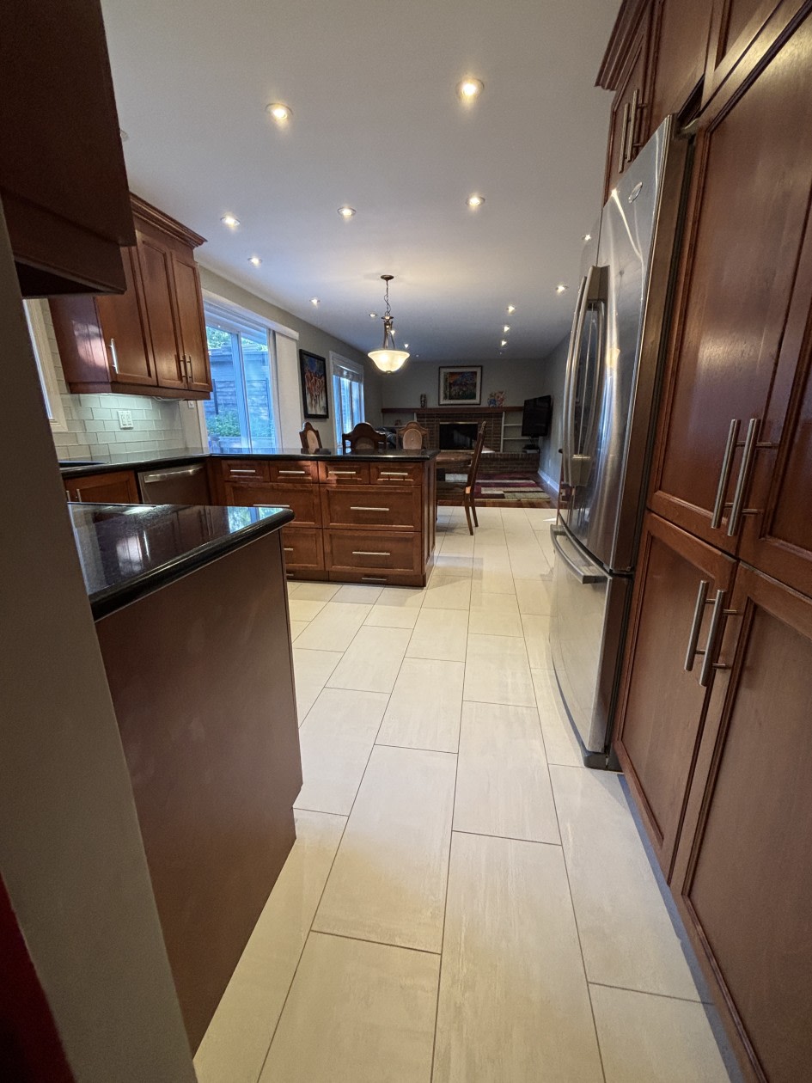
The property includes 3.5 bathrooms, Brazilian cherry hardwood floors, and a renovated kitchen designed for cooking enthusiasts, featuring radiant floor heating, granite countertops, and custom cabinetry maximizing storage and functionality.
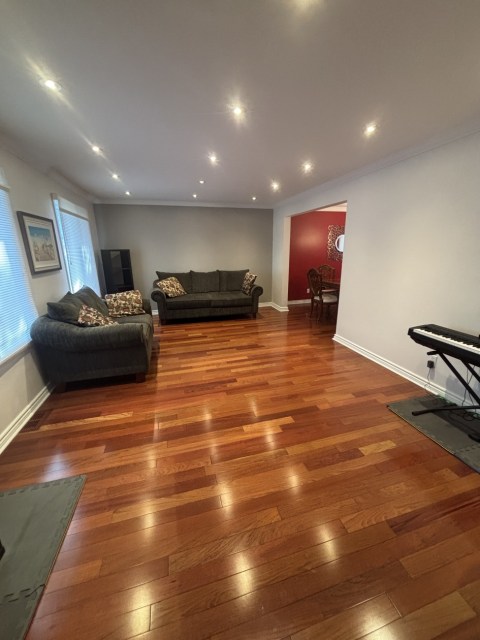
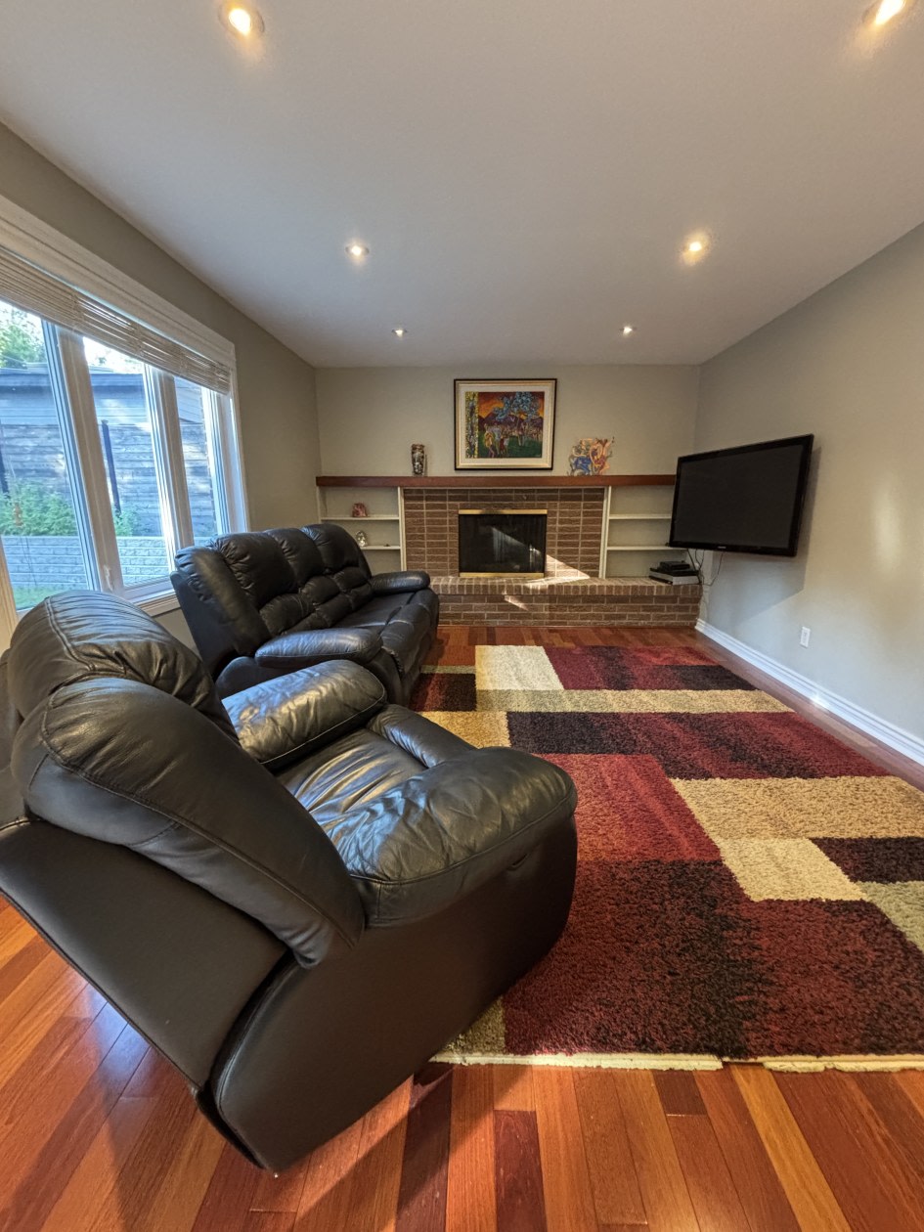
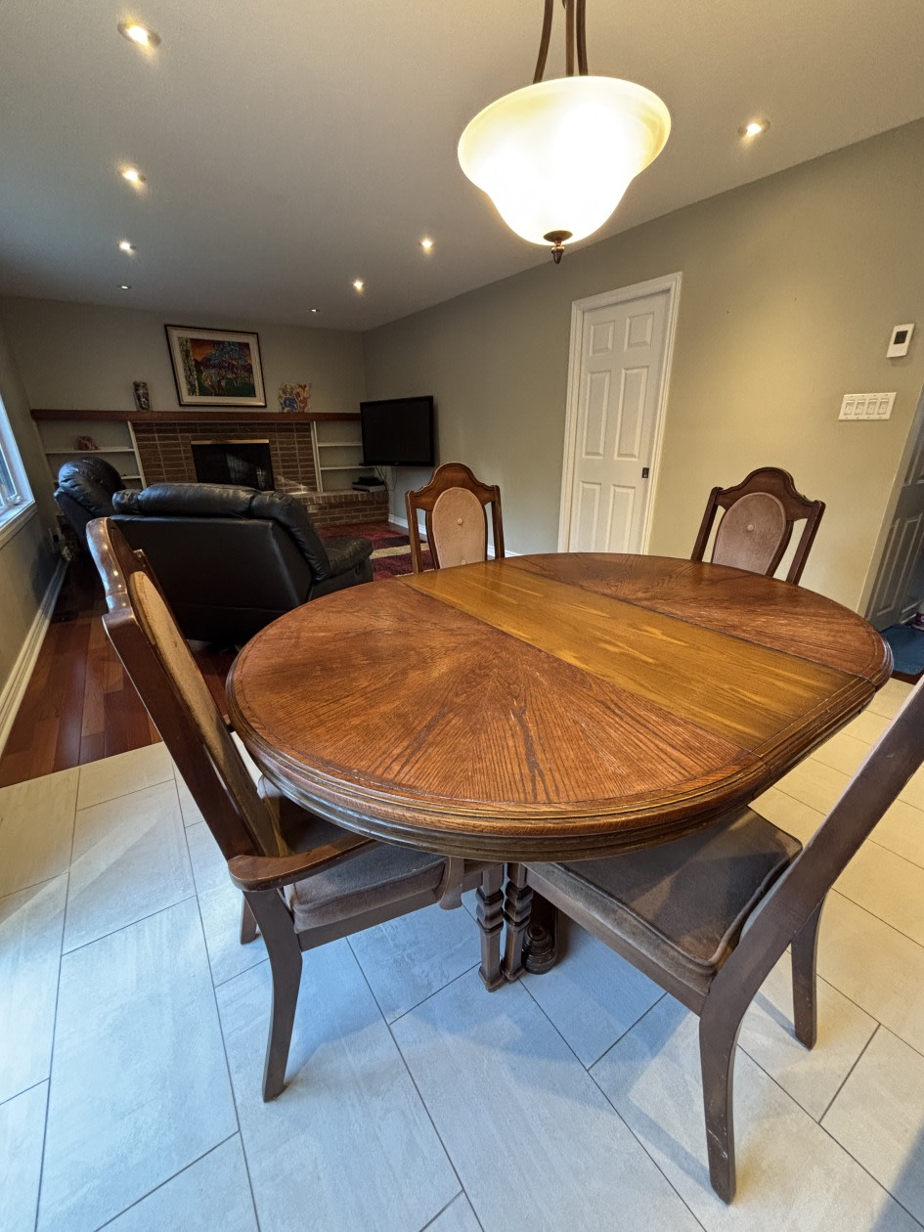
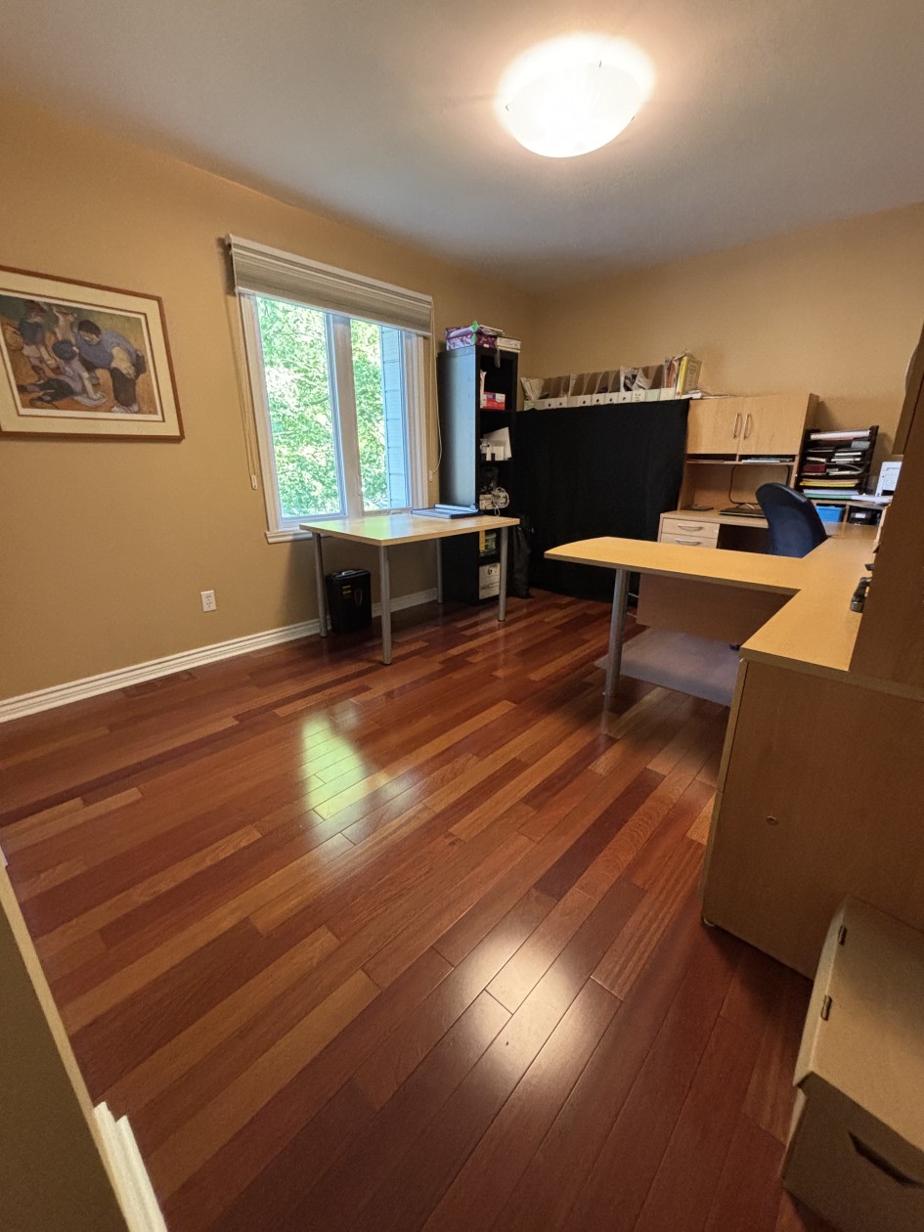
The spacious layout ensures fluid flow between rooms and includes notably an oversized foyer, a family room, and an office on the main floor, perfect for entertaining family and friends.
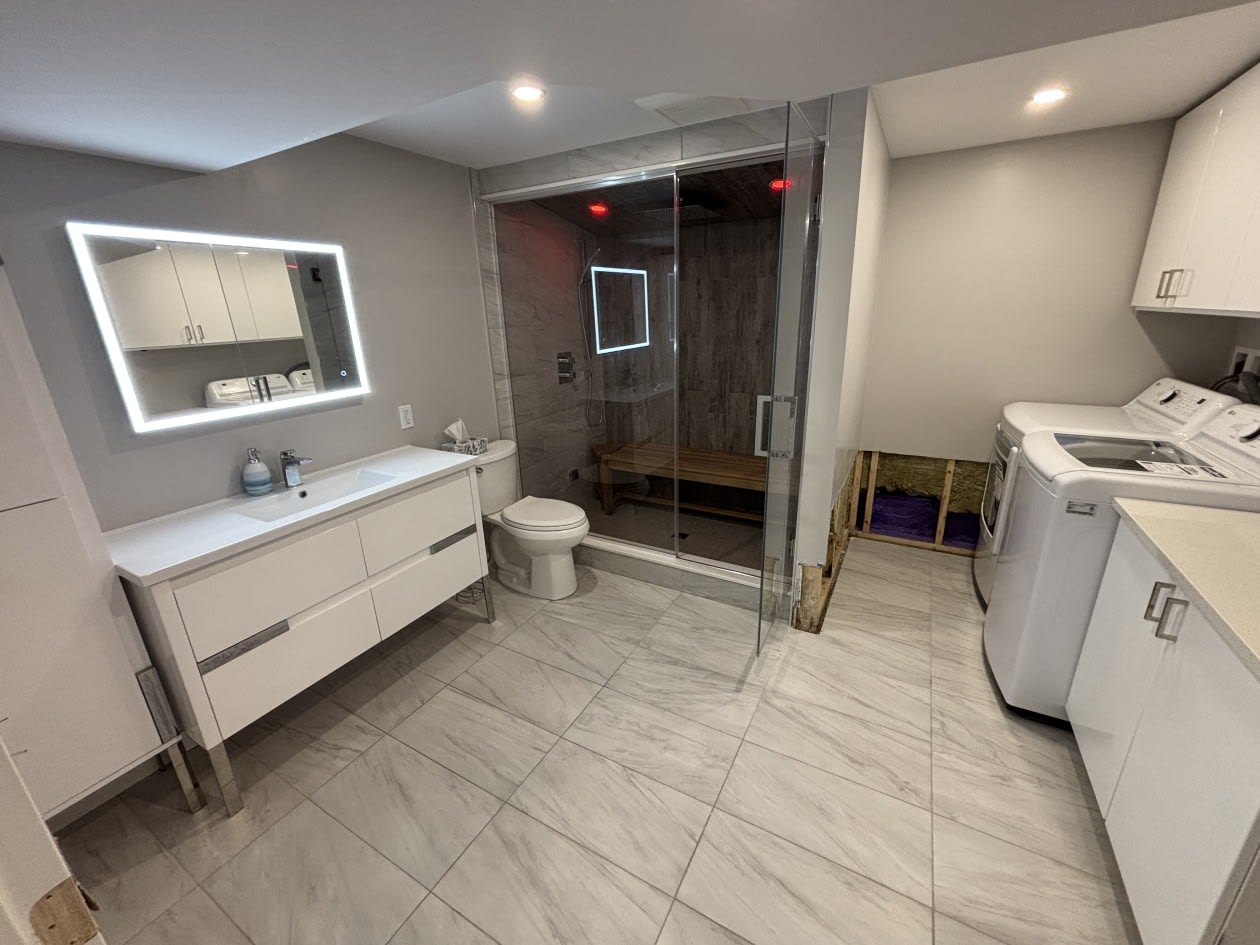
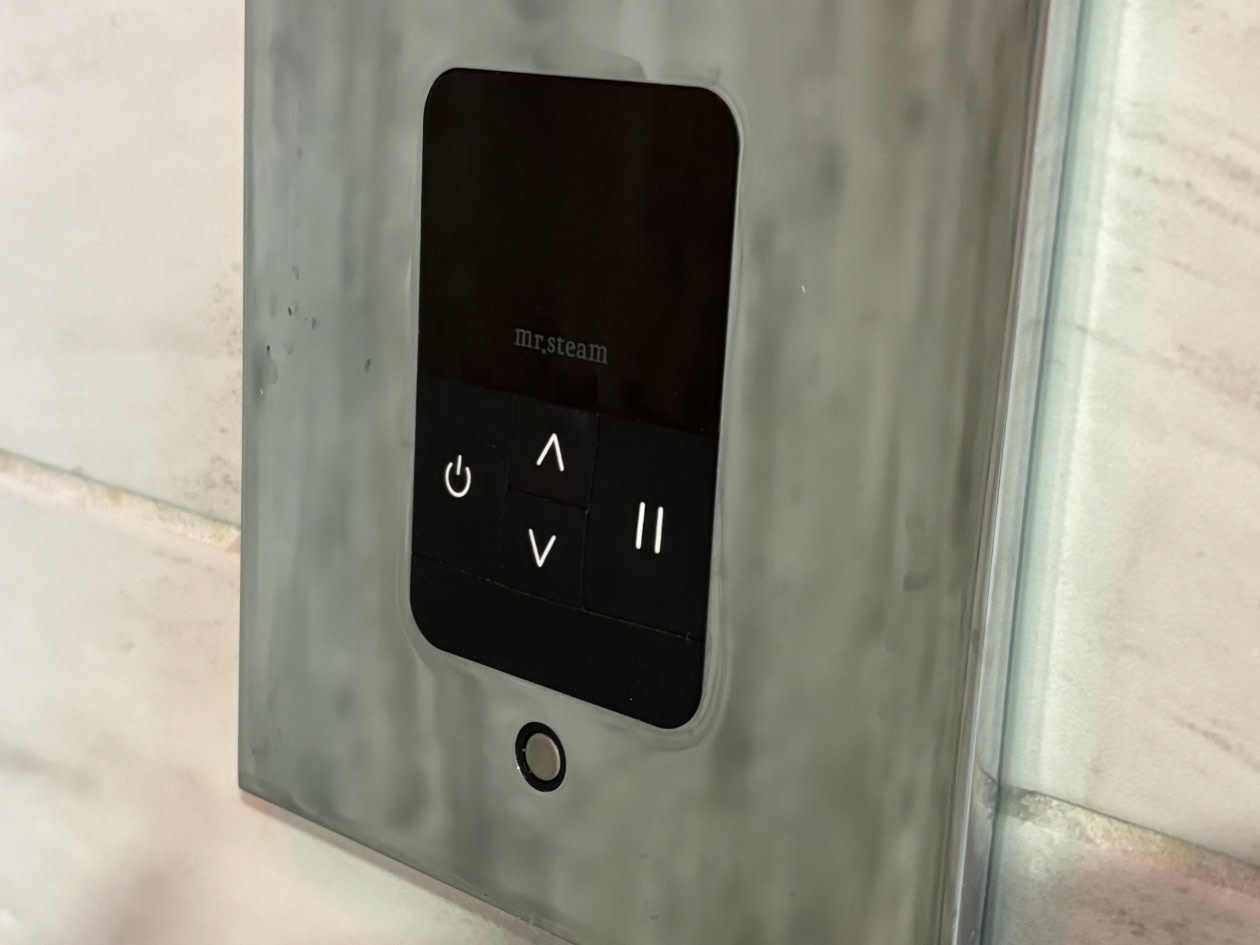
The semi‑finished basement offers a versatile family room, a bedroom that can also serve as an office, and a luxurious bathroom equipped with a therapeutic Mr. Steam steam shower, radiant floor heating, and recently replaced windows. The mechanical room also includes additional storage space and a workshop area.
Over the years, the property has benefited from numerous high‑quality renovations, undertaken with a perspective of sustainability and long‑term ownership. Among these: a new 200‑amp electrical panel, a new roof, replacement of several windows, improved insulation, a garage ready to accommodate an electric vehicle charging station, and recent professional work aimed at preventing water infiltration.
Ideally situated between two REM public transit lines, the property offers easy access to downtown.
This home is a true gem. Meticulously maintained, it features 4+1 bedrooms and offers numerous carefully considered improvements to ensure durability, comfort, and long‑term value.
Main improvements and renovations:
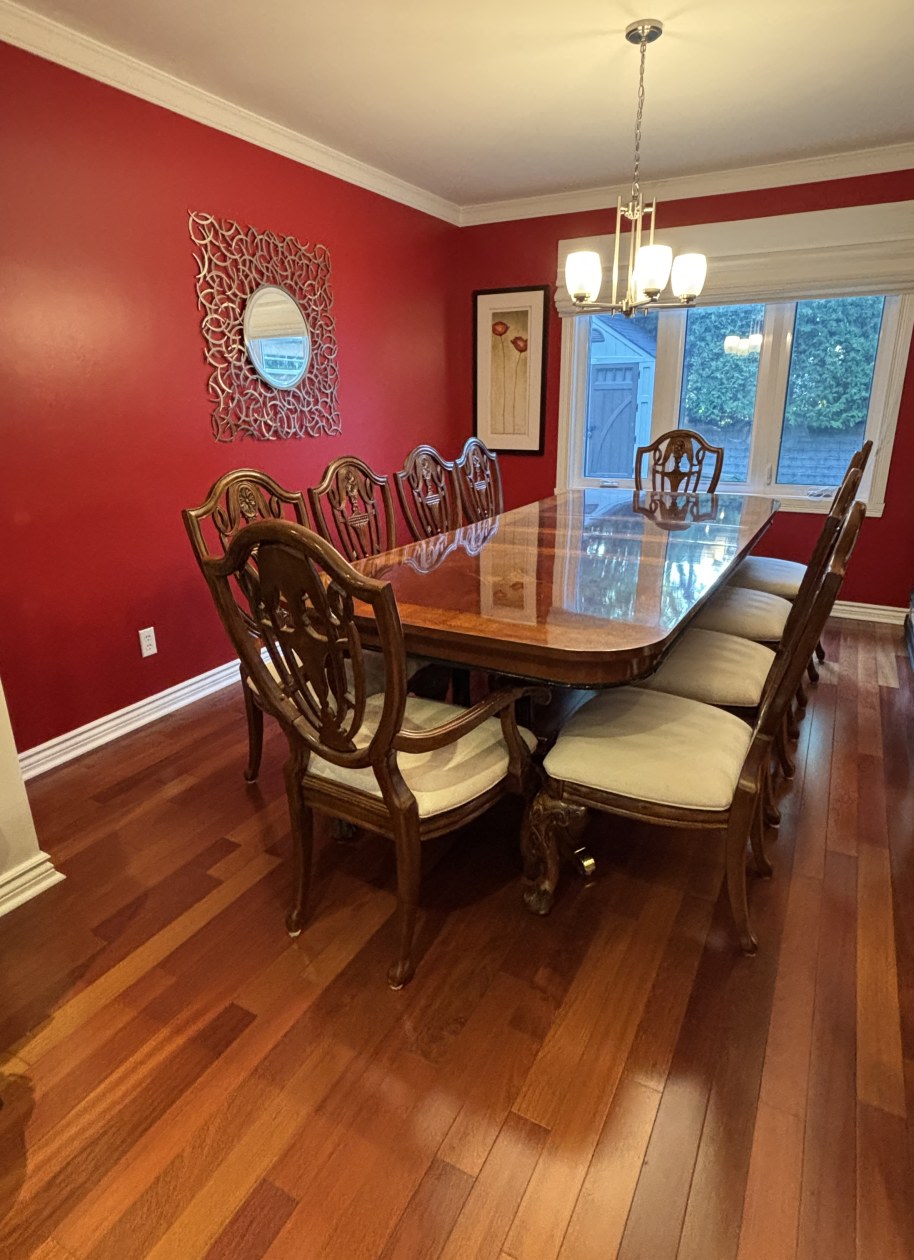
- Brazilian cherry hardwood floors (jatoba) on the main floor and upper floor
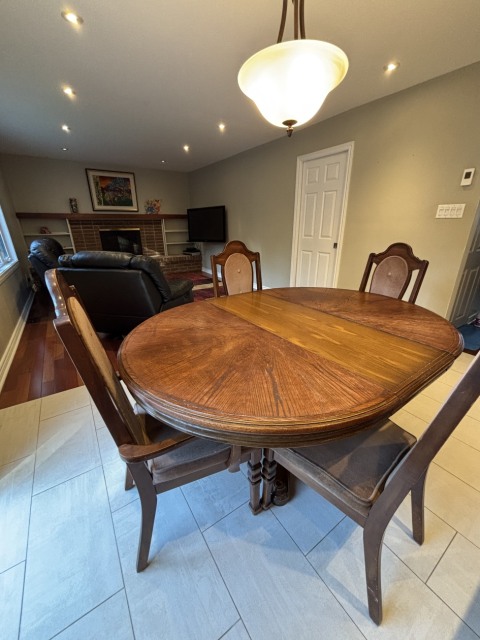
- Fully renovated kitchen with radiant floor heating, granite countertops, and custom cabinetry
- Redesigned layout to improve flow toward the family room, with enlarged openings to the living room and dining room
- Ensuite bathroom attached to the master bedroom fully renovated, with Schluter waterproofing membrane and high‑end finishes
- Semi‑finished basement comprising a family room and a luxurious bathroom with high‑end steam shower, radiant floor heating, and Schluter waterproofing membrane
- Polyurethane foam insulation added to basement walls to improve energy efficiency and comfort, except for the brick wall and mechanical room
- Cellulose insulation added to both attics
- All basement windows replaced in 2021
- New windows on the front facade and upper floors, installed in 2011
- Roof replaced, including new flashing and vents
- Electrical panel replaced with a 200‑amp panel and majority of wiring converted to copper; some aluminum portions remain
- PEX plumbing installed in the basement and for some main floor connections
- Two backflow preventers installed on the main basement lines, one in the bedroom and one in the mechanical room
- New interior doors and frames throughout the home
- New double entry doors and new garage door, installed in 2012
- Garage equipped for electric vehicle charging or generator connection
- Wood deck 12 ft by 24 ft, built in 2012
Additional features:
- Office on the main floor including a former storage closet equipped with a capped water line and drain, allowing for potential future use
- Large storage and workshop space in the mechanical room
- Renovations completed with high‑quality materials, with a perspective of long‑term ownership
- New window wells, excavation with clean gravel, and French drain system in the backyard to improve water drainage away from the foundation
Mortgage payment calculator
Monthly payment$4,332
- Down payment$44,9503.3%
- Amount borrowed$854,05063.5%
- Total interest$445,52433.1%
Estimate only. Subject to lender approval and applicable mortgage insurance.
On the map
 Need insurance?
Similar properties
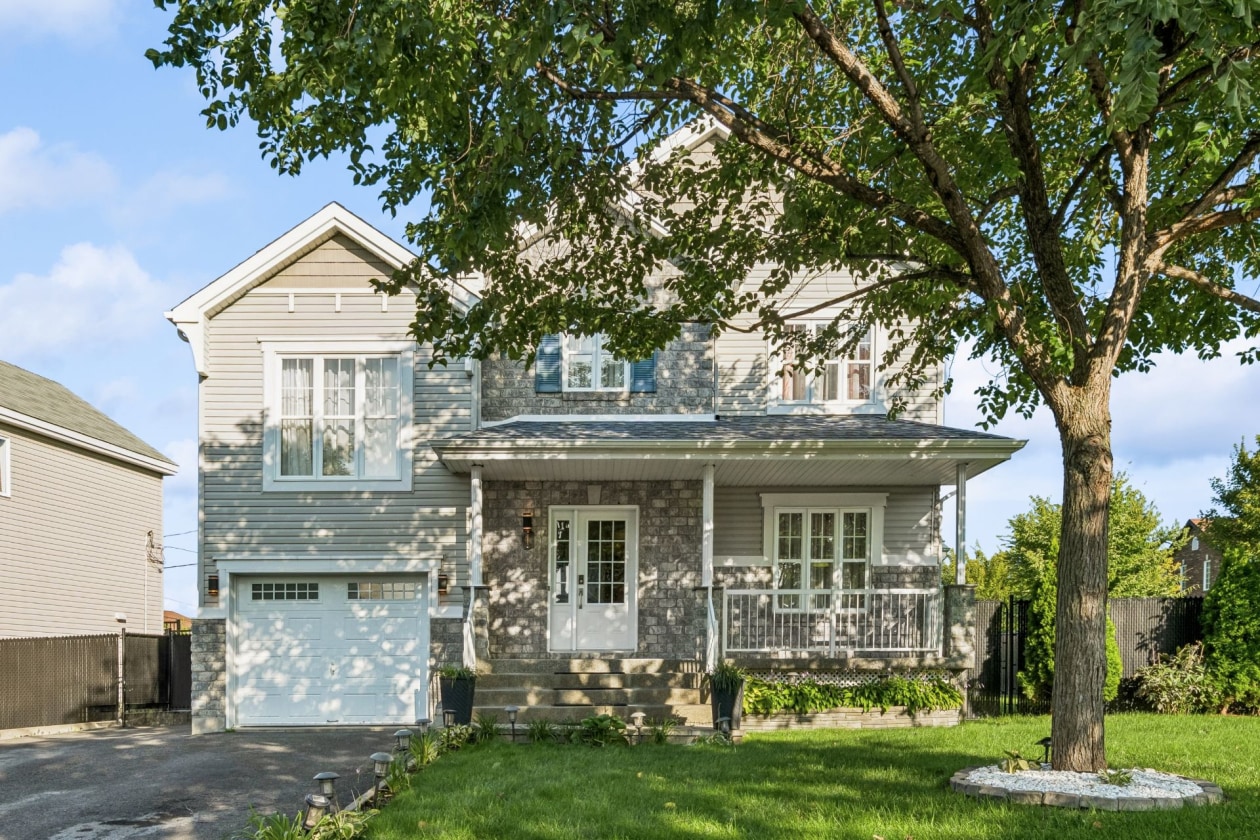 Single-family$840,0001, Rue des Mésanges, Châteauguay 4 bd 3 ba 0 ft²
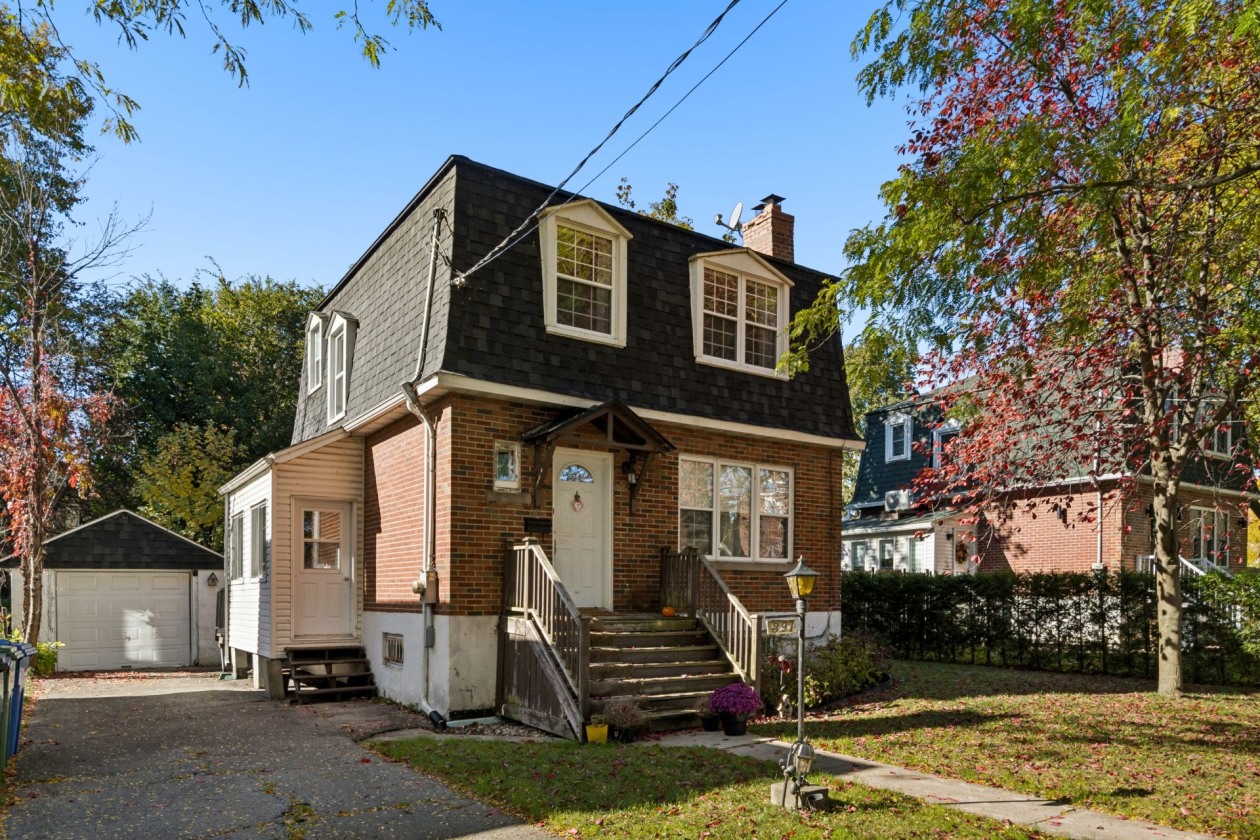 Single-family$699,000391, 37e Avenue, Montréal (Lachine) 3 bd 1 ba 0 ft²
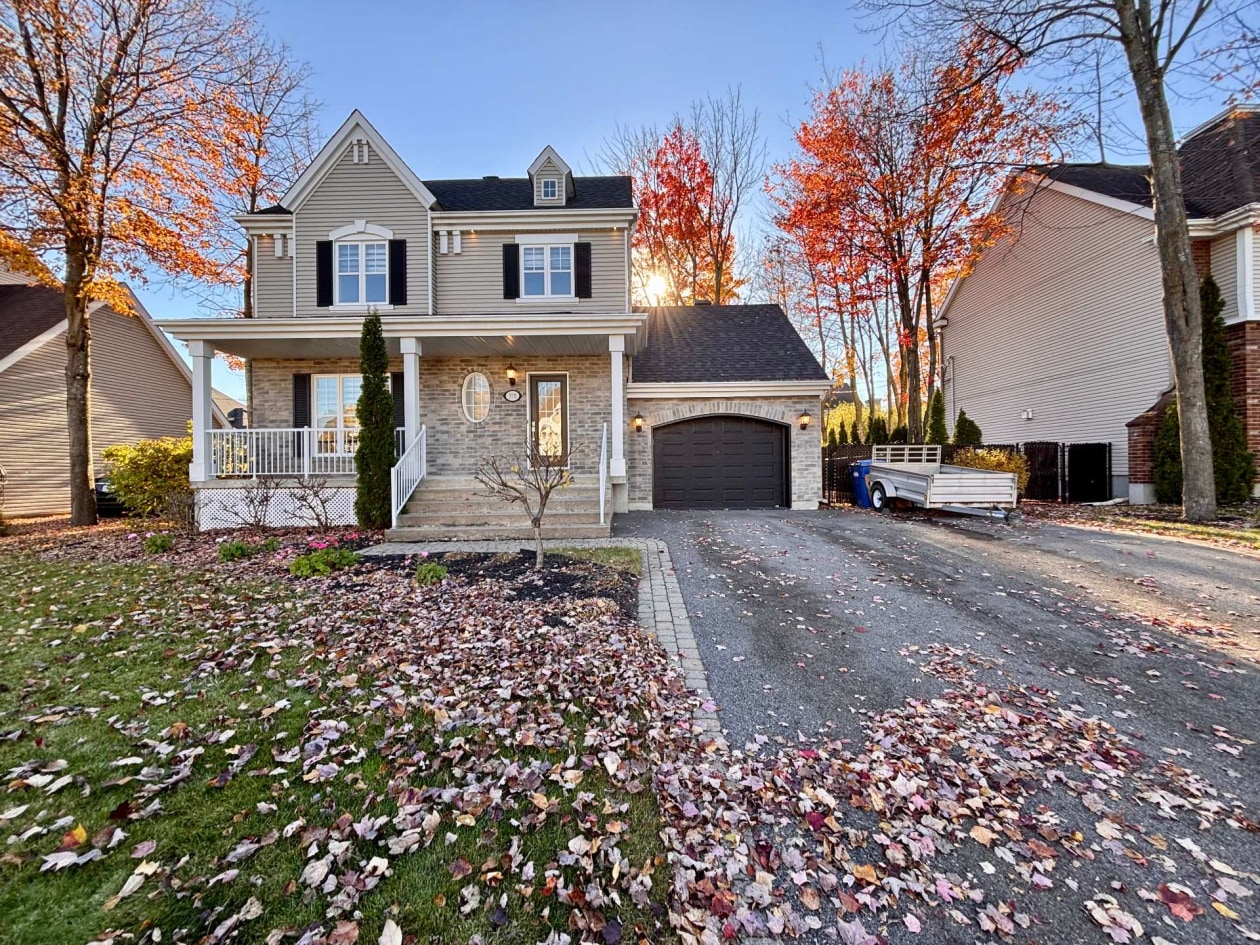 Single-family$964,900378, Av. des Peupliers, Bois-des-Filion 4 bd 1 ba 0 ft²
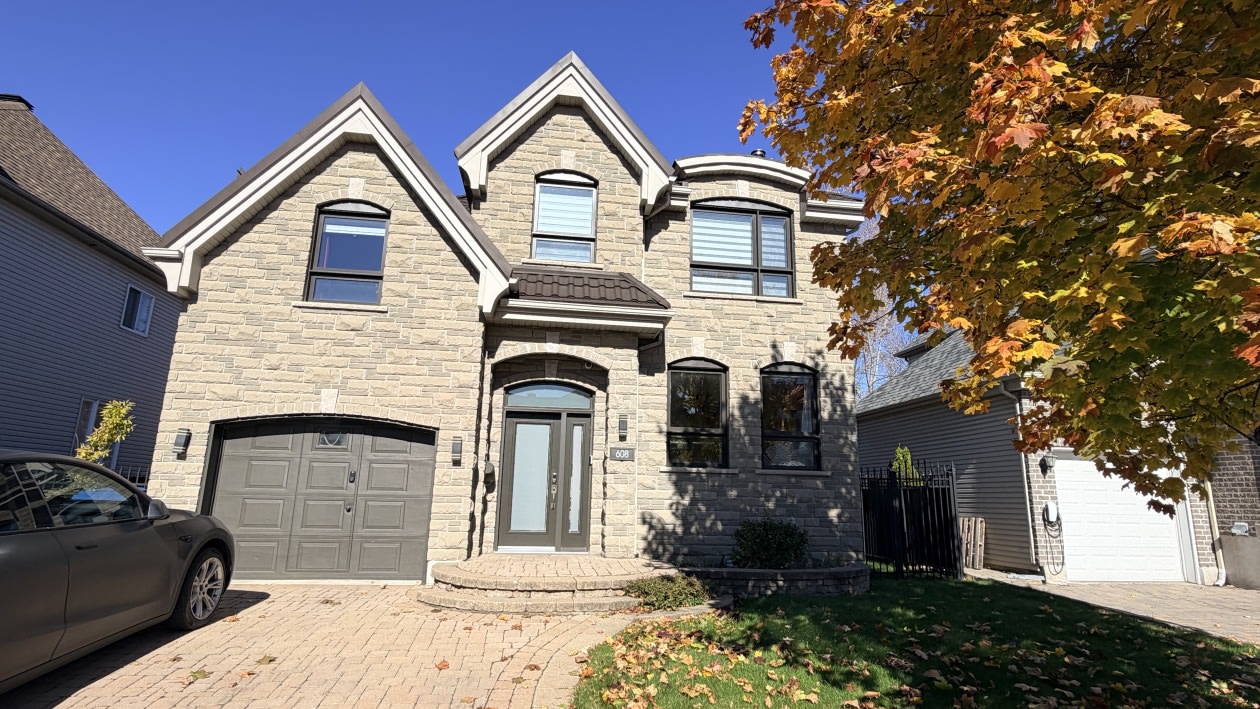 Single-family$950,000608 Rue Paillé, Laval 0 bd 1 ba 2,153 ft²
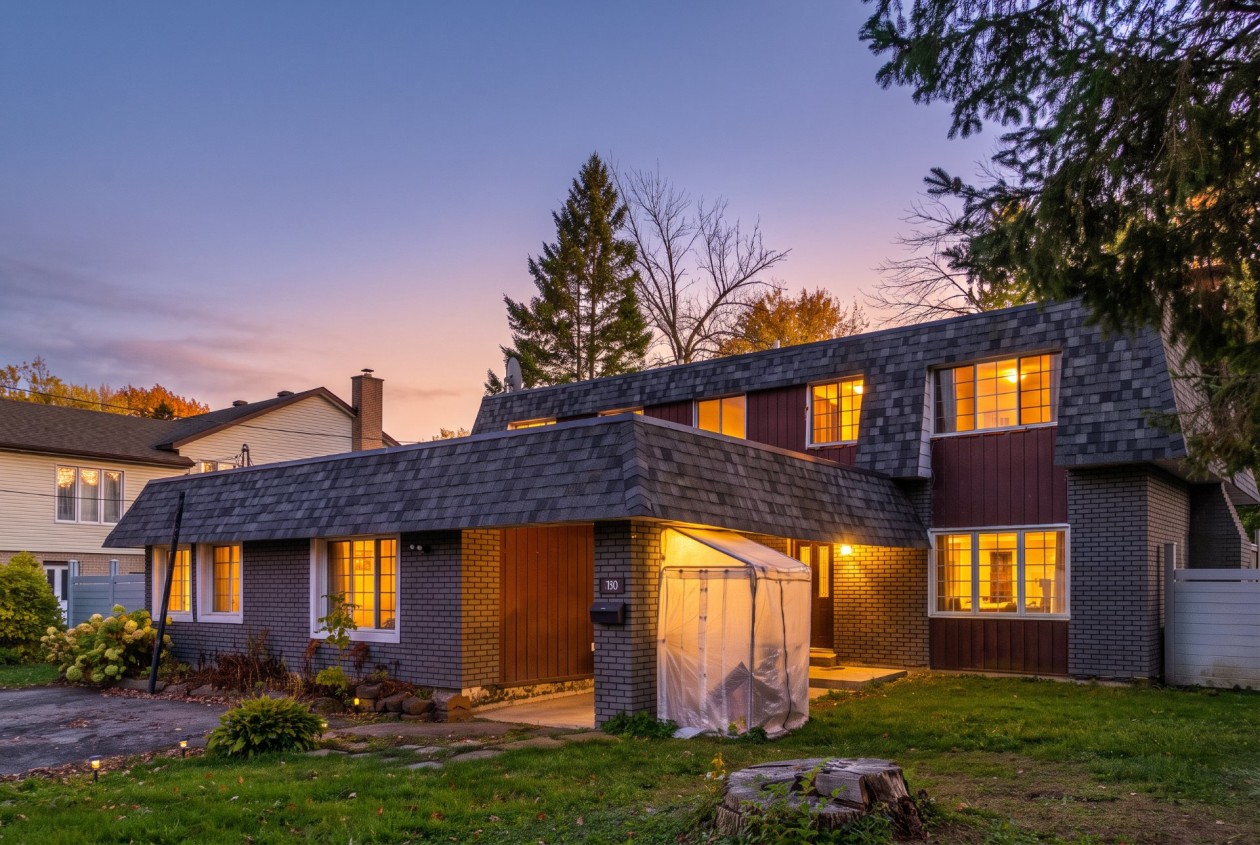 Single-family$789,900190, Rue Gordon, Châteauguay 6 bd 2 ba 0 ft²
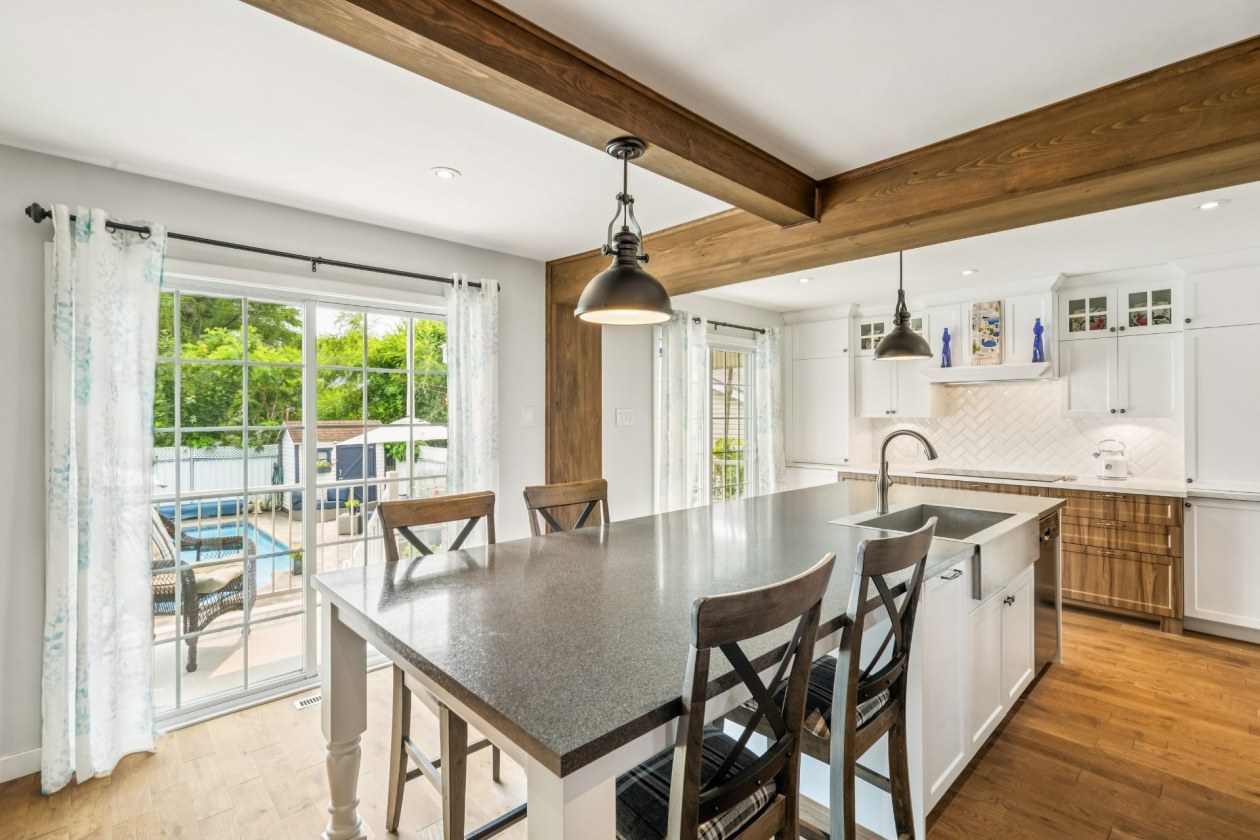 Single-family$749,0001245, Rue Sherbrooke, Montréal (Lachine) 4 bd 1 ba 1,714 ft²
*Subject to lender approval and applicable mortgage default insurance. Other conditions and restrictions may apply. Rate in effect as of today.