
Features
Room(s)
 9
9 Bedroom(s)
 5
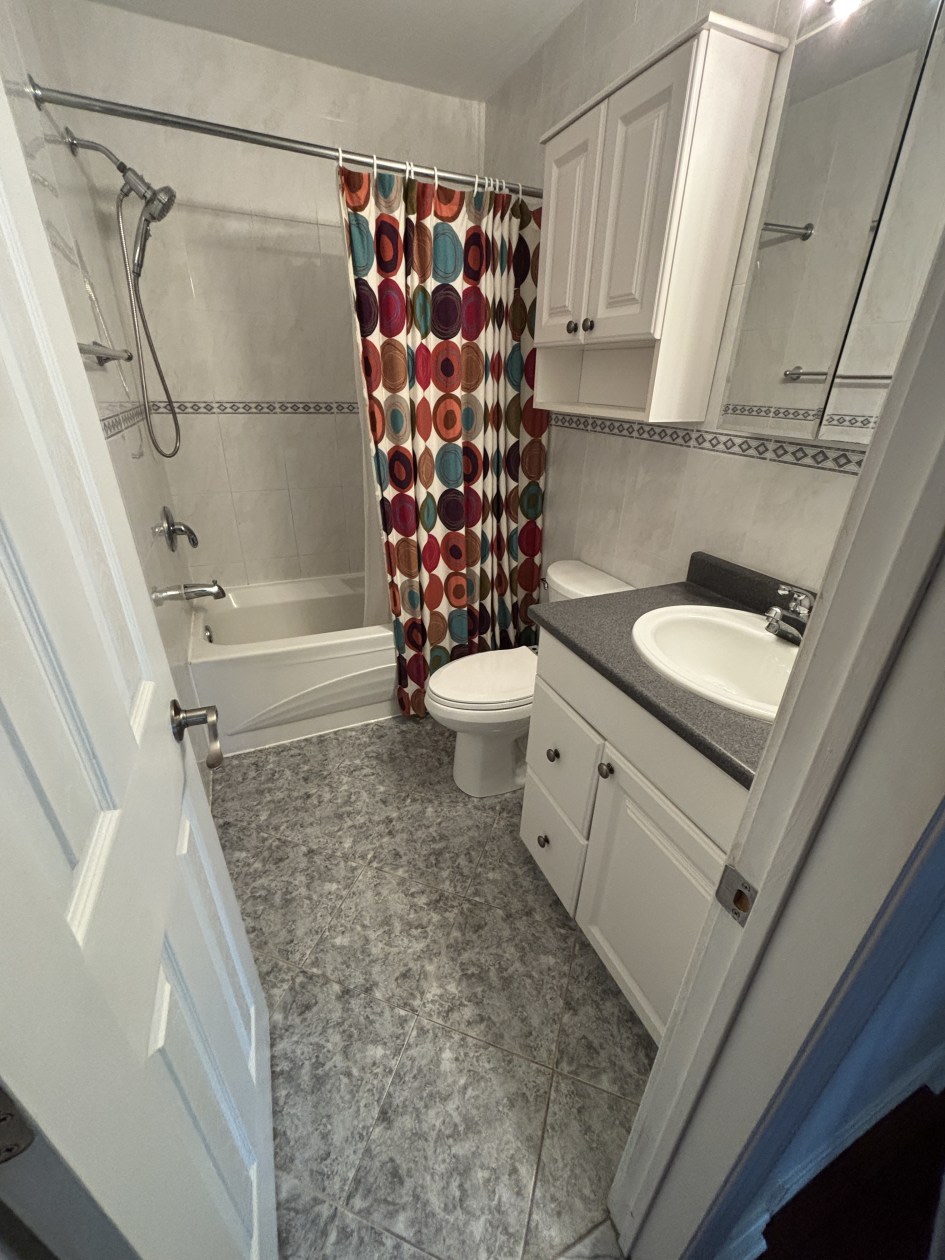
5Bathroom and powder room
 3 + 1
3 + 1 Living area
 1 654 ft²
 Year of construction
1974
Land area
6 143 ft²
Total number of parking spaces
5
Garage
Heated, Detached
Fireplace / stove
Wood stove
Description
Please feel free to contact us directly for the best terms. This is a private sale and we will not agree to pay brokers or agents.
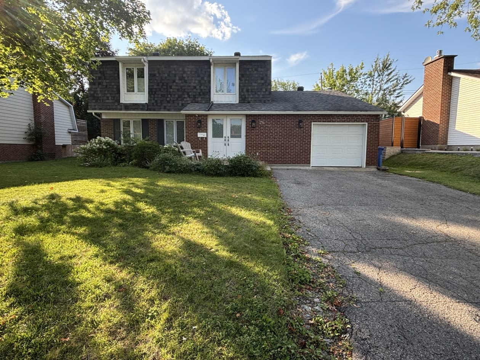
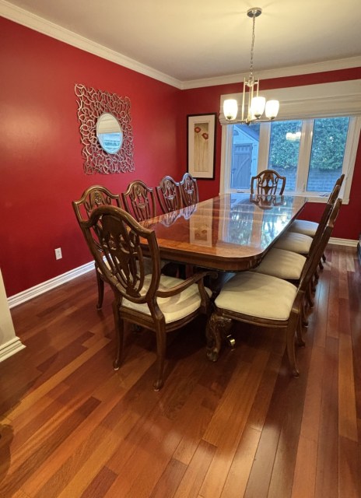
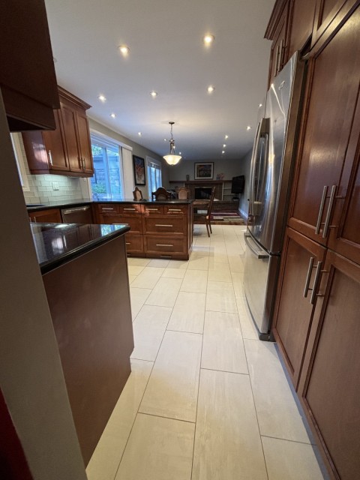
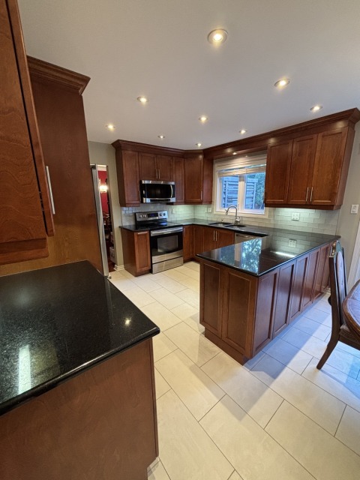
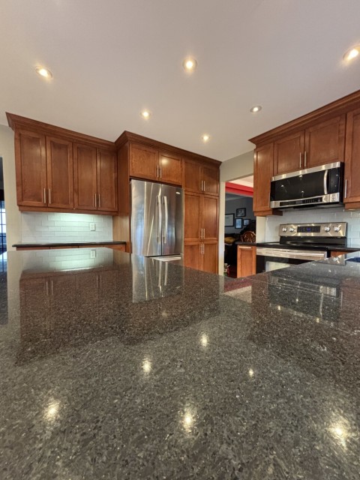
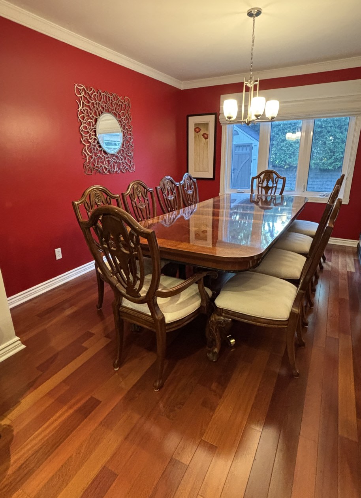
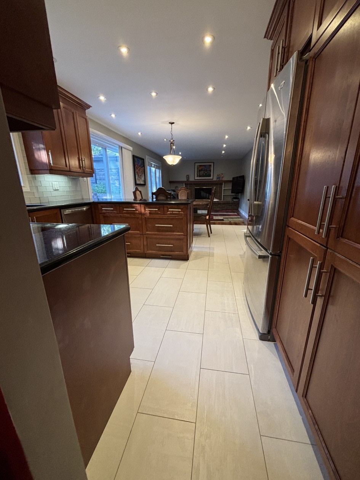
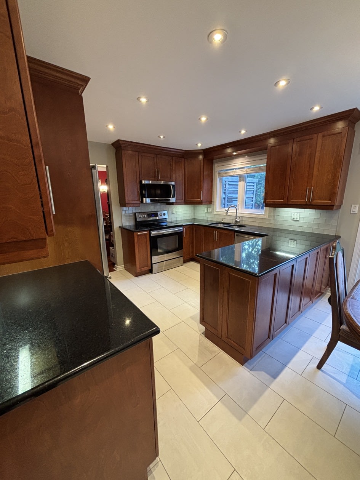
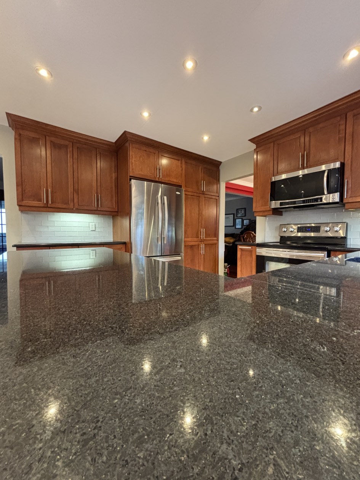
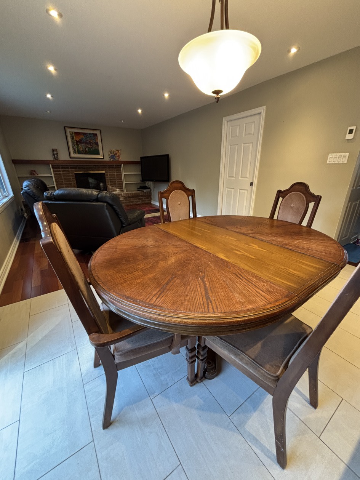
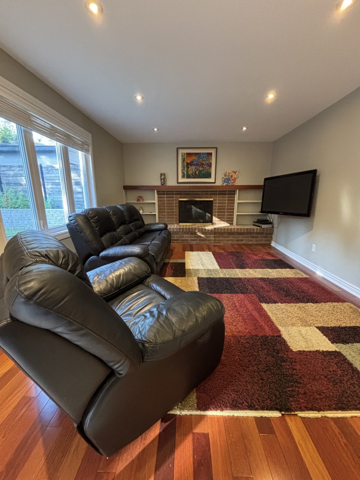
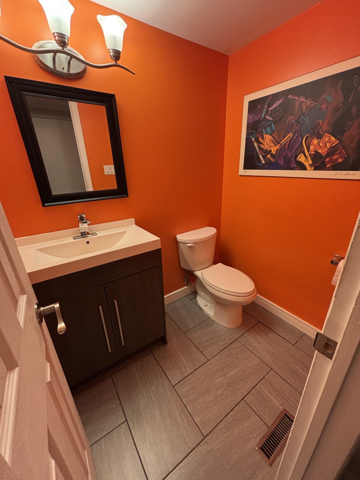
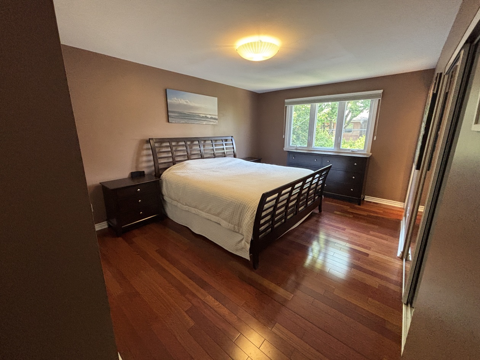
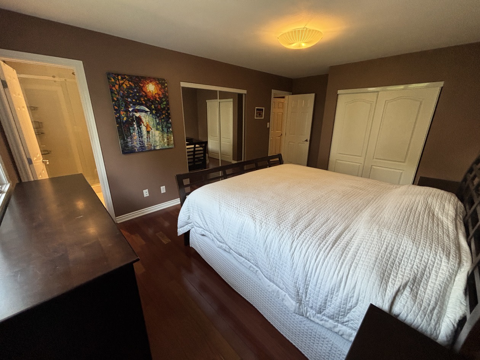
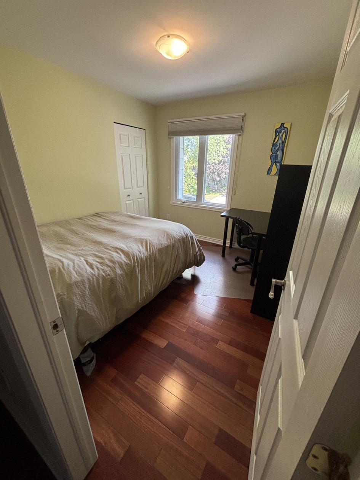
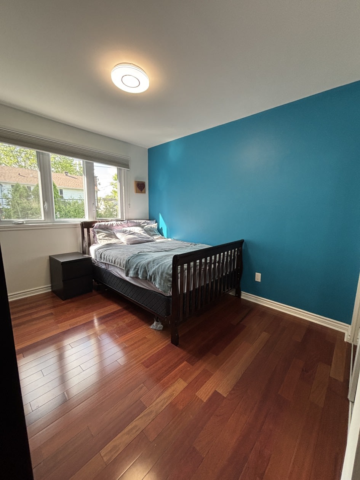
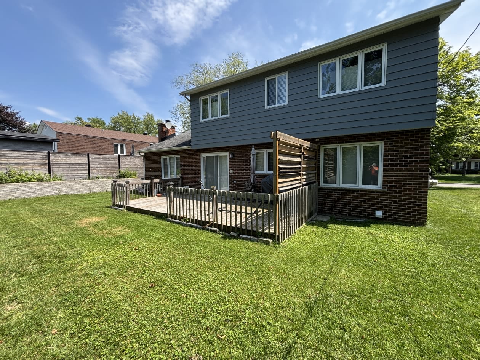
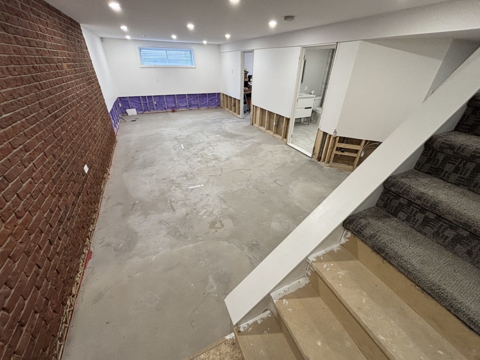
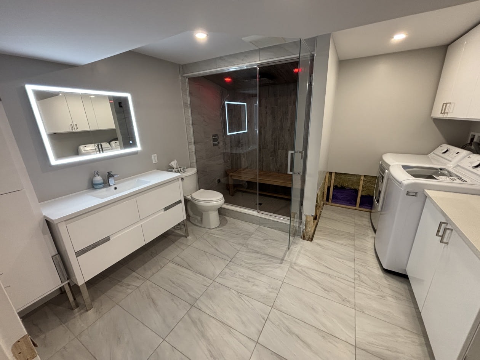
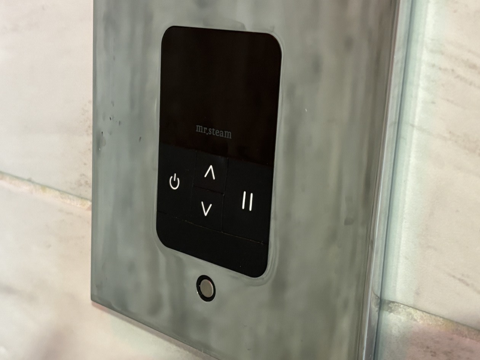
Discover this attentively and meticulously maintained 4+1 bedroom cottage located in the highly sought‑after central Westpark neighbourhood. This residence boasts 3.5 bathrooms, Brazilian cherry hardwood floors, and an updated kitchen designed for culinary enthusiasts, featuring heated floors, granite countertops, and custom cabinetry that maximizes storage and functionality. The spacious floor plan ensures excellent flow, including an oversized vestibule and a main floor family room and den for gatherings. The semi‑finished basement offers a versatile den, bedroom/office, luxurious bathroom with a therapeutic Mr. Steam steam shower, heated floors, and newly installed windows. Additional storage and a workshop area are available in the furnace room. Over the years, the property has undergone numerous high‑quality renovations tailored for long‑term ownership, such as a new 200 amp electrical panel, roof, windows, enhanced insulation, EV‑ready garage, and recent professional improvements to safeguard against water infiltration. Conveniently positioned between two REM public transit lines, you enjoy effortless access to downtown.
This home is a gem, meticulously preserved with 4+1 bedrooms, offering numerous upgrades and thoughtful enhancements focusing on durability, comfort, and long‑term value.
Key Upgrades & Improvements:
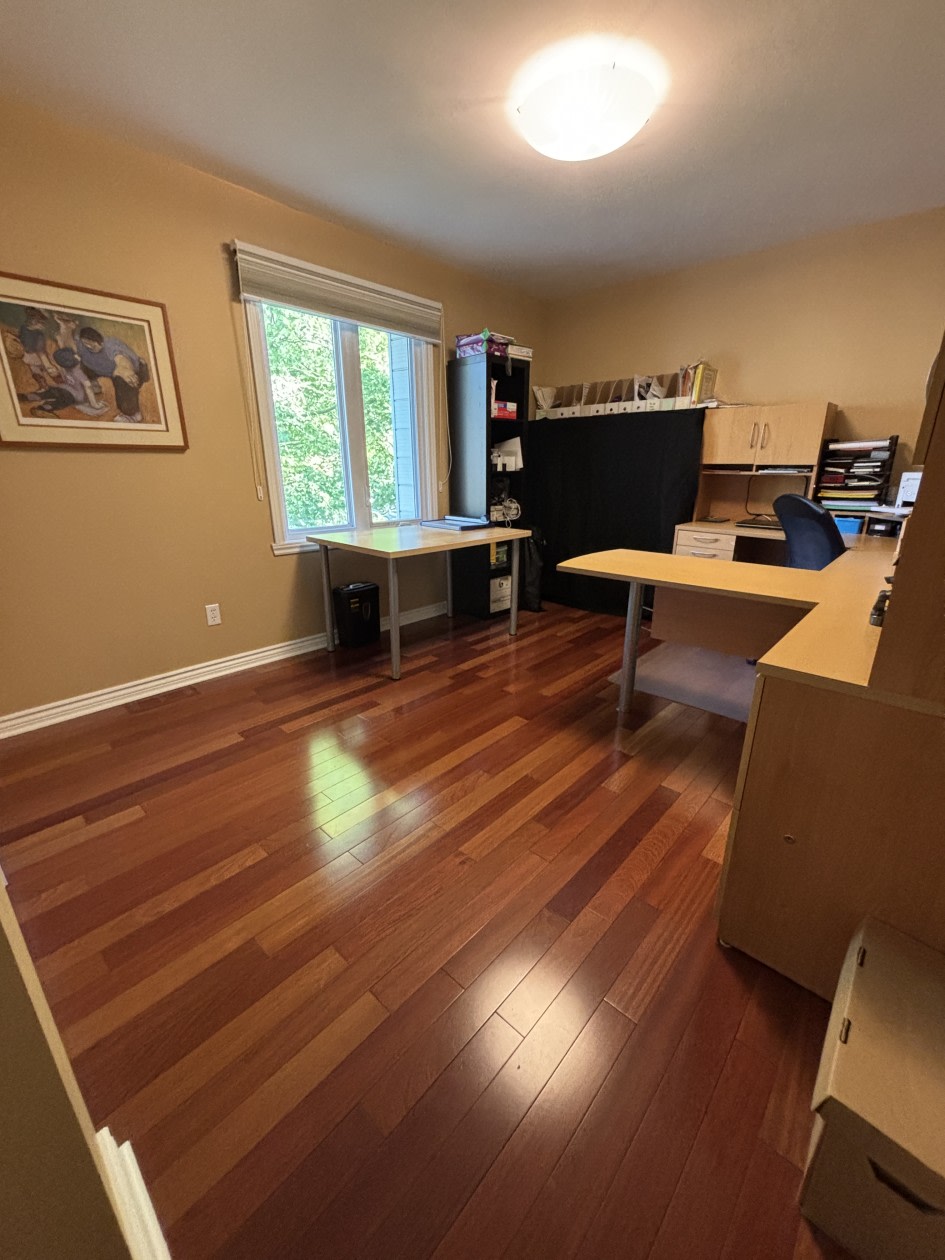
- Brazilian cherry (jatoba) hardwood floors throughout the main and upper levels
- Fully renovated kitchen with heated floors, granite counters, and bespoke cabinetry
- Revised layout with improved flow to the family room and wider entrances to living and dining areas
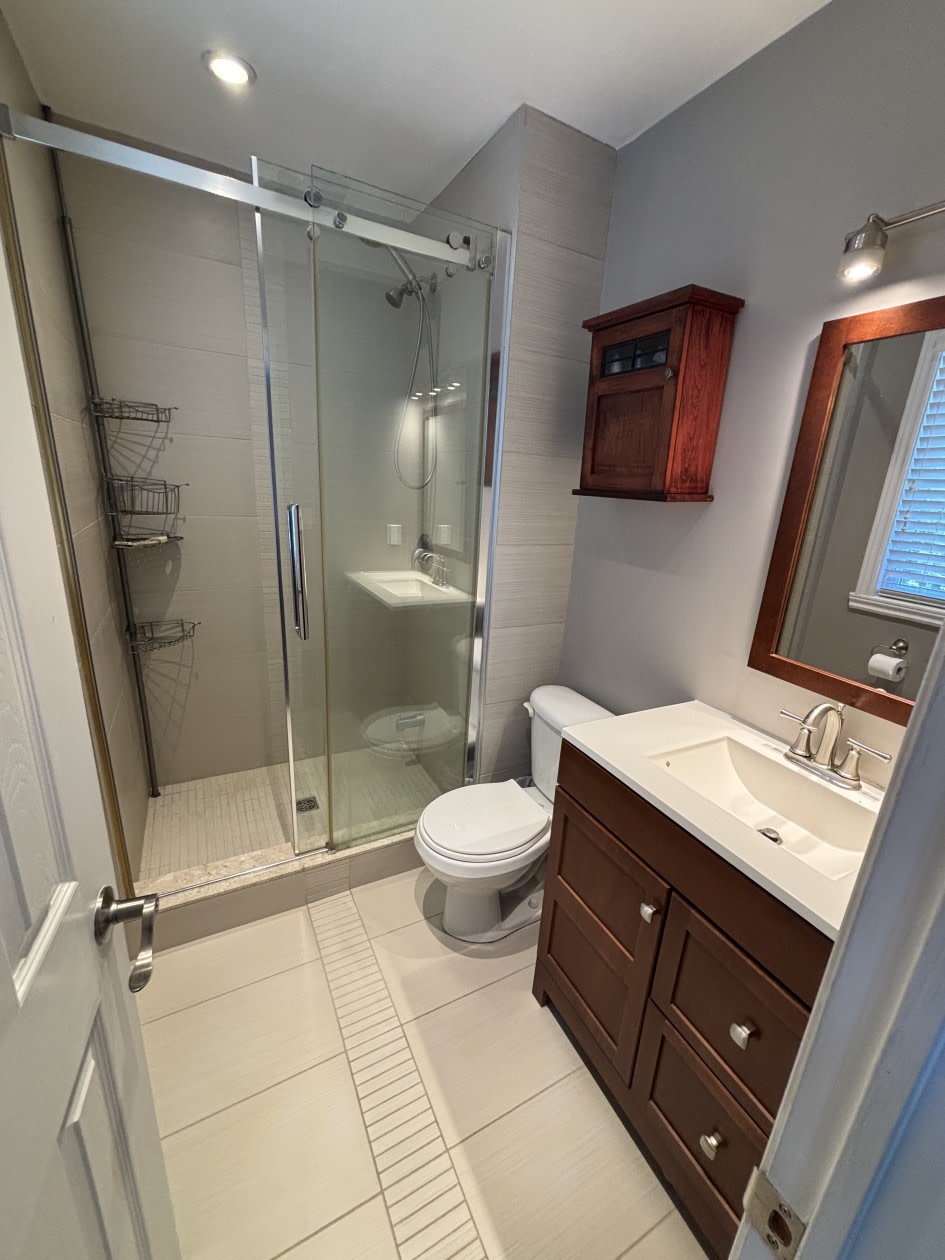
- Primary ensuite bathroom fully renovated with Schluter waterproofing and premium finishes
- Semi‑finished basement with a family room and luxury bathroom featuring a top of the line steam shower, heated floors, and Schluter waterproofing
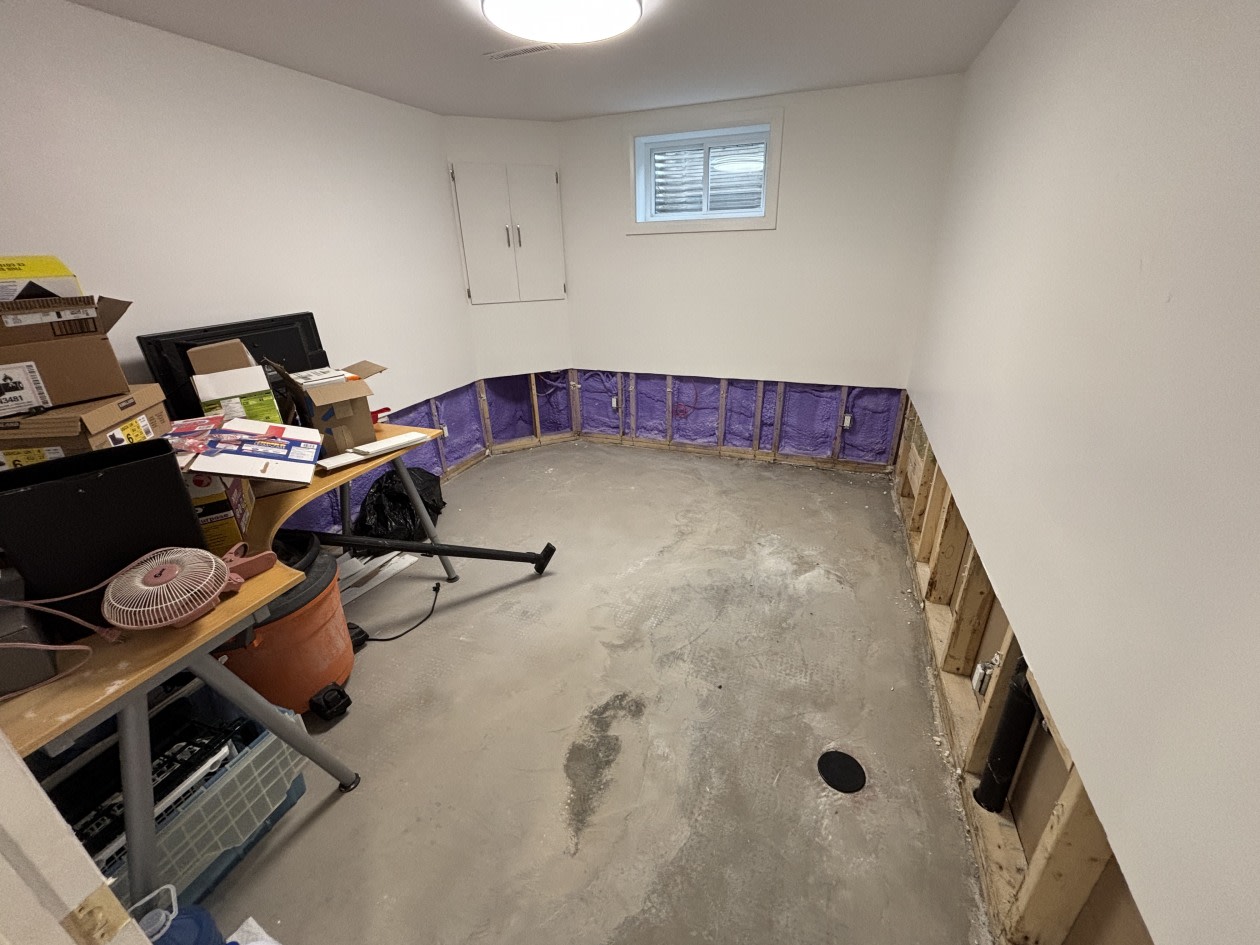
- Polyurethane foam insulation added to basement walls for better efficiency and comfort (except behind brick wall and furnace room)
- Added cellulose insulation in both attics
- All basement windows replaced (2021)
- New windows on the front facade and upper levels (2011)
- Roof replaced with new flashing and vents
- Upgraded to a 200 amp electrical panel, with most wiring updated to copper (some aluminum remains)
- PEX plumbing installed in the basement and to some main floor connections
- Two main line backwater valves installed in the basement (bedroom and furnace room)
- New interior doors and frames throughout
- New double front doors and garage door (2012)
- Garage equipped for electric vehicle or generator hookup
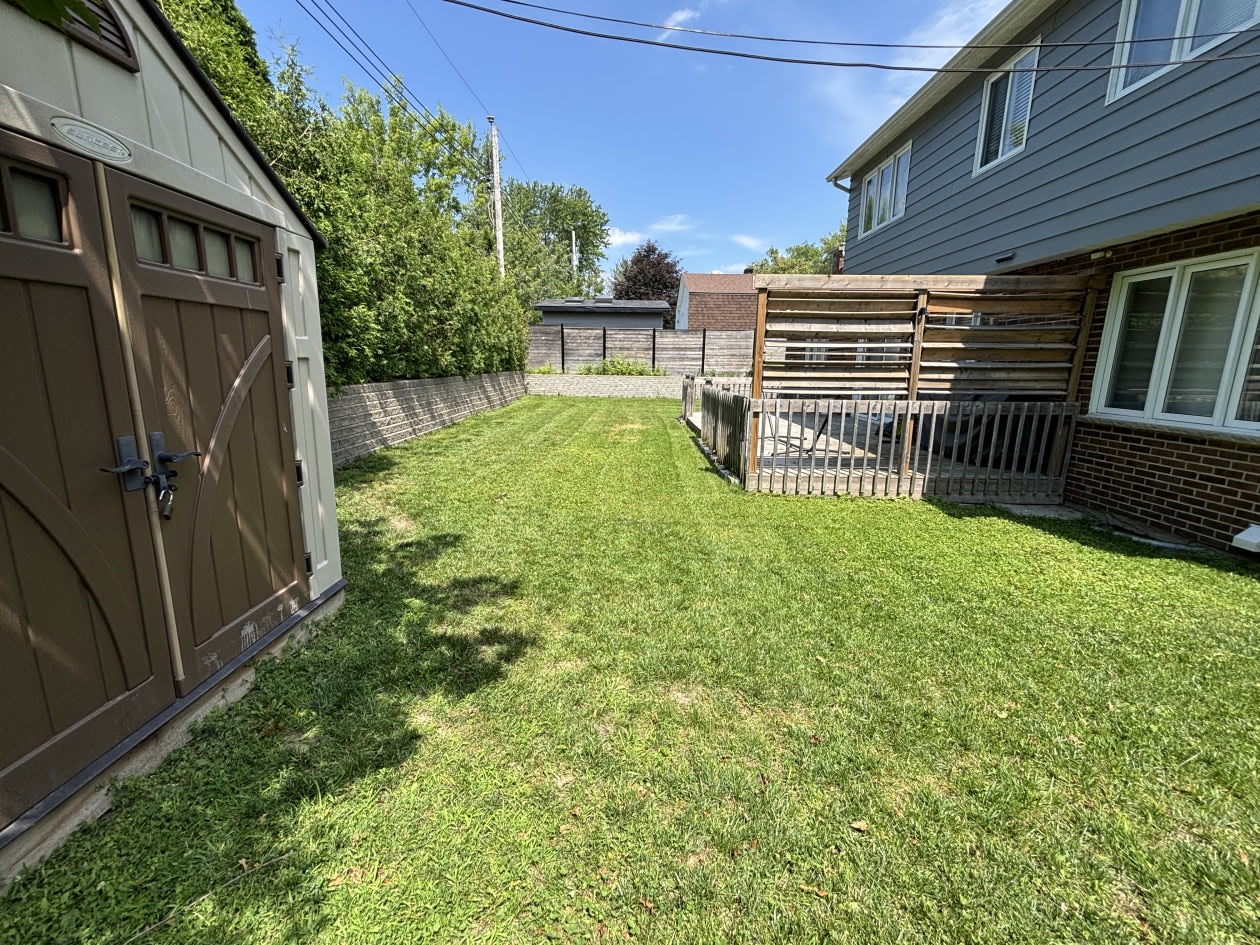
- 12' x 24' wood deck (2012)
Additional Features:
- Main floor den with a converted storage closet, complete with a capped water connection and drain for possible future use
- Spacious storage/workshop area in the furnace room
- Renovations completed using high‑quality materials, with long‑term ownership in mind
- New window wells with clean gravel excavation and a French drain system in the backyard to enhance water drainage away from the house.
Mortgage payment calculator
Monthly payment$4,514
- Down payment$46,8443.3%
- Amount borrowed$890,04463.5%
- Total interest$464,30133.1%
Estimate only. Subject to lender approval and applicable mortgage insurance.
On the map
 Need insurance?
Similar properties
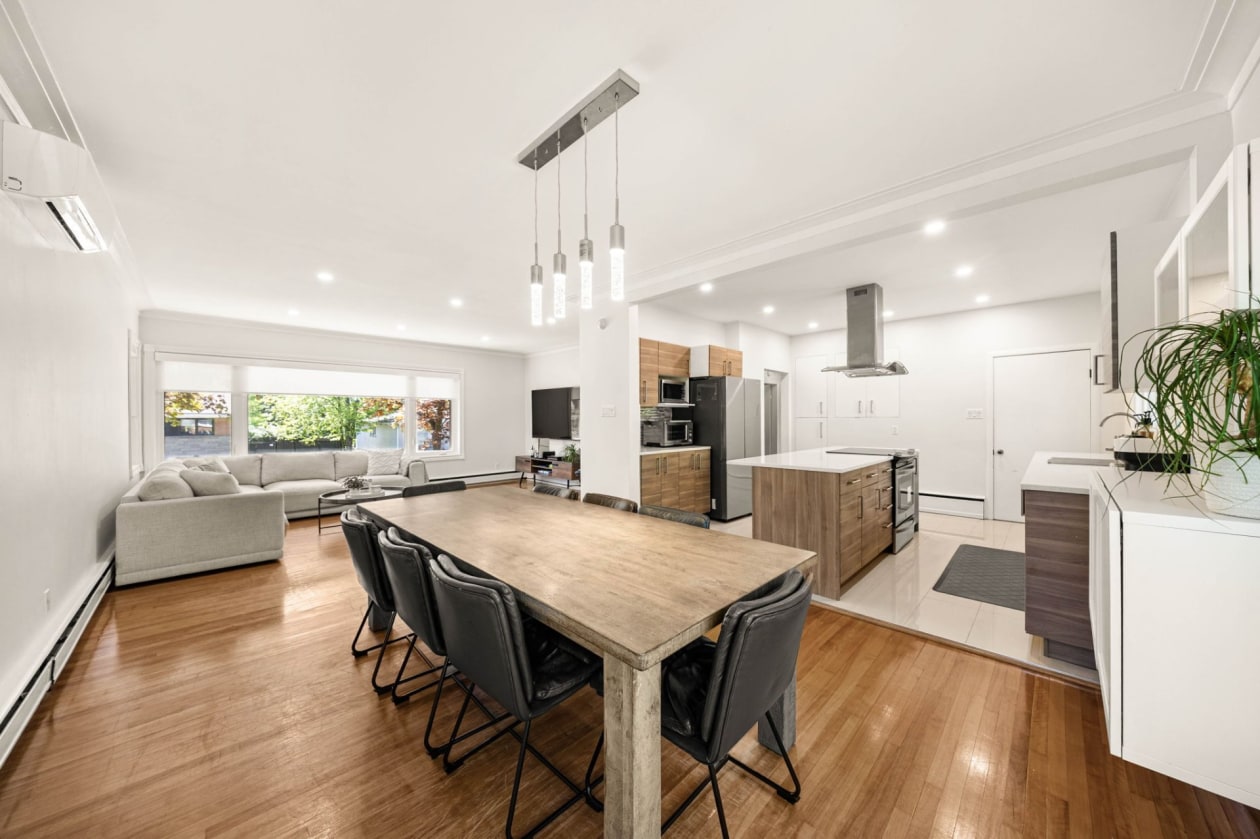 Single-family$719,0005065, Rue Roméo, Montréal (Pierrefonds-Roxboro) 5 bd 2 ba 1,369 ft²
 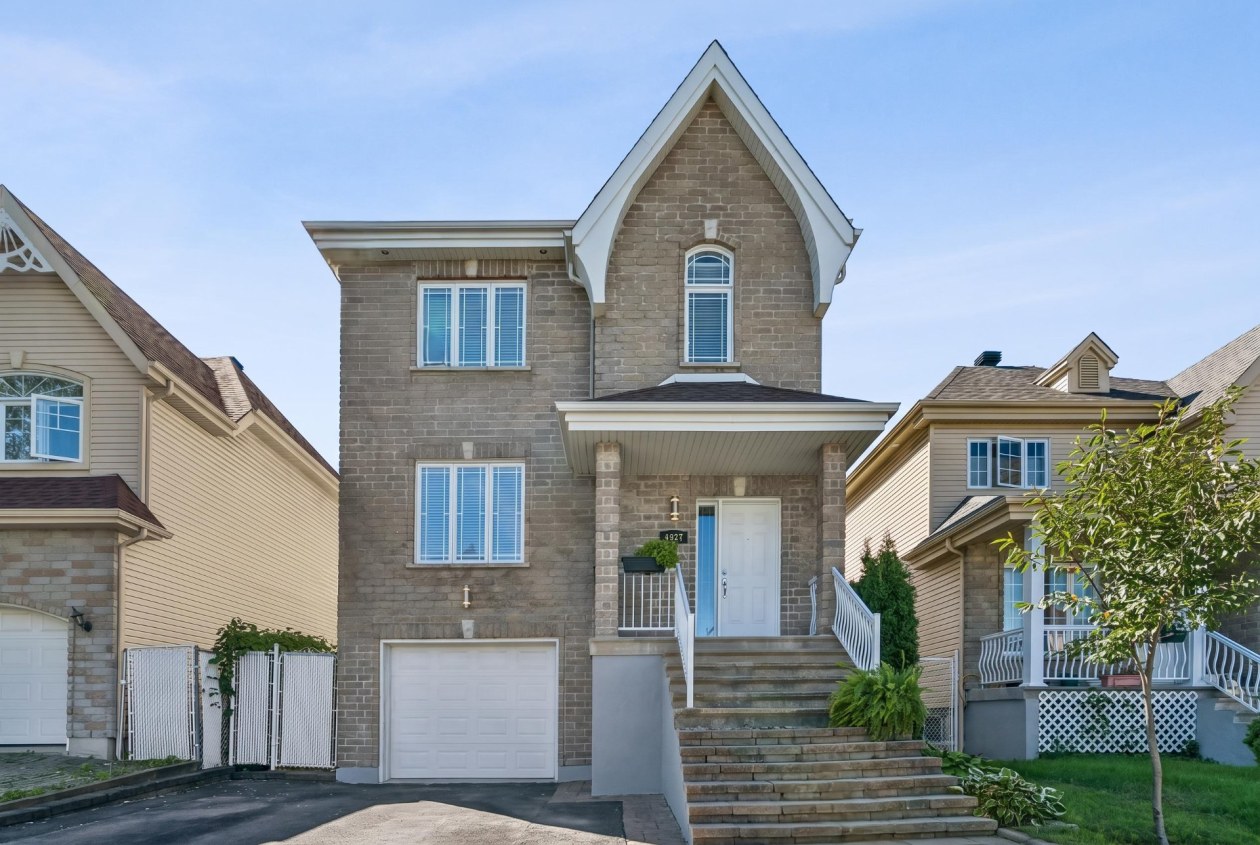 Single-family$749,9994472, Rue Stéphanie, Laval (Fabreville) 3 bd 1 ba 3,620 ft²
 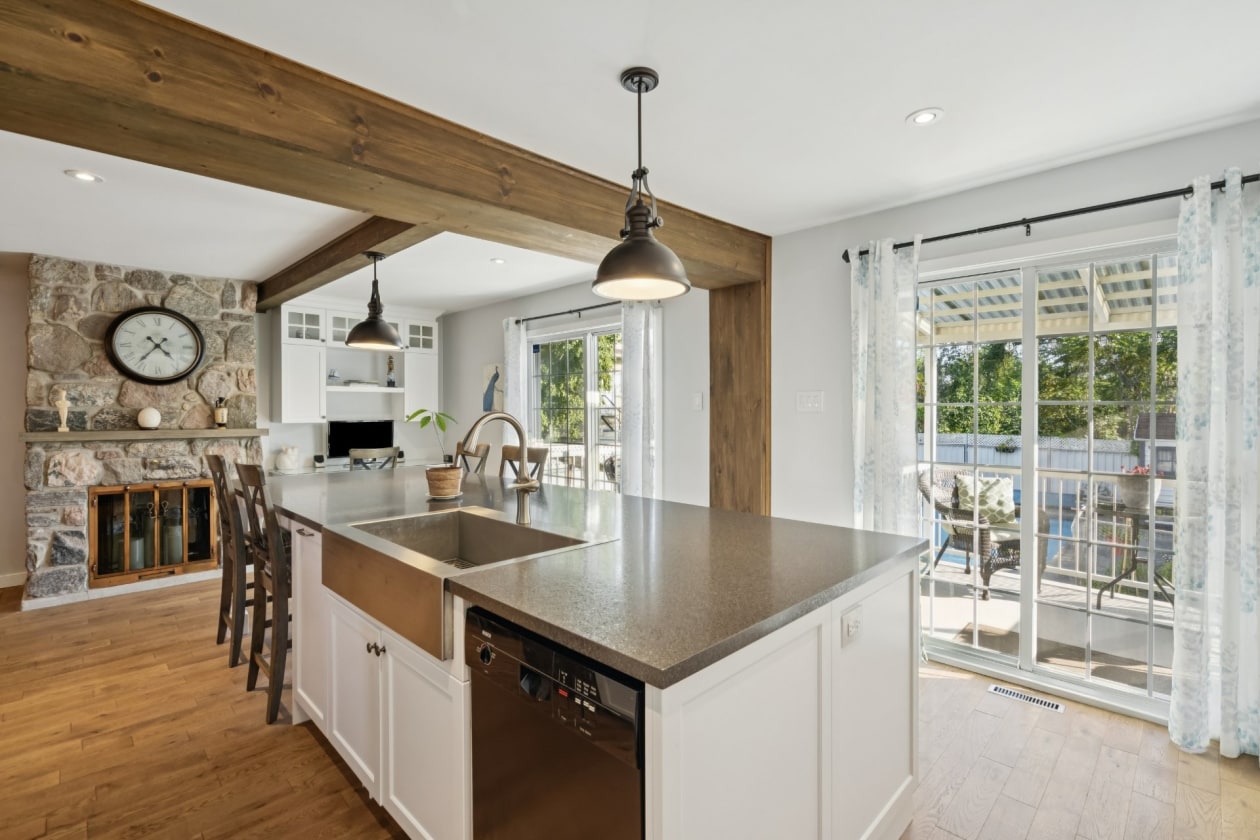 Single-family$795,0001245, Rue Sherbrooke, Montréal (Lachine) 4 bd 1 ba 1,714 ft²
 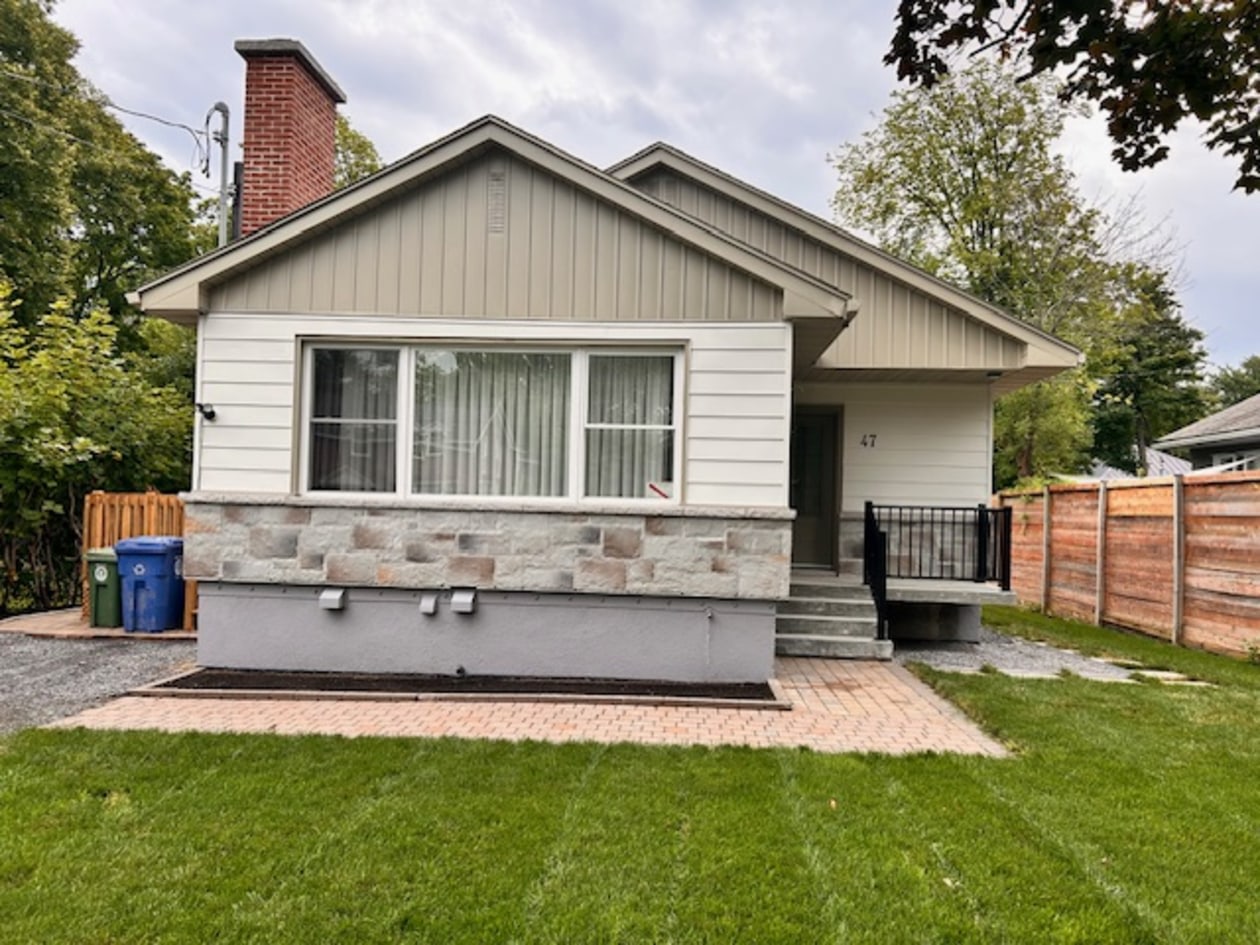 Single-family$799,90047 Av Fifth, Pointe-Claire 3 bd 2 ba 2,000 ft²
 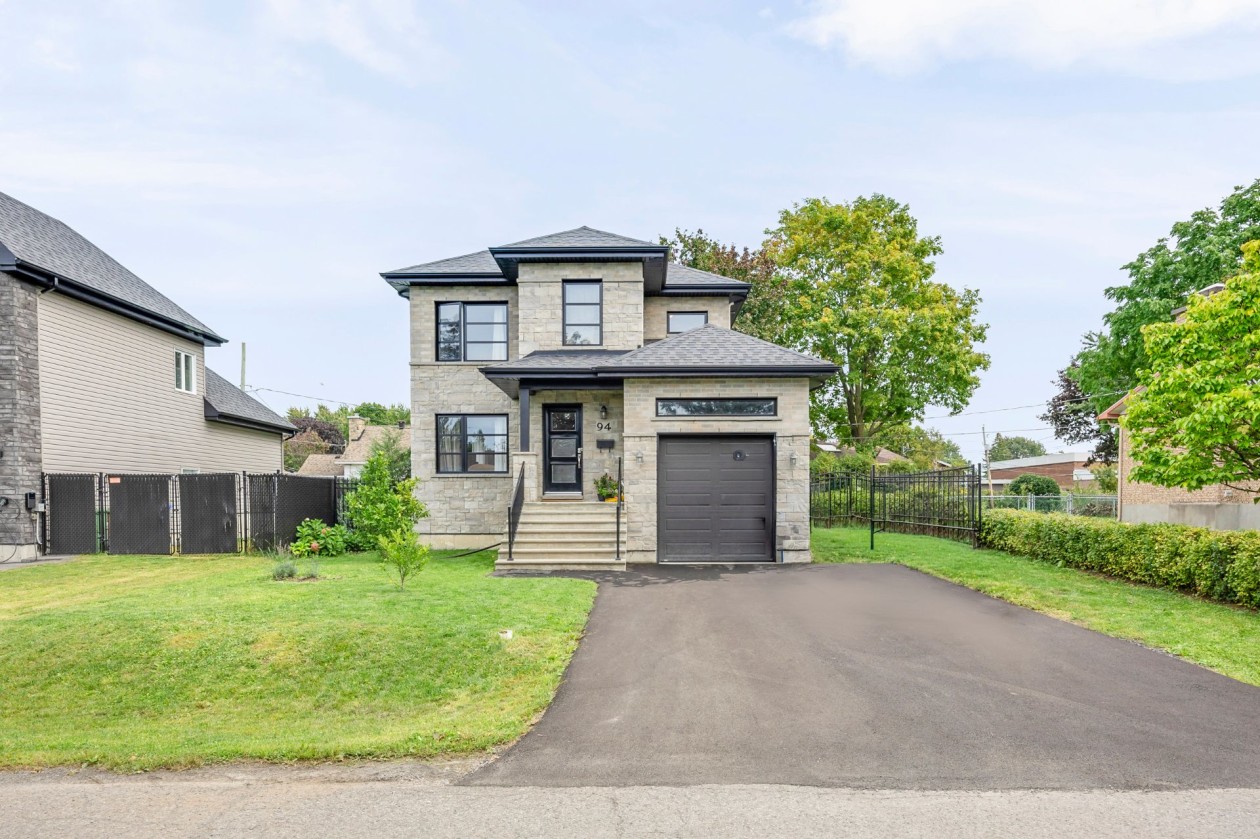 Single-family$710,00094, Rue Baxter, Châteauguay 4 bd 2 ba 0 ft²
 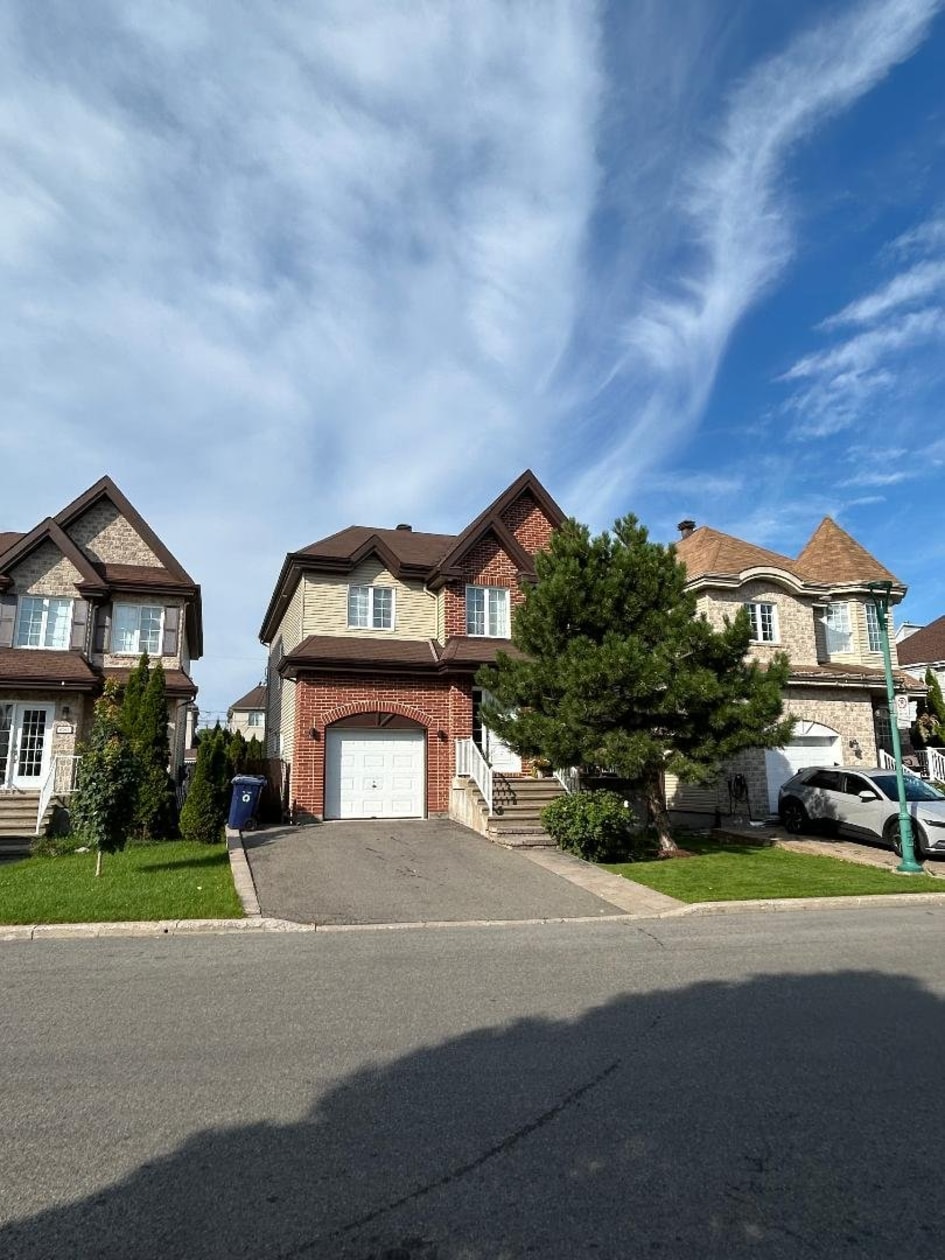 Single-family$829,0004059, Rue Aubert, Laval (Fabreville) 4 bd 2 ba 0 ft²
 *Subject to lender approval and applicable mortgage default insurance. Other conditions and restrictions may apply. Rate in effect as of today.