
Features
Room(s)
 15
Bedroom(s)
 4
Bathroom and powder room
 2 + 1
Living area
 1 958 ft²
Year of construction
2009
Land area
5 273 ft²
Total number of parking spaces
3
Garage
Attached, Single width
Fireplace / stove
Gas fireplace
Move-in date
30 days
Description
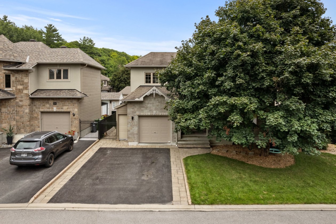
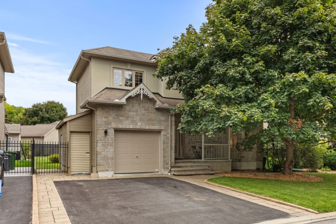
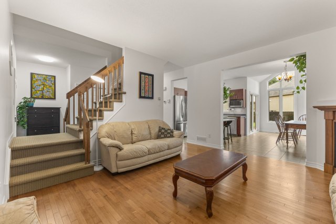
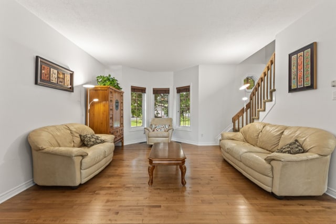
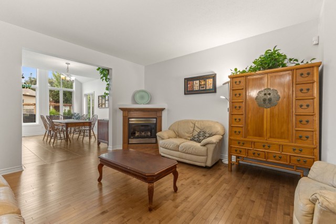
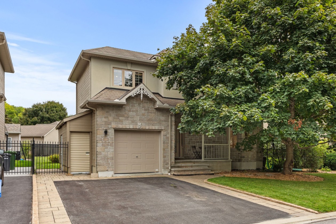
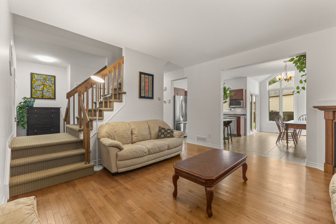
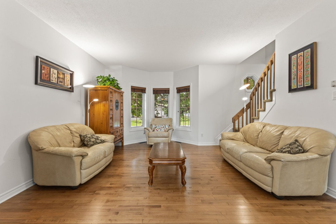
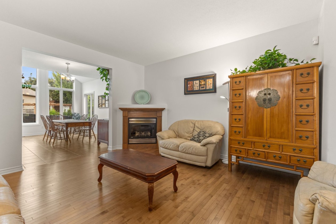
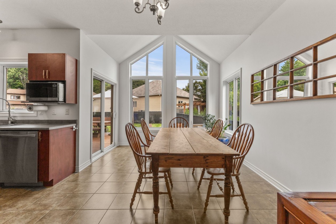
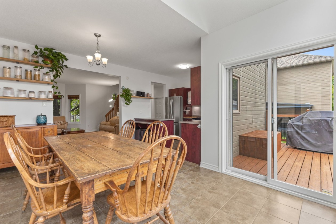
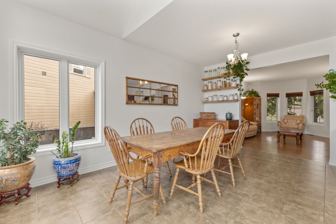
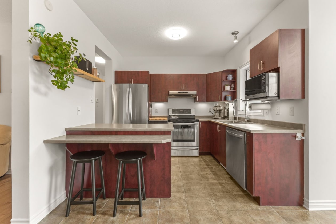
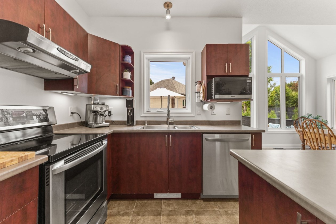
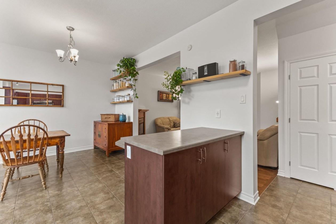
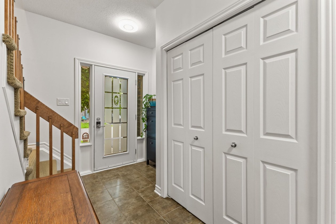
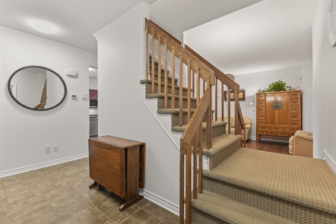
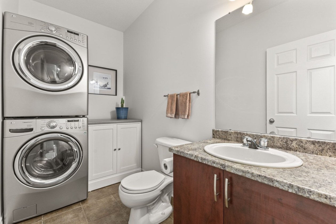
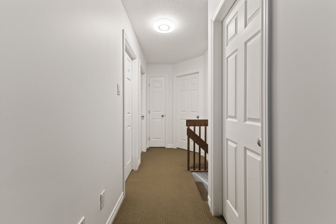
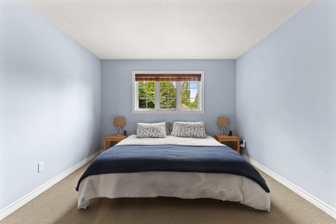
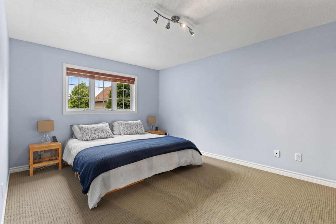
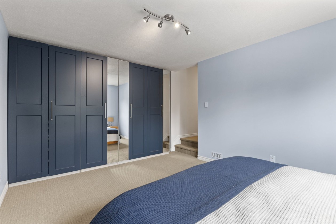
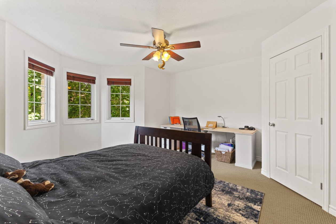
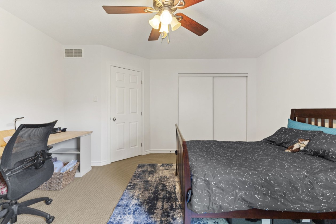
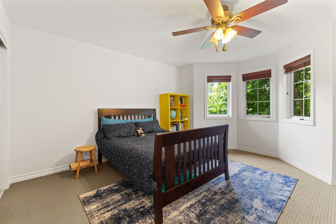
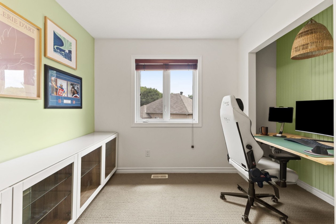
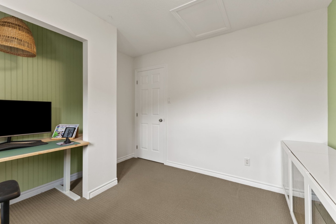
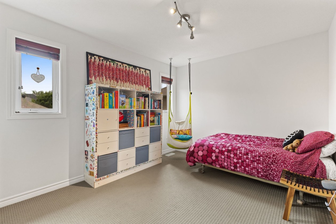
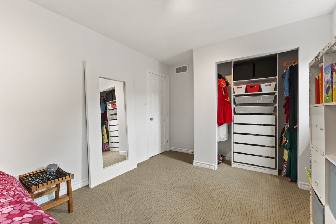
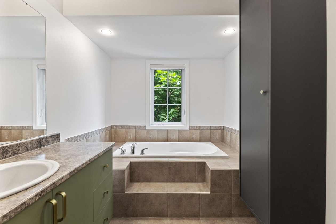
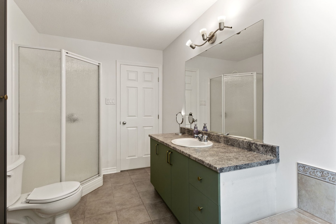
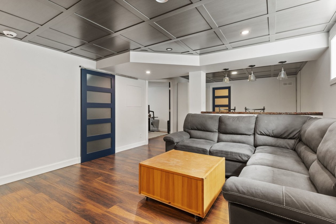
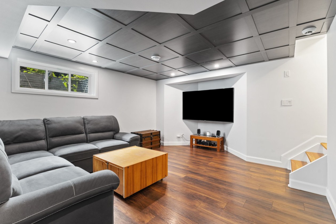
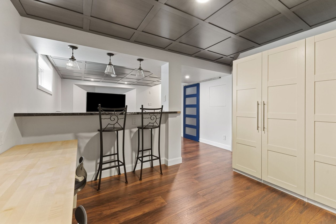
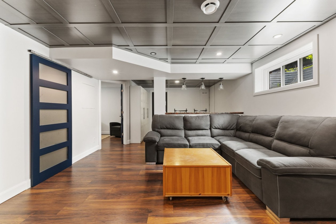
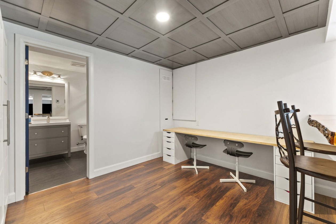
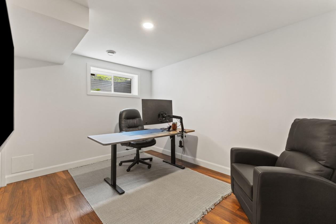
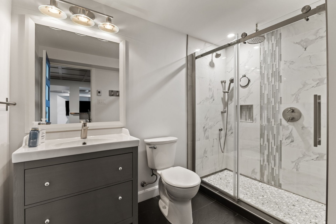
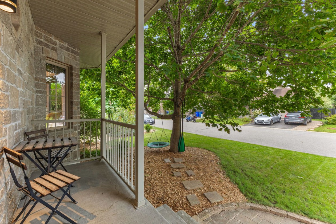
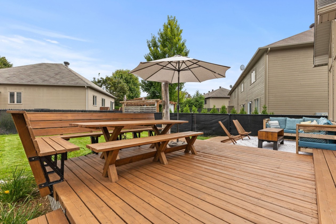
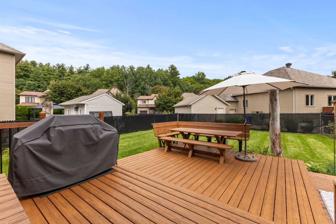
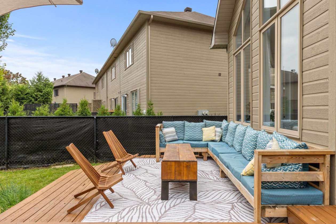
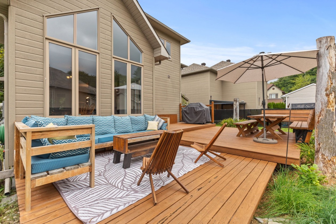
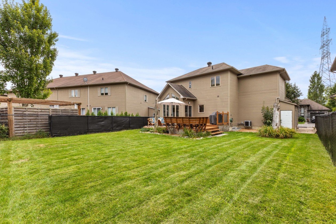
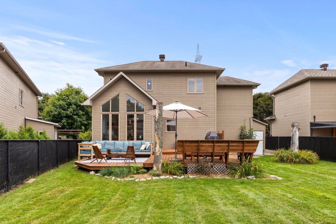
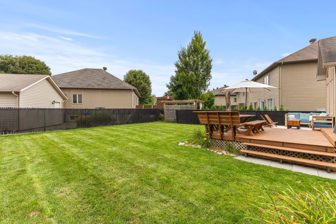
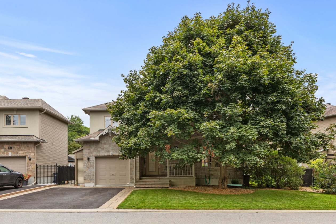
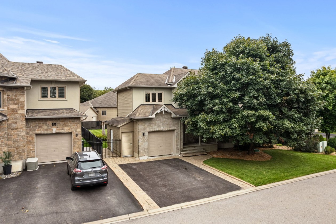
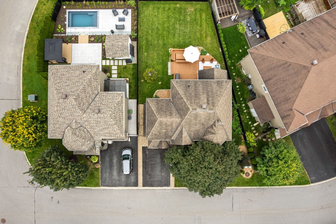
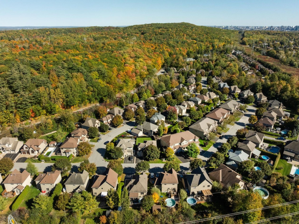
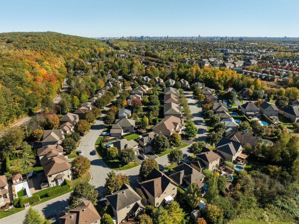
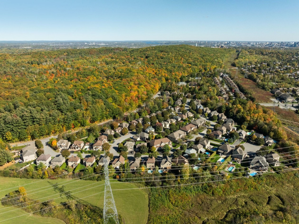
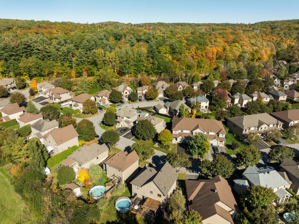
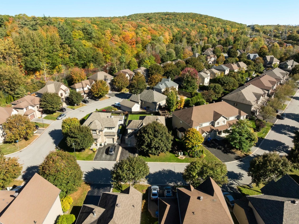
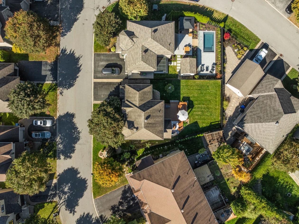
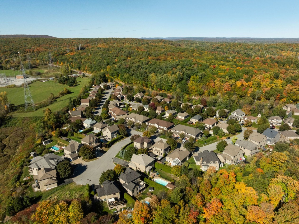
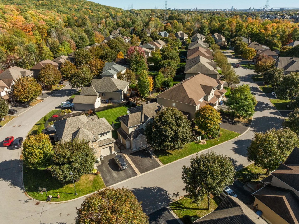
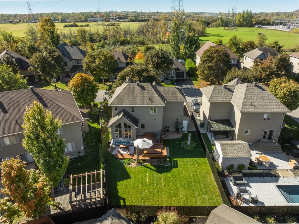
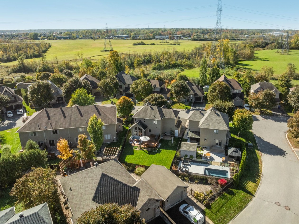
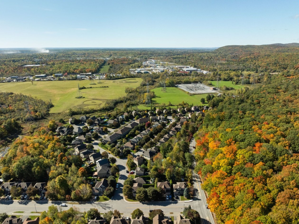
Beautifully maintained by its original owner, this spacious family home is ideally located steps from Gatineau Park and its recreation trails. With ample space for a growing family, you'll find 4 bedrooms (3 upstairs), a large loft, and a functional layout with spacious rooms. The home features 2 full bathrooms, a convenient main‑floor powder room with laundry, and a finished basement with a large family room and full bathroom with radiant floor heating. Outside, enjoy a fenced yard and large deck. Situated in one of the Plateau's most sought‑after family‑friendly neighbourhoods, close to schools, amenities, and public transit.
Need more information?
The broker publishes all the details on their own website.
Mortgage payment calculator
Monthly payment$3,579
- Down payment$36,7503.3%
- Amount borrowed$698,25062.9%
- Total interest$375,42733.8%
Estimate only. Subject to lender approval and applicable mortgage insurance.
On the map
Today's Best Mortgage Rates
Fixed rate
4.44%
3 years fixed* Variable rate
3.75%
5 years variable*  Need insurance?
Request a quote
Listing broker

Stéphan Casselman
RE/MAX VISION
License typeResidential and commercial
IncorporationStéphan Casselman courtier immobilier Inc
Agency licenseReal estate agency
Other properties from this broker
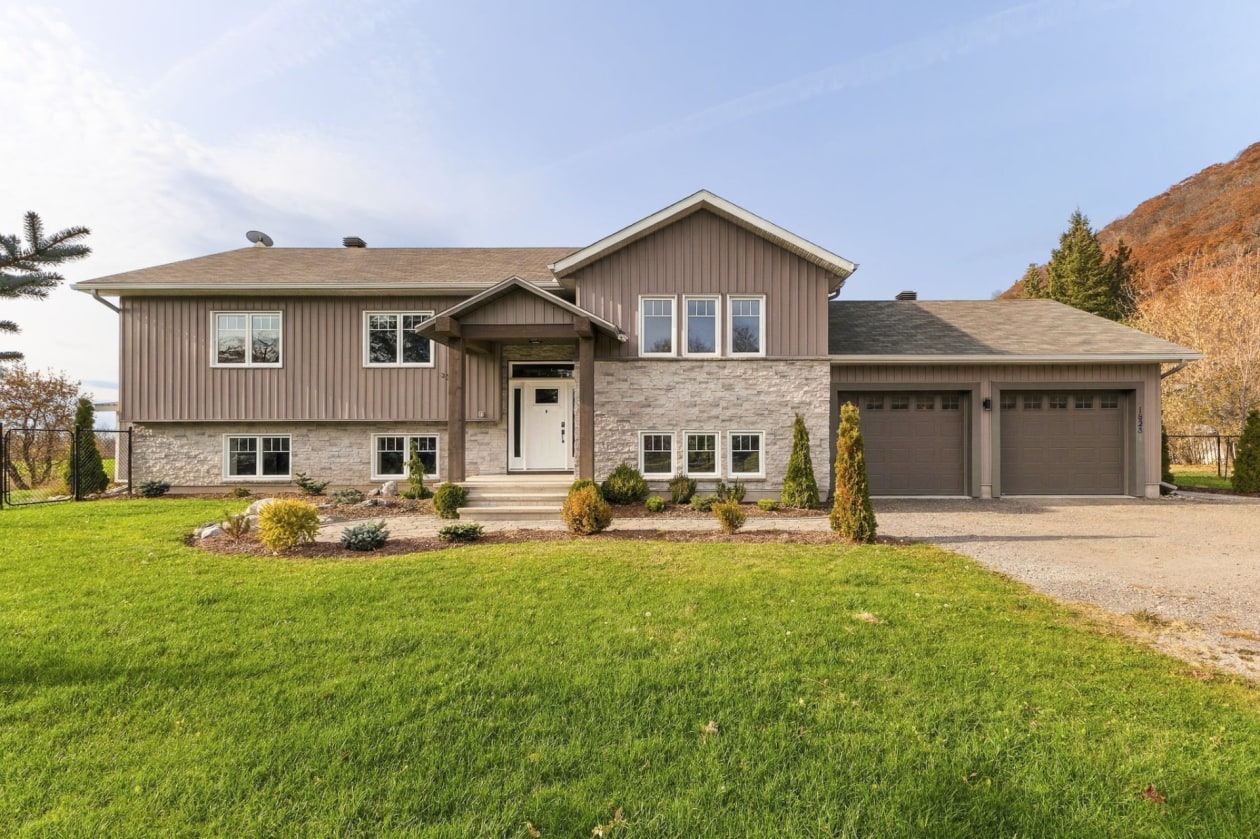 Single-family$719,0001823, Ch. de la Montagne, Pontiac 4 bd 2 ba 1,590 ft²
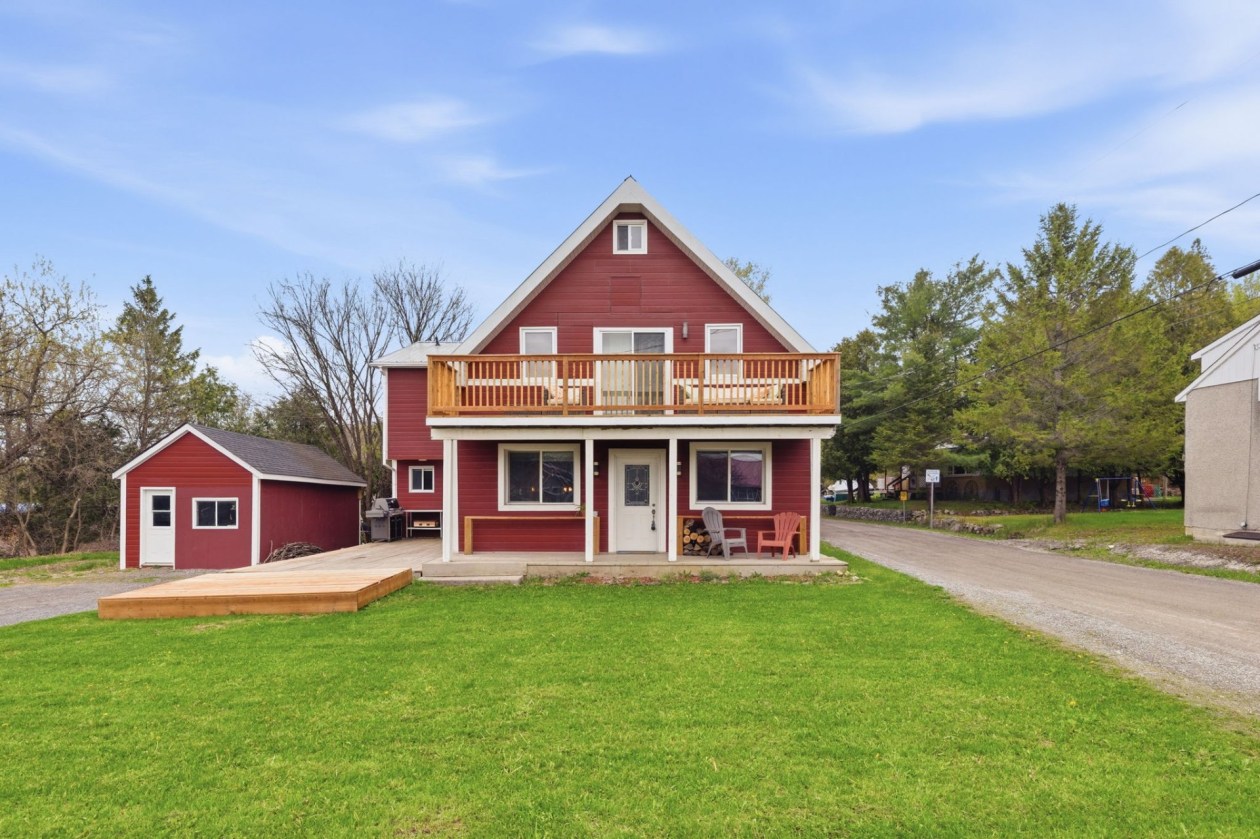 Single-family$534,90019, Ch. St-Clément, Chelsea 3 bd 2 ba 2,093 ft²
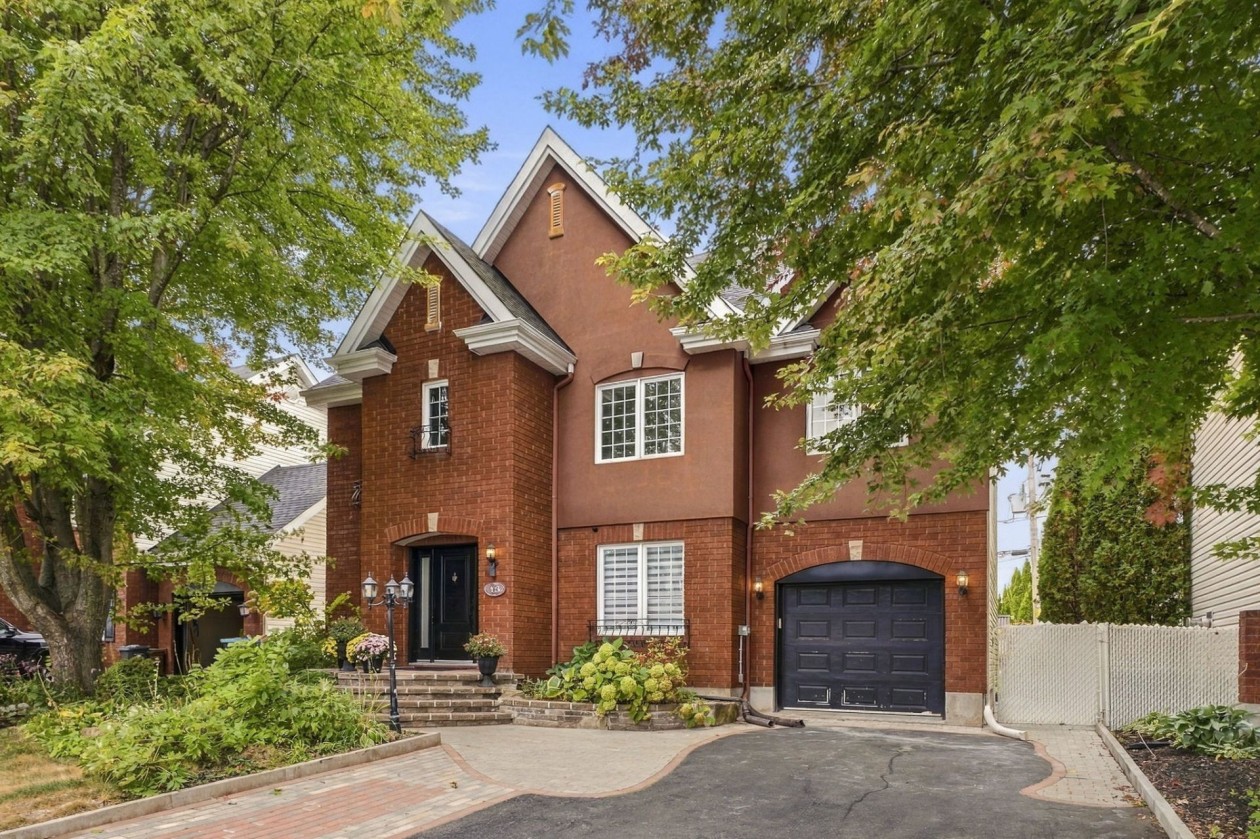 Single-family$844,00043, Rue du Cabernet, Gatineau (Gatineau) 4 bd 4 ba 2,040 ft²
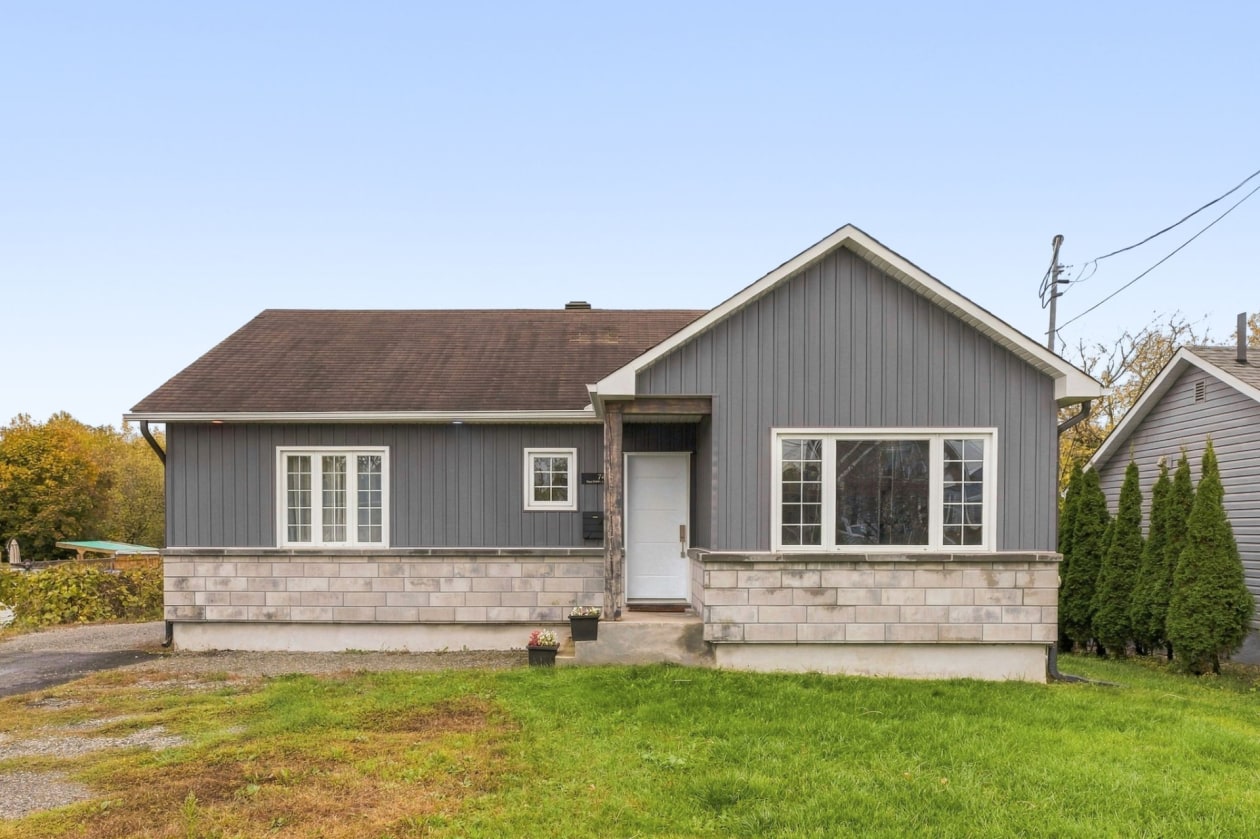 Single-family$499,900748, Rue St-Louis, Gatineau (Gatineau) 2 bd 1 ba 1,017 ft²
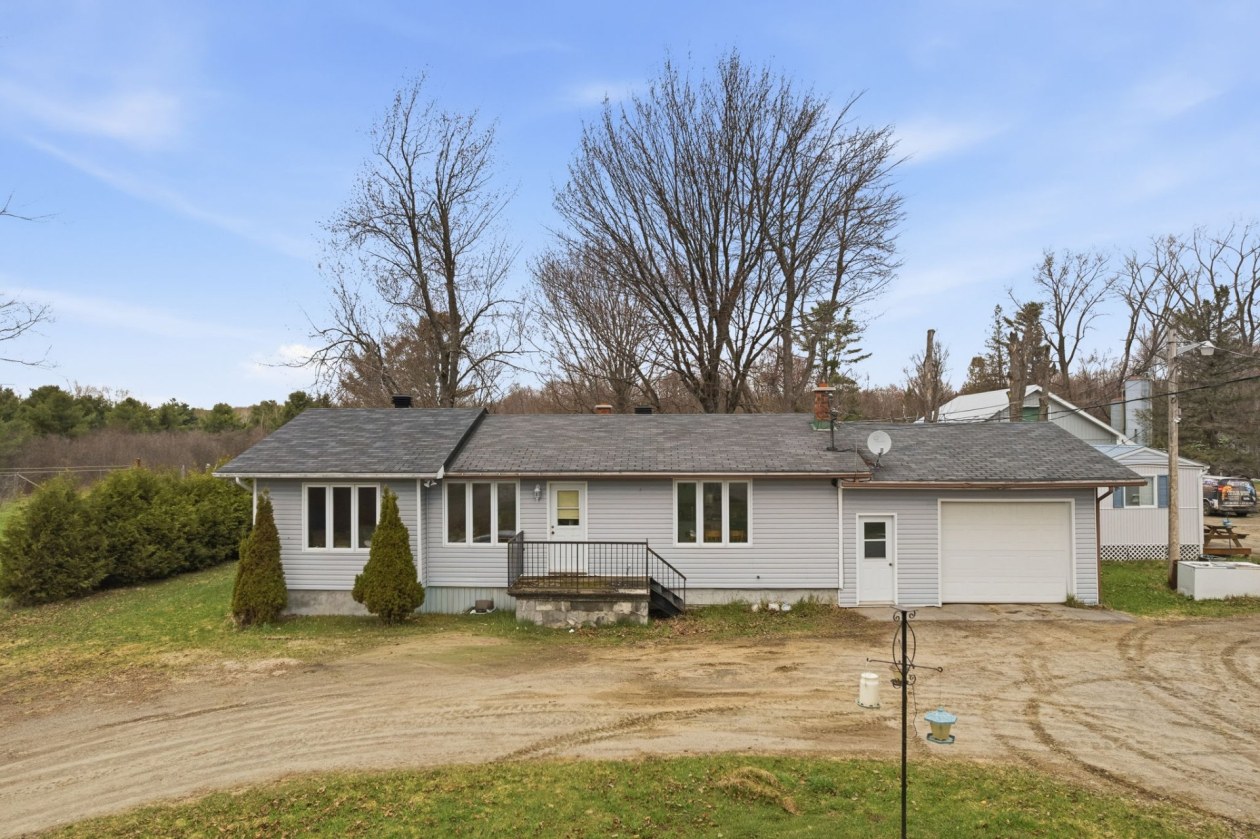 Commercial$995,900443, Ch. Pierre-Laporte, L'Ange-Gardien 2 bd 2 ba 1,140 ft²
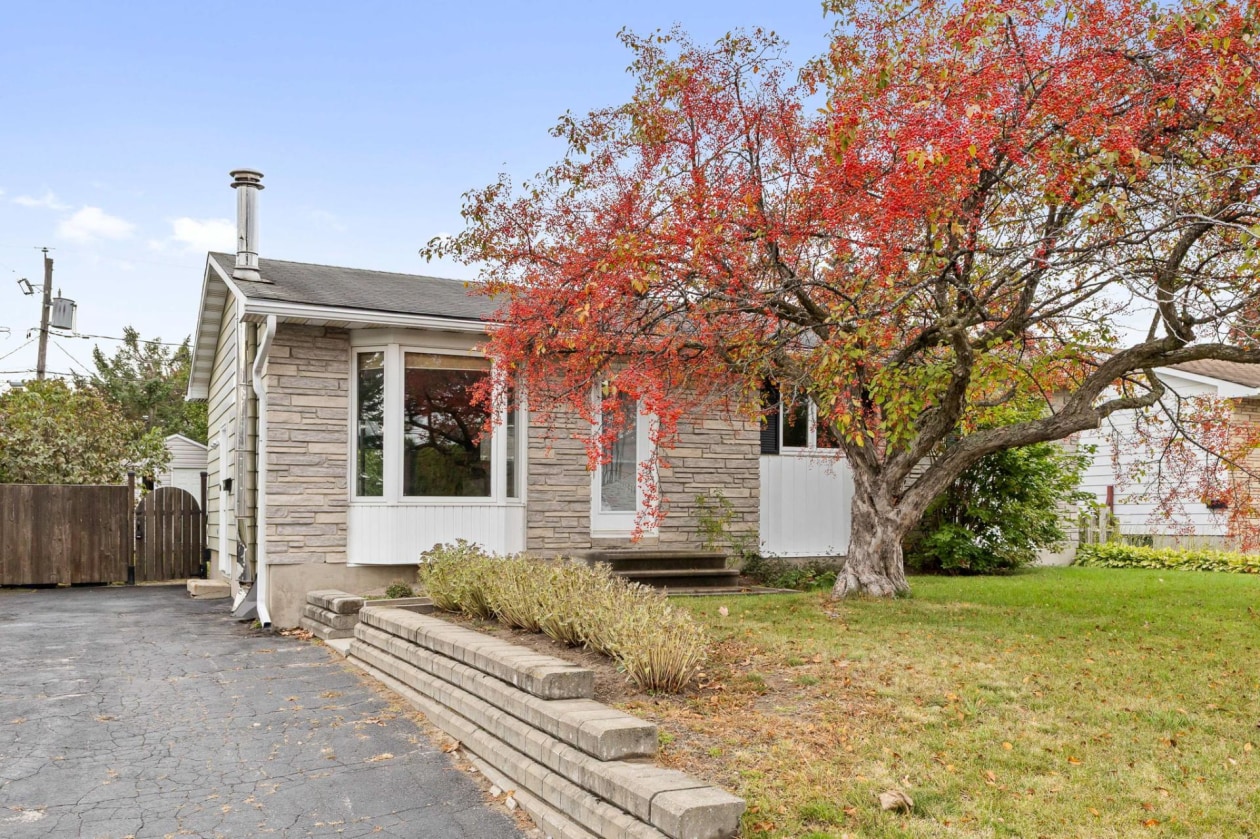 Single-family$410,00039, Rue Bérard, Gatineau (Gatineau) 3 bd 1 ba 955 ft²
*Subject to lender approval and applicable mortgage default insurance. Other conditions and restrictions may apply. Rate in effect as of today.