
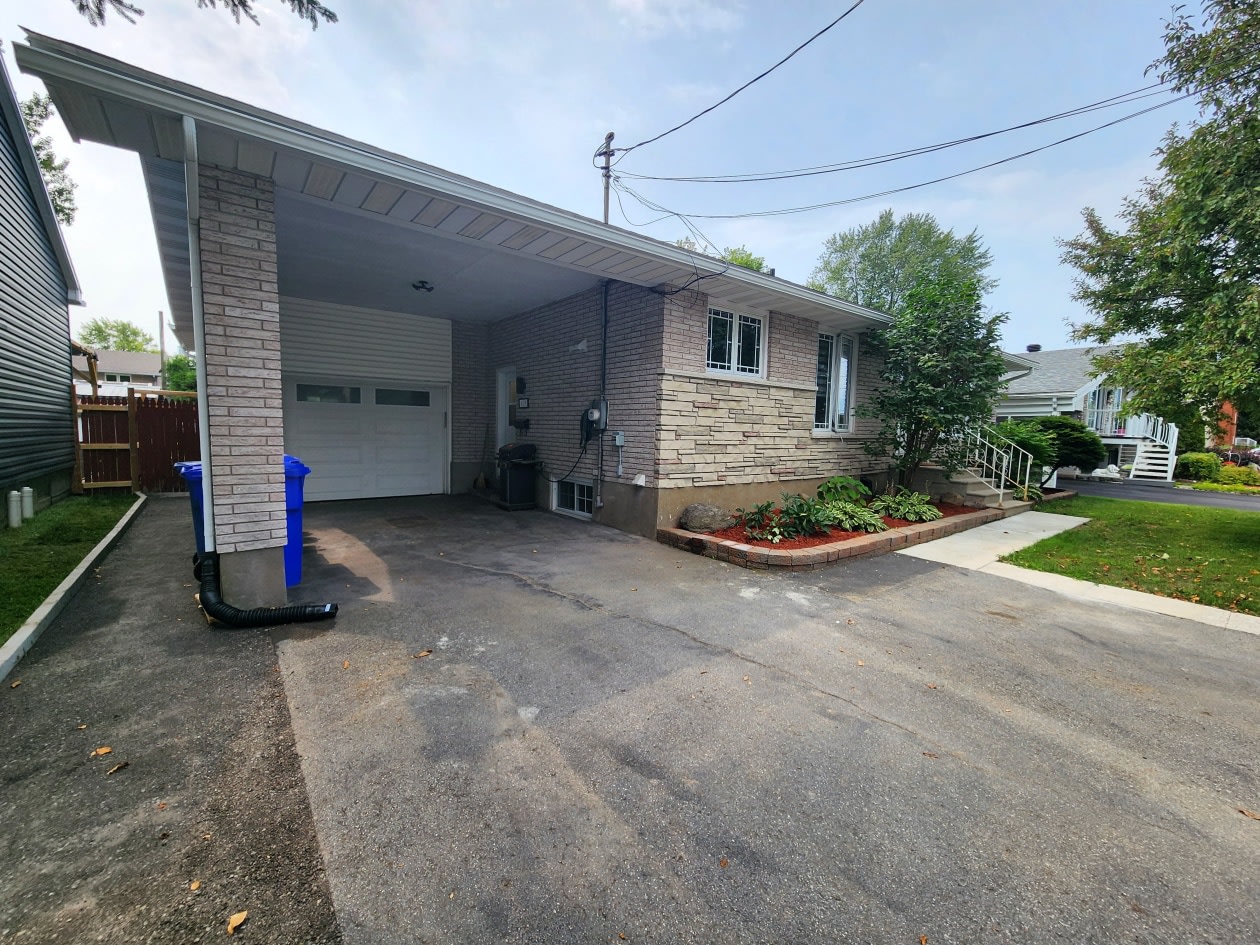
Features
Room(s)
 8
8 Bedroom(s)
 4
4Bathroom and powder room
 2
2 Living area
 1 063 ft²
 Year of construction
1968
Land area
6 000 ft²
Total number of parking spaces
7
Garage
Attached, Single width
Description
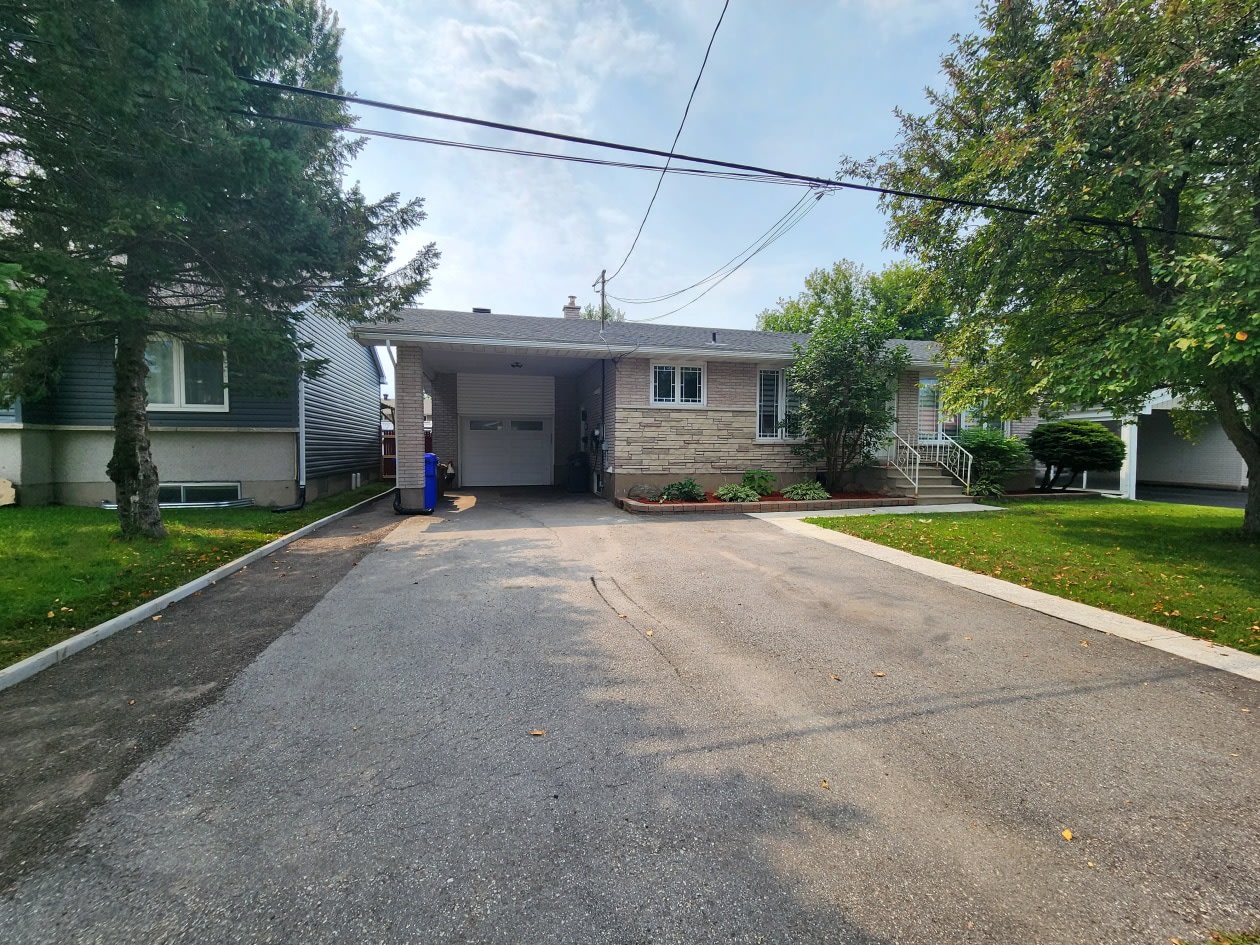
626‑628, rue Williams, Gatineau
2‑UNIT PROPERTY | LAC‑BEAUCHAMPS
Discover this single‑story property located in the Lac‑Beauchamps neighborhood in Gatineau, offering a 2‑unit configuration and having benefited from major renovations over the past 4 years.
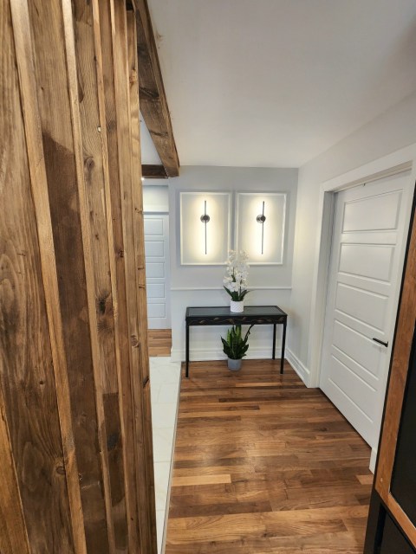
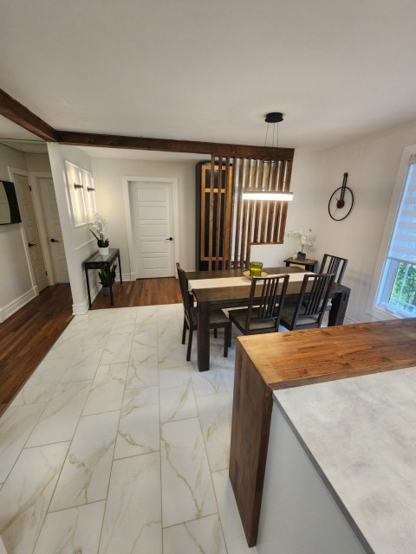
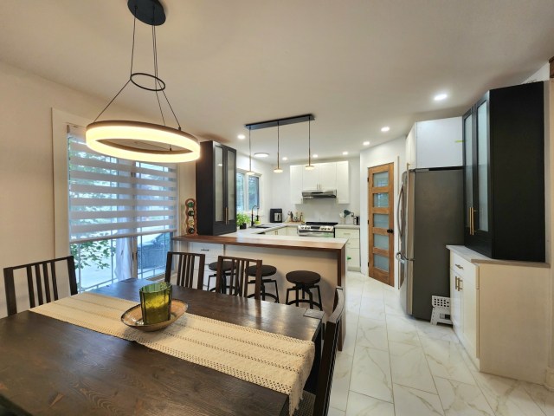
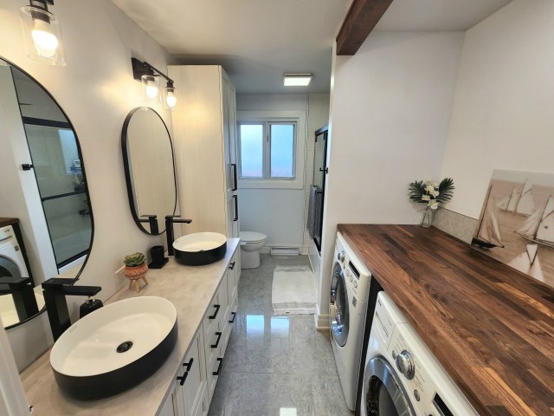
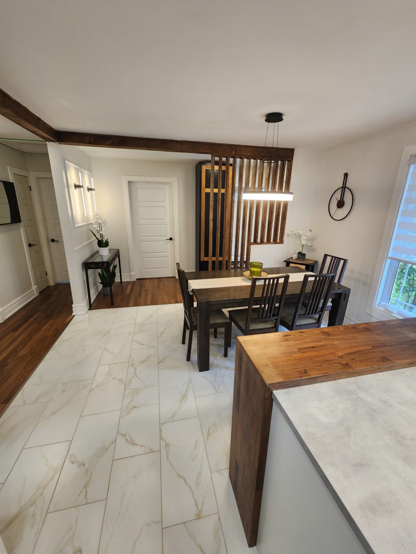
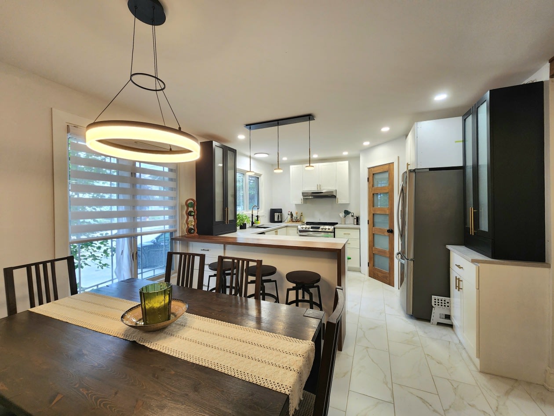
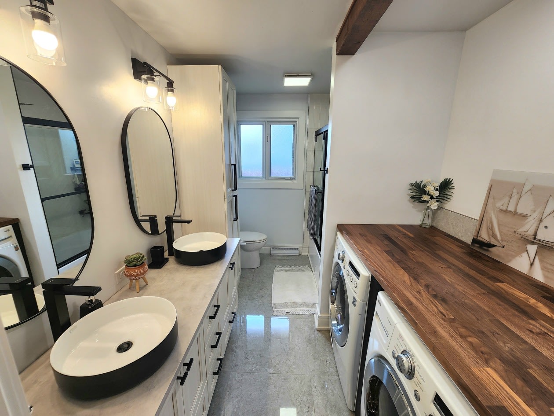
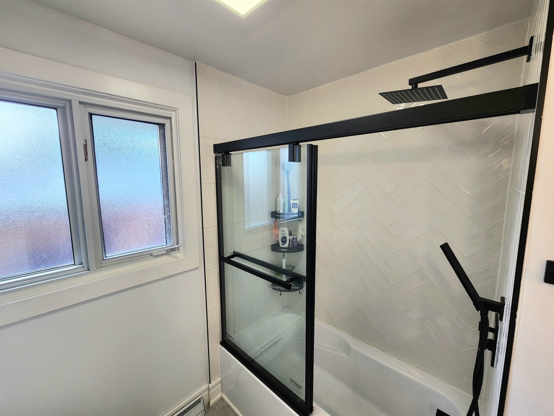
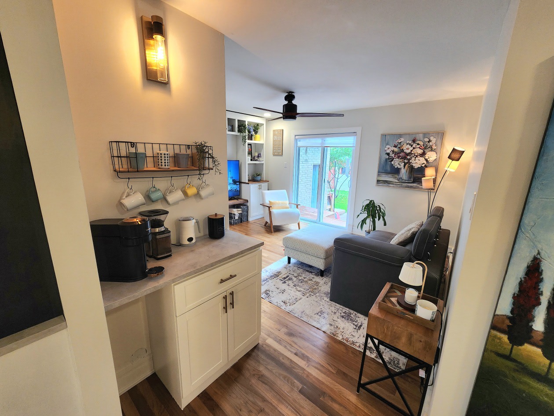
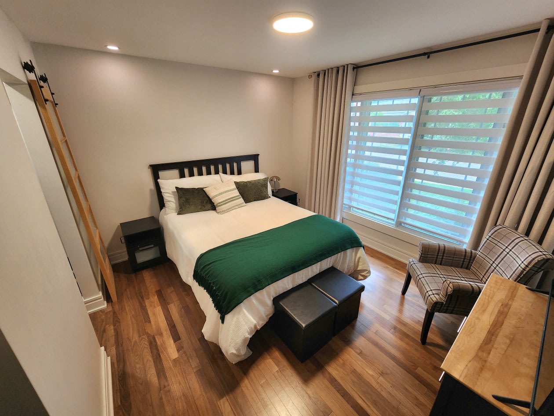
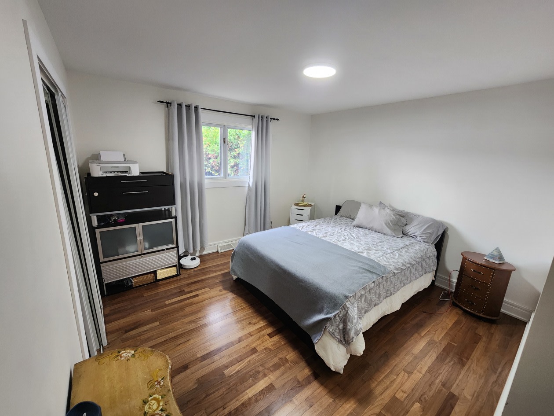
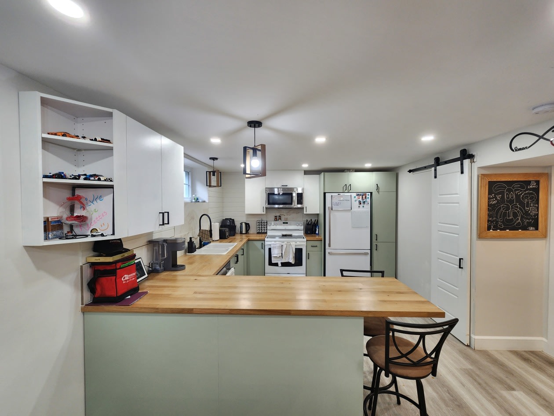
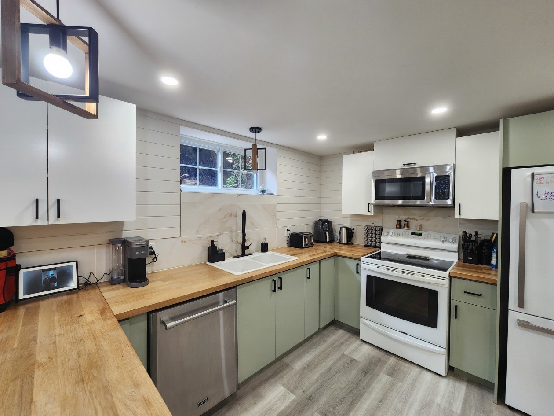
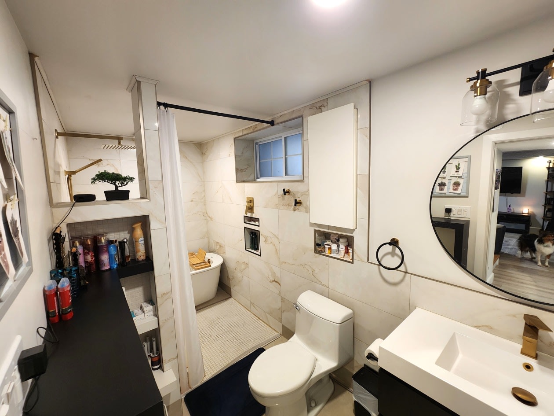
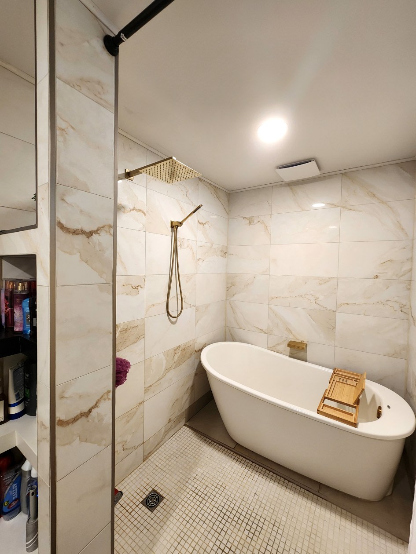
The main unit (626) includes 2 large bedrooms, a renovated kitchen and bathroom, as well as a walk‑in closet in the master bedroom.
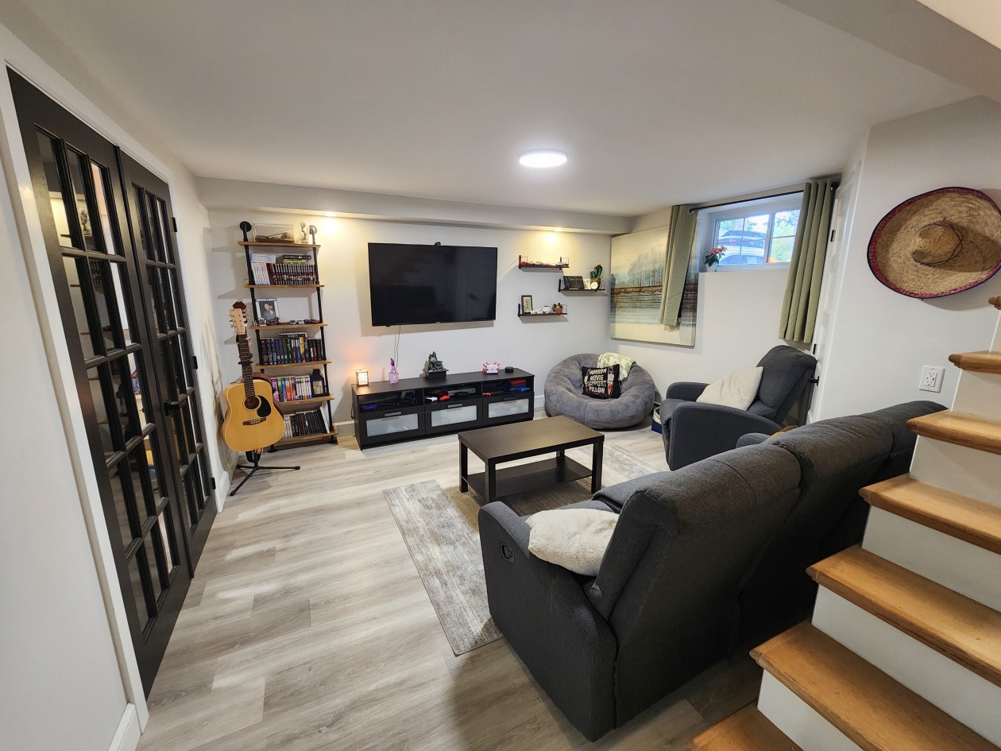
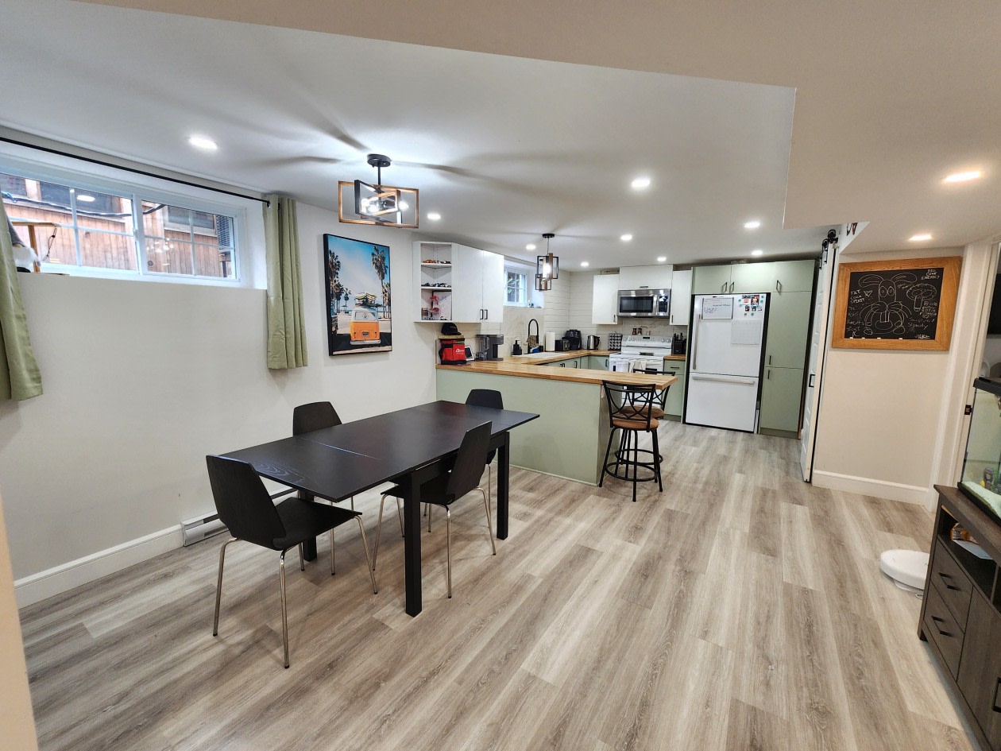
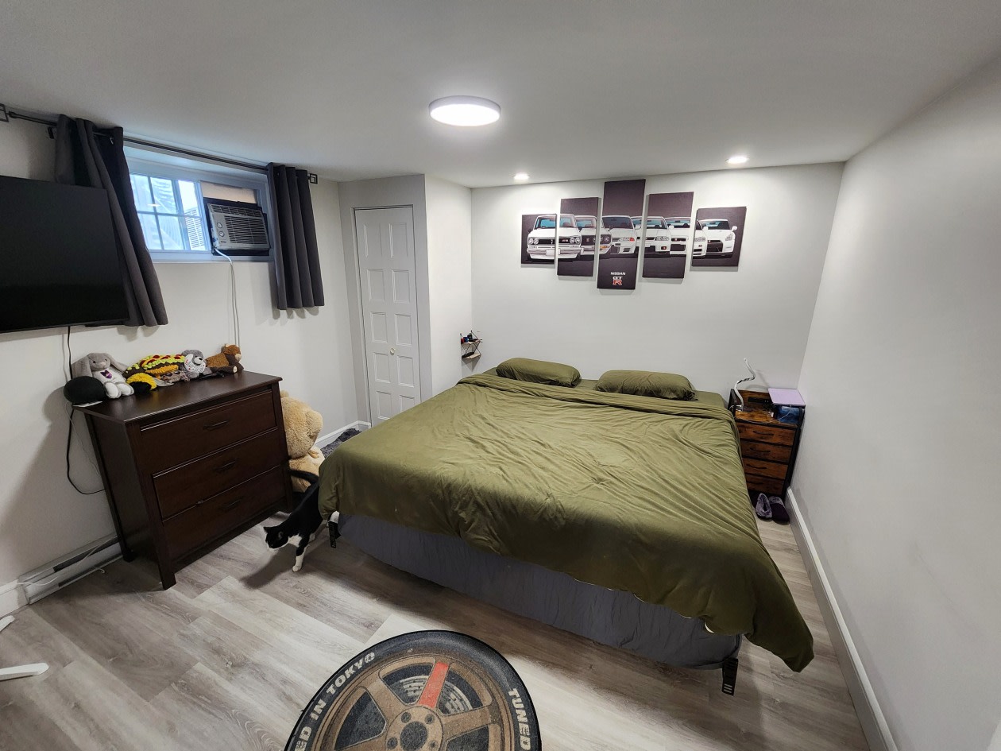
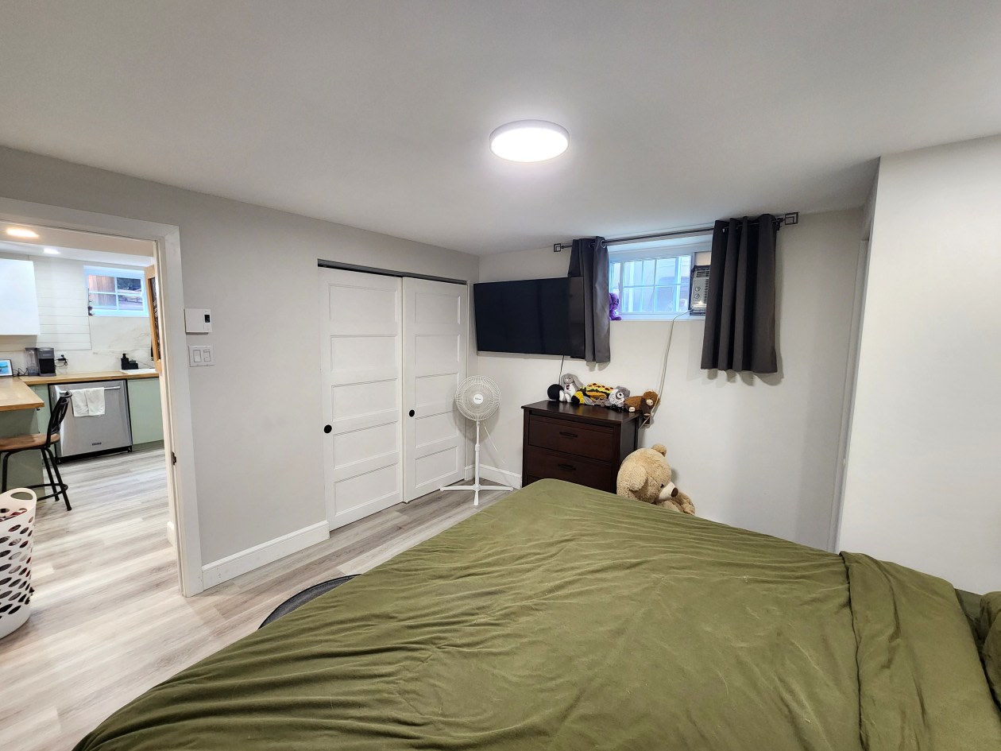
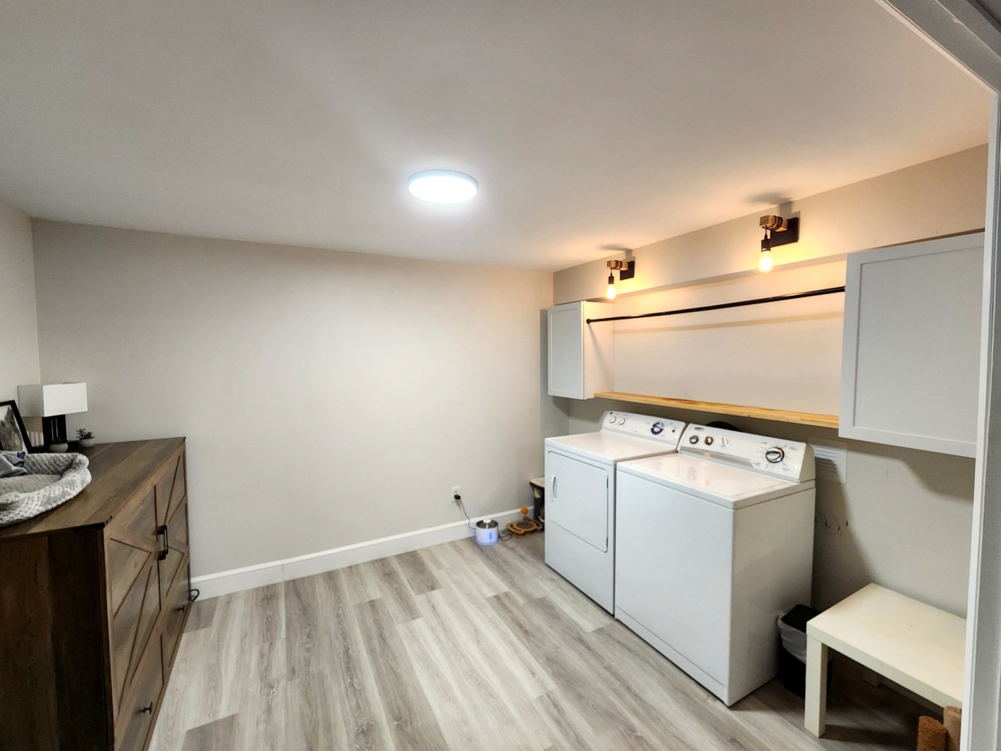
Unit 628, located in the basement with independent entrance, includes 1 bedroom, 1 office, a full bathroom and a laundry room. It is currently rented for $1,400/month all‑inclusive, offering interesting income for the owner.
HIGHLIGHTS
2‑unit property
$1,400/month in rental income
3 bedrooms + 1 office total
2 full bathrooms
Independent entrance for the basement unit
Approximately 1,063 sq ft according to the municipal assessment roll
Lot of 557.05 m² (approximately 6,000 sq ft)
Attached garage + carport
Up to 7 parking spaces
Brick exterior on all 4 sides
Asphalt driveway
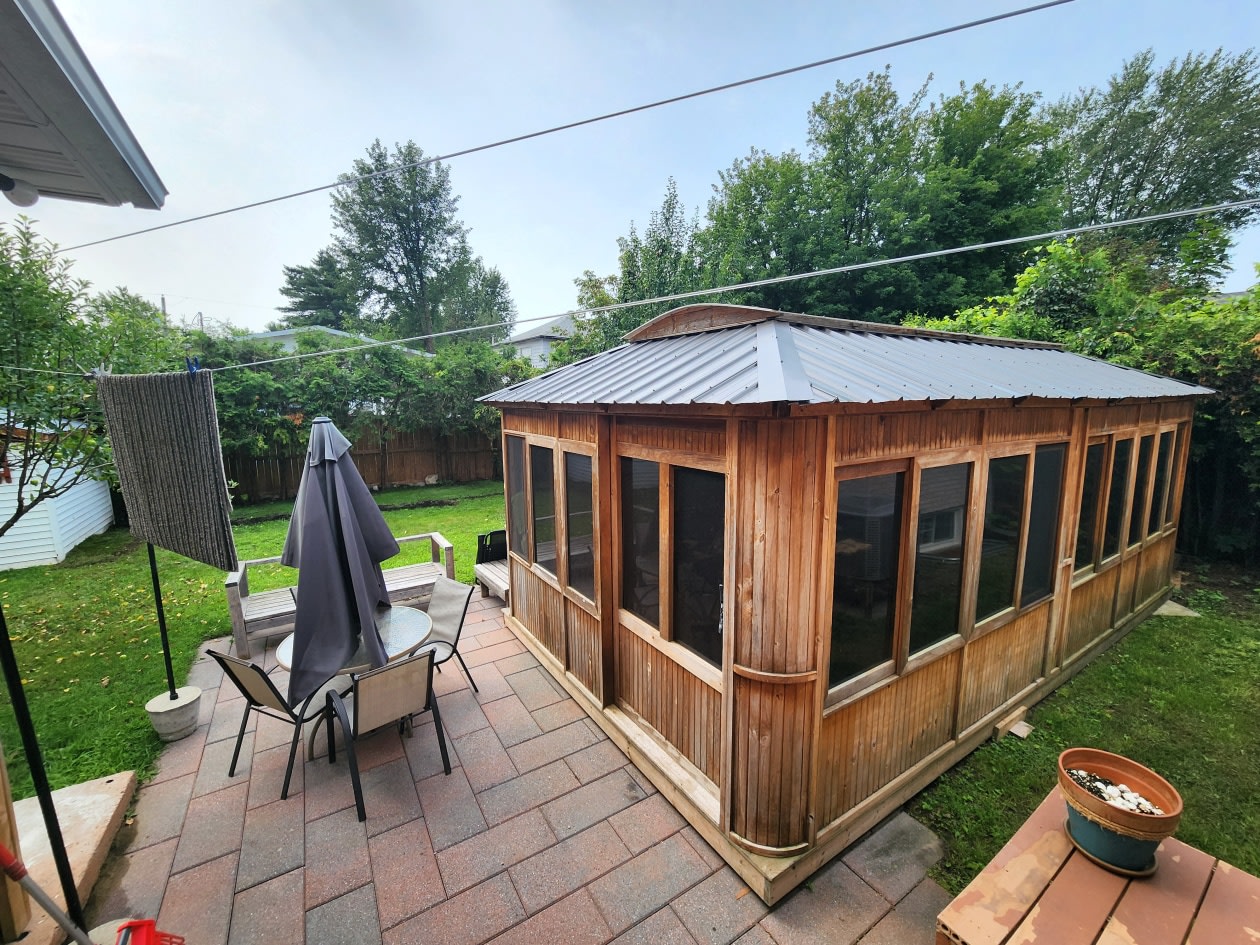
Exterior shed
Area zoned for duplex and more
50 A exterior outlet for electric vehicle
MAJOR RENOVATIONS
Several important works have been completed over the past 4 years, including:
Complete renovation of the basement unit
Kitchen and bathrooms renovated
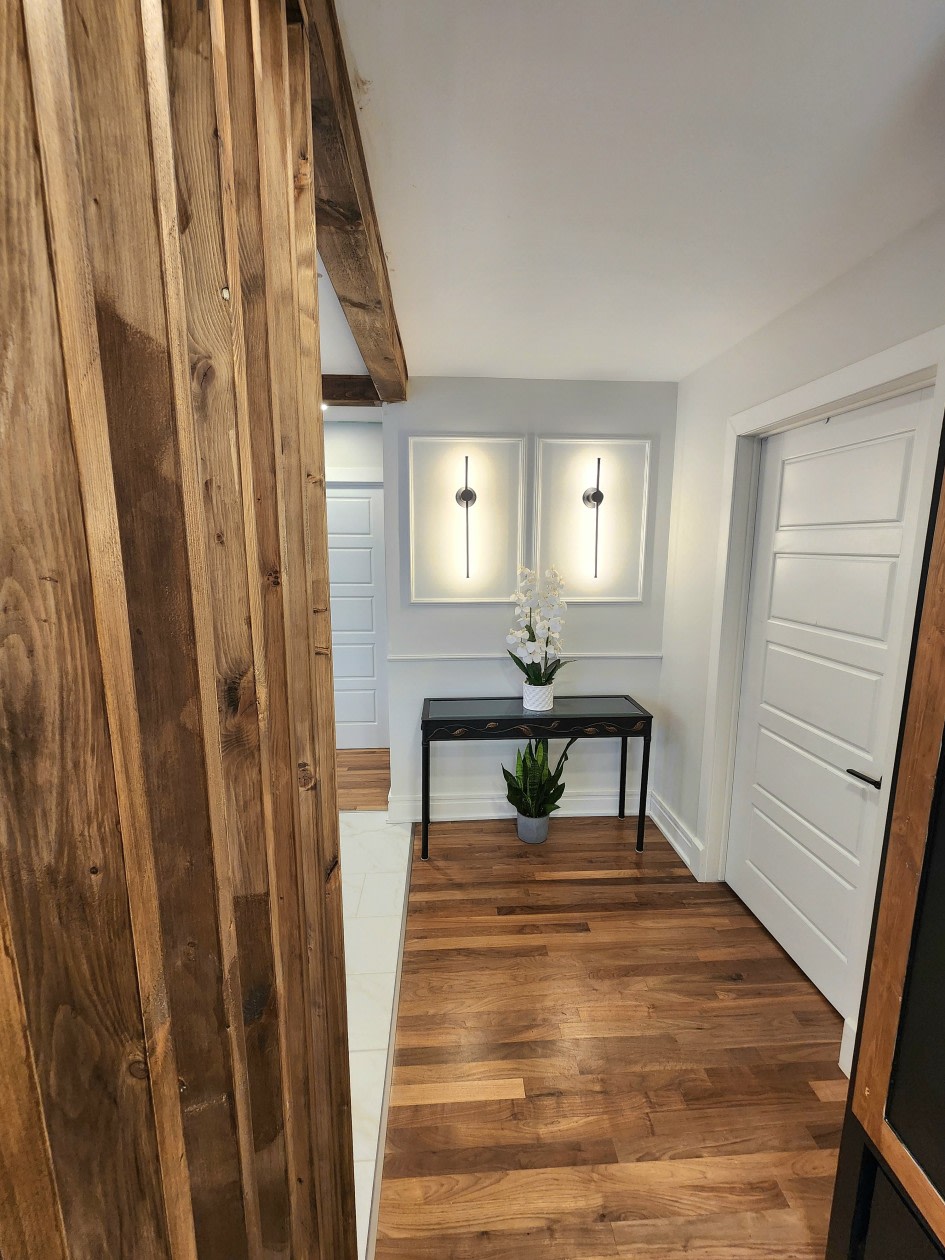
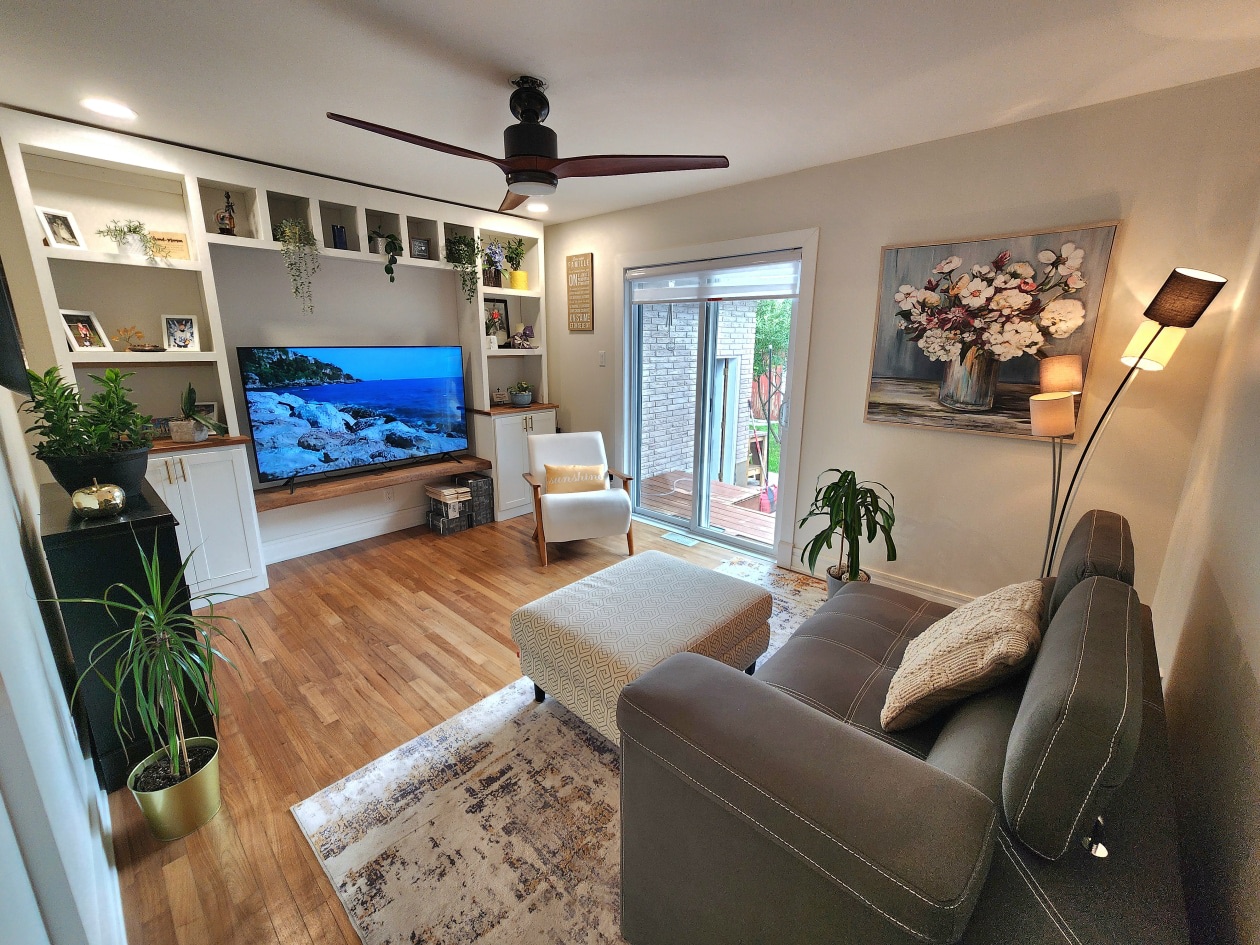
Hardwood floors refinished in the main unit
Electrical work redone at approximately 80% in the main unit and 100% in the basement
Plumbing completely redone in PEX with Manifold system
Basement insulation redone with 6 inches of ROCKWOOL
Installation of resilient channels to improve acoustic insulation between units
INSULFLOOR BOARD insulating subfloor and vinyl flooring in the basement
Roof replaced in 2021
Old oil heating system removed and replaced with a central electric furnace
Separate heating between the two units
2 hot water tanks replaced in 2022
According to information provided by the previous owner, doors and windows were replaced in 2011.
VIEWINGS
For more information or to schedule a viewing, please contact the owner directly.
Calls, text messages and UBEE messages are welcome between 7 a.m. and 10 p.m. I am committed to responding to all inquiries.
Do you have a broker? No problem. You can still contact me directly to schedule a viewing. The terms of collaboration with your broker can be discussed directly with them.
Mortgage payment calculator
Monthly payment$2,935
- Down payment$30,4503.3%
- Amount borrowed$578,55063.5%
- Total interest$301,80733.1%
Estimate only. Subject to lender approval and applicable mortgage insurance.
On the map
 Need insurance?
Similar properties
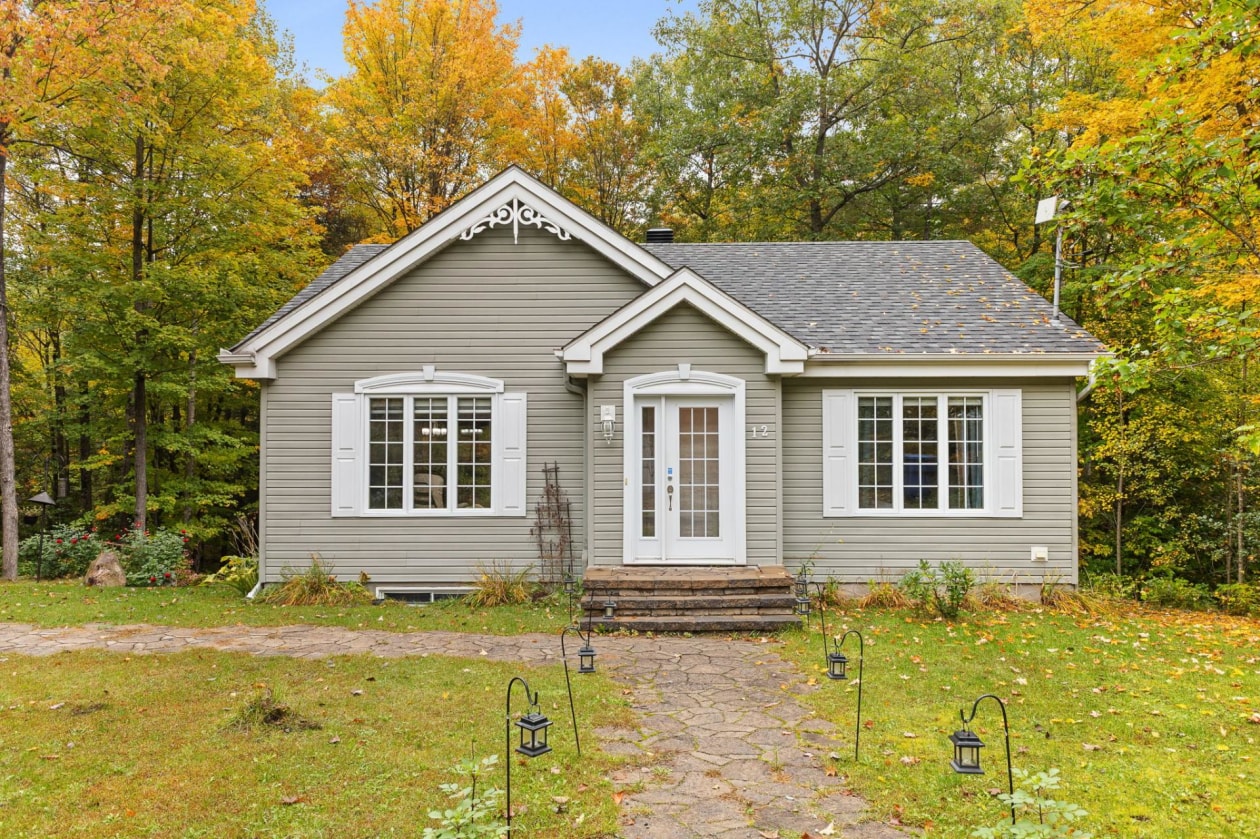 Single-family$550,00012, Rue Joël, Val-des-Monts 3 bd 1 ba 1,121 ft²
 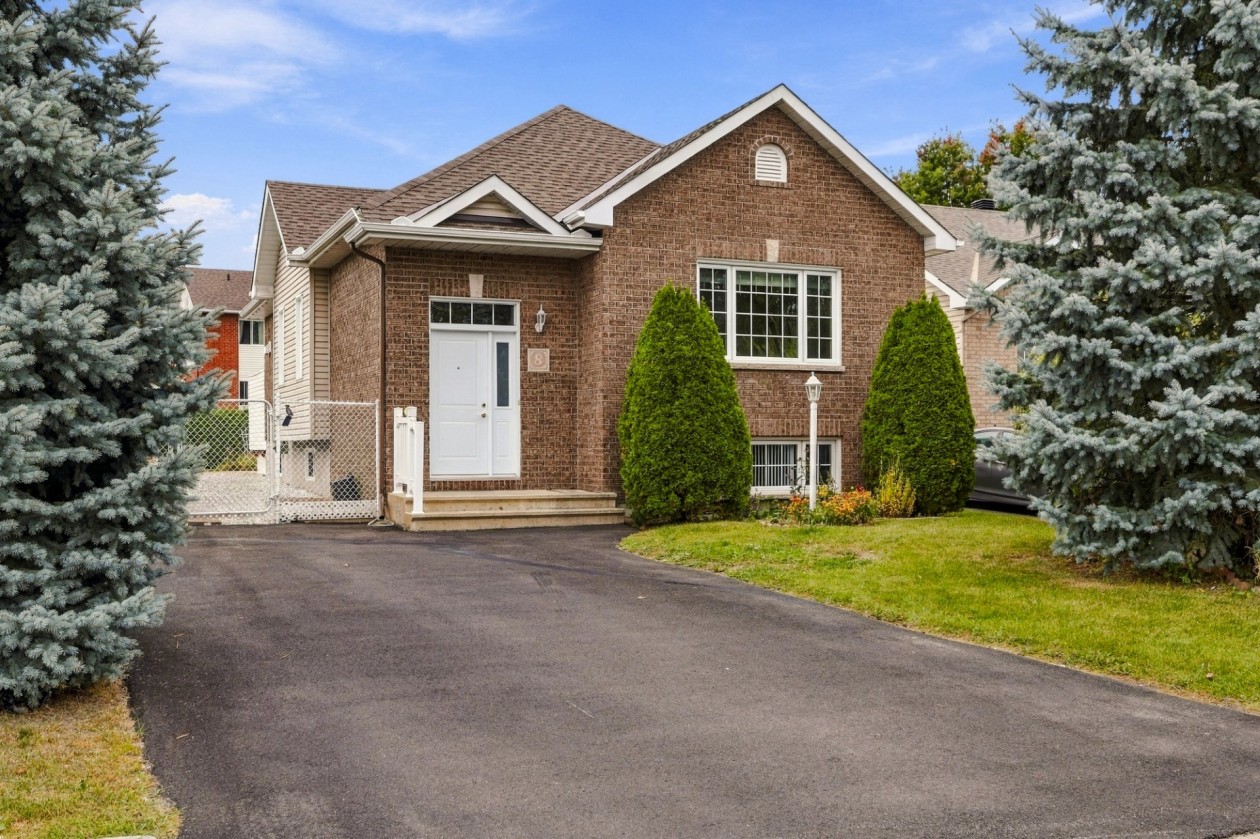 Single-family$549,9008, Rue Cloutier, Gatineau (Gatineau) 3 bd 2 ba 1,132 ft²
 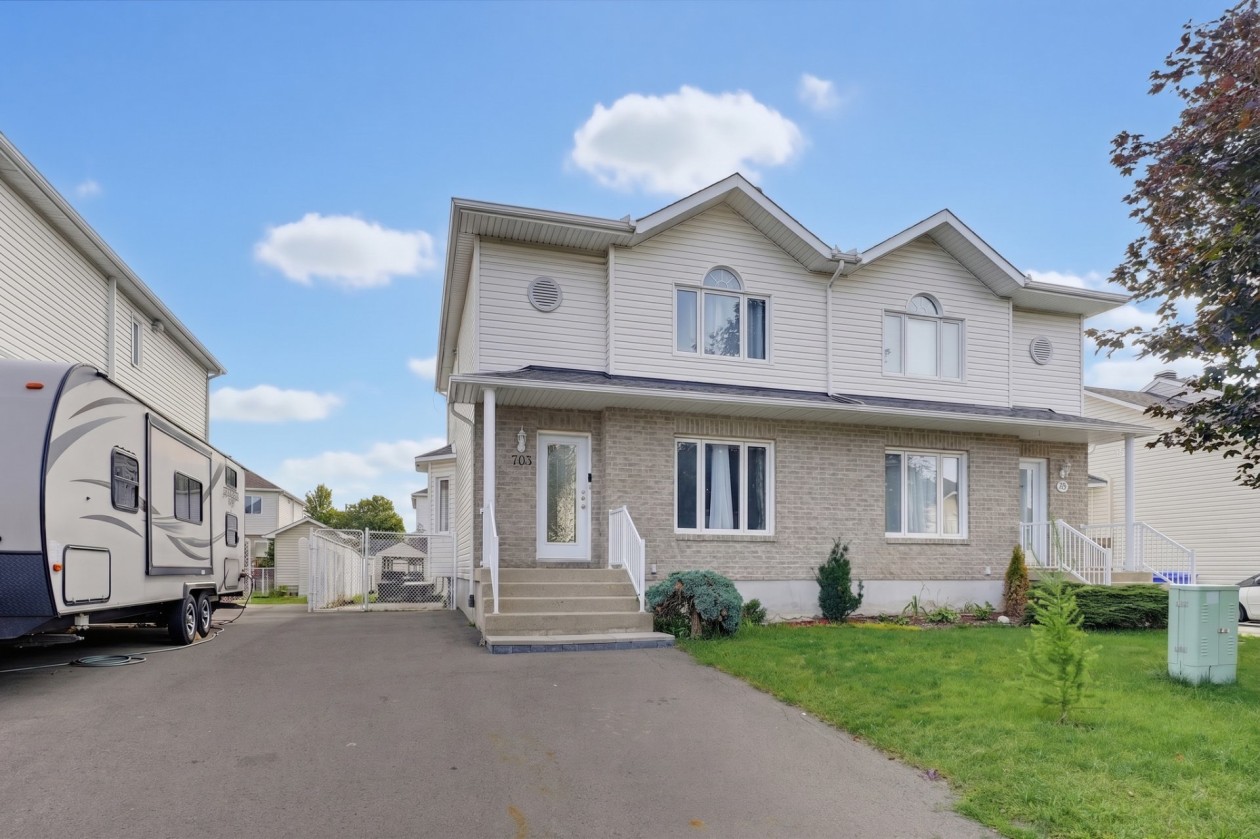 Single-family$469,900703, Rue A.-Gibeault, Gatineau (Gatineau) 4 bd 1 ba 1,375 ft²
 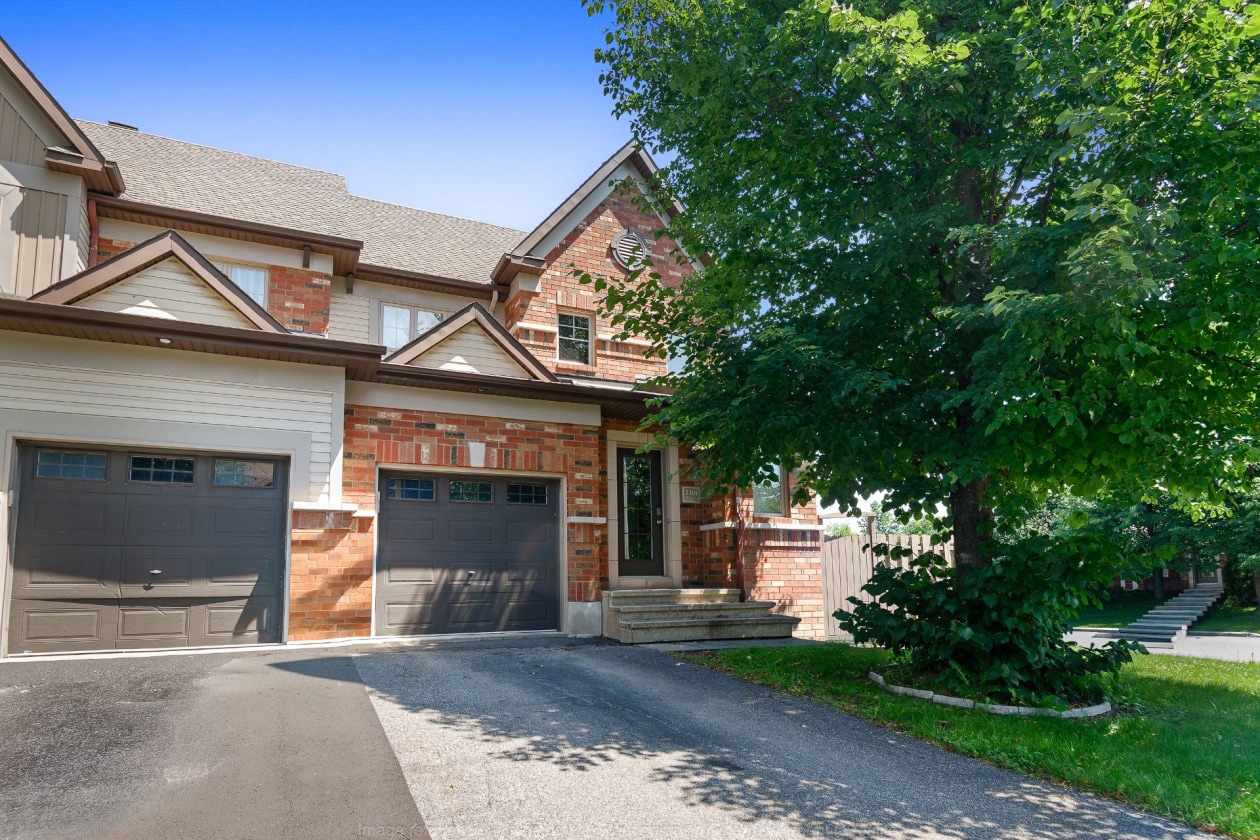 Single-family$584,900198, Rue de la Petite-Ourse, Gatineau (Aylmer) 3 bd 2 ba 1,560 ft²
 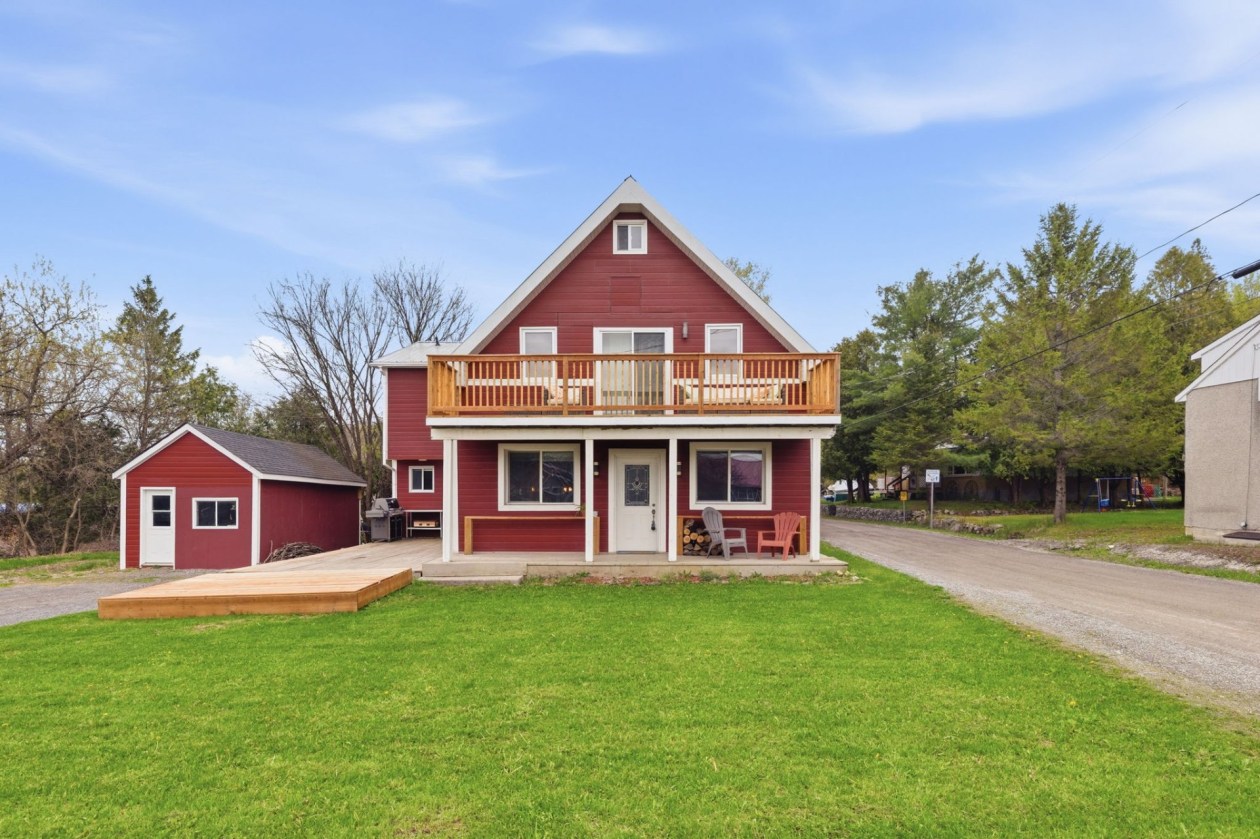 Single-family$534,90019, Ch. St-Clément, Chelsea 3 bd 2 ba 2,093 ft²
 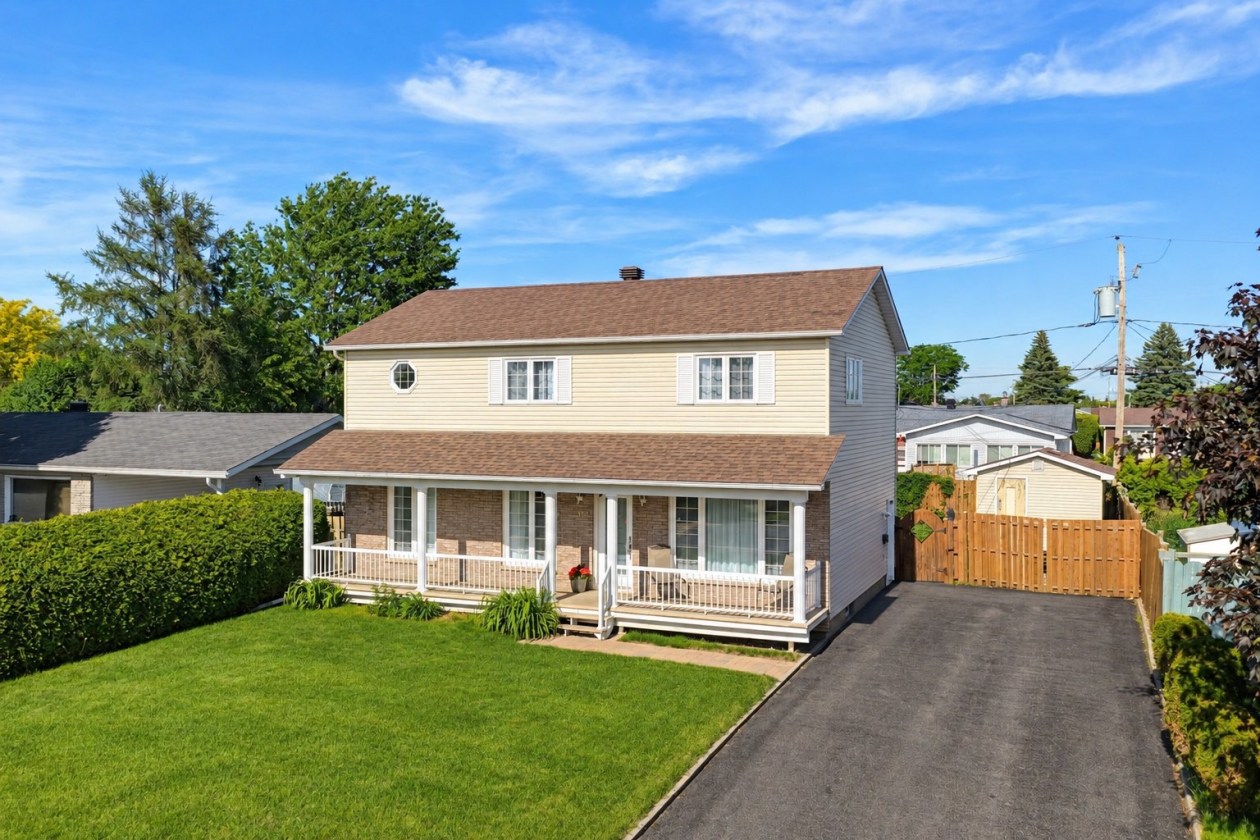 Single-family$594,90019, Rue Pierre-Papin, Gatineau (Gatineau) 4 bd 1 ba 1,767 ft²
 *Subject to lender approval and applicable mortgage default insurance. Other conditions and restrictions may apply. Rate in effect as of today.