
Features
Room(s)
 12
12 Bedroom(s)
 4
4Bathroom and powder room
 1 + 1
1 + 1 Living area
 998 ft²
 Year of construction
1974
Land area
7 040 ft²
Total number of parking spaces
2
Description
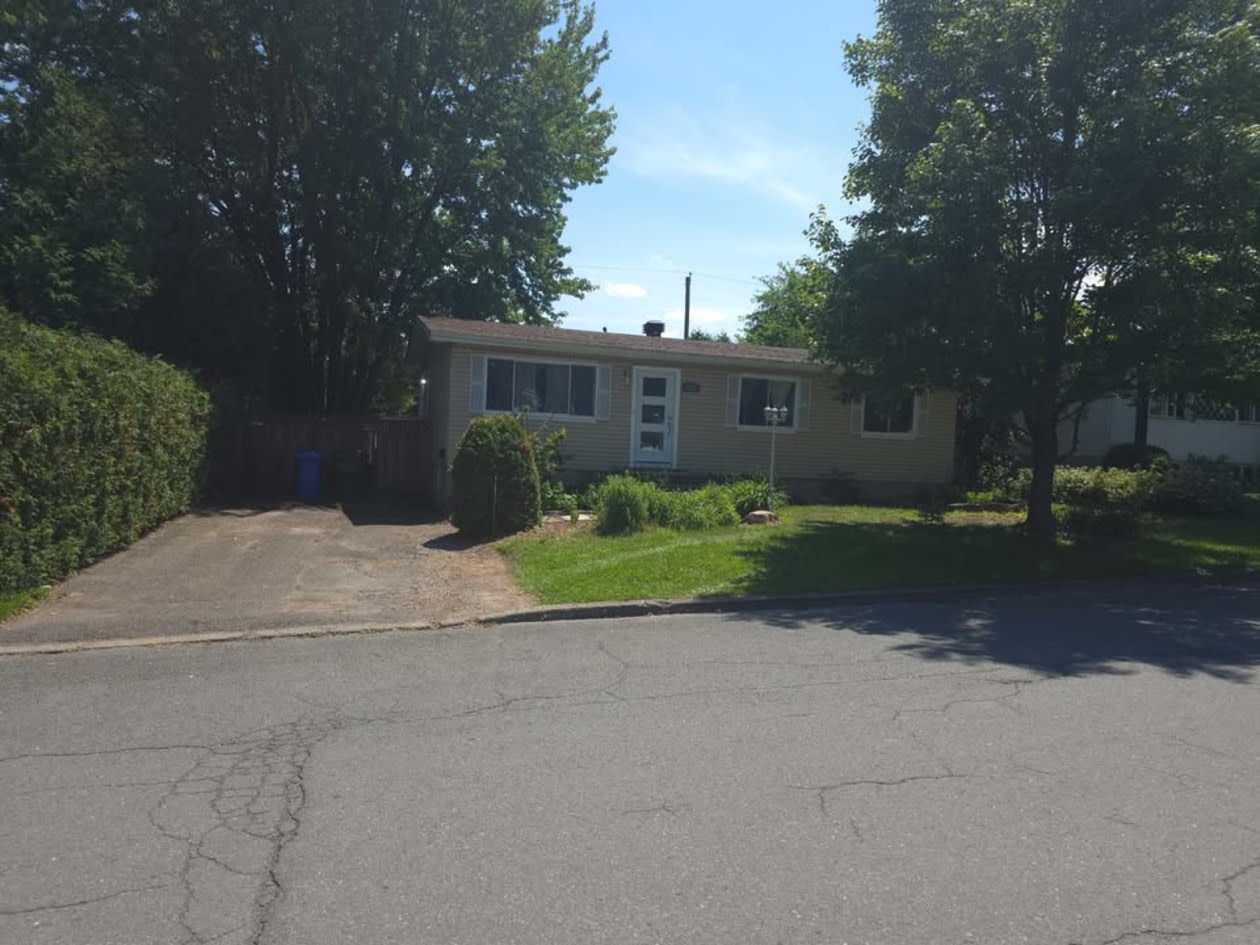
HOUSE FOR SALE IN GRANBY – Perfect for a large family!
Discover this charming, spacious and bright property, offering 4 bedrooms and beautiful living spaces over two levels. Ready to welcome your family in a peaceful, convenient and green neighborhood!
Address: 822 rue Caron
AN EXTERIOR DESIGNED TO ENJOY THE SUMMER:
Lot approximately 7,000 sq ft with intimate backyard bordered by cedar
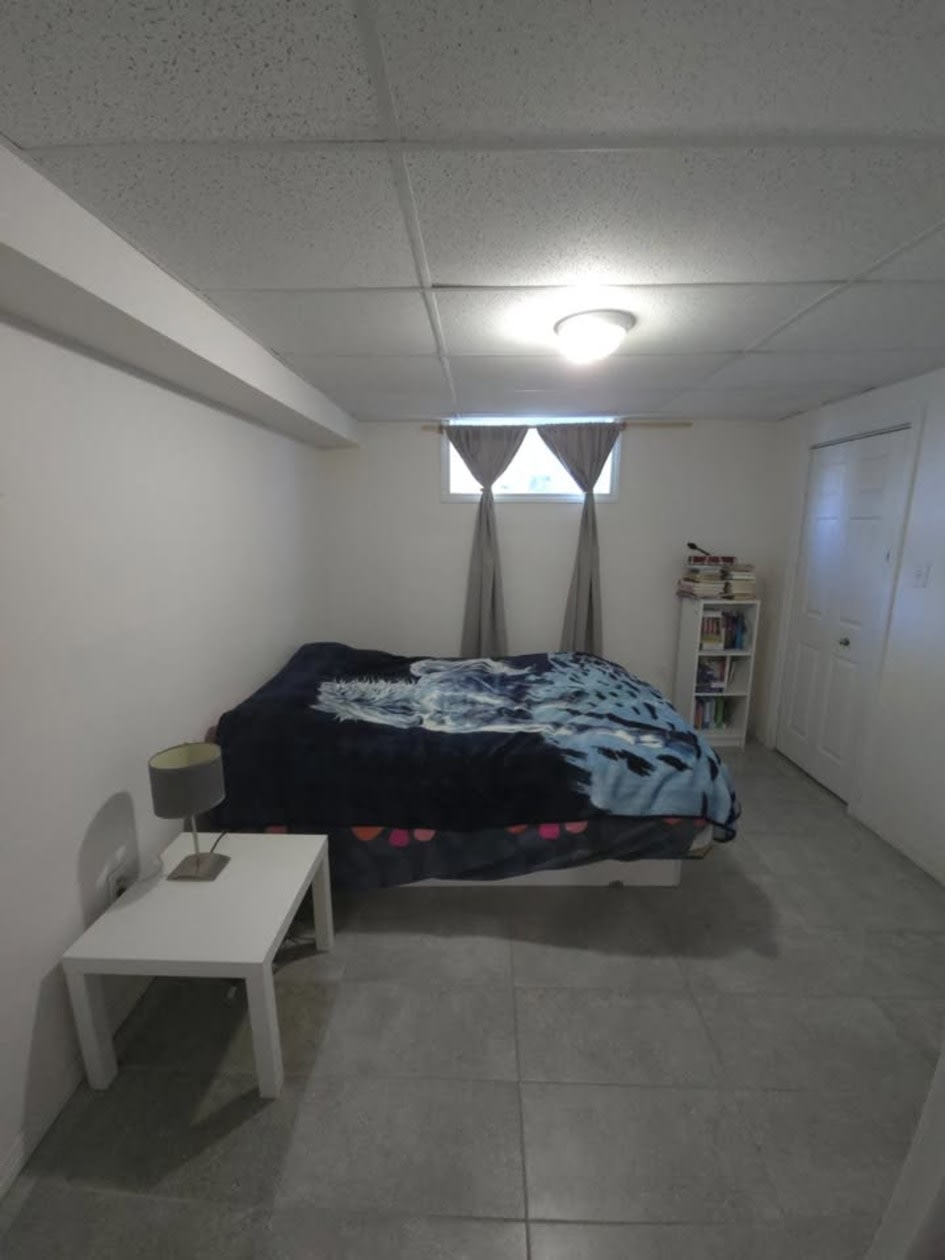
4 bedrooms total: 3 spacious bedrooms on the main floor and 1 additional bedroom in the basement
ROOM DIMENSIONS (in feet):
On the main floor:
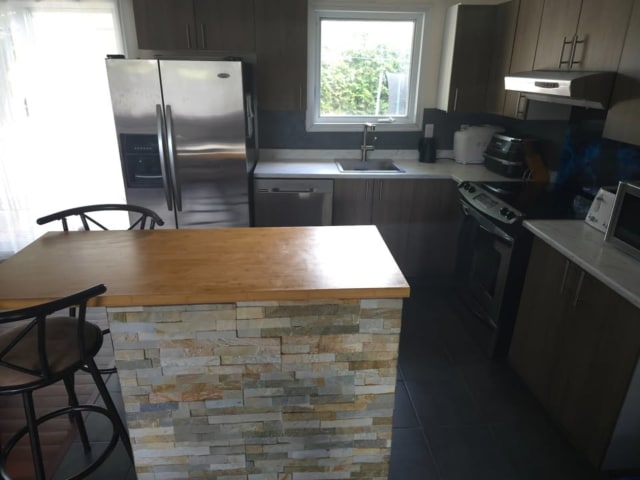
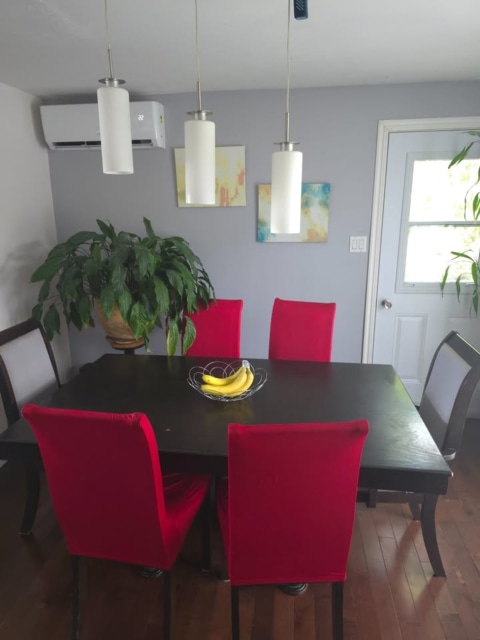
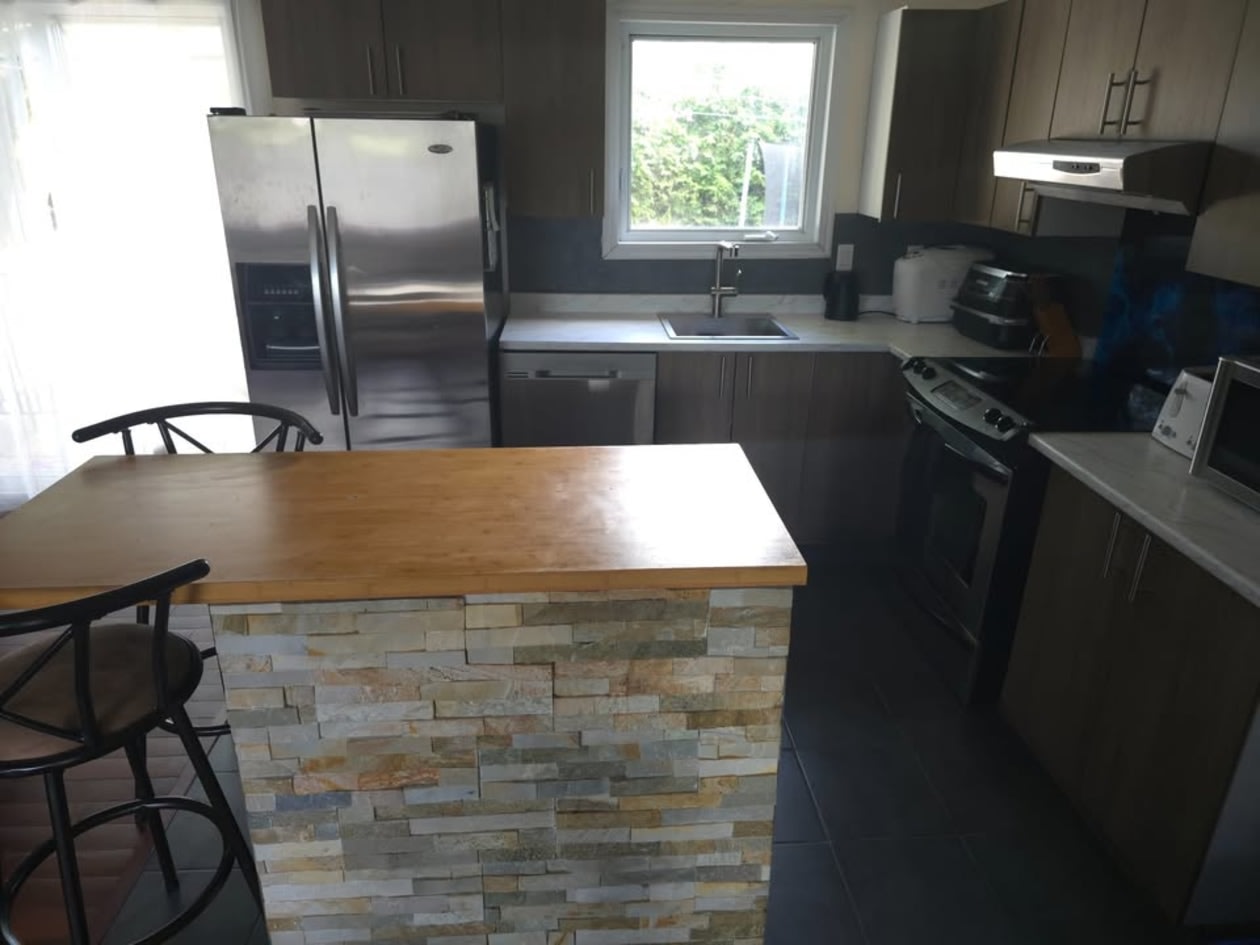
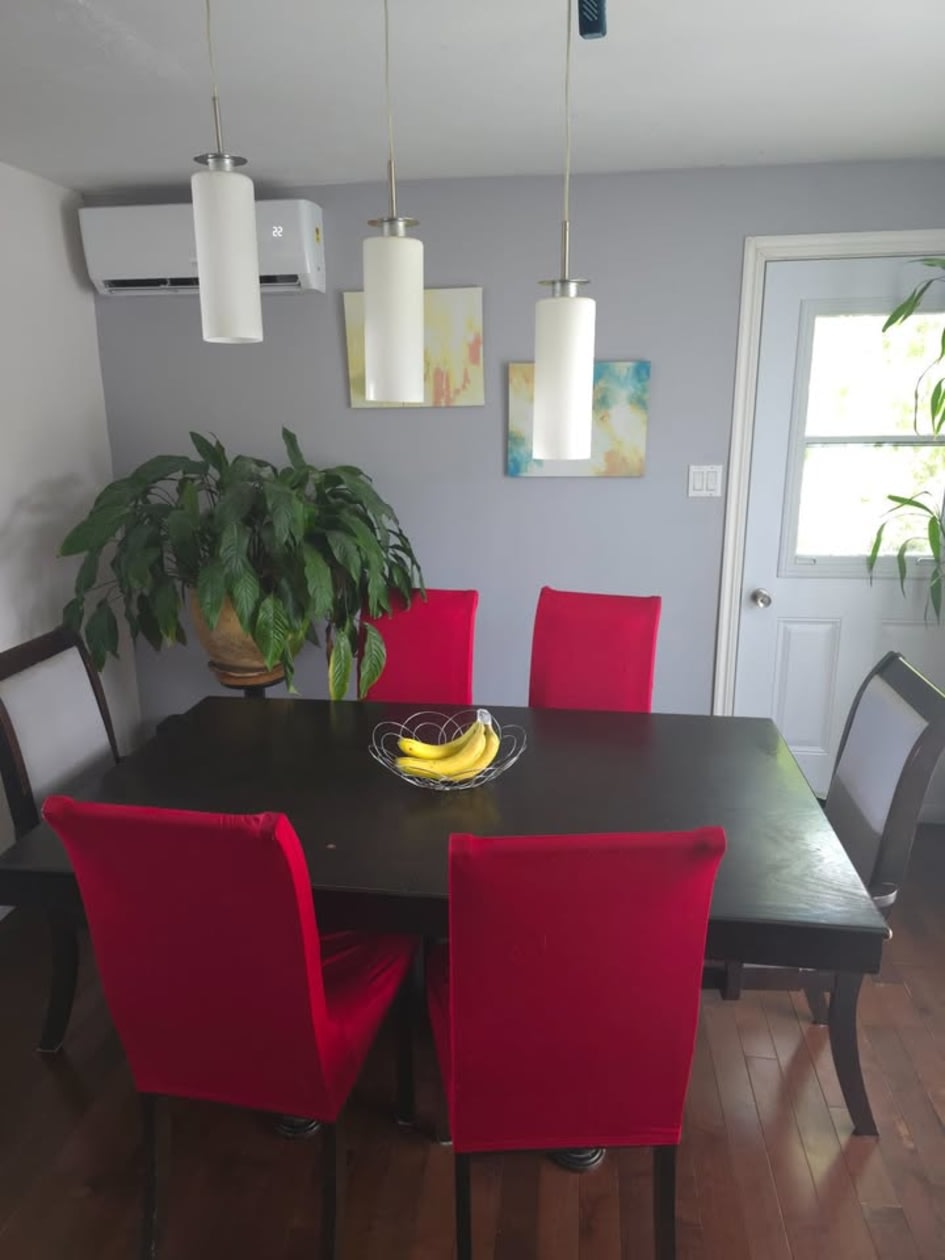
Kitchen (ceramic tile) + Dining room (hardwood floor): 19' x 11'
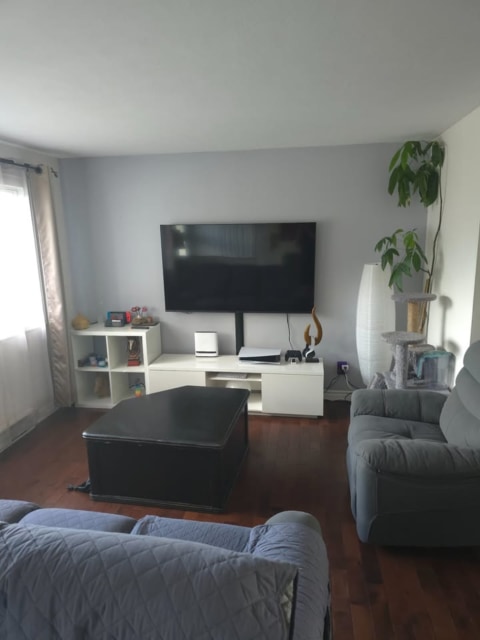
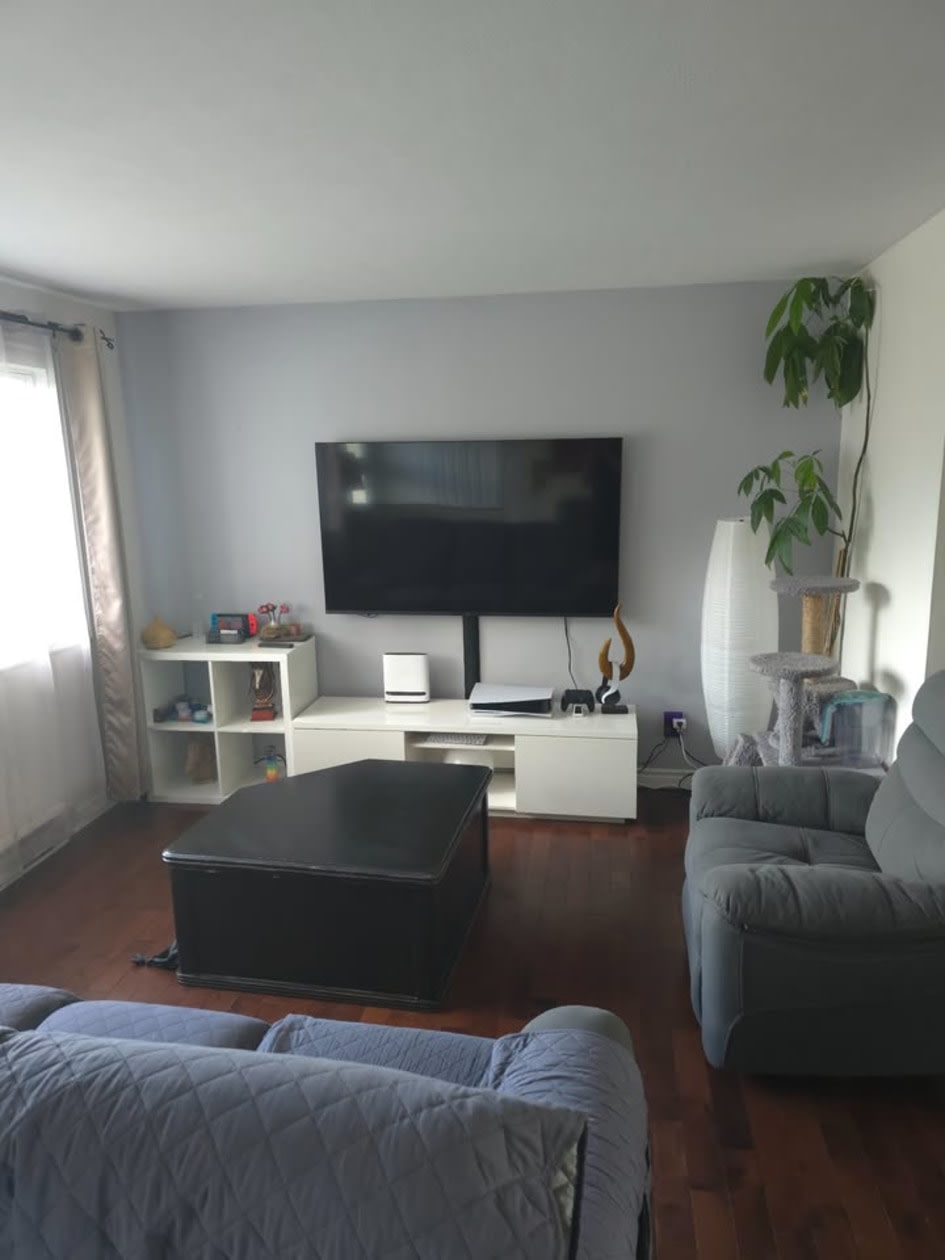
Living room: 11' x 11' (hardwood floor)
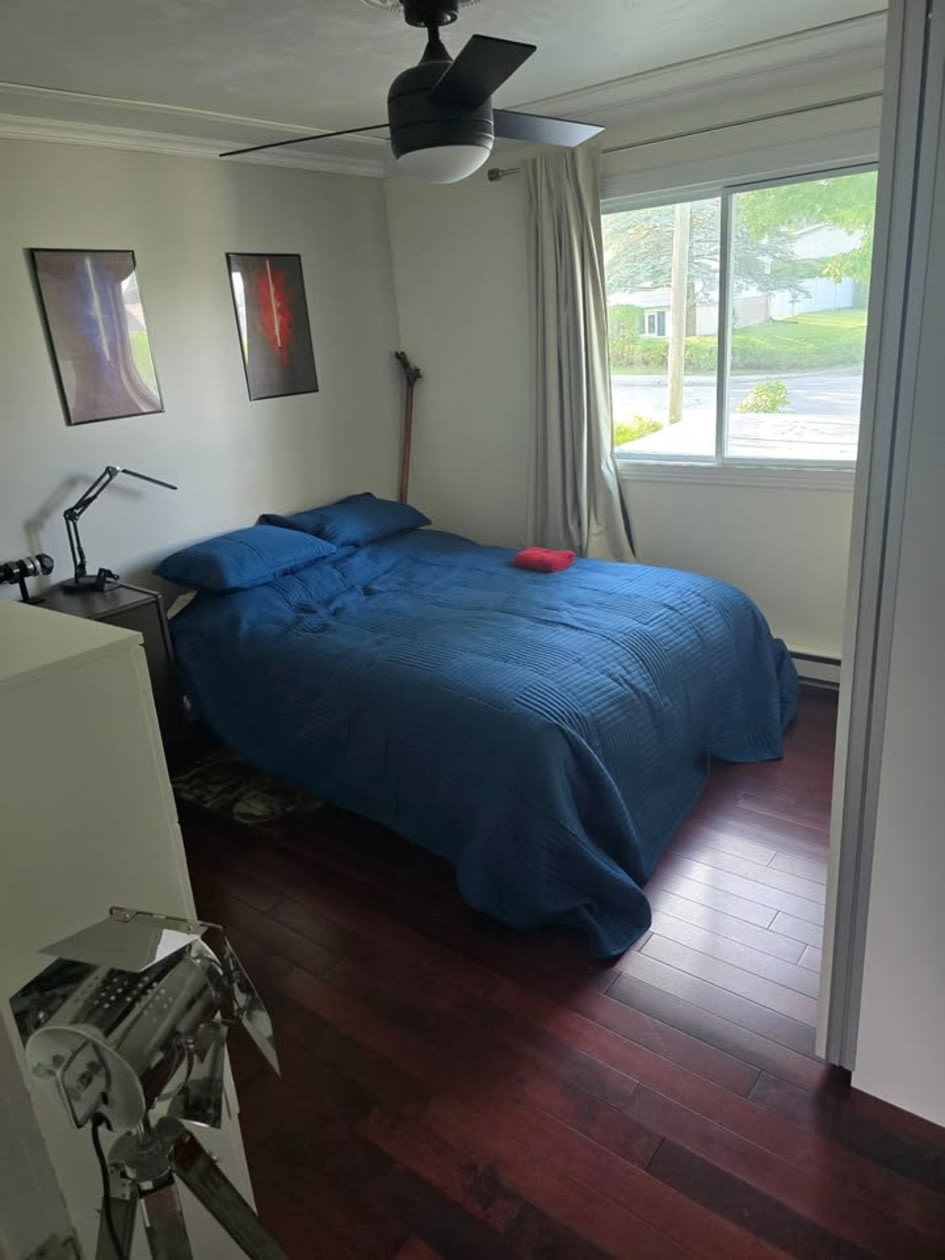
Master bedroom (hardwood floor): 11' x 11'
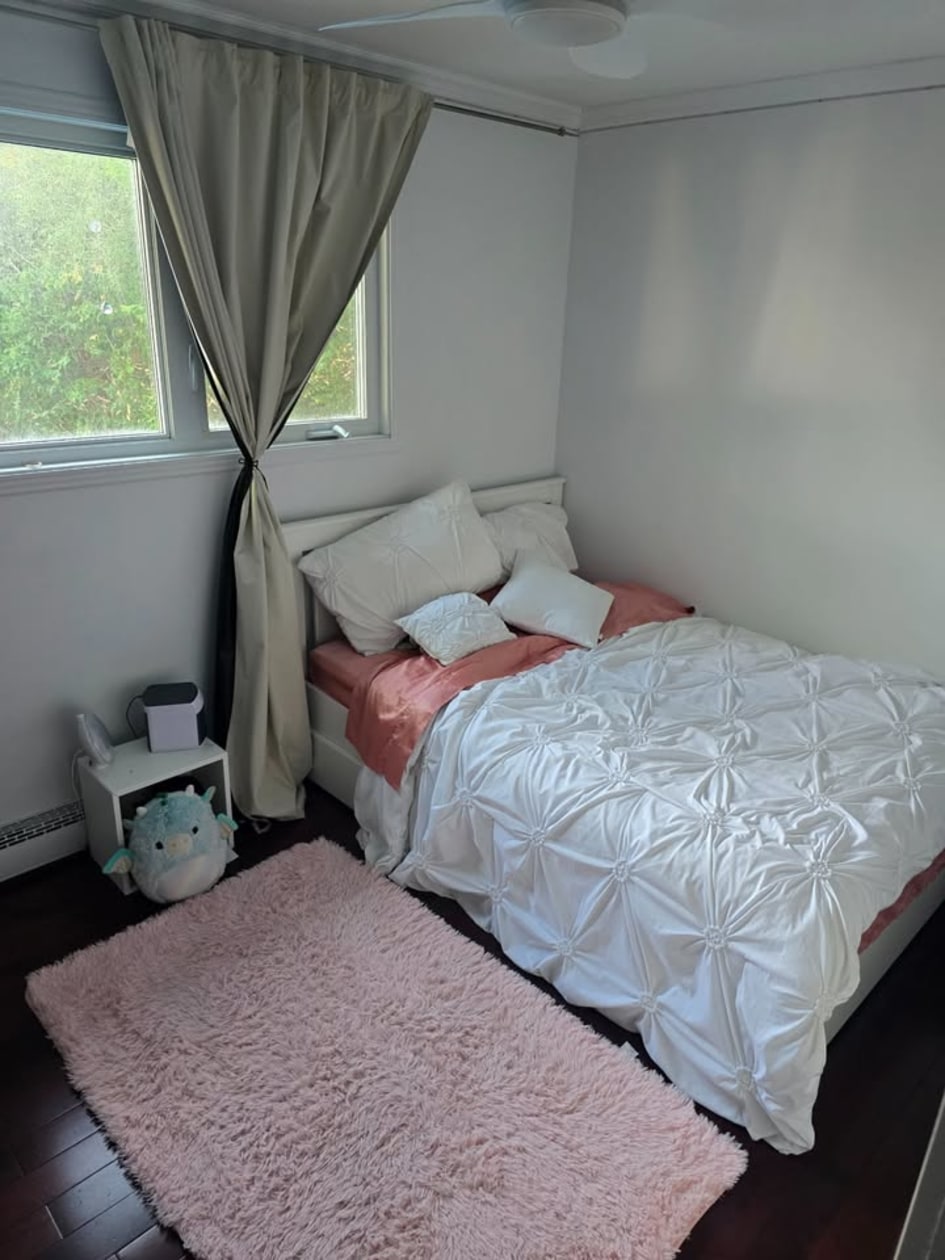
Bedroom 2 (hardwood floor): 11' x 9'
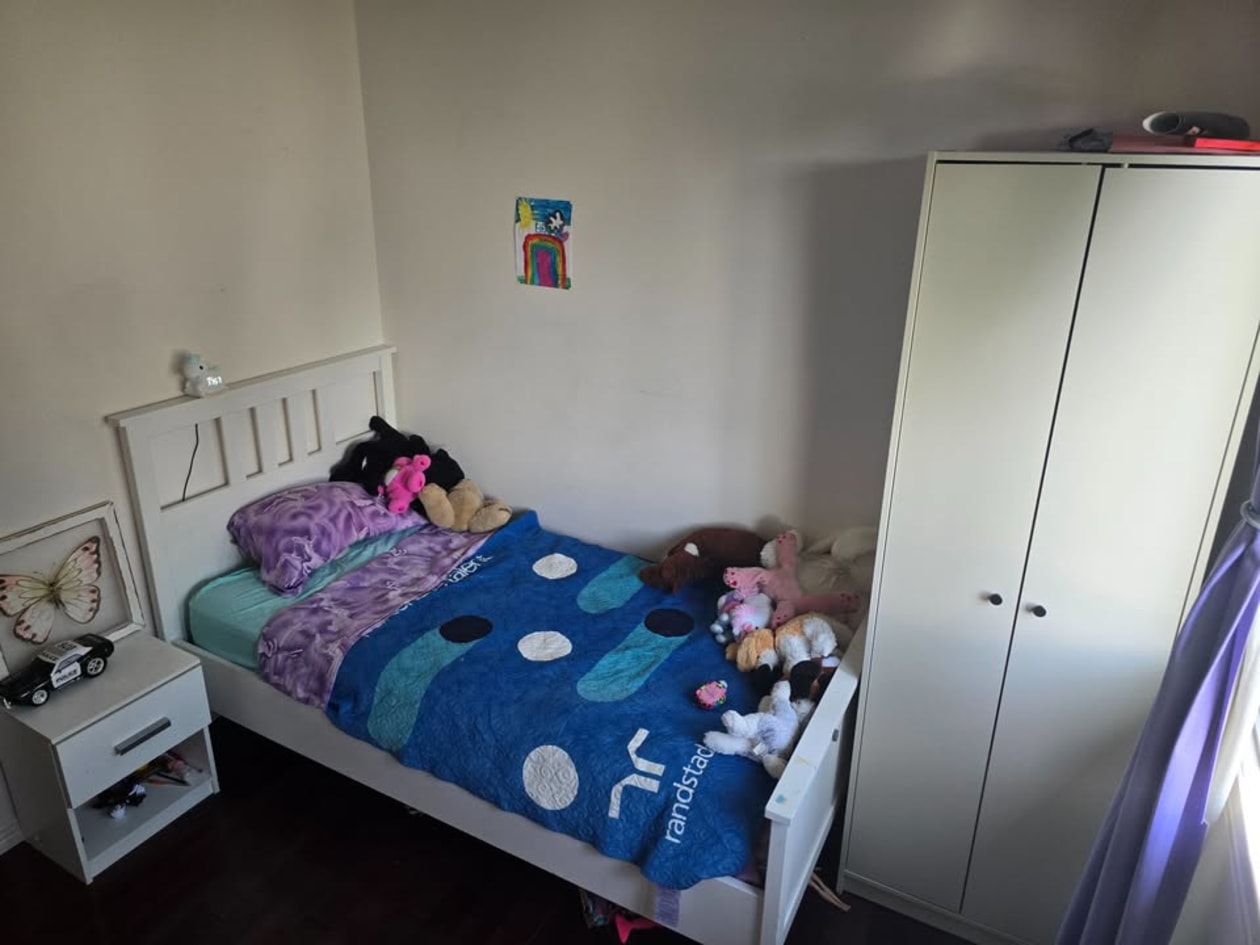
Bedroom 3 (hardwood floor): 8' x 11'
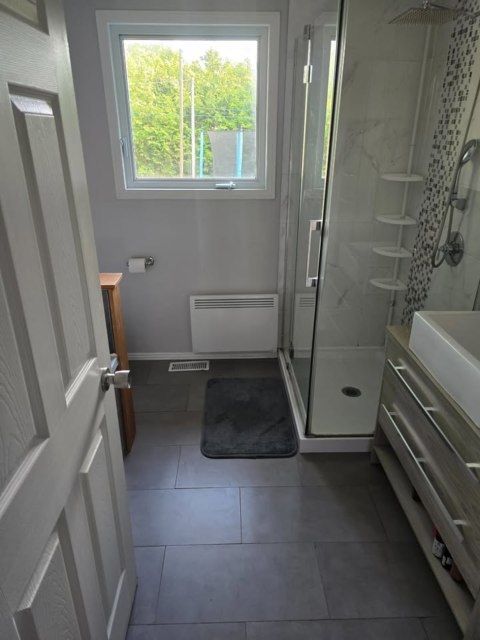
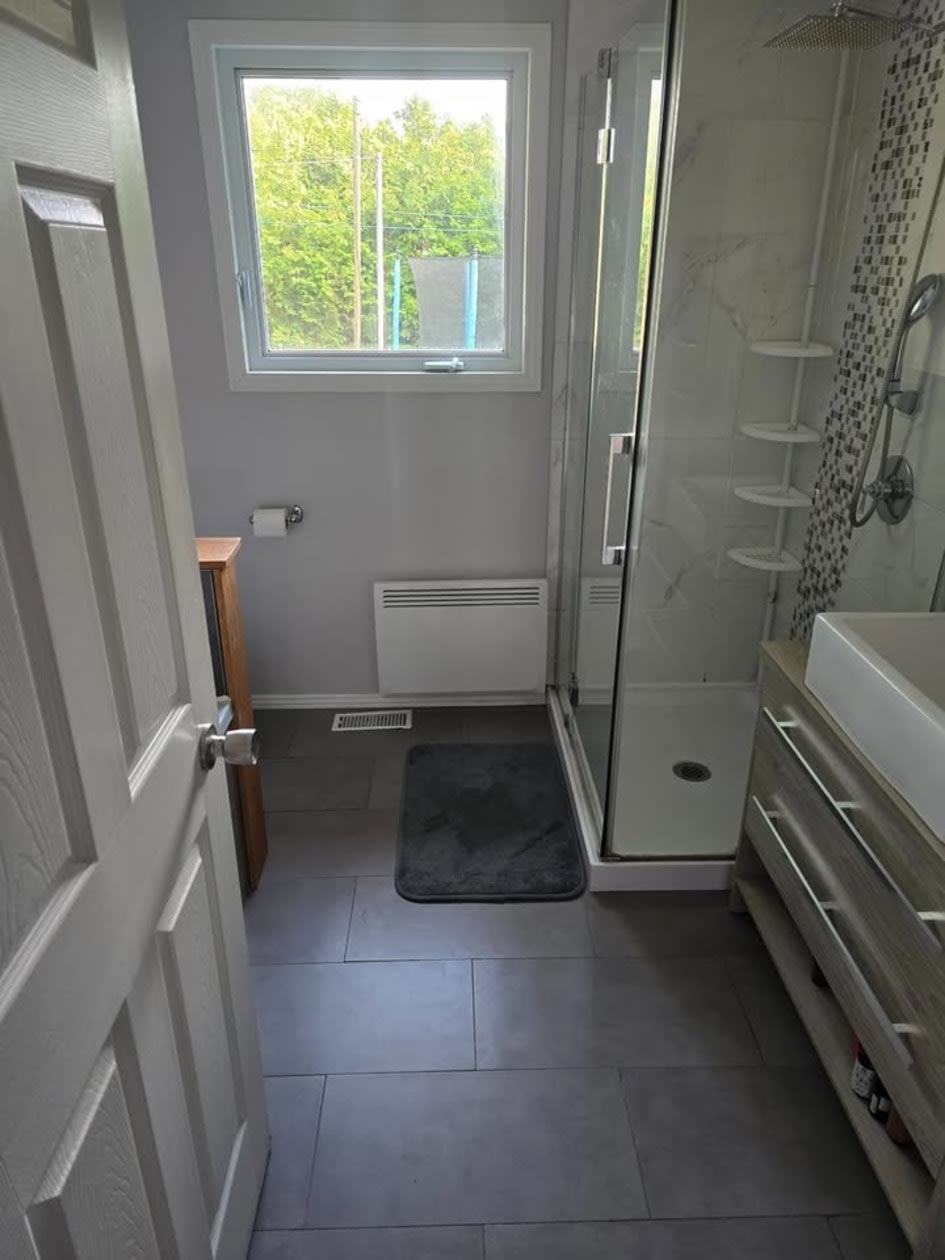
Master bathroom (ceramic tile): 8' x 8'
In the fully finished basement:
Large family room (floating floor): 20' x 29'
Bedroom 4 (ceramic tile): 11' x 10'
Workshop (ceramic tile): 13' x 11'
Bathroom (floating floor): 9' x 8'
Roof: shingles and insulation 2015
Wall‑mounted heat pump 2024
Kitchen 2023
Bathroom 2020 with separate shower and tub
PVC sliding and casement windows
Central forced‑air heating and electric baseboards
Mortgage payment calculator
Monthly payment$2,072
- Down payment$21,4953.3%
- Amount borrowed$408,40563.5%
- Total interest$213,04933.1%
Estimate only. Subject to lender approval and applicable mortgage insurance.
On the map
 Need insurance?
Similar properties
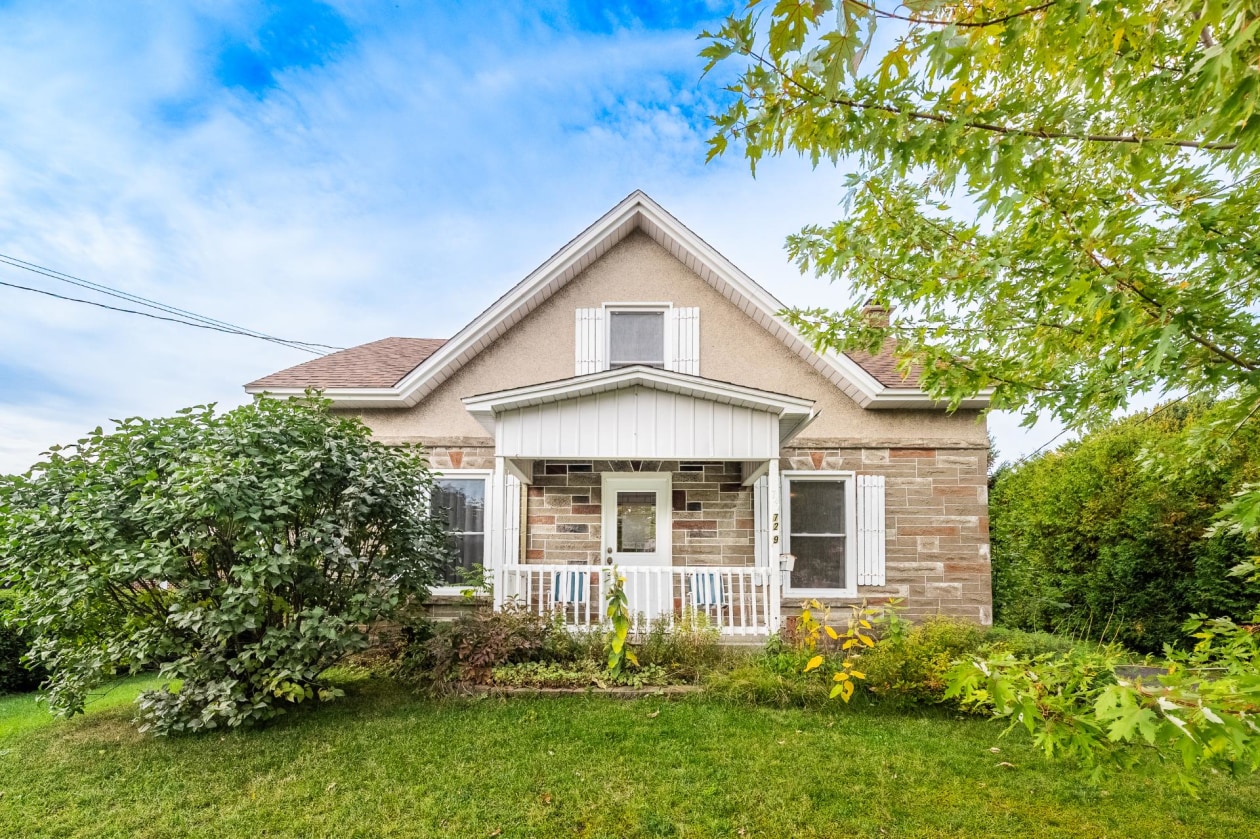 Single-family$349,000729, Rue Denison O., Granby 3 bd 1 ba 0 ft²
 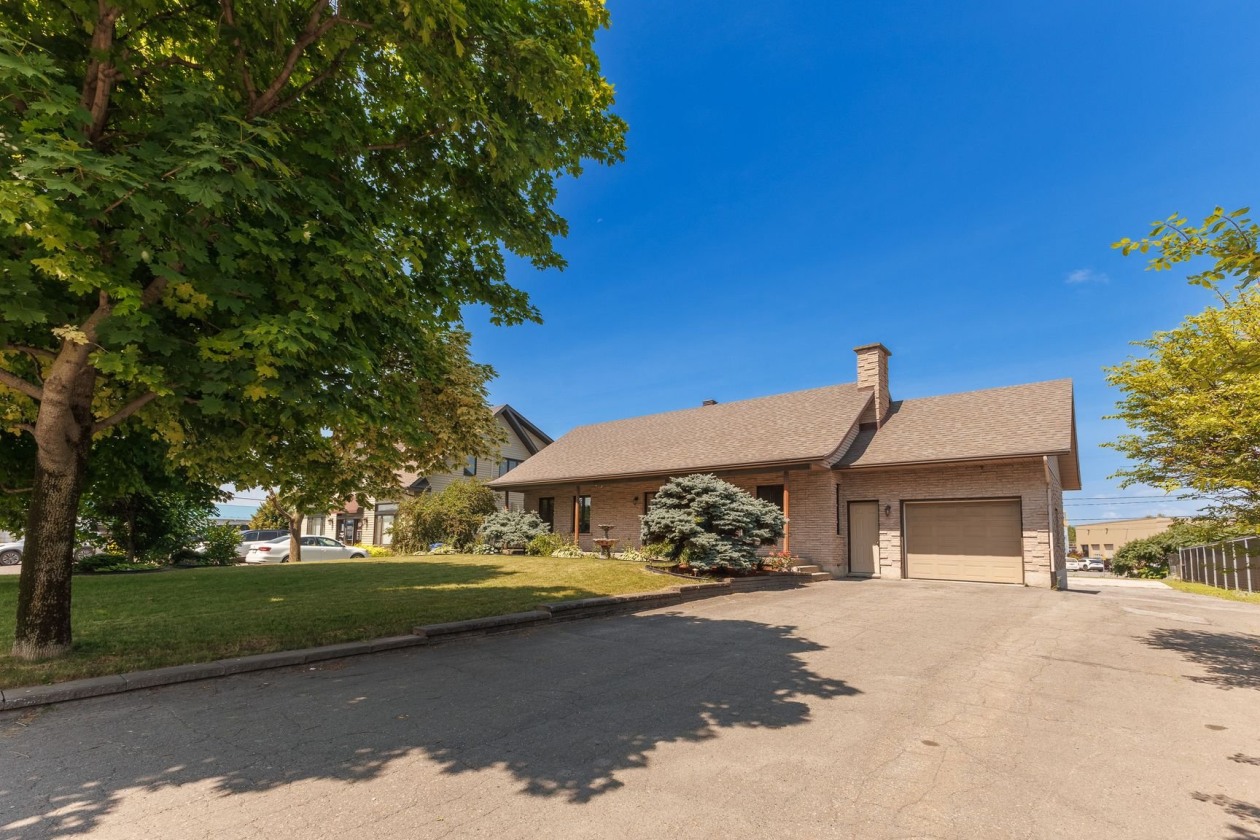 Single-family$525,000134, Route 235, Ange-Gardien 3 bd 2 ba 0 ft²
 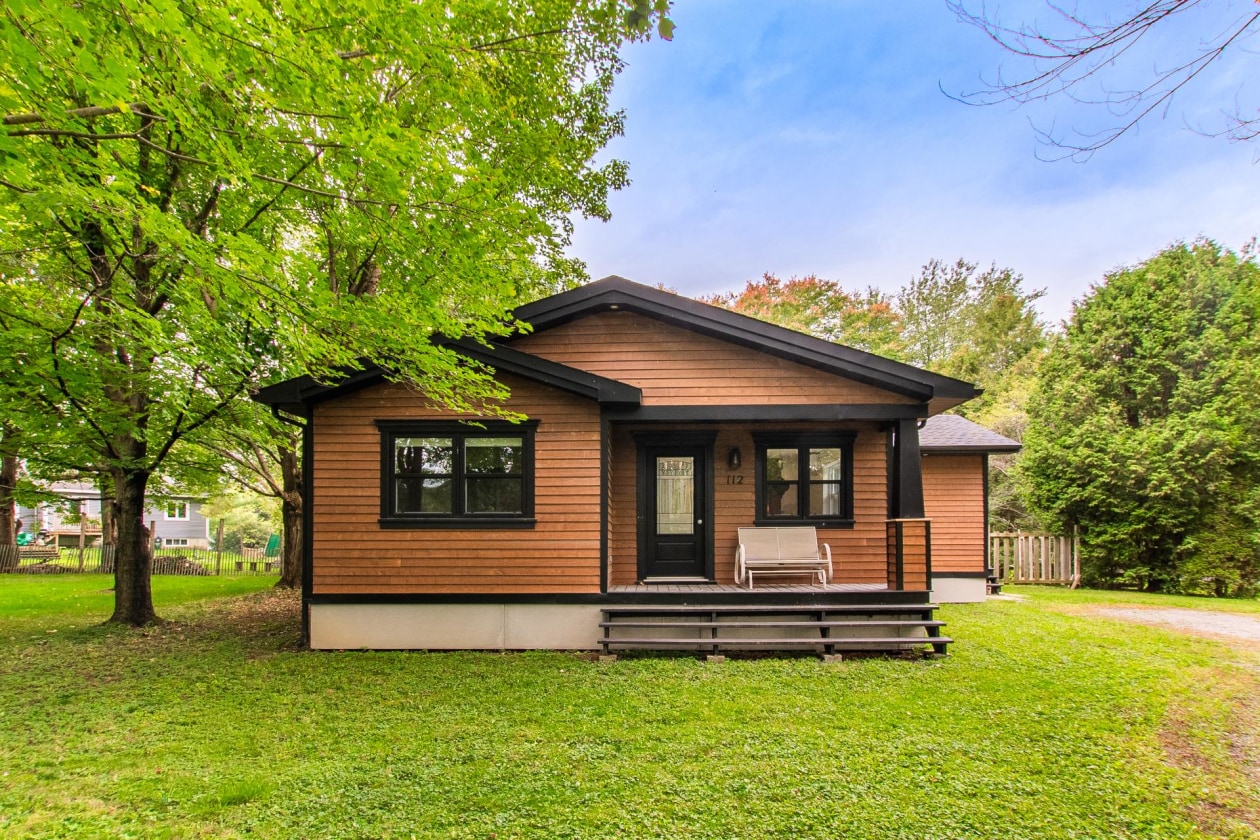 Single-family$449,900112, Rue des Tilleuls, Saint-Pie 4 bd 2 ba 0 ft²
 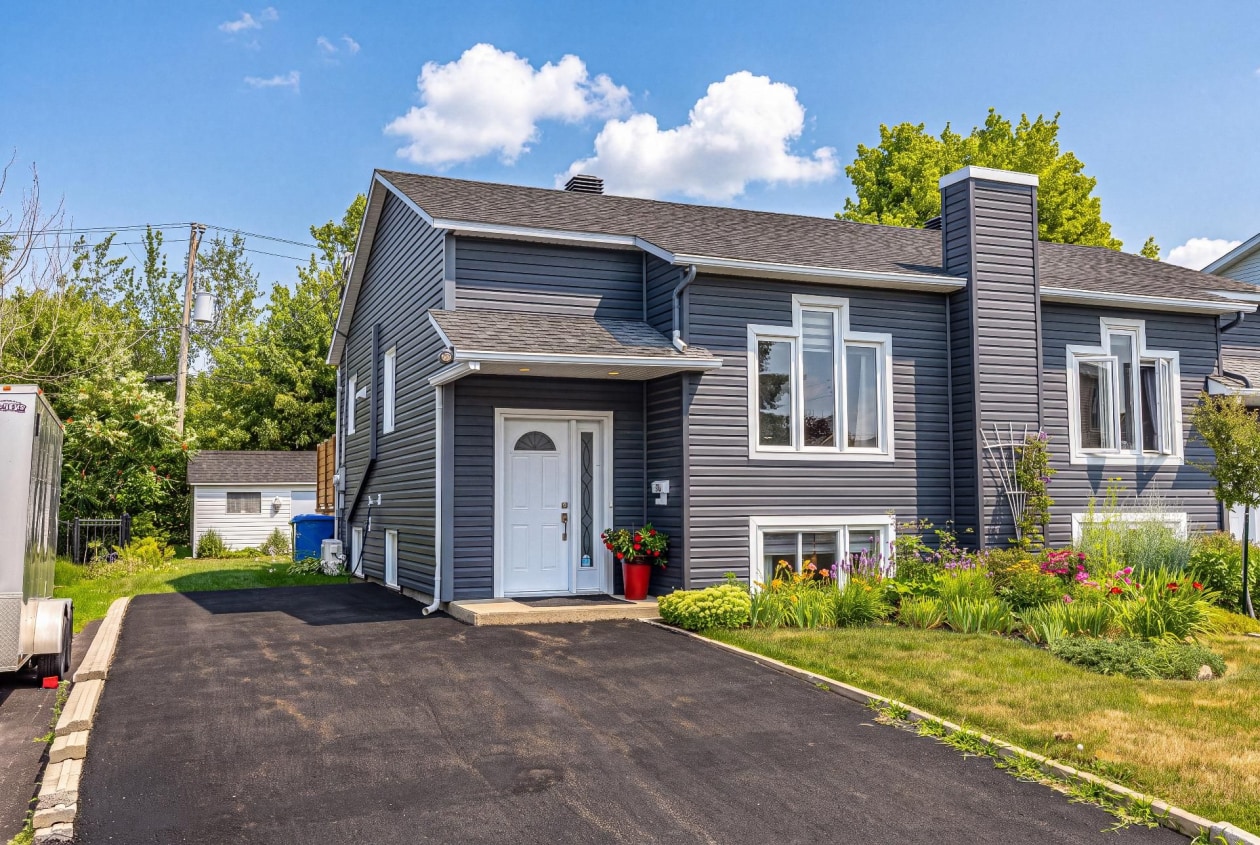 Single-family$414,000664, Rue Lebrun, Granby 3 bd 1 ba 1,302 ft²
 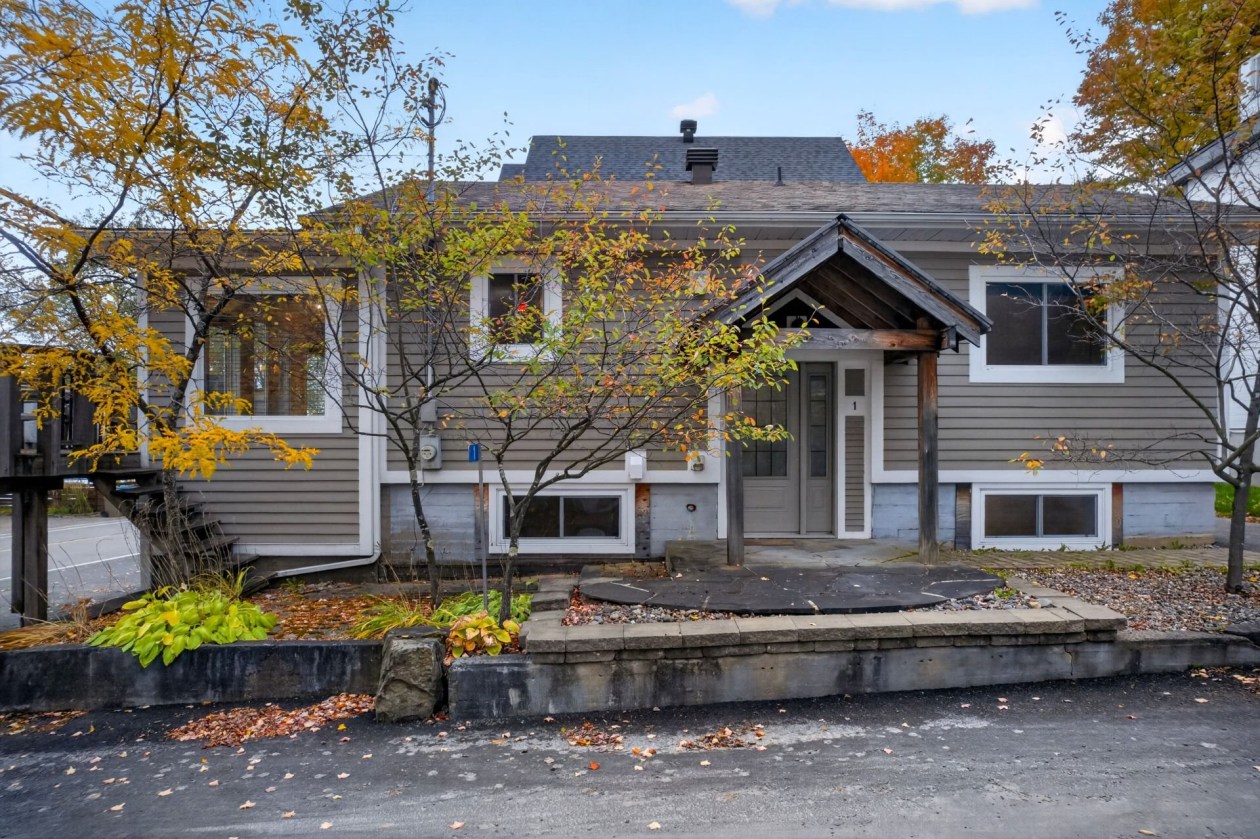 Single-family$550,0001Z, Rue Gaudord, Lac-Brome 2 bd 1 ba 0 ft²
 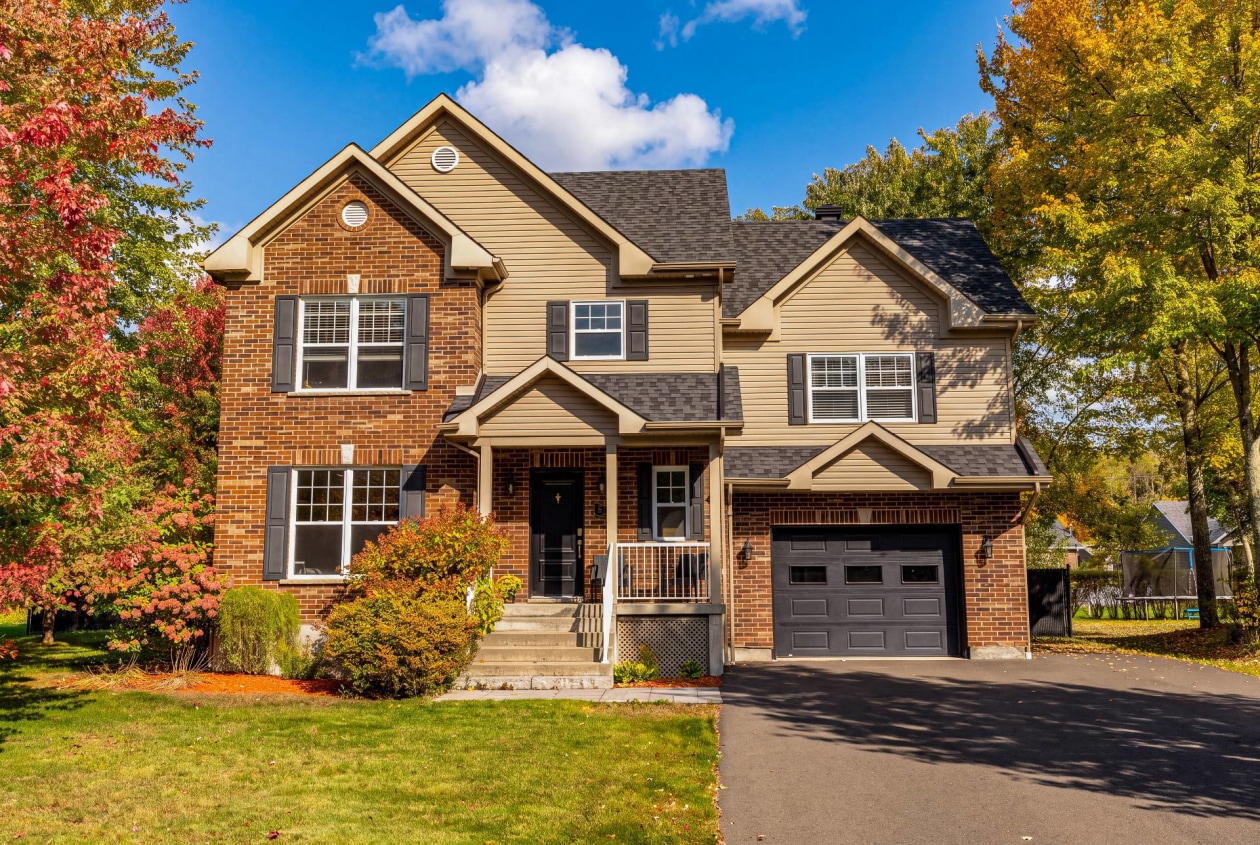 Single-family$759,000117, Rue du Beaujolais, Cowansville 5 bd 2 ba 3,599 ft²
 *Subject to lender approval and applicable mortgage default insurance. Other conditions and restrictions may apply. Rate in effect as of today.