
Features
Room(s)
 9
Bedroom(s)
 0
Bathroom and powder room
 1 + 1
Living area
 1 460 ft²
Year of construction
1987
Land area
20 020 ft²
Total number of parking spaces
6
Garage
Double or more, Built-in
Fireplace / stove
Gas fireplace, Gas stove
Description
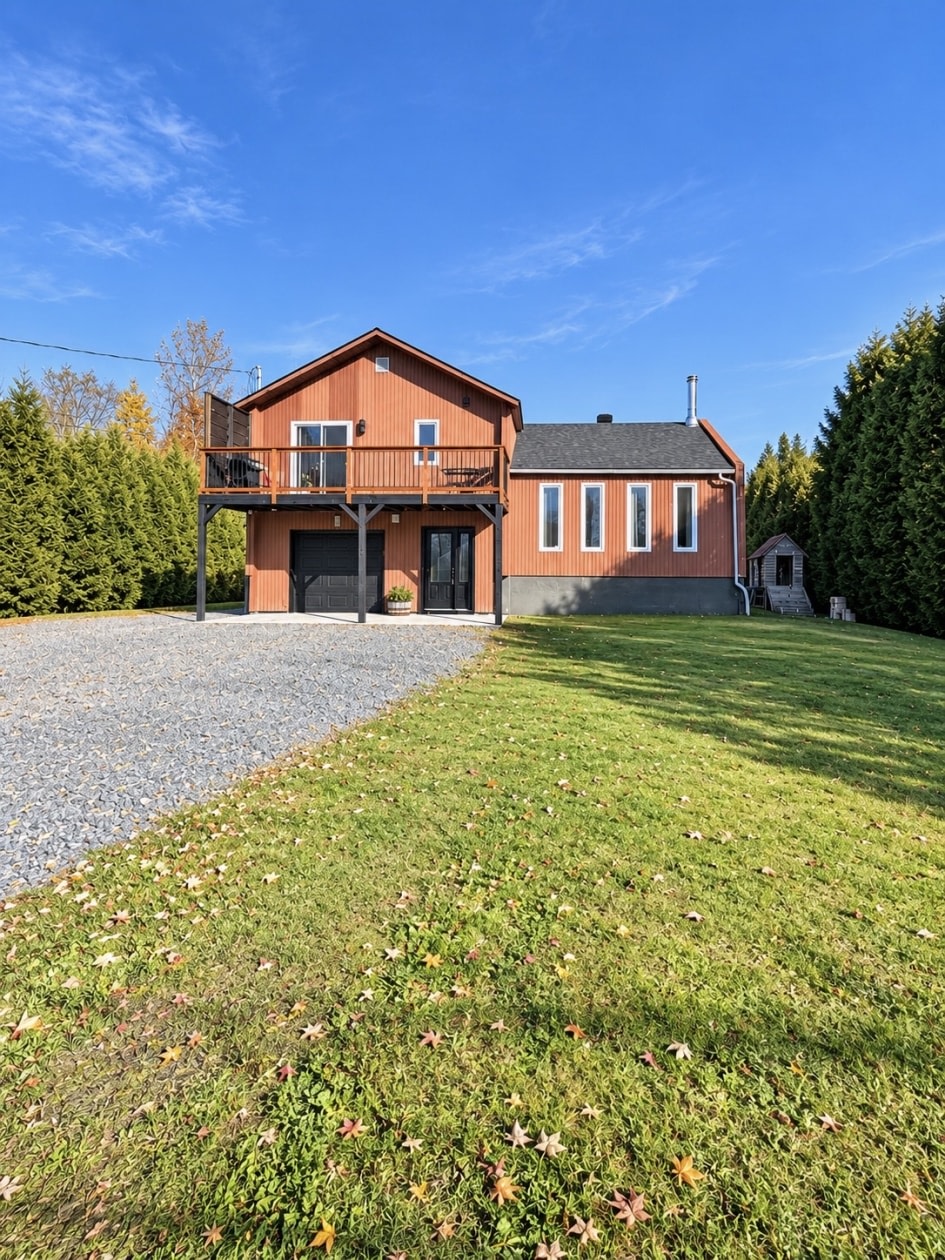
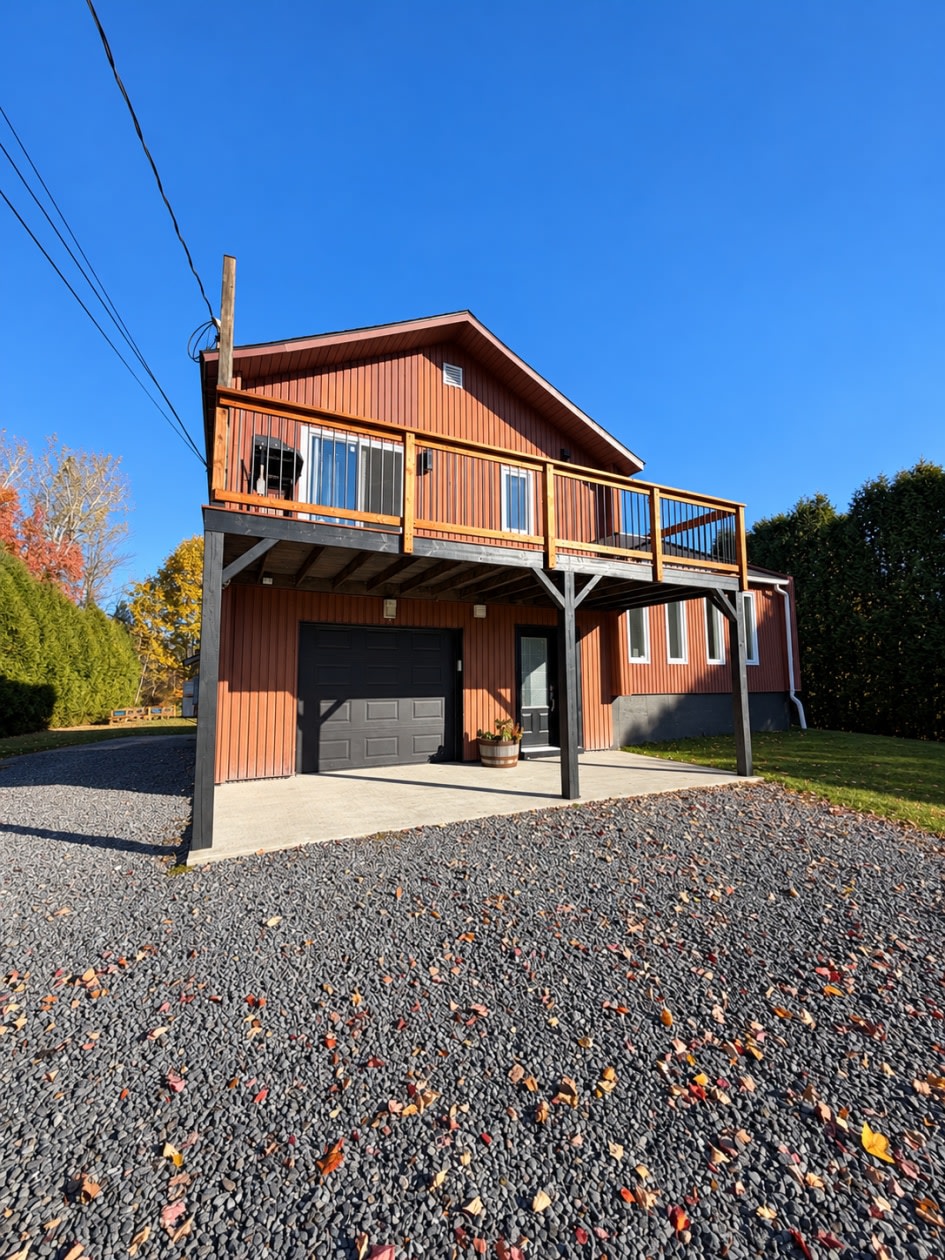
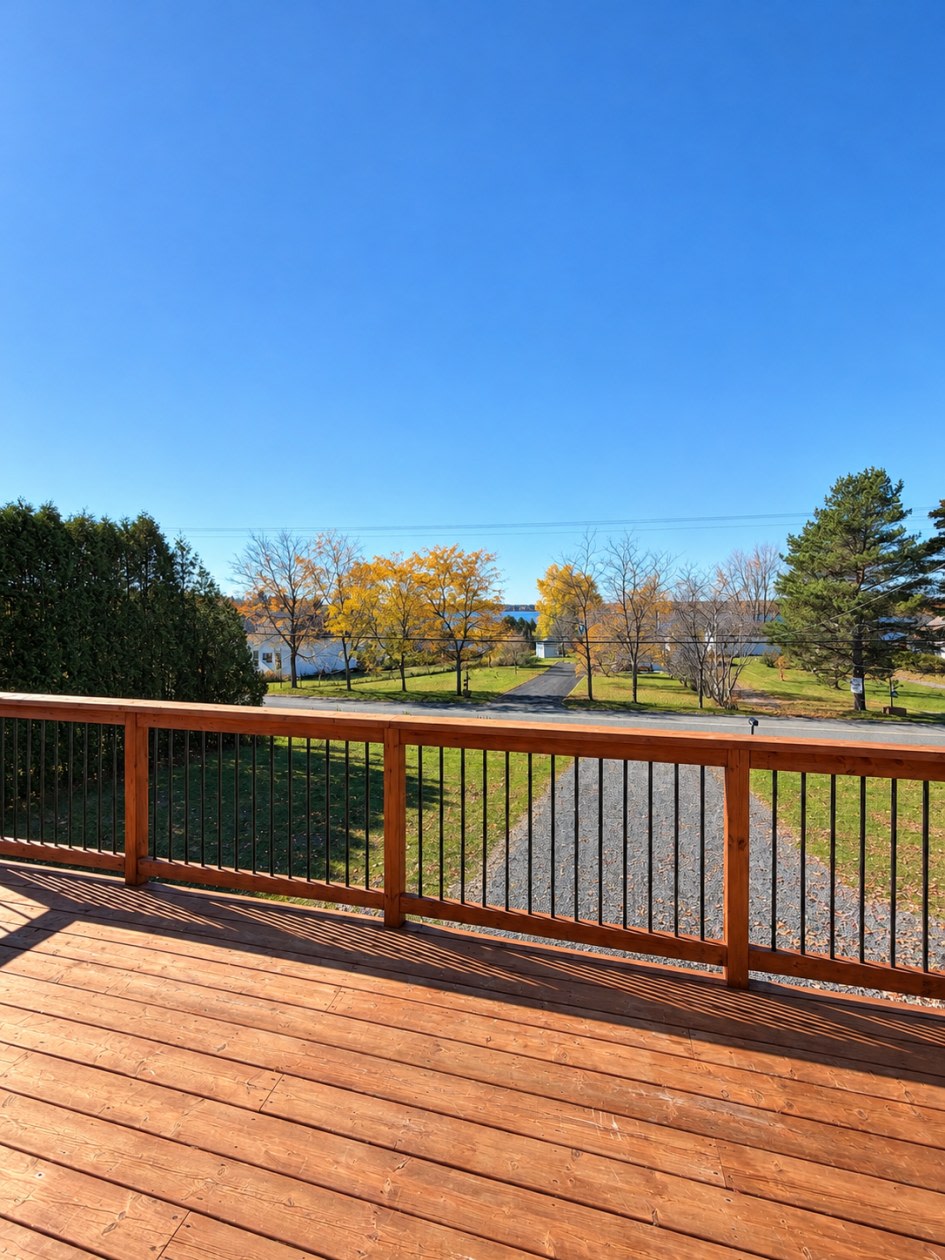
Located in Hérouxville on the Lac‑à‑la‑Tortue loop LAKE VIEW 🐢
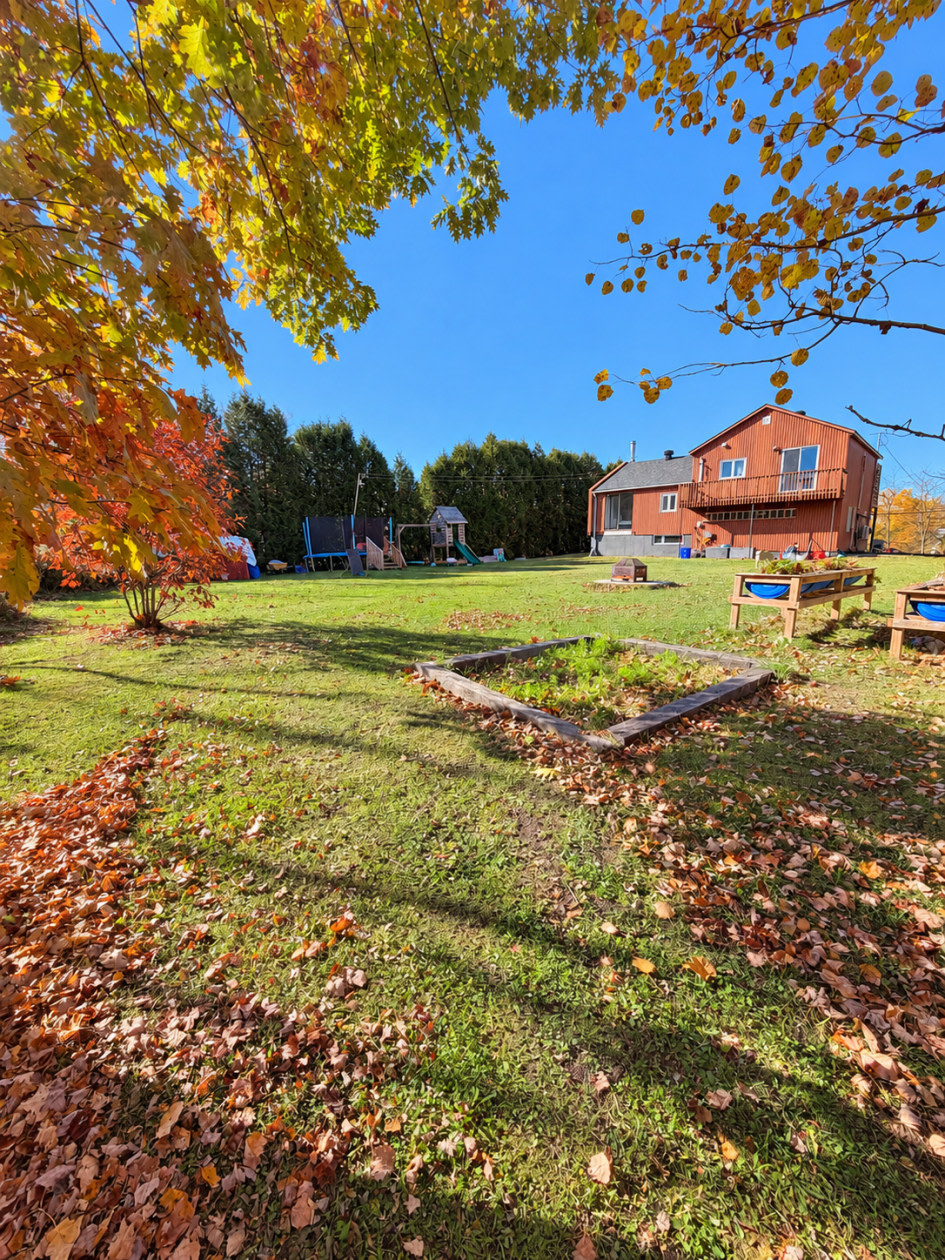
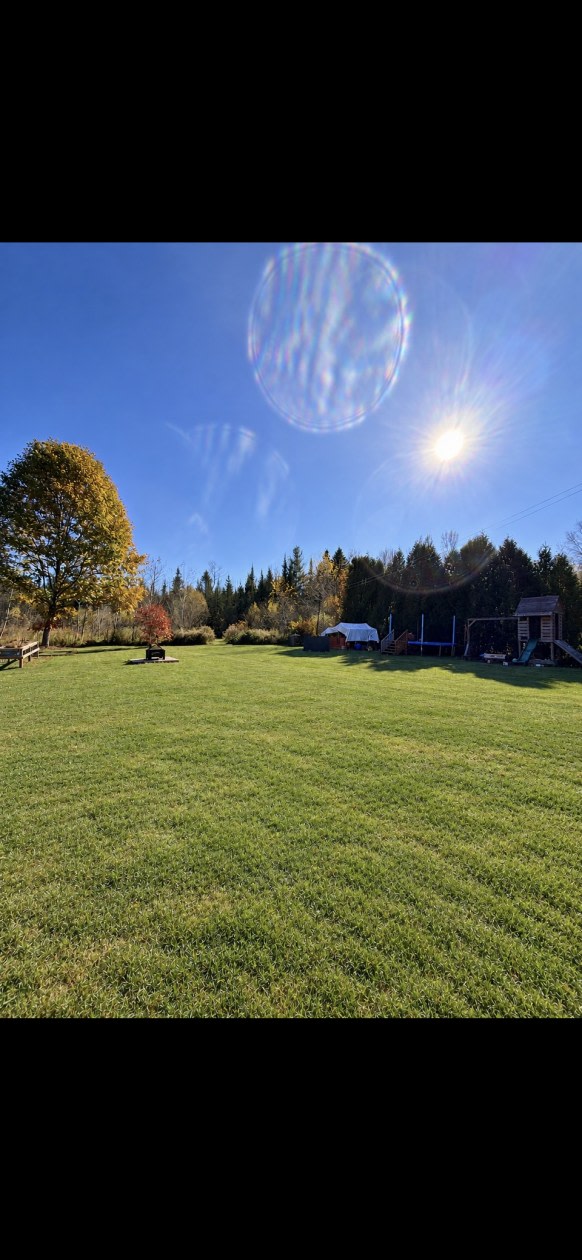
Magnificent property from 1987 on a lot of more than 20,020.13 sq ft, and 1,460 sq ft of living space perfect for a small family with a large backyard featuring a children's park, two garden beds and ground level, animal enclosure (dogs, chickens)
and wooded with no neighbors!
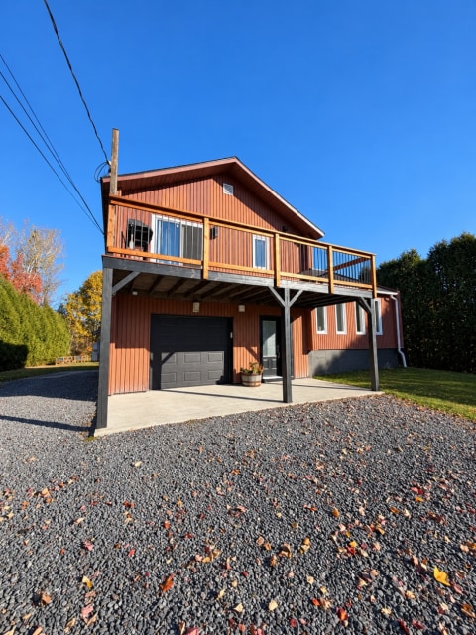
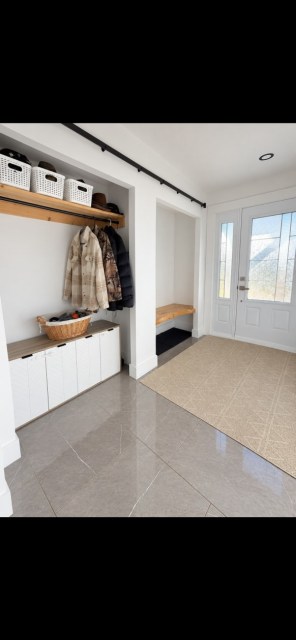
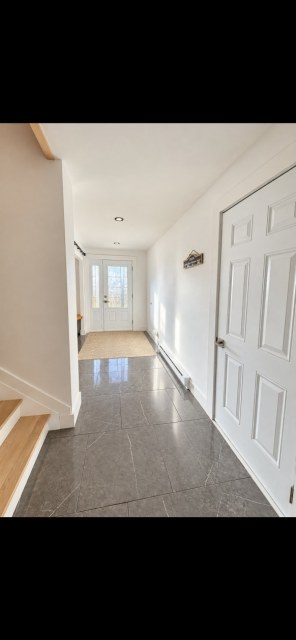
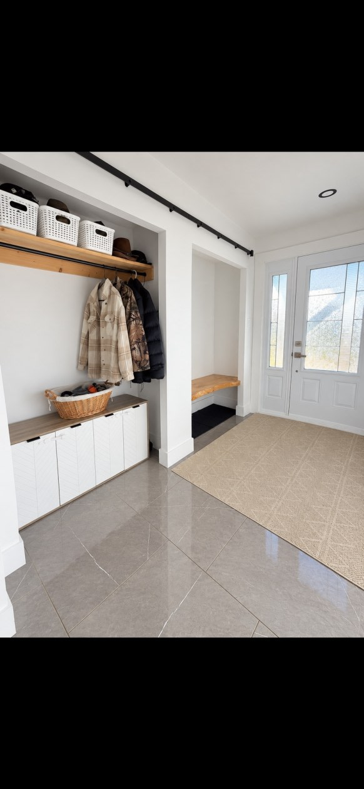
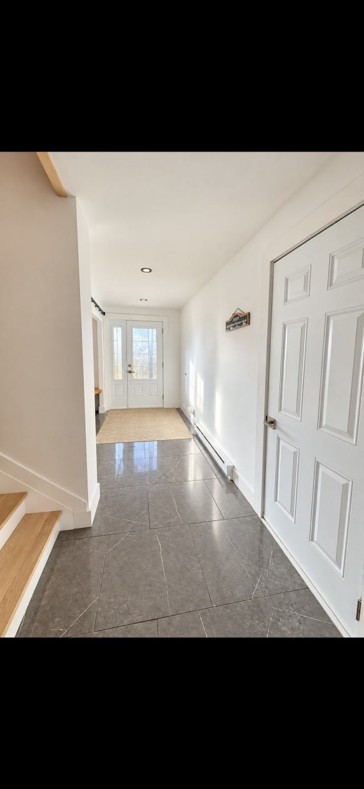
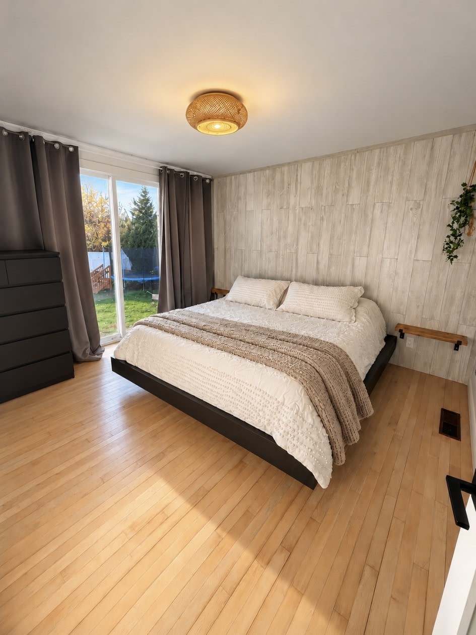
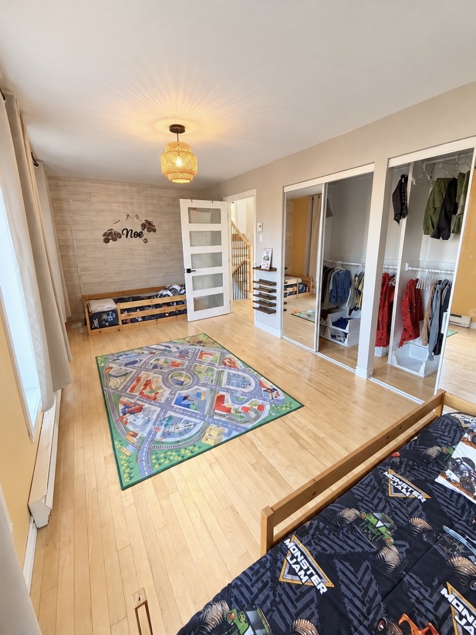
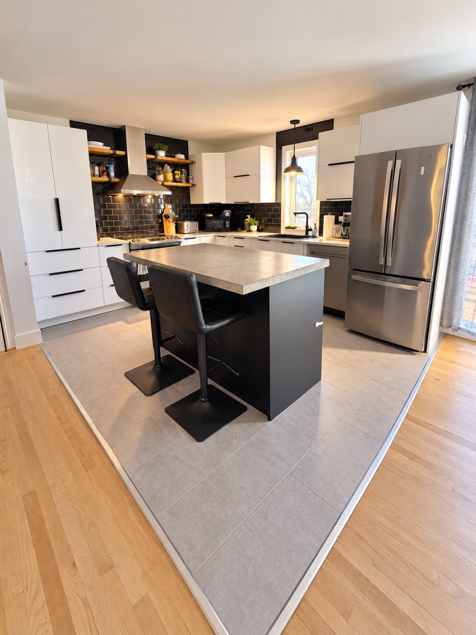
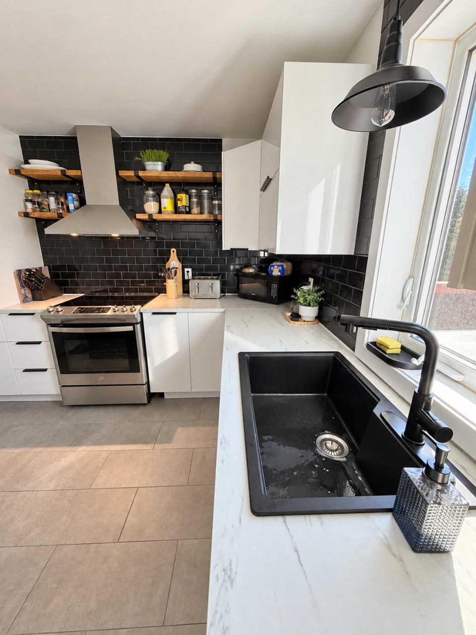
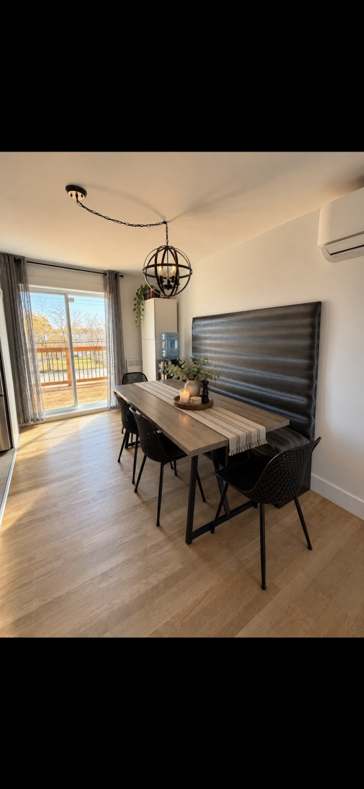
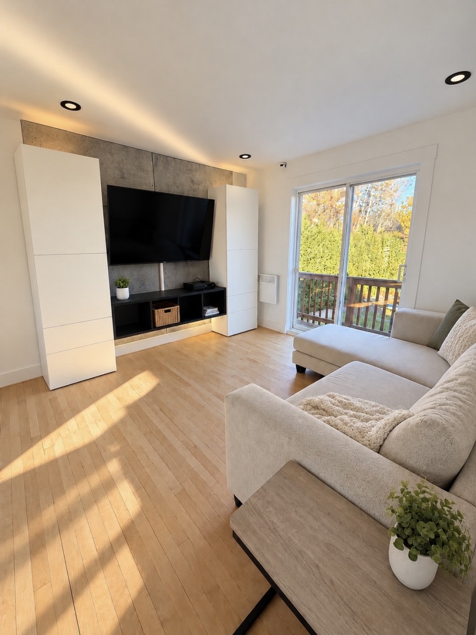
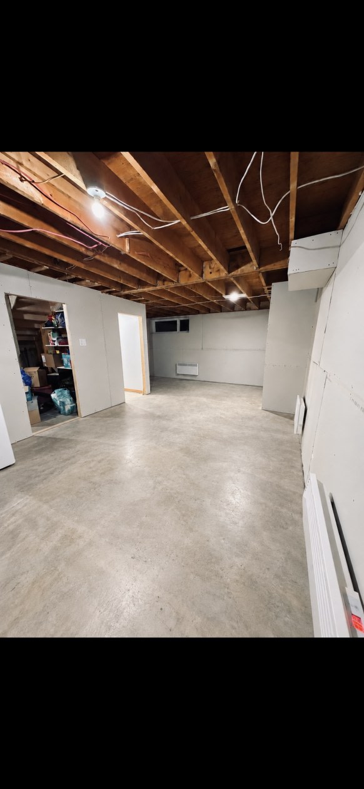
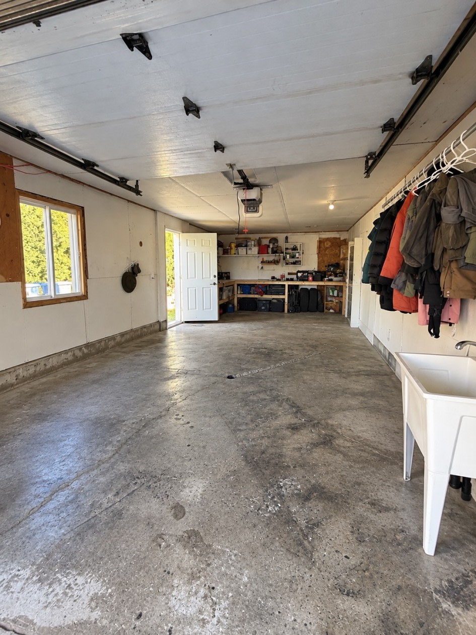
This split‑level home includes a basement that can be finished according to your needs. A large entrance on the main floor with door leading to the garage, 2 bedrooms on the first level and a laundry room. On the second level a beautiful OPEN CONCEPT space with a kitchen, dining room, living room and 1 bathroom. Single garage with workbenches very clean.
Recent Renovations
Roof (2019)
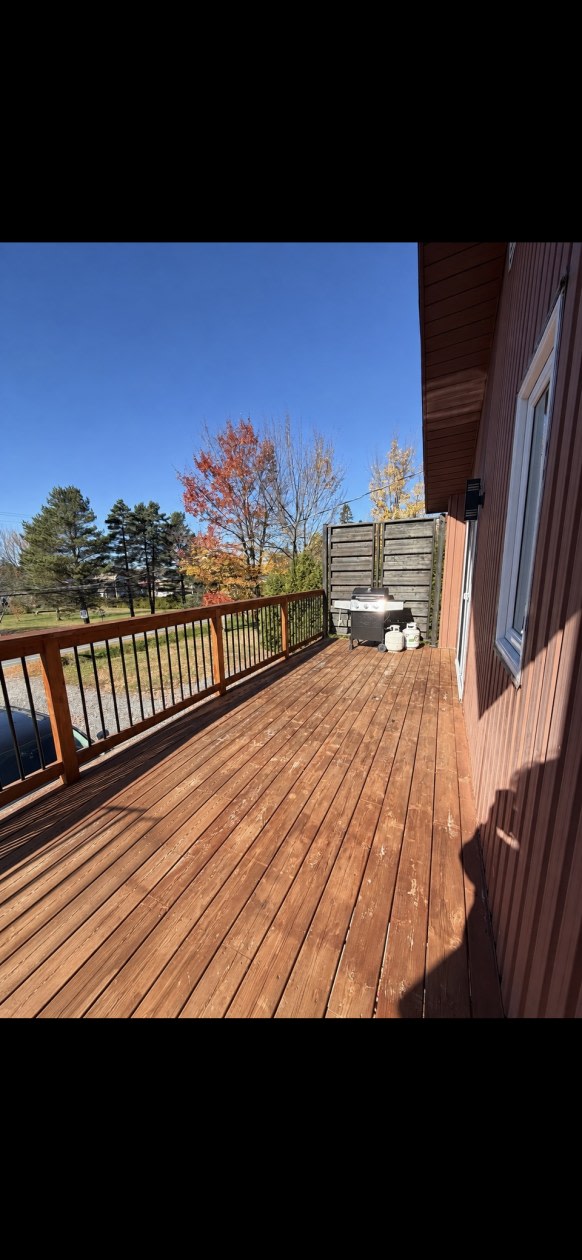
Front deck (2019) / back deck (2025)
Home entrance including door (2019)
Renovated kitchen with addition of a complete island (2021)
Expanded driveway, gravel (2025)
Heat pump (2021)
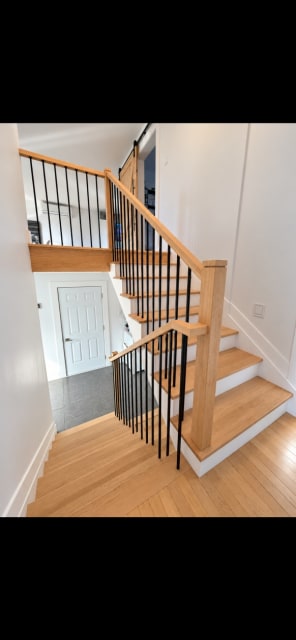
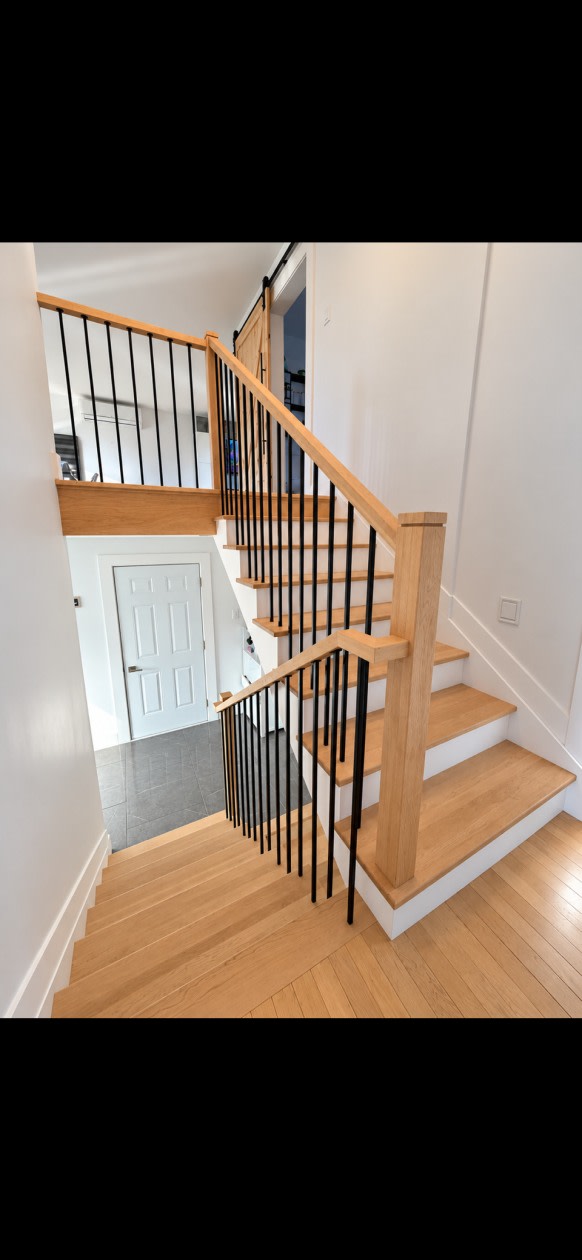
Stairs (2026)
New window in a bedroom (2026)
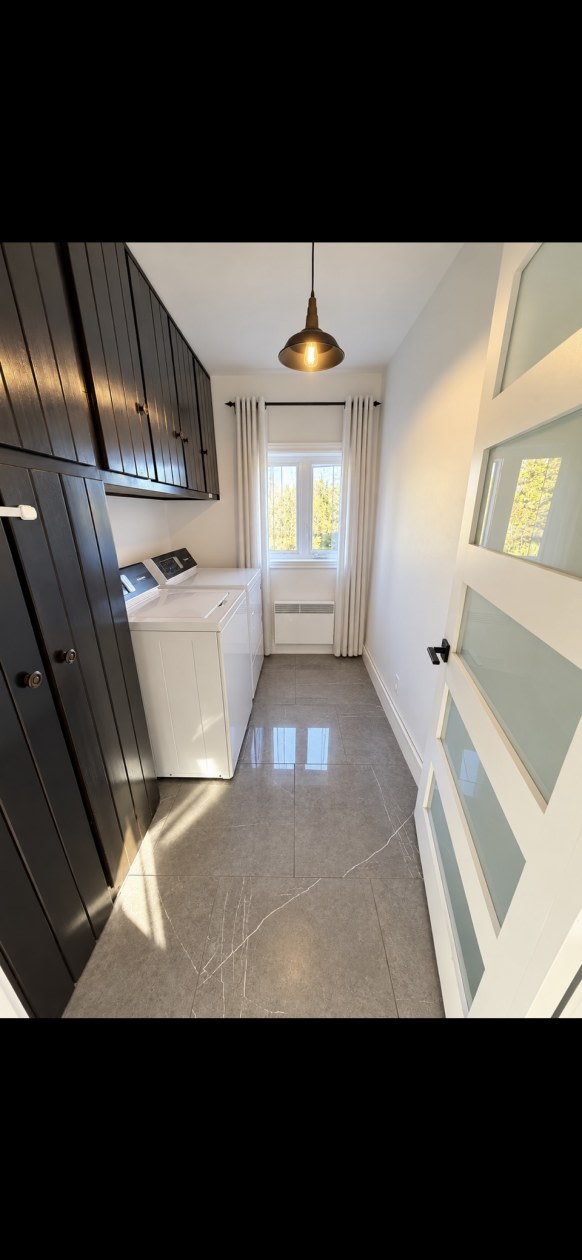
Laundry room ceramic tile (2021)
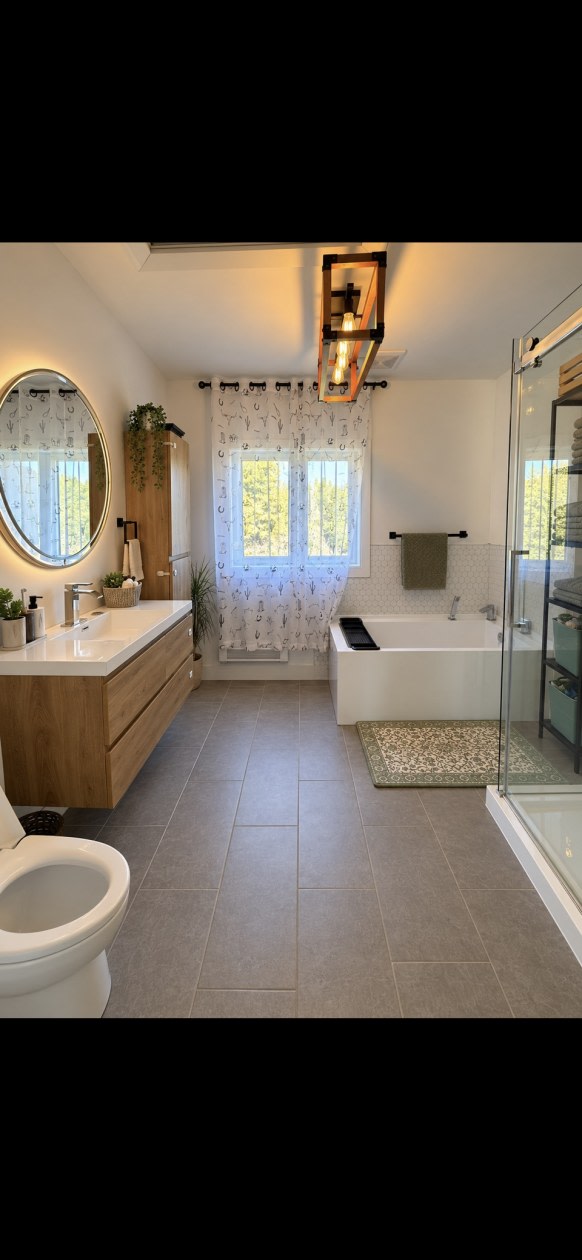
Renovated bathroom (2022)
Basement renovated (2026)
French drain (2026)
Grading (2026)
Garage ceiling insulation (2026)
Features
Lot of more than 20,020.13 sq ft
Heating and air conditioning by heat pump and baseboards in every room.
Heated garage.
Quiet residential neighborhood
City water
City sewer
Inclusions:
Dishwasher, central vacuum, light fixtures, built‑in furniture, stove and refrigerator (to be discussed)
Exclusions:
Furniture
Proximity (5‑10 mins by car)
Skate park
Soccer field
Tennis court
Park (5 min walk) and water play area
Elementary school
A turnkey property, well‑maintained and well‑located.
For more details write me via Messenger.
Viewings accepted by appointment only.
Possession May 2027 (to be discussed)
Mortgage payment calculator
Monthly payment$1,948
- Down payment$20,0003.3%
- Amount borrowed$379,99962.9%
- Total interest$204,31333.8%
Estimate only. Subject to lender approval and applicable mortgage insurance.
On the map
 Need insurance?
Similar properties
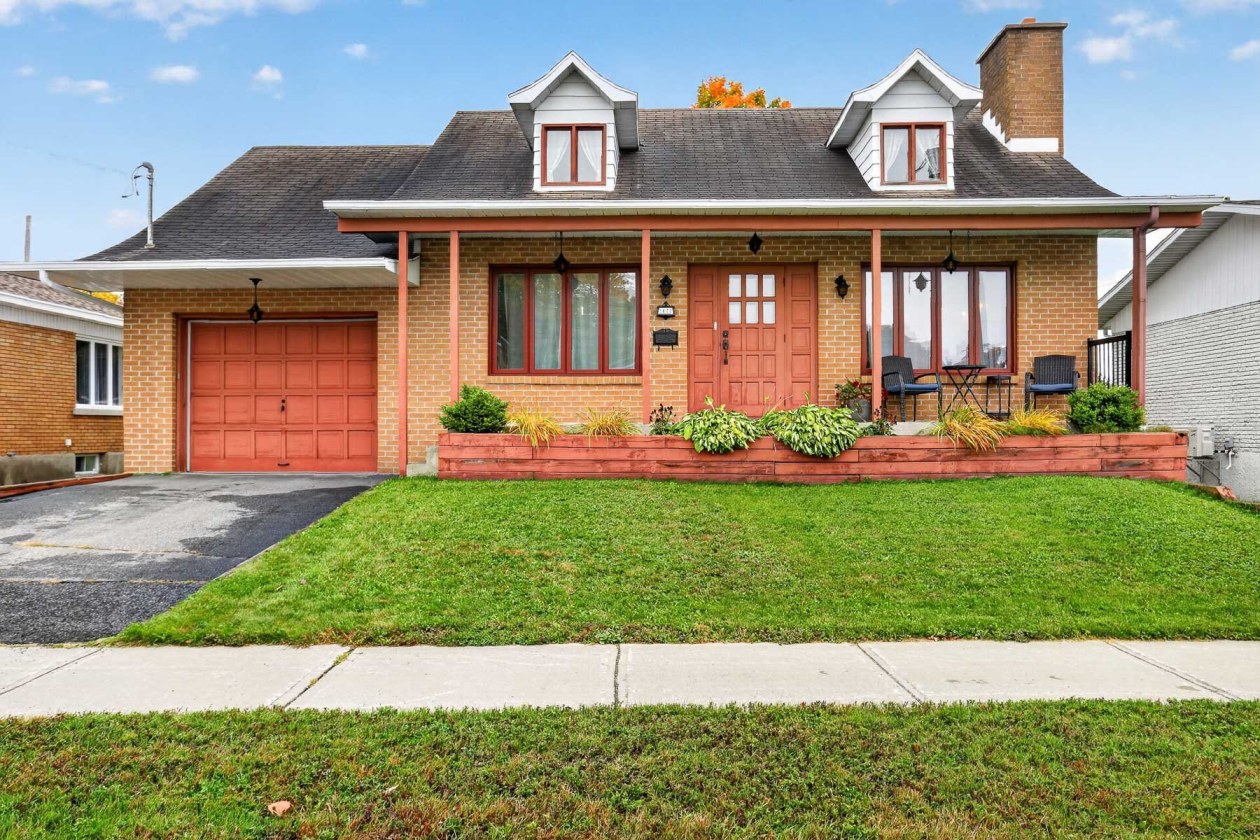
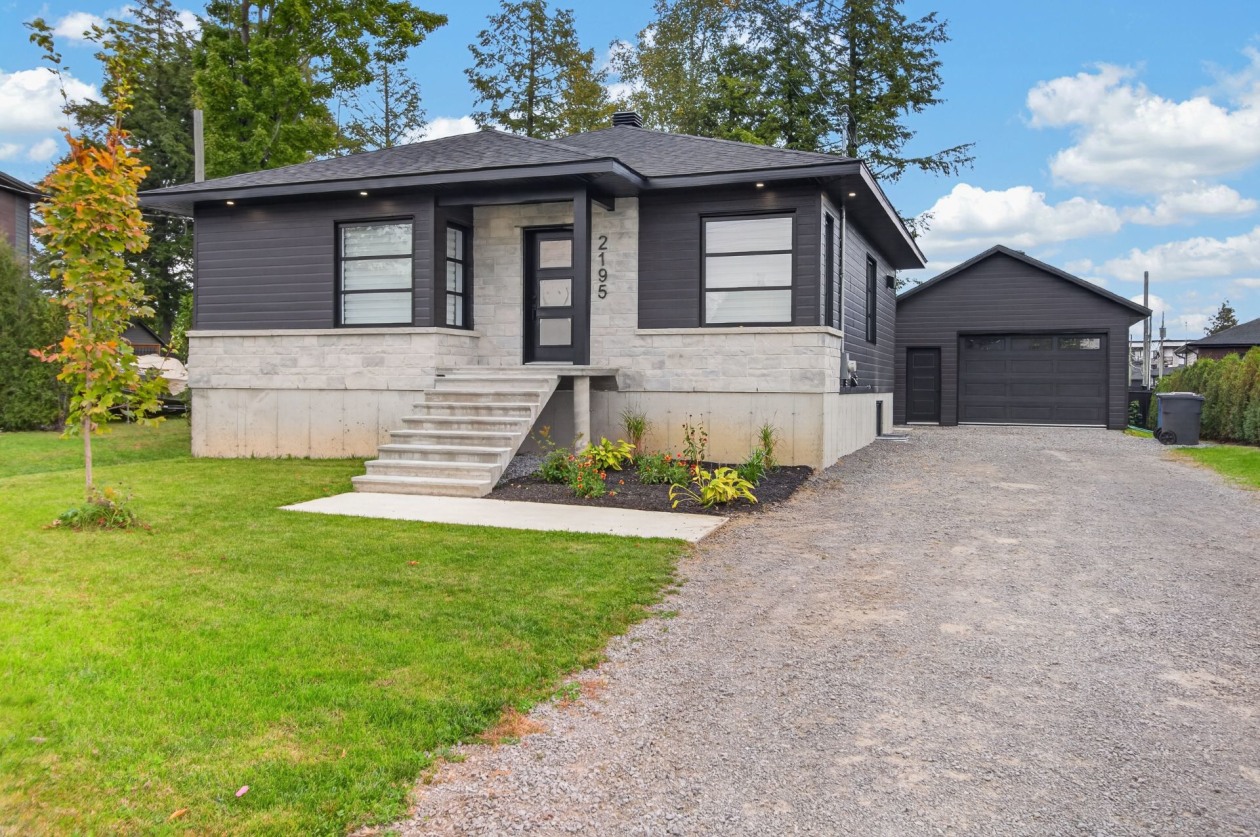 Single-family$495,0002195, Rue Pierre-Matte, Shawinigan 4 bd 2 ba 0 ft²
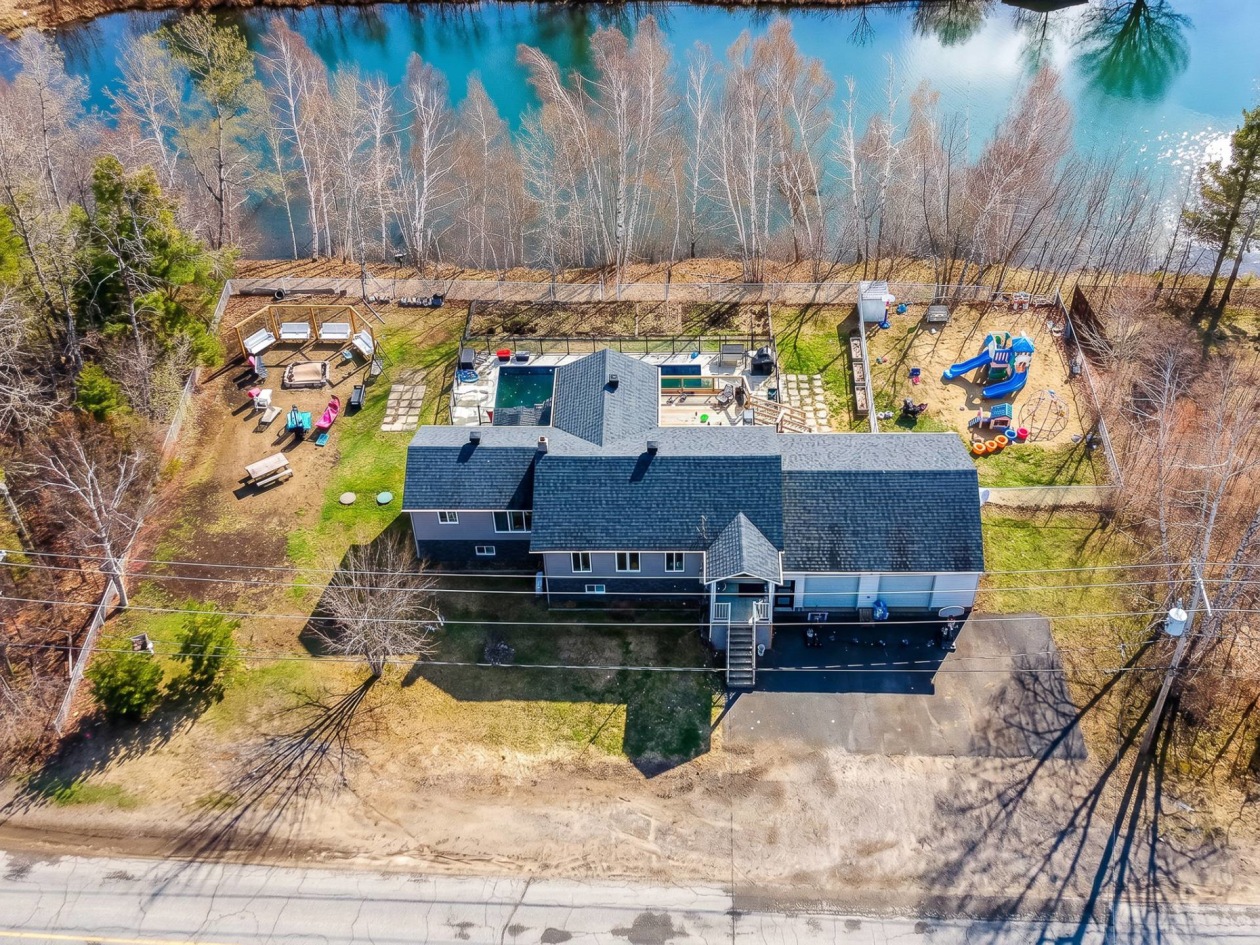
 Single-family$324,5003422, Av. Ste-Marthe, Shawinigan 2 bd 2 ba 0 ft²
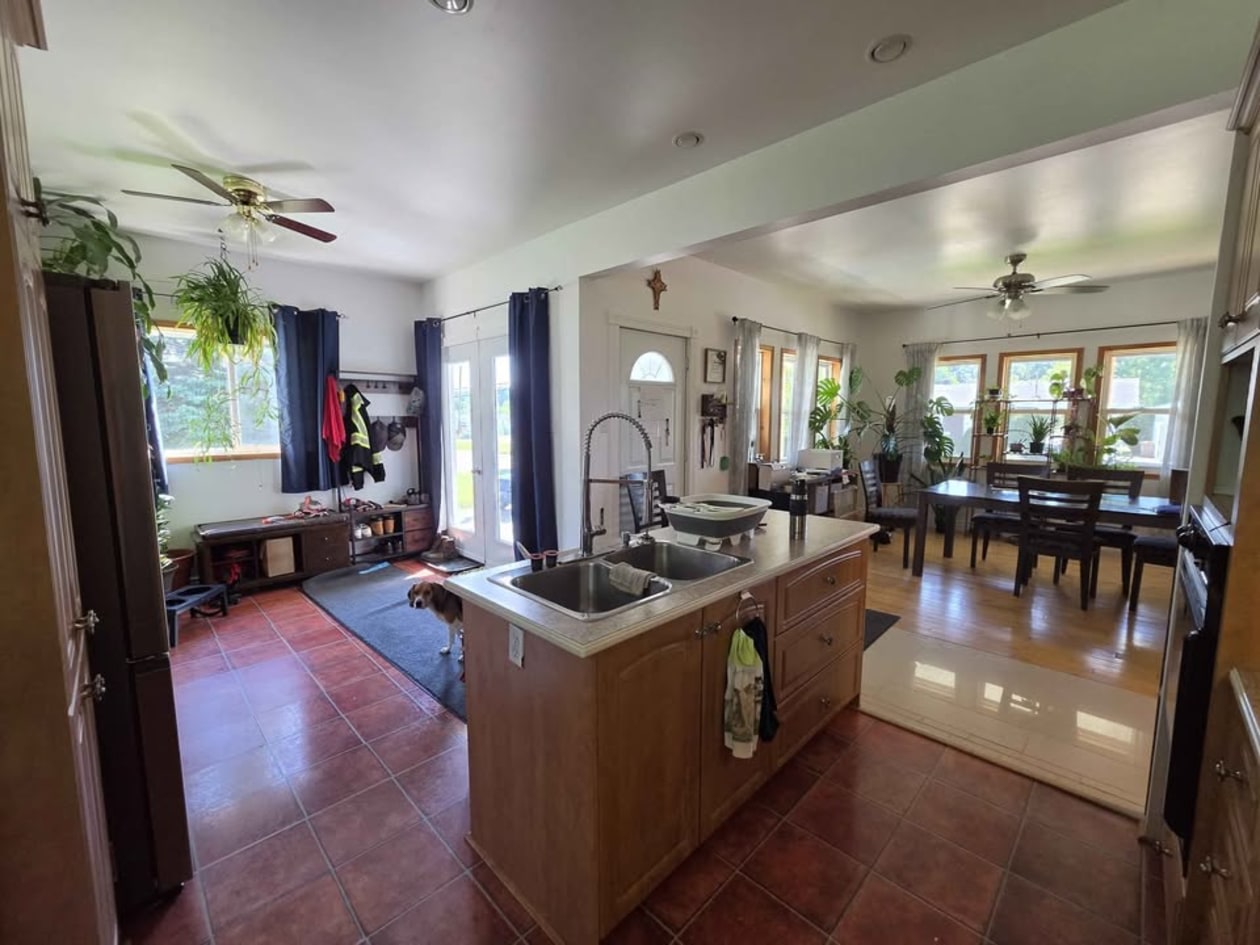
 Single-family$420,000270, Ch. des Bouleaux, Shawinigan 4 bd 2 ba 0 ft²
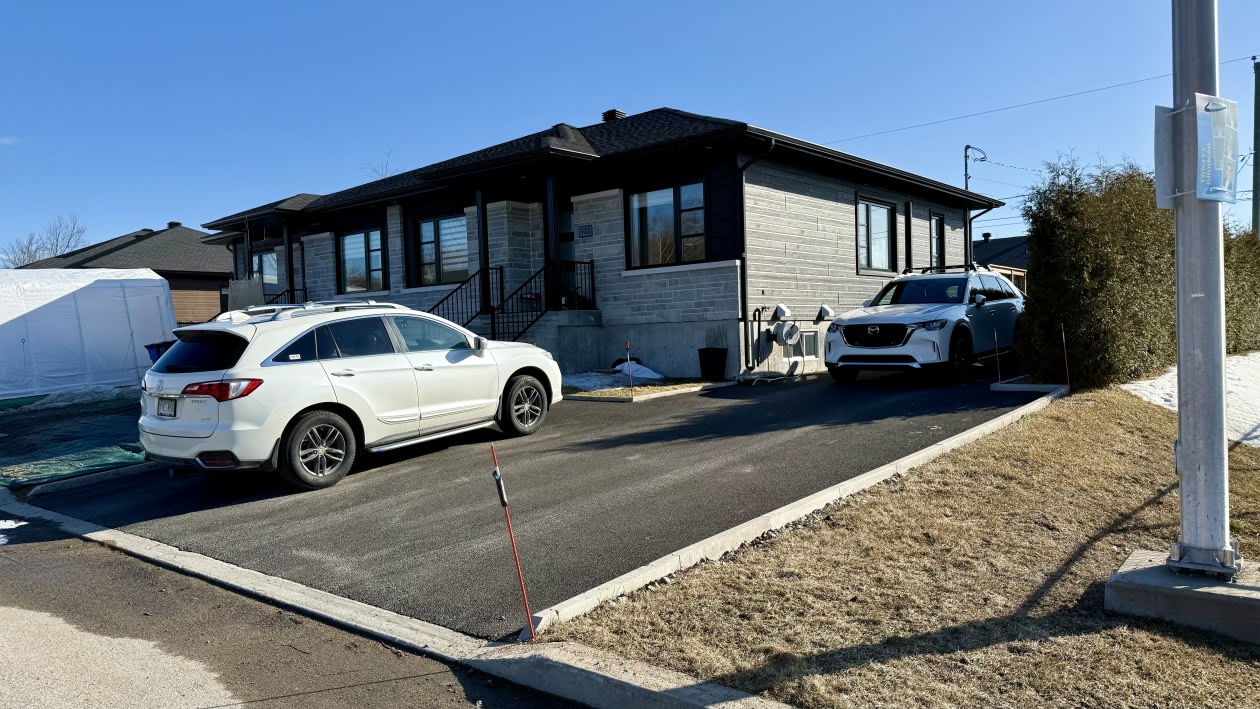
 Single-family$350,000285 Rue de la Station, Saint-Adelphe-de-Champlain 2 bd 1 ba 1,794 ft²
 Single-family$439,000522 Av. Des Dalles, Shawinigan 3 bd 2 ba 1,032 ft²
 Single-family$425,000841 Av Des Dalles, Shawinigan 4 bd 2 ba 2,100 ft²
*Subject to lender approval and applicable mortgage default insurance. Other conditions and restrictions may apply. Rate in effect as of today.