
Features
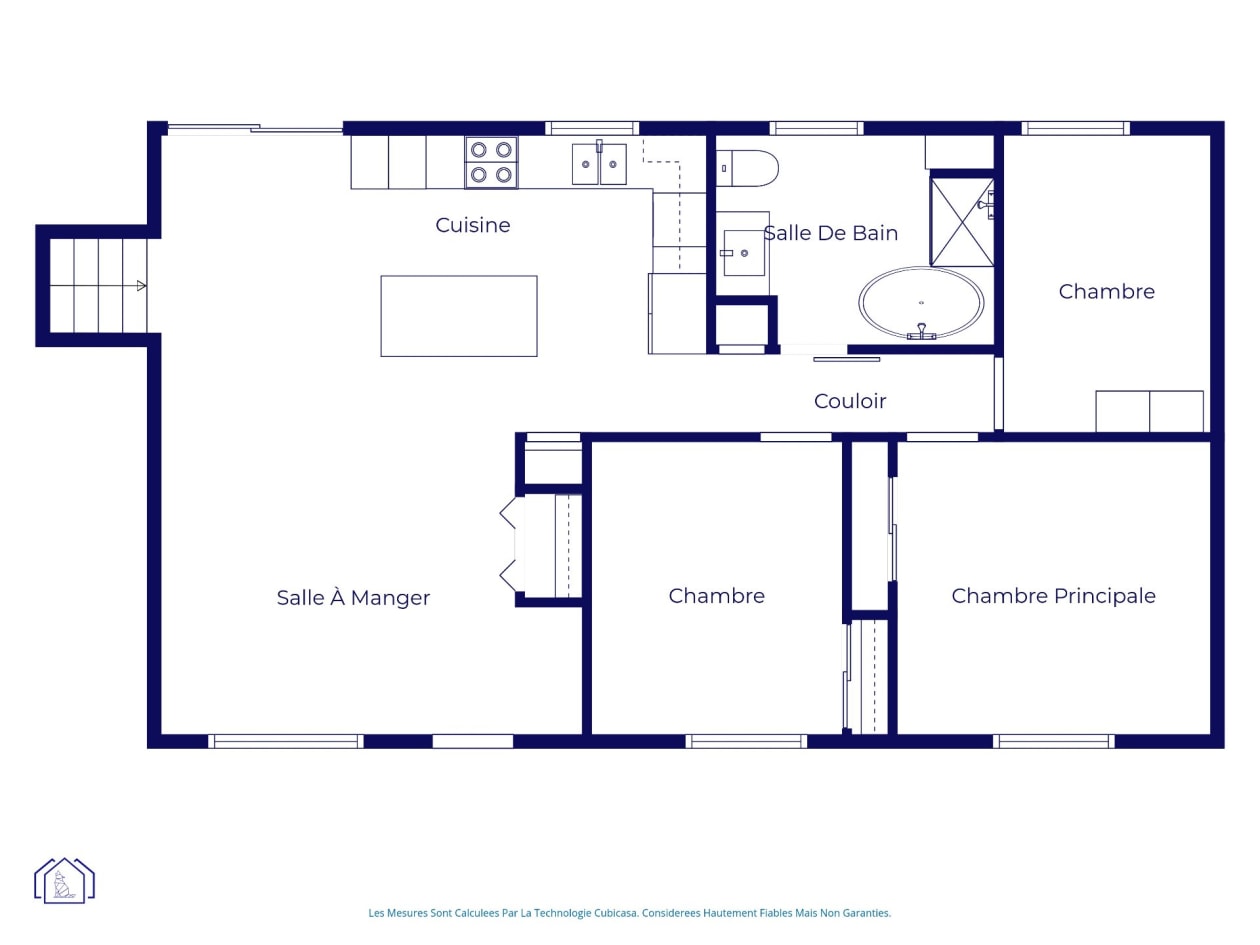
Room(s)
 11
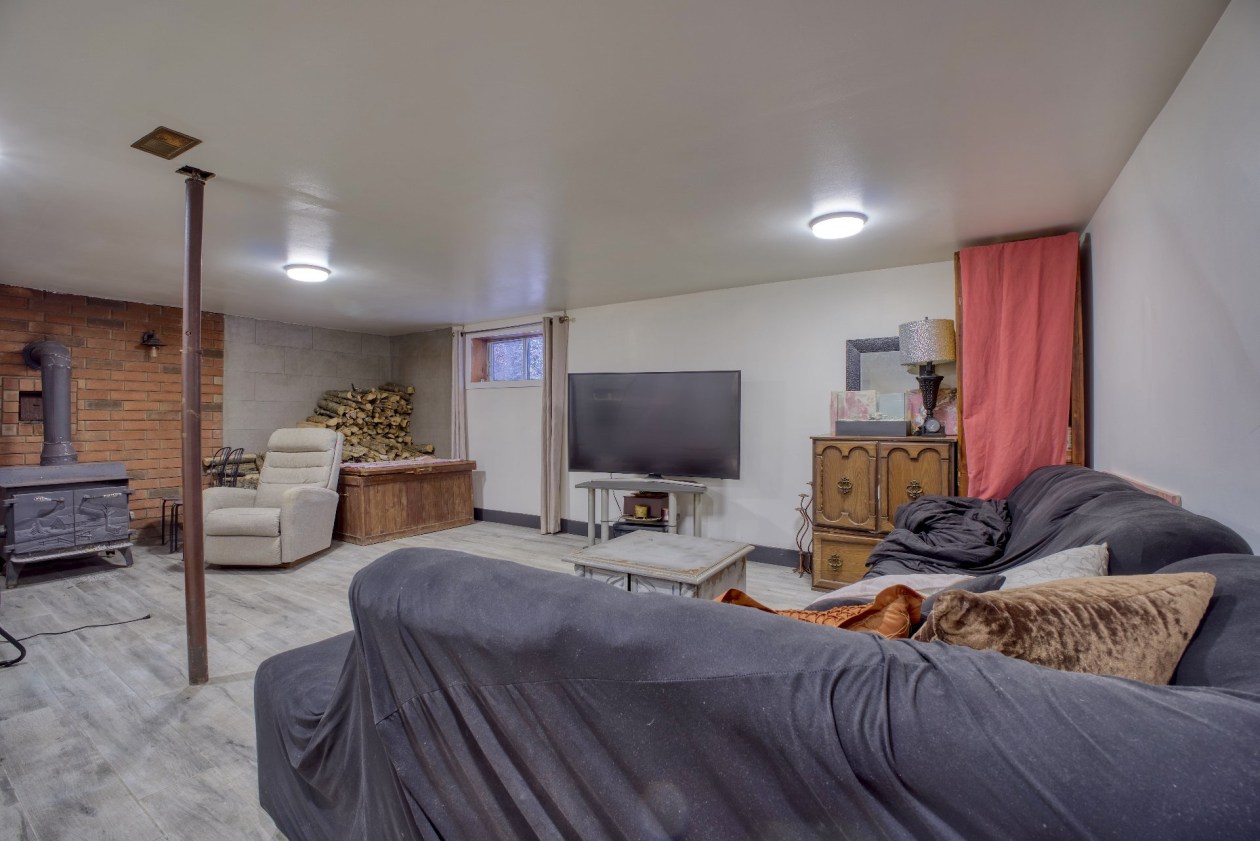
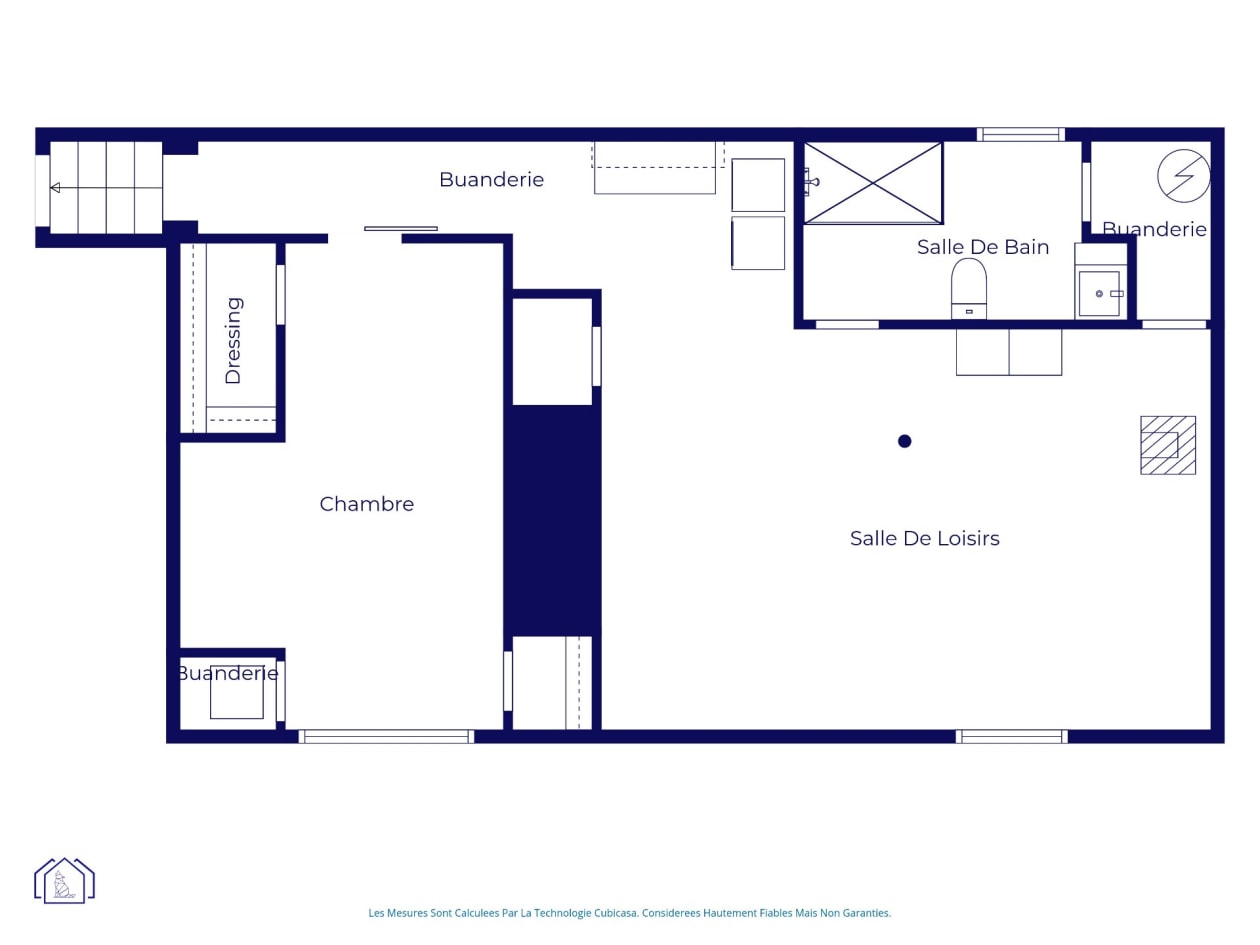
11 Bedroom(s)
 4
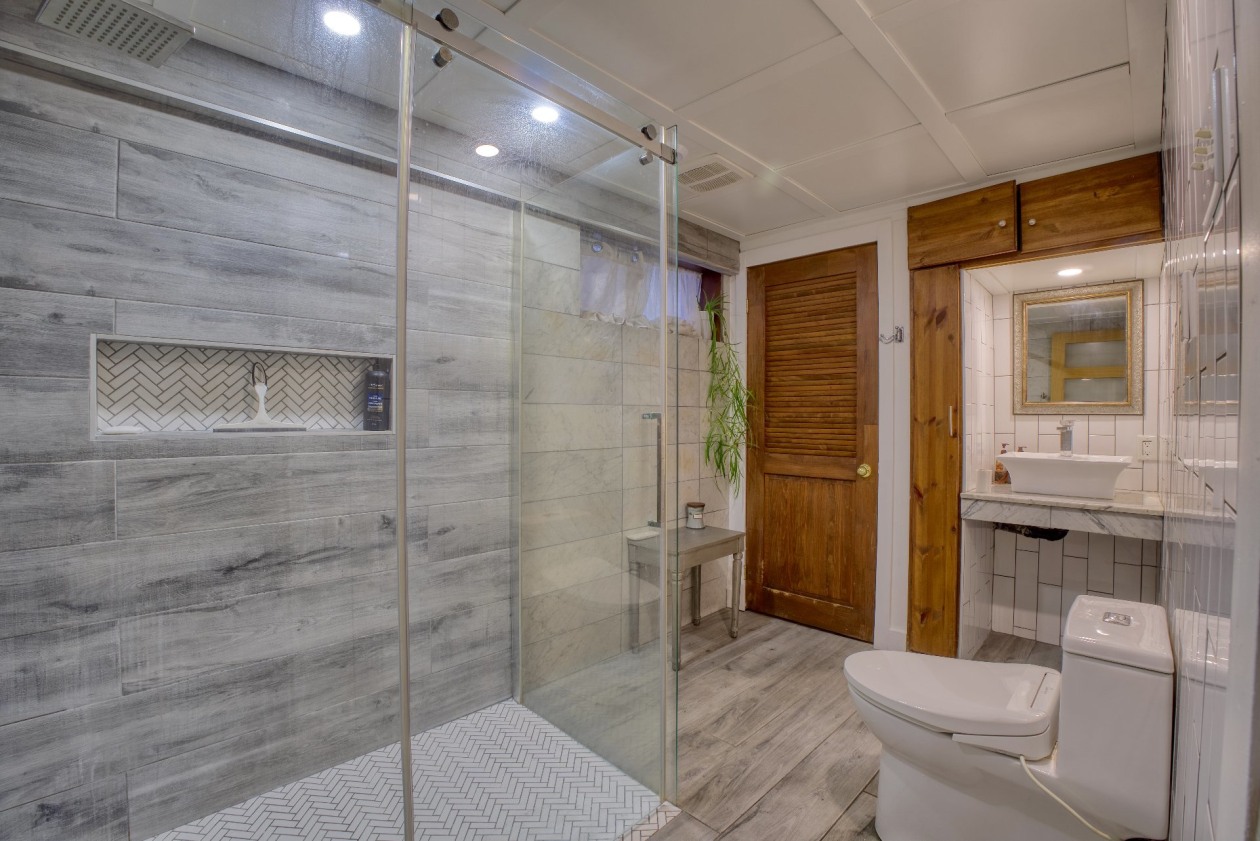
4Bathroom and powder room
 2
2 Living area
 -
- Year of construction
1990
Land area
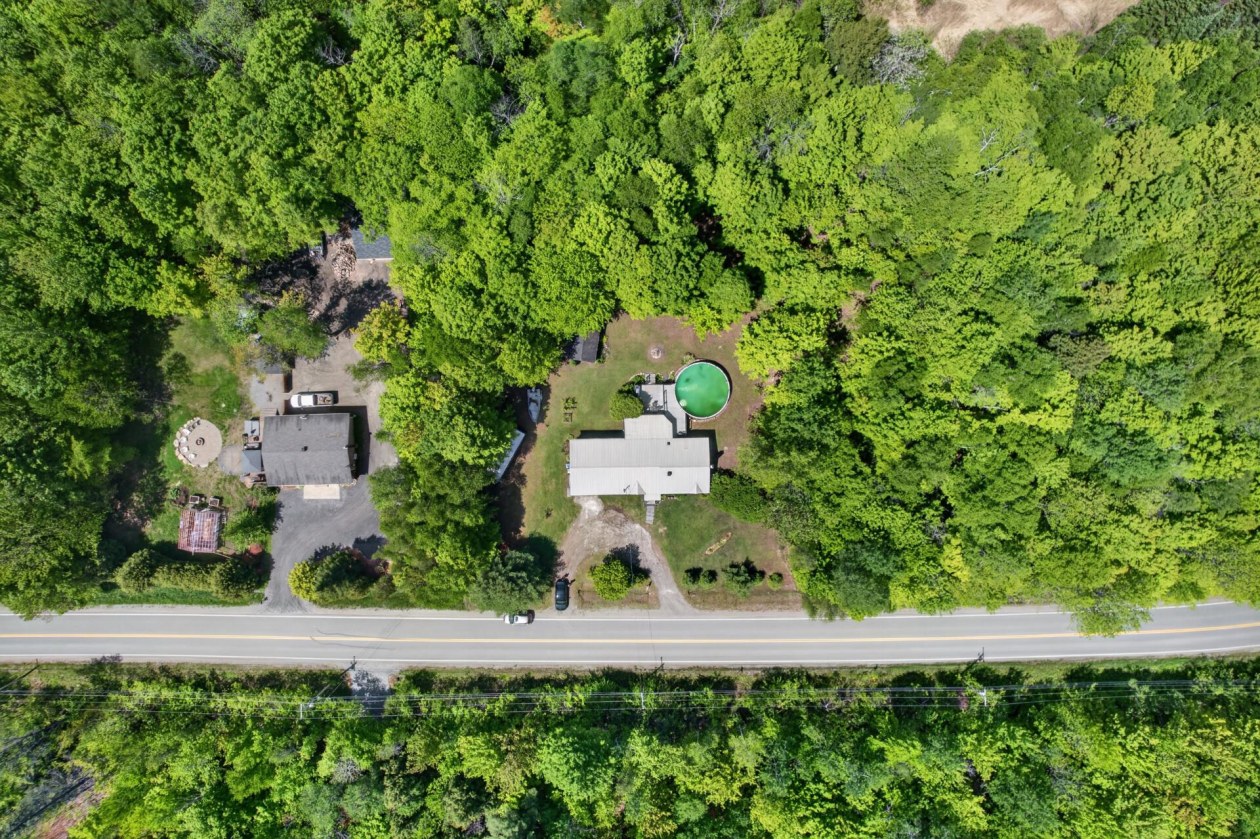
40 053 ft²
Building dimensions
67 ft × 25 ft (irregular)
Lot dimensions
200 ft × 200 ft
Total number of parking spaces
5
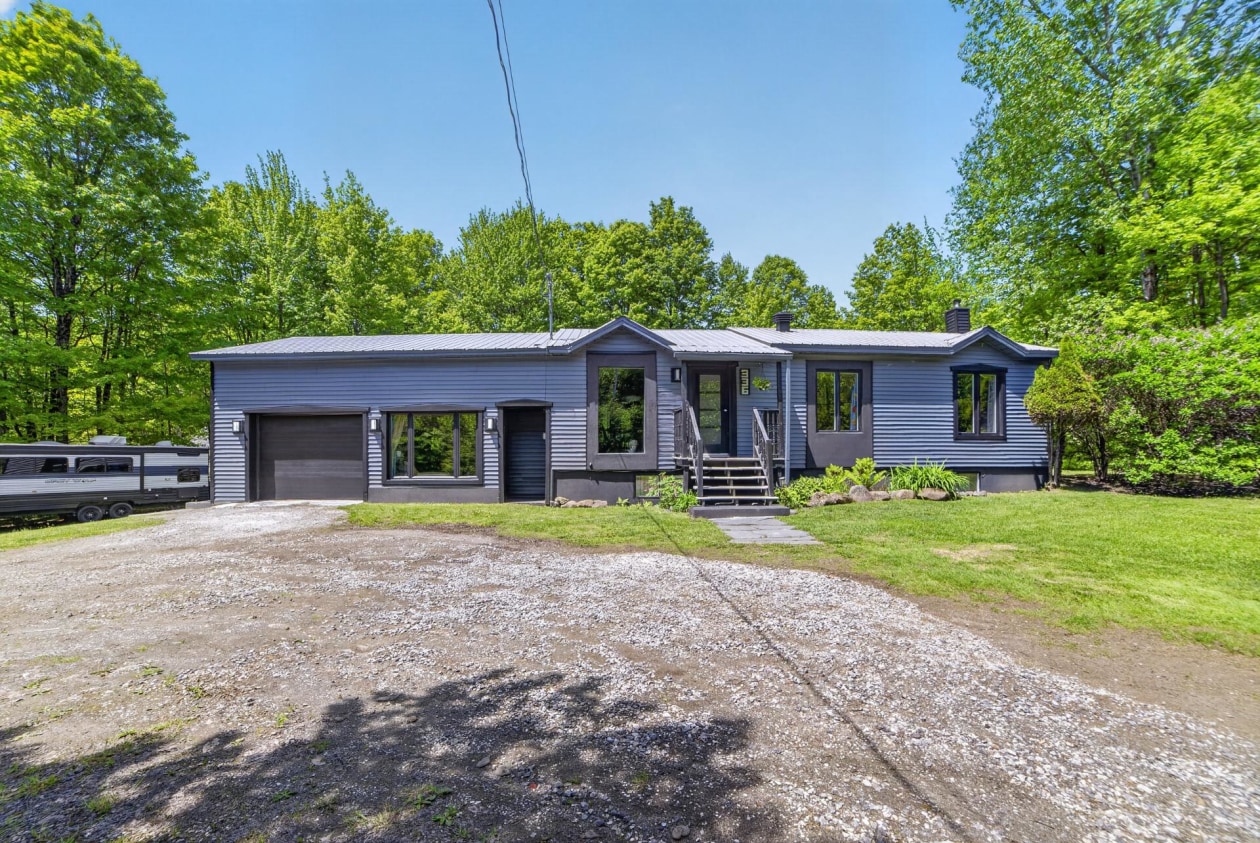
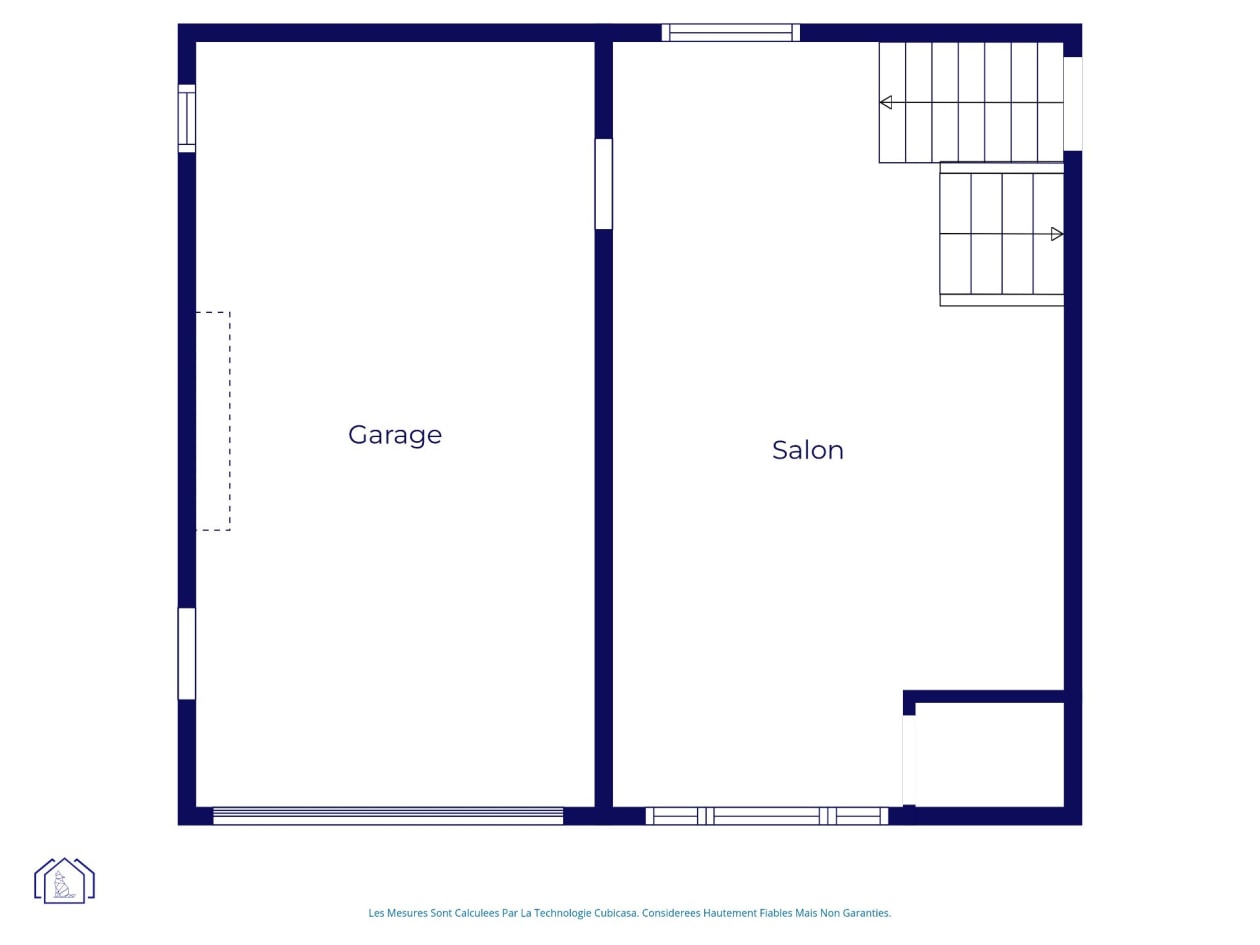
Garage
Attached, Heated
Pool
Above-ground
Fireplace / stove
Wood stove
Move-in date
90 days
Description
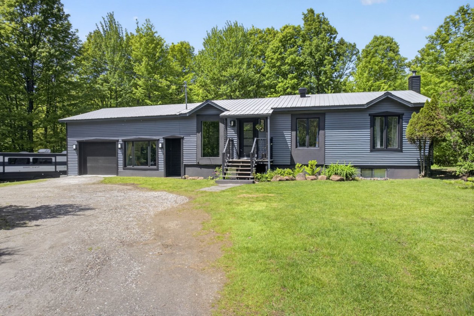
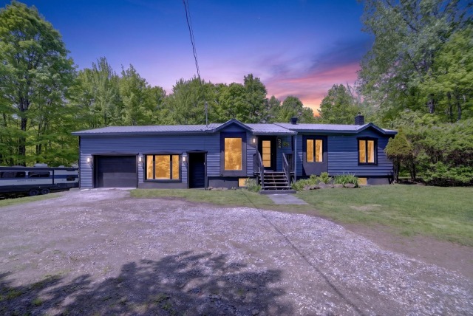
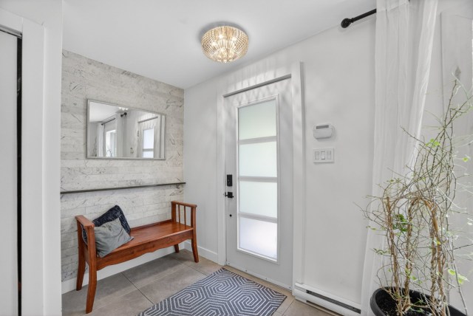
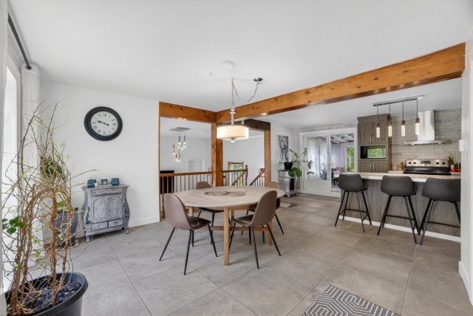
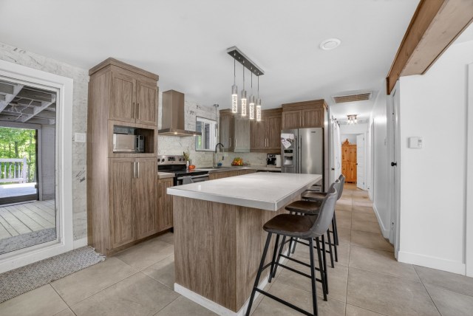
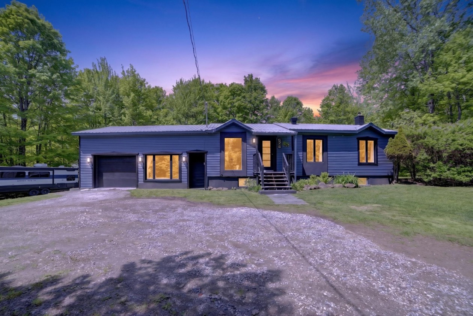
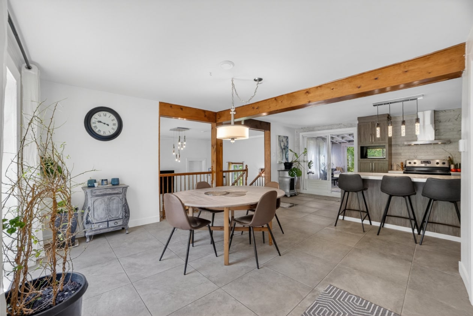
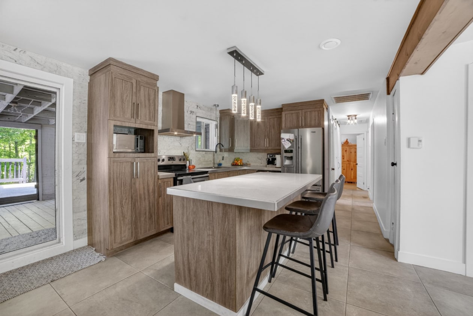
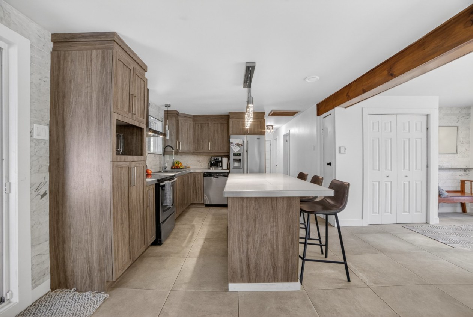
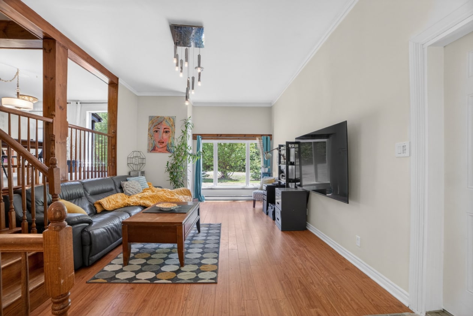
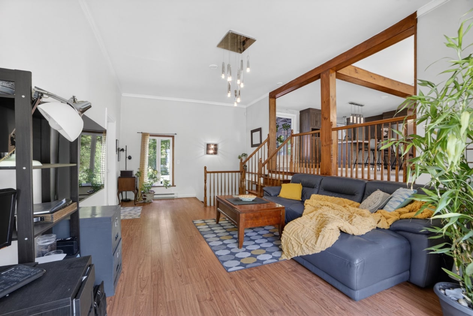
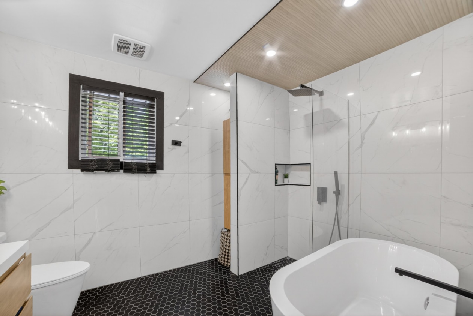
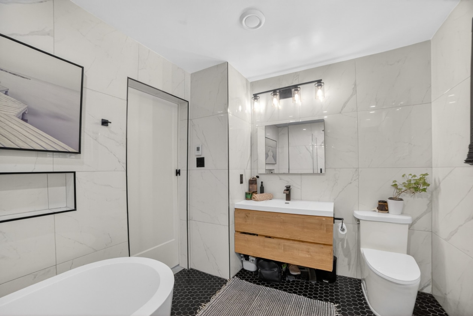
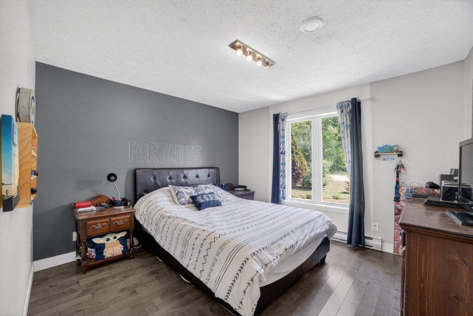
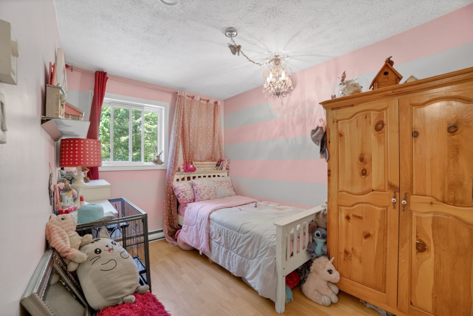
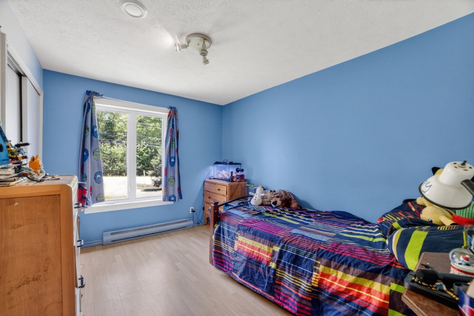
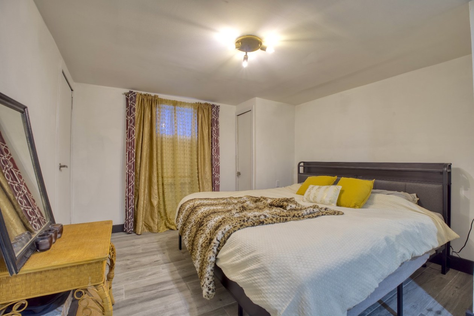
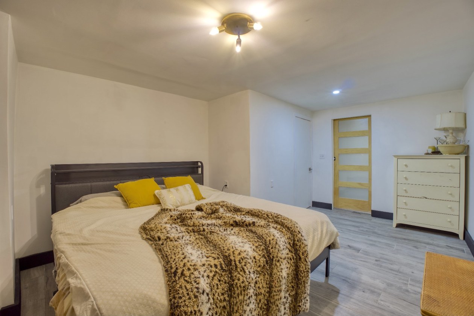
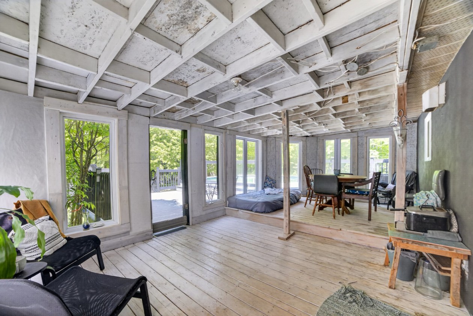
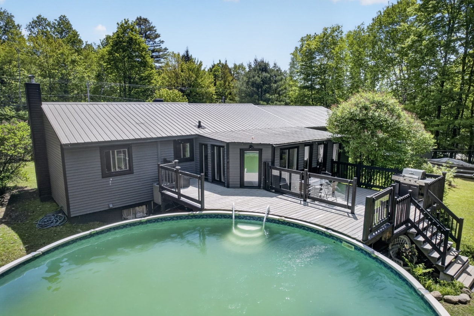
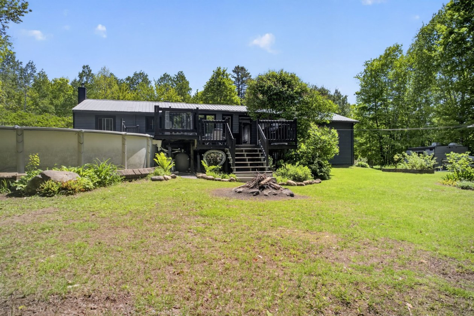
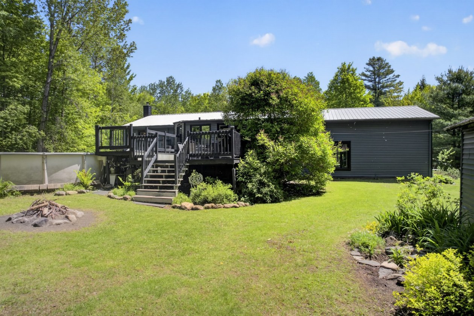
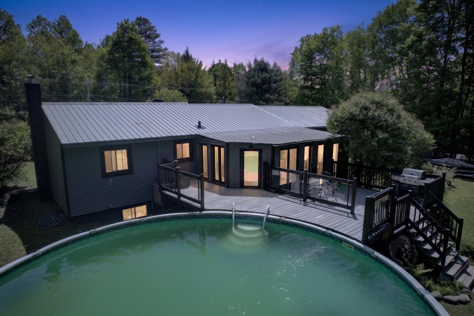
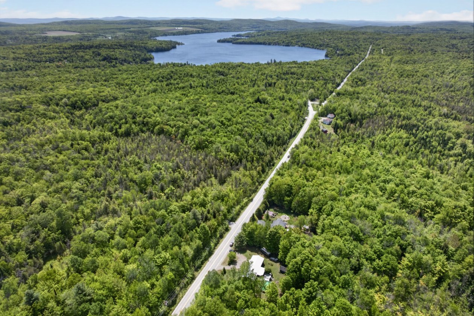
Magnifique maison offrant trois chambres au même étage, idéale pour une famille. Les aires de vie ‑‑ cuisine, salle à manger et salon ‑‑ sont vastes et conviviales. Les deux salles de bain ont été entièrement rénovées avec douches à l'italienne. La propriété comprend un garage, un terrain boisé et un vaste espace extérieur permettant de profiter pleinement des saisons. La proximité du lac Lovering constitue un atout majeur. Une visite s'impose.
Need more information?
The broker publishes all the details on their own website.
Mortgage payment calculator
Monthly payment$2,698
- Down payment$28,0003.3%
- Amount borrowed$532,00063.5%
- Total interest$277,52333.1%
Estimate only. Subject to lender approval and applicable mortgage insurance.
On the map
Today's Best Mortgage Rates
Fixed rate
4.39%
3 years fixed* Variable rate
3.65%
5 years variable*  Need insurance?
Request a quote
Listing broker

François Bérard Dubois
GROUPE SUTTON-IMMOBILIER ESTRIE
License typeResidential
IncorporationFrançois Bérard-Dubois courtier immobilier Inc
Agency licenseReal estate agency
Other properties from this broker
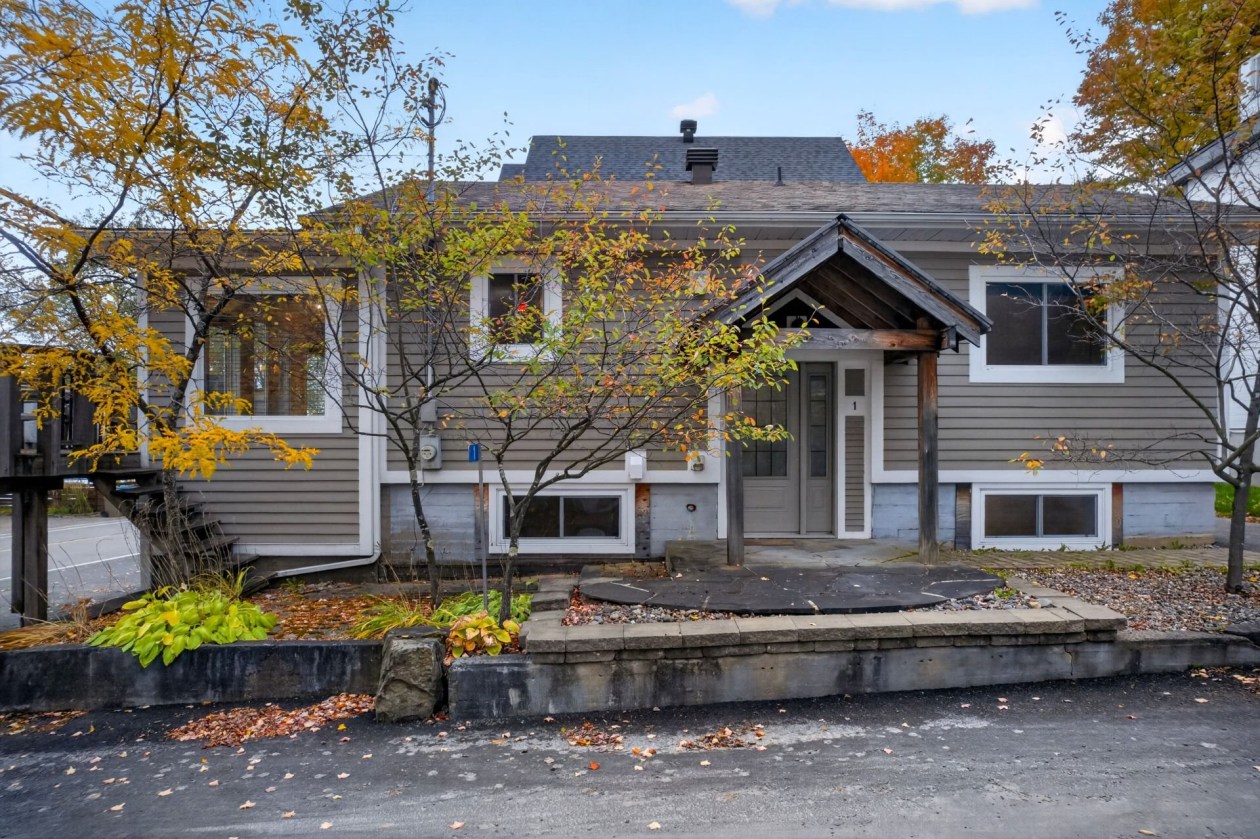 Single-family$550,0001Z, Rue Gaudord, Lac-Brome 2 bd 1 ba 0 ft²
 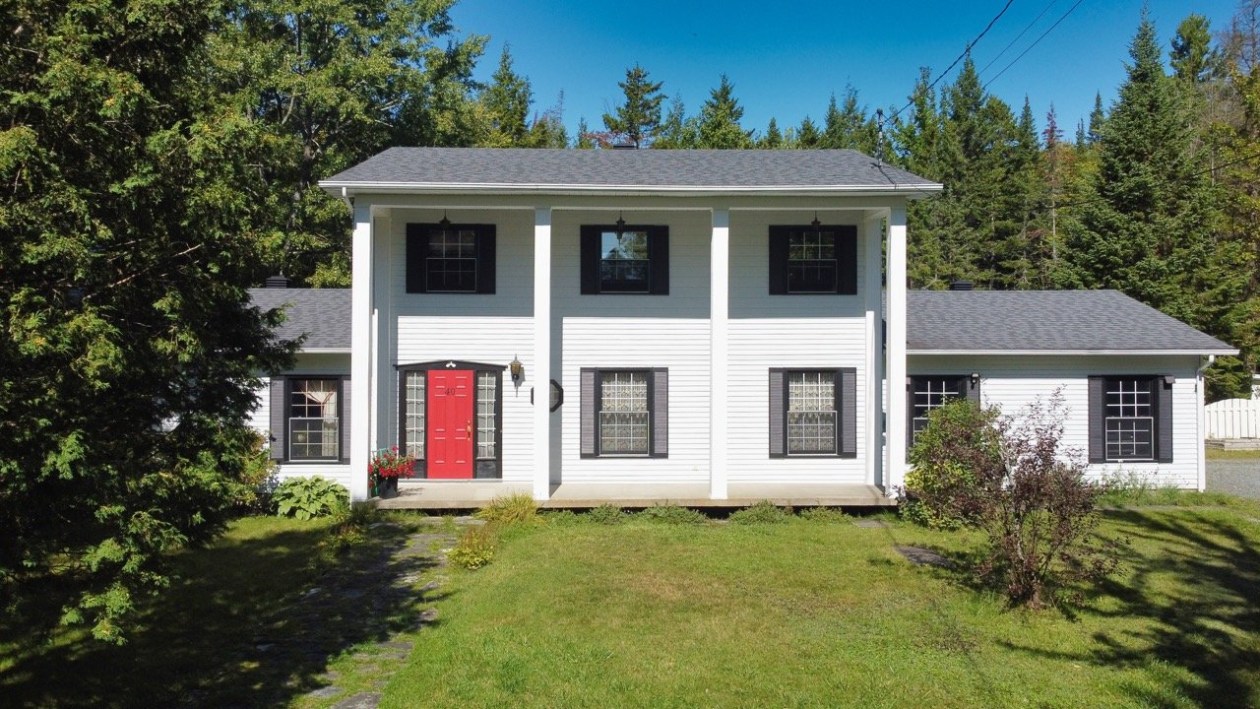 Single-family$739,00040, Rue des Muguets, Saint-Denis-de-Brompton 5 bd 3 ba 2,310 ft²
 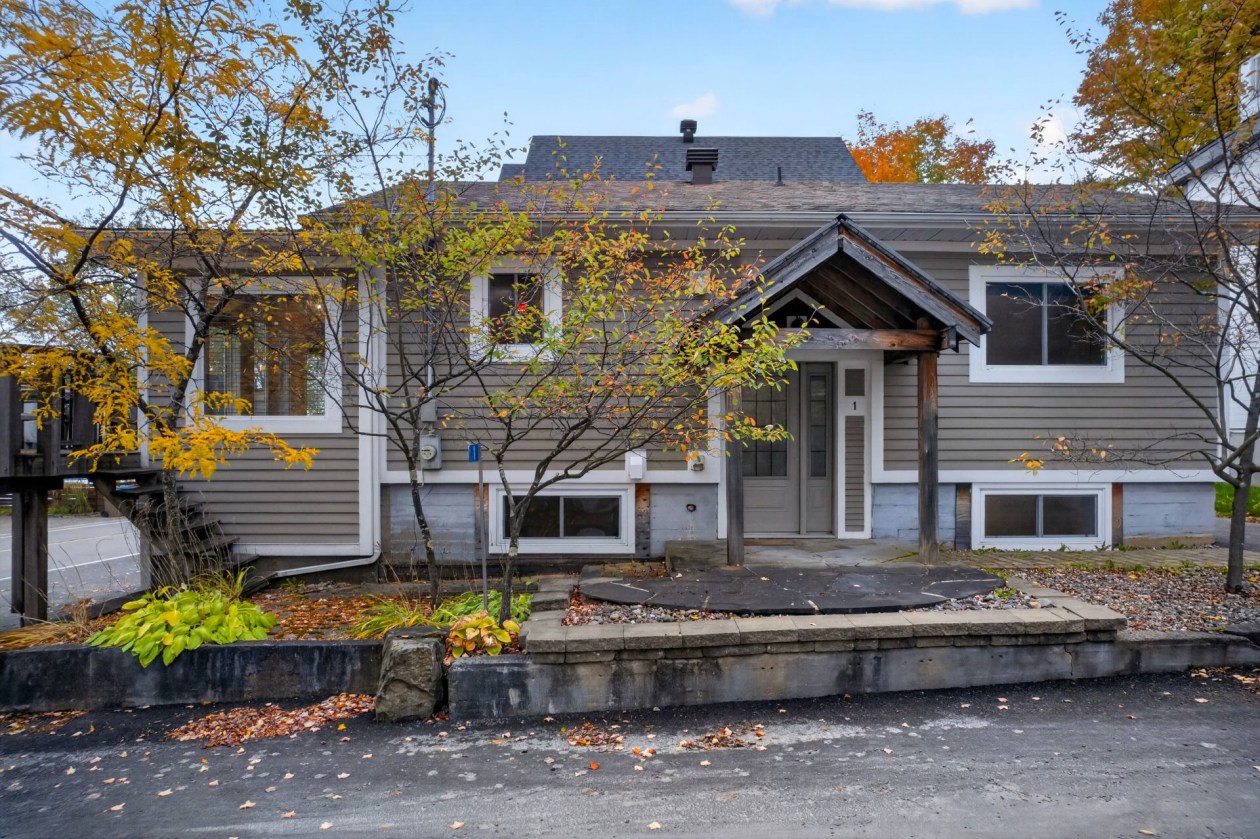 Single-family$550,0001, Rue Gaudord, Lac-Brome 4 bd 2 ba 0 ft²
 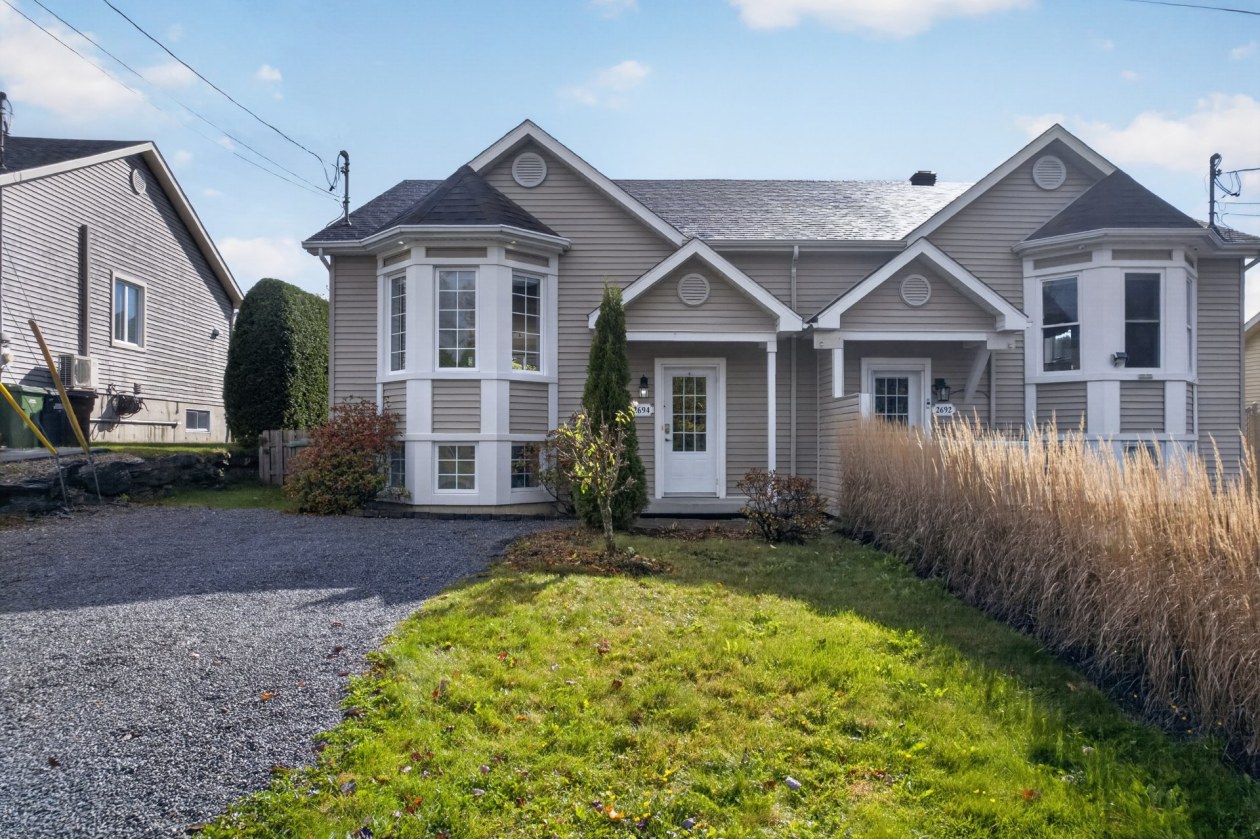 Single-family$385,0002694, Rue Crépeau, Sherbrooke (Fleurimont) 3 bd 1 ba 866 ft²
 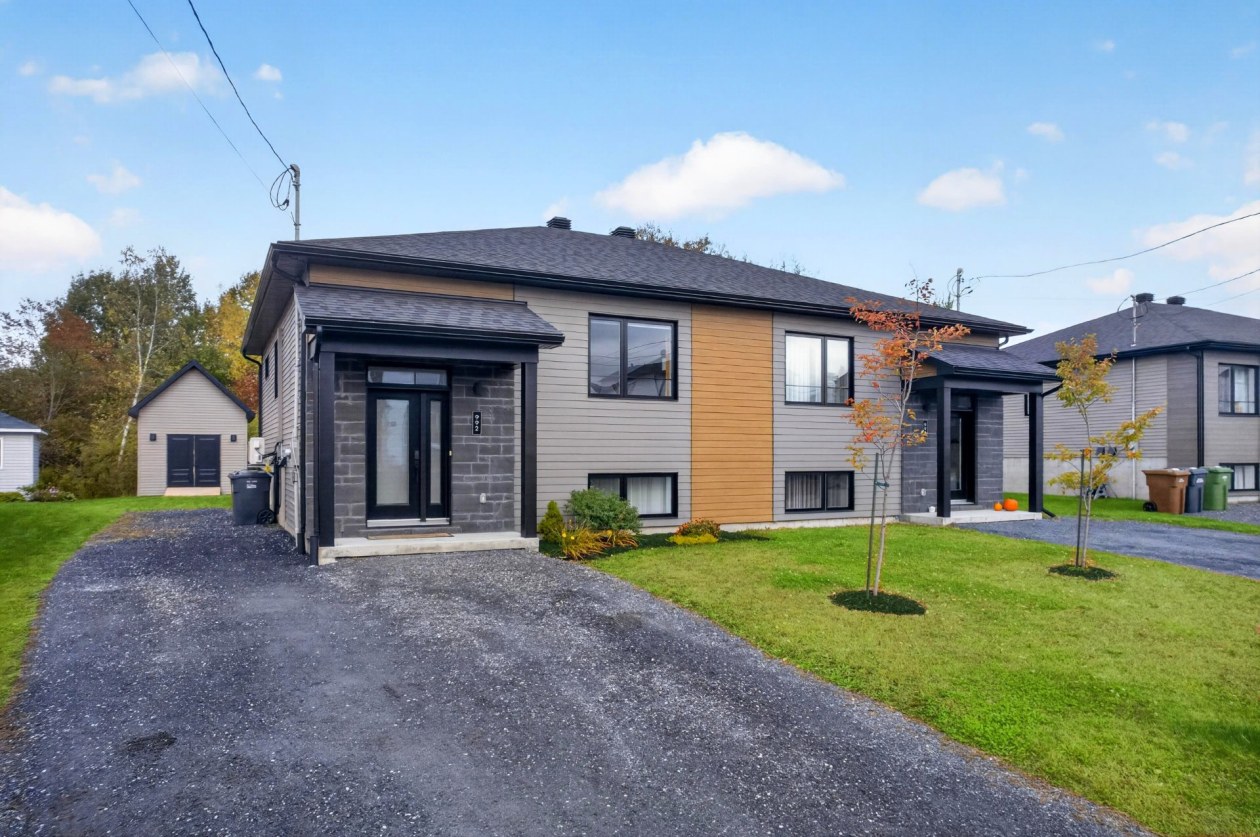 Single-family$450,000992, Rue de Honfleur, Sherbrooke (Brompton/Rock Forest/Saint-Élie/Deauville) 3 bd 2 ba 927 ft²
 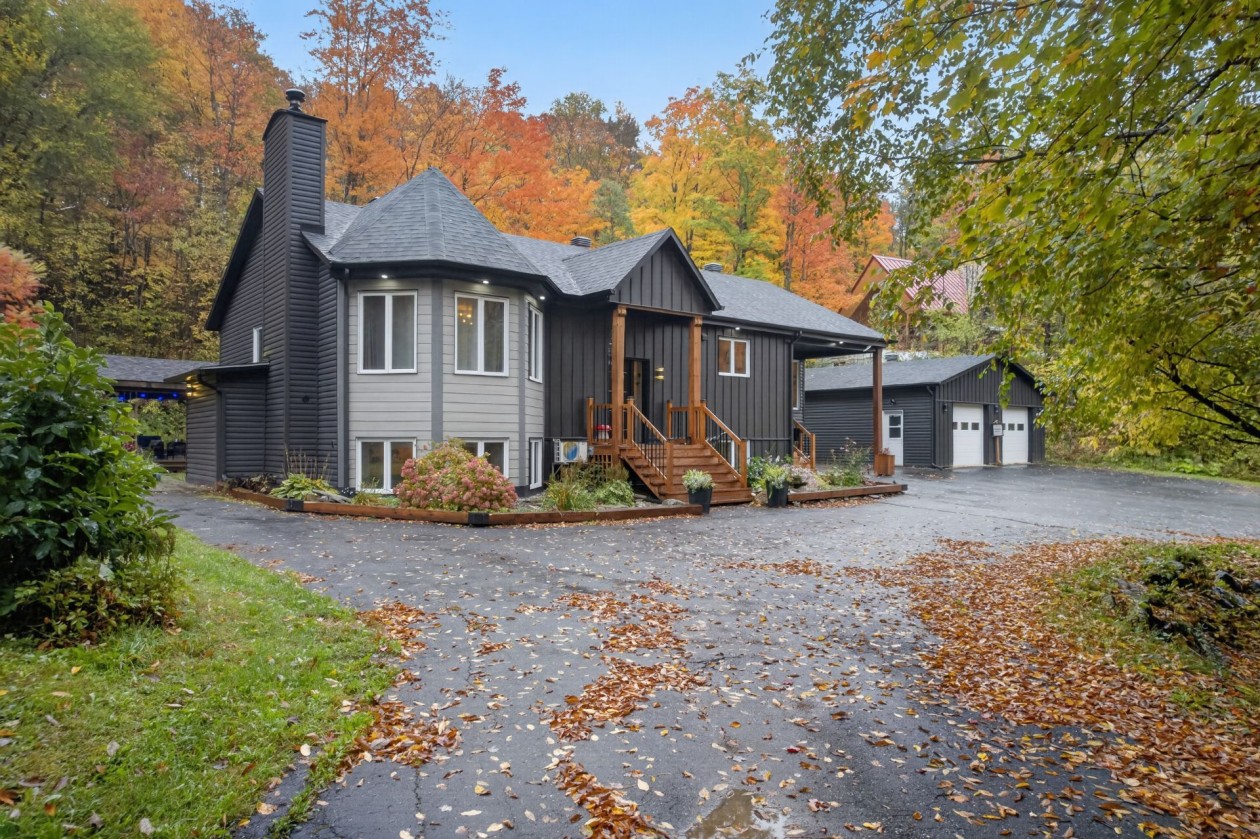 Single-family$750,000135Z, Ch. du Lac-Nick, Bolton-Est 2 bd 1 ba 0 ft²
 *Subject to lender approval and applicable mortgage default insurance. Other conditions and restrictions may apply. Rate in effect as of today.