
Features
Room(s)
 5
5 Bedroom(s)
 2
2Bathroom and powder room
 1
1 Living area
 1 583 ft²
 Year of construction
2003
Land area
34 562 ft²
Total number of parking spaces
6
Pool
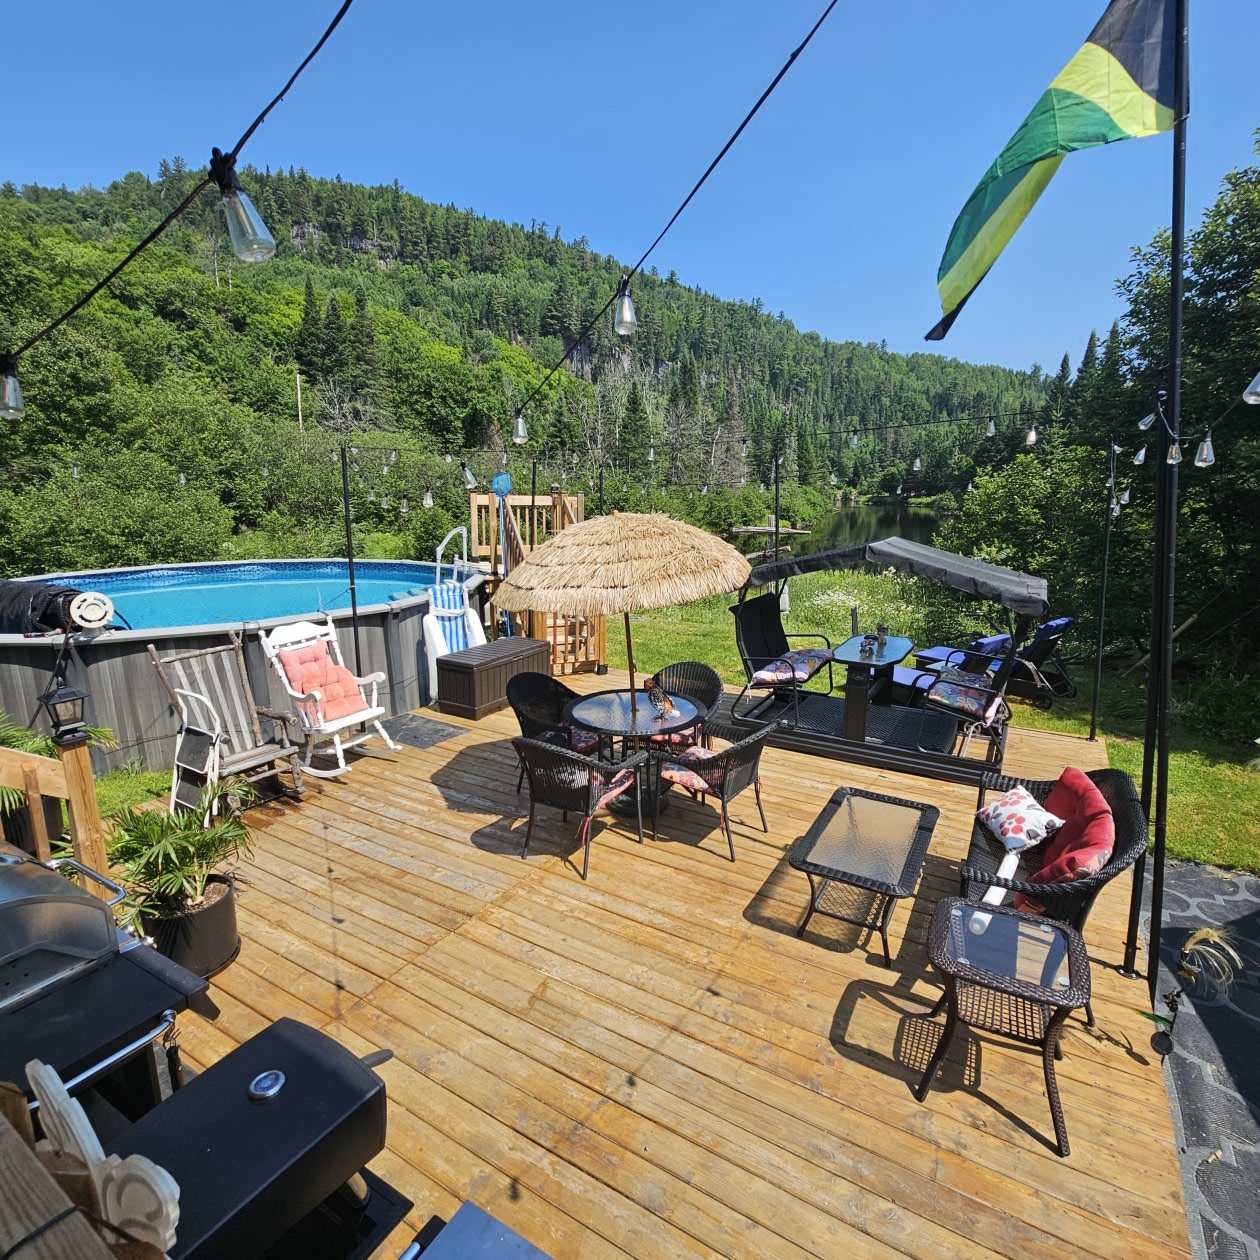
Heated, Above-ground
Fireplace / stove
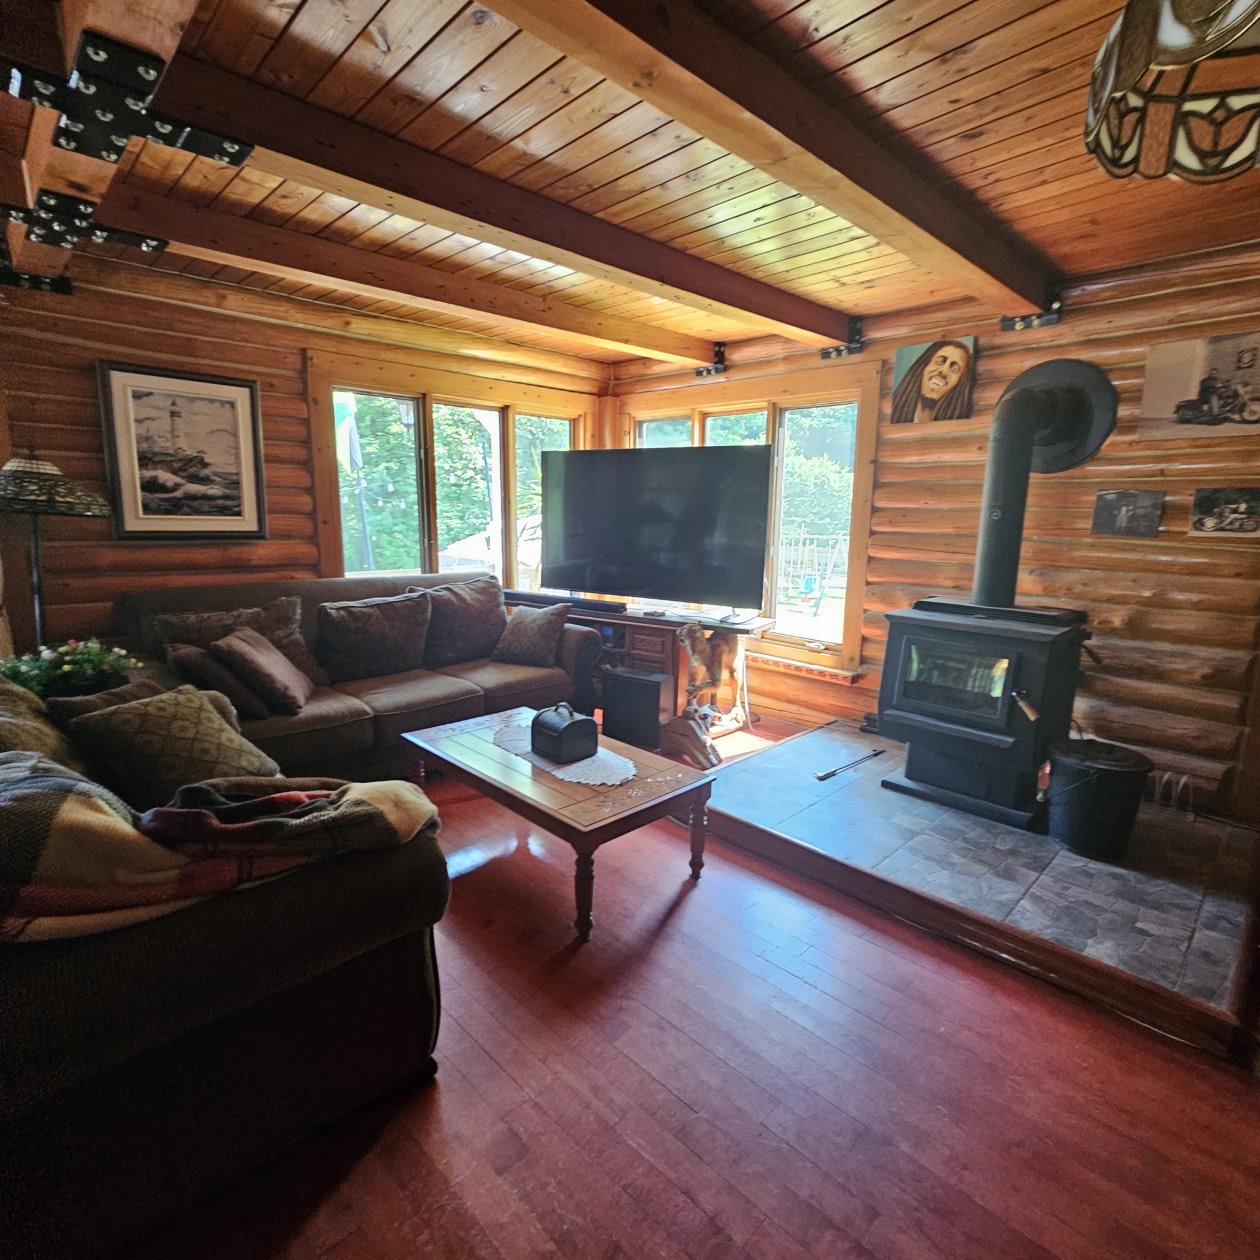
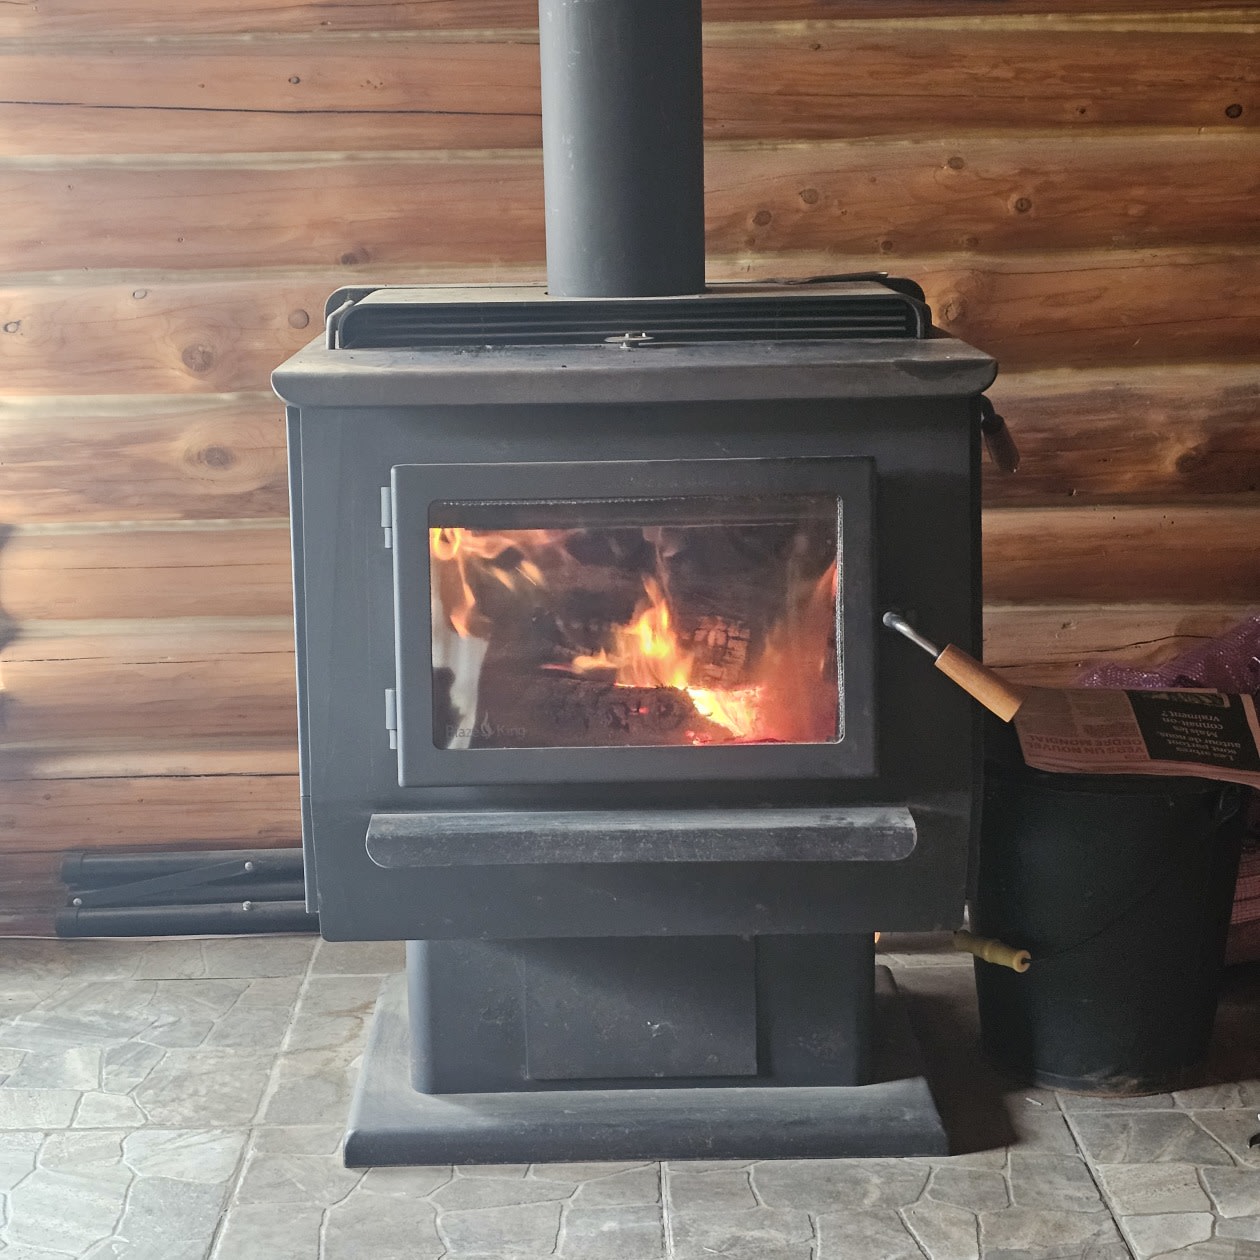
Wood stove
Description
LOVE AT FIRST SIGHT IN MANDEVILLE – OASIS OF PEACE BORDERED BY WATER
Asking Price: $519,000
Municipal Assessment: $459,000
Address: 1817, chemin du Parc, Mandeville
Municipal Taxes: $2,916
School Taxes: $340
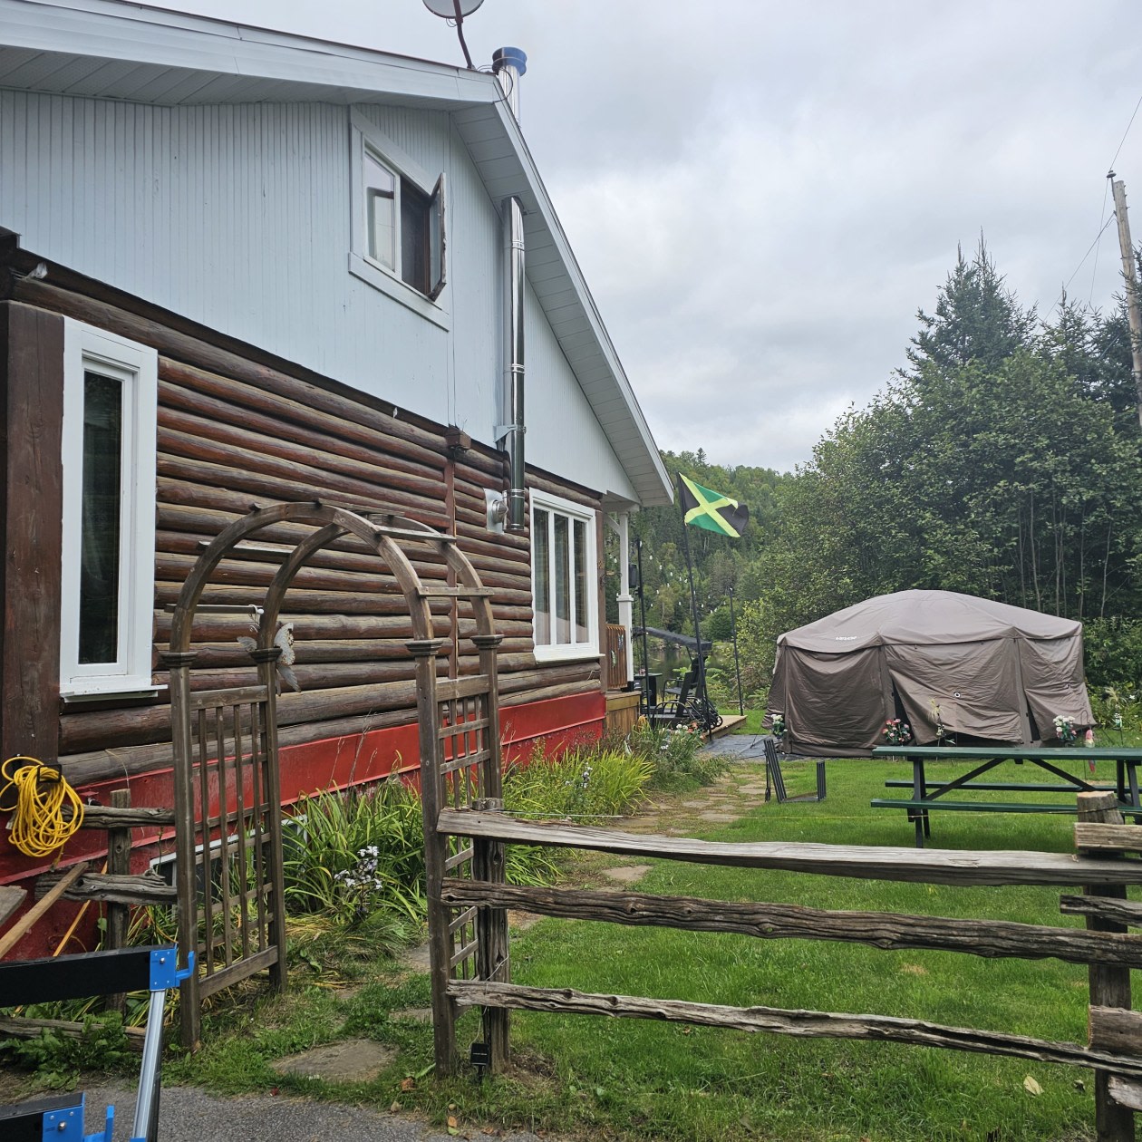
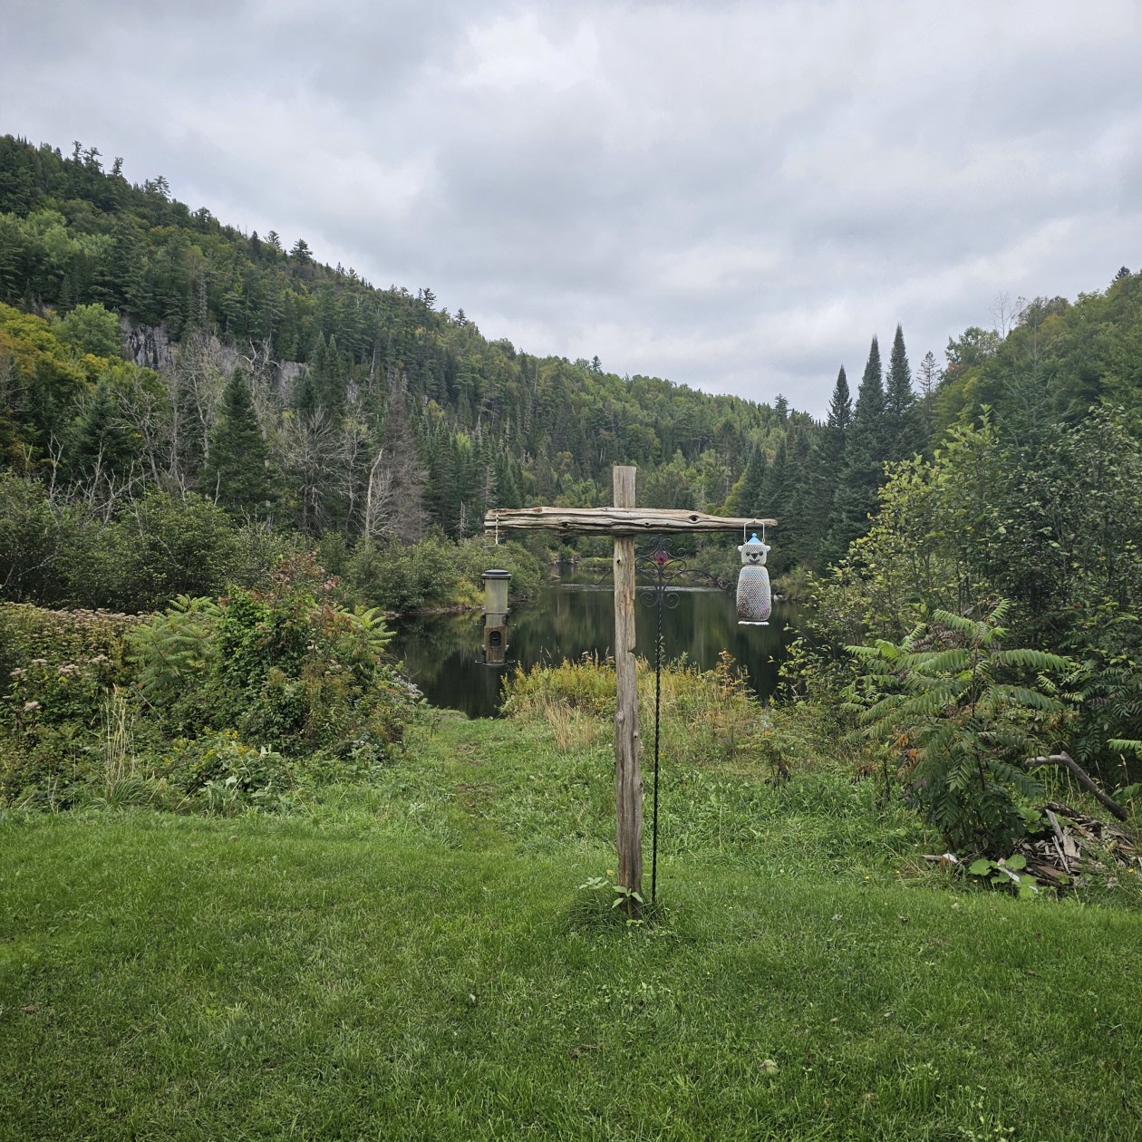
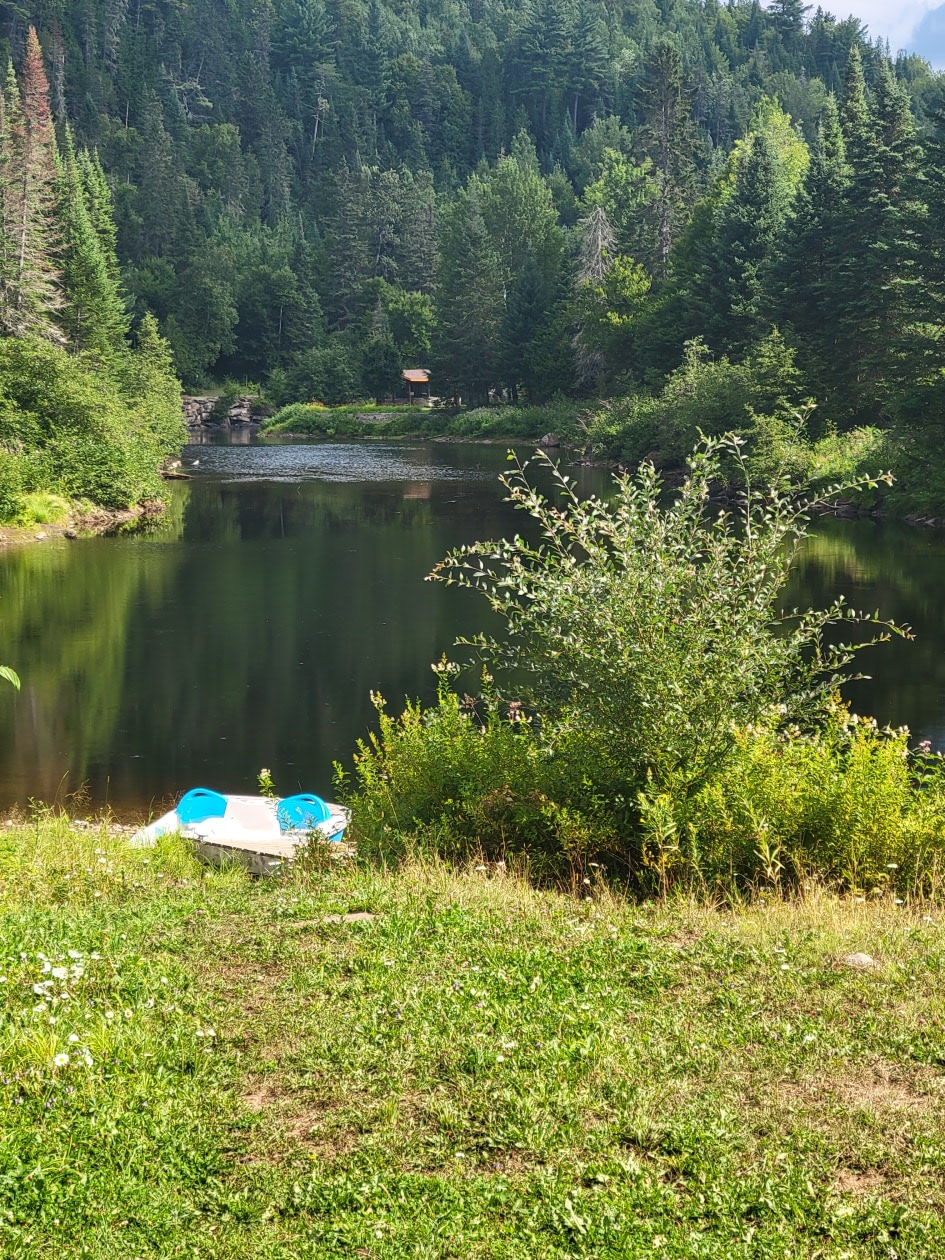
Discover this true haven of peace built with exceptional craftsmanship. This unique property sits on an immense landscaped lot of 38,000 square feet, traversed by a charming creek. Located waterfront, it offers the perfect setting to enjoy your favorite water activities (paddleboard, pedal boat, kayak). A turnkey green paradise guaranteeing a peaceful environment
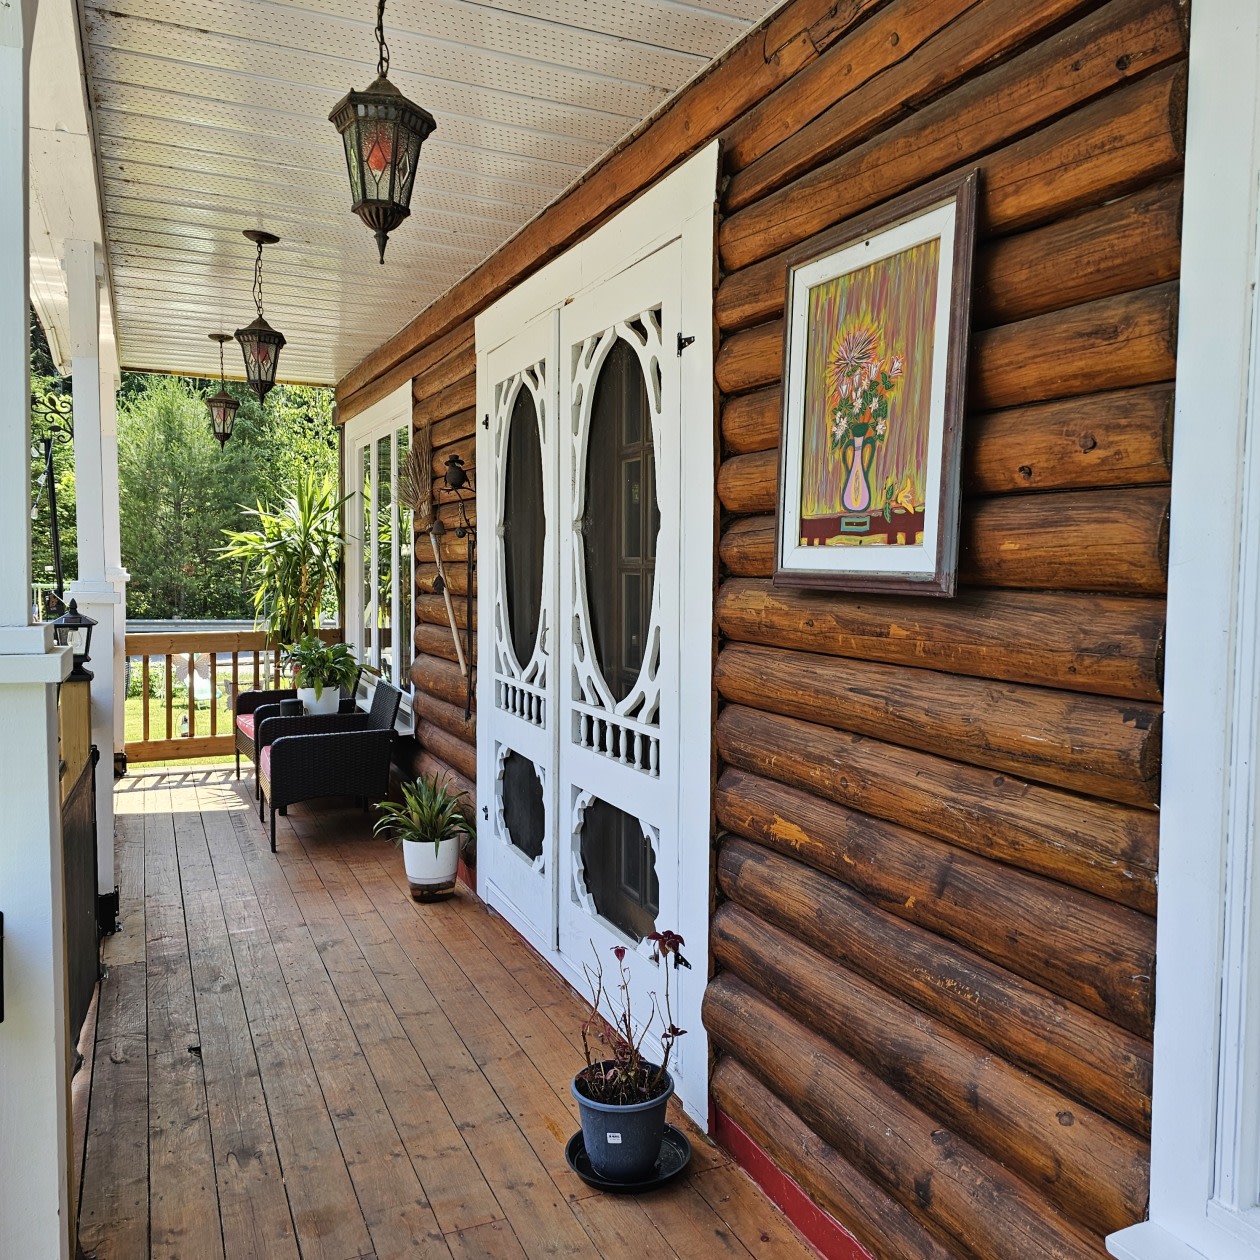
UNIQUE ARCHITECTURE AND QUALITY ANCESTRAL CONSTRUCTION
Single owner‑builder: Built with incomparable rigor and attention to detail.
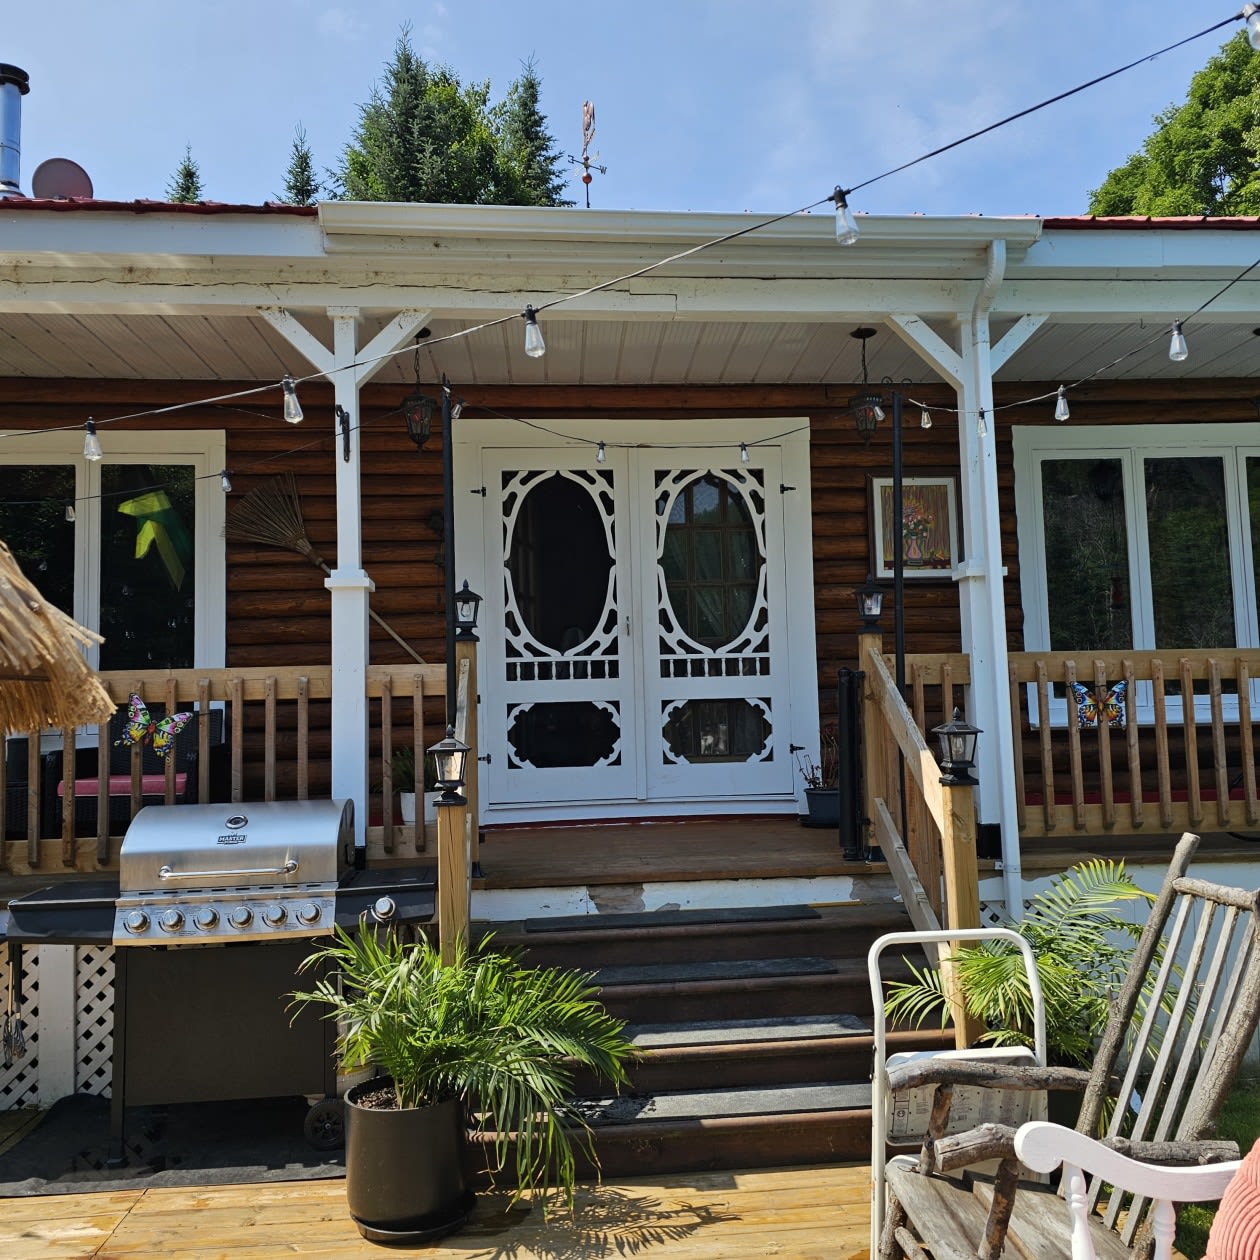
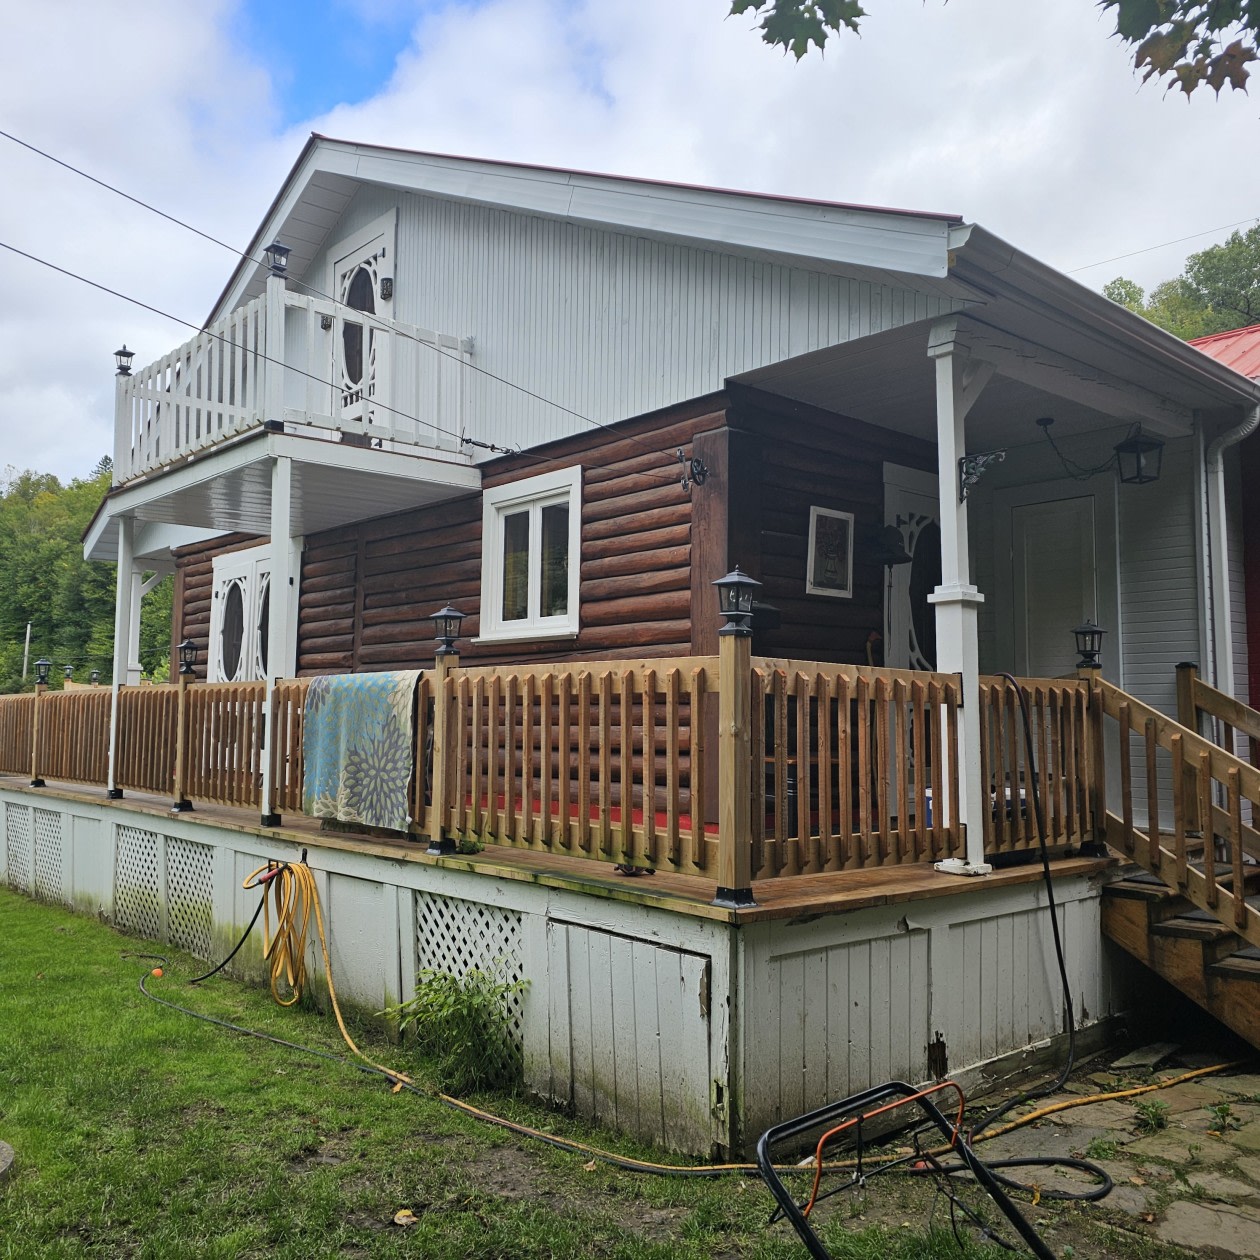
Ancestral sliding log technique: Constructed with white and red pine logs with integrated insulation between each log.
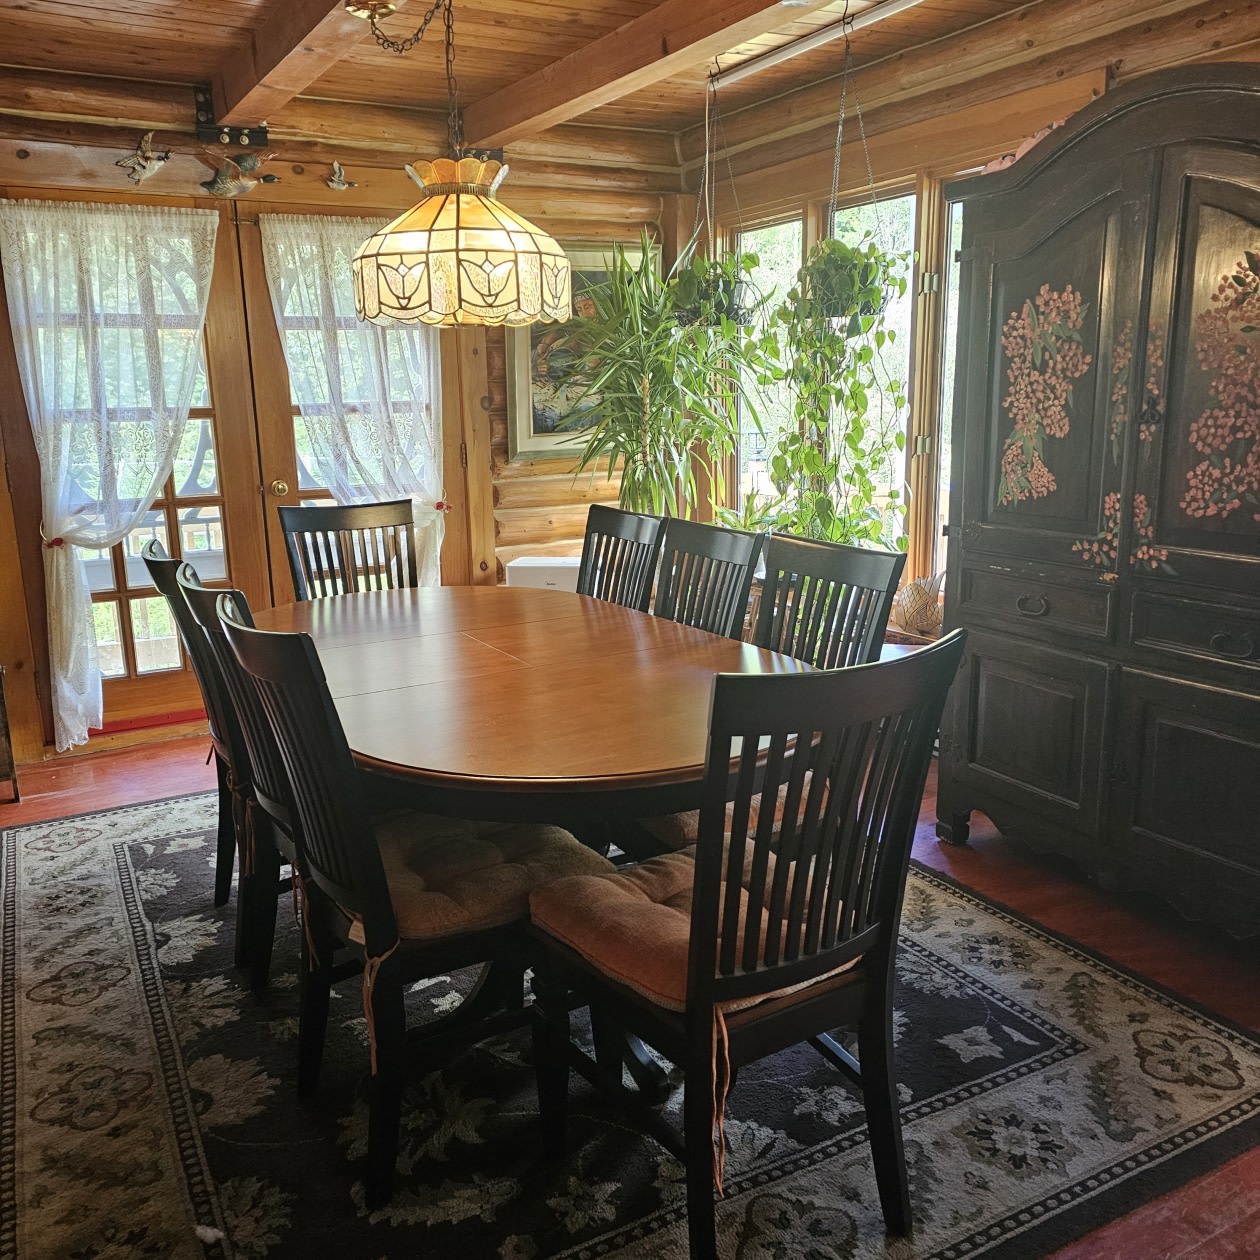
Exceptional noble wood (BC Fir): House corners in BC 12" x 12". Central master beam of 32 feet (8" x 8") in BC running through the house, shipped directly from British Columbia.
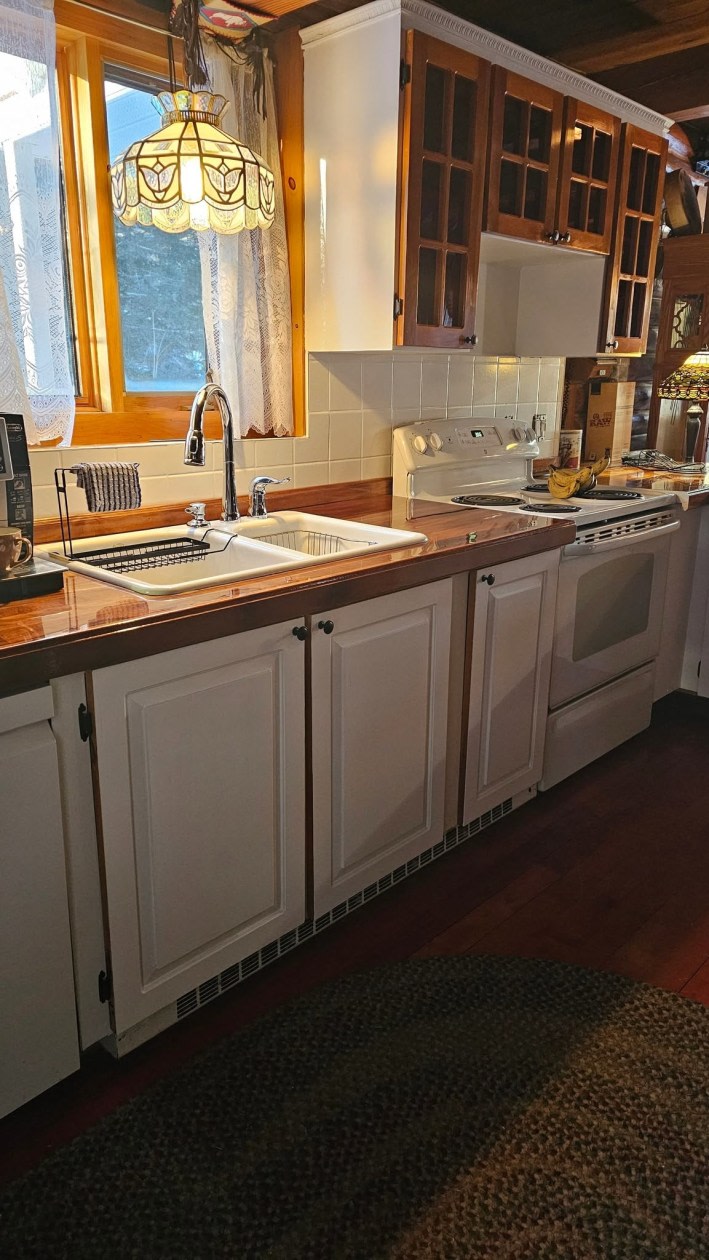
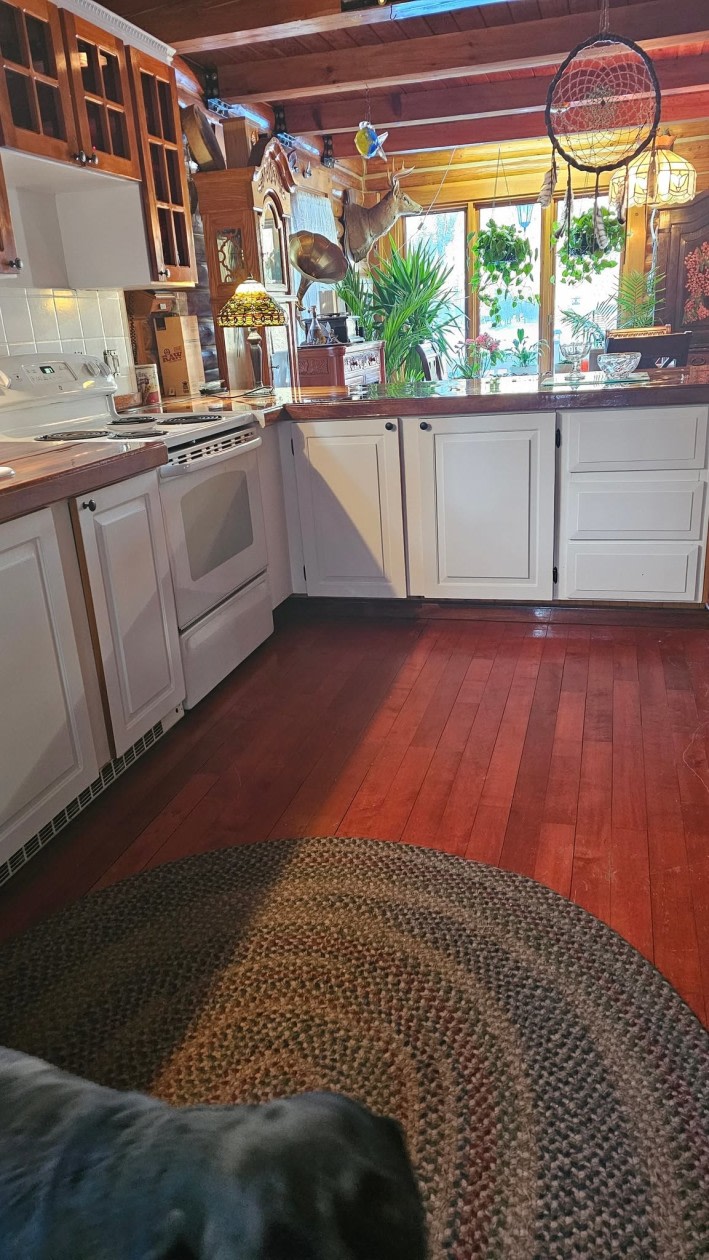
2nd Floor / 1st Floor Ceiling in BC Fir 2" x 6": Offering a structure of remarkable solidity and warm rustic character visible from the main floor.
Protection & Maintenance: Perma Shield protective treatment applied during construction. A refresh stain in the buyer's taste and colors would be advisable (the asking price takes this into account).
THE INTERIOR: ARTISANAL CHARM, COMFORT AND SPACE
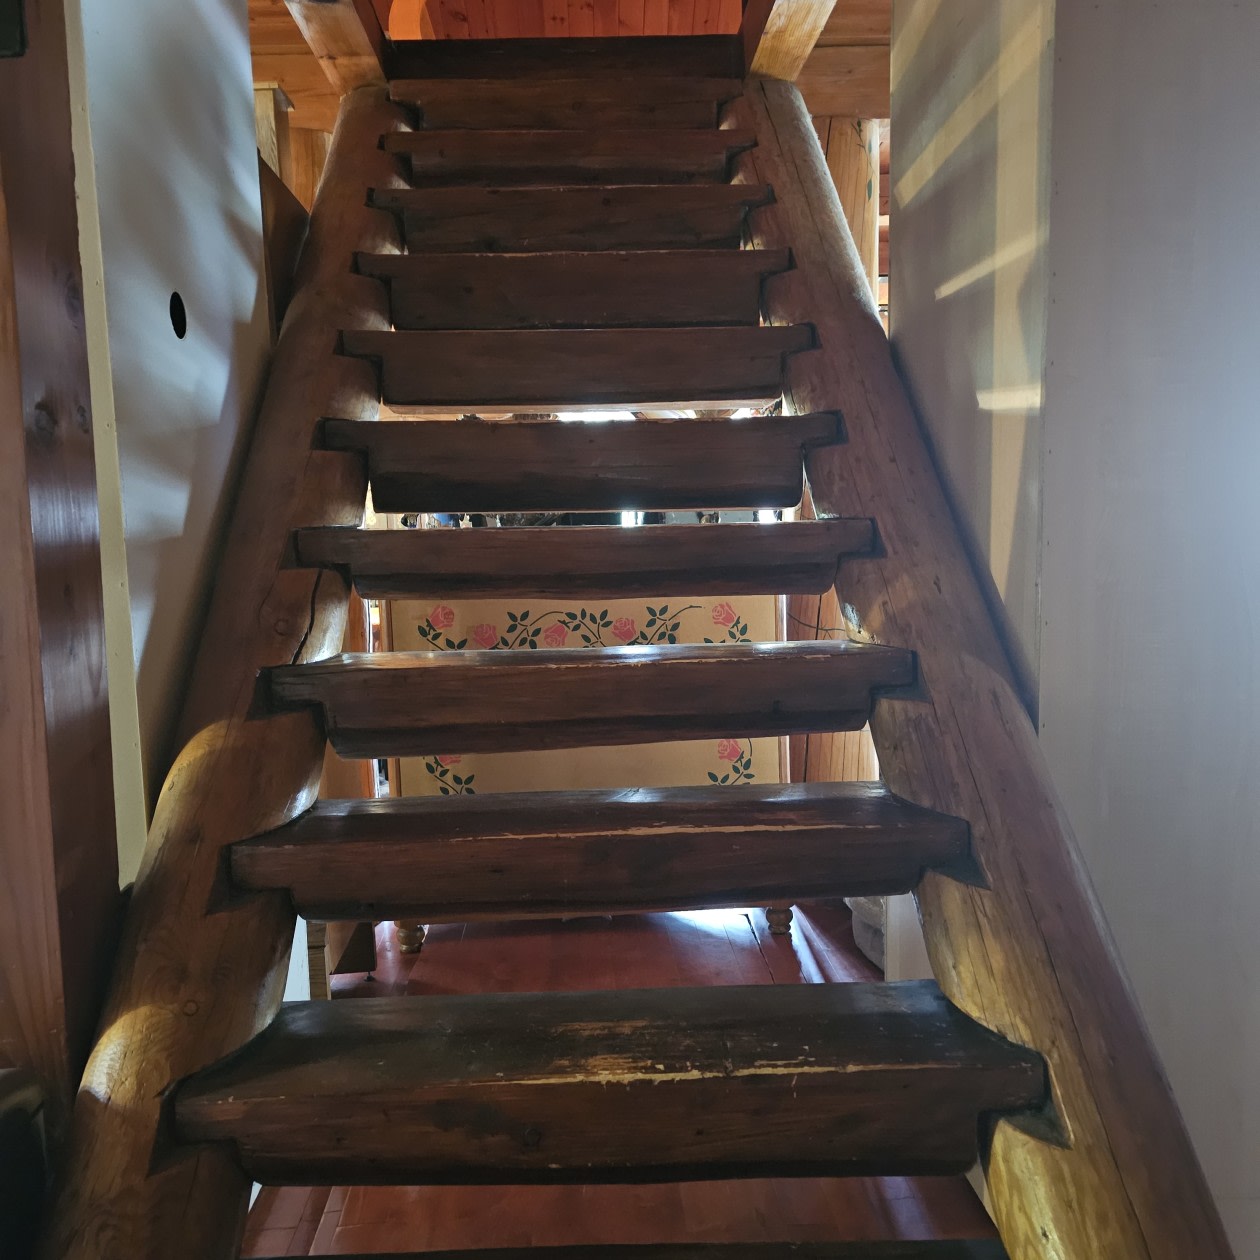
Fine craftsmanship: Staircase leading to the master bedroom hand‑crafted by an artisan from white pine.
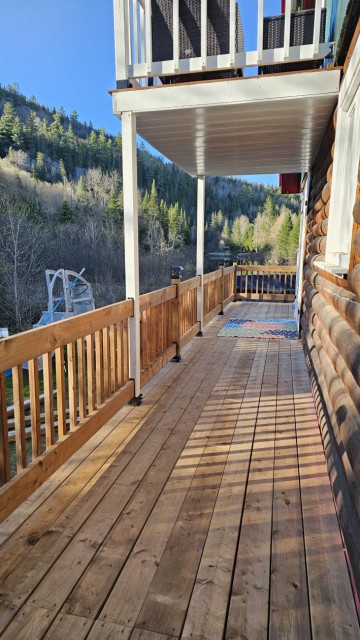
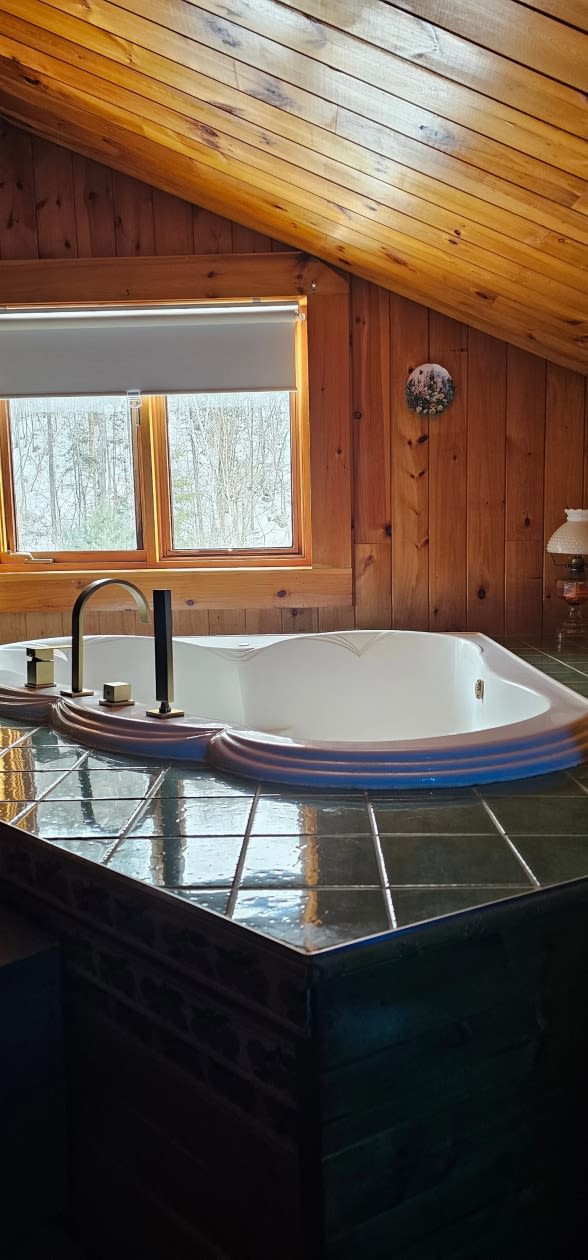
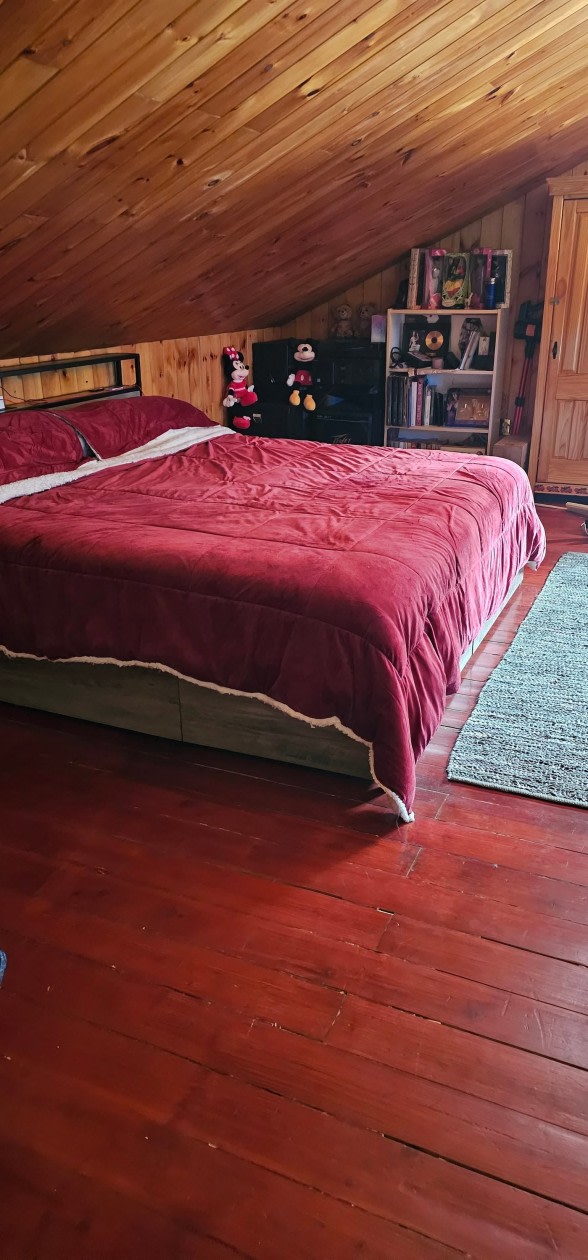
Exceptional master bedroom: Located upstairs, this immense room of 23' x 25' offers a unique intimate space including a private whirlpool bath and direct access to its balcony.
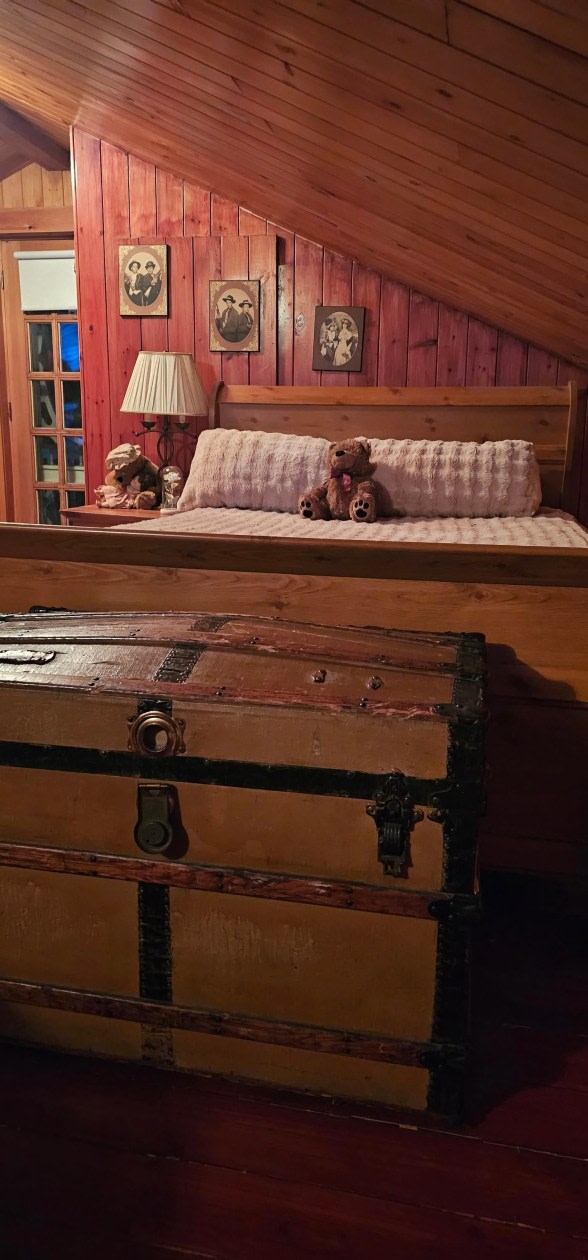
Second bedroom (13' x 13'): Spacious and ideal for guests, a child, or a home office.
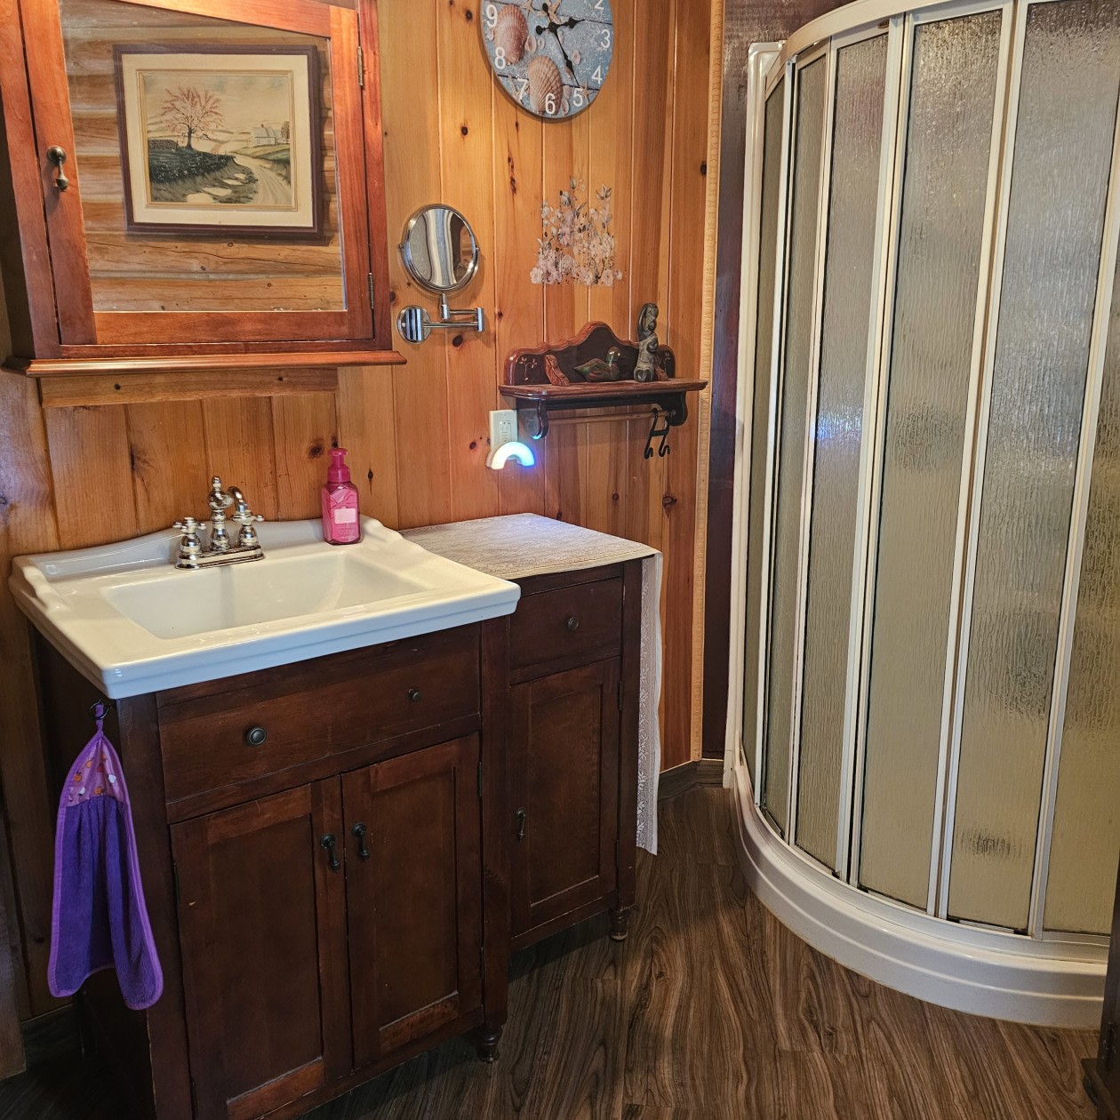
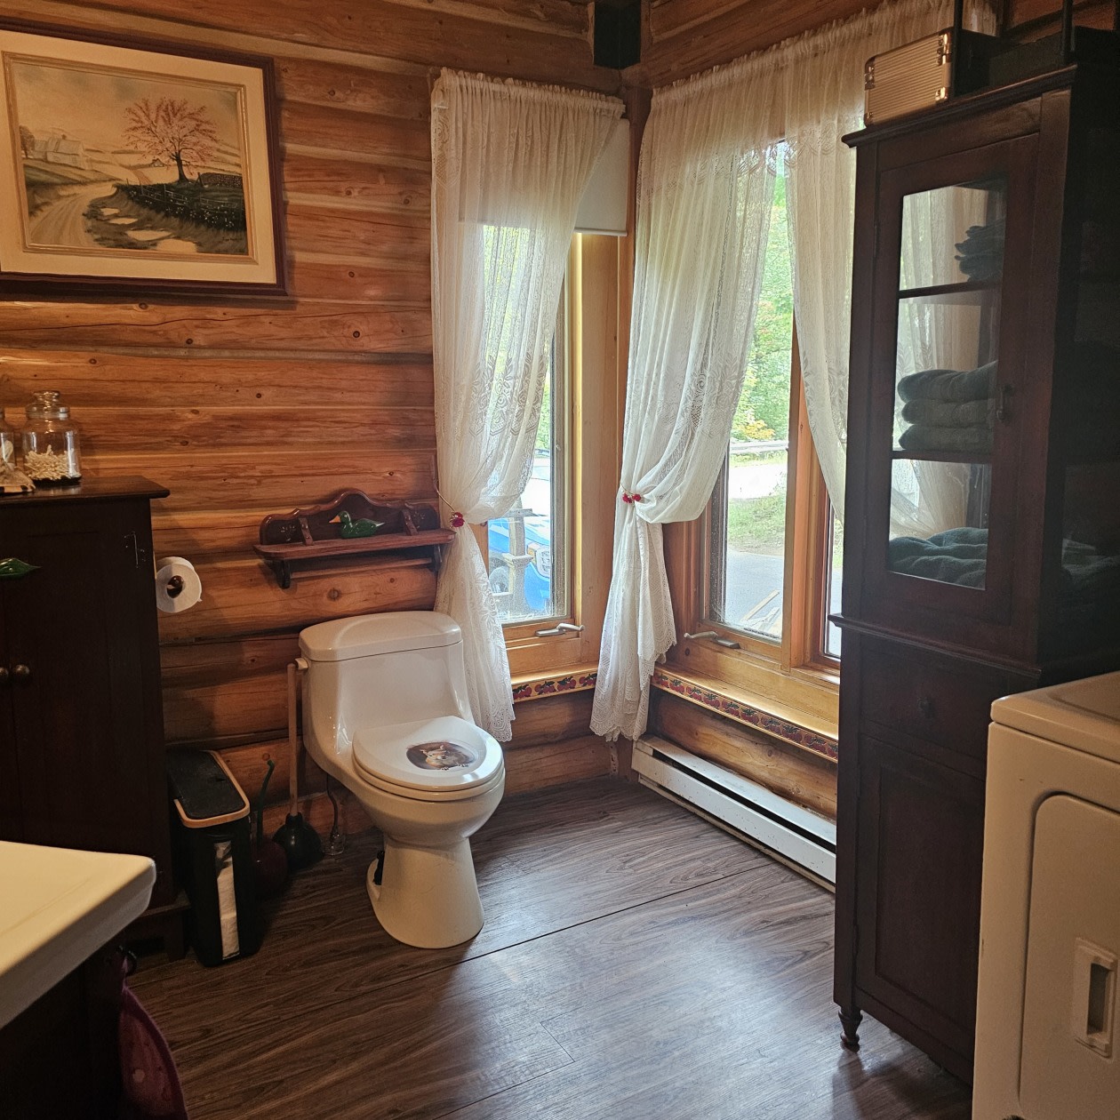
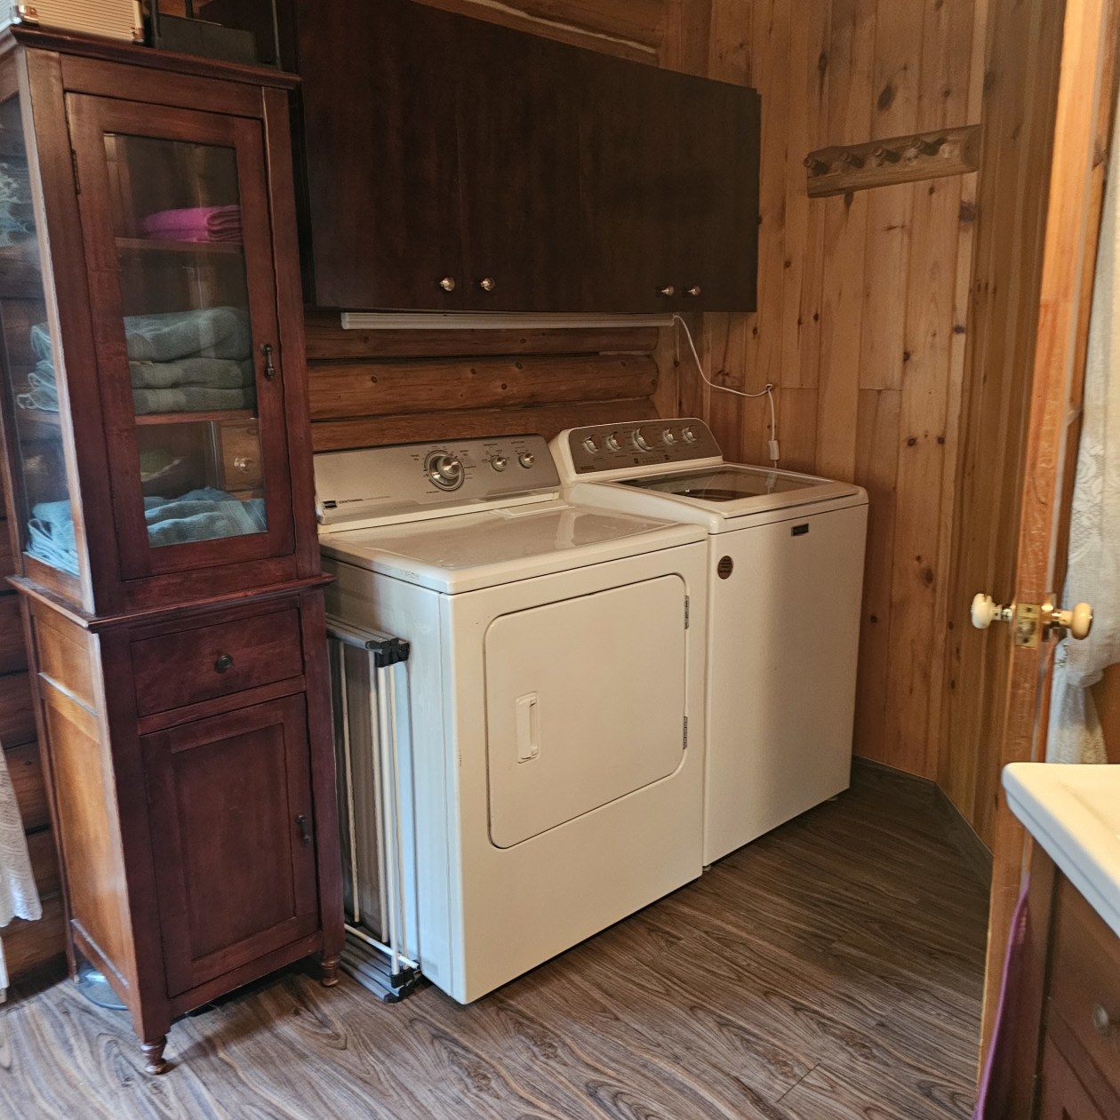
Functional bathroom: Equipped with a separate shower and space for side‑by‑side washer/dryer.
Heating & ambiance: Blaze King slow‑combustion stove (5 years of wear), with dual built‑in fan for optimal heat distribution.
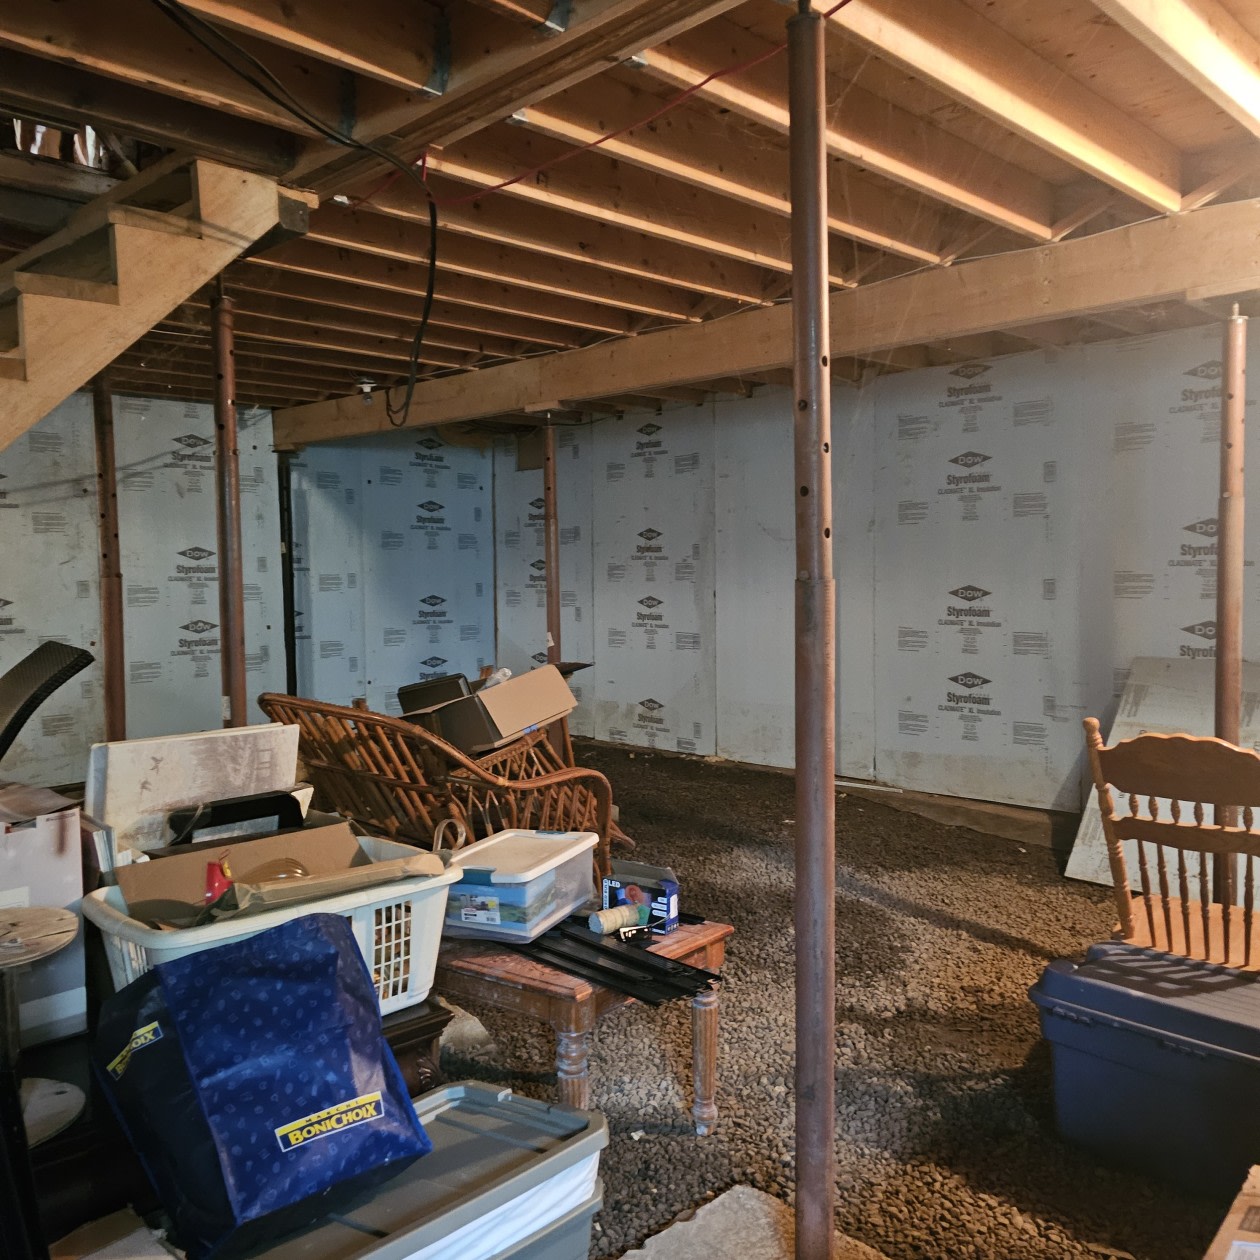
Foundation and Basement: Reinforced concrete foundation. 8‑foot‑high basement/cellar, insulated and on gravel — ideal for finishing as a family room, workshop, or according to your needs.
THE EXTERIOR: A PARADISIACAL SETTING
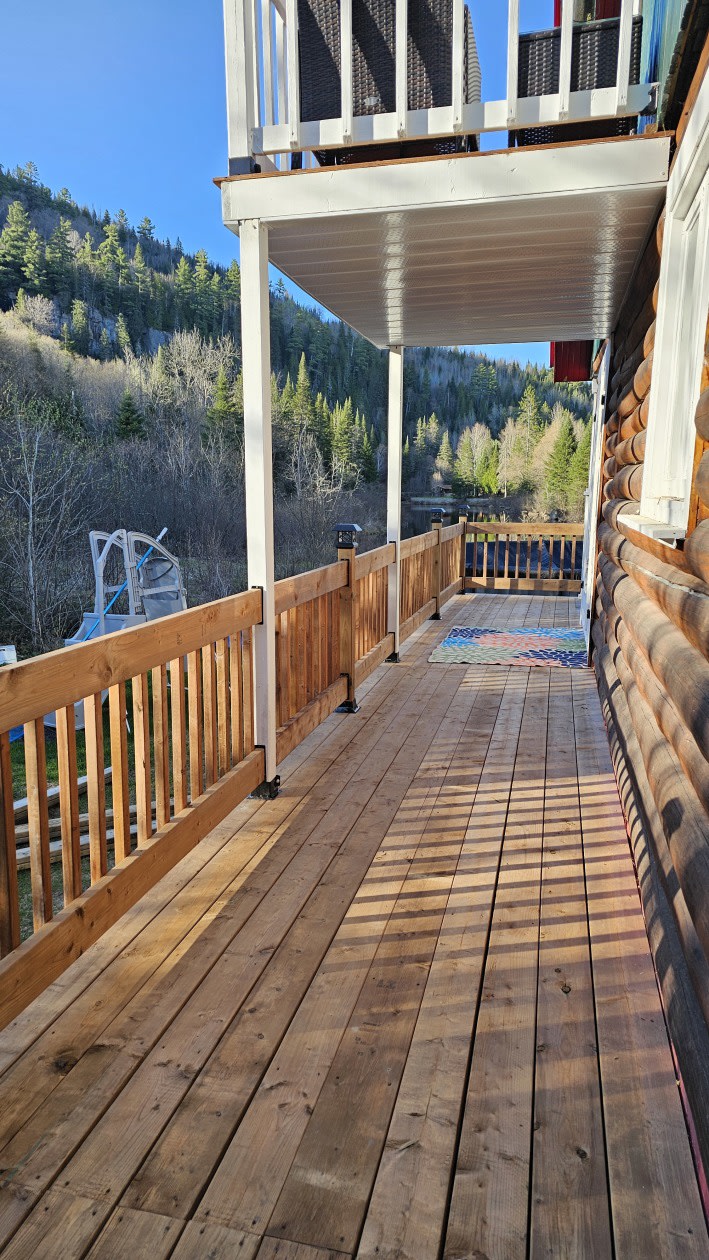
Private waterfront: Direct access for your recreational boats.
Trevi Pool (21 feet ‑ 2024): Above‑ground, equipped with a water heater for maximum comfort.
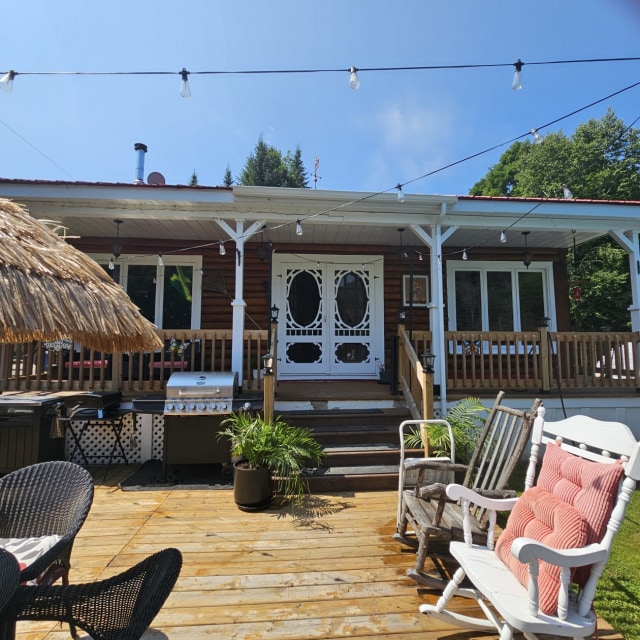
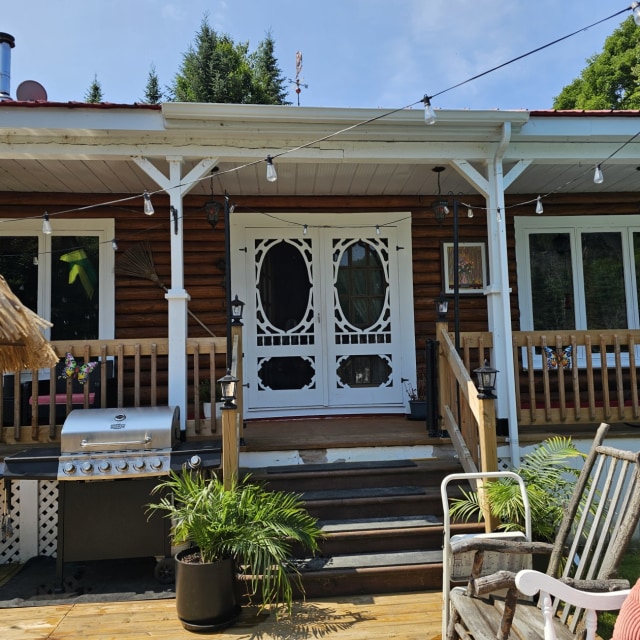
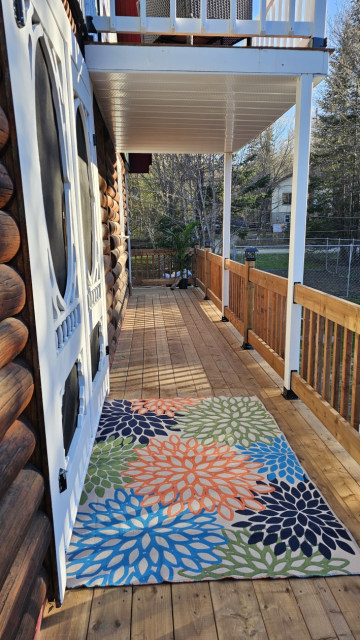
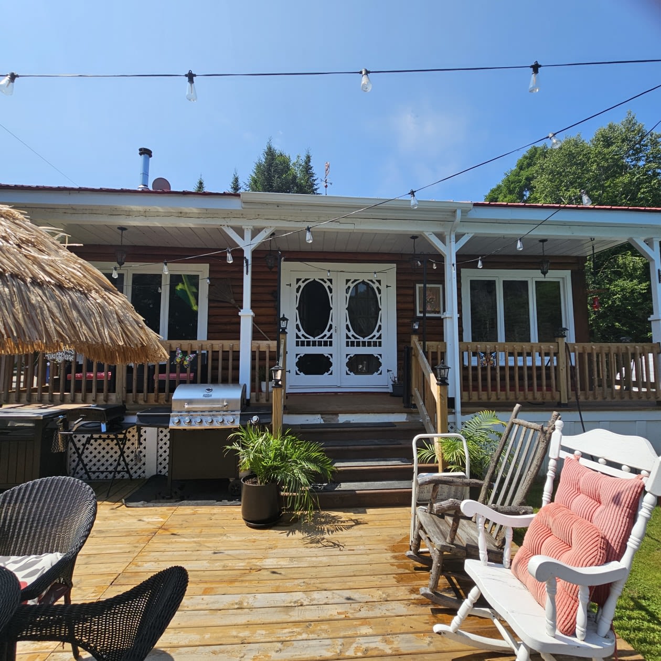
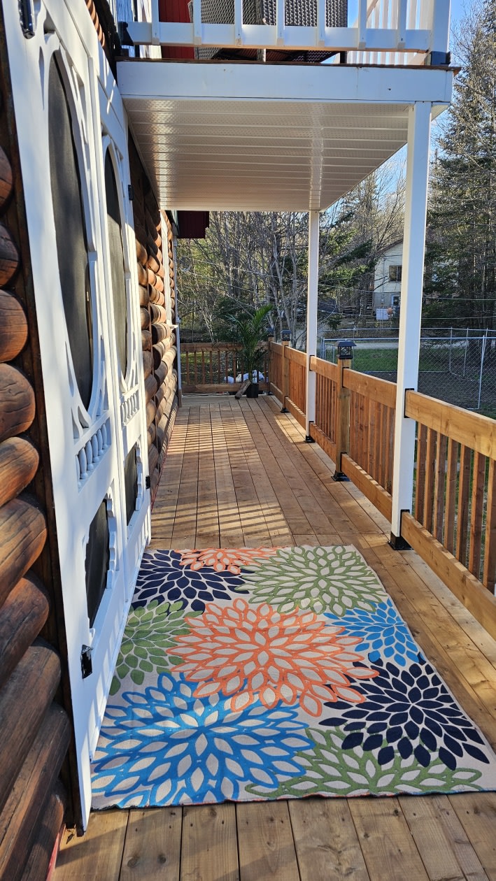
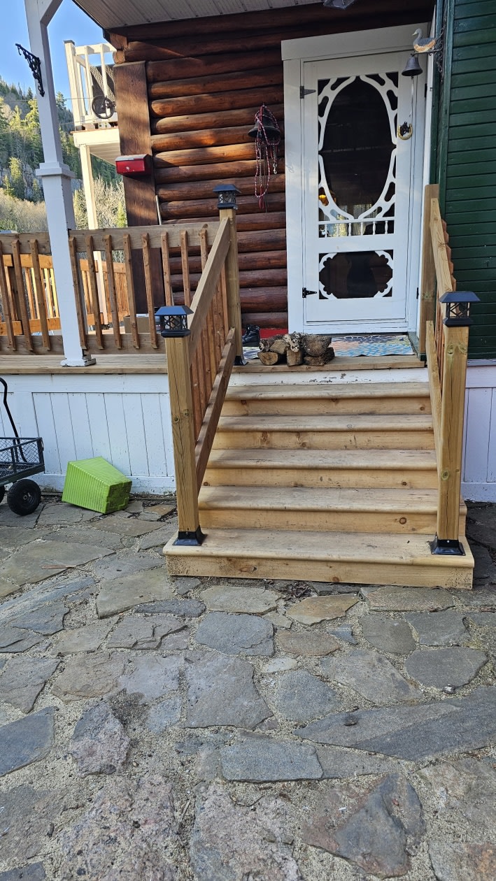
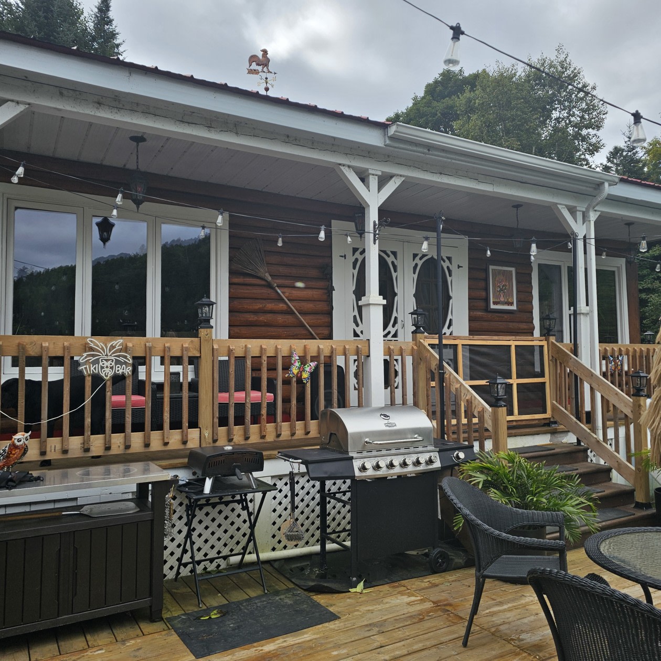
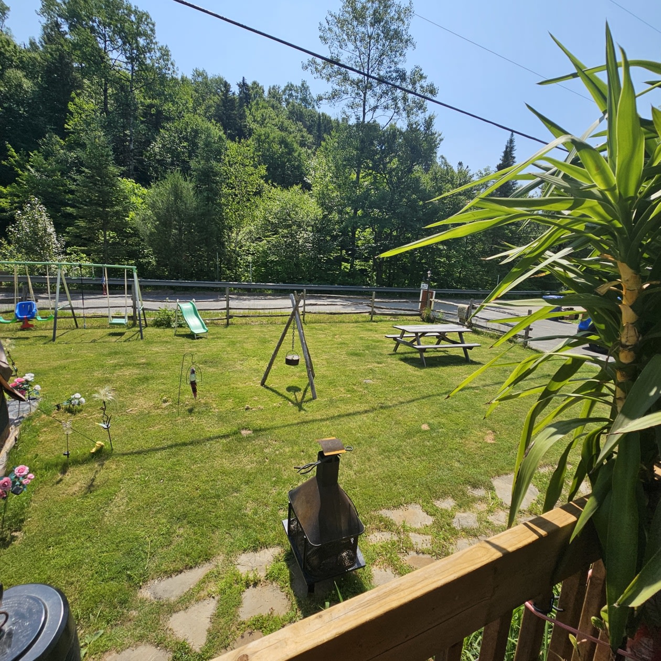
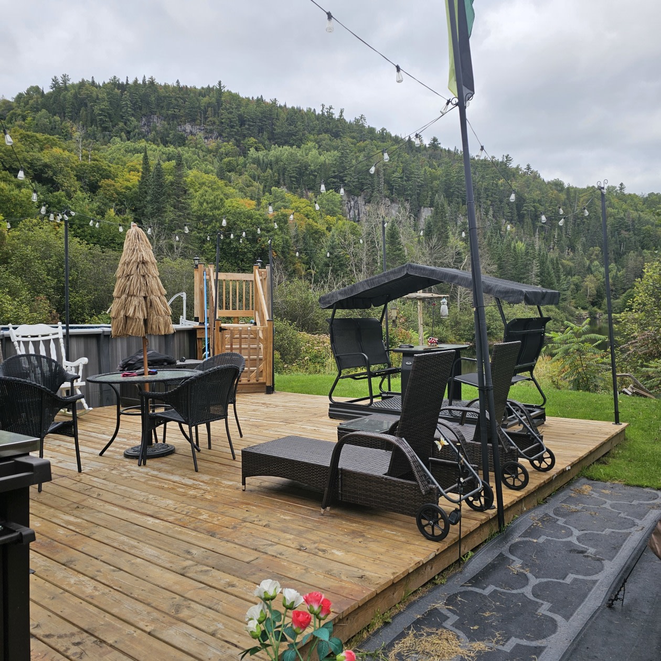
Outdoor living spaces: Large 20' x 20' treated wood patio.
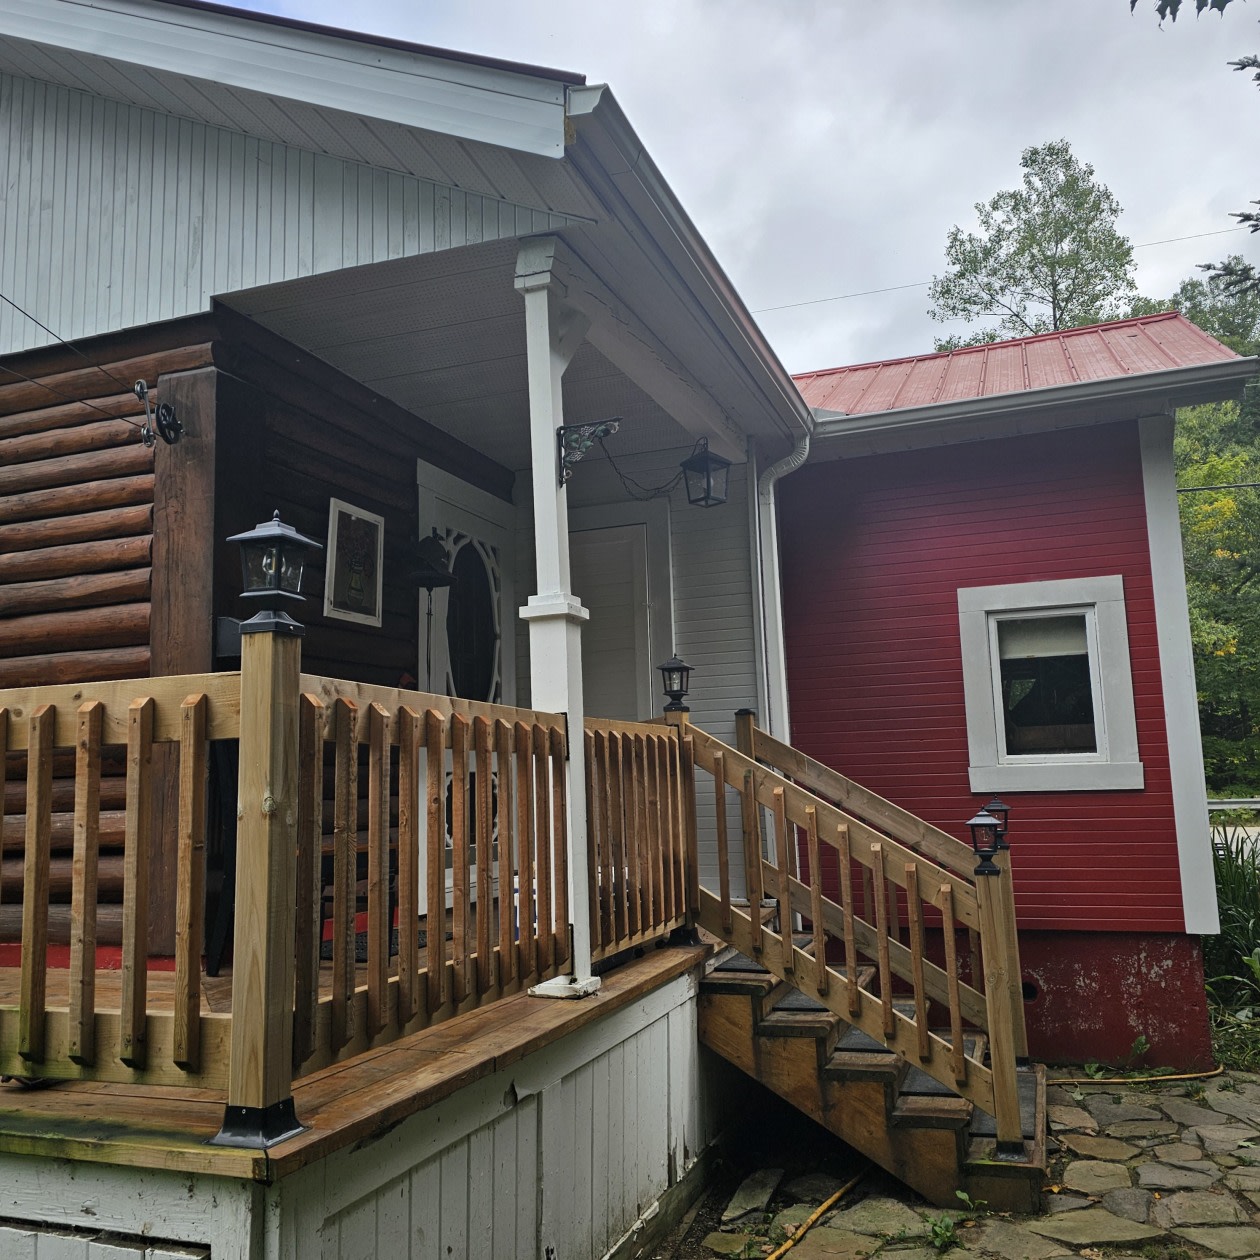
Balconies and railings (including the 2nd floor balcony) completely rebuilt in treated wood in 2024.
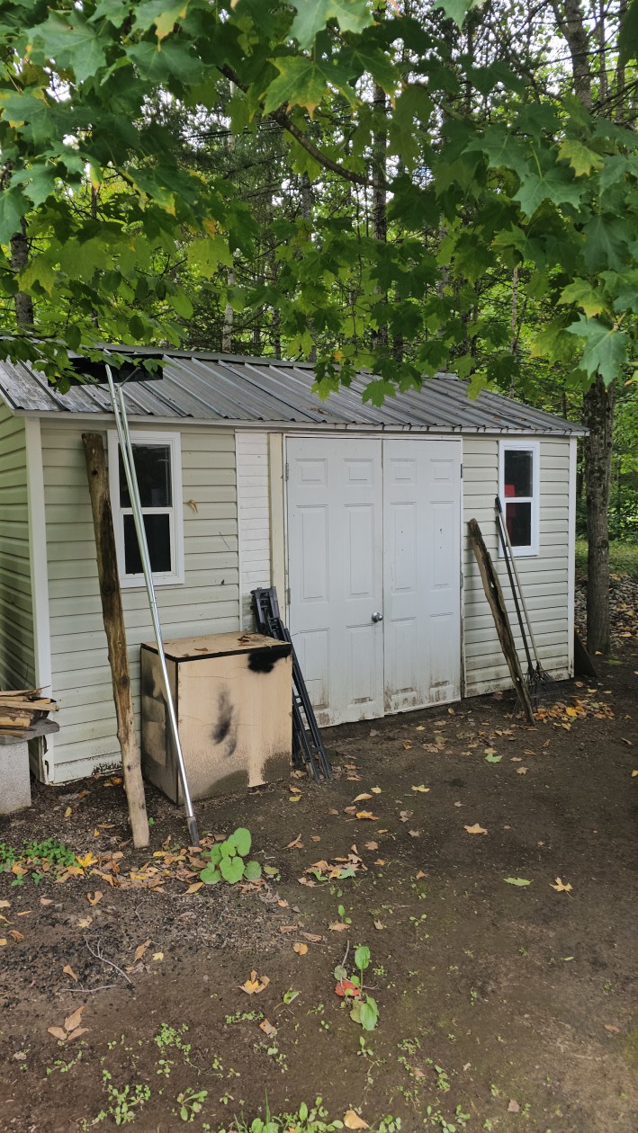
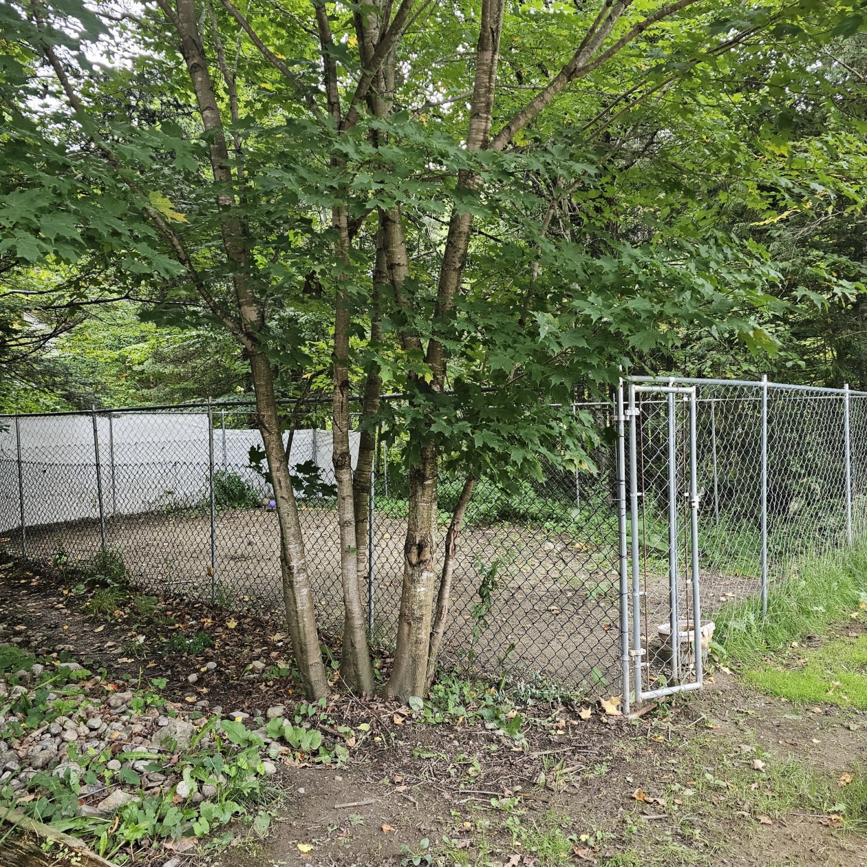
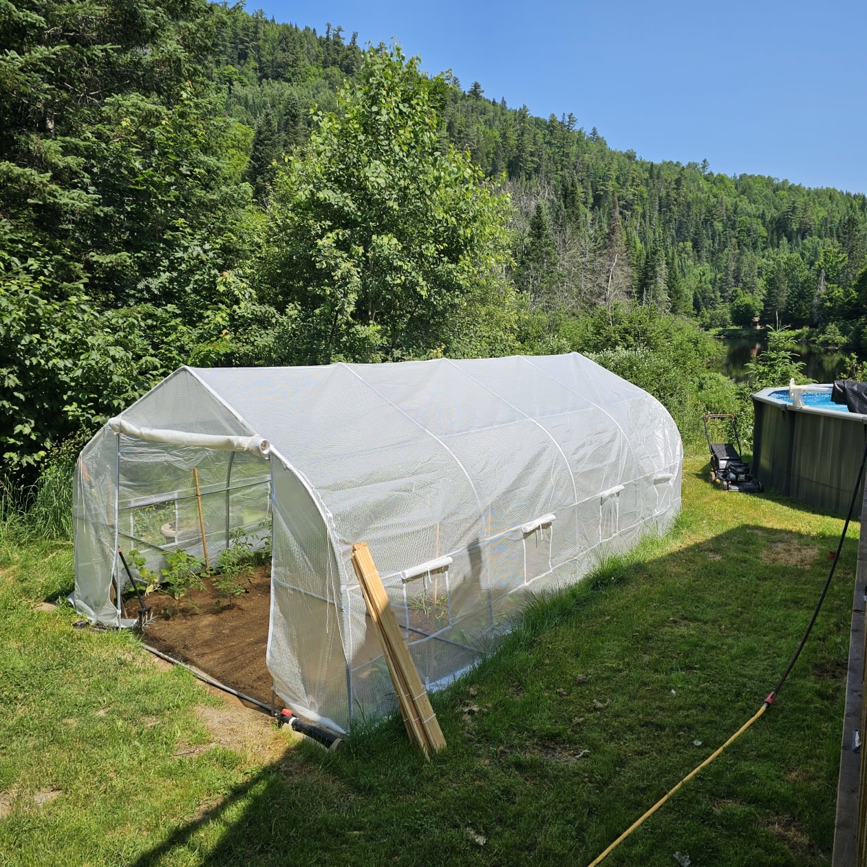
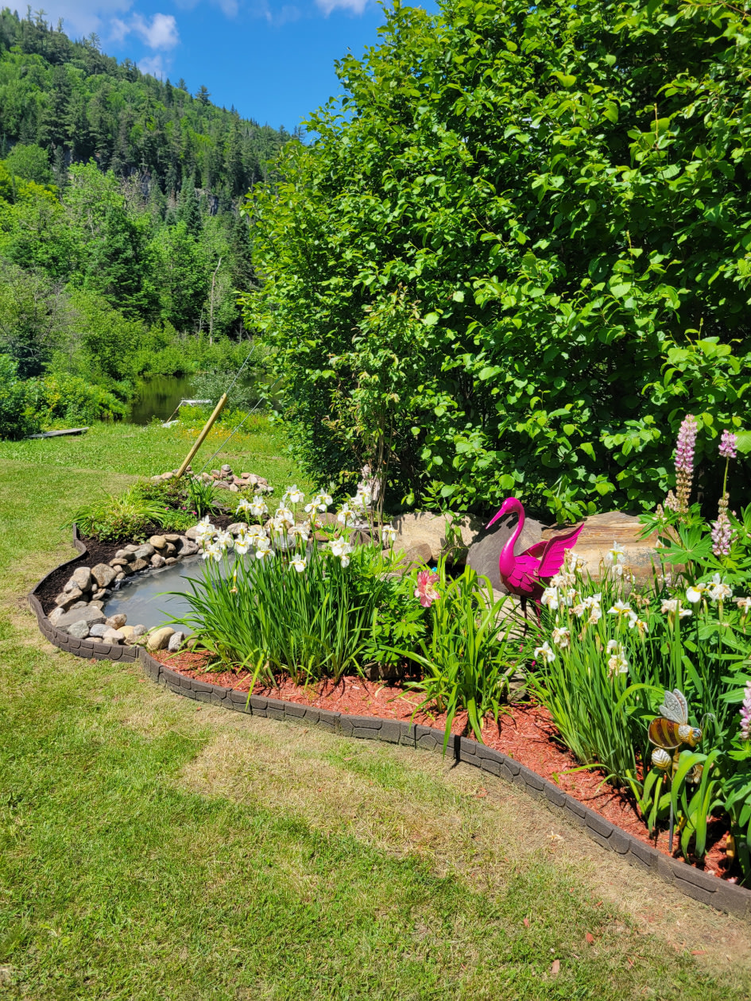
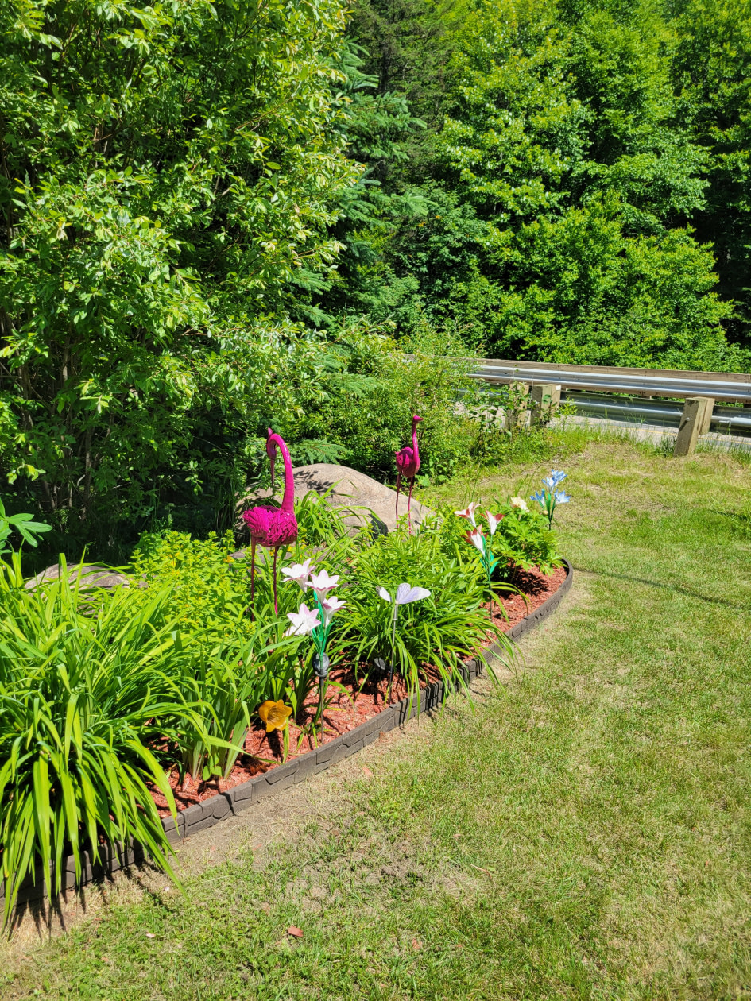
Land and secondary buildings: Beautiful landscaped and flowering lot including a new greenhouse (10' x 20' ‑ 2026), a secure dog enclosure (15' x 30'), and a large shed (14' x 14').
Roof: Red metal roof, with all fasteners completely replaced in 2025.
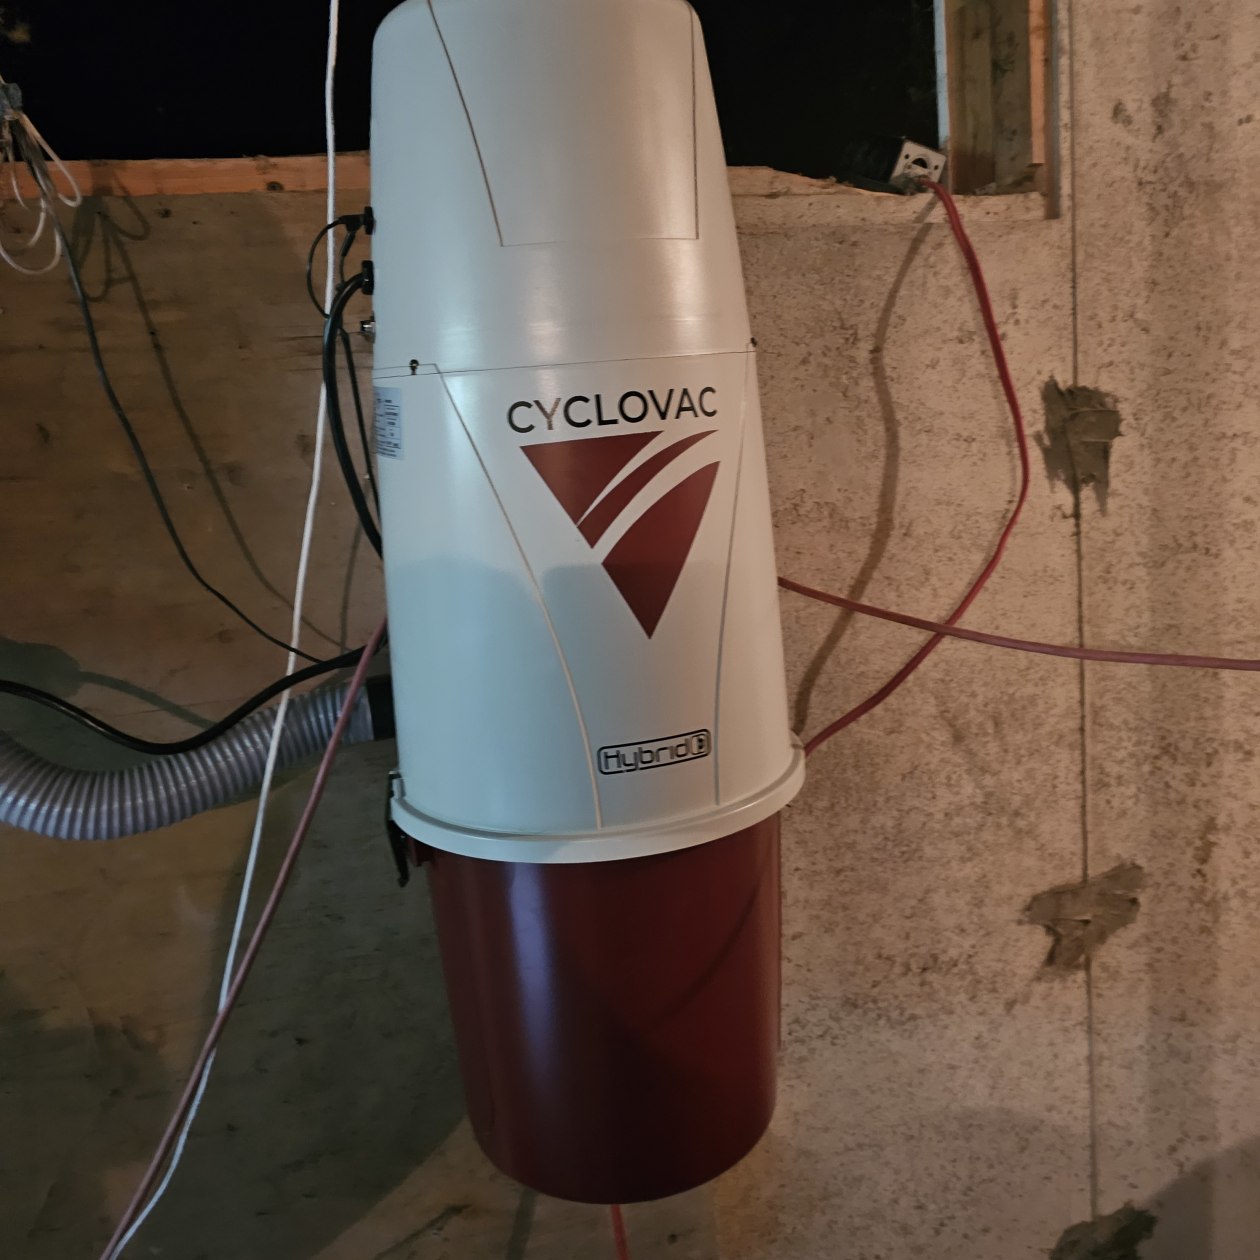
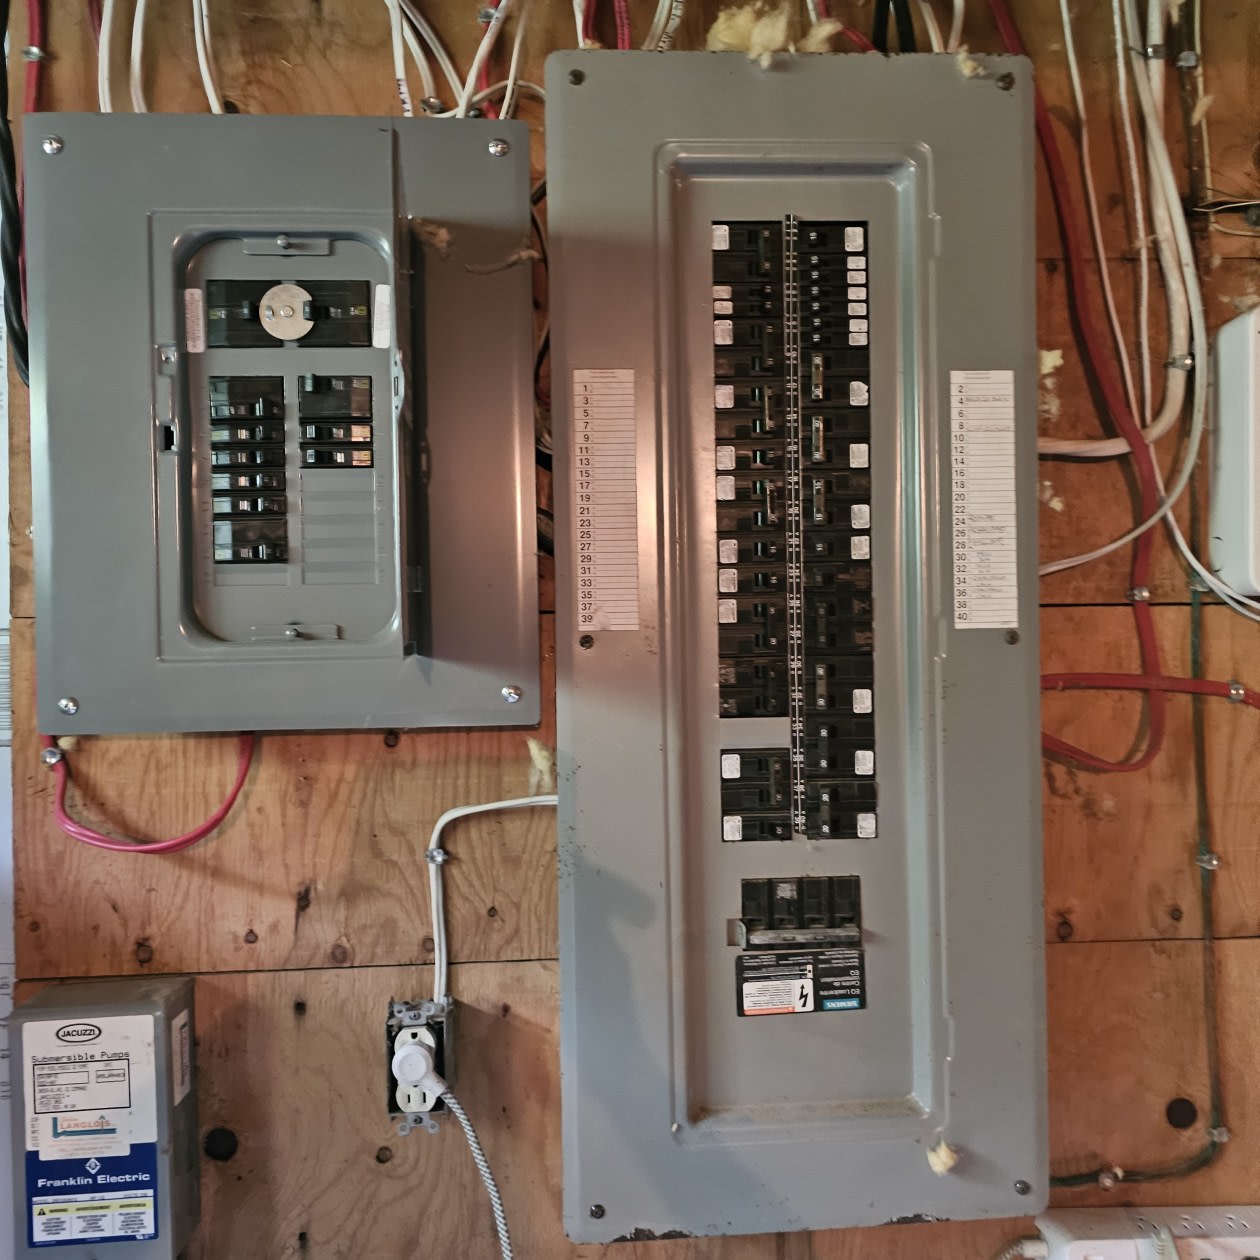
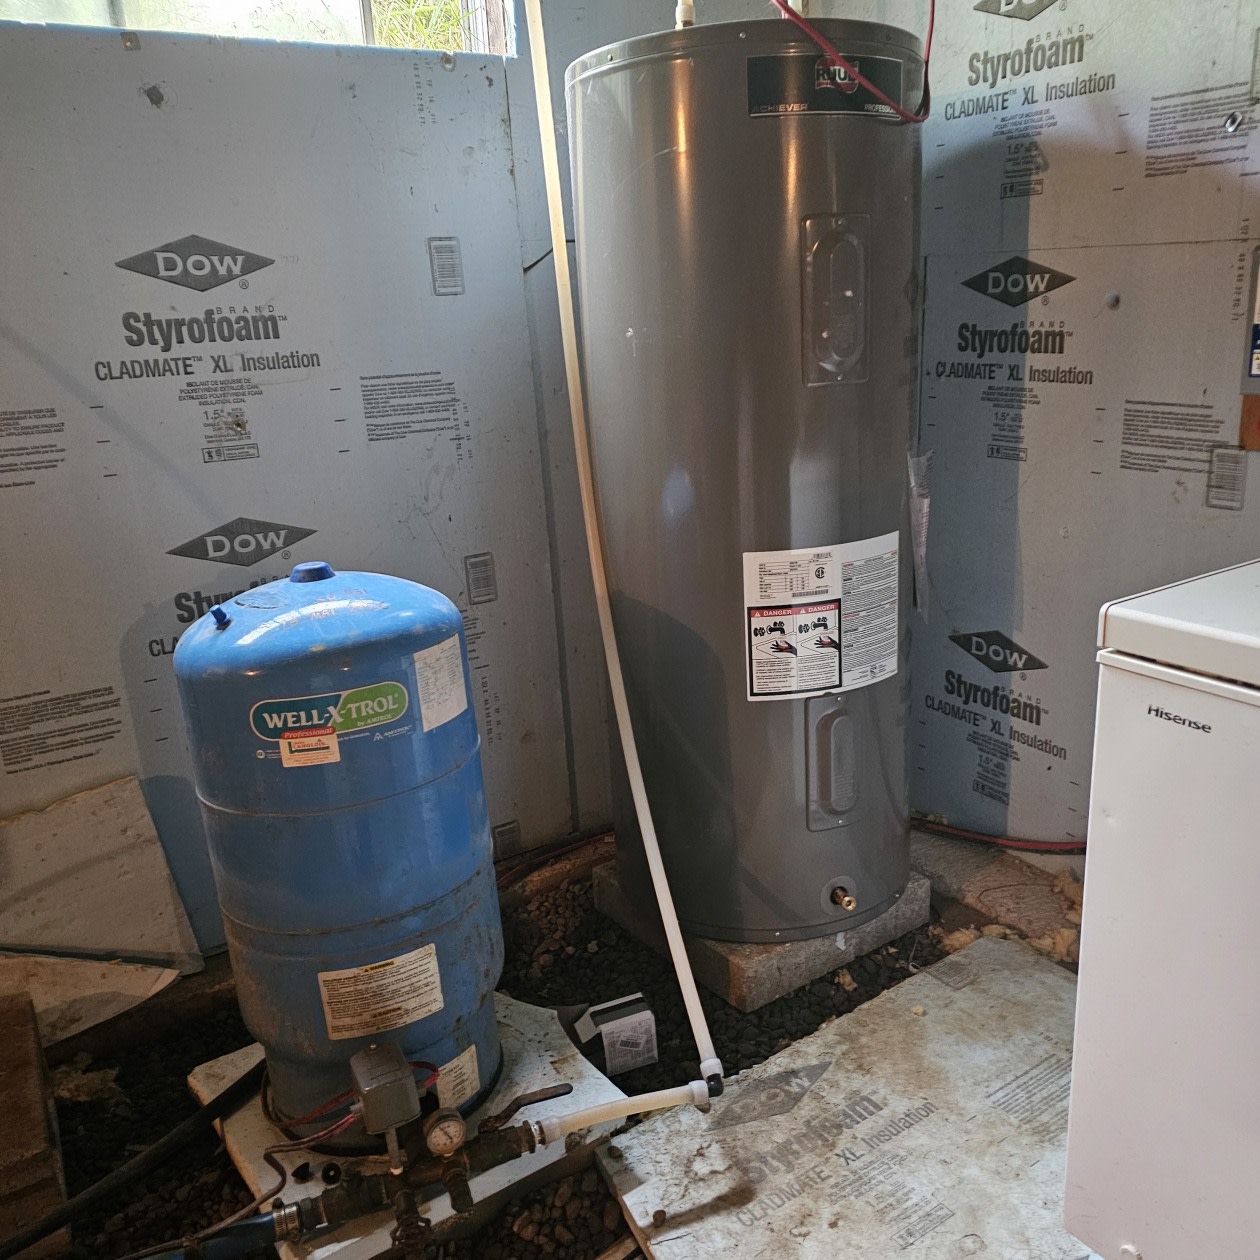
Reliable infrastructure: Artesian well with exceptional flow of 2,500 gallons per hour, code‑compliant septic field, and new water heater (2026).
ADDITIONAL INFORMATION AND SALE PROCESS
No short‑term rentals are possible (the municipality requires a minimum lot of 40,000 square feet).
Sales support: A member of our family will be present to assist you with all administrative procedures, from drafting the purchase offer to signing with the notary.
🚪 CONDITIONS FOR VIEWINGS (SERIOUS BUYERS)
By appointment only.
Strict requirement: A recent mortgage pre‑approval letter or proof of liquid funds will be required and verified before scheduling any viewing.
Mortgage payment calculator
Monthly payment$2,501
- Down payment$25,9503.3%
- Amount borrowed$493,05063.5%
- Total interest$257,20533.1%
Estimate only. Subject to lender approval and applicable mortgage insurance.
On the map
 Need insurance?
Similar properties
 Single-family$549,900156, Ch. de la Presqu'île-Asselin, Saint-Jean-de-Matha 2 bd 1 ba 0 ft²
  Single-family$414,900274, 1re avenue du Domaine-Morin, Saint-Gabriel-de-Brandon 3 bd 2 ba 1,098 ft²
  Single-family$445,995331 Rue des Pêcheurs, Saint-Alexis-Des-Monts 3 bd 2 ba 2,019 ft²
 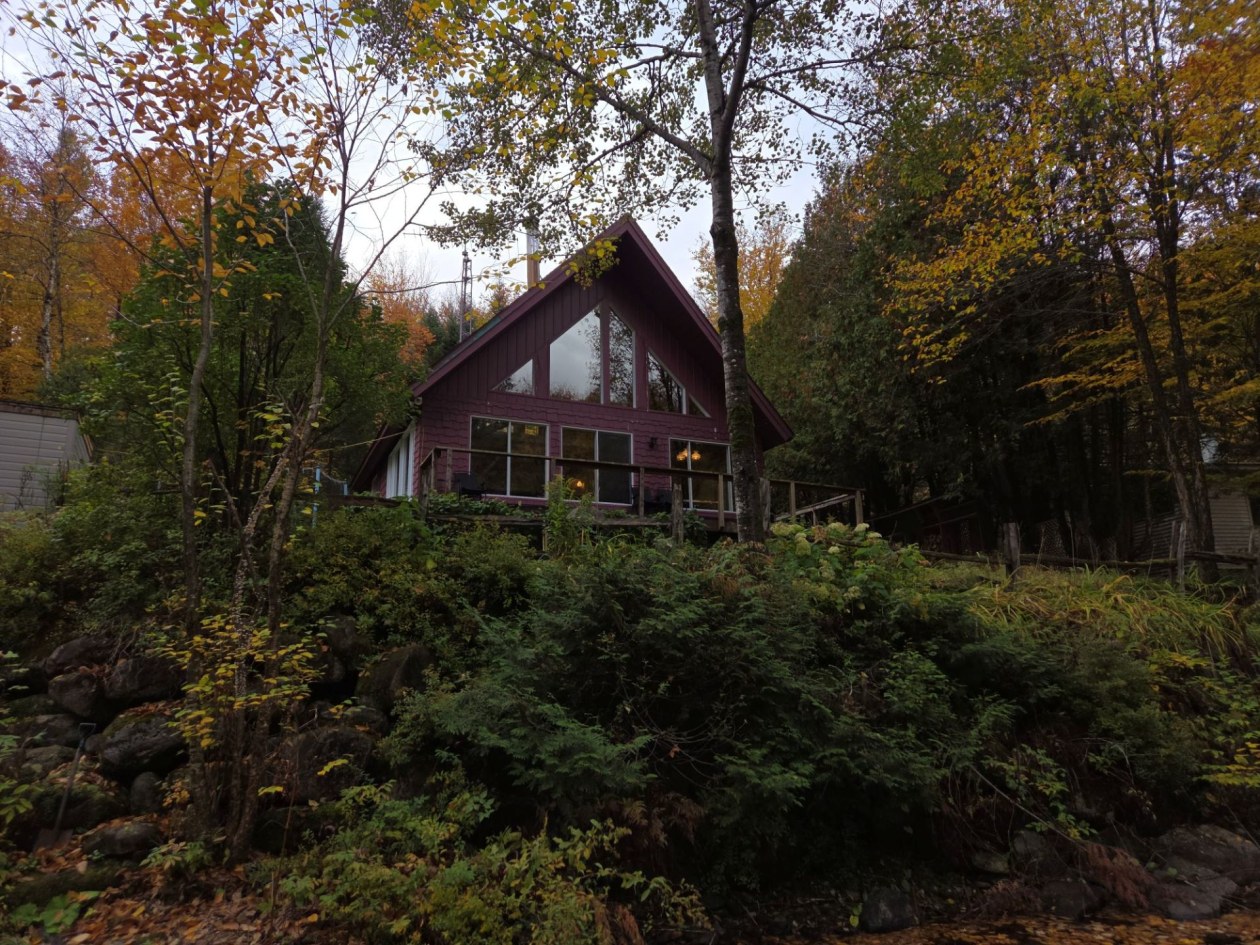 Single-family$274,9001300, Rg Sacacomie, Saint-Alexis-des-Monts 2 bd 1 ba 0 ft²
 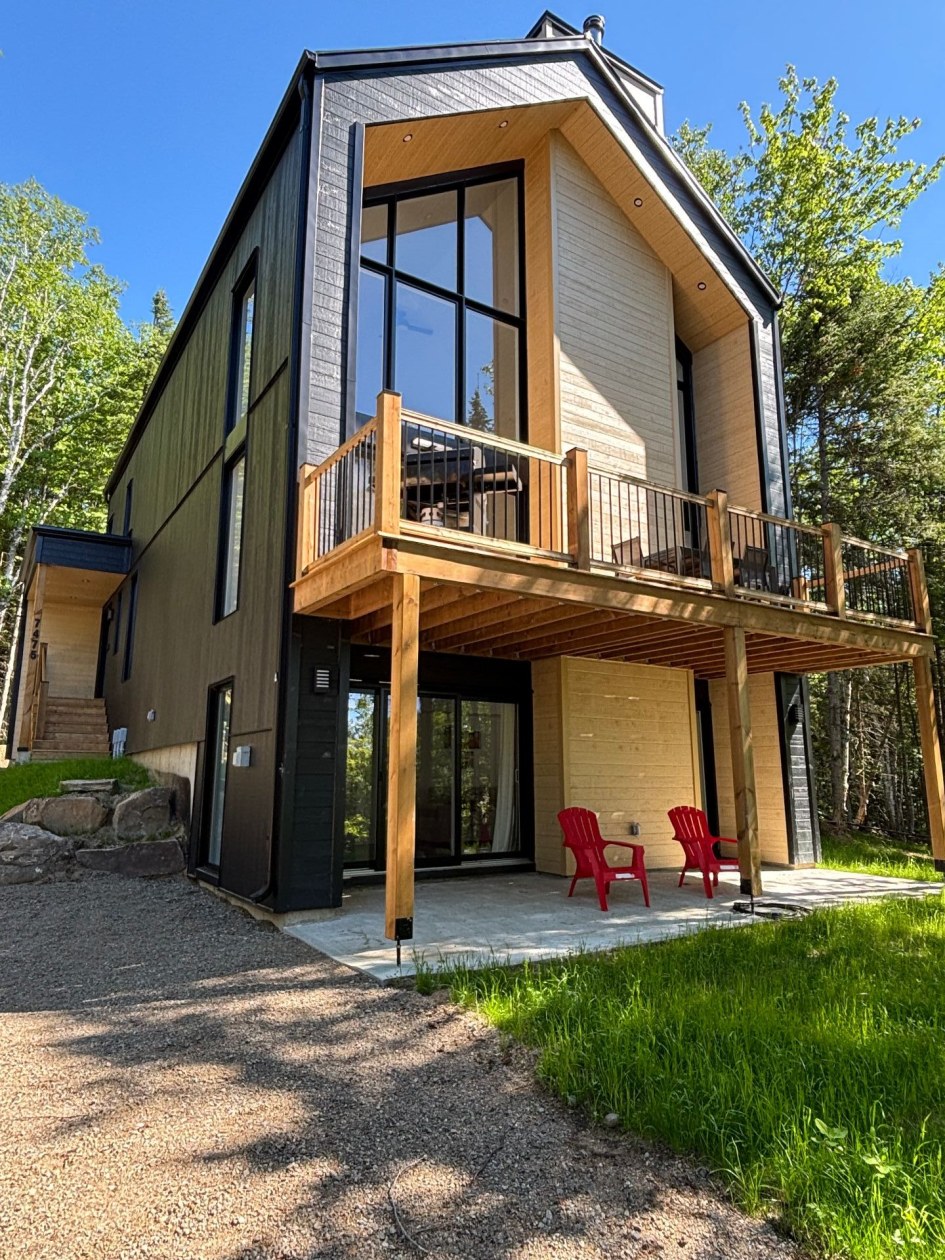 Single-family$712,0007435Z - 7435ZA, Ch. Beaulieu, Saint-Damien 3 bd 2 ba 0 ft²
 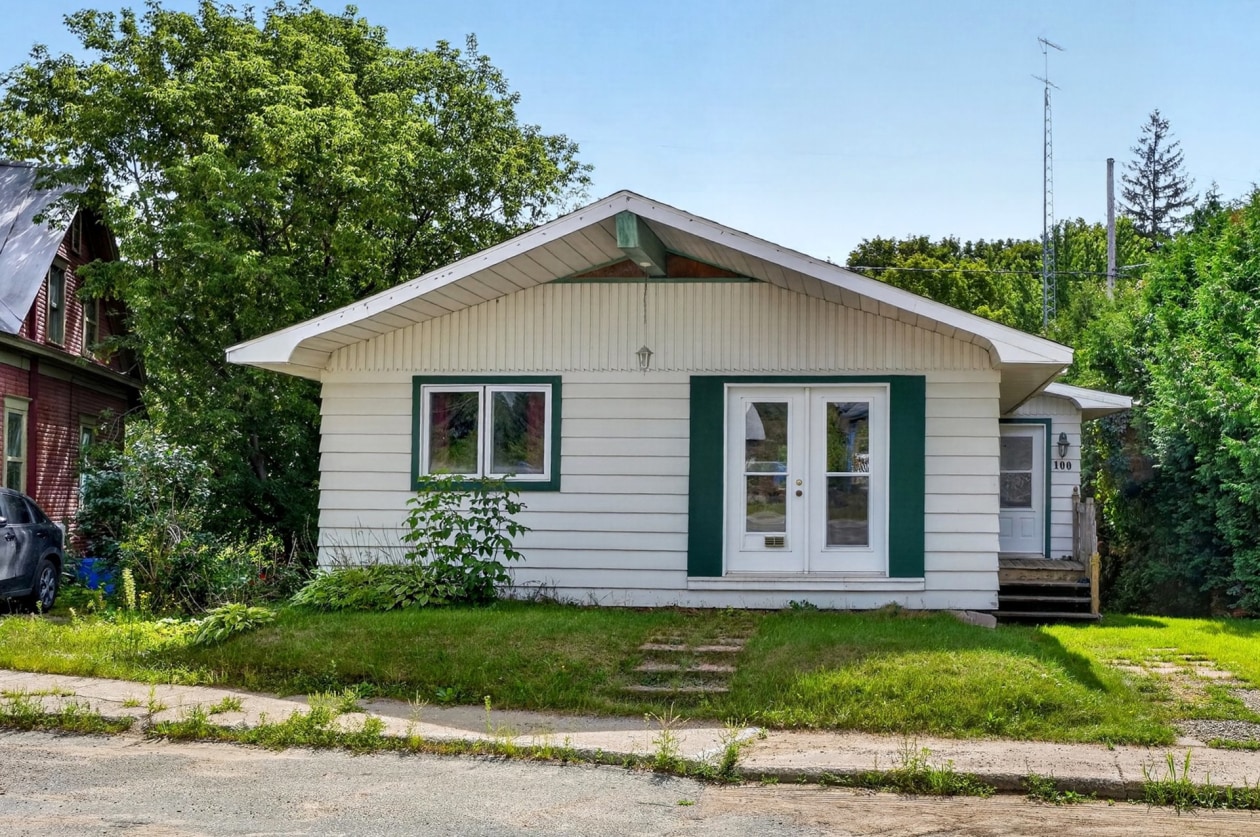 Single-family$199,000100, Rue Durand, Sainte-Émélie-de-l'Énergie 2 bd 1 ba 0 ft²
 *Subject to lender approval and applicable mortgage default insurance. Other conditions and restrictions may apply. Rate in effect as of today.