
Features
Room(s)
 -
- Bedroom(s)
 1
1Bathroom and powder room
 1 + 1
1 + 1 Living area
 735 ft²
 Year of construction
2020
Total number of parking spaces
1
Description
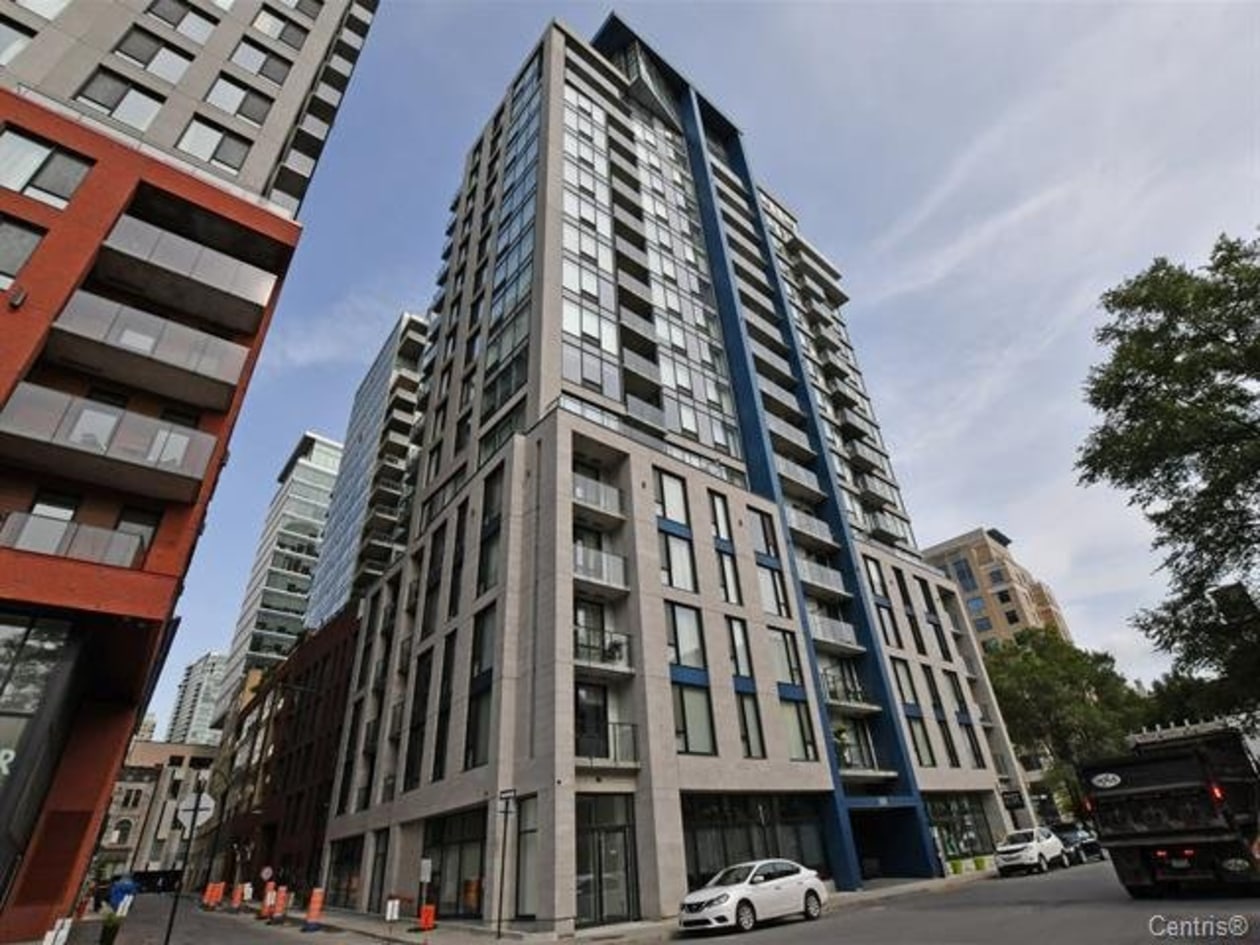
THE GOOD LIFE DOWNTOWN — EXCLUSIVE UNIT ON THE 18TH FLOOR OF LAURENT & CLARK
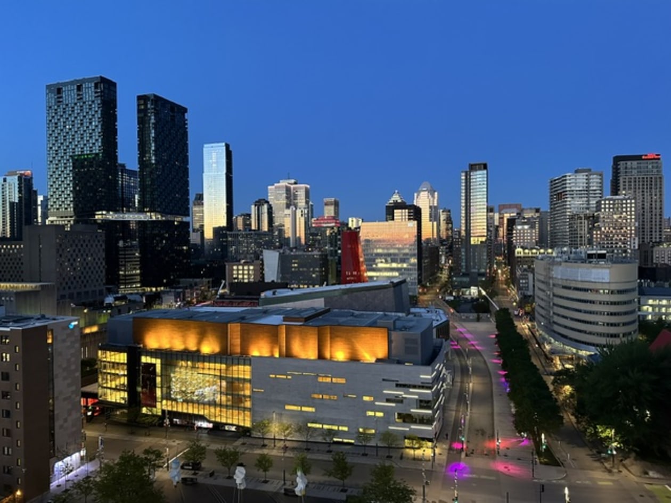
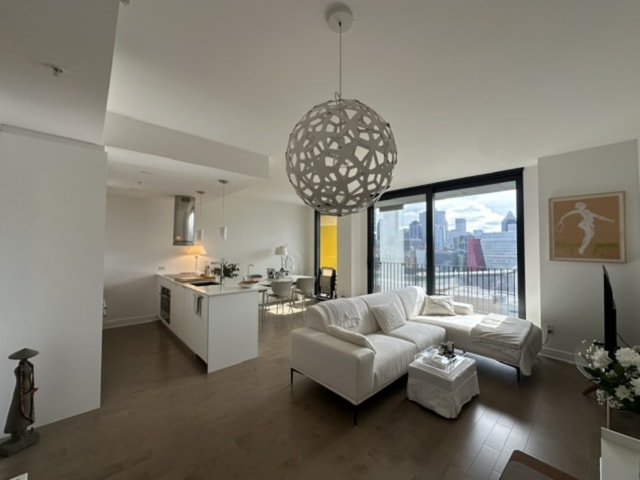
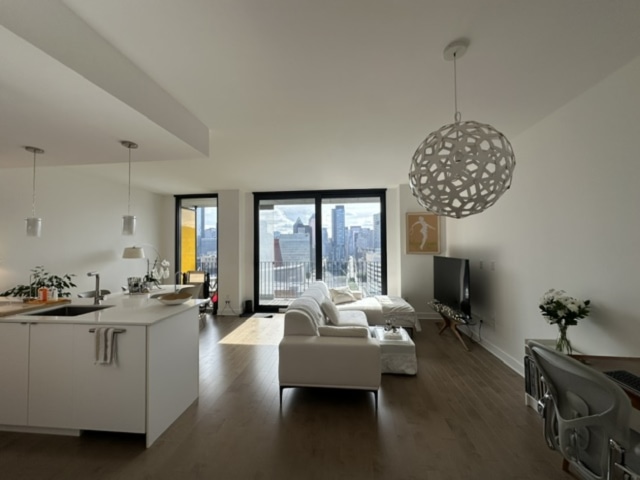
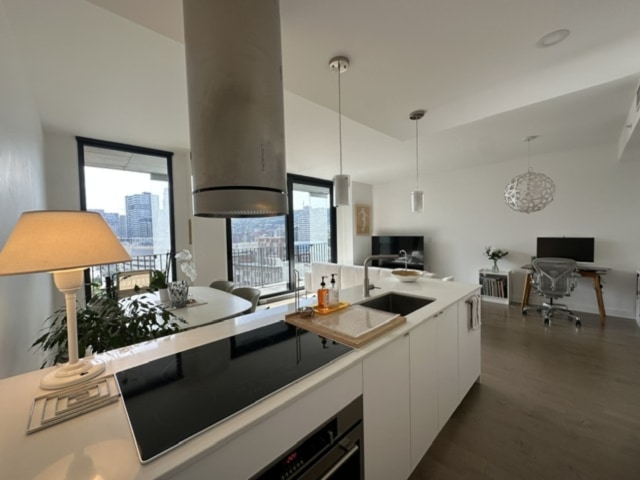
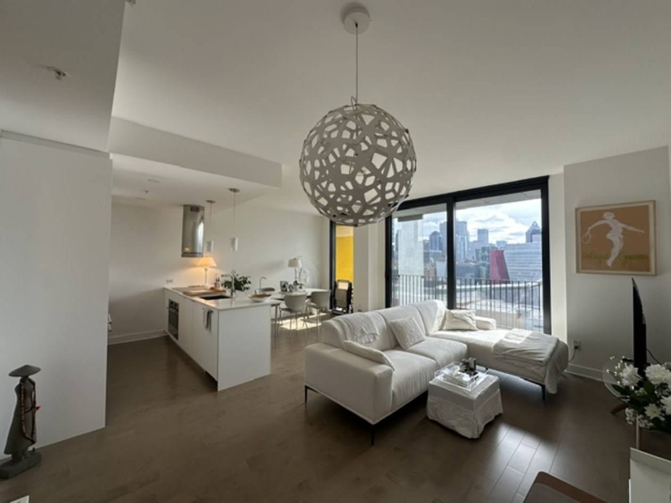
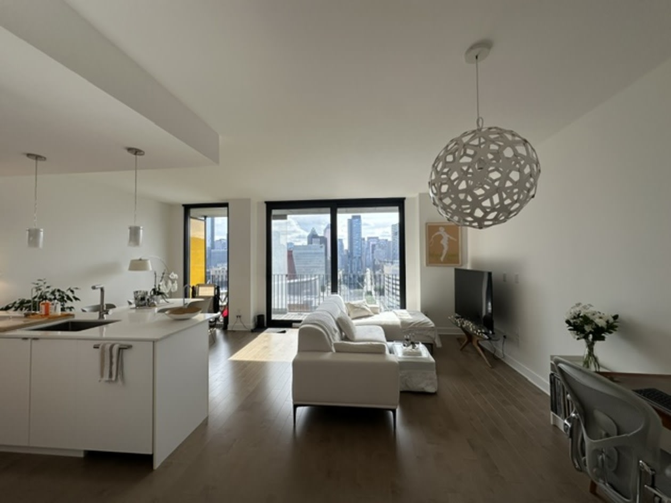
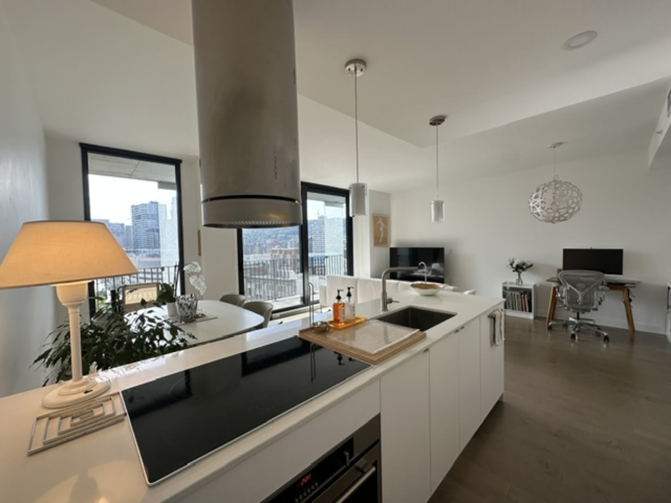
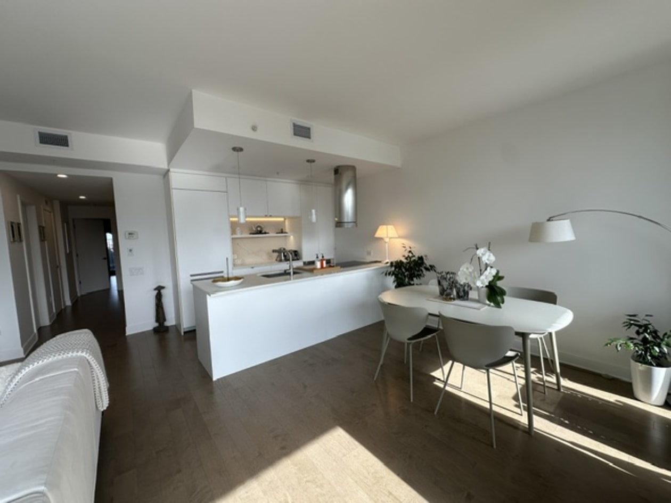
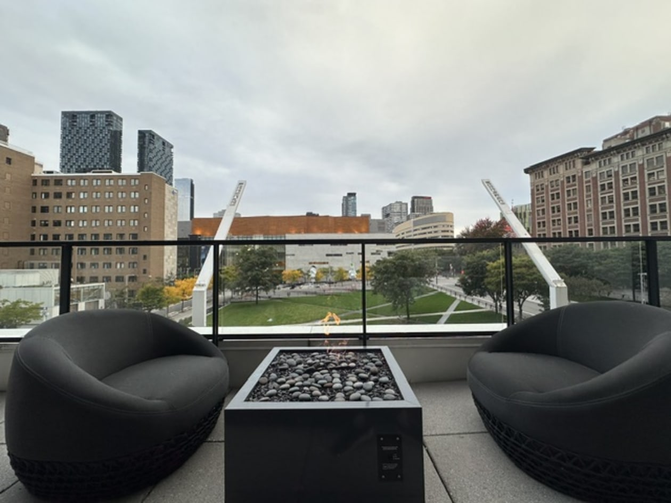
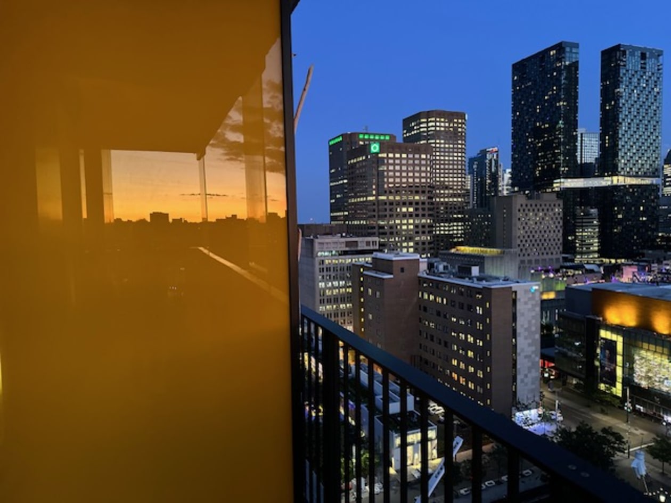
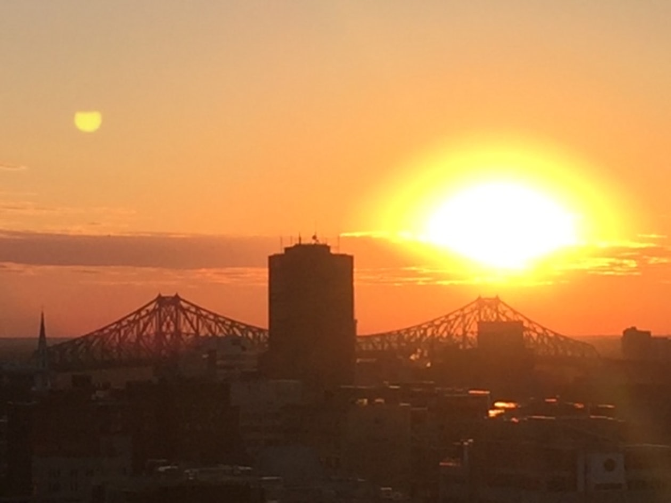
Discover absolute urban sophistication in this sumptuous turnkey condo located on the 18th floor of the prestigious Laurent & Clark complex. Offering rare privacy thanks to its semi‑private elevator opening directly into your entrance, this unit is strategically positioned at the end of the building. Benefiting from a full West orientation, the space is flooded with natural light through floor‑to‑ceiling windows. It reveals a spectacular panoramic view of downtown, Mount Royal, and sunsets. Located steps away from Place des Arts and Place des Festivals, you are front and center of Montreal's cultural life. The apartment offers a direct view of the Parterre du Quartier des spectacles, guaranteeing complete privacy from neighboring views.
🛠️ FEATURES AND MAJOR HIGHLIGHTS
- Outdoor Privacy: An immense private concrete balcony nearly 21 feet long (4' 11" x 20' 10") located at the end of the building, offering you privileged outdoor space with no adjacent neighbor on one side.
- Acoustics & Comfort: Concrete building from 2020 construction offering superior soundproofing, forced‑air heating system and central air conditioning.
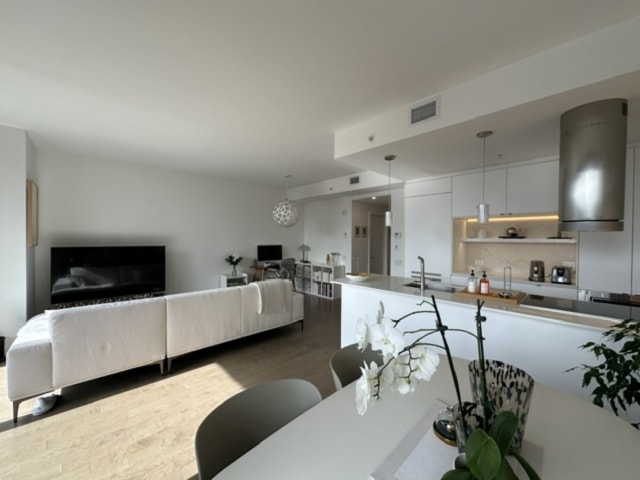
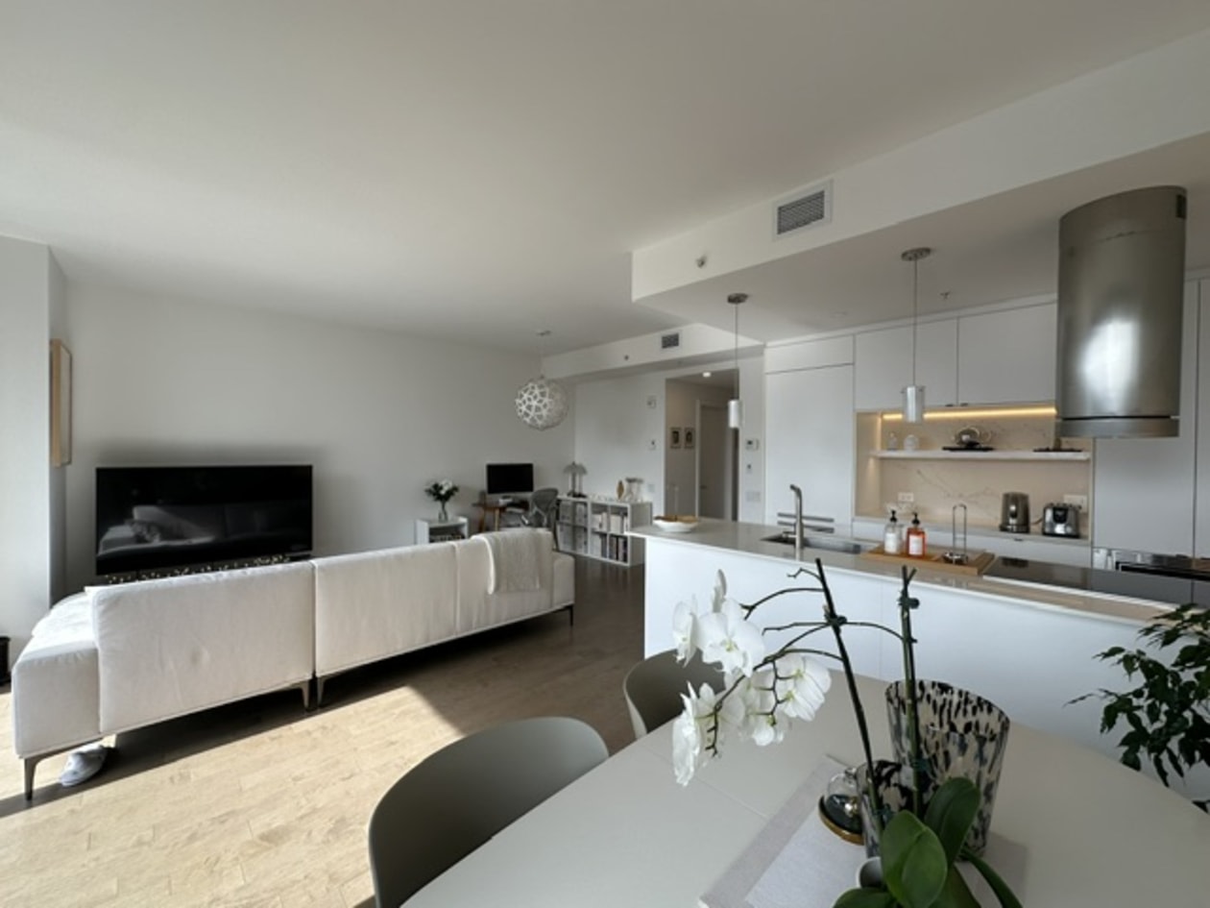
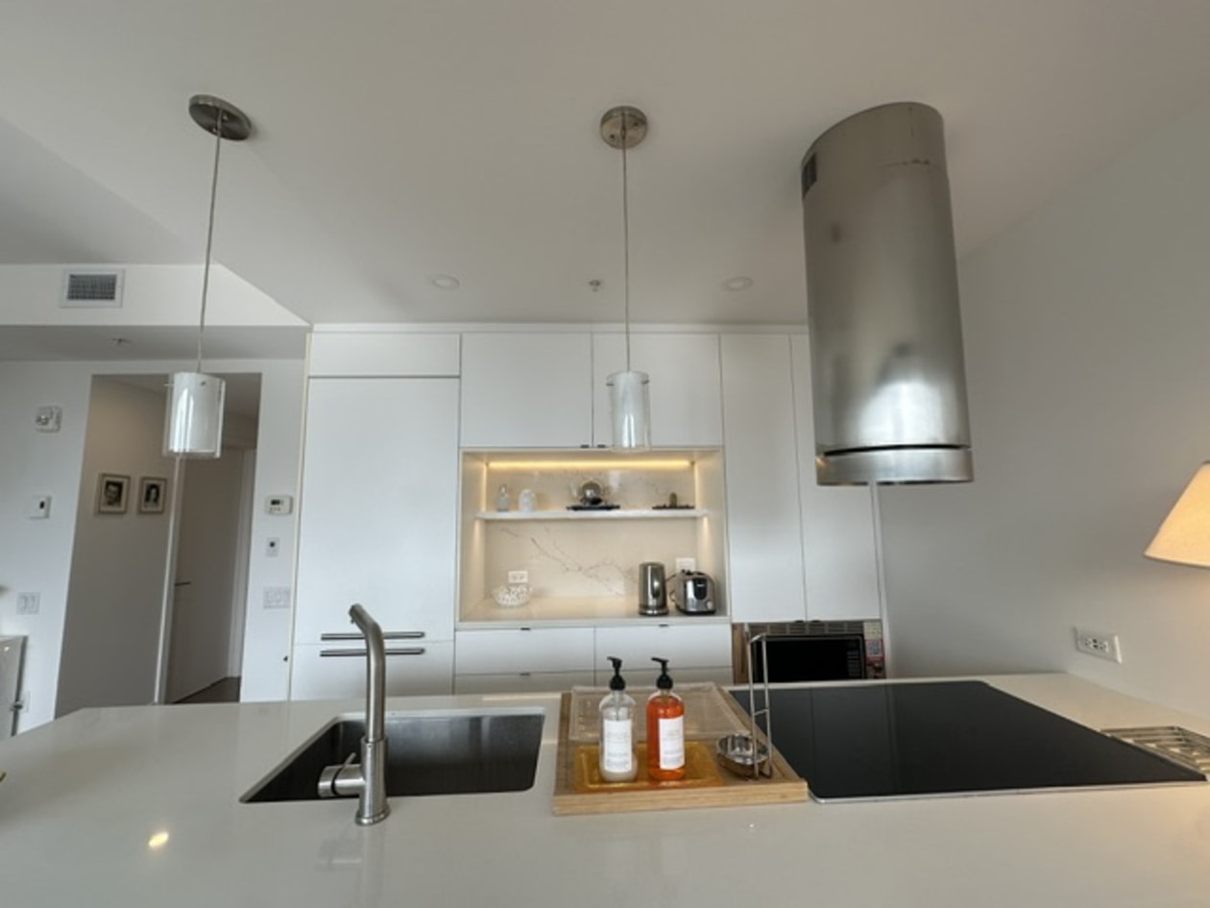
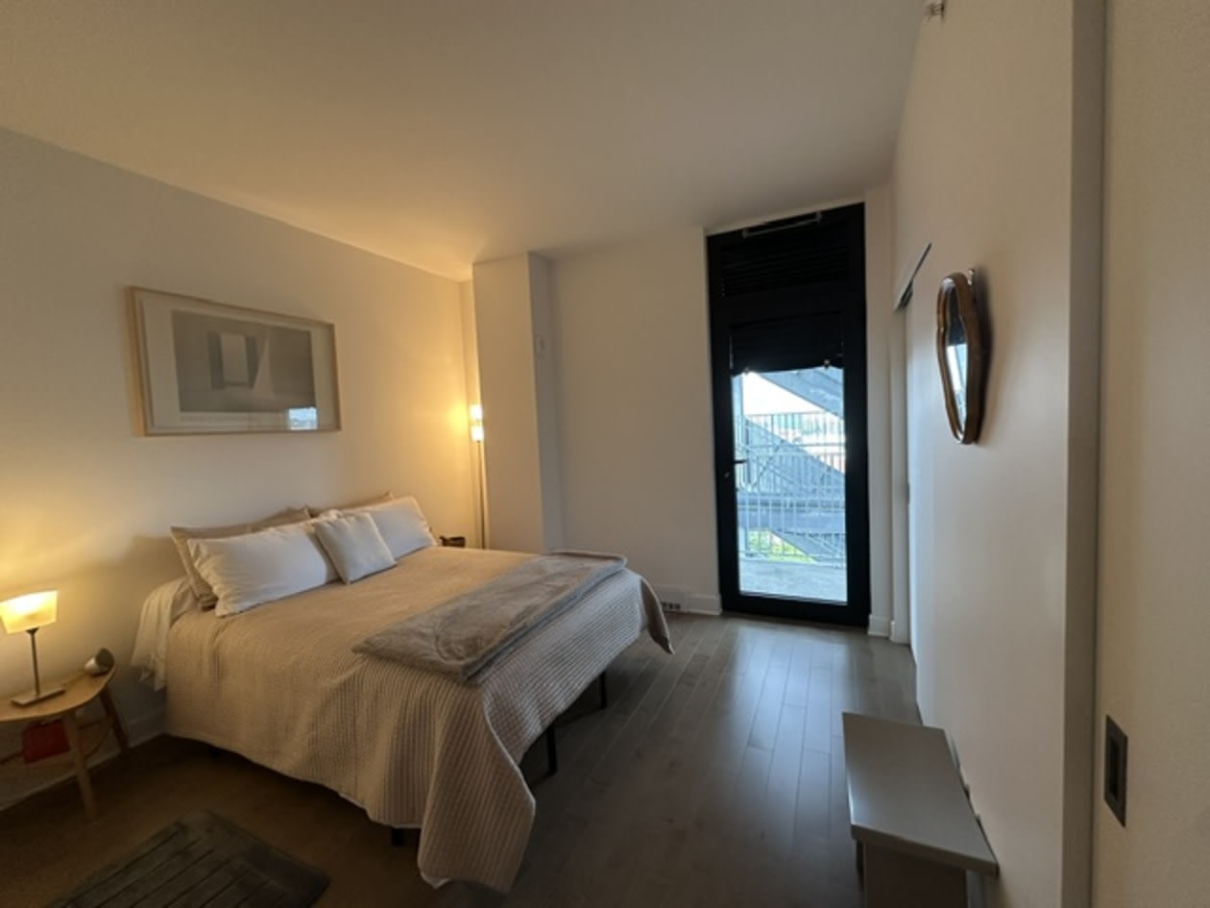
- High‑End Materials: Superior quality quartz countertops and engineered hardwood floors.
- Parking Included: 1 space in the heated underground garage (Garage S314) with pre‑wiring for electric vehicle charging station installation.
- Optimized Storage: 1 private wire mesh storage locker (Locker C3.40) and 2 bike racks included.
📐 ROOM DIMENSIONS
- Living Room / Dining Room (Open Concept): 10' 4" x 20' 10" — Bright and welcoming.
- Design Kitchen: 7' 2" x 9' 7" — Modern with quartz countertops.
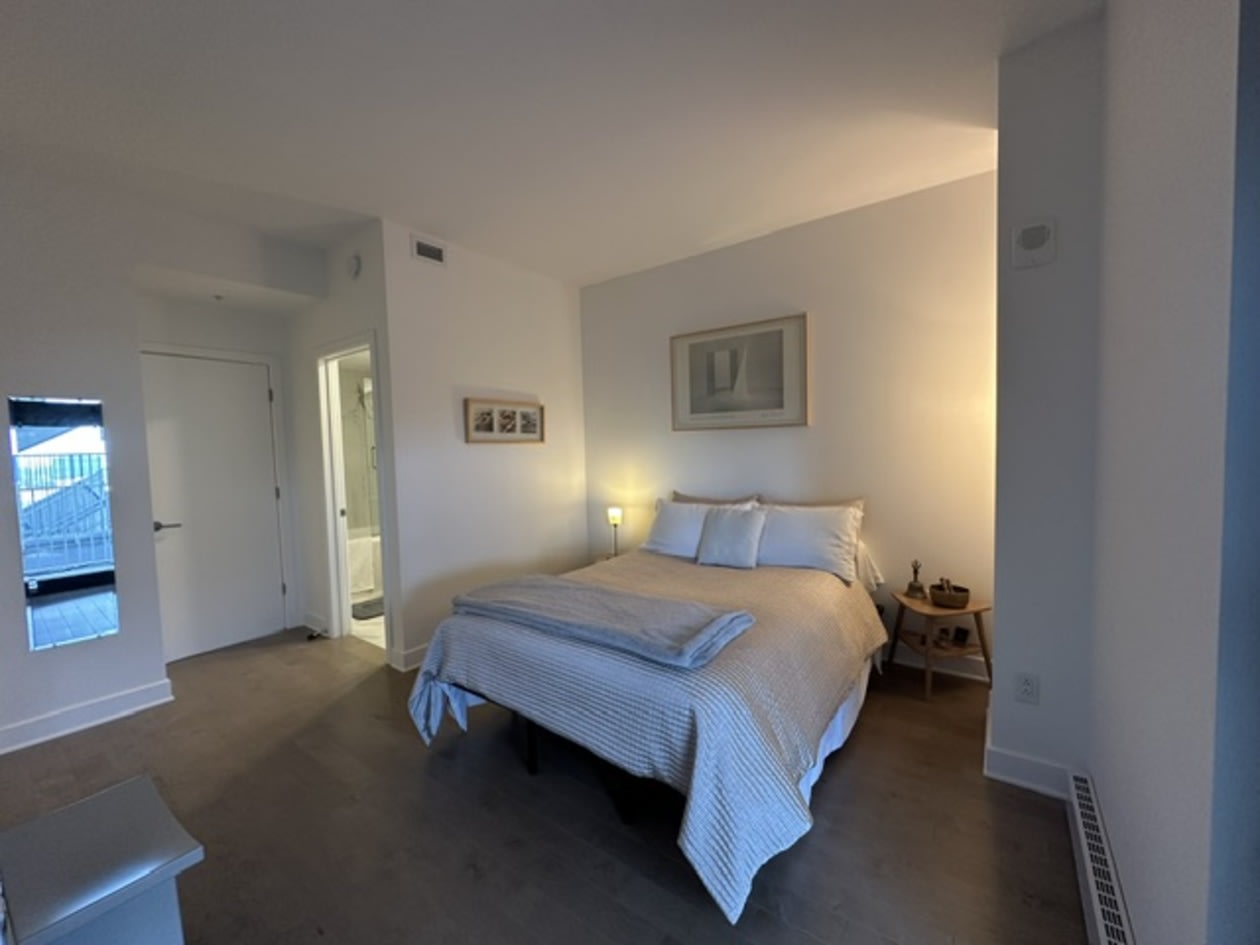
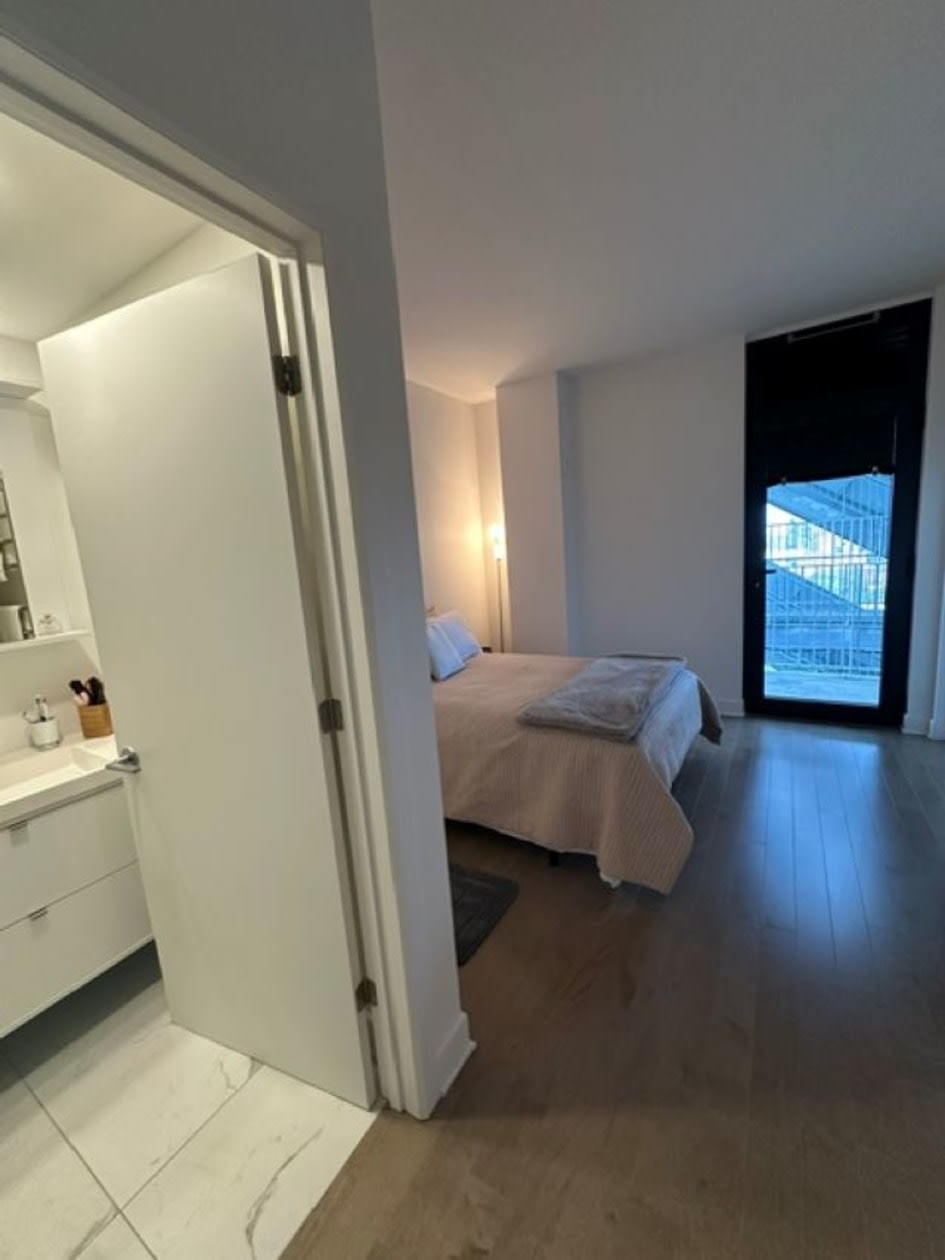
- Bedroom: 13' x 13' 3" — Spacious enclosed and intimate room.
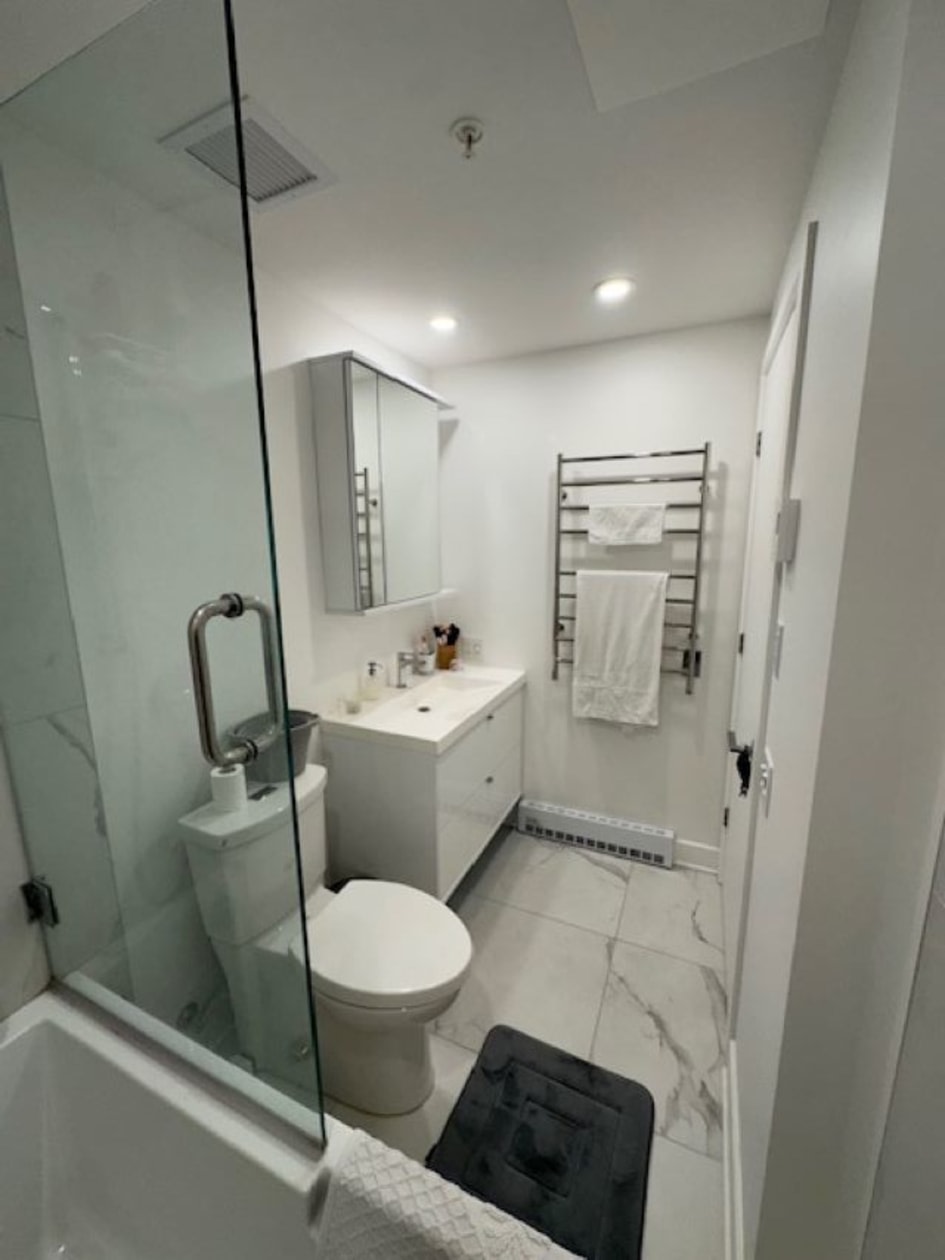
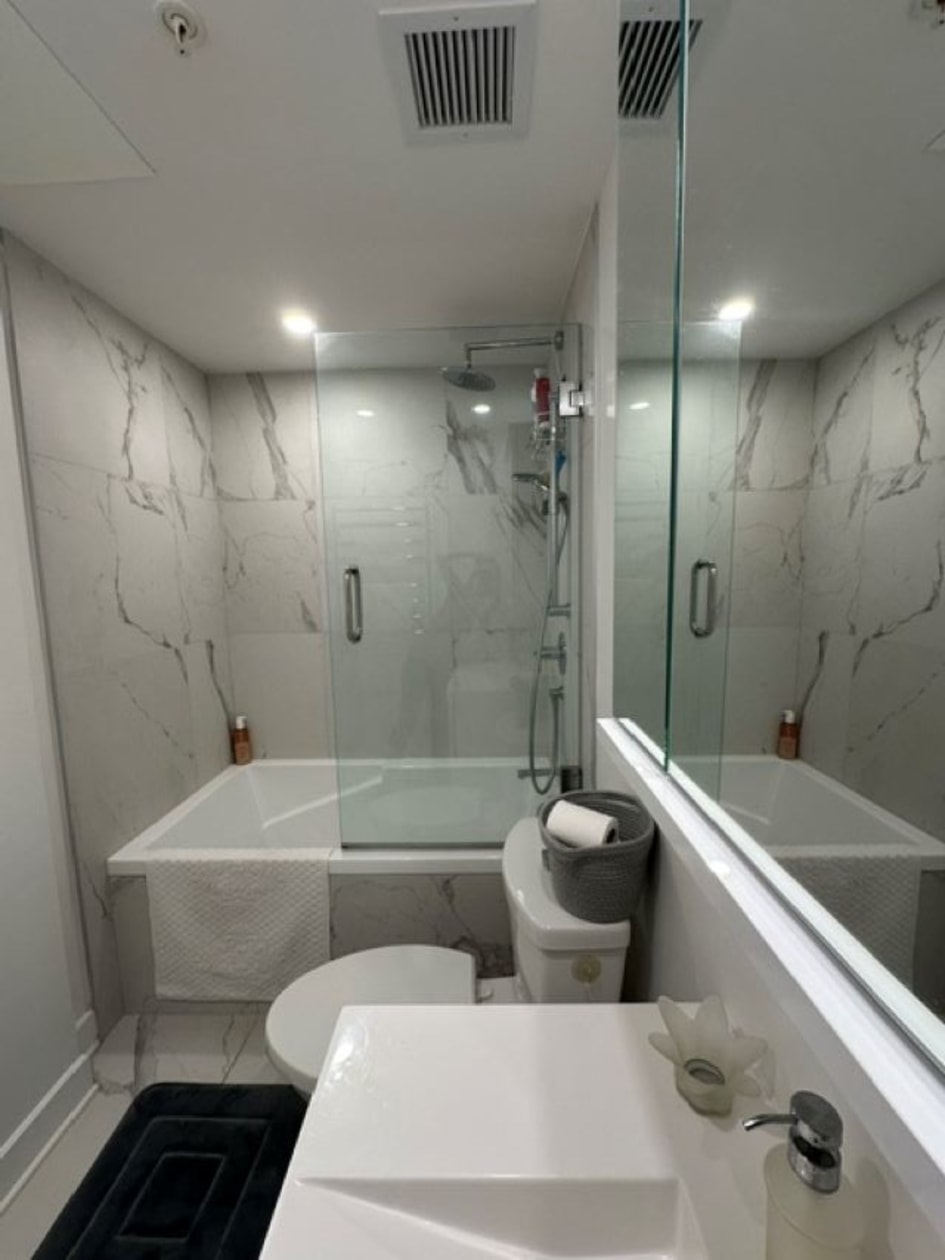
- Primary Bathroom: 8' 7" x 4' 8" — Contemporary ceramic shower.
- Guest Powder Room: 5' 11" x 4' 11" — Very practical for entertaining.
- Laundry Room: 4' x 4' 8" — Enclosed and separate space.
- Entrance / Vestibule: 4' x 6'.
🏨 HOTEL‑STYLE SERVICES IN THE BUILDING
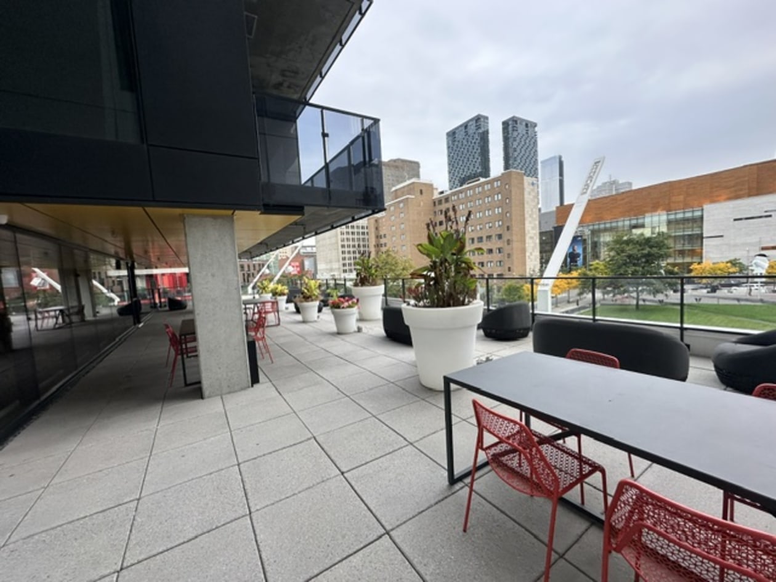
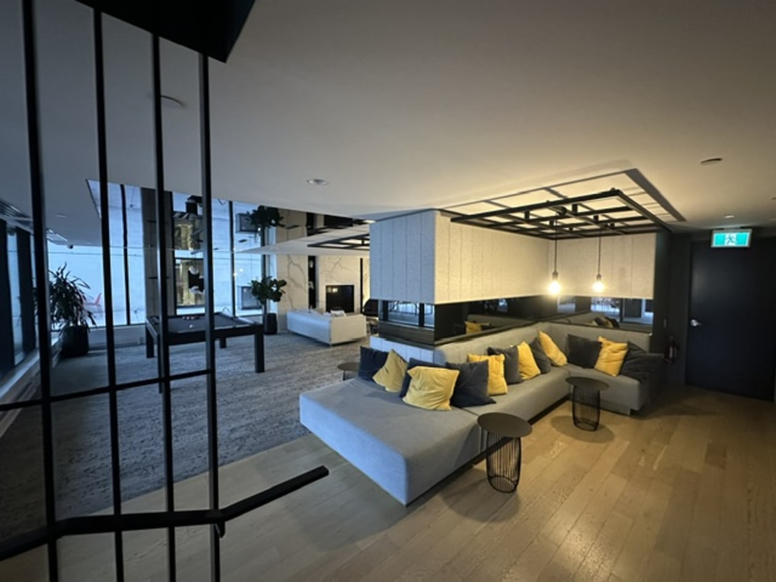
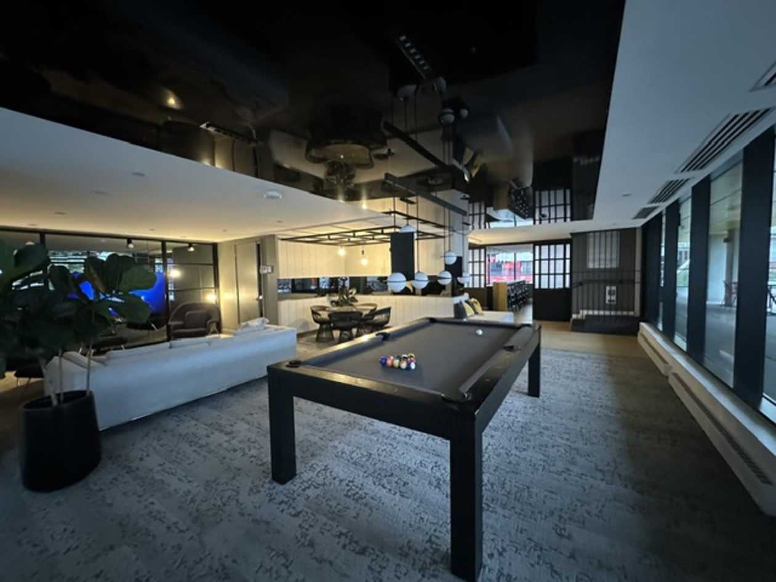
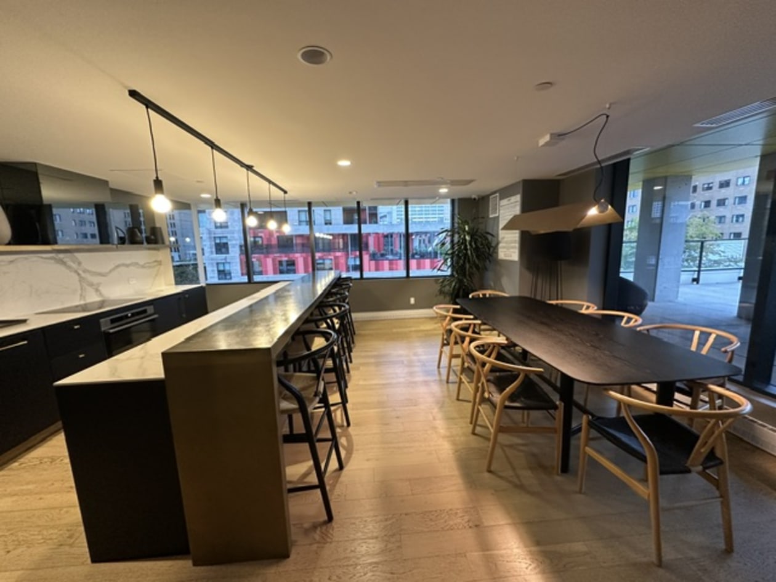
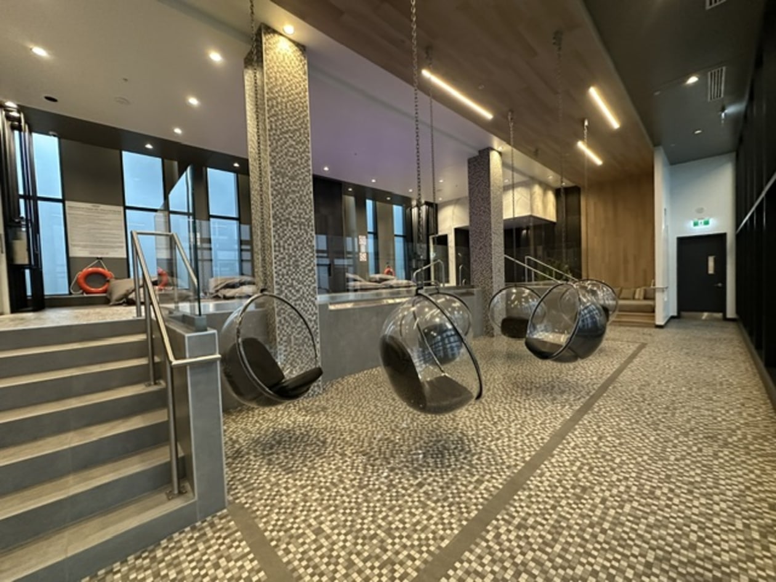
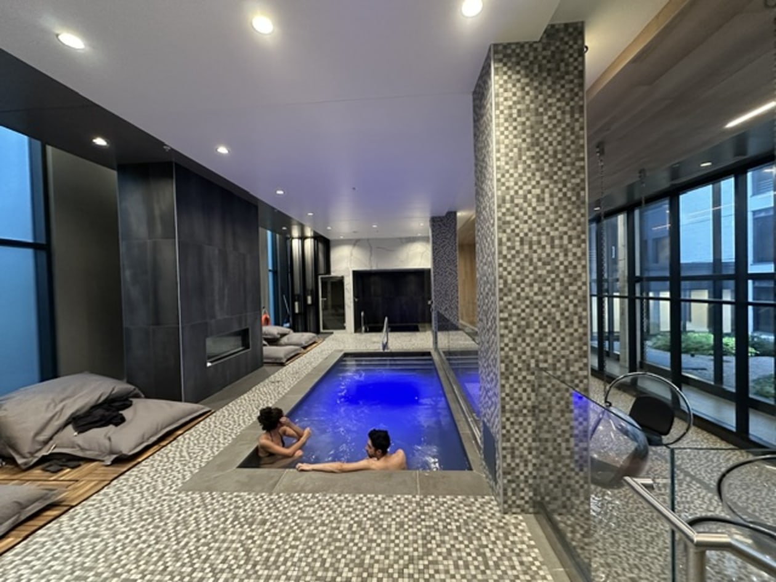
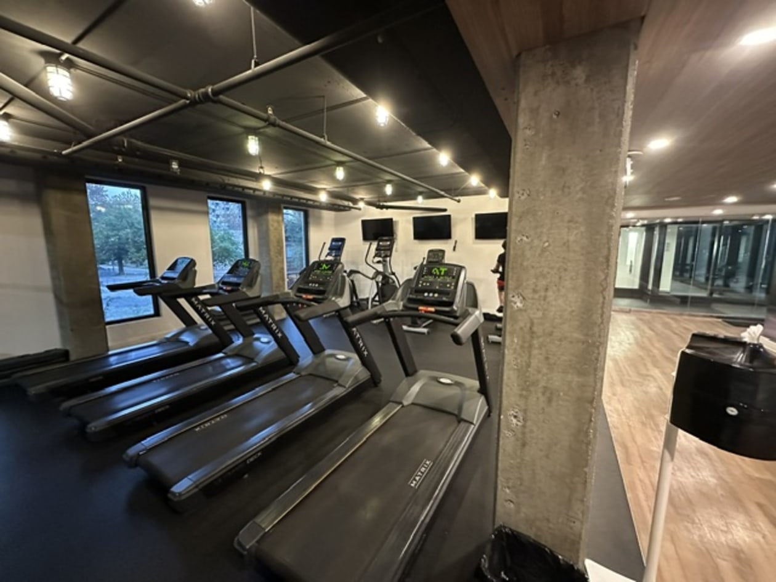
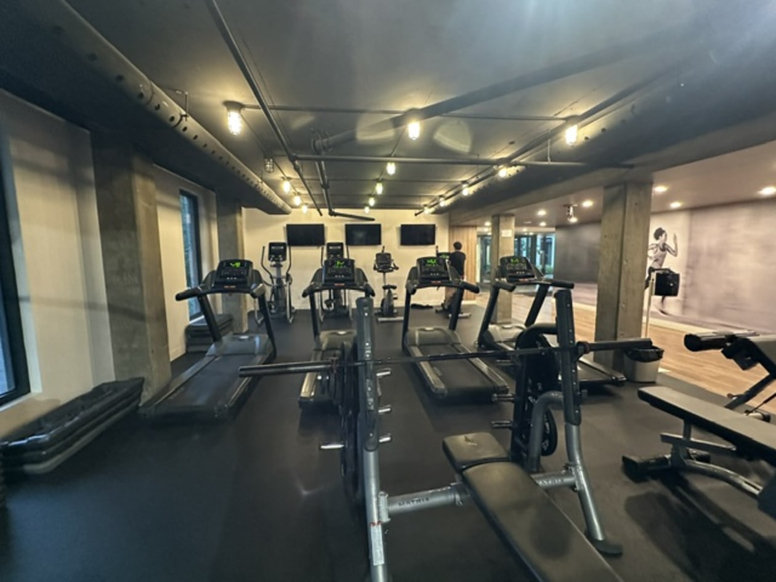
Laurent & Clark offers exceptional common areas: 24/7 security and concierge service, state‑of‑the‑art fitness facility (gym), complete Scandinavian spa with thermal circuit and large hot tub, urban chalet lounge with pool table, and a large heated common terrace with VIP view of Place des Festivals.
📊 MANAGEMENT
- Condo Fees: $605.78 / month (including contribution to reserve fund).
- Taxes (2026): Municipal $4,773.48 | School $585.58.
- Management: Handled by Sentinel firm. The reserve fund is rigorously capitalized and the building's financial health is excellent. Financial statements and meeting minutes are fully up to date and available for review.
Mortgage payment calculator
Monthly payment$3,657
- Down payment$37,9503.3%
- Amount borrowed$721,05063.5%
- Total interest$376,14333.1%
Estimate only. Subject to lender approval and applicable mortgage insurance.
On the map
 Need insurance?
Similar properties
 Condo/Apartment$739,00028, Rue Dante, Montréal (Rosemont/La Petite-Patrie) 2 bd 1 ba 943 ft²
 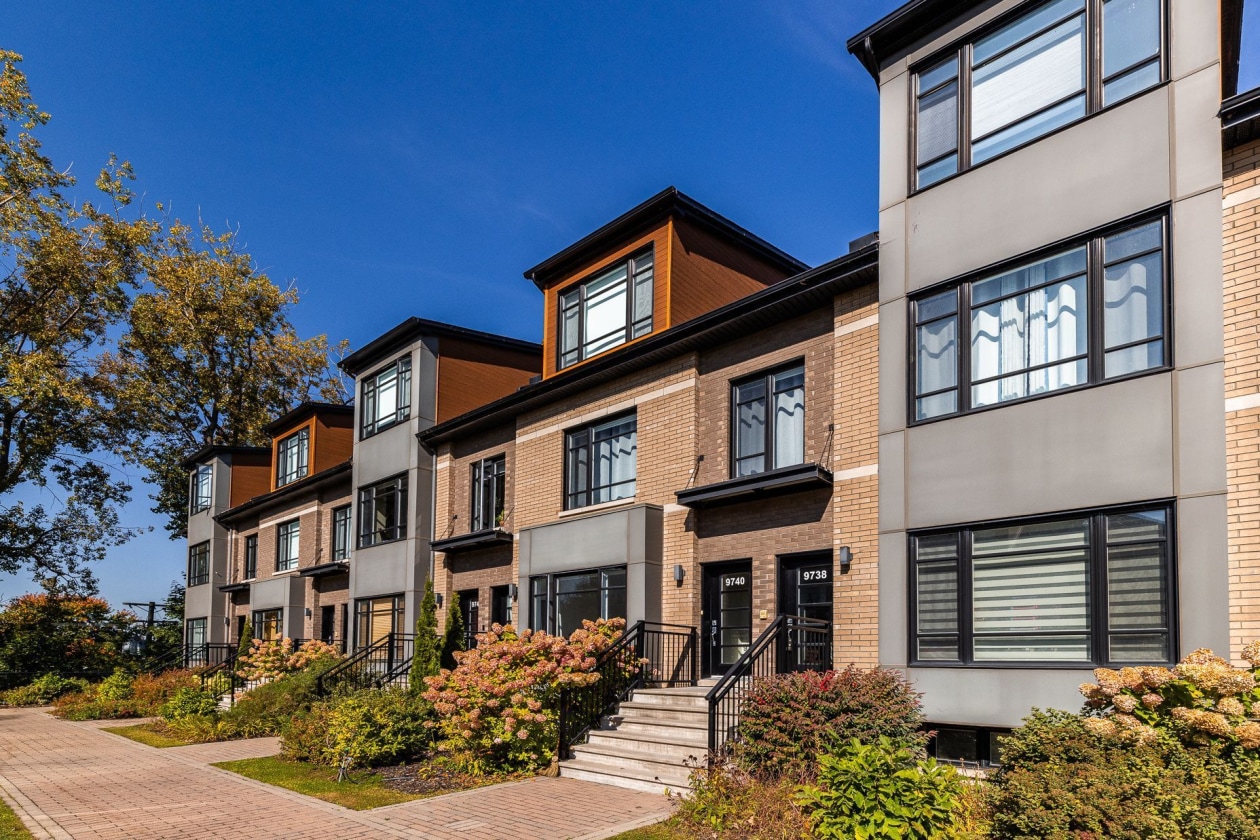 Condo/Apartment$599,0009740, Rue William-Fleming, Montréal (LaSalle) 3 bd 2 ba 1,015 ft²
 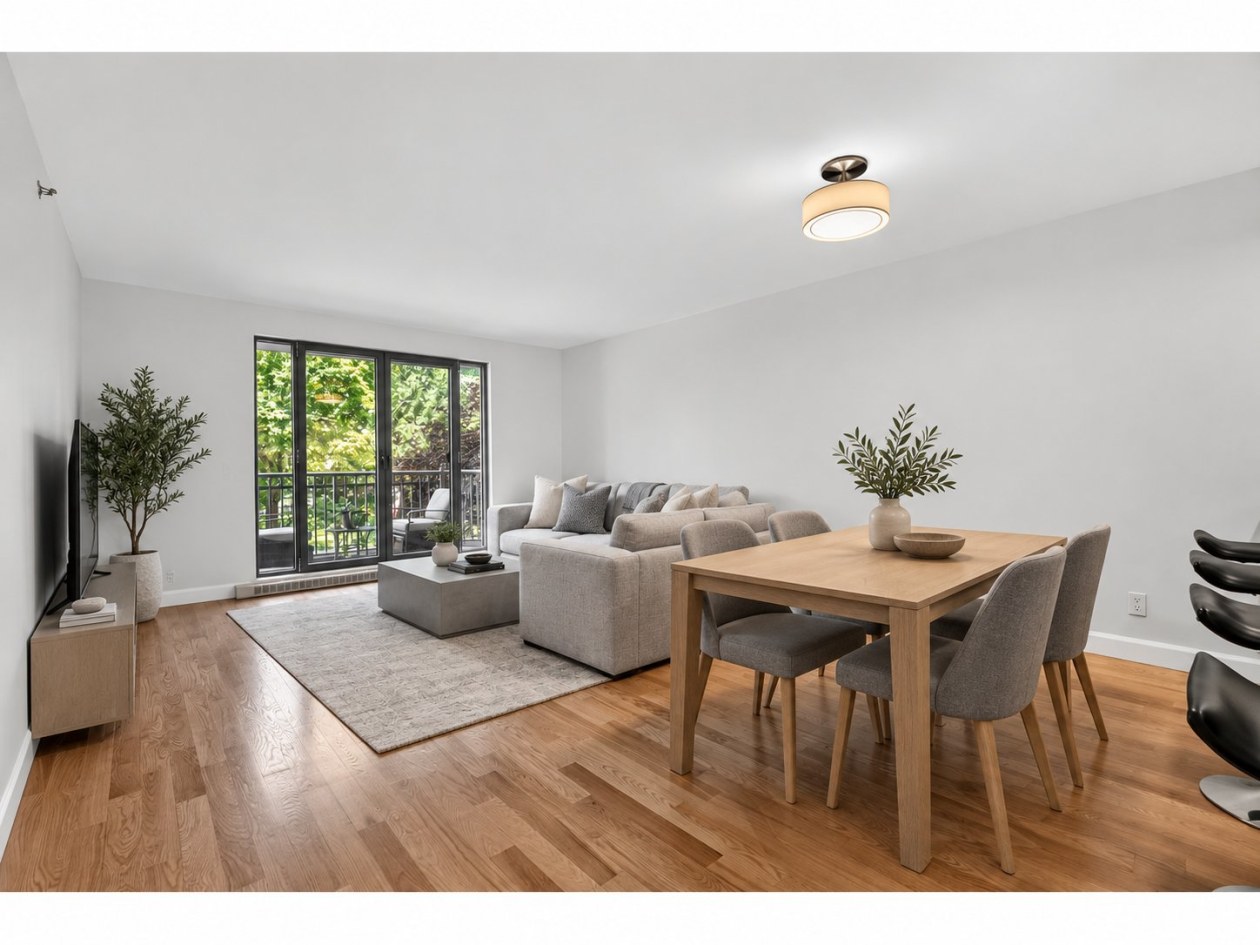 Condo/Apartment$648,0001700, Boul. René-Lévesque O., Montréal (Ville-Marie) 2 bd 2 ba 1,093 ft²
 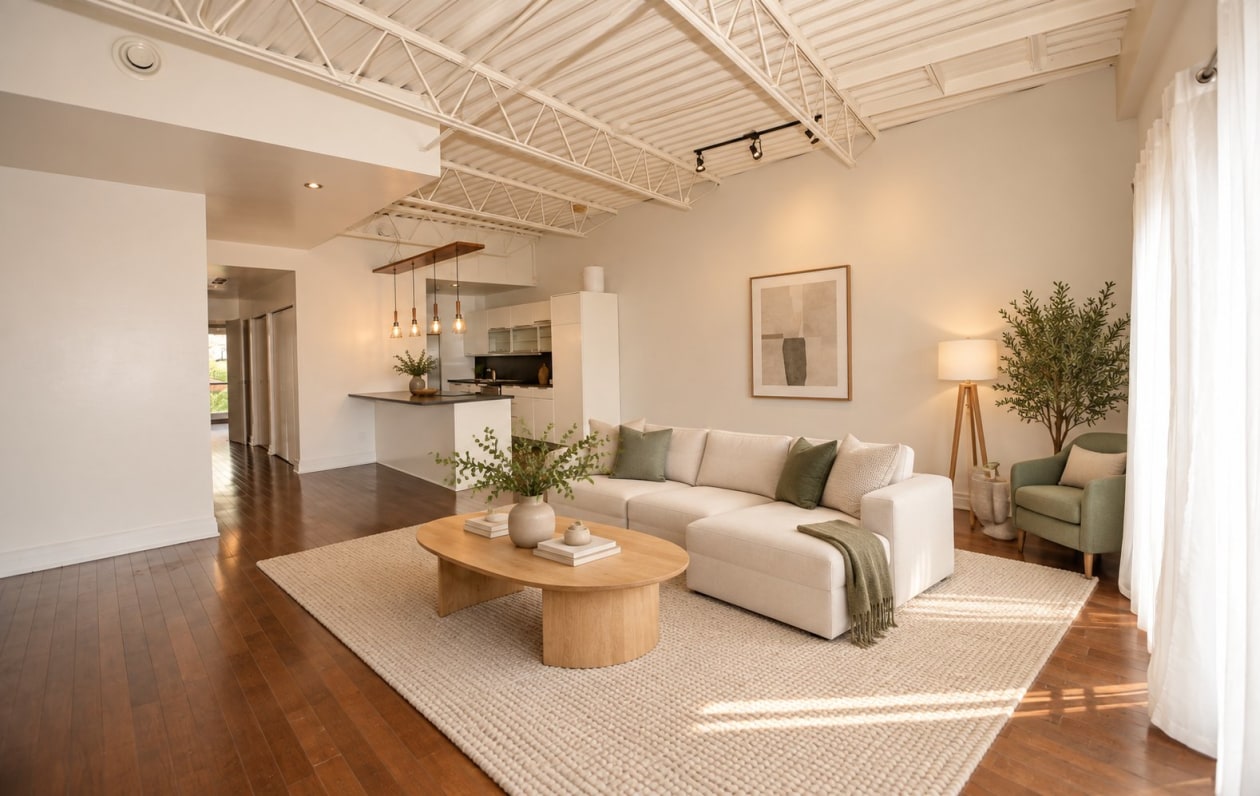 Condo/Apartment$588,0001824, Rue Notre-Dame O., Montréal (Le Sud-Ouest) 3 bd 1 ba 1,308 ft²
 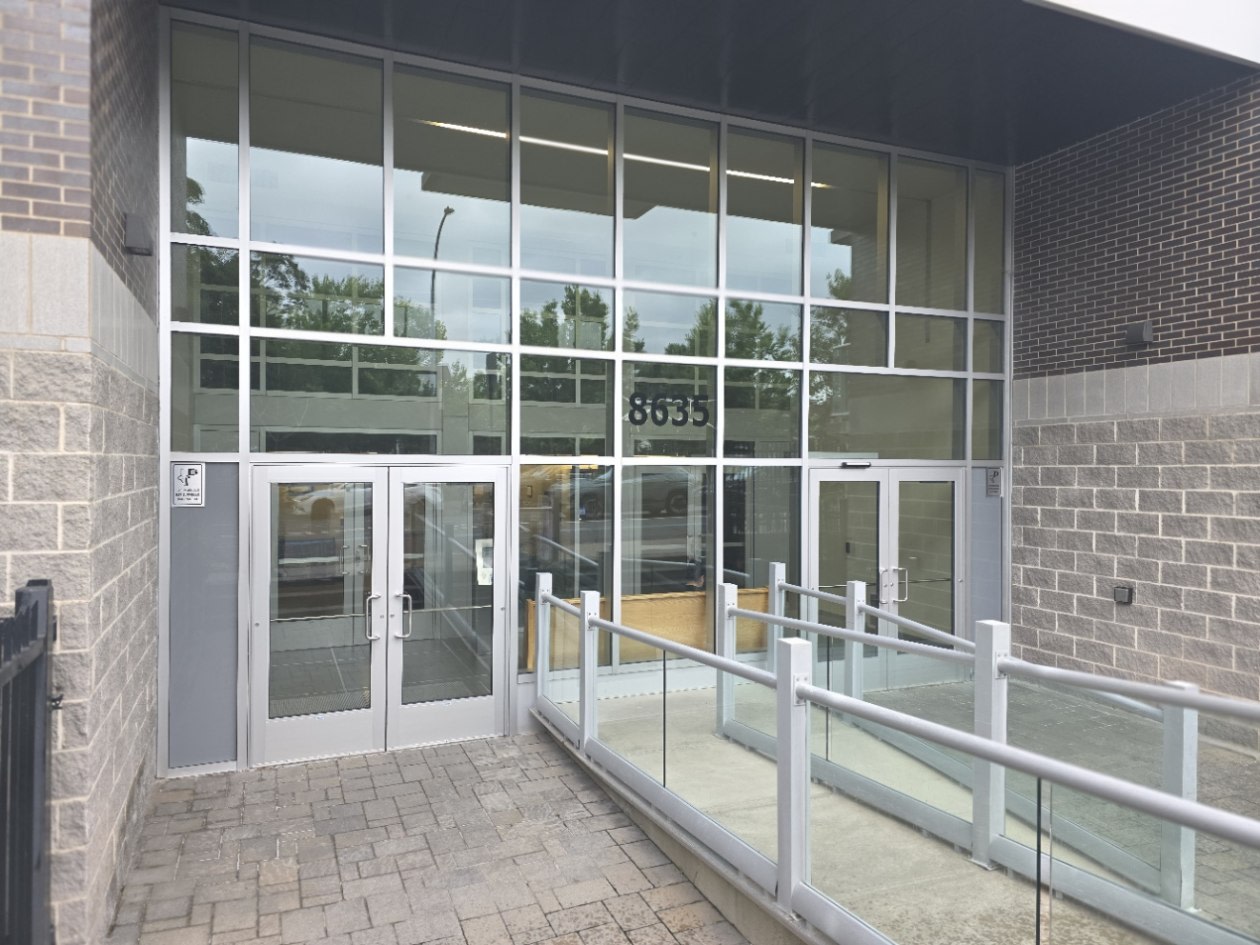 Condo/Apartment$580,0008635 Rue Lajeunesse, Montréal 2 bd 1 ba 885 ft²
  Condo/Apartment$599,900635, Rue St-Maurice, Montréal (Ville-Marie) 2 bd 2 ba 886 ft²
 *Subject to lender approval and applicable mortgage default insurance. Other conditions and restrictions may apply. Rate in effect as of today.