
Features
Room(s)
 17
Bedroom(s)
 5
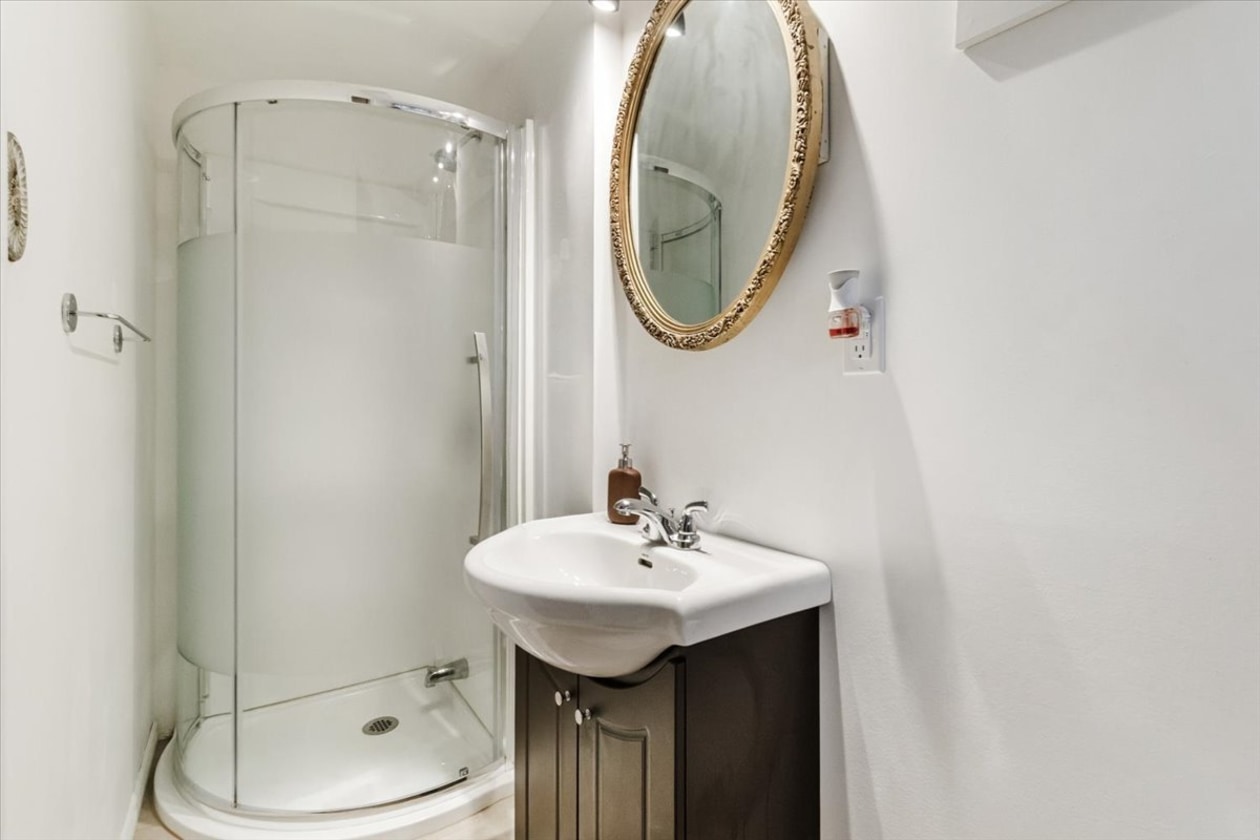
Bathroom and powder room
 2
Living area
 1 992 ft²
Year of construction
1964
Land area
6 936 ft²
Building dimensions
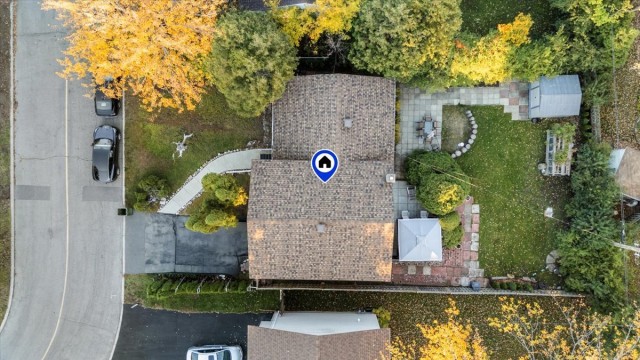
45 ft × 32 ft (irregular)
Lot dimensions
117 ft × 60 ft (irregular)
Total number of parking spaces
5
Garage
Heated, Built-in, Single width
Fireplace / stove
Wood fireplace
Move-in date
60 days
Description
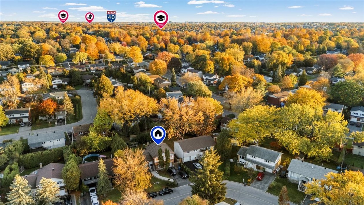
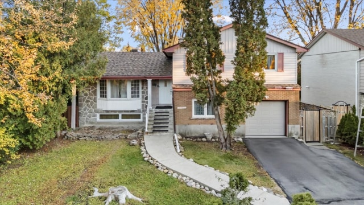
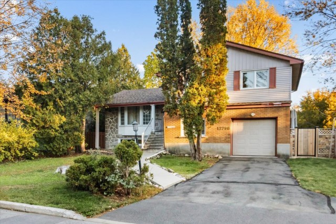
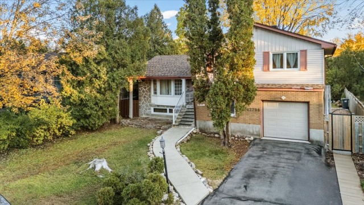
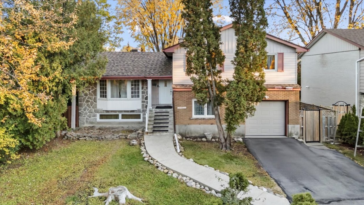
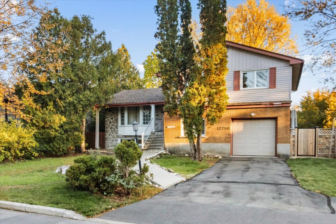
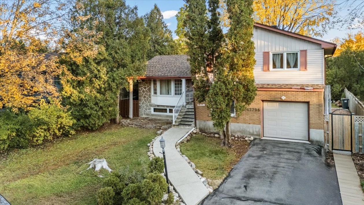
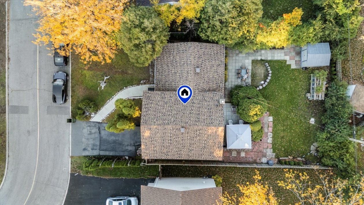
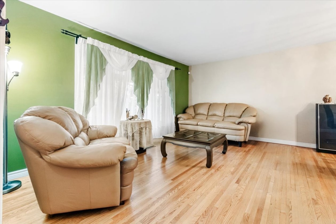
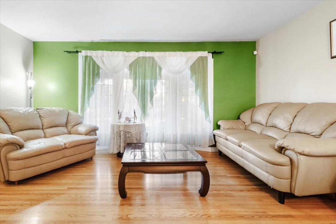
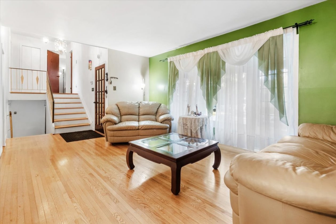
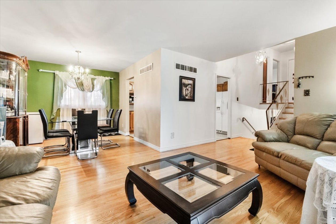
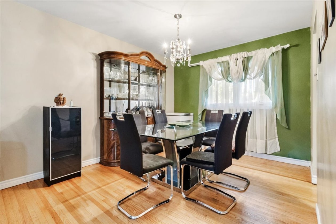
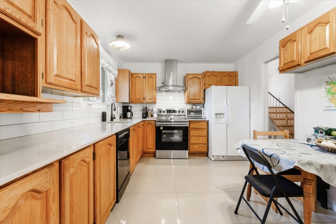
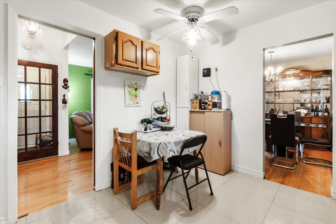
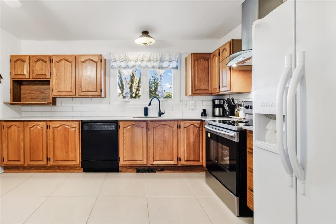
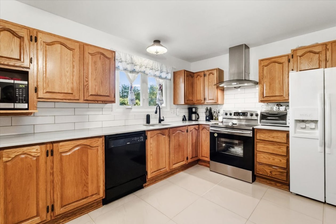
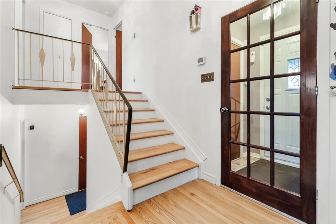
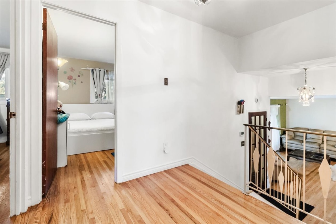
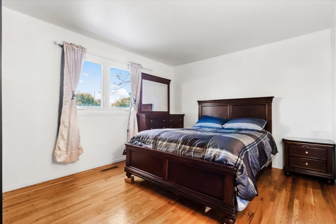
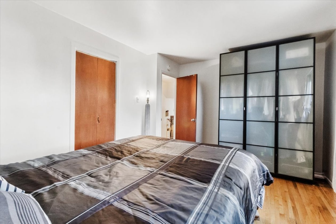
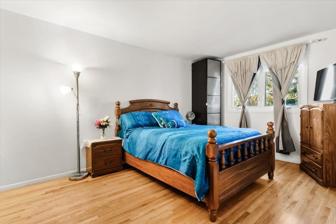
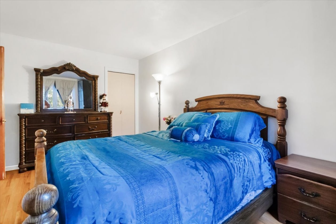
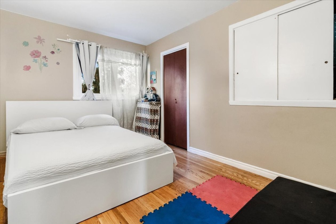
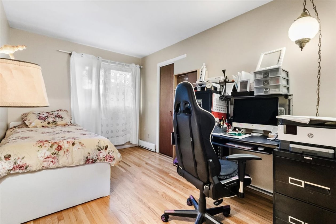
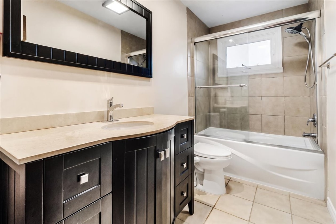
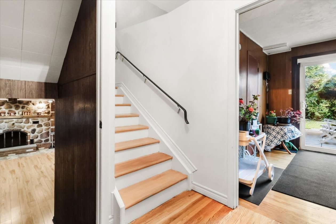
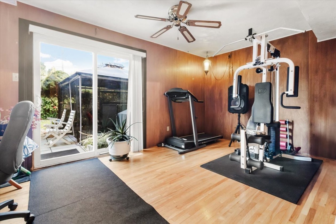
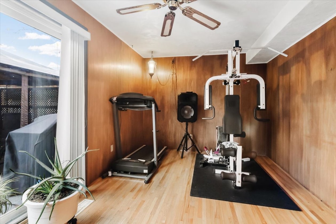
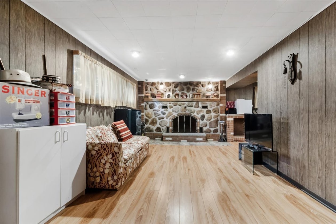
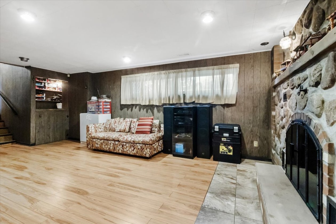
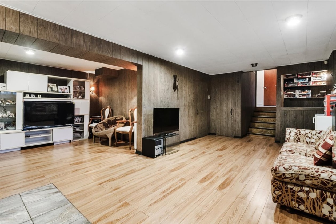
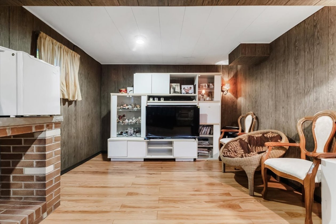
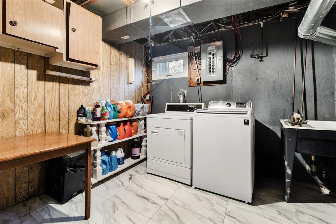
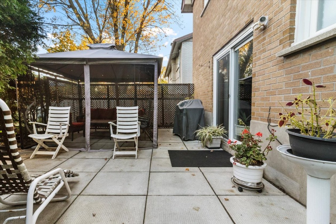
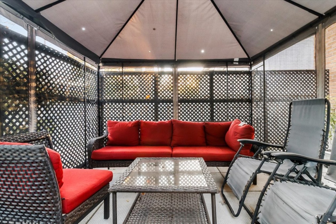
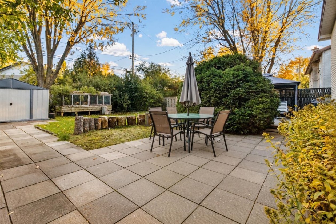
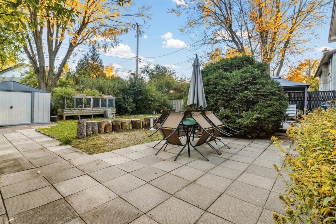
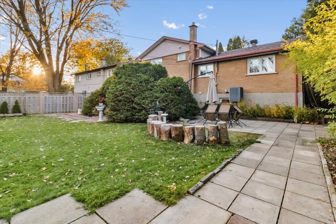
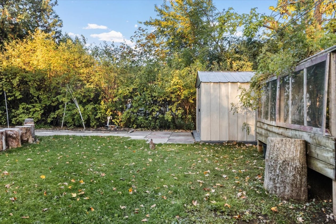
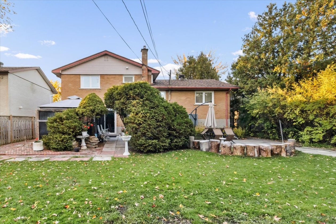
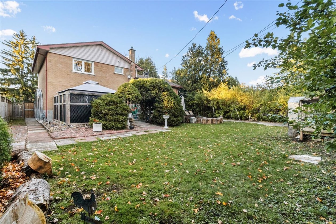
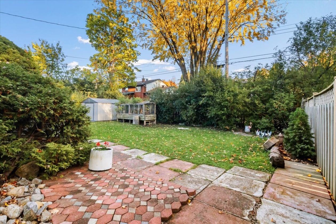
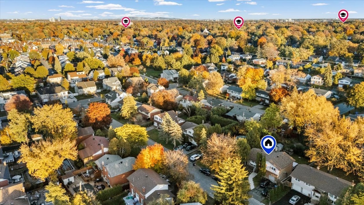
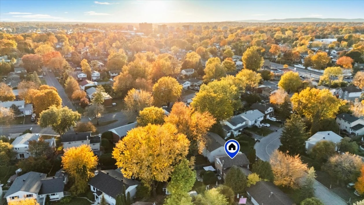
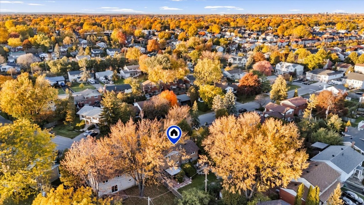
On a quiet crescent in Pierrefonds‑Roxboro, this split‑level offers 4 bedrooms and 2 bathrooms on a sunny 644 m² (6,936 sq ft) lot. Bright living room with bay window, eat‑in kitchen with granite countertops, hardwood floors. Garden‑level family room with patio door to the backyard, plus a playroom and office in the basement. Roof redone in 2021, central heat pump, built‑in garage and parking for 4 cars. Outside any flood zone. Minutes from schools, Fairview Pointe‑Claire, Cap‑Saint‑Jacques Nature Park, Highway 40 and the Pierrefonds‑Roxboro REM station. A must‑see!
Need more information?
The broker publishes all the details on their own website.
Mortgage payment calculator
Monthly payment$3,705
- Down payment$38,4503.3%
- Amount borrowed$730,55063.5%
- Total interest$381,09933.1%
Estimate only. Subject to lender approval and applicable mortgage insurance.
On the map
Today's Best Mortgage Rates
Fixed rate
4.44%
3 years fixed* Variable rate
3.65%
5 years variable*  Need insurance?
Request a quote
Listing broker

Enrique Campos-Gonzalez
GROUPE SUTTON - ACTION
License typeResidential and commercial
Agency licenseReal estate agency
*Subject to lender approval and applicable mortgage default insurance. Other conditions and restrictions may apply. Rate in effect as of today.