
Features
Room(s)
 9
Bedroom(s)
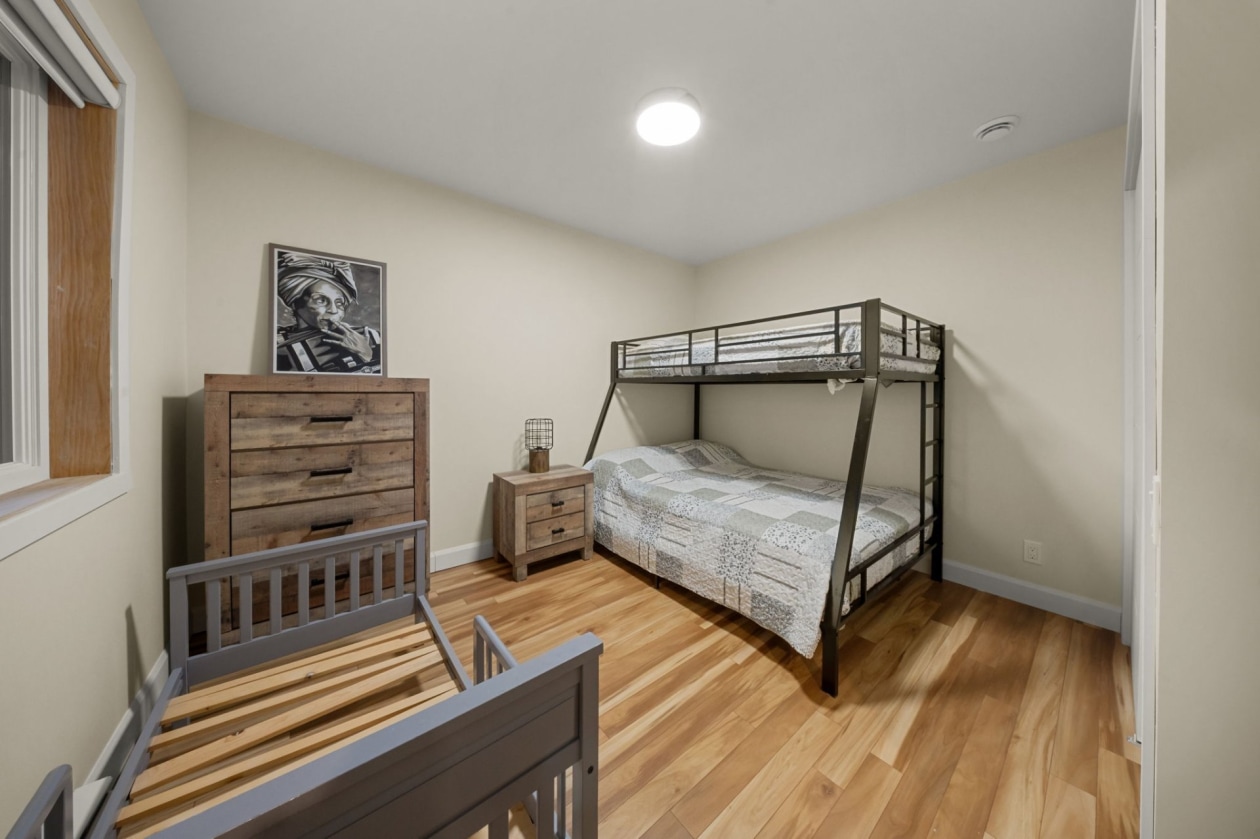
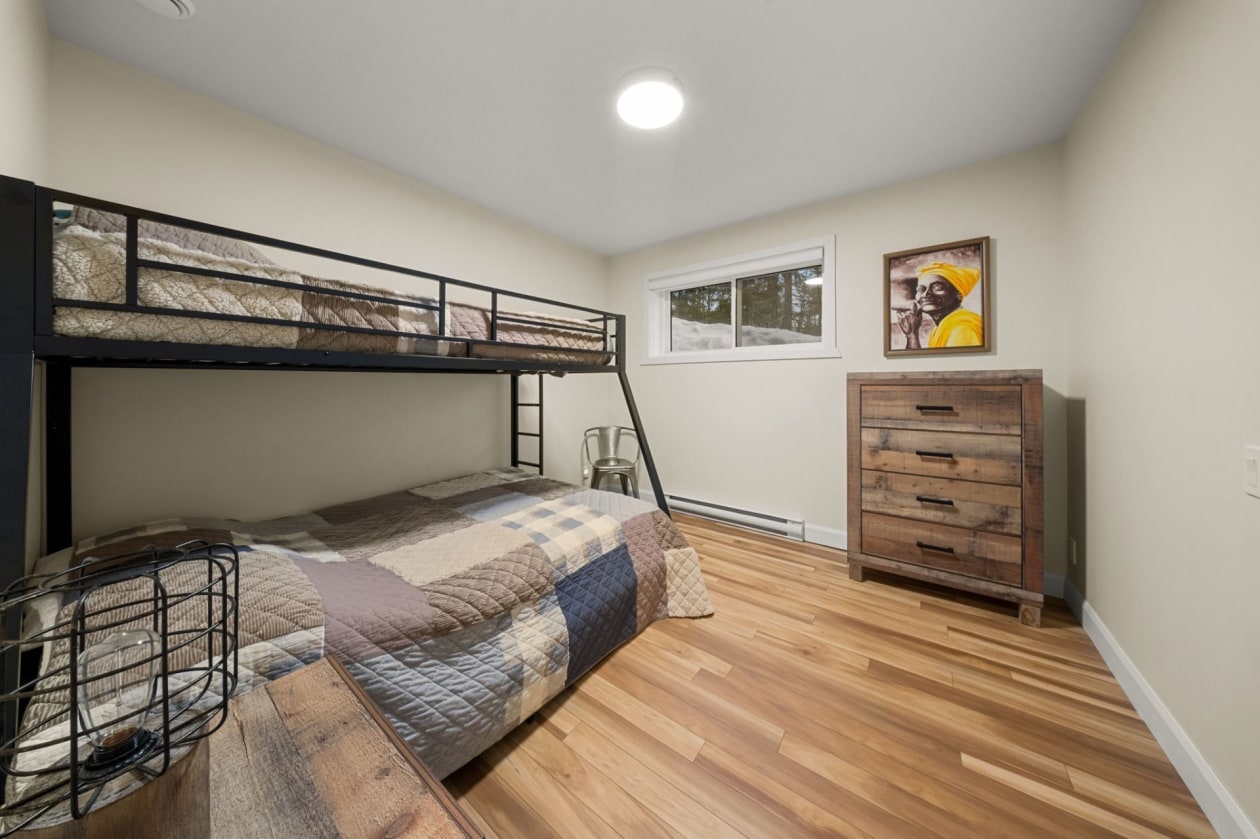
 3
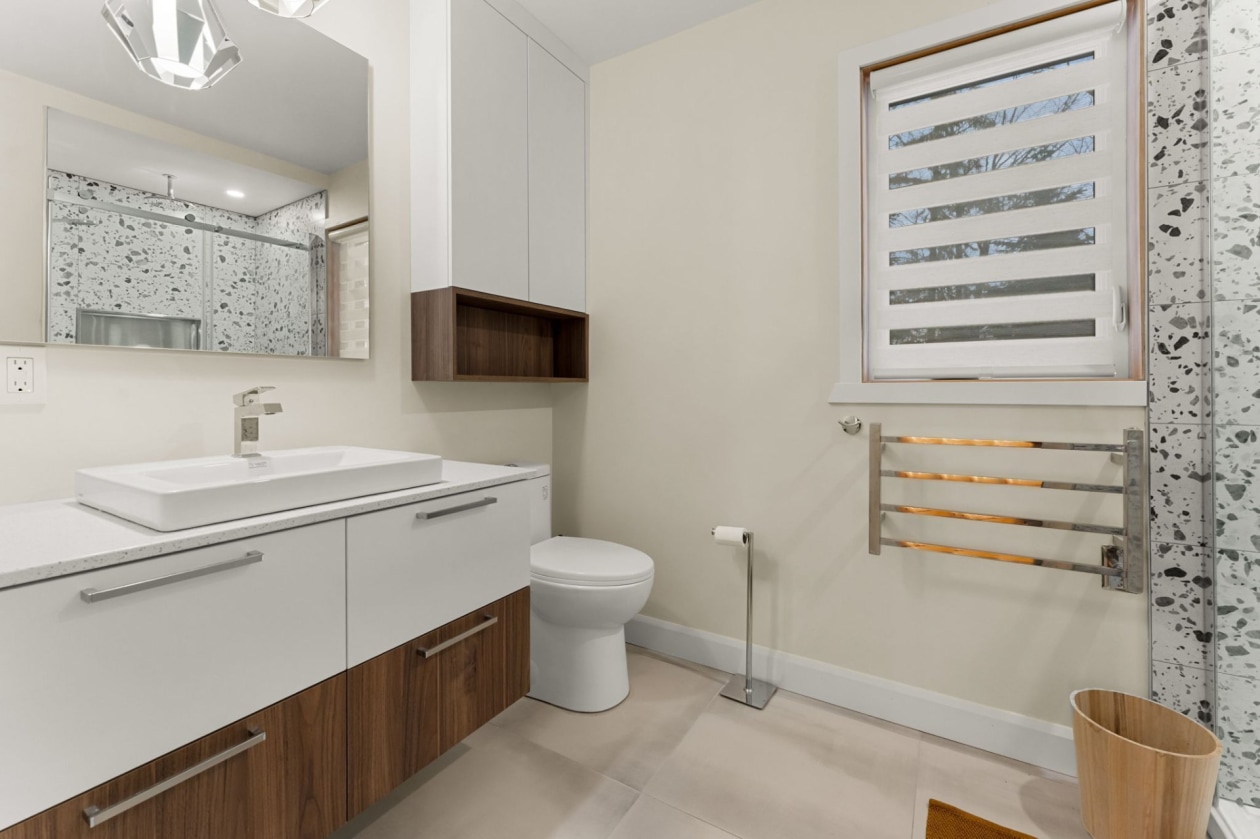
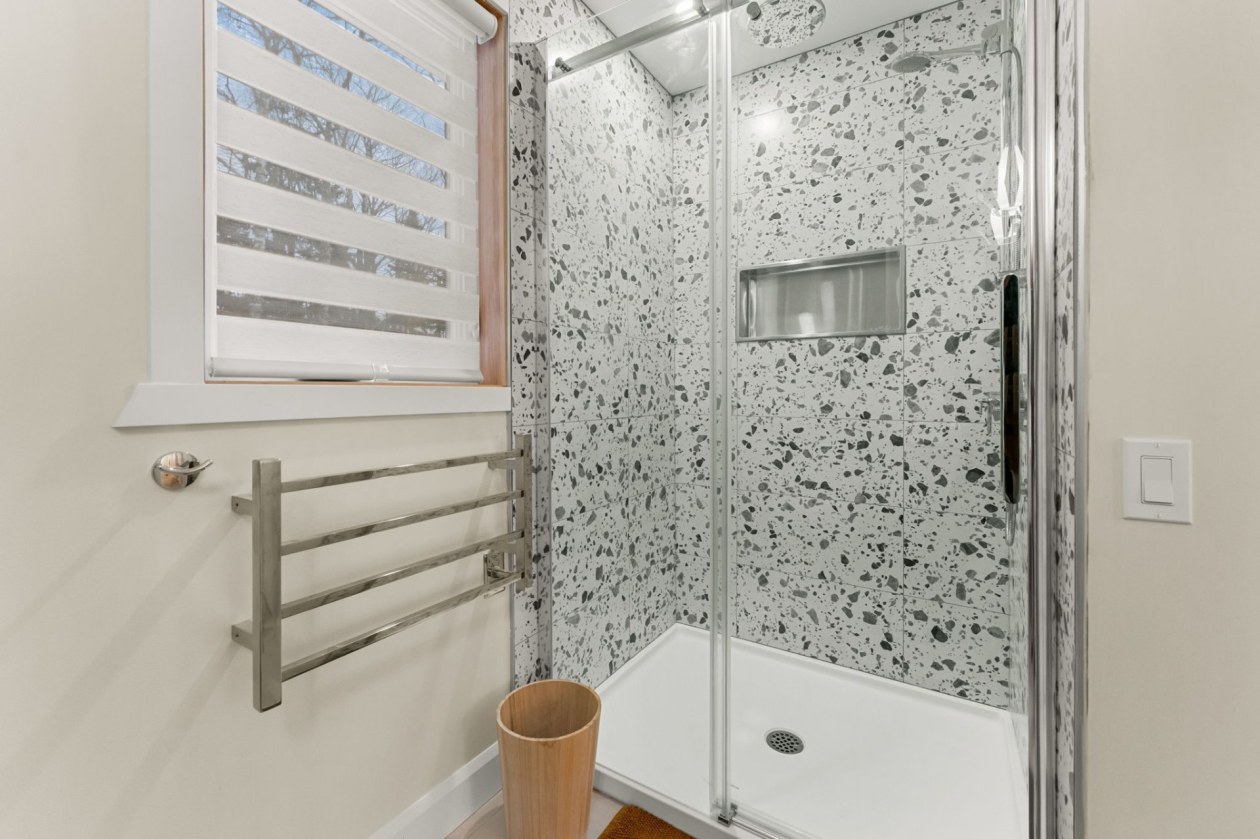
Bathroom and powder room
 2
Living area
 -
Year of construction
2025
Land area
33 777 ft²
Building dimensions
28 ft × 40 ft (irregular)
Lot dimensions
189 ft × 188 ft (irregular)
Total number of parking spaces
4
Fireplace / stove
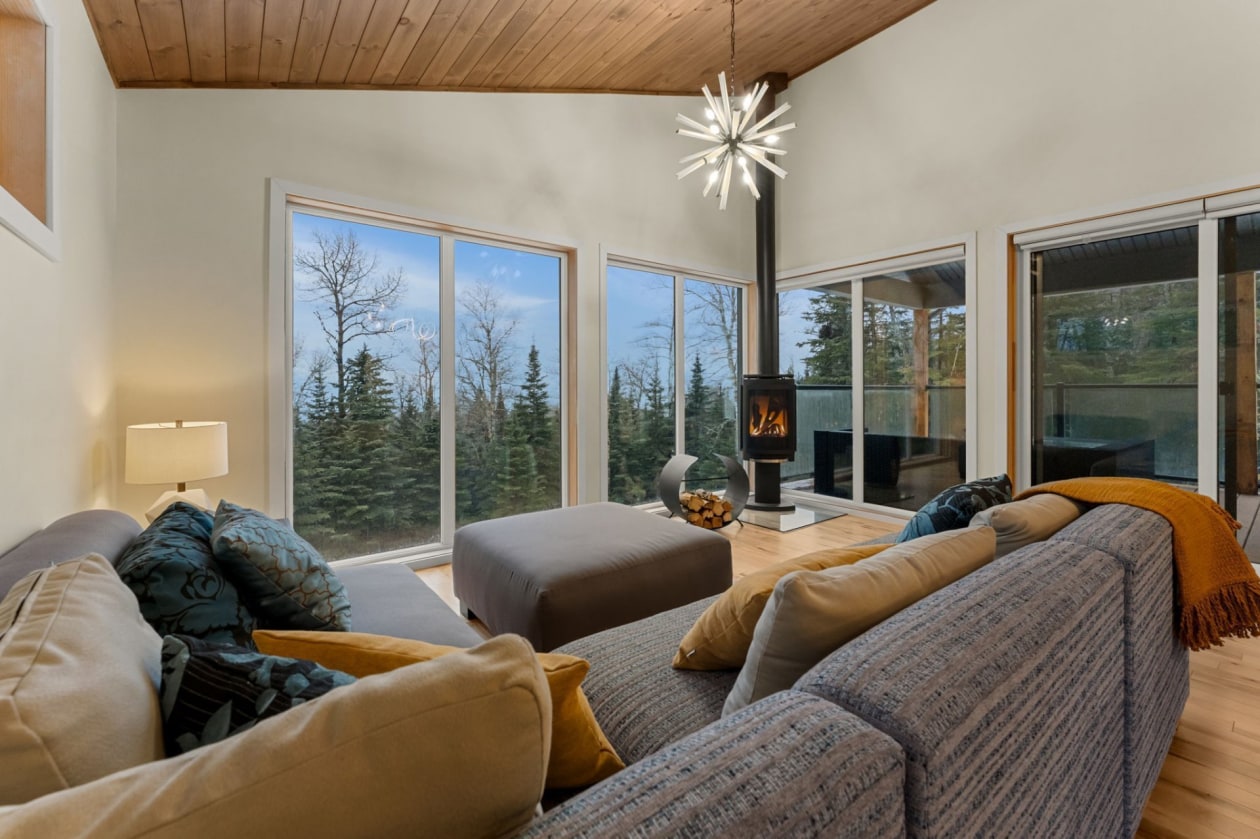
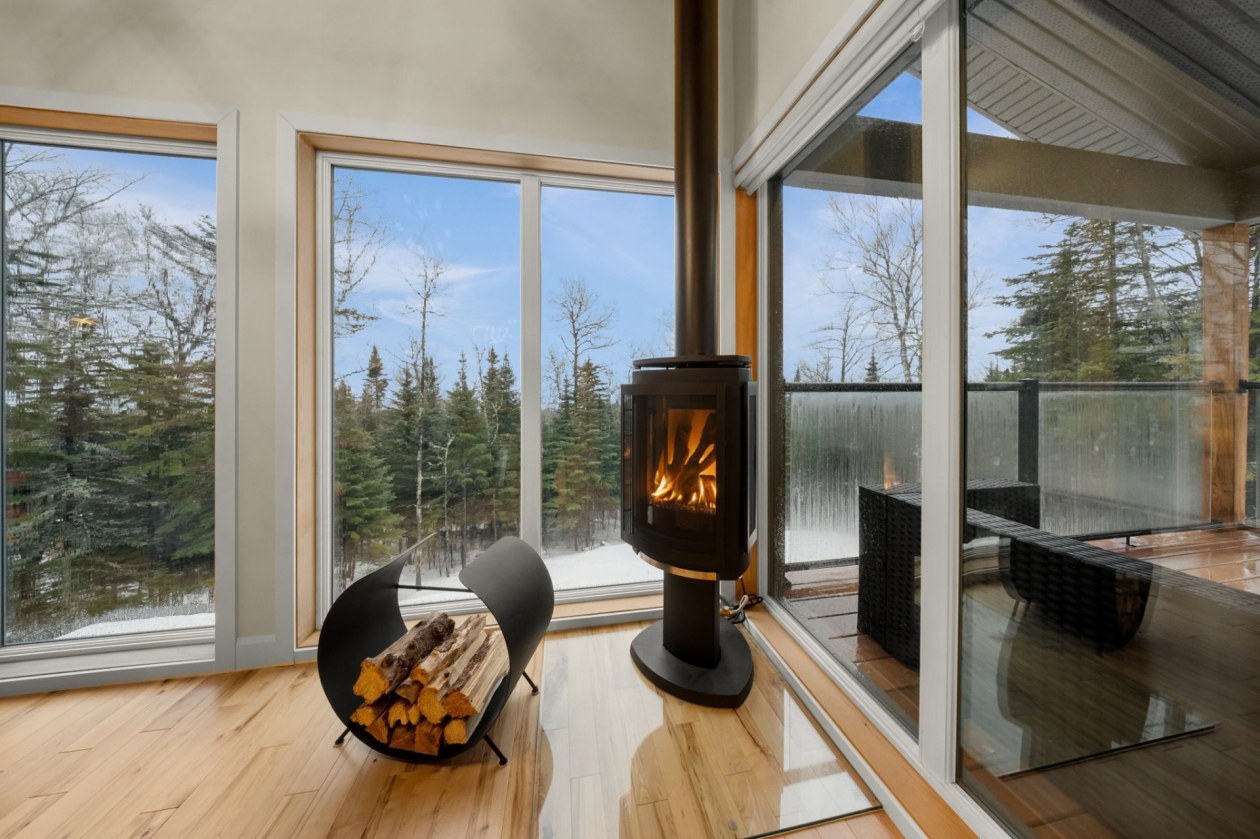
Gas stove
Move-in date
30 days
Description
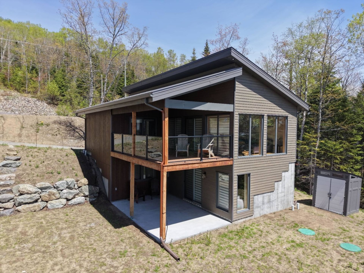
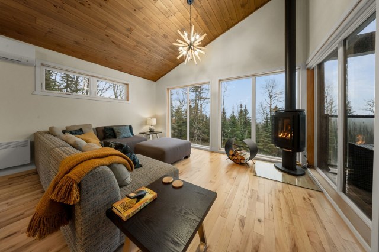
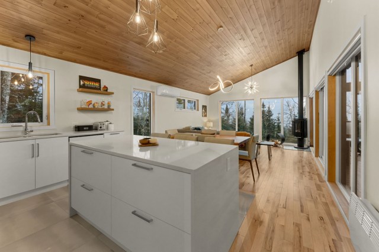
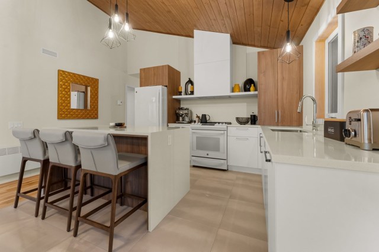
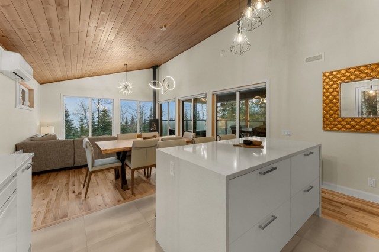
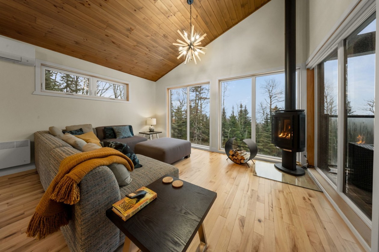
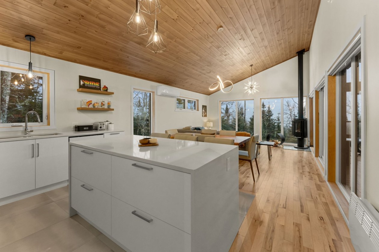
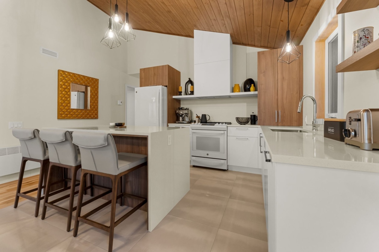
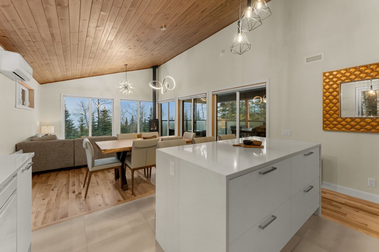
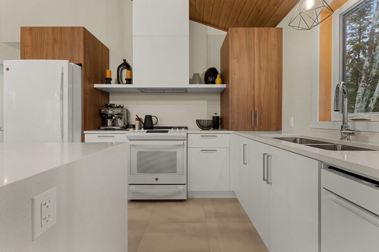
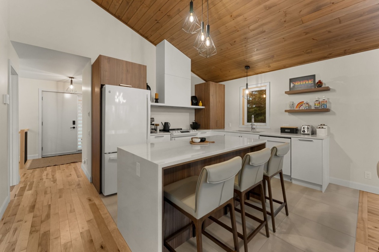
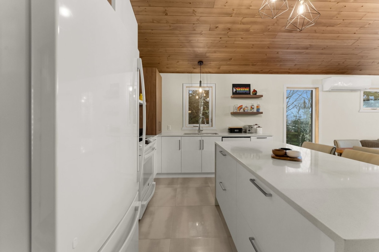
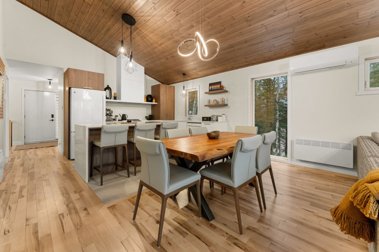
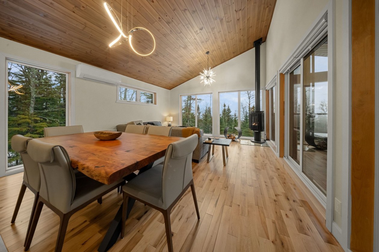
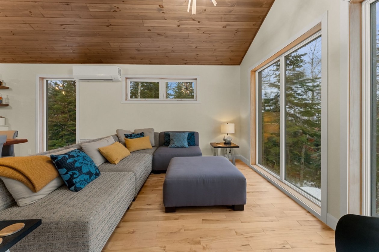
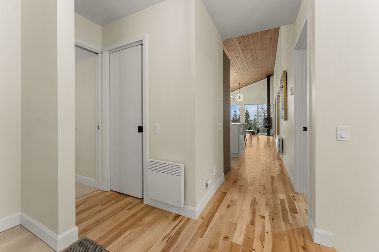
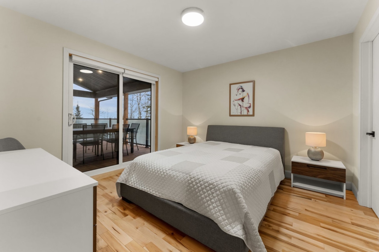
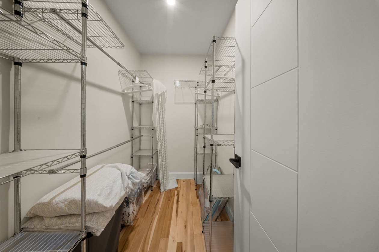
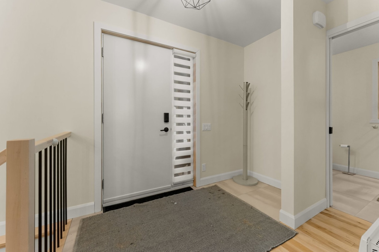
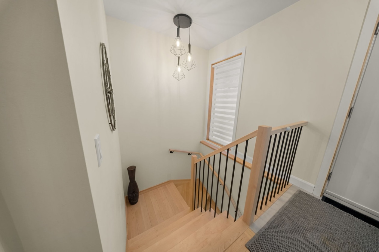
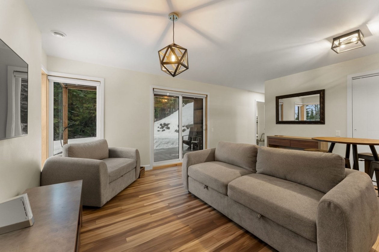
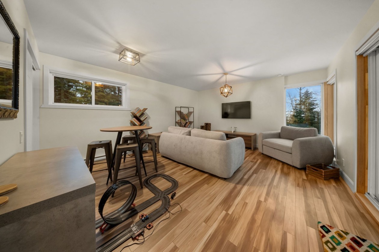
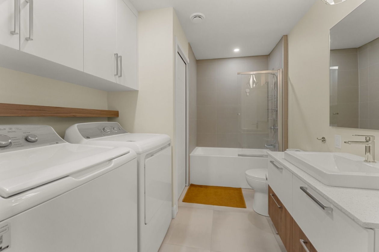
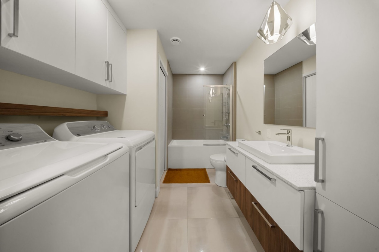
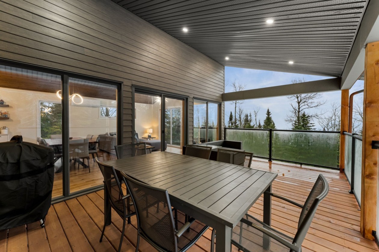
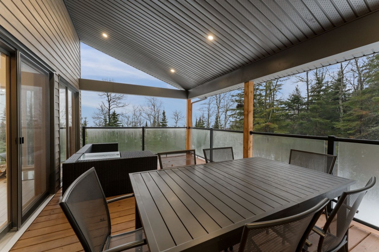
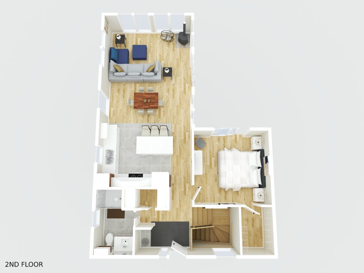
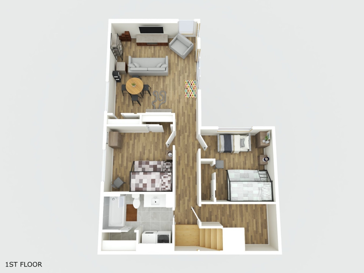
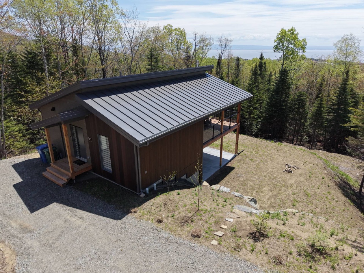
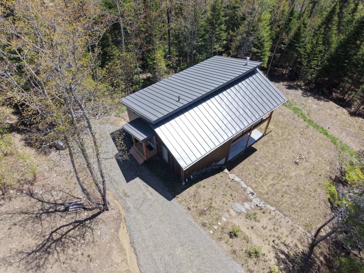
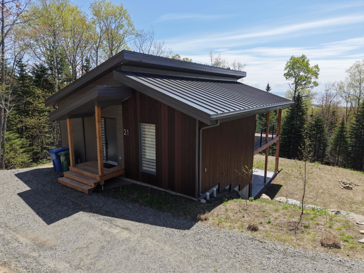
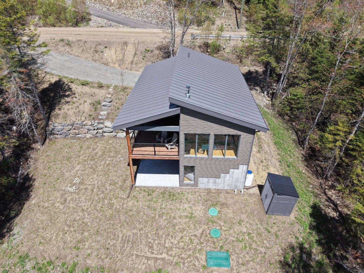
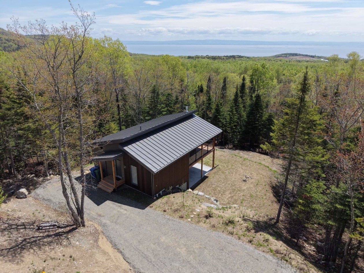
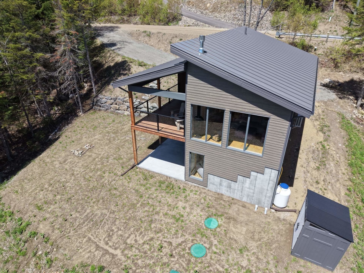
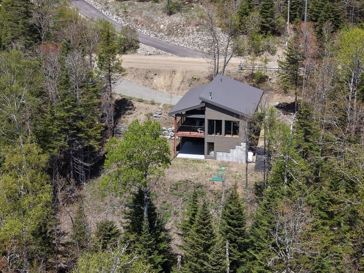
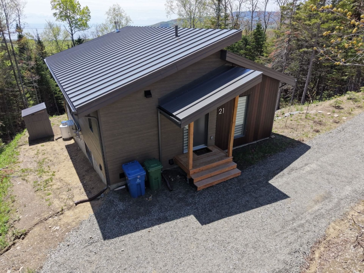
Stunning 2025 two‑level construction with a garden‑level walkout. Nestled on a mountainside, it offers breathtaking views of the St. Lawrence River and Le Massif de Charlevoix. Contemporary design, thoughtfully planned to blend in perfect harmony with nature. Bright open‑concept living spaces, abundant windows, and an elegant Simard kitchen where the landscape becomes part of every meal. Offering 1,600 sq. ft. over two levels, the property features 3 bedrooms, including a main‑floor primary suite with walk‑in closet, 2 full bathrooms, a living room and family room, as well as a walk‑in pantry. Generous storage, gas fireplace and more !
Need more information?
The broker publishes all the details on their own website.
Mortgage payment calculator
Monthly payment$3,482
- Down payment$35,7503.3%
- Amount borrowed$679,25062.9%
- Total interest$365,21133.8%
Estimate only. Subject to lender approval and applicable mortgage insurance.
On the map
Today's Best Mortgage Rates
Fixed rate
4.44%
3 years fixed* Variable rate
3.75%
5 years variable*  Need insurance?
Request a quote
Listing broker

David Beauchesne
RE/MAX 1ER CHOIX INC.
License typeResidential
IncorporationDavid Beauchesne inc.
Agency licenseReal estate agency
Other properties from this broker
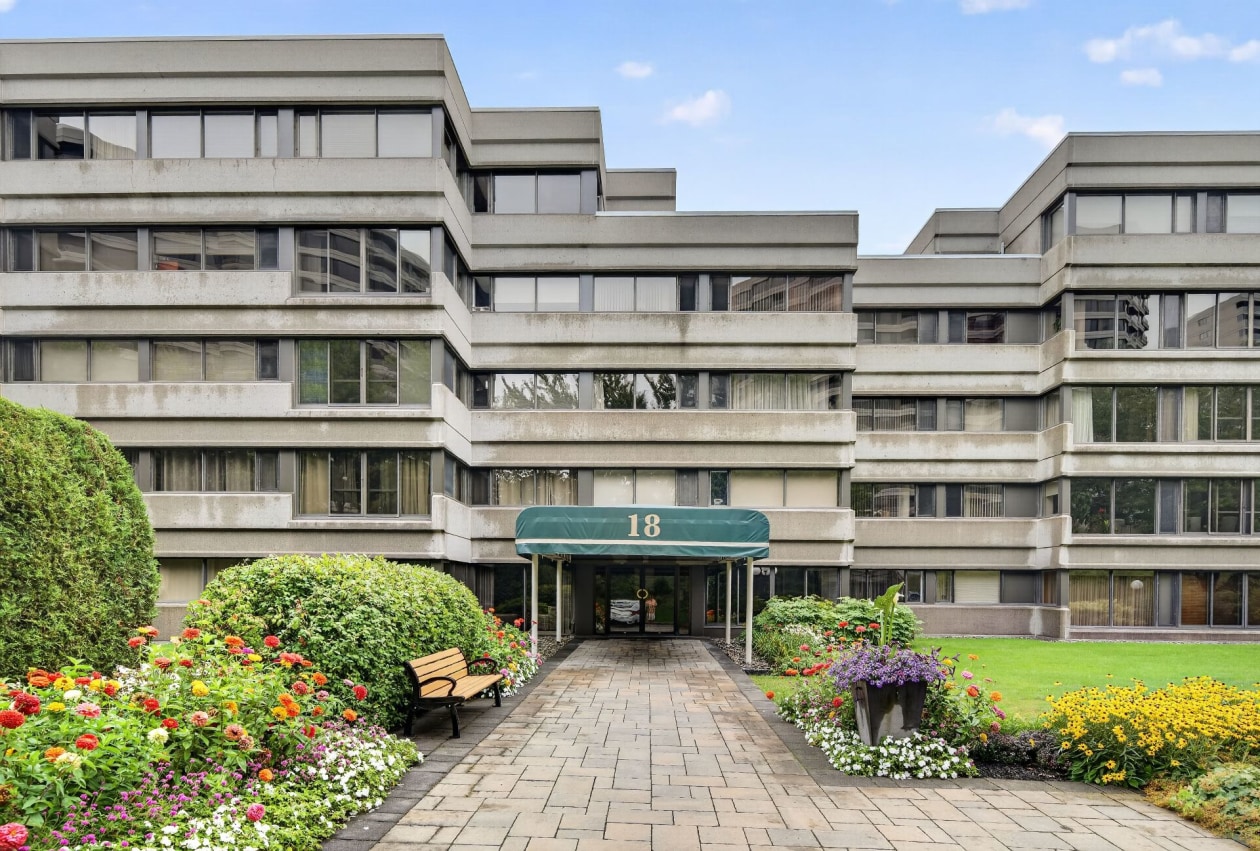 Condo/Apartment$574,90018, Rue des Jardins-Mérici, Québec (La Cité-Limoilou) 2 bd 2 ba 1,281 ft²
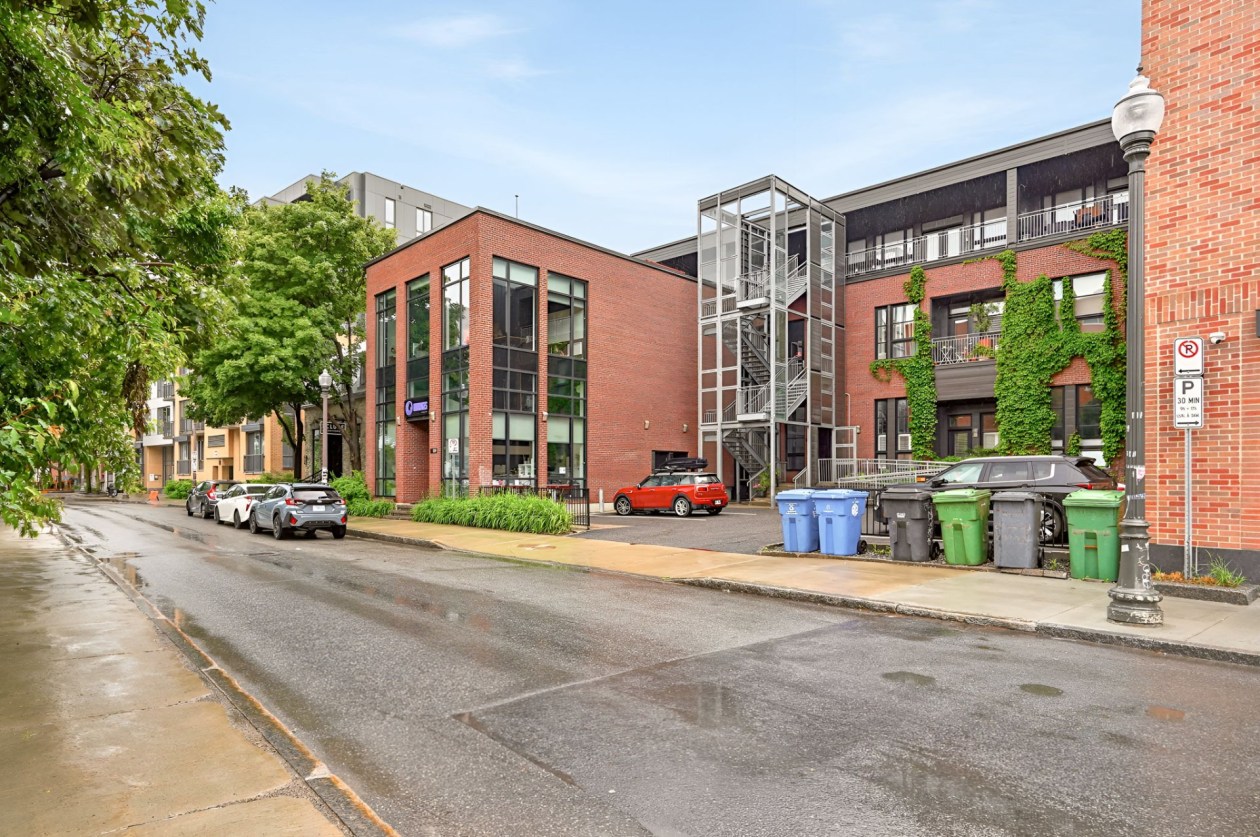 Condo/Apartment$259,00099, Rue St-Vallier E., Québec (La Cité-Limoilou) 1 bd 1 ba 846 ft²
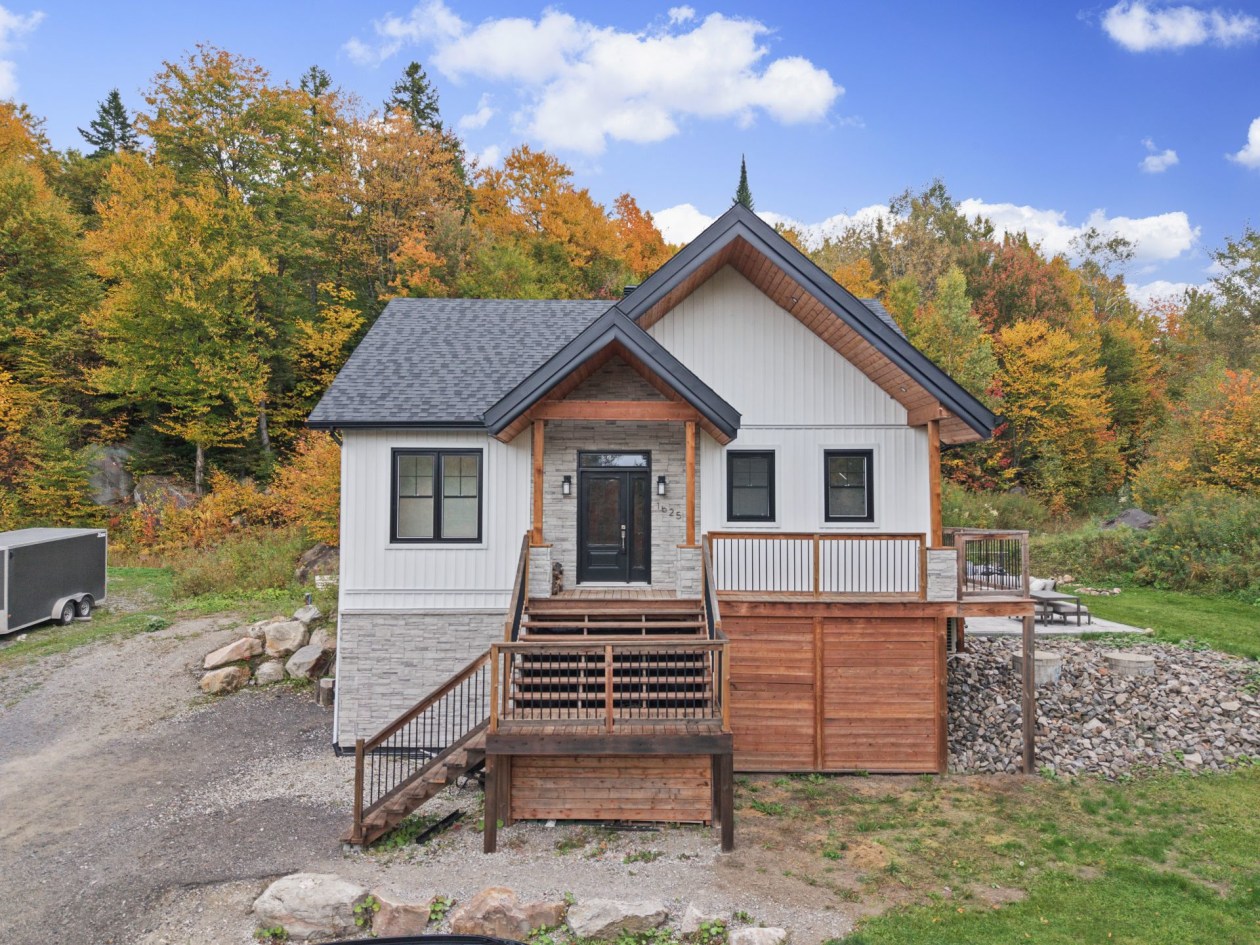 Single-family$649,0001625, Route de Tewkesbury, Stoneham-et-Tewkesbury 3 bd 1 ba 0 ft²
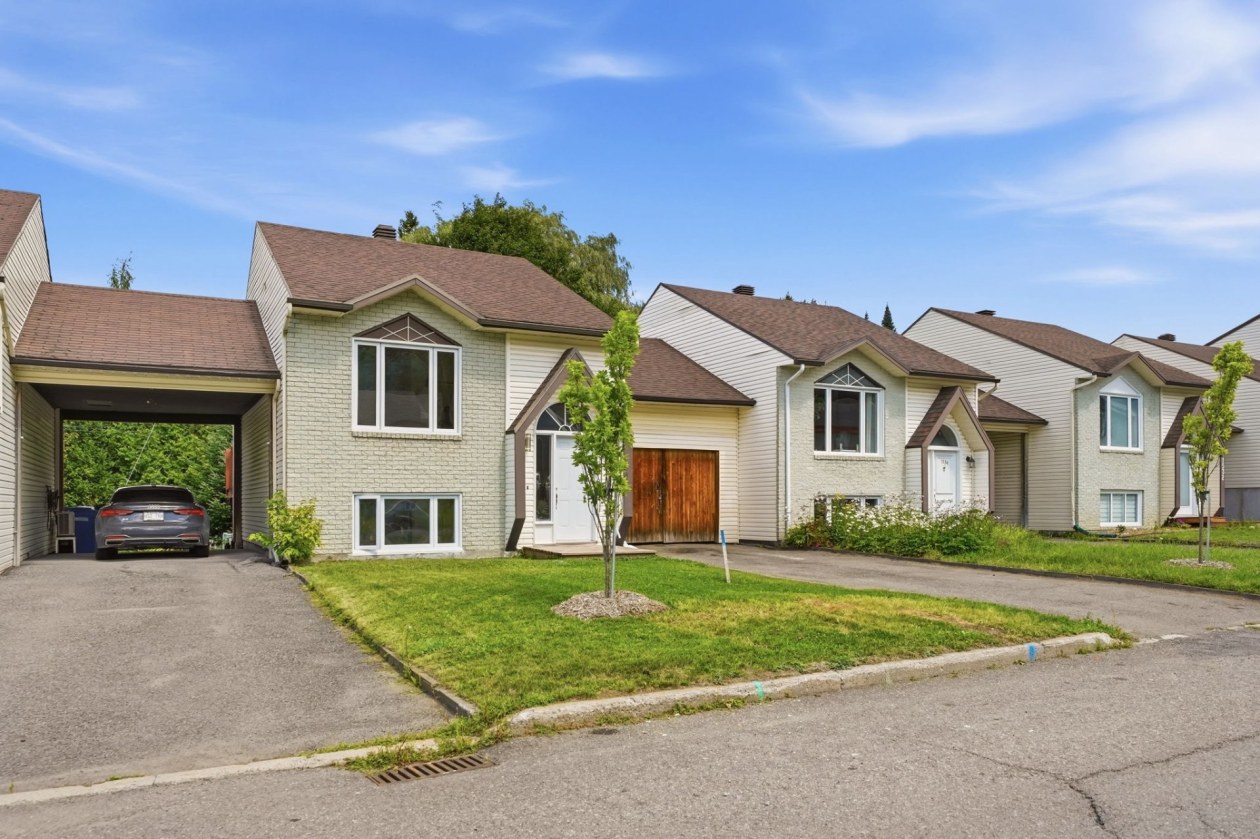 Single-family$320,0001536, Rue du Grand-Bourg, Québec (La Haute-Saint-Charles) 3 bd 1 ba 0 ft²
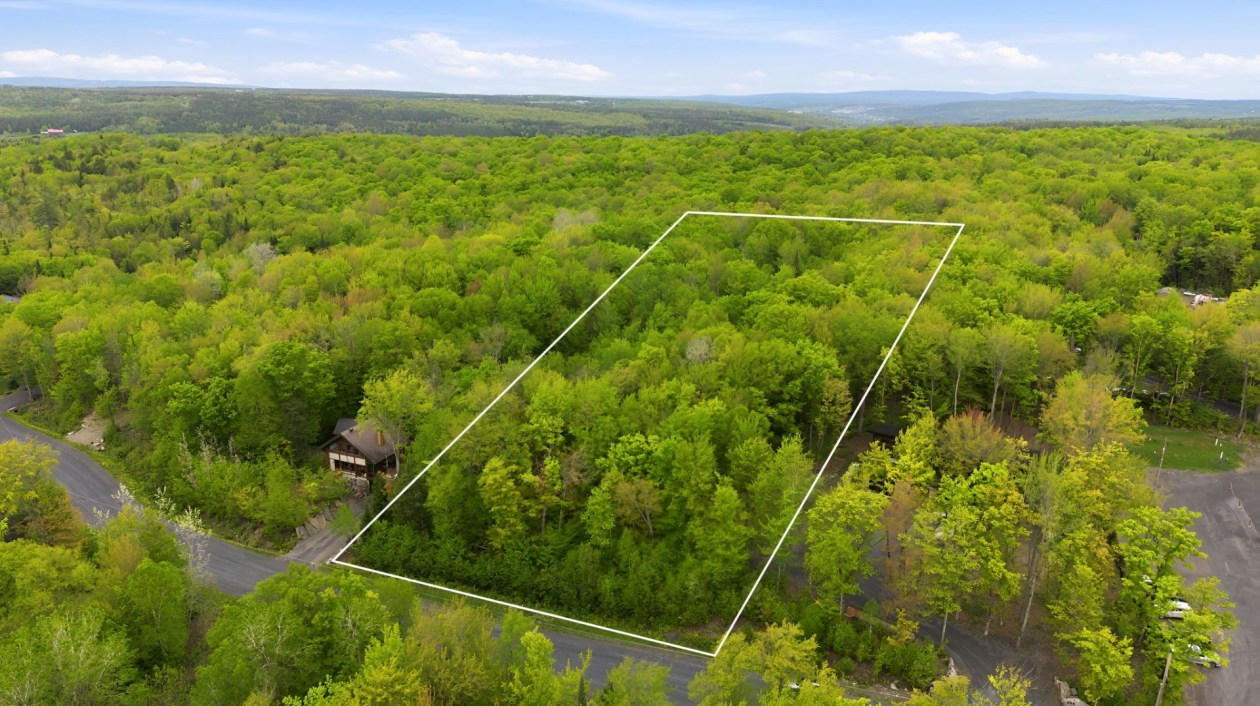 Lot$98,000650, Rue du Lac-Sartigan, Saint-Alfred 0 bd 0 ba 0 ft²
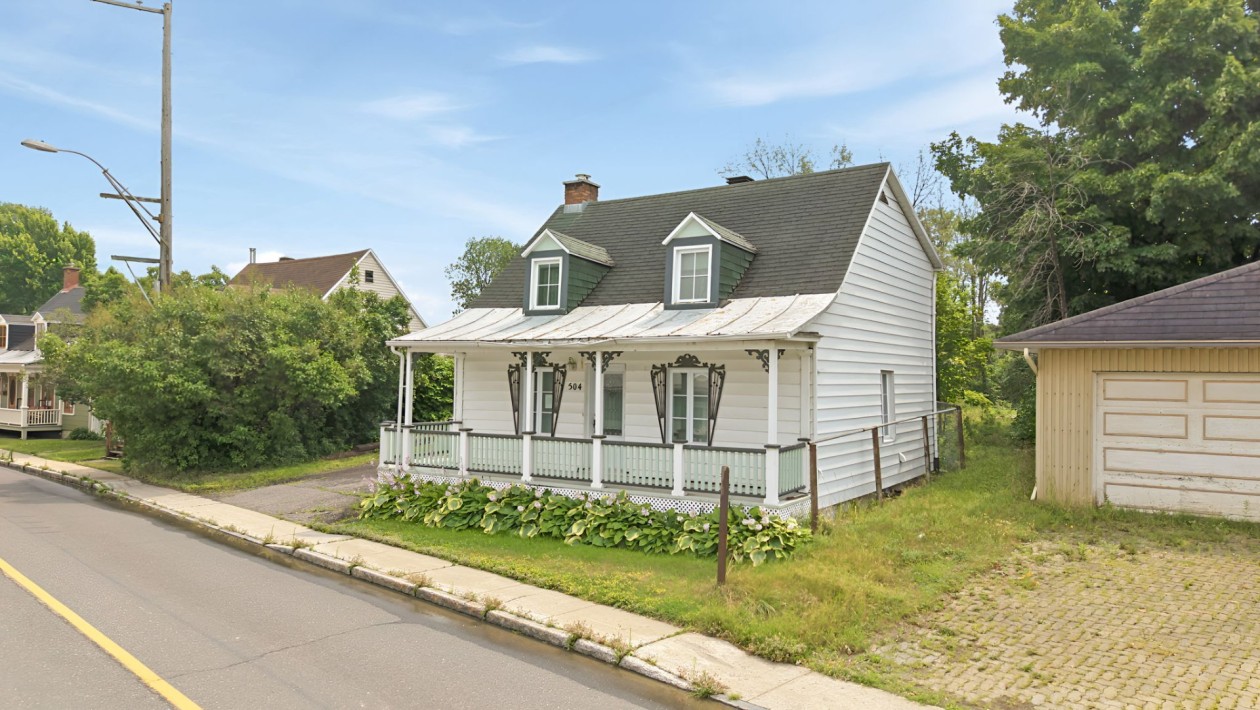 Single-family$288,000504, Rue St-Joseph, Lévis (Desjardins) 3 bd 2 ba 0 ft²
*Subject to lender approval and applicable mortgage default insurance. Other conditions and restrictions may apply. Rate in effect as of today.