
Features
Commercial area
Year of construction
1941
Land area
4 000 ft²
Garage
Other
Use
Residential
Number of unit(s)
2 × 5½
Potential gross income
$33,204
Description
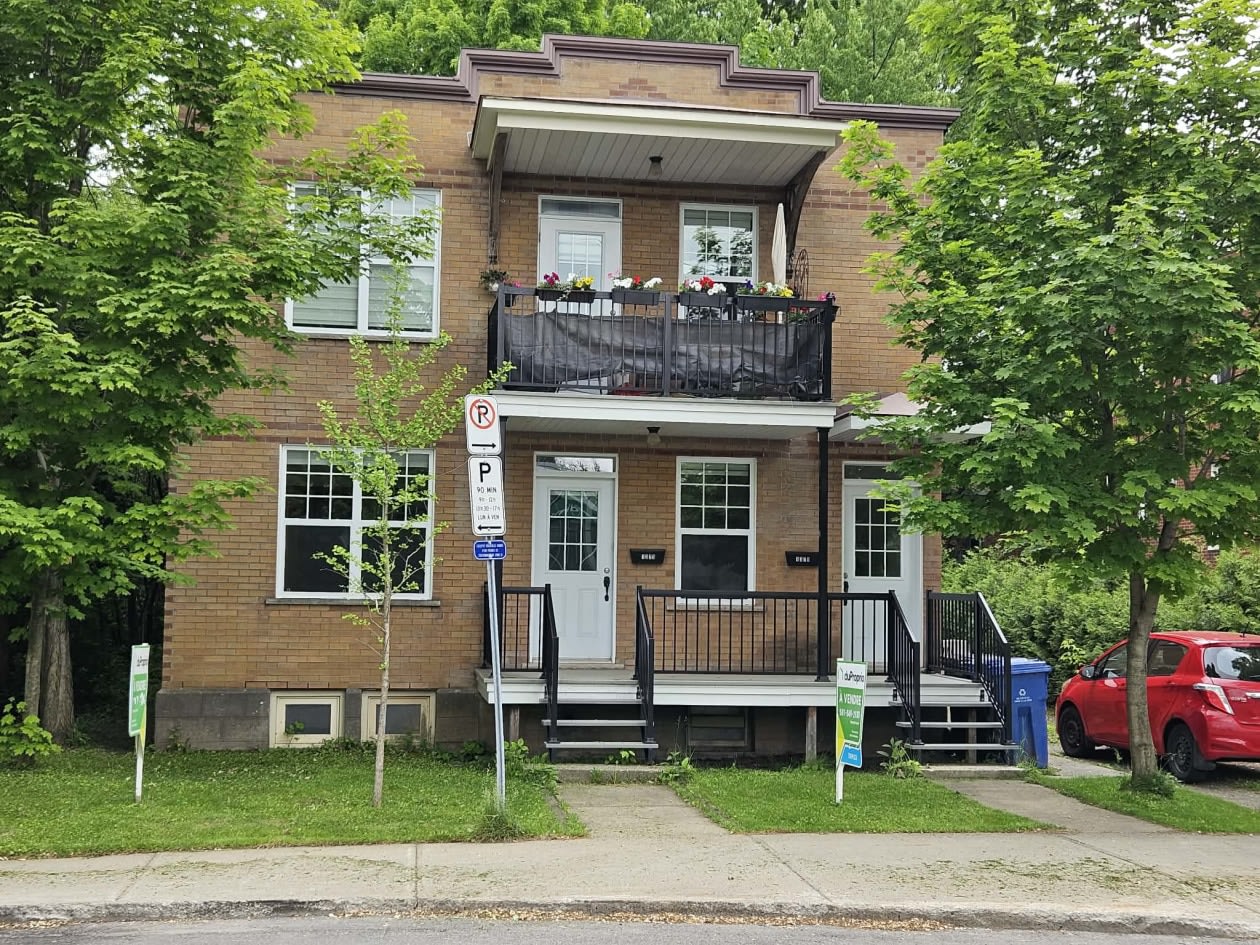
Duplex ideal for owner‑occupants, multi‑generational or investors.
Rare opportunity on the market not to be missed in the highly sought‑after Saint‑Sacrement neighborhood.
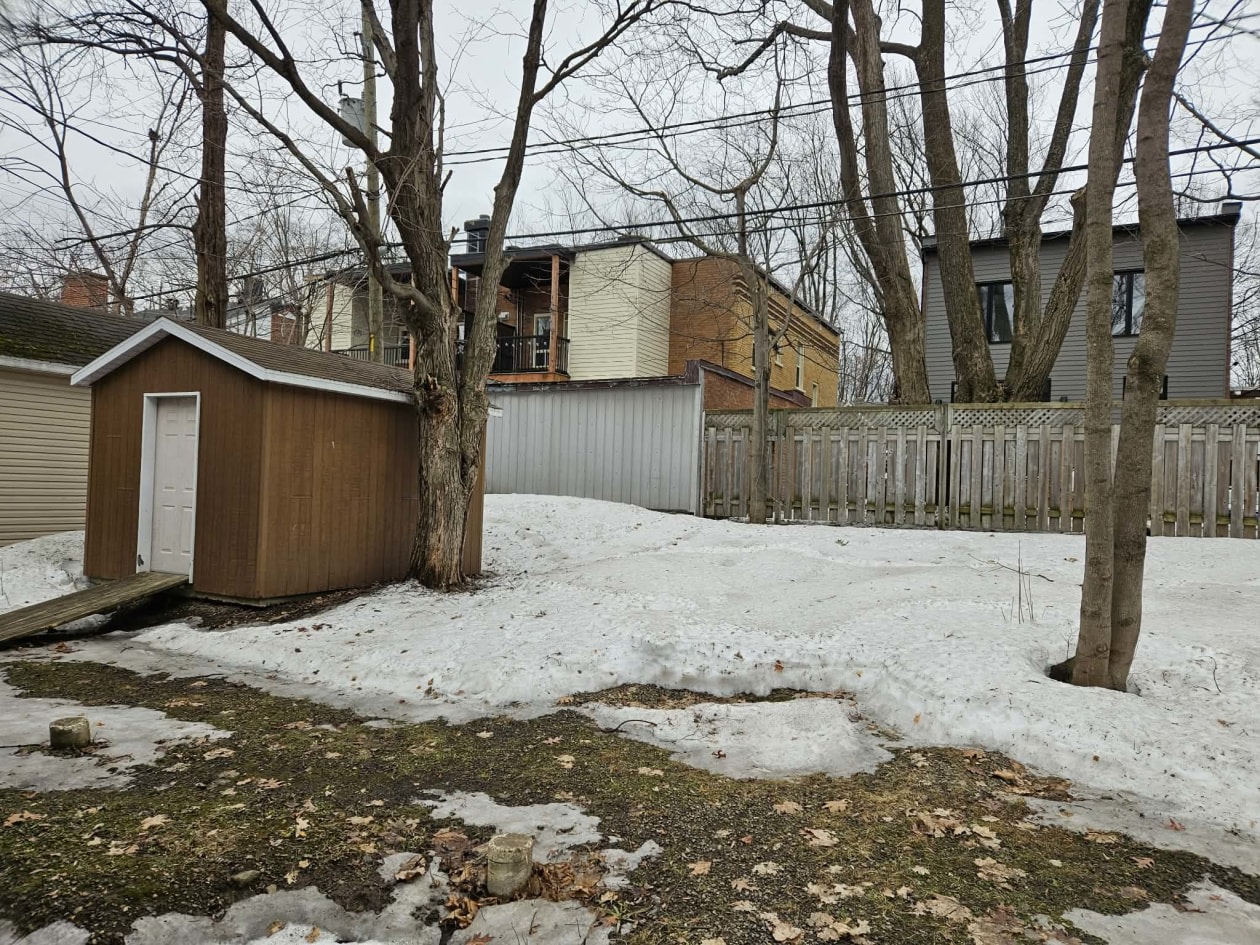
Good‑sized backyard, large parking and just steps away from a park with playground and pools, bike paths as well as nearby services (convenience stores, restaurants, pharmacies, hospital, banks, hardware store and more to discover), not to mention primary and secondary schools, Cégep Garneau and Sainte‑Foy then Université Laval.
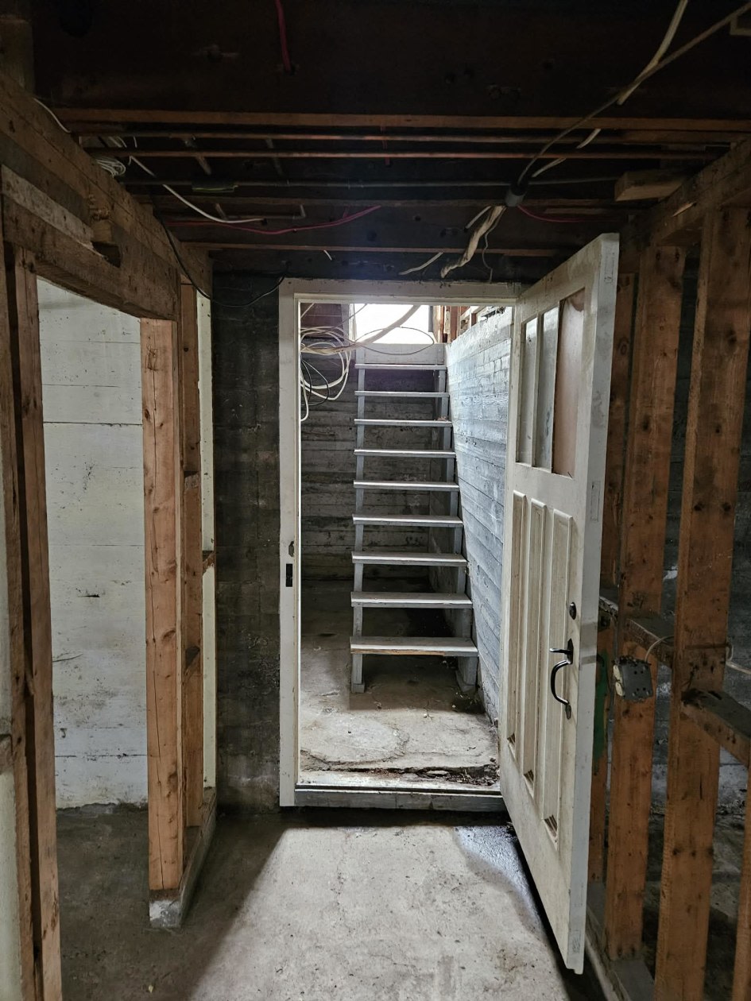
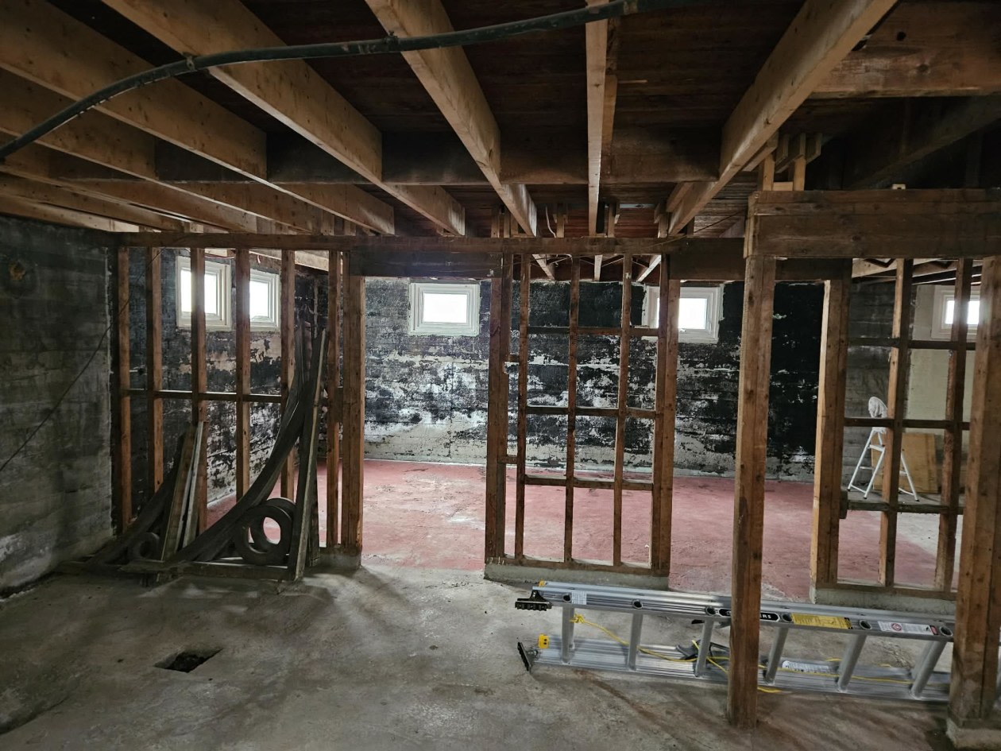
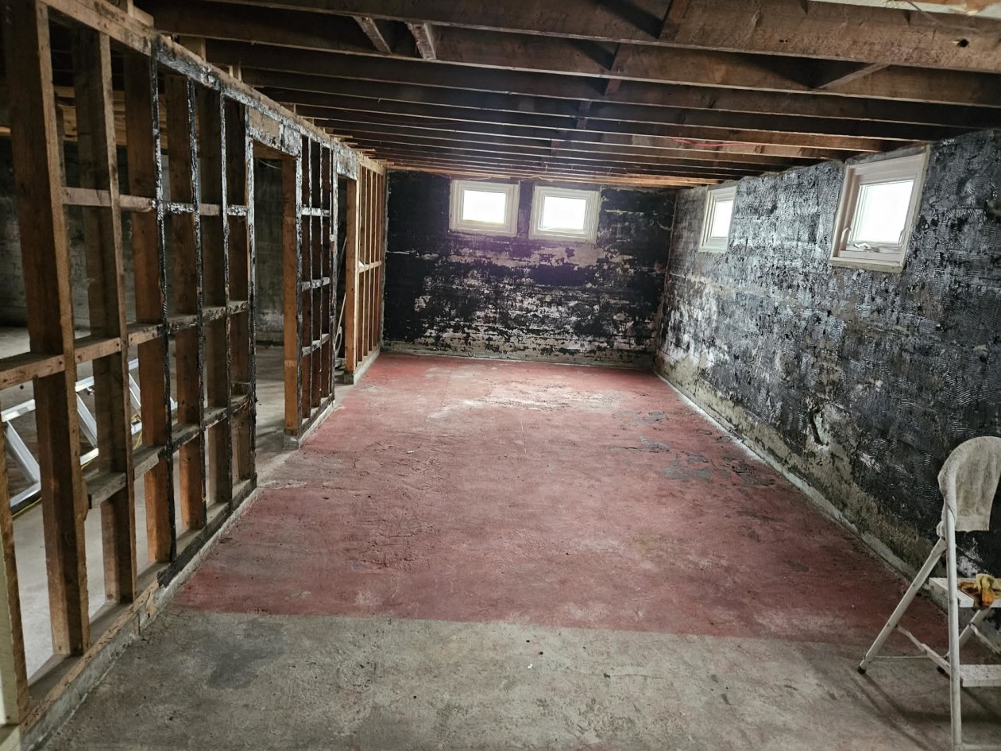
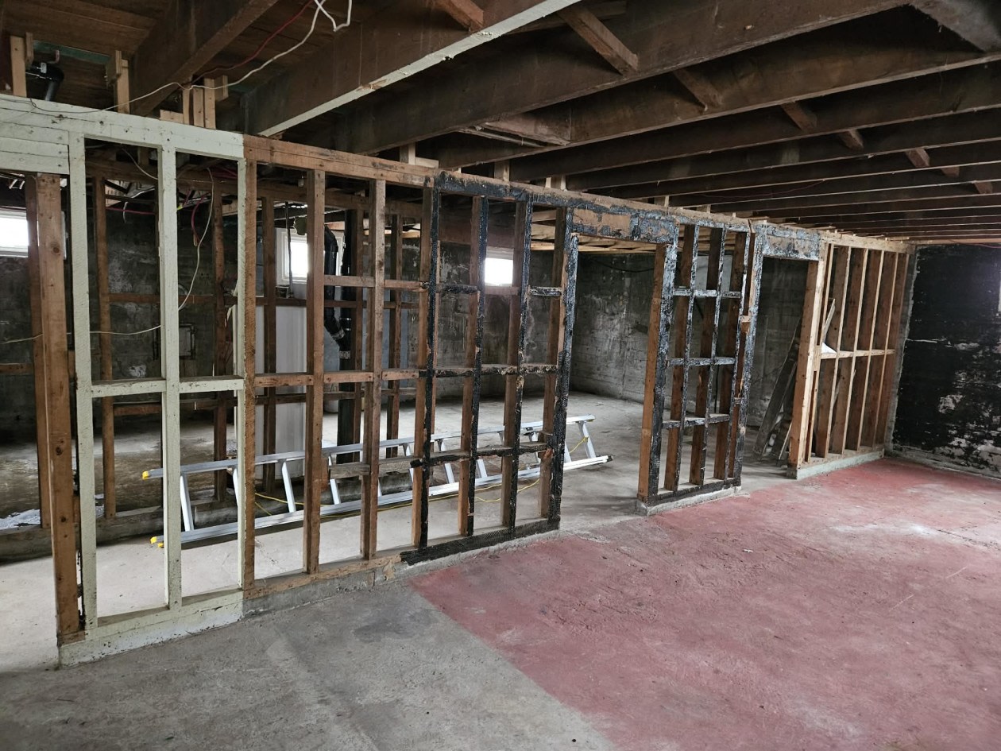
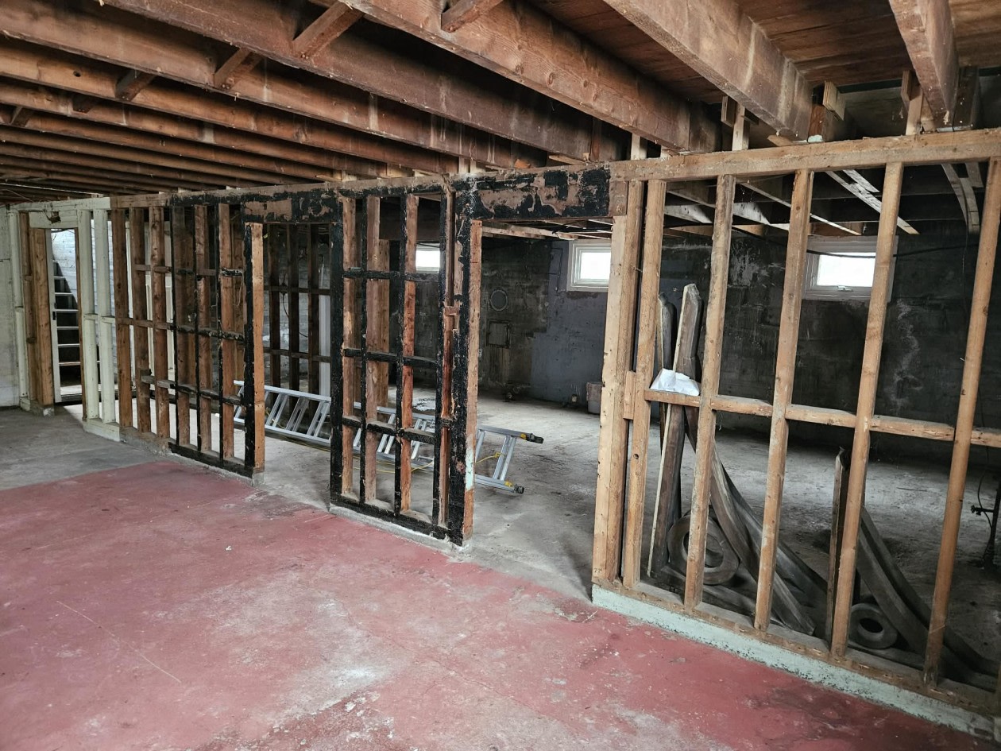
The building has a 5 1/2 on the upper floor and a 5 1/2 on the main floor plus an unfinished basement and a rear section to be modernized or transformed.
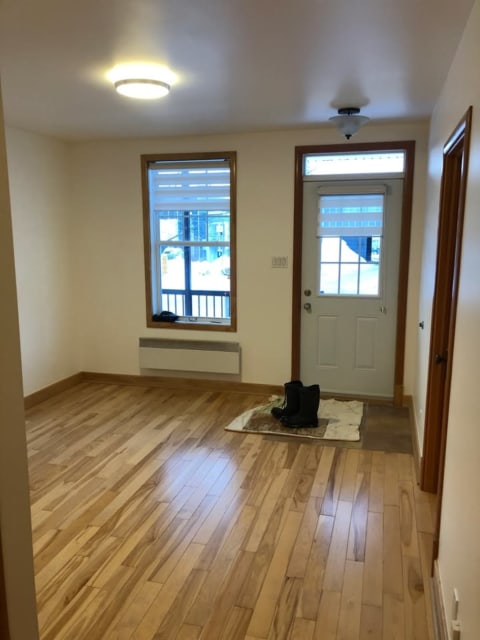
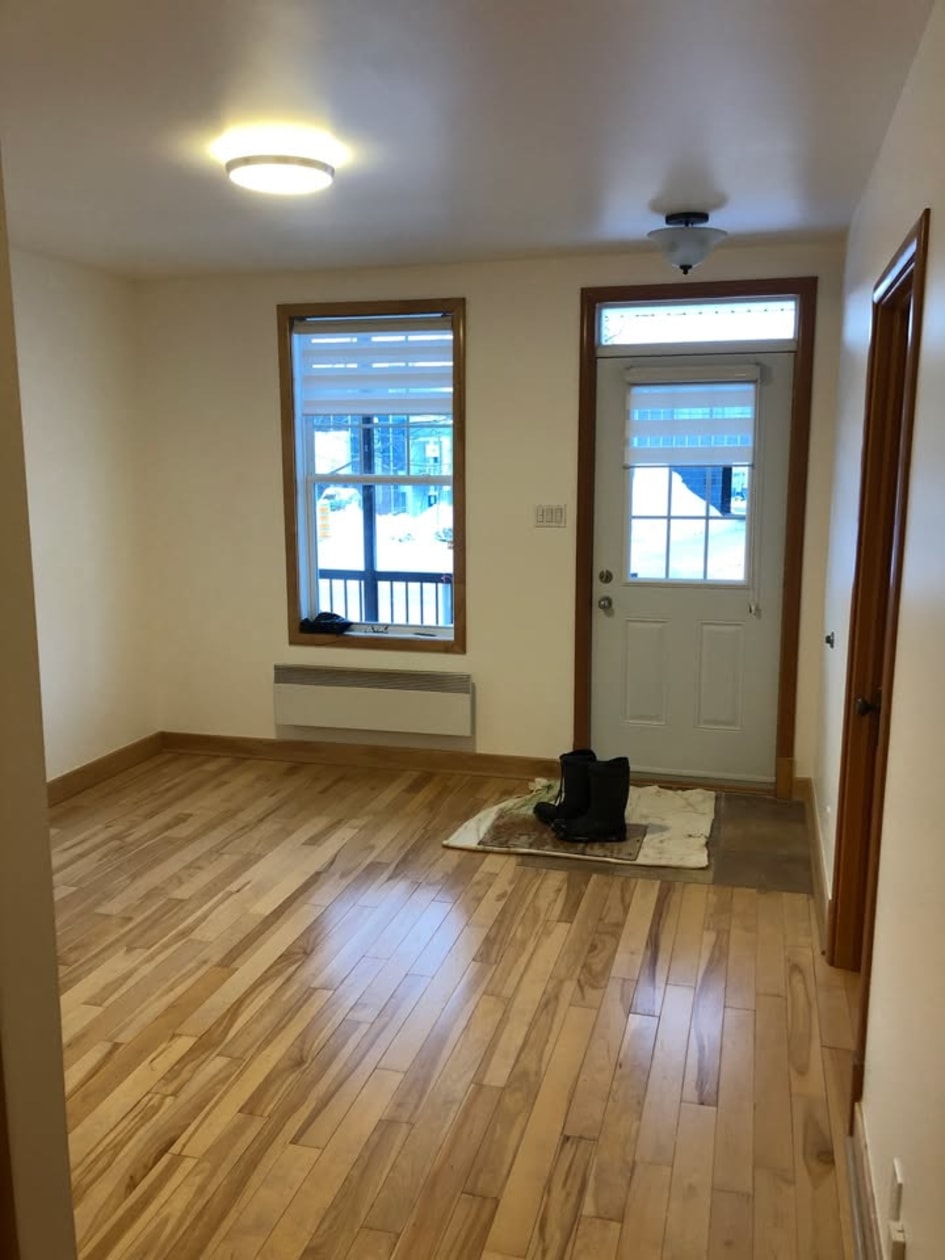
The main floor unit (1375) is available immediately for the future buyer.
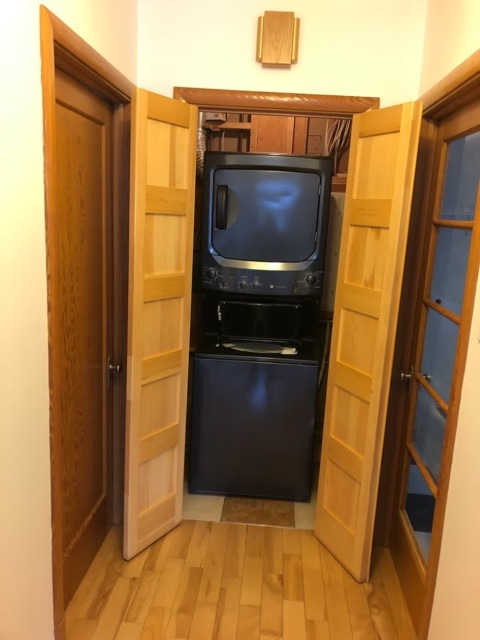
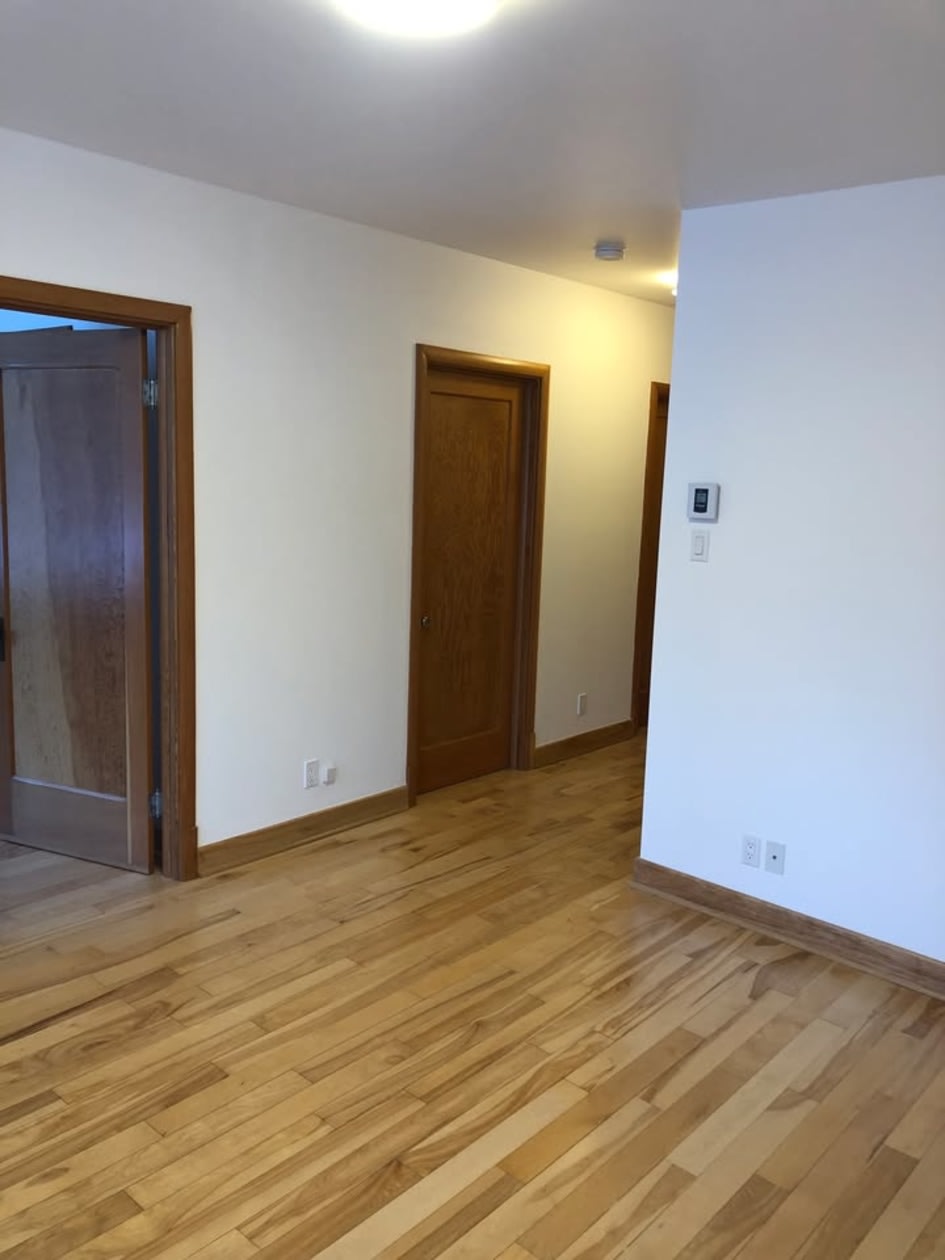
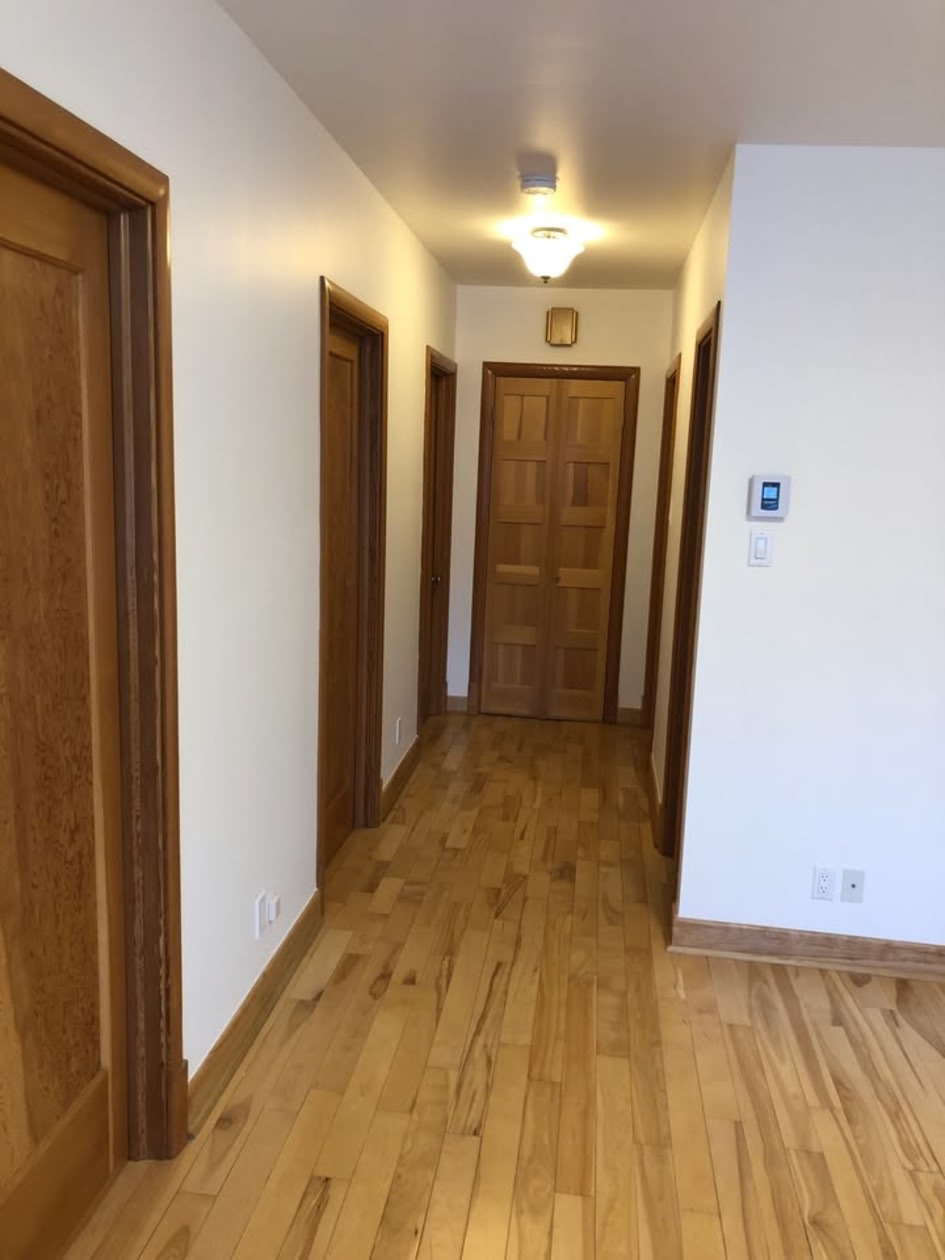
This magnificent duplex is completely renovated and very well maintained over time.
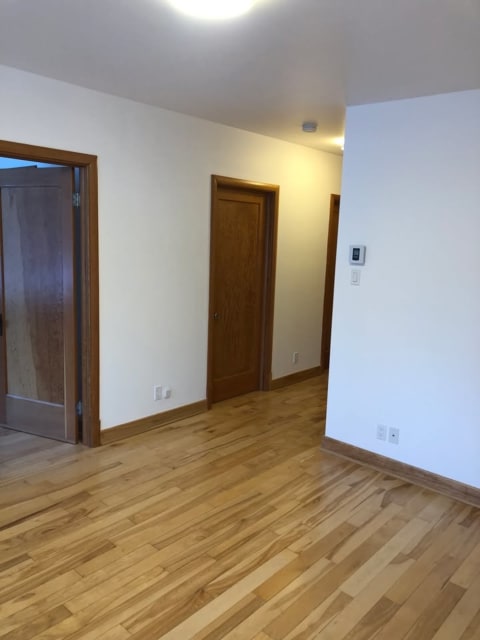
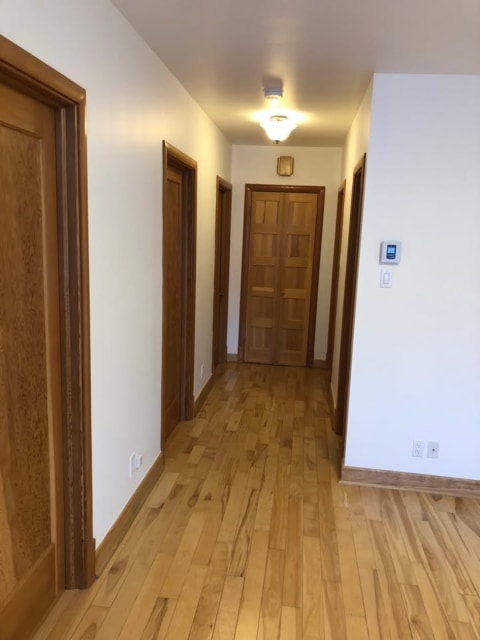
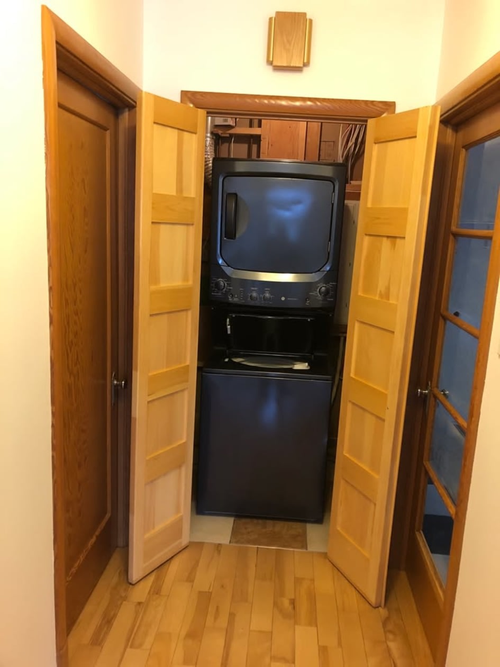
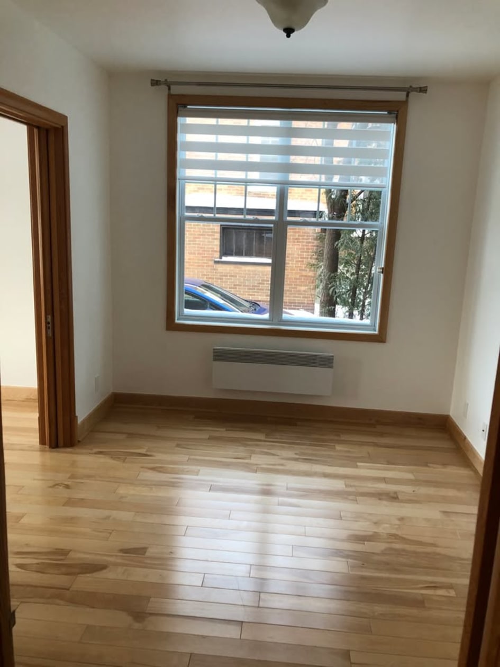
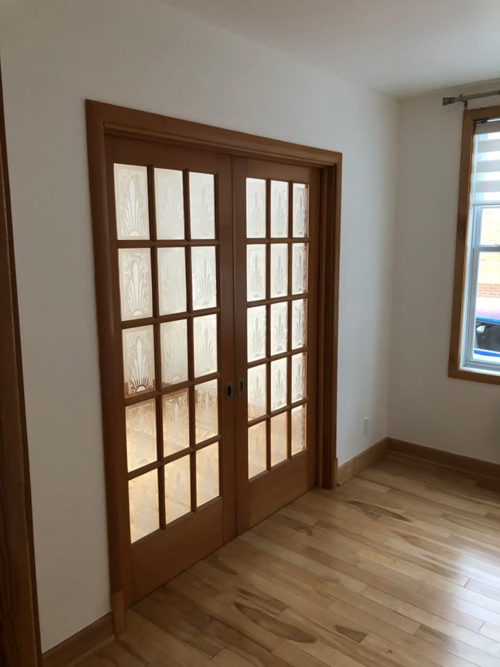
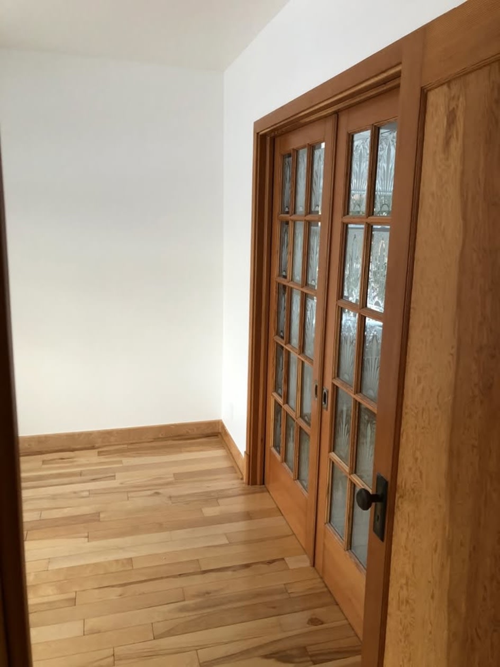
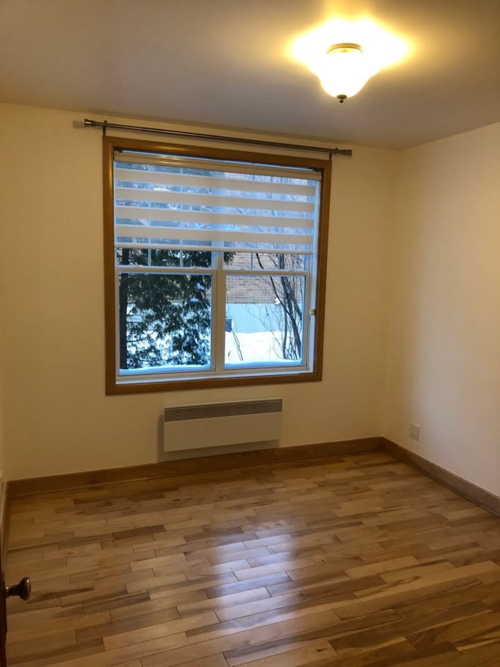
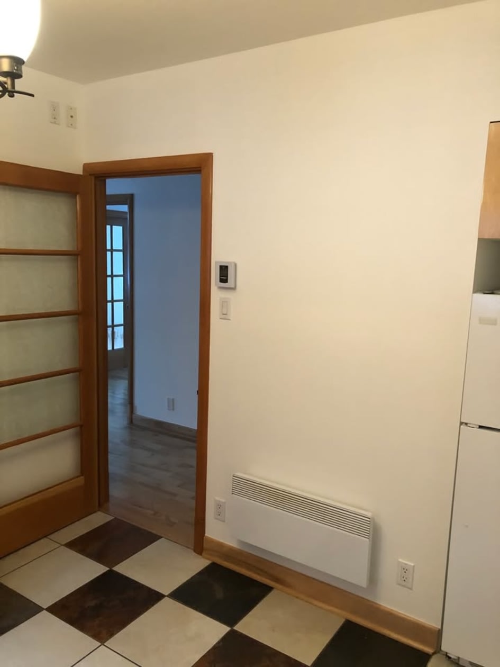
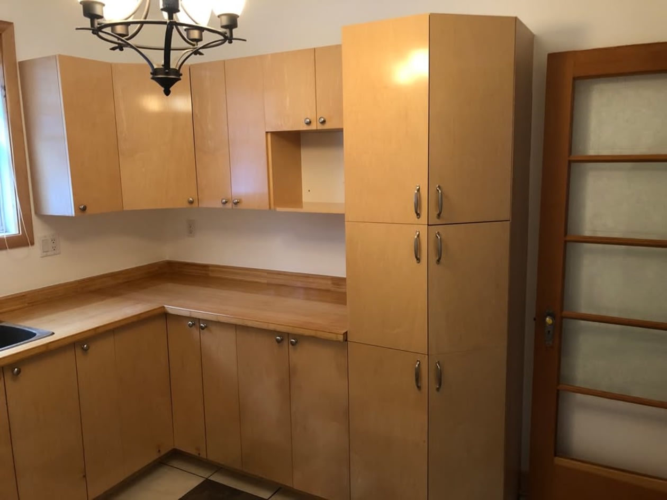
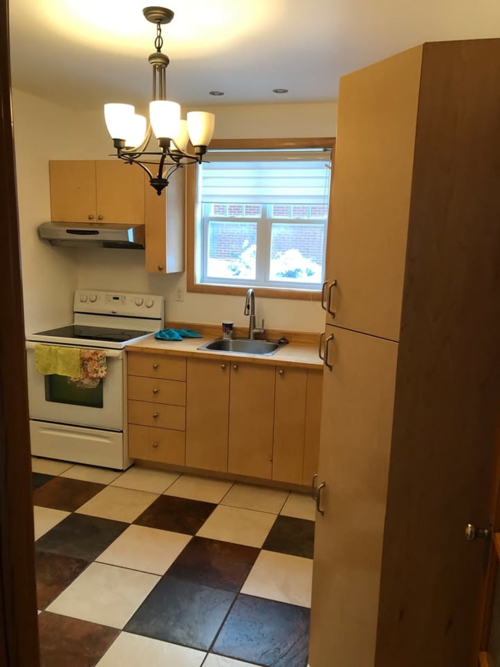
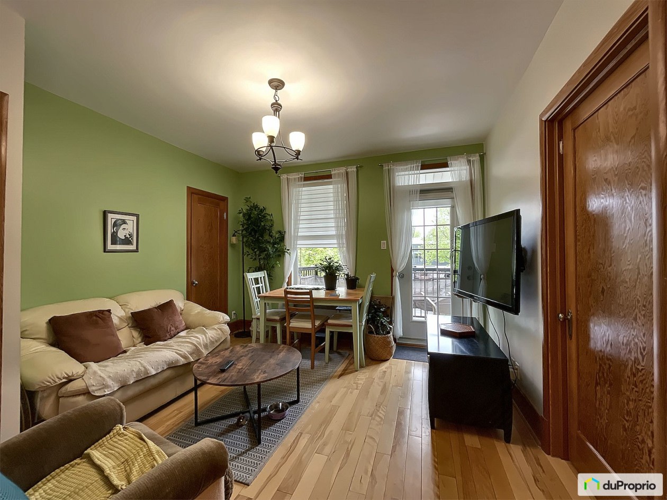
Three brick sides, high ceilings, very bright with large windows, hardwood floors in maple, period doors and trim, ceramic tile in the kitchens and bathrooms, electric convector heating, rear shed, large parking space and large unfinished rear lot with mature trees.
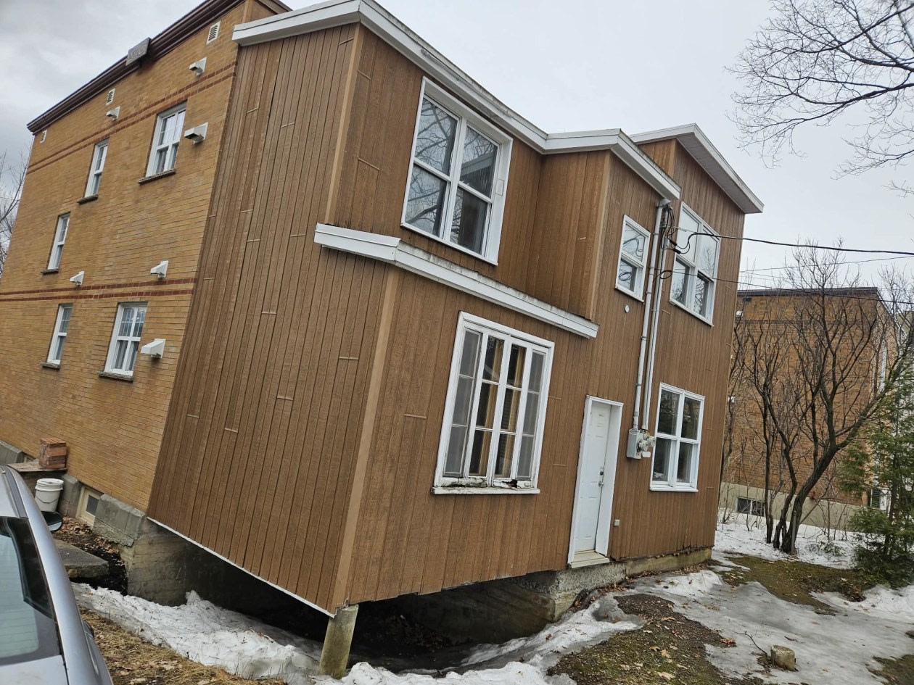
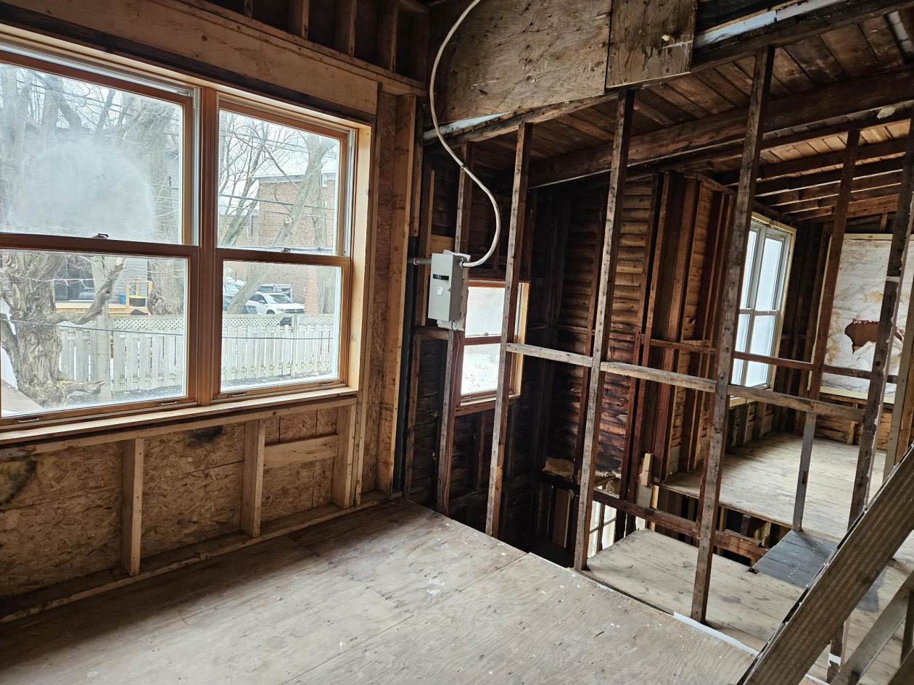
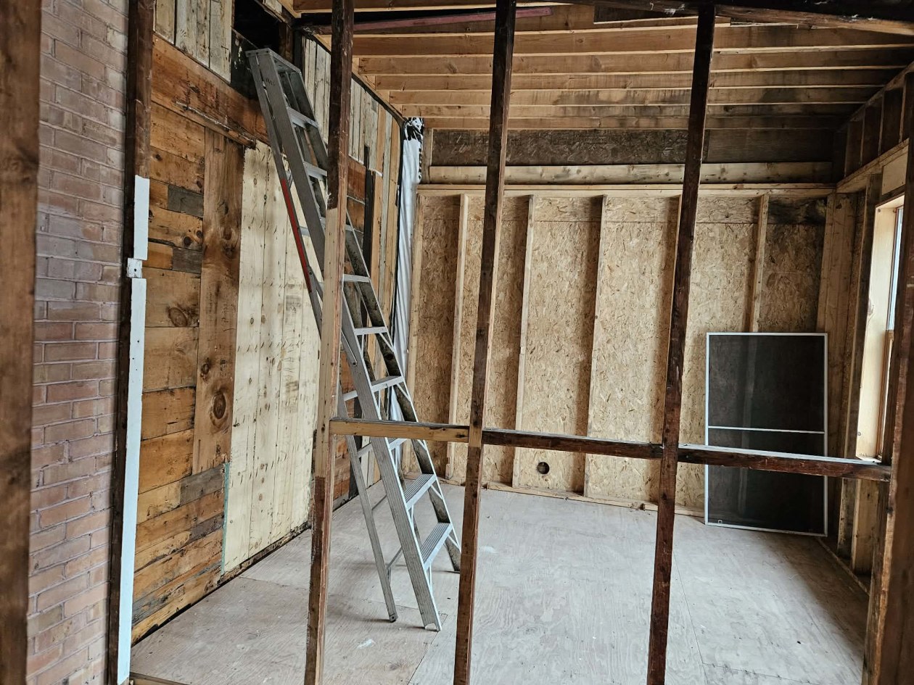
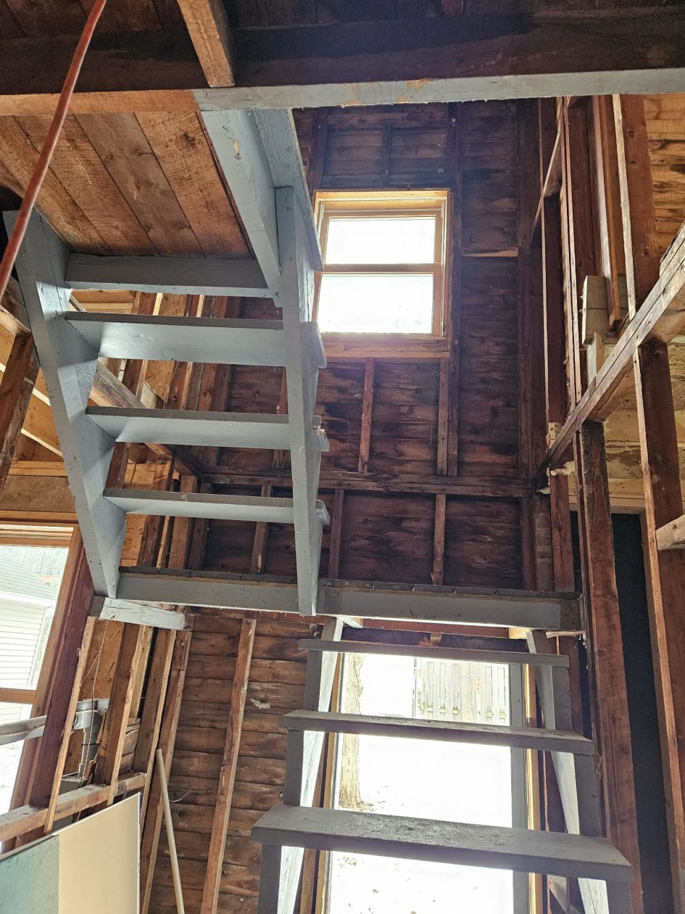
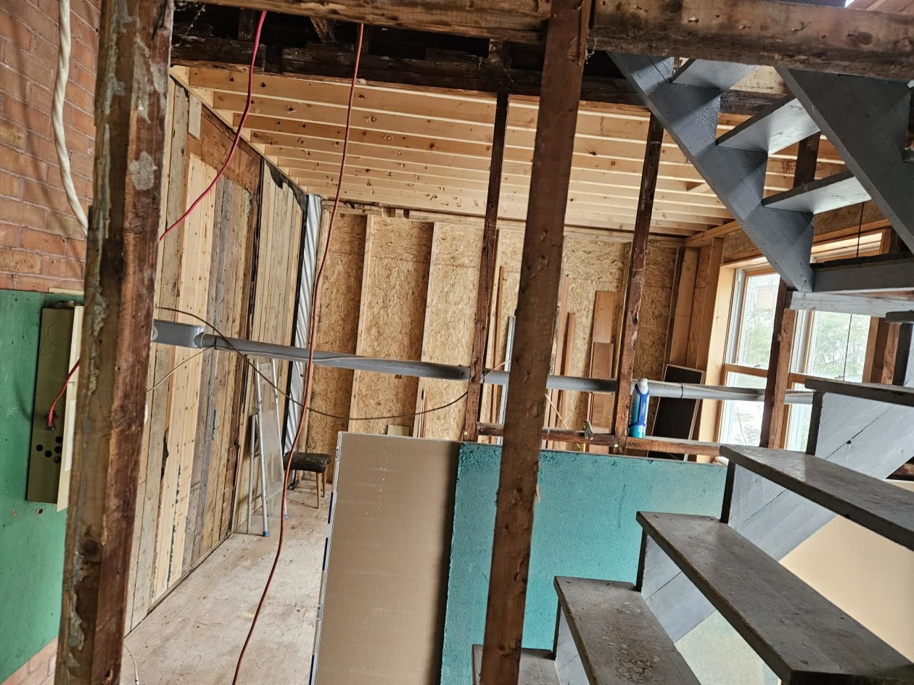
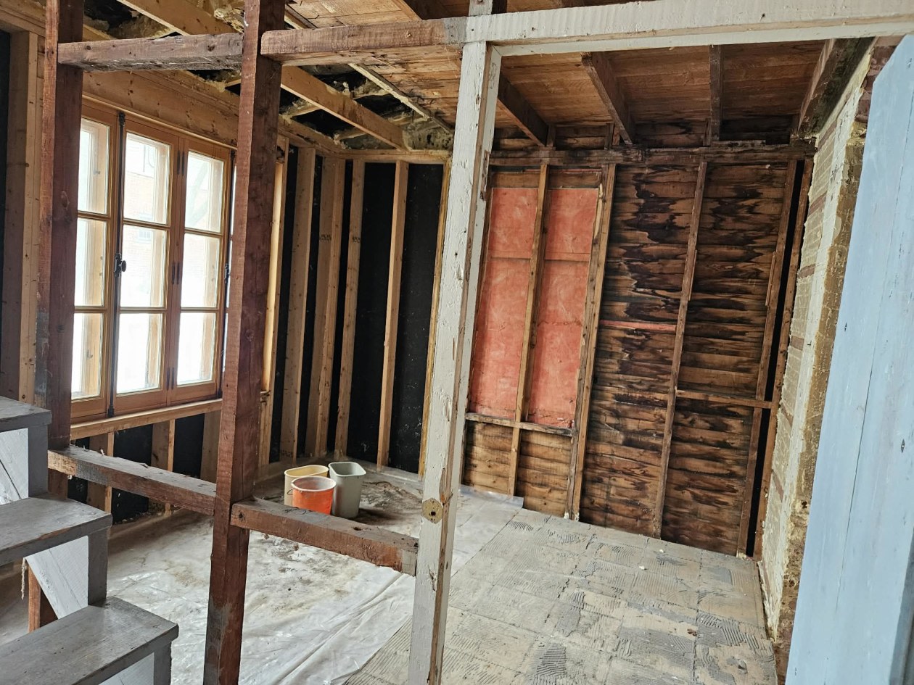
The rear section of the building which is on two floors and finished in brown Canexel (see photos) was an integral part of both units. This section which was added over time to the main building and which had become dilapidated was completely gutted for modernization and transformation purposes. Each of the units has a rear door providing access to this section which remains to be transformed.
POSSIBILITIES:
Expansion of the two existing units with access to the basement for eventually a multi‑generational setup or two completely independent units or additions to the main unit for short‑term rental purposes.
OR
Possible addition of two or three units. One unit in the basement and one or two units on the rear section to be modernized which is currently vacant.
Rental income (July 2025 to June 2026):
- 5 1/2 main floor (last rental): $1,400/month
- 5 1/2 1st floor with parking: $1,365/month and $1,440/month as of July 1, 2026
Renovations completed:
- Replacement of the original hot water heating system with electric baseboard convectors with addition of two 200 AMP electrical entries;
- Water supply and drain plumbing redone;
- Electrical system redone;
- Replacement of all doors and windows;
- Exterior brick wall on the north side redone and addition of stone slabs under all doors and windows;
- Front gallery of the main floor and balcony of the 1st floor completely replaced and covered with prefabricated fiberglass panels with black aluminum railing;
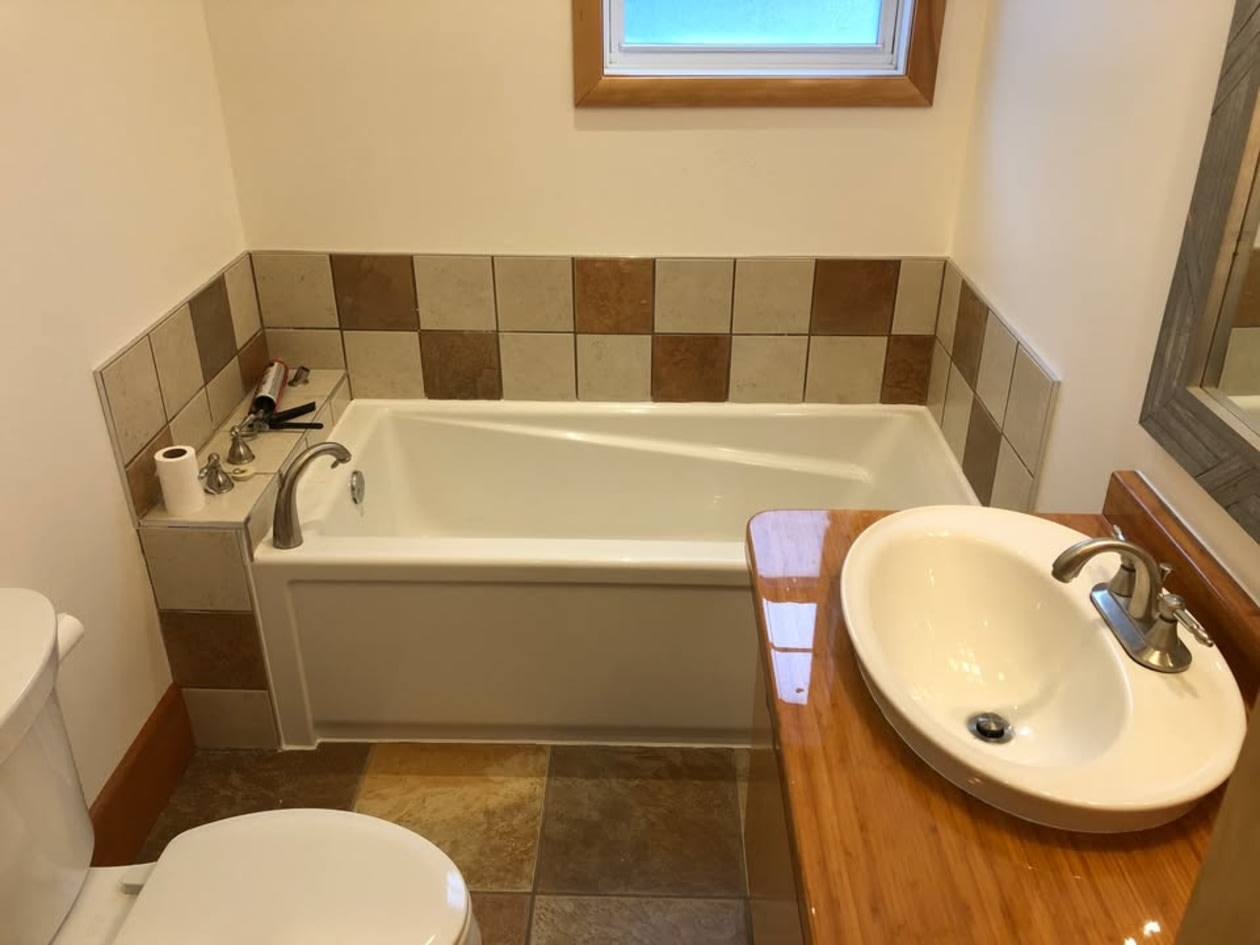
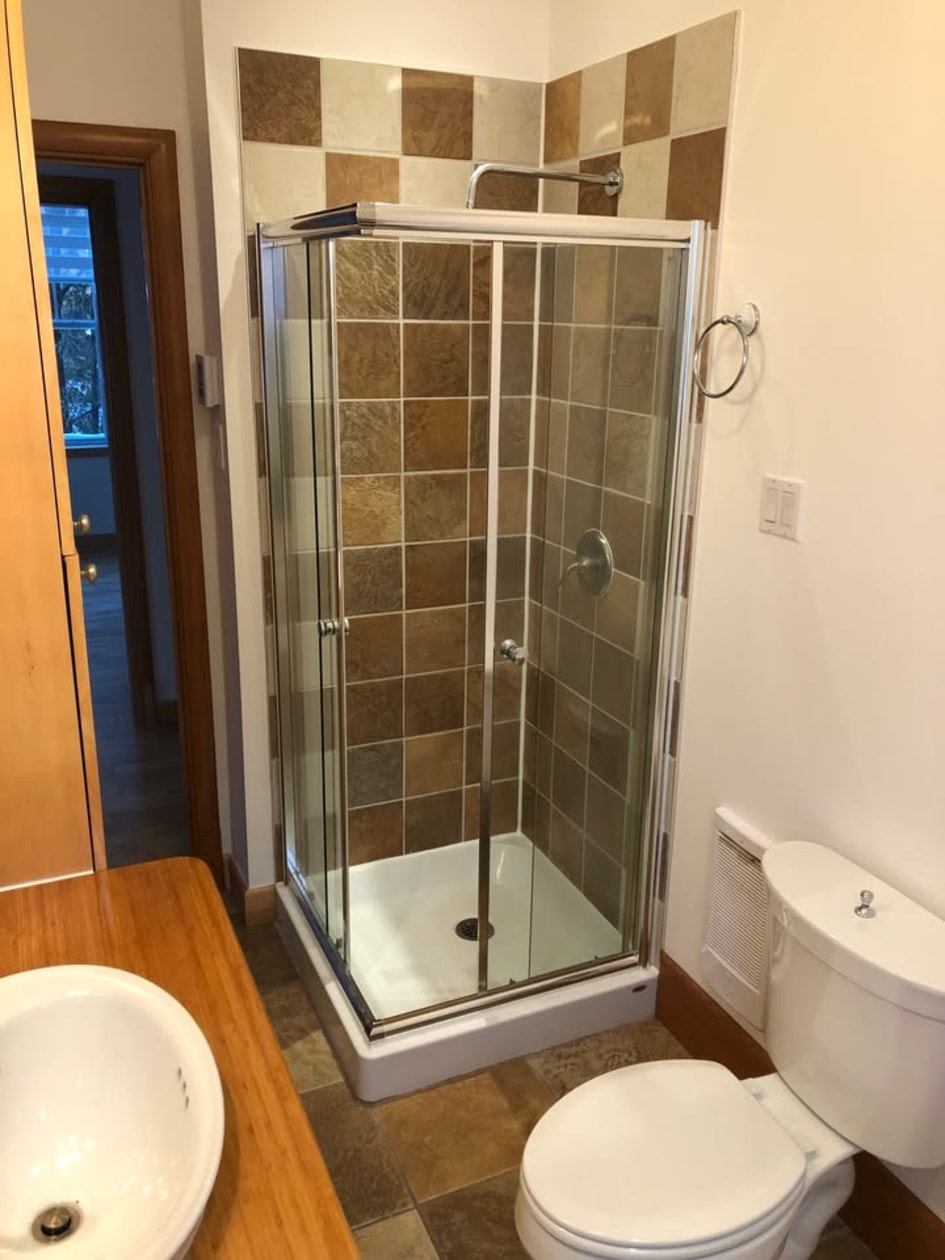
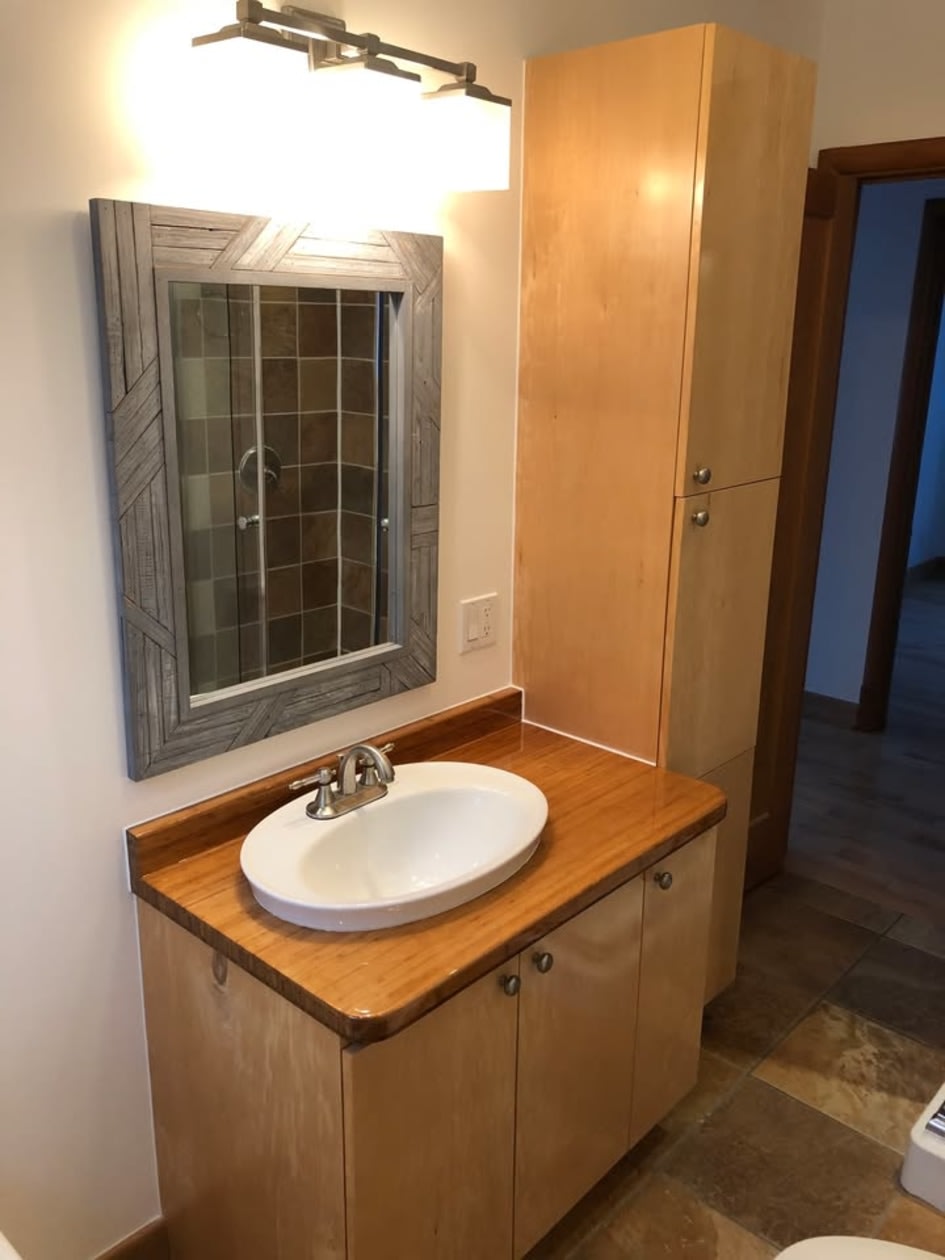
- Kitchen and bathroom of both units completely redone;
Municipal regulations:
Drinking water connection material compliant 2024 (no lead)
Reason for sale: in view of my upcoming retirement, I am gradually ending my rental activities.
Viewing subject to mortgage pre‑approval.
Rental building sold without legal warranty of quality and at the buyer's risk and peril.
Mortgage payment calculator
Monthly payment$3,850
- Down payment$39,9503.3%
- Amount borrowed$759,05063.5%
- Total interest$395,96633.1%
Estimate only. Subject to lender approval and applicable mortgage insurance.
On the map
 Need insurance?
Similar properties
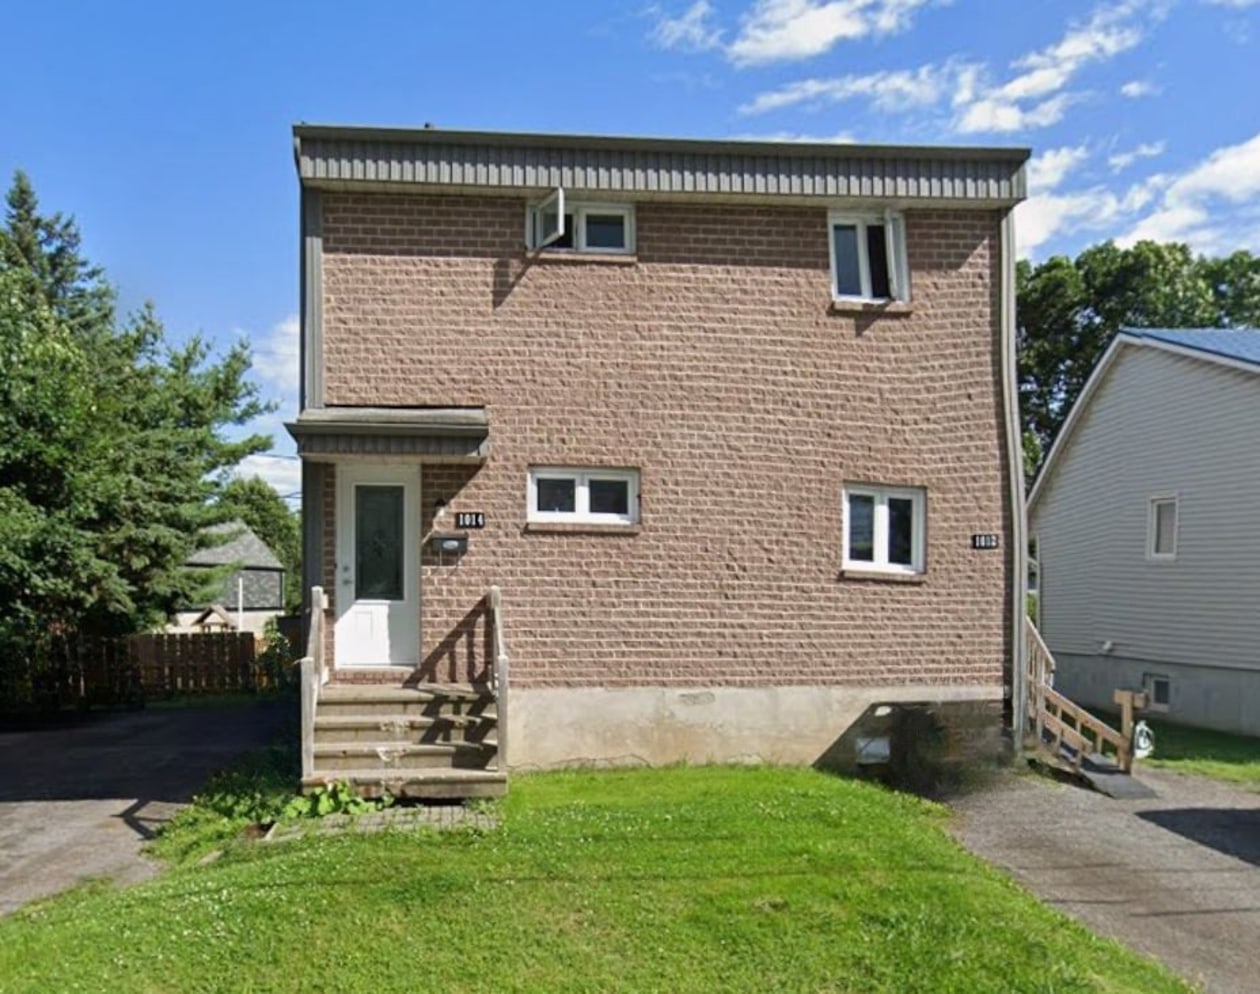 Commercial$699,0001012 - 1014, Boul. Louis-XIV, Québec (Charlesbourg ) 2 bd 1 ba 0 ft²
 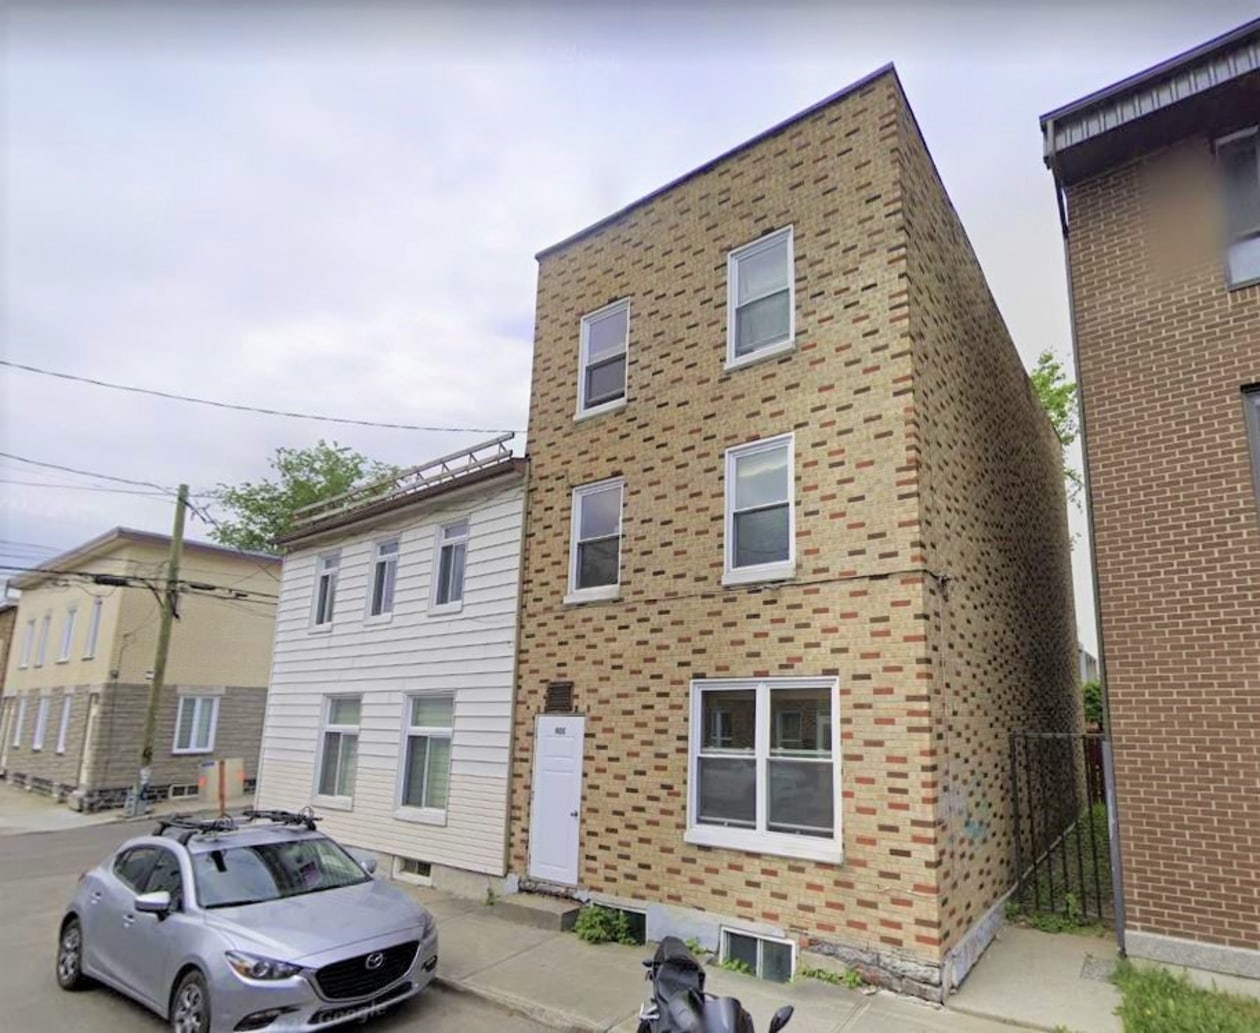 Commercial$625,000401 - 405, Rue St-Luc, Québec (La Cité-Limoilou) 3 bd 1 ba 0 ft²
 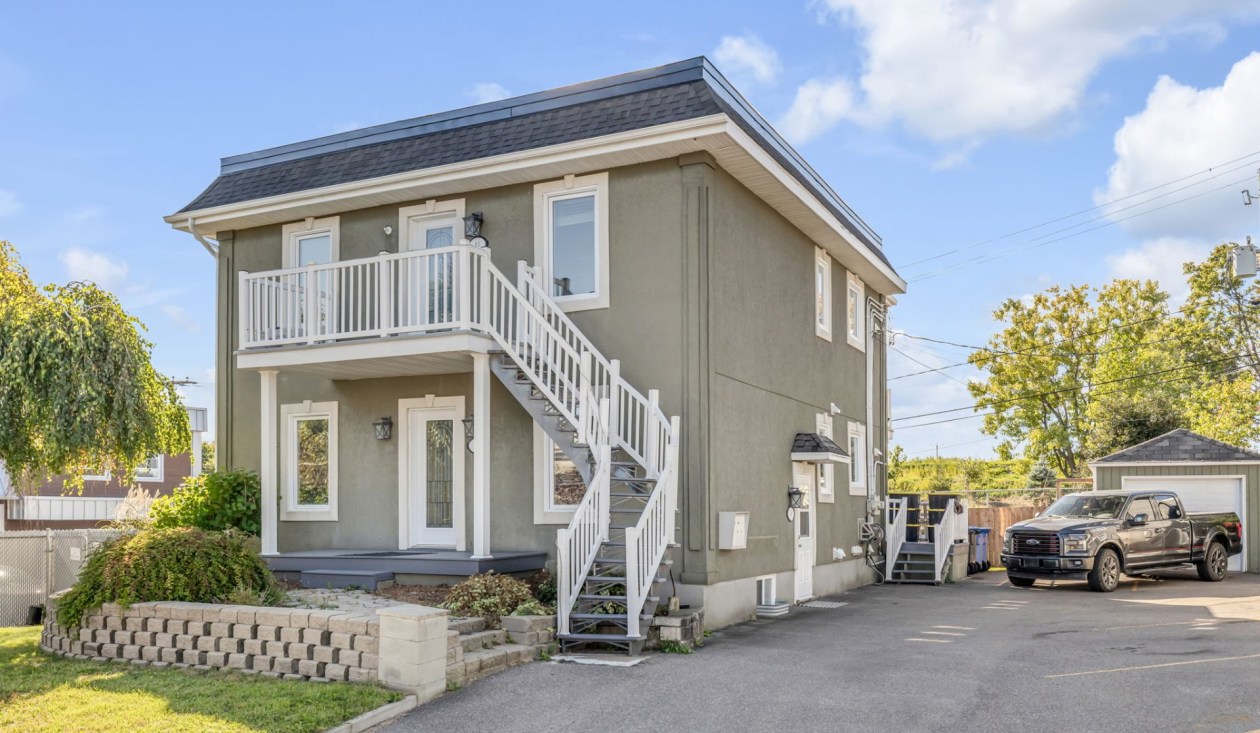 Commercial$649,0004 - 4C, Rue St-Exupéry, Québec (Beauport) 2 bd 1 ba 2,146 ft²
 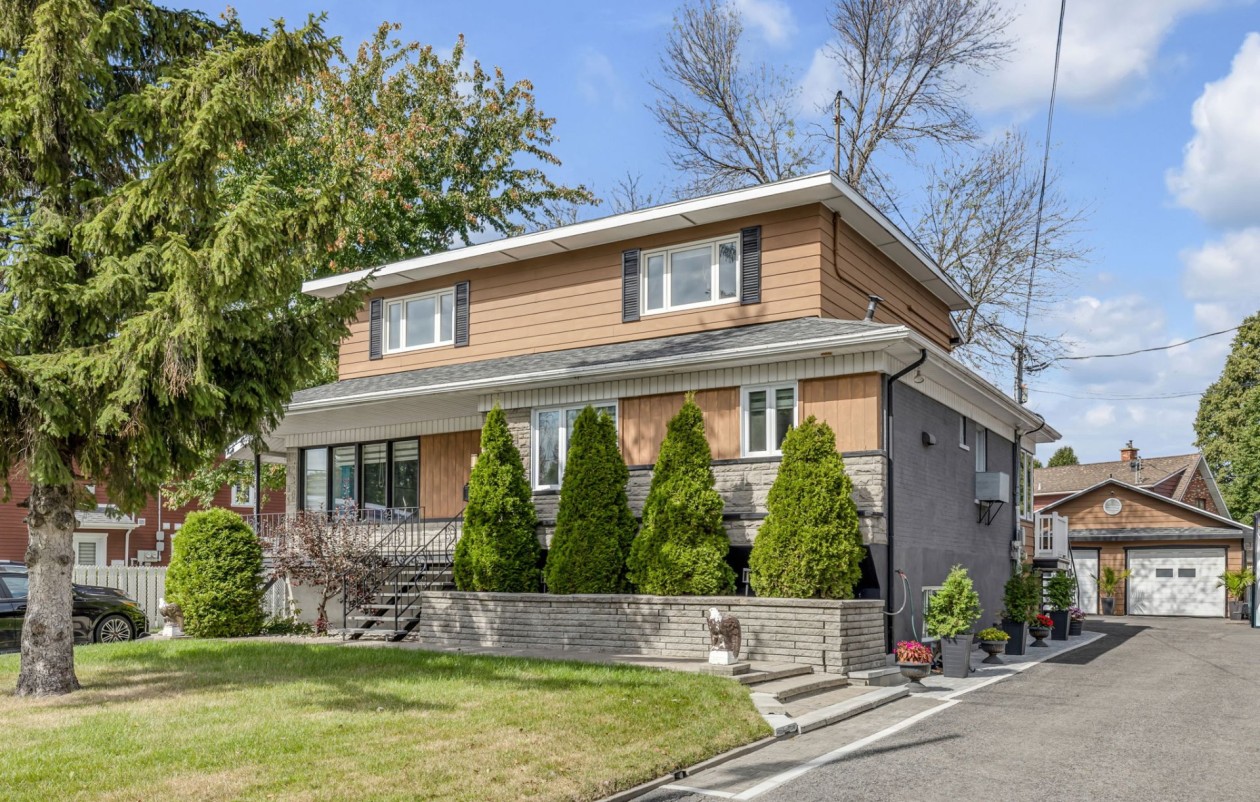 Commercial$959,0002826 - 2834, Boul. Père-Lelièvre, Québec (Les Rivières) 2 bd 1 ba 2,053 ft²
 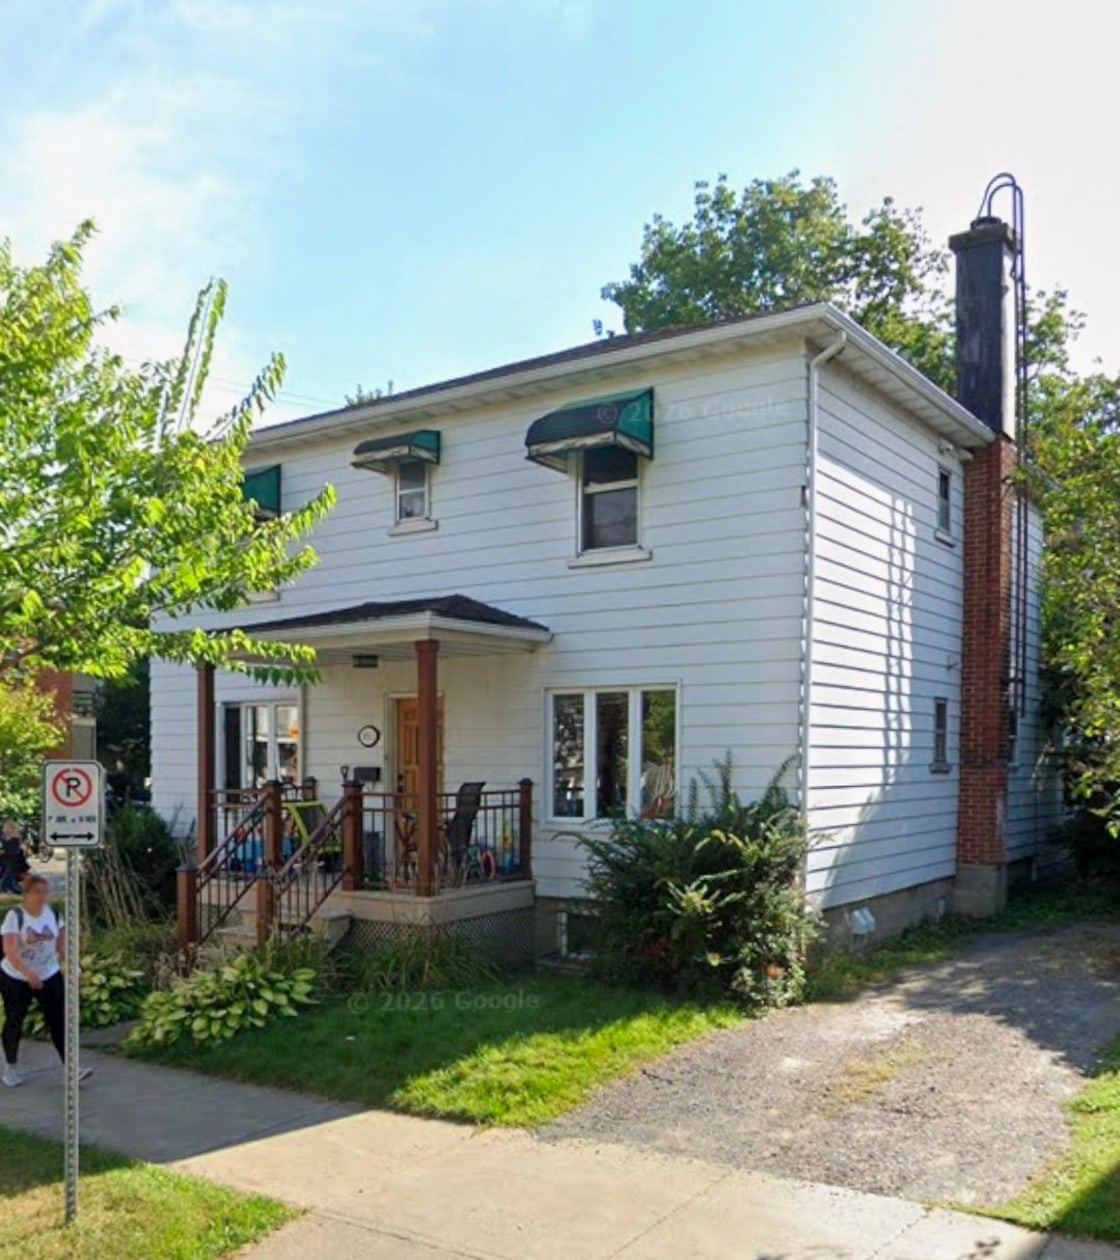 Commercial$649,0001915, Av. De La Ronde, Québec (La Cité-Limoilou) 2 bd 1 ba 0 ft²
 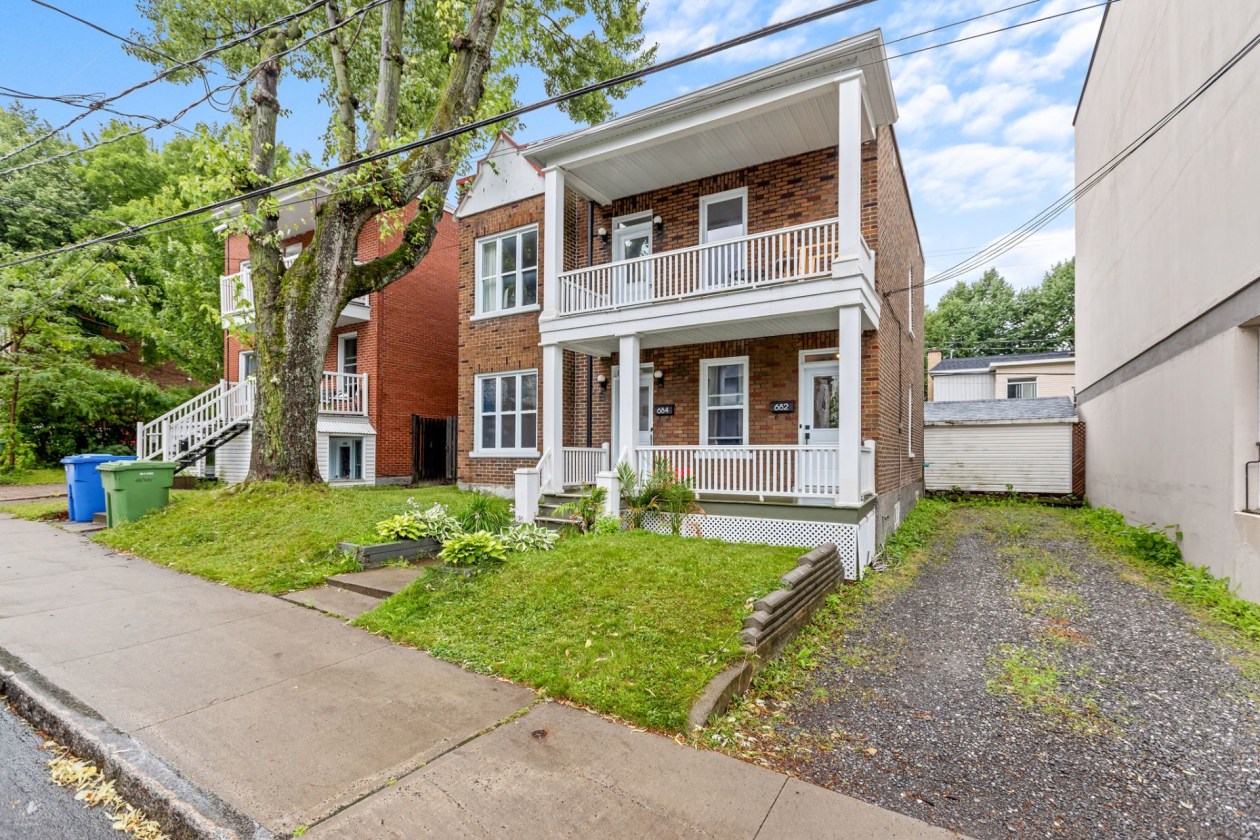 Commercial$750,000682 - 684, Av. Joffre, Québec (La Cité-Limoilou) 3 bd 1 ba 0 ft²
 *Subject to lender approval and applicable mortgage default insurance. Other conditions and restrictions may apply. Rate in effect as of today.