



Features
Room(s)
 10
Bedroom(s)
 3
Bathroom and powder room
 2
Living area
 964 ft²
Year of construction
1988
Land area
5 248 ft²
Total number of parking spaces
3
Description
HOUSE FOR SALE | BEAUPORT | 372 rue Duportail
A true turnkey home in Beauport, ideal for a family!
• 3 bedrooms, possibility of 4
• 2 full bathrooms
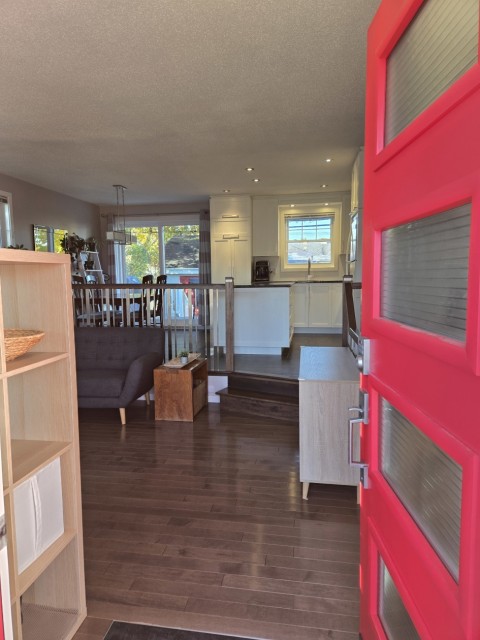
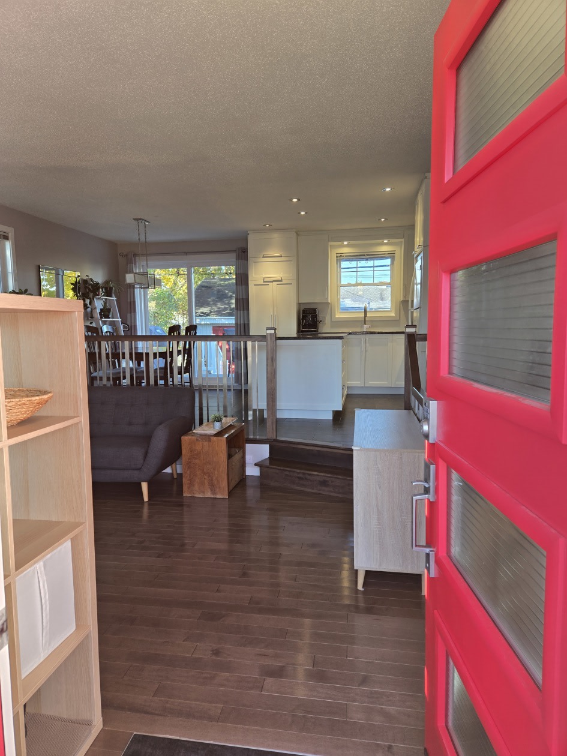
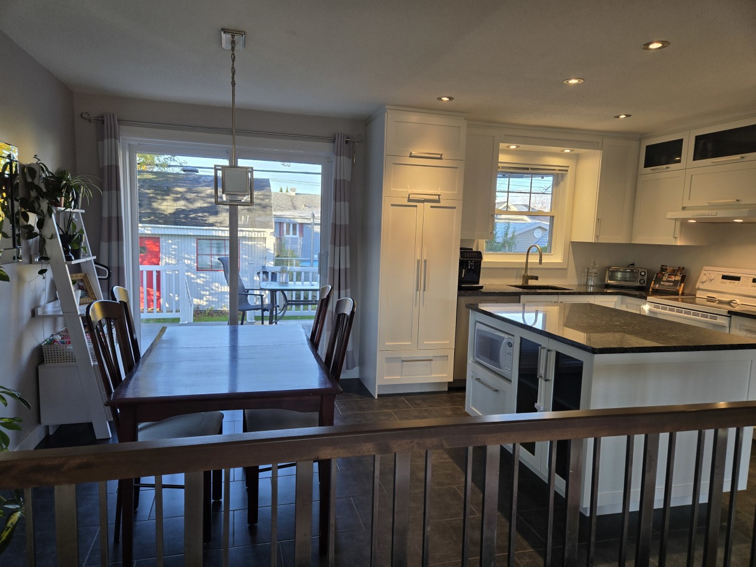
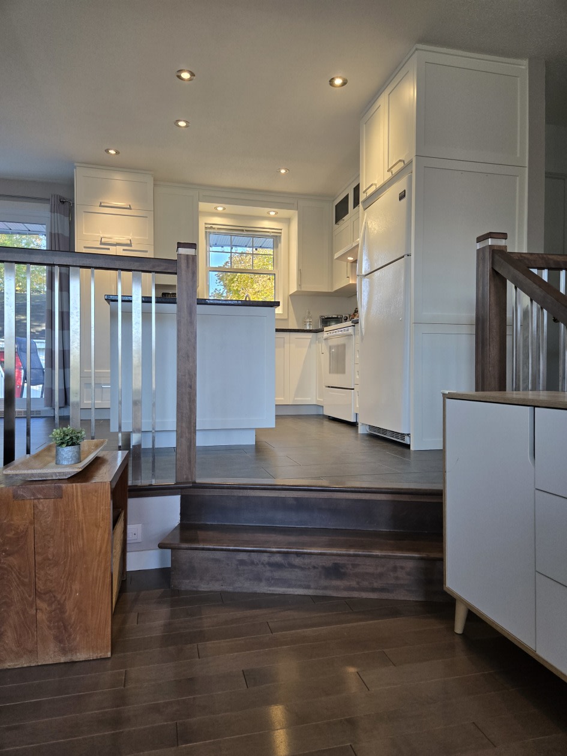
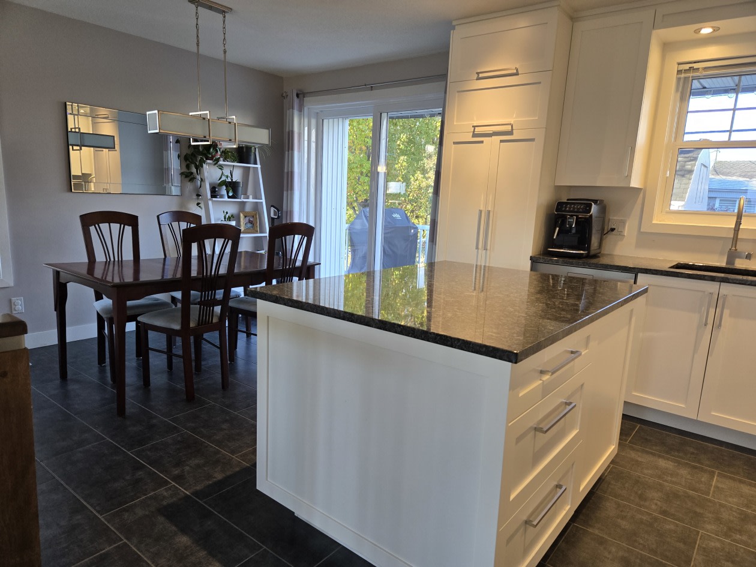
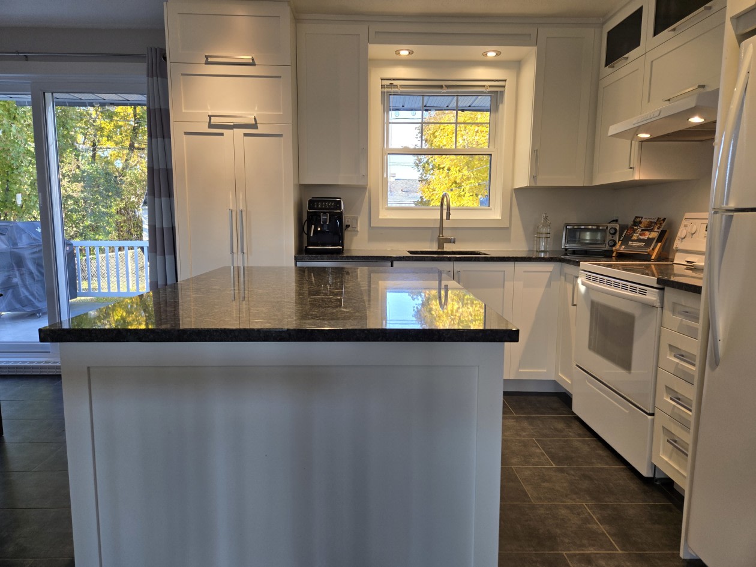
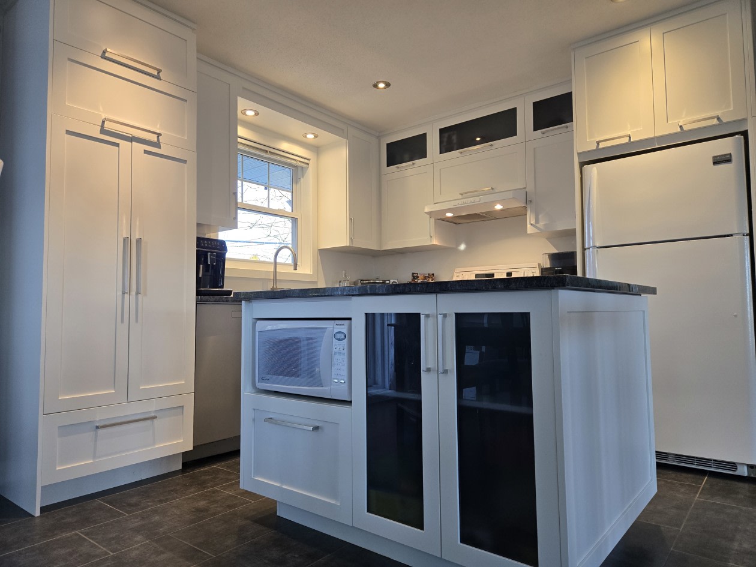
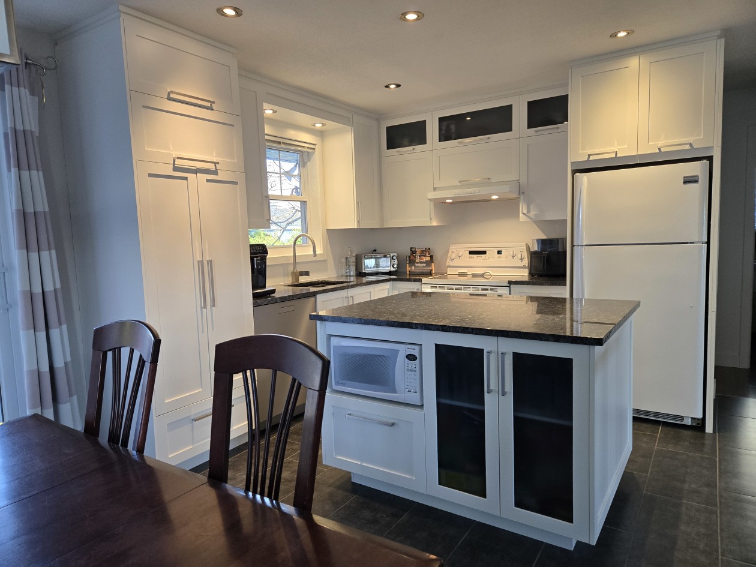
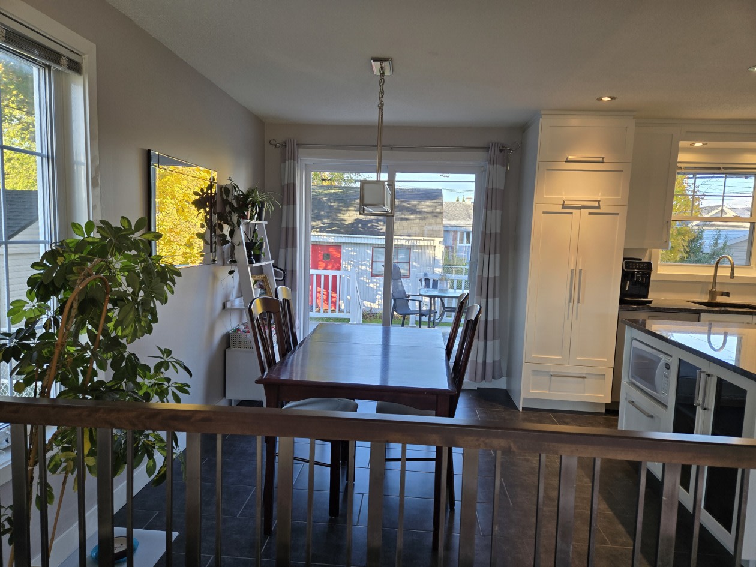
• Renovated and very bright kitchen
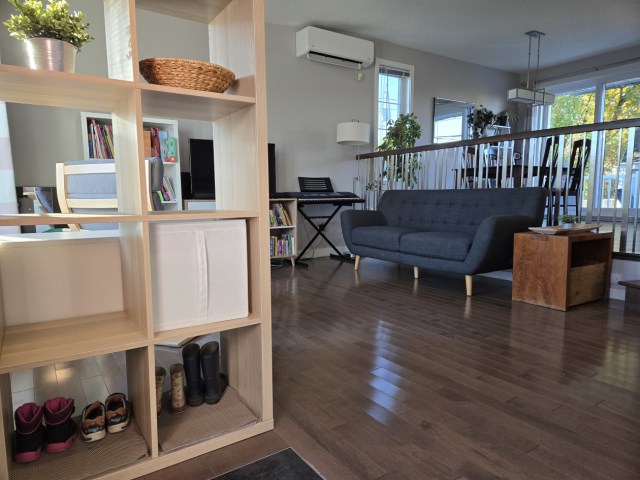
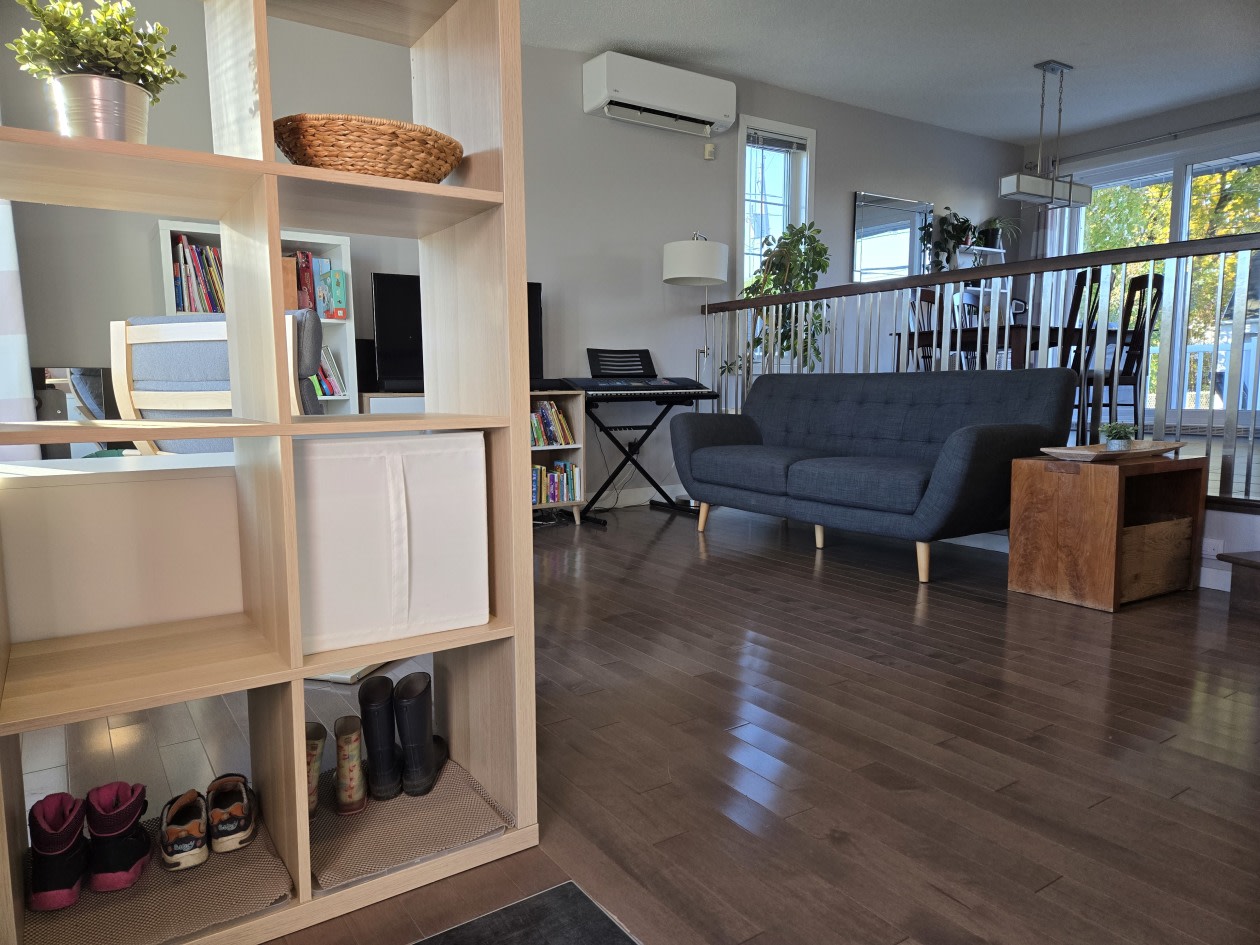
• Hardwood floors
• Large family room in the basement
• Private lot
• Family neighborhood, close to all services, trails, cross‑country skiing, river, air base, municipal pool and bike path
• Quick access to highways
Several major renovations completed with quality materials: Kitchen, bathrooms, roof, heat pump, all windows and doors, radiant floor heating, central vacuum, retractable awning
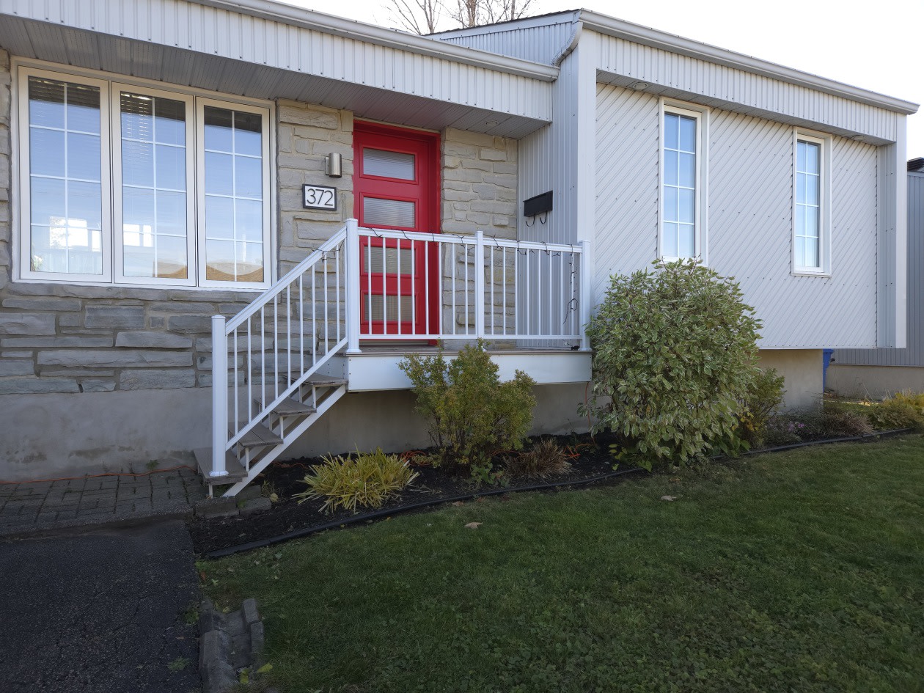
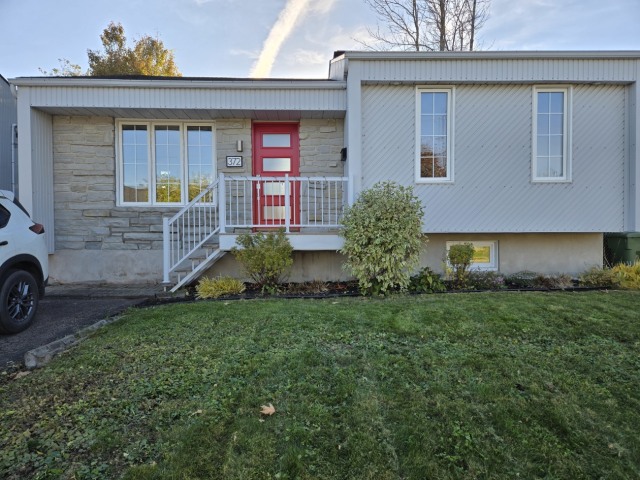
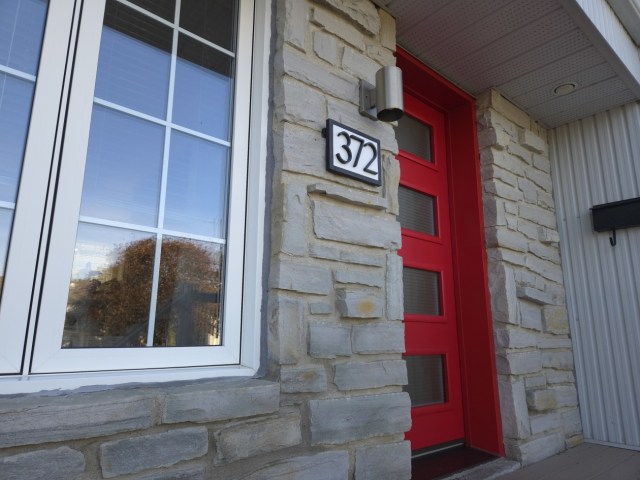
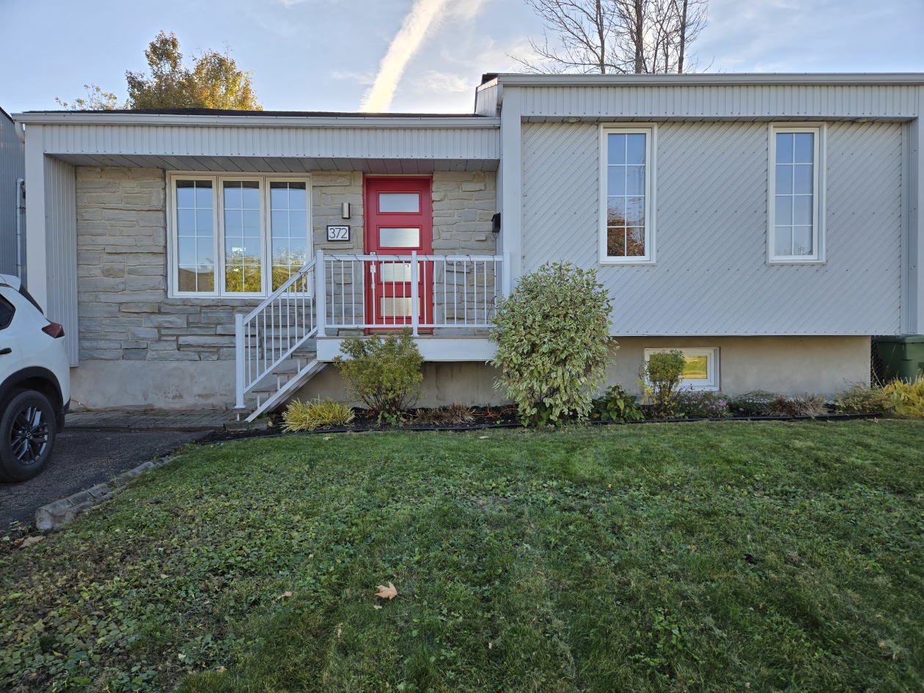
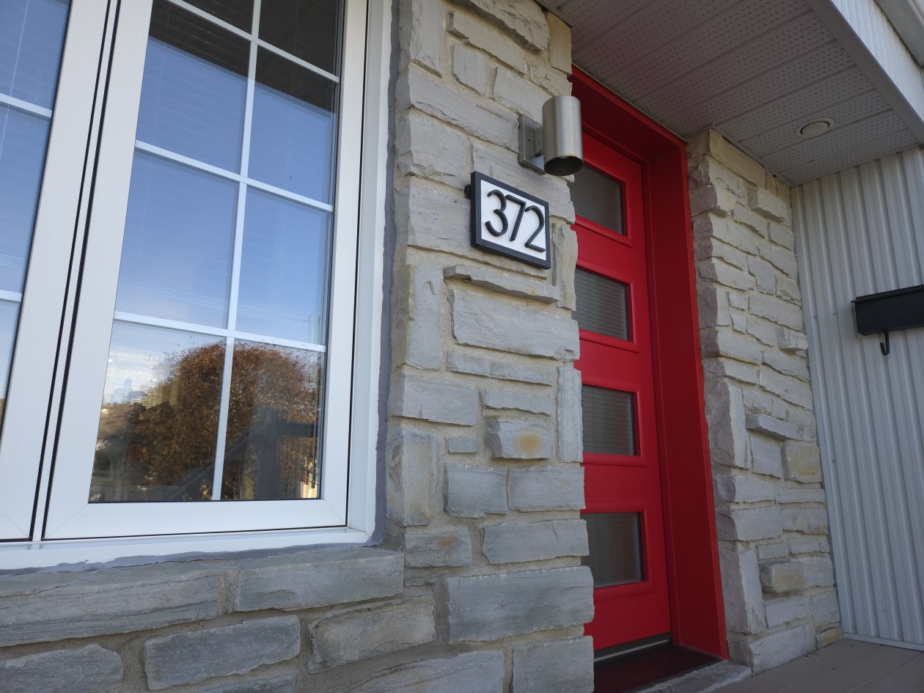
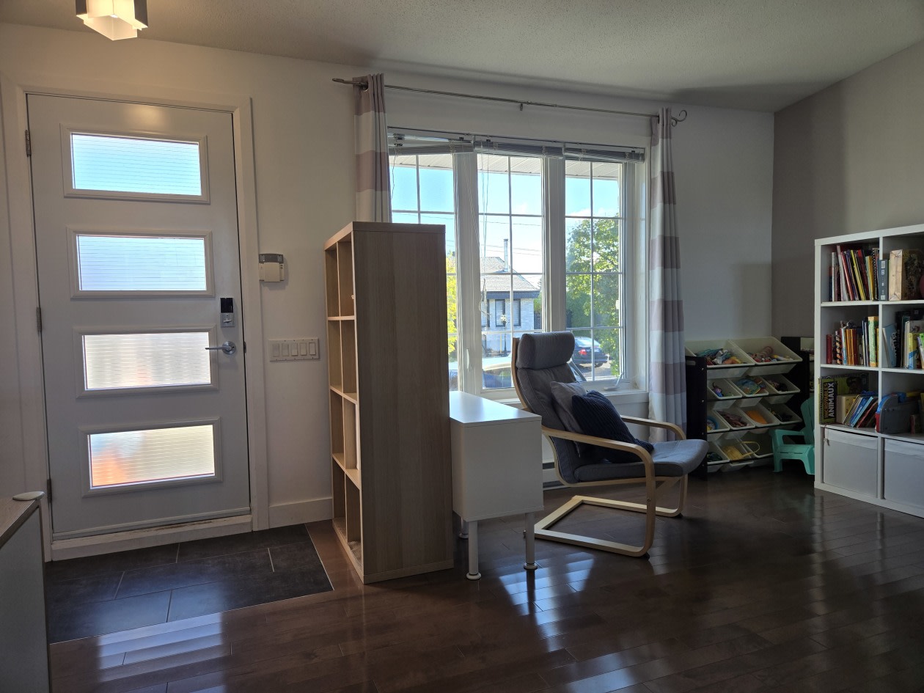
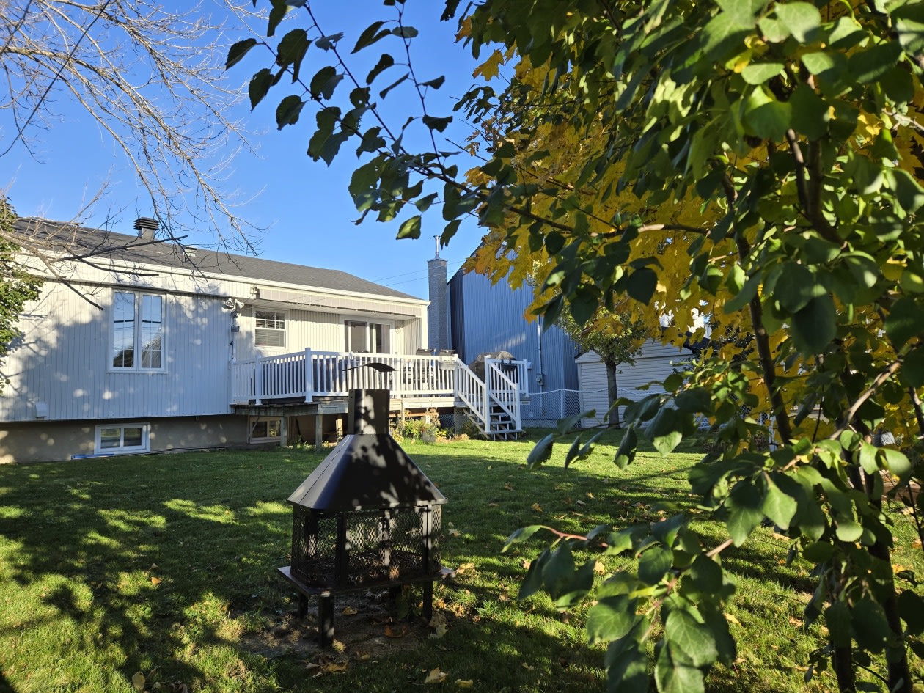
Its beautiful red front door and stone facade wall make it stunning. Its 3 large bedrooms, its huge patio, the double shed, its large workshop, storage space and its 3 parking spaces are undeniable assets!
Pre‑purchase inspection report completed in 2020. Available for consultation. → Well maintained!
Closing date: December 15, flexible
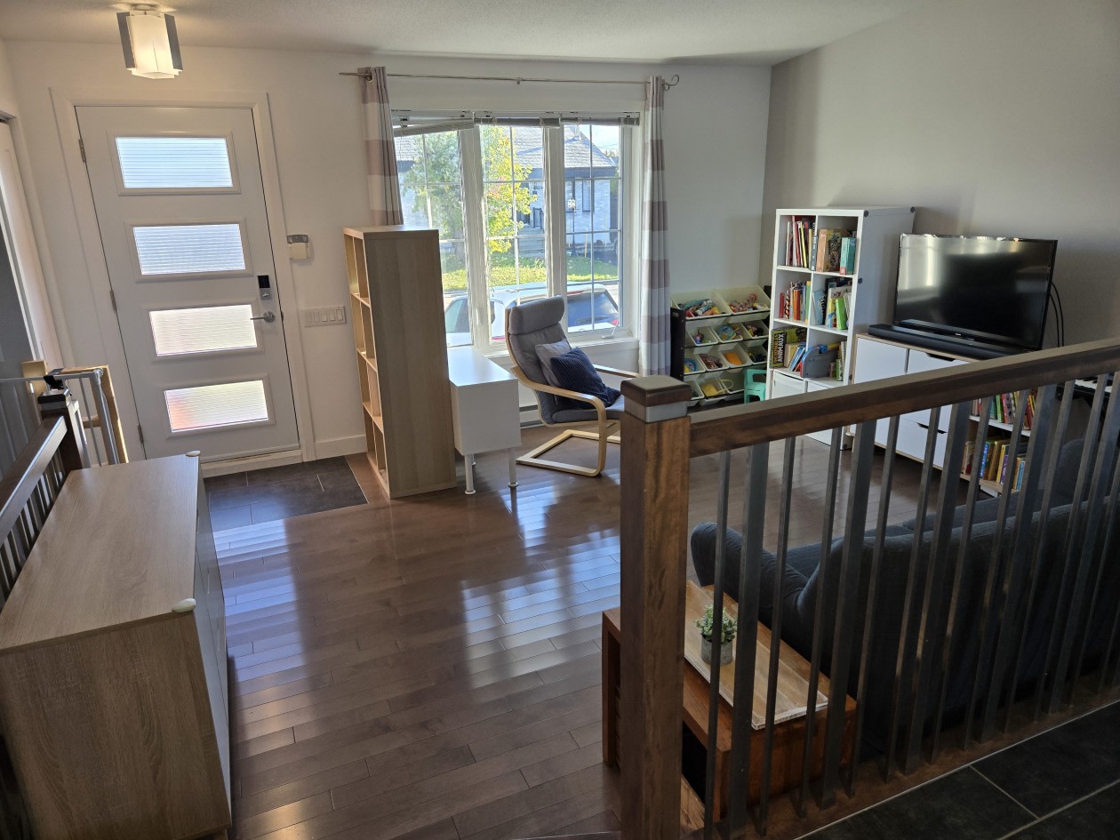
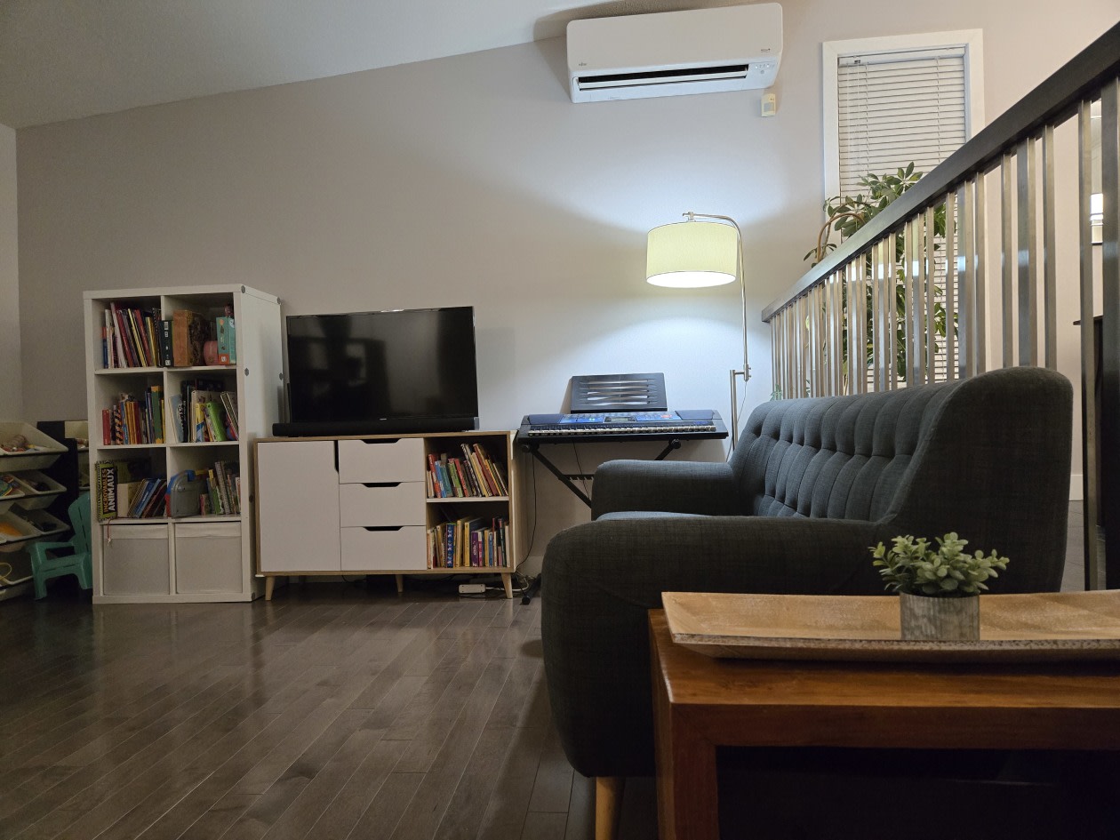
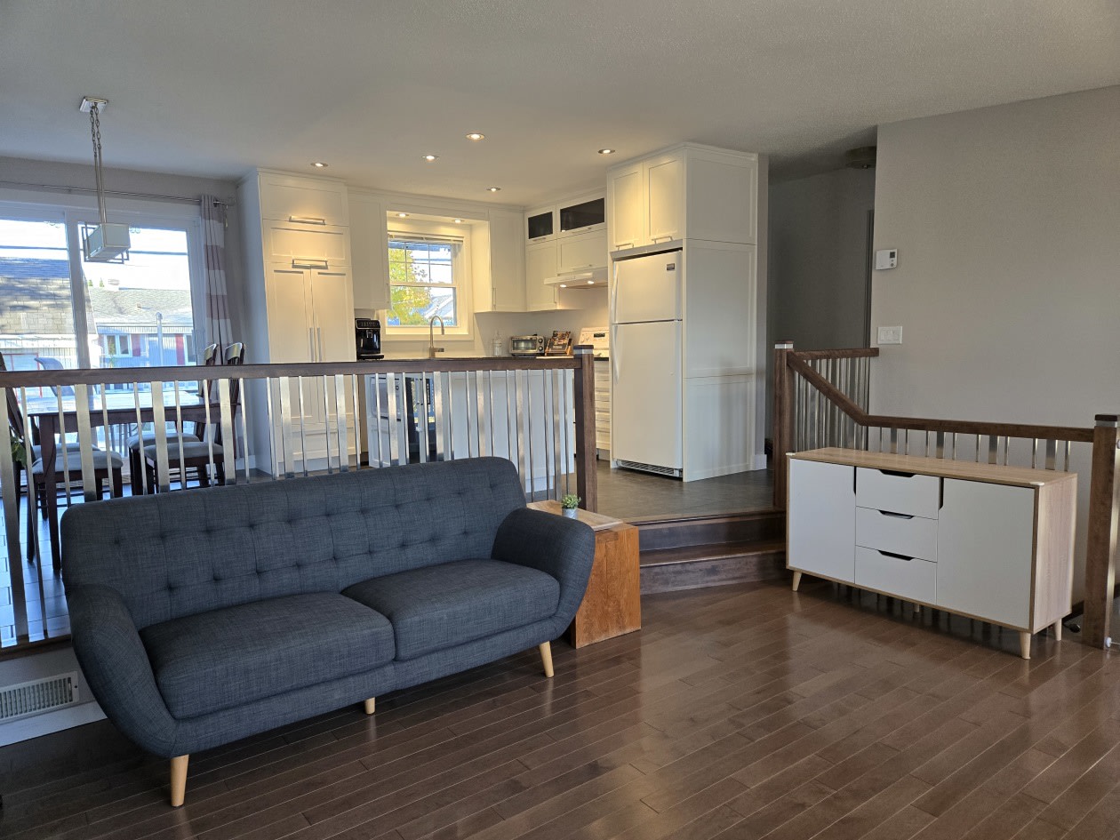
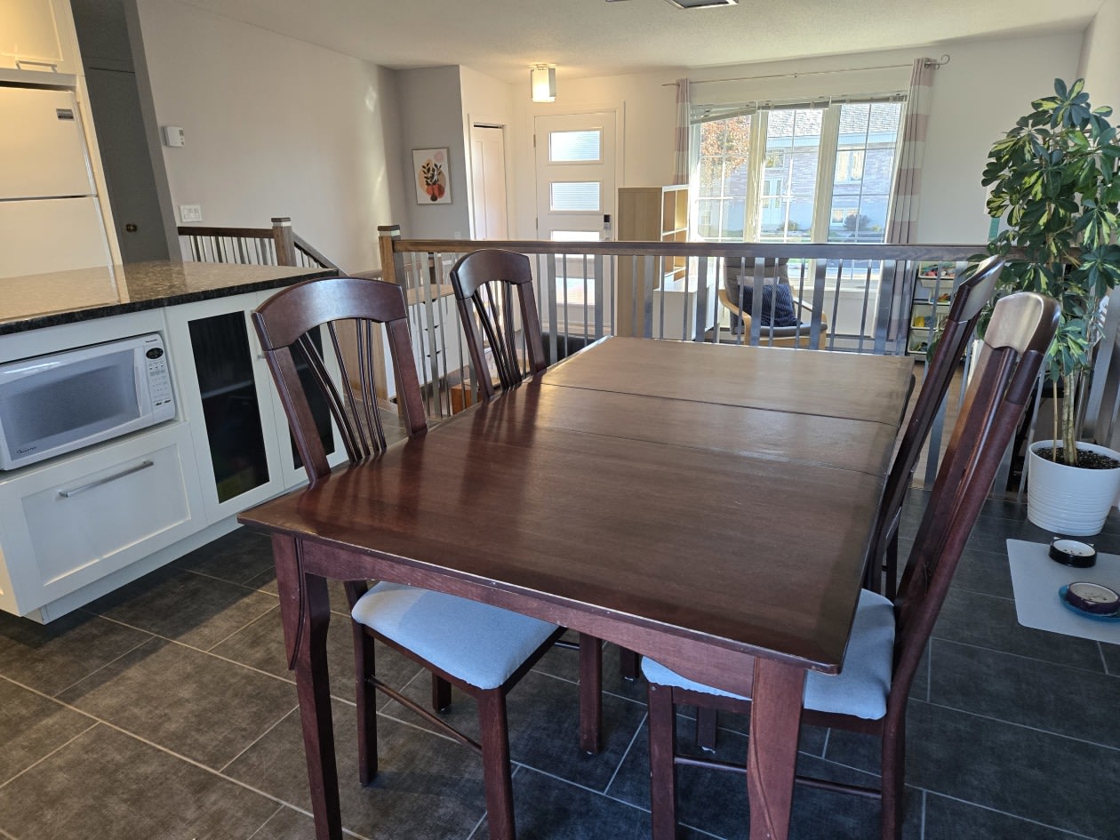
‑ Single‑level home (living room 2 steps down) bungalow
‑ Year: 1988, metal and stone
‑ Livable area without basement: 964 sq ft
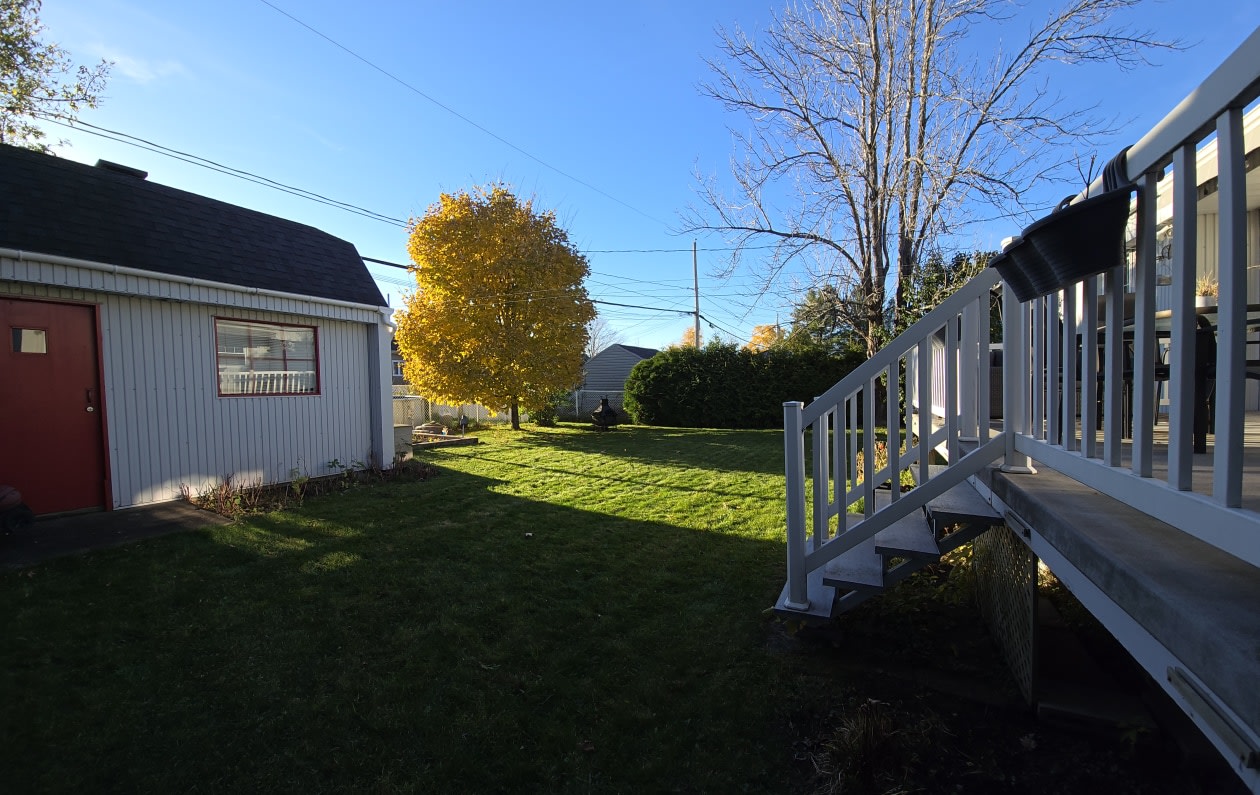
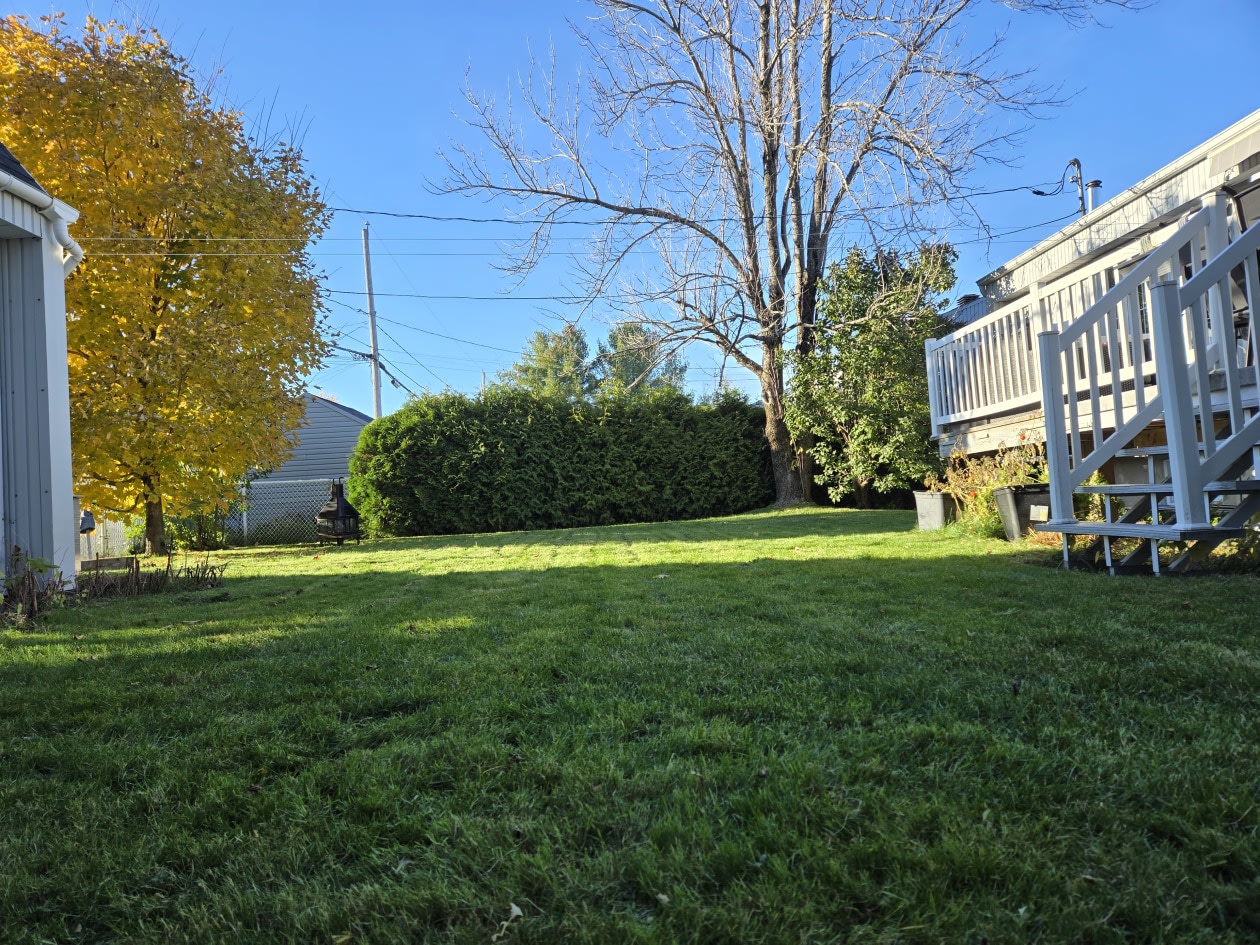
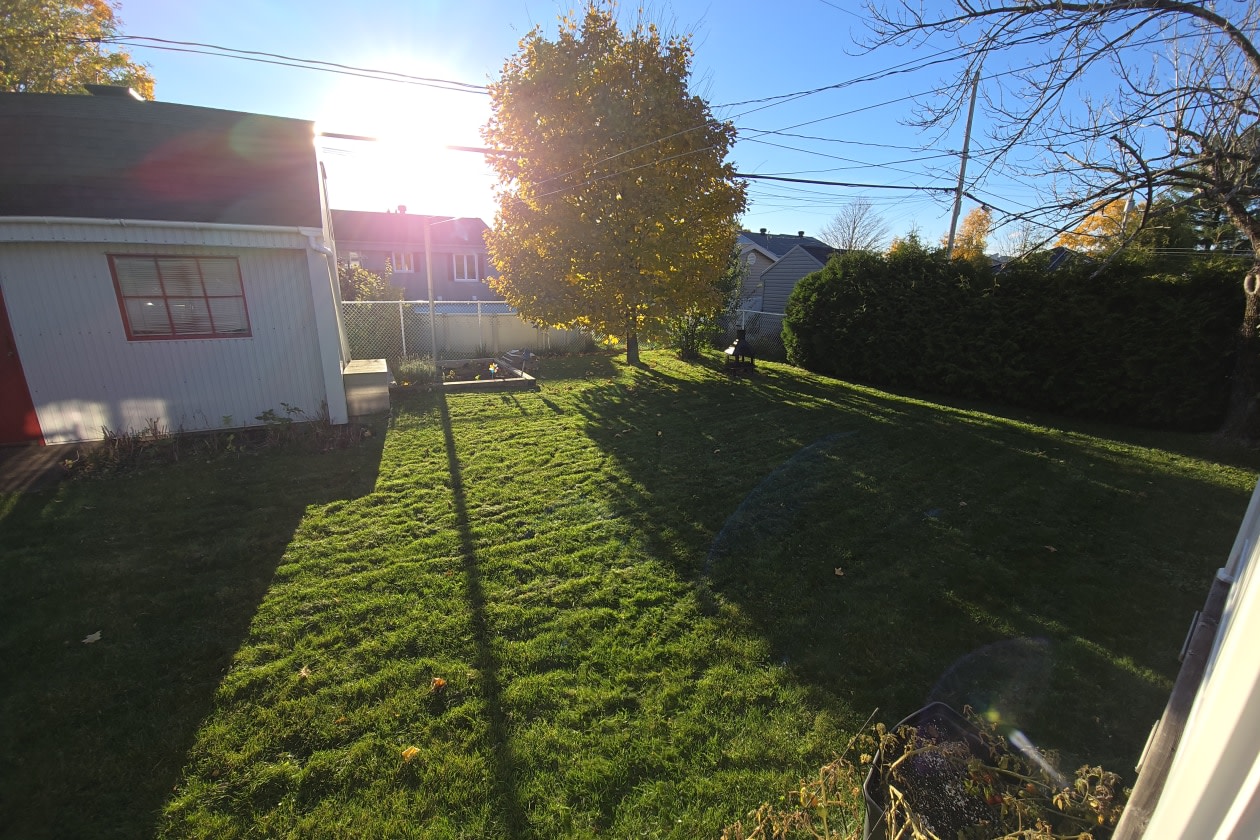
‑ Lot: 5248 sq ft, fenced, wooded
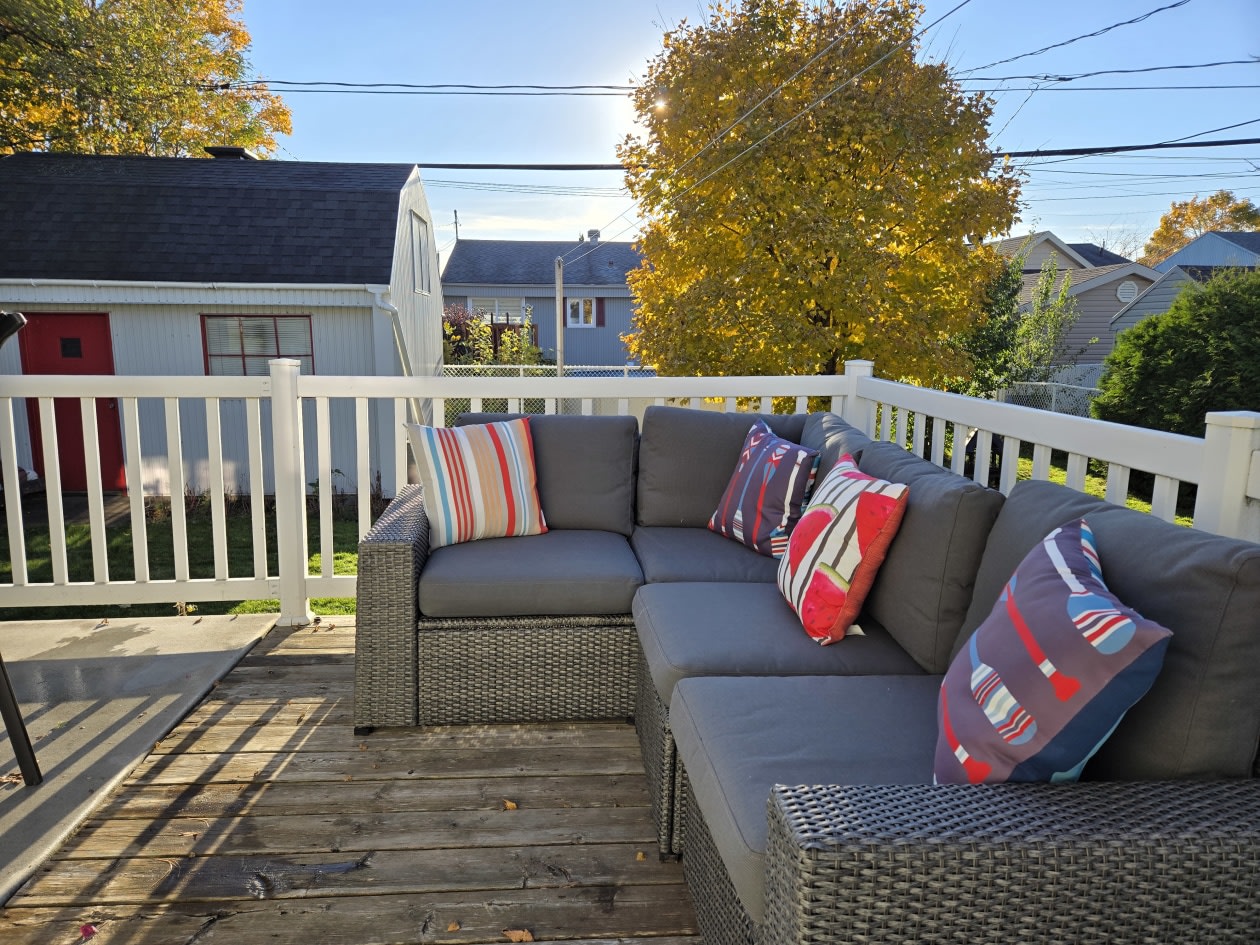
‑ Beautiful maple tree that will charm you during the gray autumn days. Lilacs, maples and beautiful forestation behind the neighbors' property.
→ Bank pre‑approval letter required, to be received before visiting ←
Real estate agent representing buyers abstain. If there is a buyer's broker present, their compensation will be paid by their client, the buyer.
Sold without legal warranty from the immediate seller, without waiver of warranties from previous owners received by the seller, which are thus transferred to the buyer
For more information or to schedule a visit, write to me!
OTHER INFORMATION:
‑ Front door: red, 2019, with numeric keypad lock.
‑ Masonry mortar: 2020
‑ Awning fabric: 2024
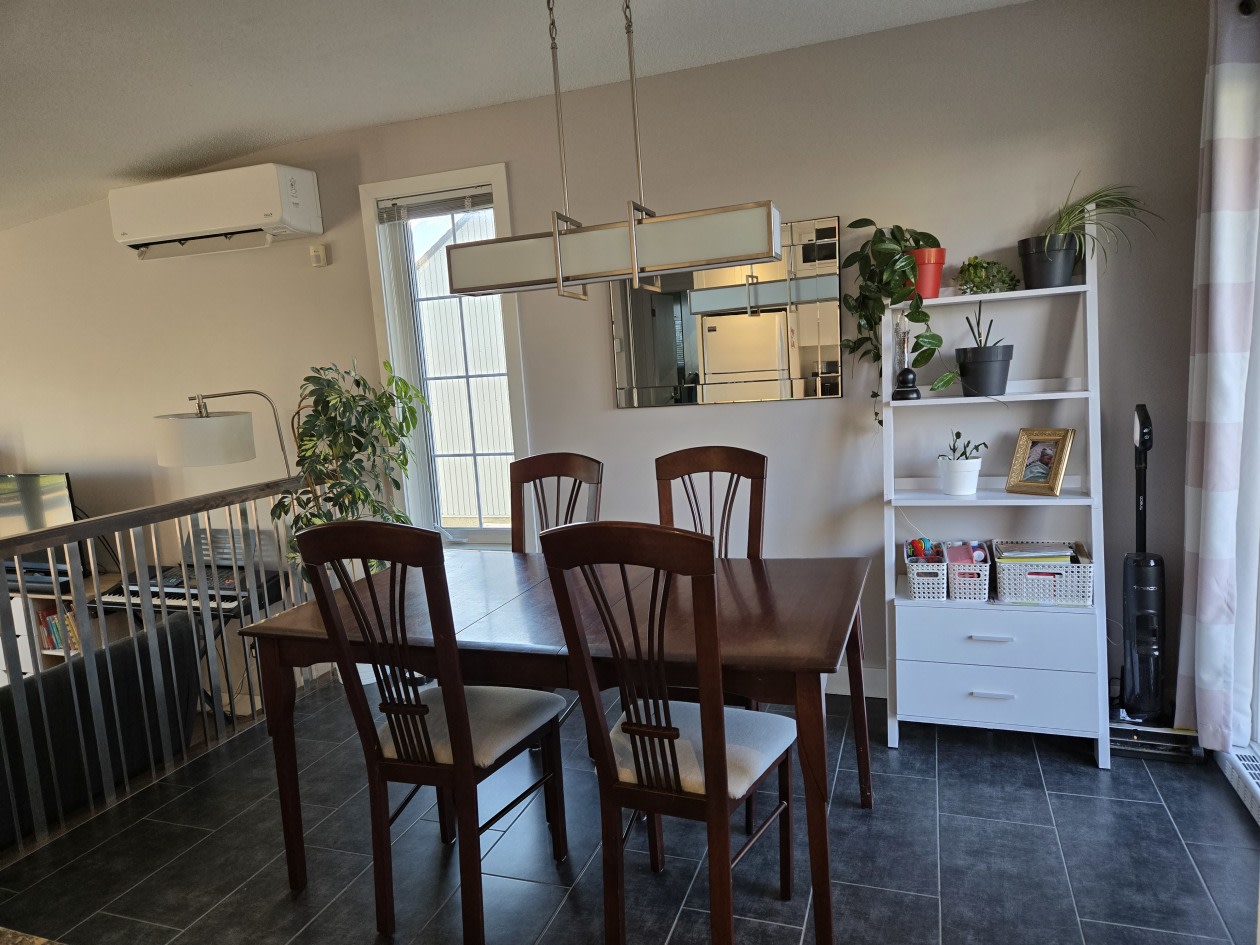
‑ Fujitsu heat pump 2021
‑ Shingle roof 2023
‑ Basement windows: 2022
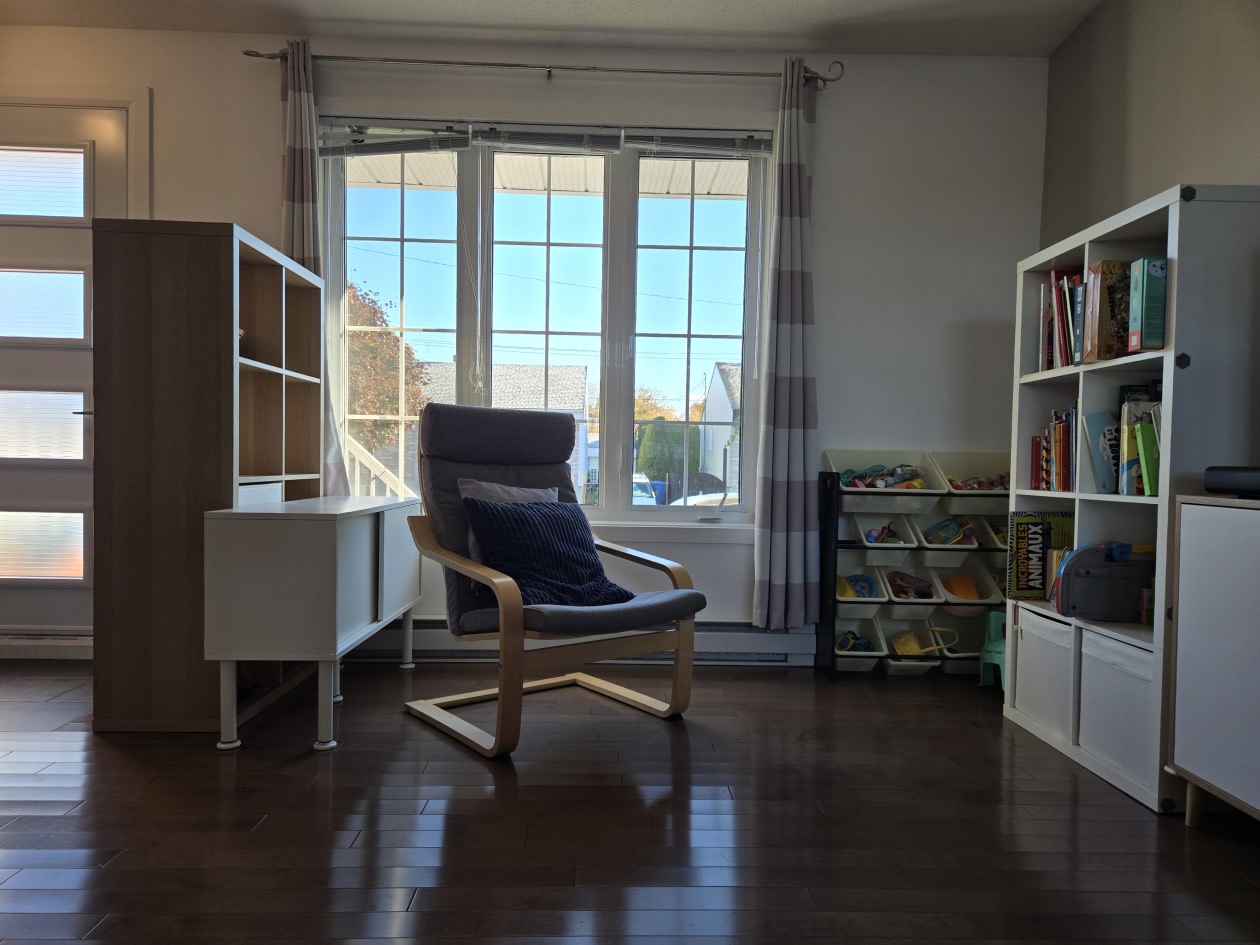
‑ Main floor windows: 2000
‑ Water heater: 2018, purchased
‑ Maple hardwood floor: 2015
‑ Floating floor in basement: 2010
‑ Storage and workshop: 8.10x12.8 and 5x12.8.
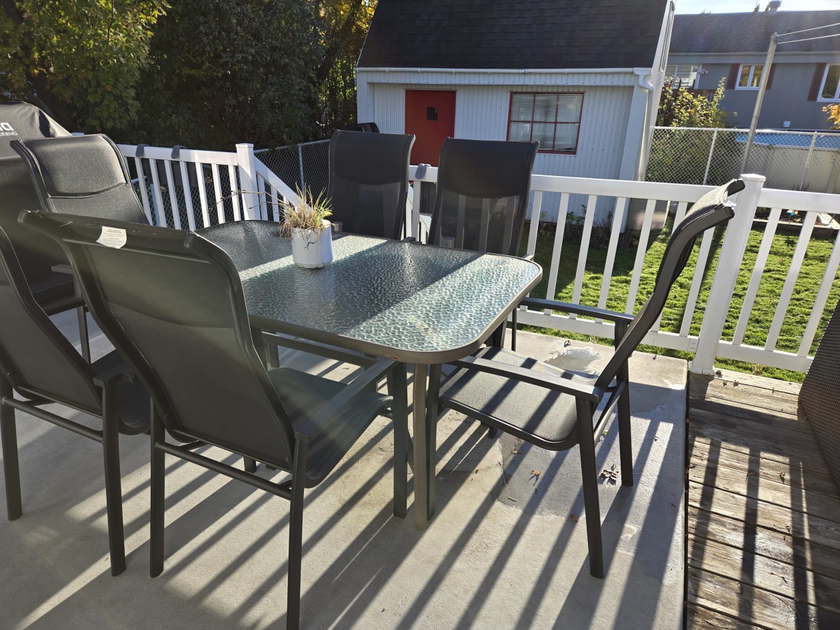
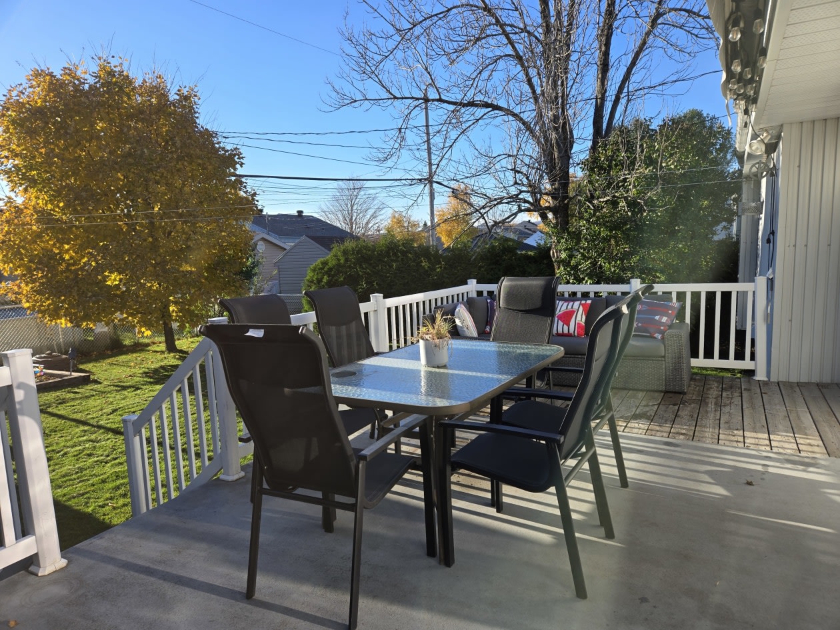
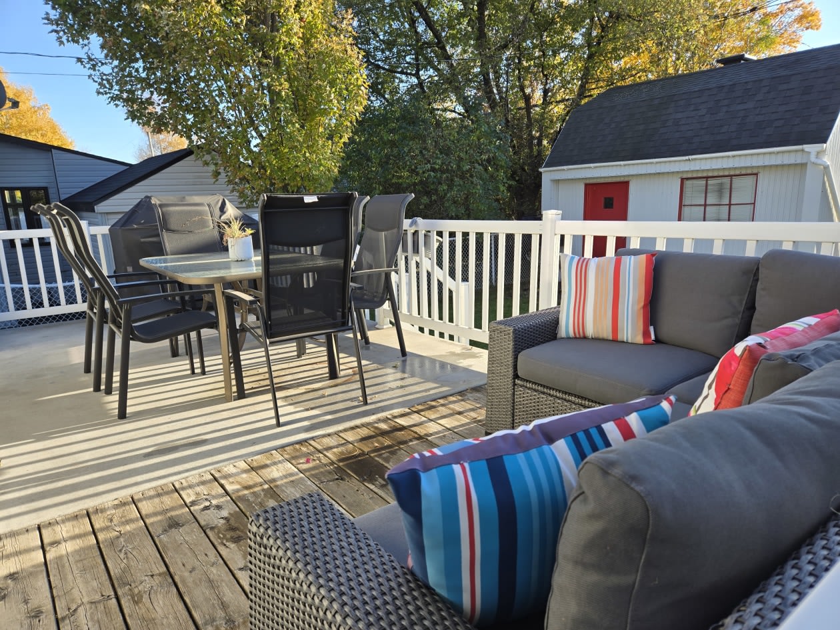
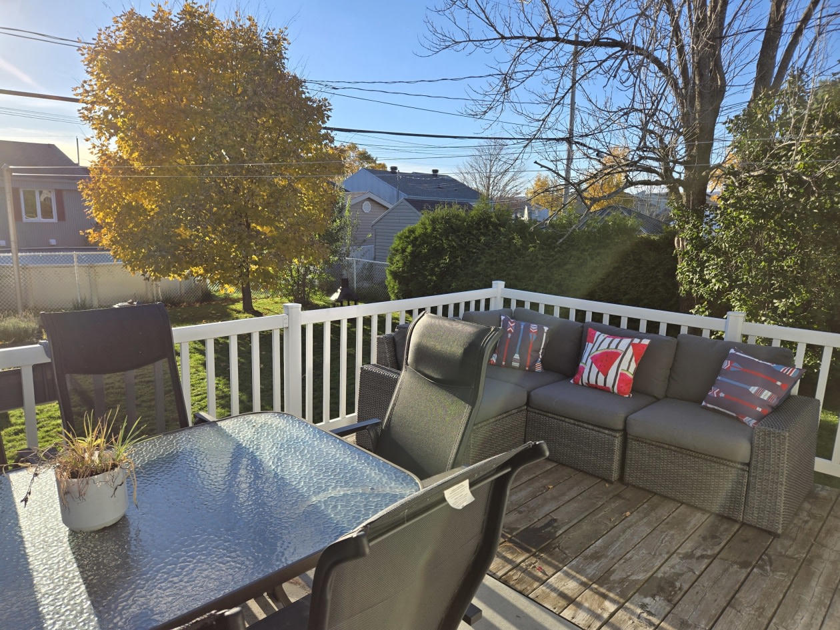
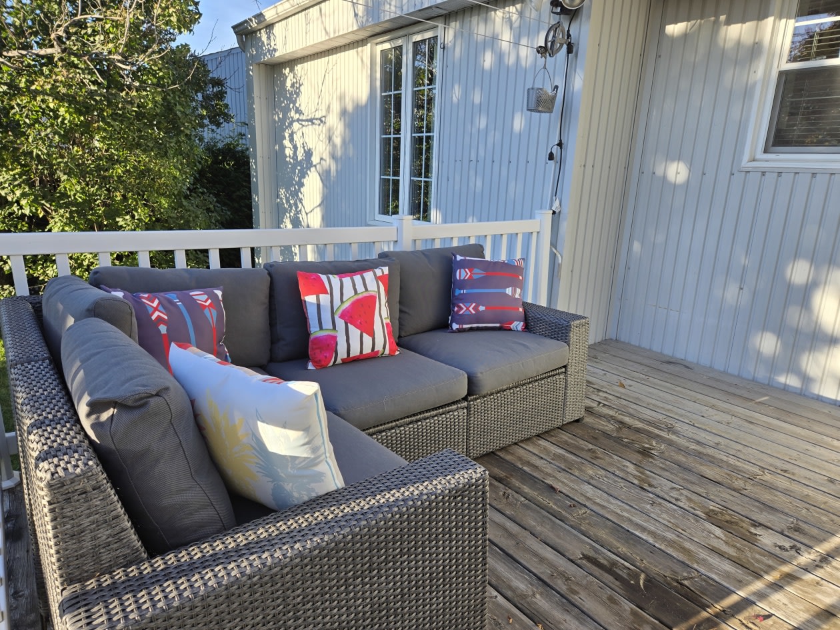
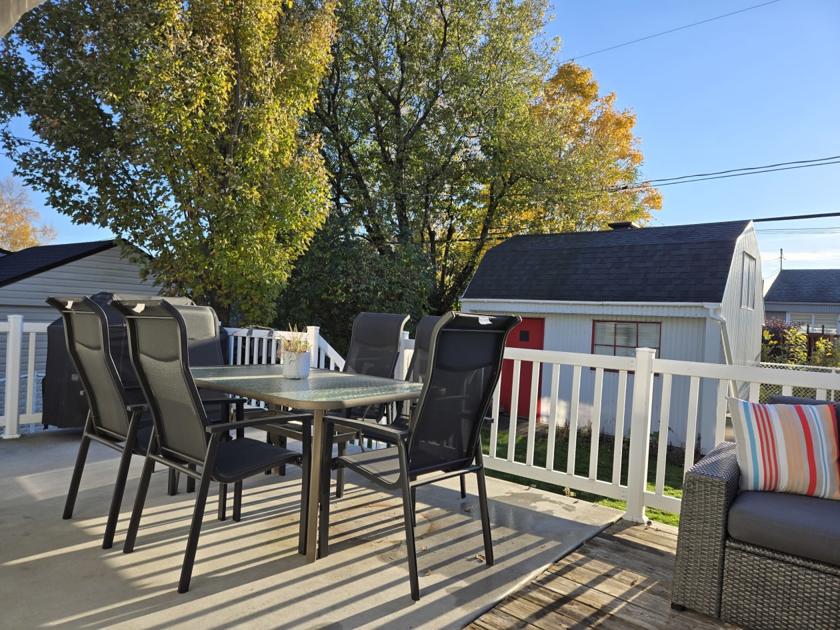
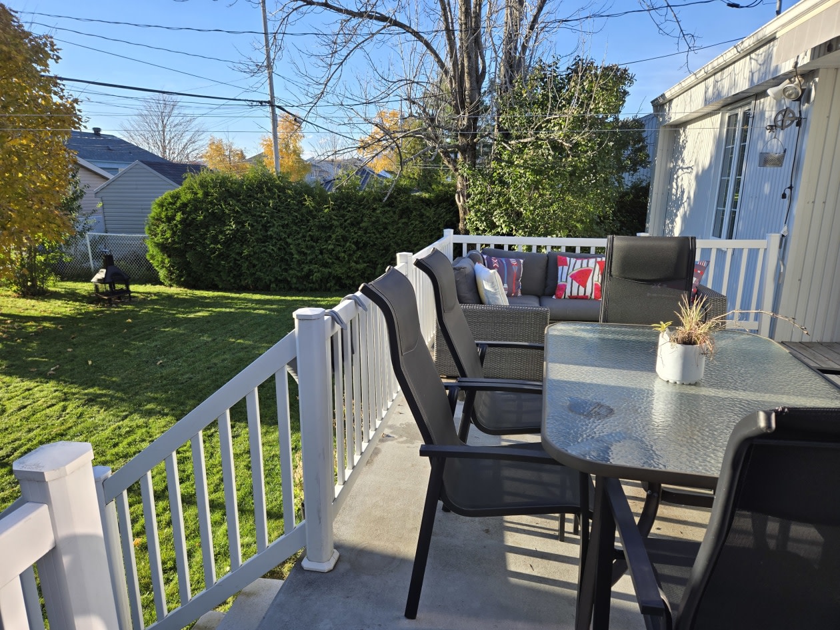
‑ Large patio: fiberglass and wood, 12x21.6
‑ Very large shed: 2 stories, 12x16
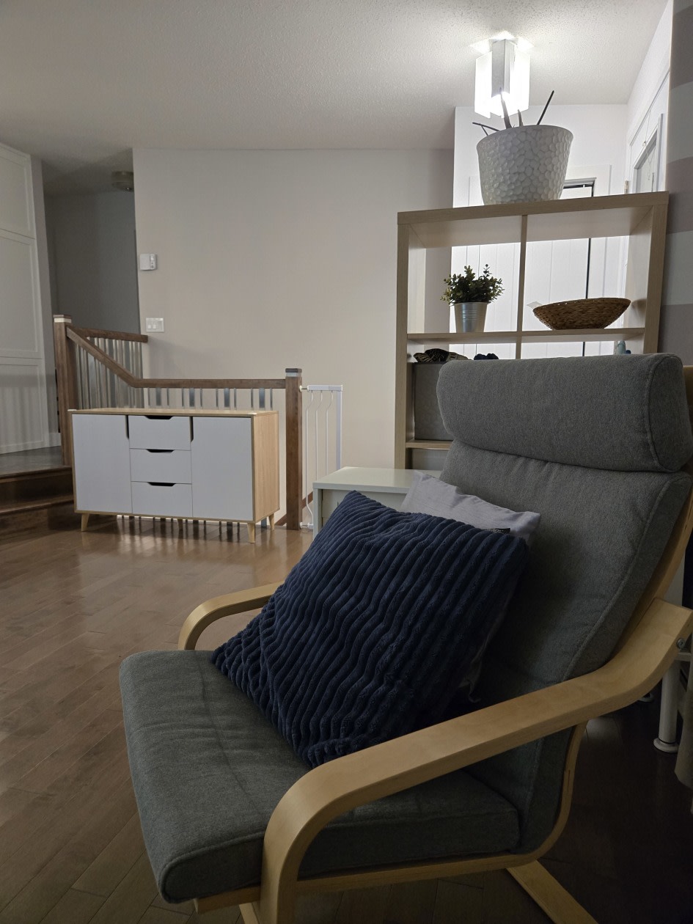
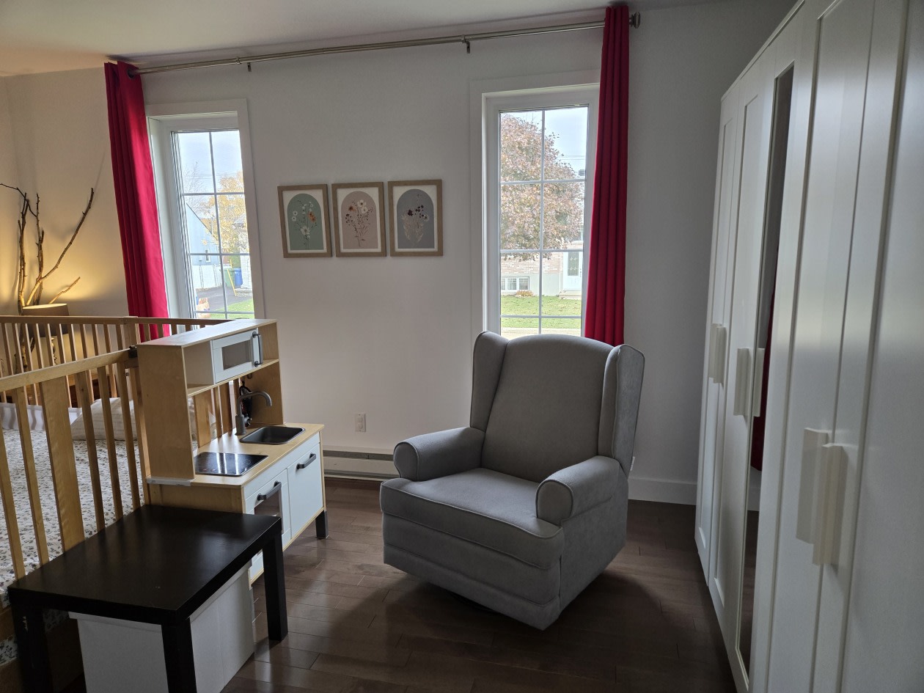
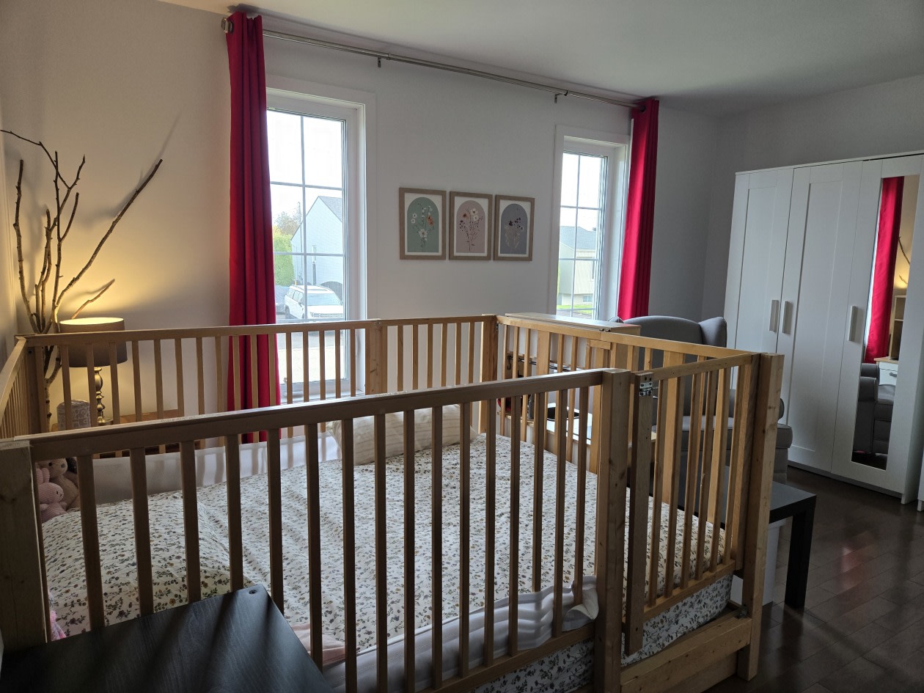
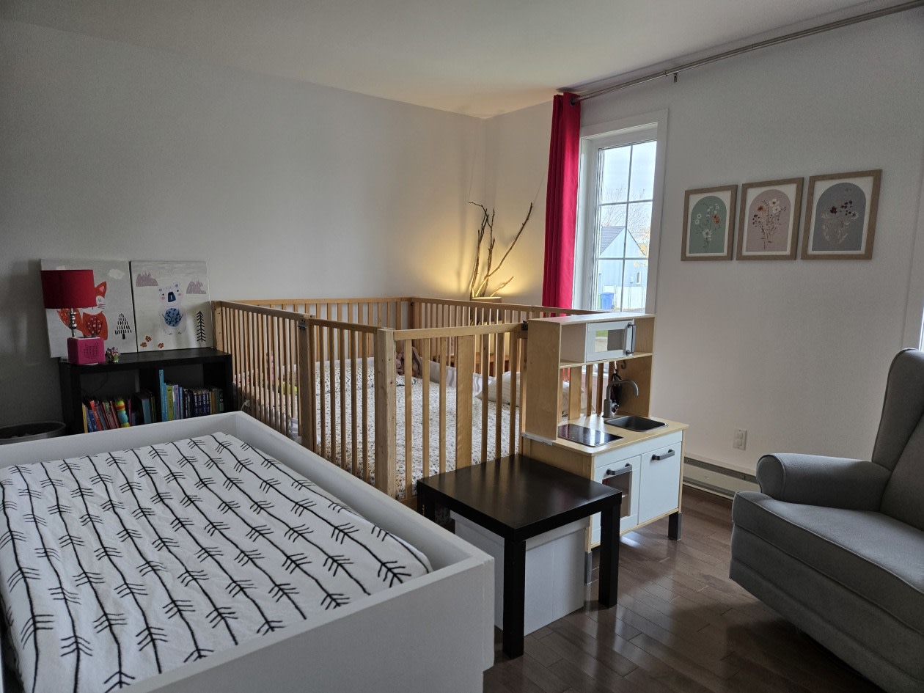
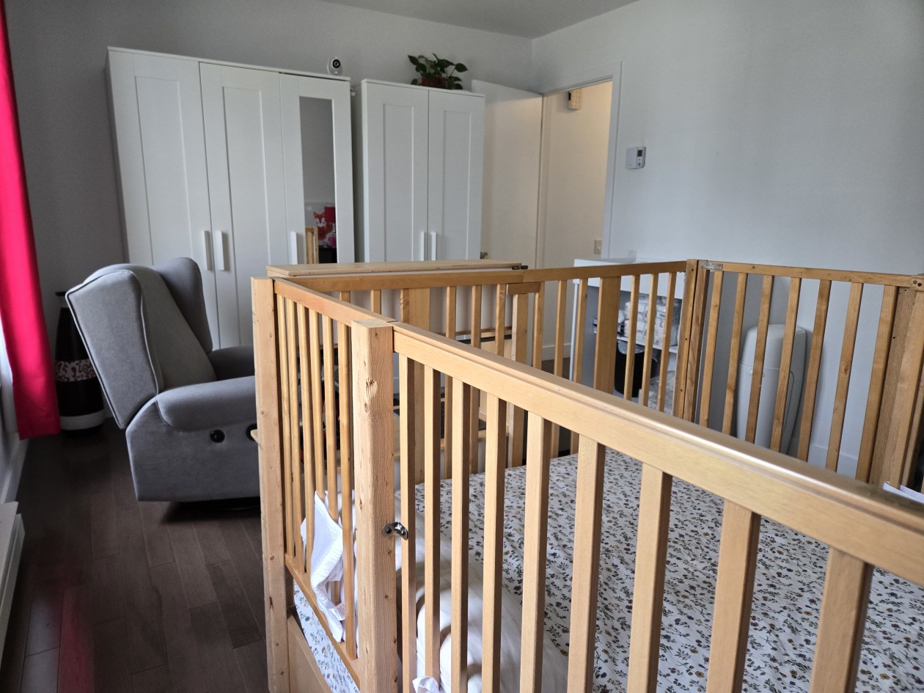
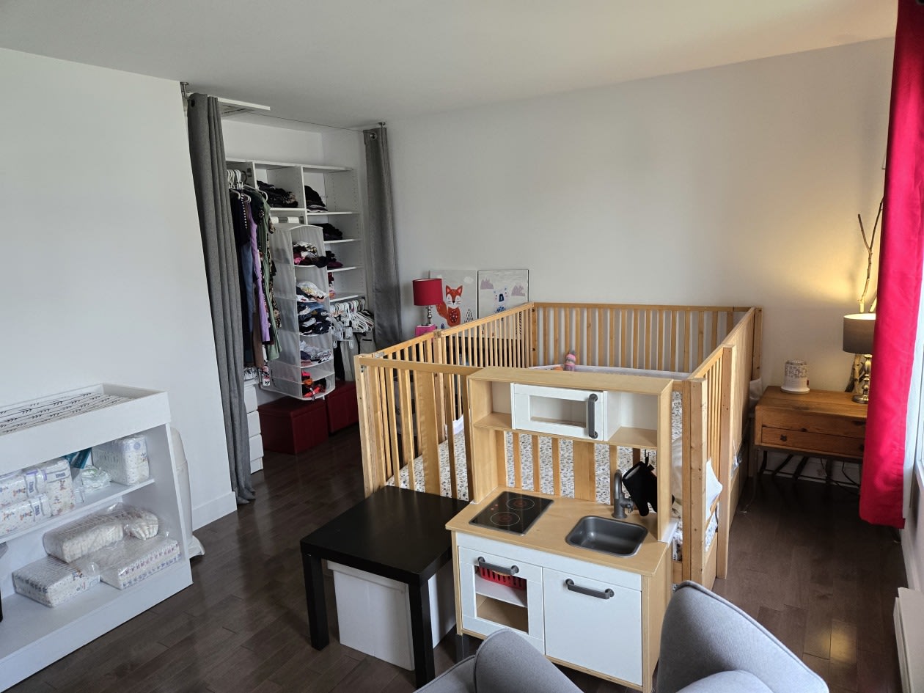
‑ The baby gate is not screwed into the wall or the railing. There will therefore be no holes to fill. 🥳
‑ Garden convertible into a large sandbox.
‑ No pool
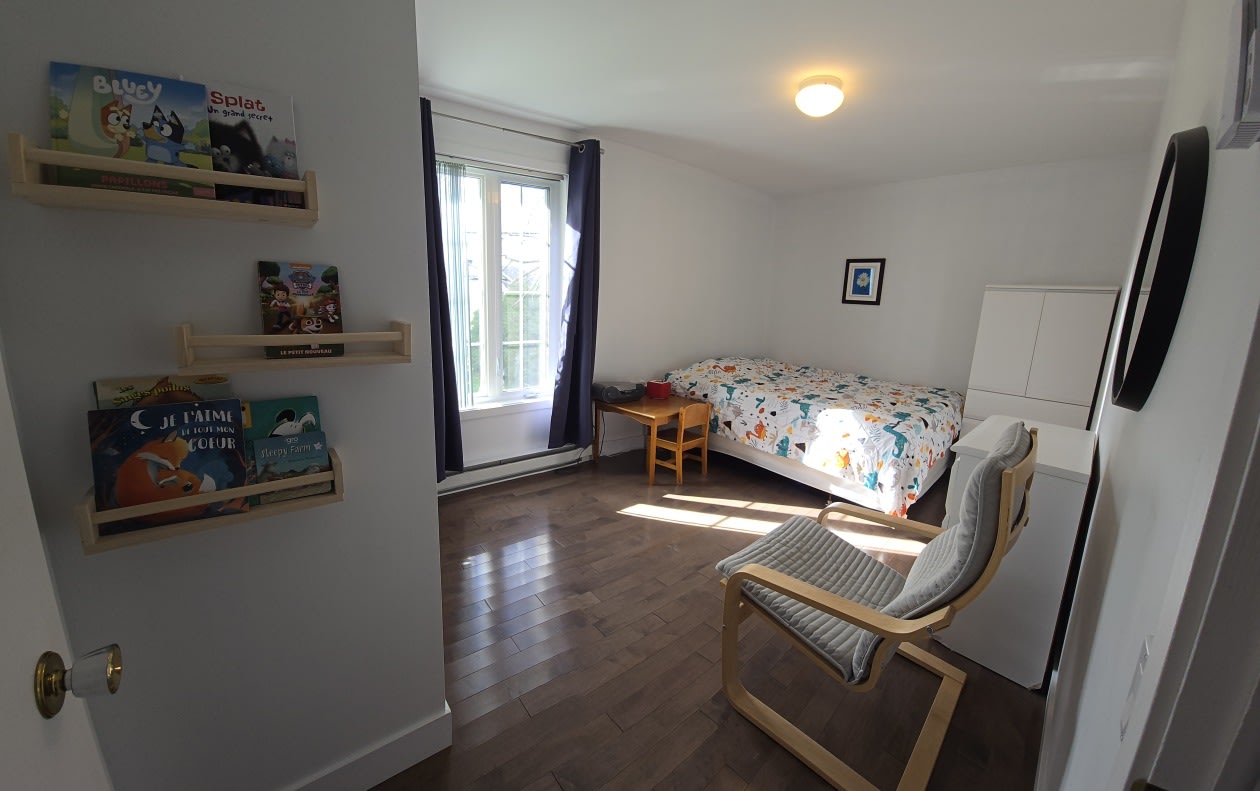
‑ 3 bedrooms with possibility of a 4th in the basement (2 on the main floor and 1 in the basement currently).
‑ Master bedroom IKEA closets can be sold to the buyer.
BEDROOMS:
1‑ 10.10 X 14.10 ‑ Currently, double bed
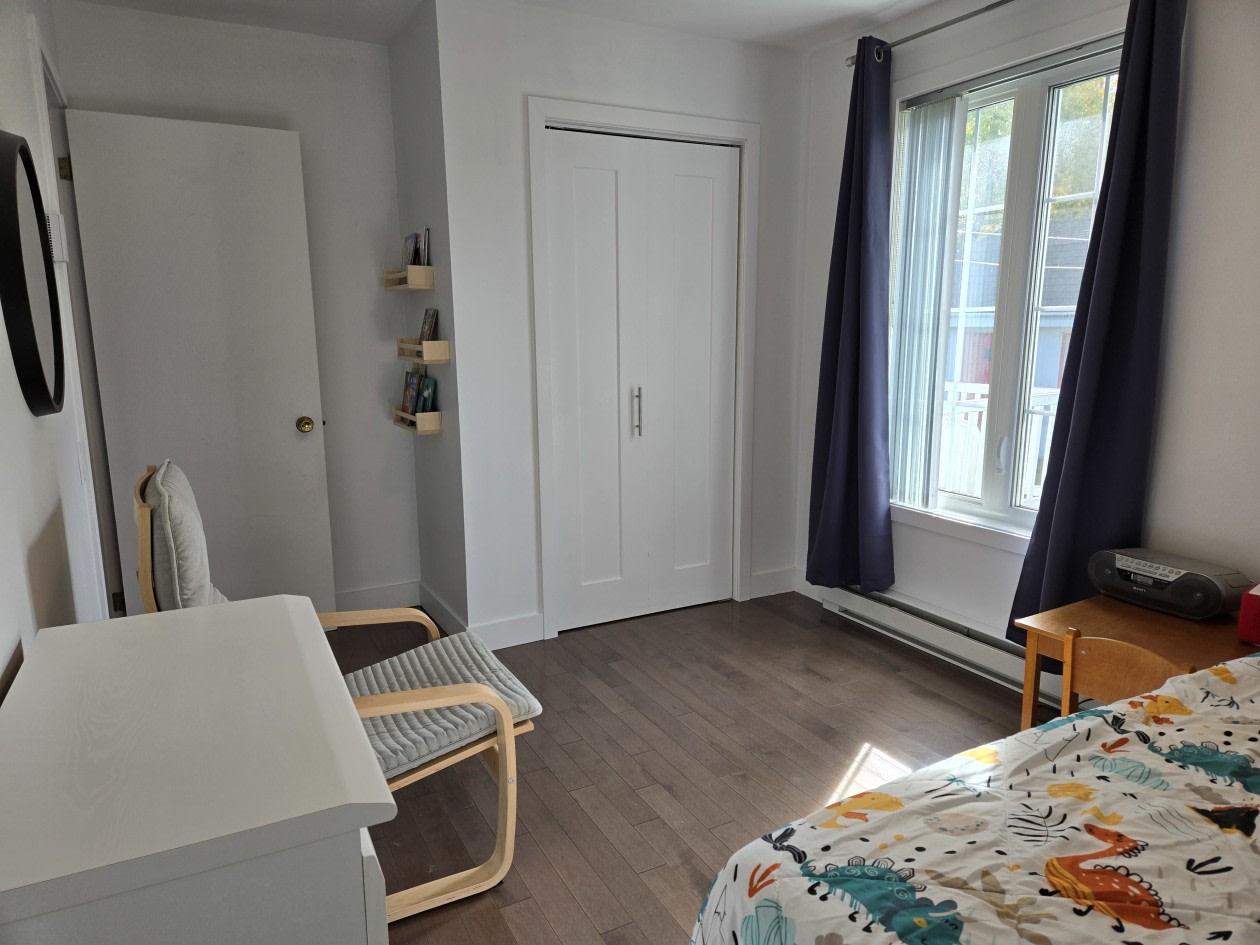
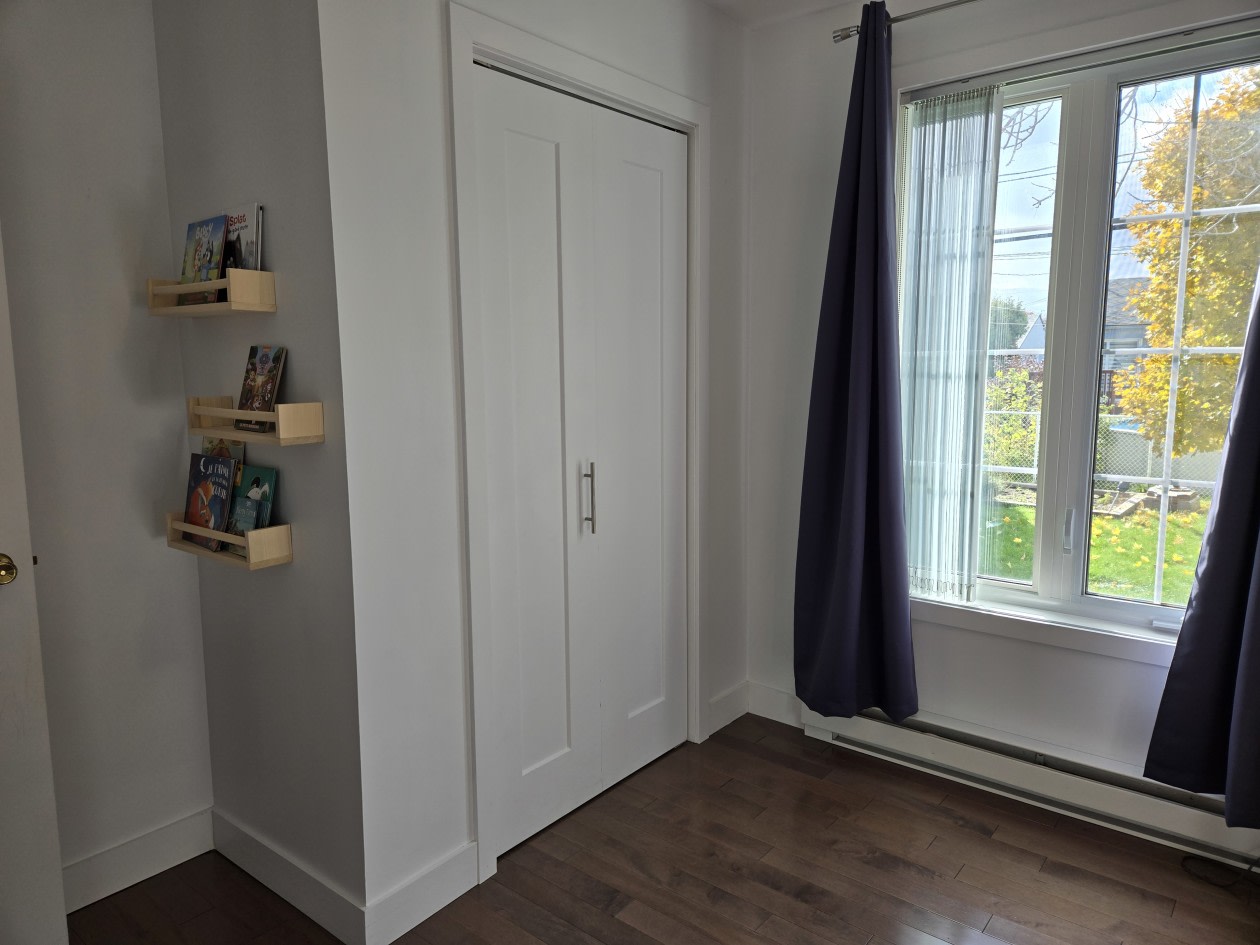
2‑ 9.3 X 12.6 ‑ Currently, Queen bed
3‑ 9.1 X 14.6 ‑ Currently, Queen bed
KITCHEN:
‑ 2015
‑ Granite countertop
‑ White polyester cabinets
‑ Very large island.
‑ Sliding drawers in the cabinet.
‑ Drawers and doors close easily thanks to the mechanism that continues the closing smoothly.
‑ Large space for garbage and recycling.
FINISHED BASEMENT:
1 bedroom, 1 full bathroom, common living space that can accommodate a living room AND a recreation room, workshop, storage.
2 BATHROOMS:
‑ 2015, main floor, quartz countertop, thermoplastic and wood cabinets (the color could thus be easily modified). Very large storage cabinet with sliding drawers.
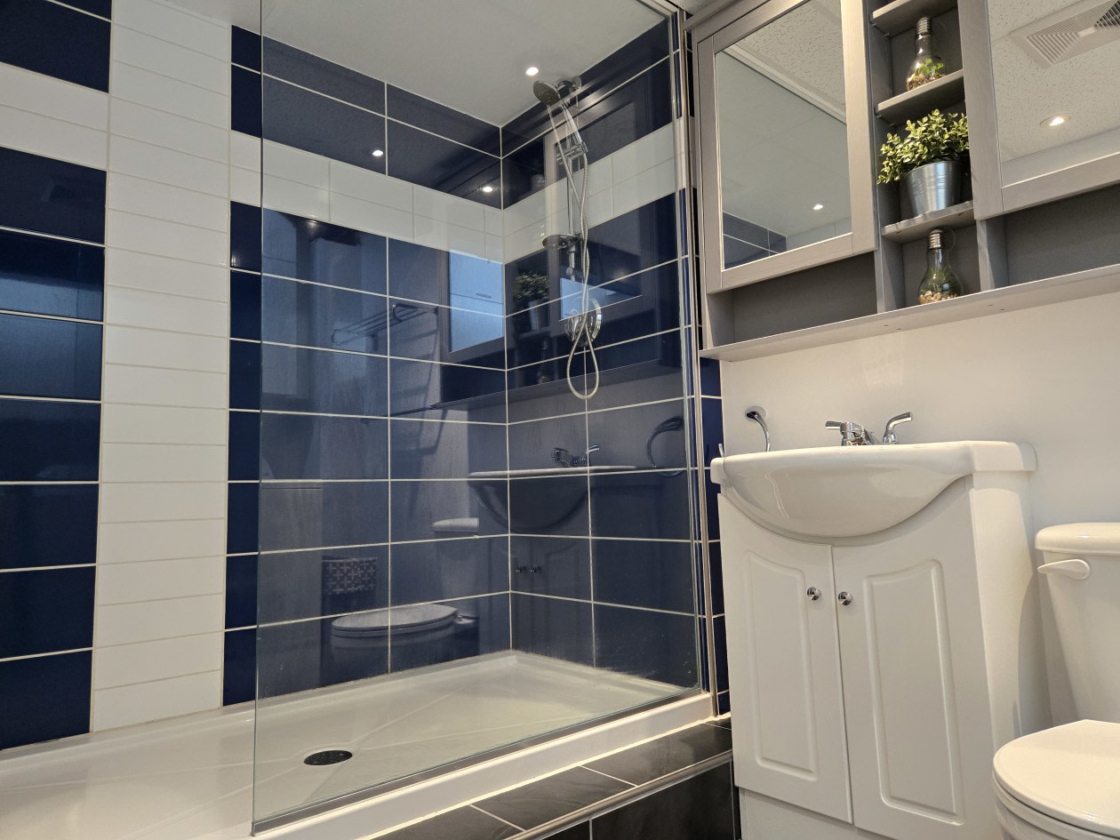
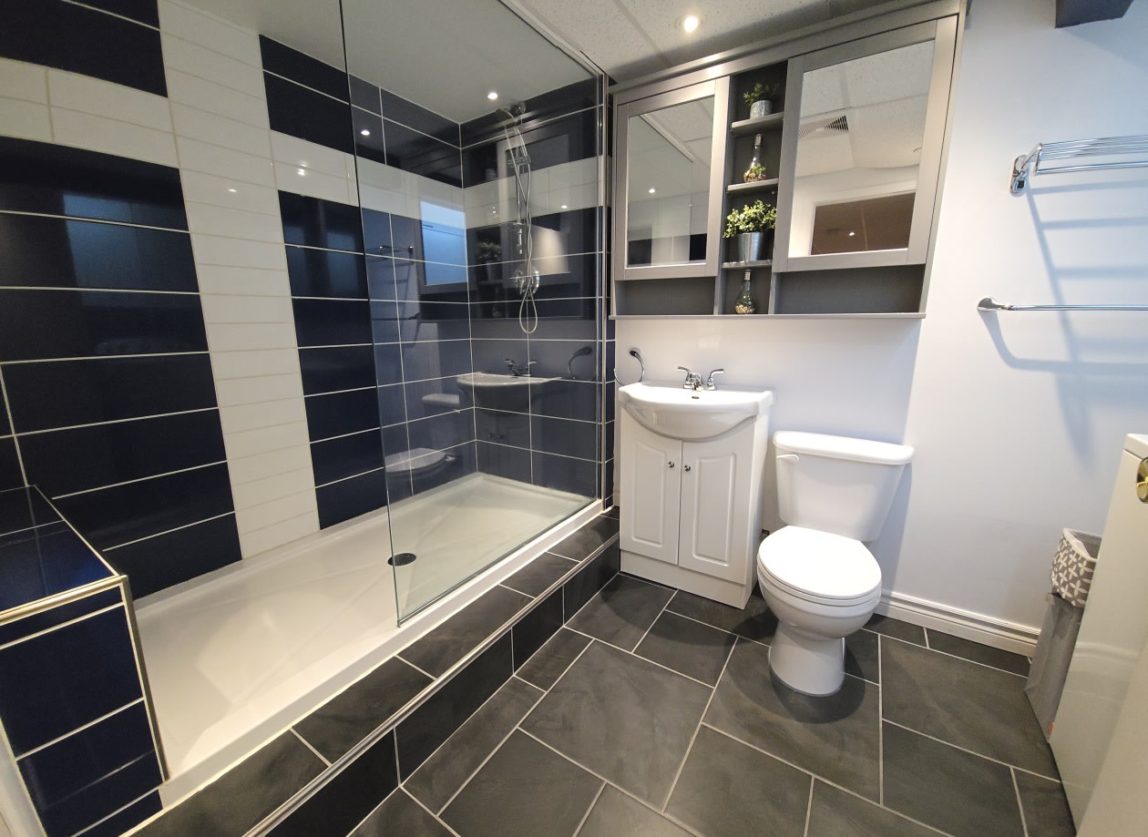
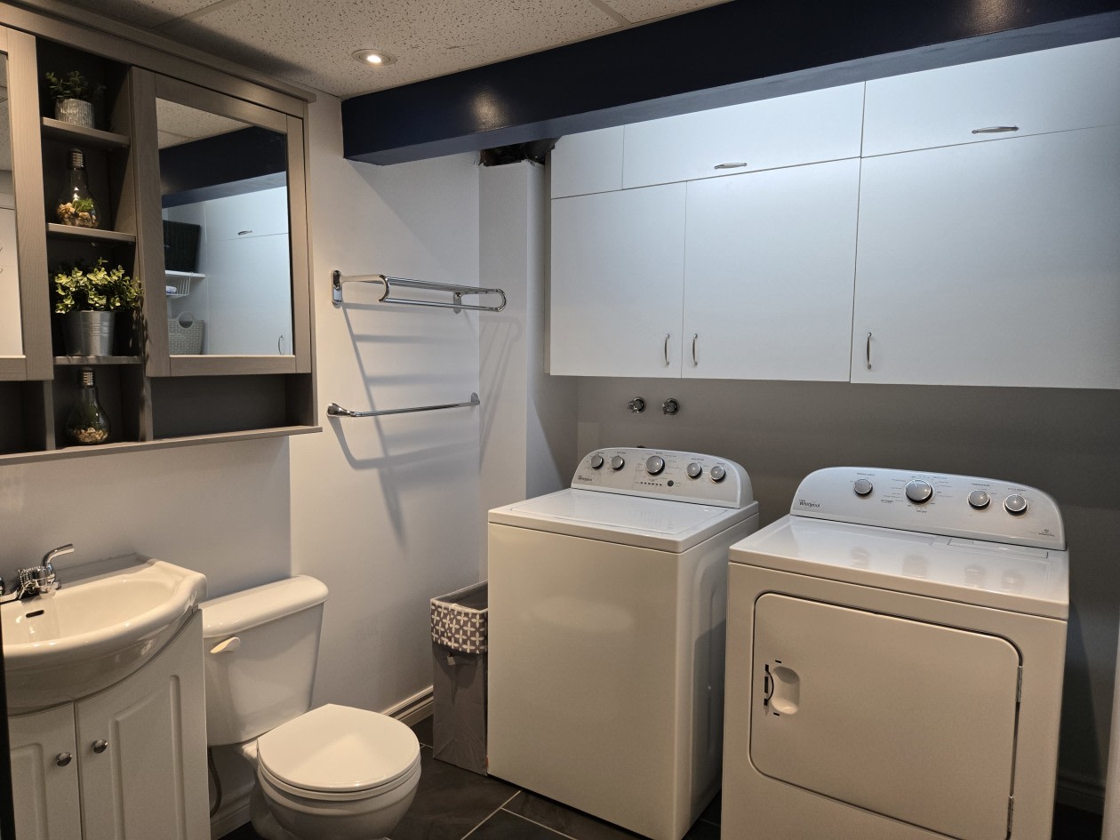
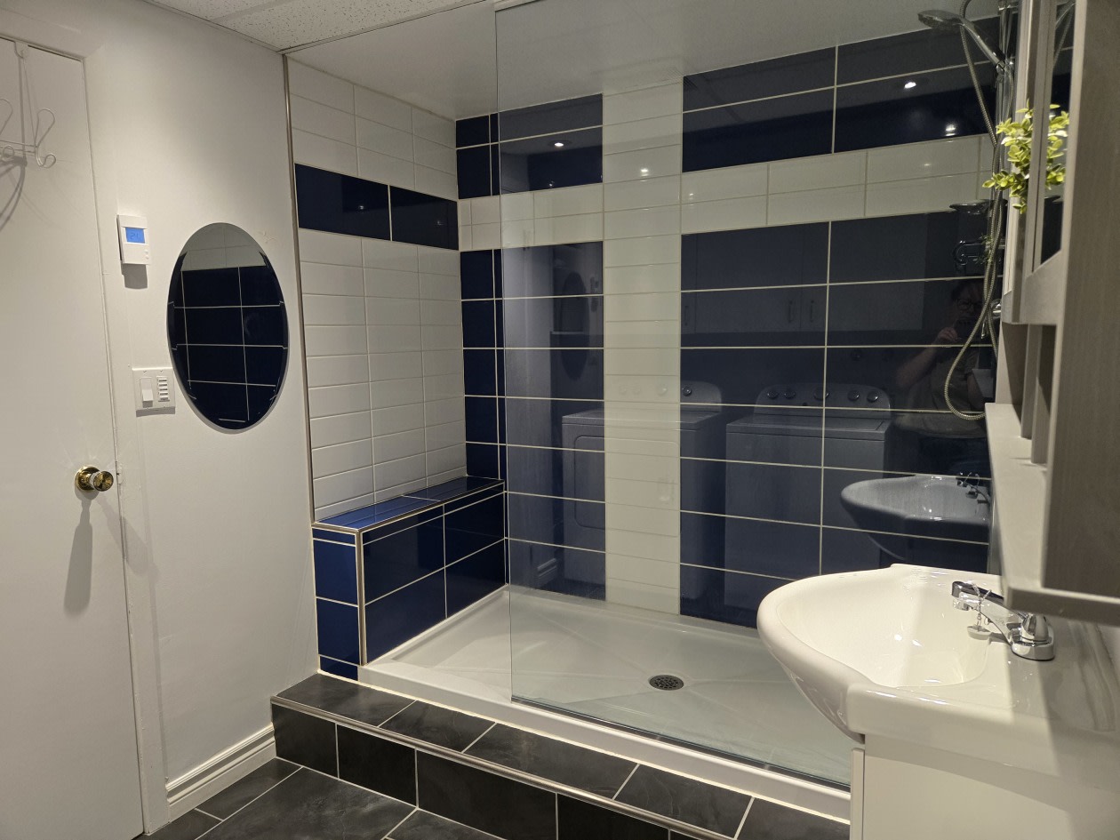
‑ 2010, in the basement, very large shower, washer and dryer installation, radiant floor heating.
LOT:
‑ Bordered by a fence on one side and back and hedge belonging to the neighbor on the other side, southwest yard.
‑ Closed for the safety of children or your pets.
Additional photos will be taken Sunday (family room).
Mortgage payment calculator
Monthly payment$2,400
- Down payment$24,9003.3%
- Amount borrowed$473,10063.5%
- Total interest$246,79833.1%
Estimate only. Subject to lender approval and applicable mortgage insurance.
On the map
 Need insurance?
Similar properties
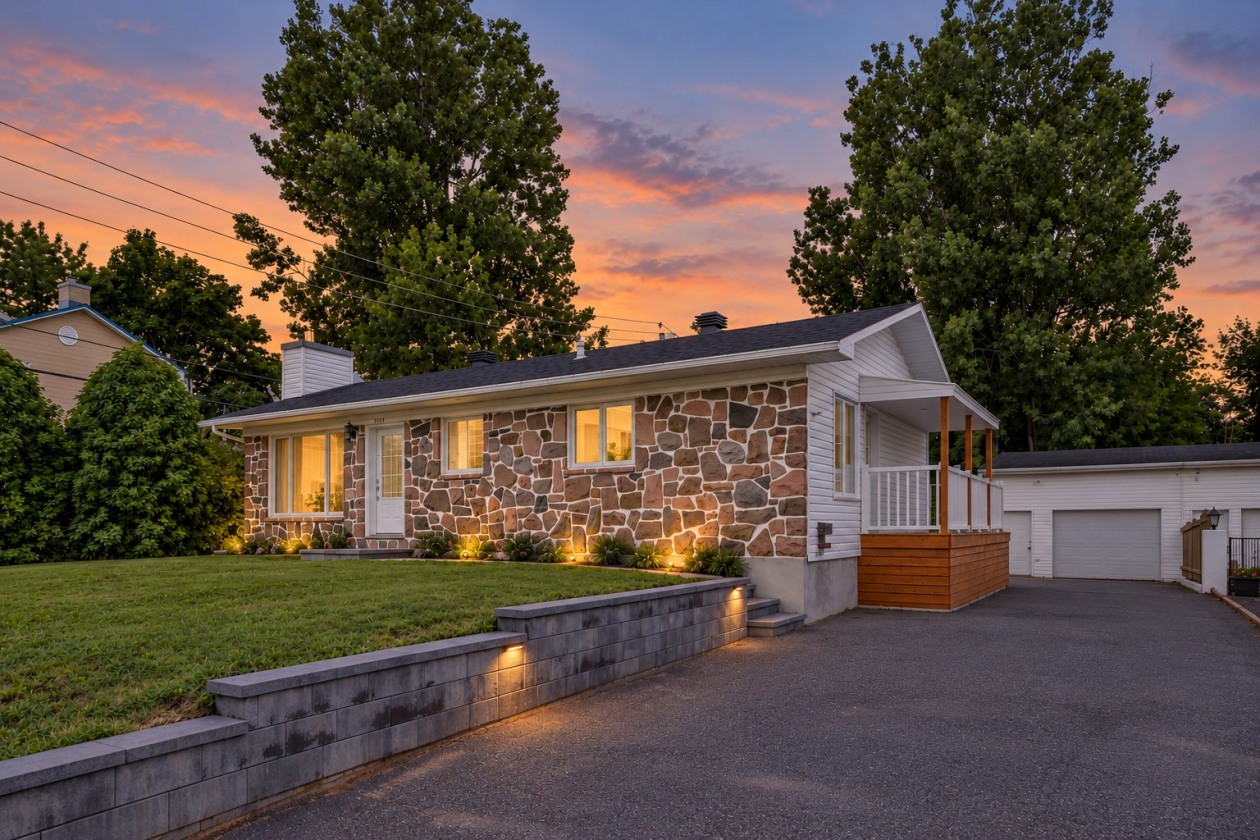 Single-family$375,0005455, Rue des Pensées, Québec (Charlesbourg ) 2 bd 1 ba 1,000 ft²
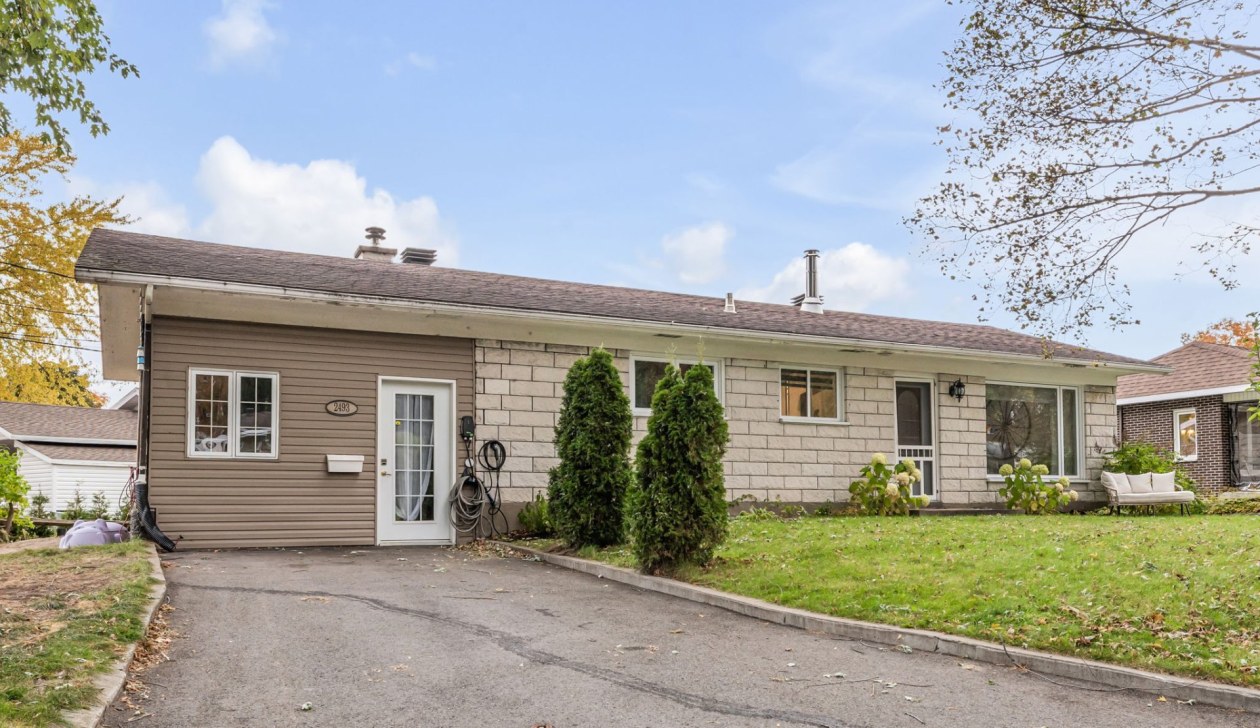 Single-family$399,9002493, Rue Pierre-Miville, Lévis (Les Chutes-de-la-Chaudière-Est) 6 bd 2 ba 982 ft²
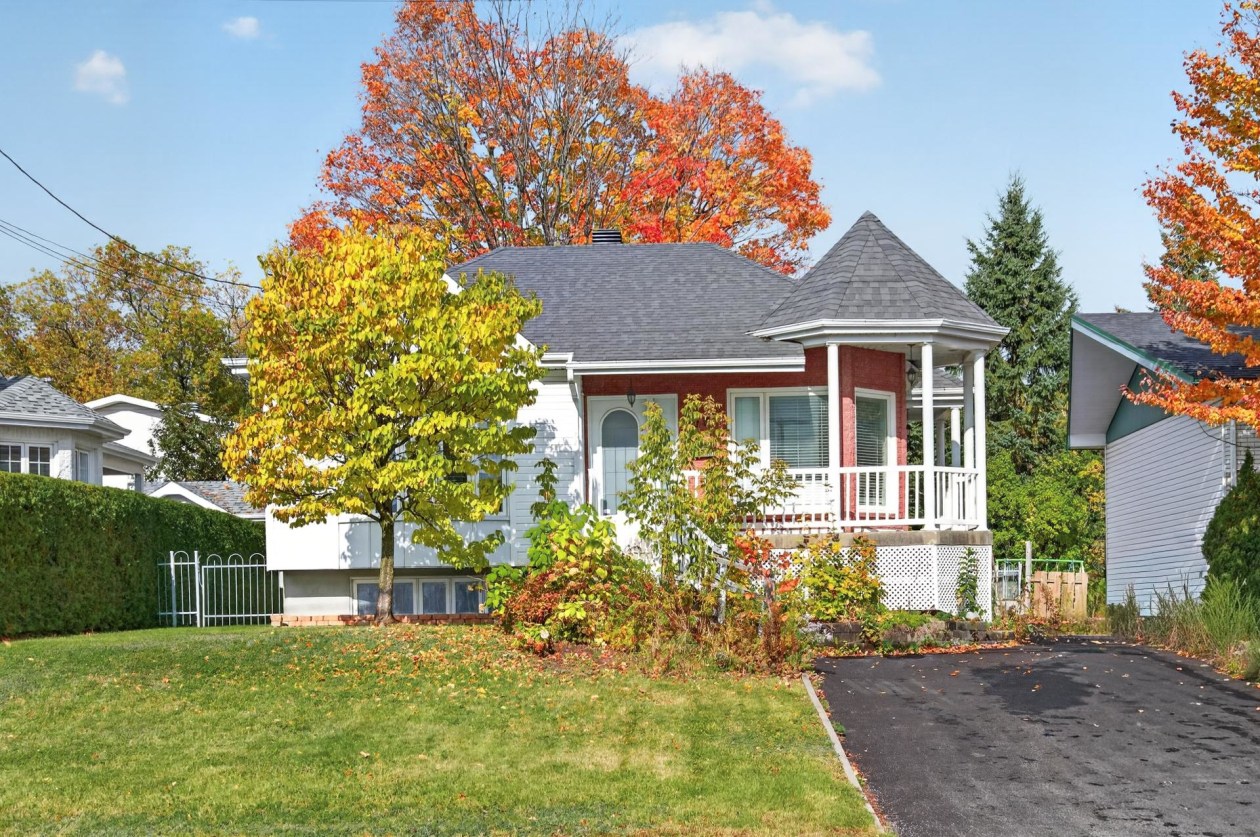 Single-family$415,0001798, Av. de l'Amiral, Québec (La Haute-Saint-Charles) 3 bd 2 ba 1,800 ft²
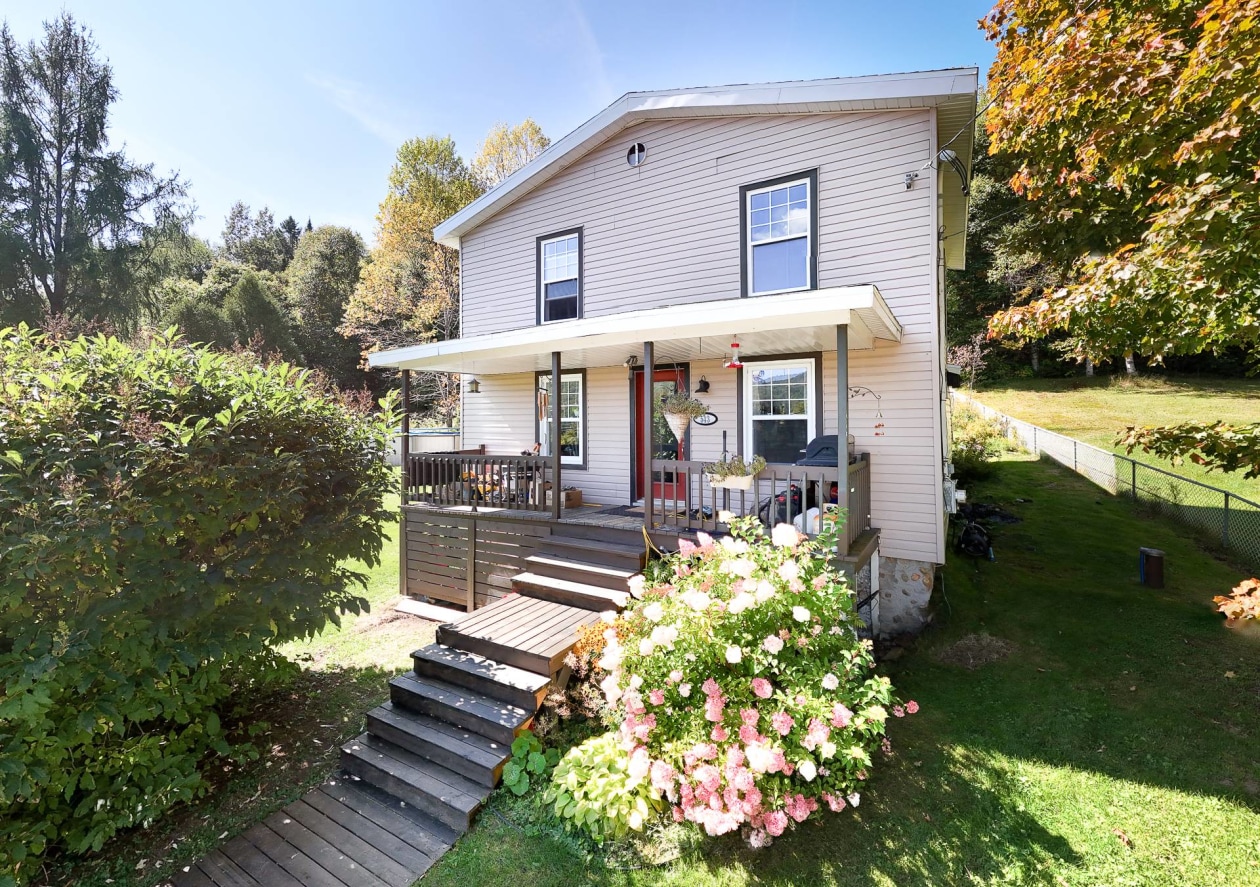 Single-family$399,000543, Av. Ste-Brigitte, Sainte-Brigitte-de-Laval 3 bd 1 ba 0 ft²
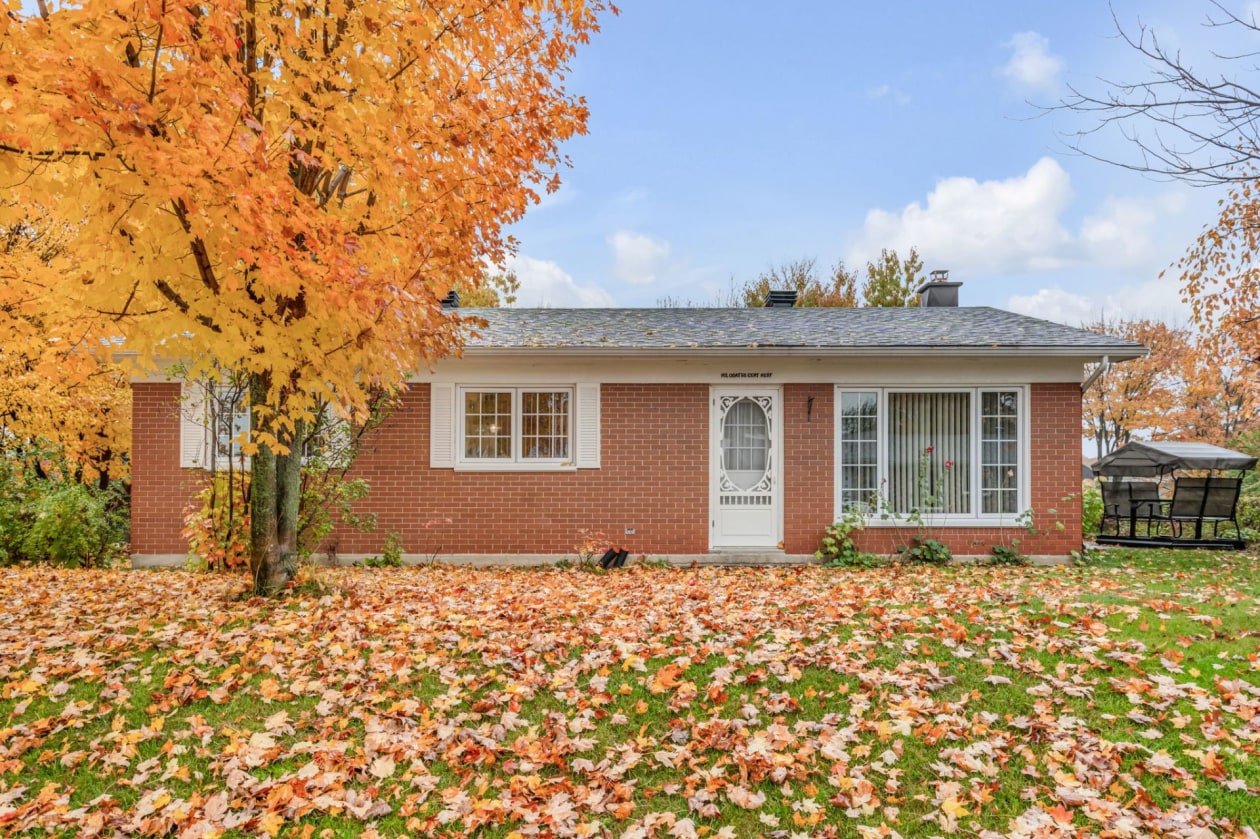 Single-family$414,0001409, Rue Ste-Madeleine, L'Ancienne-Lorette 6 bd 2 ba 1,080 ft²
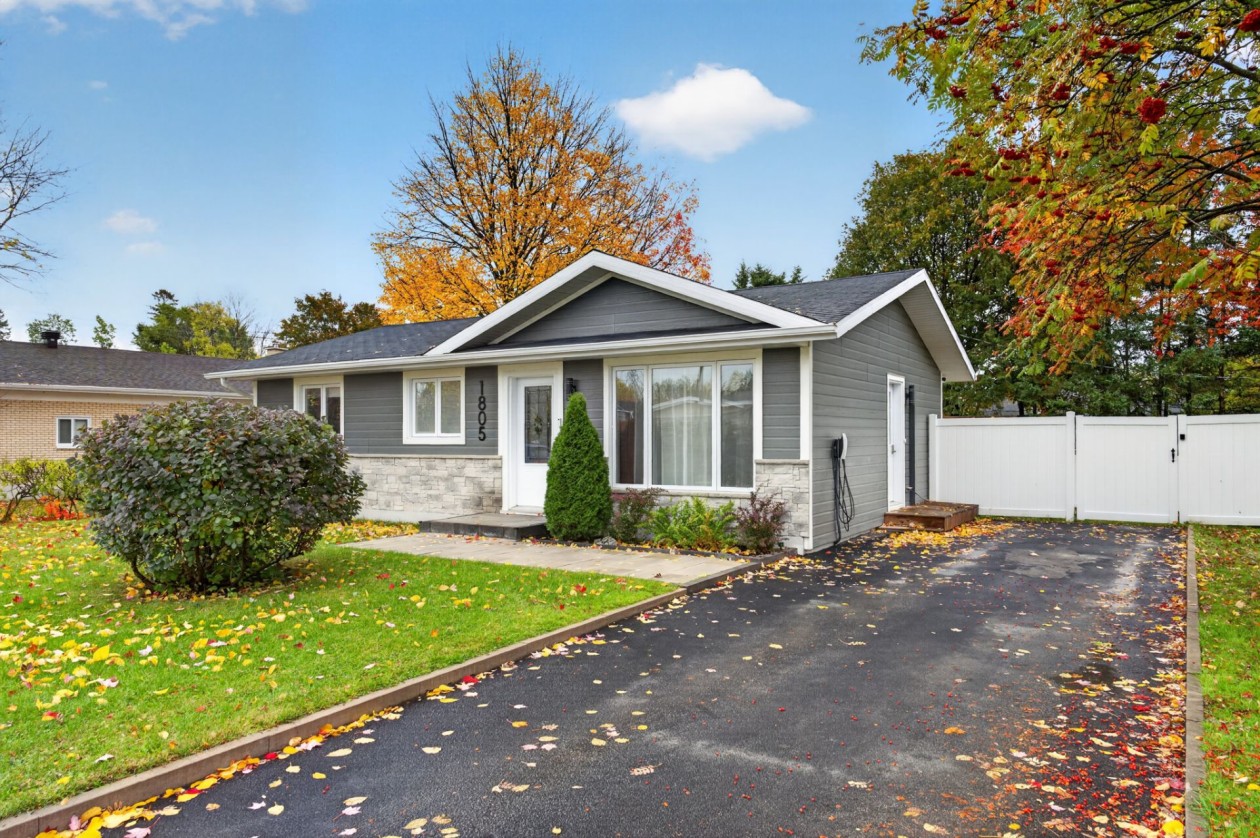 Single-family$524,9001805, Carré Tourville, Québec (Les Rivières) 3 bd 2 ba 940 ft²
*Subject to lender approval and applicable mortgage default insurance. Other conditions and restrictions may apply. Rate in effect as of today.