
Features
Room(s)
 11
11 Bedroom(s)
 4
4Bathroom and powder room
 2 + 1
2 + 1 Living area
 1 848 ft²
 Year of construction
1948
Land area
14 095 ft²
Total number of parking spaces
9
Garage
Detached, Double or more
Fireplace / stove
Wood stove
Description
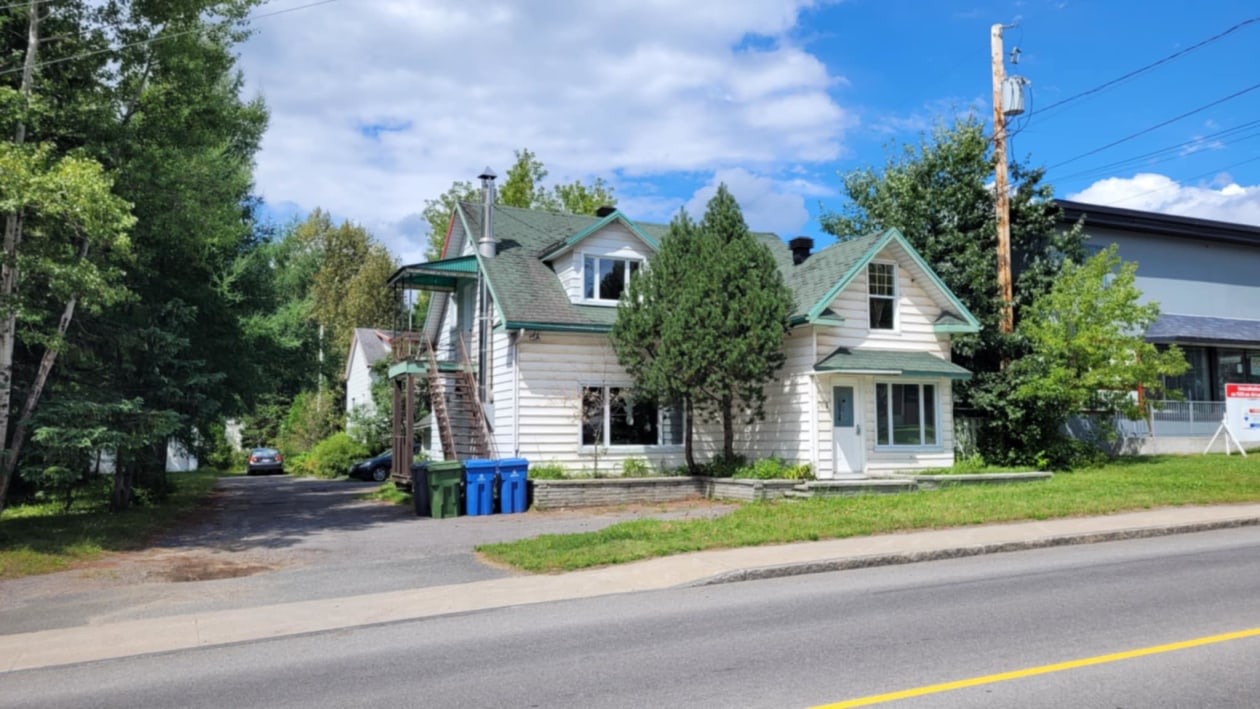
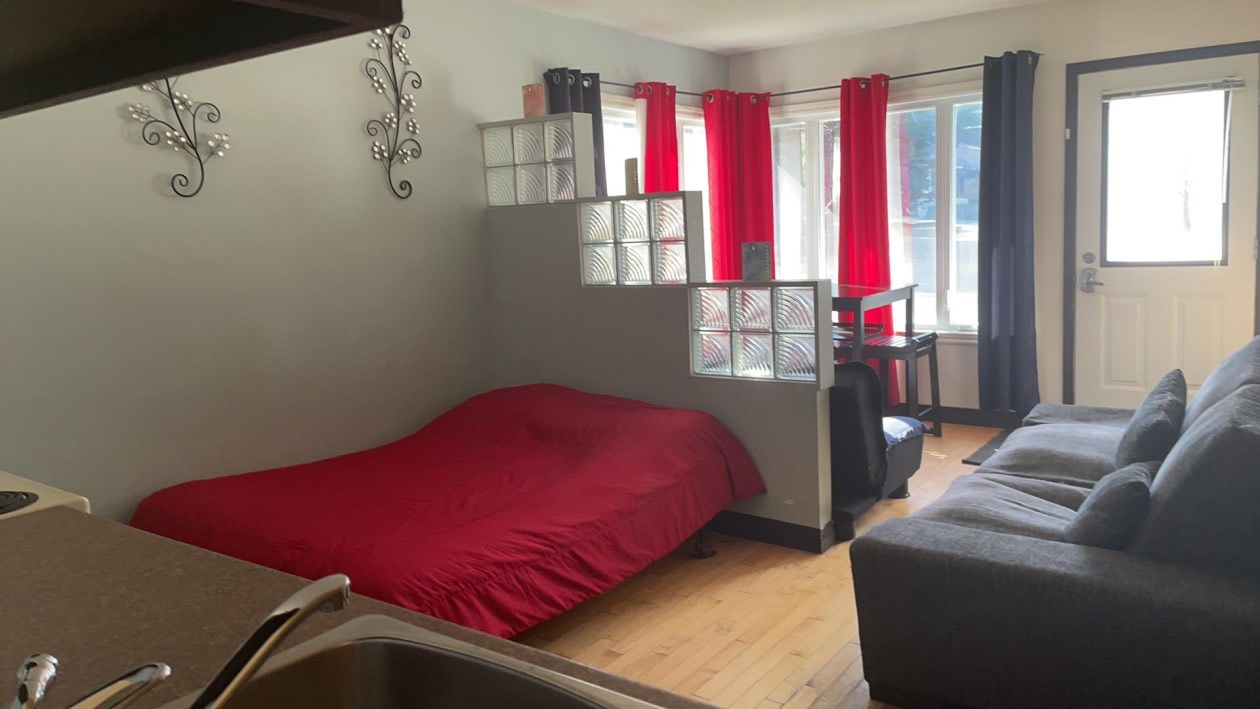
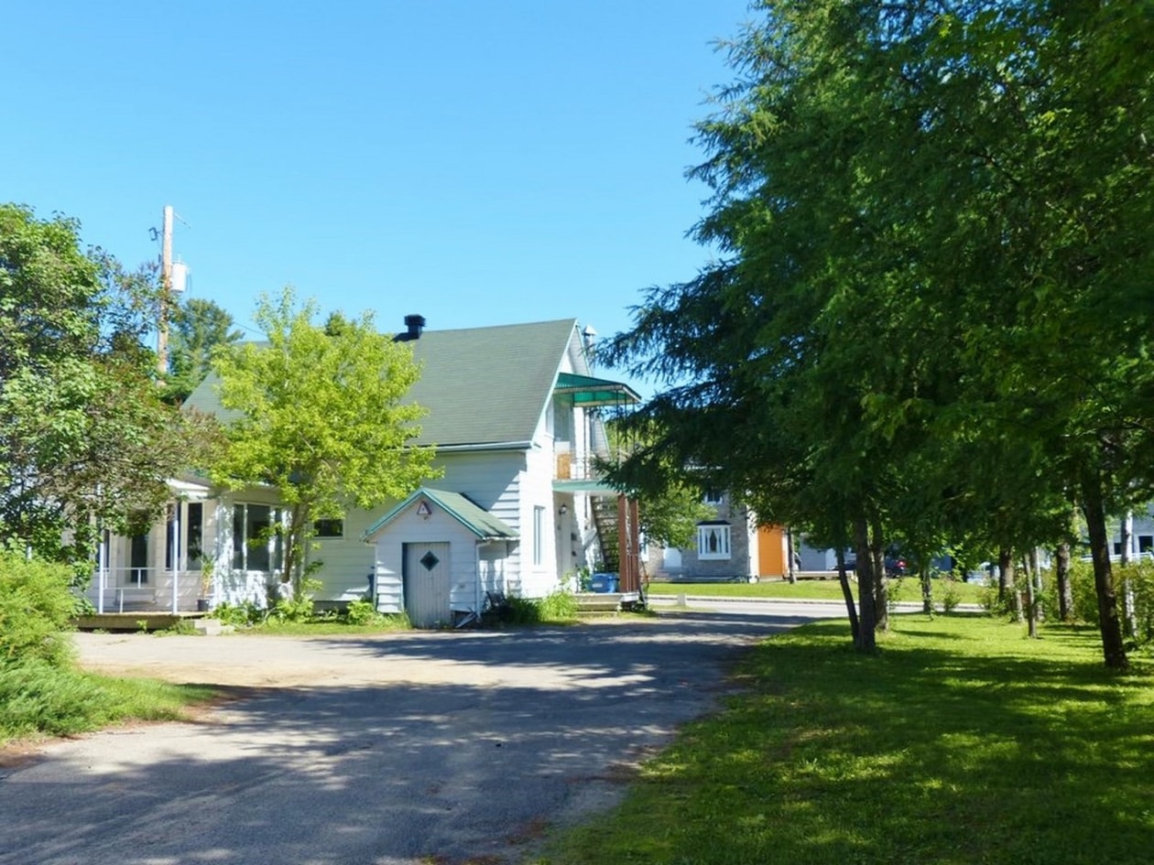
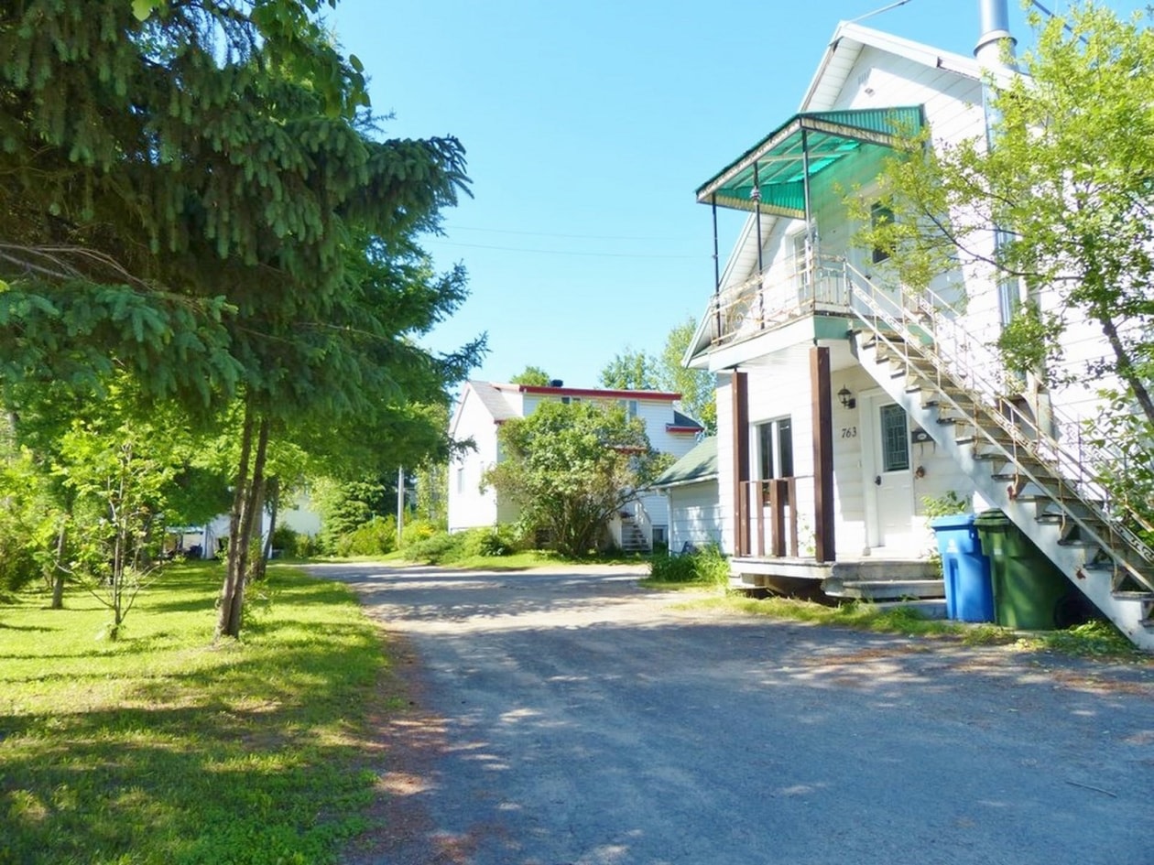
Great opportunity to seize! You dream of starting a business or having a multi‑generational property / duplex / single‑family home. This property offers you a 5 1/2 bedroom home on 3 floors + a very bright loft on the ground floor level, in an extension at the front of the main unit. This extension can easily be reopened / communicating directly to the main unit, if needed ‑ It previously communicated.)
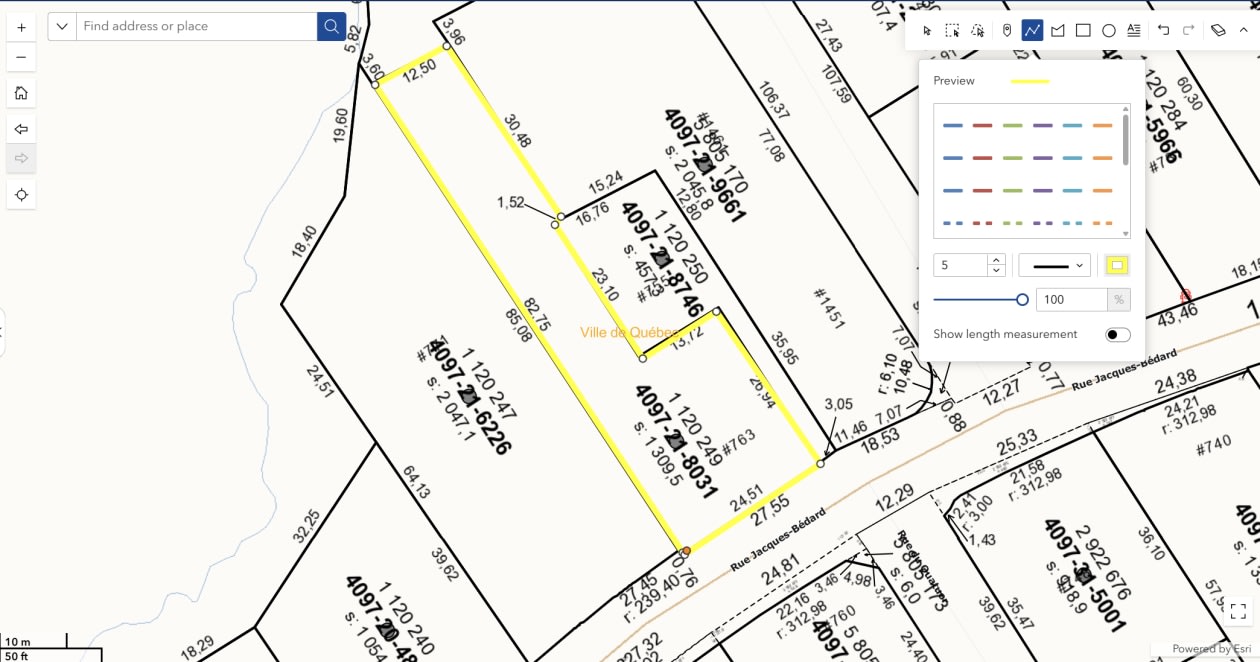
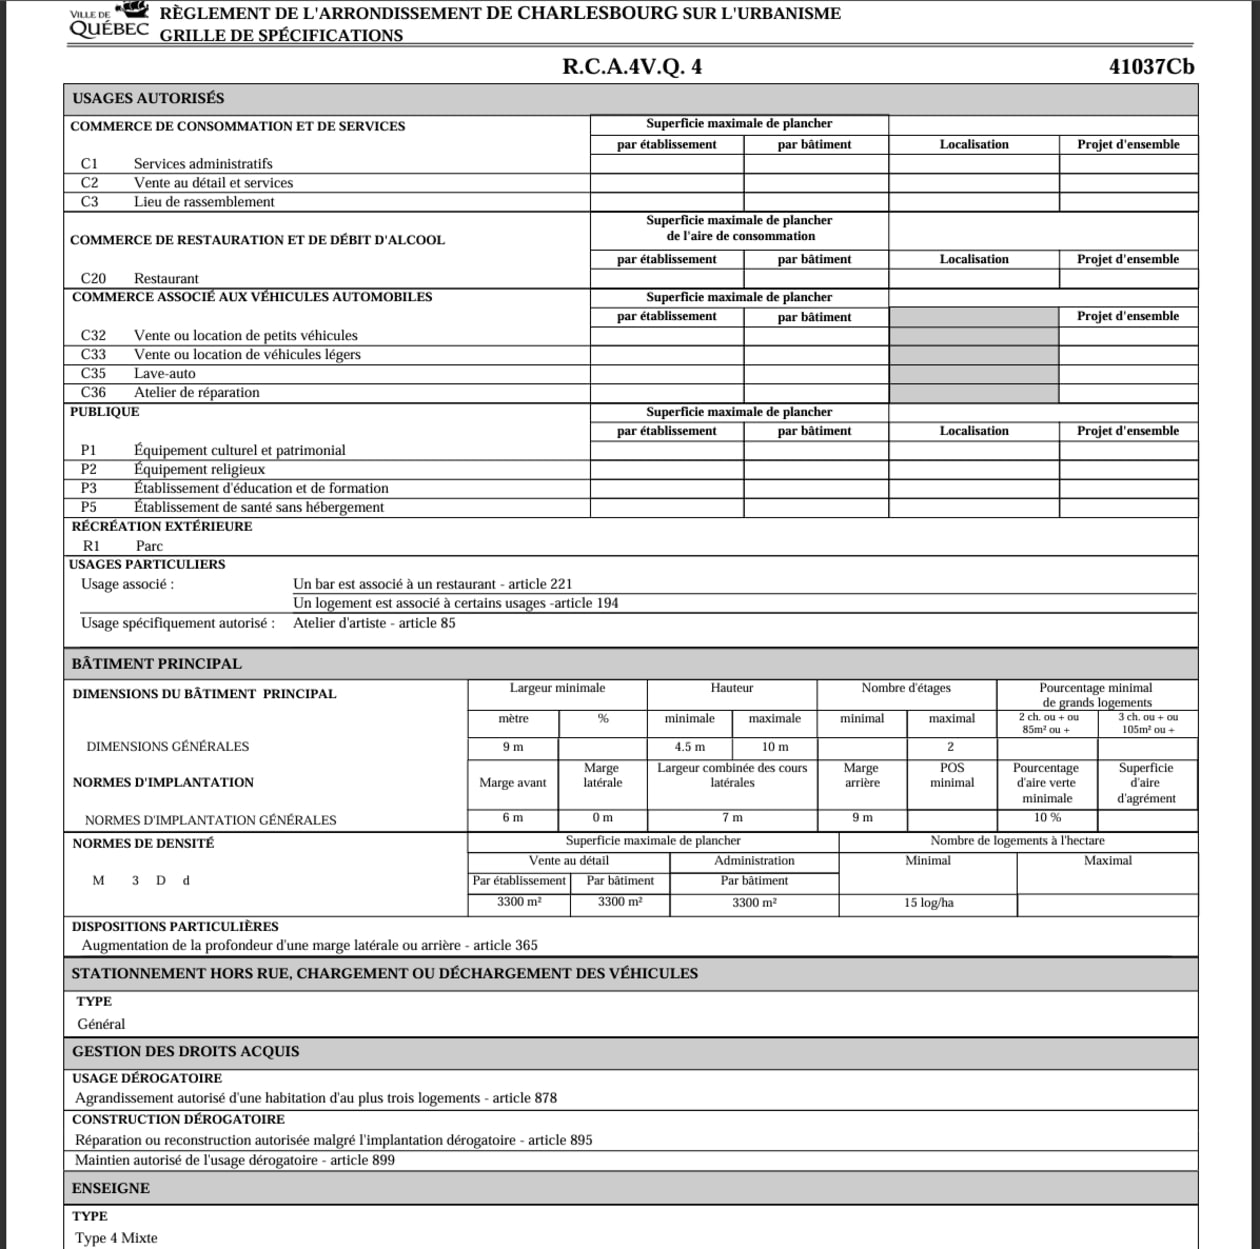
In addition to having residential zoning, it has commercial zoning. Interesting for those wishing to combine living and working spaces. Perfect for beauty salon, energy healing, holistic healing, tarot, psychic readings, yoga, classes, meditations or ritual ceremonies. The possible opportunities are multiple. Flexible zoning. ‑ Possibility of clearing the land to build a 3‑plex. (Possibility of sale with 755 Jacques‑Bédard ‑ lot 1 120 250 ‑. The neighbors are open (they have been looking for another living space since the beginning of summer).
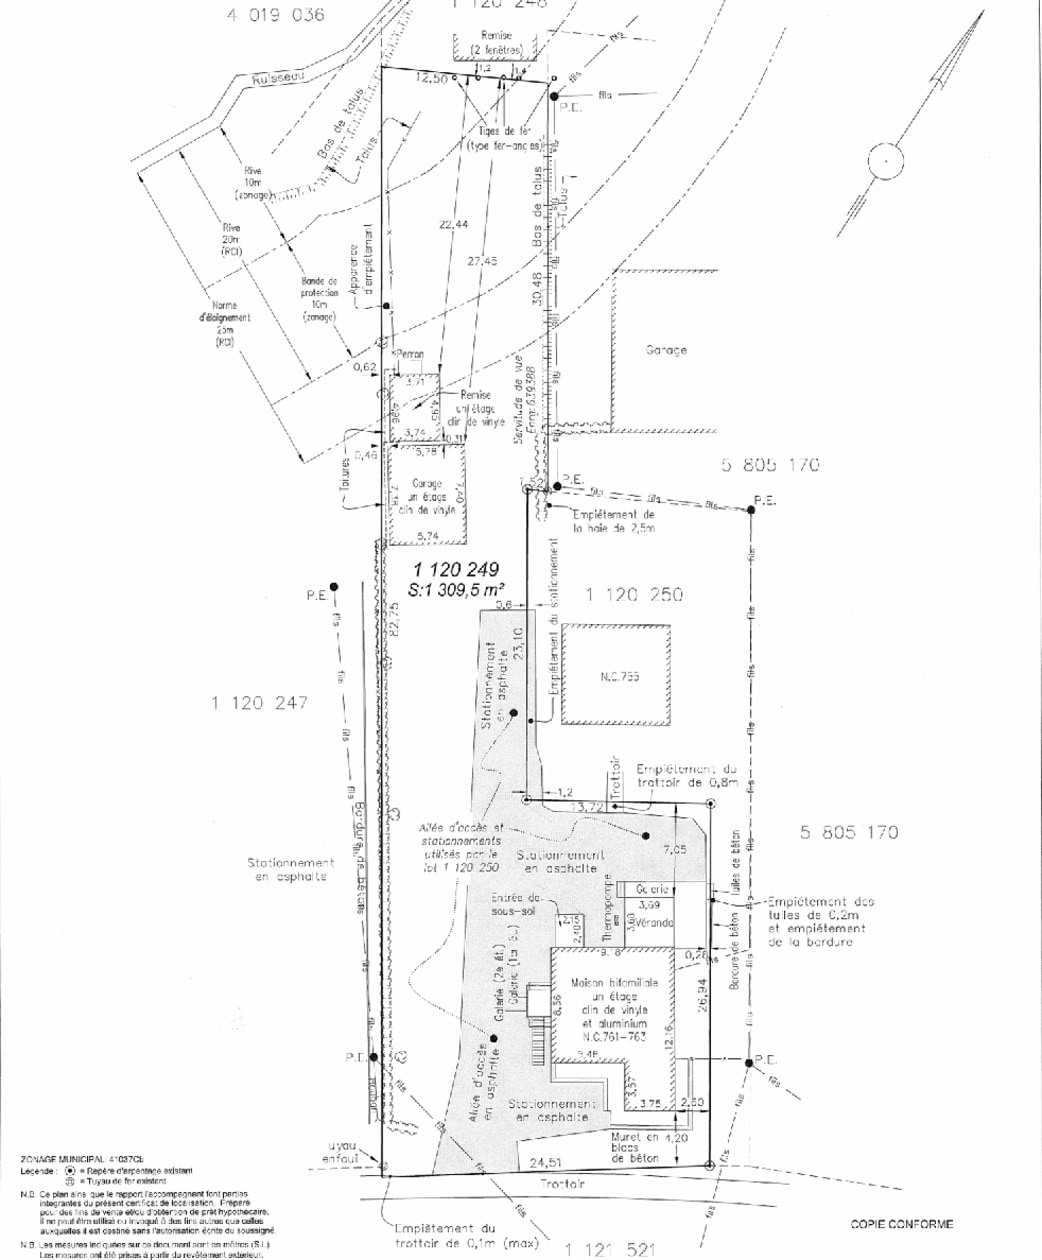
Lot 1 120 249: 24.51m frontage * 82.75m depth. Area: 1309.50 m2. Livable area: 171.7 m2
Total of 4 exterior exits for the main unit + 1 exterior exit for the loft/commercial unit. 2 electrical panels / 2 meters.
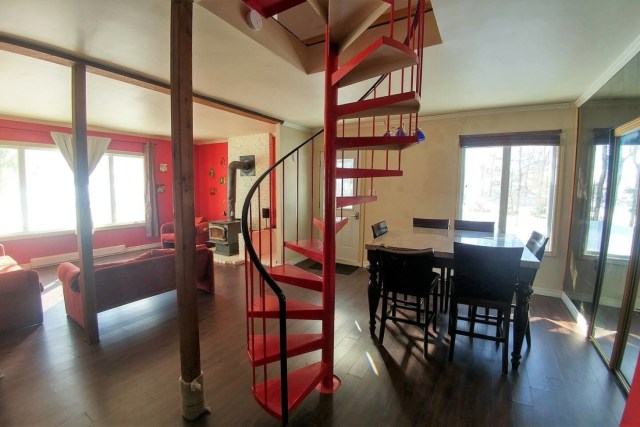
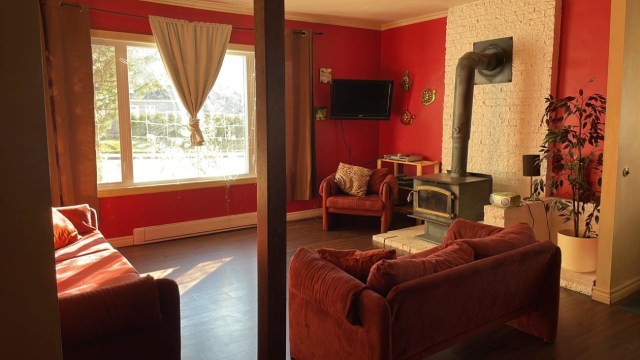
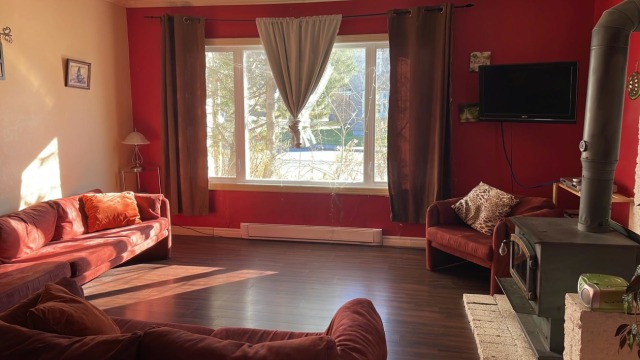
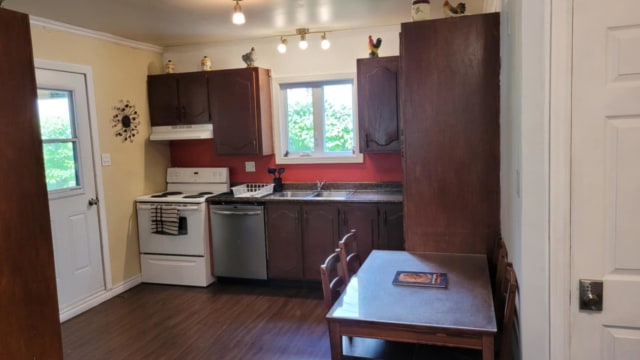
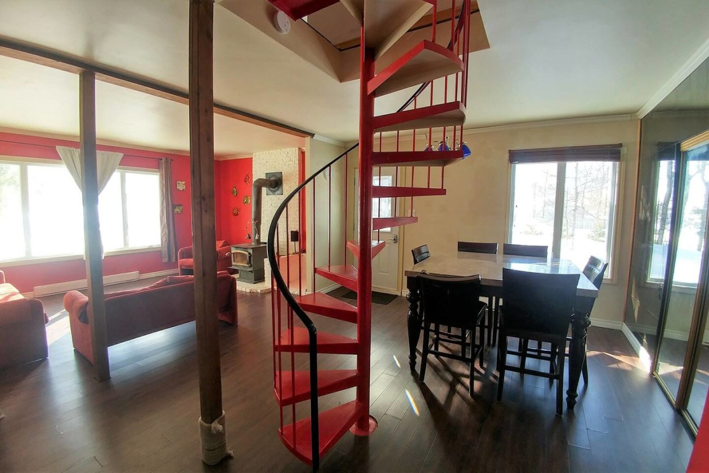
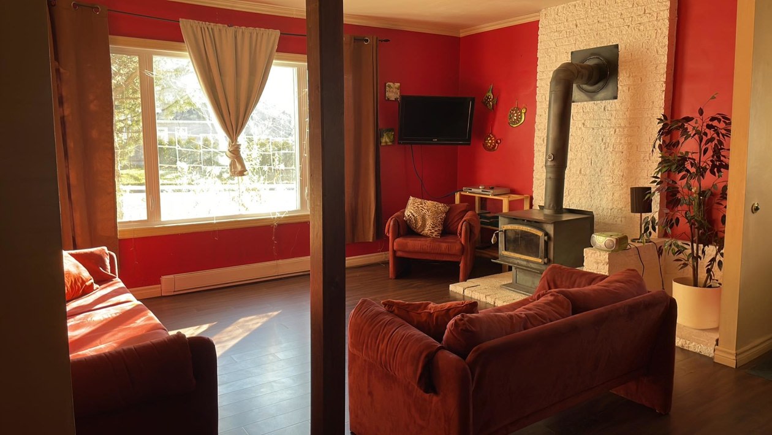
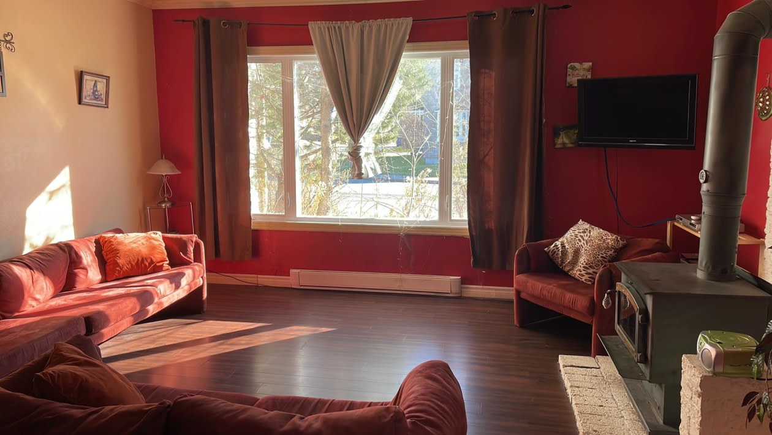
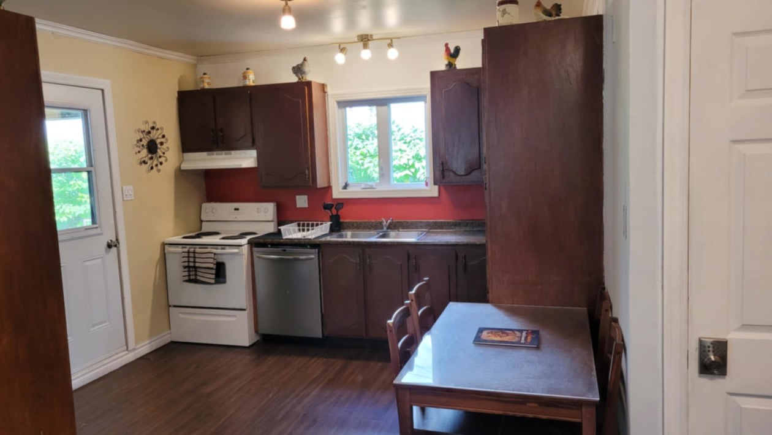
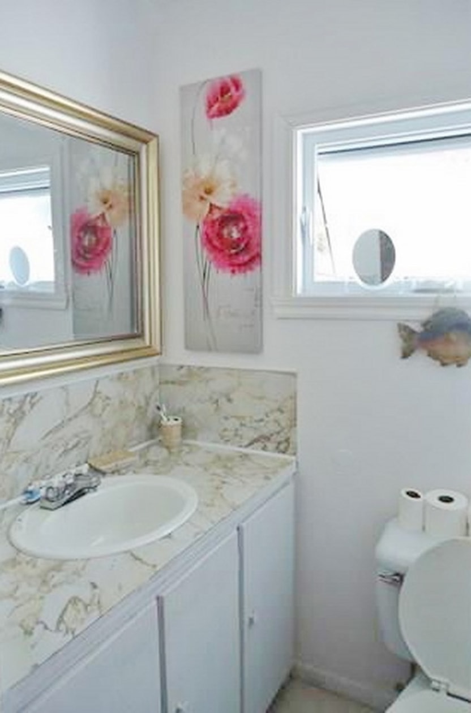
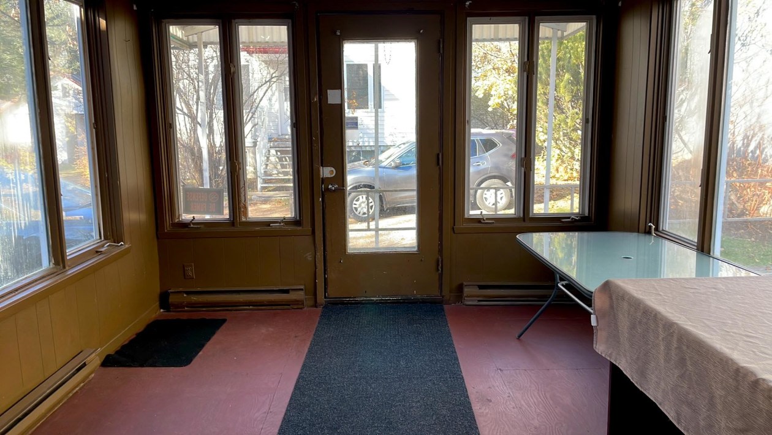
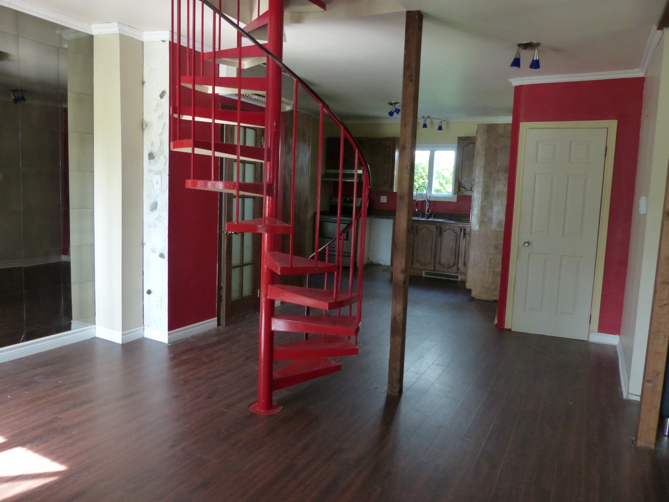
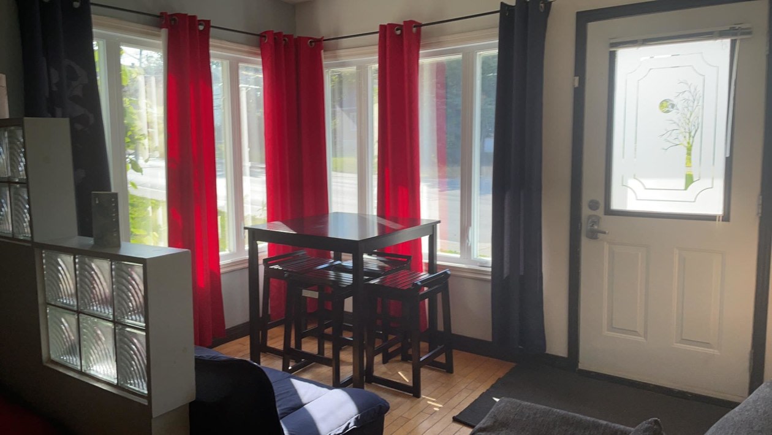
The property offers 3 levels, each with its own independent entrance. The ground floor offers a 12X15 living room with wood‑burning fireplace with white brick, a 13X15 dining room, a 12X12 kitchen with wall‑mounted heat pump (heating‑air conditioning), a sunroom (easily convertible to an office or bedroom – with independent entrance) of 11X12 and a 4X3 powder room.
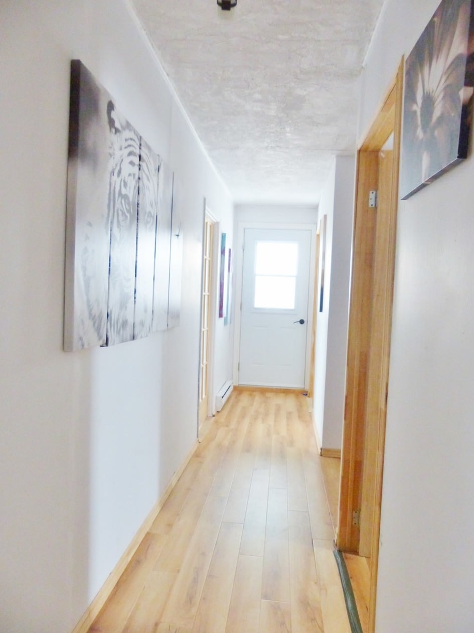
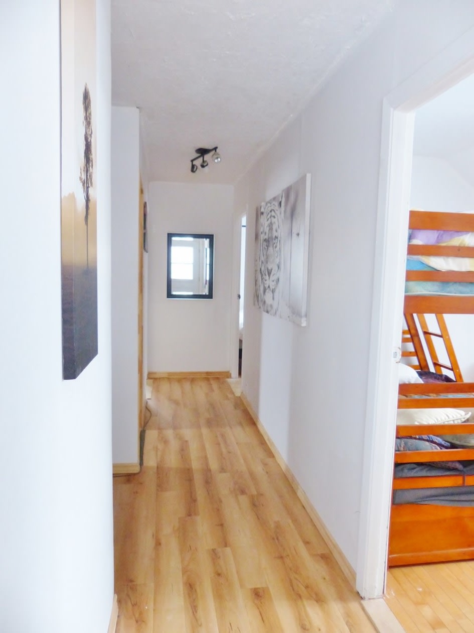
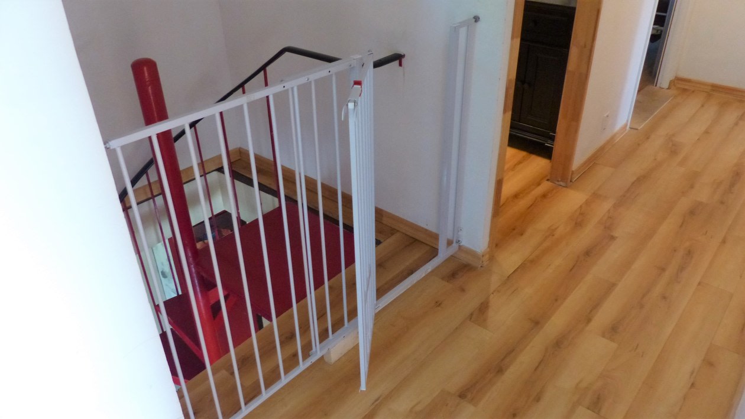
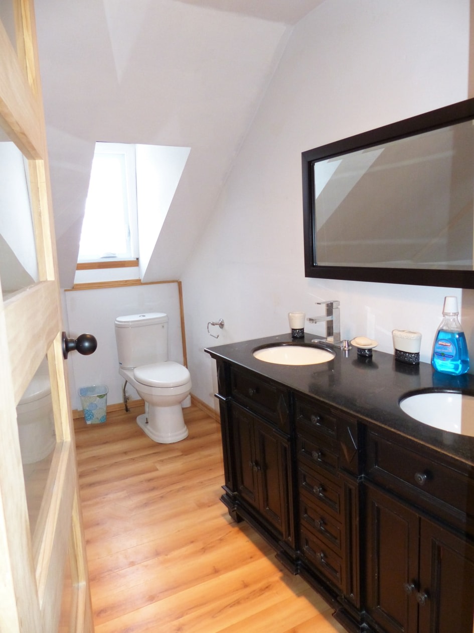

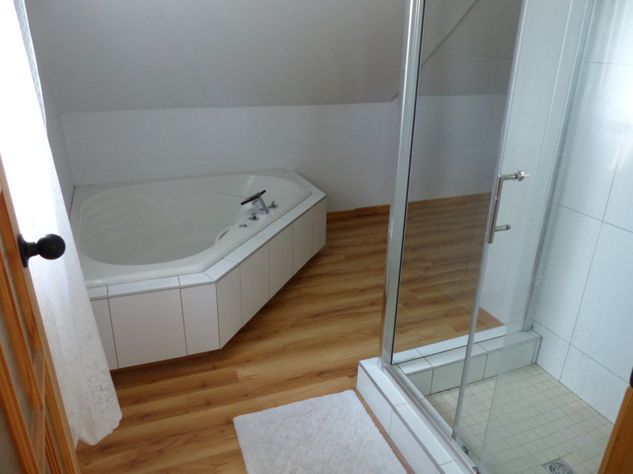
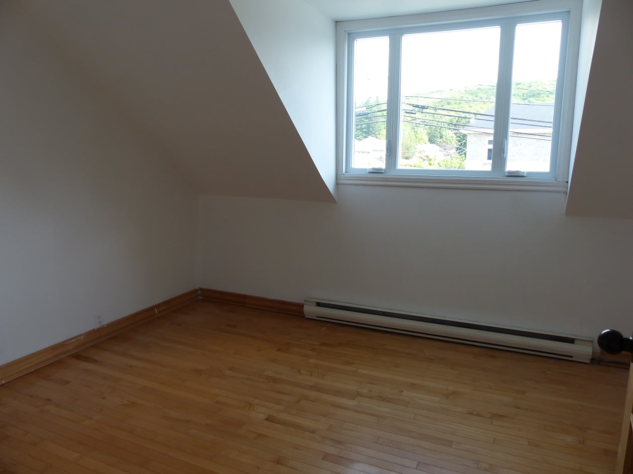
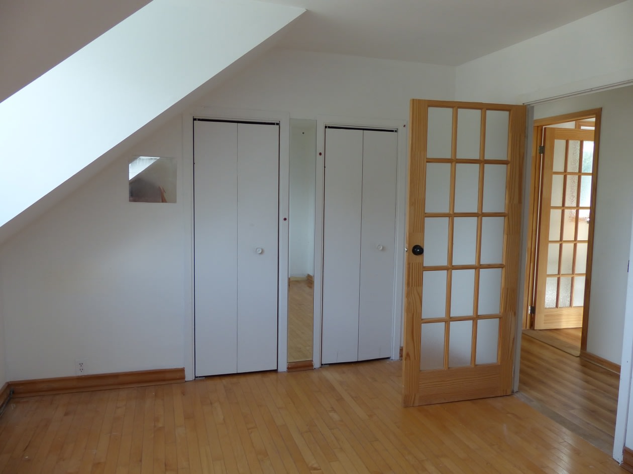
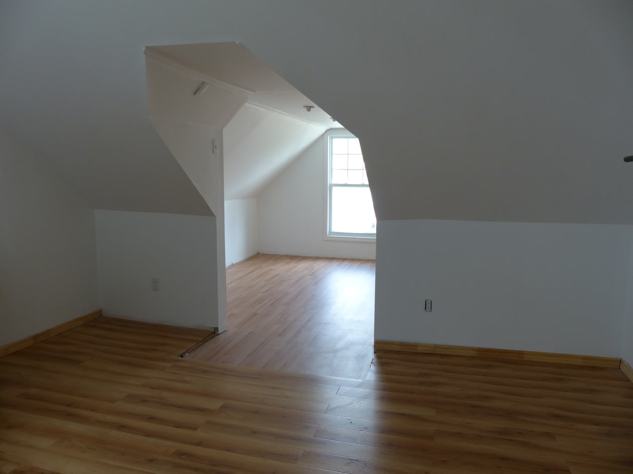
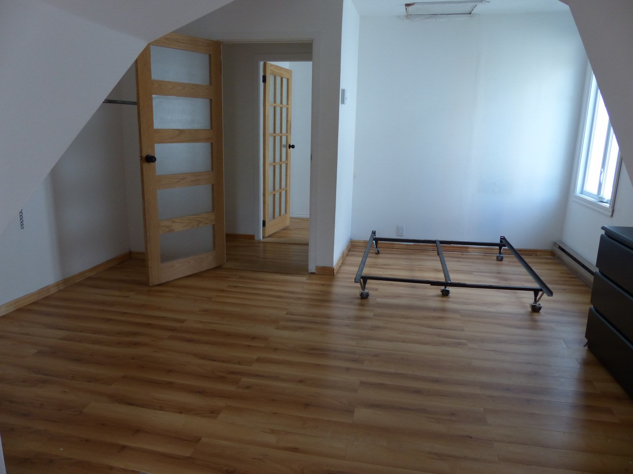
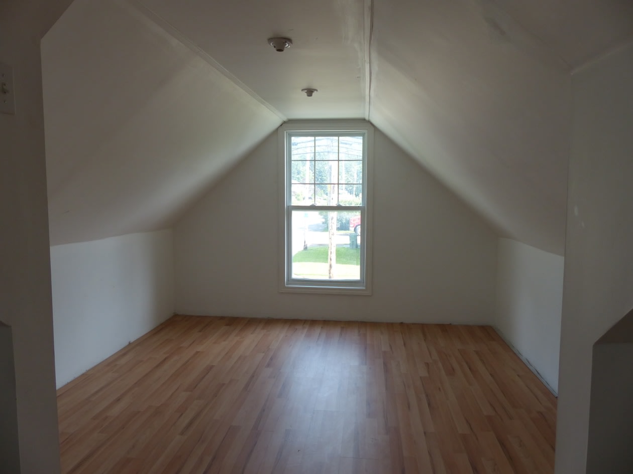
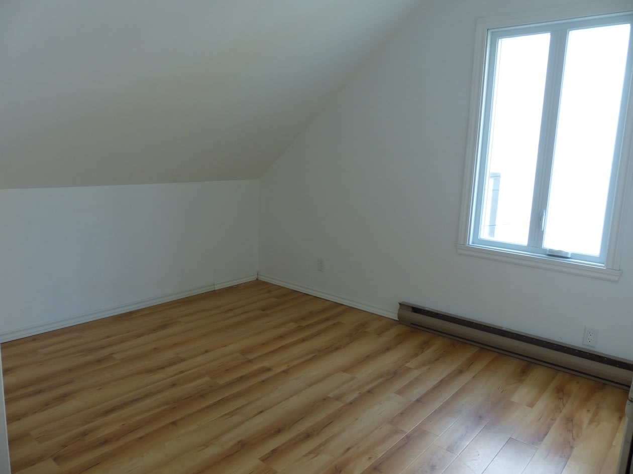
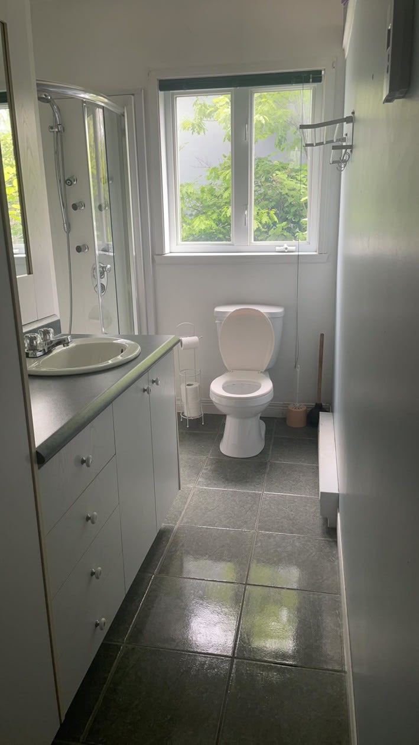
Access to the floor is via a spiral staircase. There are three bedrooms with large windows. The first is 11X11 with a single closet, the second is 11X12 with a double closet & triple windows and the last is 12X14 with a 13X11 office easily convertible to a nursery or walk‑in. A 17X11 bathroom is also found on this level with a platform tub, independent ceramic shower and double sinks.
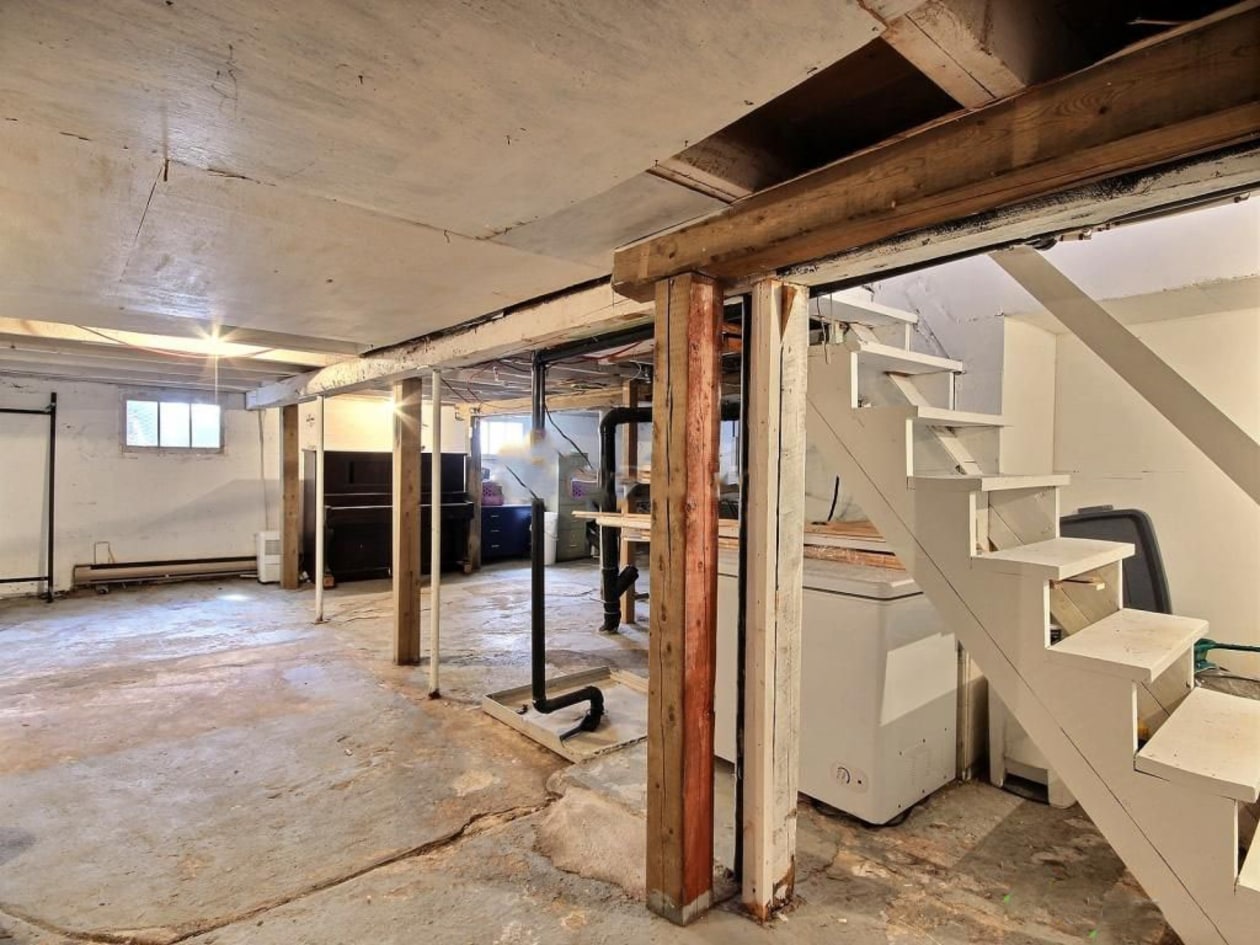
The basement is open concept, on concrete and with a clear height of approximately 5'8.
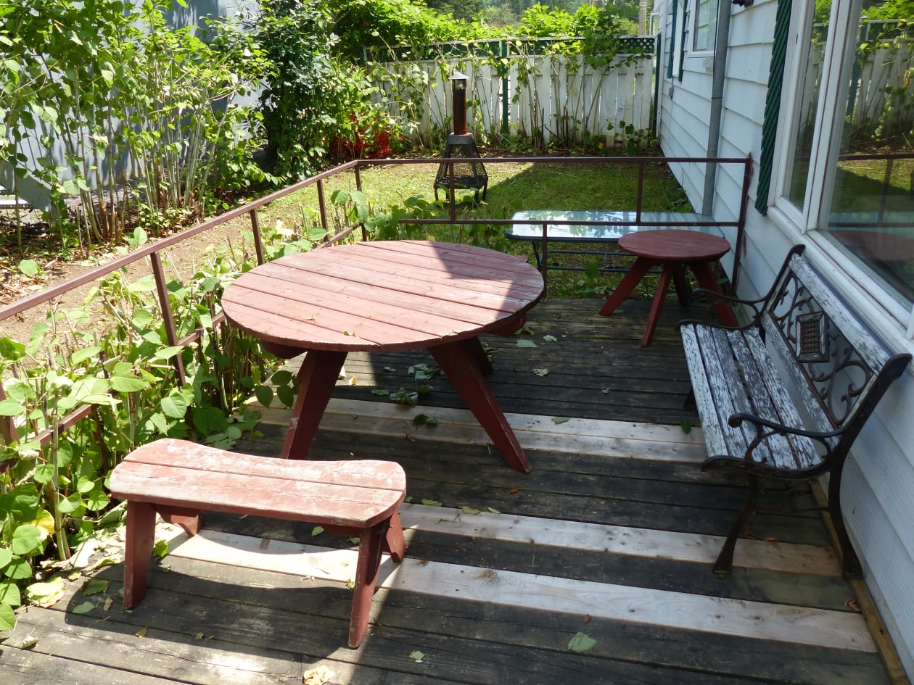
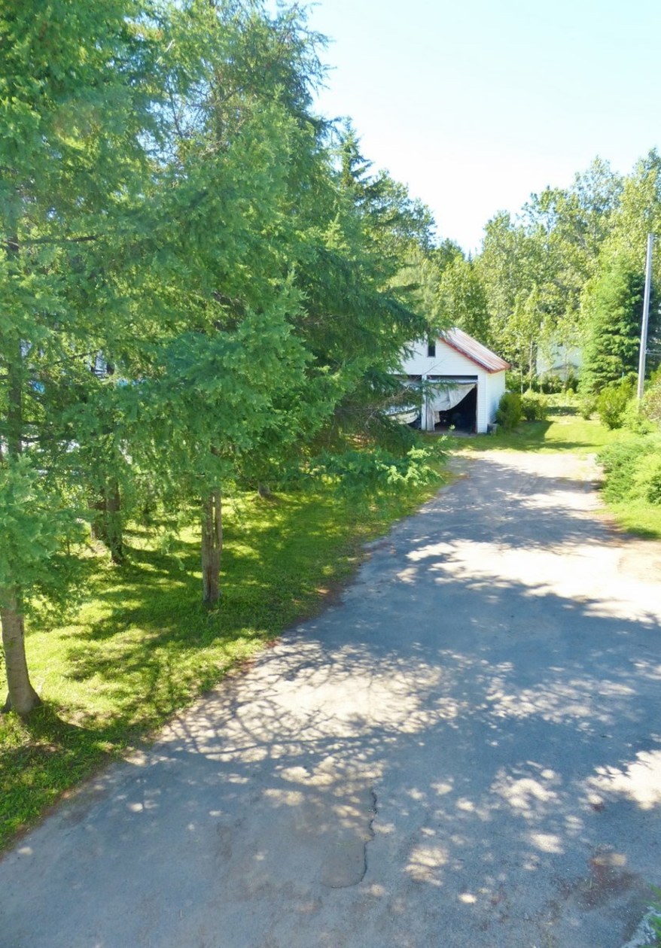
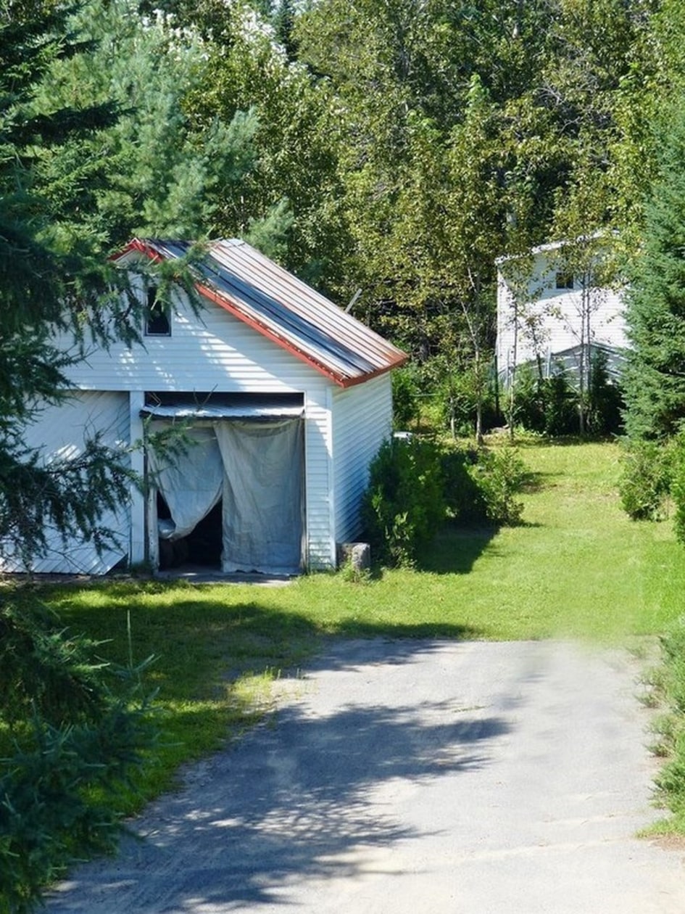
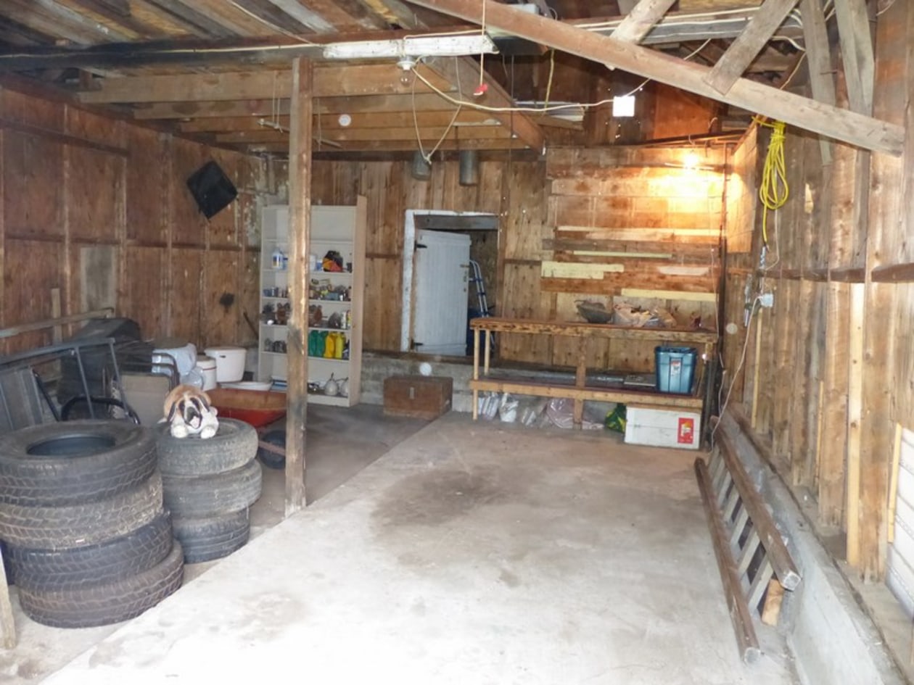
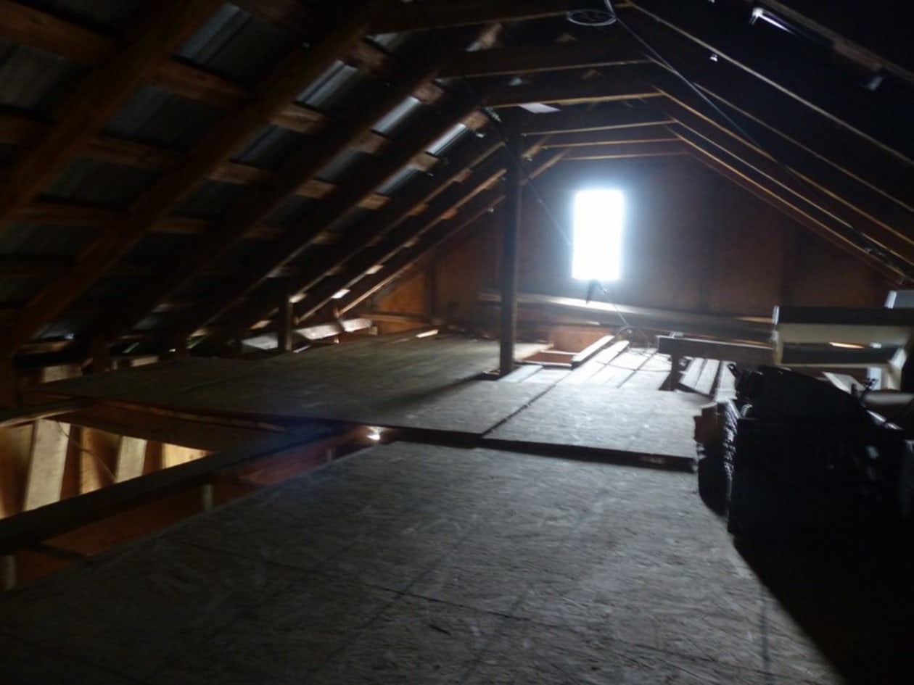
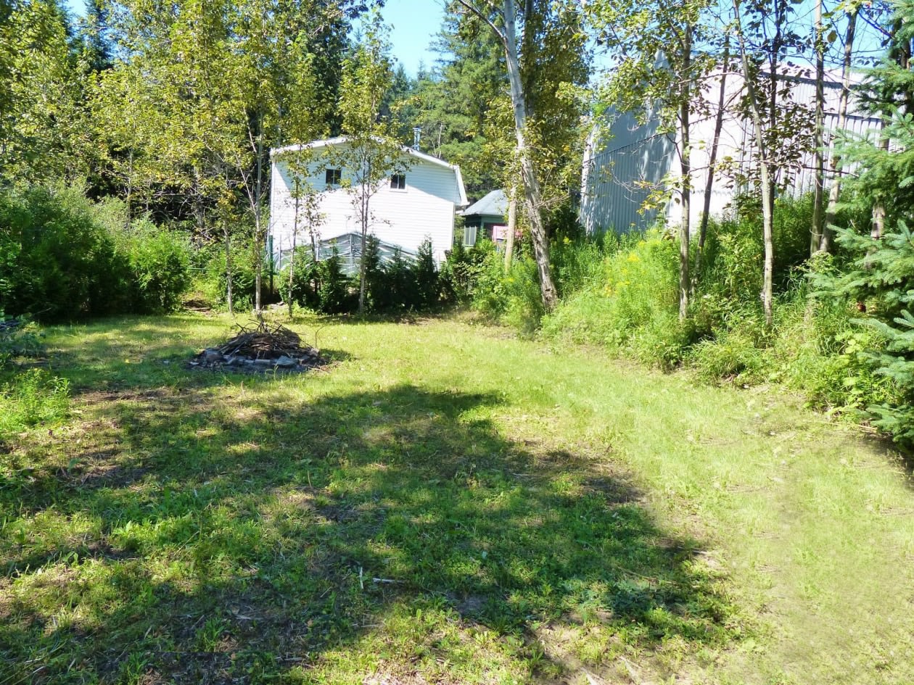
Outside is a double garage of 19X24 + garage/shed/extension of 12X16.
Walking distance to several shops, grocery stores, primary/secondary schools and daycares. Just minutes away from ski slopes and golf courses.
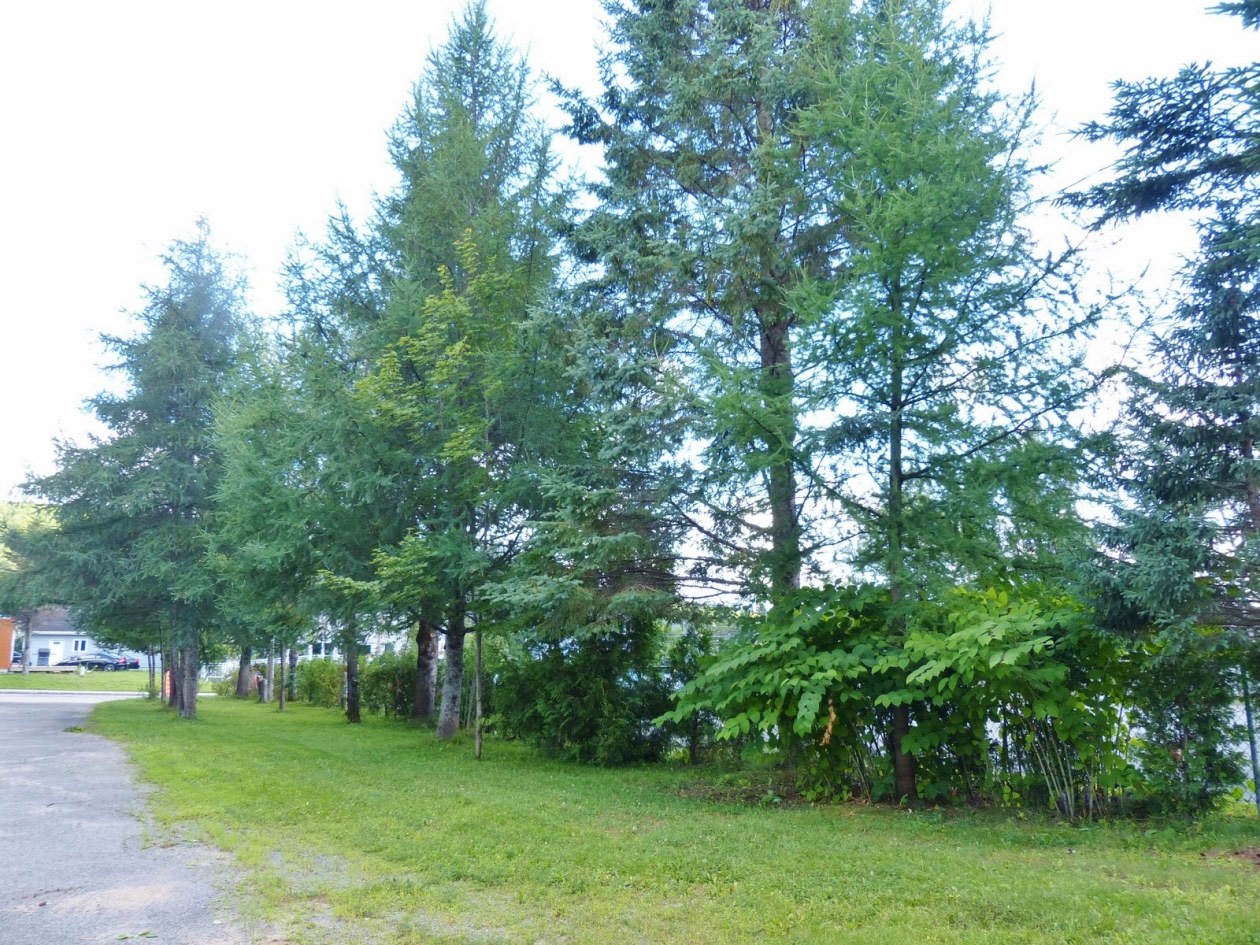
450 meters from the Laurentian Highway (73). Lac St‑Charles Forest at the back ‑ Ideal for walking or ATVing.
Flexible possession date.
Visit with pre‑qualification from your bank.
Sale under legal warranty, at the buyer's risk and peril.
Mortgage payment calculator
Monthly payment$1,759
- Down payment$18,2503.3%
- Amount borrowed$346,75063.5%
- Total interest$180,88633.1%
Estimate only. Subject to lender approval and applicable mortgage insurance.
On the map
 Need insurance?
Similar properties
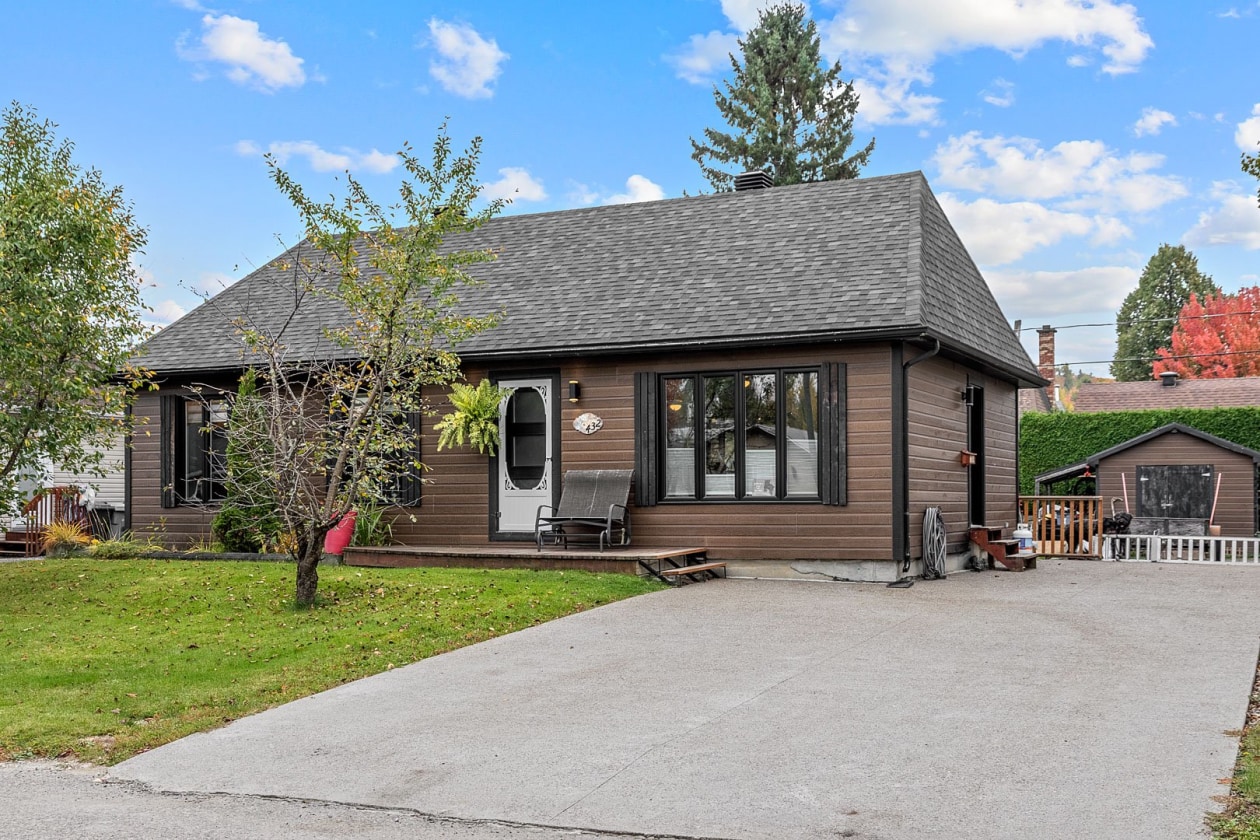 Single-family$455,000432, Rue du Campestre, Québec (La Haute-Saint-Charles) 3 bd 2 ba 960 ft²
 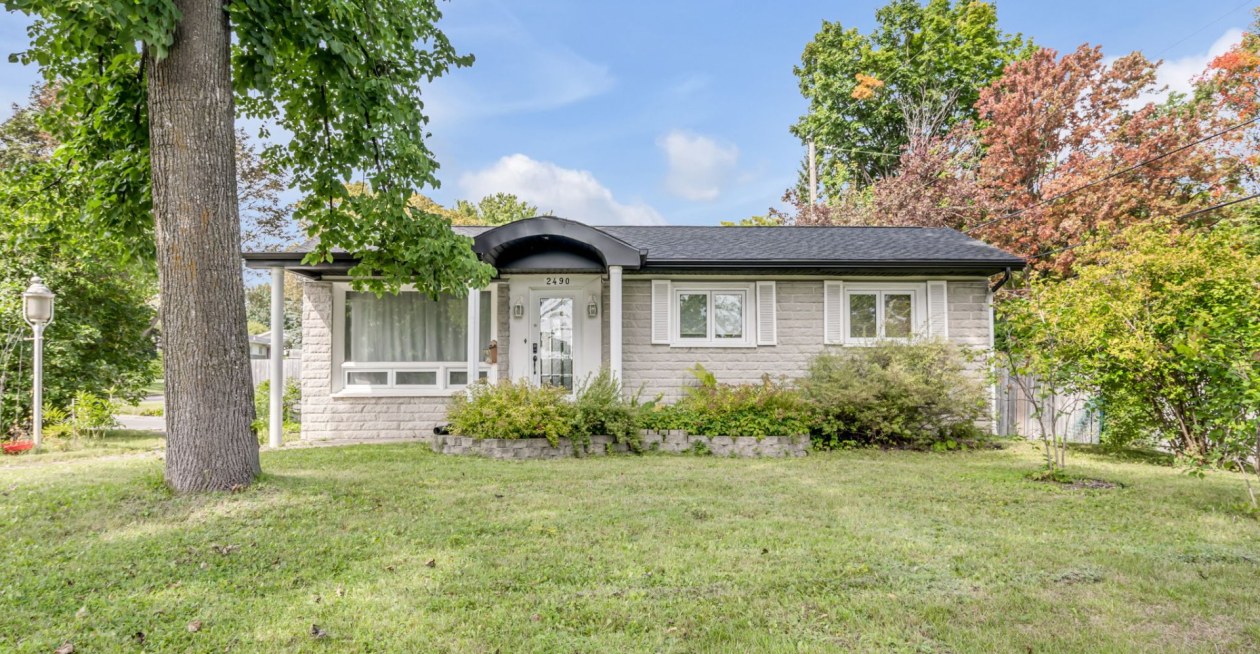 Single-family$399,9002490, Rue Lionel, Québec (Les Rivières) 2 bd 2 ba 921 ft²
 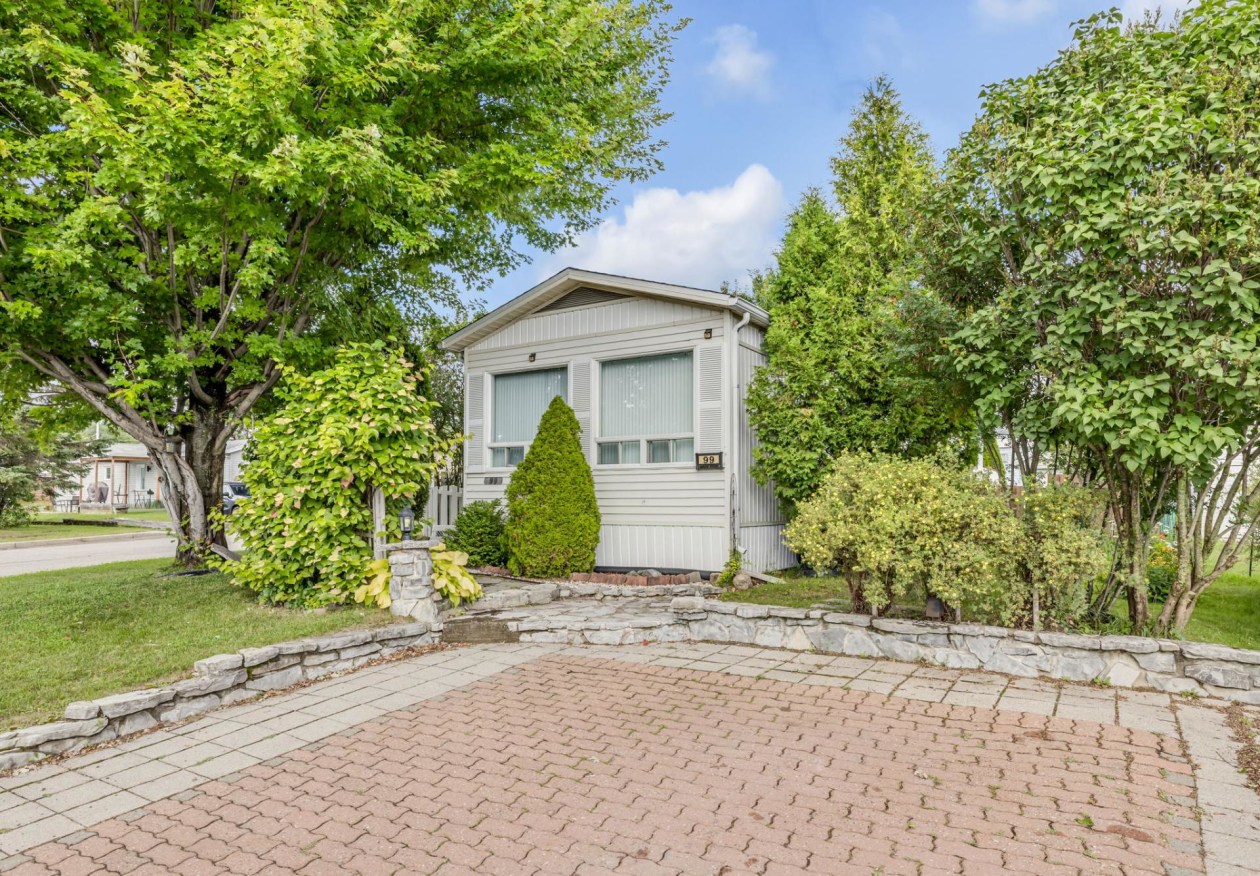 Single-family$299,90099, Rue des Coprins, Québec (Beauport) 2 bd 1 ba 956 ft²
 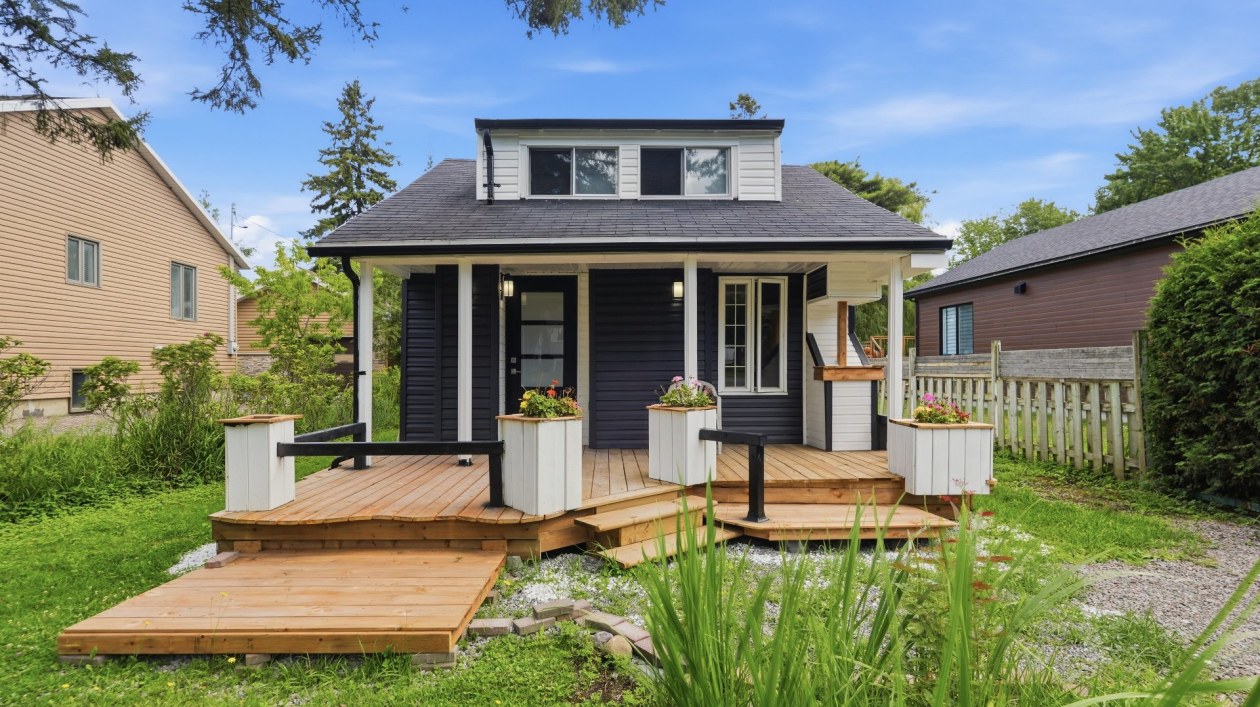 Single-family$439,00037, Rue des Coccinelles, Québec (Sainte-Foy/Sillery/Cap-Rouge) 2 bd 1 ba 0 ft²
 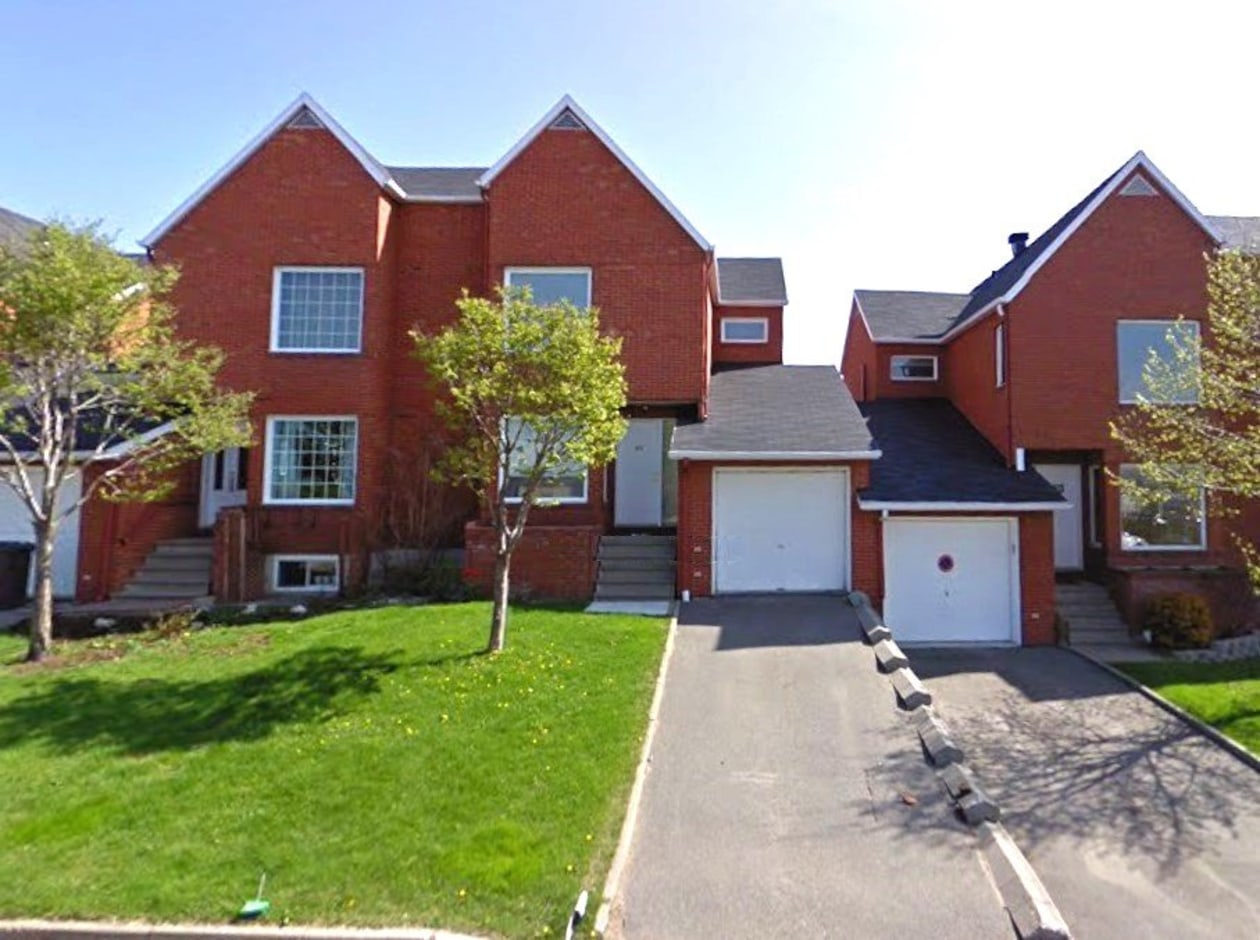 Single-family$385,000527, Rue du Gîte, Québec (Les Rivières) 3 bd 1 ba 0 ft²
 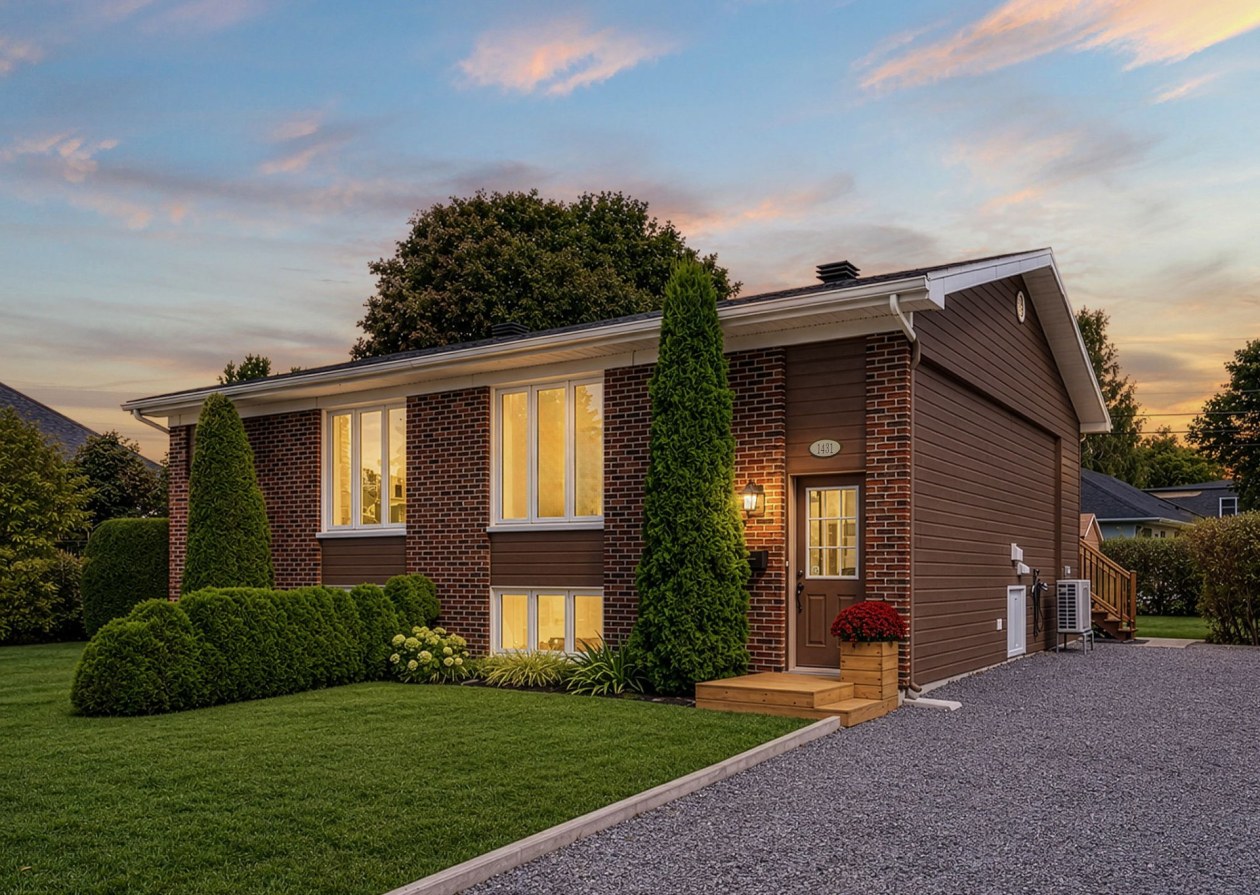 Single-family$349,9001431, Rue Baudelaire, Québec (Sainte-Foy/Sillery/Cap-Rouge) 3 bd 1 ba 593 ft²
 *Subject to lender approval and applicable mortgage default insurance. Other conditions and restrictions may apply. Rate in effect as of today.