
Features
Room(s)
 10
10 Bedroom(s)
 4
4Bathroom and powder room
 2
2 Living area
 2 458 ft²
 Year of construction
2011
Land area
15 000 ft²
Total number of parking spaces
5
Garage
Heated, Detached, Double or more
Fireplace / stove
Wood fireplace
Description
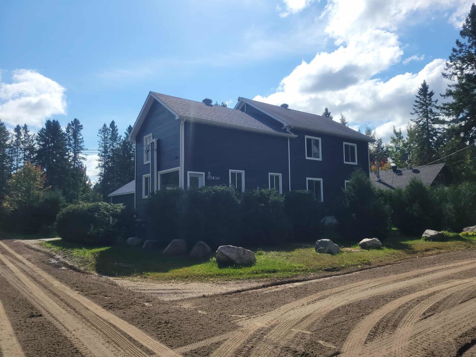
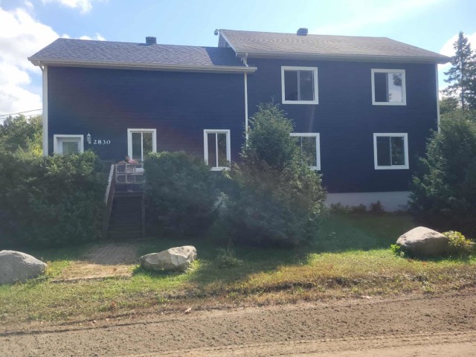
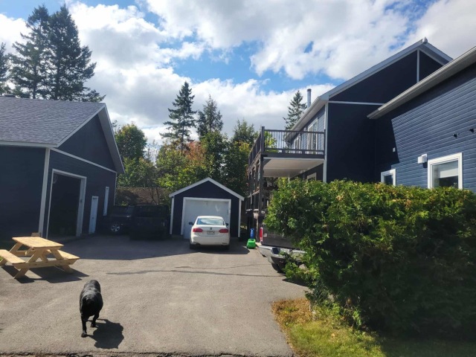
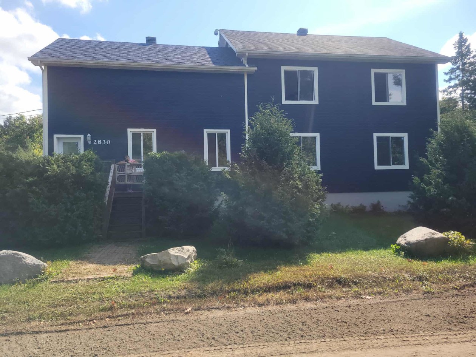
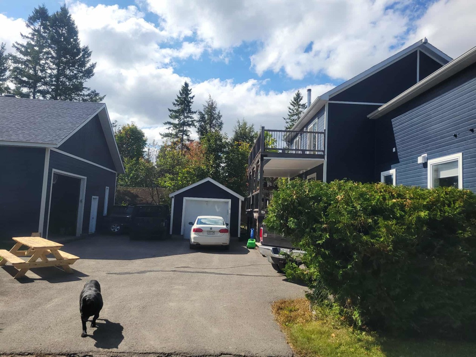
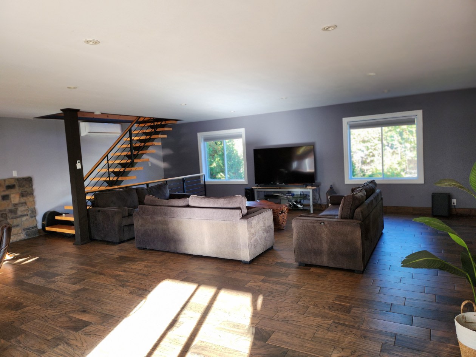
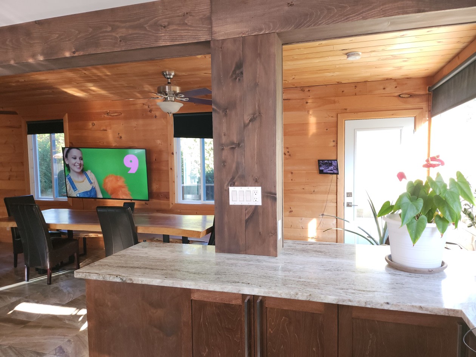
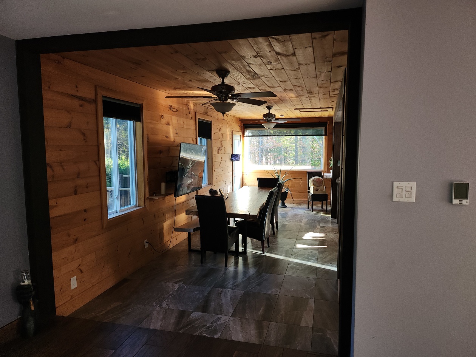
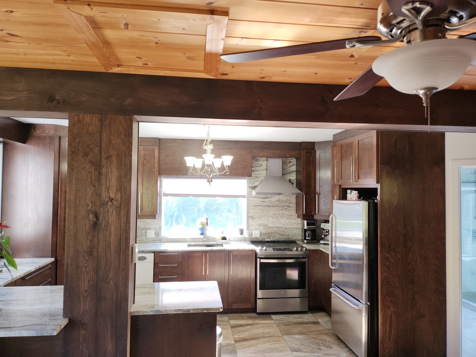
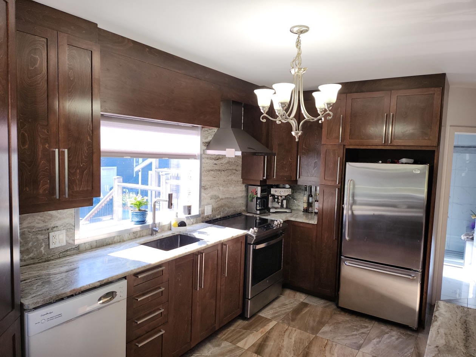
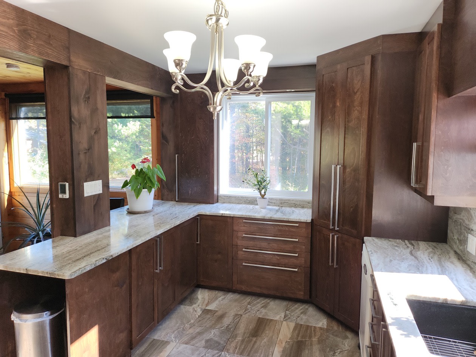
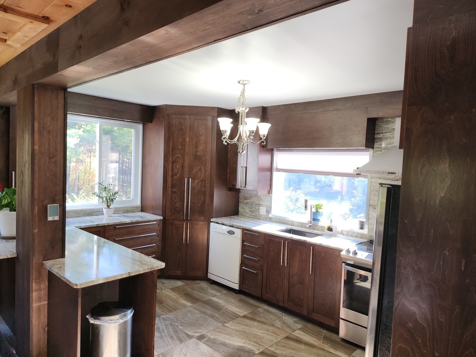
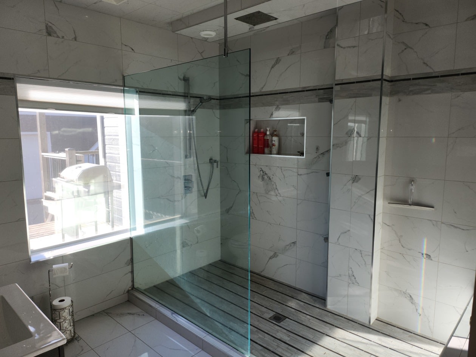
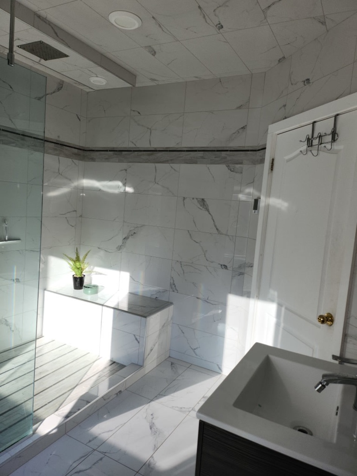
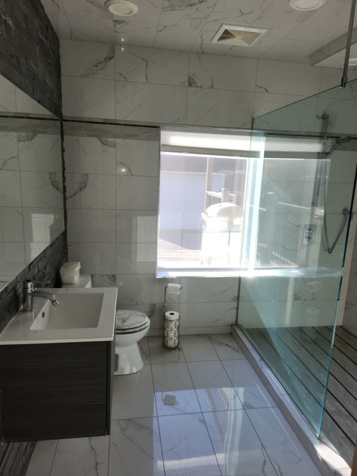
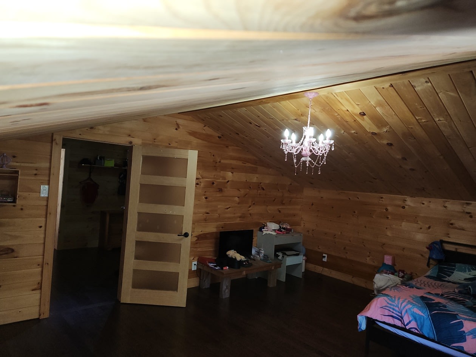
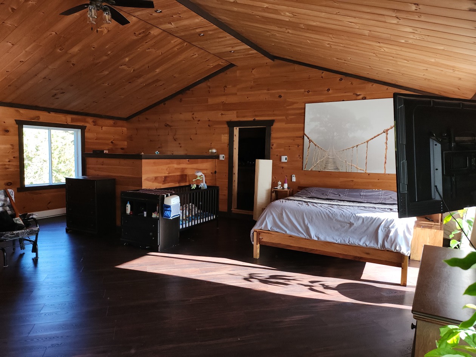
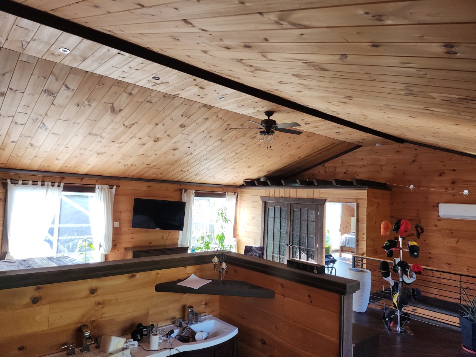
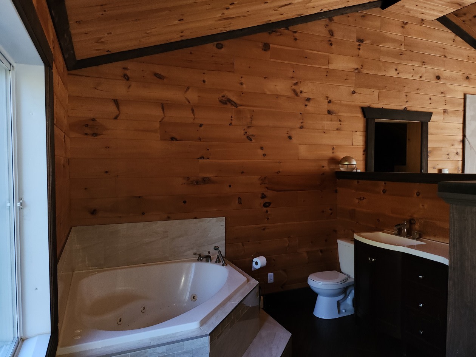
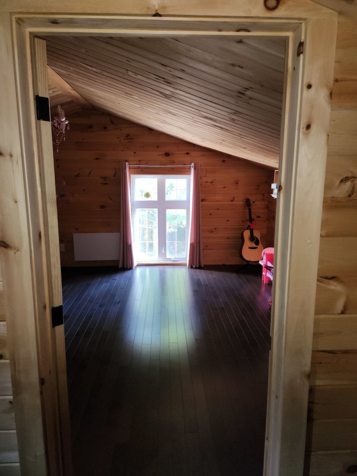
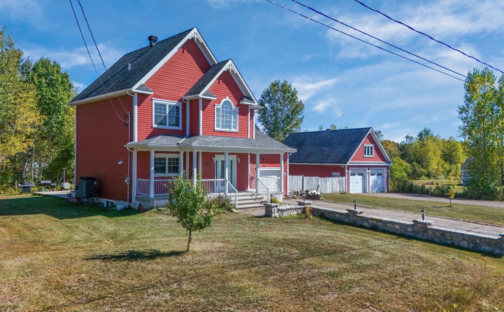
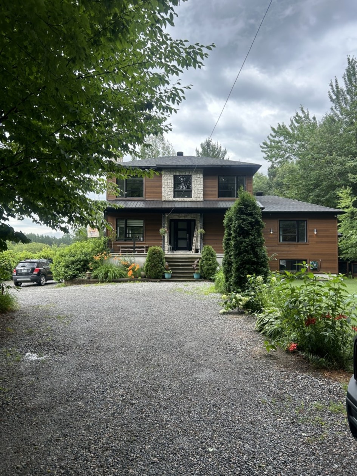
Bienvenue dans cette prestigieuse maison à deux étages, offrant un peu moins de deux mille cinq cents pieds carrés d'espace de vie luxueux répartis sur les premier et deuxième étages. Le rez‑de‑chaussée se vante de planchers entièrement chauffés, y compris une salle de bain chauffée où toute la salle de bain est finie en céramique sur les murs, le sol et le plafond. Il dispose de jets intégrés, de deux douches de pluie au‑dessus de la tête et d'un siège de salle de bain chauffé électriquement pour un confort supplémentaire. La cuisine nouvellement personnalisée vient d'être achevée et comprend plus de quarante mille dollars en améliorations haut de gamme, y compris d'élégants comptoirs en granit et des armoires modernes.
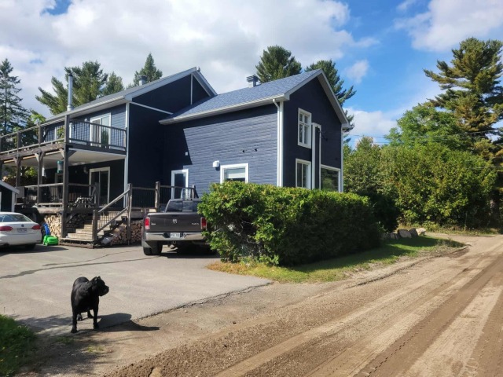
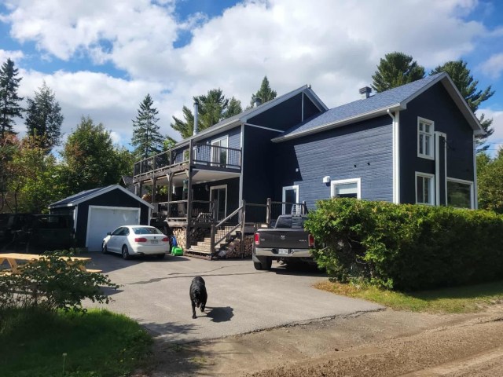
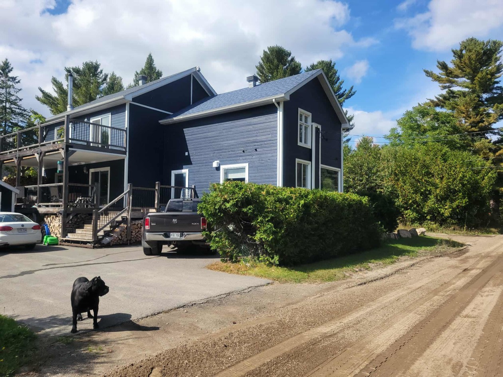
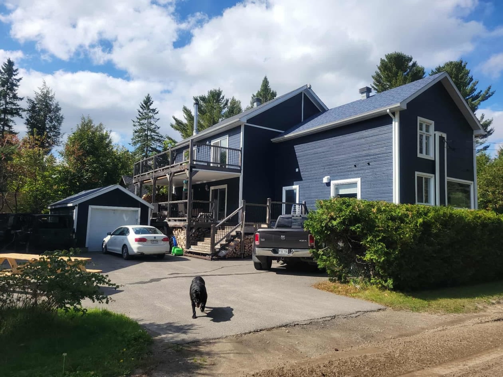
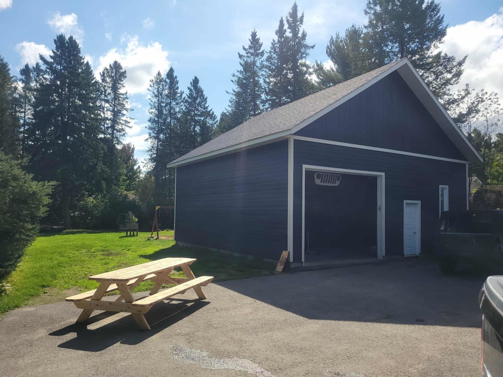
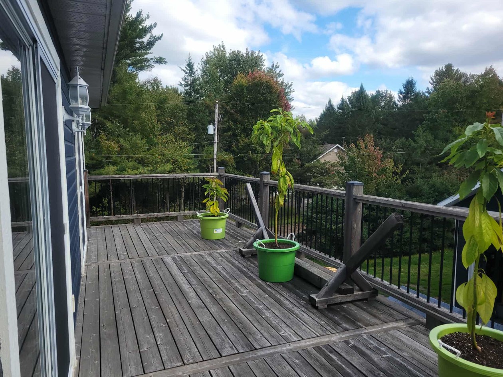
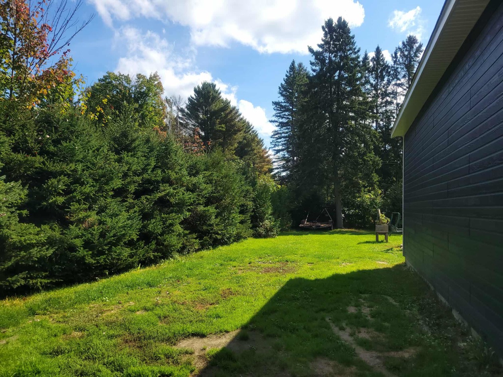
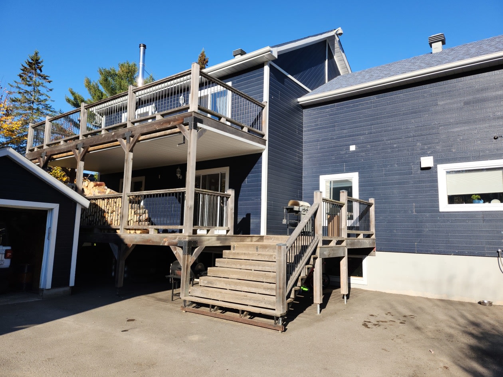
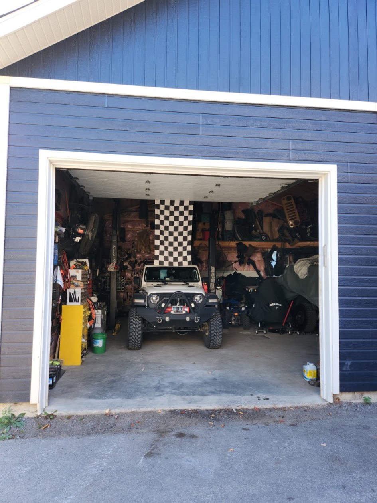
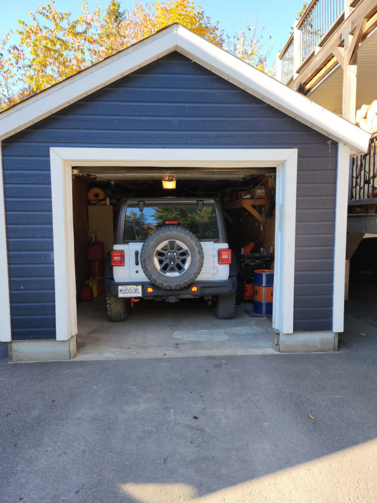
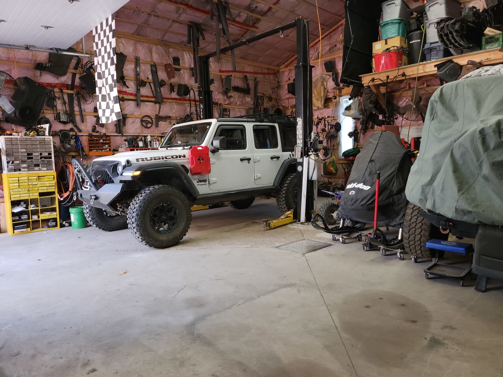
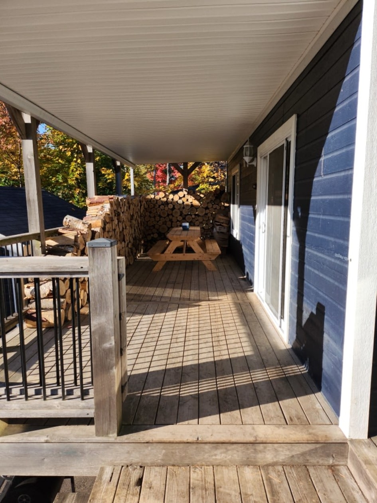
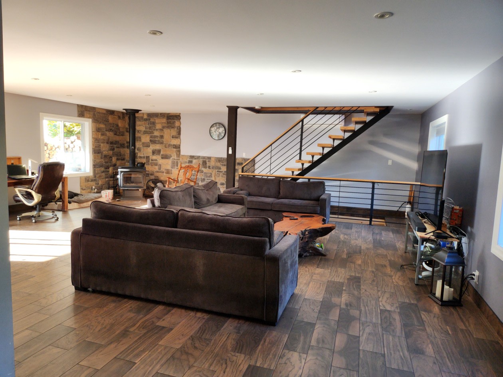
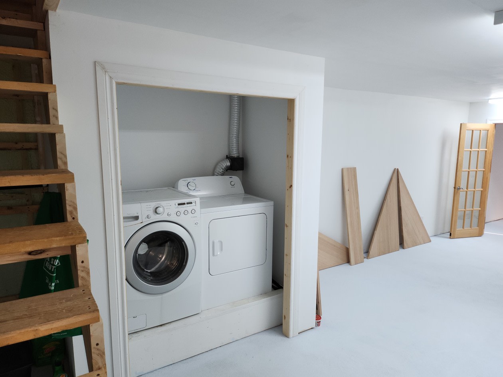
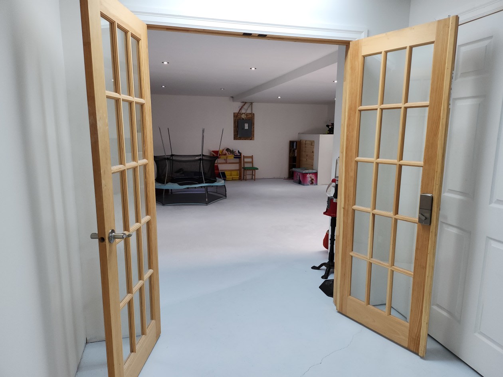
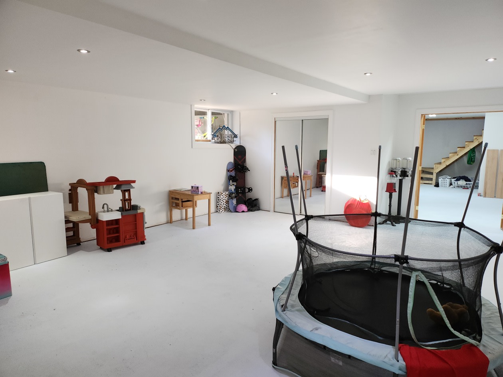
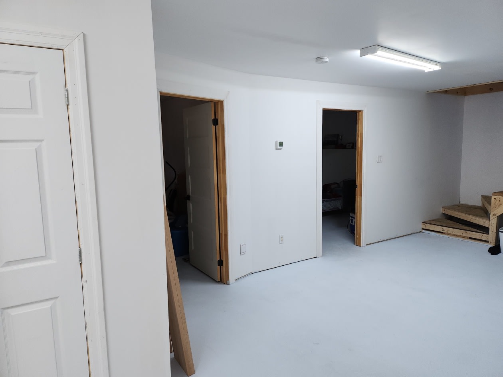
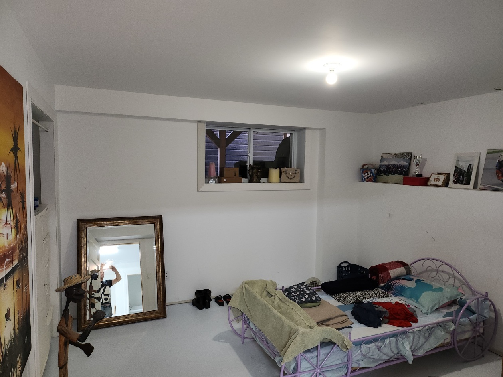
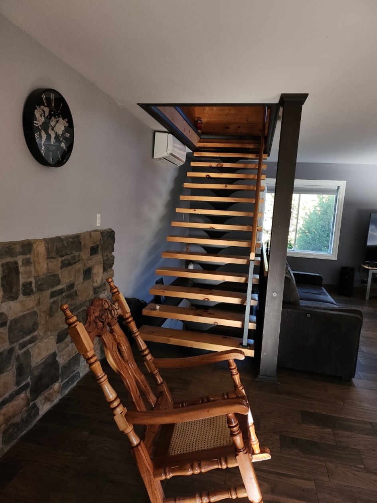
Chaque détail a été soigneusement choisi pour créer un espace unique et fonctionnel, parfait pour cuisiner et recevoir. Profitez de soirées confortables près du tout nouveau poêle à bois, acheté il y a seulement un an. Sortez sur un spacieux balcon de deux étages mesurant dix pieds par trente pieds, en bois de cèdre, parfait pour se détendre ou recevoir. Le jardin arrière comprend un coin feu confortable, parfait pour les rassemblements en plein air et pour profiter des feux sous les étoiles. La propriété comprend également un garage de trente‑deux pieds par trente‑deux pieds à l'arrière, ainsi qu'un garage supplémentaire de quatorze pieds par vingt‑et‑un pieds. Le sous‑sol offre le potentiel pour une sixième chambre ou une grande salle de jeux familiale, avec seulement de la peinture à terminer. Le sol du sous‑sol est chauffé à l'aide d'eau agricole, offrant une chaleur efficace et constante dans tout le niveau inférieur.
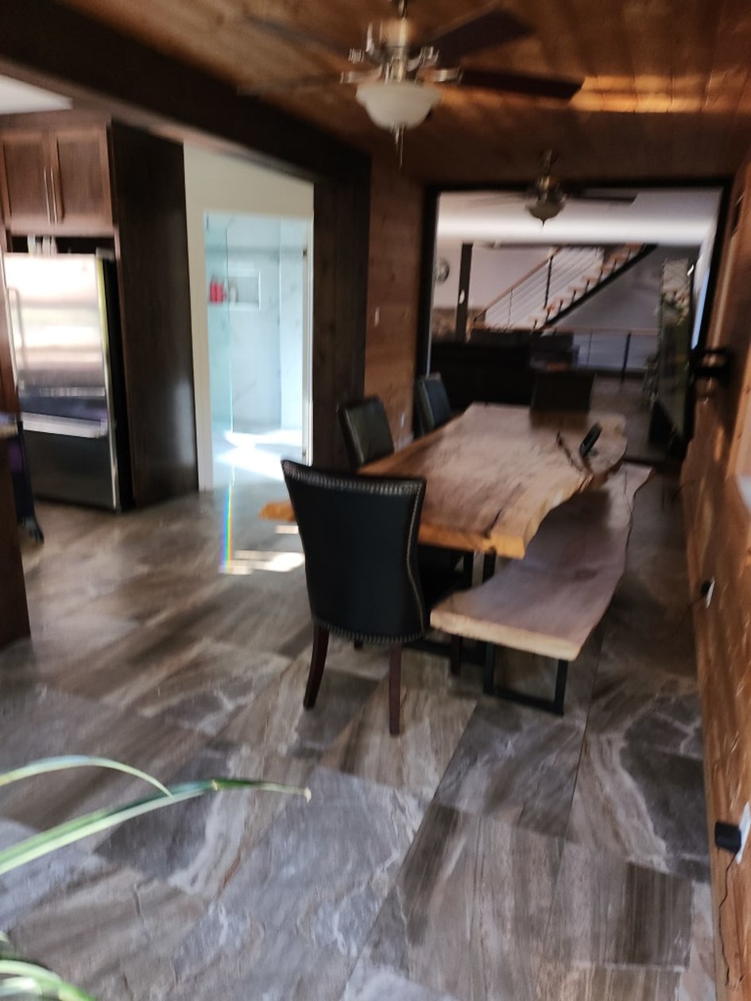
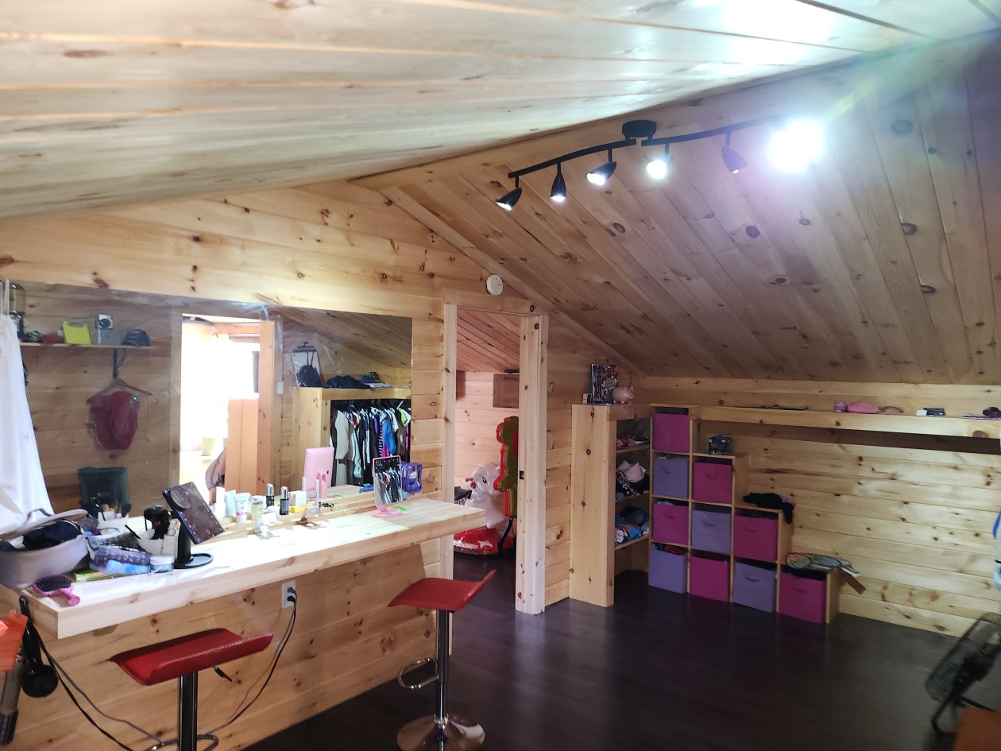
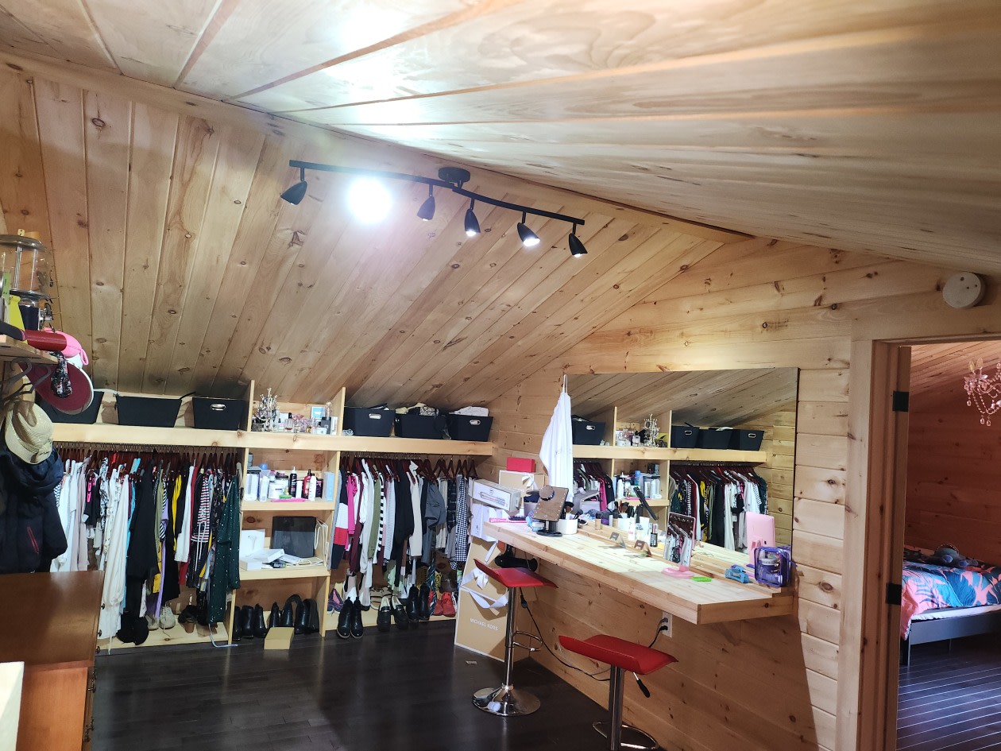
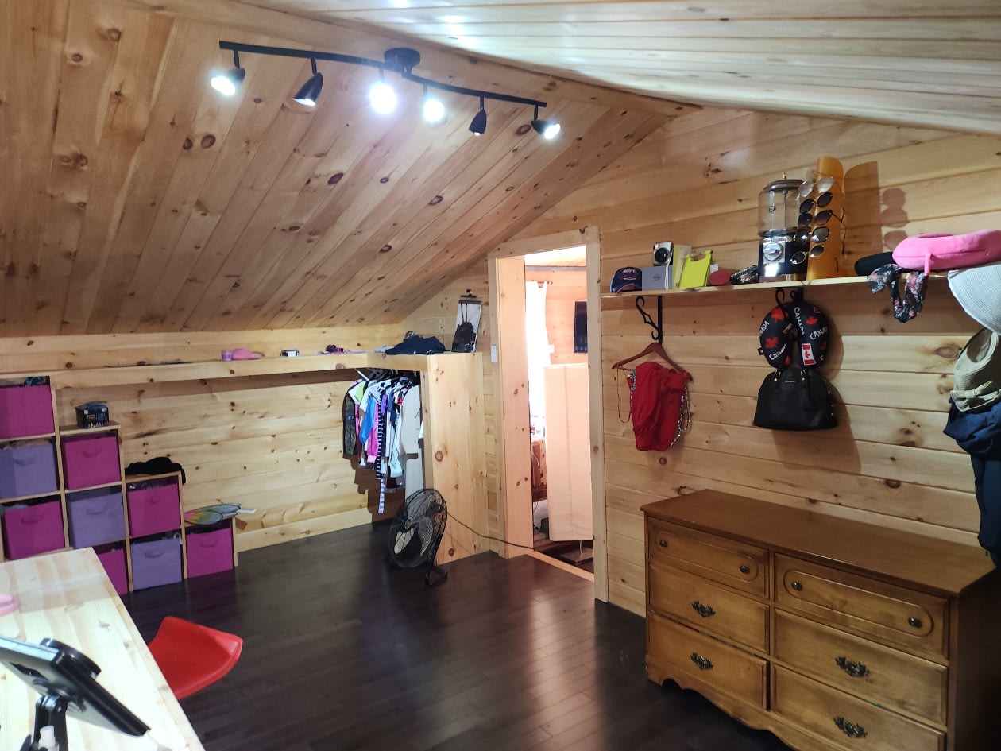
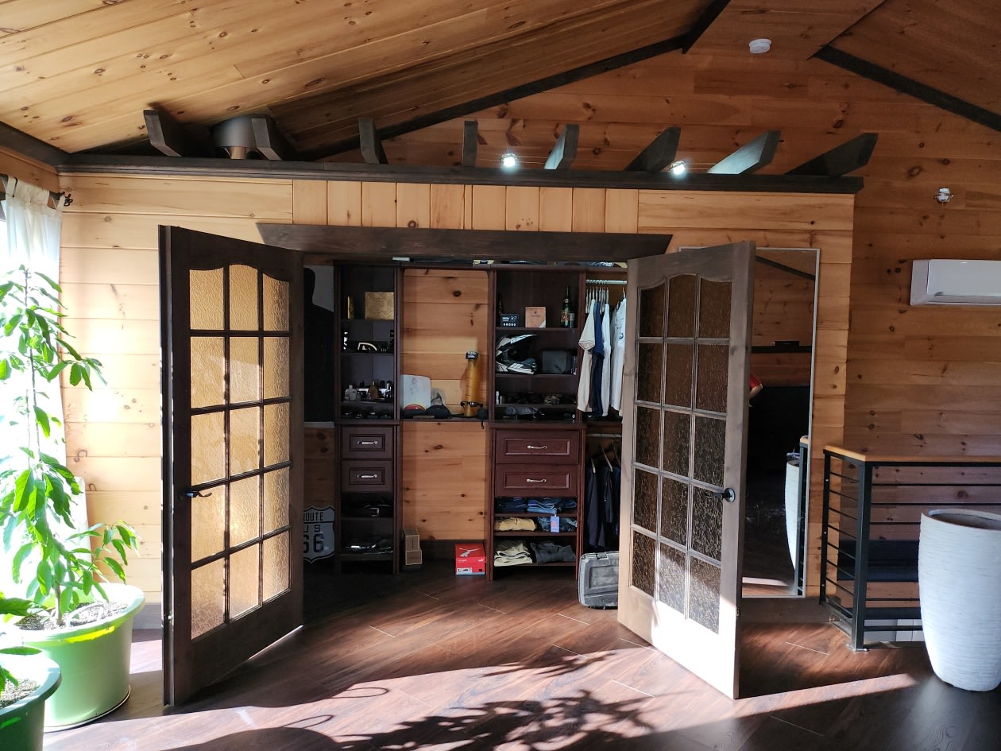
Le confort est garanti toute l'année grâce à deux pompes thermiques qui assurent le chauffage et la climatisation. Située sur un généreux terrain de quinze mille pieds carrés, cette maison offre beaucoup d'espace tant à l'intérieur qu'à l'extérieur. Les caractéristiques supplémentaires incluent un système d'aspirateur central, tous les stores de fenêtre, des dressings séparés pour hommes et femmes, et une table de cuisine de dix pieds de long disponible à l'achat séparément. La table du salon et la table de la salle à manger peuvent également être achetées séparément. Pour couronner le tout, la propriété bénéficie de très faibles taxes, ce qui en fait une opportunité vraiment attrayante et abordable. Toutes les fenêtres à l'avant de la maison ont une légère teinte de titane. La résidence est également équipée d'un système de caméras de surveillance pour une sécurité accrue.
Welcome to this prestigious two‑story home, offering just under two thousand five hundred square feet of luxurious living space across the first and second floors. The main floor boasts fully heated floors, including a heated bathroom where the entire bathroom is finished in ceramicwalls, floor, and ceiling. It features built‑in jets, two rain showers overhead, and an electrically heated bathroom seat for extra comfort. The newly customized kitchen was just completed and features over forty thousand dollars in high‑end upgrades, including elegant granite countertops and modern cabinets.
Every detail was carefully chosen to create a unique and functional space perfect for cooking and entertaining. Enjoy cozy evenings by the brand‑new wood stove, purchased just a year ago. Step outside to a spacious two‑story high balcony measuring ten feet by thirty feet, made of cedar wood perfect for relaxing or entertaining. The backyard includes a cozy fire pit area, perfect for outdoor gatherings and enjoying fires under the stars. The property also includes a thirty‑two‑foot by thirty‑two‑foot garage in the back , plus an additional fourteen‑foot by twenty‑one‑foot garage. The basement offers the potential for a sixth bedroom or a large family game room, with only paint left to finish. The basement floor is heated using agricultural water, providing efficient and consistent warmth throughout the lower level.
Comfort is guaranteed year‑round with two thermo pumps providing heating and air conditioning. Set on a generous fifteen thousand square foot lot, this home provides plenty of space both inside and out. Additional features include a central vacuum system, all window blinds, separate walk‑in closets for both men and women, and a ten‑foot‑long kitchen table available for separate purchase. Both the living room table and dining room table can also be purchased separately. To top it off, the property benefits from very low taxes making this a truly attractive and affordable opportunity. All the windows in the front of the house have a light tint of titanium. The residence is also equipped with a surveillance camera system for added security.
Mortgage payment calculator
Monthly payment$3,855
- Down payment$40,0003.3%
- Amount borrowed$760,00063.5%
- Total interest$396,46233.1%
Estimate only. Subject to lender approval and applicable mortgage insurance.
On the map
 Need insurance?
Similar properties
 Single-family$799,900665, Rue Vincent-Sicari, Sainte-Julienne 5 bd 2 ba 0 ft²
 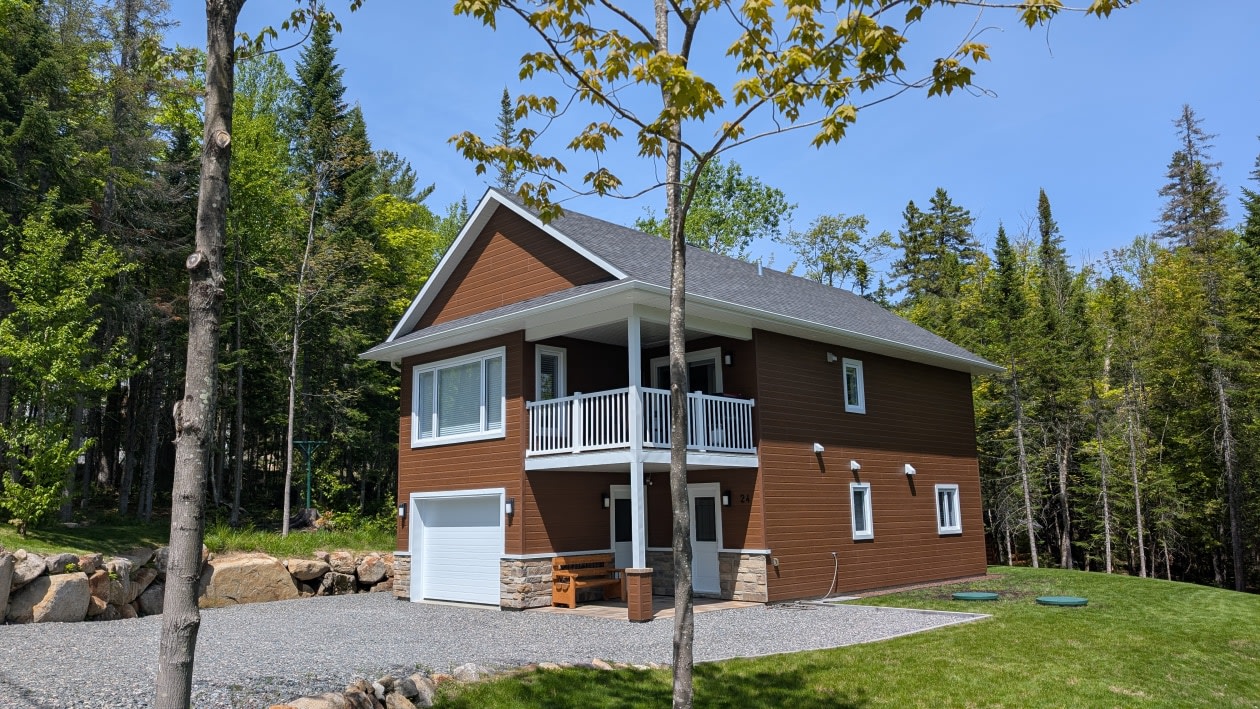 Single-family$659,00024 Rue du Sentier-du-Sommet, Ste-Marguerite-du-Lac-Masson 2 bd 1 ba 1,109 ft²
 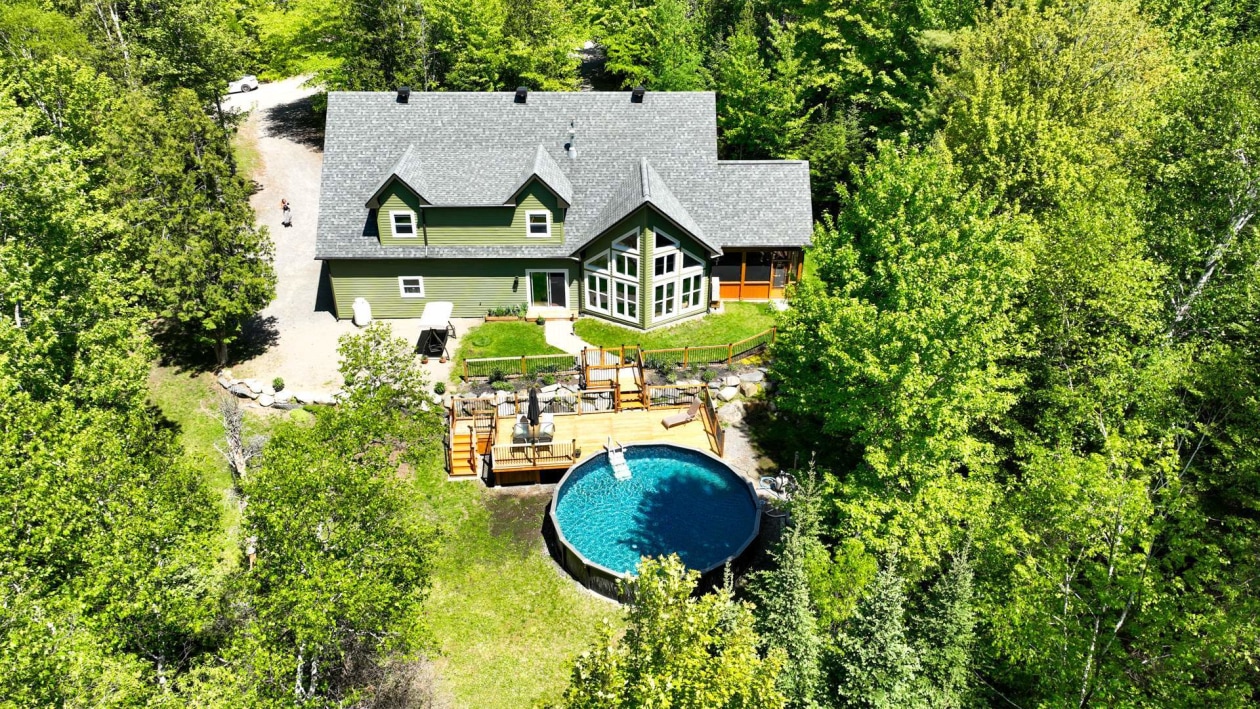 Single-family$799,0006850, Crois. du Sommet, Rawdon 3 bd 1 ba 3,460 ft²
 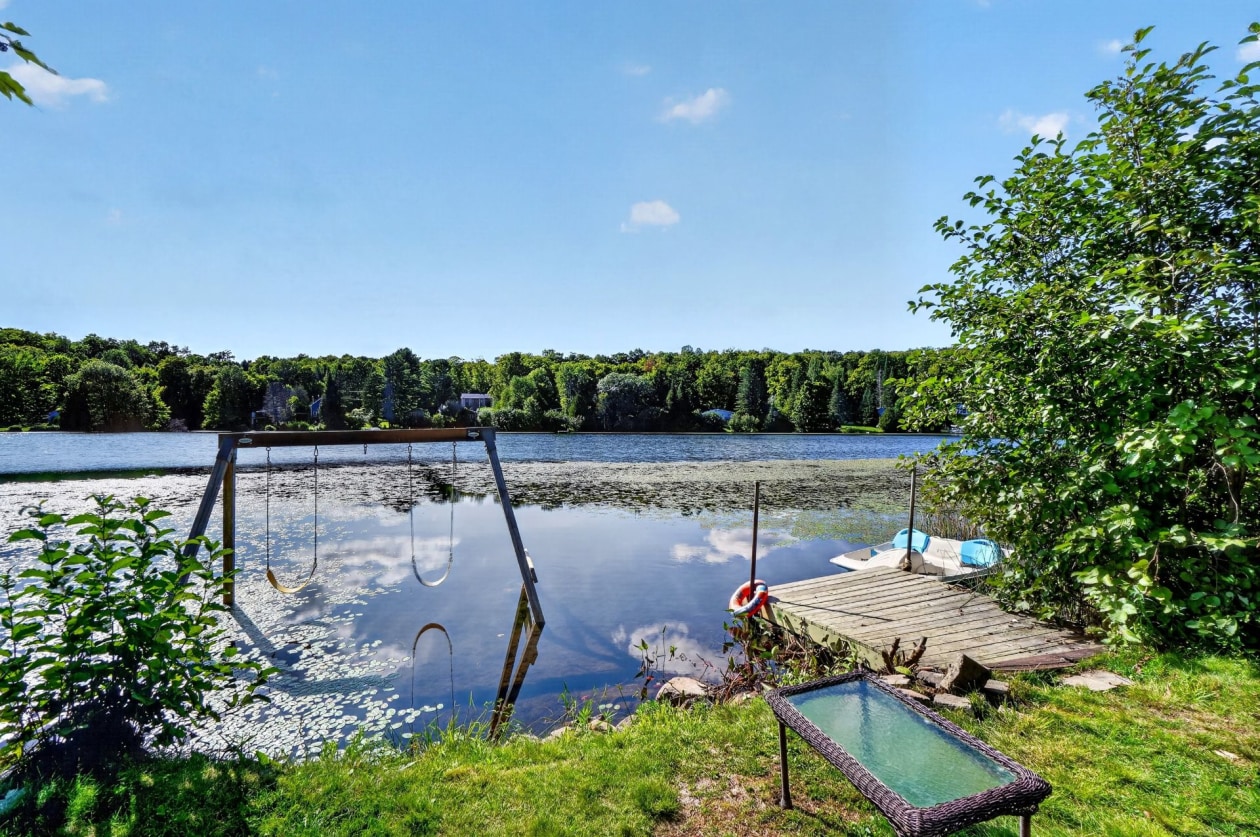 Single-family$629,000 + TX865, Rue de la Montagne, Saint-Calixte 4 bd 2 ba 0 ft²
  Single-family$850,000745 Rue Magnan, L'épiphanie 4 bd 2 ba 2,160 ft²
  Single-family$789,0002616 3E Rang, Sainte-Julienne 5 bd 2 ba 3,564 ft²
 *Subject to lender approval and applicable mortgage default insurance. Other conditions and restrictions may apply. Rate in effect as of today.