
Features
Room(s)
 10
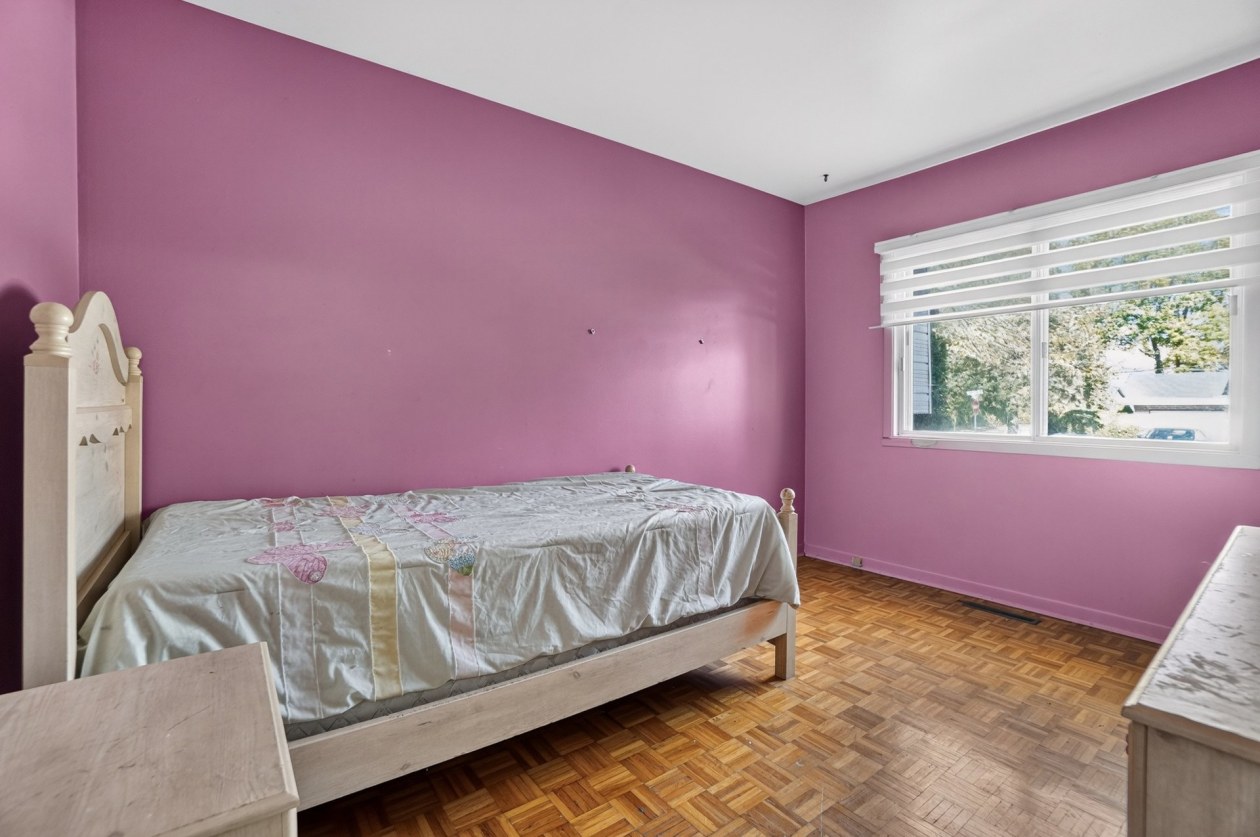
Bedroom(s)
 3
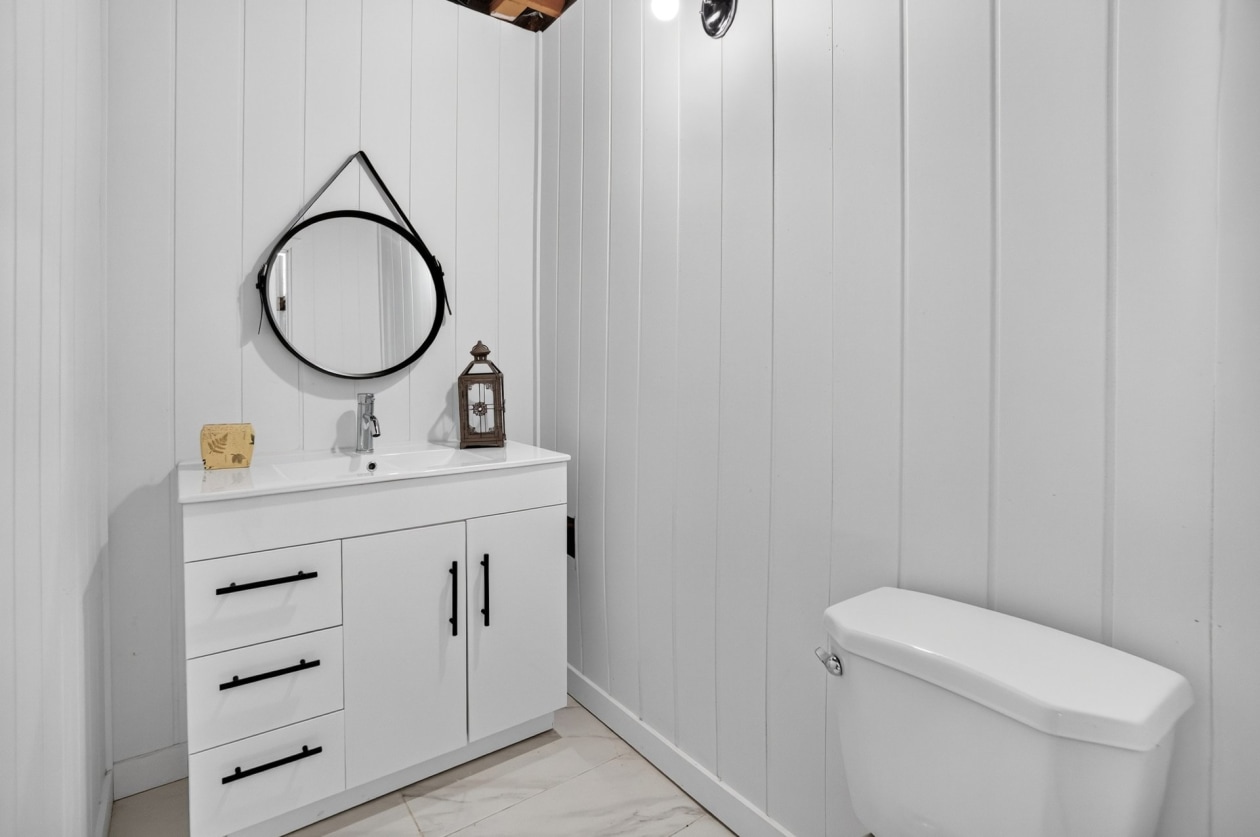
Bathroom and powder room
 1 + 1
Living area
 1 049 ft²
Year of construction
1973
Land area
6 871 ft²
Building dimensions
25 ft × 42 ft
Lot dimensions
79 ft × 70 ft
Total number of parking spaces
3
Garage
Heated, Built-in, Single width
Move-in date
25 days
Description
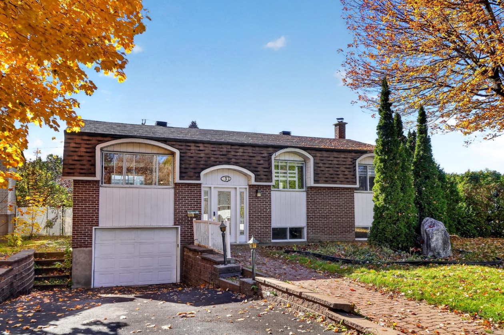
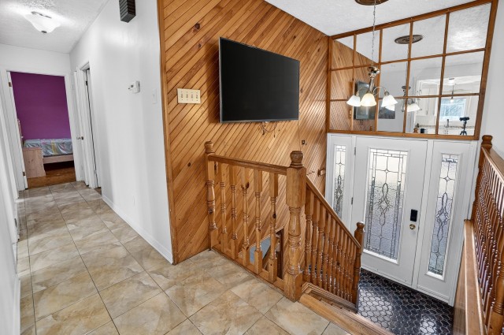
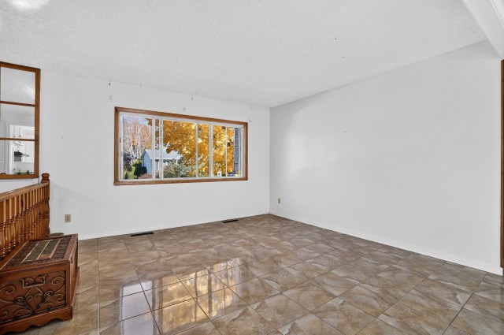
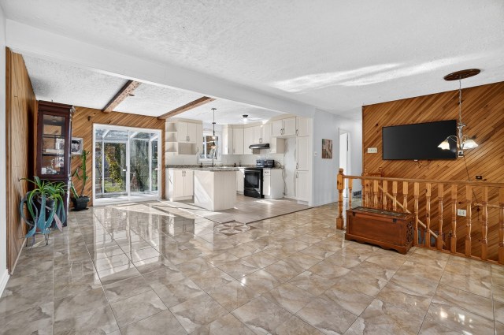
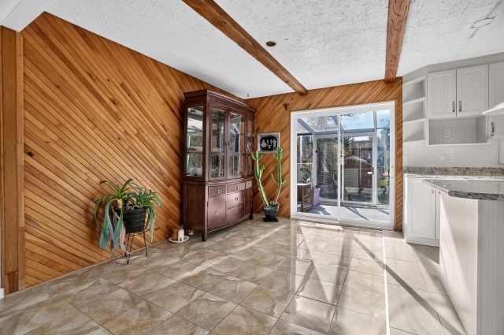
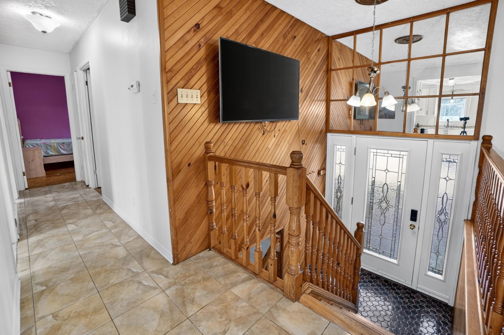
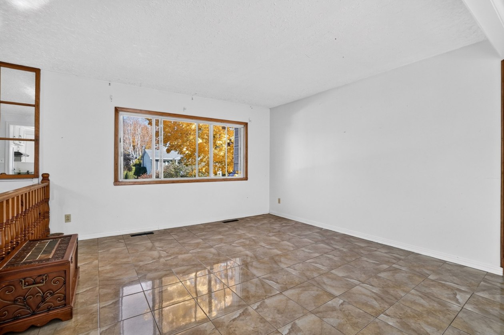
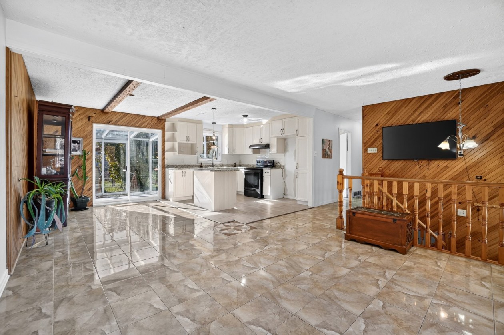
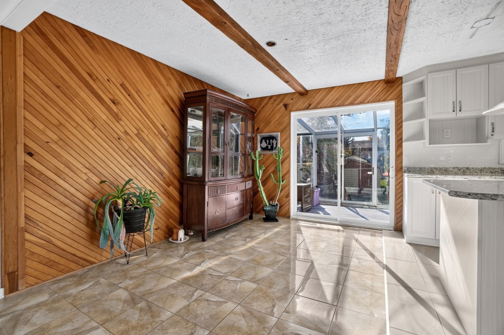
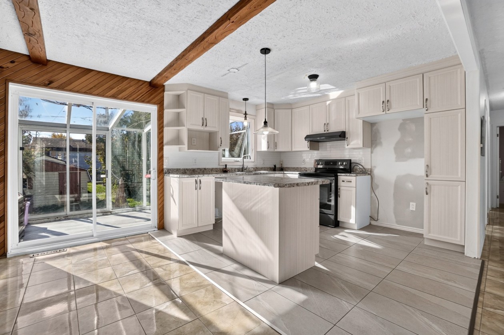
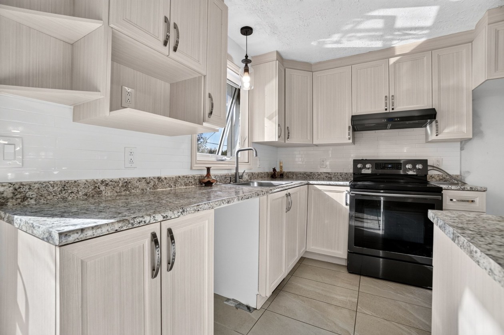
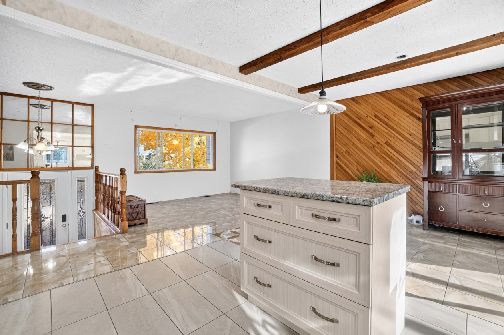
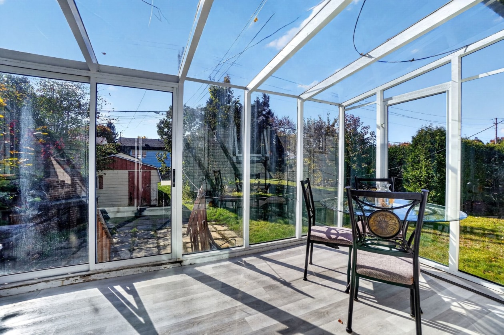
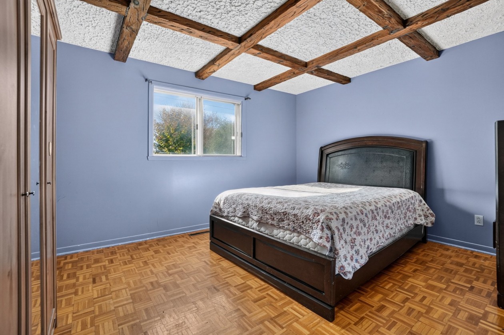
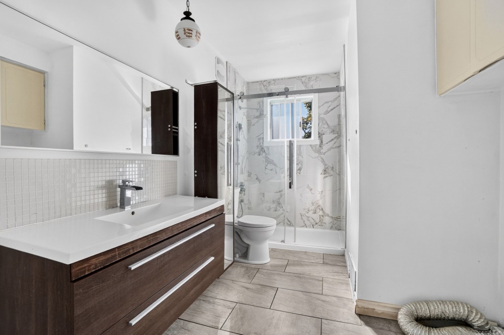
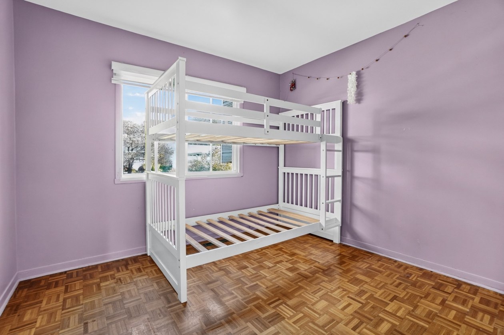
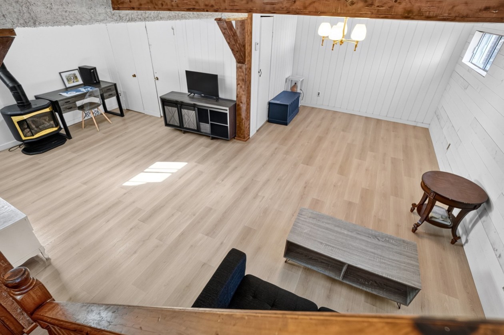
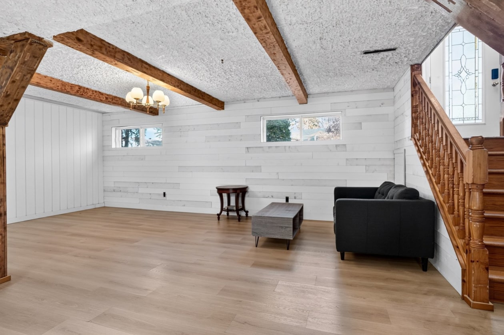
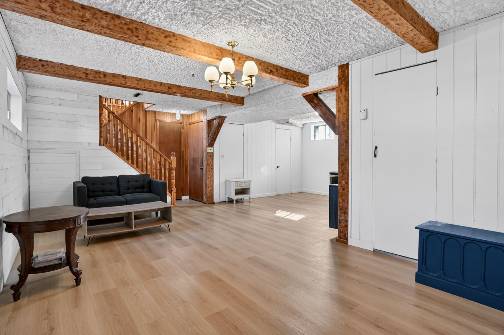
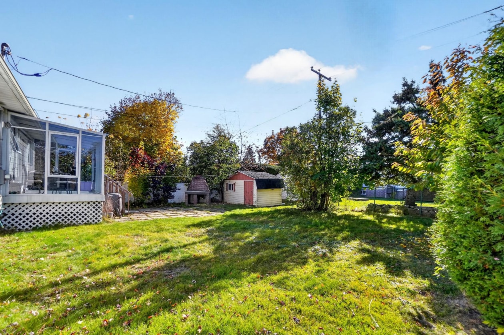
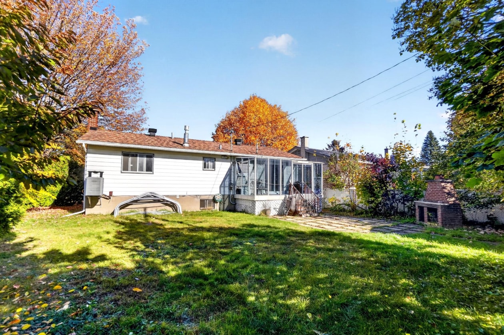
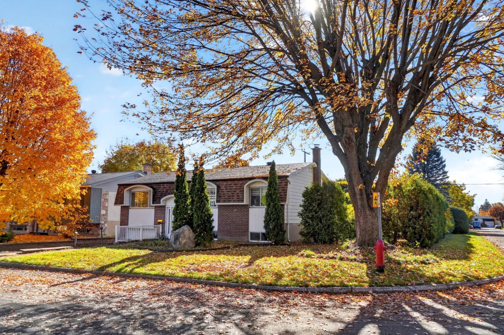
**PLAIN‑PIED SUR COIN DE RUE : 3 CHAMBRES AU MÊME NIVEAU, GARAGE CHAUFFÉ ET SOLARIUM** Rare sur le marché : un plain‑pied isolé où les trois chambres se trouvent au rez‑de‑chaussée, une configuration très prisée des familles comme des acheteurs qui souhaitent vivre de plain‑pied. **L'intérieur** ‑ Cuisine et salle de bain rénovées, prêtes à habiter ‑ Salle de bain avec douche indépendante et buanderie au rez‑de‑chaussée ‑ Salon, salle à manger et cuisine aux aires bien définies, baignés de lumière grâce à l'implantation en coin de rue ‑ Solarium de 16'3 x 11'1 : coin lecture, bureau ou salle de jeux, à profiter en toute saison.
Need more information?
The broker publishes all the details on their own website.
Mortgage payment calculator
Monthly payment$2,434
- Down payment$24,9953.3%
- Amount borrowed$474,90562.9%
- Total interest$255,34133.8%
Estimate only. Subject to lender approval and applicable mortgage insurance.
On the map
Today's Best Mortgage Rates
Fixed rate
4.44%
3 years fixed* Variable rate
3.75%
5 years variable*  Need insurance?
Request a quote
Listing broker

Malika Hocine
RE/MAX 2001 INC.
License typeResidential
IncorporationMalika Hocine Inc.
Agency licenseReal estate agency
Integri-TA warranty that gives buyers greater confidence about latent defects, with financial coverage of up to $50,000 for three years after purchase.
Tranquilli-TProtection for transaction setbacks such as delays, withdrawals or death, with access to legal assistance and small claims support.
Other properties from this broker
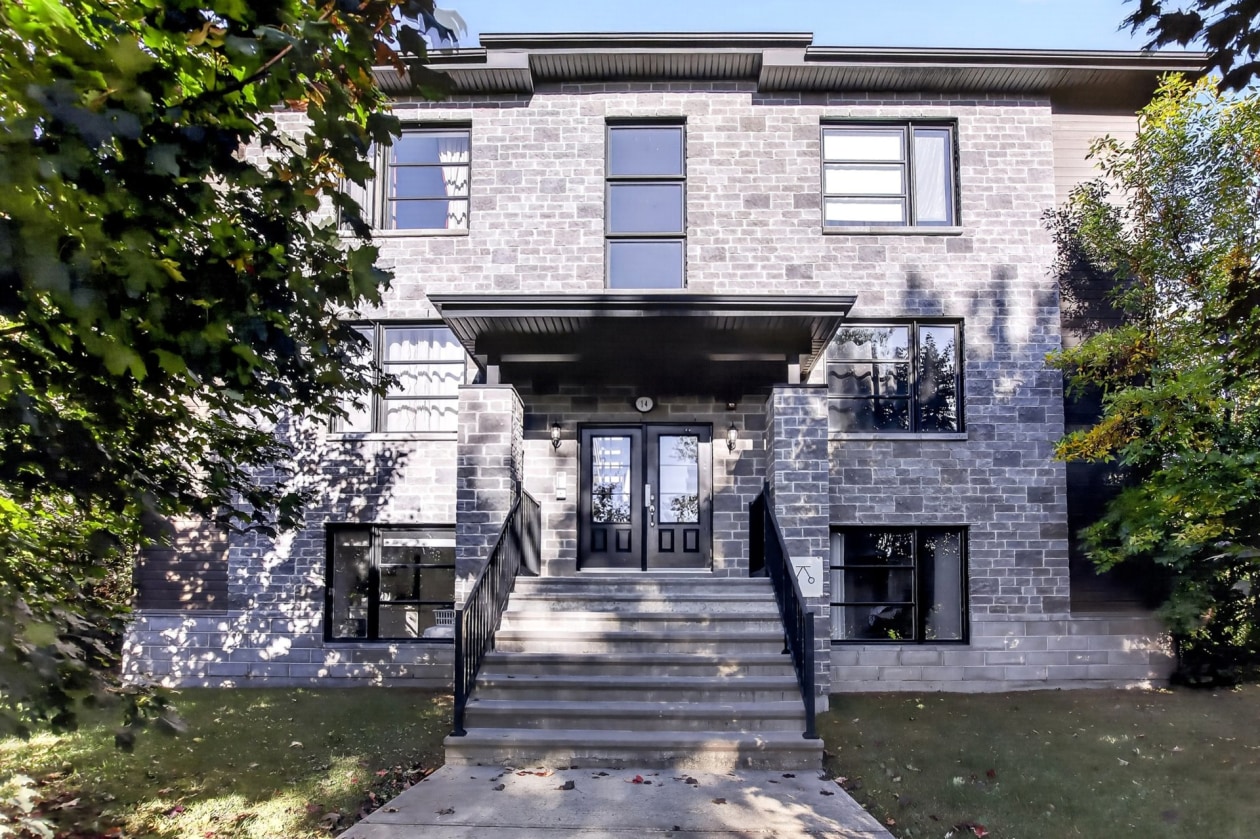 Condo/Apartment$359,90014, Rue Guy, Saint-Eustache 2 bd 1 ba 827 ft²
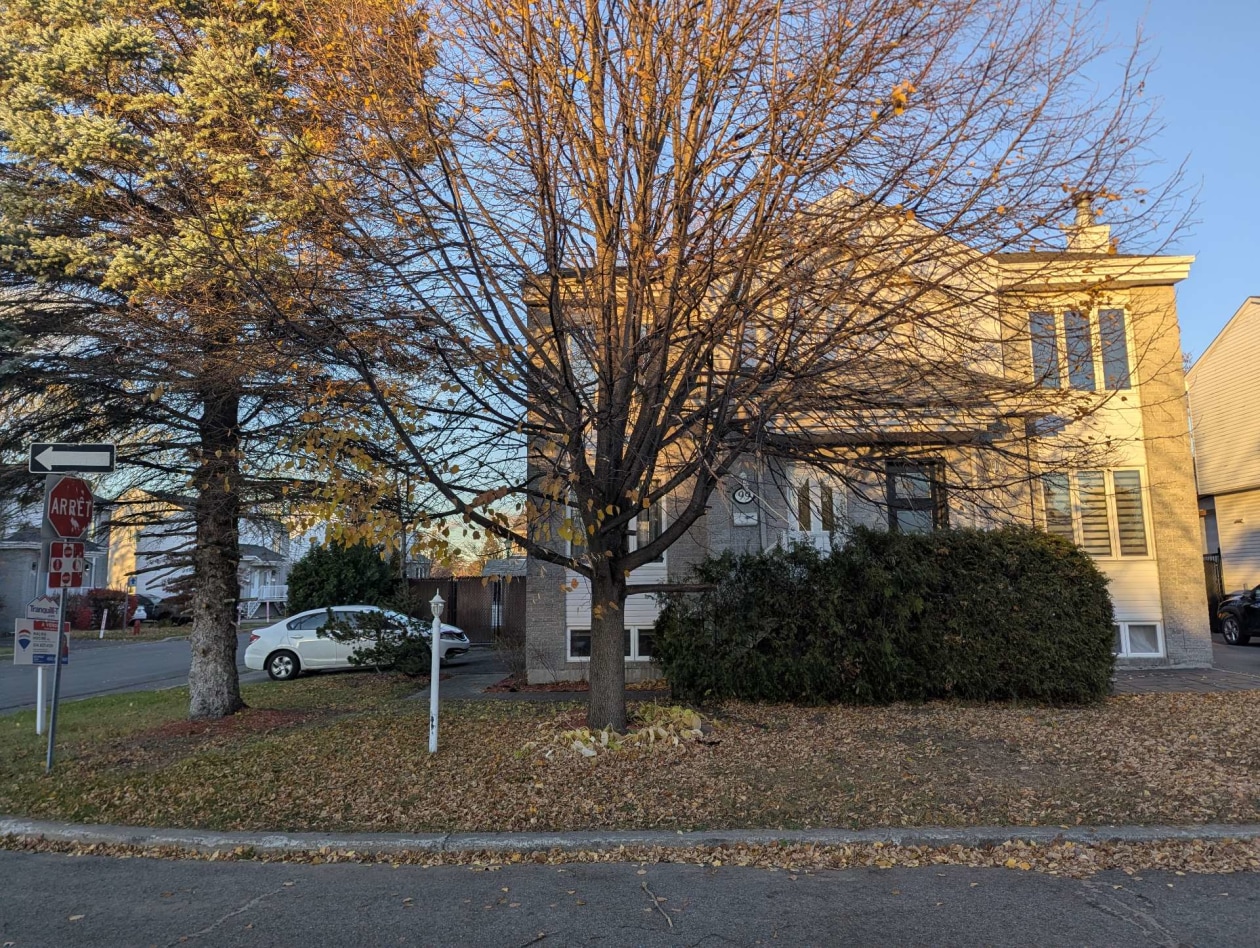 Single-family$529,90099, Rue des Peupliers, Blainville 3 bd 1 ba 1,181 ft²
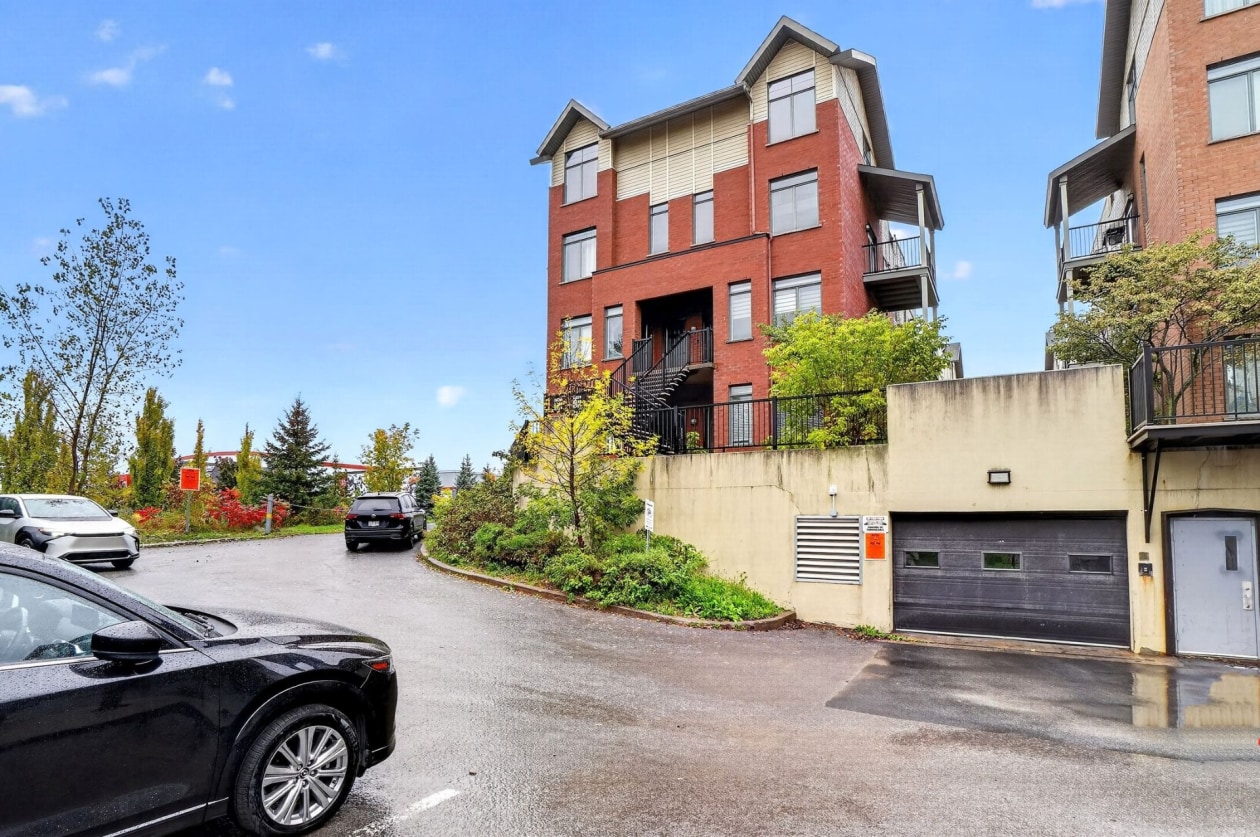 Condo/Apartment$250,0003300, Rue des Francs-Bourgeois, Boisbriand 2 bd 1 ba 1,028 ft²
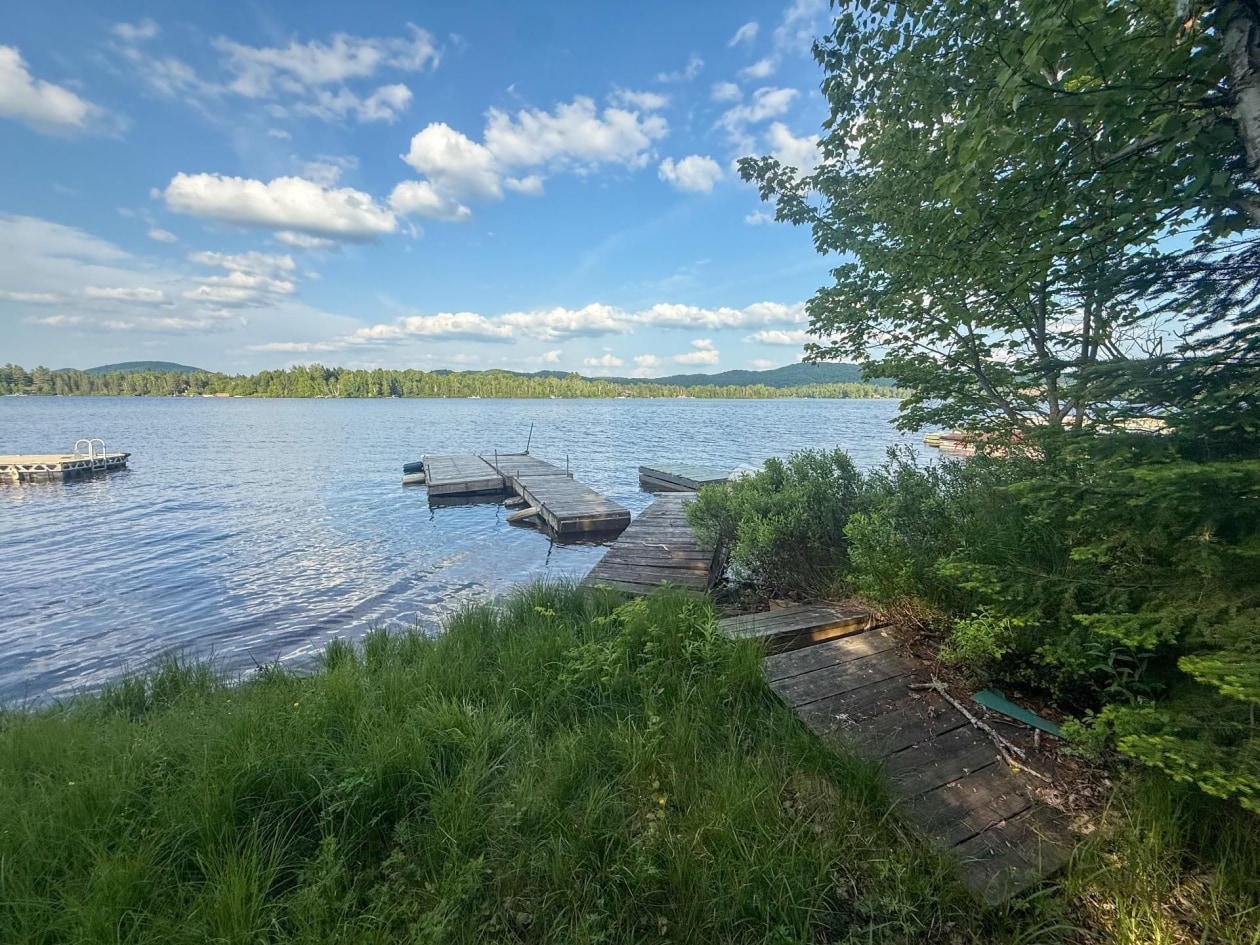 Lot$199,000150Z, Ch. des Bardanes, Lantier 0 bd 0 ba 0 ft²
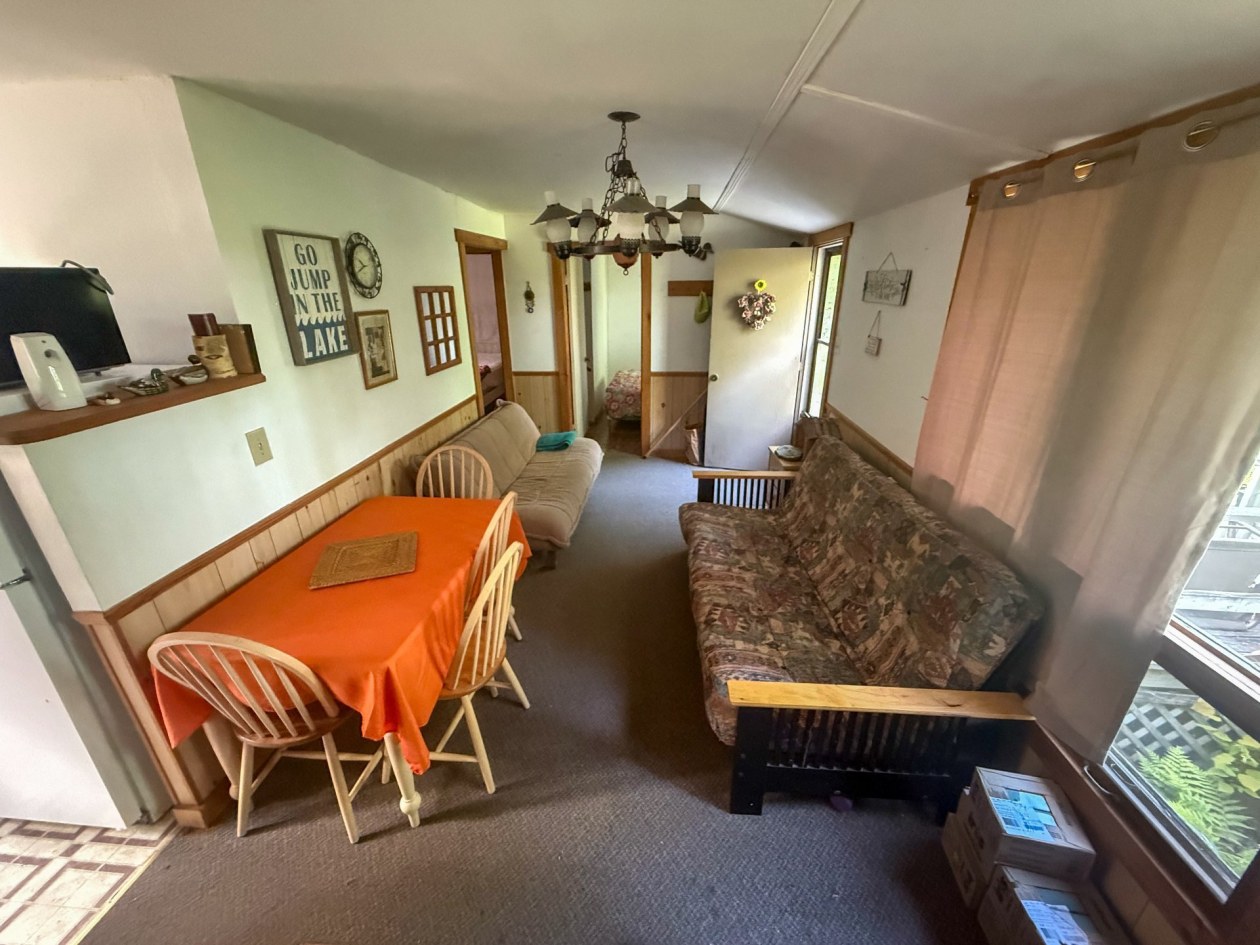 Single-family$199,000150, Ch. des Bardanes, Lantier 2 bd 1 ba 532 ft²
*Subject to lender approval and applicable mortgage default insurance. Other conditions and restrictions may apply. Rate in effect as of today.