
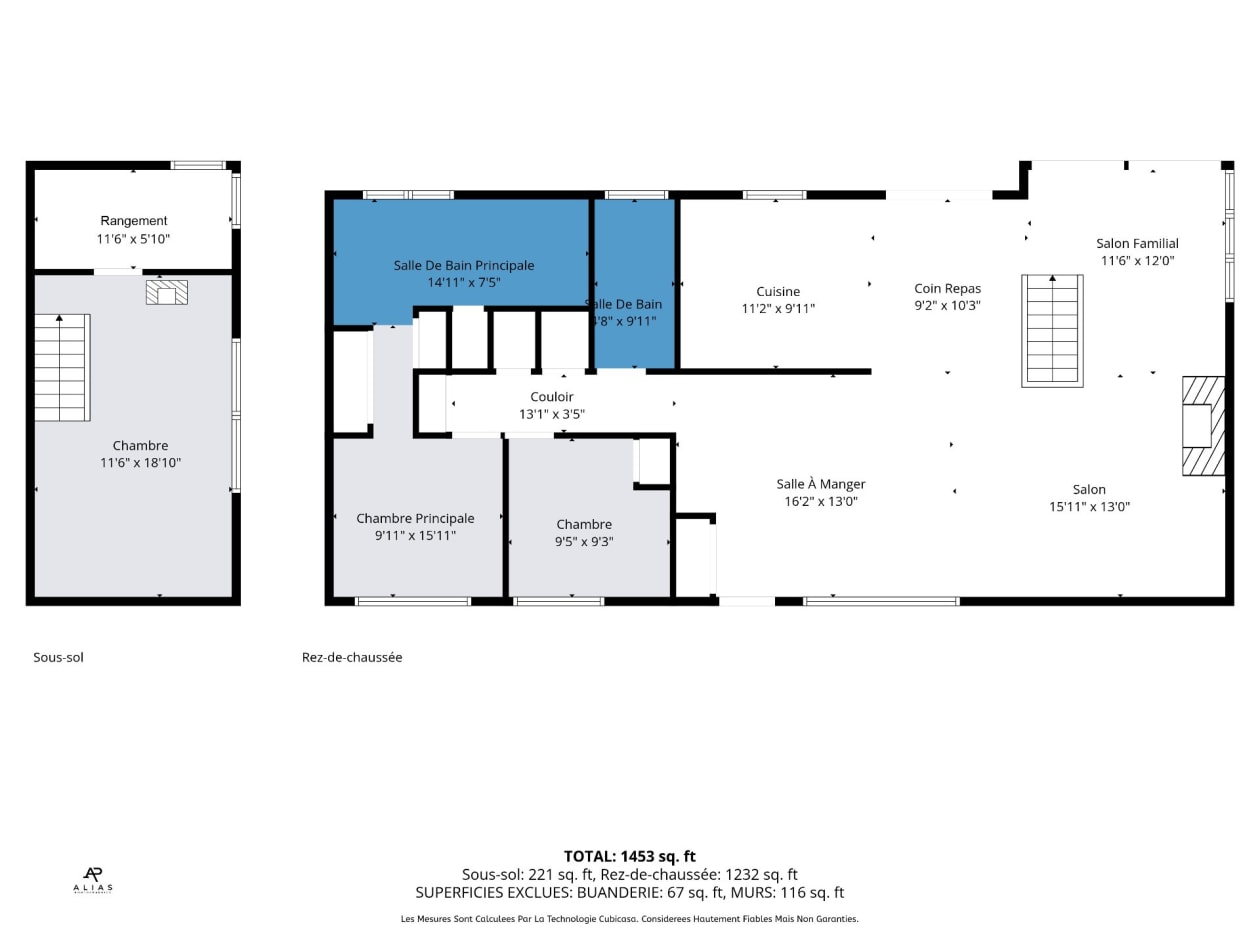
Features
Room(s)
 11
11 Bedroom(s)
 3
3Bathroom and powder room
 2
2 Living area
 -
- Year of construction
1963
Land area
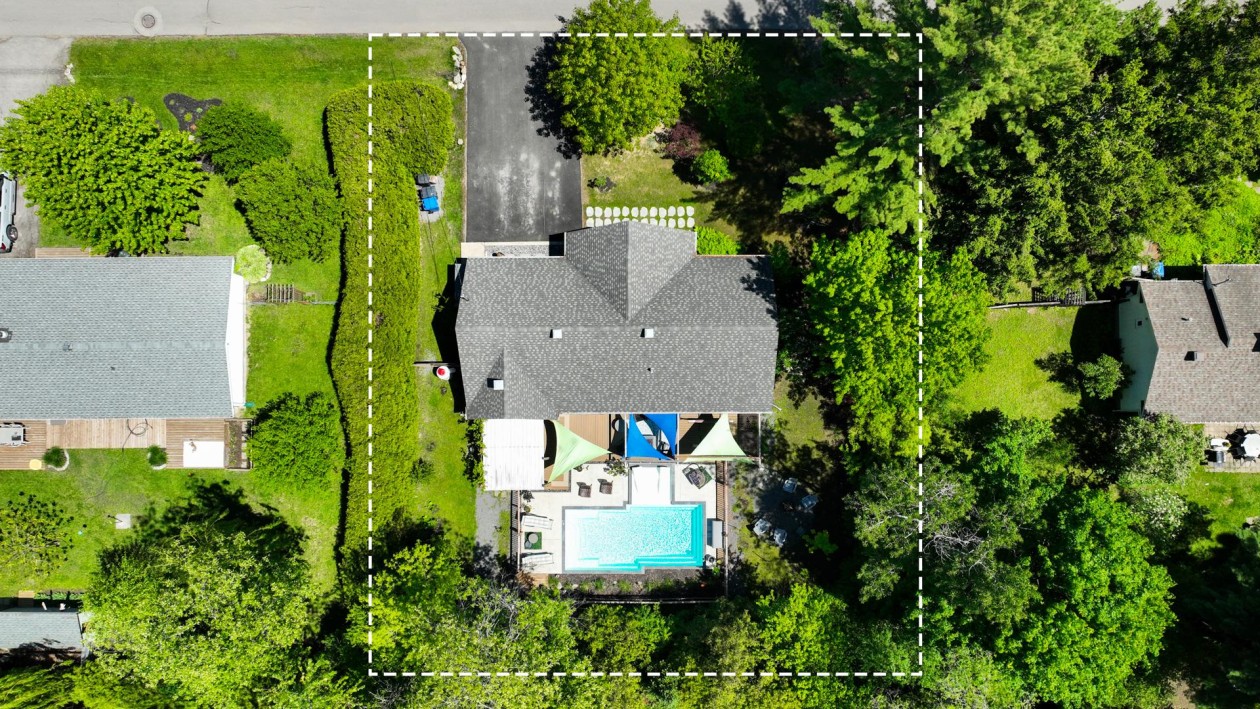
10 000 ft²
Building dimensions
54 ft × 28 ft (irregular)
Lot dimensions
102 ft × 98 ft
Total number of parking spaces
4
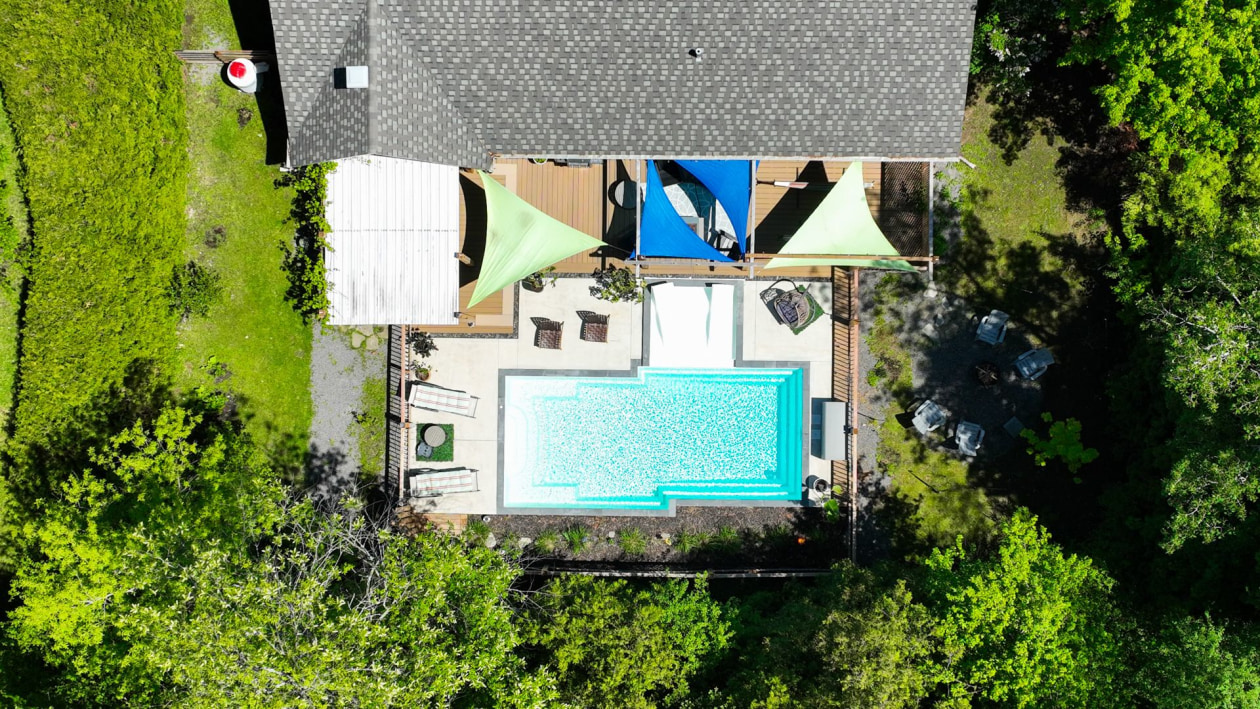
Pool
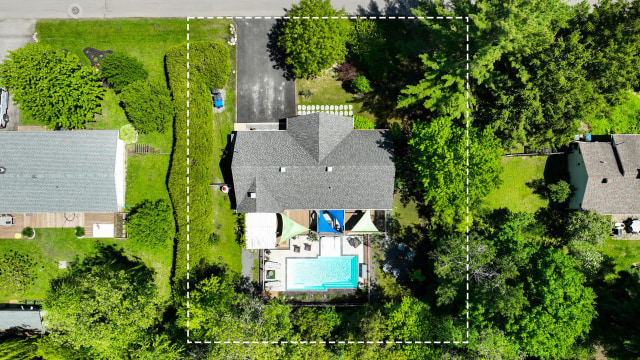
Heated, In-ground
Fireplace / stove
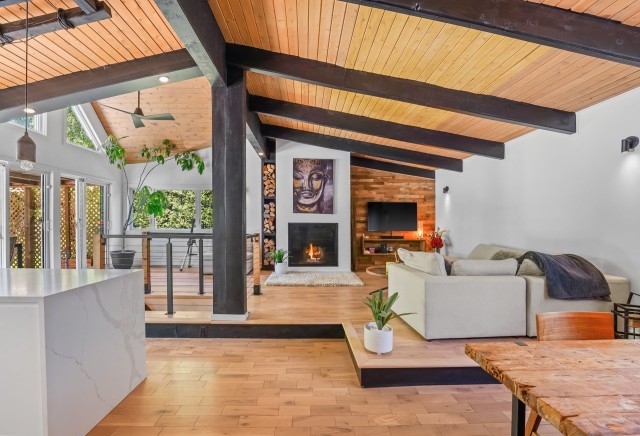
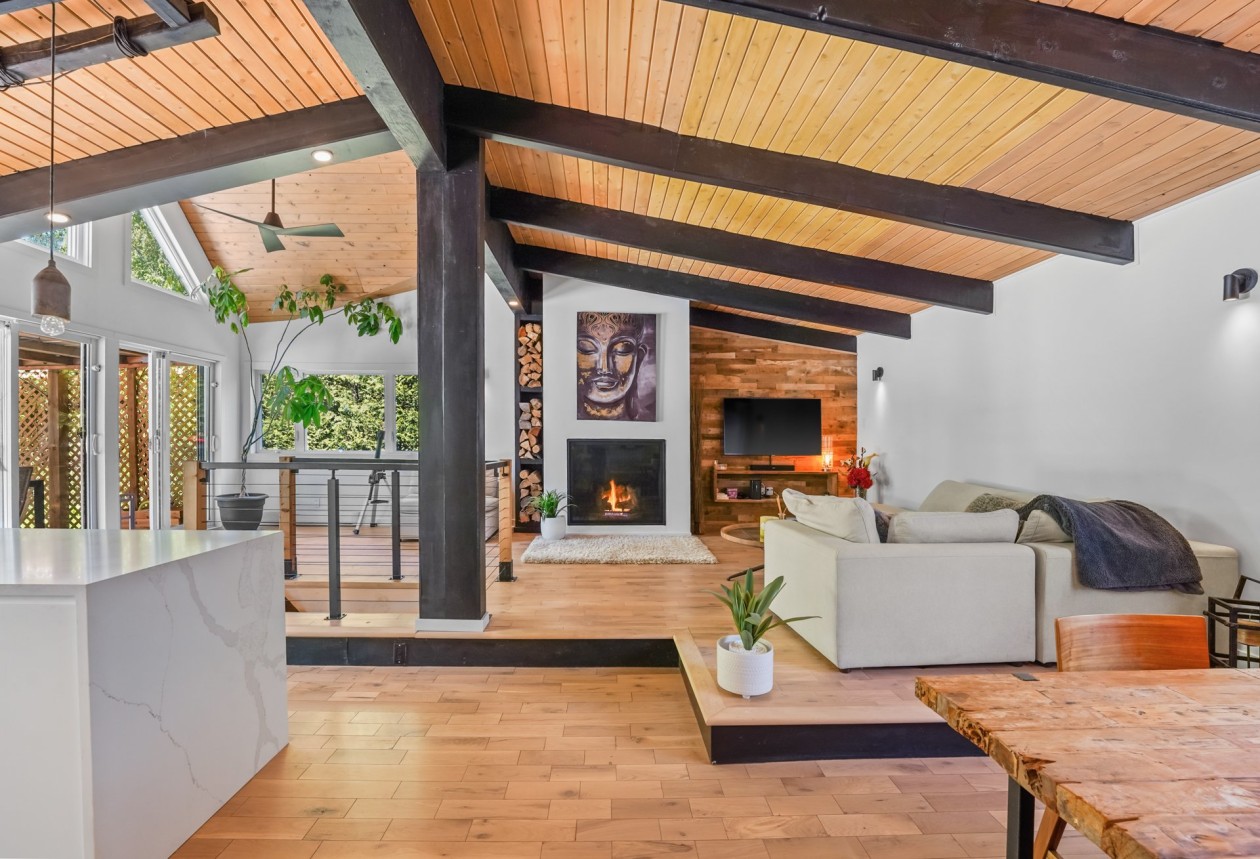
Gas fireplace
Move-in date
30 days
Description
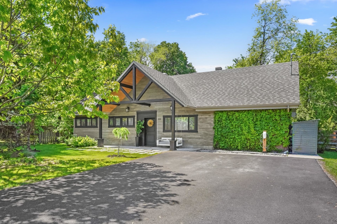
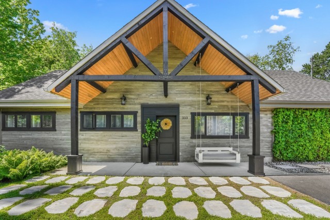
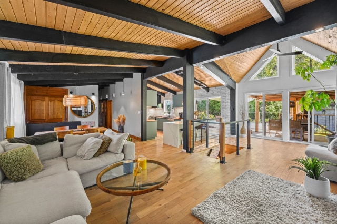
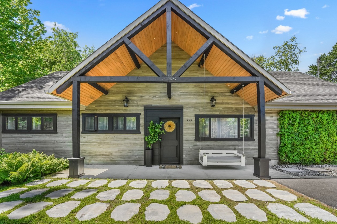
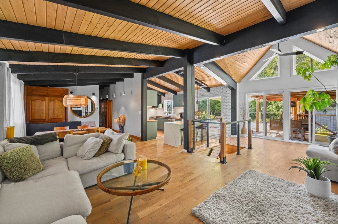
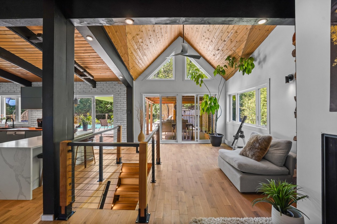
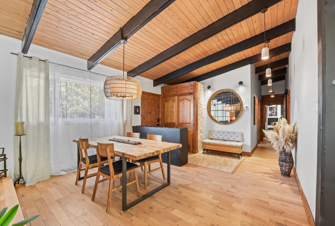
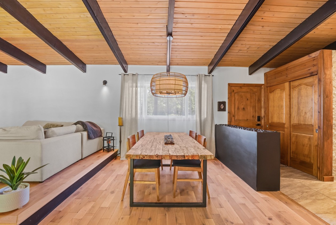
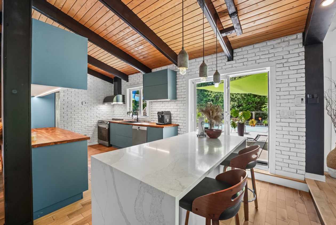
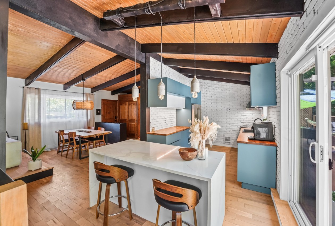
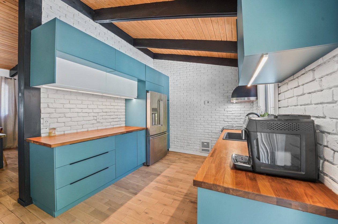
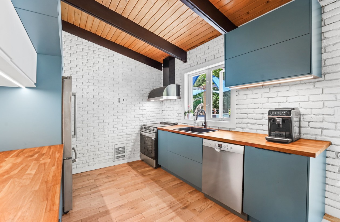
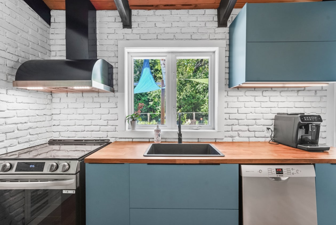
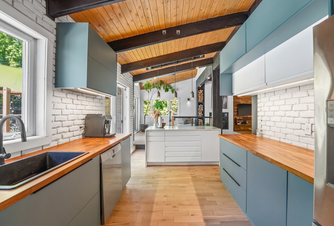
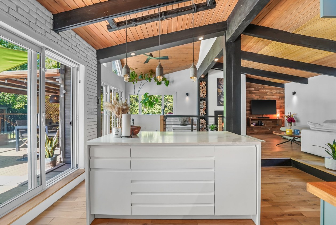
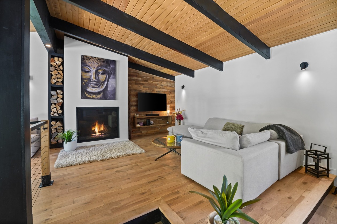
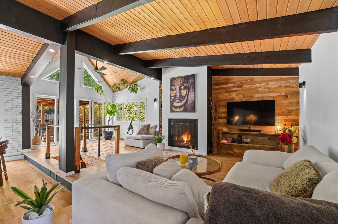
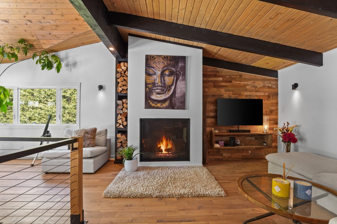
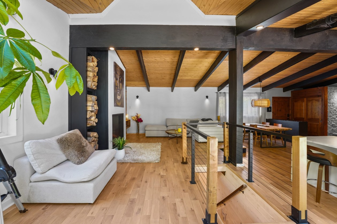
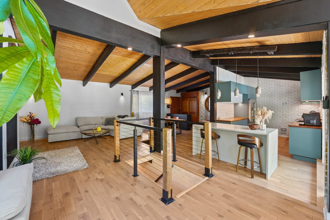
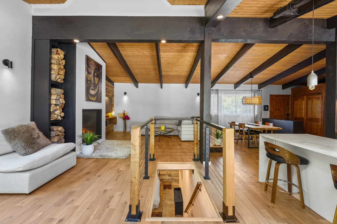
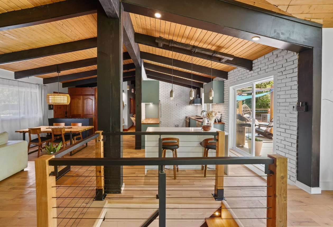
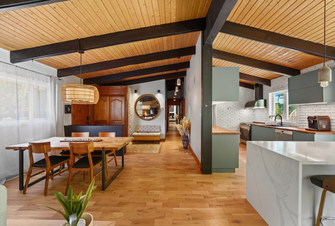
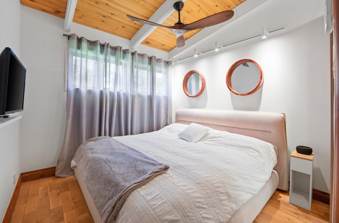
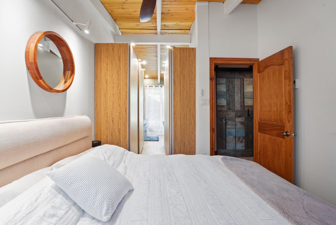
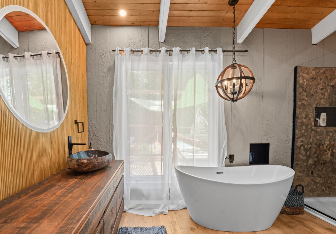
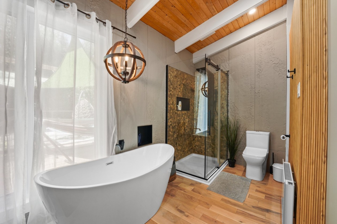
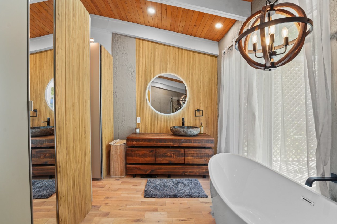
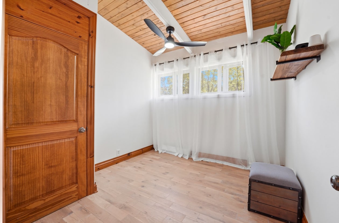
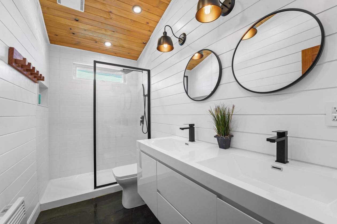
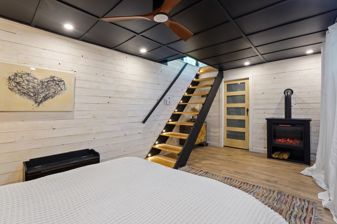
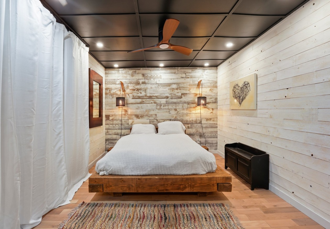
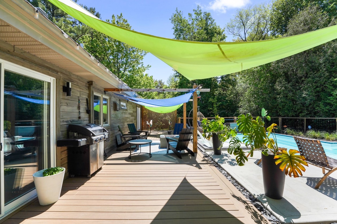
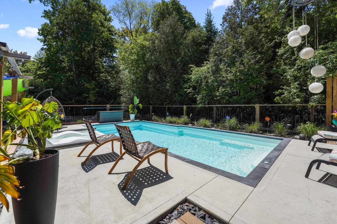
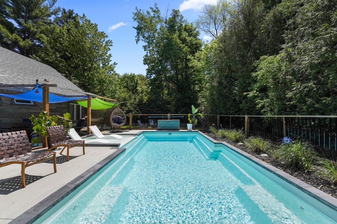
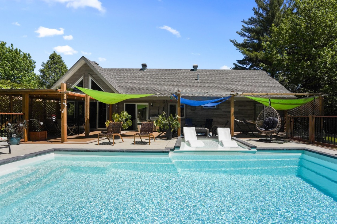
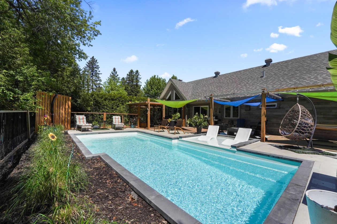
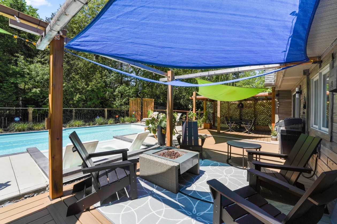
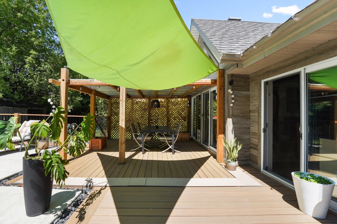
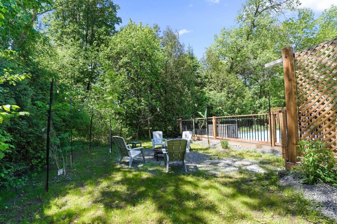
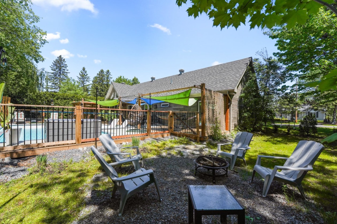
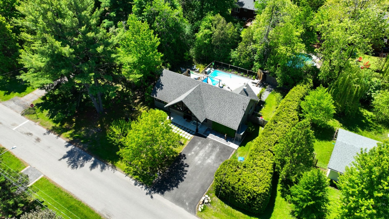
A true showstopper in Rosemère! Architecturally one‑of‑a‑kind bungalow featuring exposed black beams, natural wood plank ceiling and open‑concept living areas flooded with light. Renovated kitchen with central island and patio door opening onto the composite deck and inground pool. 3 bedrooms, 2 bathrooms including a spa‑inspired retreat with freestanding tub. Character‑filled finished basement. Resort‑style backyard, repaved driveway, 929 m² lot in a sought‑after neighbourhood. Turnkey home ‑‑ all that's missing is you!
Need more information?
The broker publishes all the details on their own website.
Mortgage payment calculator
Monthly payment$4,573
- Down payment$47,4503.3%
- Amount borrowed$901,55063.5%
- Total interest$470,30333.1%
Estimate only. Subject to lender approval and applicable mortgage insurance.
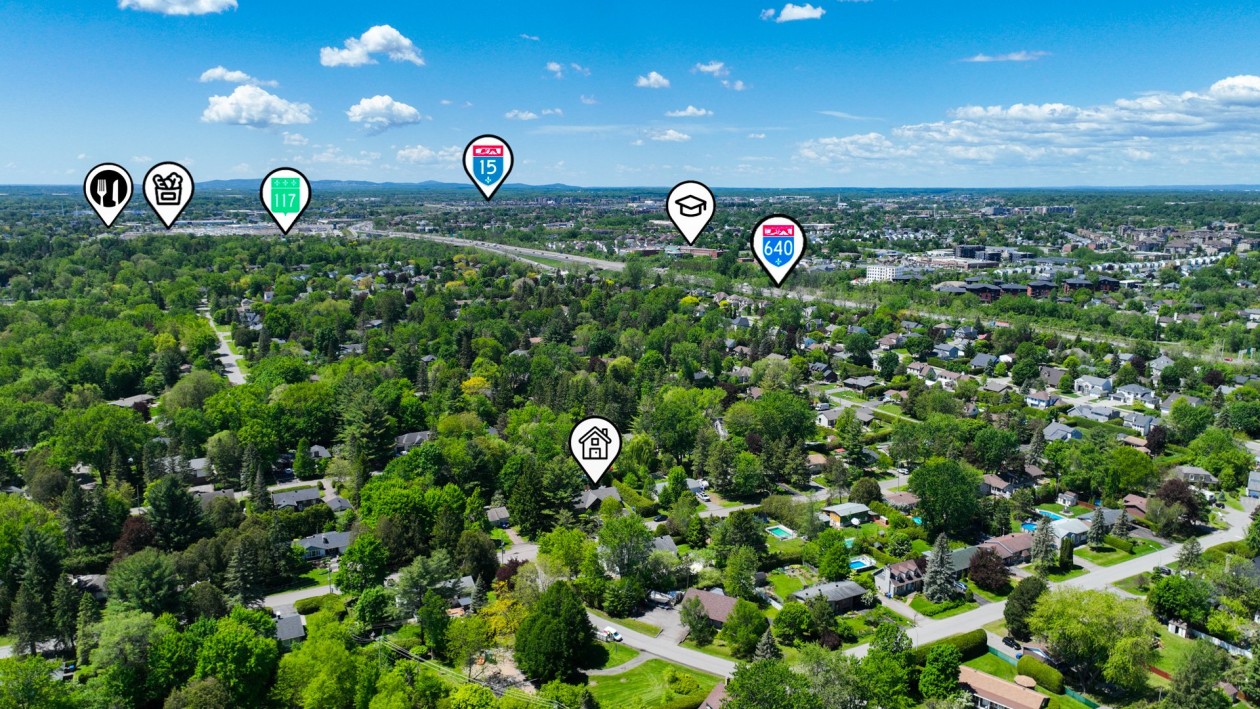
On the map
Today's Best Mortgage Rates
Fixed rate
4.39%
3 years fixed* Variable rate
3.65%
5 years variable*  Need insurance?
Request a quote
Listing broker

Alexandre Laroche
L'EXPERT IMMOBILIER P.M. INC.
License typeResidential and commercial
IncorporationAlexandre Laroche immobilier inc.
Agency licenseReal estate agency
Other properties from this broker
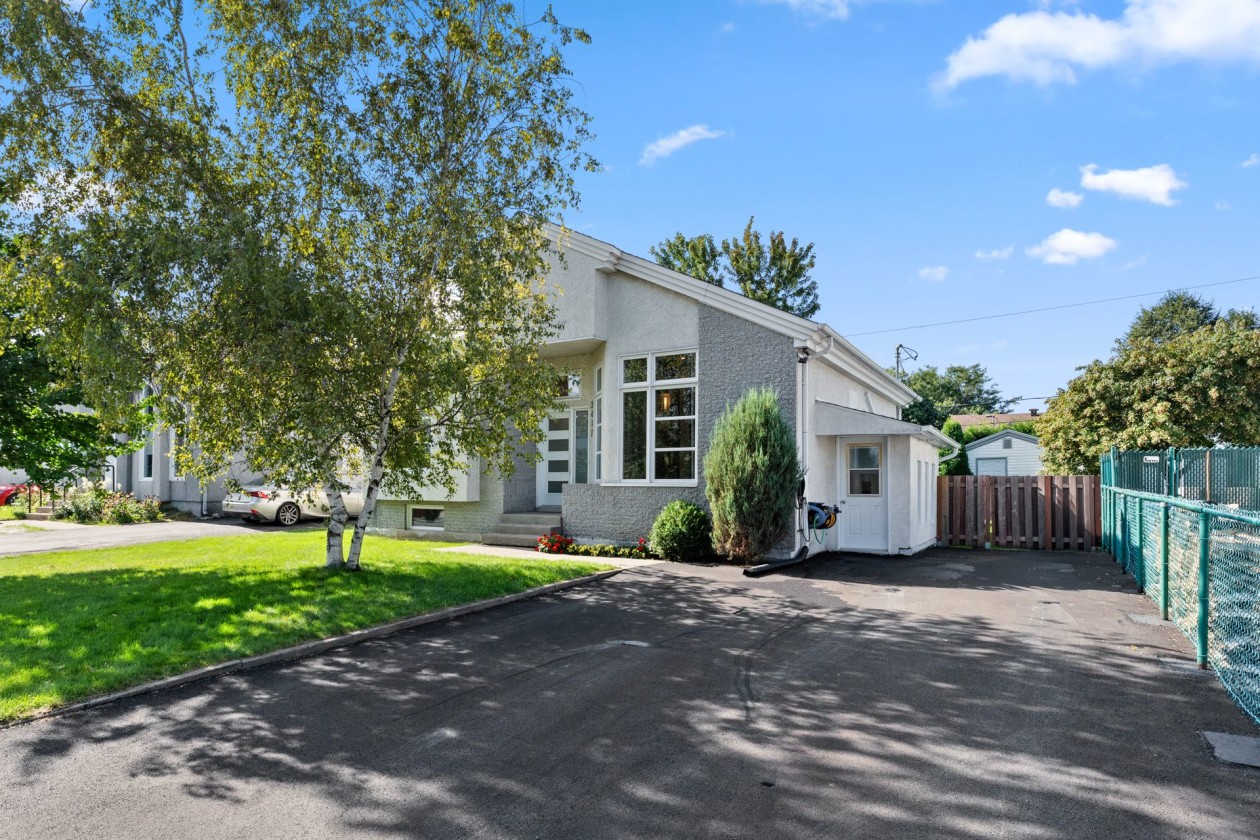 Single-family$649,9003417, Rue Boisclair, Boisbriand 4 bd 2 ba 0 ft²
 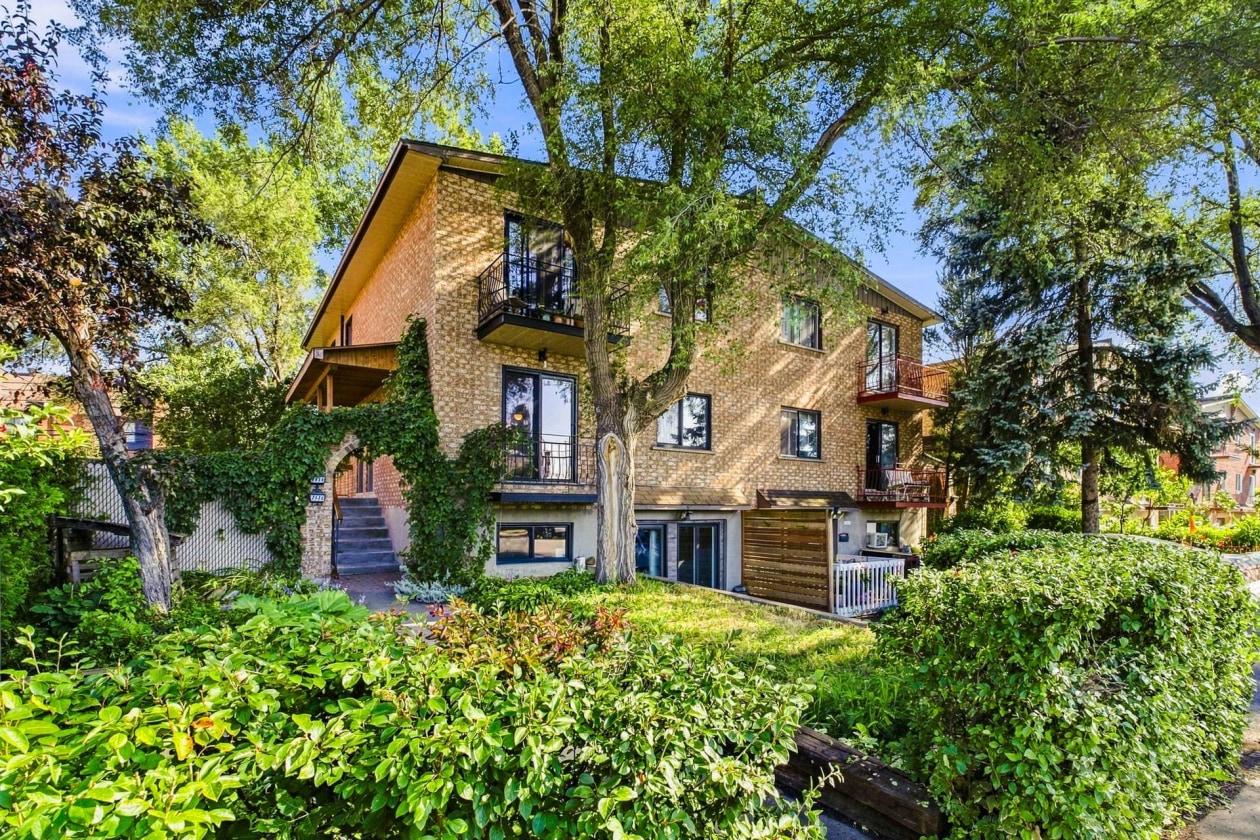 Commercial$949,0007414 - 7416, Rue Jacques-Rousseau, Montréal (Rivière-des-Prairies/Pointe-aux-Trembles) 4 bd 2 ba 0 ft²
 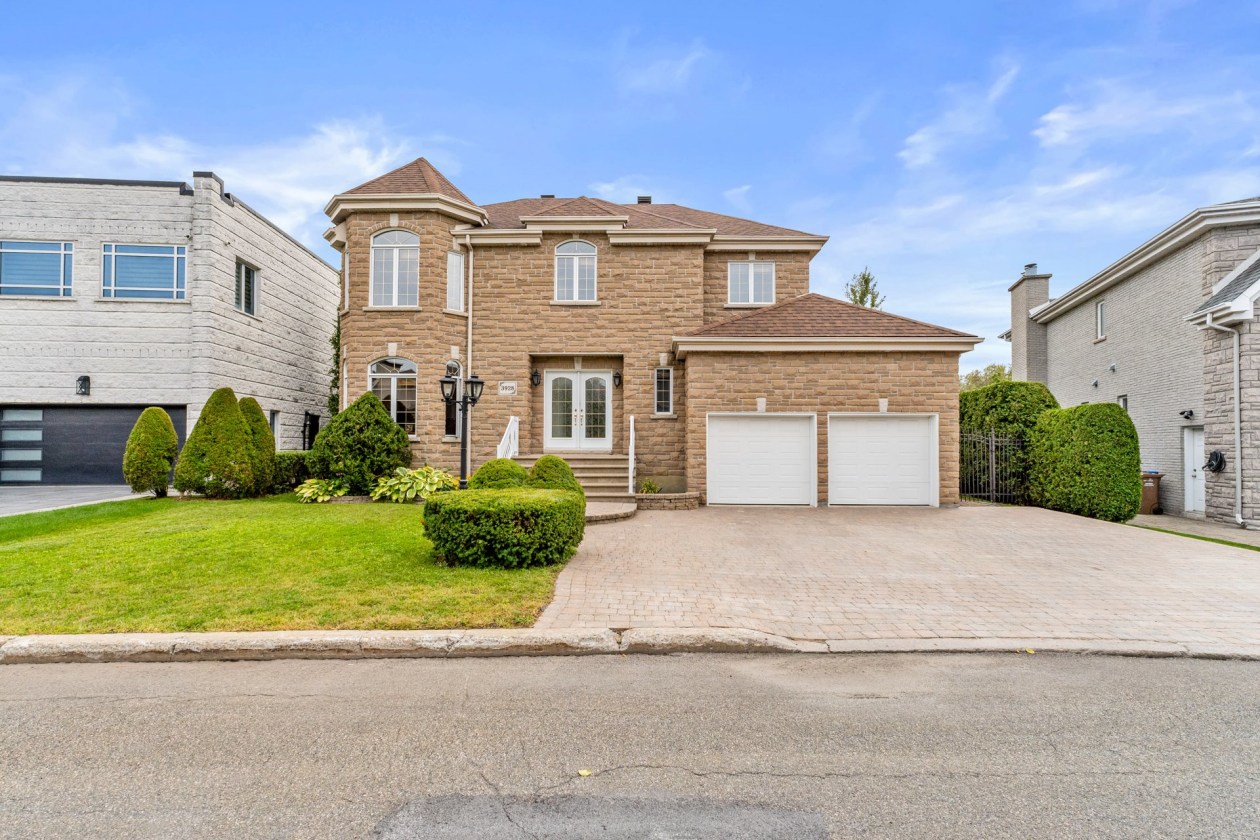 Single-family$1,449,0003928, Rue du Commissaire, Laval (Duvernay) 5 bd 3 ba 0 ft²
 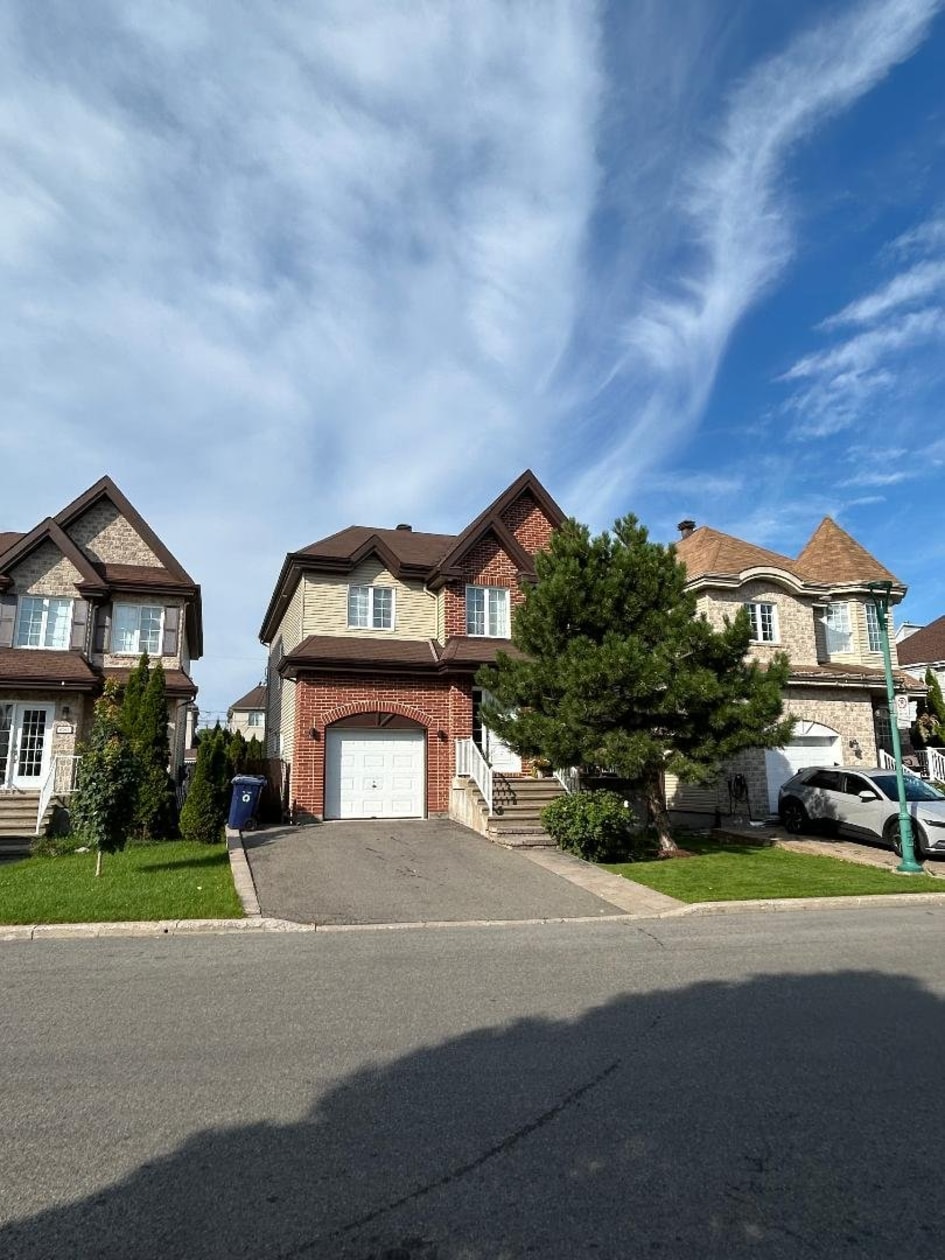 Single-family$829,0004059, Rue Aubert, Laval (Fabreville) 4 bd 2 ba 0 ft²
 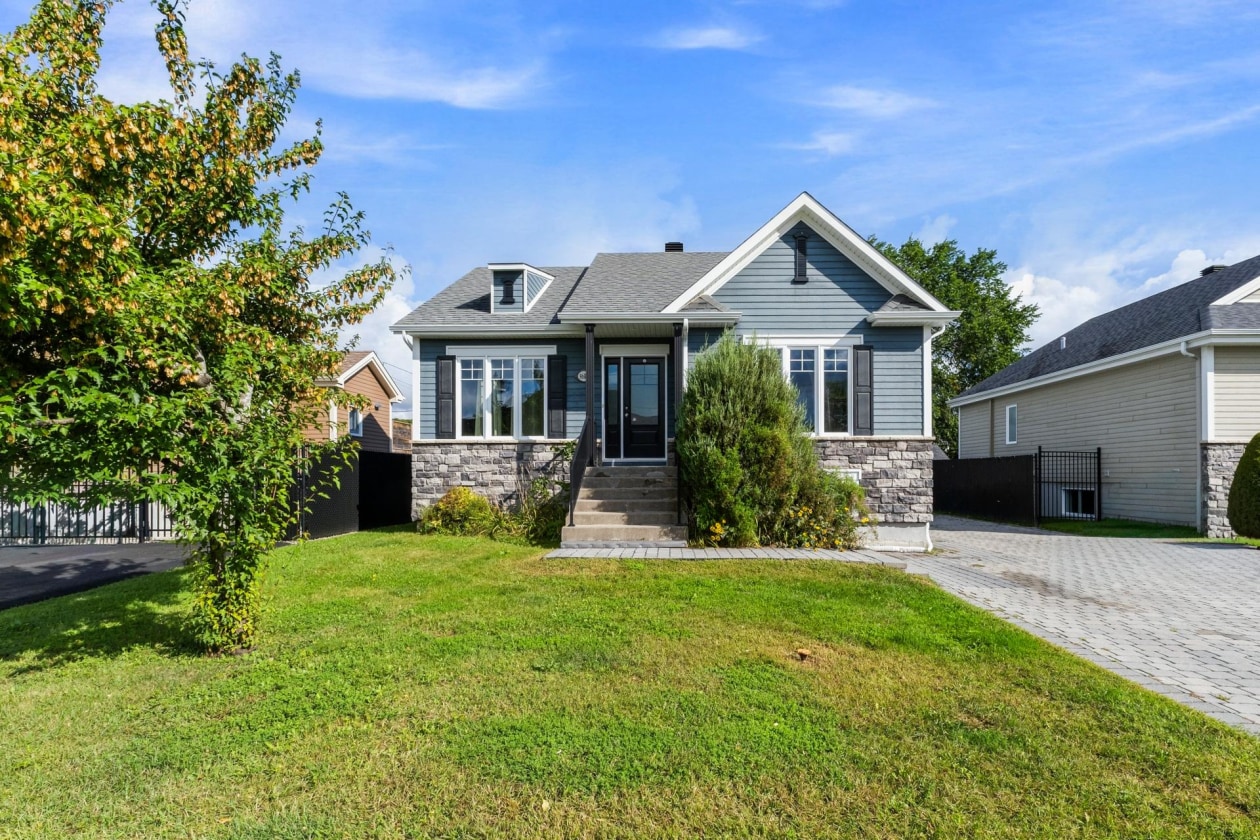 Commercial$635,0009605Z - 9607Z, Rue Yvon-Paiement, Mirabel 2 bd 1 ba 0 ft²
 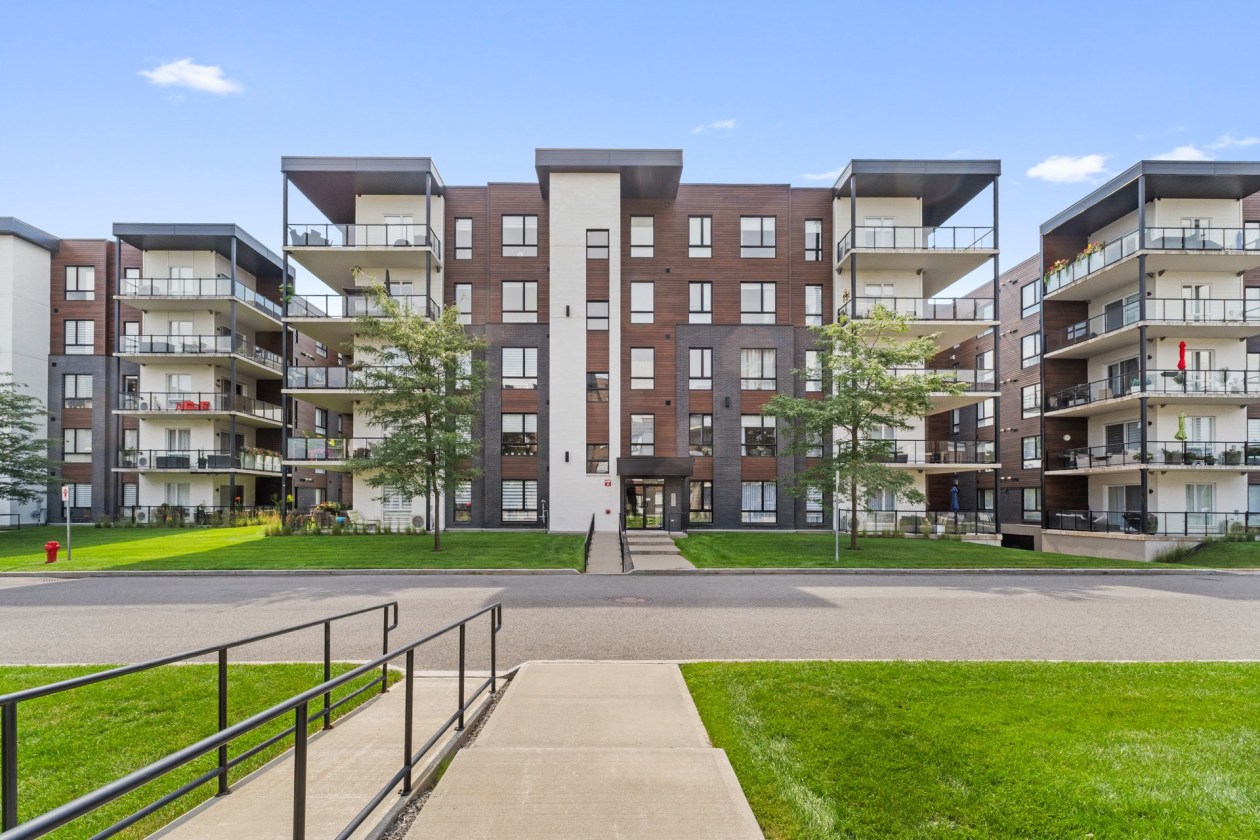 Condo/Apartment$619,00011980, Rue d'Amboise , Mirabel 2 bd 2 ba 1,338 ft²
 *Subject to lender approval and applicable mortgage default insurance. Other conditions and restrictions may apply. Rate in effect as of today.