
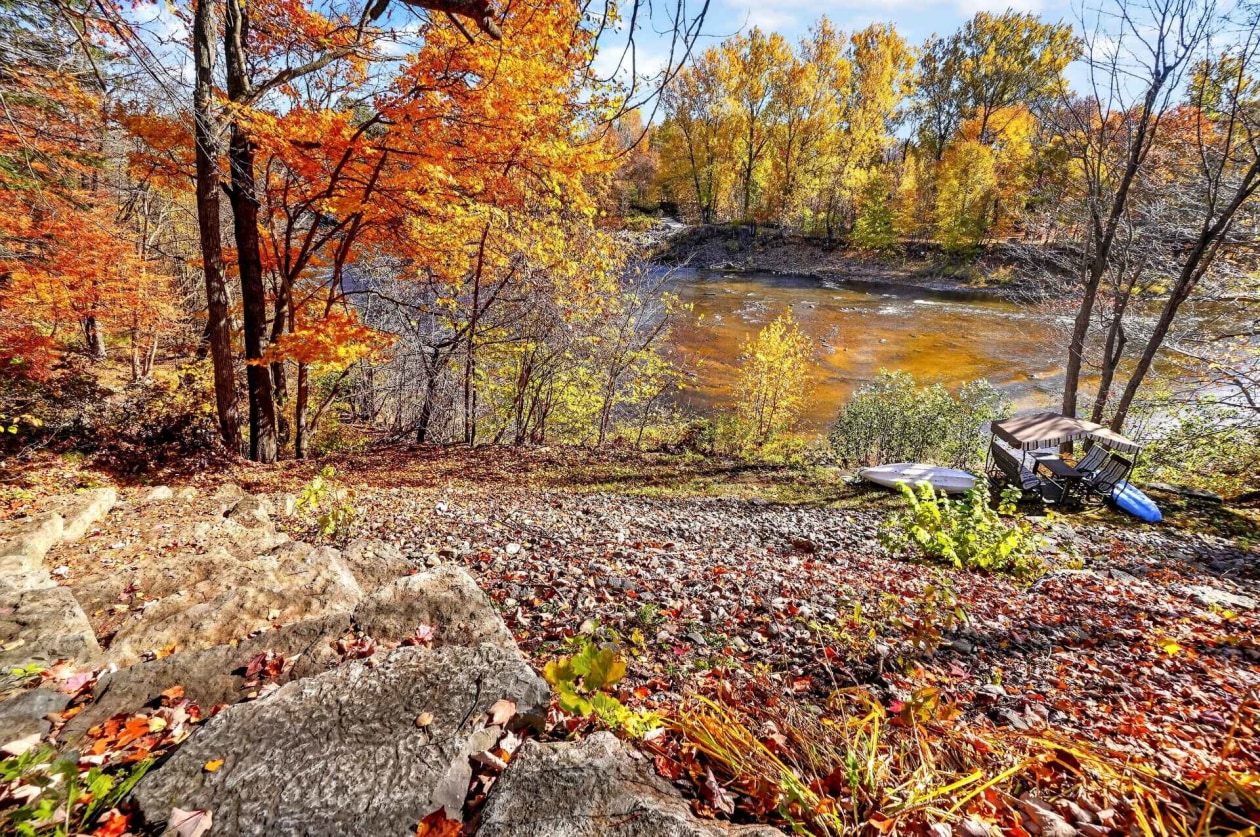
Features
Room(s)
 15
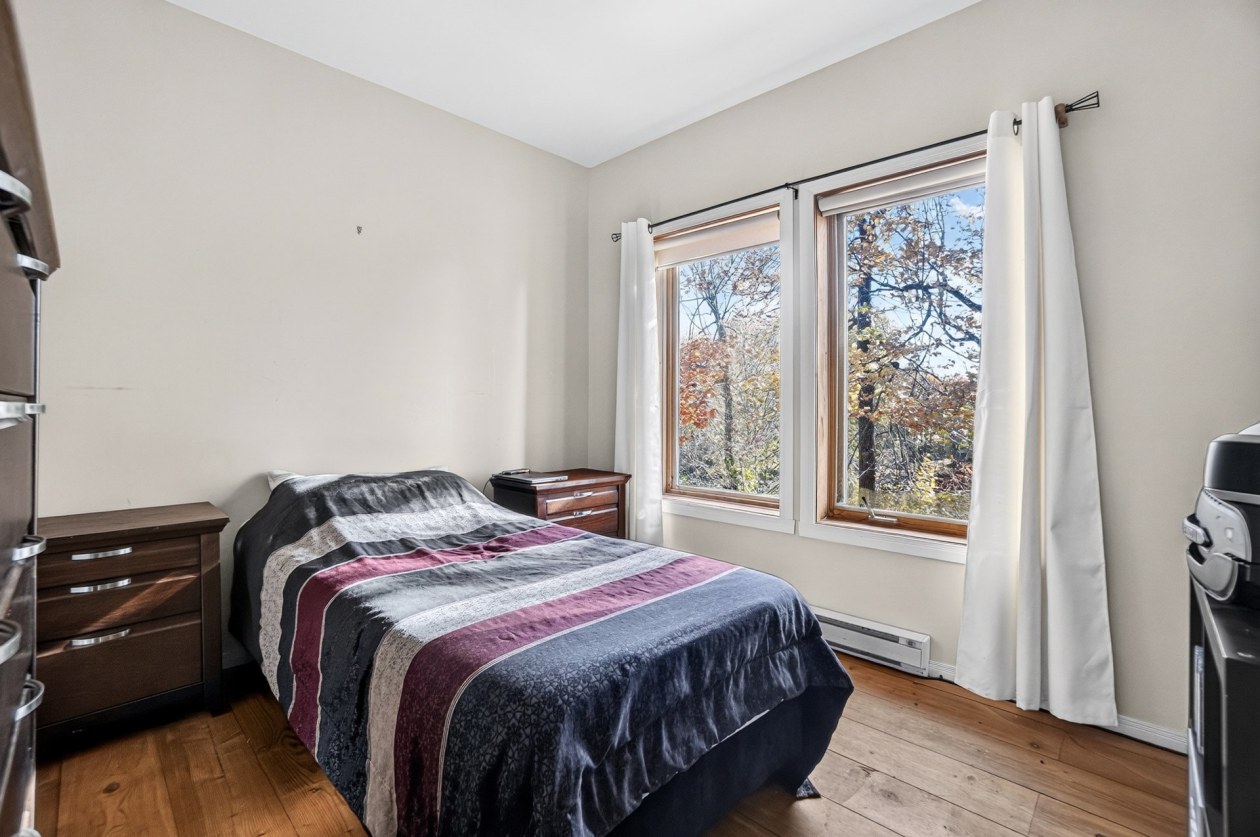
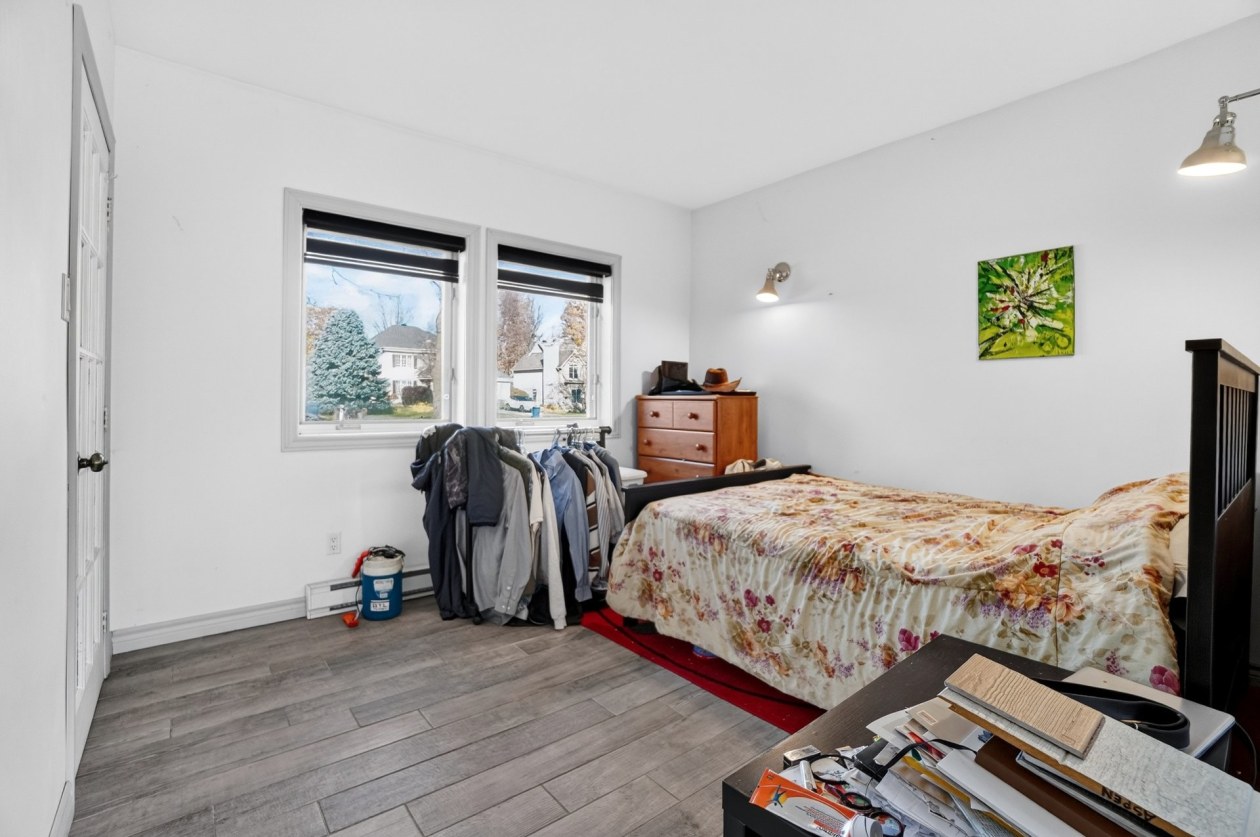
Bedroom(s)
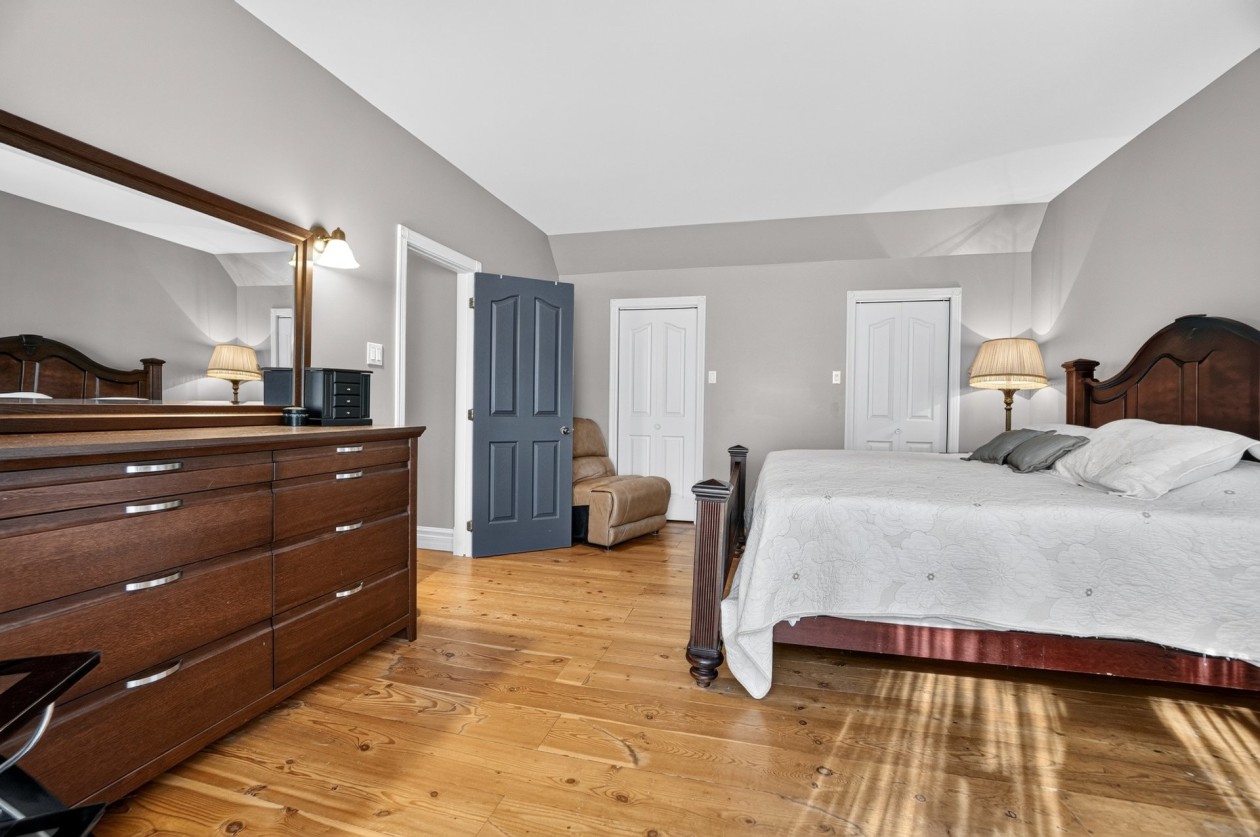
 4
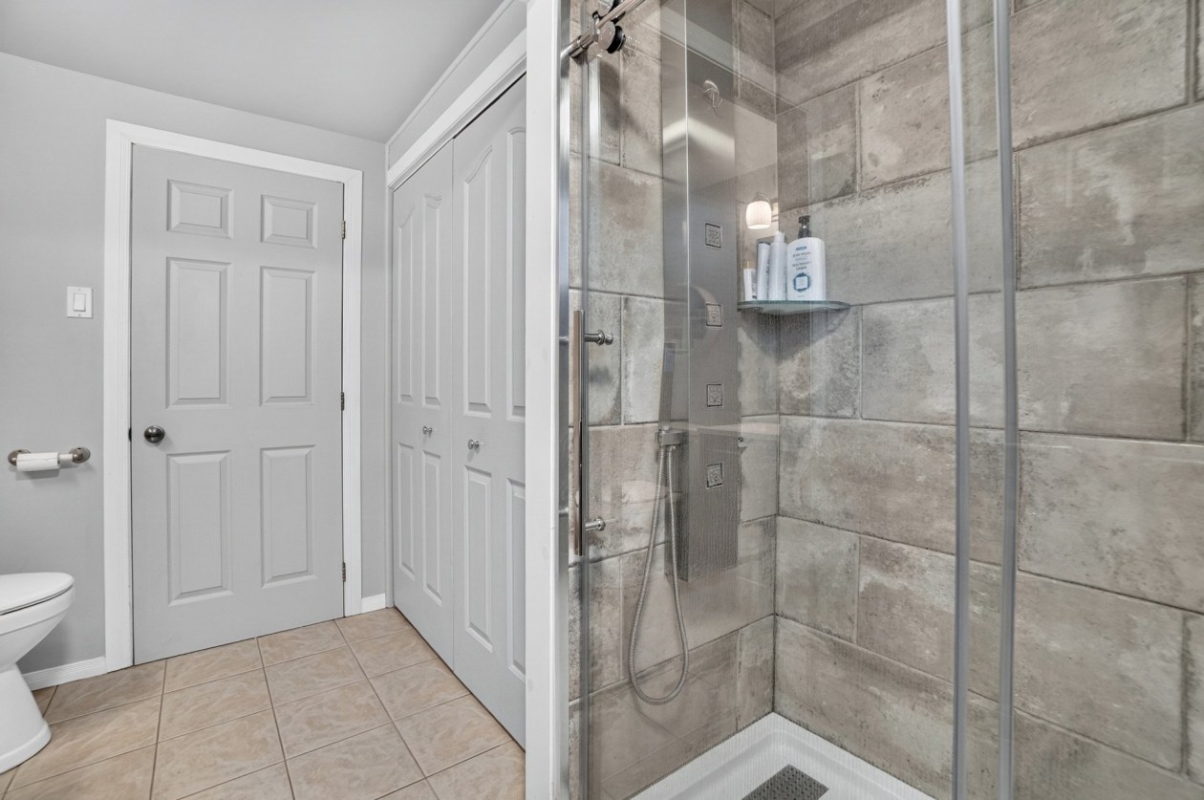
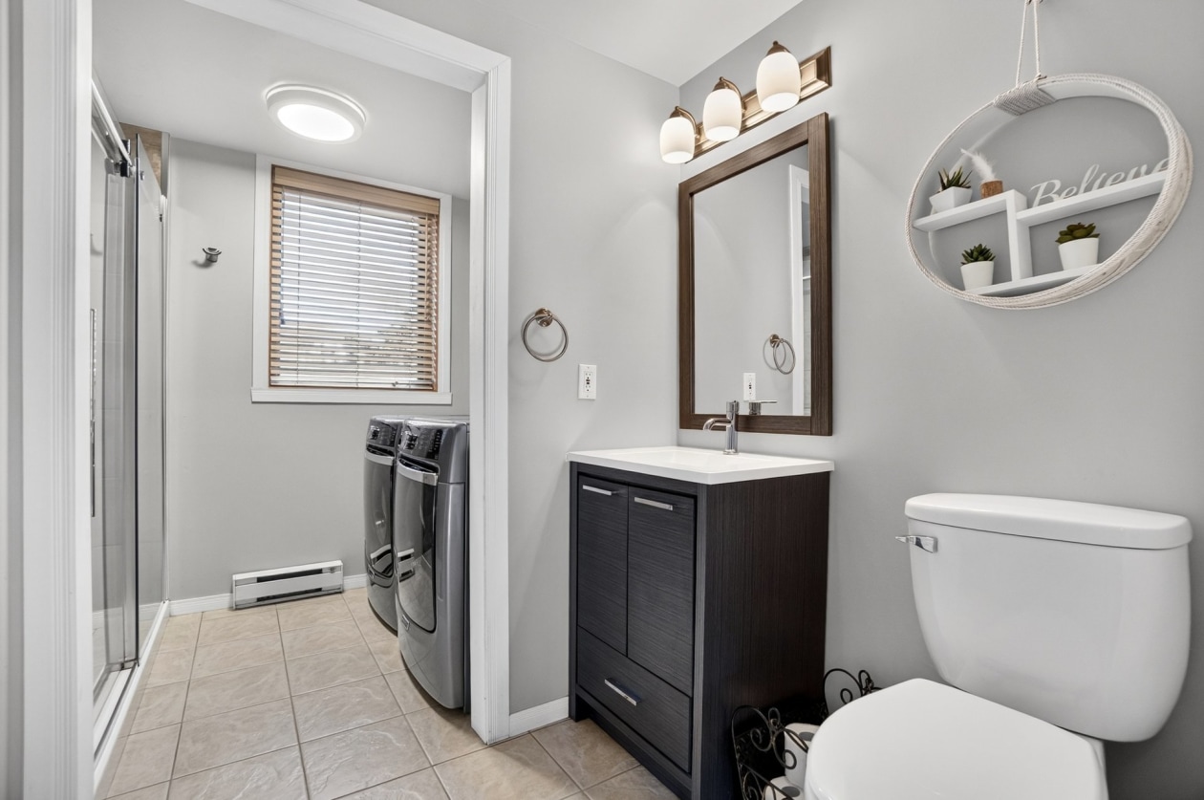
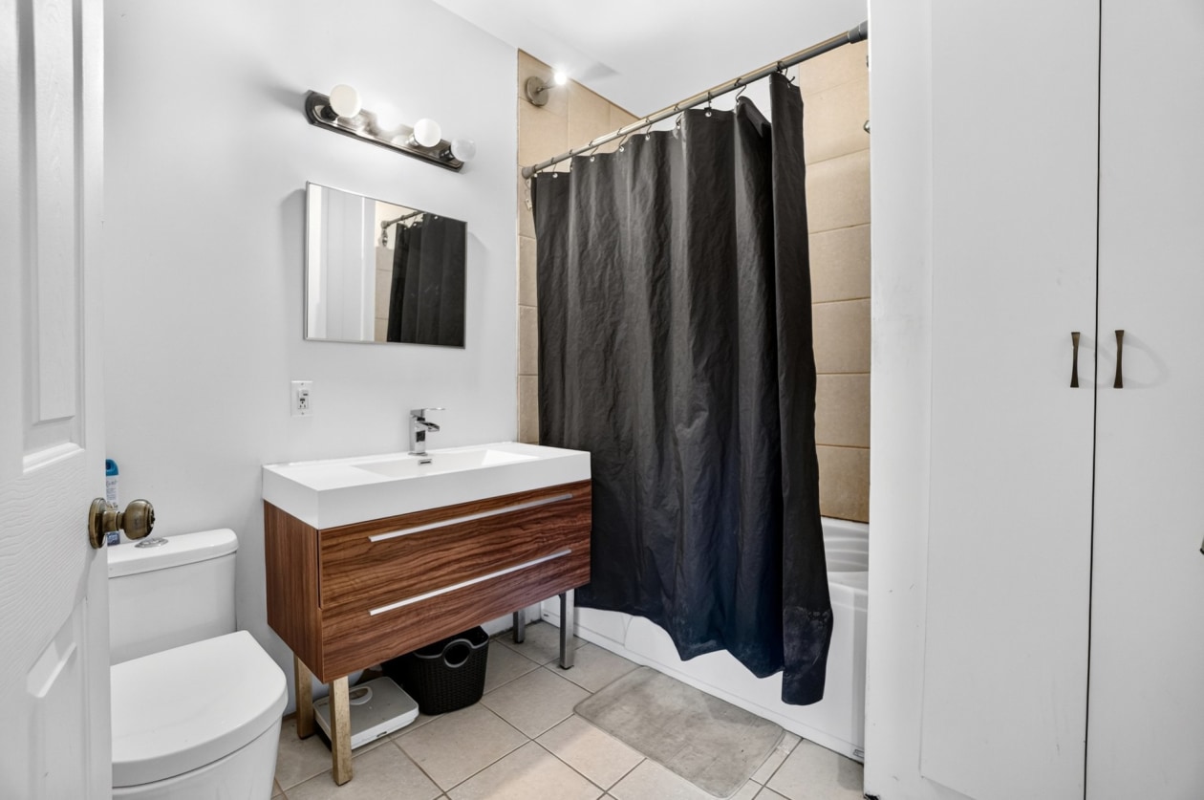
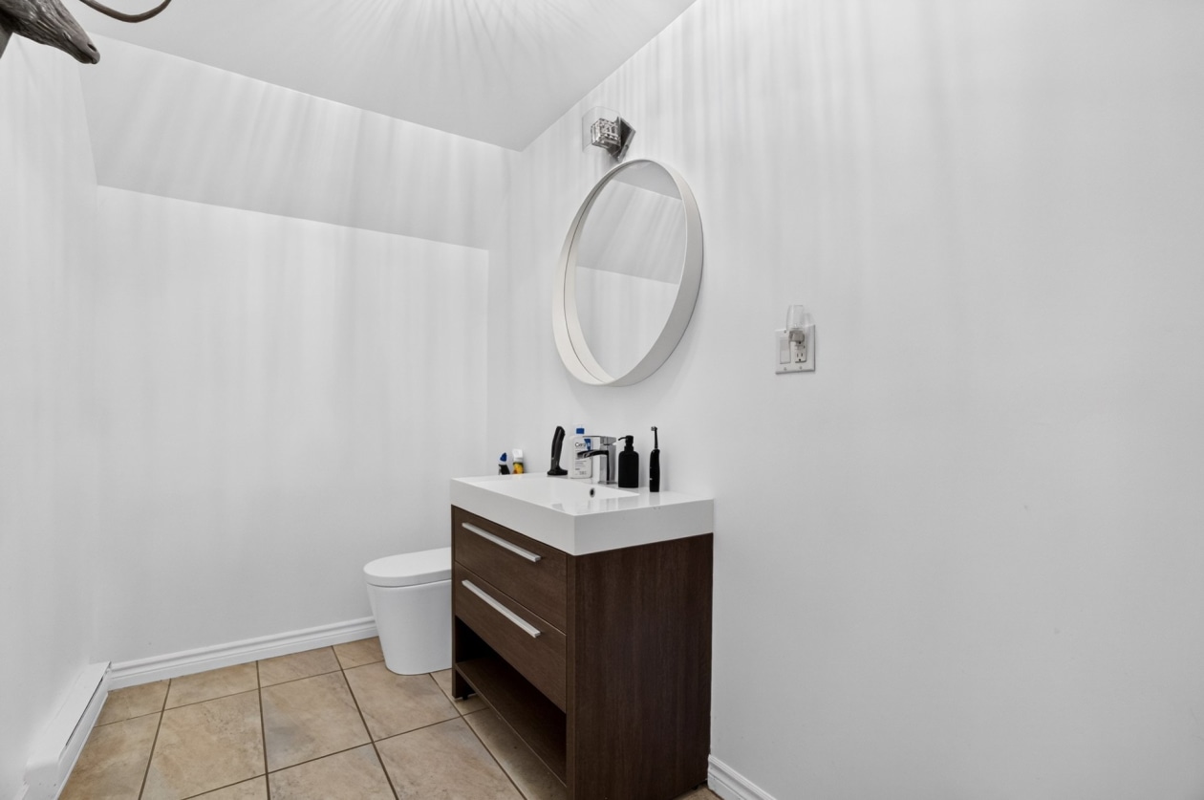
Bathroom and powder room
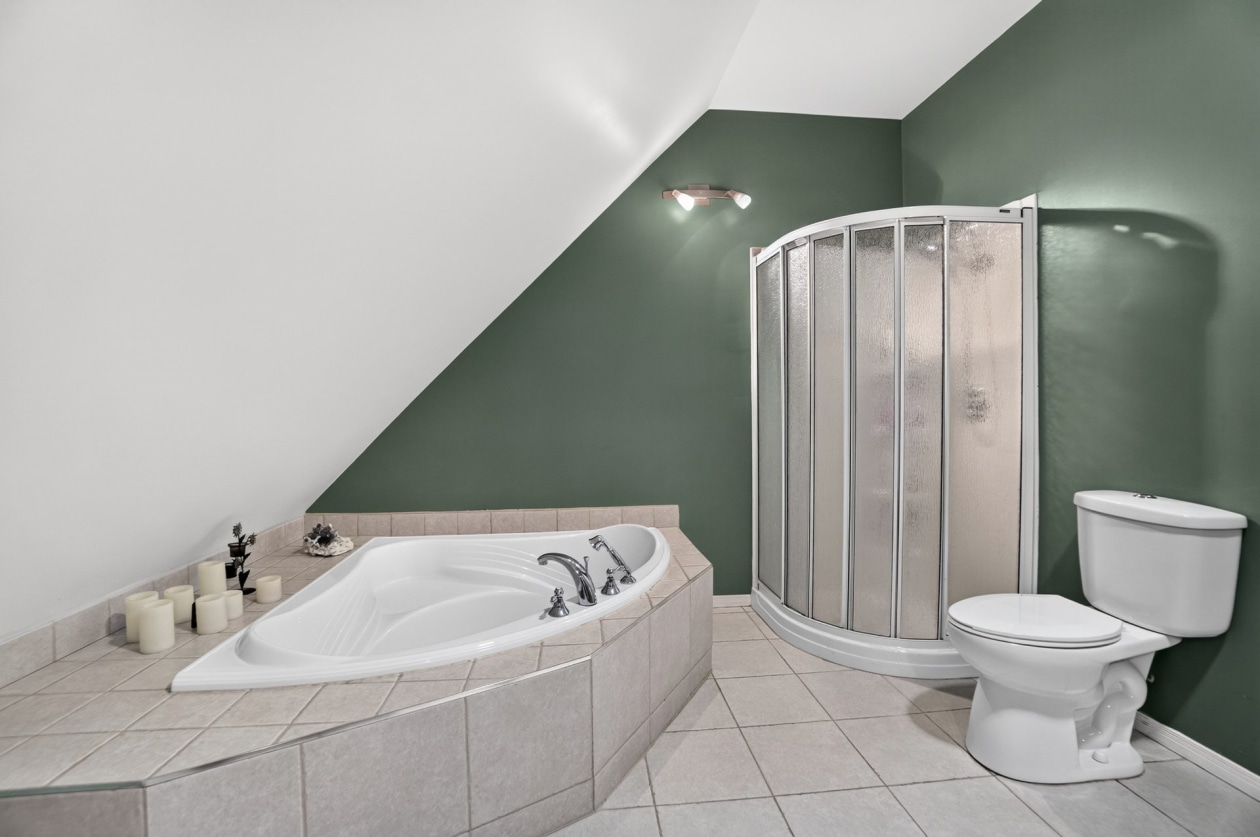
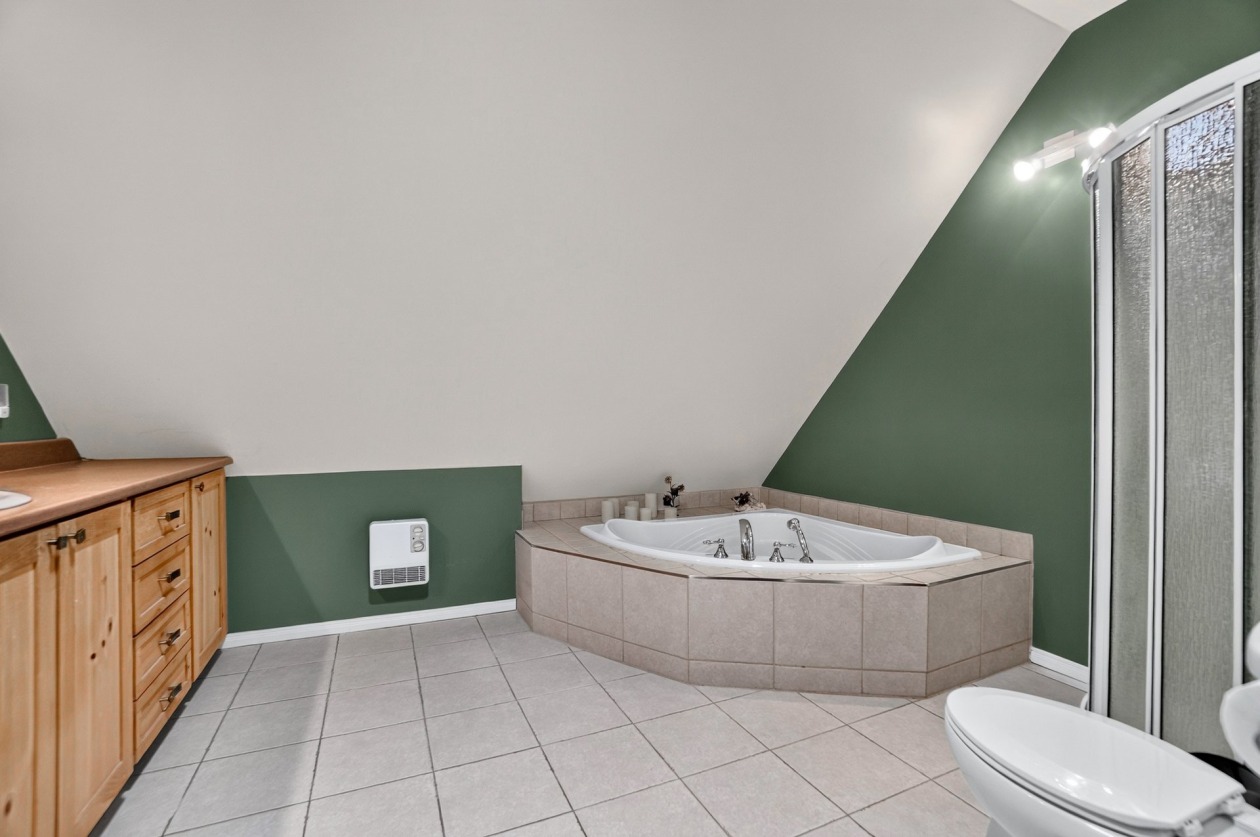
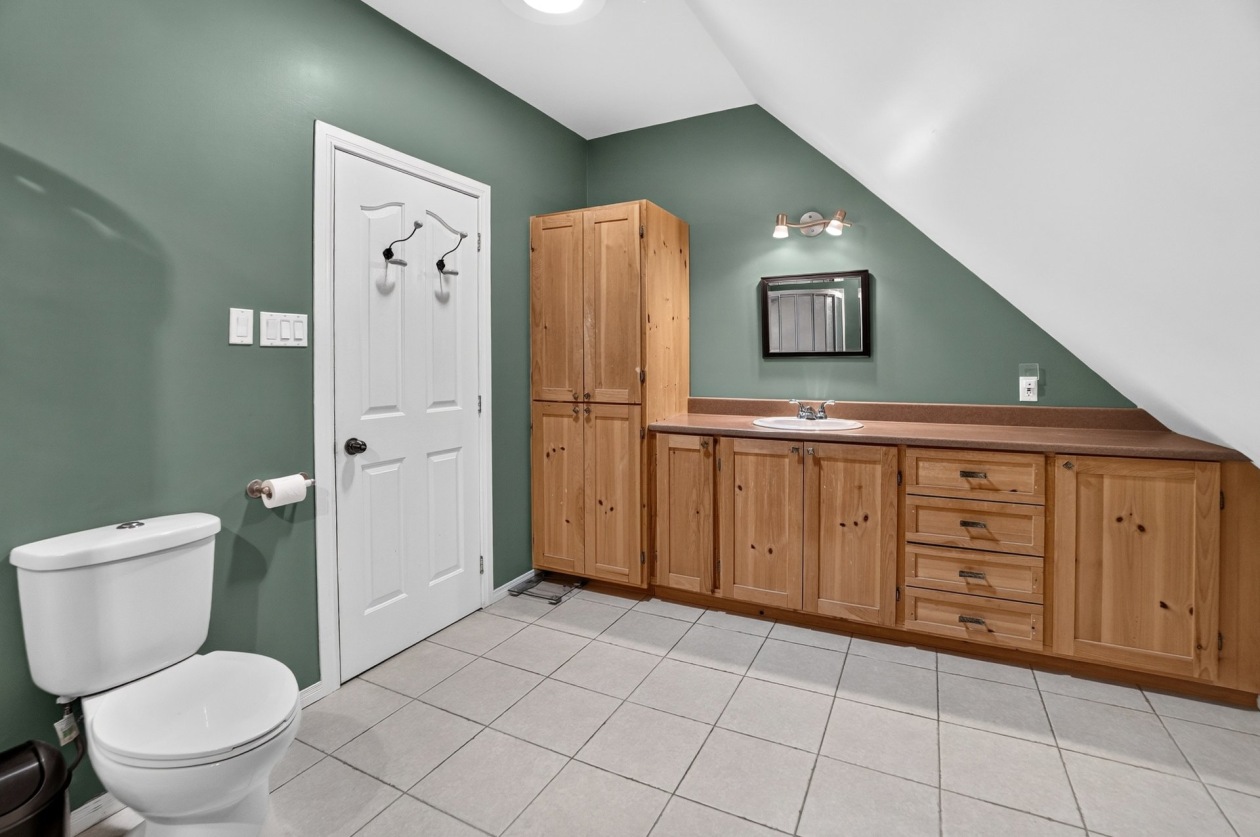
 2
Living area
 2 955 ft²
Year of construction
2003
Land area
26 344 ft²
Building dimensions
84 ft × 34 ft (irregular)
Lot dimensions
143 ft × 100 ft (irregular)
Total number of parking spaces
11
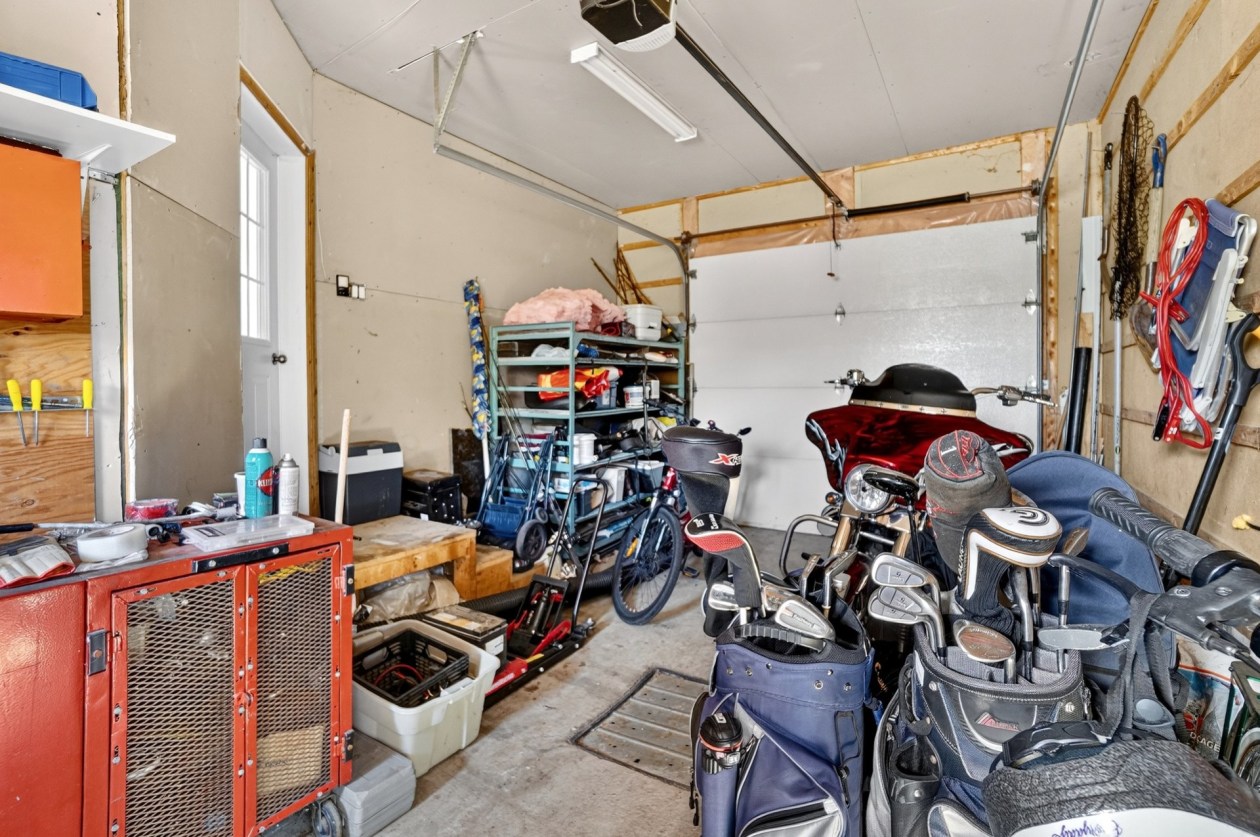
Garage
Attached, Built-in, Other
Pool
Heated, In-ground
Fireplace / stove
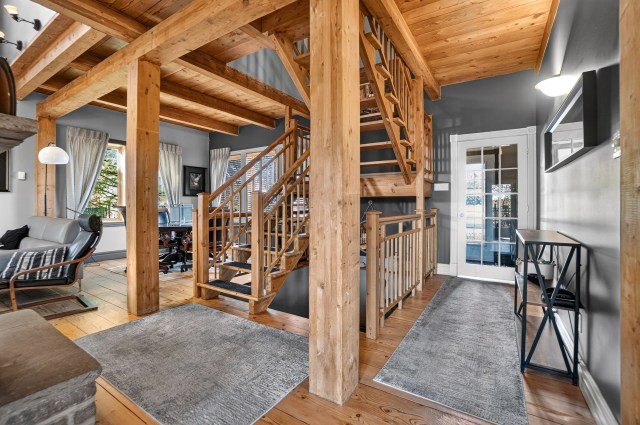
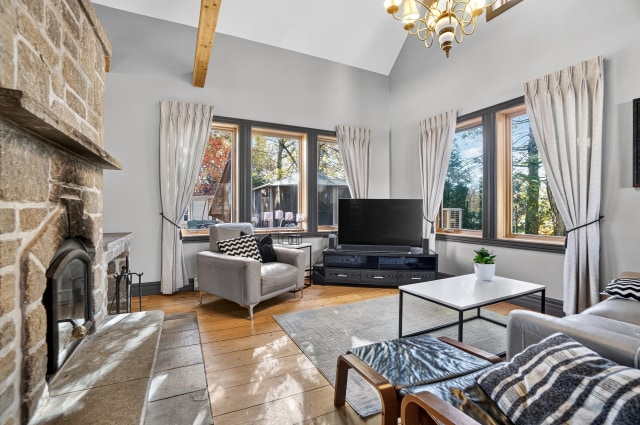
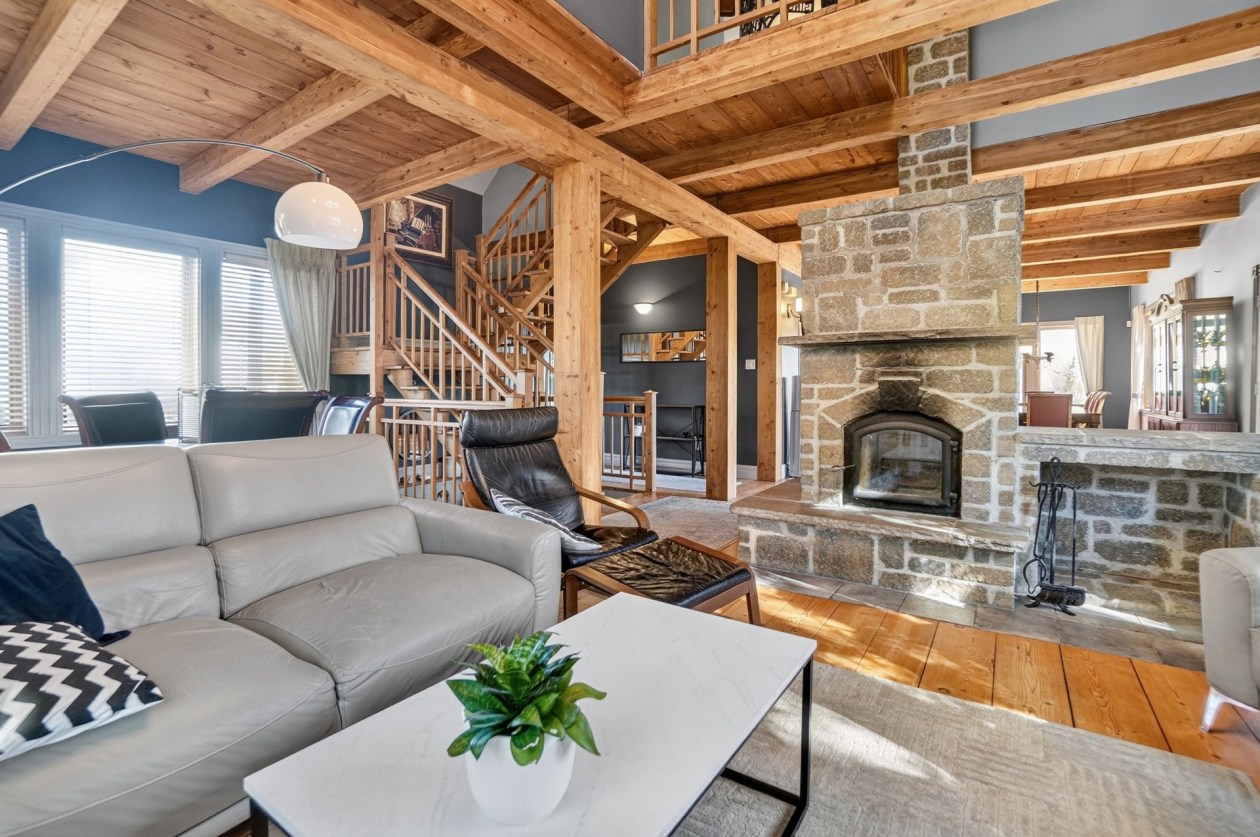
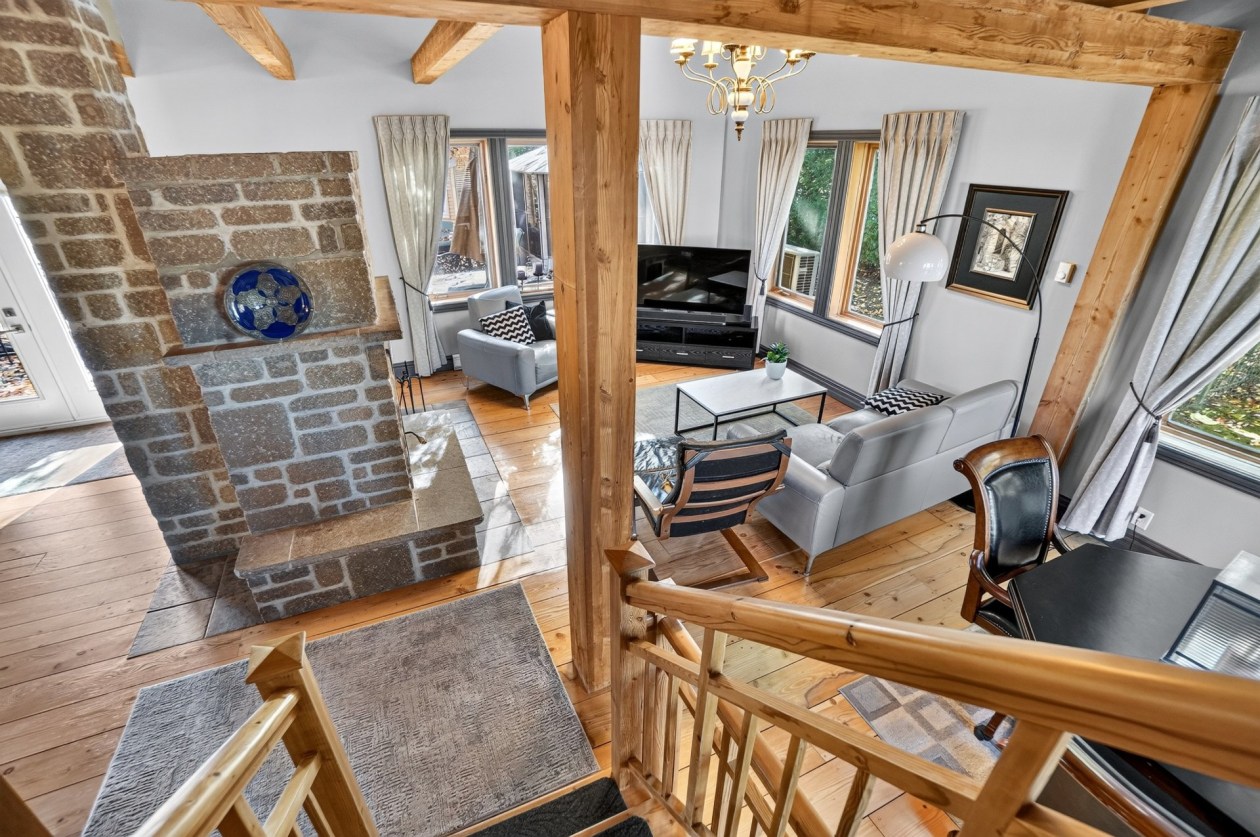
Wood fireplace
Move-in date
30 days
Description
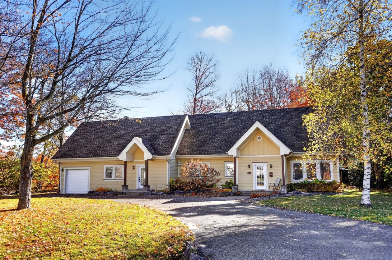
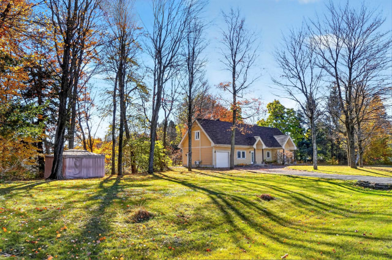
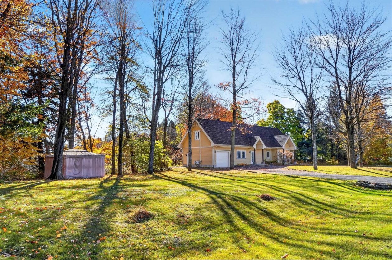
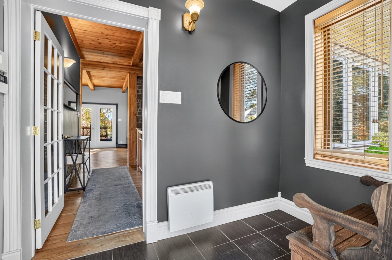
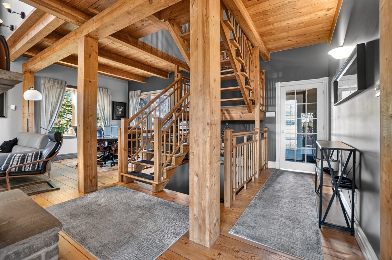
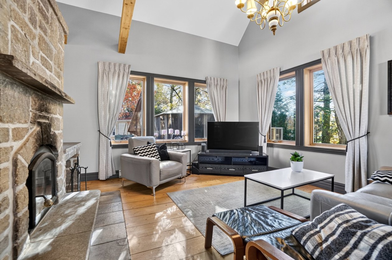
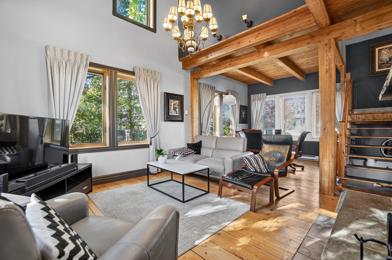
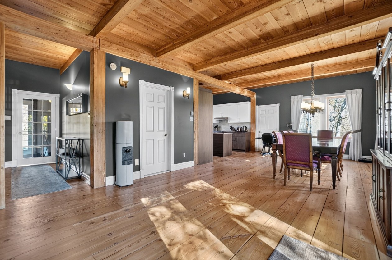
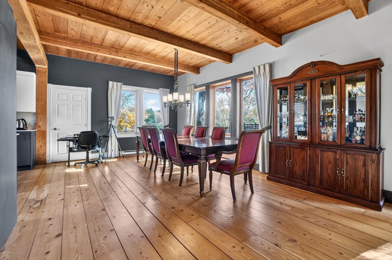
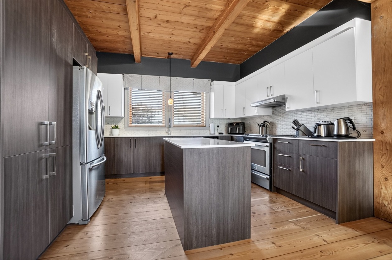
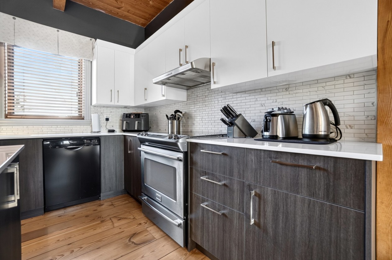
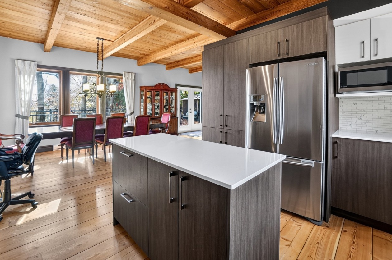
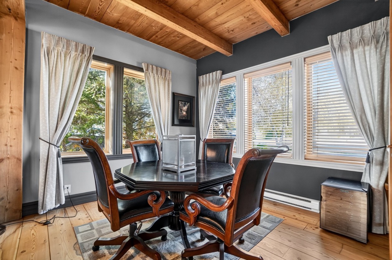
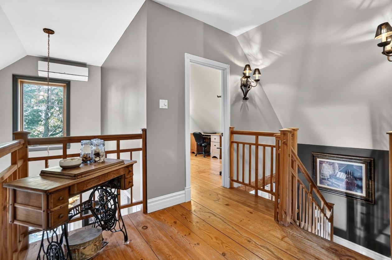
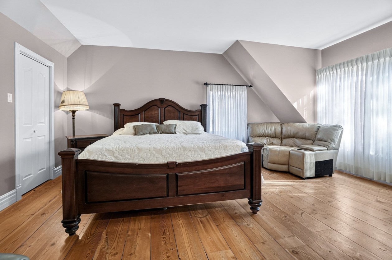
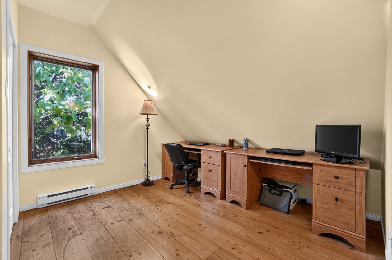
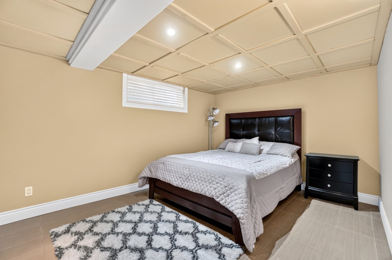
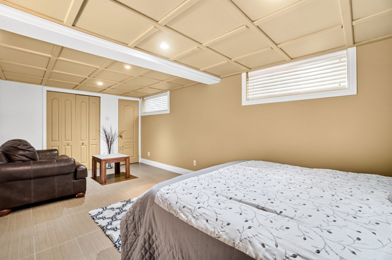
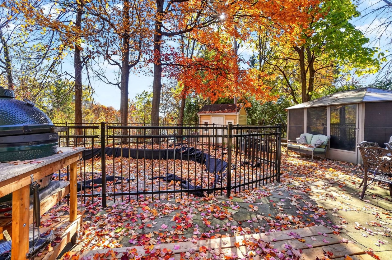
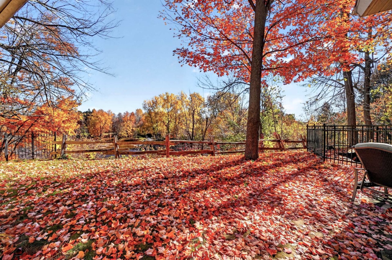
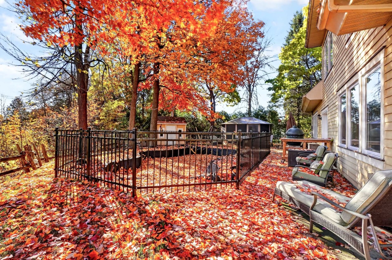
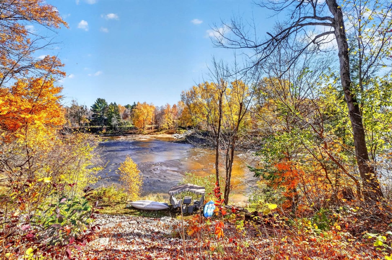
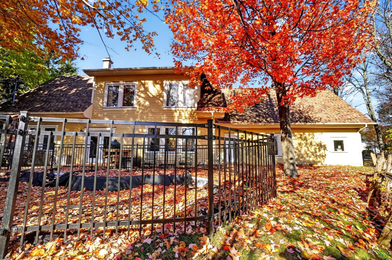
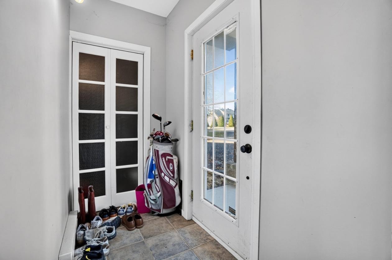
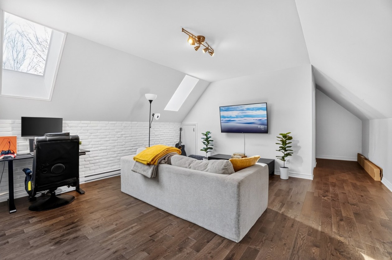
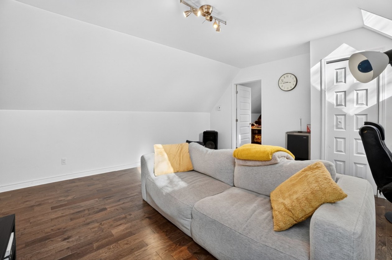
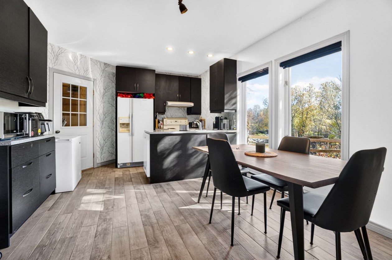
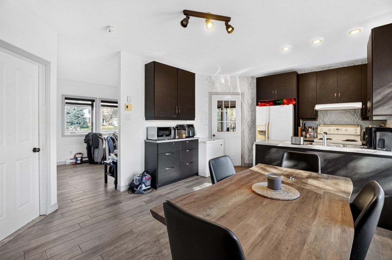
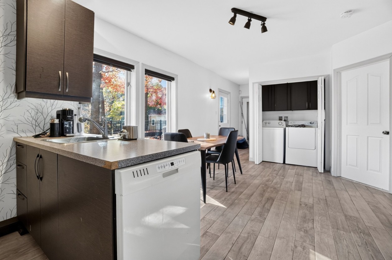
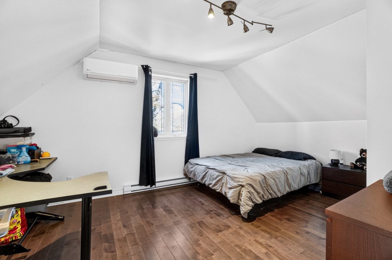
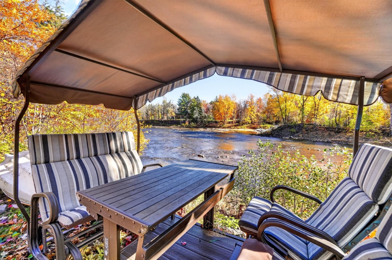
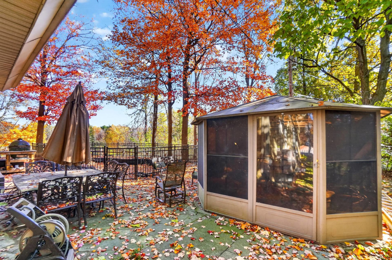
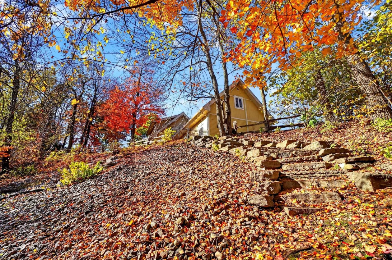
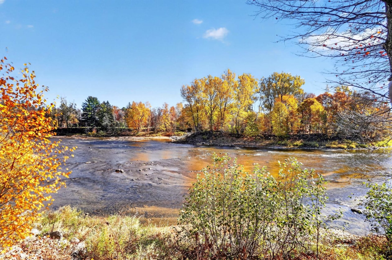
Au bord de la rivière L'Assomption, maison intergénérationnelle côte à côte d'environ 2 955 pi² sur un terrain de 26 300 pi². Accès direct à l'eau, piscine creusée chauffée, toile 2025. Partie principale : 4 chambres, 2 salles de bains et foyer de masse en pierre au bois. Partie intergénérationnelle : 1 chambre, 1 salle de bains, 1 salle d'eau et 2 entrées extérieures indépendantes; louée par bail verbal à 900 $/mois, chauffage, électricité et eau chaude inclus. Toiture 2020, thermopompes 2021 et 2026. Garage et stationnement d'environ 10 places. Venez parcourir les deux parties et découvrir leur cadre riverain.
Need more information?
The broker publishes all the details on their own website.
Mortgage payment calculator
Monthly payment$4,211
- Down payment$43,7003.3%
- Amount borrowed$830,30063.5%
- Total interest$433,13533.1%
Estimate only. Subject to lender approval and applicable mortgage insurance.
On the map
Today's Best Mortgage Rates
Fixed rate
4.44%
3 years fixed* Variable rate
3.65%
5 years variable*  Need insurance?
Request a quote
Listing broker

Samuel Chevrette
ROYAL LEPAGE PARTENAIRE
License typeResidential
IncorporationSamuel Chevrette Inc.
Agency licenseReal estate agency
Protection RoyaleProtection that may help pay for repairs to certain latent defects and unexpected costs from delays, withdrawals or special condo assessments, with legal assistance.
Other properties from this broker
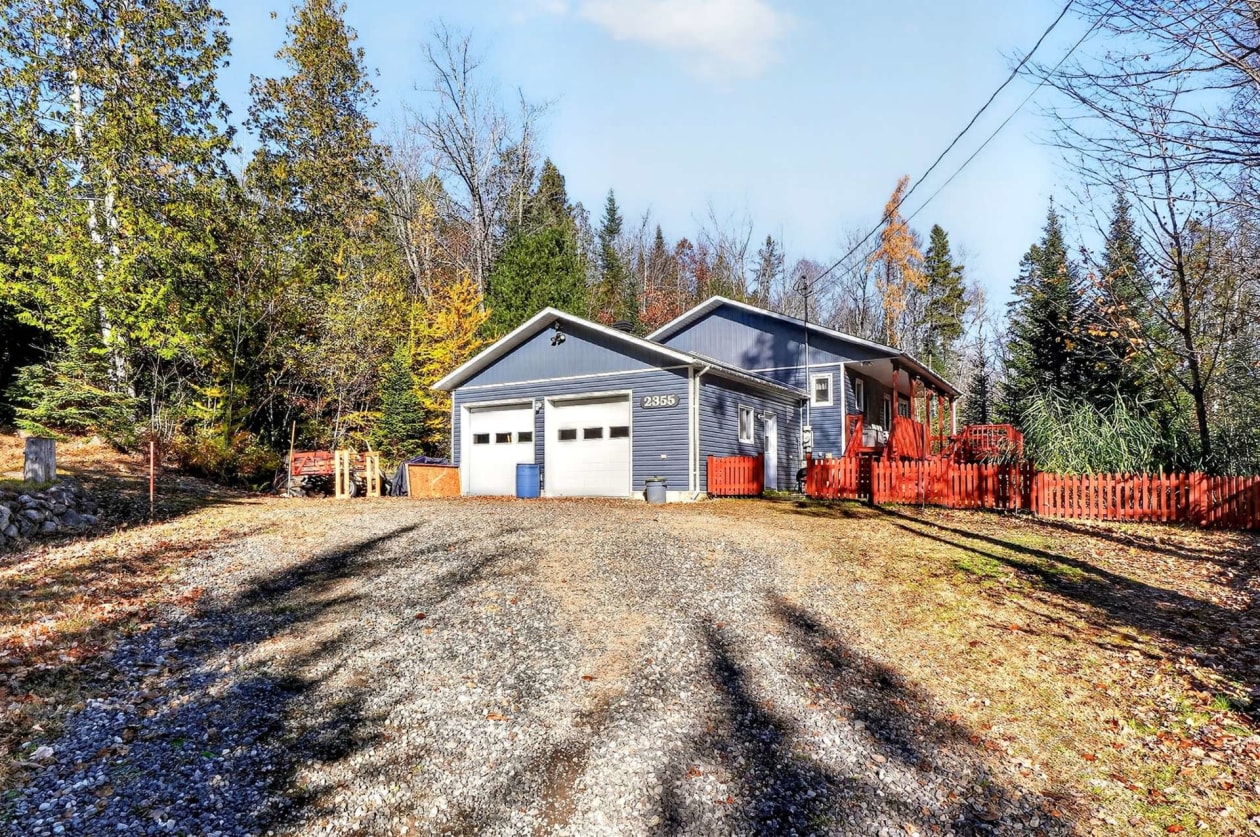 Single-family$599,0002355, Ch. de la Grande-Vallée, Chertsey 2 bd 1 ba 904 ft²
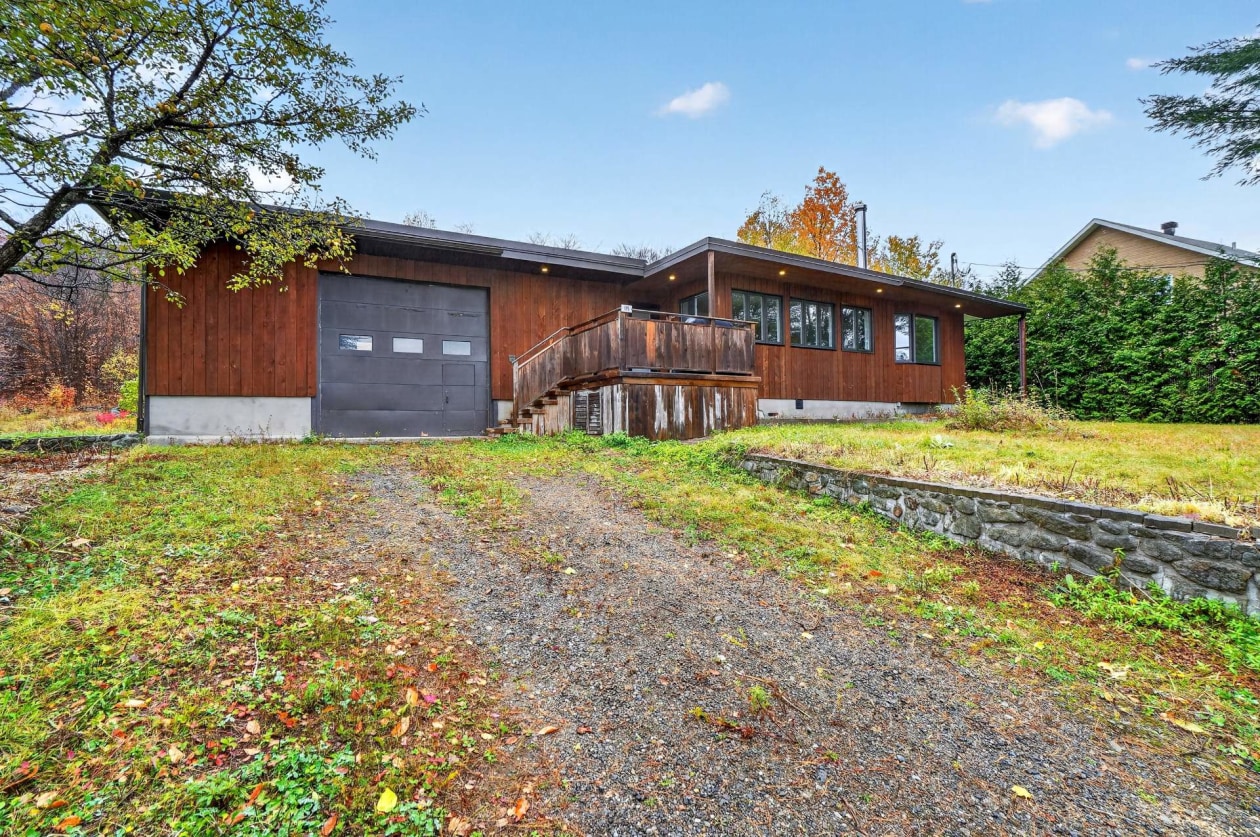 Single-family$329,900115, Rue Paré, Chertsey 3 bd 1 ba 760 ft²
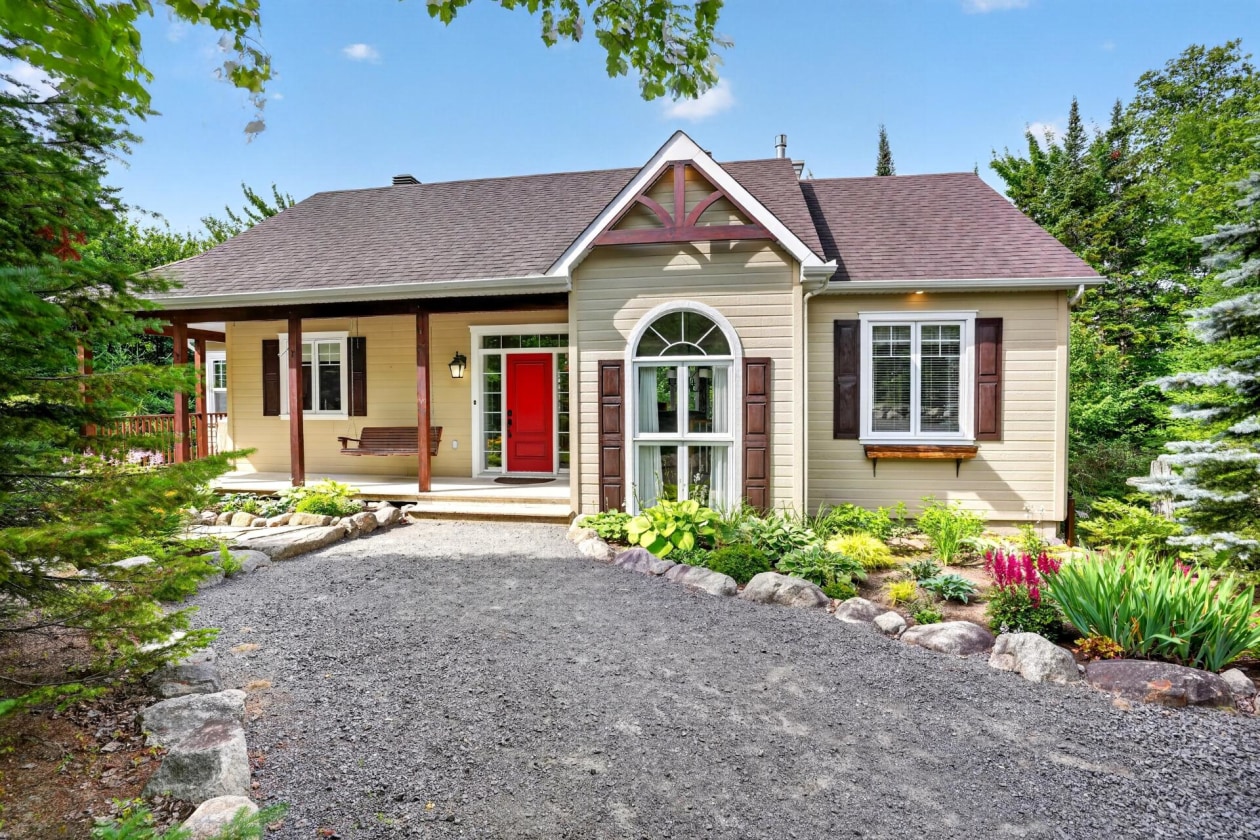 Single-family$774,00019, Rue des Gemmes, Sainte-Marguerite-du-Lac-Masson 3 bd 2 ba 0 ft²
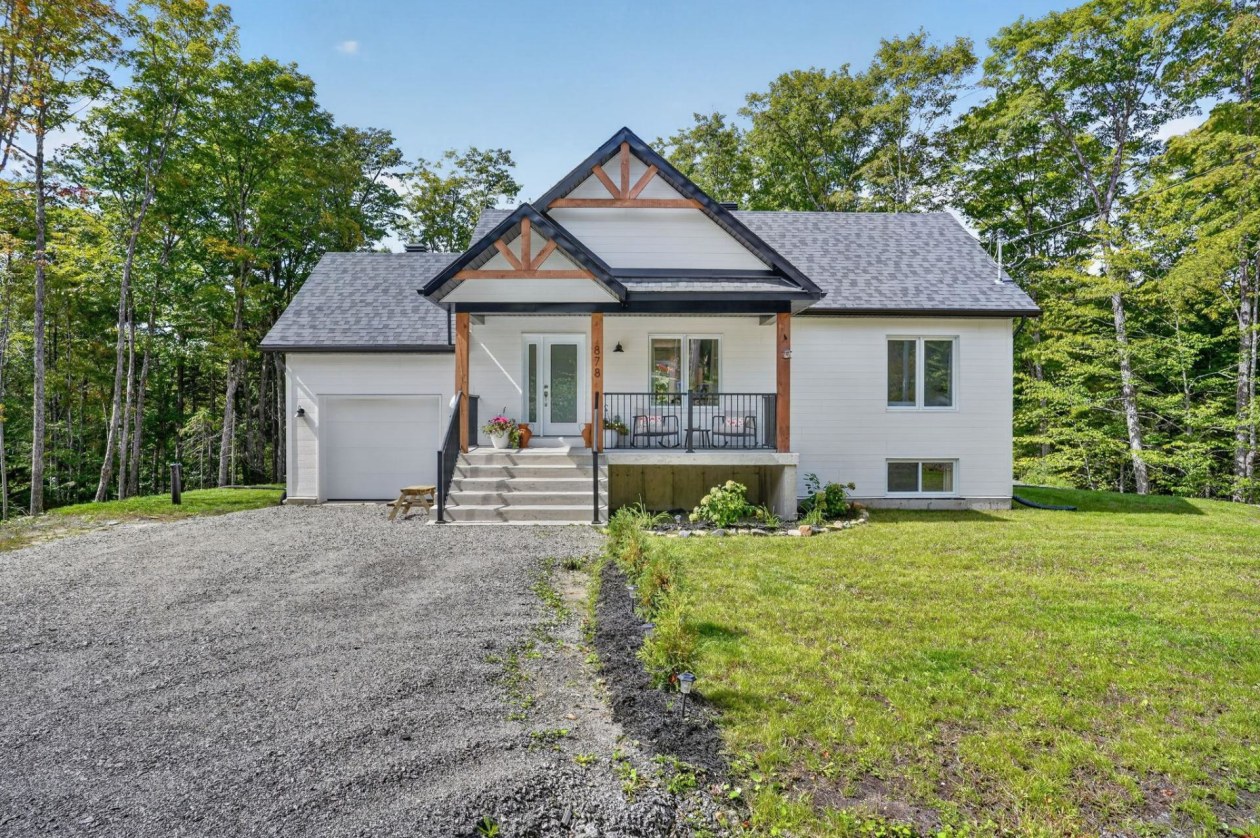 Single-family$589,000878, Rue des Tournesols, Saint-Hippolyte 2 bd 1 ba 870 ft²
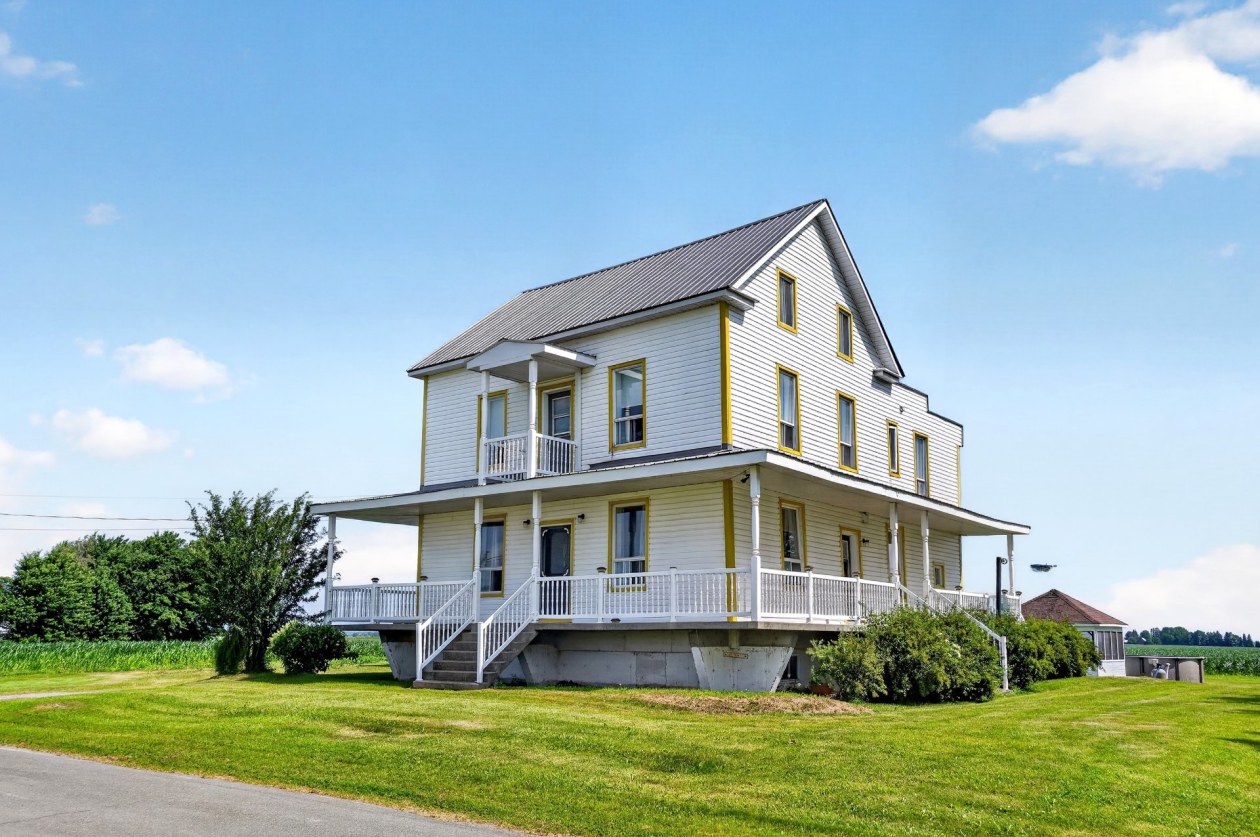 Single-family$369,000960, Mtée Ouest, Saint-Barthélemy 7 bd 2 ba 0 ft²
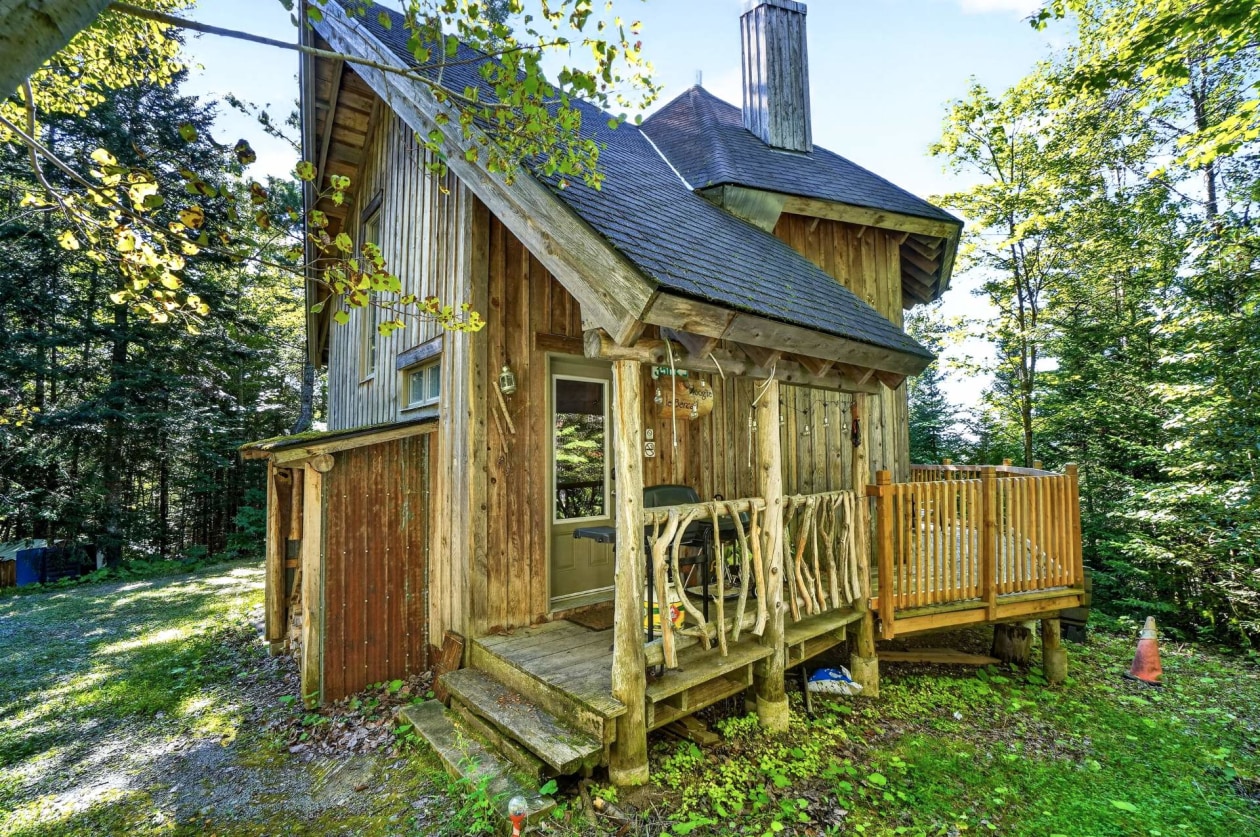 Single-family$249,000350, 48e avenue de la Rivière-de-la-Boule, Saint-Côme 1 bd 1 ba 8,342 ft²
*Subject to lender approval and applicable mortgage default insurance. Other conditions and restrictions may apply. Rate in effect as of today.