

Features
Room(s)
 11
Bedroom(s)
 3
Bathroom and powder room
 2
Living area
 -
Land area
10 569 ft²
Building dimensions
53 ft × 29 ft
Lot dimensions
113 ft × 96 ft (irregular)
Total number of parking spaces
3
Garage
Attached, Single width
Move-in date
2027-02-01
Description
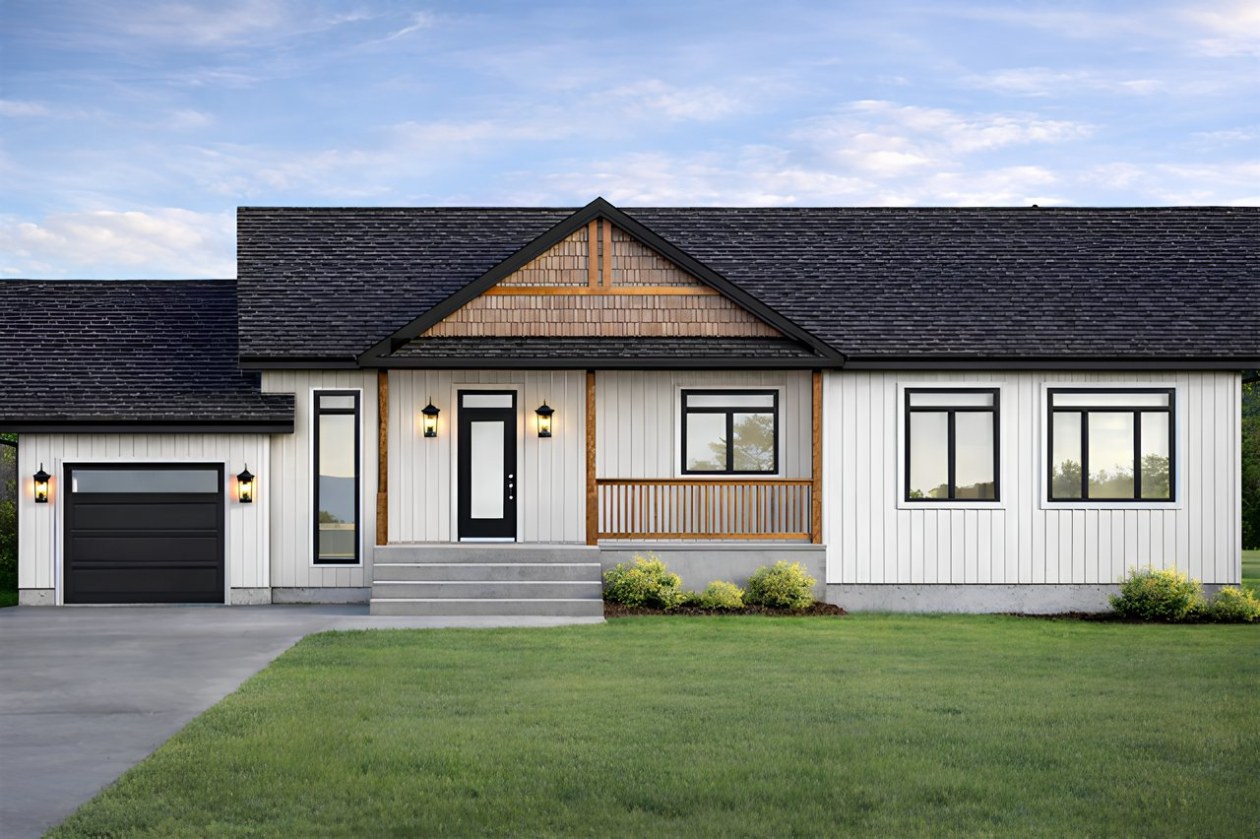
NEW CONSTRUCTION BLENDING STYLE AND VERSATILITY! This contemporary property features a 3‑bedroom, 2‑bathroom main unit with a central island, prep kitchen and basement family room. The intergenerational unit includes 1 bedroom and 1 bathroom. High‑end materials, turnkey interior, two wall‑mounted heat pumps, air exchanger, water softener, heated bathroom floors and attached garage. GCR warranty. Delivery scheduled for March 2027. Walking distance to the elementary school and daycare, with quick access to major roads. A home designed for today's families!
Need more information?
The broker publishes all the details on their own website.
Mortgage payment calculator
Monthly payment$3,895
- Down payment$40,0003.3%
- Amount borrowed$760,00062.9%
- Total interest$408,62833.8%
Estimate only. Subject to lender approval and applicable mortgage insurance.
On the map
Today's Best Mortgage Rates
Fixed rate
4.44%
3 years fixed* Variable rate
3.75%
5 years variable*  Need insurance?
Request a quote
Listing broker

Mylène Therrien
RE/MAX DÉFI (1996)
License typeResidential and commercial
IncorporationMylène Therrien Inc
Agency licenseReal estate agency
Tranquilli-TProtection for transaction setbacks such as delays, withdrawals or death, with access to legal assistance and small claims support.
Coproprié-TA network of co-ownership brokers who maintain their expertise through training, practical tools and specialized resources.
Other properties from this broker
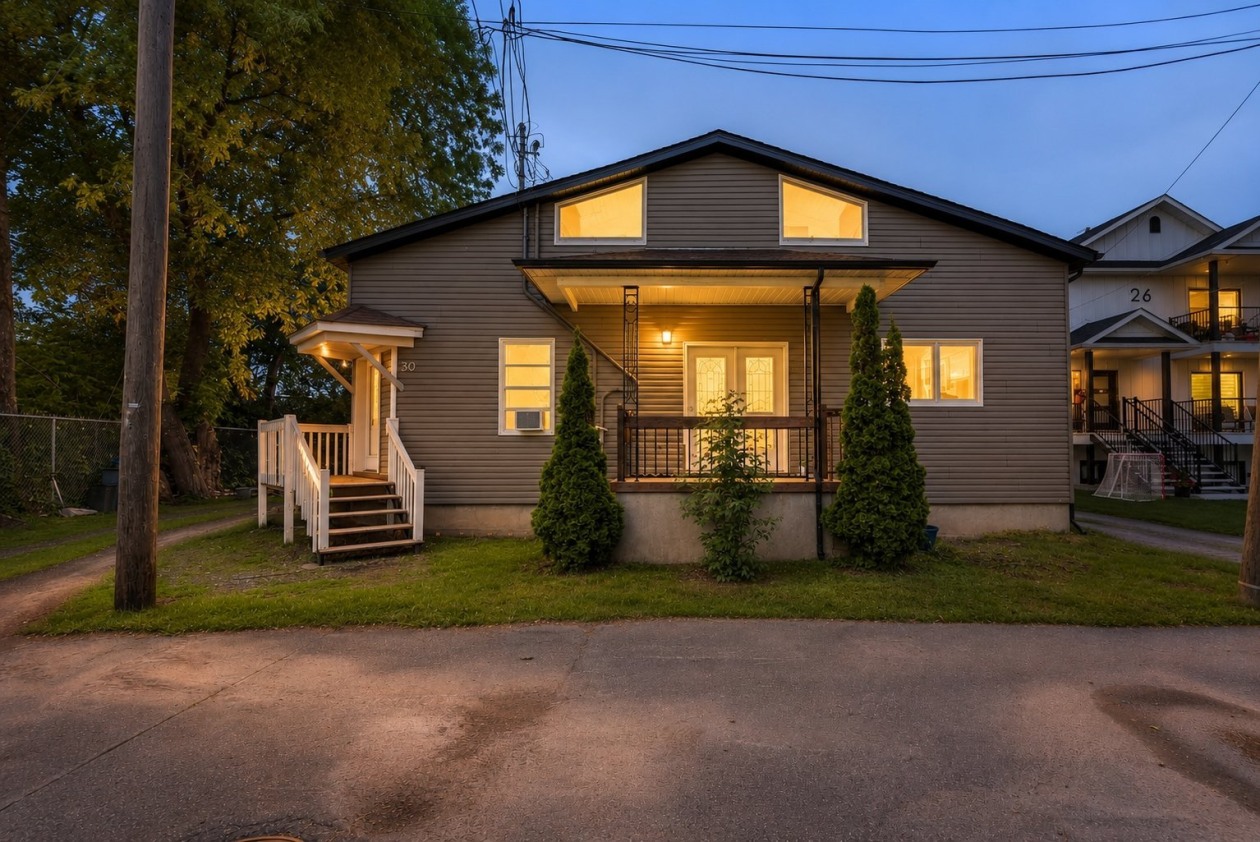 Commercial$560,00028 - 32, Rue Doucet, Les Coteaux 4 bd 2 ba 4,630 ft²
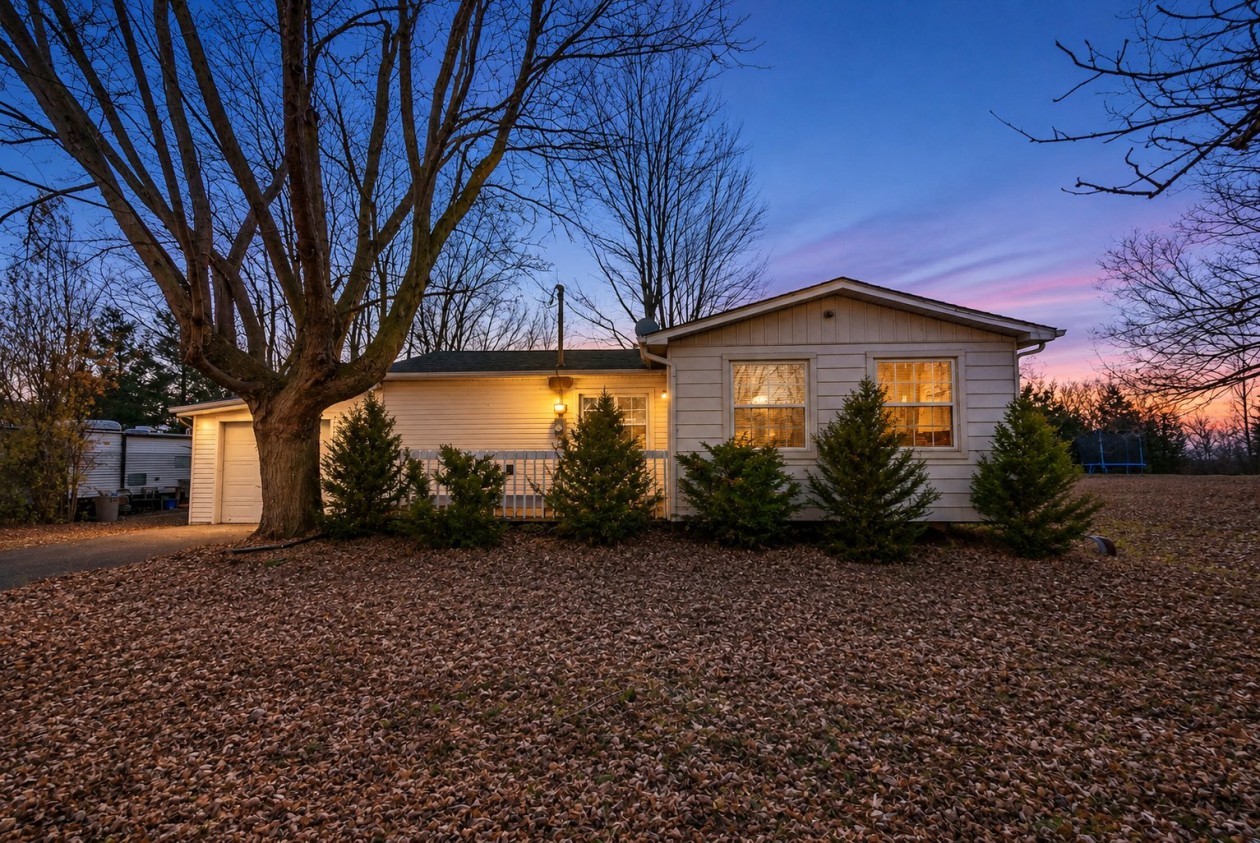 Single-family$349,90064, Ch. Seigneurial, Sainte-Barbe 2 bd 1 ba 0 ft²
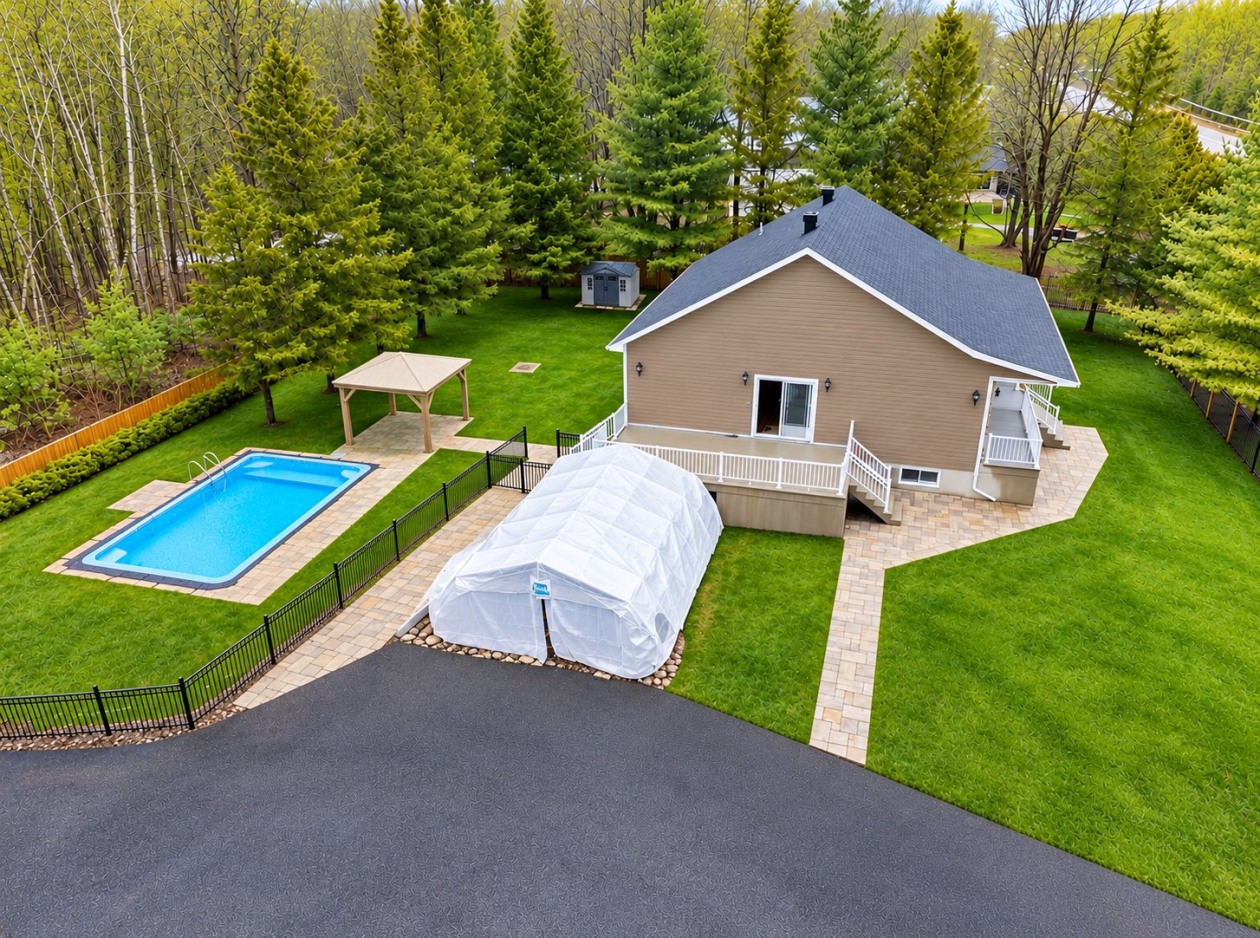 Commercial$625,0003448Z, Route 132, Saint-Anicet 3 bd 2 ba 0 ft²
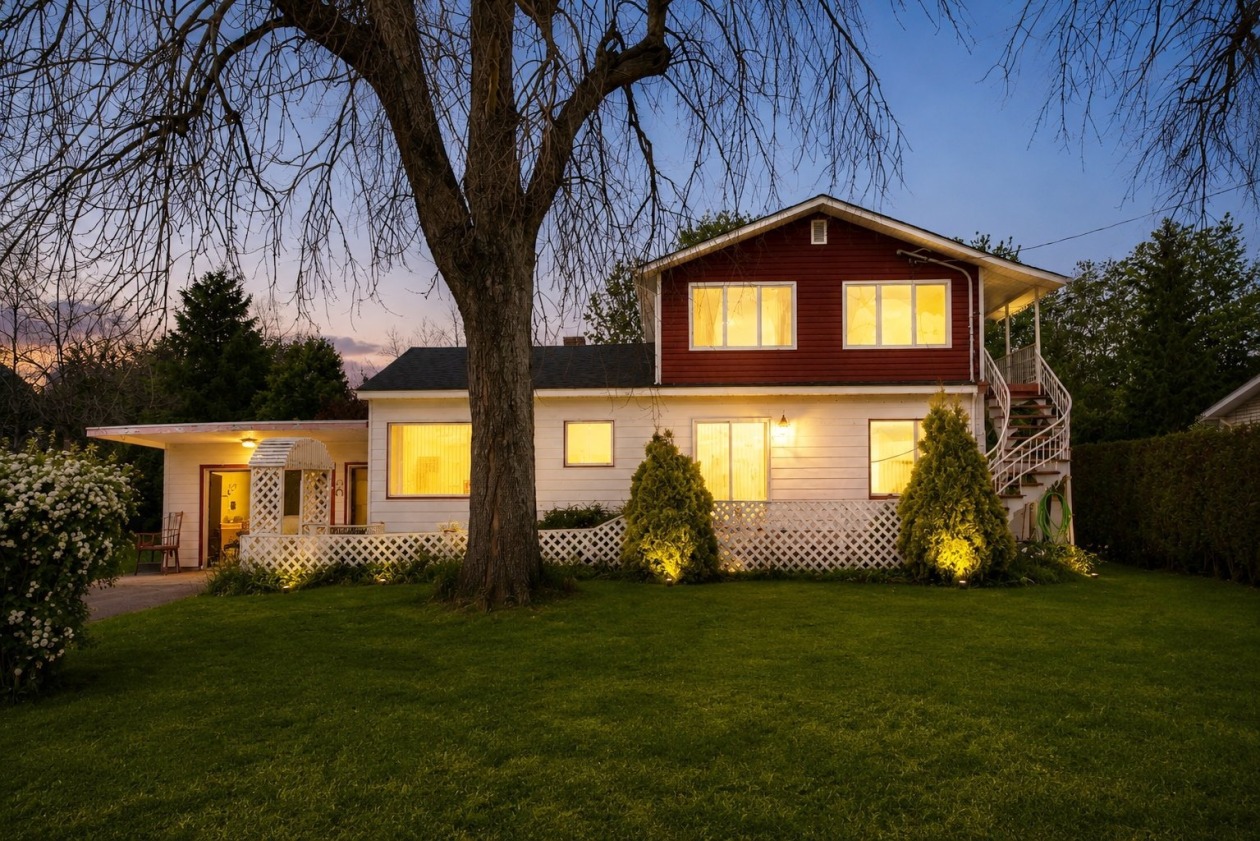 Commercial$300,000588 - 588A, Route 132, Saint-Anicet 1 bd 1 ba 0 ft²
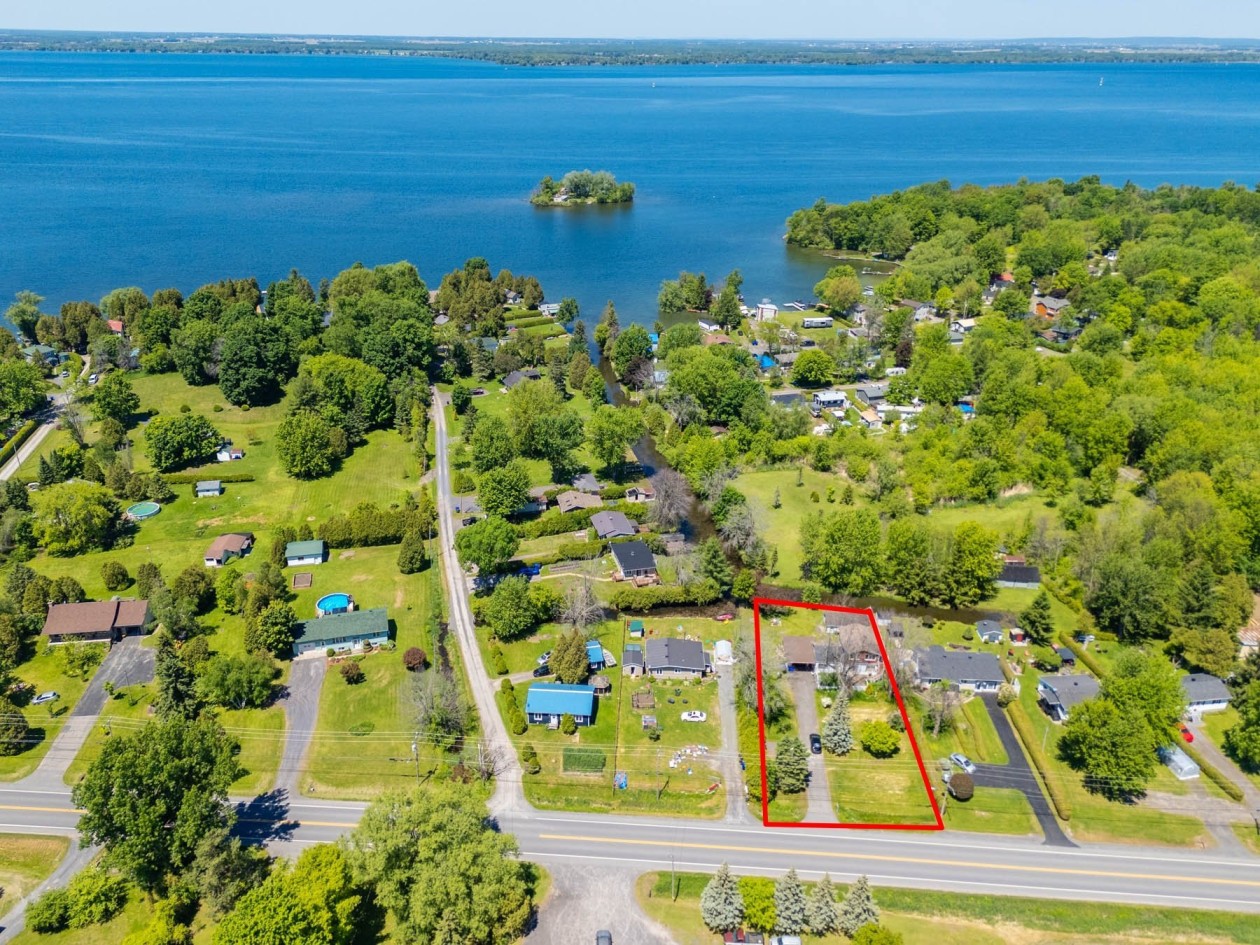 Single-family$300,000588Z, Route 132, Saint-Anicet 1 bd 1 ba 0 ft²
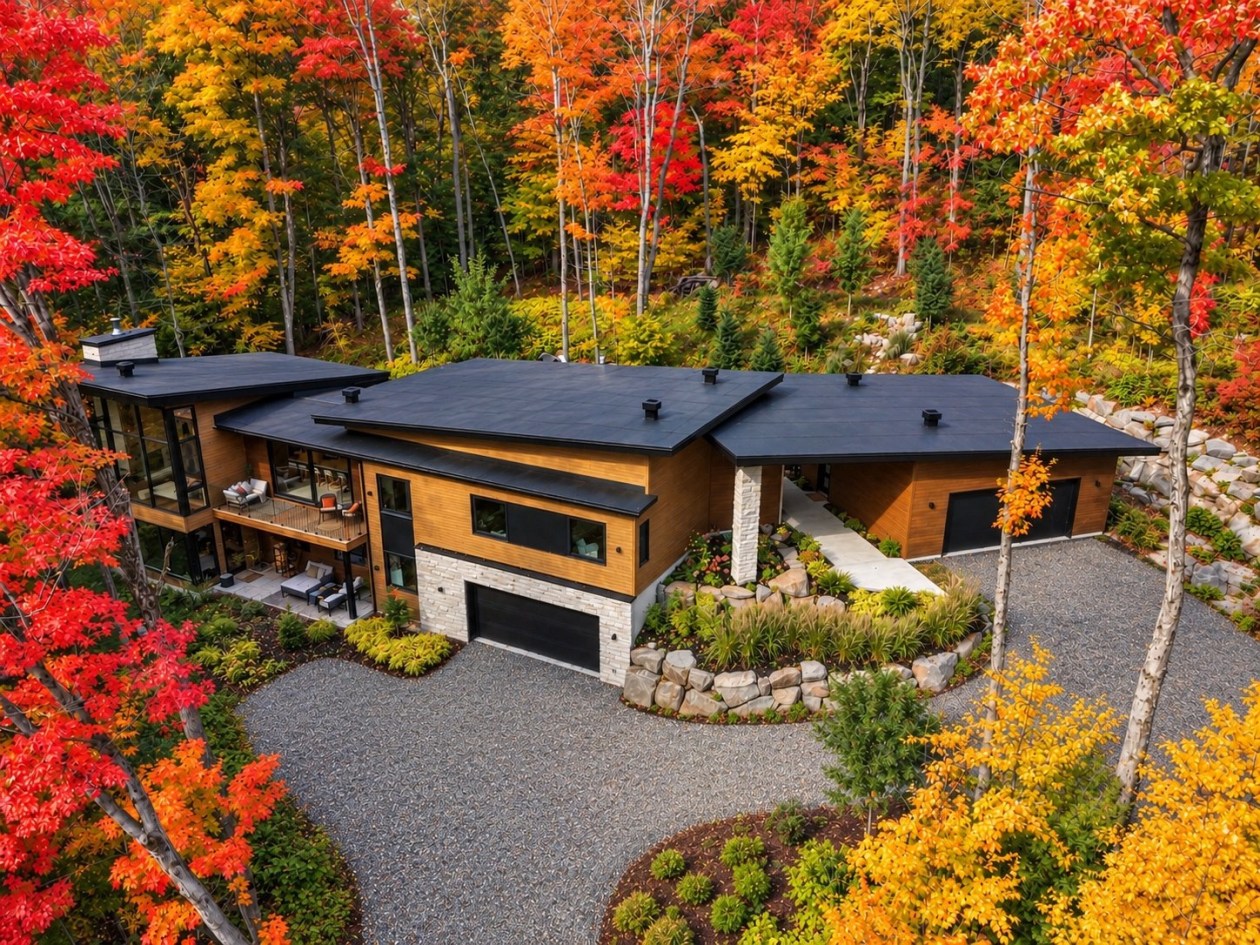 Single-family$3,500,00095, Rue du Versant-Ouest, Shefford 6 bd 3 ba 0 ft²
*Subject to lender approval and applicable mortgage default insurance. Other conditions and restrictions may apply. Rate in effect as of today.