
Features
Room(s)
 8
Bedroom(s)
 2
Bathroom and powder room
 1 + 1
Living area
 728 ft²
Year of construction
2023
Land area
34 000 ft²
Total number of parking spaces
5
Description
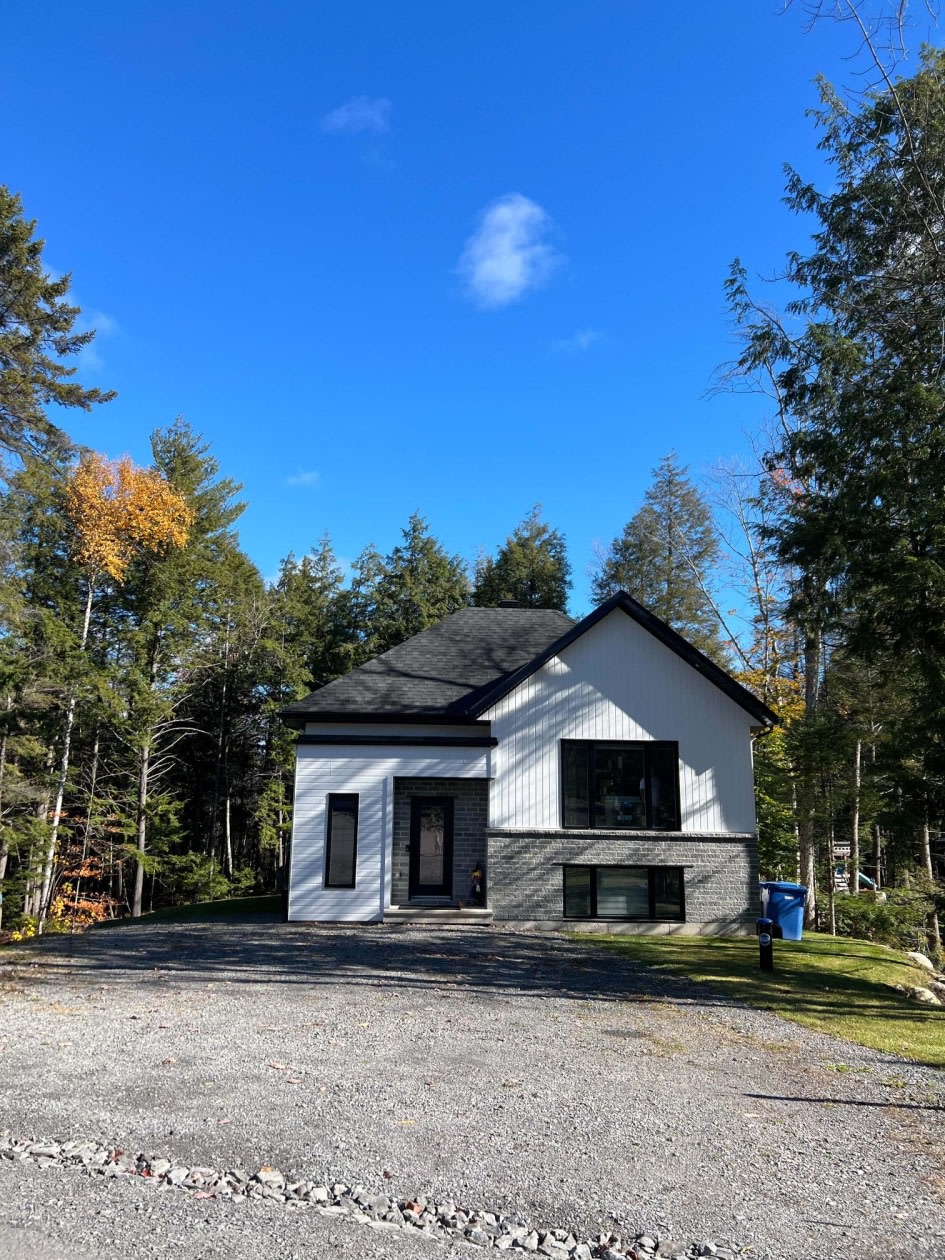
Our beautiful home is for sale. We welcomed our 2nd child and unfortunately we need to move since he is currently sleeping in our room. P.S. We are attached to our home but we need one more bedroom. We are very emotional about leaving it—we love this house. I hope it will charm you the way it has charmed us.
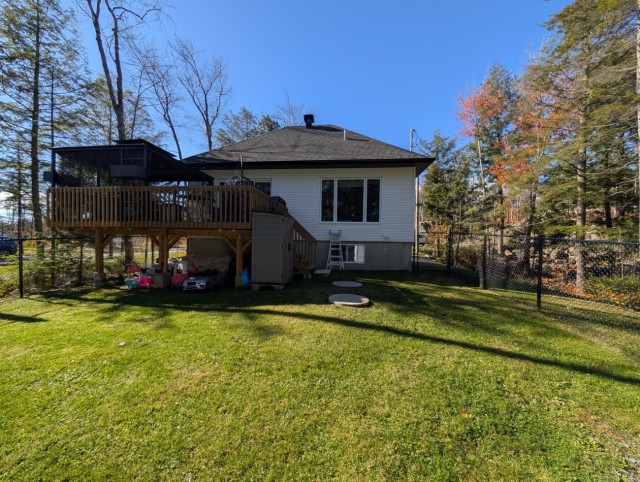
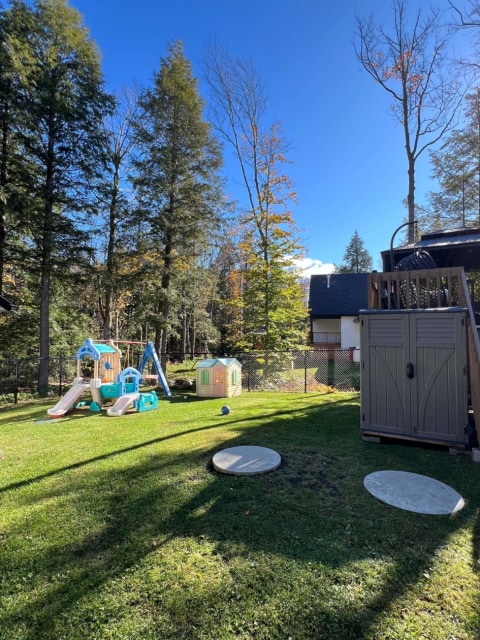
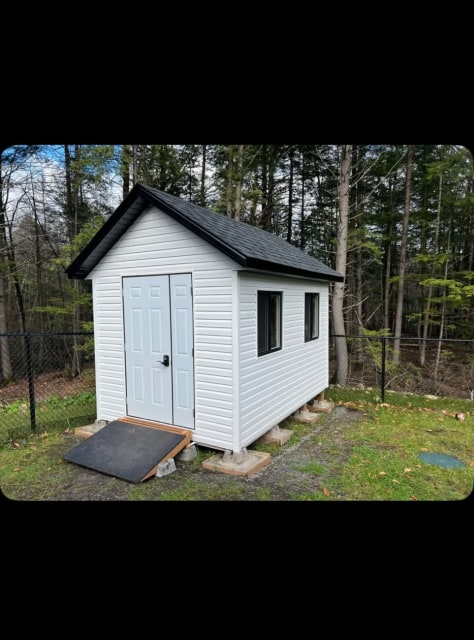
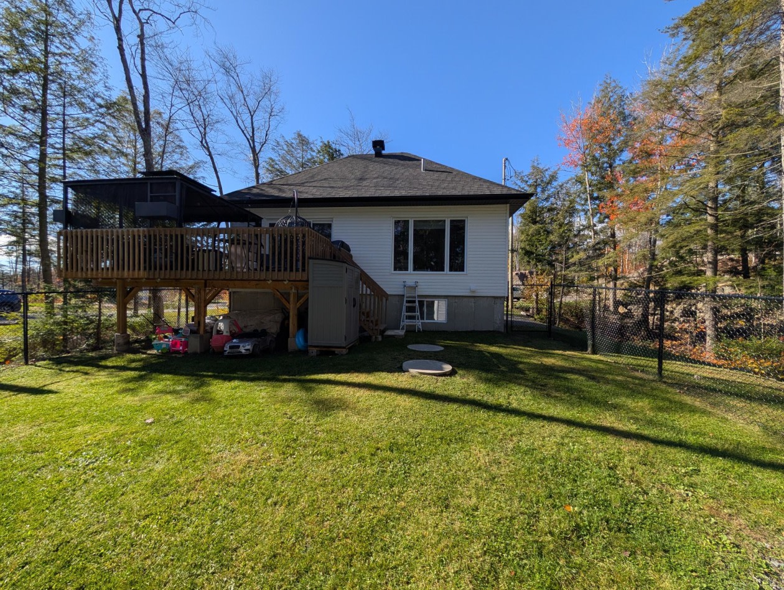
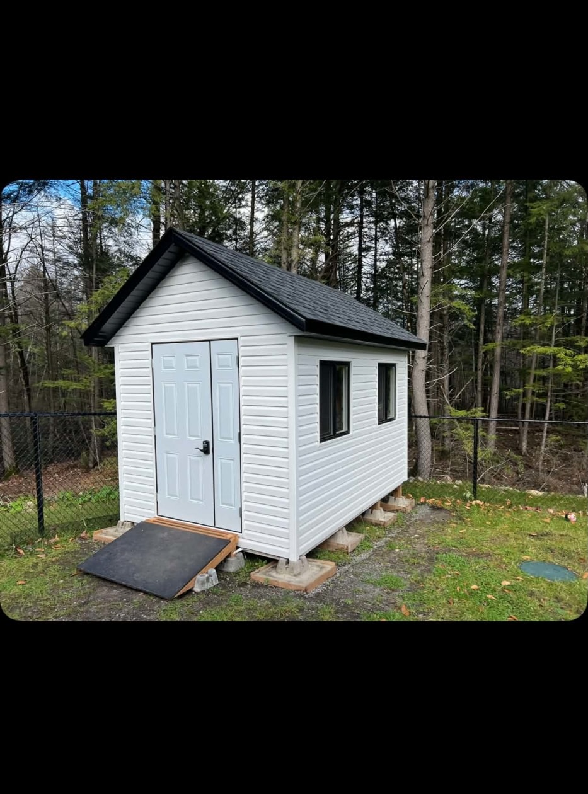
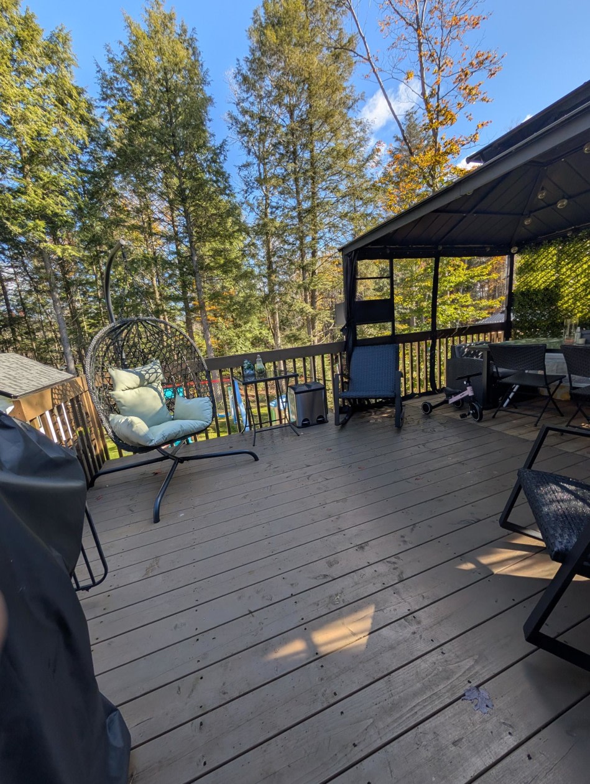
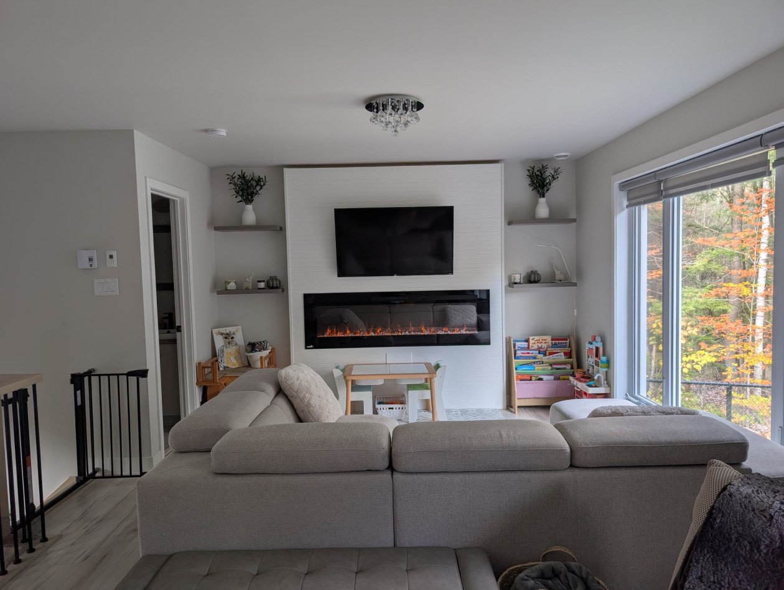
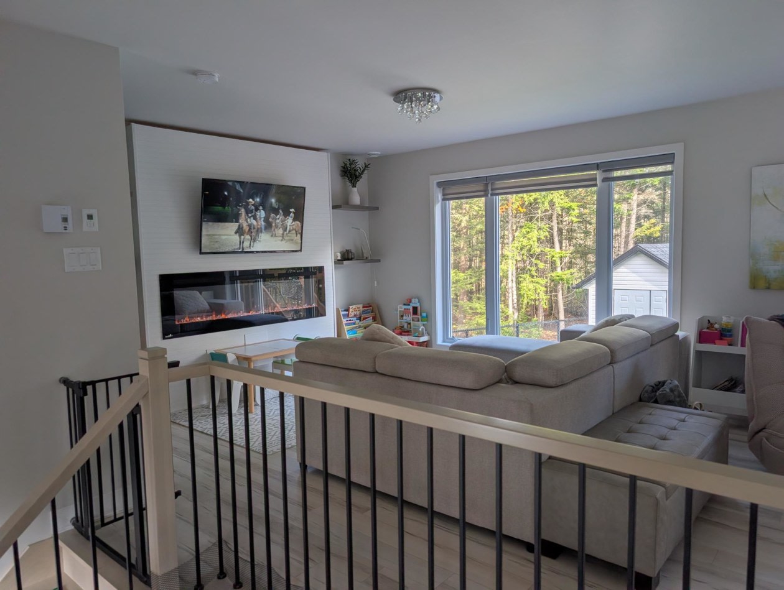
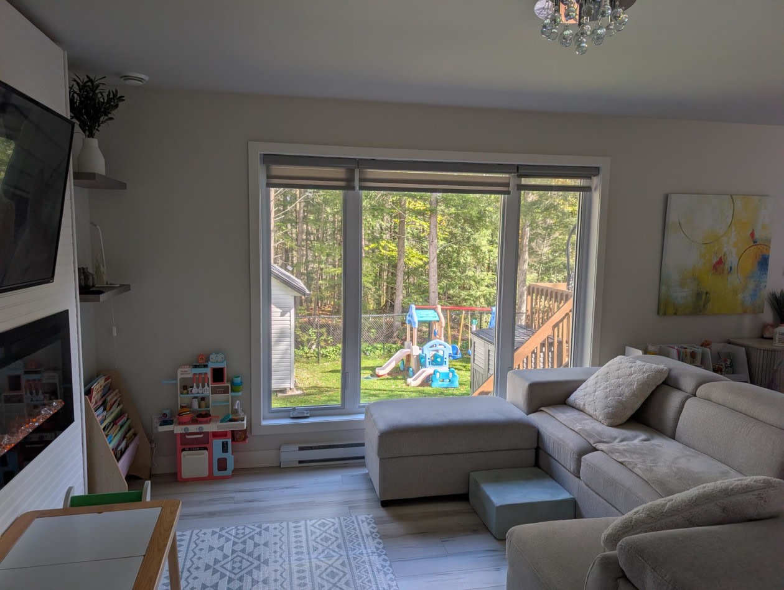
(Construction 2022, still under GCR new home warranty until August 2028.) RECENT ADDITIONS: A beautiful shed with windows was built in August 2024 (8x12 feet), the balcony was expanded (12x19.5 feet), a custom‑built electric fireplace insert was added to the living room, and the parking entrance was expanded by 8 feet.
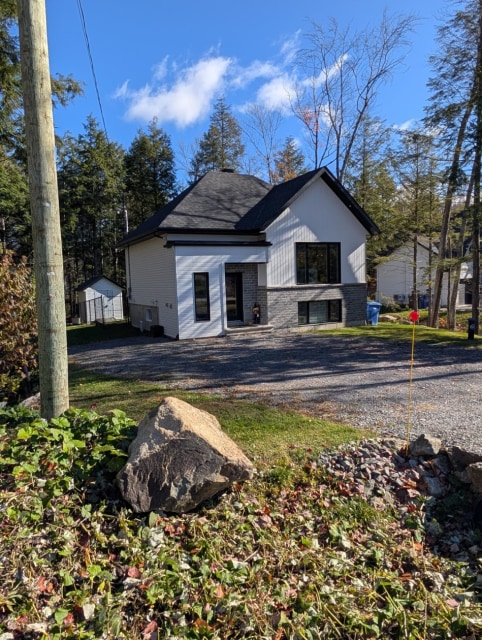
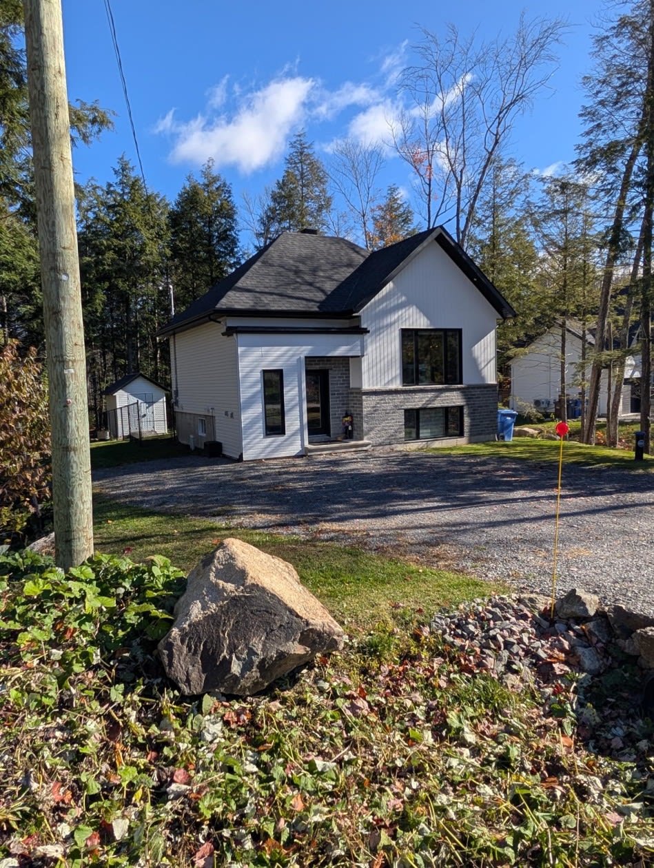
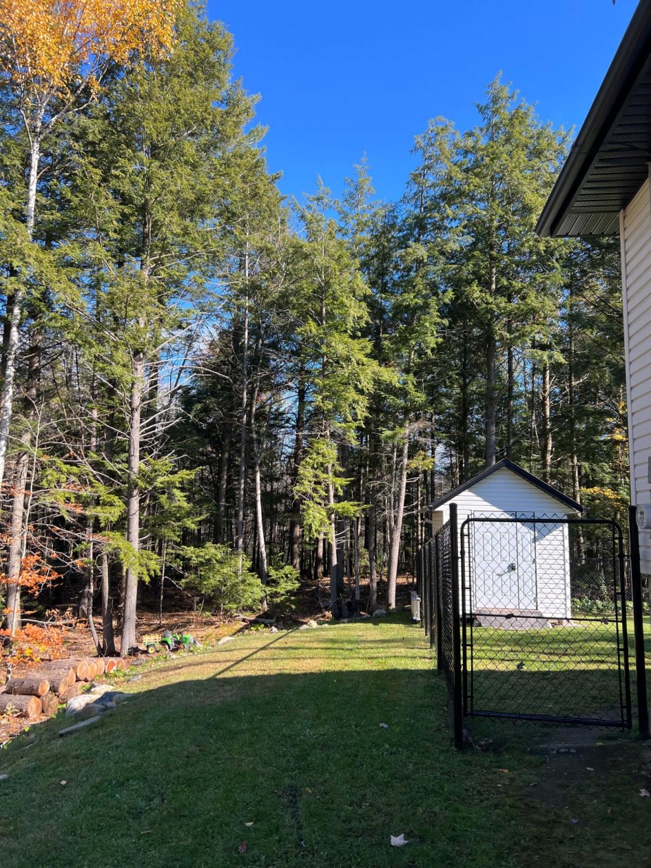
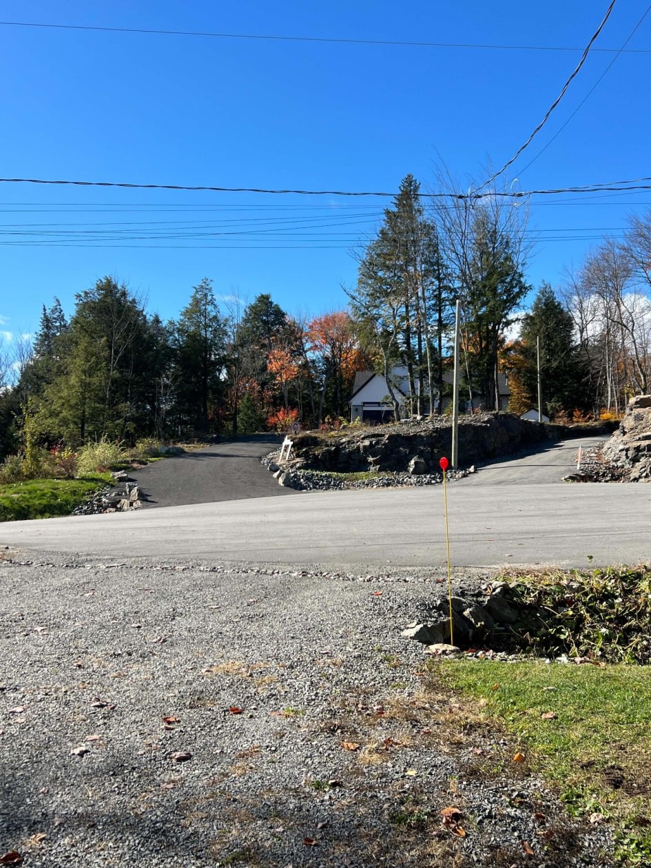
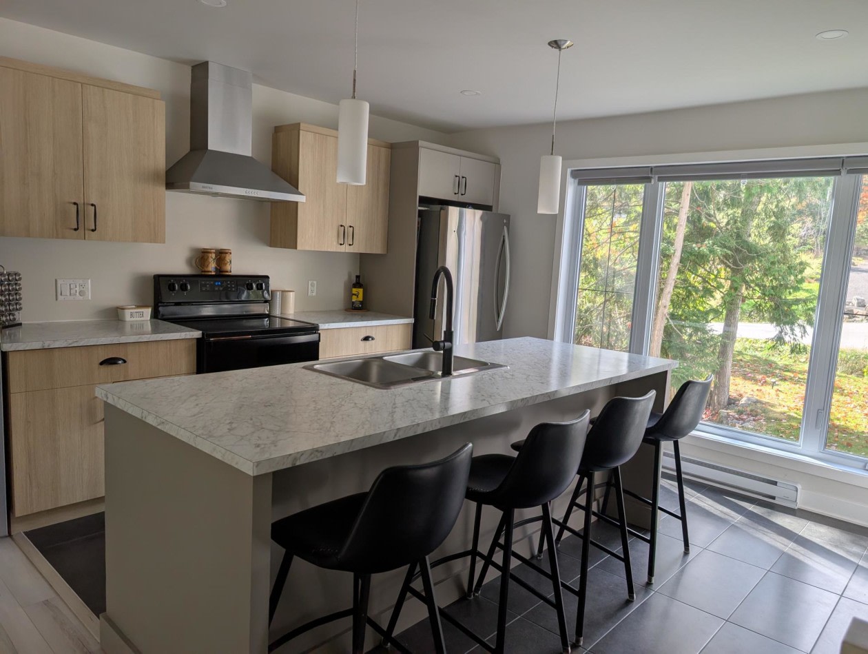
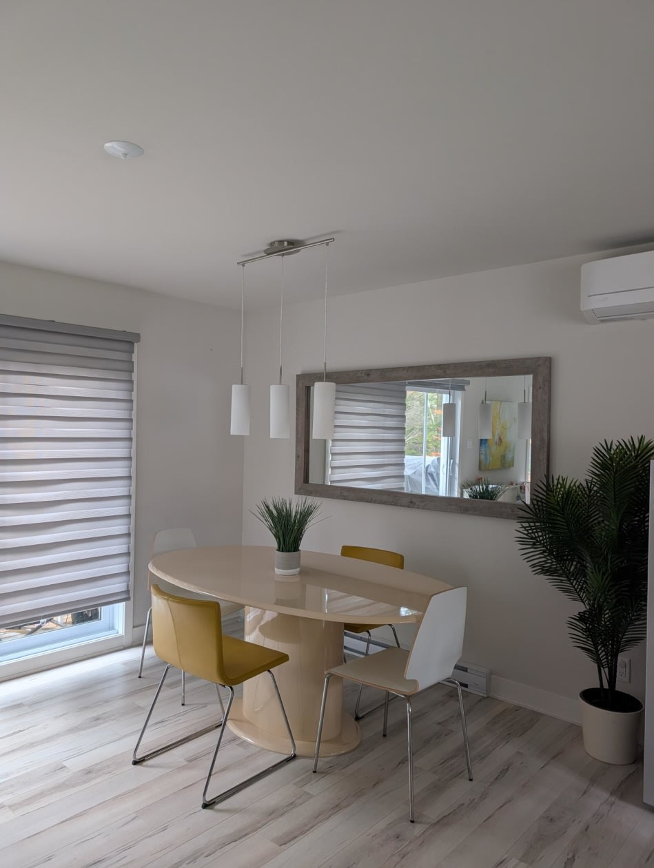
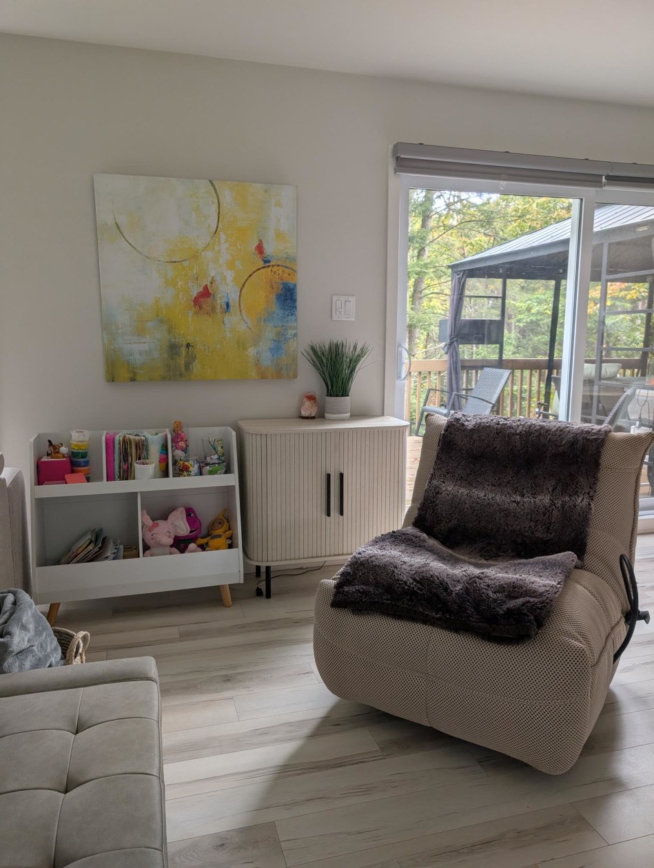
A beautiful rustic style with living space of 718 sq ft on a magnificent fenced lot of 34,000 sq ft. It is situated in a roundabout in the middle of nature in a beautiful, calm estate offering assured tranquility. It features a central heat pump and there is a connection for a central vacuum system. This home is open‑concept with beautiful large windows that provide excellent natural light.
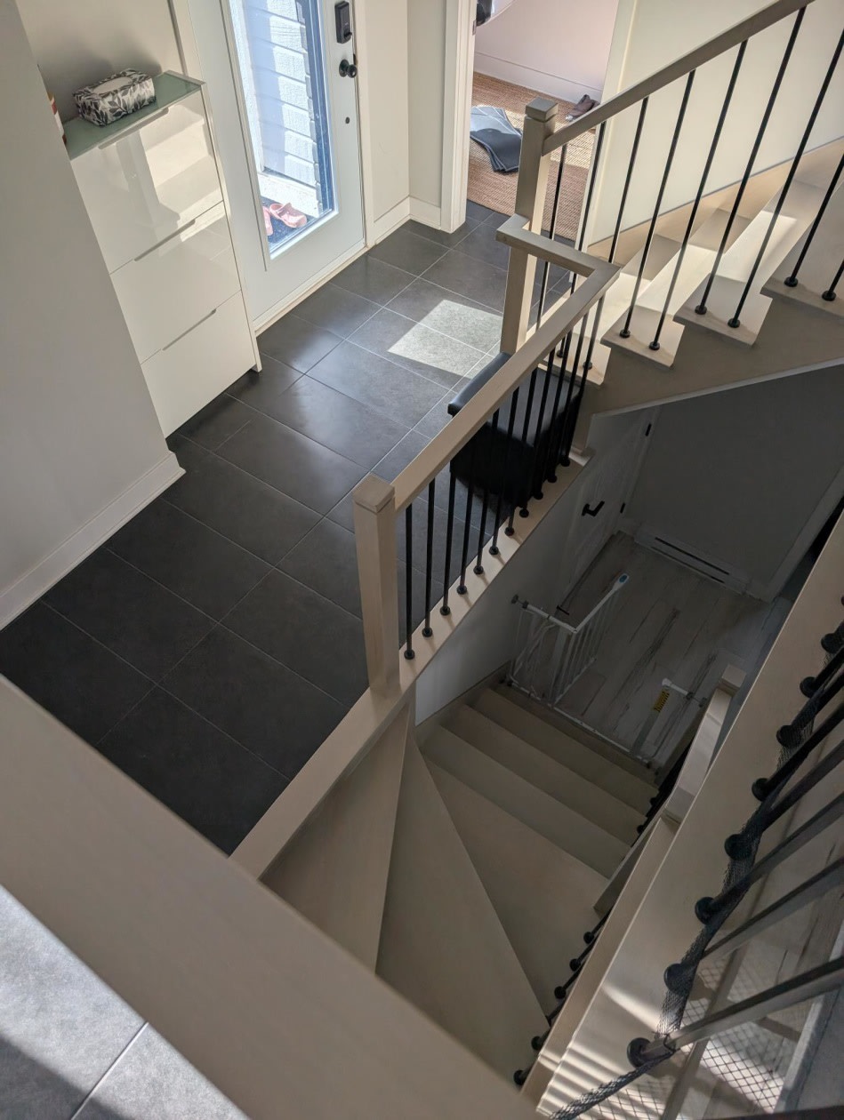
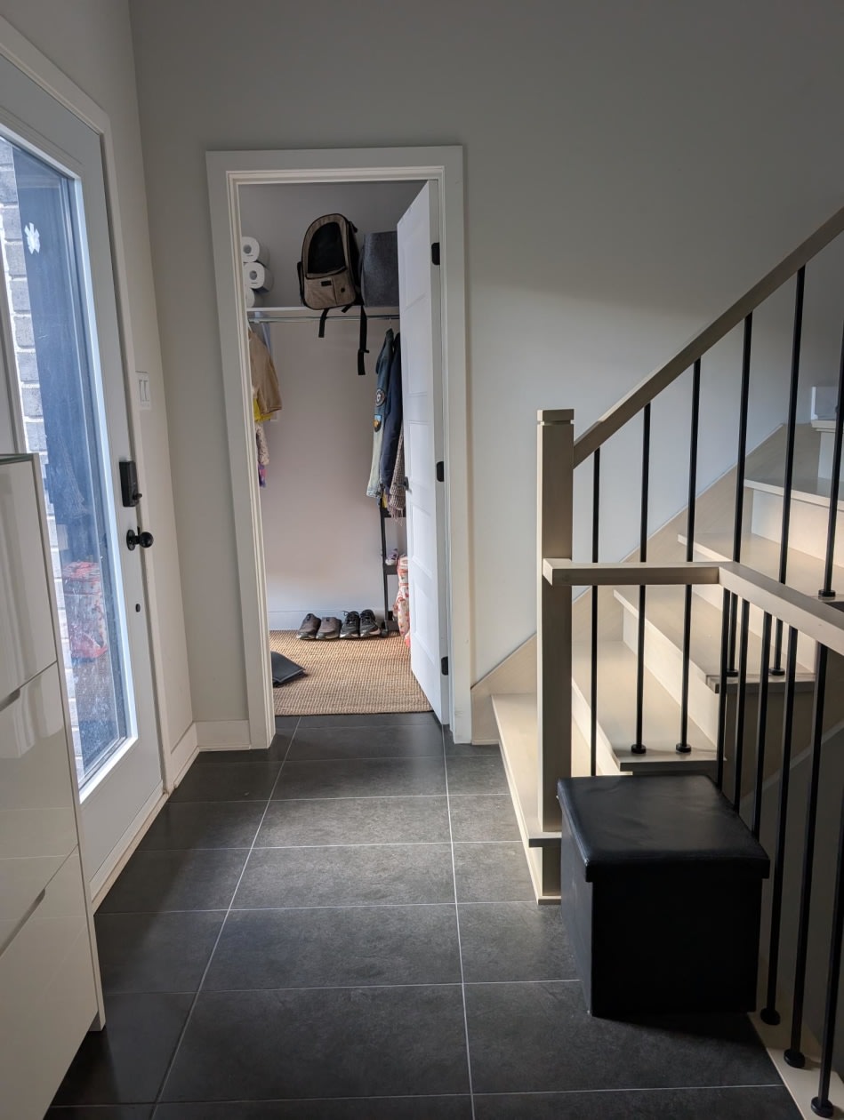
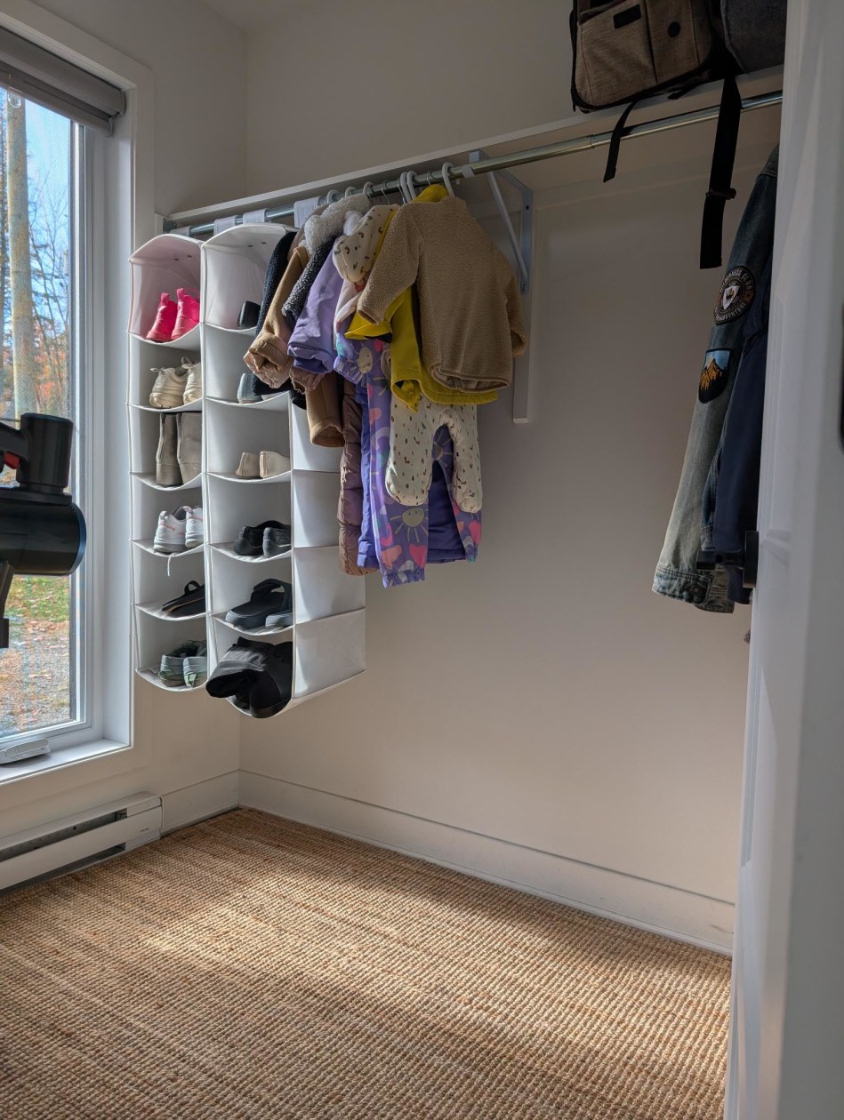
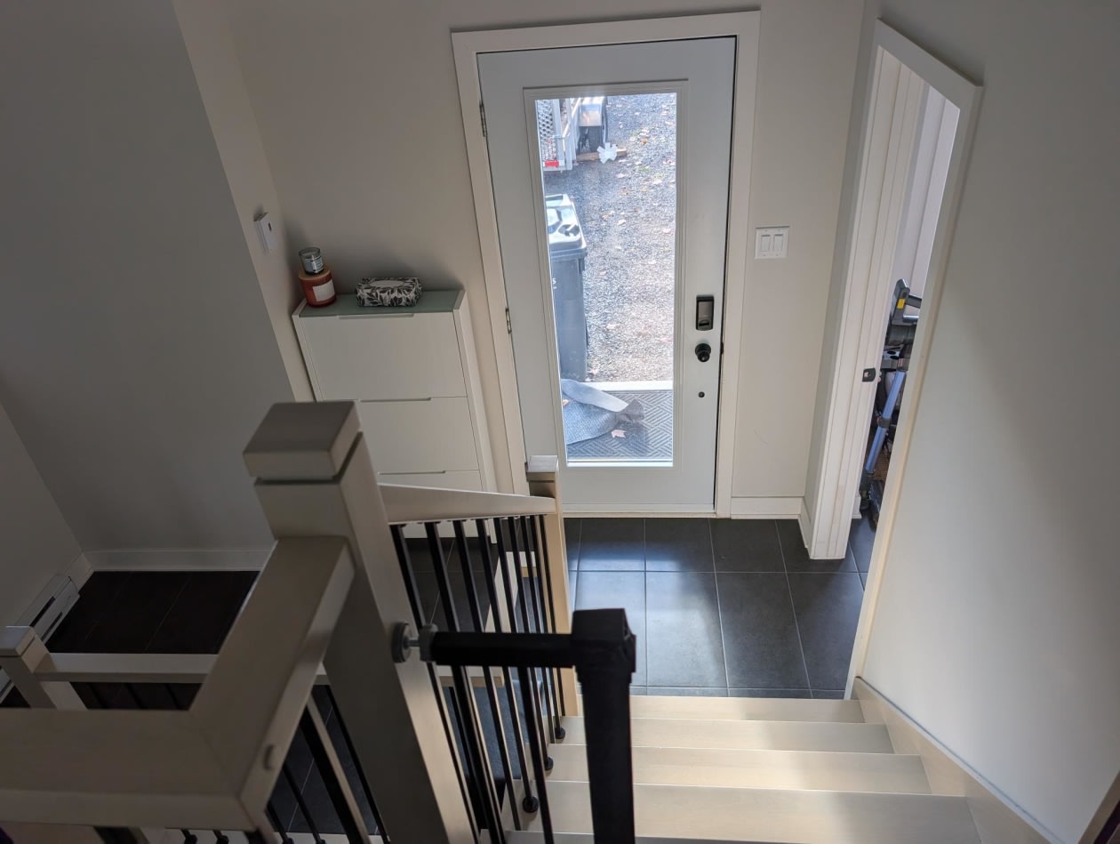
The entrance features a large closet for excellent storage space.
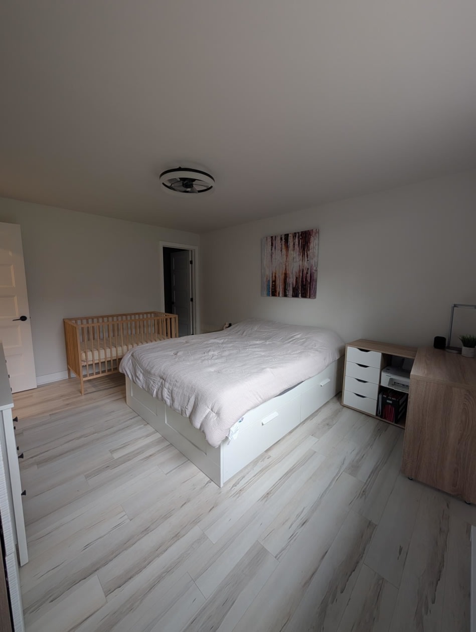
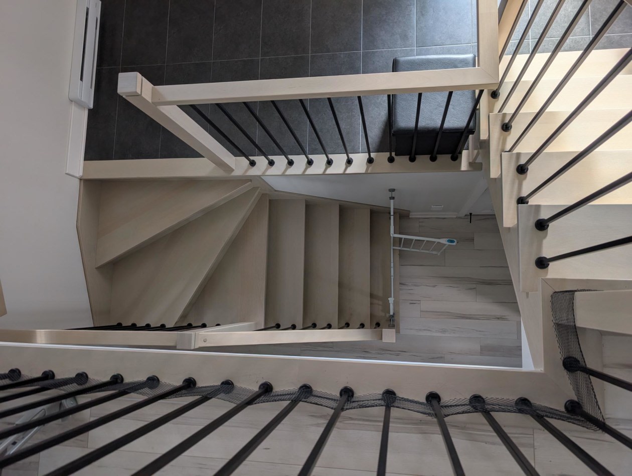
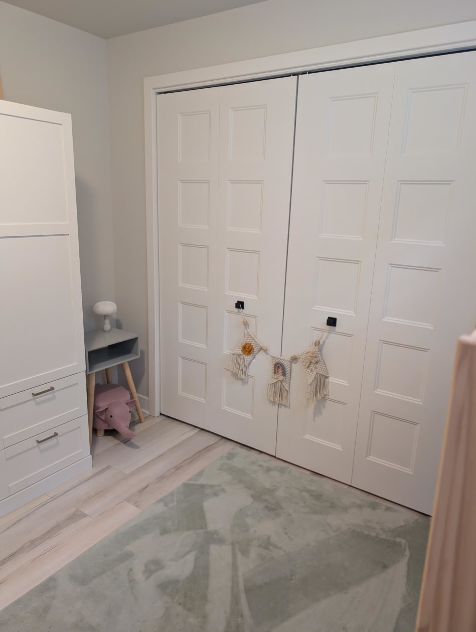
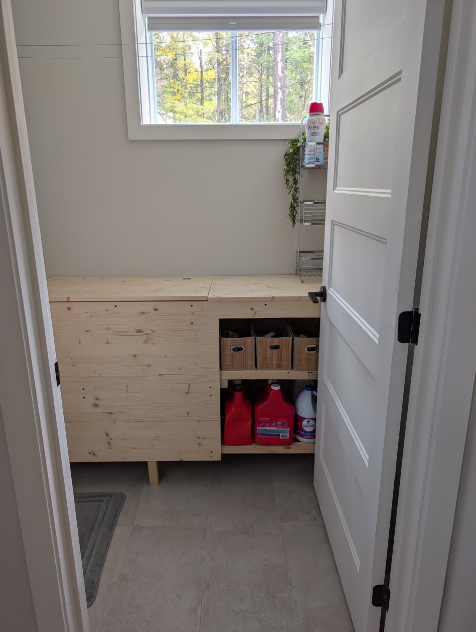
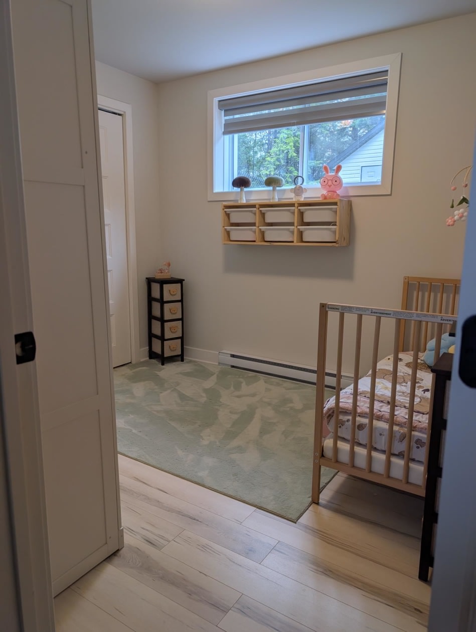
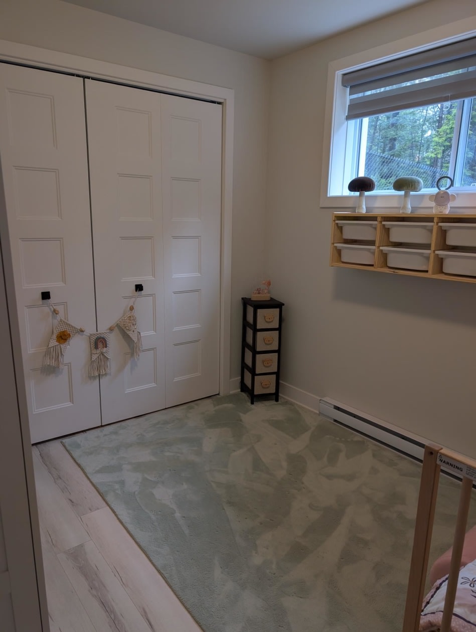
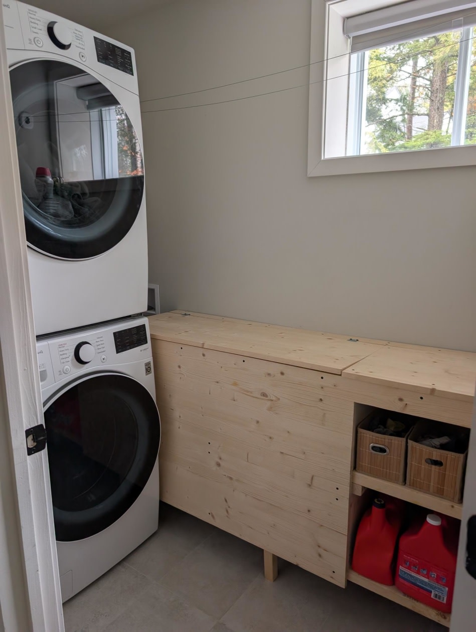
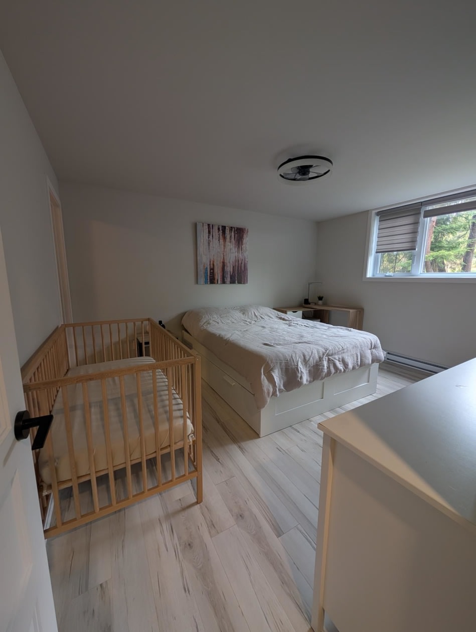
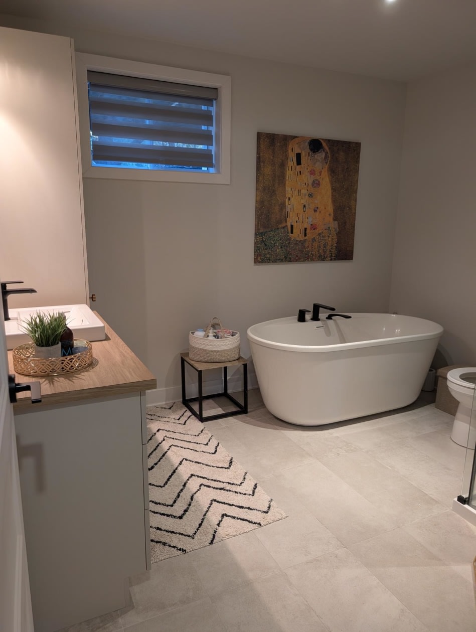
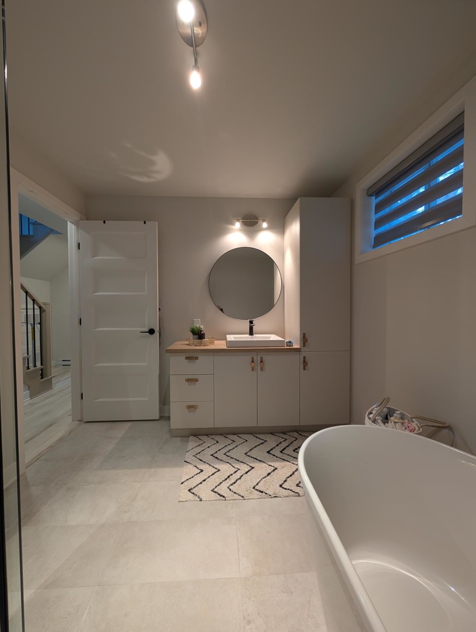
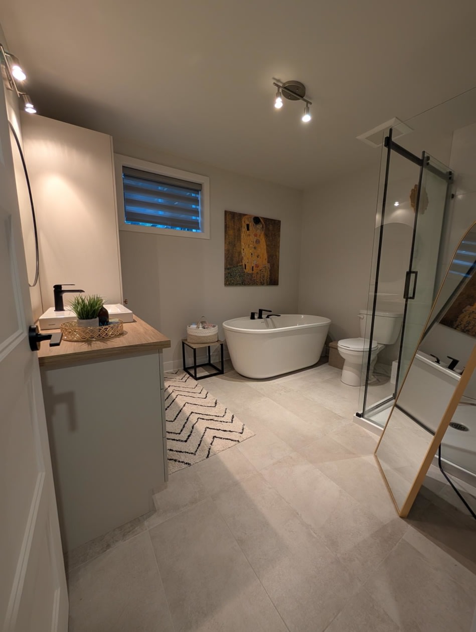
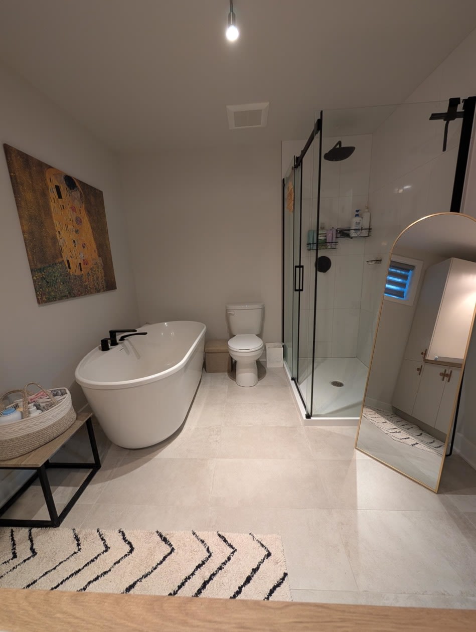
On the lower floor, there is an office, but there is the possibility of making it a children's bedroom. The master bedroom offers two closets including a beautiful walk‑in with storage space (wall shelving). The beautiful bathroom with freestanding tub and separate shower is very spacious. Additionally, there is a space we call the "cocoons" under the stairs that serve as additional storage areas.
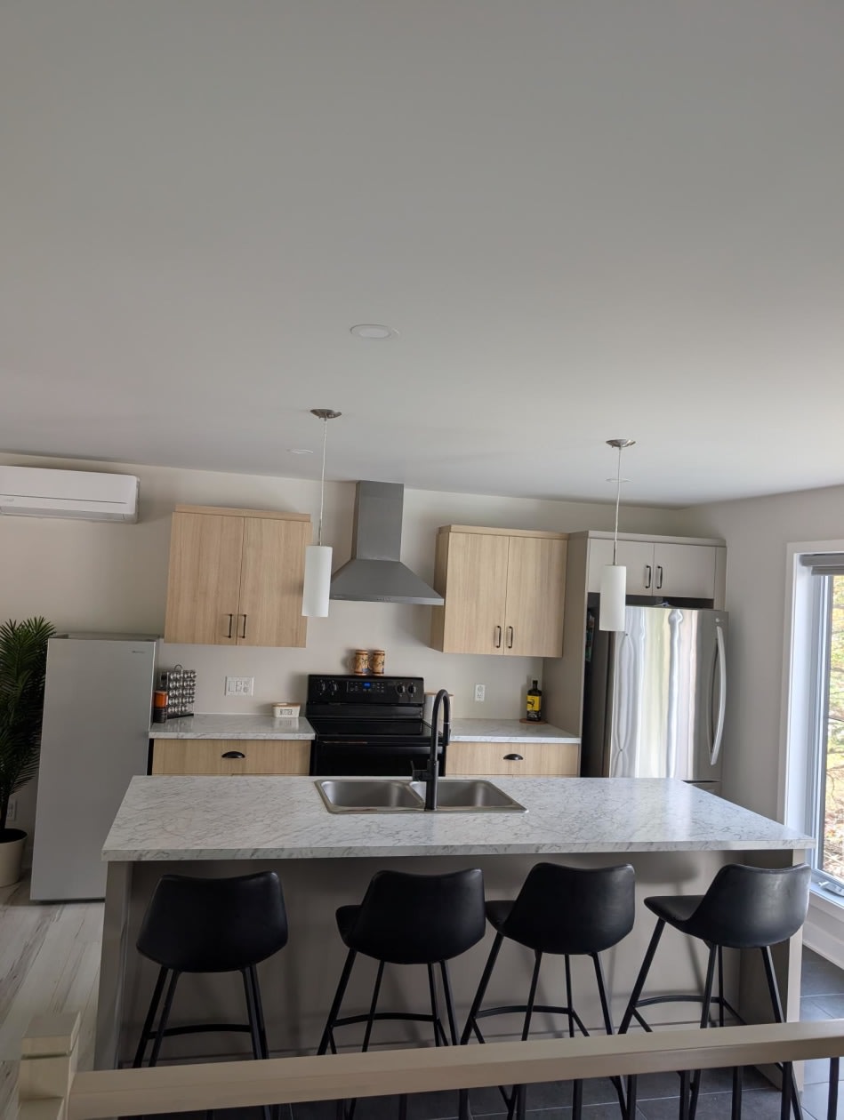
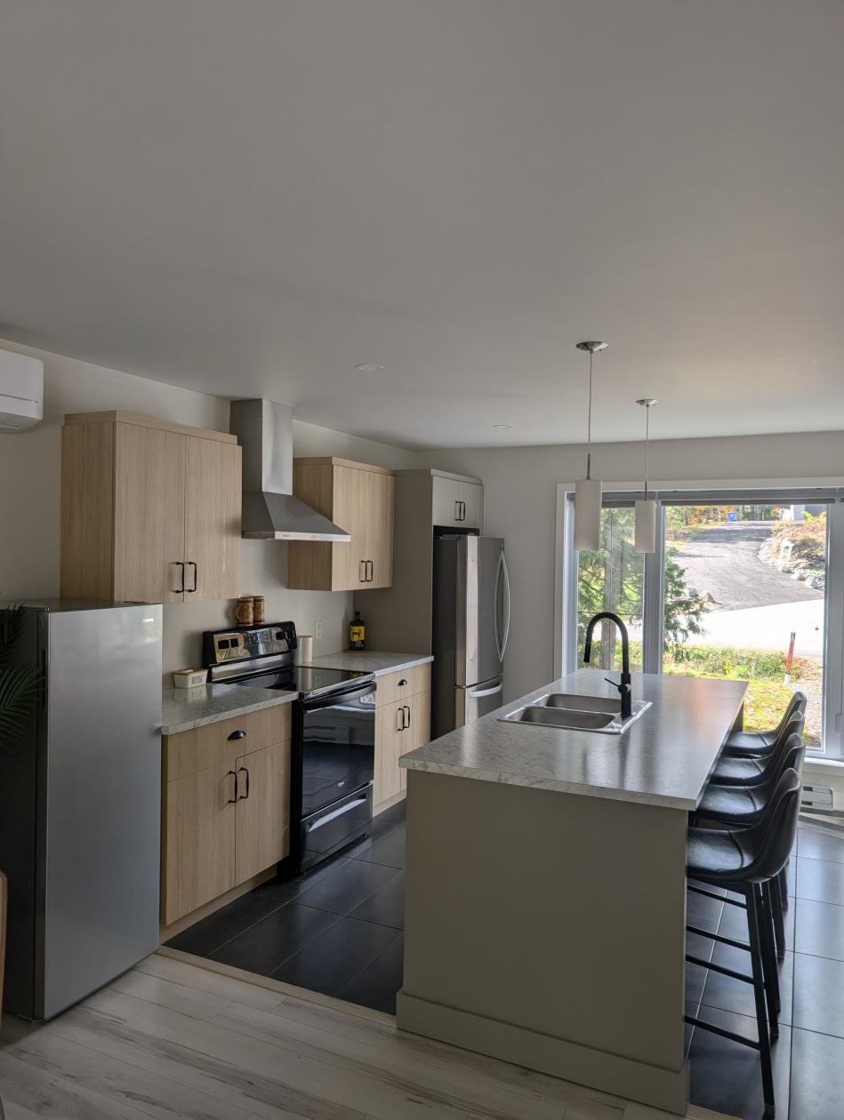
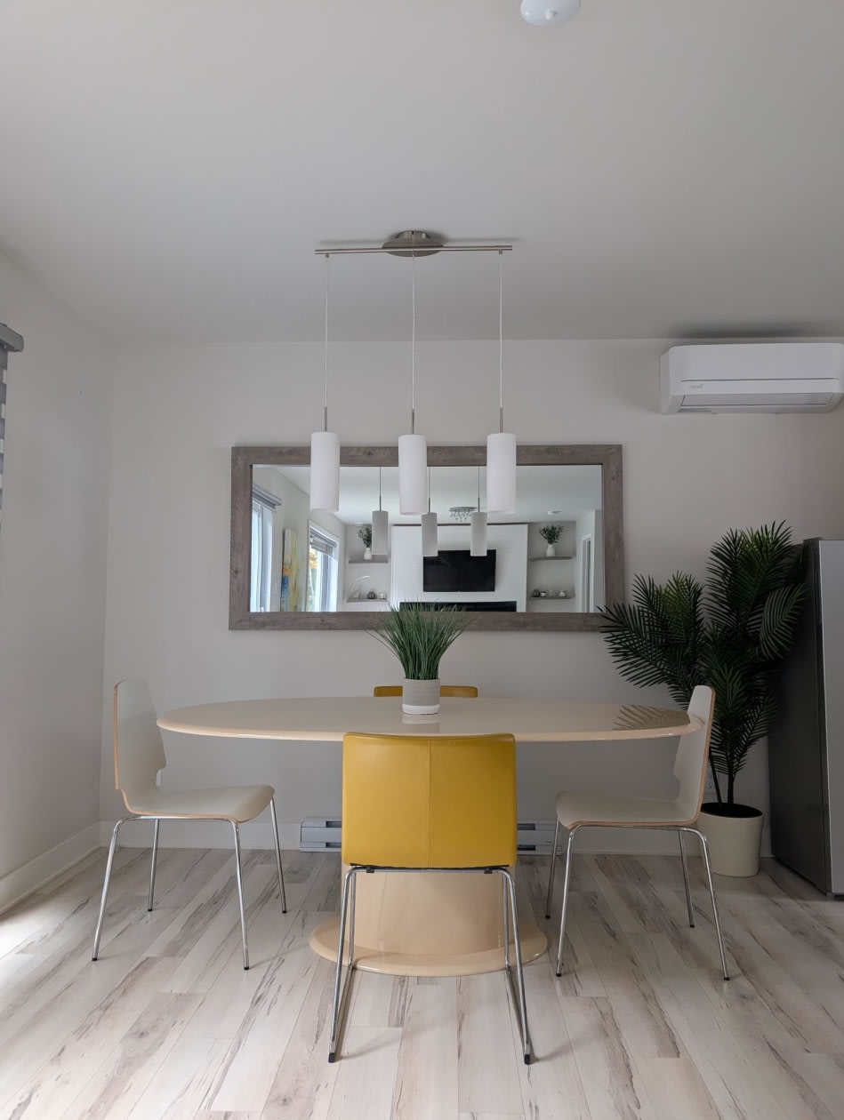
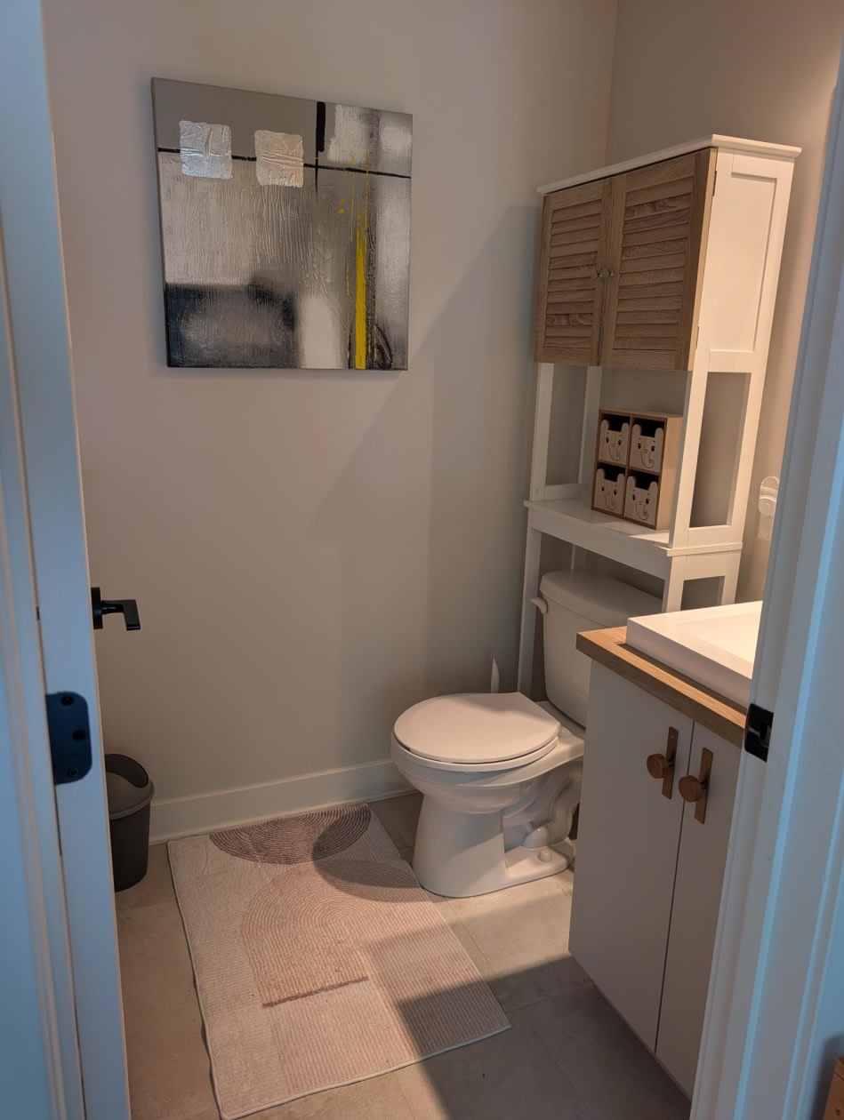
On the main floor there is a powder room, the kitchen, and the beautiful open‑concept living and dining room.
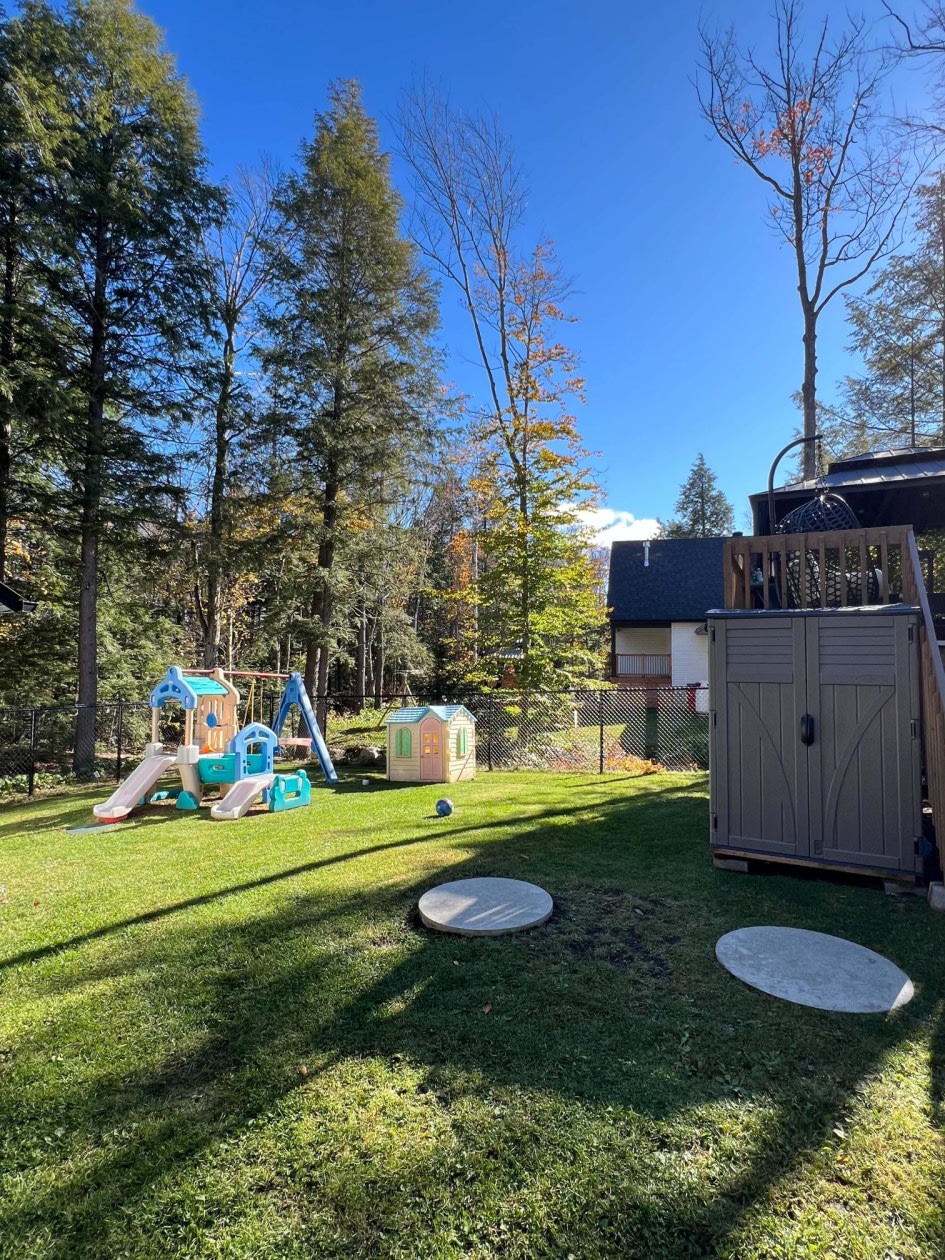
Outside, the backyard is fenced, perfect for the safety of your pets or children. Electric vehicle charging hookup and possibility of installing a small pool. Current certificate of location.
Distances are: 15 minutes from Saint‑Jérôme and 10 minutes from Highway 15. For snow removal, the city does an impeccable job—no concerns. ULTRA FIBER high‑speed internet is already available in the neighborhood.
Looking forward to meeting you, Sarah and Fabricio
Mortgage payment calculator
Monthly payment$2,713
- Down payment$28,1503.3%
- Amount borrowed$534,85063.5%
- Total interest$279,01033.1%
Estimate only. Subject to lender approval and applicable mortgage insurance.
On the map
 Need insurance?
Similar properties
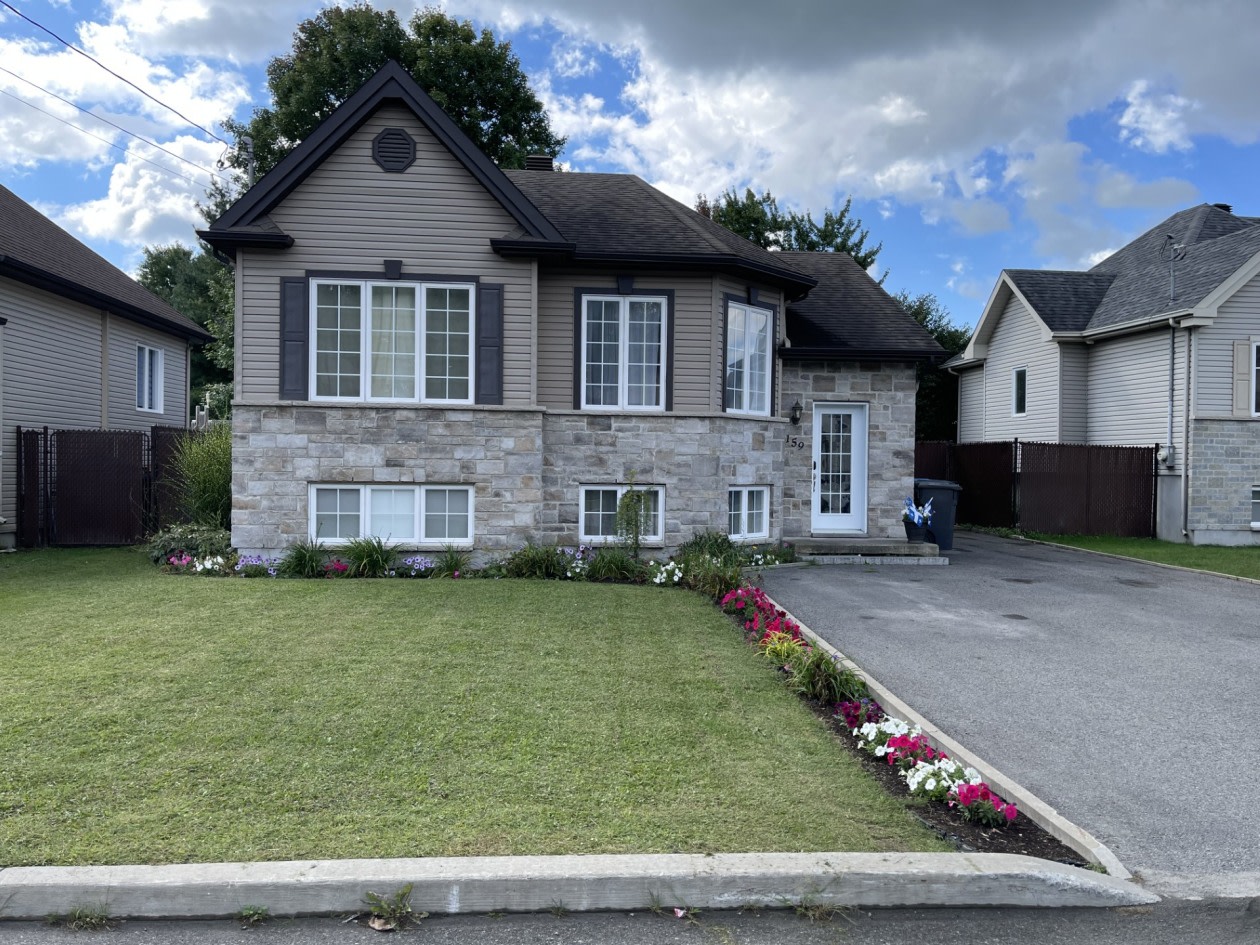 Single-family$625,000159 Rue R.-L.-Rivard, Saint-Lin-Laurentides 5 bd 2 ba 1,325 ft²
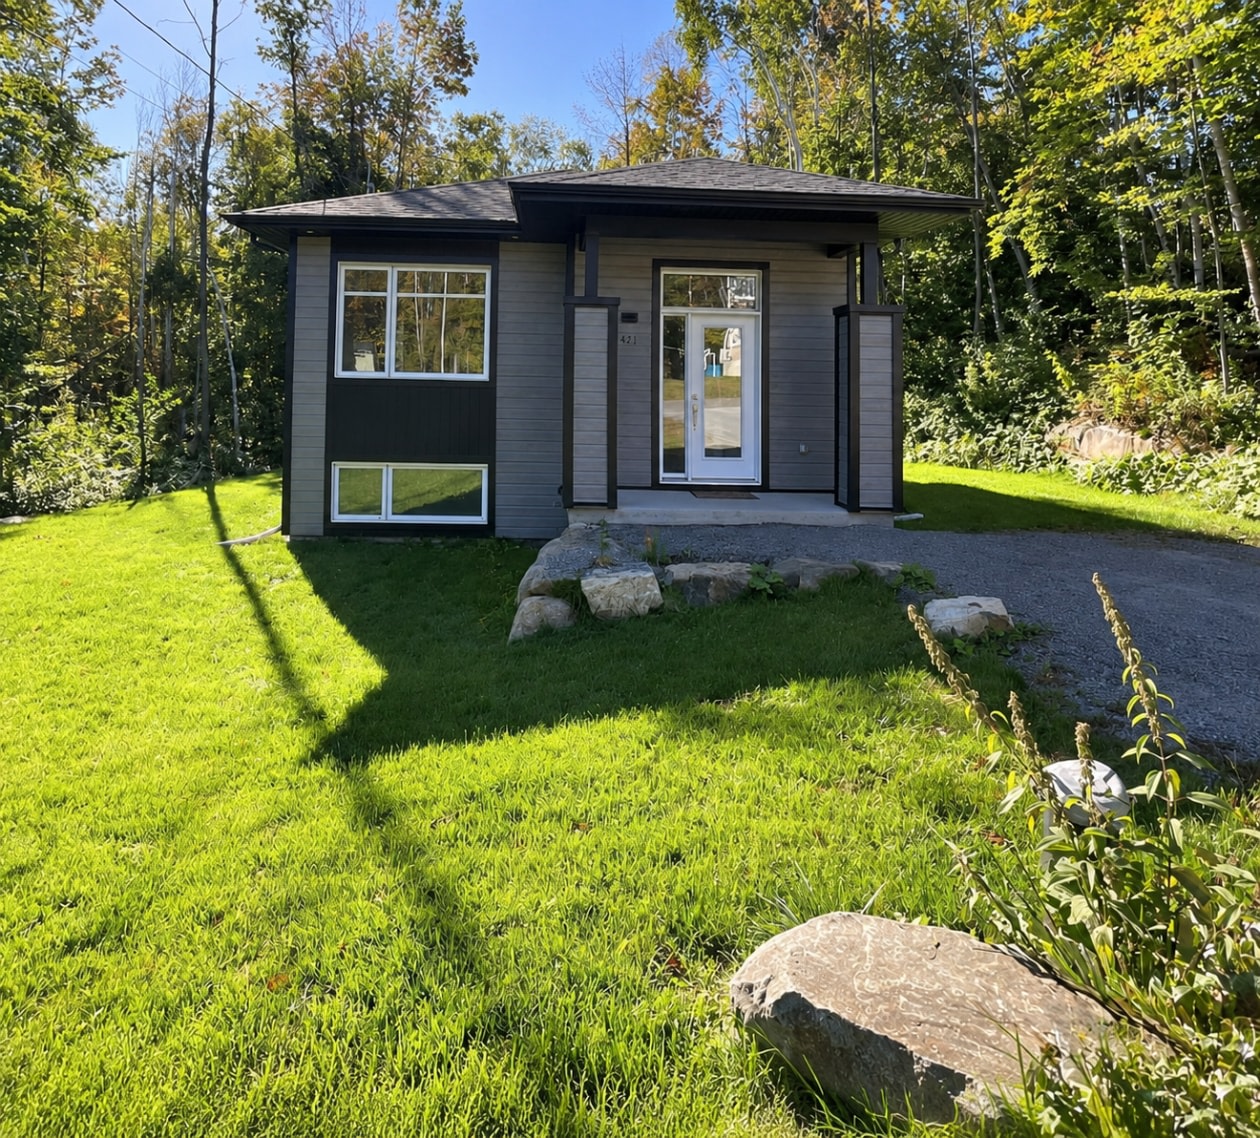 Single-family$469,900421 Rue Des Étoiles, Saint-Hippolyte 2 bd 1 ba 1,300 ft²
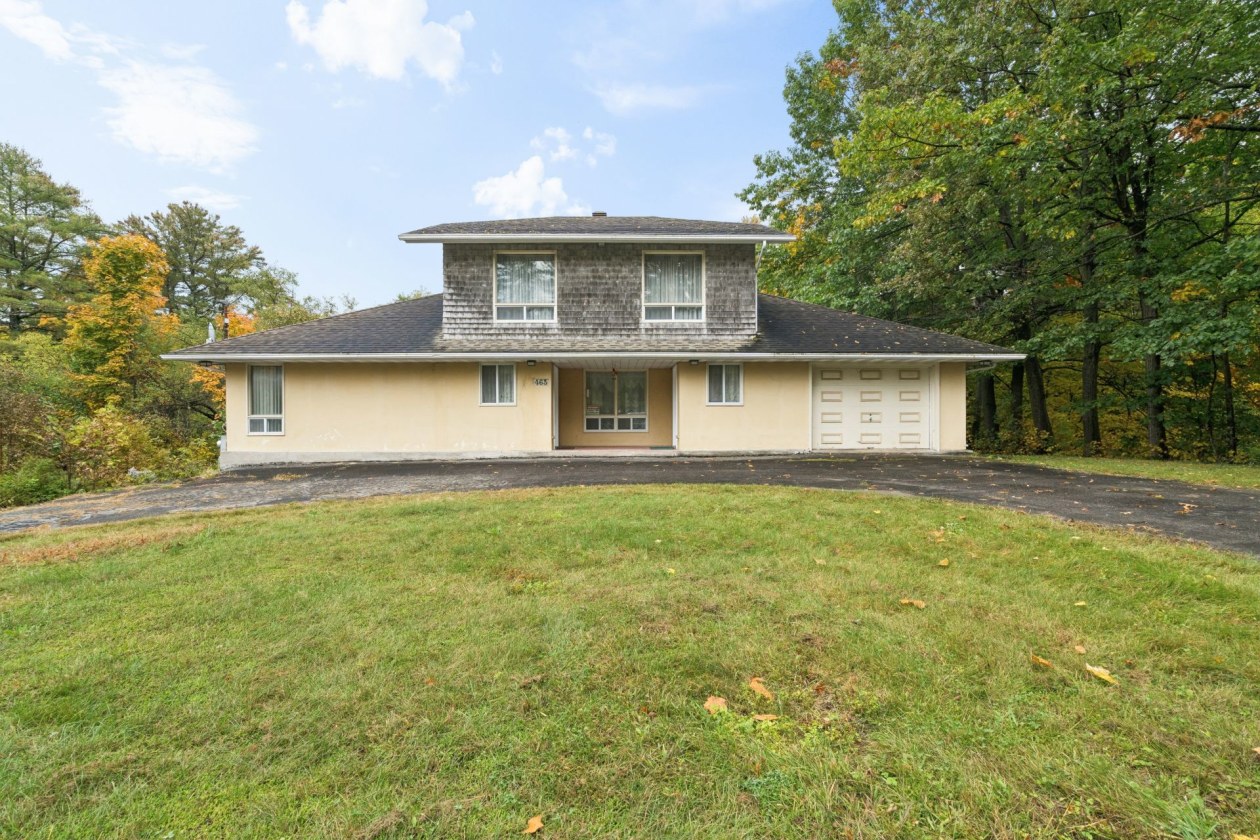 Single-family$440,000463, Ch. de la Rivière-du-Nord, Saint-Colomban 3 bd 1 ba 3,070 ft²
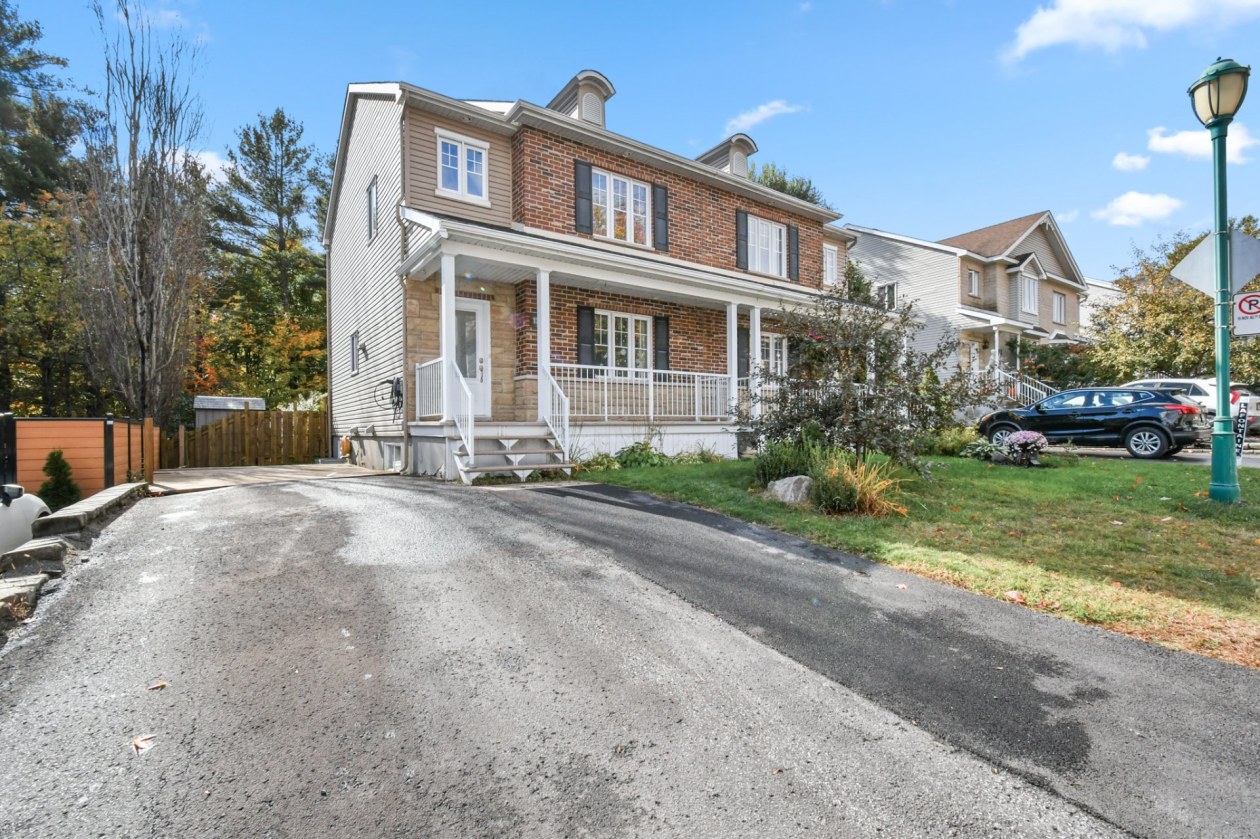 Single-family$529,000150, Rue J.-C.-Wilson, Saint-Jérôme 3 bd 1 ba 0 ft²
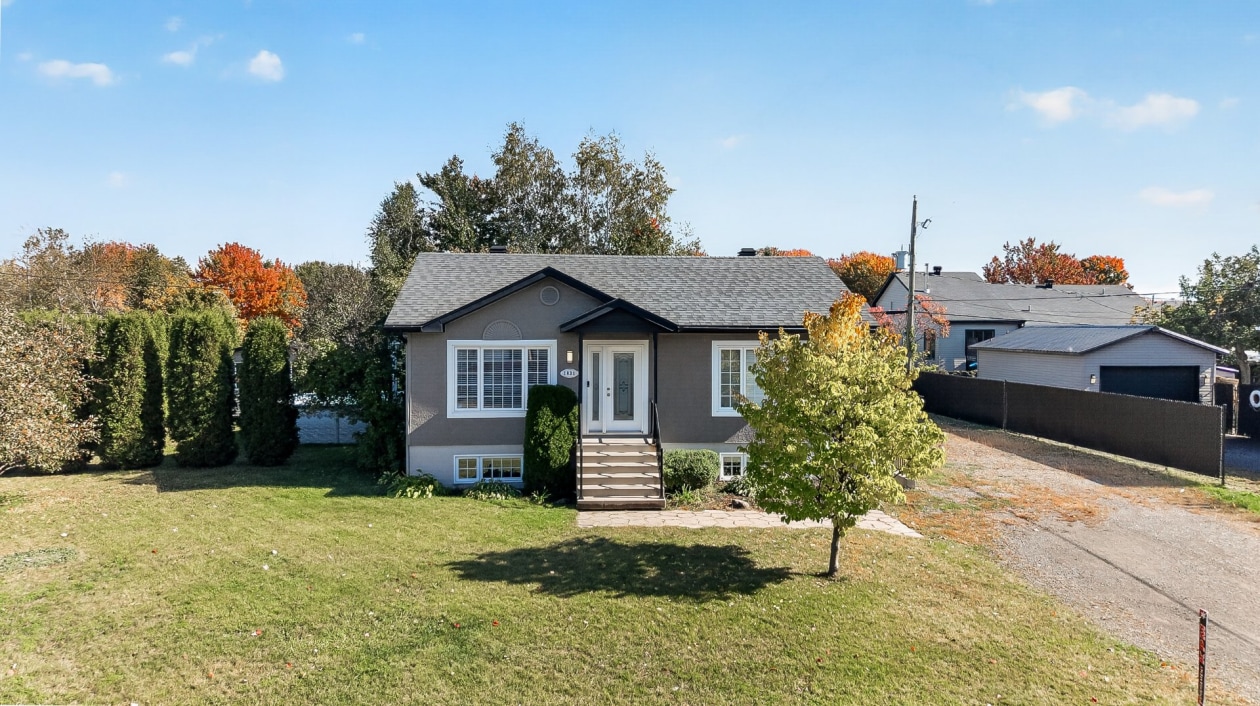 Single-family$524,9001931, Rue René, Terrebonne (La Plaine) 4 bd 2 ba 0 ft²
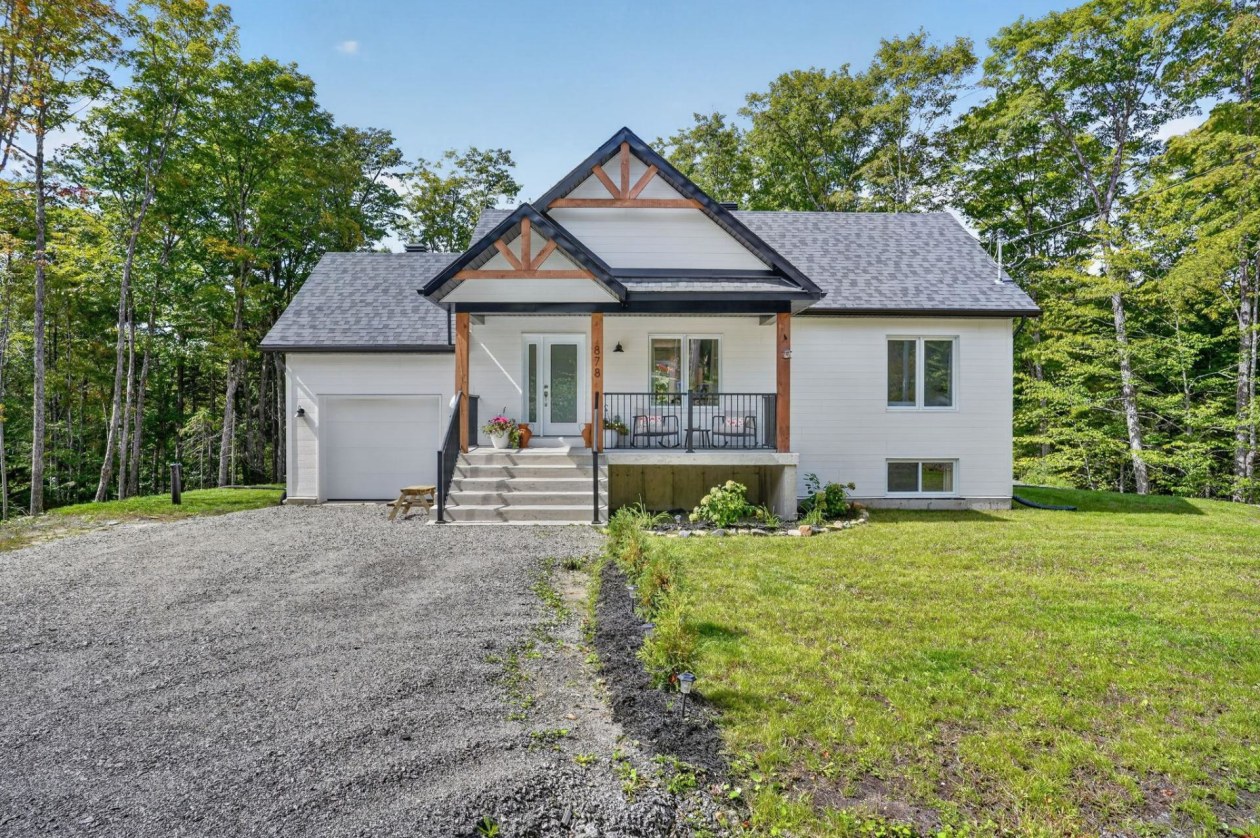 Single-family$589,000878, Rue des Tournesols, Saint-Hippolyte 2 bd 1 ba 870 ft²
*Subject to lender approval and applicable mortgage default insurance. Other conditions and restrictions may apply. Rate in effect as of today.