
Features
Room(s)
 10
10 Bedroom(s)
 4
4Bathroom and powder room
 2 + 2
2 + 2 Living area
 1 846 ft²
 Year of construction
1920
Land area
29 577 ft²
Total number of parking spaces
15
Garage
Heated, Detached
Pool
Heated, In-ground
Fireplace / stove
Wood stove
Description
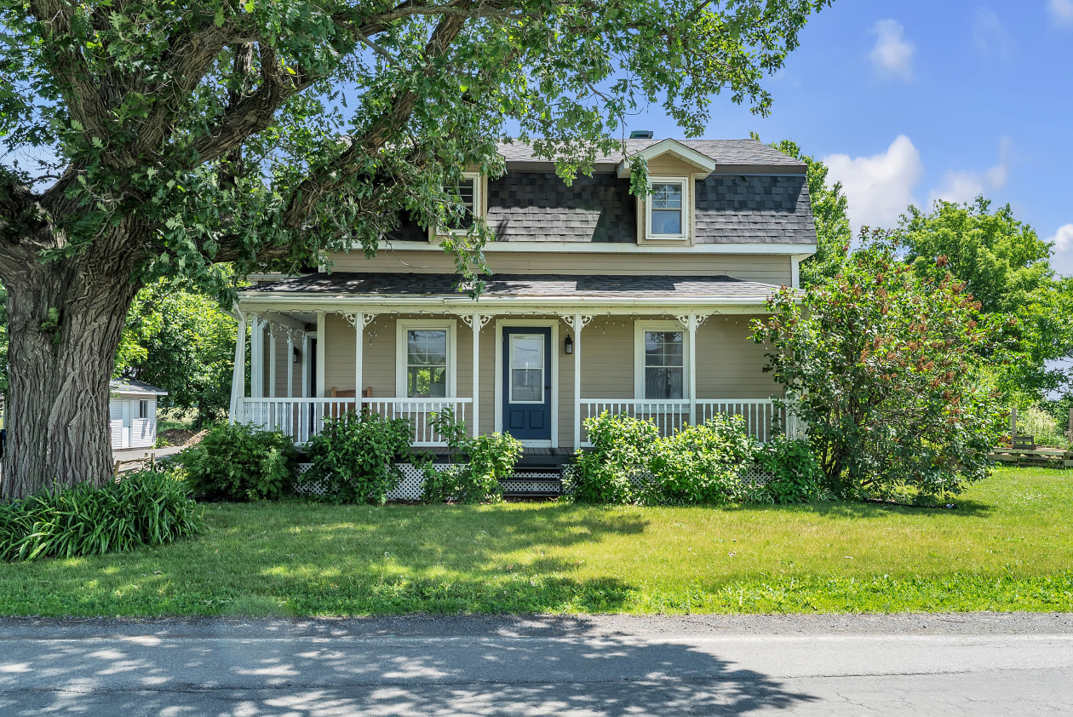
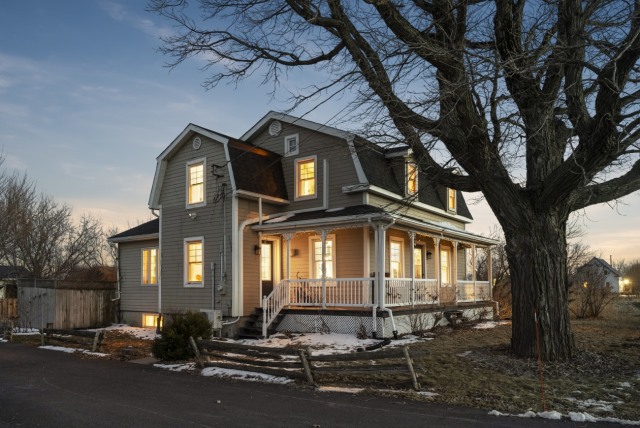
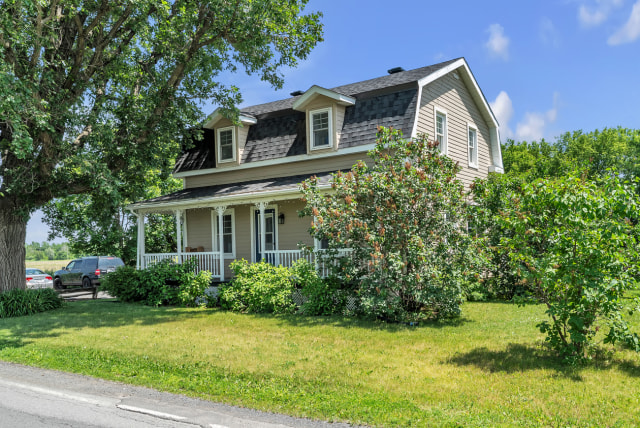
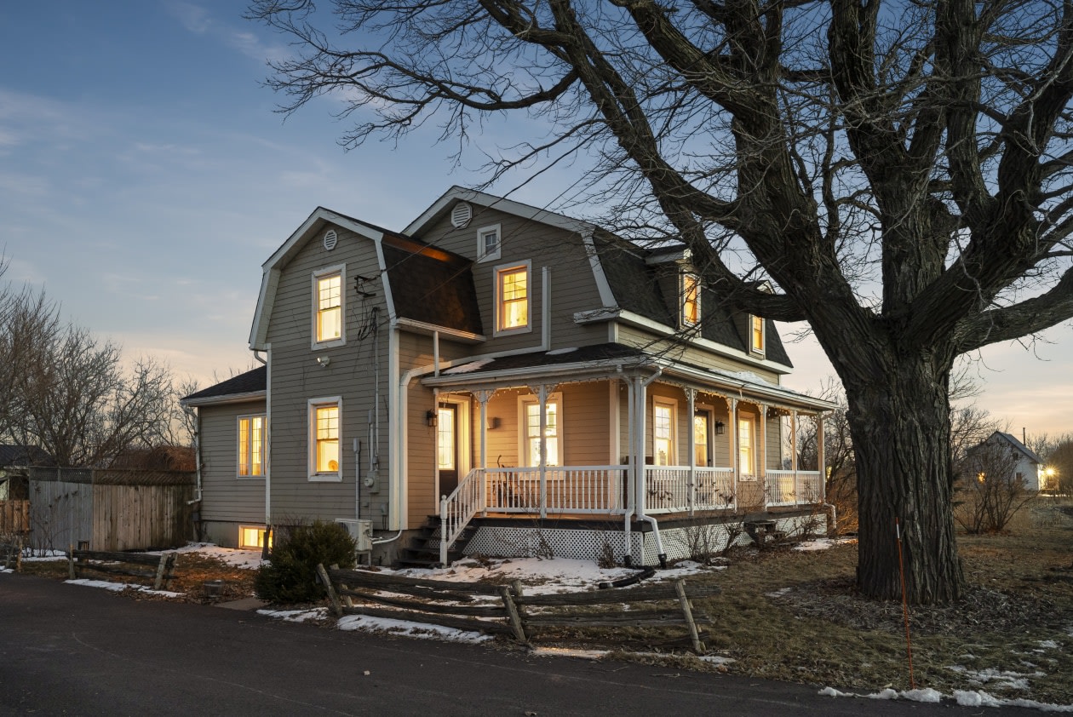
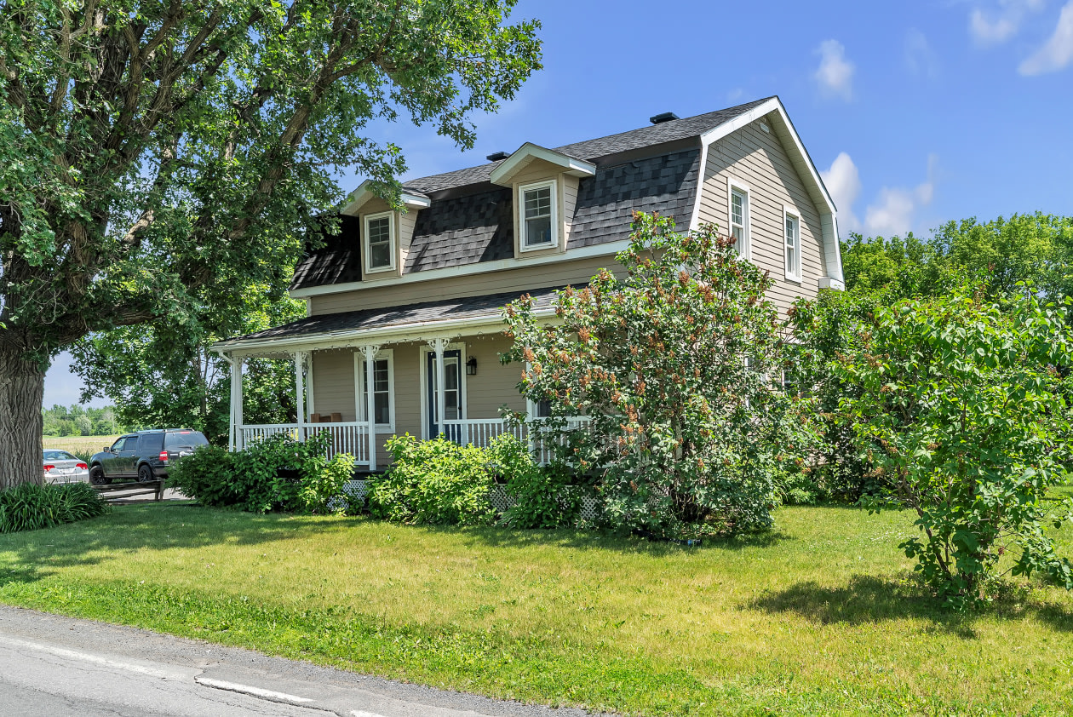
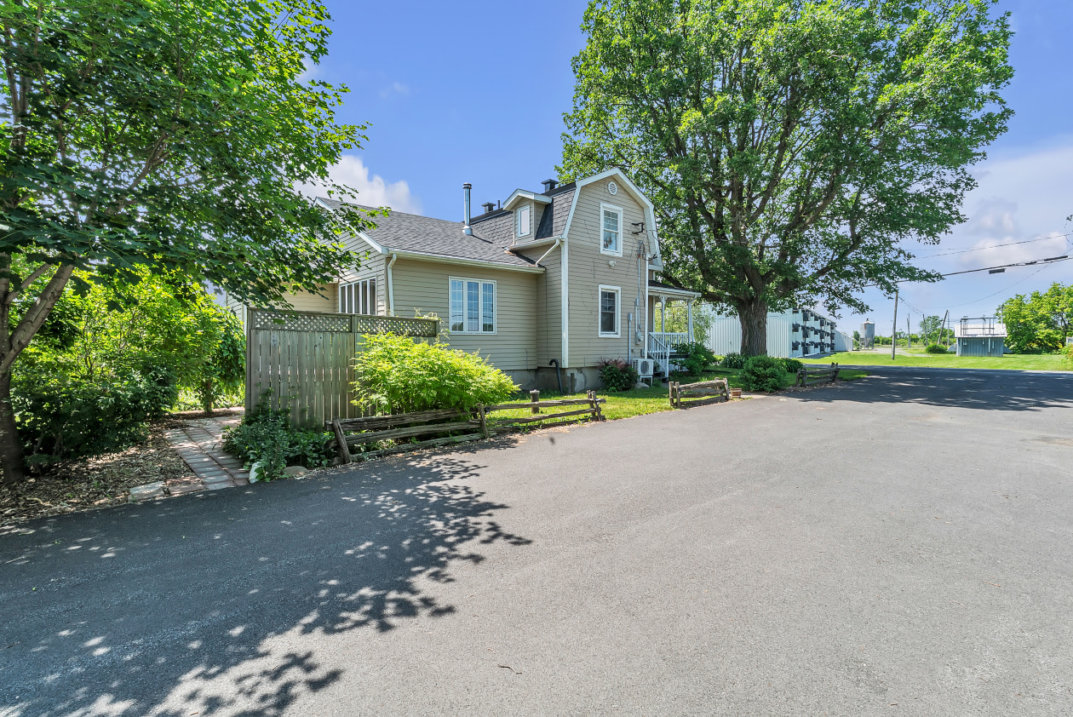
(English Text to Follow) Charmante ferme de 1920 | 3 chambres + Studio détaché avec 4e chambre et salle de bain attenante | Piscine au sel chauffée | ~0,68 acre
https://youtu.be/2sHKiBIjpDs
Visite virtuelle 3D https://my.matterport.com/show/?m=XoHCcHWqqU4
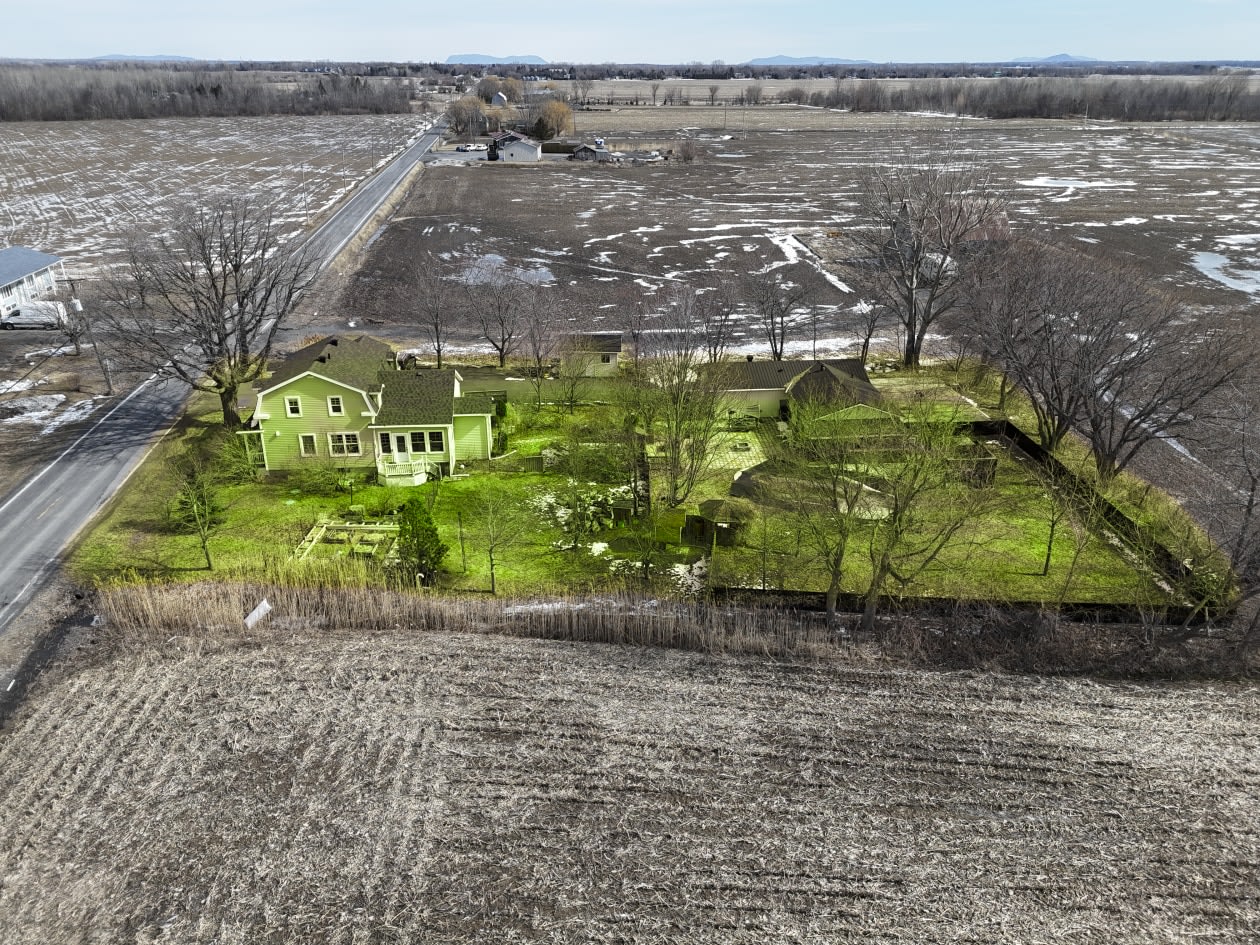
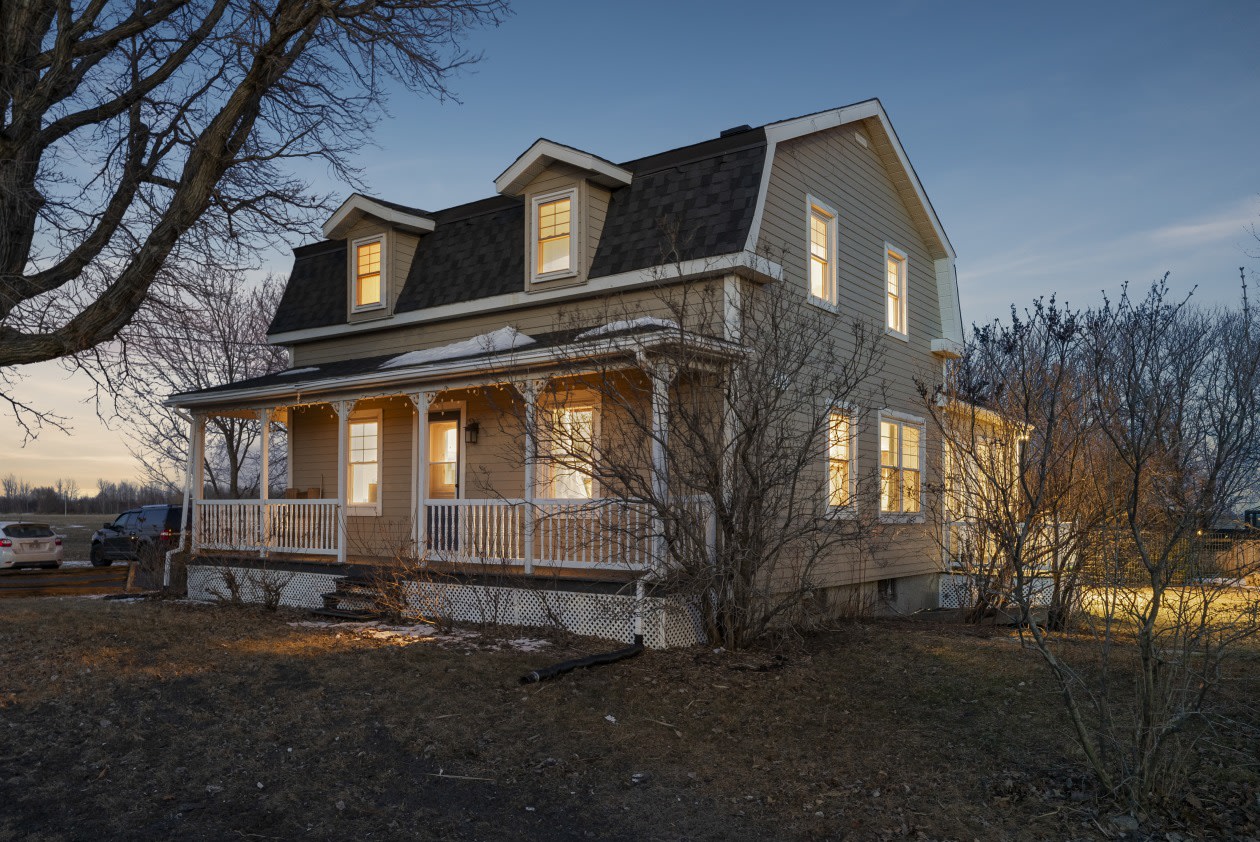
Découvrez un mélange unique de charme intemporel des années 1920 et de rénovations modernes avec cette maison de ferme à deux étages magnifiquement entretenue. Nichée sur un terrain boisé et paysager de 29 577 pi² (environ 0,68 acre) dans le secteur tranquille de Saint‑Jacques‑le‑Mineur, cette propriété offre à la fois des espaces familiaux et une polyvalence exceptionnelle.
Maison principale – 3 chambres
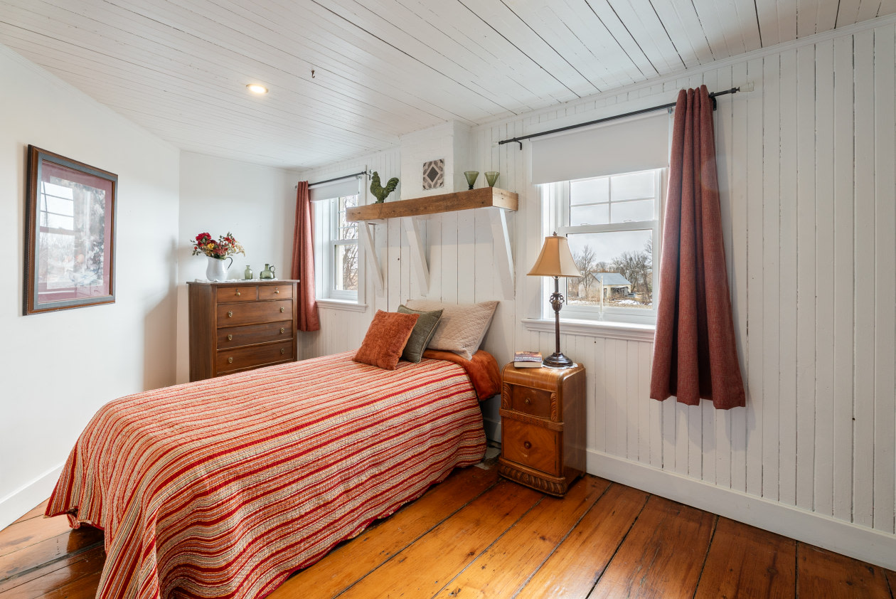
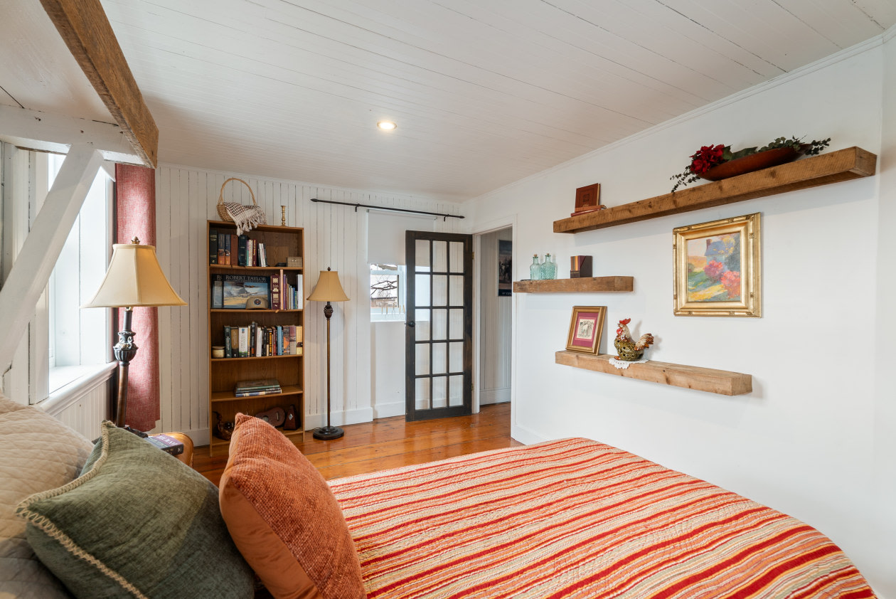
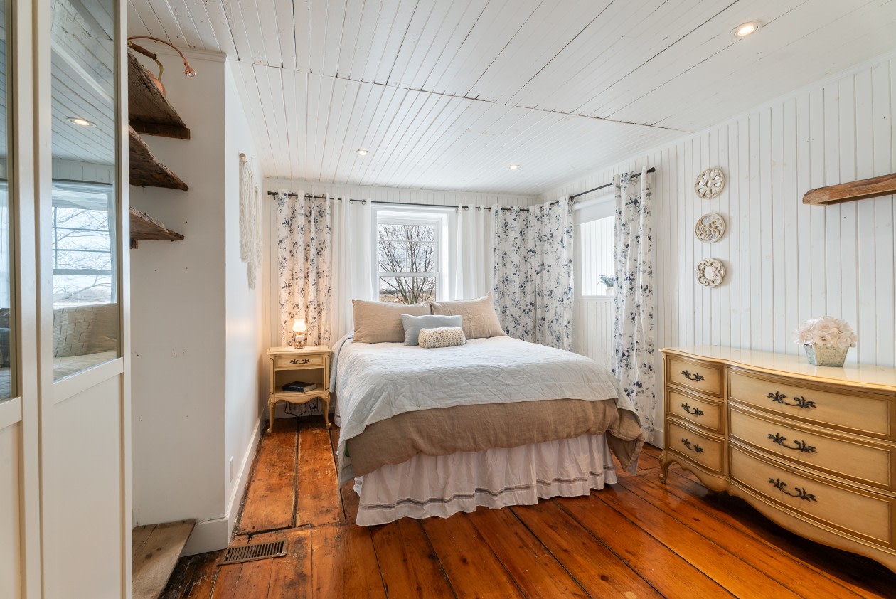
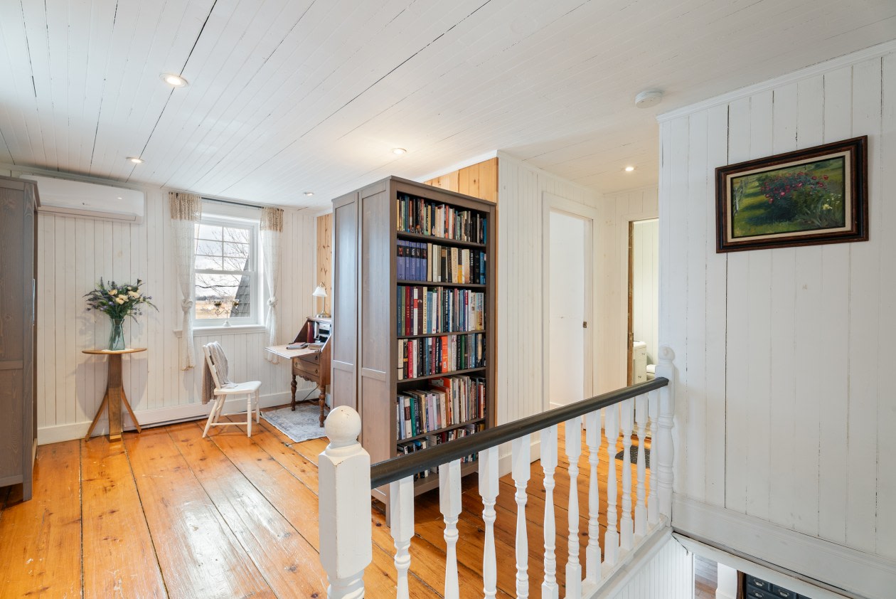
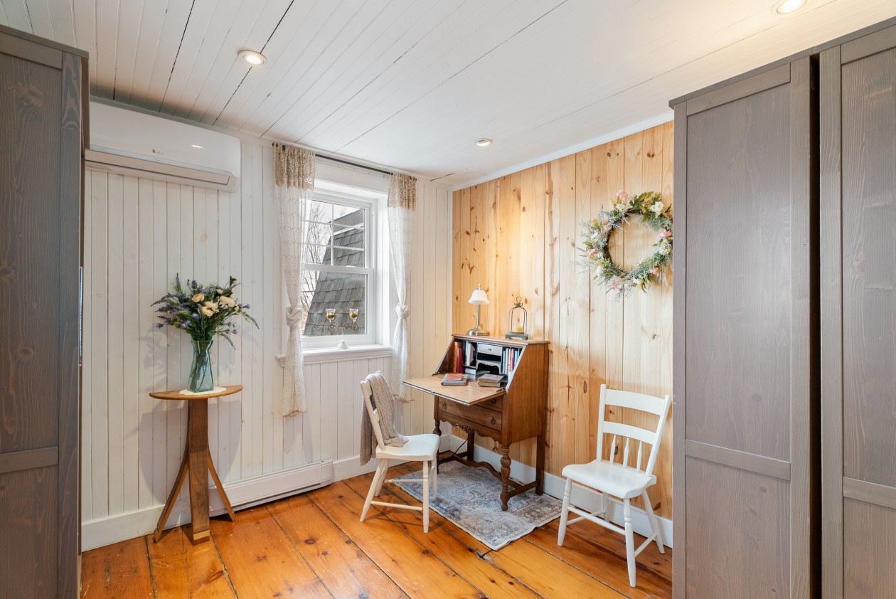
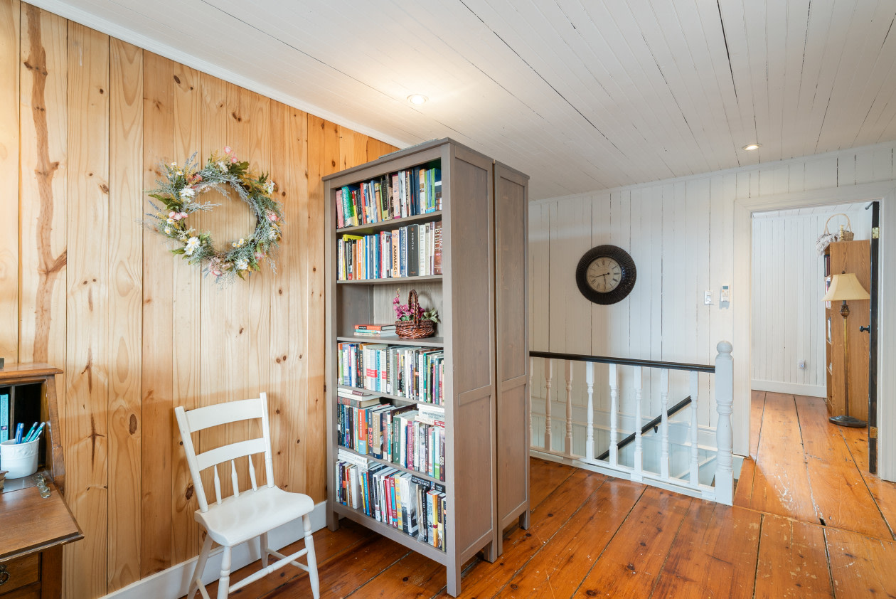
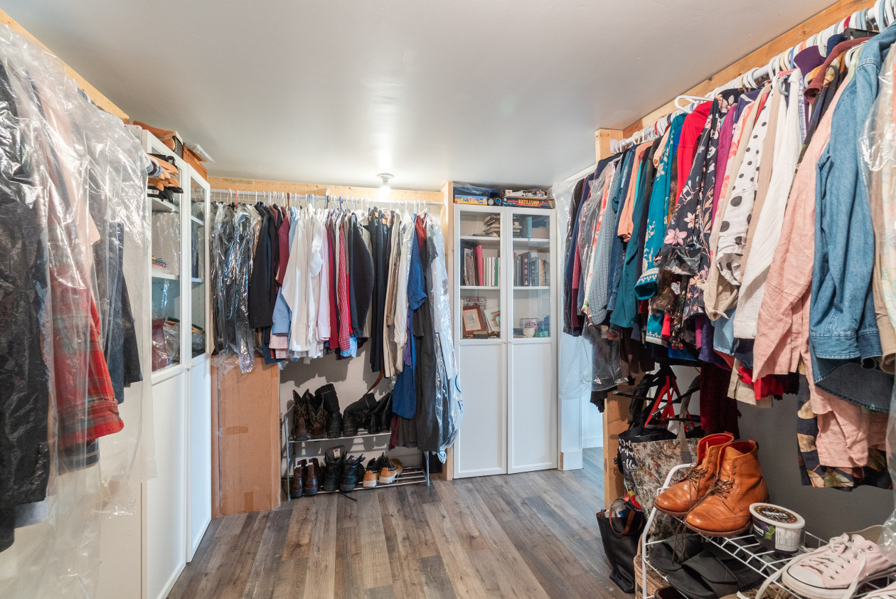
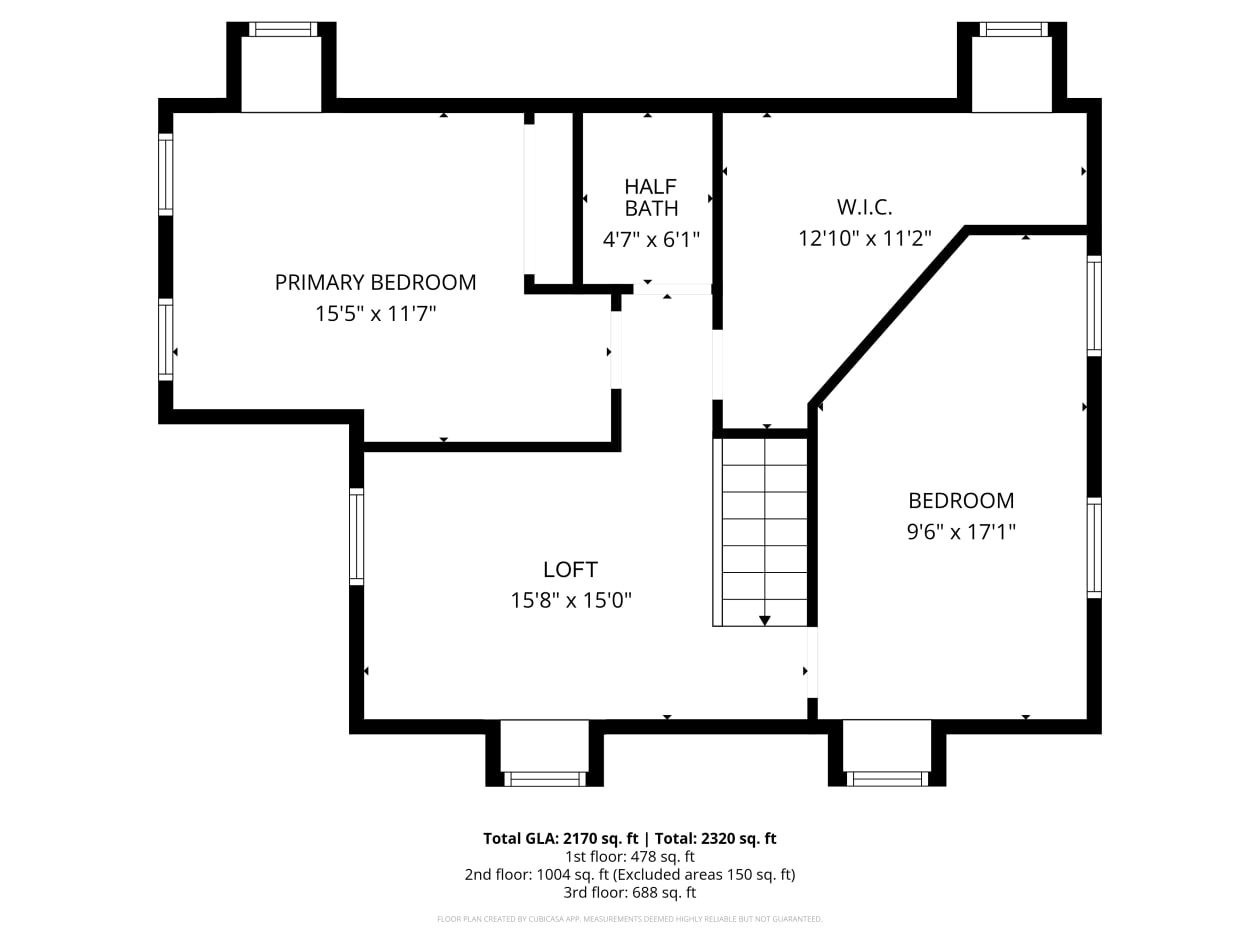
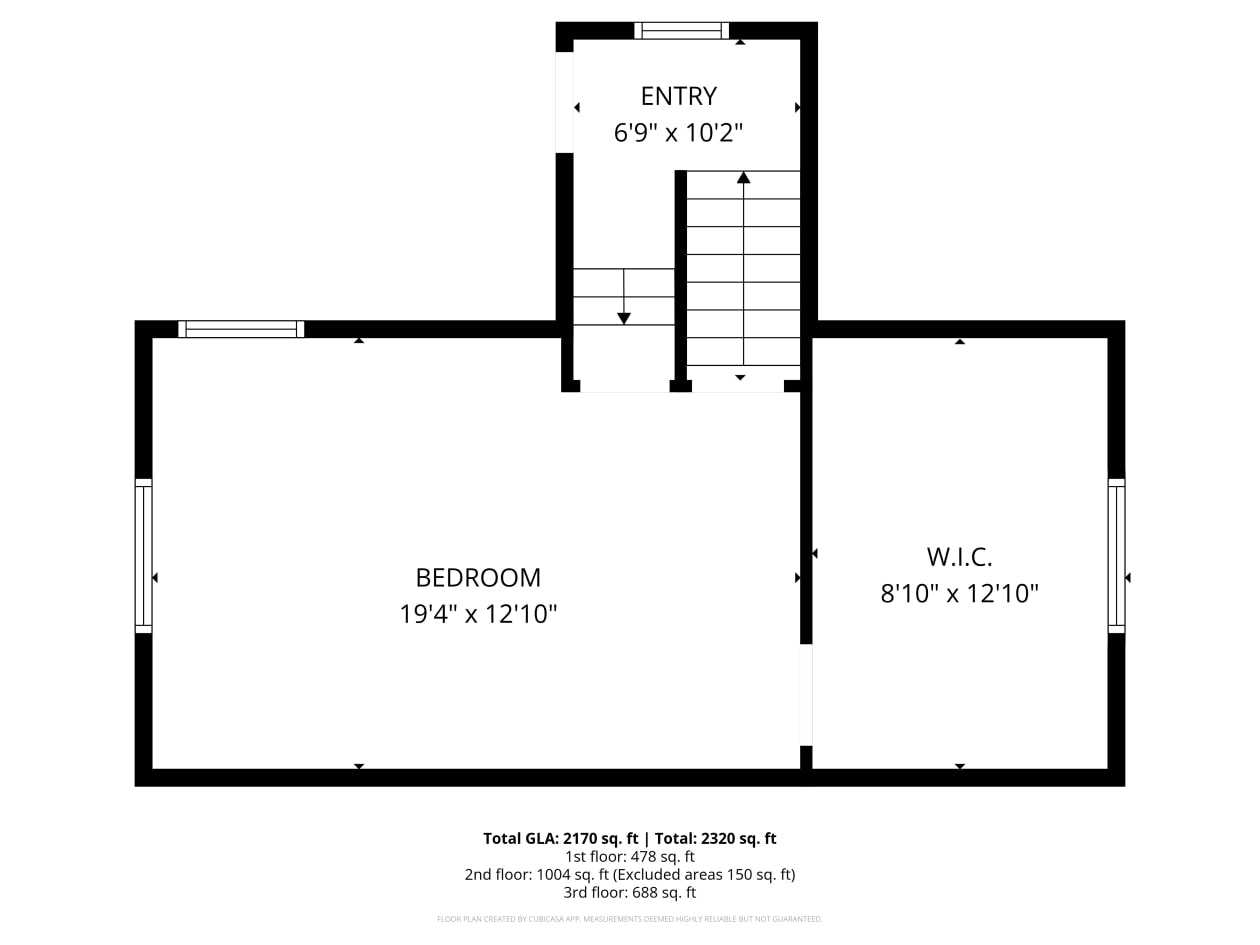
- À l'étage : 2 chambres spacieuses, une ancienne 3e chambre convertie en un grand garde‑robe de style « walk‑in », une salle d'eau et un loft lumineux en haut des escaliers servant actuellement de bureau à domicile.
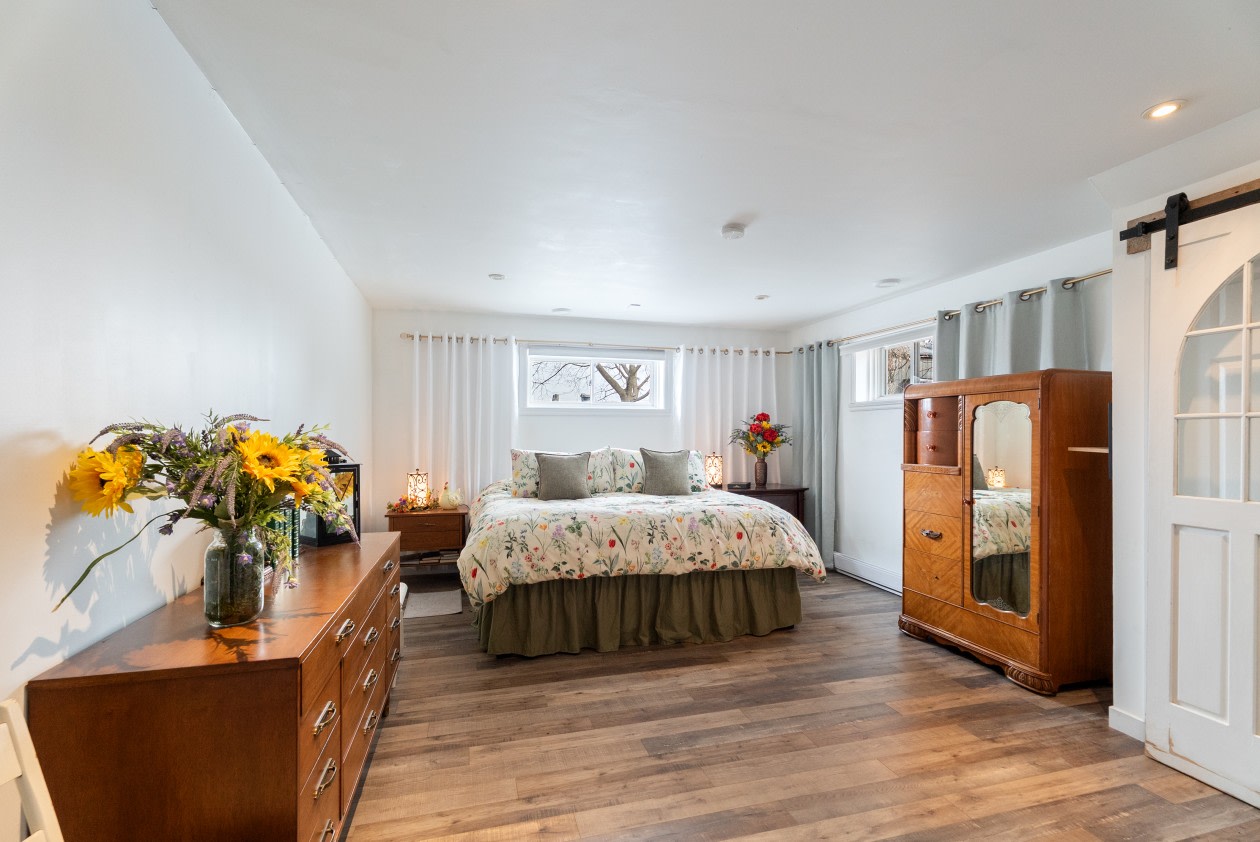
- Sous‑sol : 1 grande chambre avec son propre walk‑in, idéale pour des adolescents, des invités ou un membre de la famille.
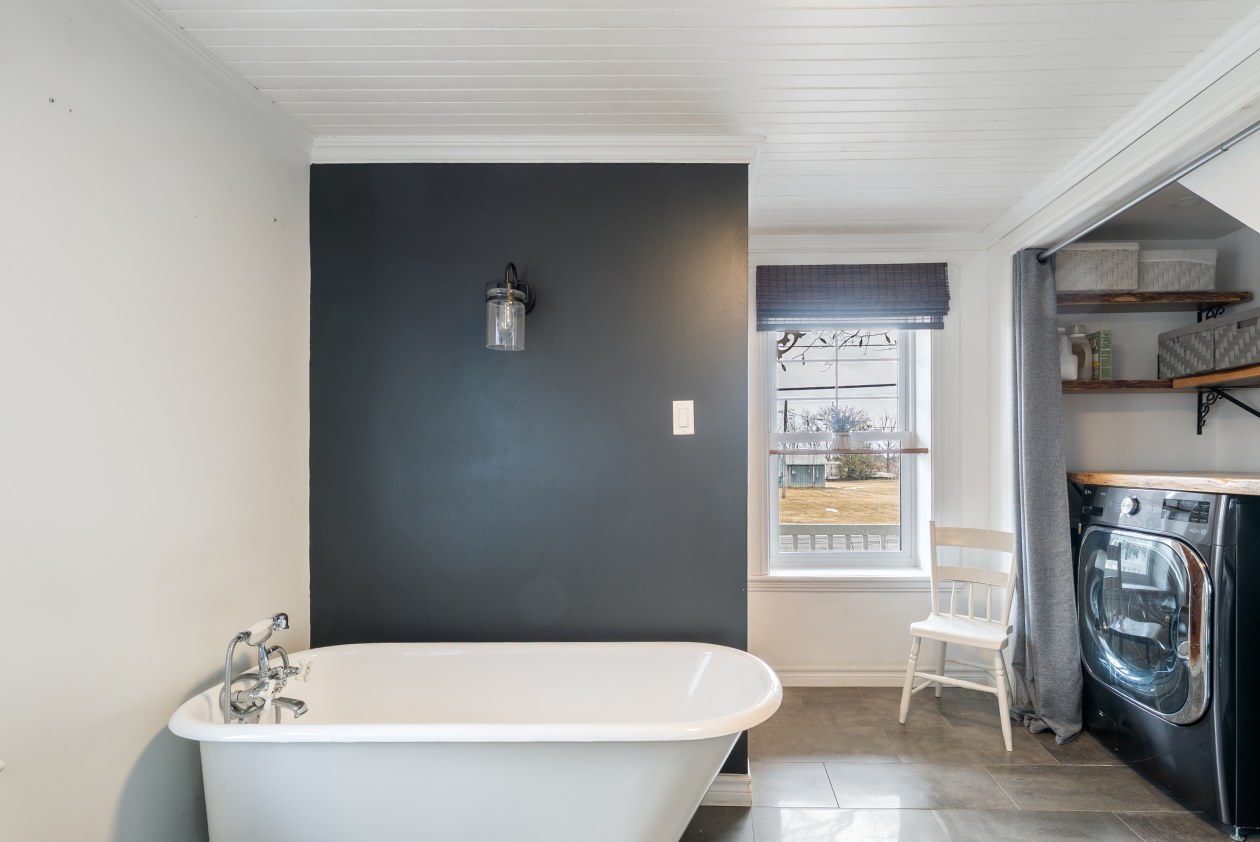
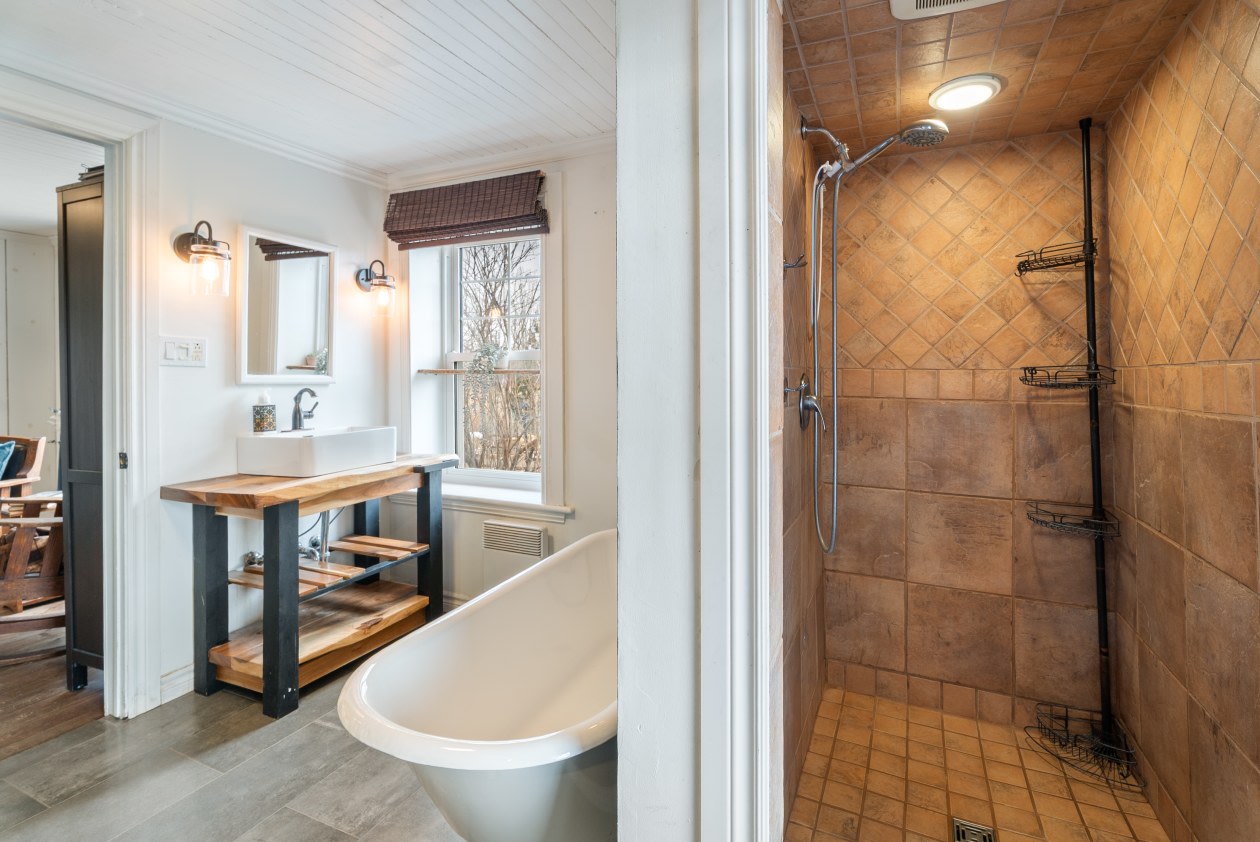
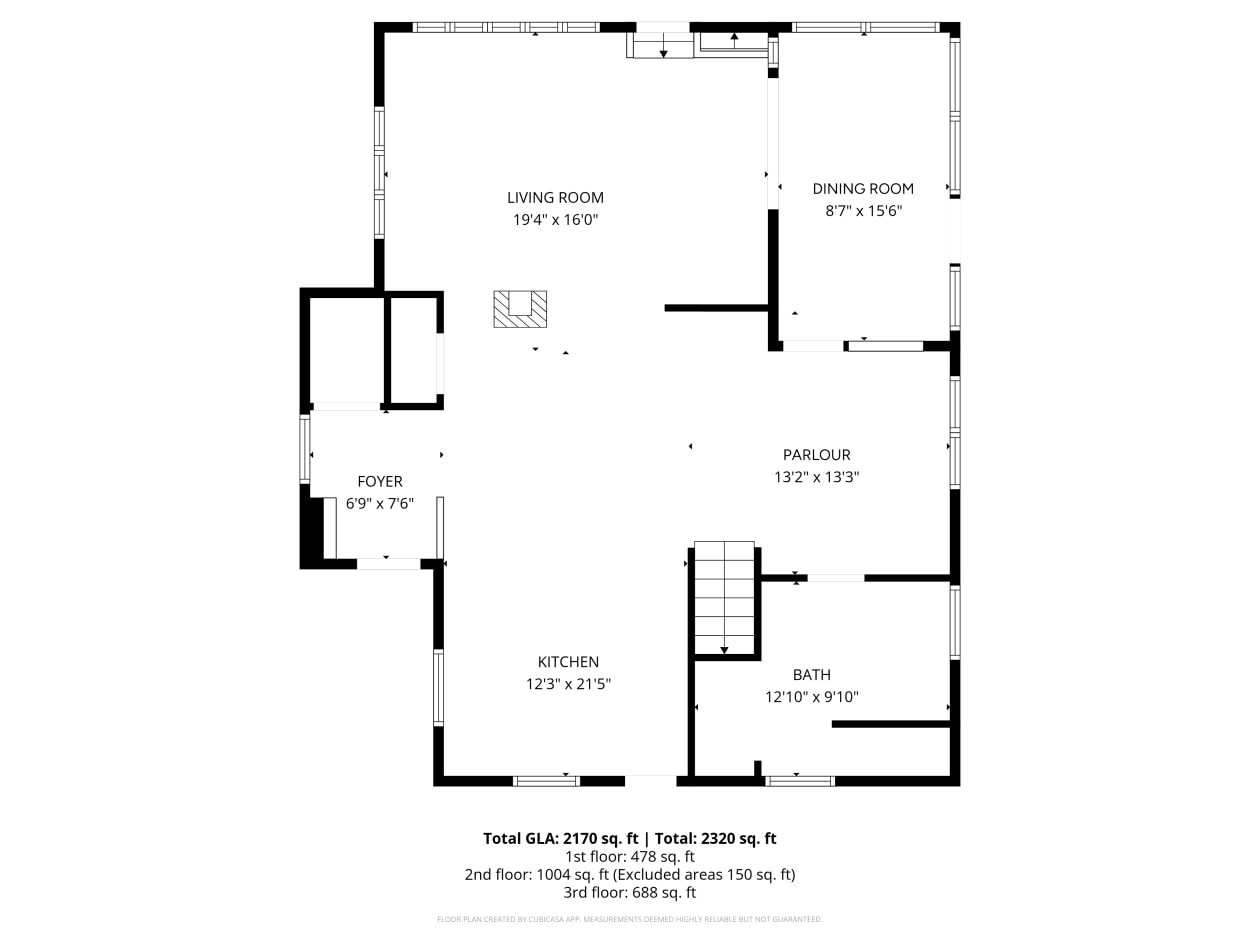
- Salles de bain : 1 salle de bain complète au rez‑de‑chaussée (baignoire + douche séparée) et une salle d'eau à l'étage.
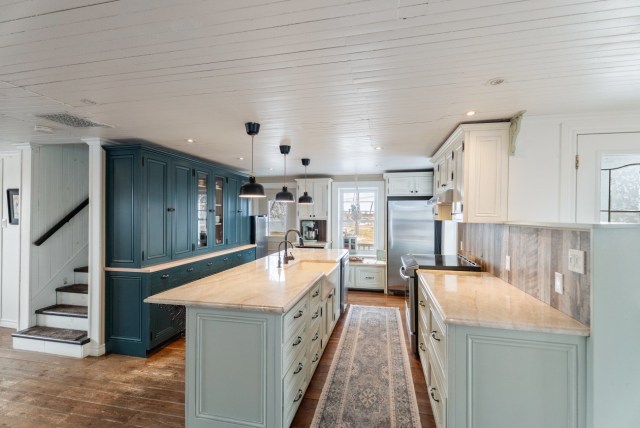
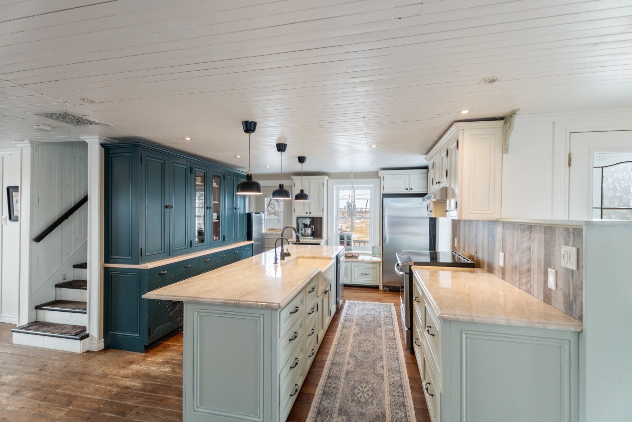
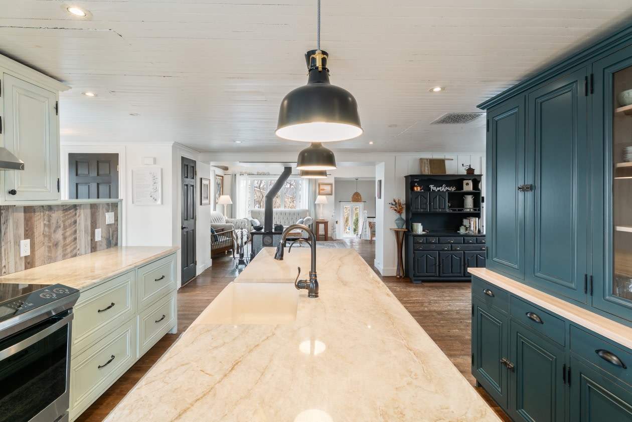
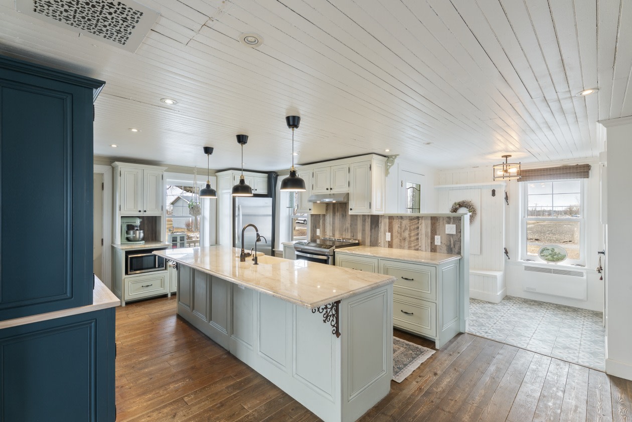
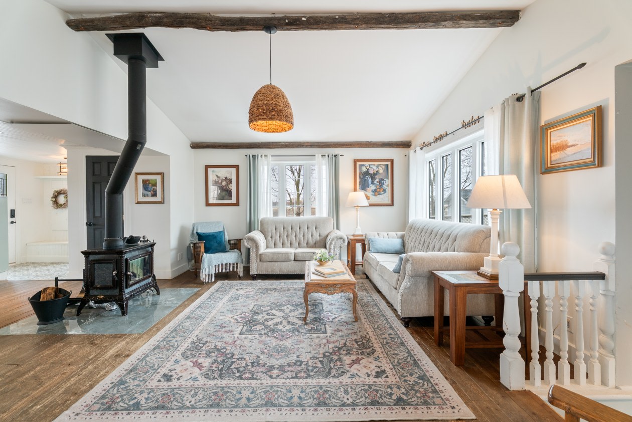

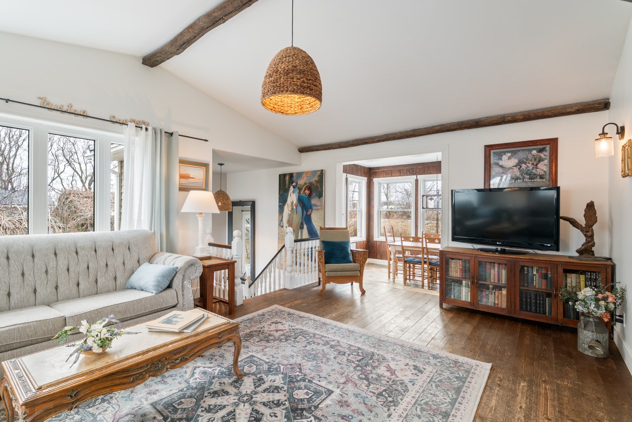
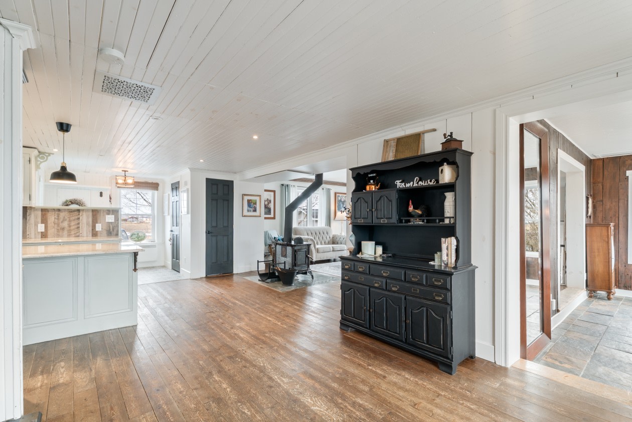
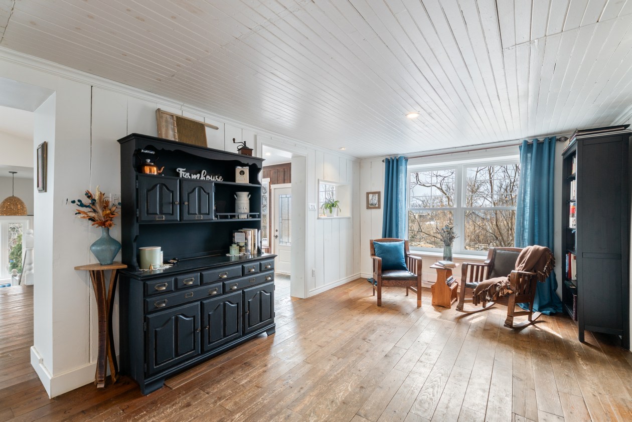
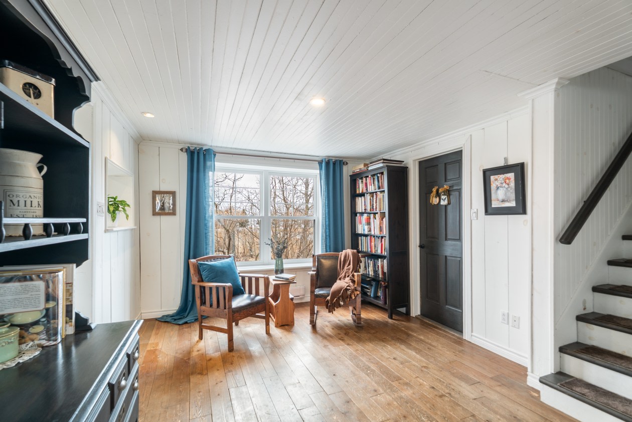
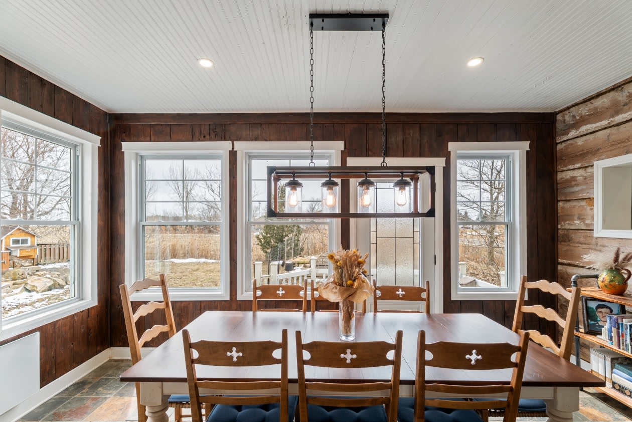
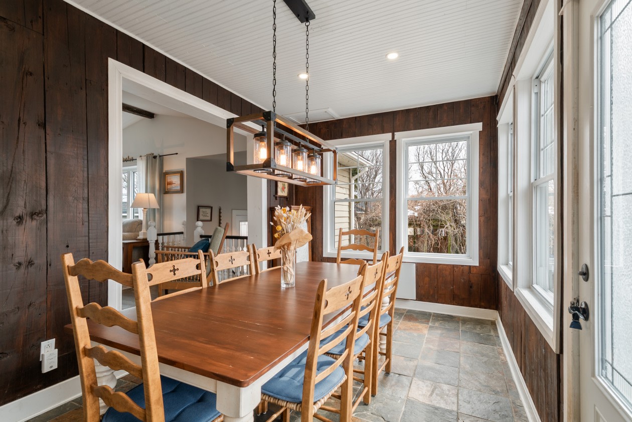
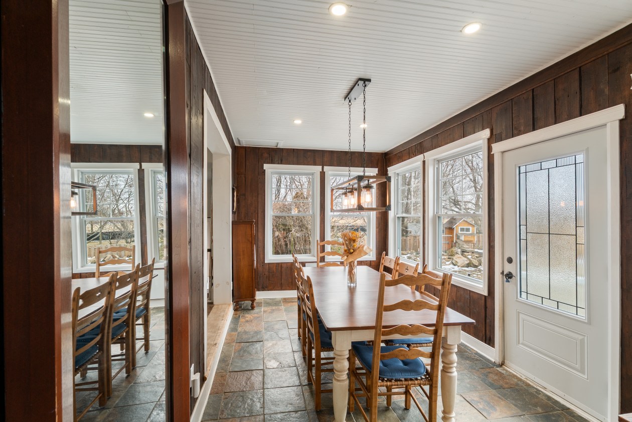
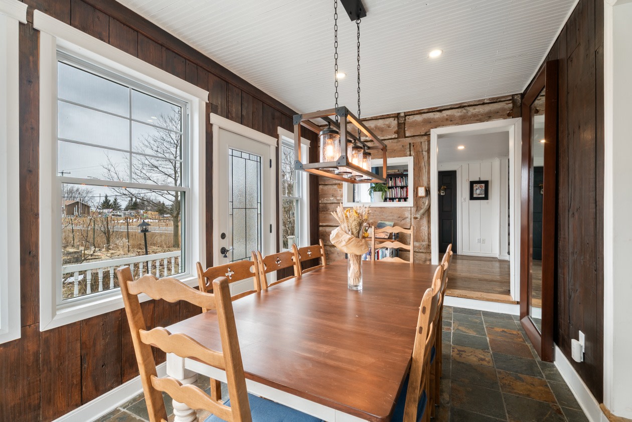
- Cuisine et salon : Cuisine rénovée avec armoires en cerisier sur mesure, comptoirs en quartzite et un immense îlot de 9,6 pi. Salon avec plafond cathédrale, poutres apparentes et poêle à bois Hearthstone haut de gamme. Salle à manger attenante en contrebas, baignée de lumière naturelle.
- Sous‑sol fini : accès extérieur par le palier arrière. Pompe à chaleur murale, plinthes électriques et aspirateur central.
Bâtiment multifonctionnel détaché – 4e chambre + Studio
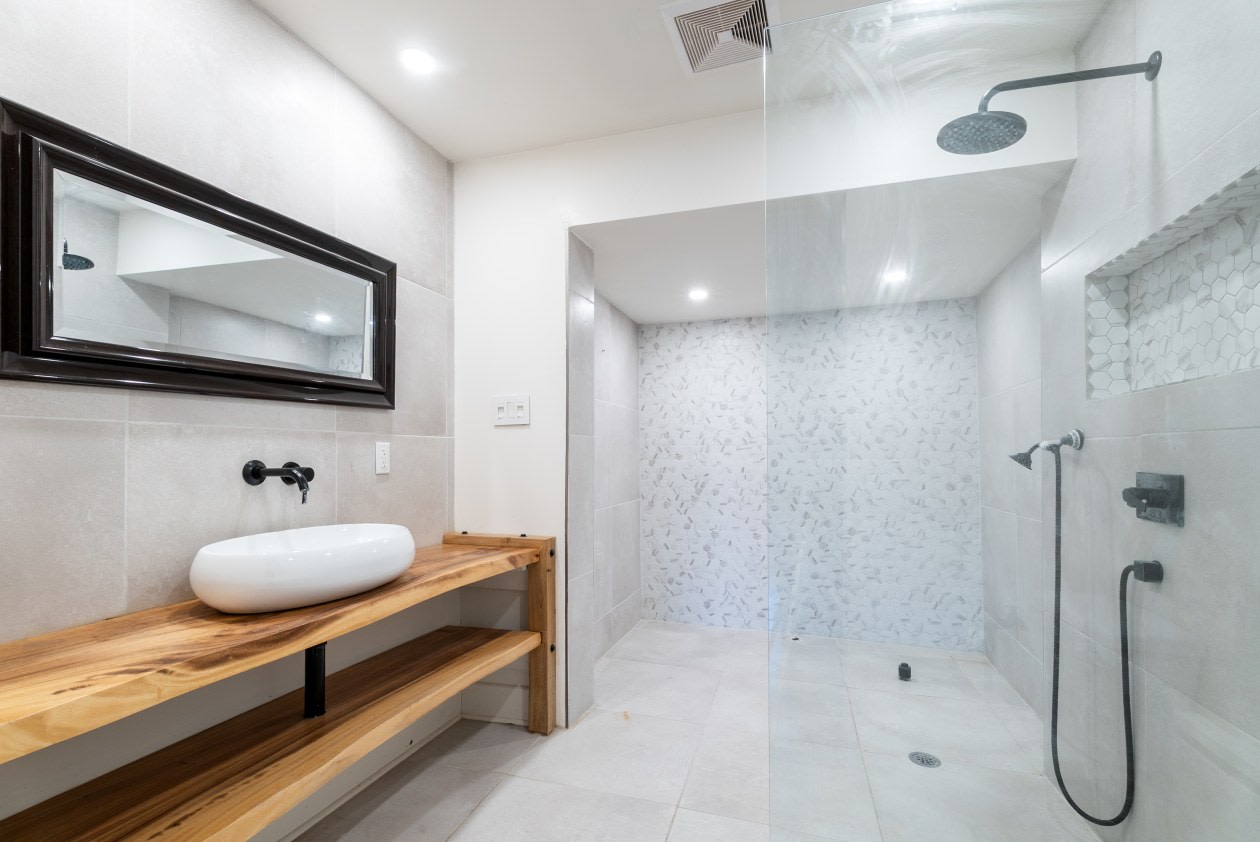
- 4e chambre : Immense salle de bain attenante (douche à l'italienne), chauffe‑eau indépendant, entrées pour laveuse/sécheuse et son propre panneau électrique.
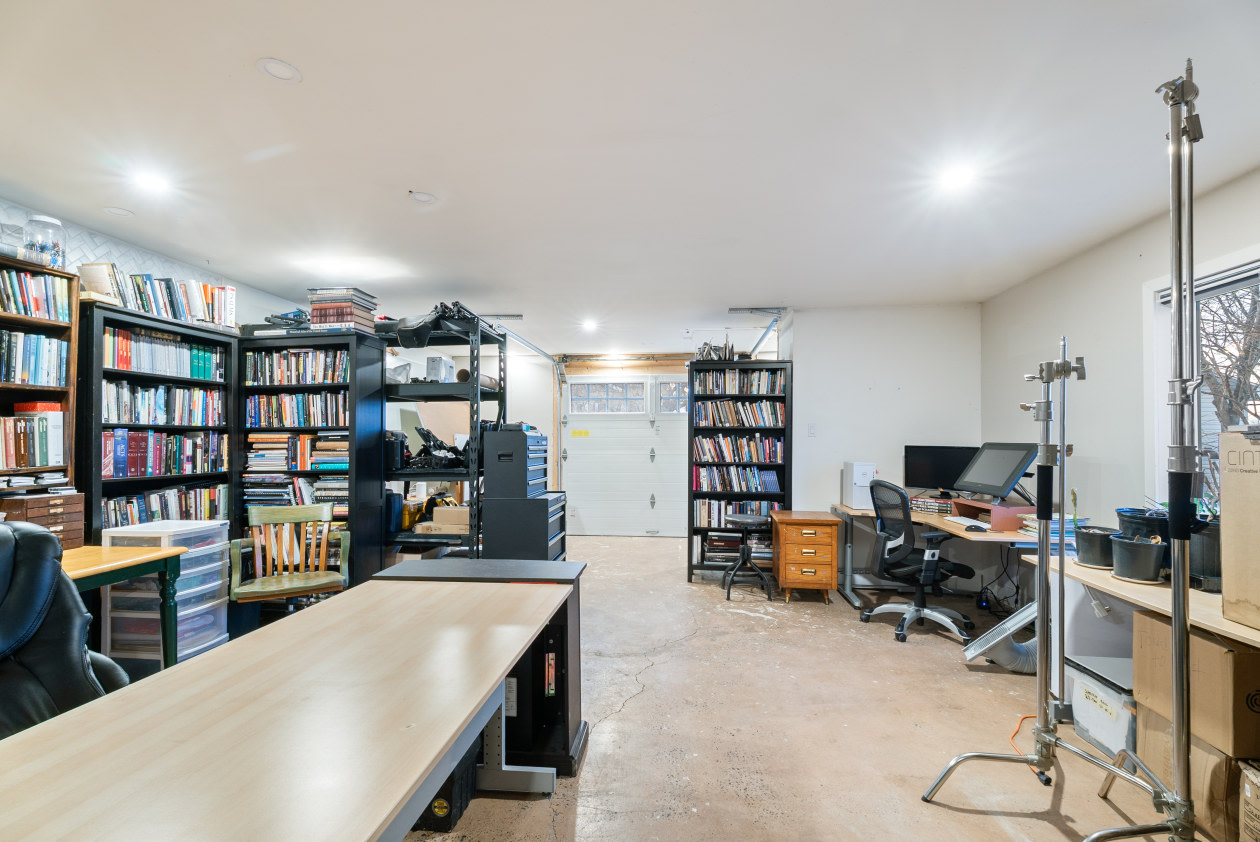
- Ancien garage : Espace converti actuellement utilisé comme studio de cinéma.
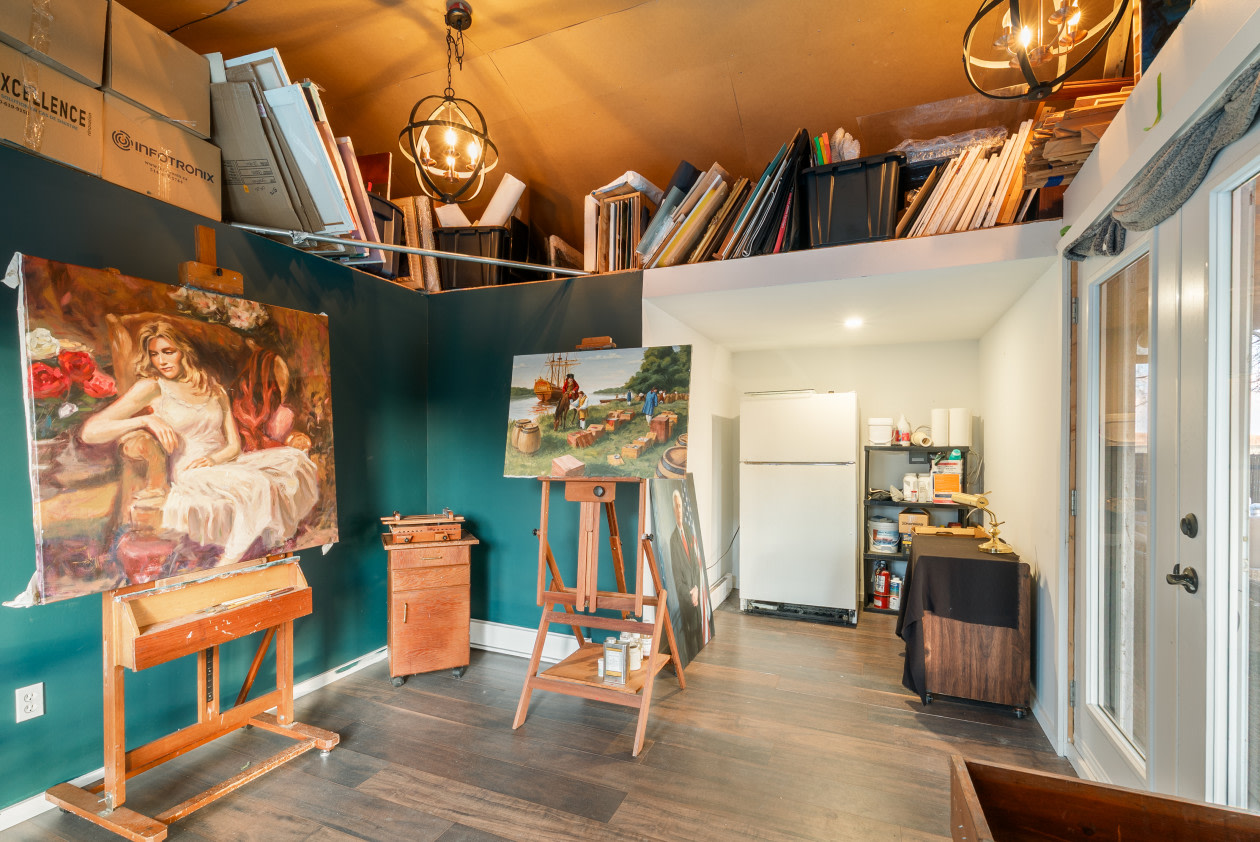
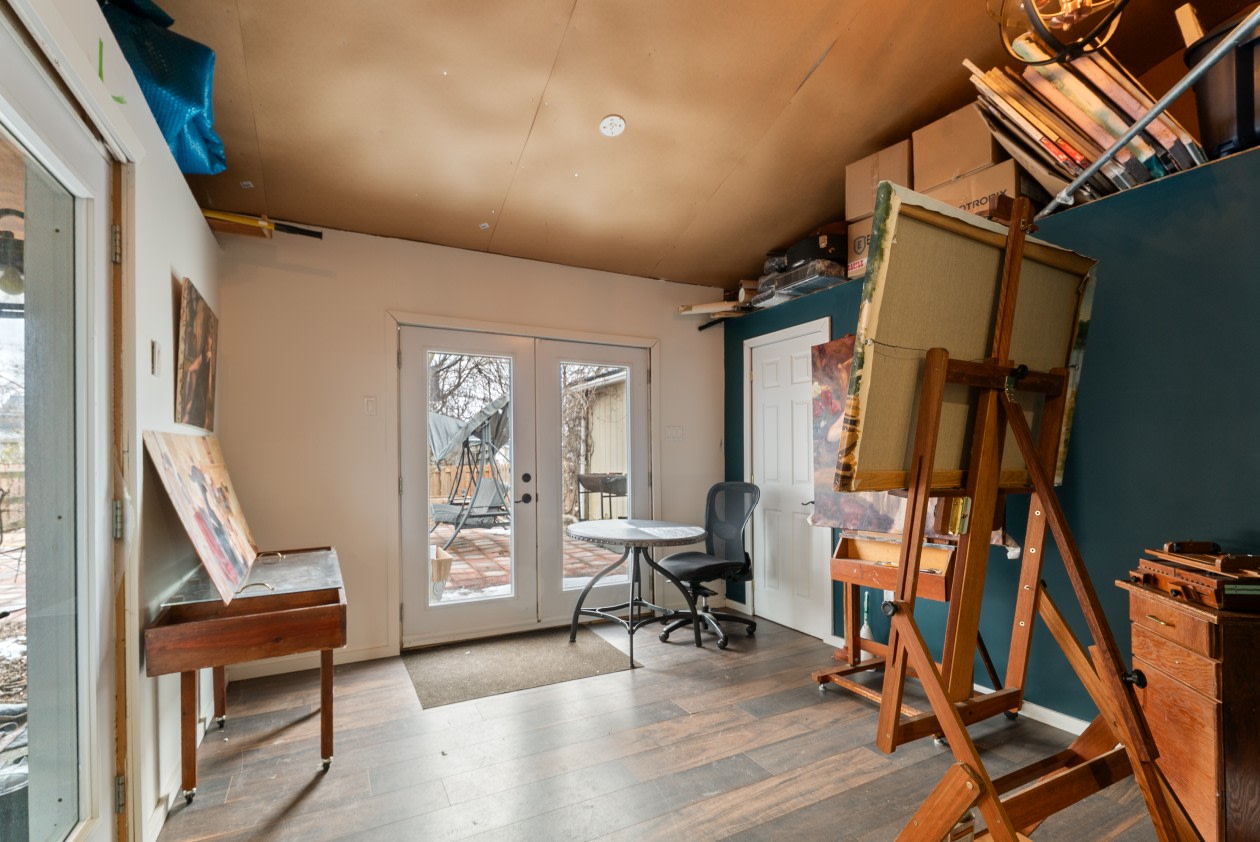
- Pool house / Studio d'artiste : Lumineux avec salle d'eau.
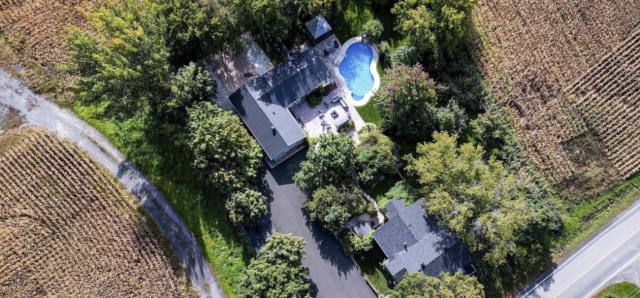
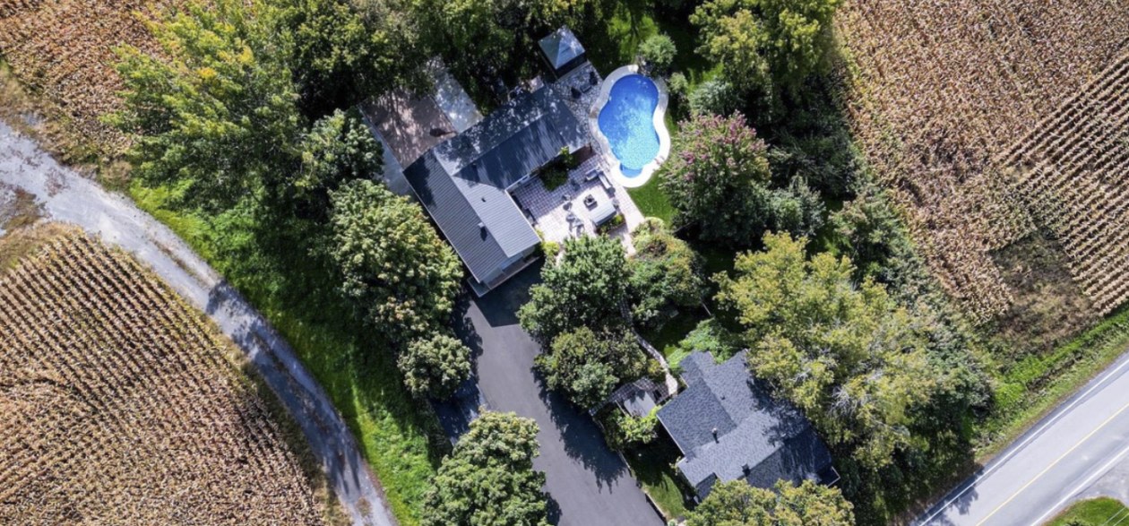
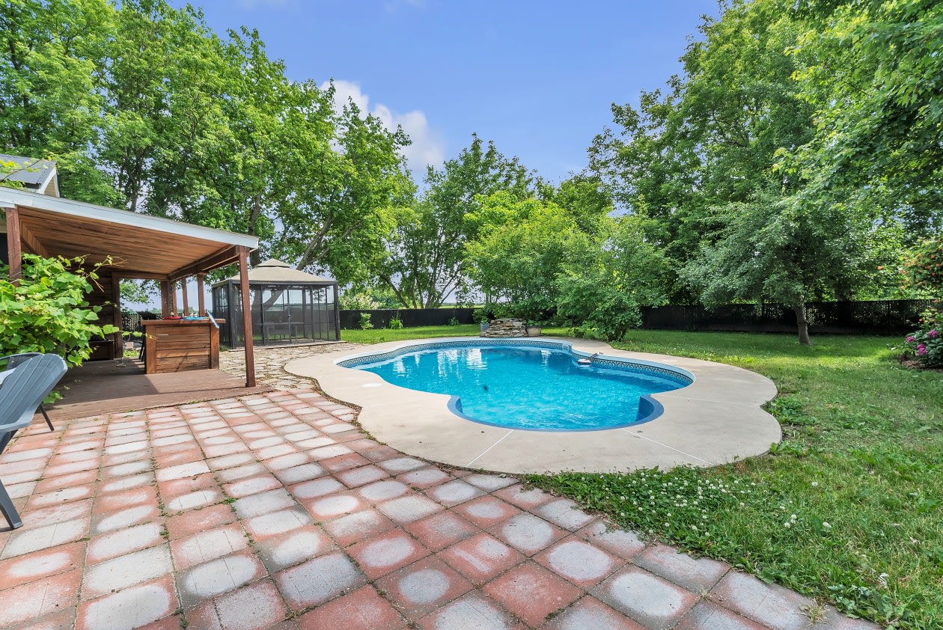
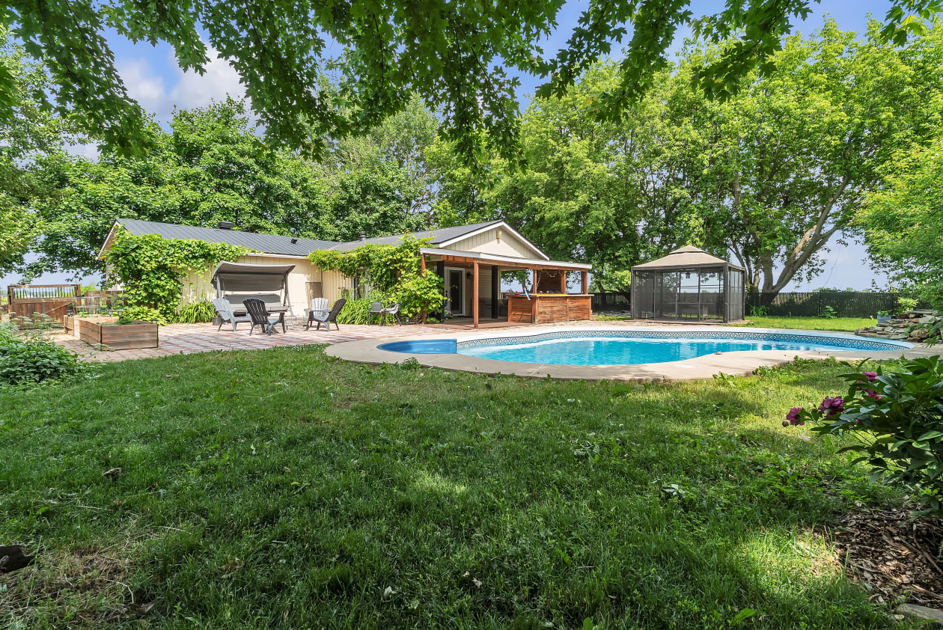
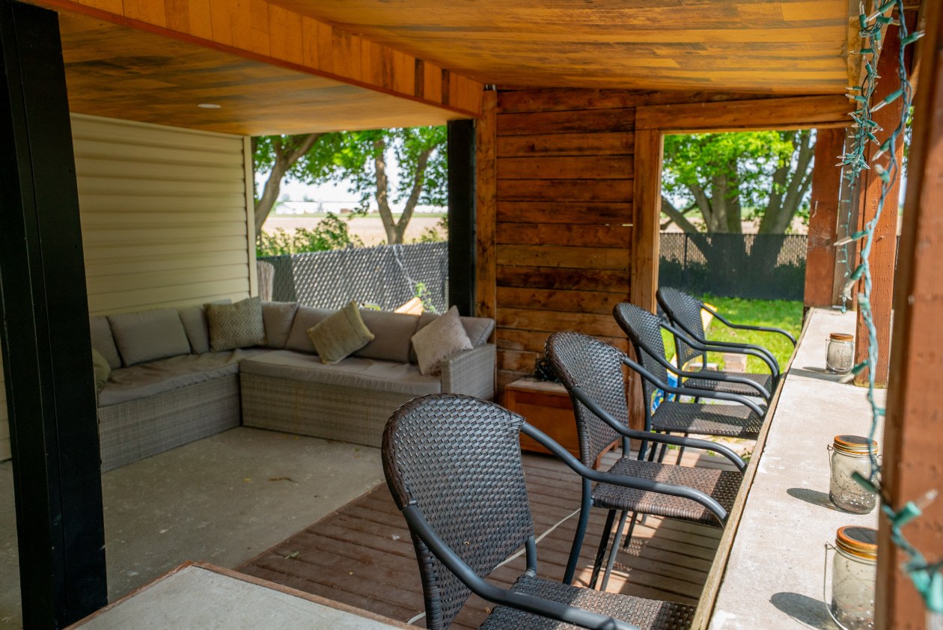
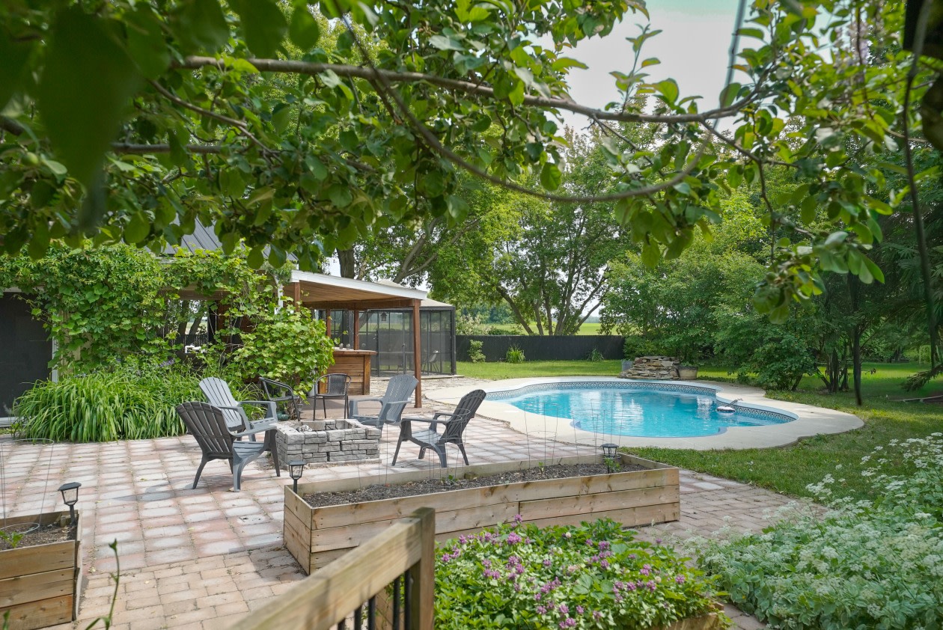
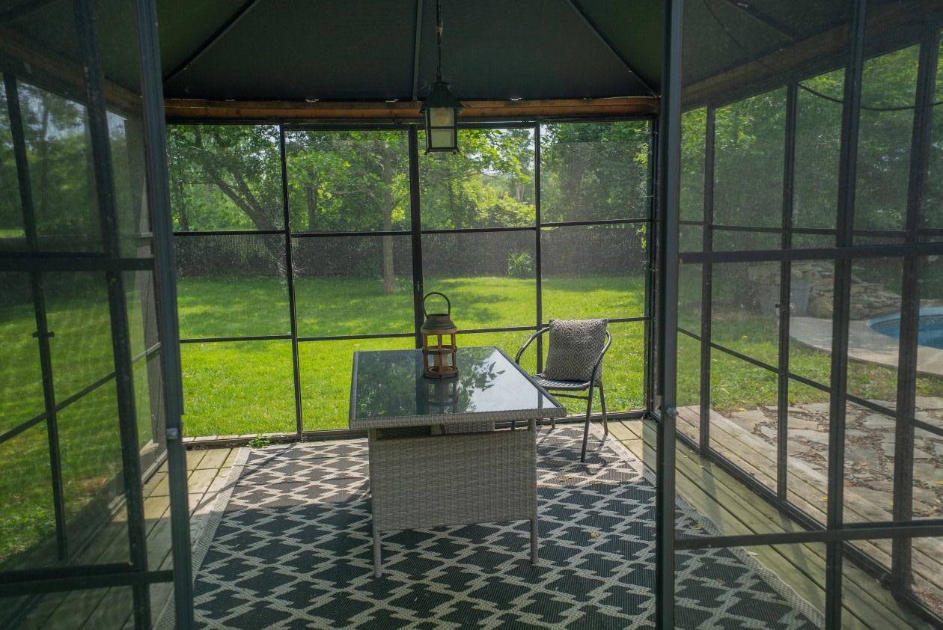
- Extérieur : Terrasse couverte avec bar surplombant la piscine creusée au sel (chauffée) et le coin feu.
- Ce bâtiment est parfait pour des invités, des projets créatifs ou une flexibilité de mode de vie, tout en respectant le zonage agricole.
Vie extérieure et aménagement paysager
- Piscine : Piscine au sel chauffée avec cascade.
- Espaces de détente : Coin feu et zones de divertissement.
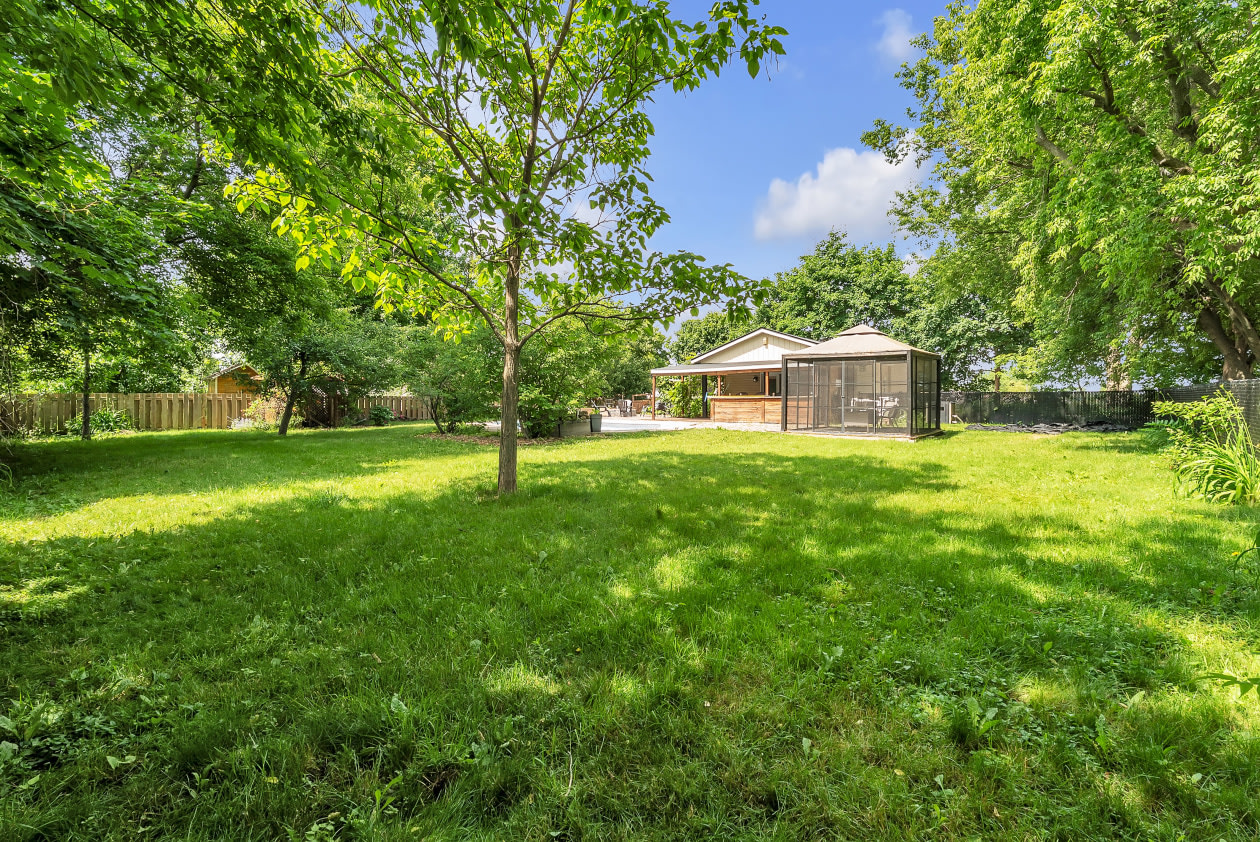
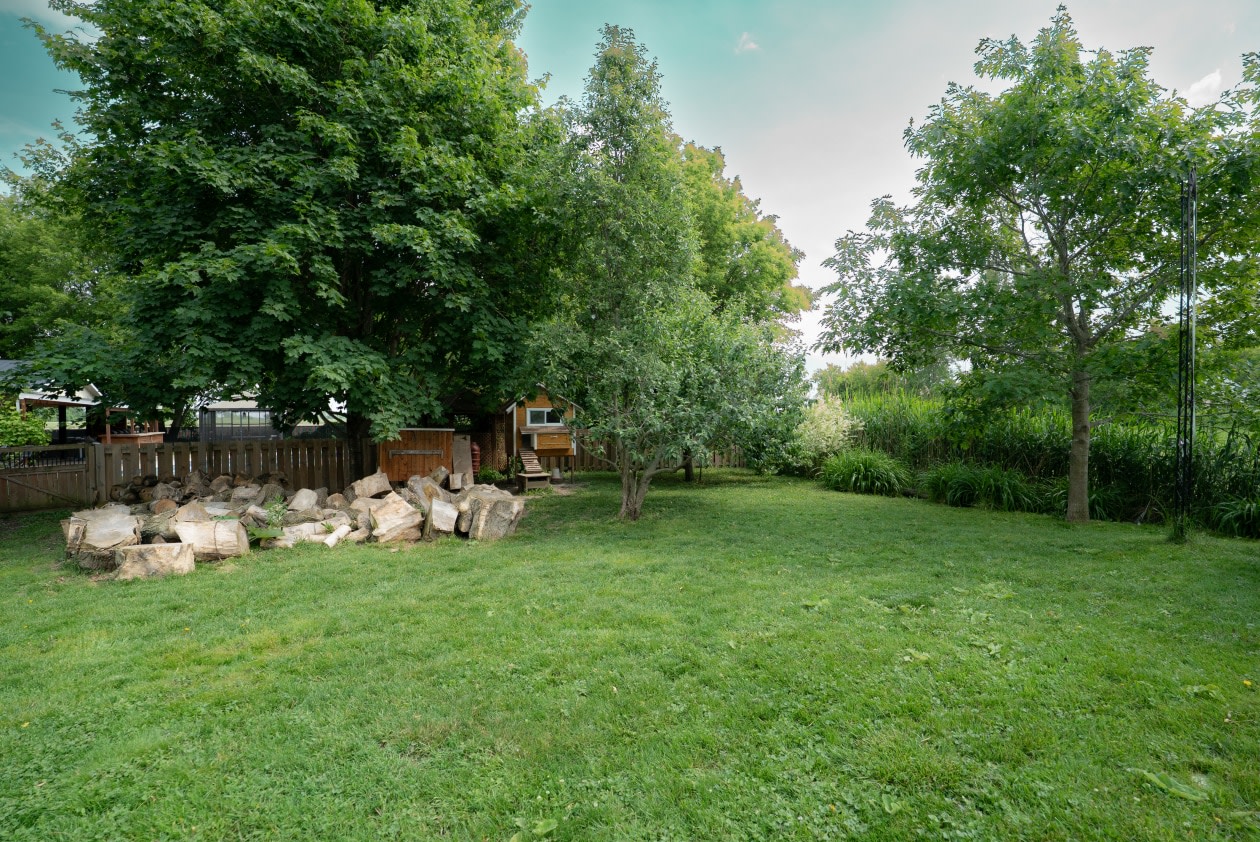
- Verger et jardins : Arbres fruitiers (pommiers, poiriers, mûriers), vignes, framboises noires, lilas et jardins de fleurs surélevés.
- Rangement : Abri à bois couvert de glycines.
- Intimité : Terrain entièrement clôturé sans voisins à proximité immédiate.
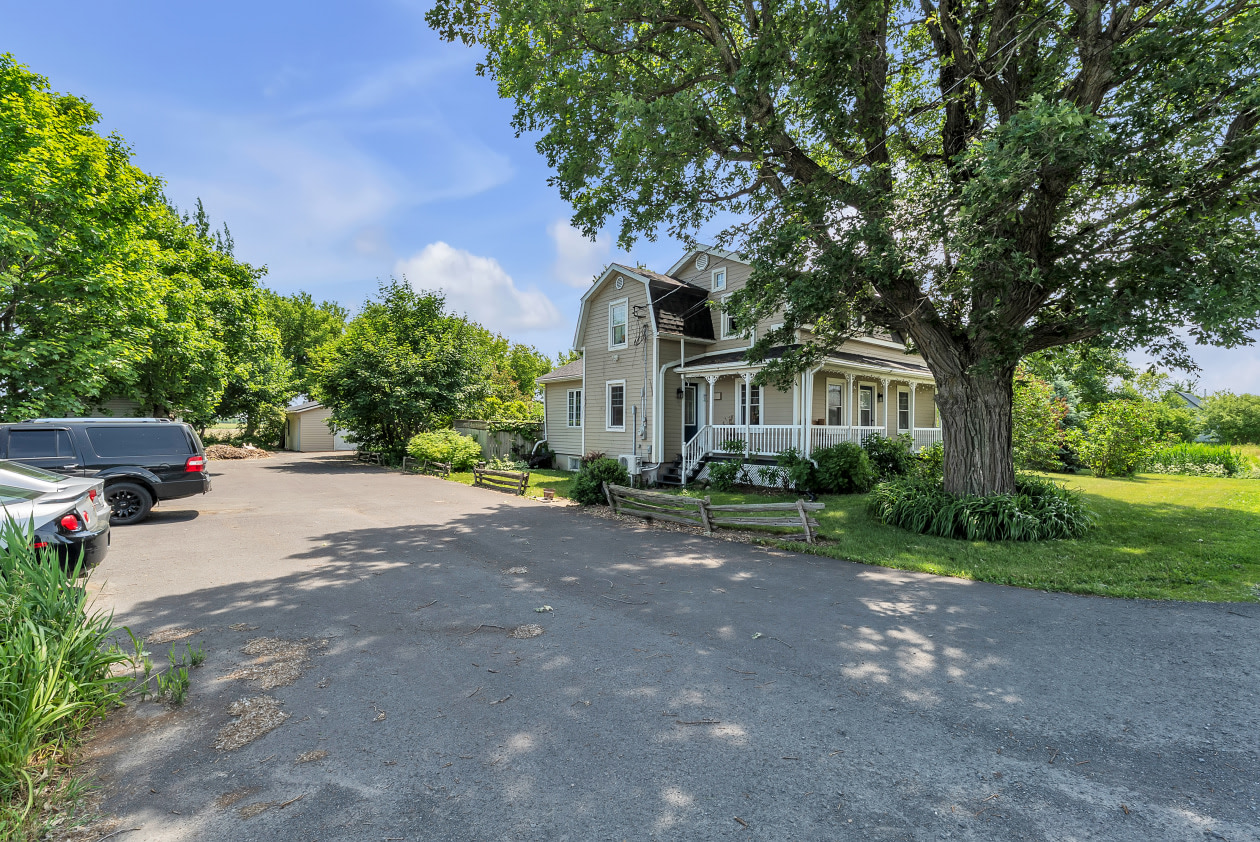
- Atouts supplémentaires : Grande dalle de béton (env. 46 x 31 pi) pour expansion future, poulailler sur mesure avec 5 poules pondeuses (incluses au besoin) et stationnement pour 15 véhicules.
- Services : Puits artésien et système septique (champ d'épuration et fosse).
- Localisation : À proximité des autoroutes et des écoles primaires et secondaires.
Cette propriété offre une combinaison rare de cachet historique et de confort moderne sur un vaste terrain privé. Idéal pour les familles ou toute personne recherchant la paix de la campagne.
Note aux agents d'acheteurs : Une commission offerte au courtier immobilier agréé de l'acheteur lors de la clôture de la transaction.
Acheteurs sérieux seulement. Visites sur rendez‑vous uniquement. Contactez‑moi pour plus d’informations. Français 438‑494‑2377 | English 514‑209‑0605
Charming 1920 Farmhouse | 3 Bedrooms + Detached Studio with 4th Bedroom & Ensuite | Heated Saltwater Pool | ~0.68 Acres
https://youtu.be/2sHKiBIjpDs
Virtual 3D Tour https://my.matterport.com/show/?m=XoHCcHWqqU4
Step into a unique blend of timeless 1920s charm and thoughtful modern updates with this beautifully maintained two‑storey farmhouse. Nestled on a private 29,577 sq ft (approx. 0.68 acres) wooded and landscaped lot in tranquil Saint‑Jacques‑le‑Mineur, this property offers both family‑friendly spaces and lifestyle versatility.
Main House – 3 Bedrooms
- Upstairs: 2 spacious bedrooms, a former 3rd bedroom converted into a dedicated walk‑in closet for abundant storage, a half‑bath, and a bright loft at the top of the stairs currently used as a home office with generous natural light.
- Basement: 1 large bedroom with its own walk‑in closet, ideal for teens, guests, or family use.
- Bathrooms: 1 full bathroom on the main floor (tub + separate shower) and an upstairs half bath.
- Kitchen & Living: Updated kitchen with custom cherry wood cabinets, elegant quartzite countertops, and a massive 9.6 ft island. Living room with peaked ceiling, exposed beams, and a top‑of‑the‑line Hearthstone wood‑burning stove. Adjacent sunken dining room bathed in natural light, framed by windows on multiple sides.
- Finished basement with exterior access via the rear landing. Additional features include a wall‑mounted heat pump, electric baseboards, and central vacuum.
Detached Multi‑Use Building – 4th Bedroom + Studio
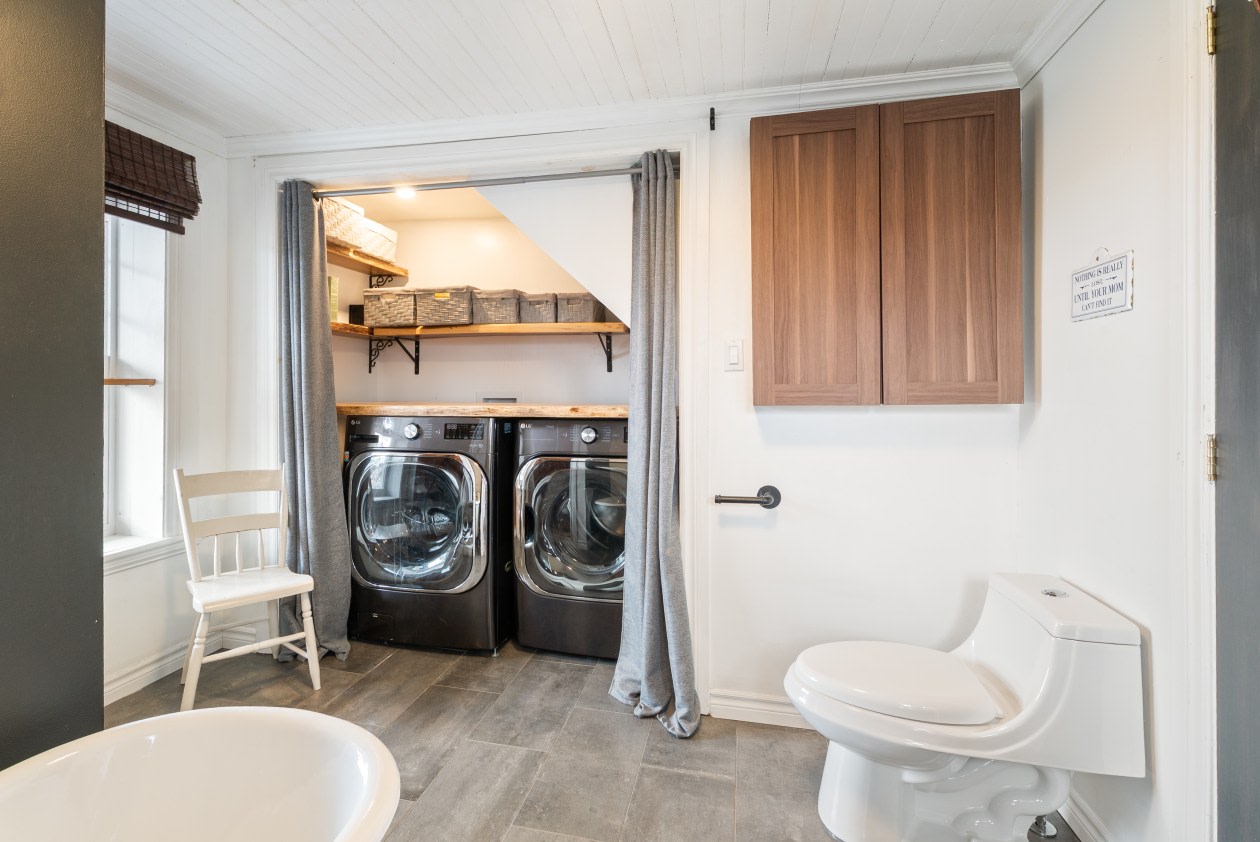
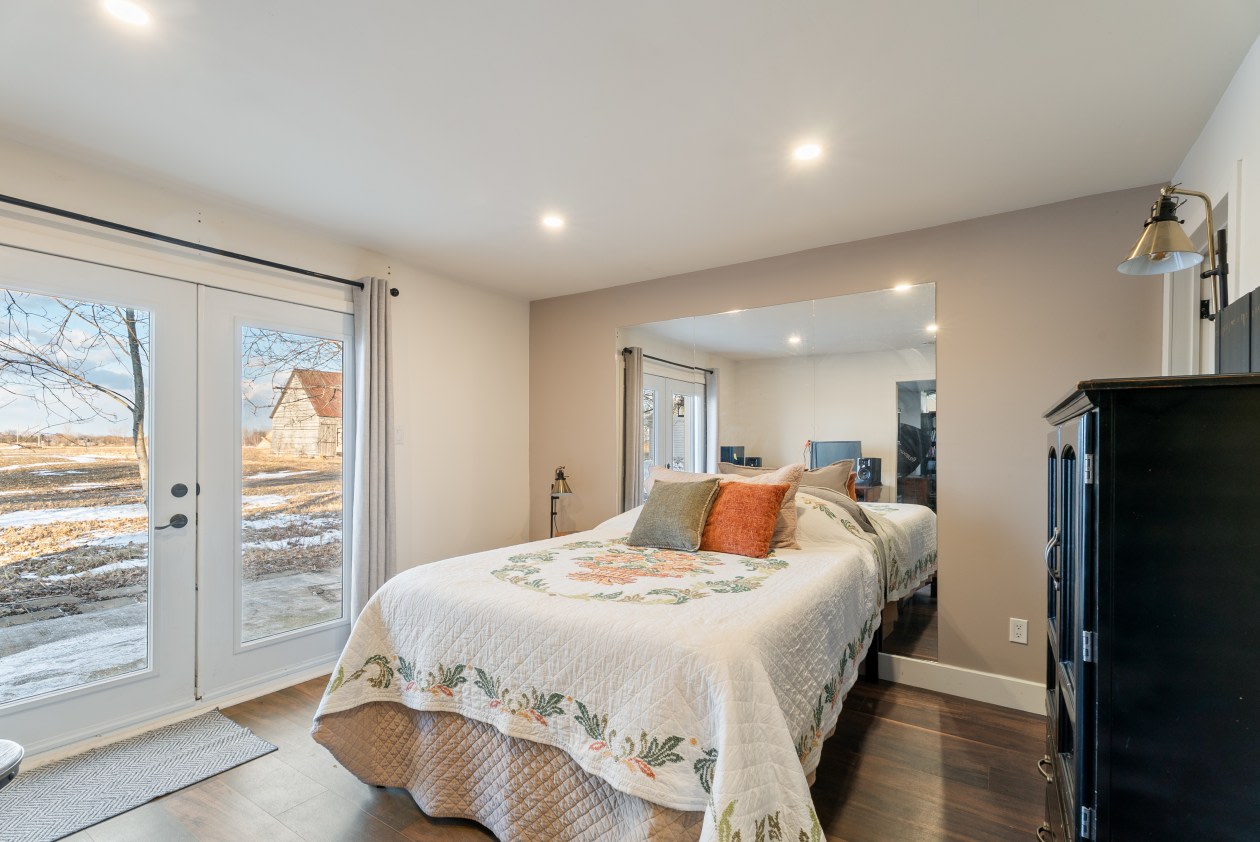
- 4th bedroom with huge ensuite full bathroom (walk‑in shower), separate water heater, laundry hookups, and its own electrical panel.
- Converted garage space currently used as a film studio.
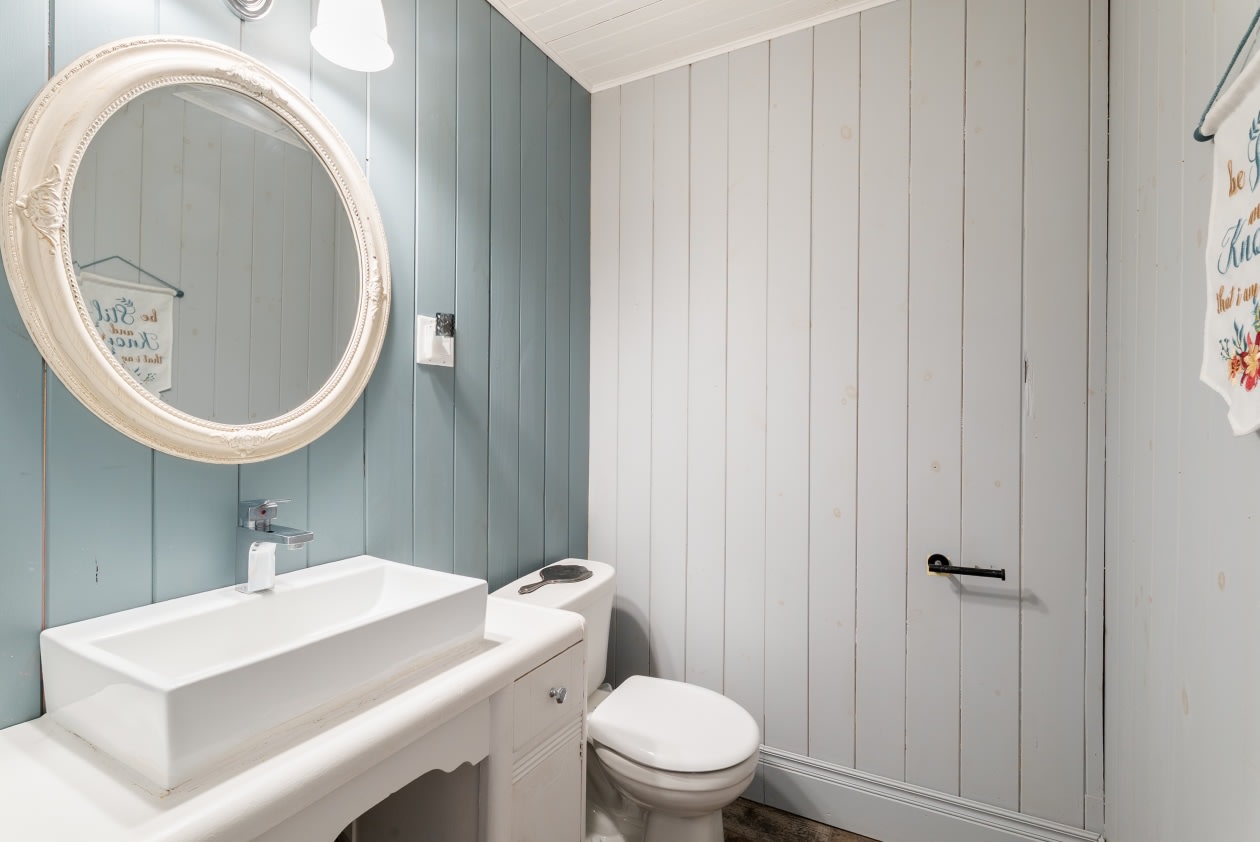
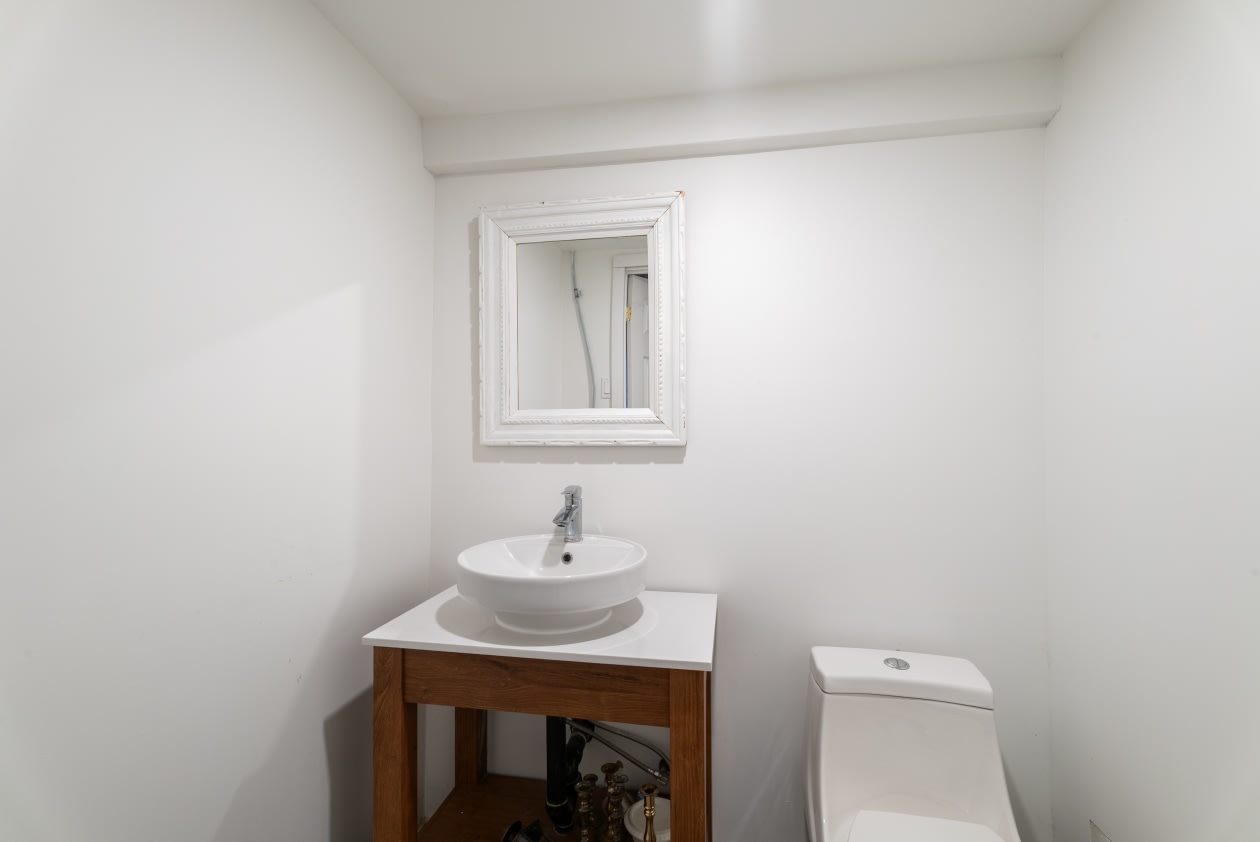
- Bright pool house / artist studio with half bath.
- Covered patio with bar overlooking the heated inground saltwater pool and fire pit.
This detached building is perfect for guests, creative pursuits, or lifestyle flexibility while remaining compliant with agricultural zoning.
Outdoor Living & Landscaping
- Heated saltwater pool with waterfall
- Firepit and entertaining areas
- Fruit trees (apple, pear, mulberry), grapevines, black raspberries, lilac bushes, and raised flower gardens
- Wisteria‑covered walk‑in firewood storage hut
- Fully fenced landscaping providing maximum privacy with no near neighbors
Bonus features: Large cement pad (approx. 46 x 31 ft) for future expansion, custom hen house with 5 laying hens (can convey), and ample parking for up to 15 vehicles.
Additional Details
- Taxes: Municipal approx. $2,395 + School $346
- Utilities: Artesian well & septic system (purification field and tank)
- Convenient proximity to highways, elementary and high schools
This property offers a rare combination of historic charm, modern updates, and resort‑style outdoor living on a generous private lot. Ideal for families or anyone seeking peaceful countryside living with versatile lifestyle spaces.
Note to Buyer’s Agents: commission is offered to the buyer’s licensed real estate broker on successful closing.
Serious inquiries only. Viewings by appointment. Contact me for more information or to schedule a visit. Français 438‑494‑2377 | English 514‑209‑0605
Mortgage payment calculator
Monthly payment$3,850
- Down payment$39,9503.3%
- Amount borrowed$759,05063.5%
- Total interest$395,96633.1%
Estimate only. Subject to lender approval and applicable mortgage insurance.
On the map
 Need insurance?
Similar properties
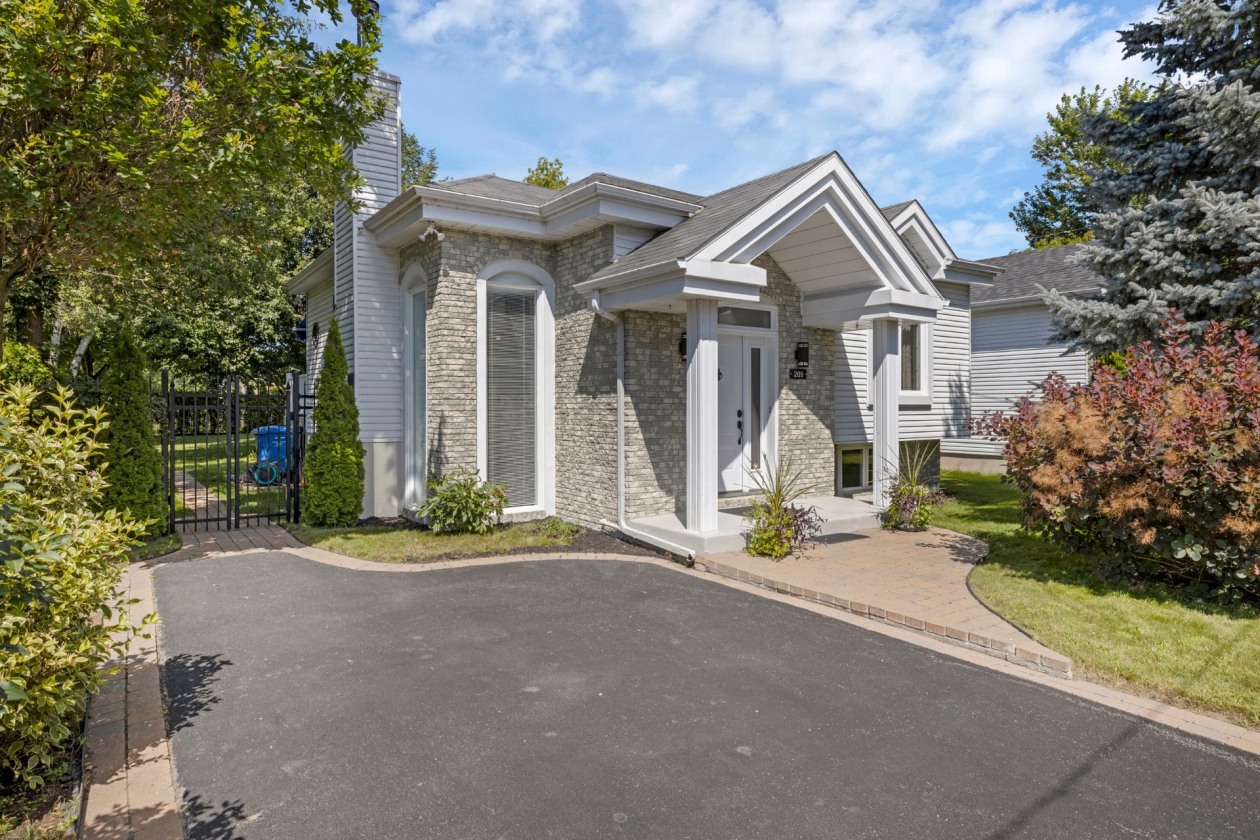 Single-family$675,000209, Rue Pierre-Dupuis, Saint-Constant 4 bd 1 ba 847 ft²
 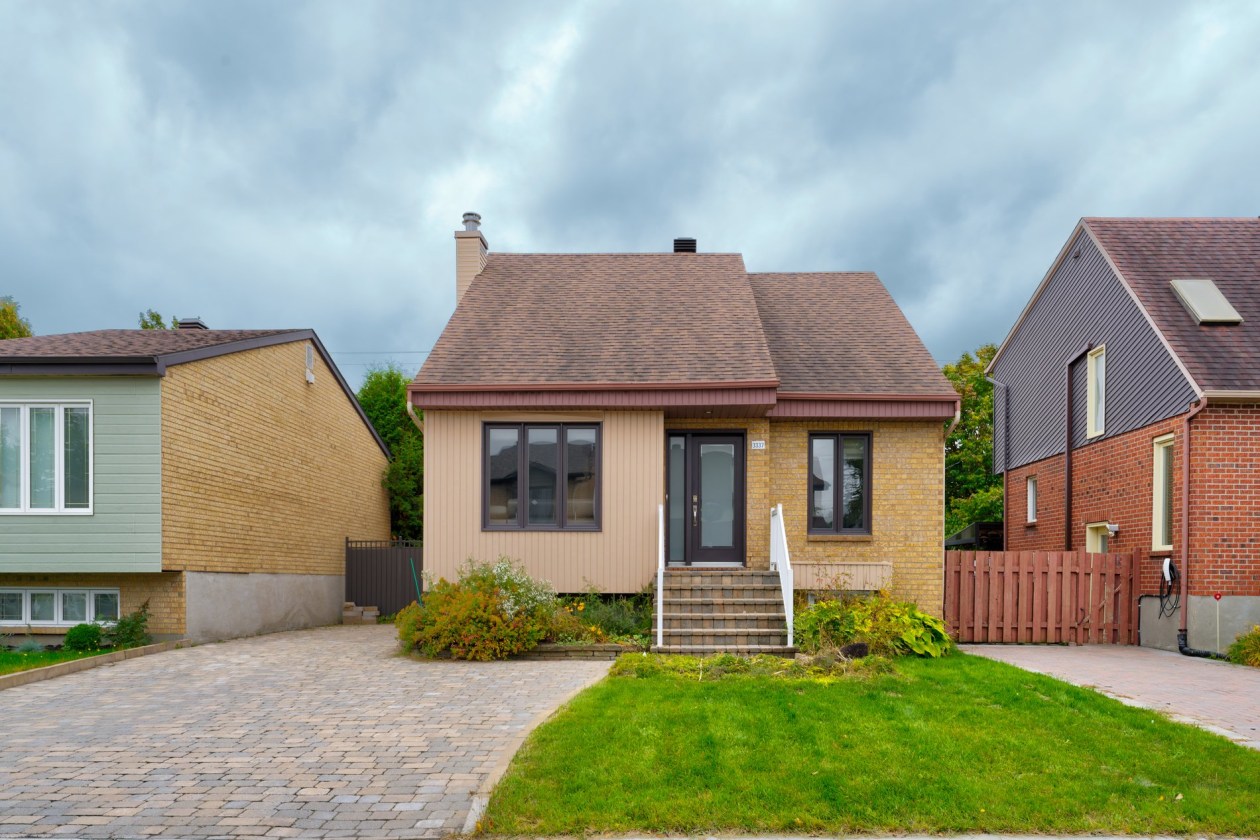 Single-family$695,0003337, Rue Ovila-Hamel, Longueuil (Saint-Hubert) 3 bd 2 ba 0 ft²
 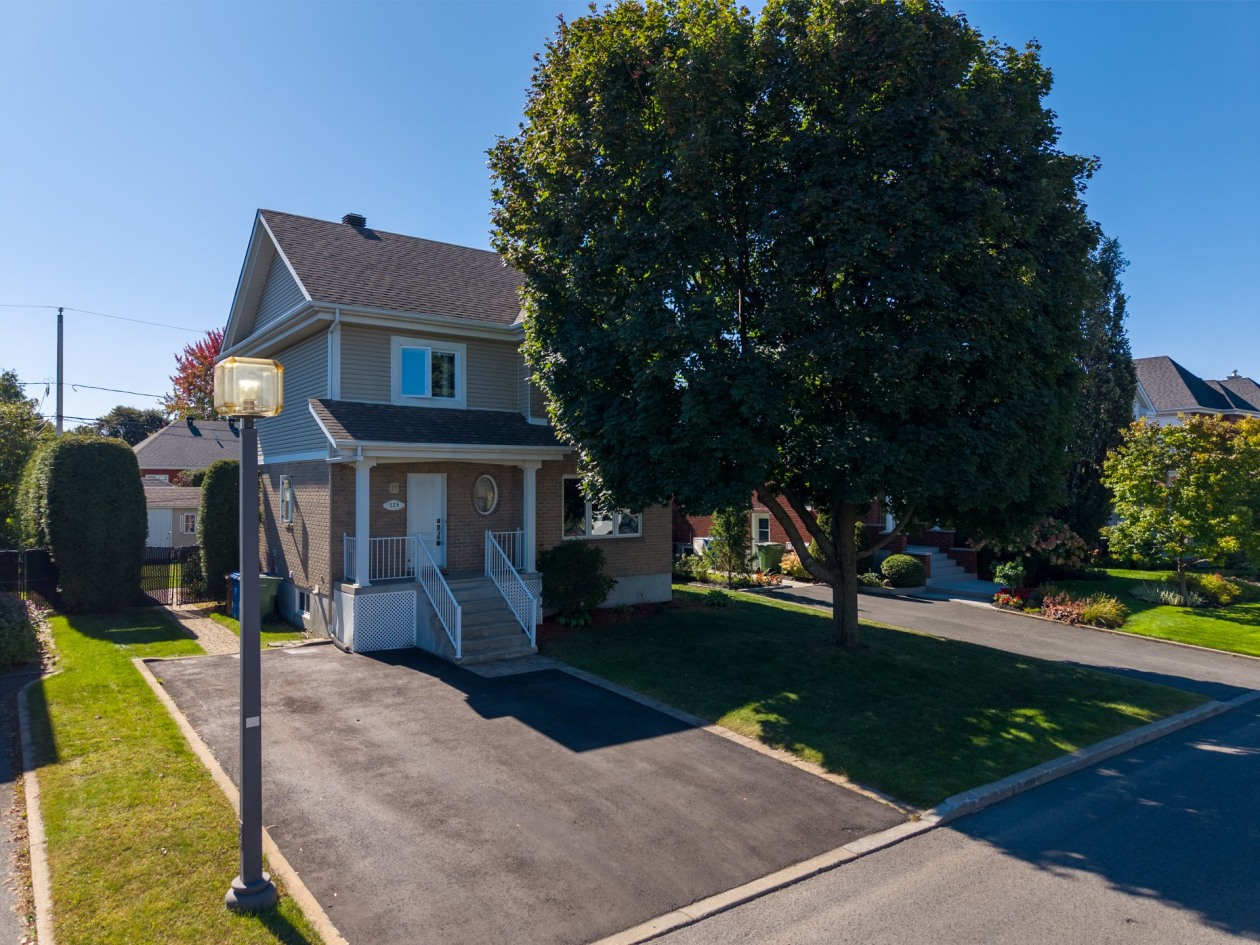 Single-family$750,000125, Rue Paradis, La Prairie 5 bd 1 ba 1,567 ft²
 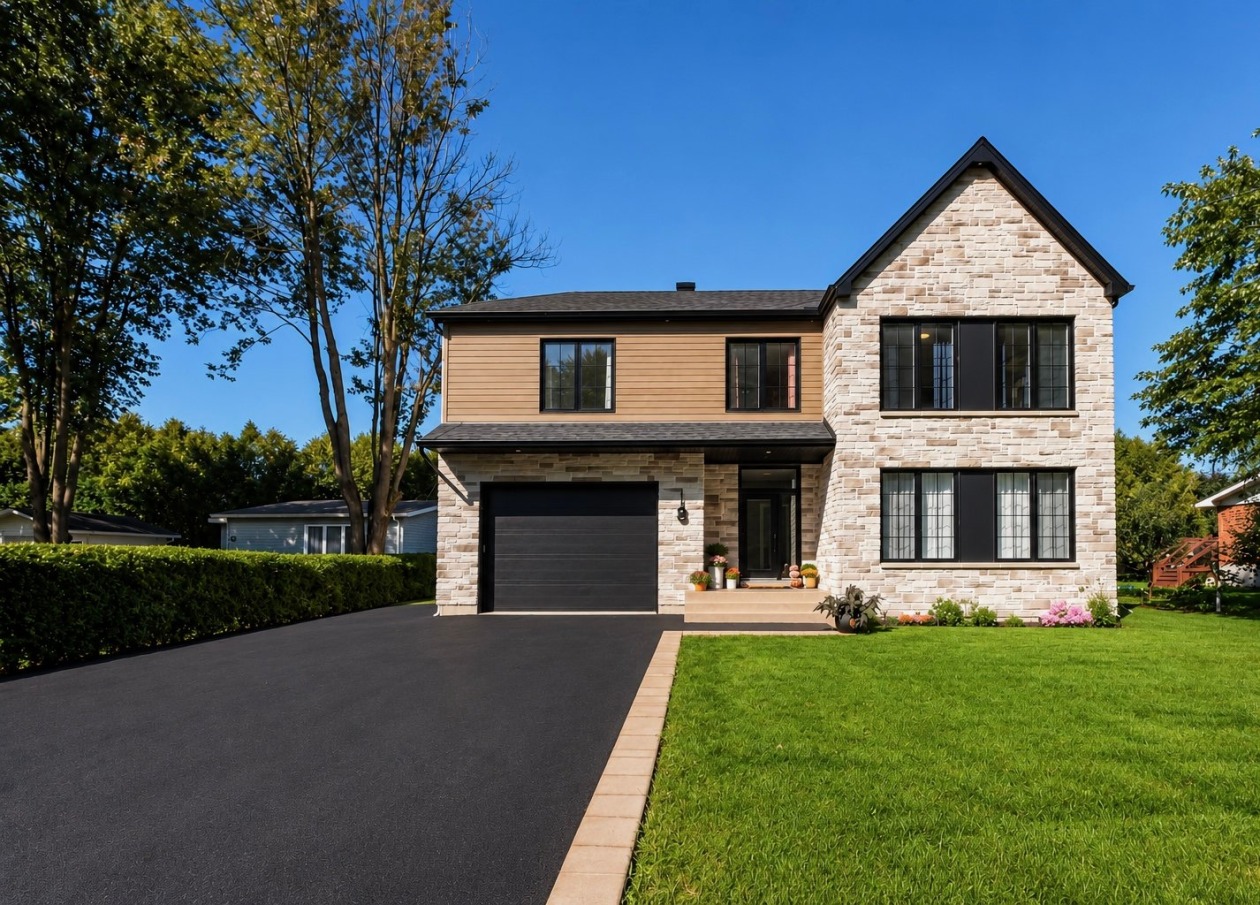 Single-family$959,00018, Rue Joseph-Albert-Morin, Saint-Jean-sur-Richelieu 5 bd 2 ba 0 ft²
 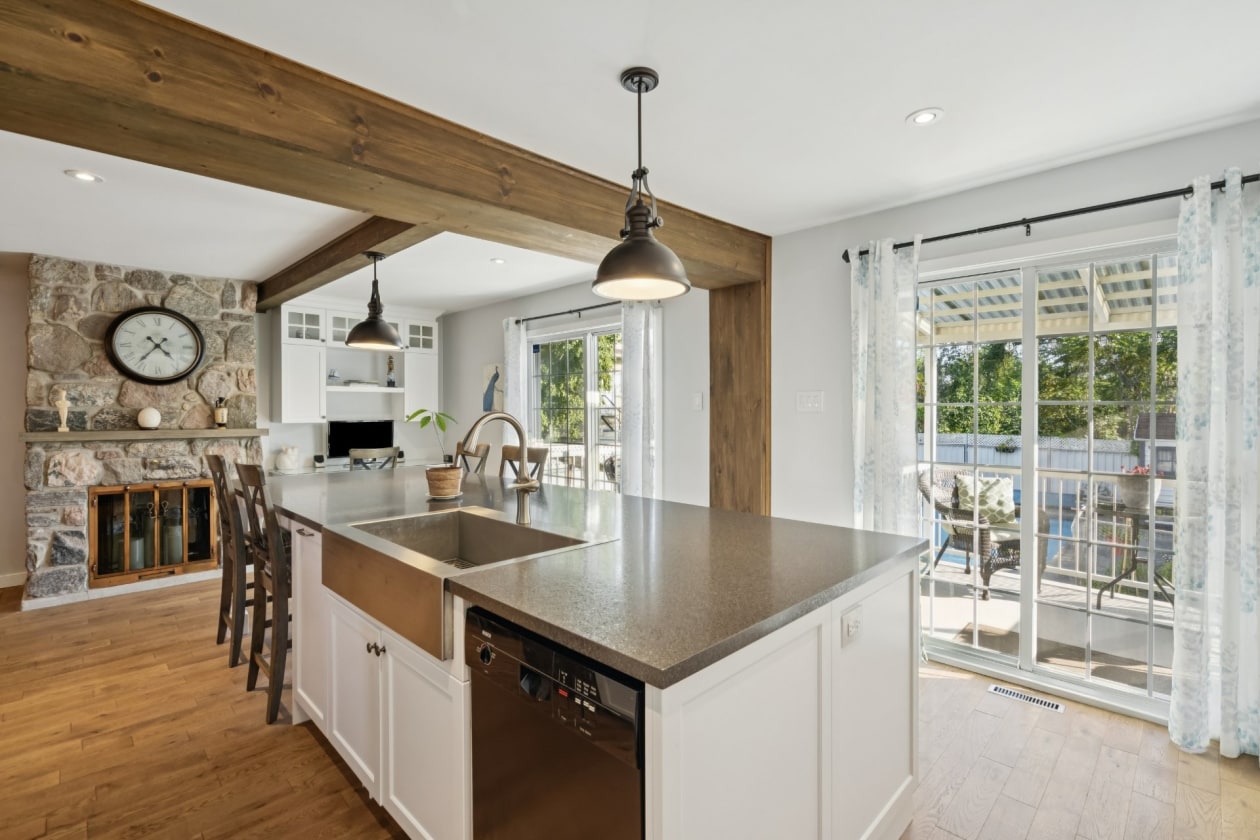 Single-family$795,0001245, Rue Sherbrooke, Montréal (Lachine) 4 bd 1 ba 1,714 ft²
 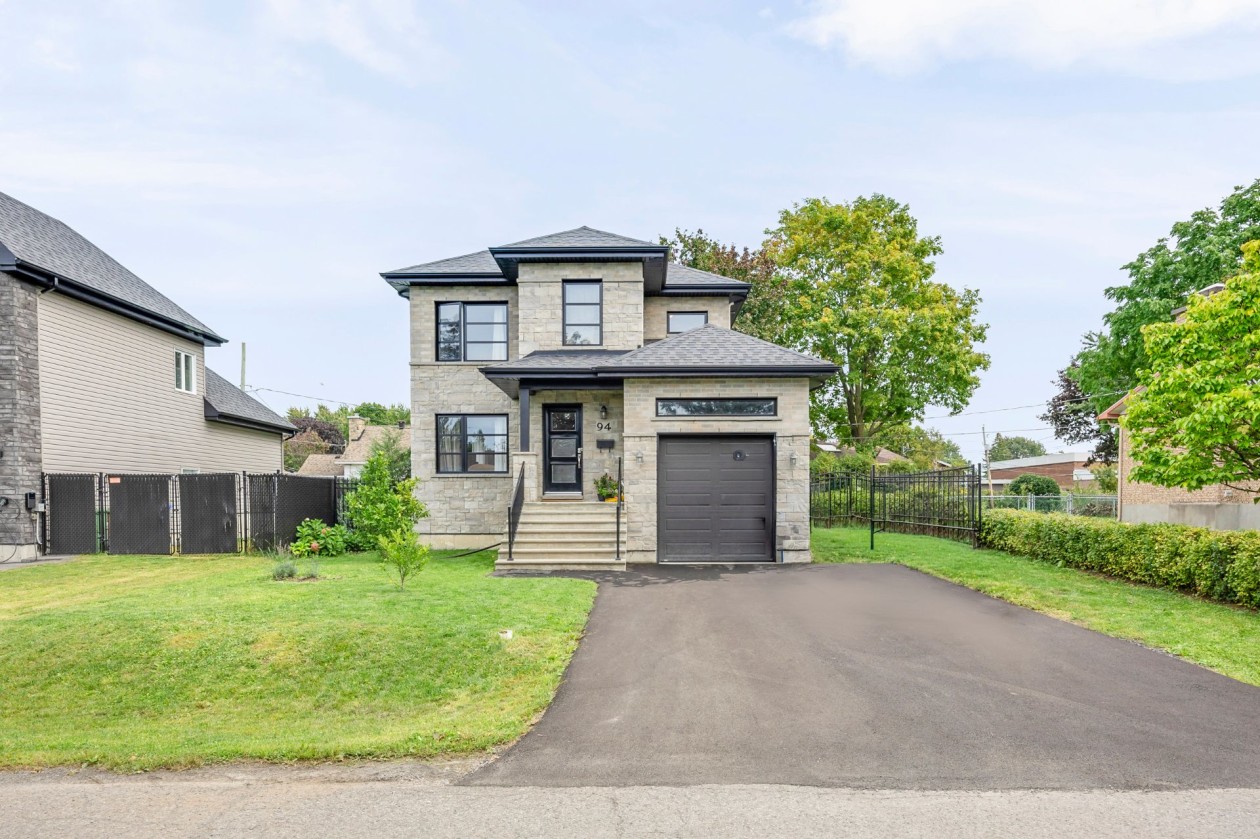 Single-family$710,00094, Rue Baxter, Châteauguay 4 bd 2 ba 0 ft²
 *Subject to lender approval and applicable mortgage default insurance. Other conditions and restrictions may apply. Rate in effect as of today.