
Features
Room(s)
 13
13 Bedroom(s)
 3
3Bathroom and powder room
 2 + 1
2 + 1 Living area
 2 176 ft²
 Year of construction
1985
Land area
72 156 ft²
Total number of parking spaces
8
Garage
Heated, Detached, Single width
Pool
Heated, Above-ground
Fireplace / stove
Wood fireplace
Description
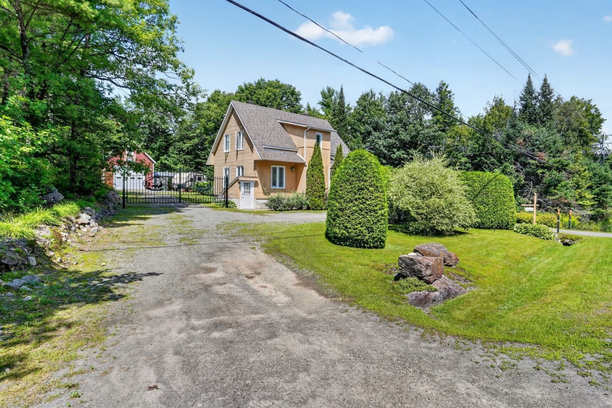
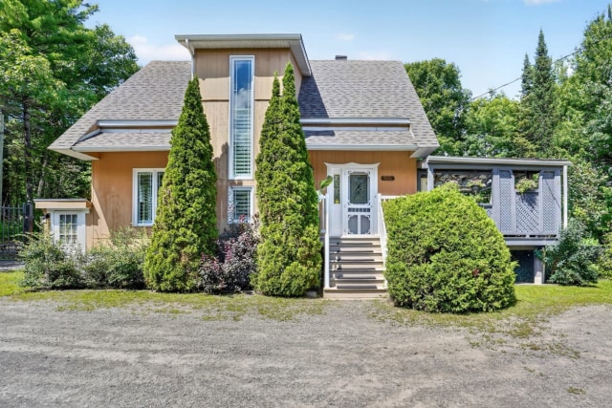
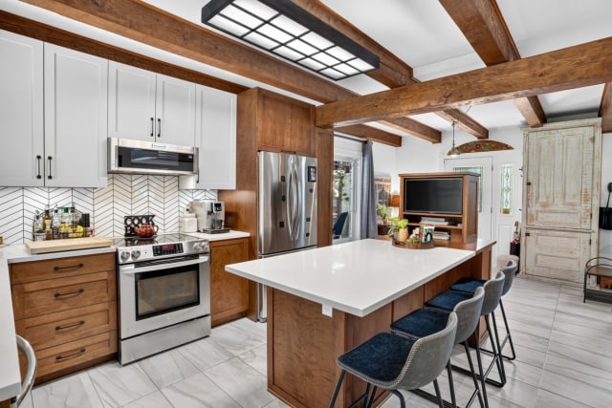
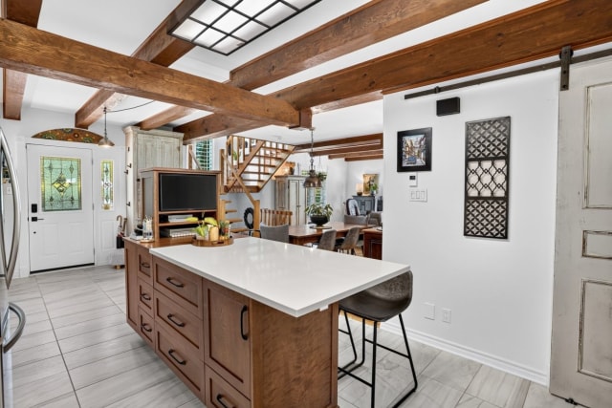
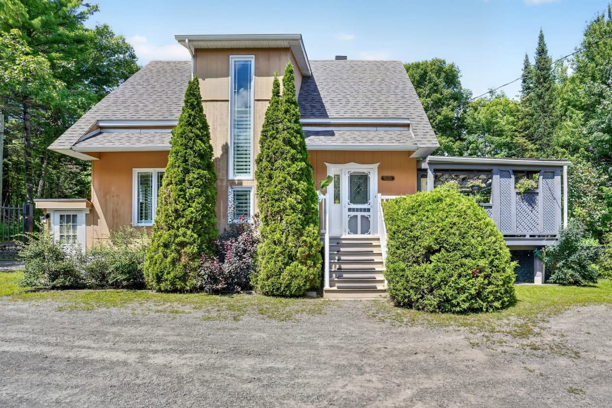
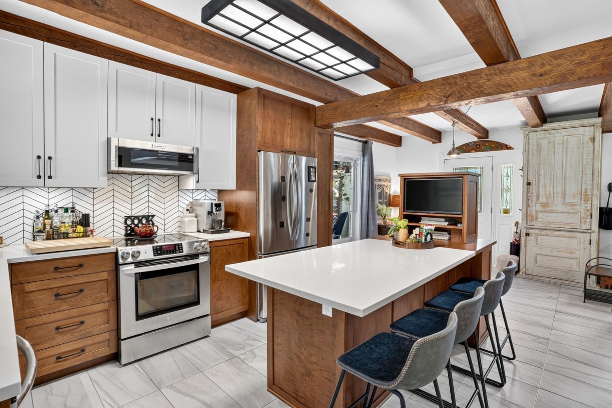
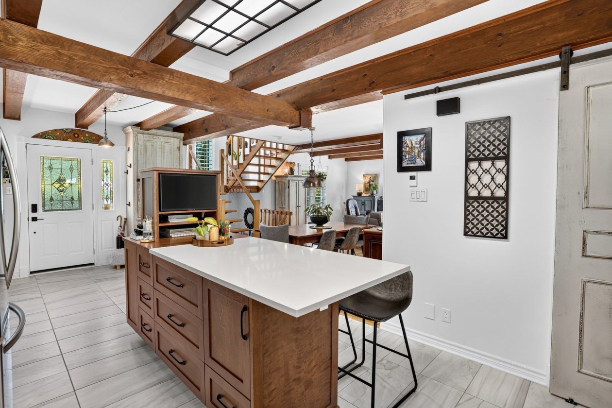
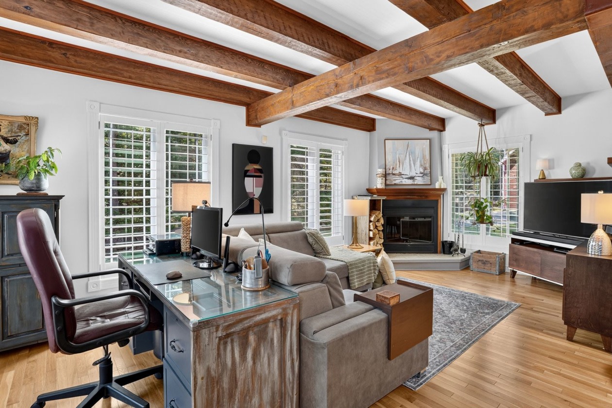
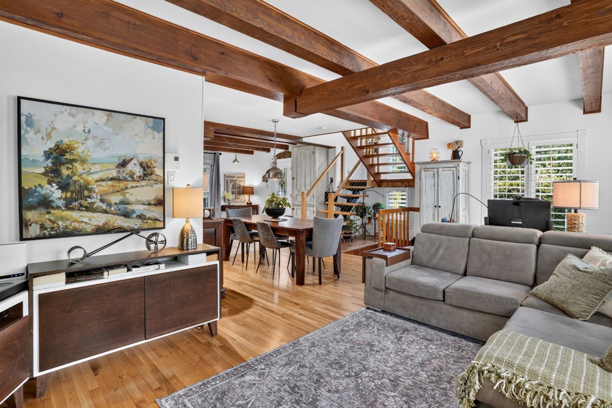
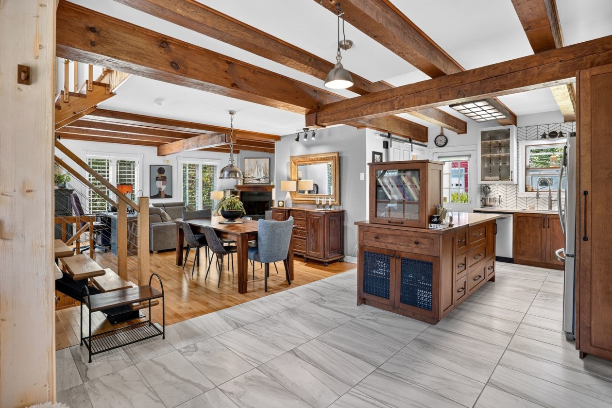
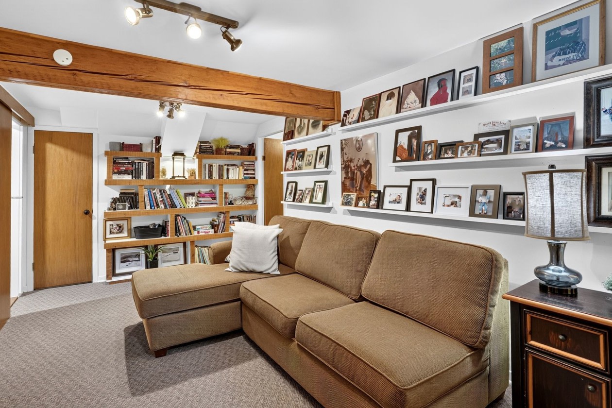
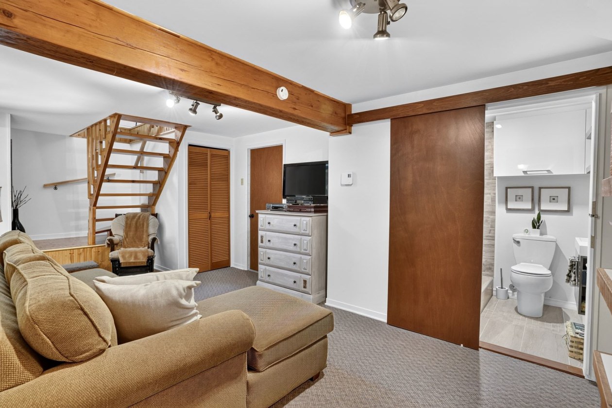
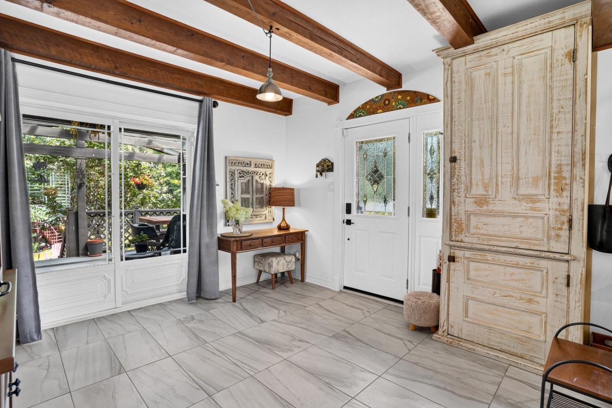
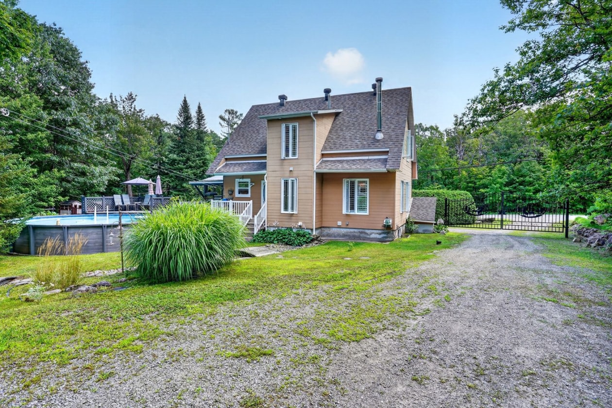
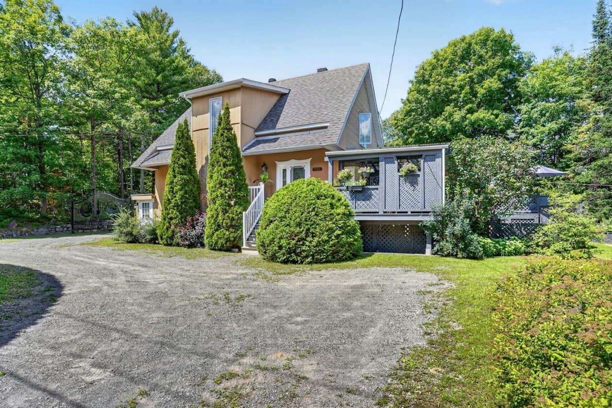
Come discover a unique, warm, and carefully designed property where charm, quality, and functionality come together. From the moment you arrive, you will be captivated by its welcoming atmosphere, its magnificent exposed beams, and its many details that give it an incomparable character.
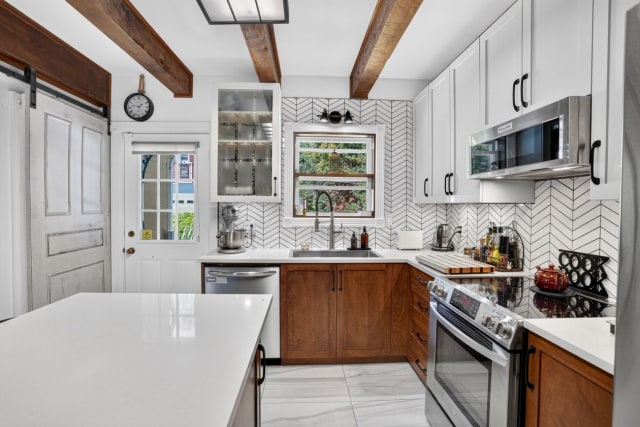
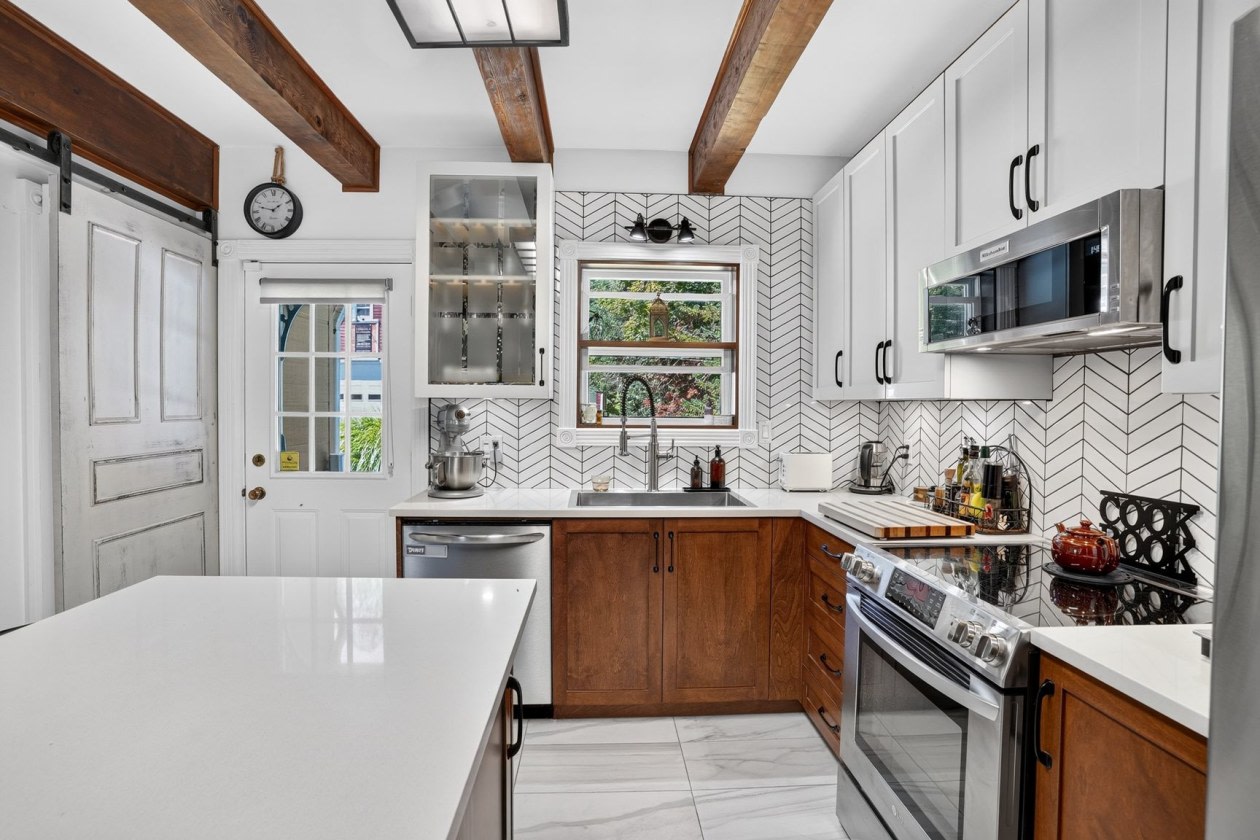
The kitchen, both functional and inviting, is enhanced with a magnificent quartz countertop and radiant floor heating. It also offers a large walk‑in pantry, ideal for maximizing storage. Window treatments with California shutters add an elegant and refined touch. The living room, enhanced with a fireplace, creates a warm atmosphere, perfect for family moments or gatherings with friends.
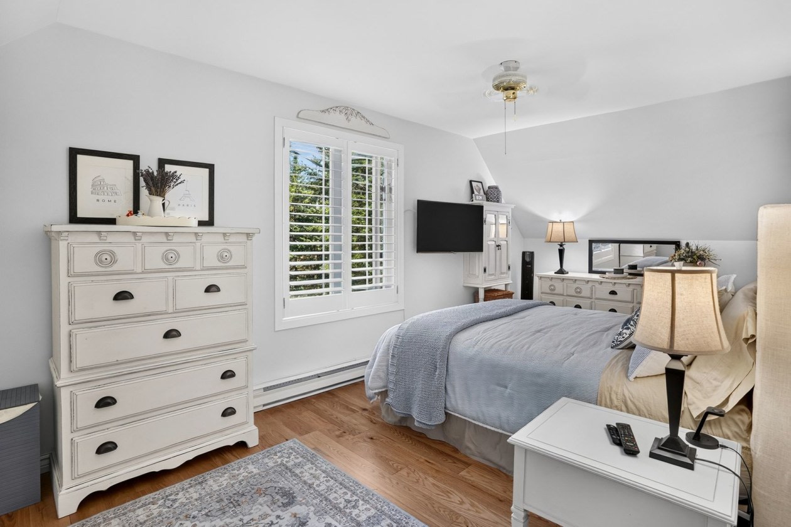
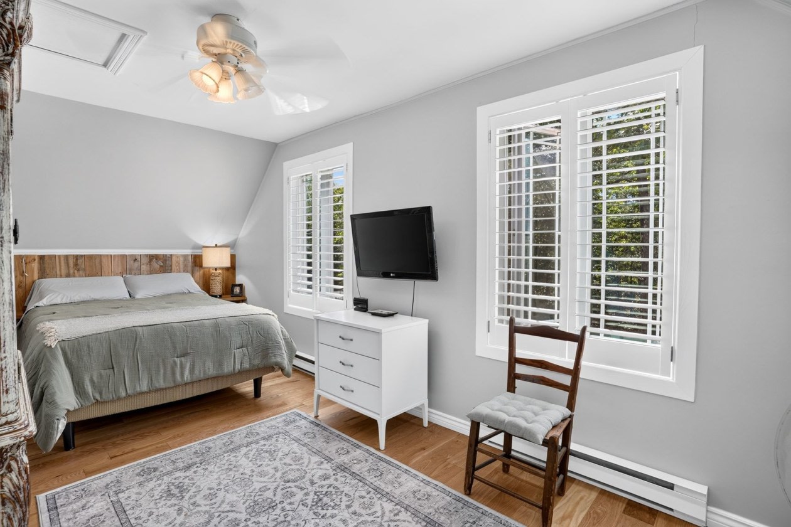
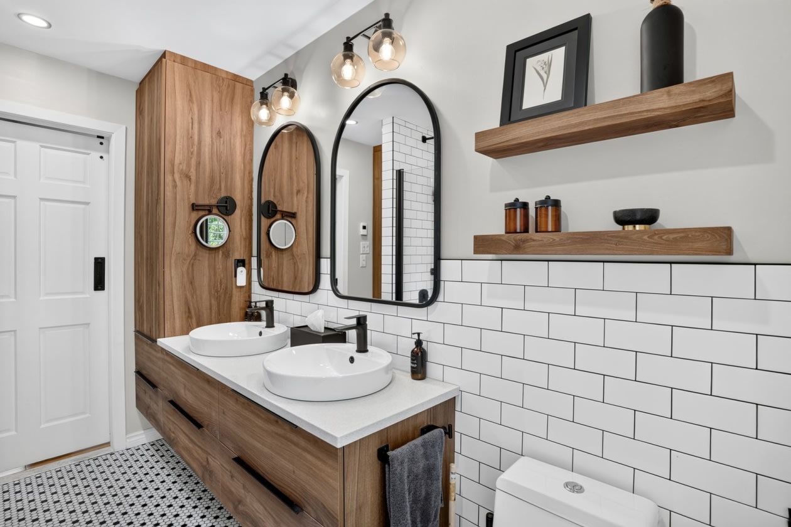
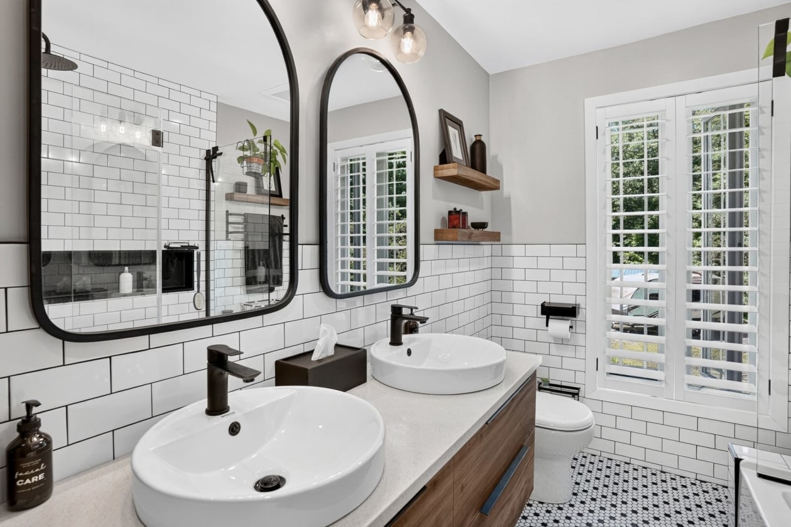
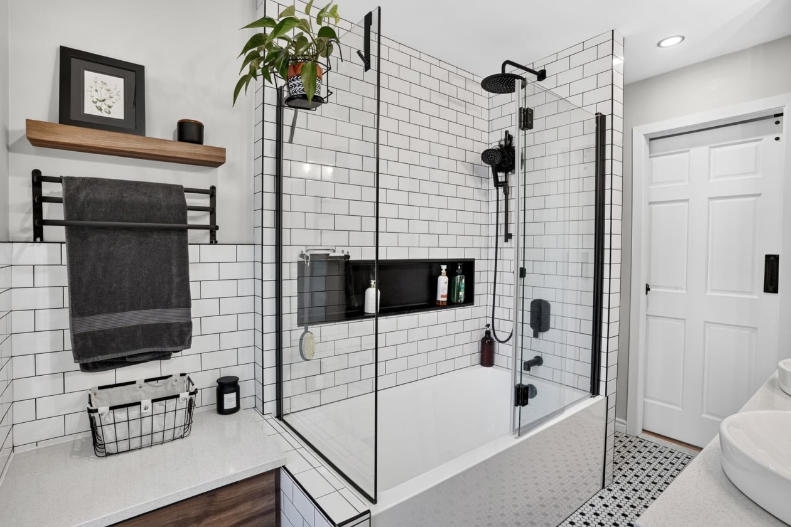
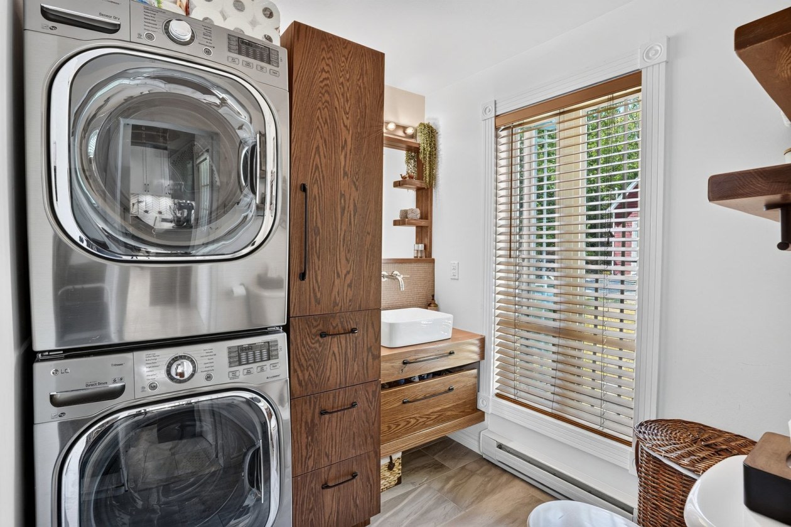
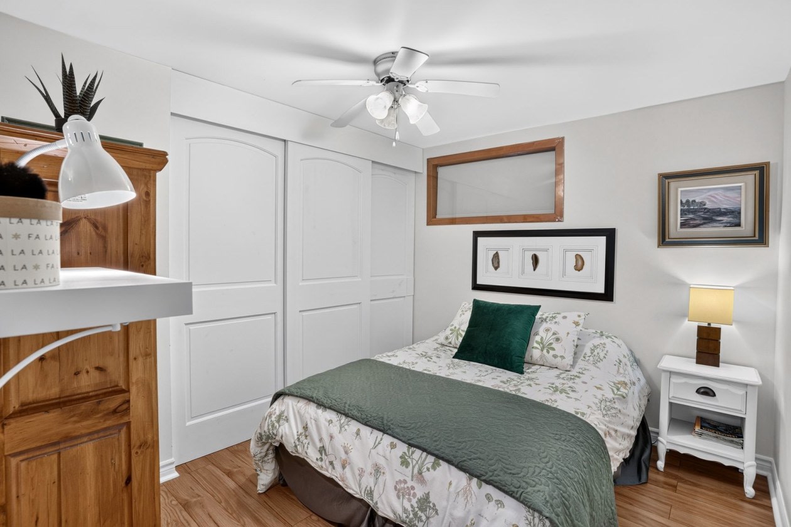
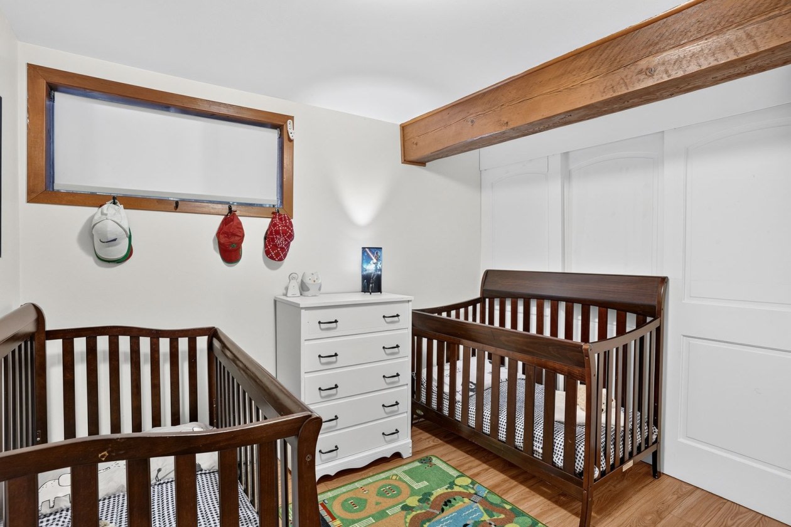
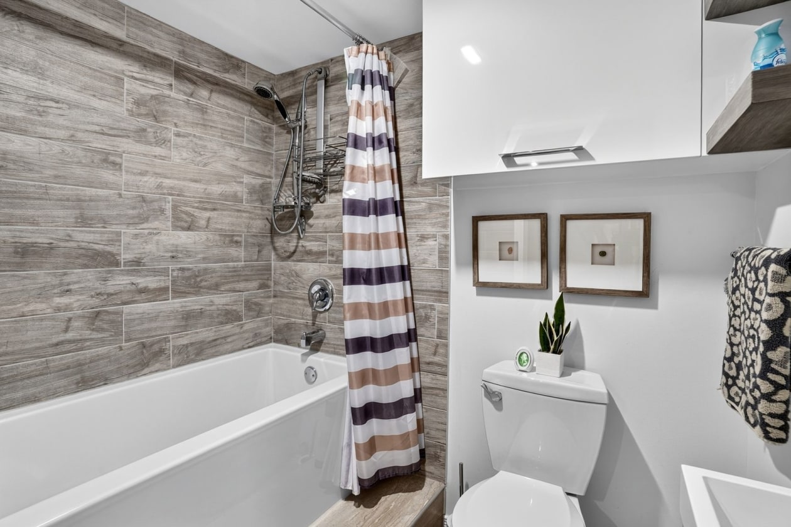
The property features 4 bedrooms, 2 bathrooms, and 1 powder room. The upstairs bathroom is also equipped with radiant floor heating for added comfort.
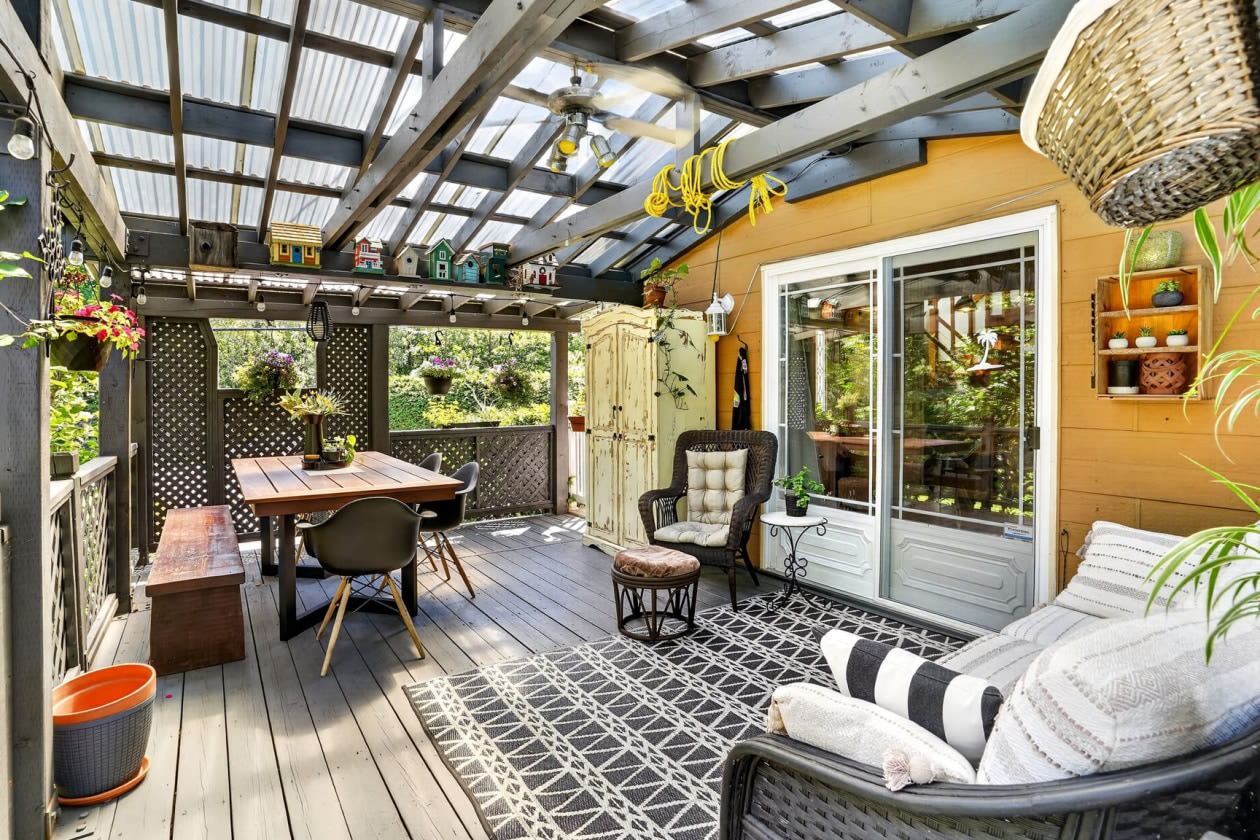
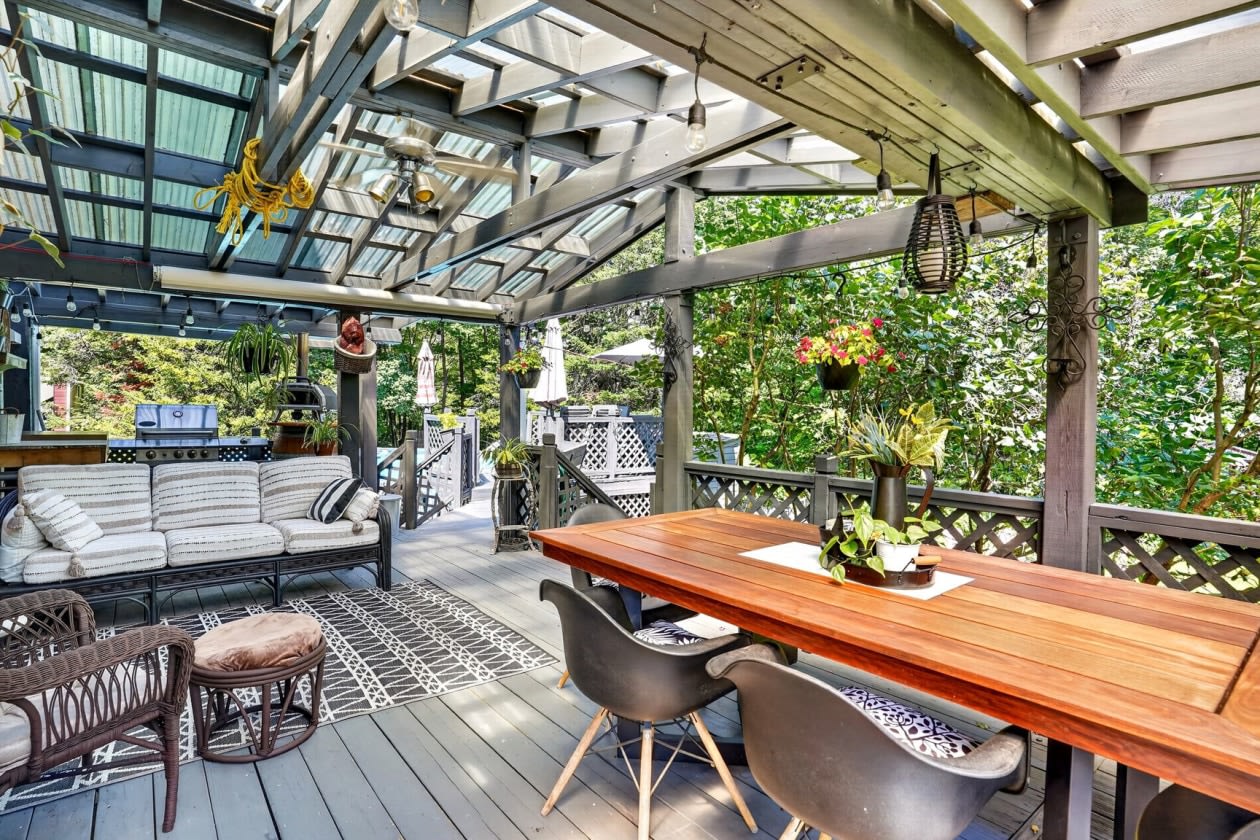
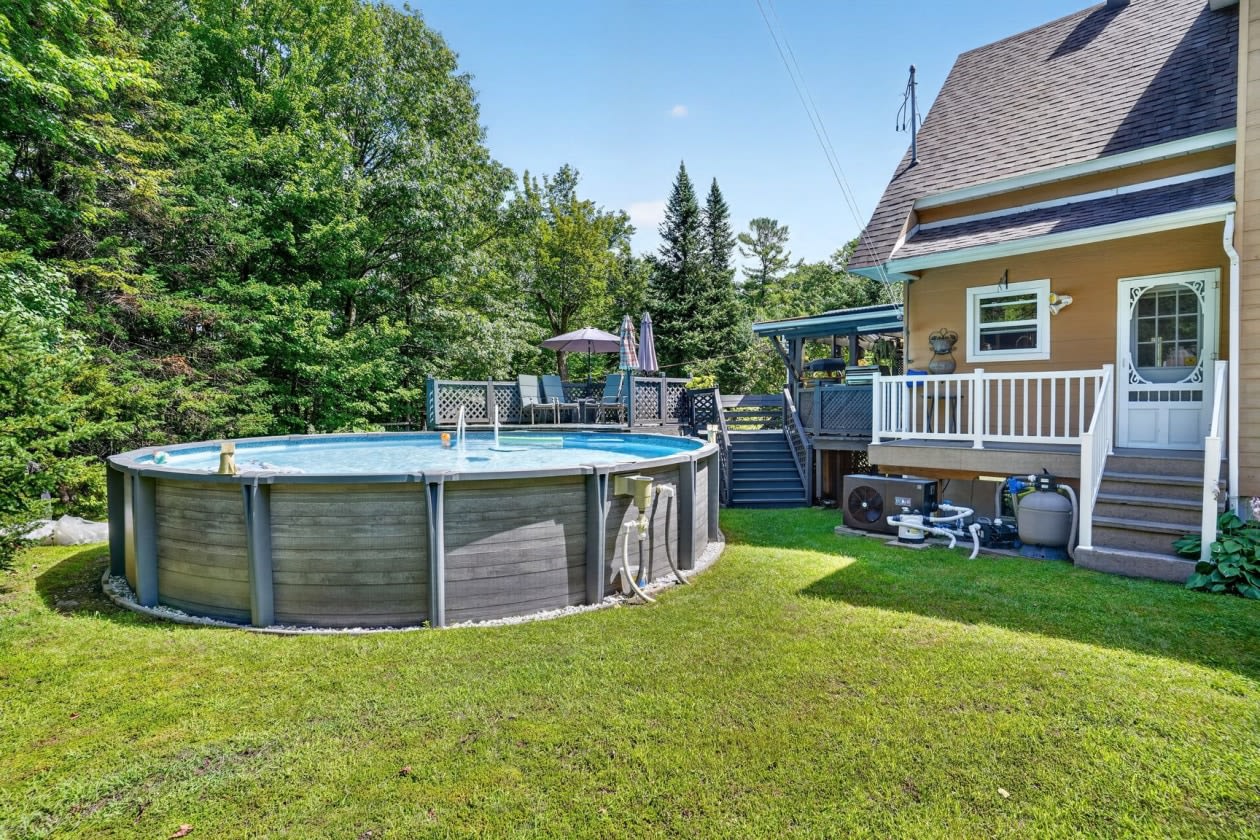
Outside, enjoy an intimate and wooded lot, designed to take full advantage of beautiful summer days. You will find a pool, a magnificent deck, as well as a pleasant outdoor kitchen area, ideal for summer meals and gatherings. The beautiful U‑shaped driveway also adds to the functionality of the property.
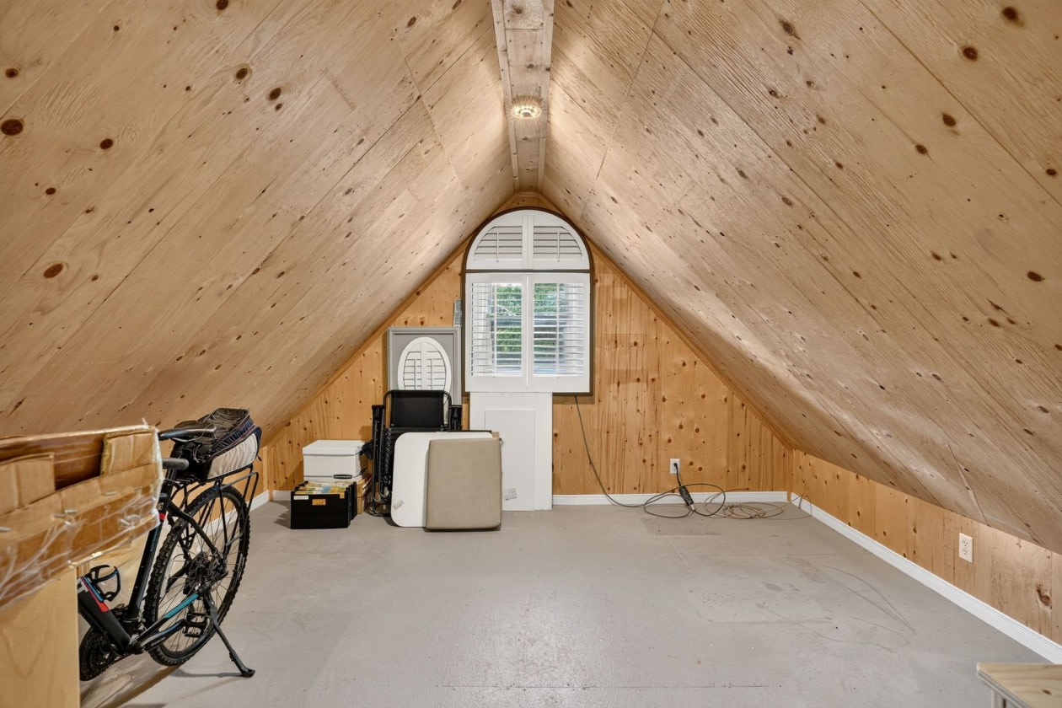
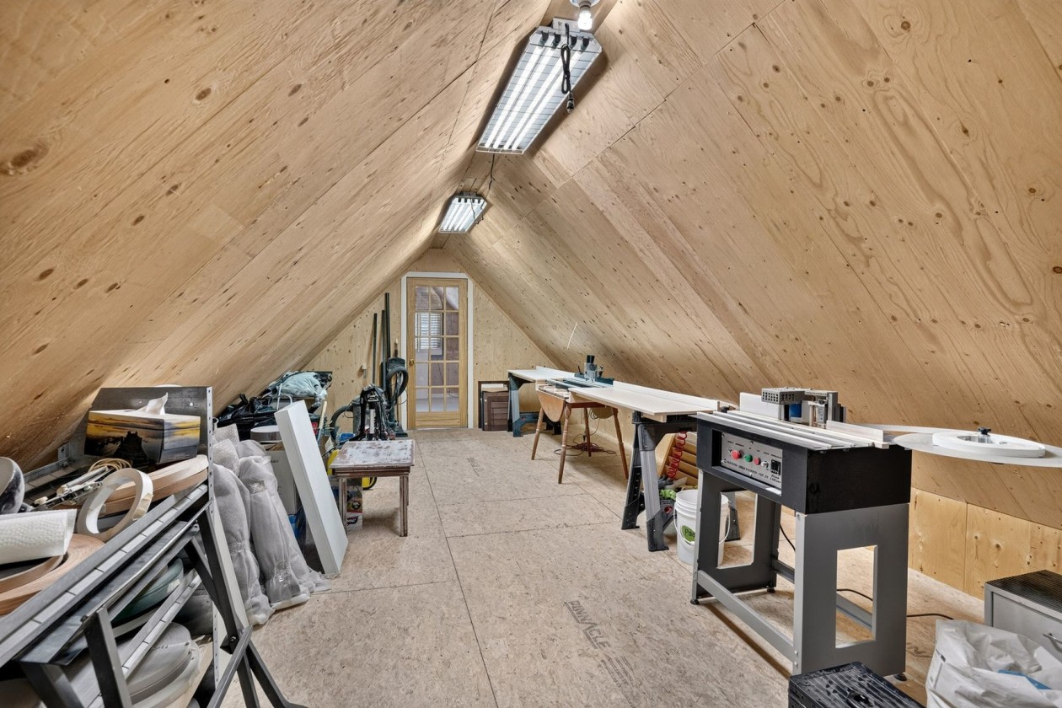
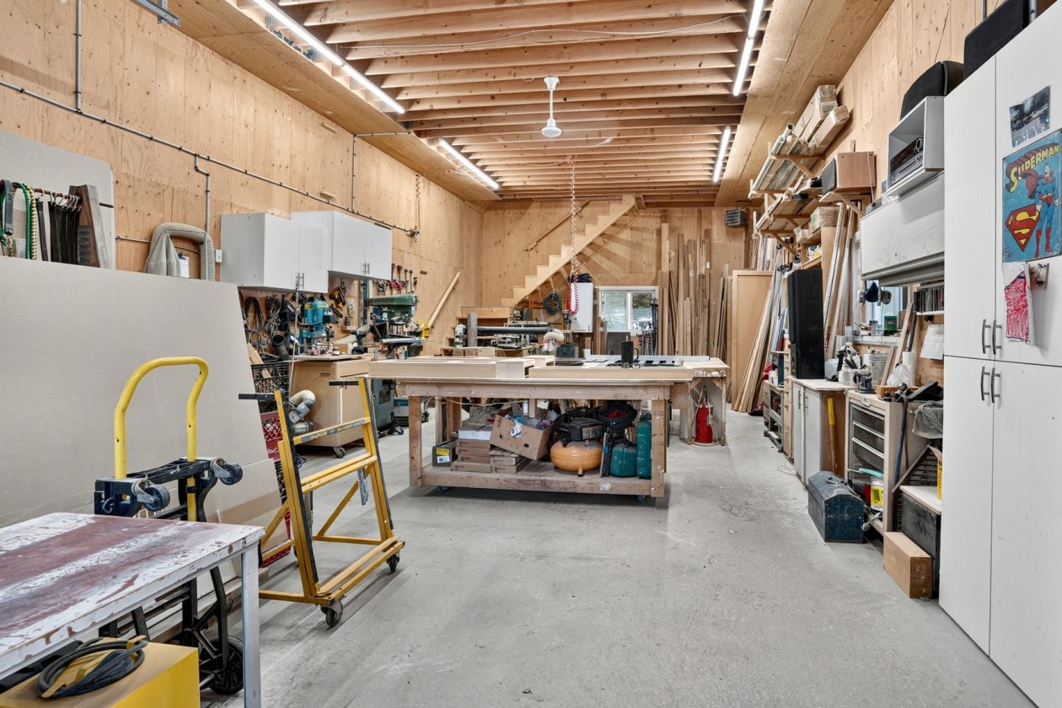
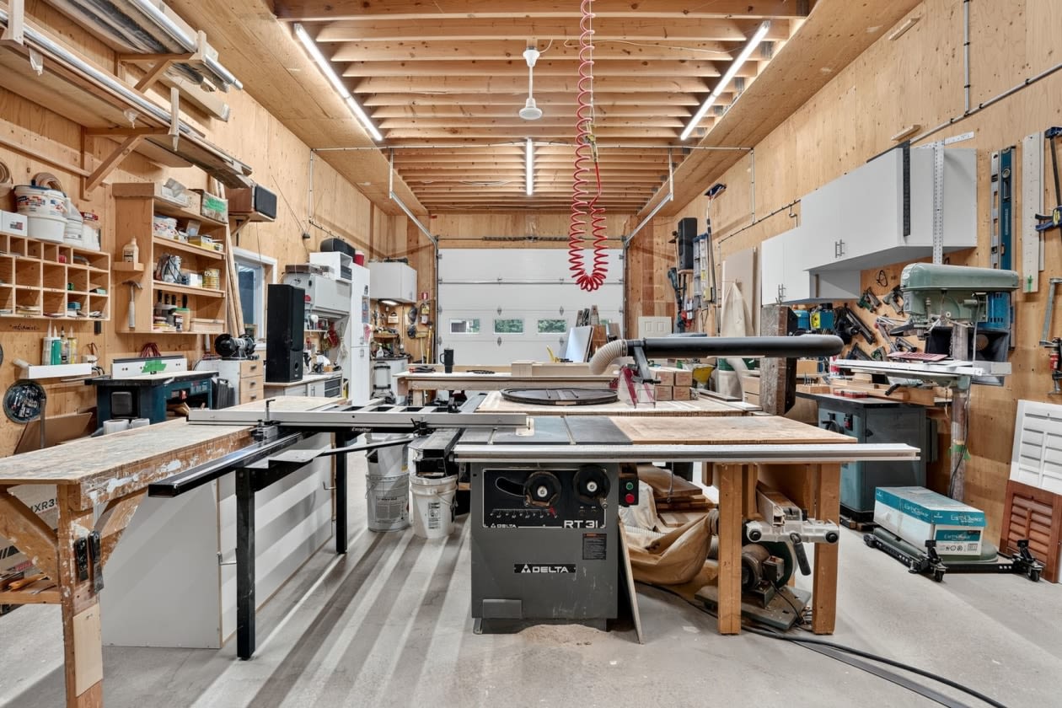
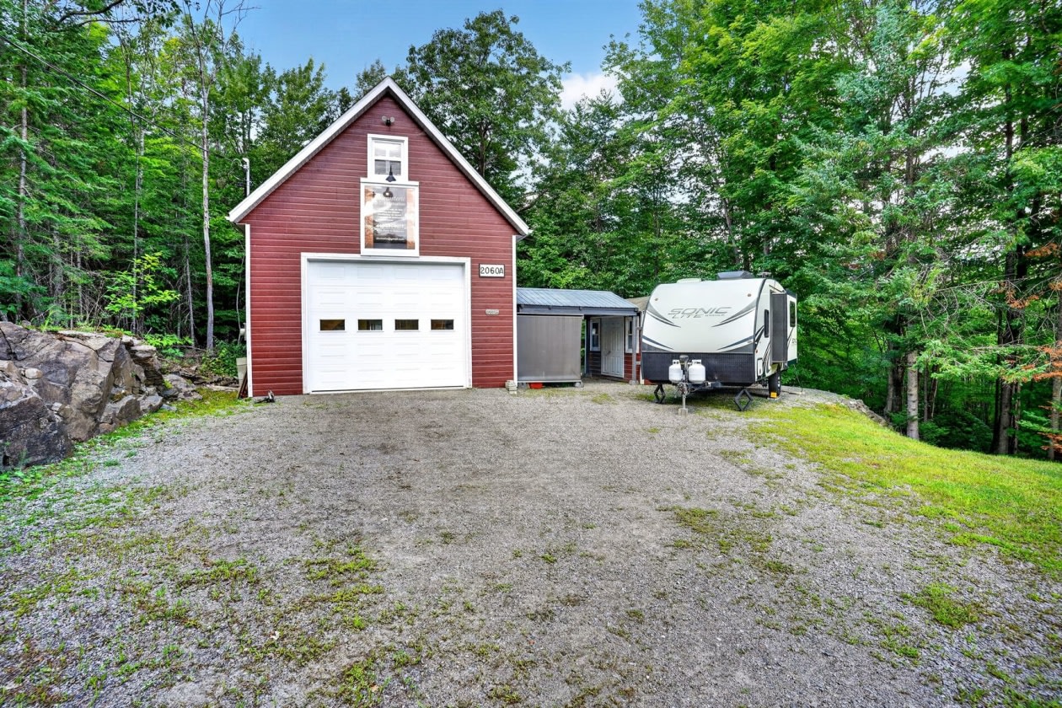
The impressive detached garage measuring 20 x 40 feet, on two floors with a height of 12 feet, is a true asset. It is equipped with electric radiant floor heating and has its own independent 200‑amp electrical service. A second independent 200‑amp electrical service also serves the property. This versatile space offers many possibilities: workshop, storage, home business, or personal projects.
The property also offers a unique opportunity for woodworking enthusiasts. The owner, a cabinetmaker, possesses several beautiful handcrafted pieces of furniture, some of which could be sold separately to future buyers, subject to agreement with the owners. Several woodworking tools and equipment could also be available for purchase.
Located just 5 km from Highway 15 Exit 45, the property benefits from a convenient location while offering an intimate and wooded environment.
Whether you are looking for a family home with character, a space to realize your projects, or an impressive workshop, this property will surprise you with its charm, its possibilities, and the quality of its features.
A property full of charm and potential that certainly deserves to be discovered. A visit is a must: you could fall under its spell from the first steps!
Mortgage payment calculator
Monthly payment$3,373
- Down payment$35,0003.3%
- Amount borrowed$664,99963.5%
- Total interest$346,90433.1%
Estimate only. Subject to lender approval and applicable mortgage insurance.
On the map
 Need insurance?
Listing broker

Nathalie Cadieux
GROUPE SUTTON SYNERGIE INC.
Other properties from this broker
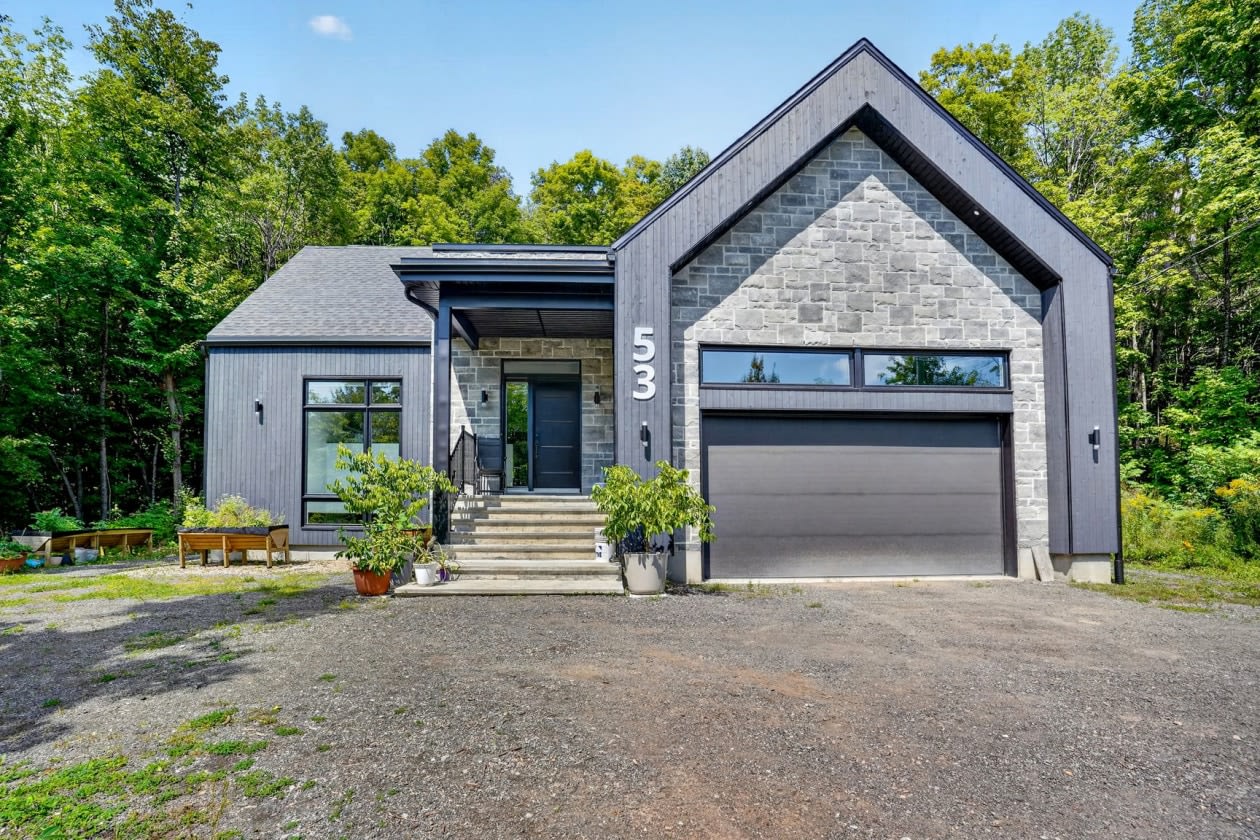 Single-family$899,00053 Rue De La Butte, Brownsburg-Chatham 2 bd 2 ba 3,188 ft²
 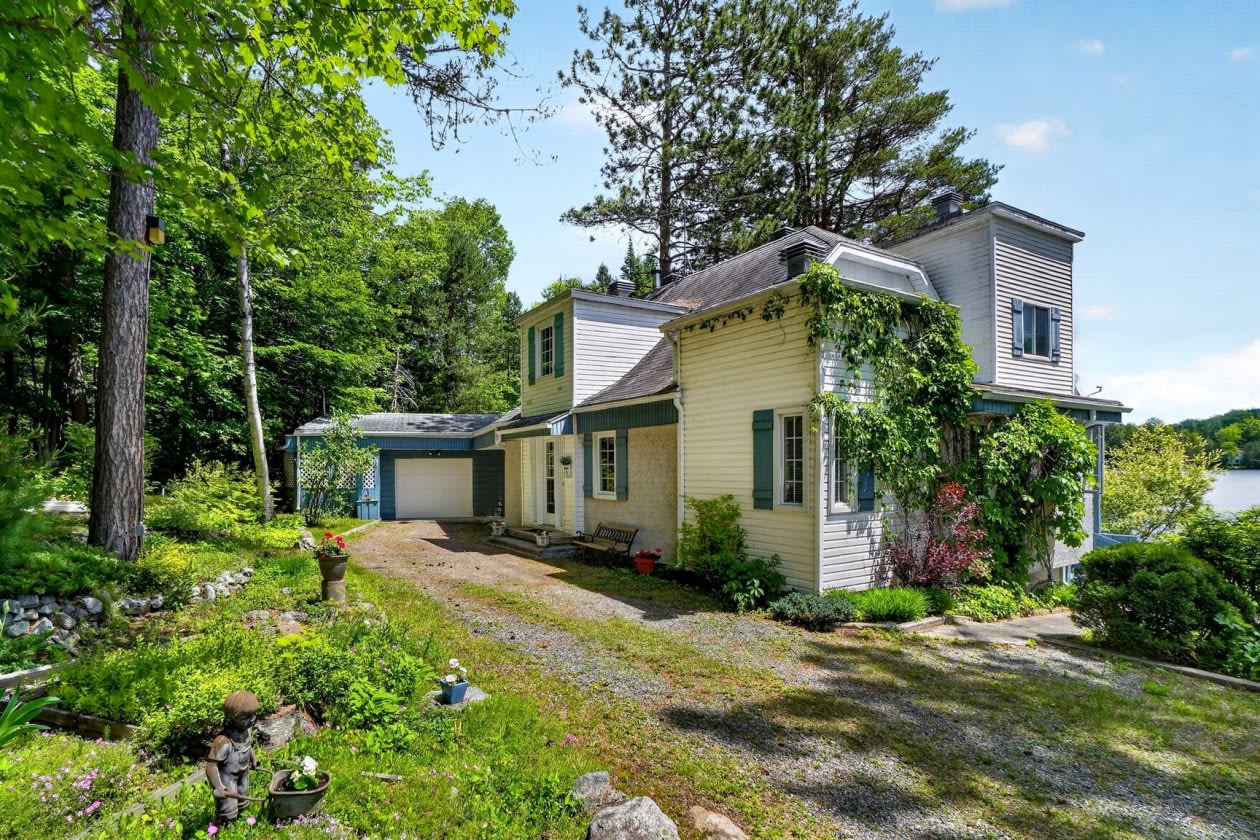 Single-family$599,000738 Chem. du Lac-Paré, Chertsey 3 bd 1 ba 1,920 ft²
 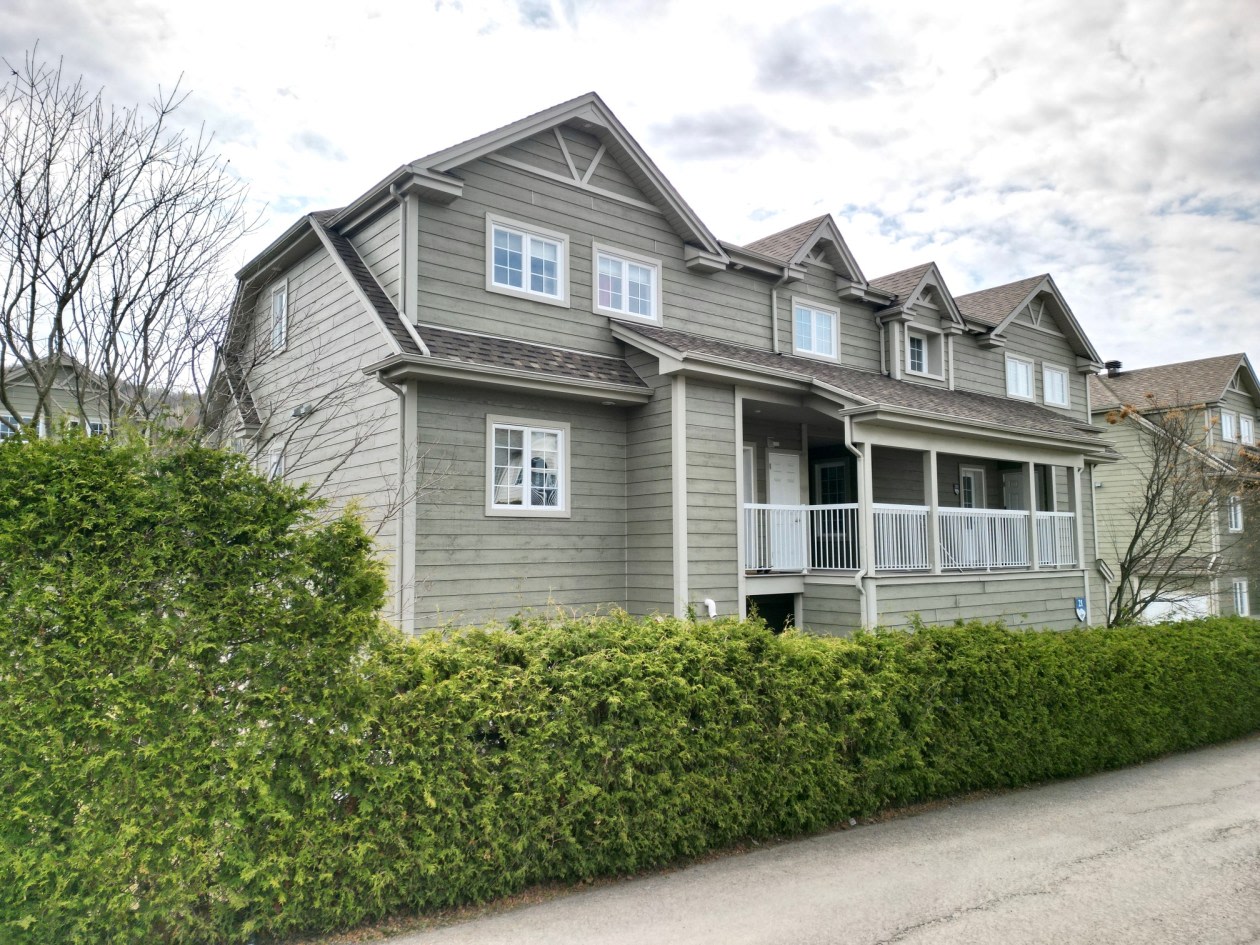 Condo/Apartment$575,000201-21 Montée Victor-Nymark, Saint-Sauveur 3 bd 2 ba 998 ft²
 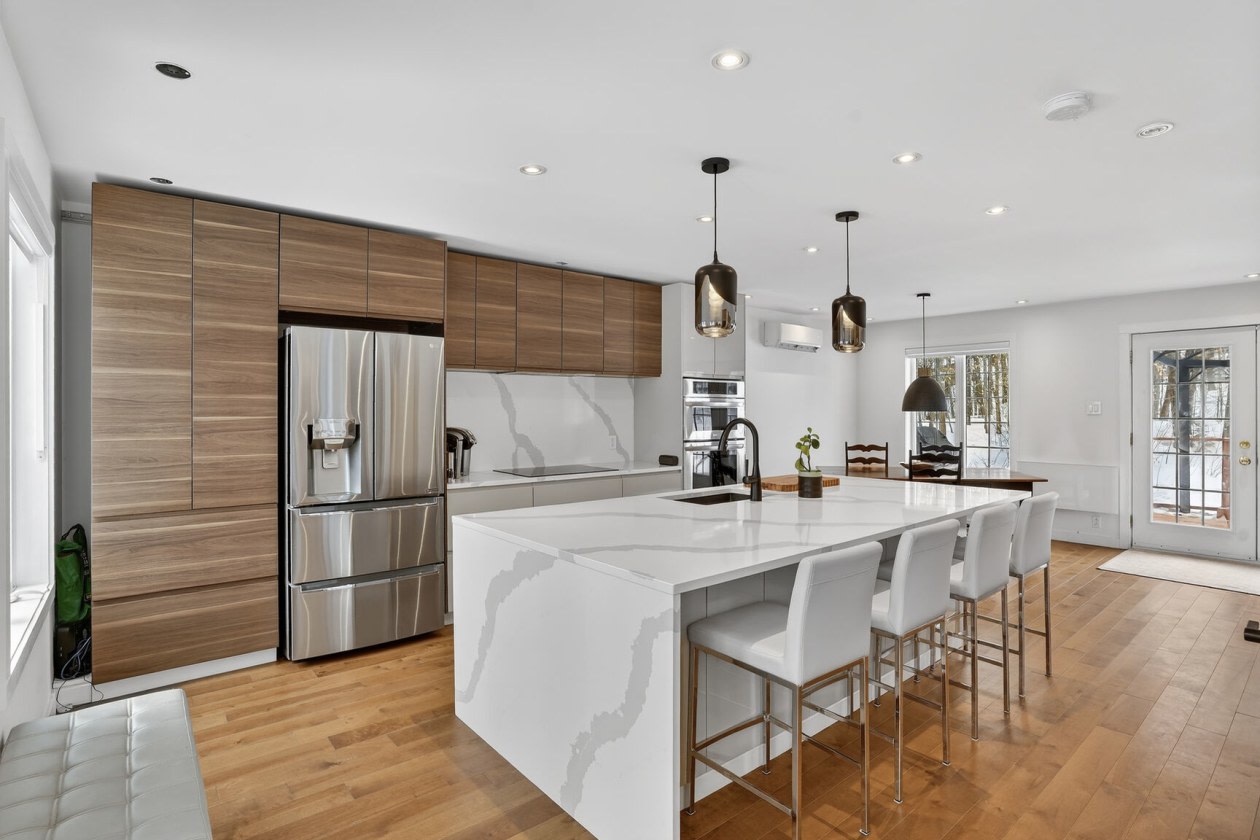 Single-family$780,000160 Rue Isabelle, Sainte-Sophie 3 bd 1 ba 1,352 ft²
 *Subject to lender approval and applicable mortgage default insurance. Other conditions and restrictions may apply. Rate in effect as of today.