
Features
Room(s)
 9
9 Bedroom(s)
 3
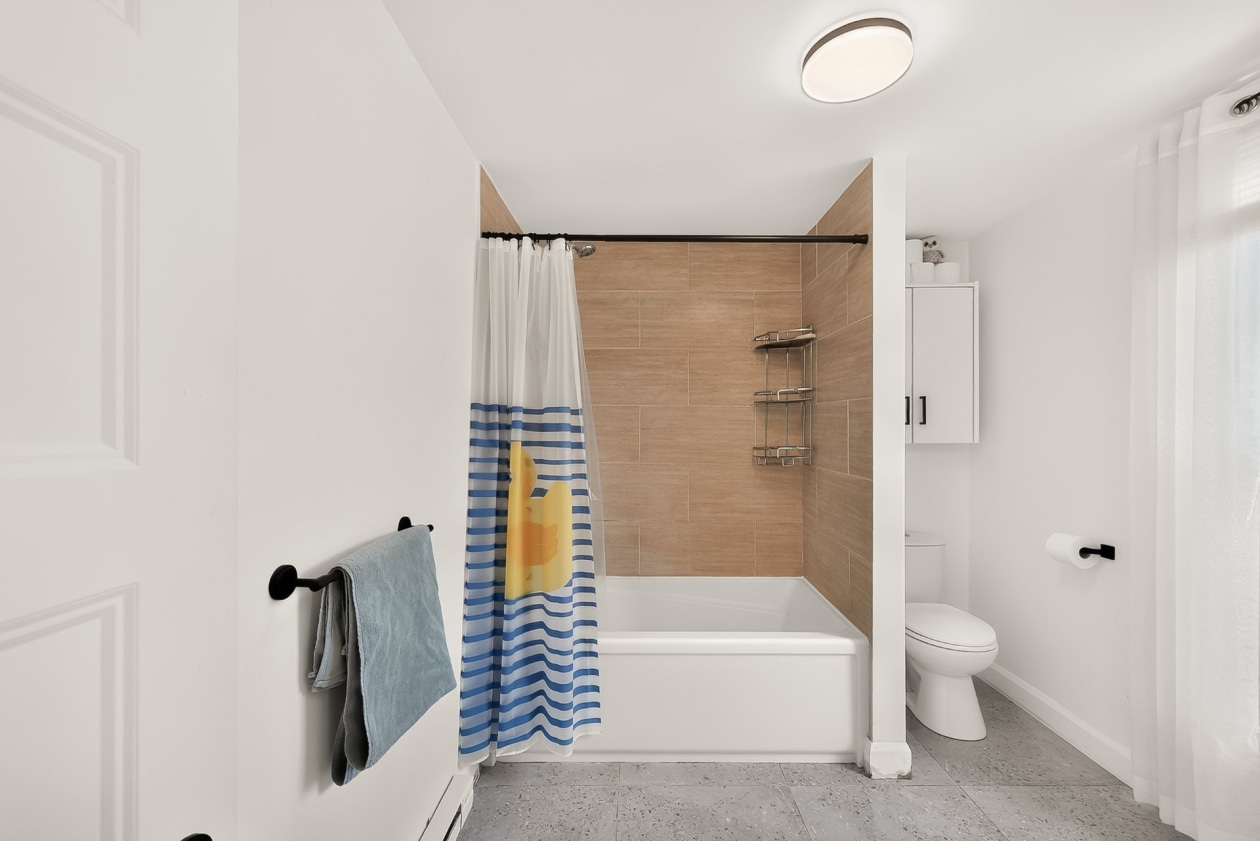
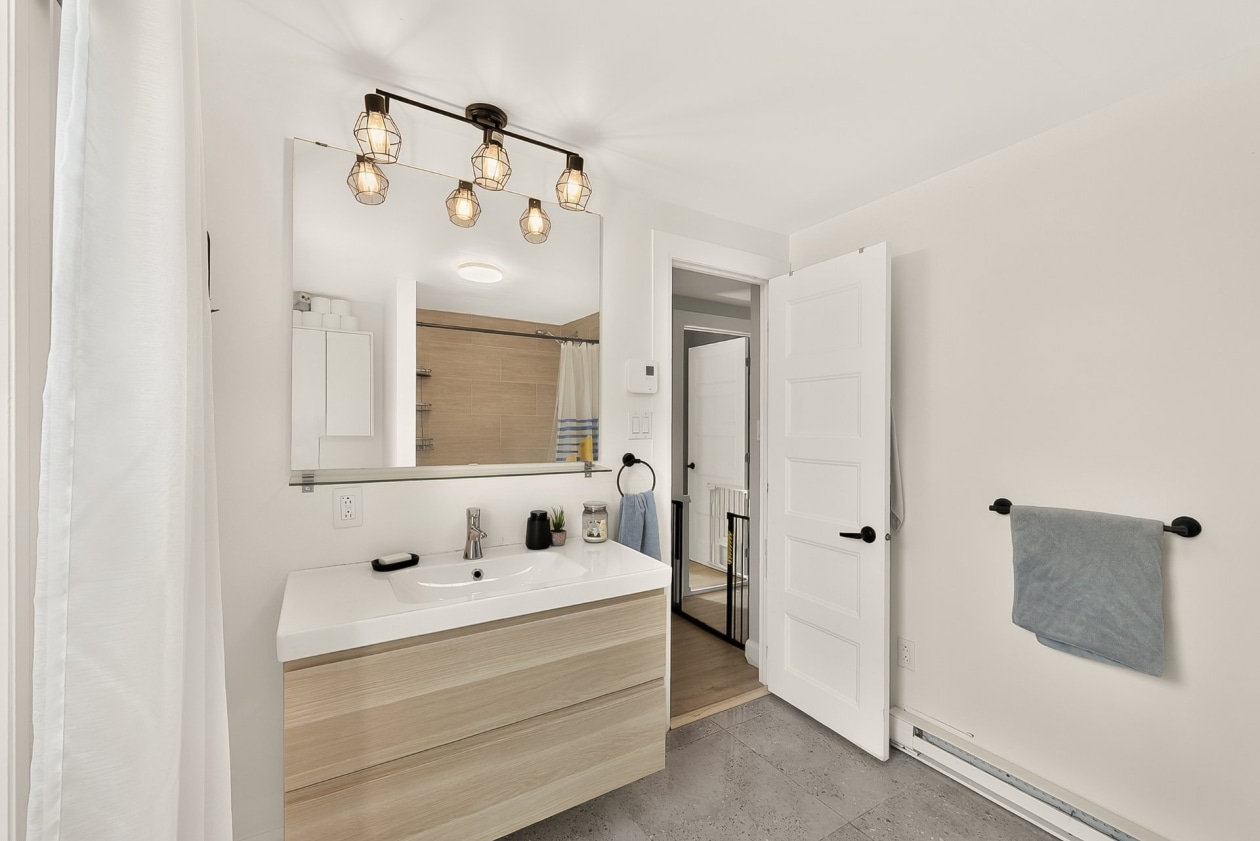
3Bathroom and powder room
 1 + 1
1 + 1 Living area
 -
- Year of construction
1940
Land area
6 726 ft²
Building dimensions
25 ft × 25 ft
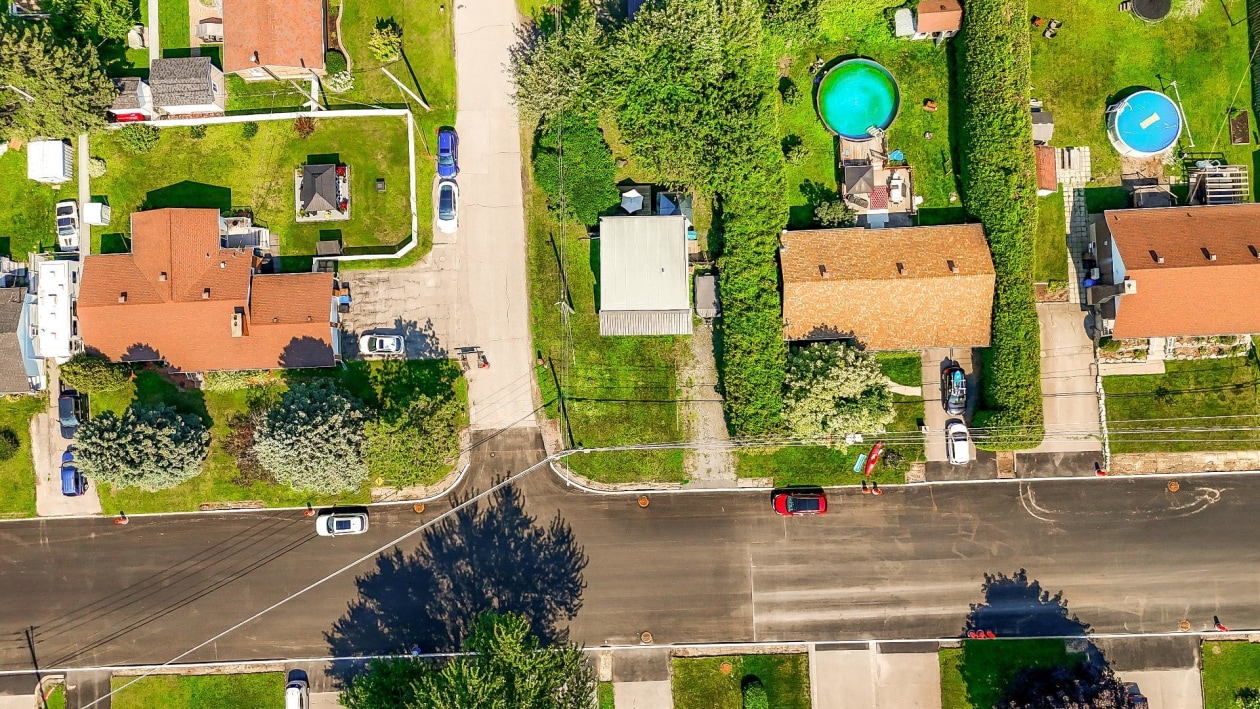
Lot dimensions
50 ft × 134 ft
Total number of parking spaces
6
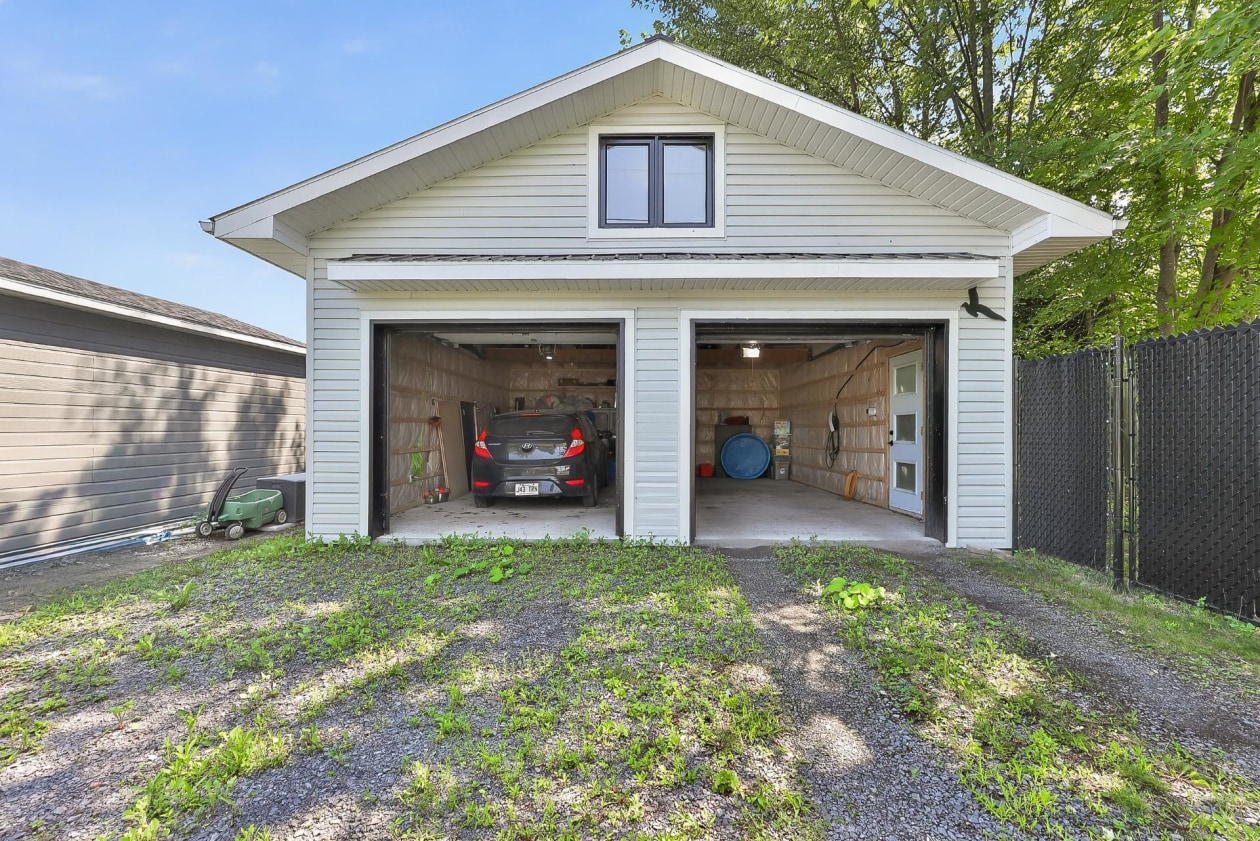
Garage
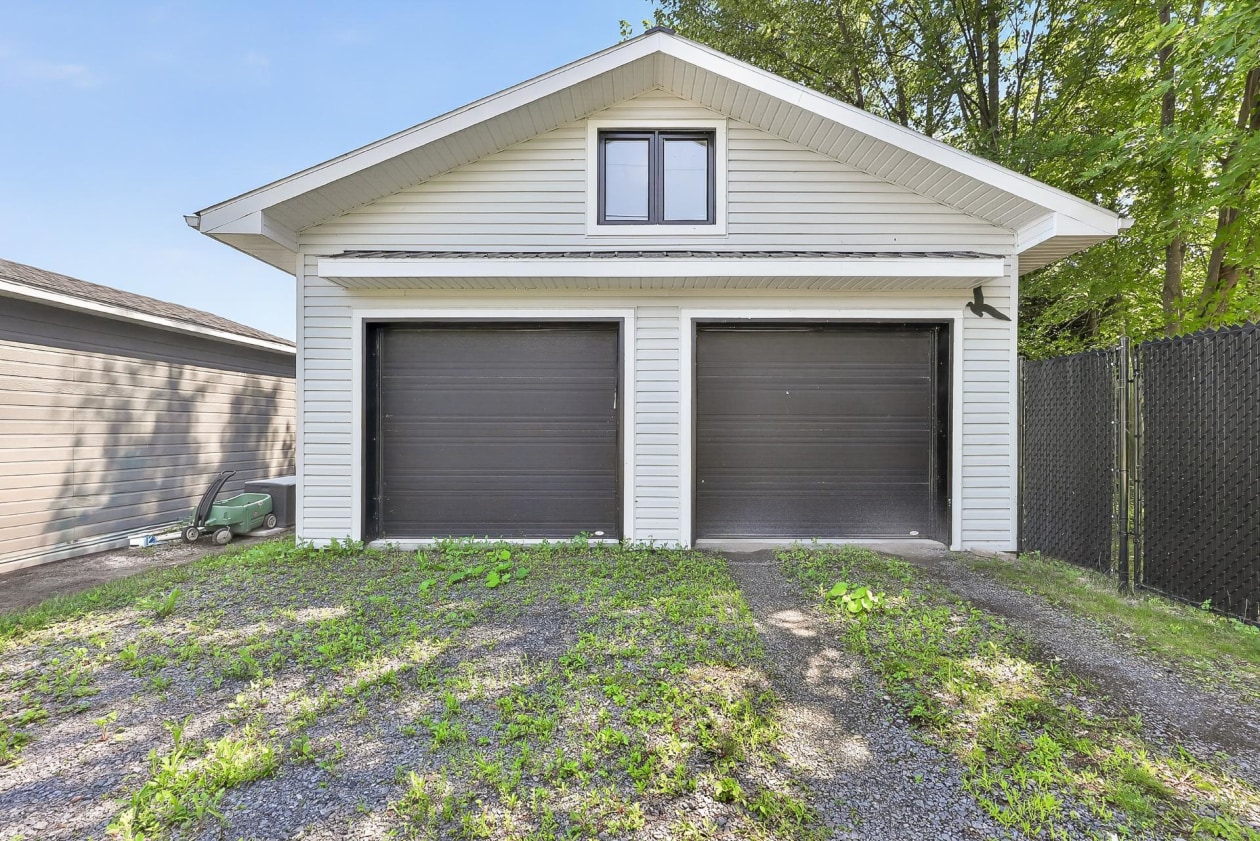
Heated, Detached, Double or more
Move-in date
15 days
Description
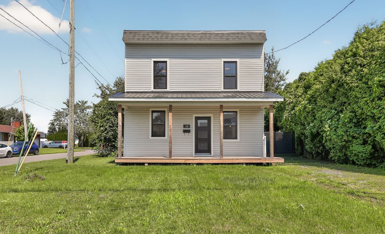
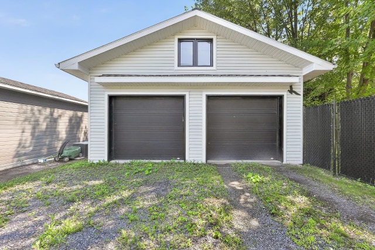
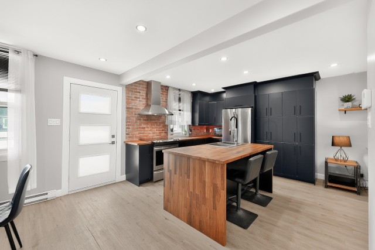
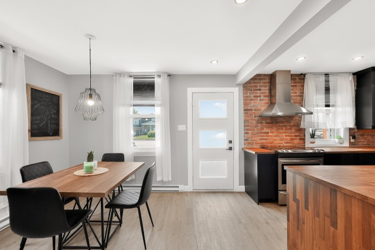
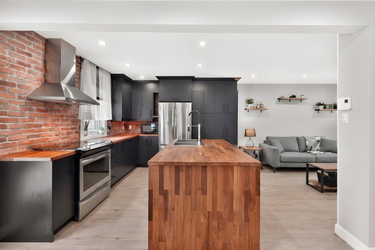
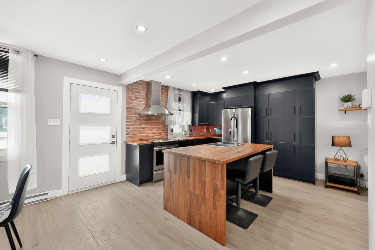
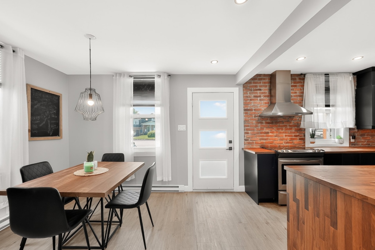
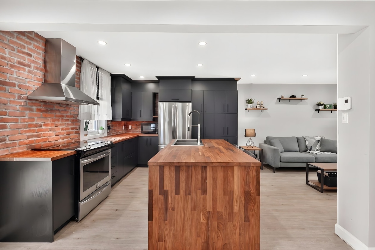
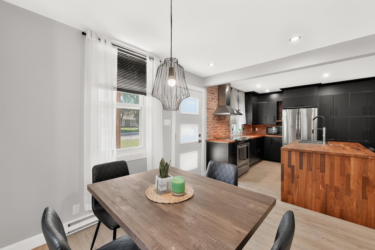
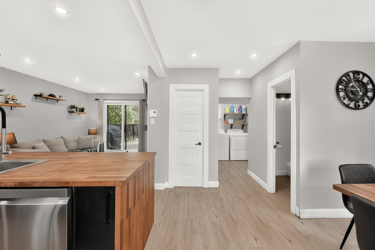
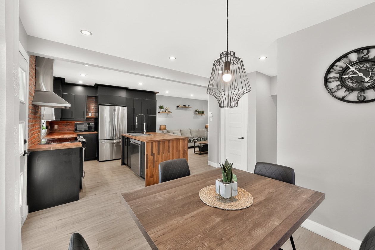
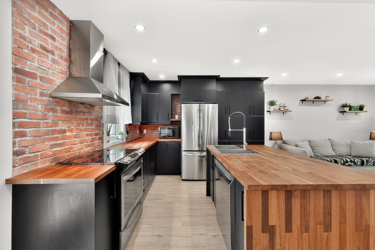
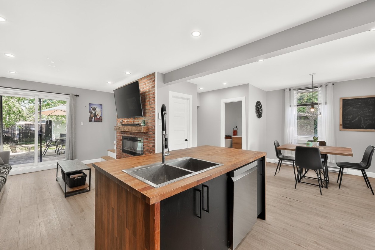
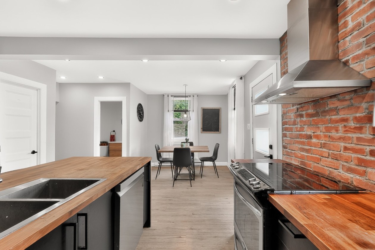
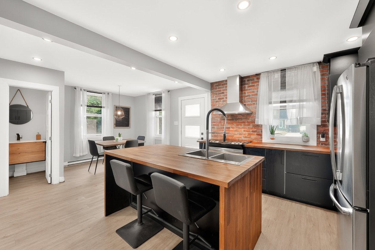
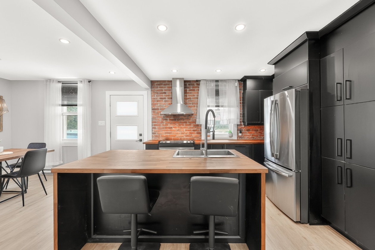
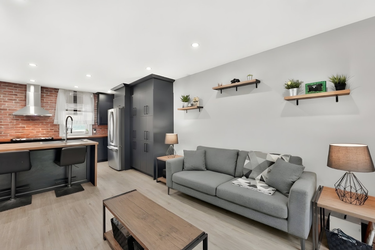
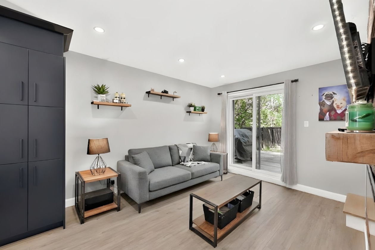
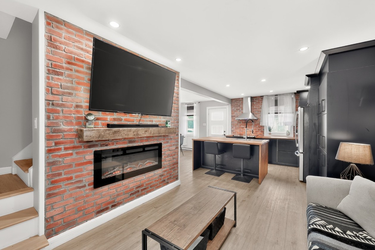
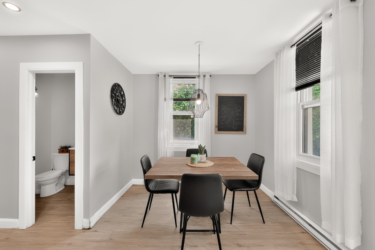
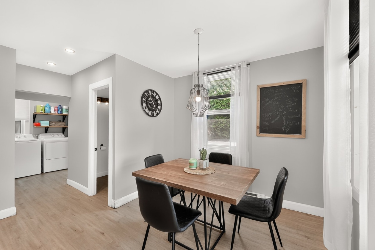
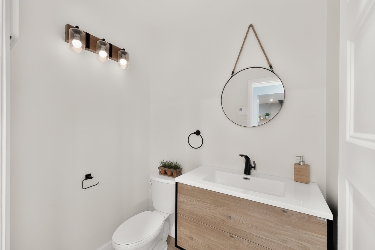
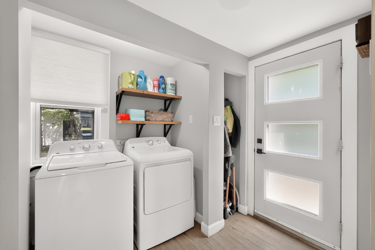
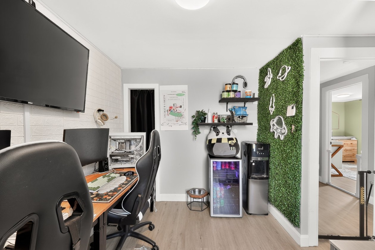
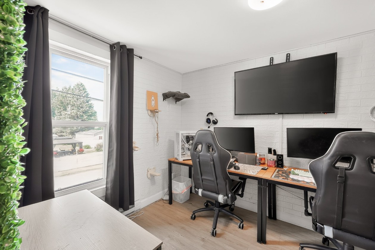
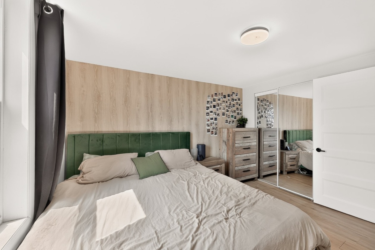
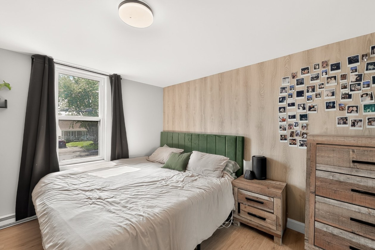
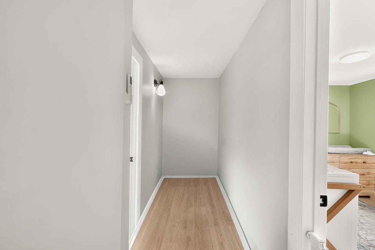
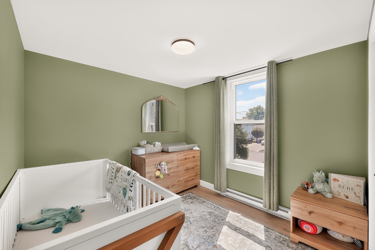
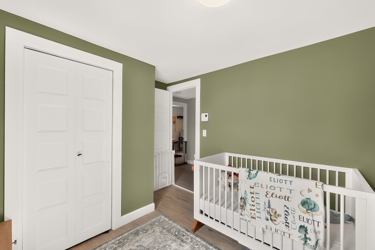
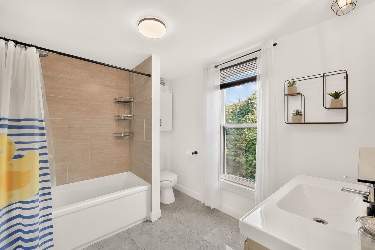
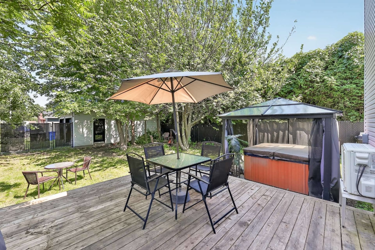
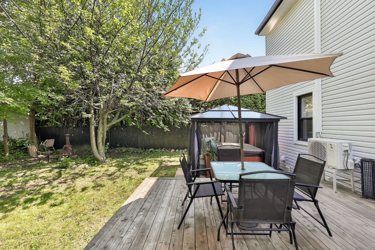
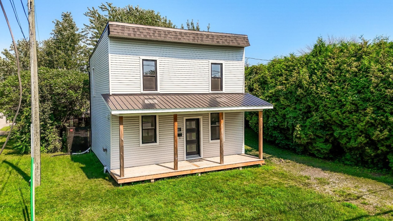
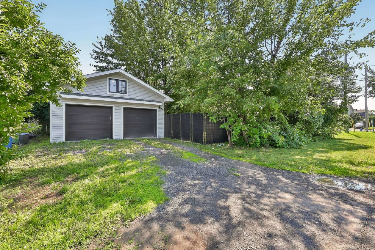
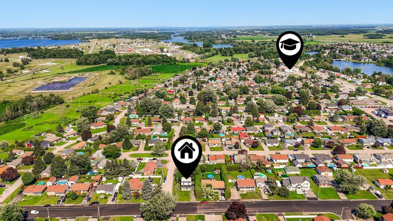
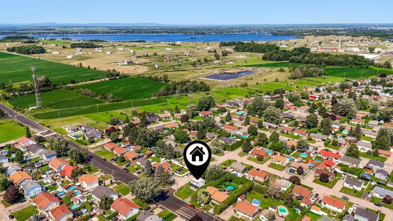
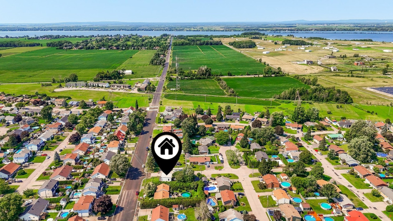
Renovated two‑storey home on a large fenced 6,784 sq. ft. corner lot, with a heated detached double garage. Bright open‑concept main floor: renovated kitchen with dark cabinetry, wood countertops, brick wall and a large island with seating, open to the dining area and living room. Living room with brick wall, built‑in fireplace and patio door. Three bedrooms and a full bathroom upstairs. Powder room and laundry area on the main floor. Fenced yard, mature trees, wood deck with hot tub and gazebo included. Driveway fits several vehicles. Saint‑Timothée: elementary school, daycare, park, bike path and golf nearby. A must‑see!
Need more information?
The broker publishes all the details on their own website.
Mortgage payment calculator
Monthly payment$2,288
- Down payment$23,7453.3%
- Amount borrowed$451,15563.5%
- Total interest$235,35033.1%
Estimate only. Subject to lender approval and applicable mortgage insurance.
On the map
Today's Best Mortgage Rates
Fixed rate
4.34%
3 years fixed* Variable rate
3.65%
5 years variable*  Need insurance?
Request a quote
Listing broker

Sébastien Guernon
RE/MAX 2001 INC.
License typeResidential and commercial
Agency licenseReal estate agency
Other properties from this broker
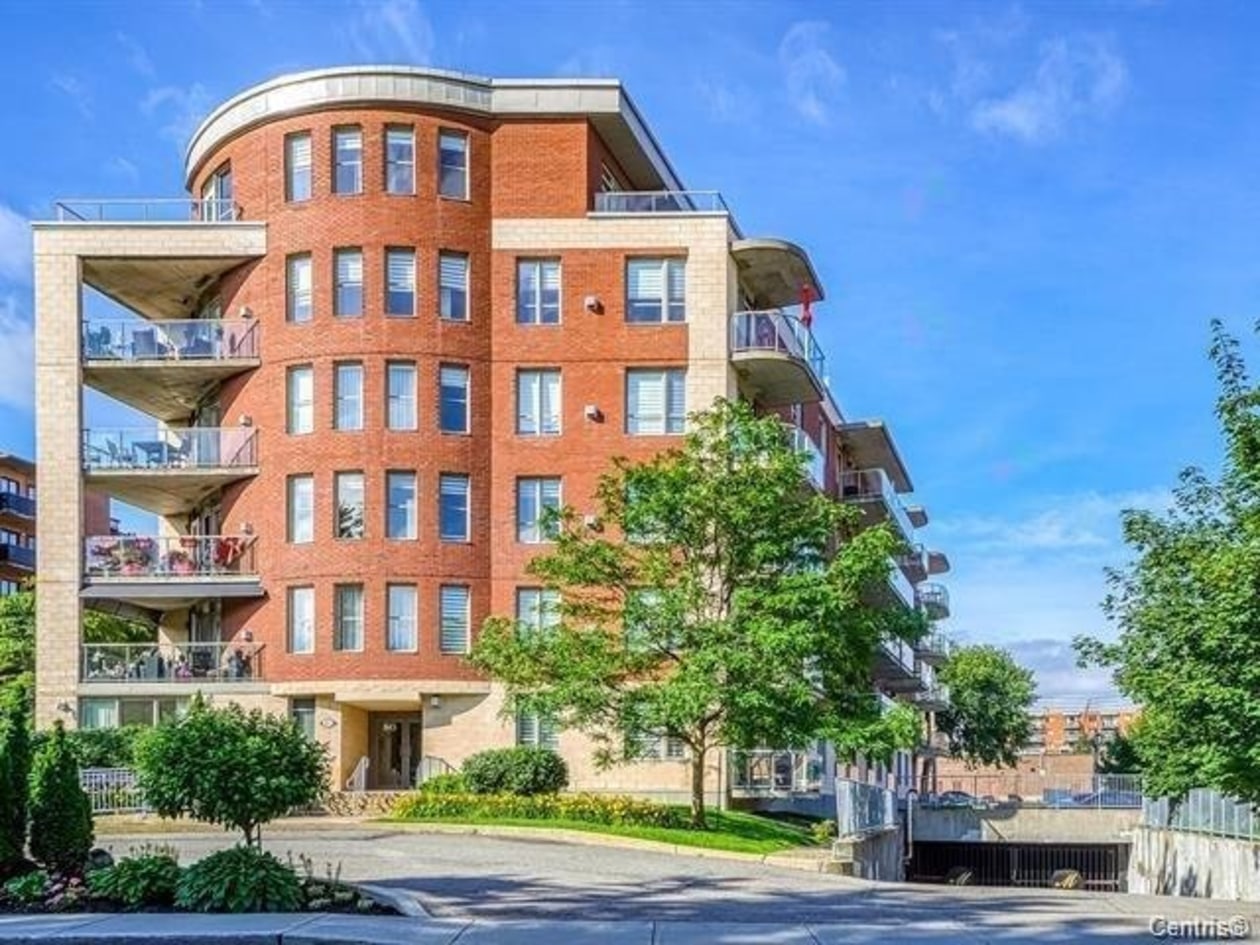 Condo/Apartment$474,90080, Rue Barnett, Dollard-Des-Ormeaux 2 bd 2 ba 935 ft²
 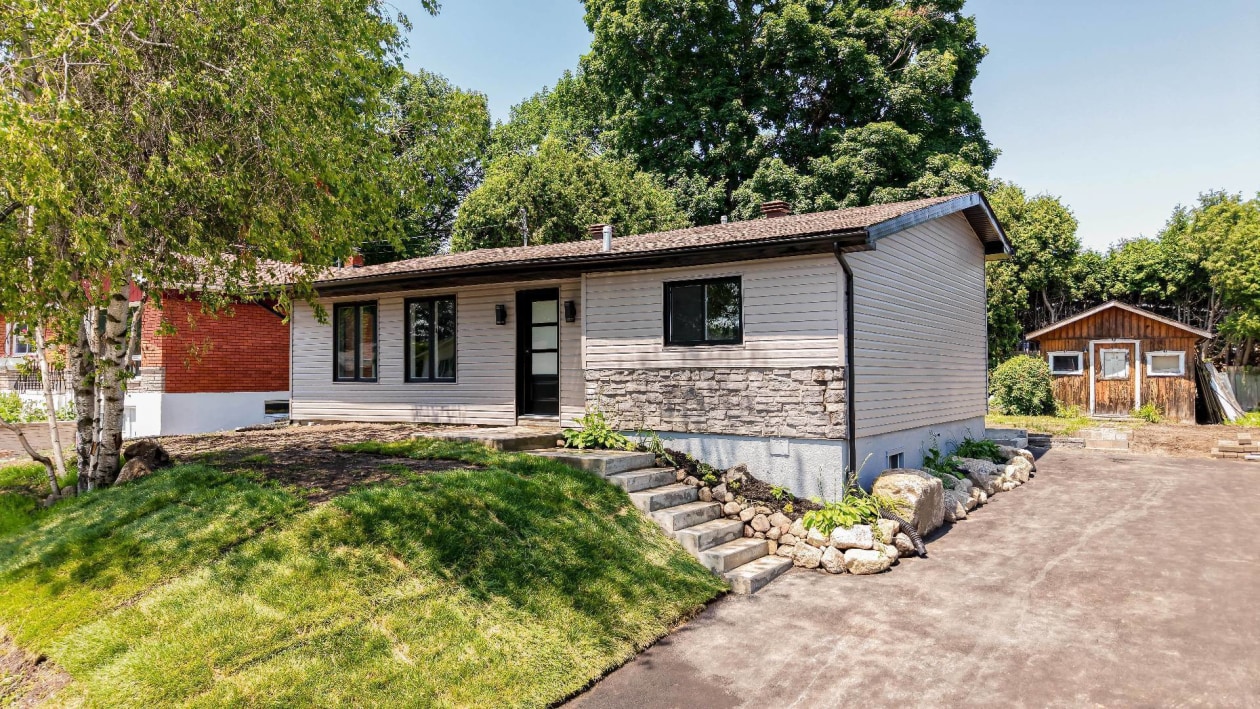 Single-family$519,900697, Rue Bran, Saint-Jérôme 3 bd 2 ba 0 ft²
 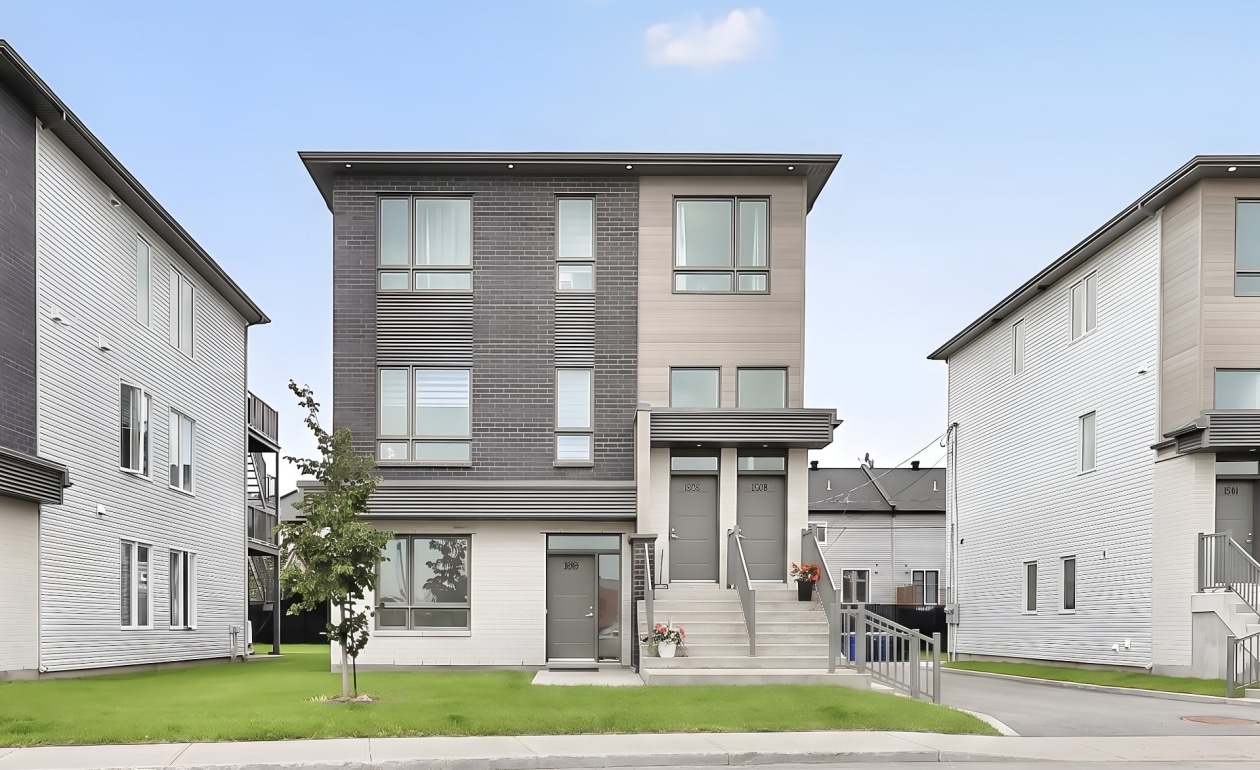 Commercial$1,499,9001505 - 1509, Rue Tekakwitha, Laval (Auteuil) 2 bd 1 ba 0 ft²
 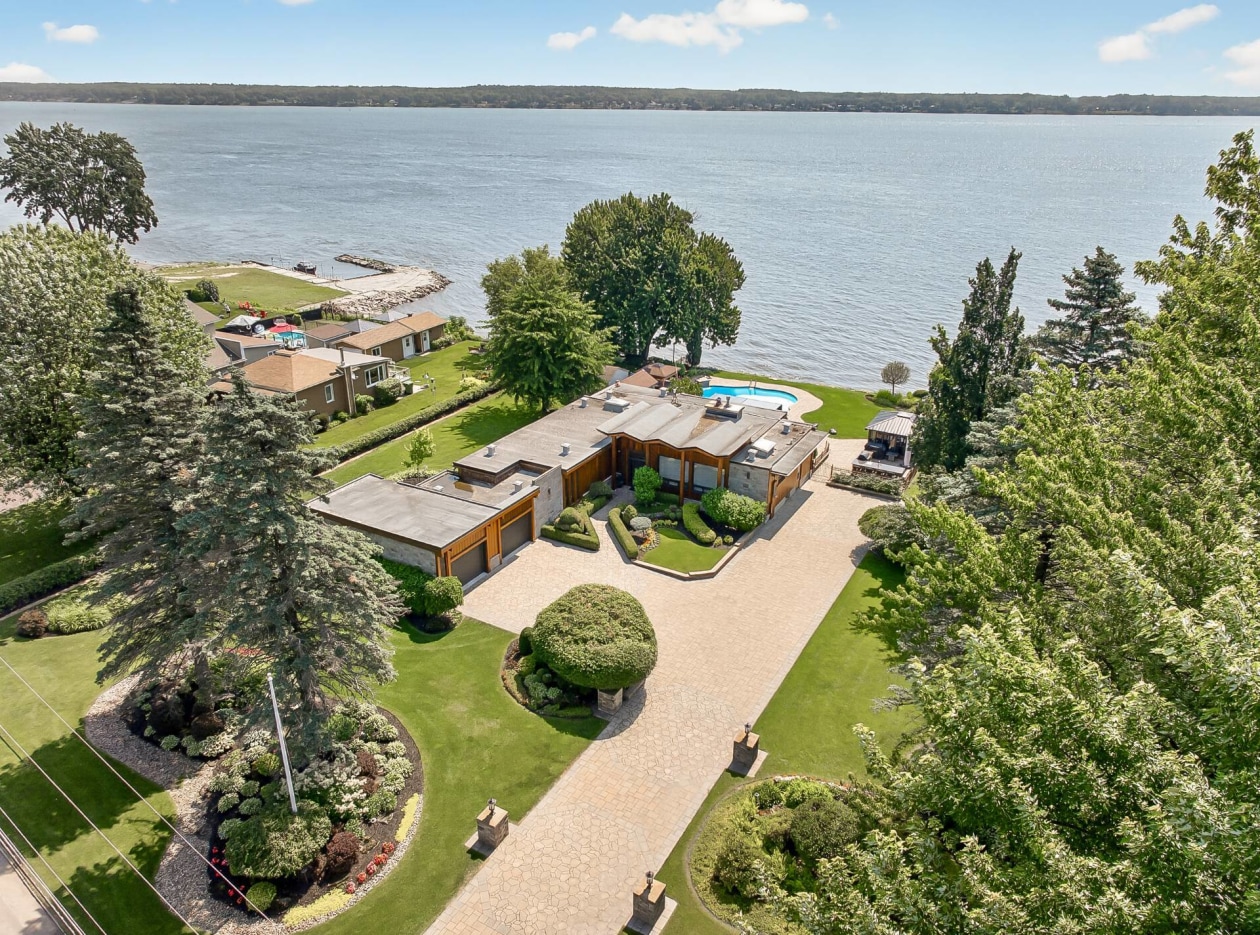 Single-family$2,599,900360, Grande Côte O., Lanoraie 5 bd 3 ba 0 ft²
 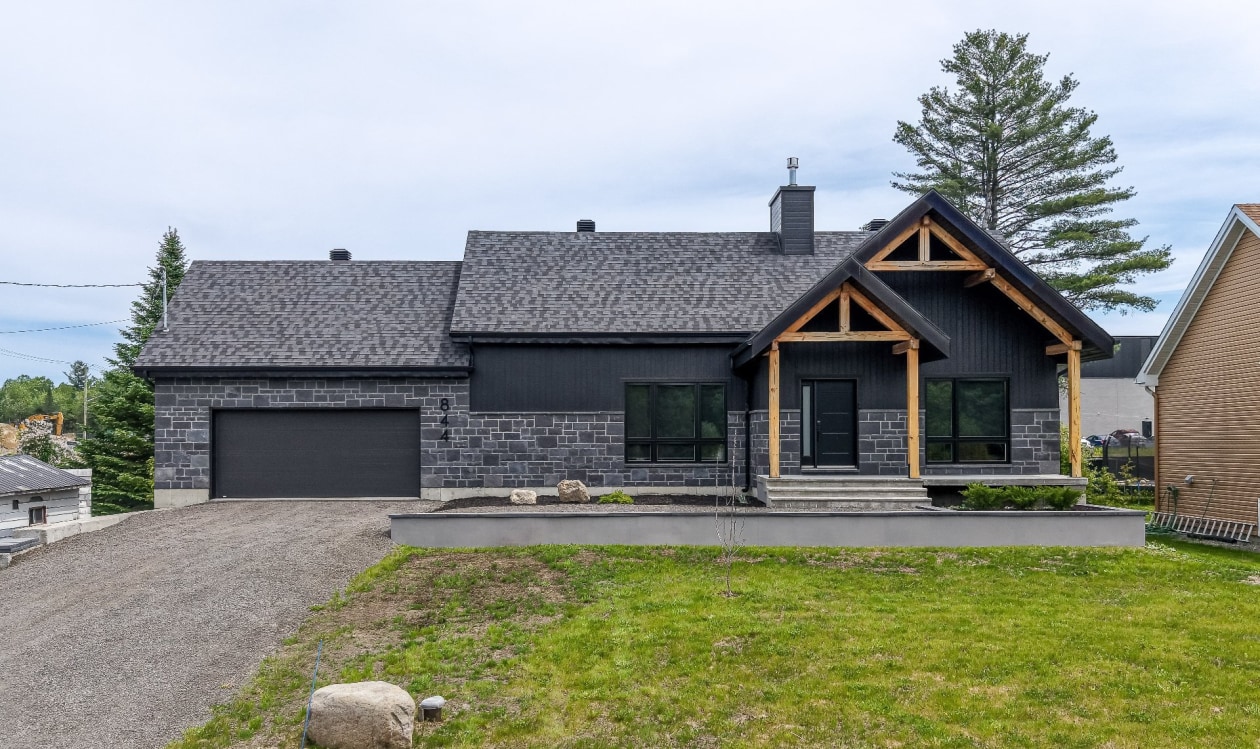 Single-family$779,900844, Rue Lamontagne, Saint-Jérôme 4 bd 2 ba 0 ft²
 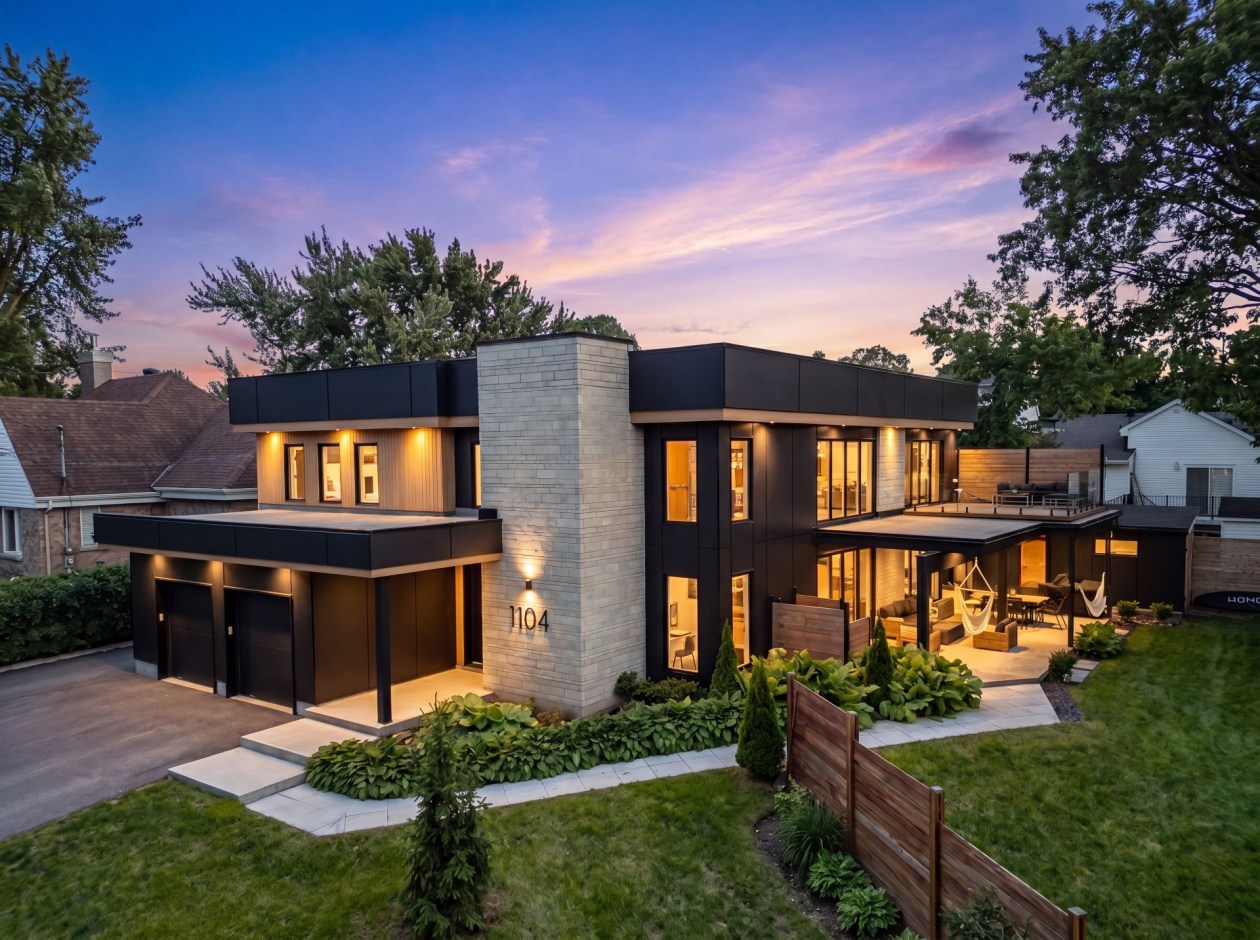 Single-family$2,049,9001104, Rue Bellemare, Laval (Fabreville) 3 bd 2 ba 0 ft²
 *Subject to lender approval and applicable mortgage default insurance. Other conditions and restrictions may apply. Rate in effect as of today.