
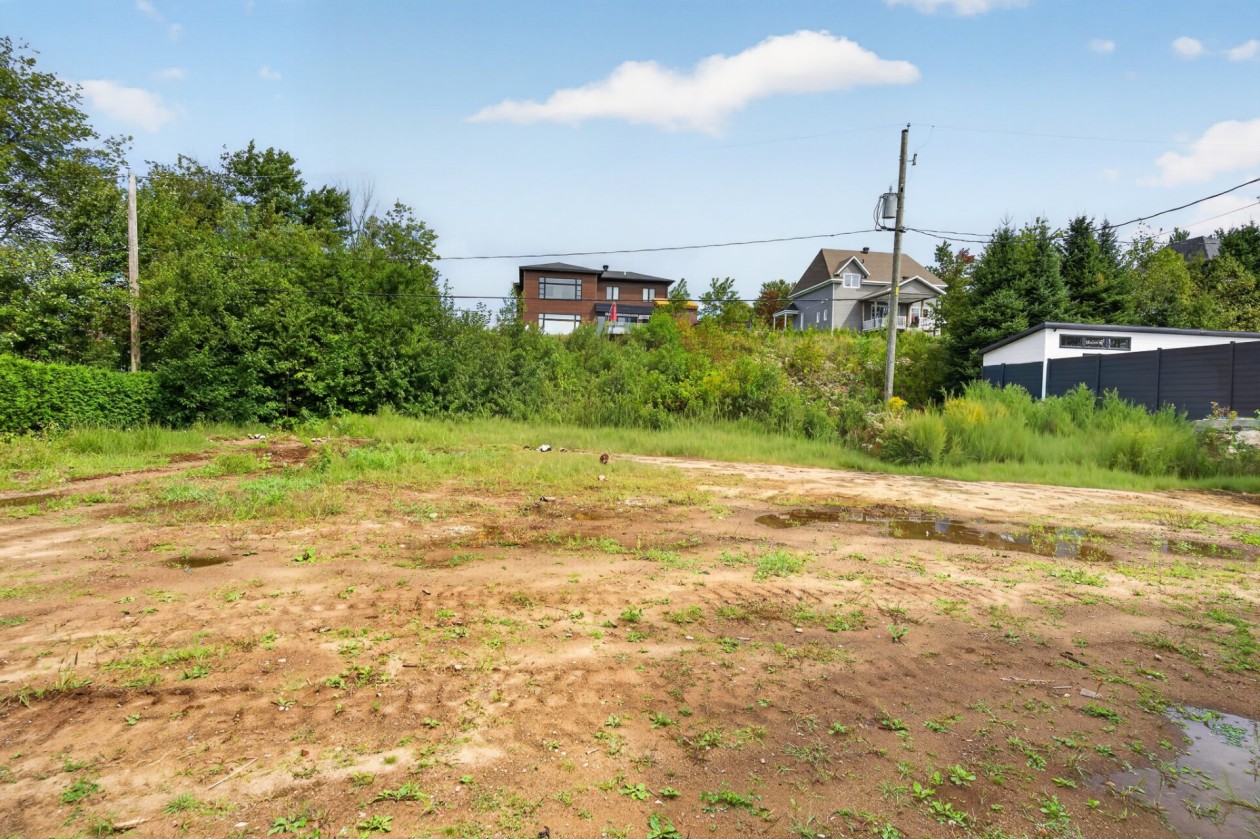
$1,199,000 + TX
195, Rue Griffin, Shannon, G3S0S9
Features
Room(s)
 17
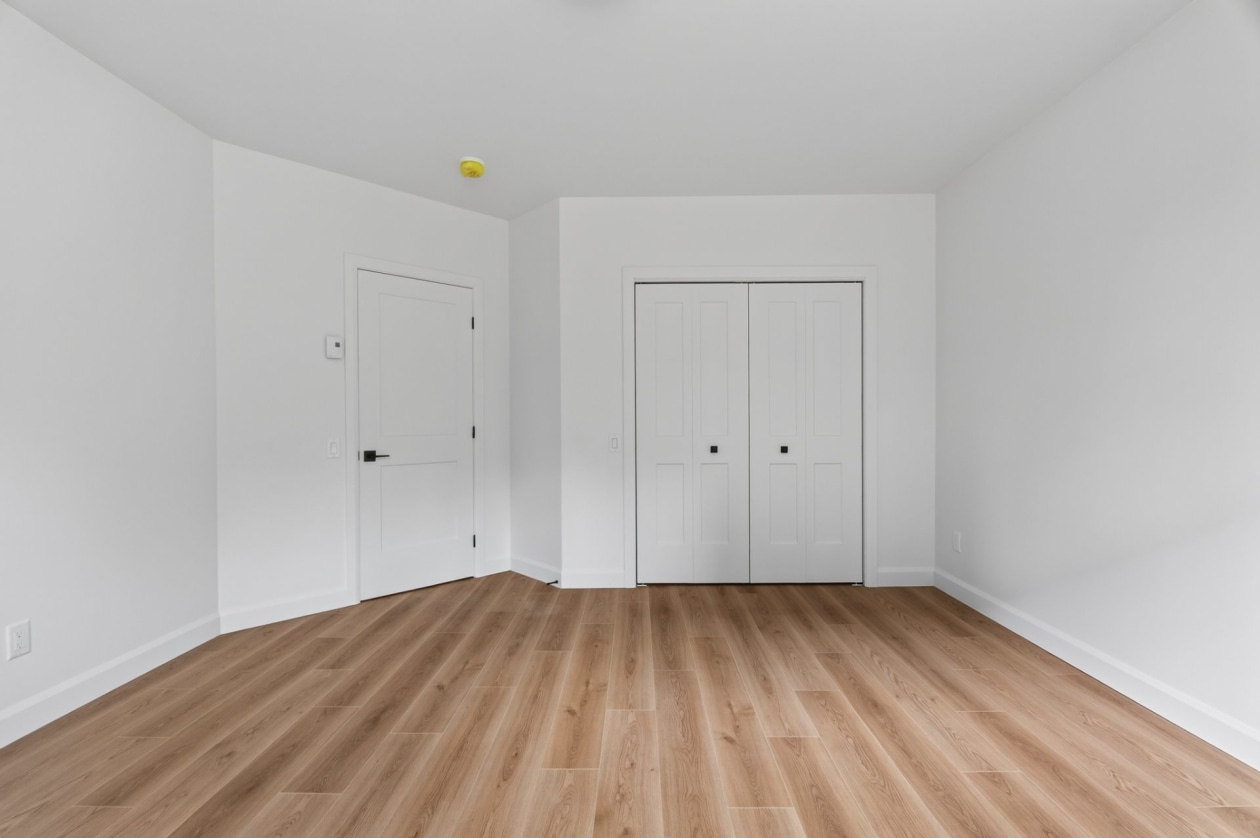
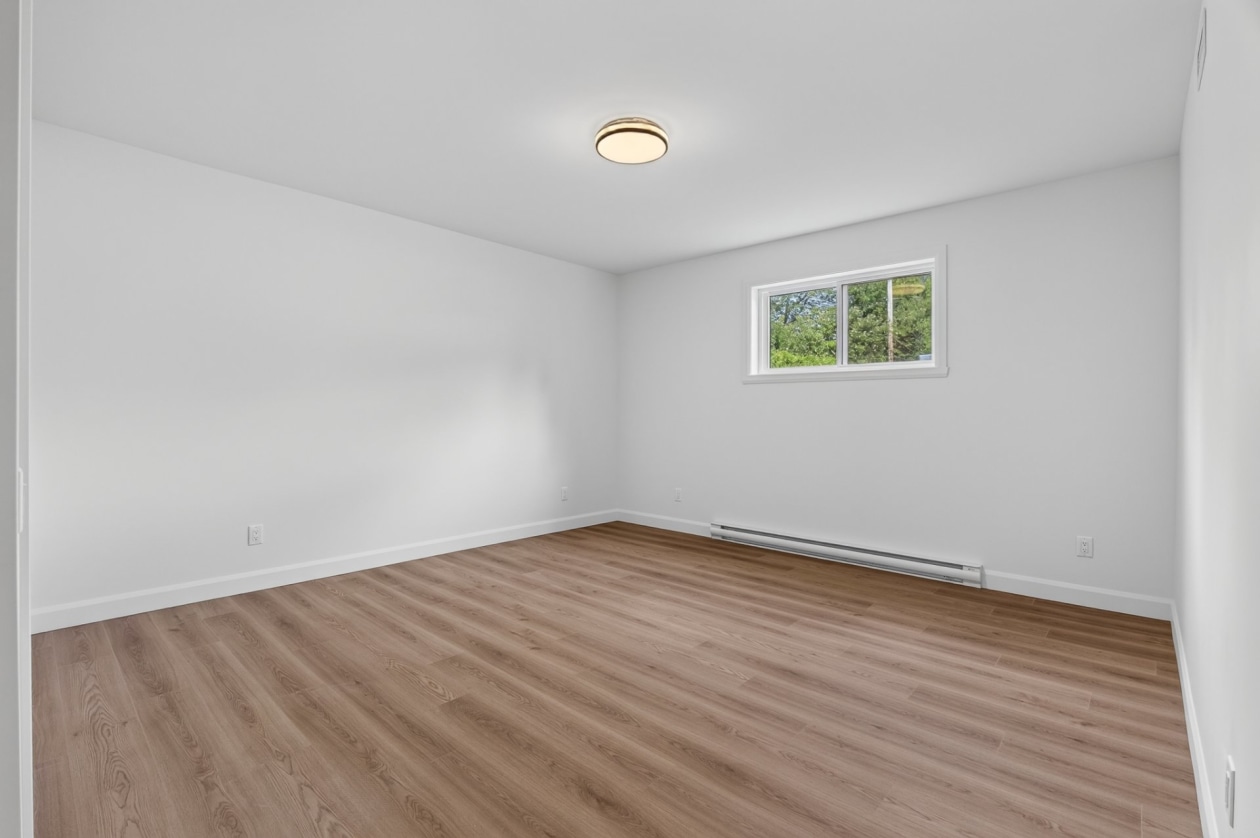
17 Bedroom(s)
 4
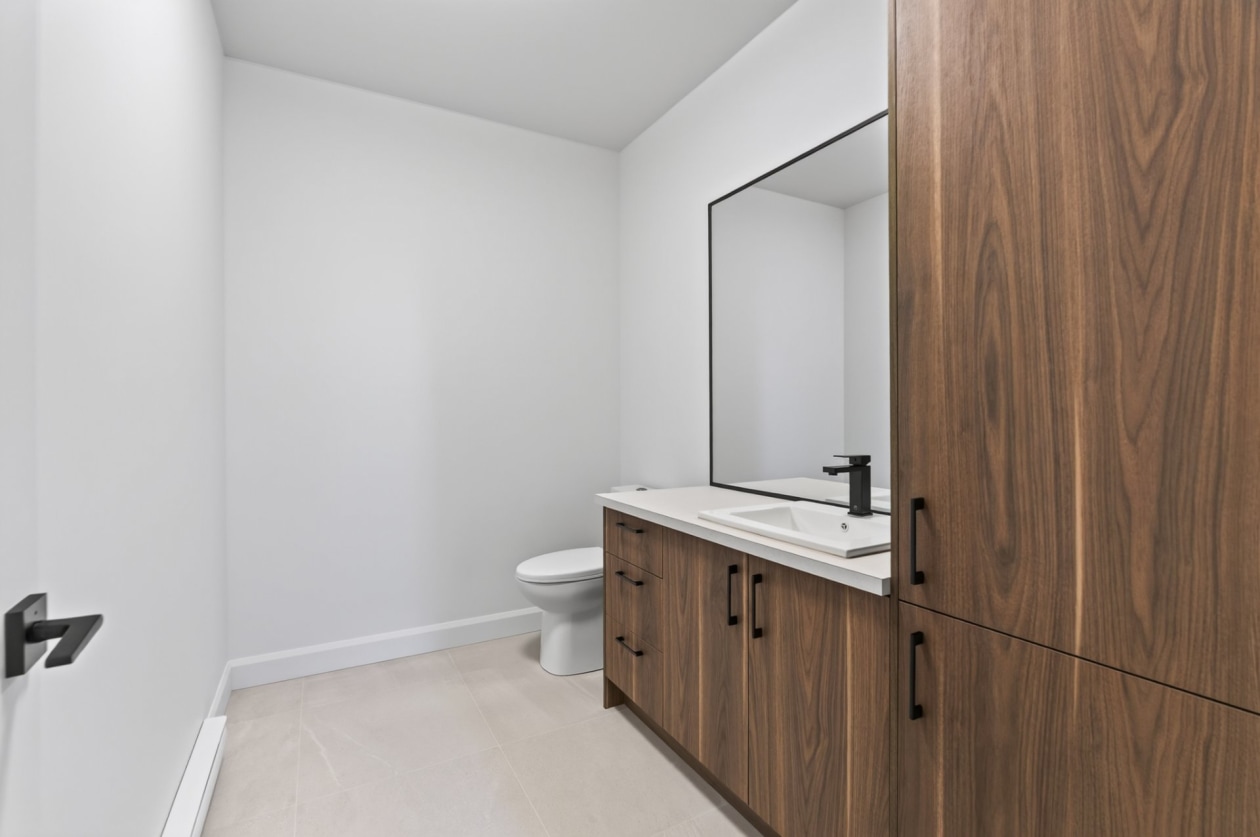
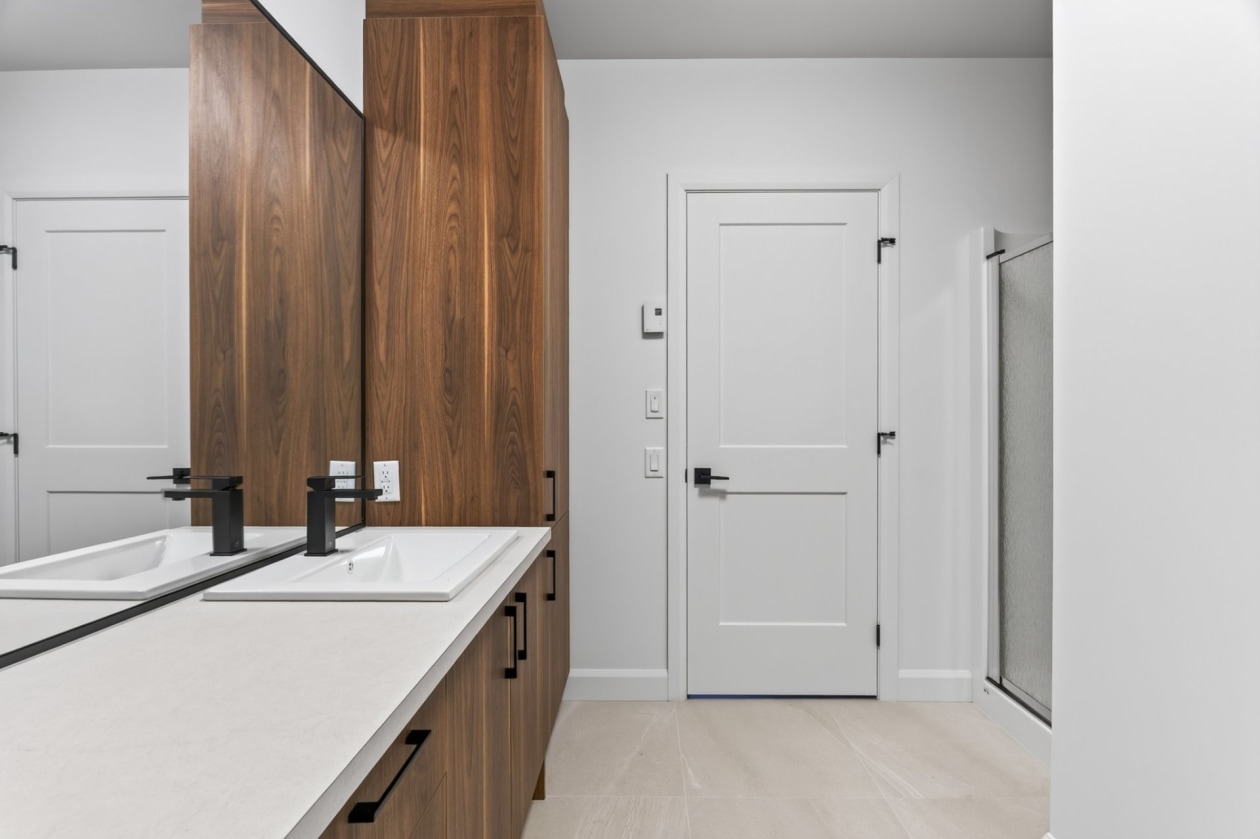
4Bathroom and powder room
 2
2 Living area
 -
- Year of construction
2026
Land area
21 600 pi²
Lot dimensions
98 ft × 219 ft
Total number of parking spaces
8
Garage
Heated, Double or more, Built-in, Other
Fireplace / stove
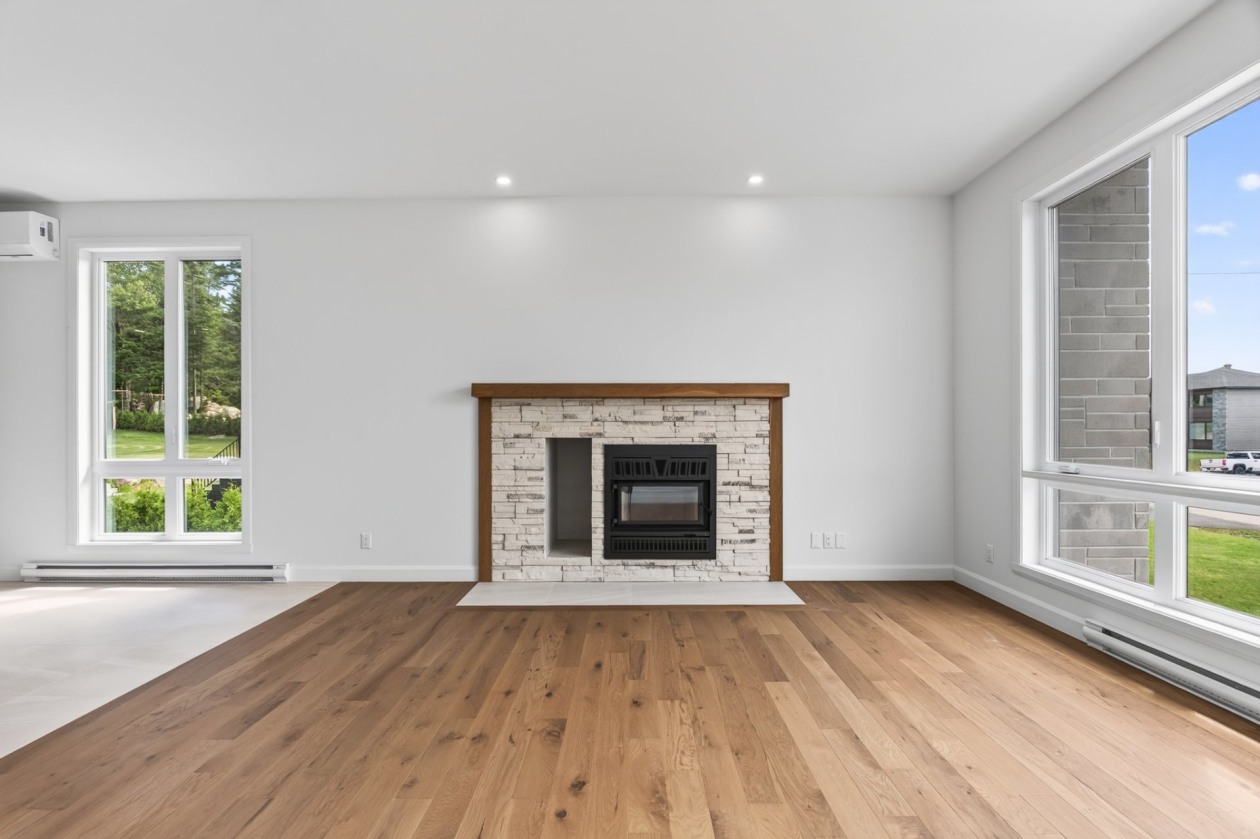
Wood fireplace
Move-in date
30 days
Description
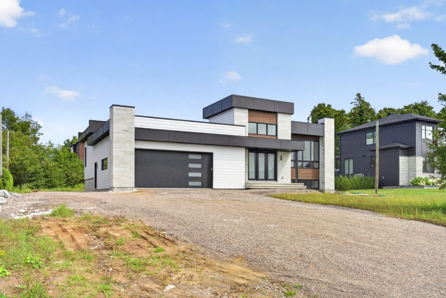
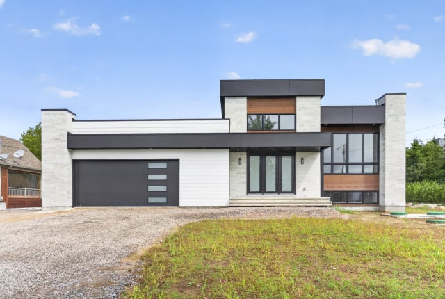
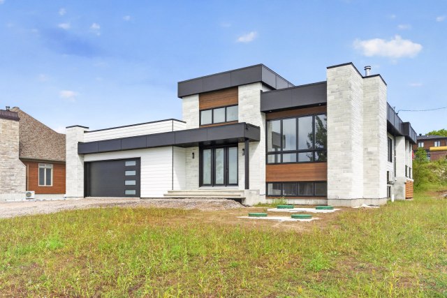
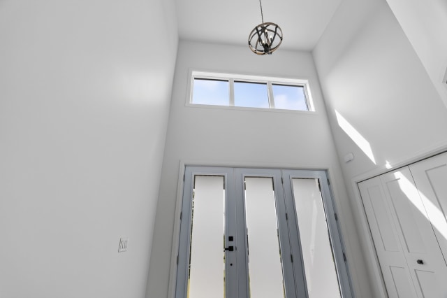
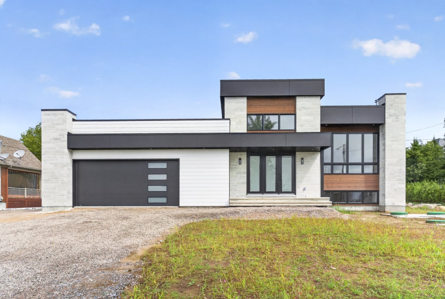
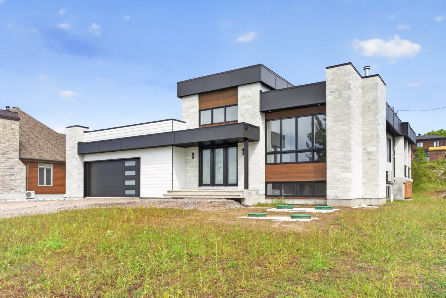
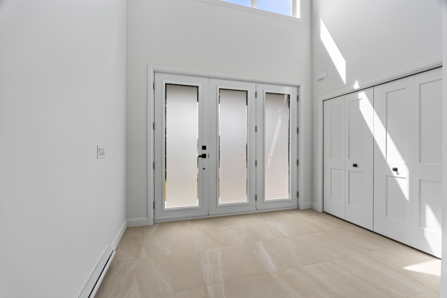
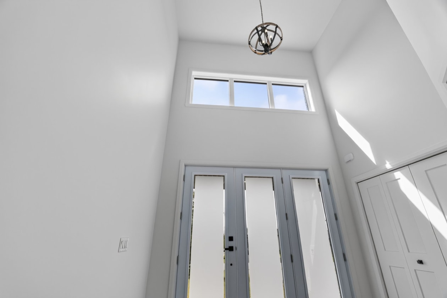
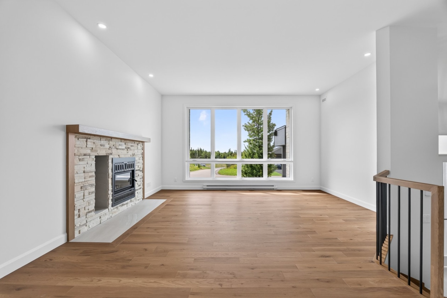
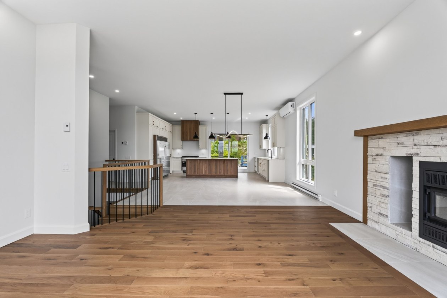
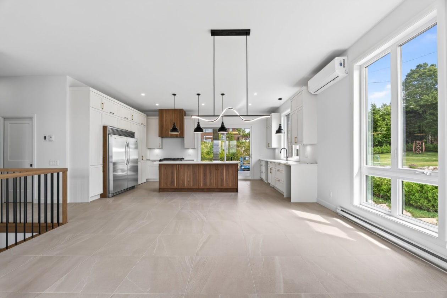
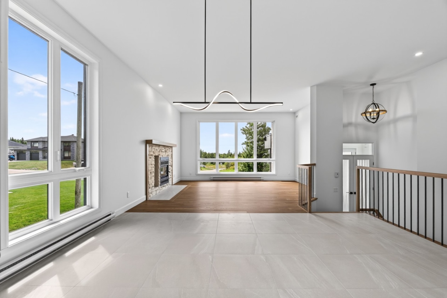
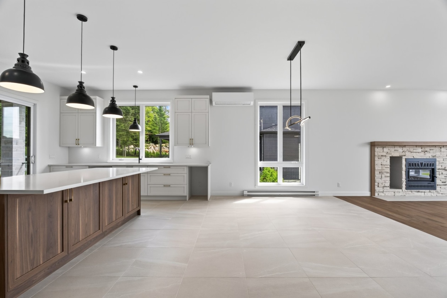
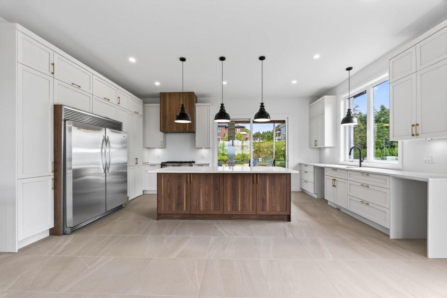
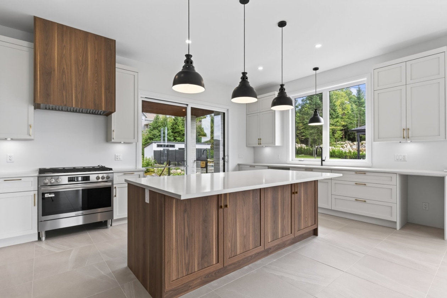
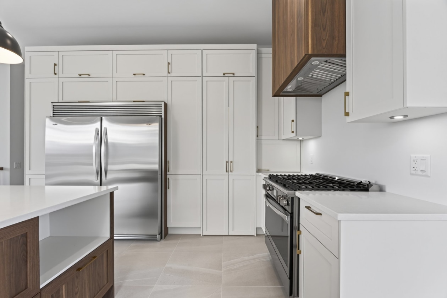
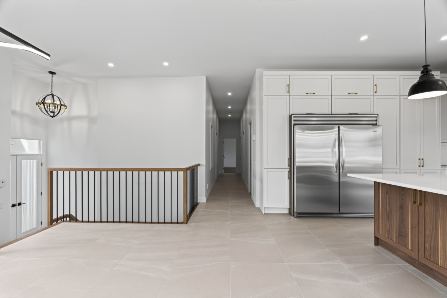
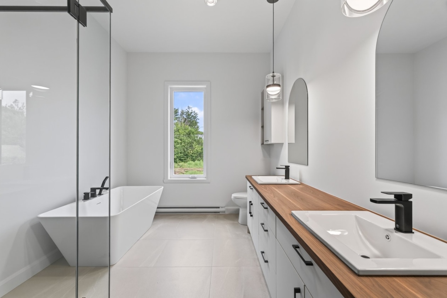
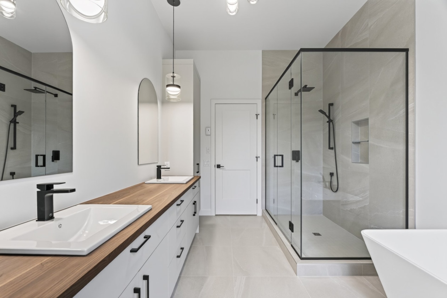
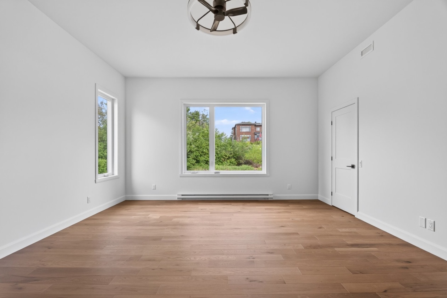
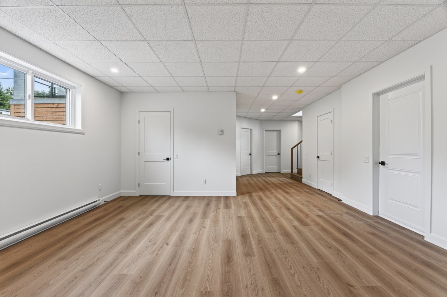
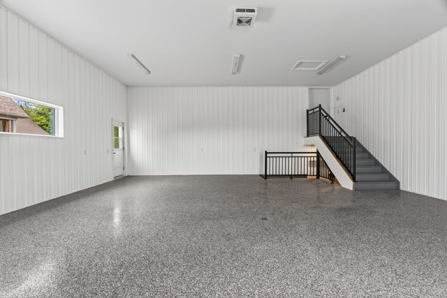
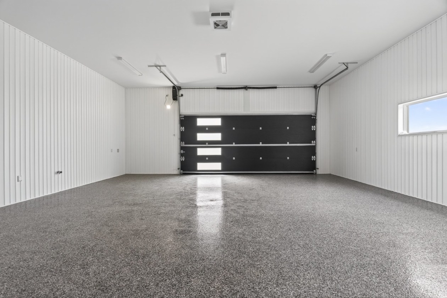
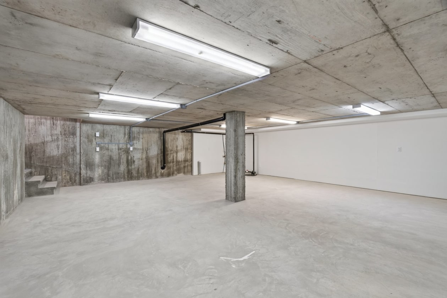
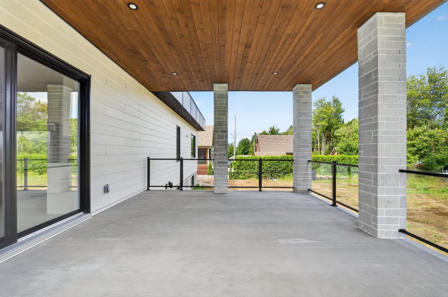
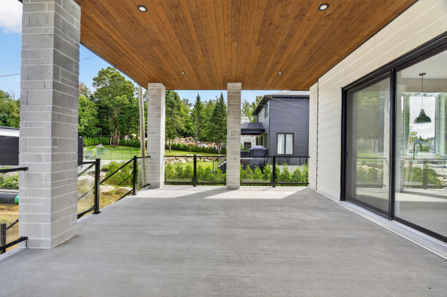
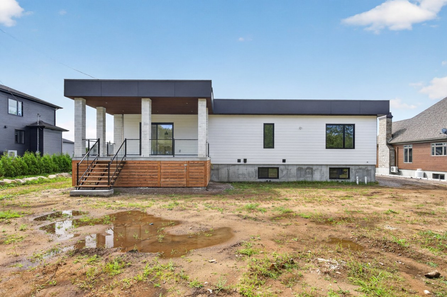
Magnifique propriété contemporaine au design architectural distinctif, se démarquant par ses lignes épurées et son élégant revêtement de fibrociment et de brique. Sa fenestration généreuse favorise une abondance de lumière naturelle et contribue à l'allure moderne de la propriété. Le garage intégré et excavé ajoute fonctionnalité au quotidien. À l'arrière, une impressionnante terrasse couverte de 16 x 23 pi offre un espace extérieur privilégié, parfait pour recevoir, relaxer et profiter pleinement de la belle saison, peu importe la météo. Une propriété au style actuel, à la fois élégante, fonctionnelle et conçue pour un mode de vie moderne.
Need more information?
The broker publishes all the details on their own website.
On the map
Today's Best Mortgage Rates
Fixed rate
4.14%
2 years fixed* Variable rate
3.50%
5 years variable*  Need insurance?
Request a quote
Mortgage calculator
Down payment: 59 950 $ (5%)
Amortization
25 years
Payment frequency
Monthly

Financed amount
1 139 050 $
Monthly payment: 5 702 $
*Estimate only

Book an appointment
Listing brokers

Kevin Loiselle
RE/MAX ACCÈS INC.
License typeResidential
IncorporationKevin Loiselle courtier immobilier inc.
Agency licenseAgence immobilière

Sébastien Masse
RE/MAX ACCÈS INC.
License typeResidential and commercial
IncorporationSébastien Masse Courtier immobiler inc
Agency licenseAgence immobilière
*Subject to lender approval and applicable mortgage default insurance. Other conditions and restrictions may apply. Rate in effect as of today.