
Features
Room(s)
 14
14 Bedroom(s)
 4
4Bathroom and powder room
 1
1 Living area
 -
- Year of construction
1943
Land area
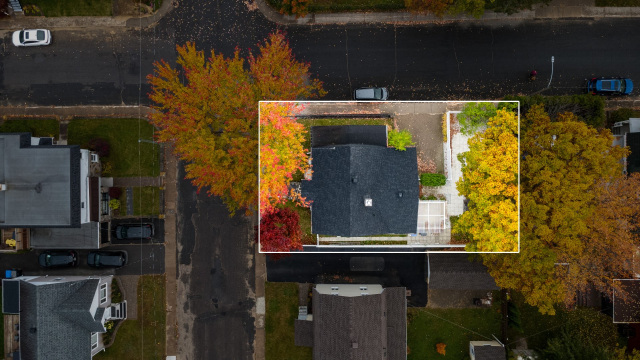
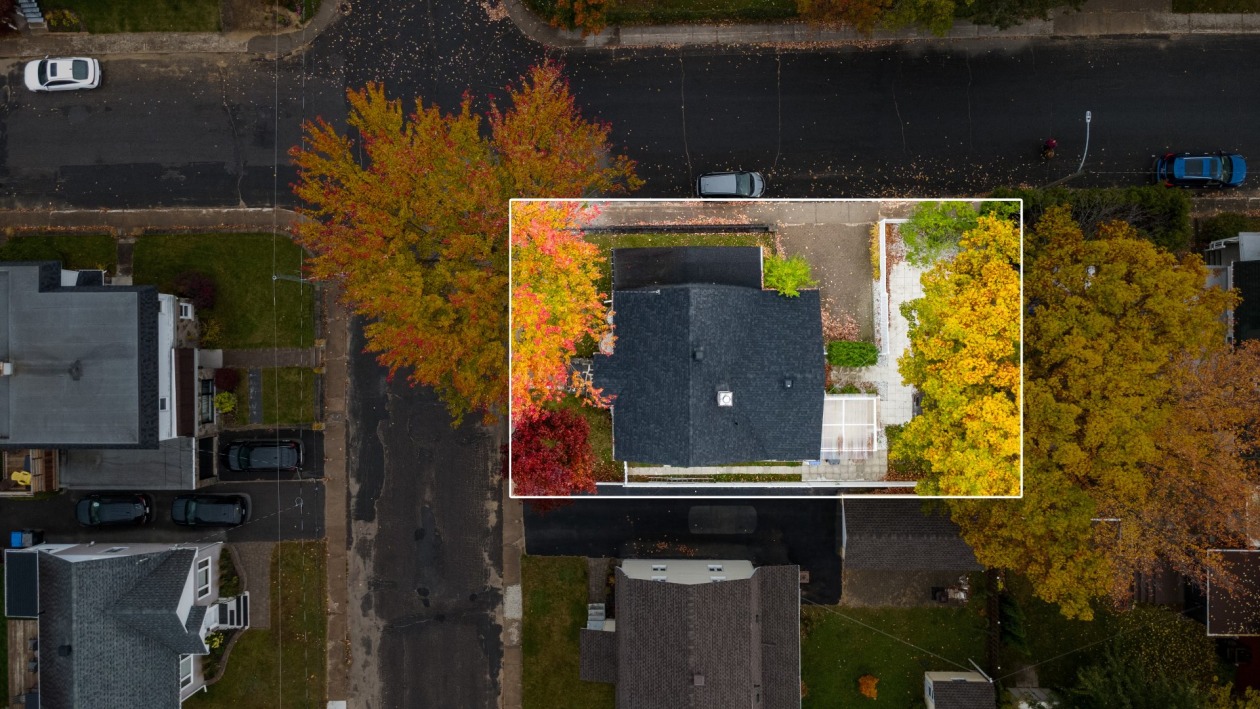
4 500 ft²
Building dimensions
35 ft × 35 ft (irregular)
Lot dimensions
90 ft × 50 ft
Total number of parking spaces
2
Move-in date
45 days
Description
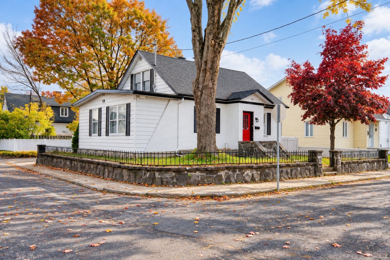
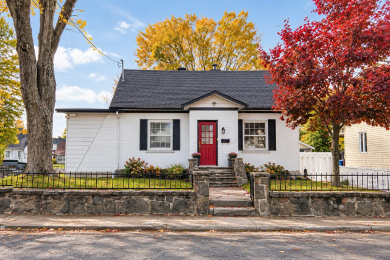
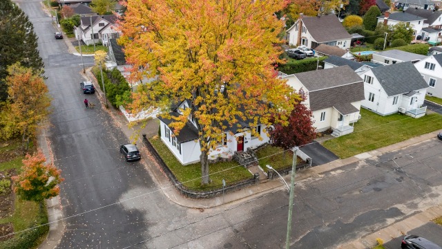
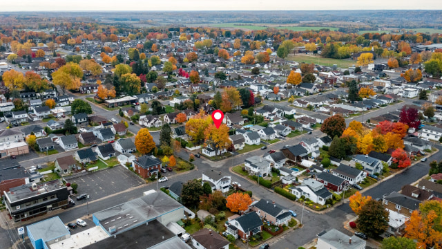
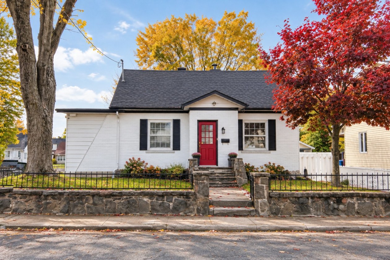
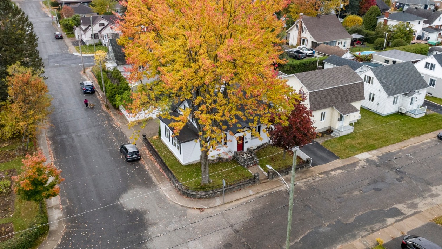
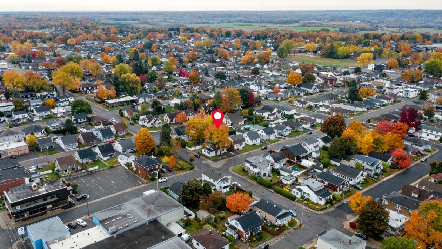
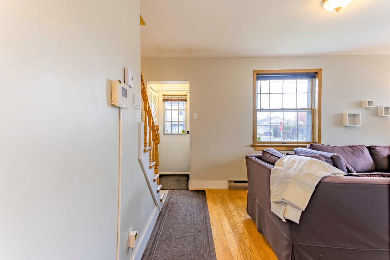
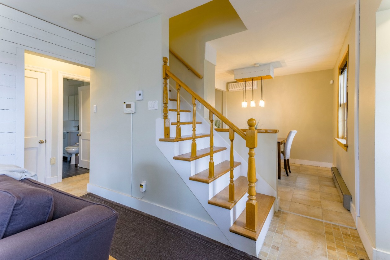
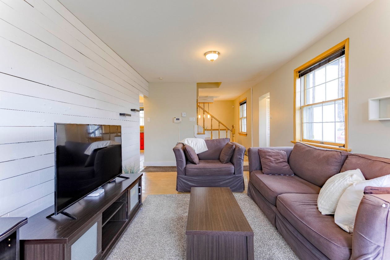
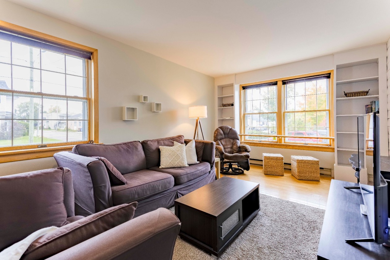
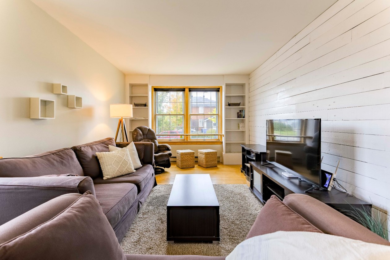
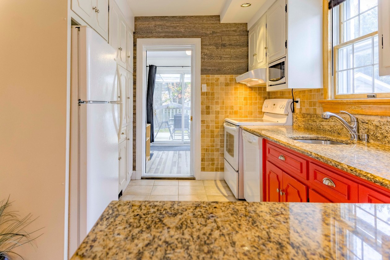
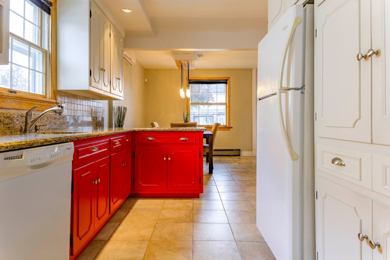
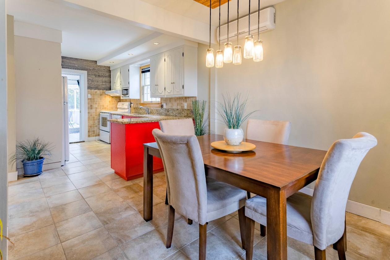
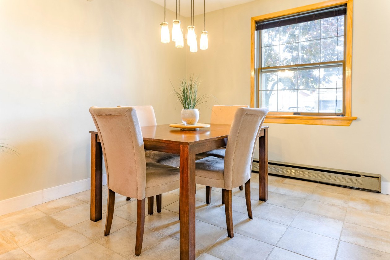
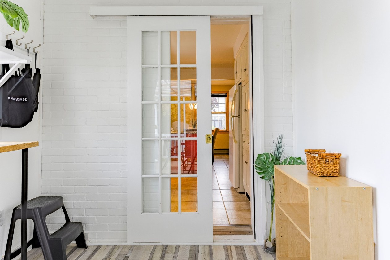
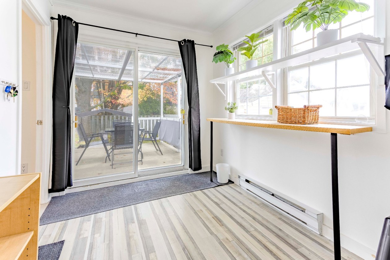
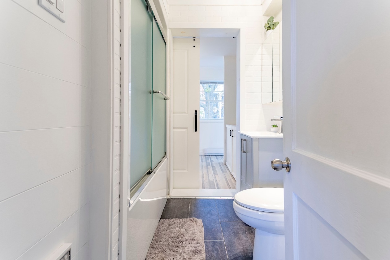
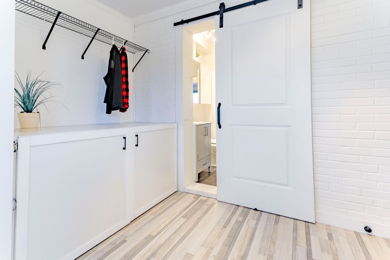
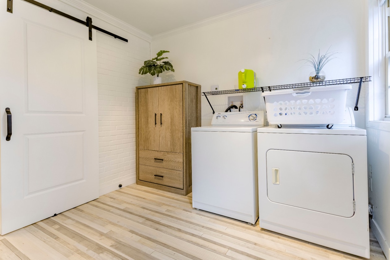
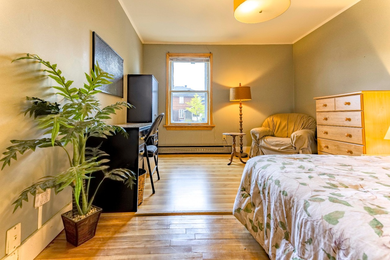
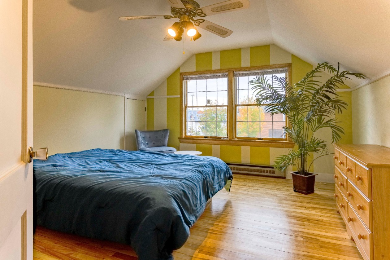
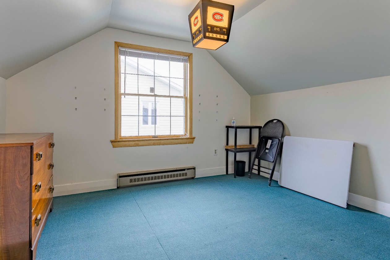
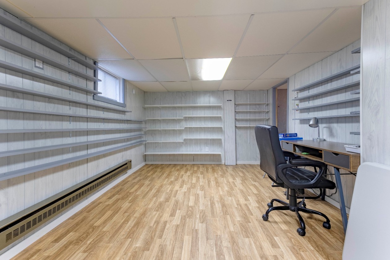
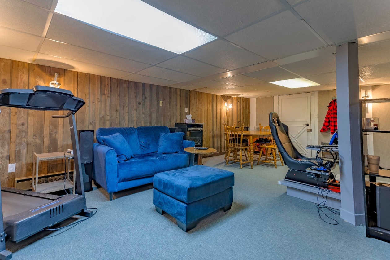
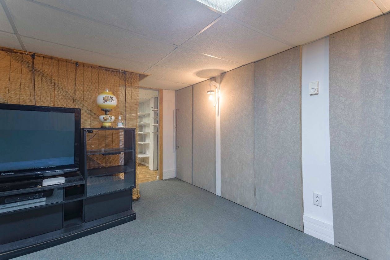
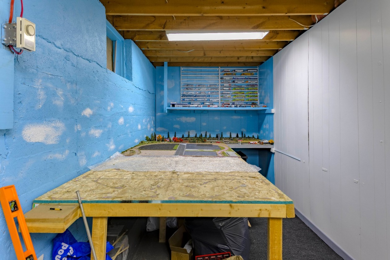
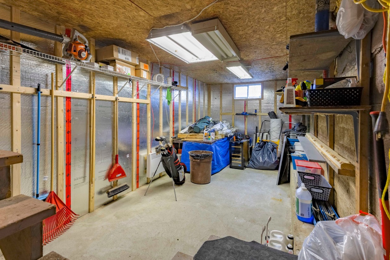
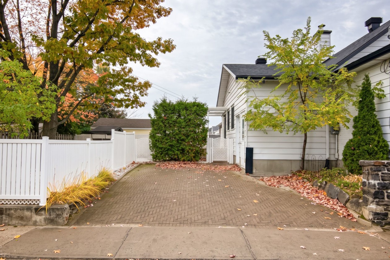
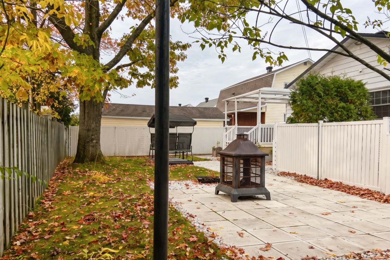
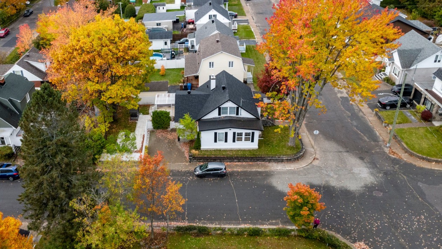
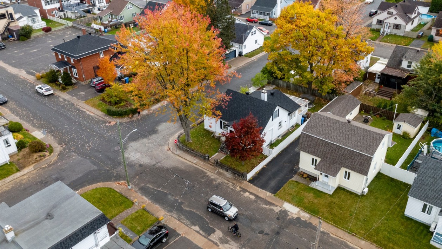
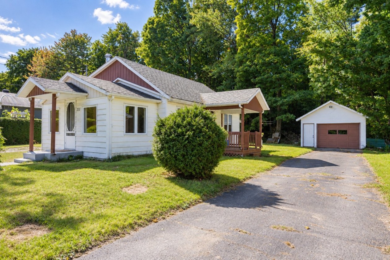
Située à Shawinigan‑Sud, cette propriété coup de coeur de 1943 vous séduira par son style et son ambiance chaleureuse. Elle offre 4 chambres à coucher, de belles pièces lumineuses, une grande salle de lavage pratique et de nombreux espaces de rangement pour faciliter le quotidien. À l'extérieur, profitez d'une petite cour facile d'entretien, idéale pour savourer les beaux jours sans les contraintes de l'entretien. Une propriété pleine de charme, parfaite pour ceux qui recherchent une maison accueillante et fonctionnelle!
Need more information?
The broker publishes all the details on their own website.
Mortgage payment calculator
Monthly payment$1,421
- Down payment$14,7503.3%
- Amount borrowed$280,25063.5%
- Total interest$146,19533.1%
Estimate only. Subject to lender approval and applicable mortgage insurance.
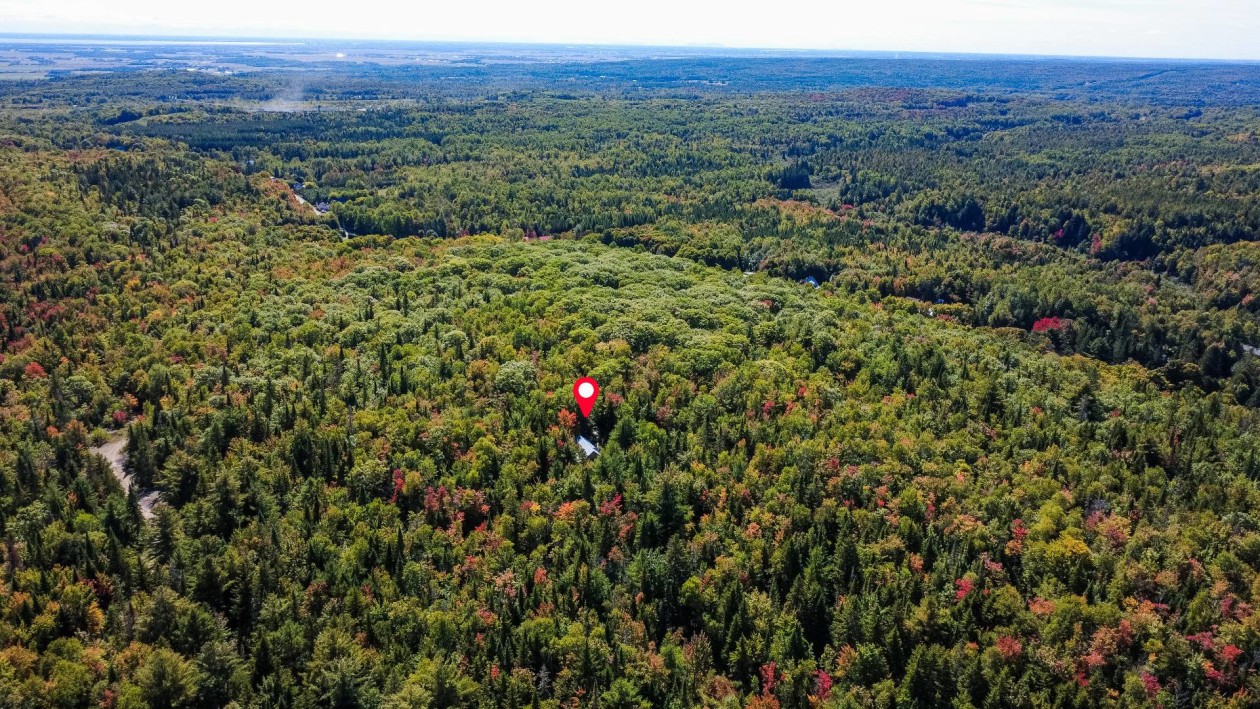
On the map
Today's Best Mortgage Rates
Fixed rate
4.39%
3 years fixed* Variable rate
3.65%
5 years variable*  Need insurance?
Request a quote
Listing broker

Véronique Bergeron
Royal Lepage Centre
License typeResidential
Agency licenseReal estate agency
Other properties from this broker
*Subject to lender approval and applicable mortgage default insurance. Other conditions and restrictions may apply. Rate in effect as of today.