
Features
Room(s)
 11
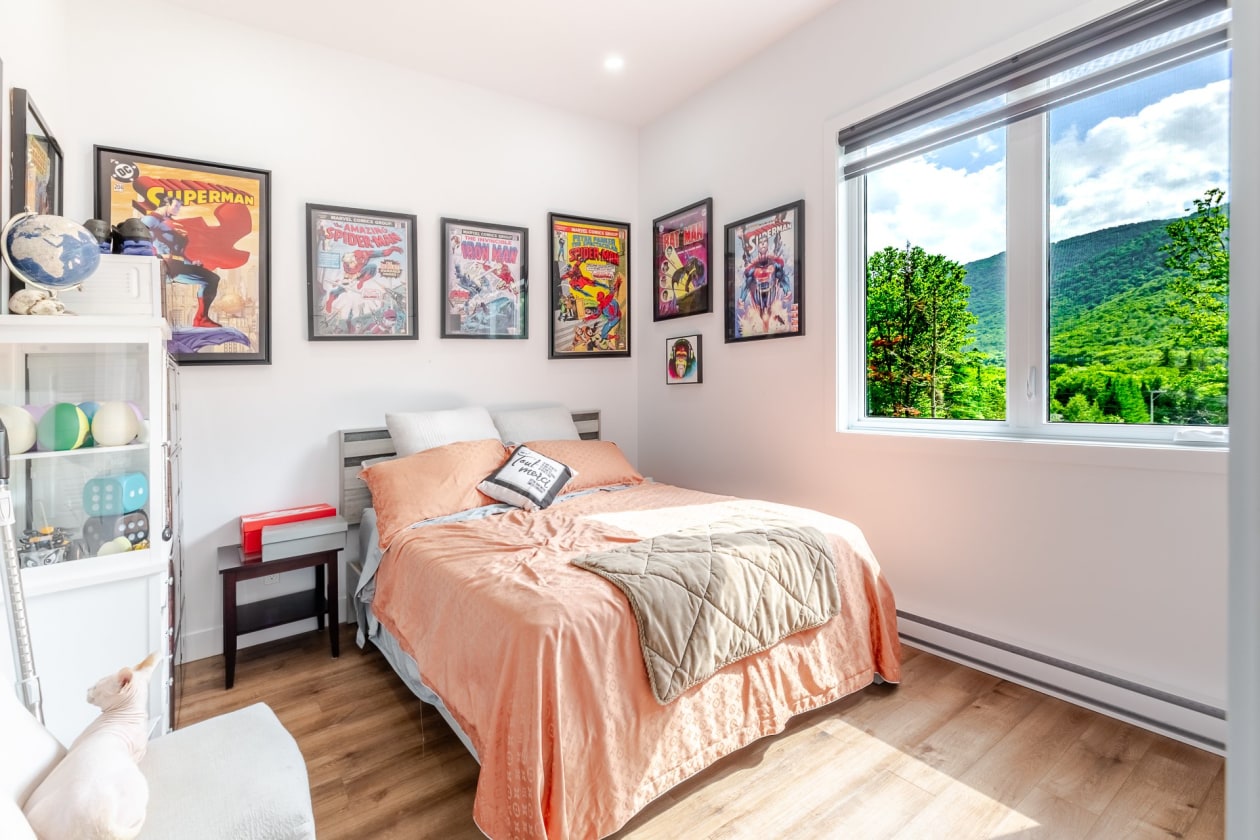
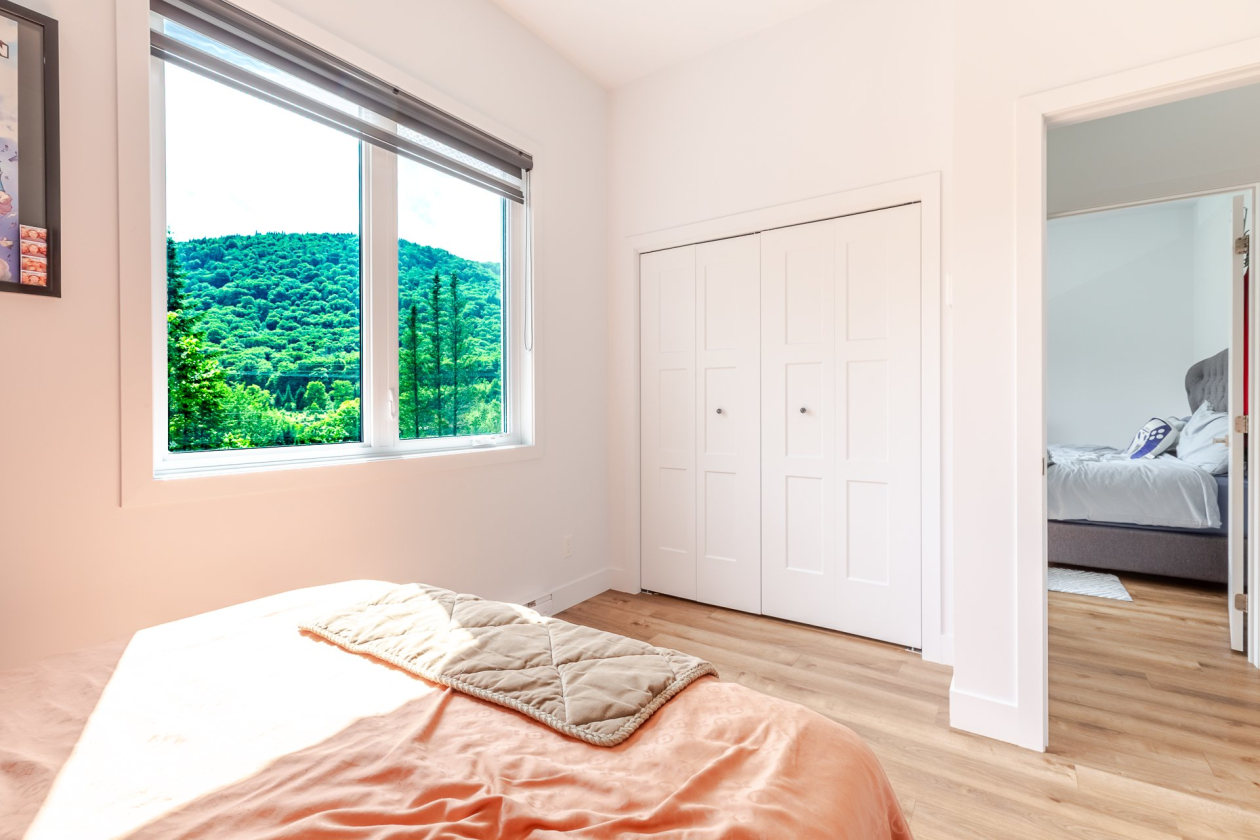
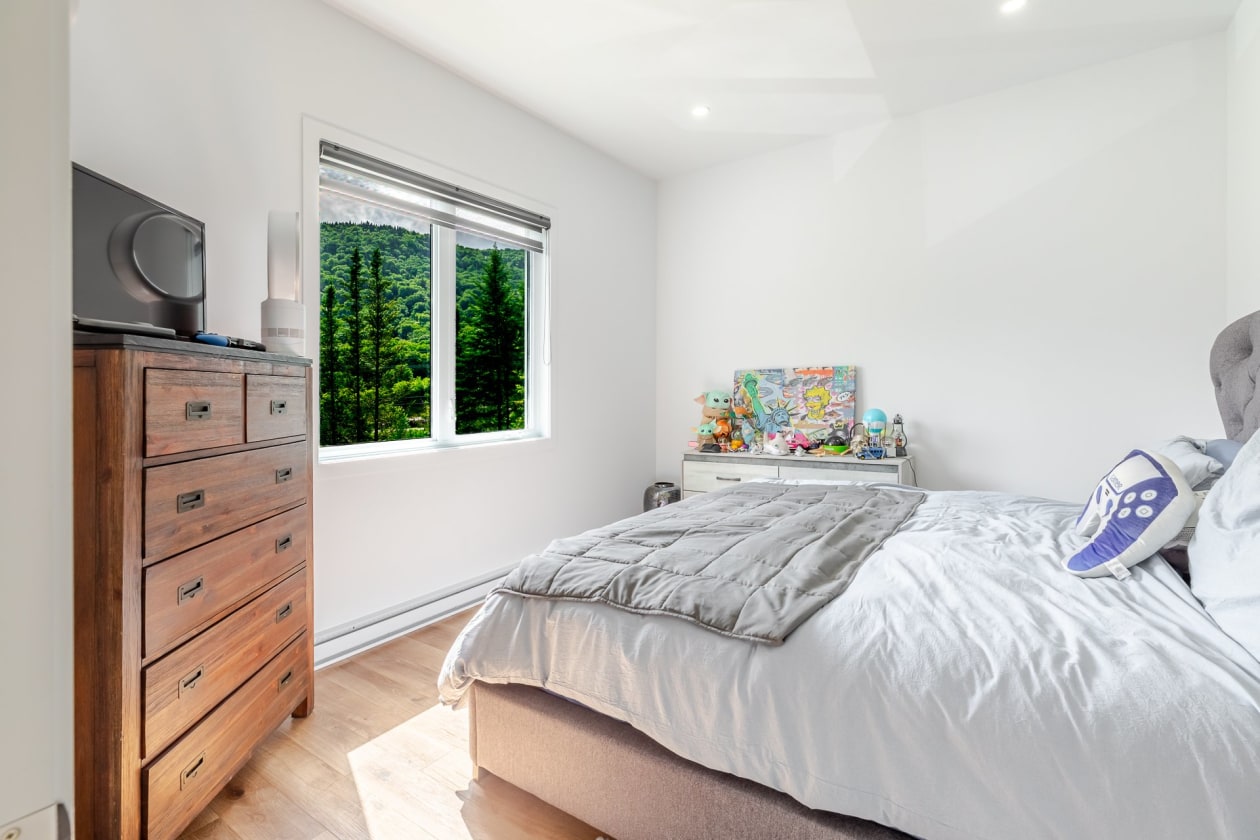
11 Bedroom(s)
 3
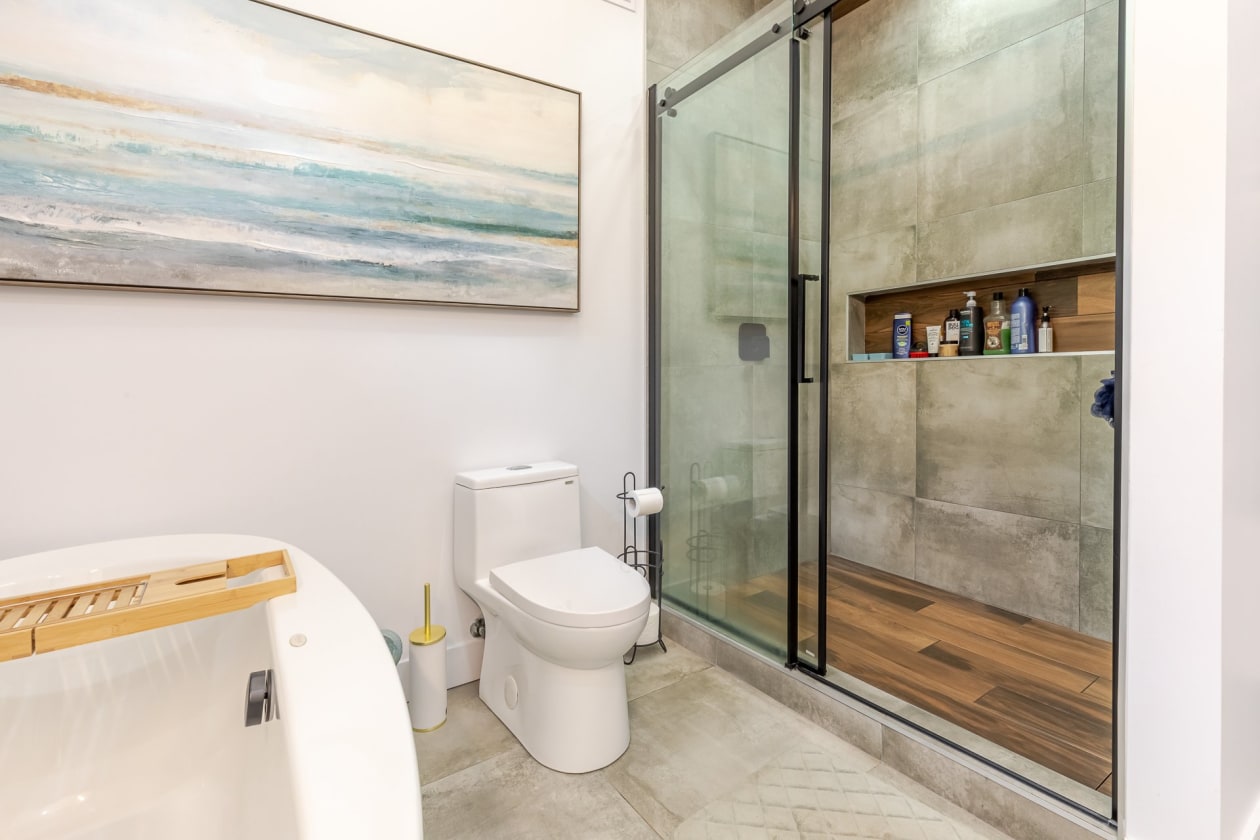
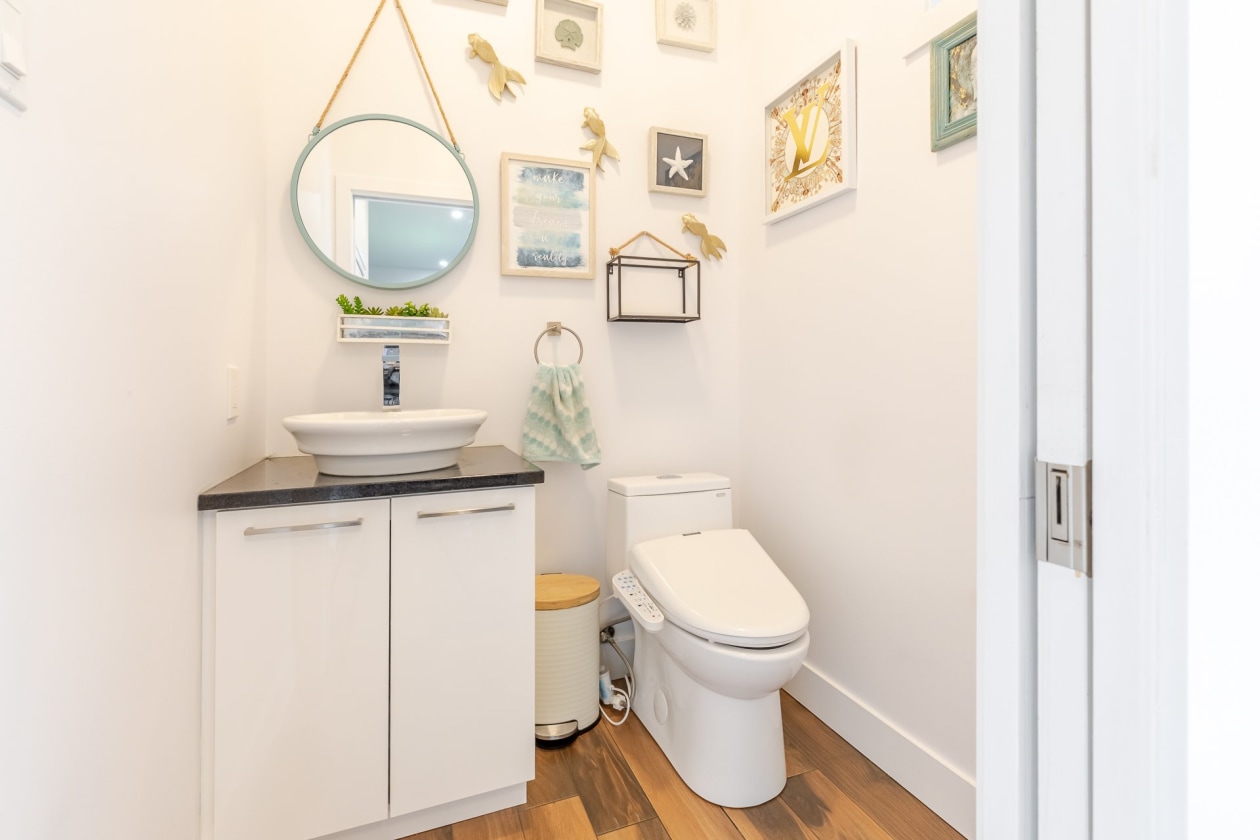
3Bathroom and powder room
 1 + 1
1 + 1 Living area
 -
- Year of construction
2021
Land area
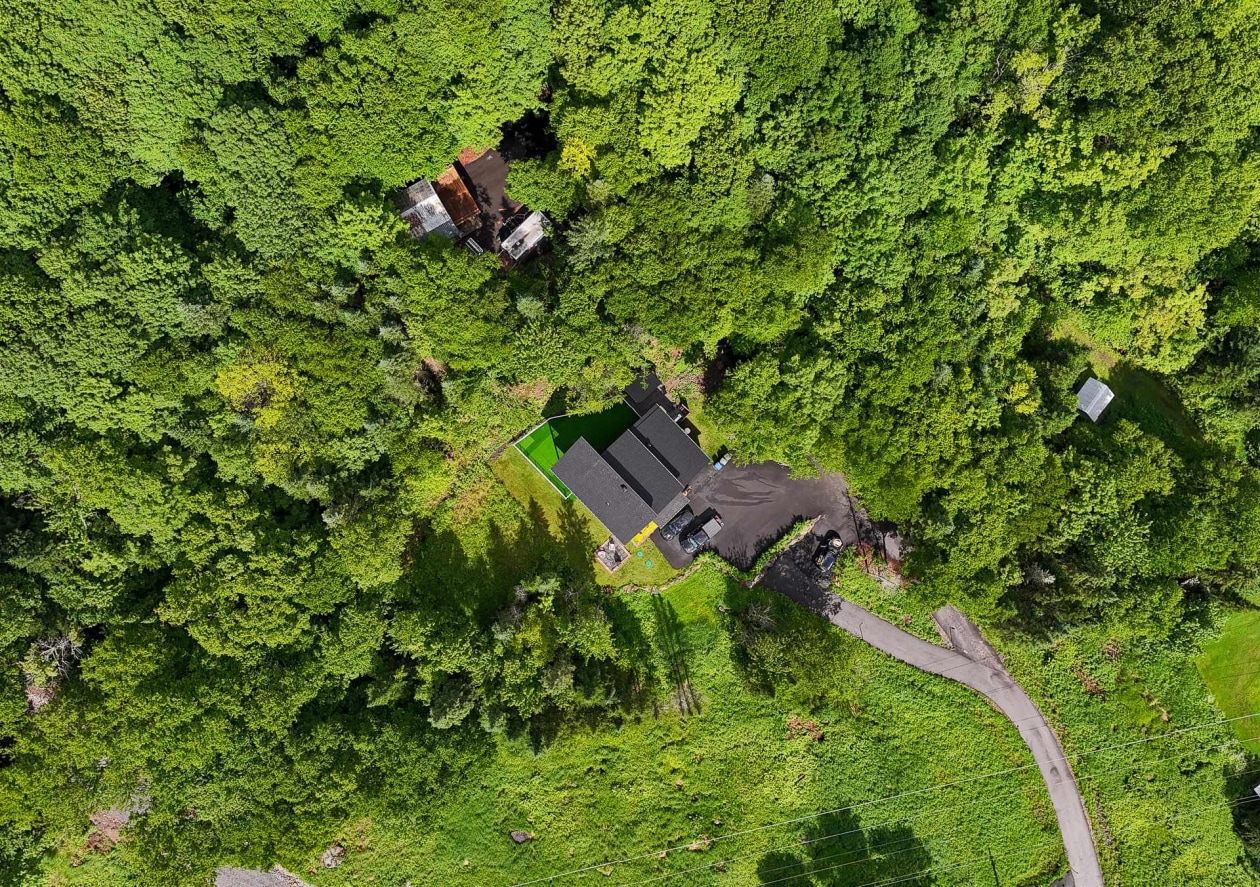
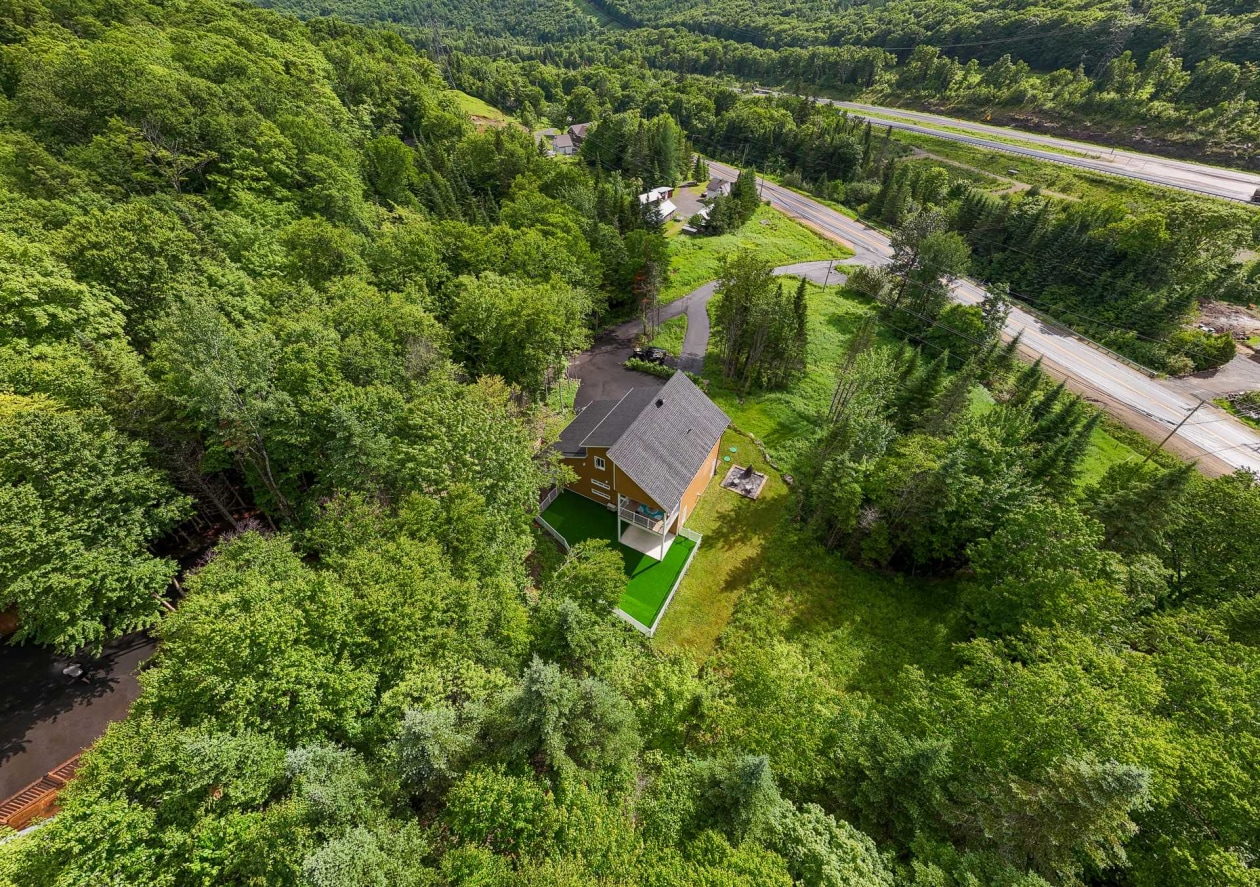
168 052 ft²
Building dimensions
47 ft × 31 ft (irregular)
Total number of parking spaces
14
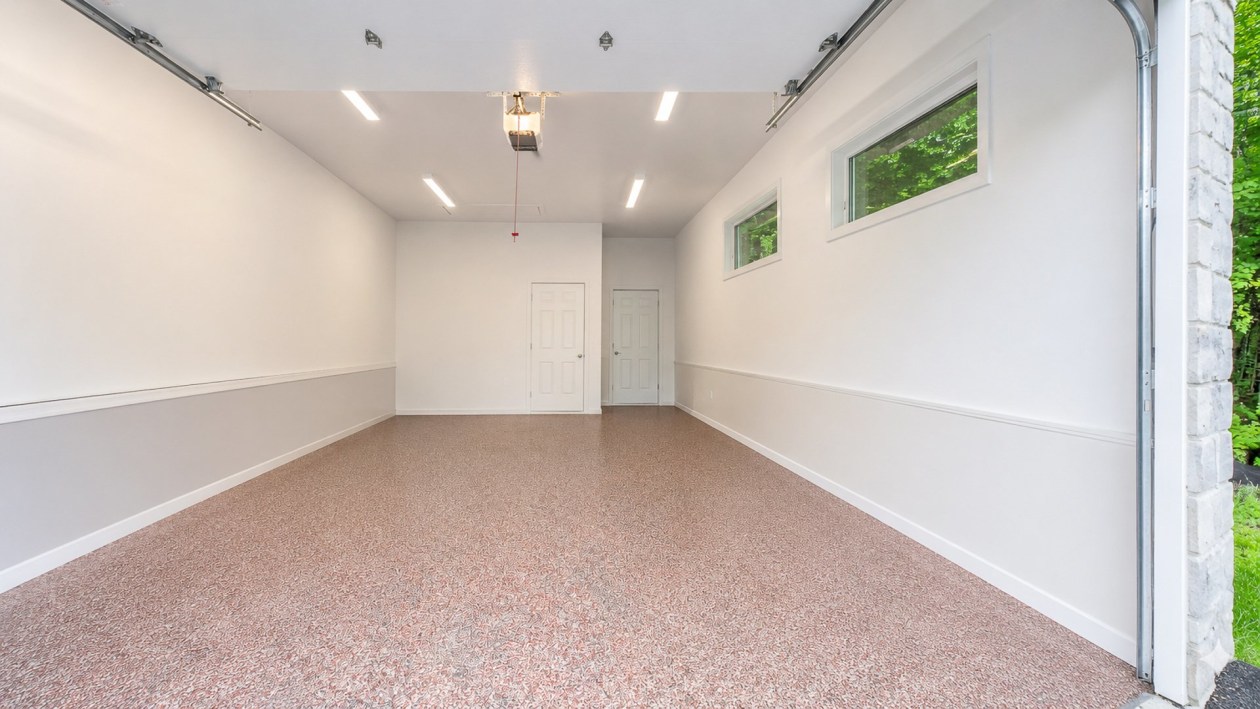
Garage
Attached, Heated, Detached
Fireplace / stove
Gas fireplace, Pellet stove
Move-in date
60 days
Description
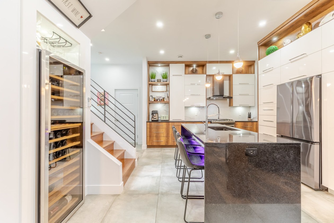
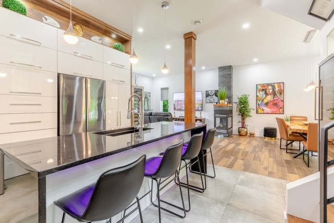
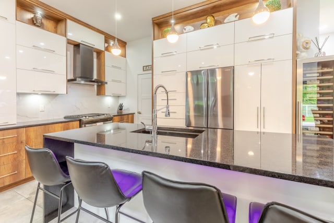
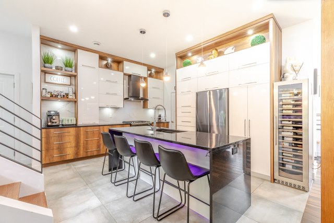
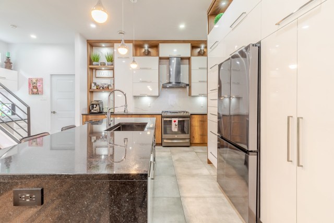
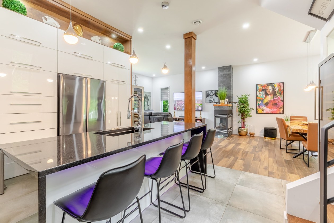
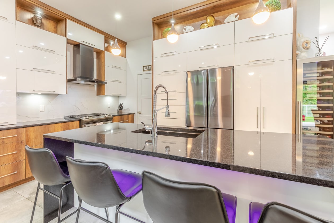
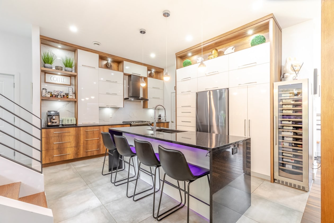
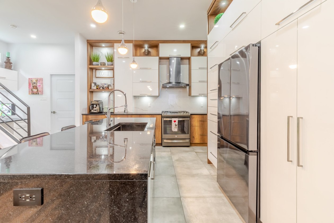
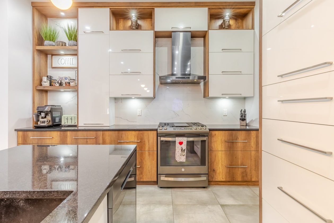
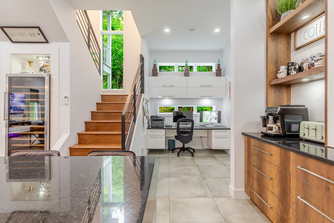
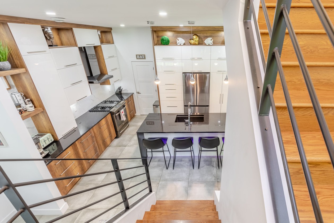
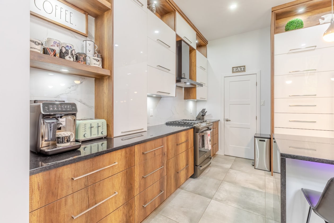
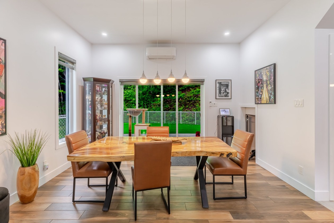
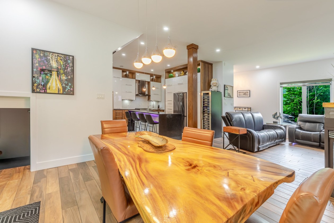
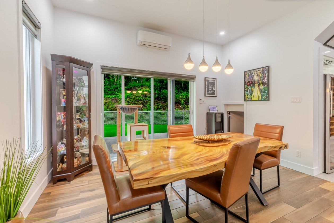
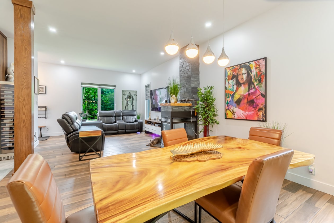
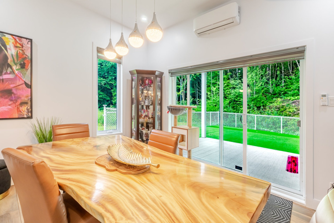
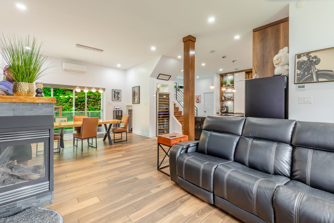
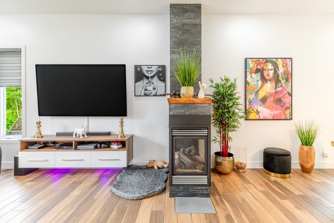
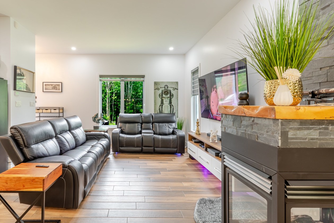
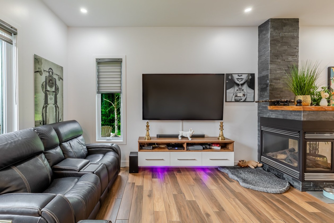
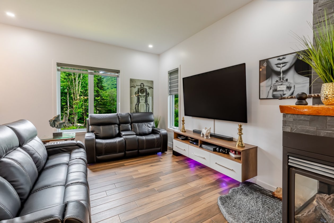
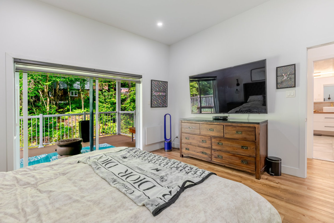
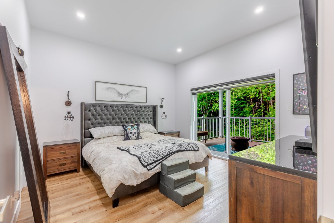
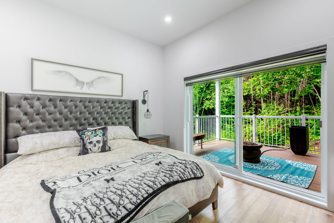
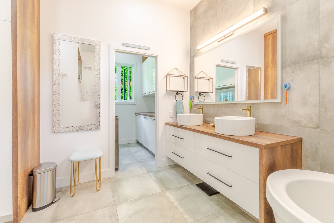
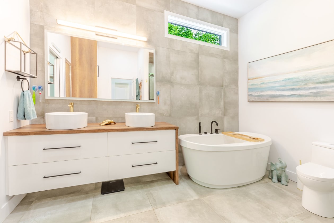
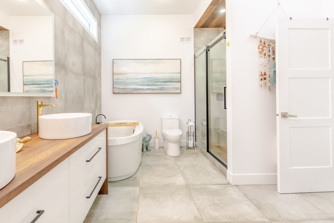
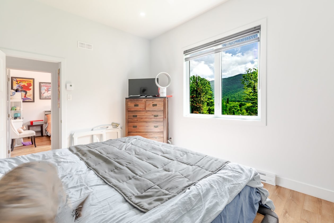
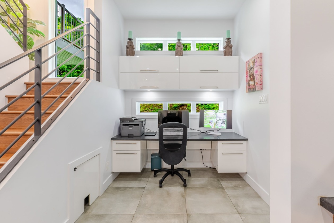
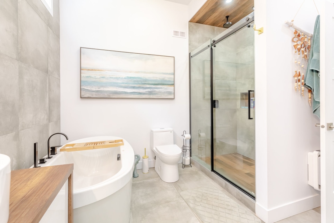
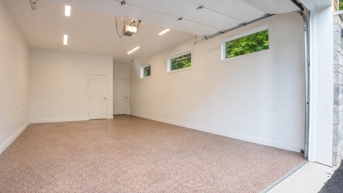
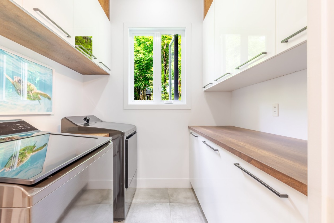
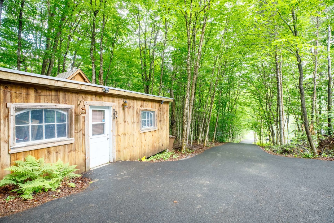
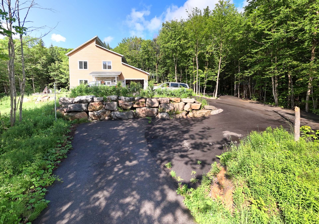
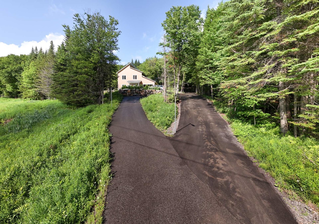
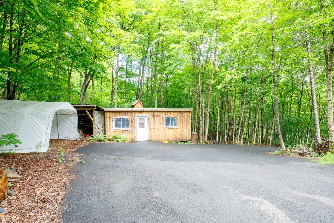
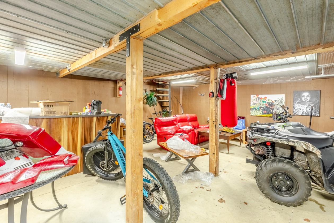
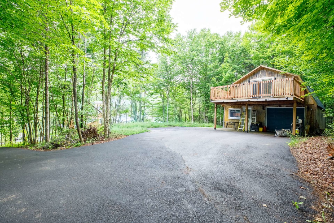
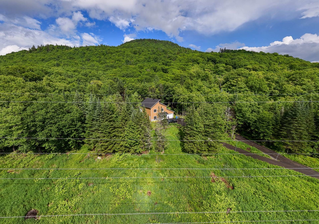
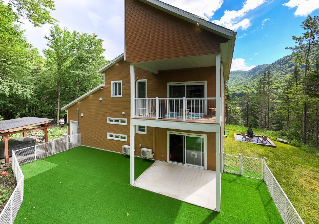
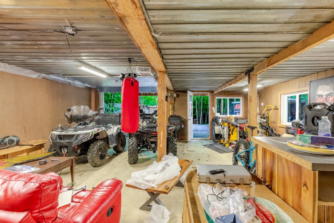
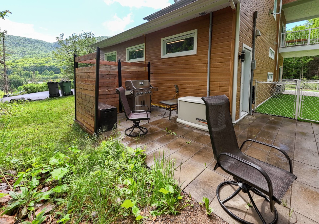
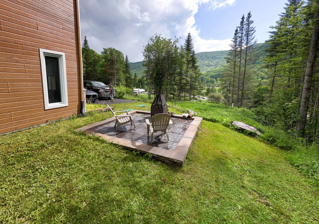
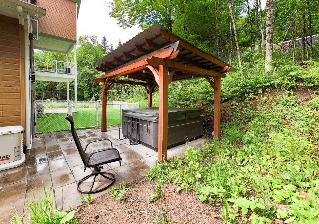
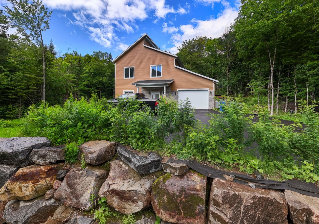
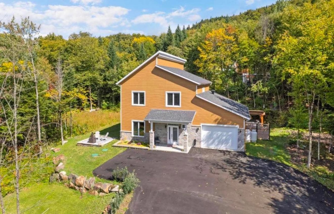
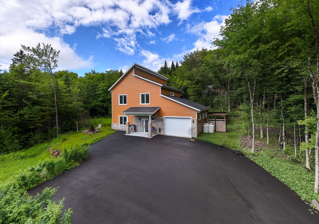
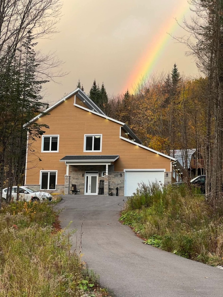
Prestige et nature à Stoneham‑et‑Tewkesbury ! Construite en 2021 sur un immense terrain de plus de 168 000 pi², cette propriété haut de gamme séduit par son design contemporain et la qualité supérieure de sa construction. Cuisine moderne avec cellier, foyer au gaz, 2 thermopompes murales et planchers chauffants au rez‑de‑chaussée ainsi que dans le garage pour un confort absolu. Elle offre 2 garages, dont un sur 2 niveaux, parfait pour vos projets ou rangement. Inclus dans la vente : un chalet sur le terrain, ajoutant un potentiel unique pour recevoir ou profiter pleinement du site. Un véritable havre de paix alliant luxe et possibilités.
Need more information?
The broker publishes all the details on their own website.
Mortgage payment calculator
Monthly payment$4,144
- Down payment$43,0003.3%
- Amount borrowed$817,00063.5%
- Total interest$426,19733.1%
Estimate only. Subject to lender approval and applicable mortgage insurance.
On the map
Today's Best Mortgage Rates
Fixed rate
4.34%
3 years fixed* Variable rate
3.65%
5 years variable*  Need insurance?
Request a quote
Listing broker

Sabrina Asselin
RE/MAX 1ER CHOIX INC.
License typeResidential and commercial
IncorporationSabrina Asselin Inc.
Agency licenseReal estate agency
Other properties from this broker
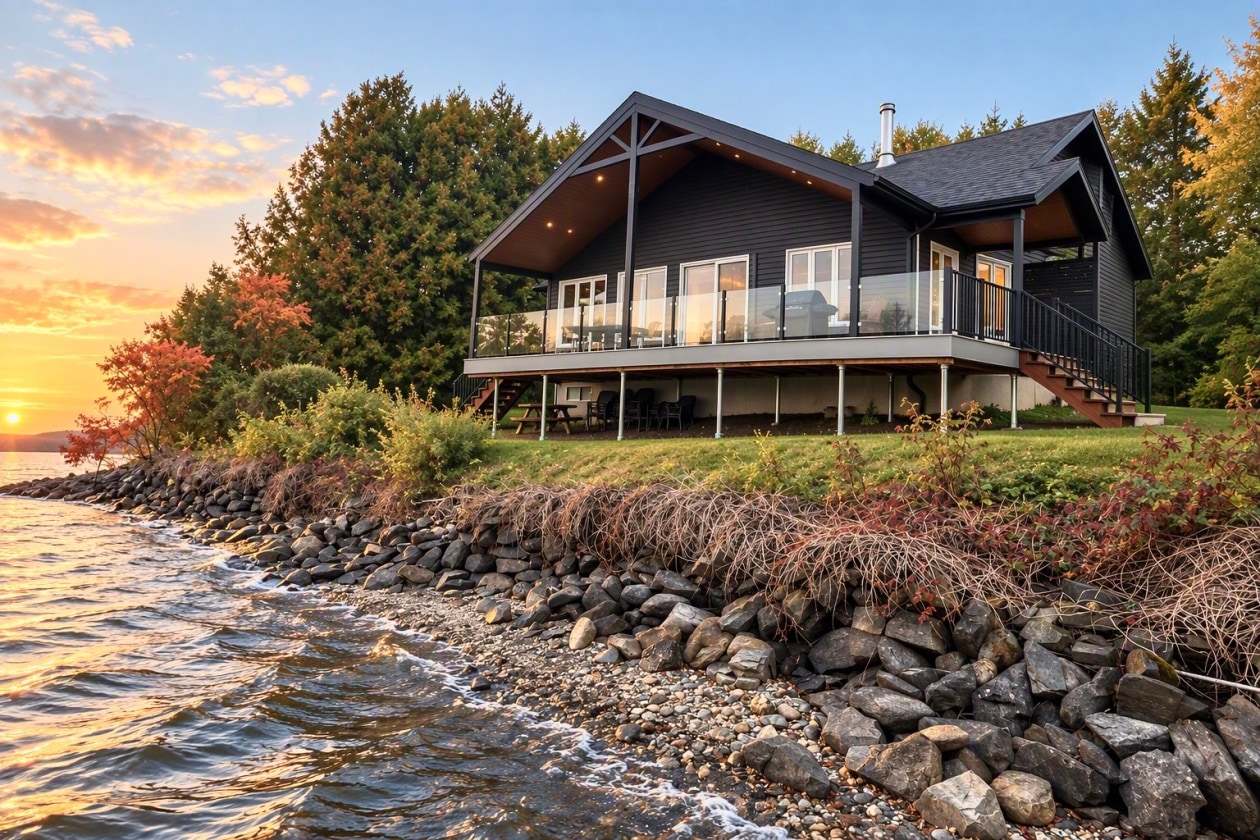 Single-family$925,0006045, Route 263, Sainte-Praxède 3 bd 2 ba 0 ft²
 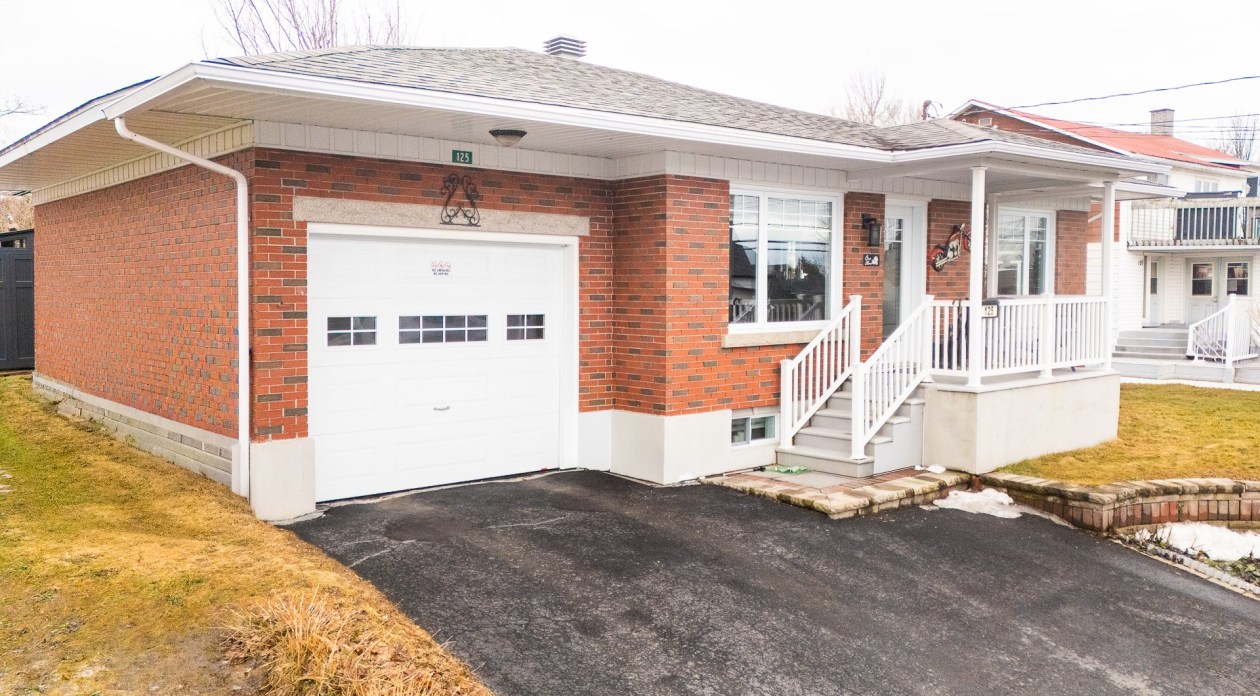 Single-family$265,000125, Rue Principale, Lambton 3 bd 2 ba 0 ft²
 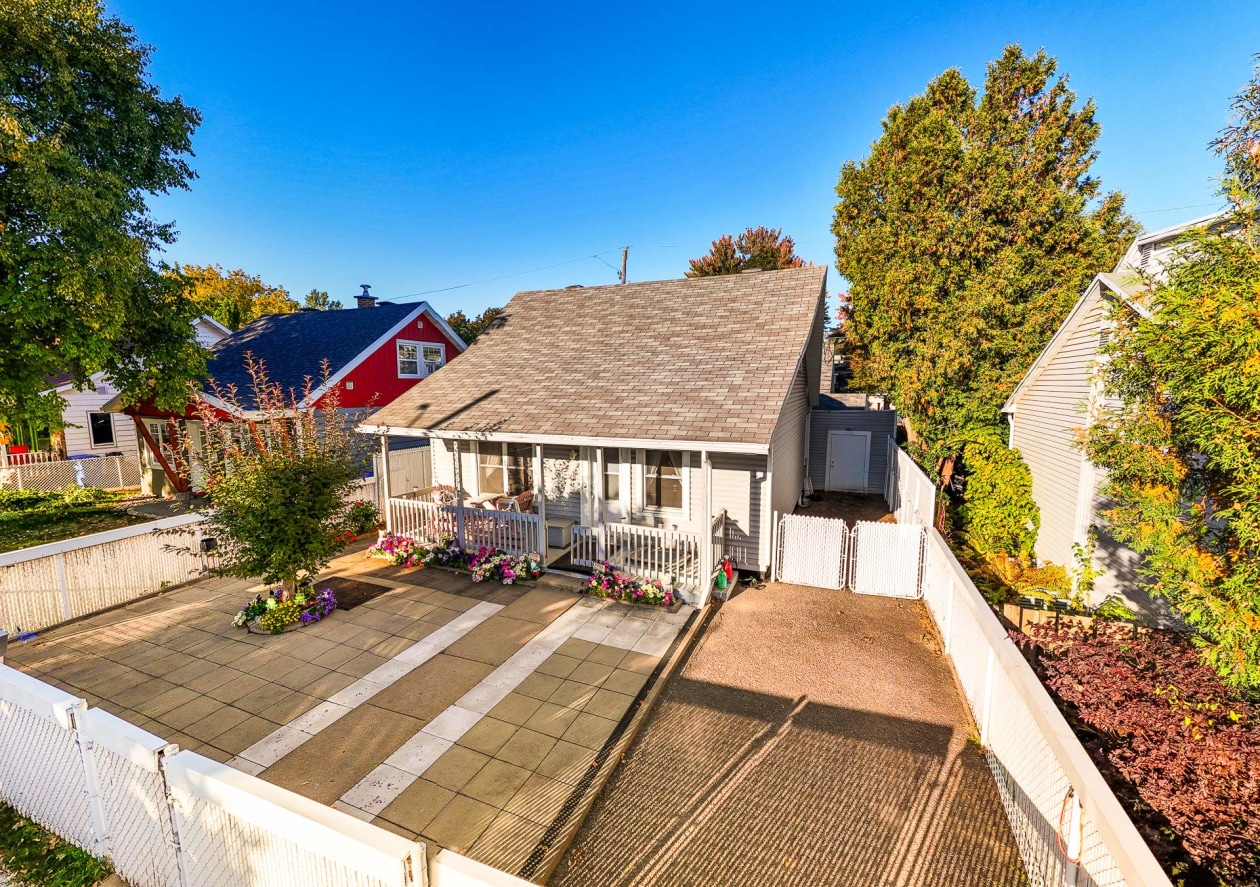 Single-family$369,900133, Rue de la Marine, Québec (La Cité-Limoilou) 4 bd 2 ba 0 ft²
 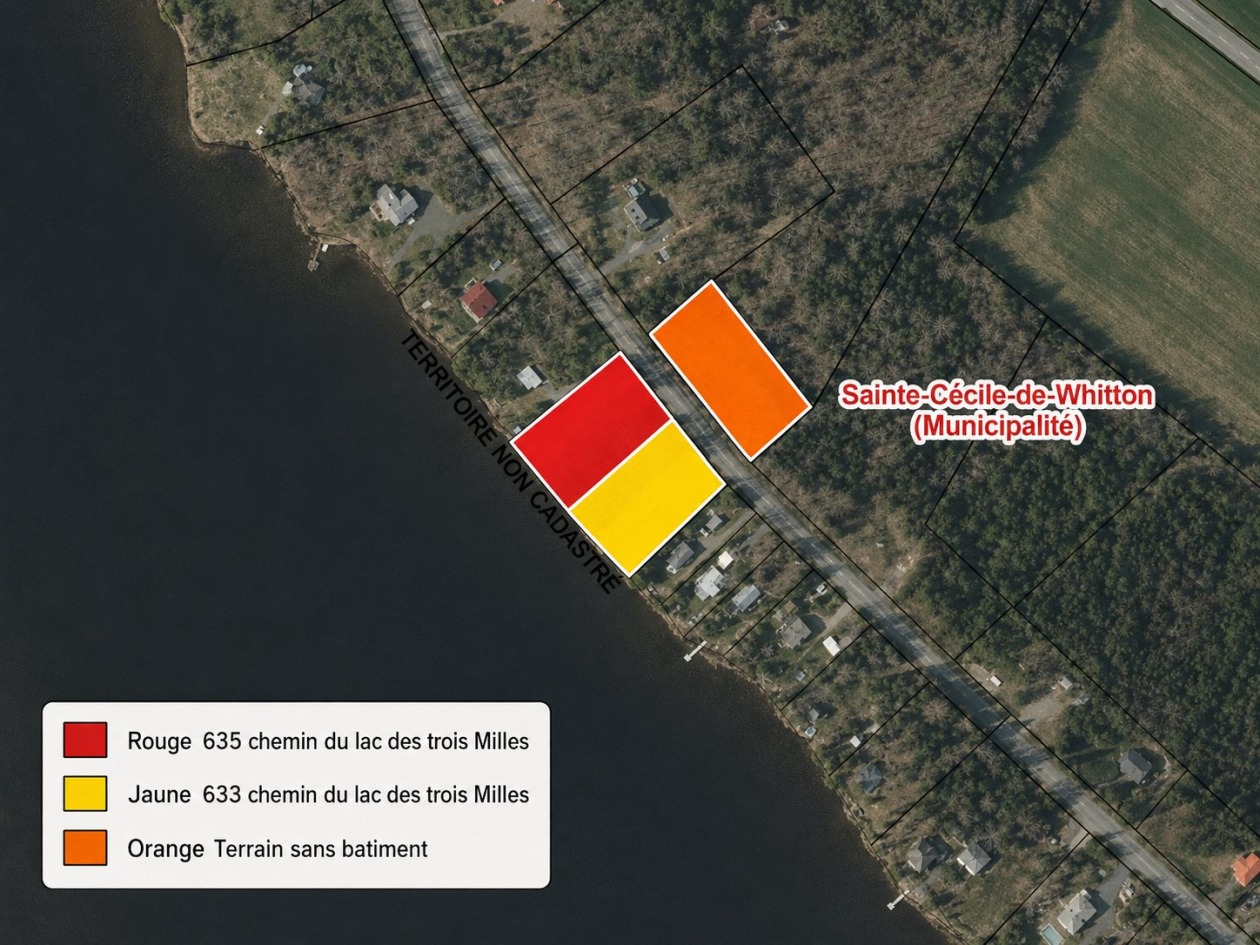 Lot$10,000Ch. du Lac-des-Trois-Milles E., Sainte-Cécile-de-Whitton 0 bd 0 ba 0 ft²
 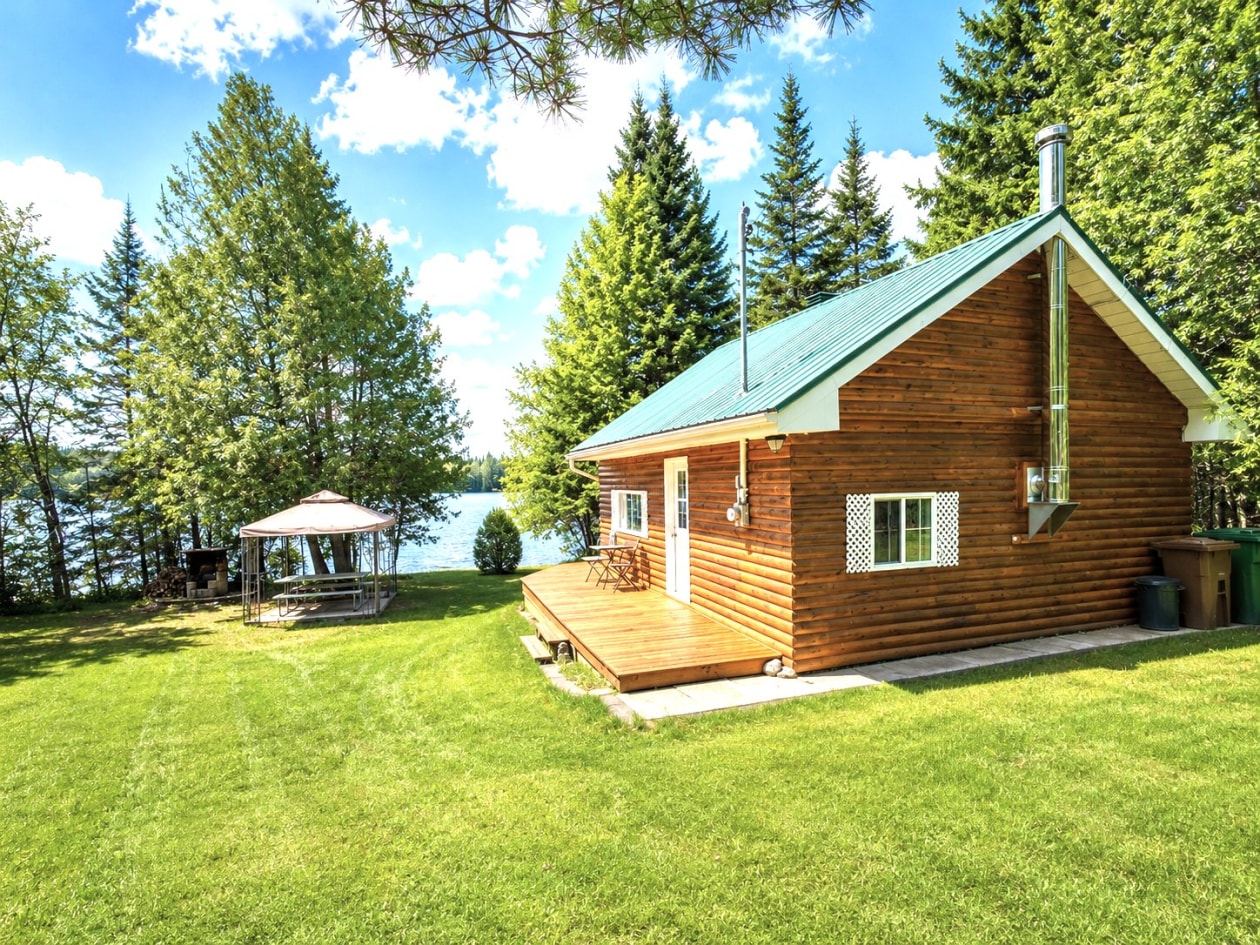 Single-family$162,500633, Ch. du Lac-des-Trois-Milles E., Sainte-Cécile-de-Whitton 1 bd 1 ba 0 ft²
 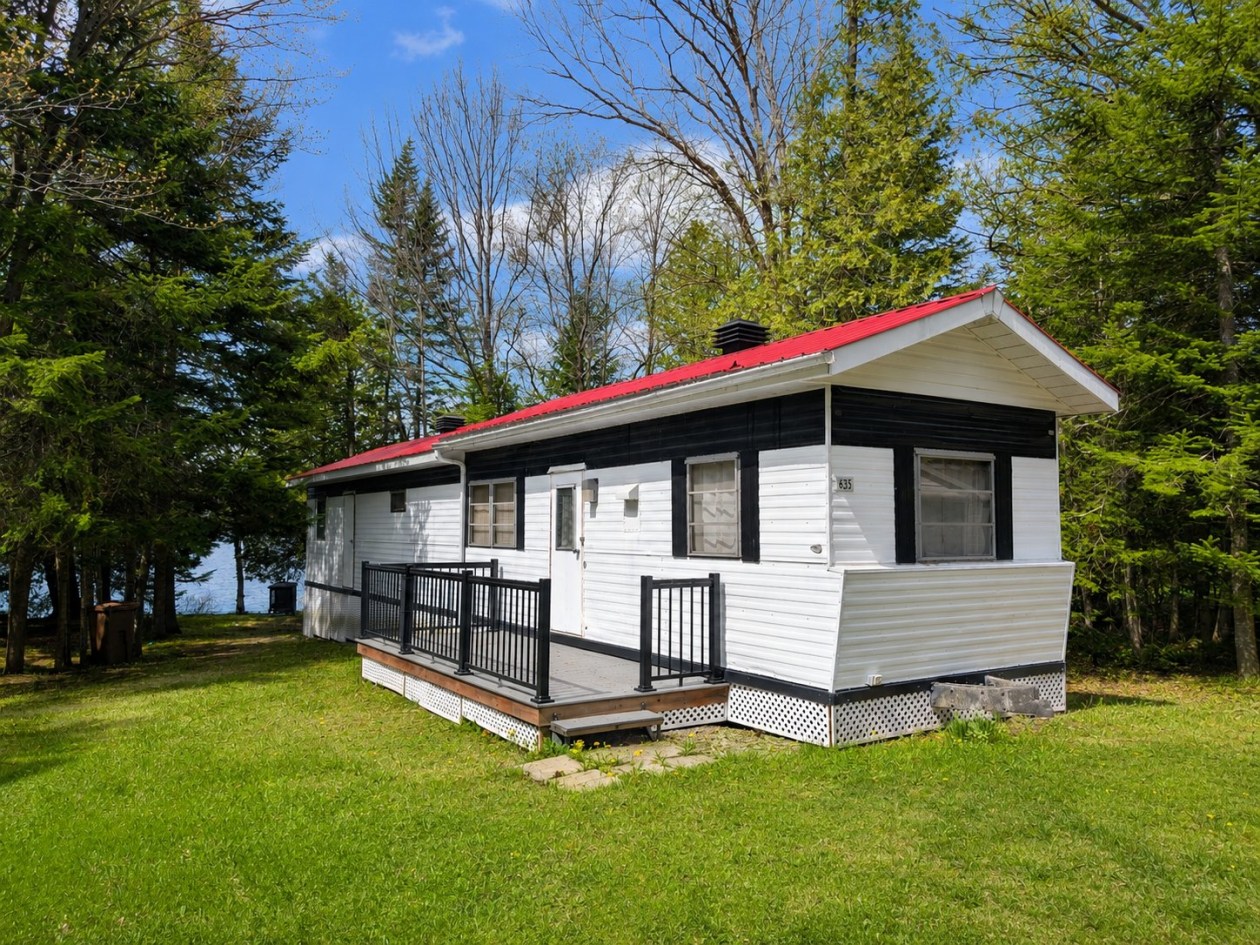 Single-family$152,500635, Ch. du Lac-des-Trois-Milles E., Sainte-Cécile-de-Whitton 2 bd 1 ba 0 ft²
 *Subject to lender approval and applicable mortgage default insurance. Other conditions and restrictions may apply. Rate in effect as of today.