
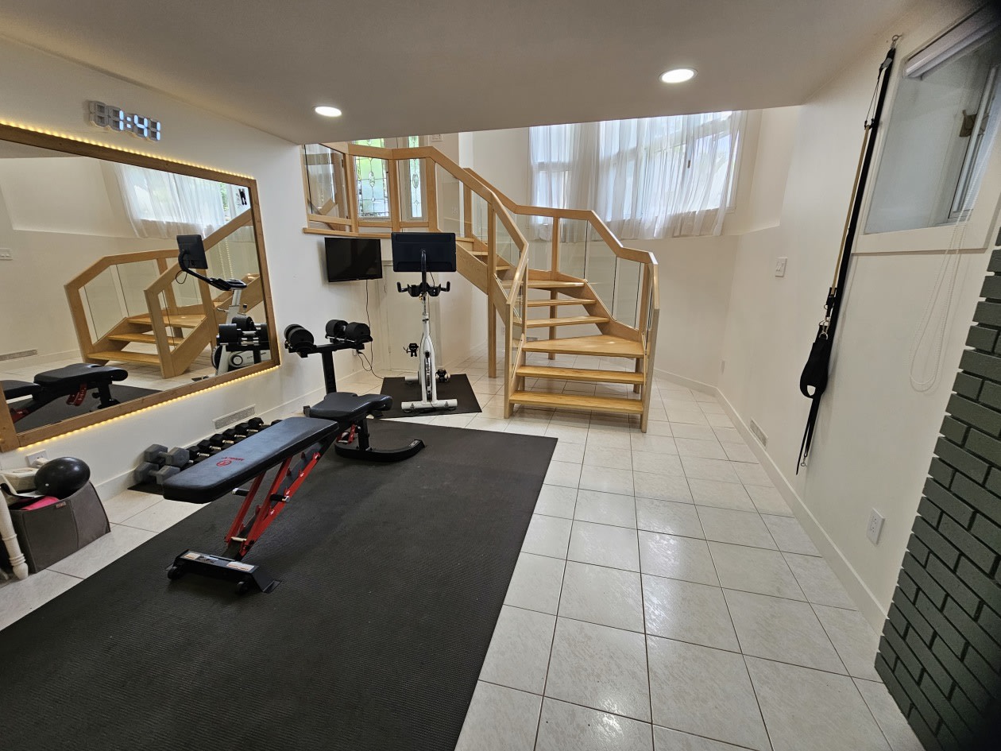
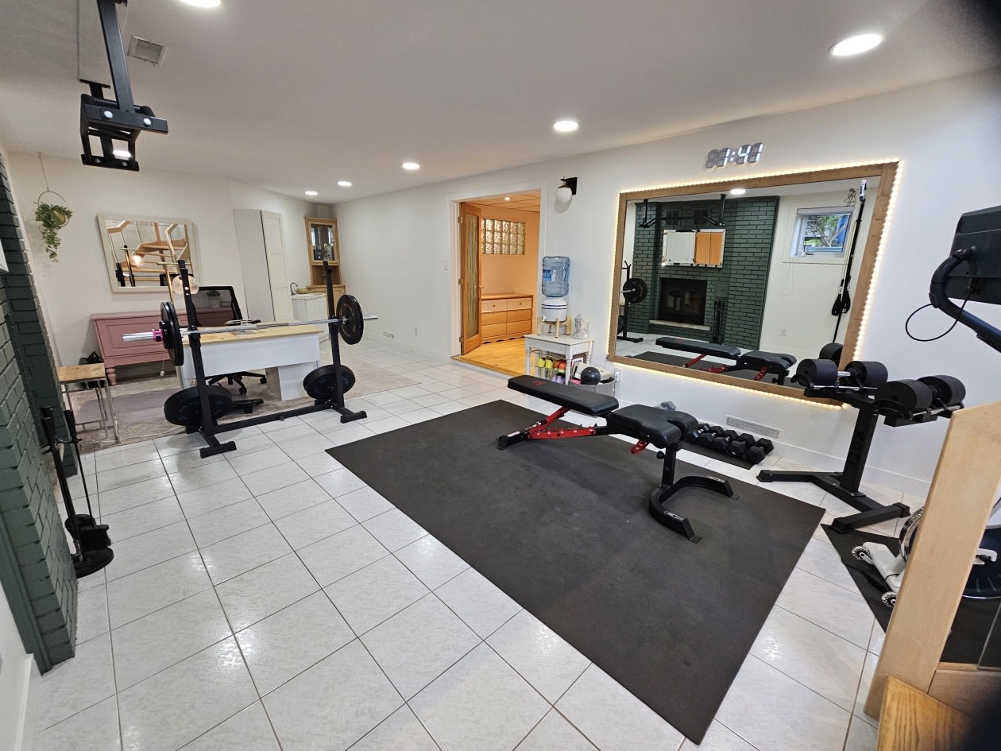
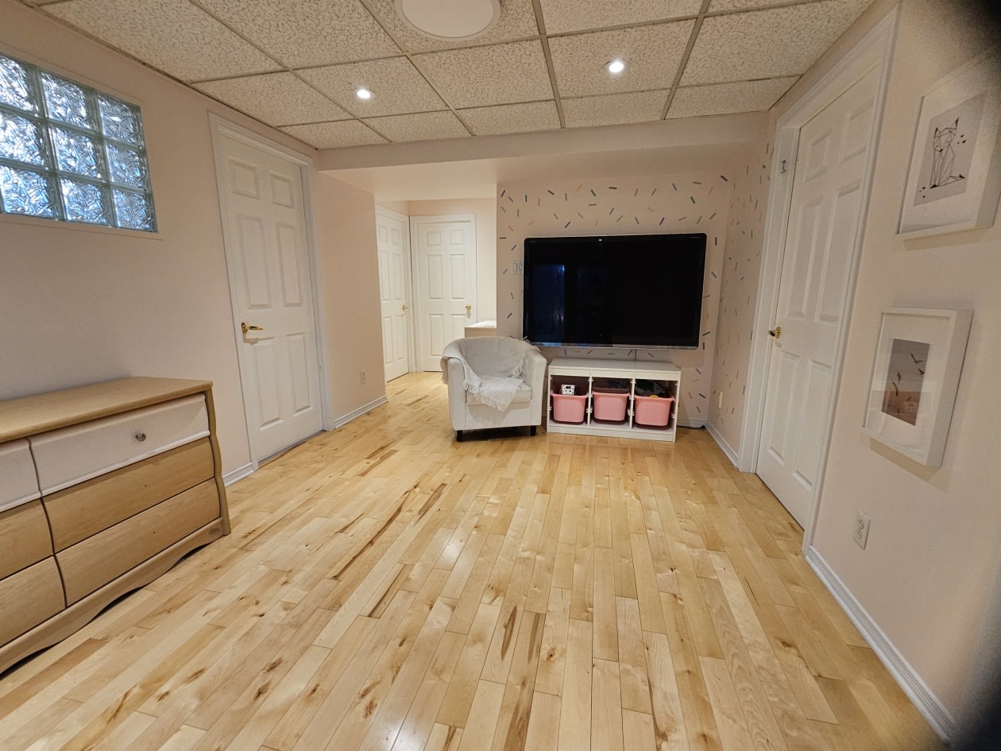
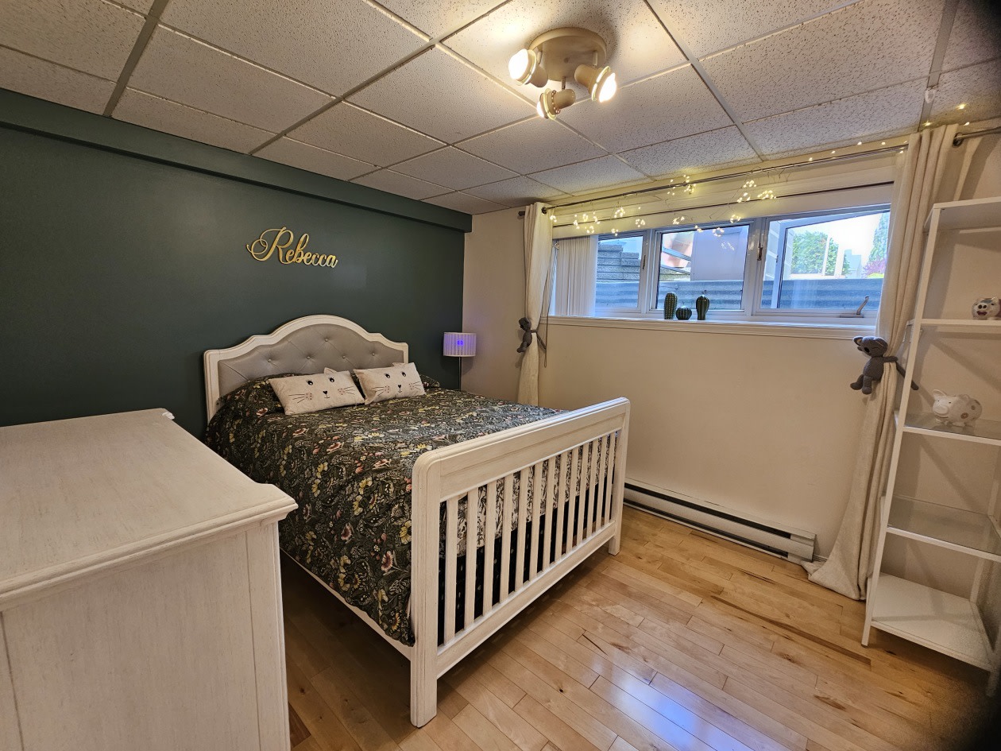
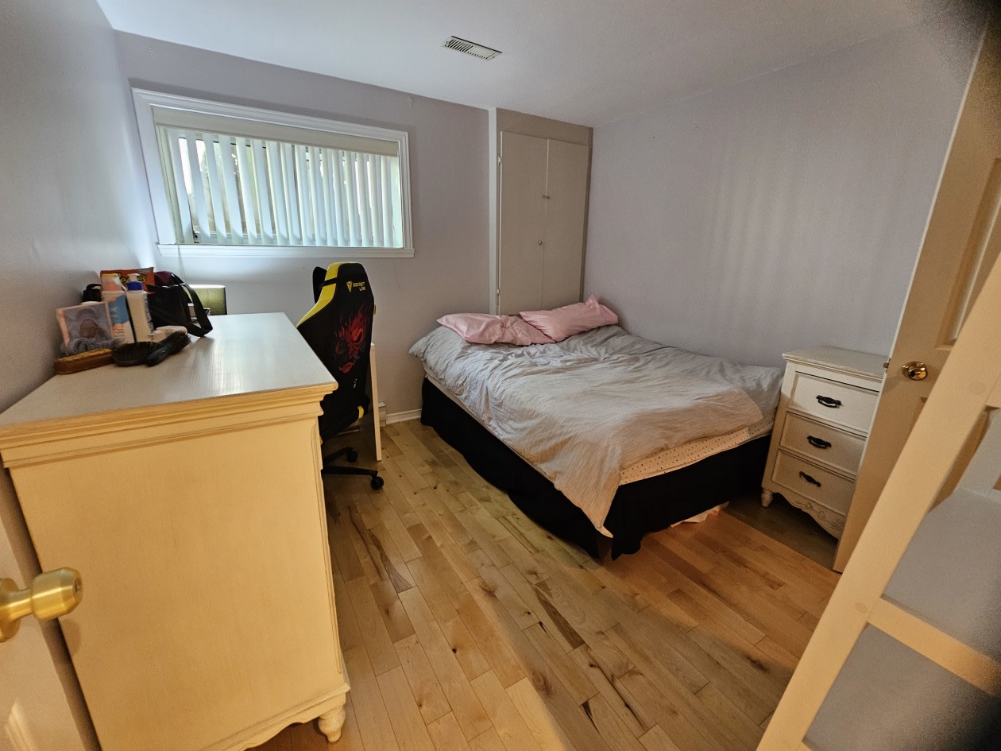
Features
Room(s)
 13
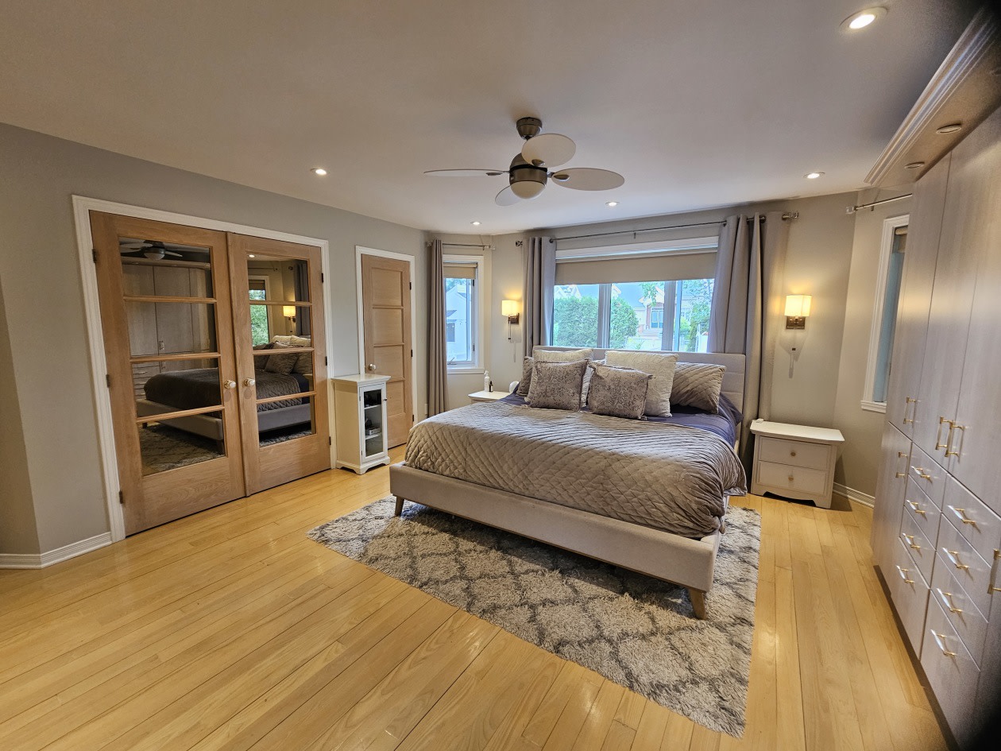
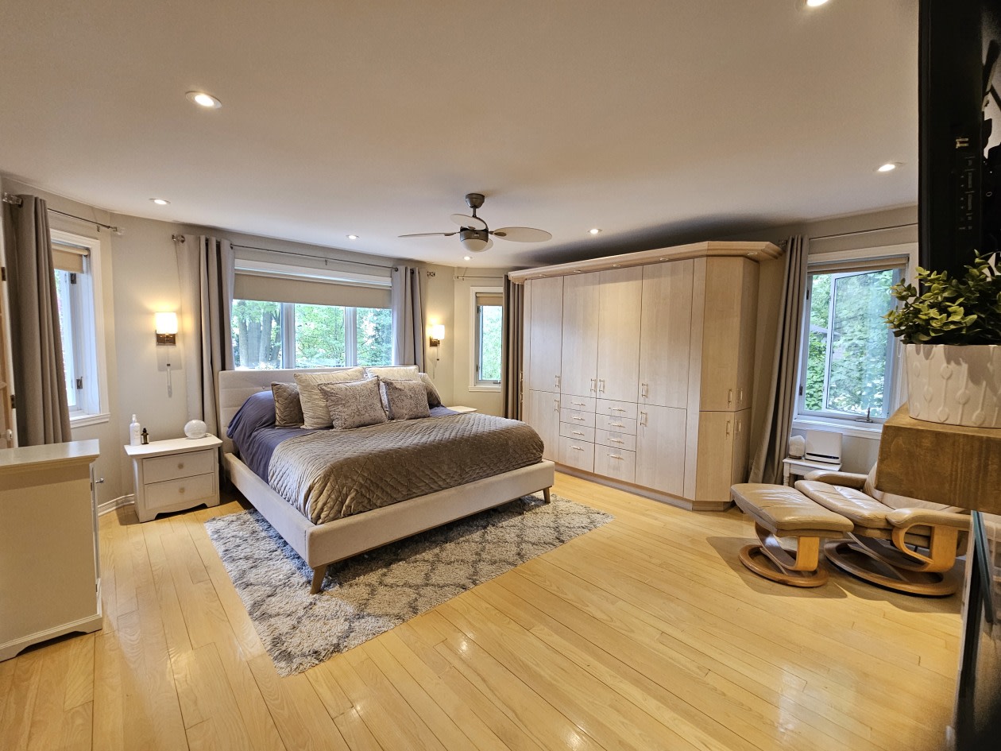
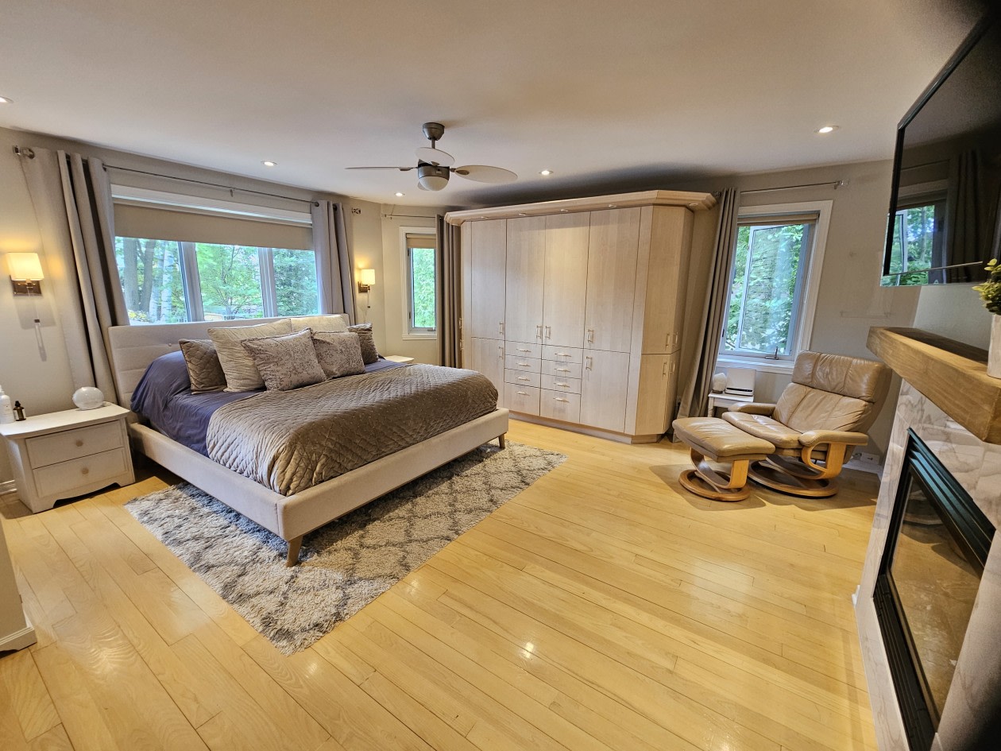
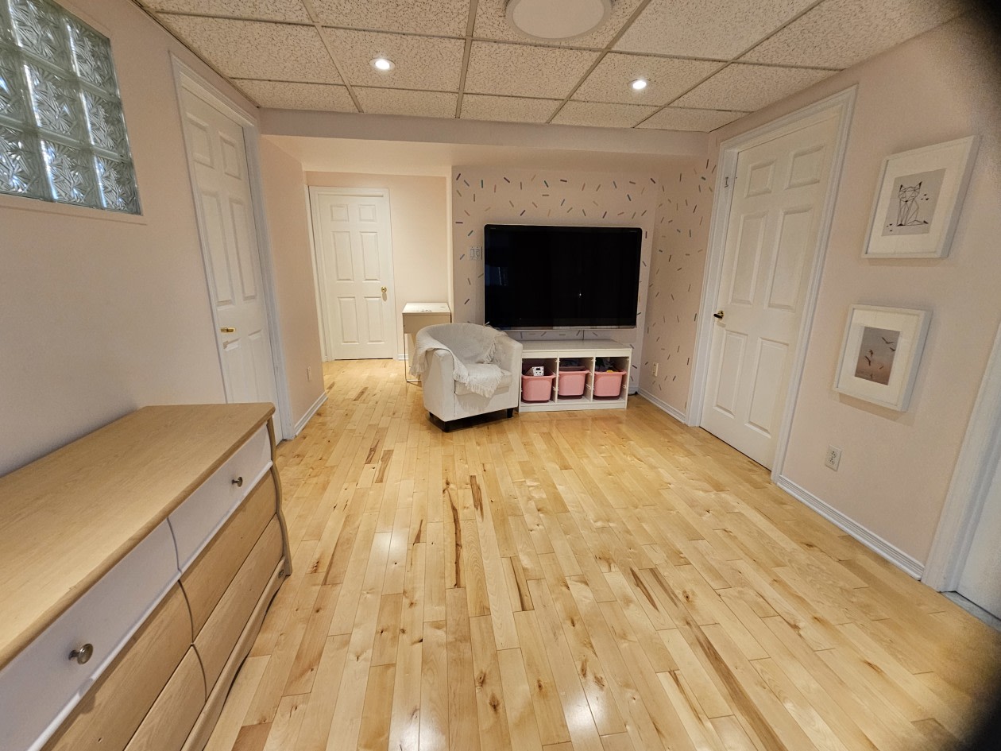
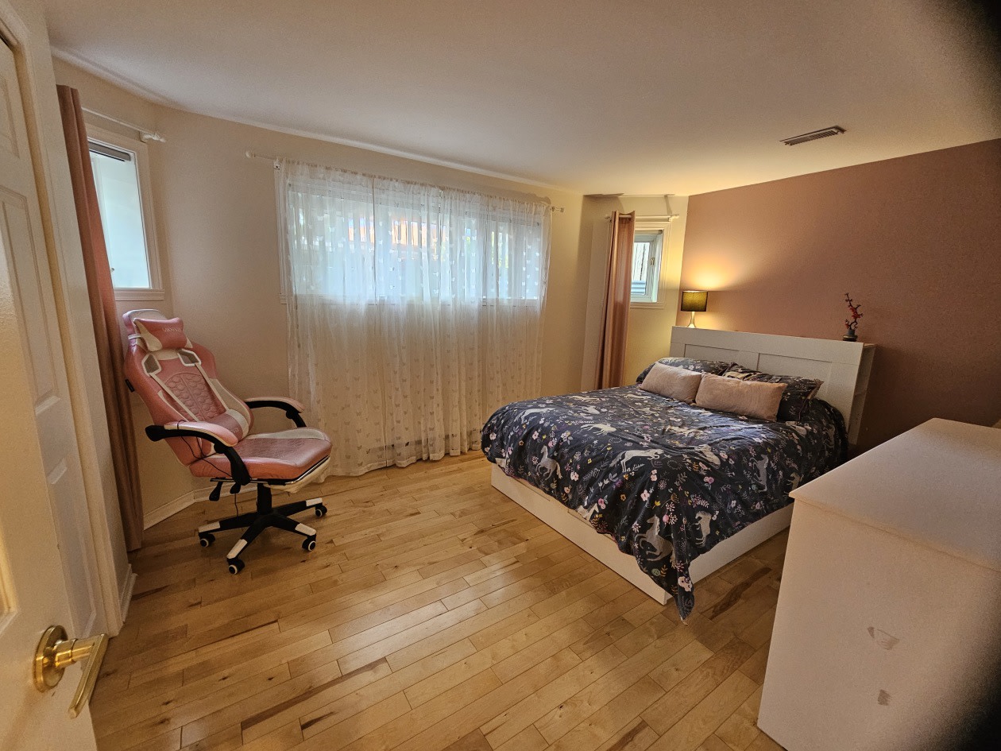
13 Bedroom(s)
 4
4Bathroom and powder room
 2 + 1
2 + 1 Living area
 2 112 ft²
 Year of construction
1991
Land area
8 364 ft²
Total number of parking spaces
4
Garage
Built-in
Pool
Heated, In-ground
Fireplace / stove
Wood fireplace, Gas fireplace
Description
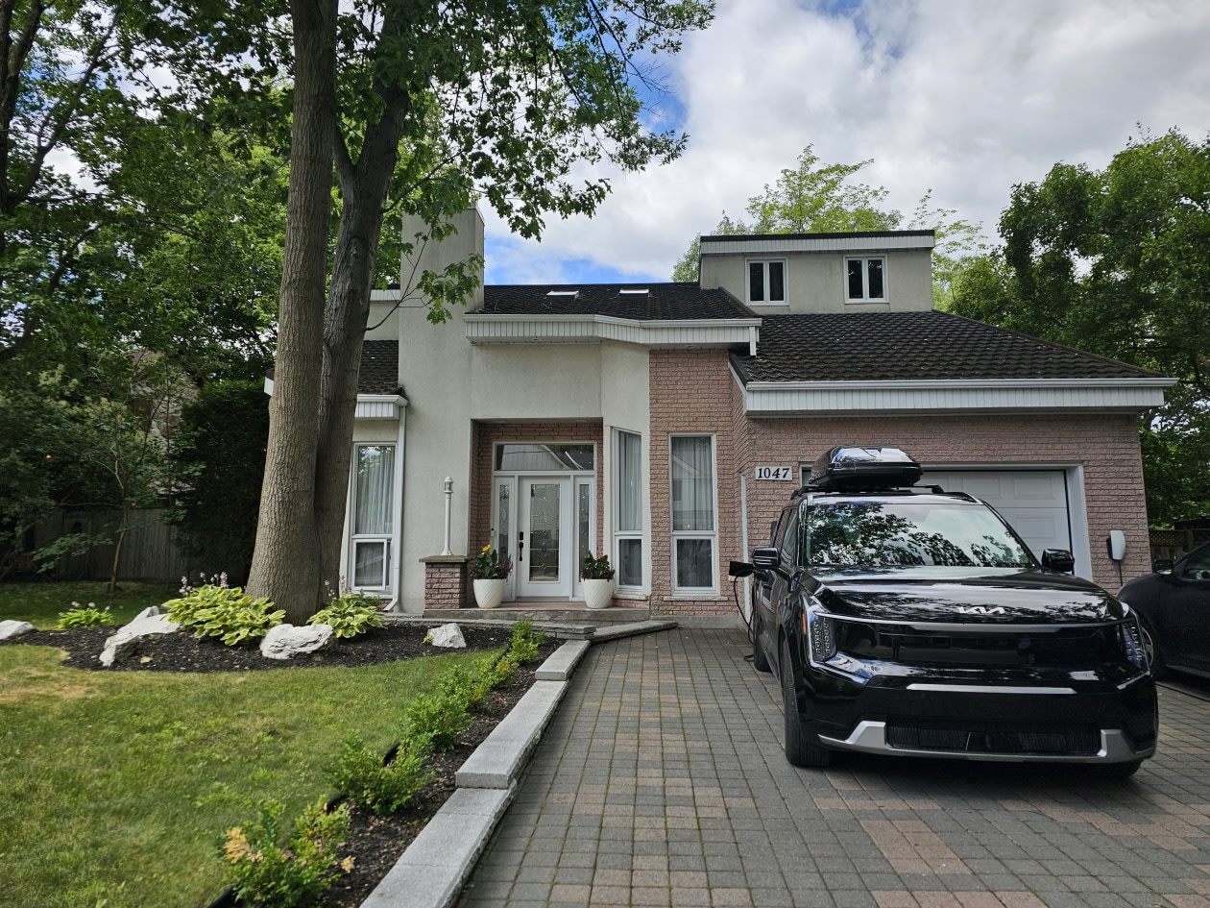
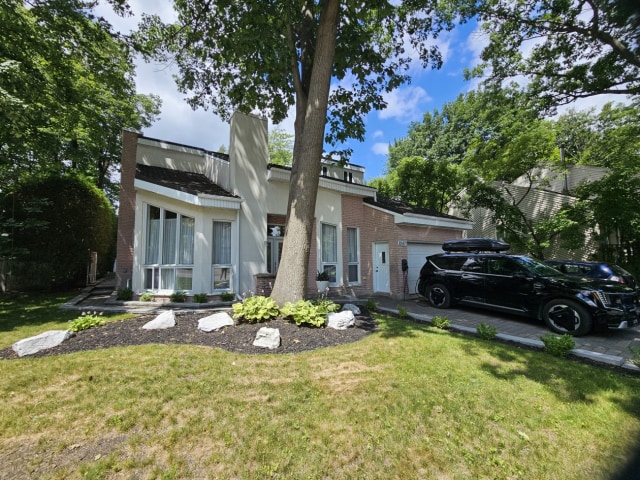
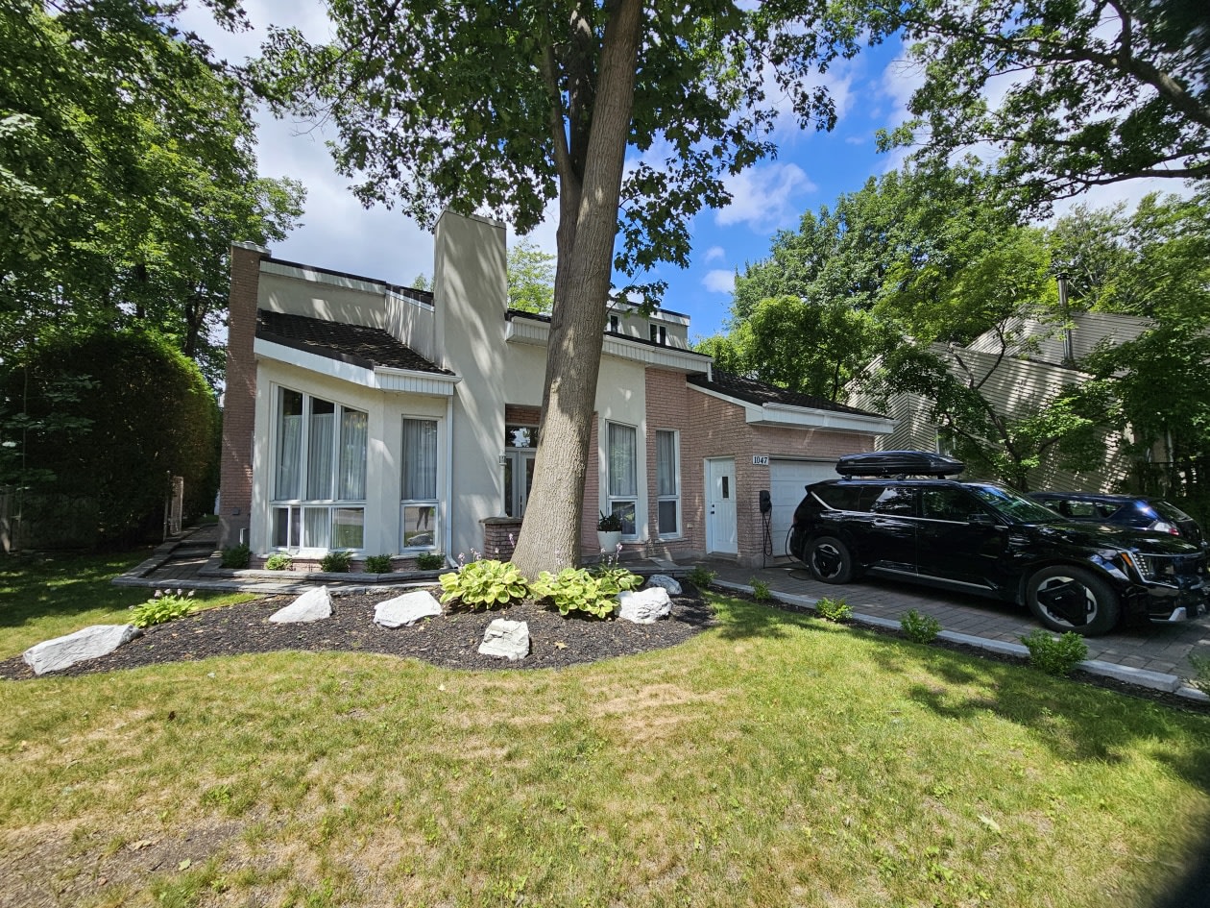
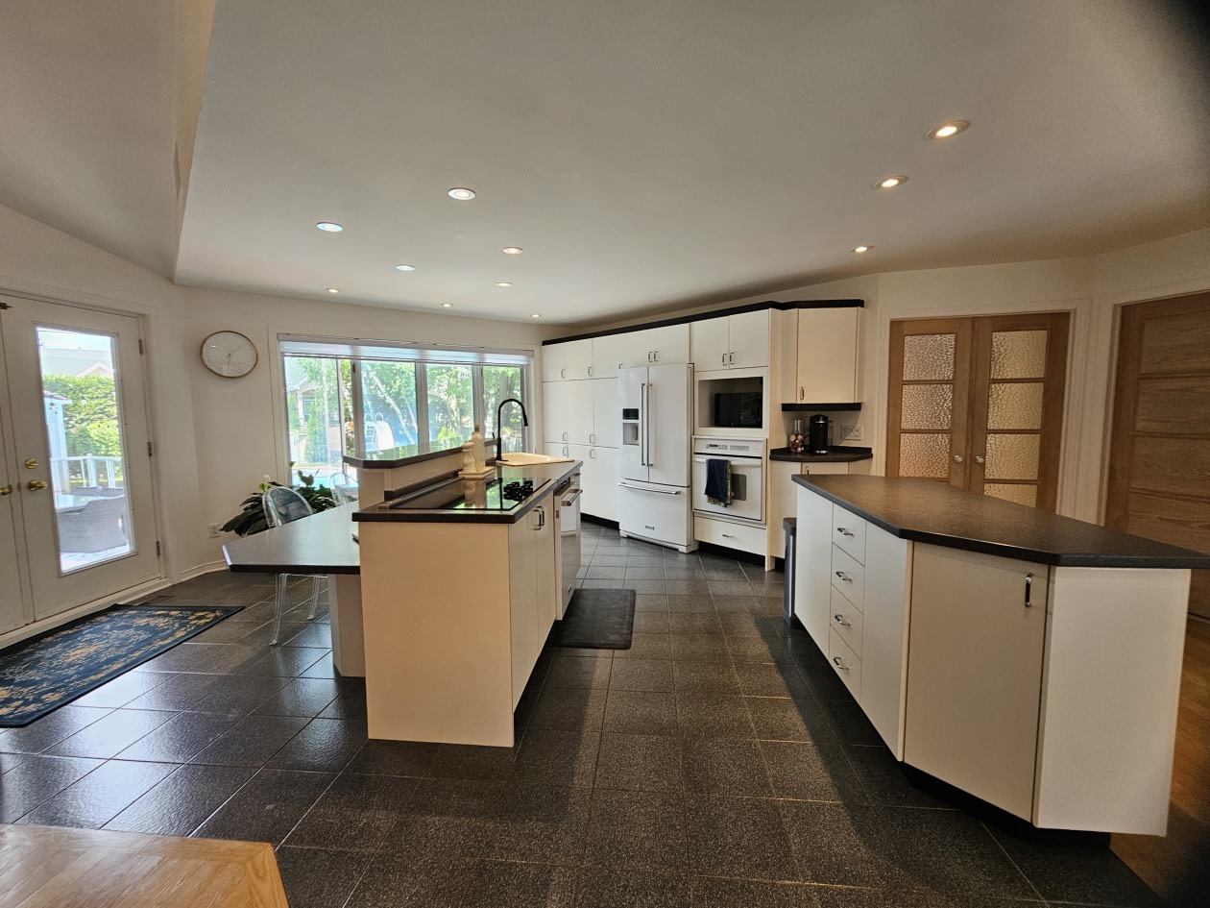
Superb property in the prestigious Le Boisé neighborhood in Terrebonne.
Located on a peaceful crescent street, this magnificent property offers an ideal environment for families with children. You will enjoy an exceptional location, with Terrebonne Nature Park just across the street. A magnificent green space of 71 hectares will be protected and transformed into a vast nature park accessible to all. Perfect for outdoor enthusiasts, hikers, and those seeking tranquility. Opening scheduled for summer 2026.
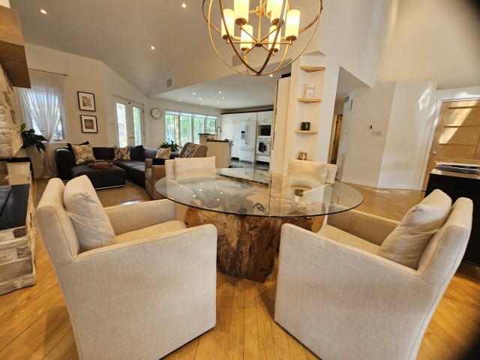
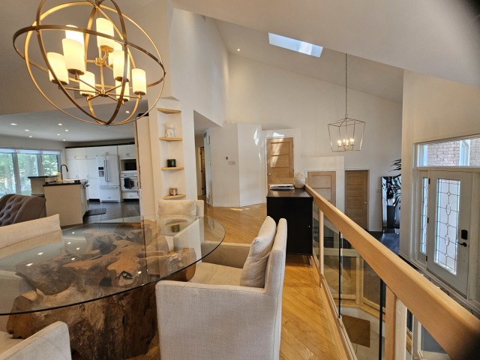
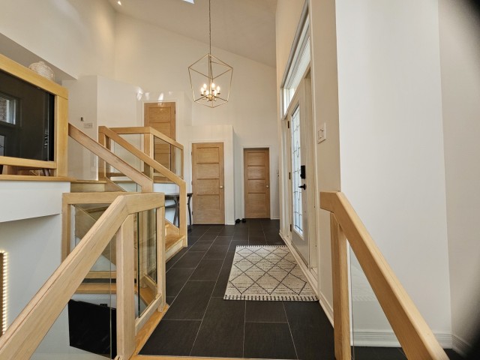
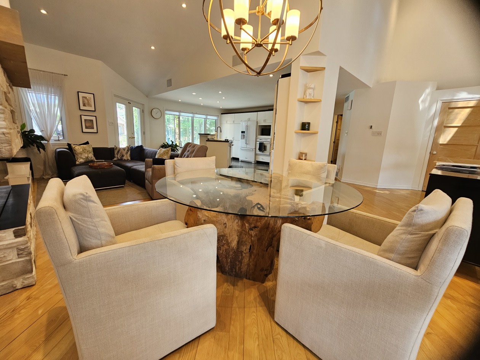
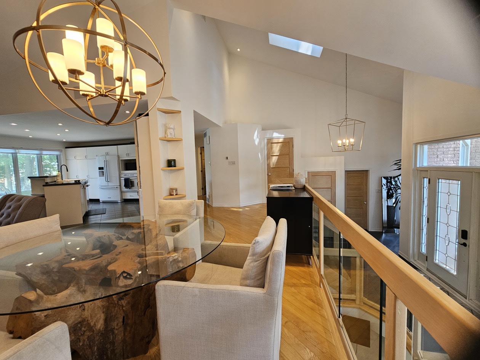
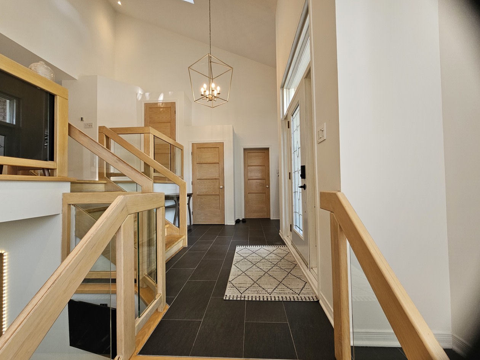
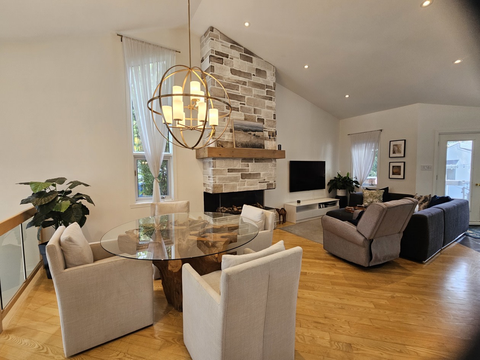
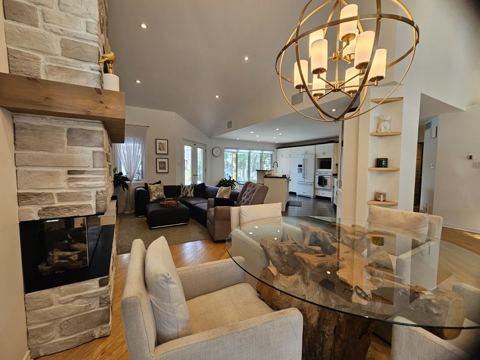
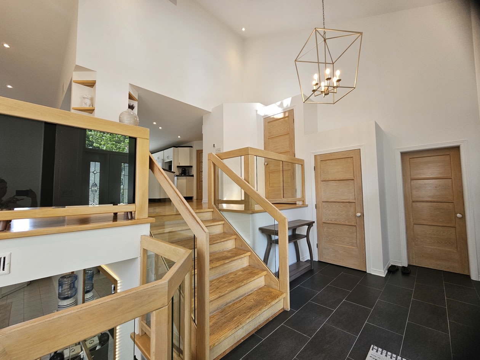
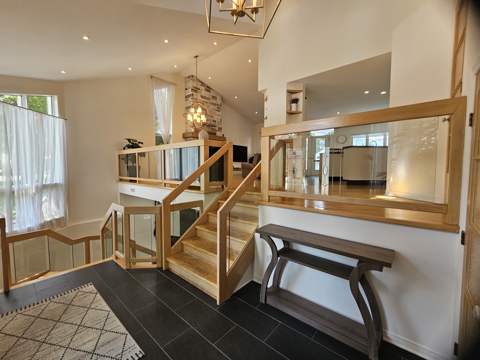
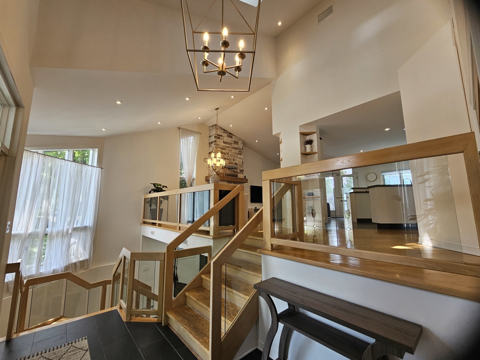
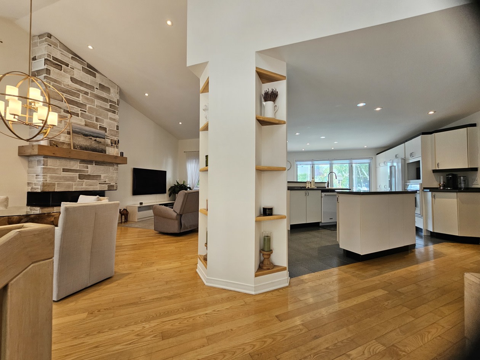
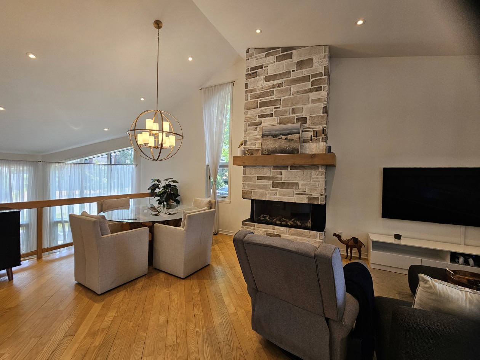
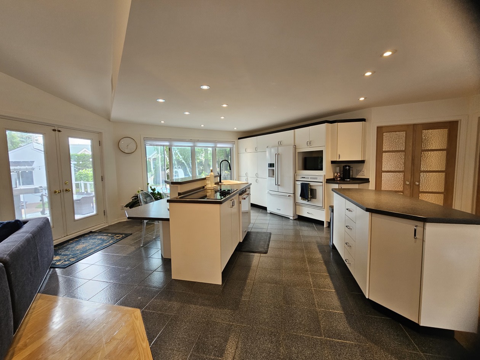
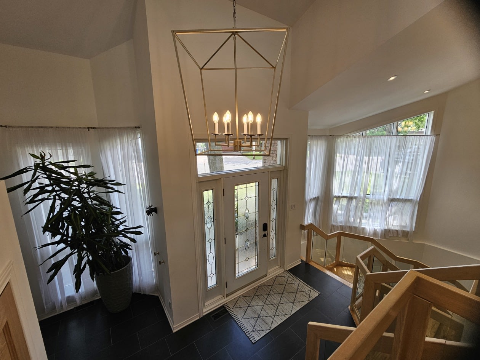
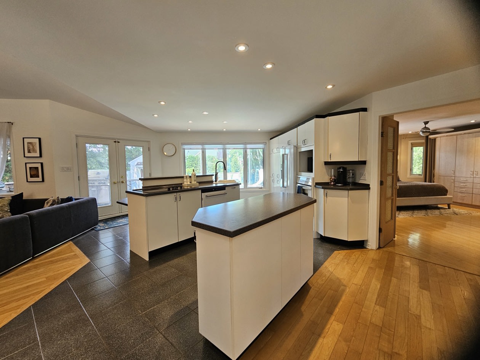

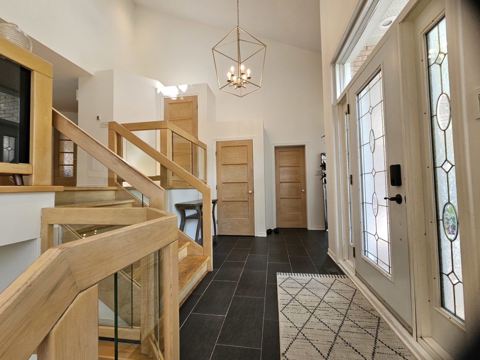
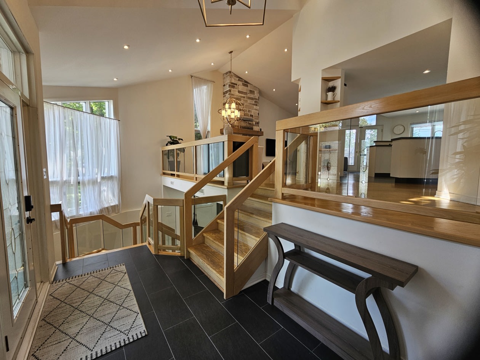
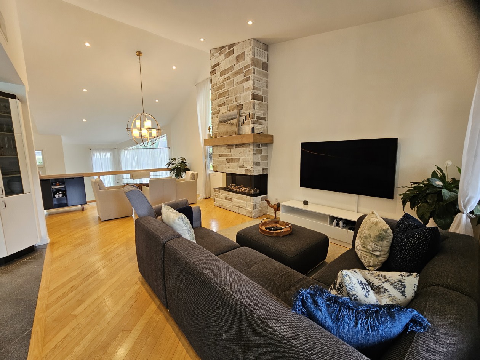
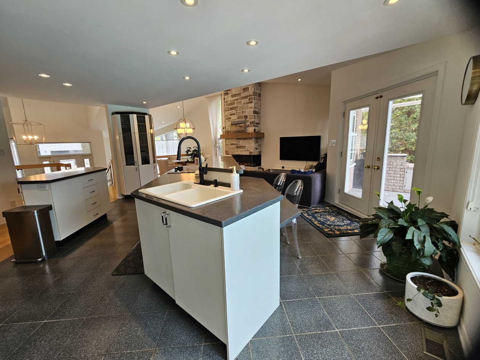
From the moment you enter, you will be charmed by the cathedral ceilings that create an impression of grandeur and abundant natural light in the living areas. The home benefits from beautiful natural light throughout the day.
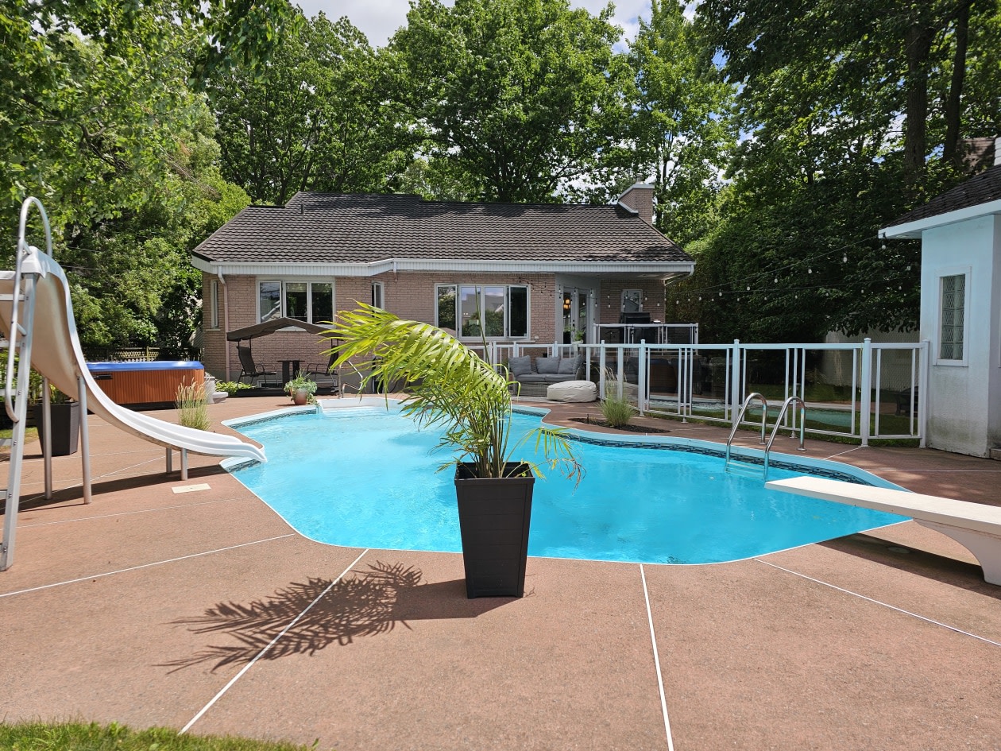
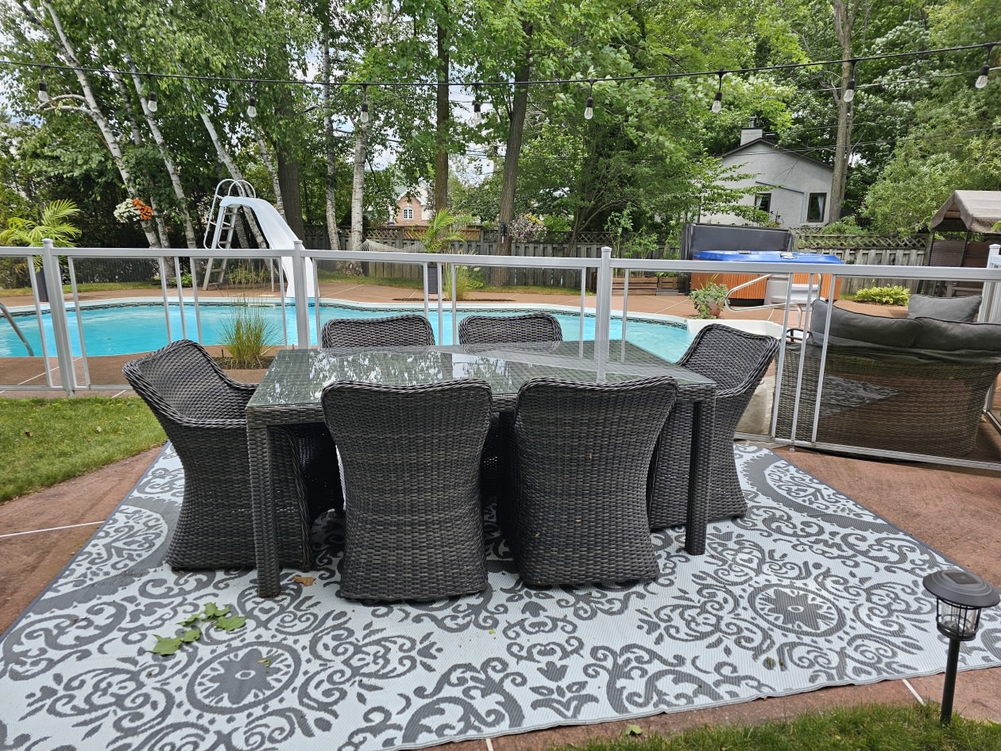
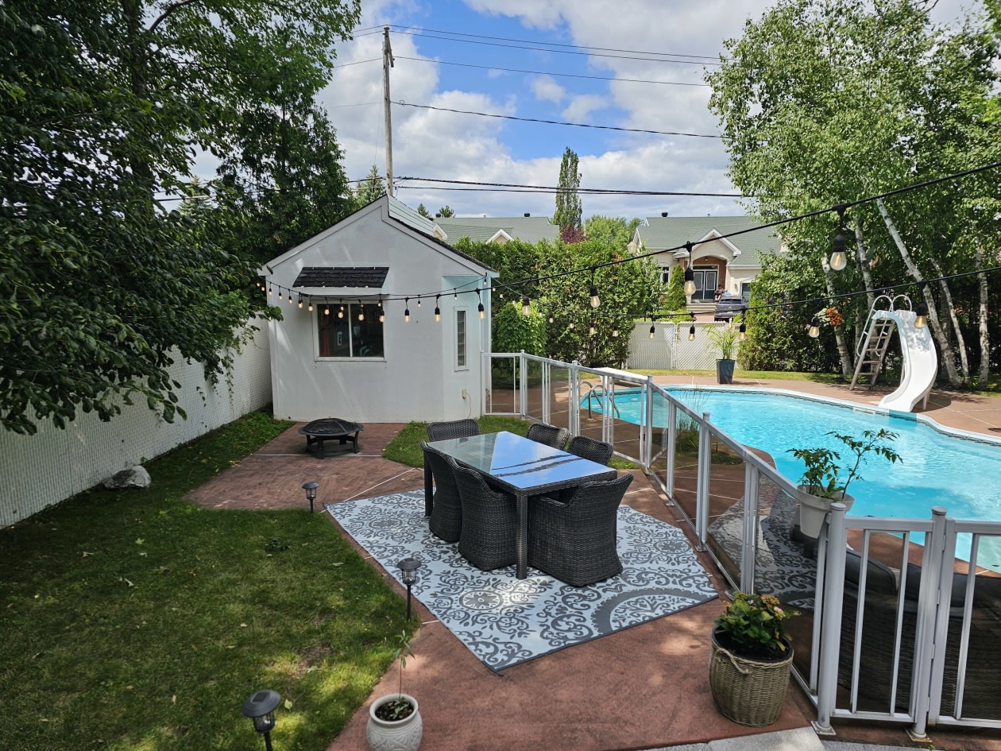
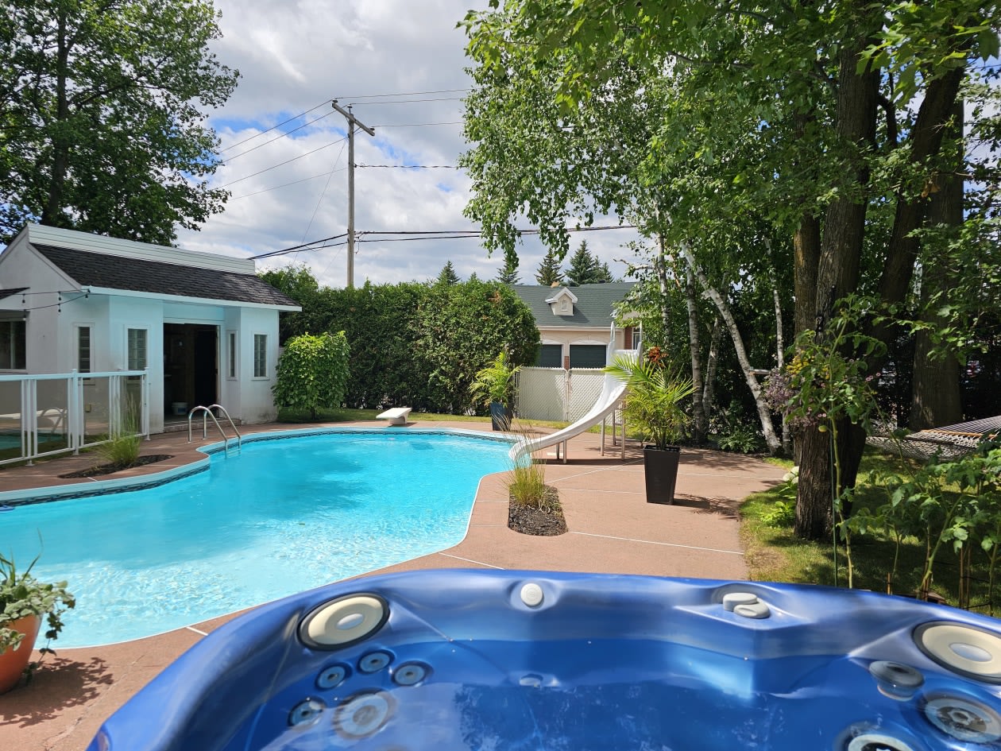
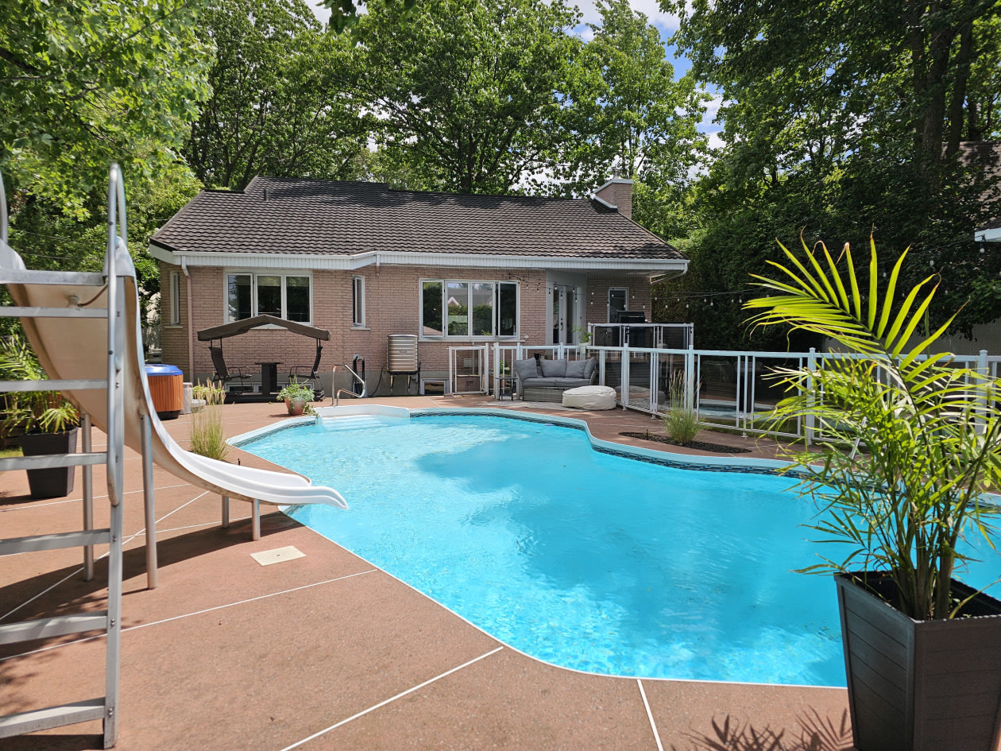
Outside, the landscaped backyard is a true space for relaxation, privacy, and entertainment:
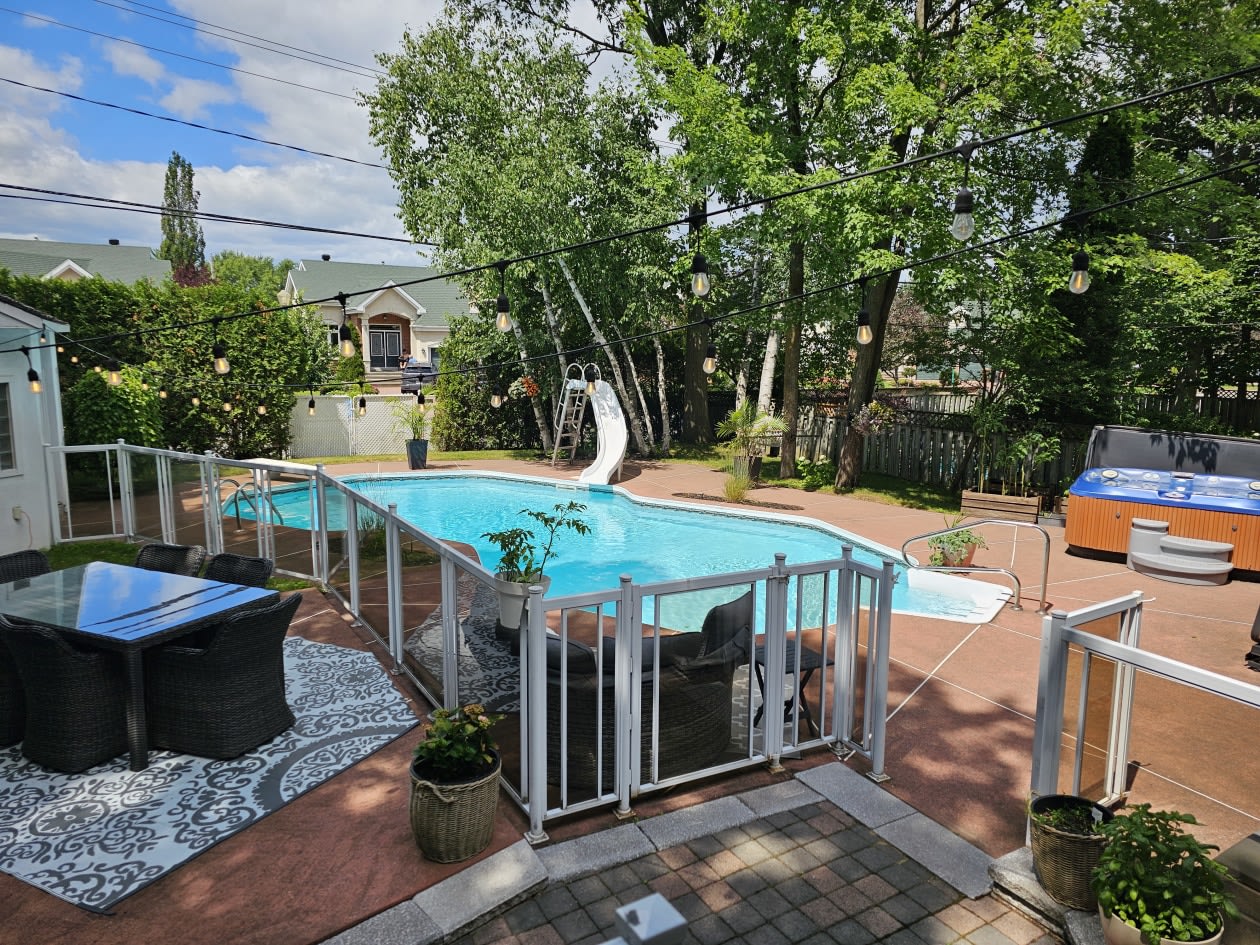
- Heated in‑ground pool with diving board and water slide
- Spa included for year‑round relaxation
- Large shed built on concrete foundation, ideal for storage
- Complete irrigation system
Inside, you will find all the desired comfort:
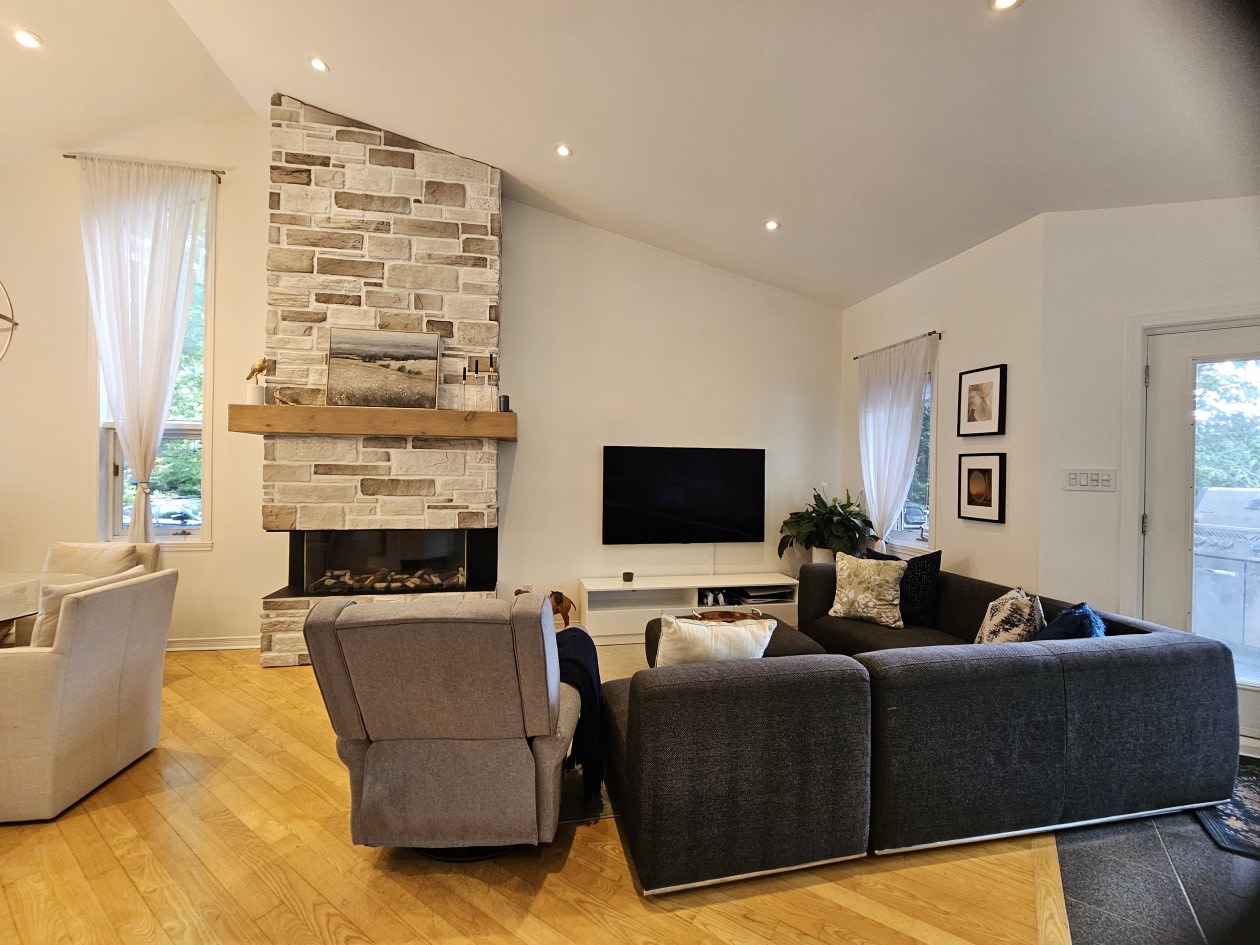
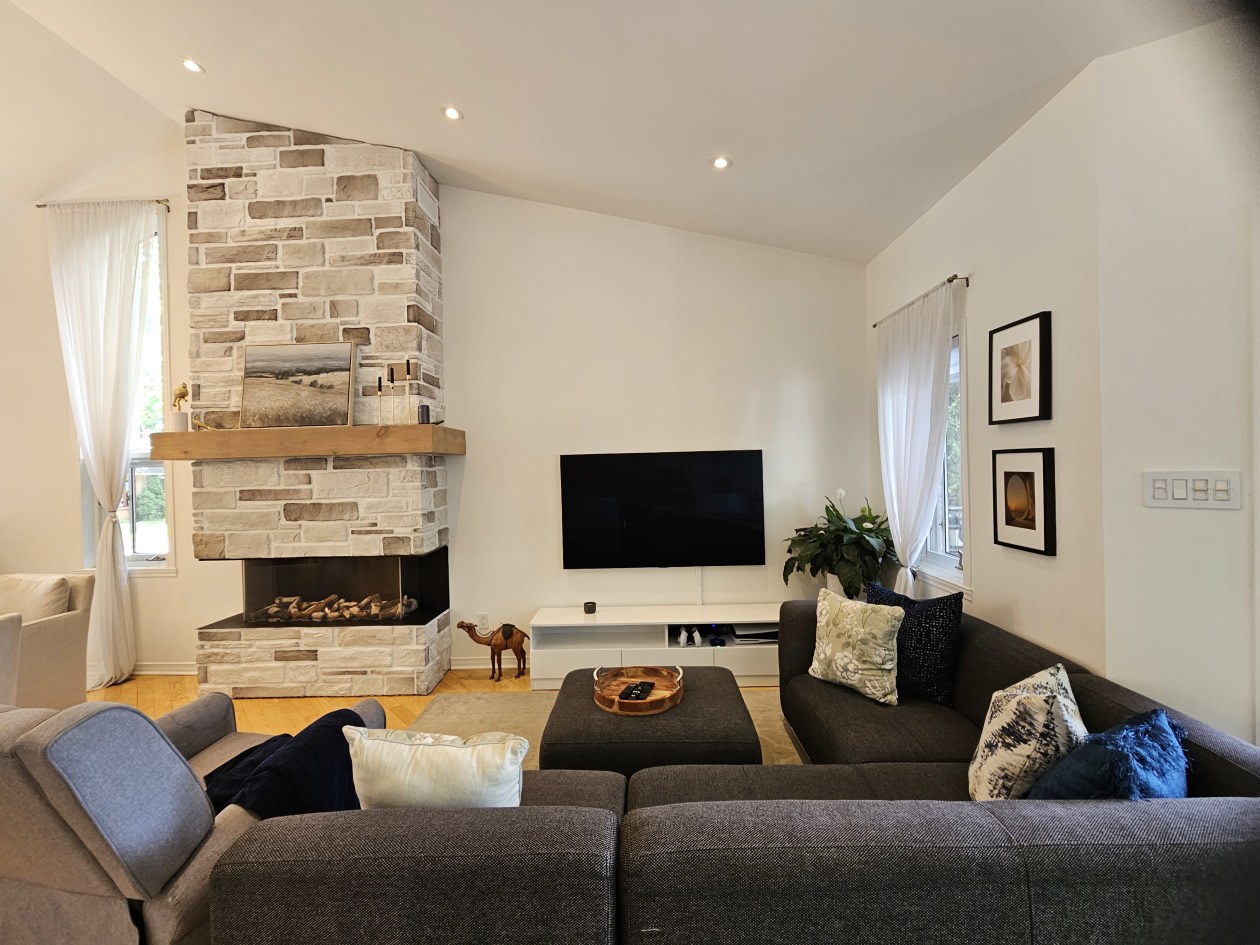
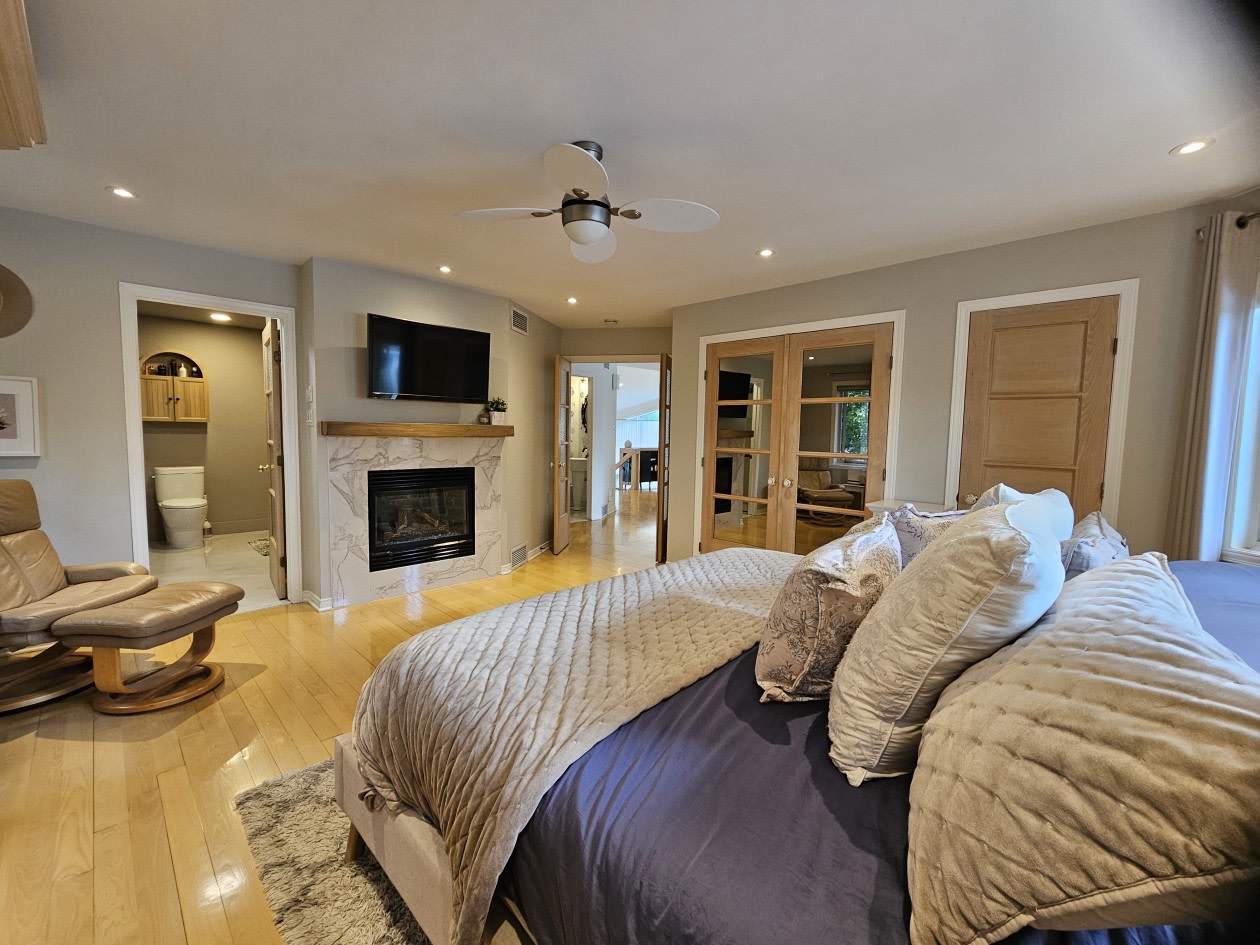
Two propane fireplaces for a warm and practical ambiance
A wood‑burning fireplace for cozy winter evenings
This property perfectly combines comfort, space, and prime location in a safe and family‑friendly neighborhood.
Close to everything!
- Access to highways 25 and 640 (10 minutes from Montreal)
- Daycares, elementary schools, secondary schools, CÉGEP and Universities
- Supermarkets
- Big box stores
- Pharmacy
- Hospital
- Outdoor spaces: GPAT (ski trails, TransTerrebonne, Nature Park, numerous parks and more)
Work Completed
- 3‑sided propane fireplace and fireplace mantel (2025)
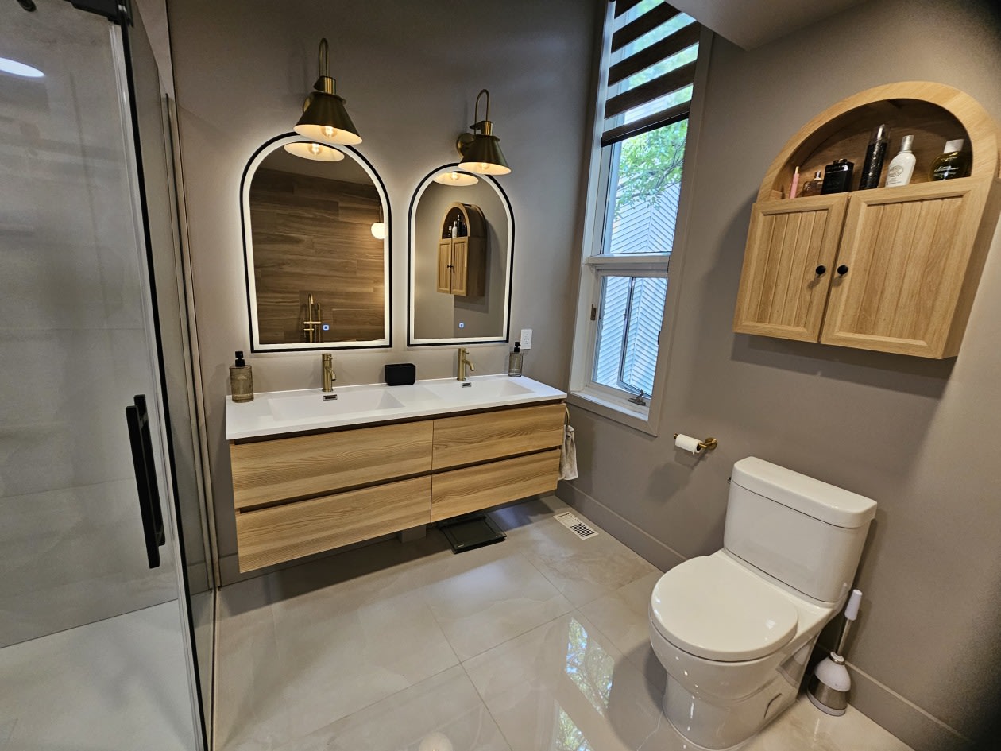
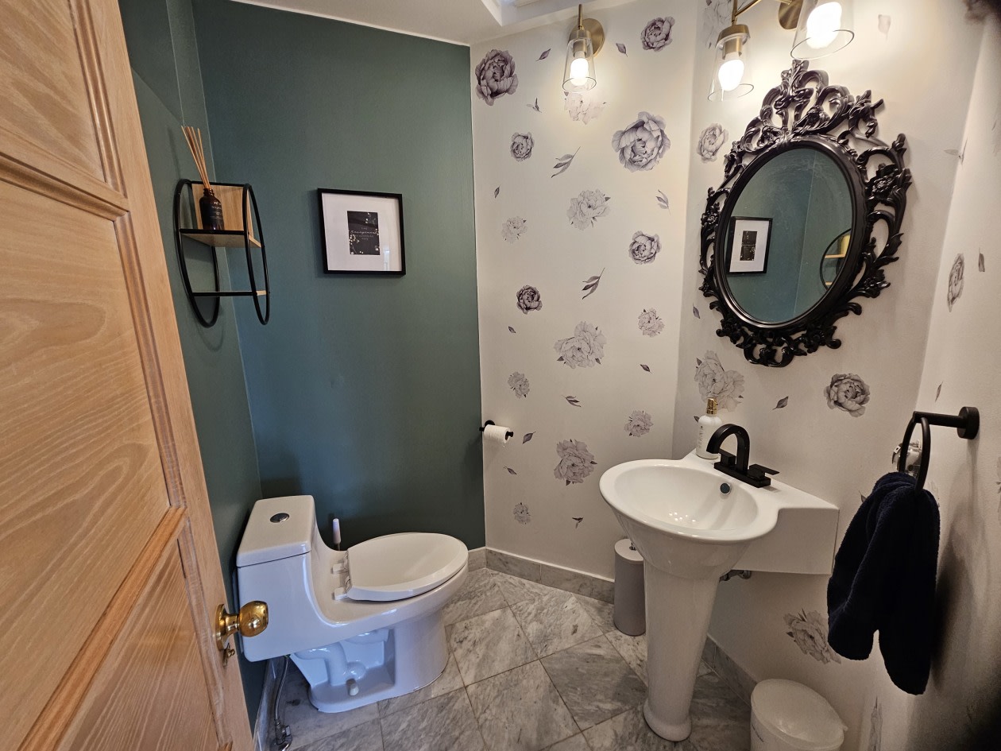
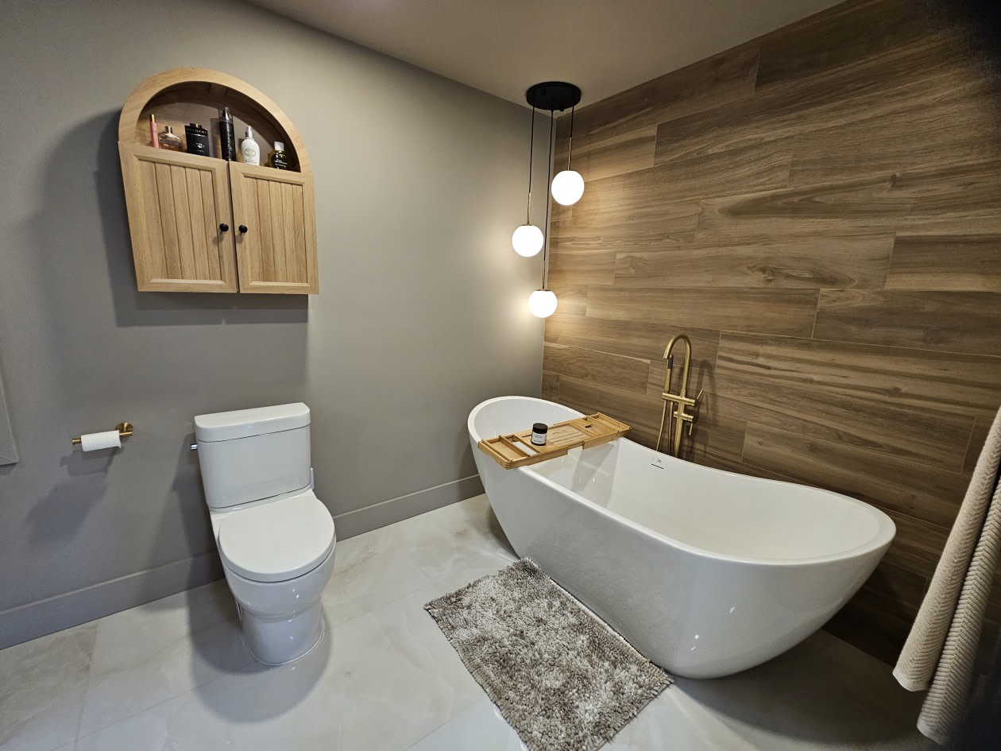
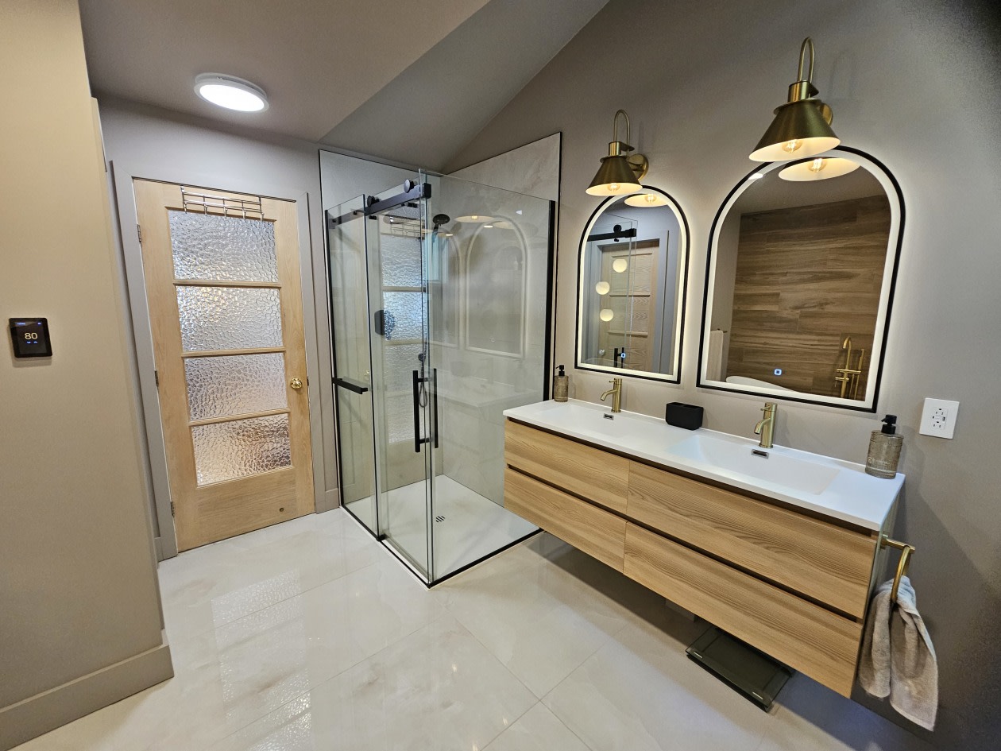
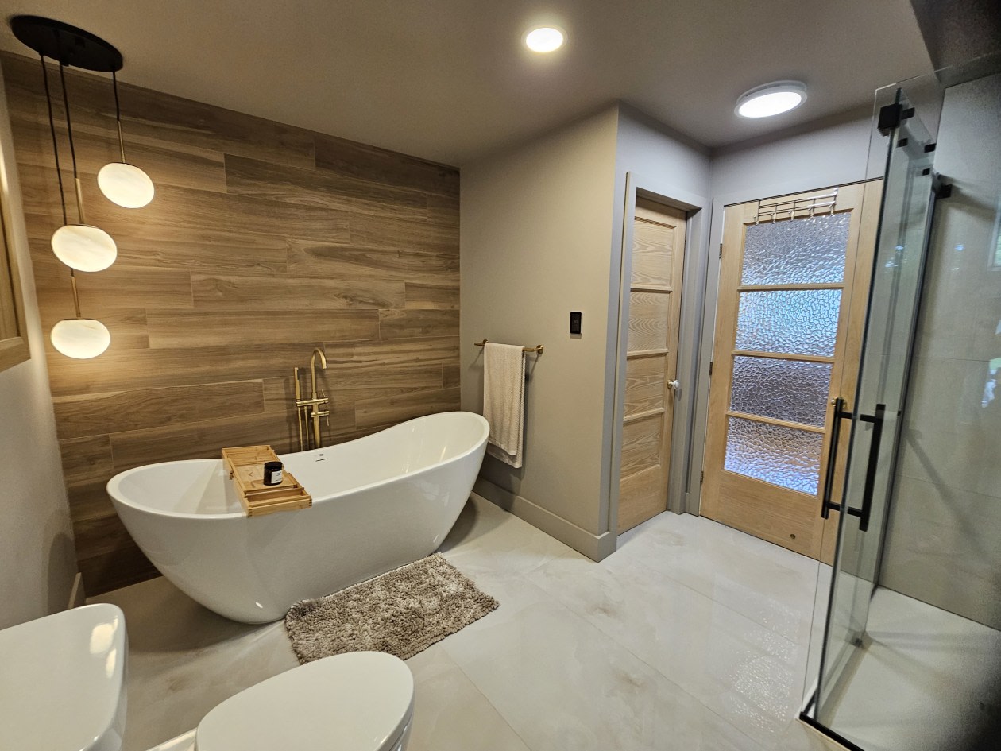
- Ensuite bathroom to master bedroom completely renovated and addition of radiant floor heating (2026)
- Main floor window thermal panes (2021)
- Hot water tank (2026)
- WiFi garage door opener with camera (2026)
- Electrical panel (2025)
*Real estate brokers welcome with your buyers.
Flexible possession date
Mortgage payment calculator
Monthly payment$4,187
- Down payment$43,4503.3%
- Amount borrowed$825,55063.5%
- Total interest$430,65733.1%
Estimate only. Subject to lender approval and applicable mortgage insurance.
On the map
 Need insurance?
Similar properties
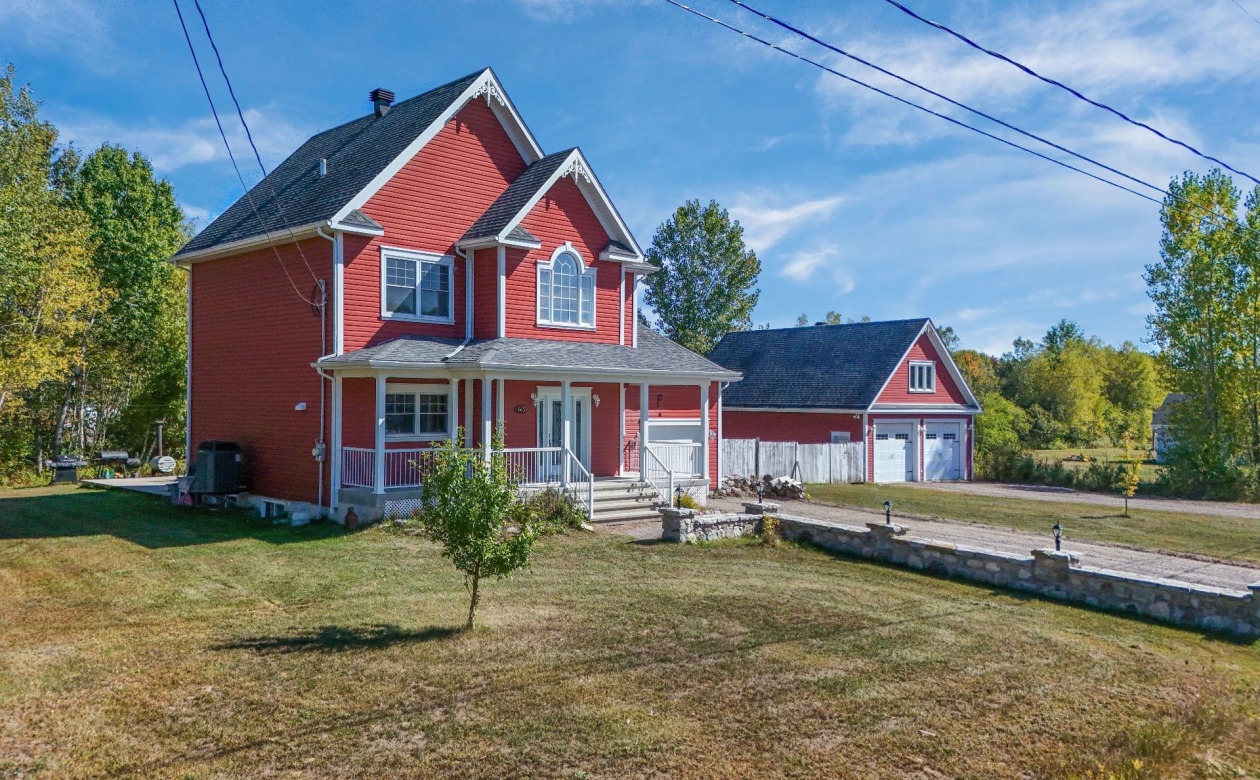 Single-family$799,900665, Rue Vincent-Sicari, Sainte-Julienne 5 bd 2 ba 0 ft²
 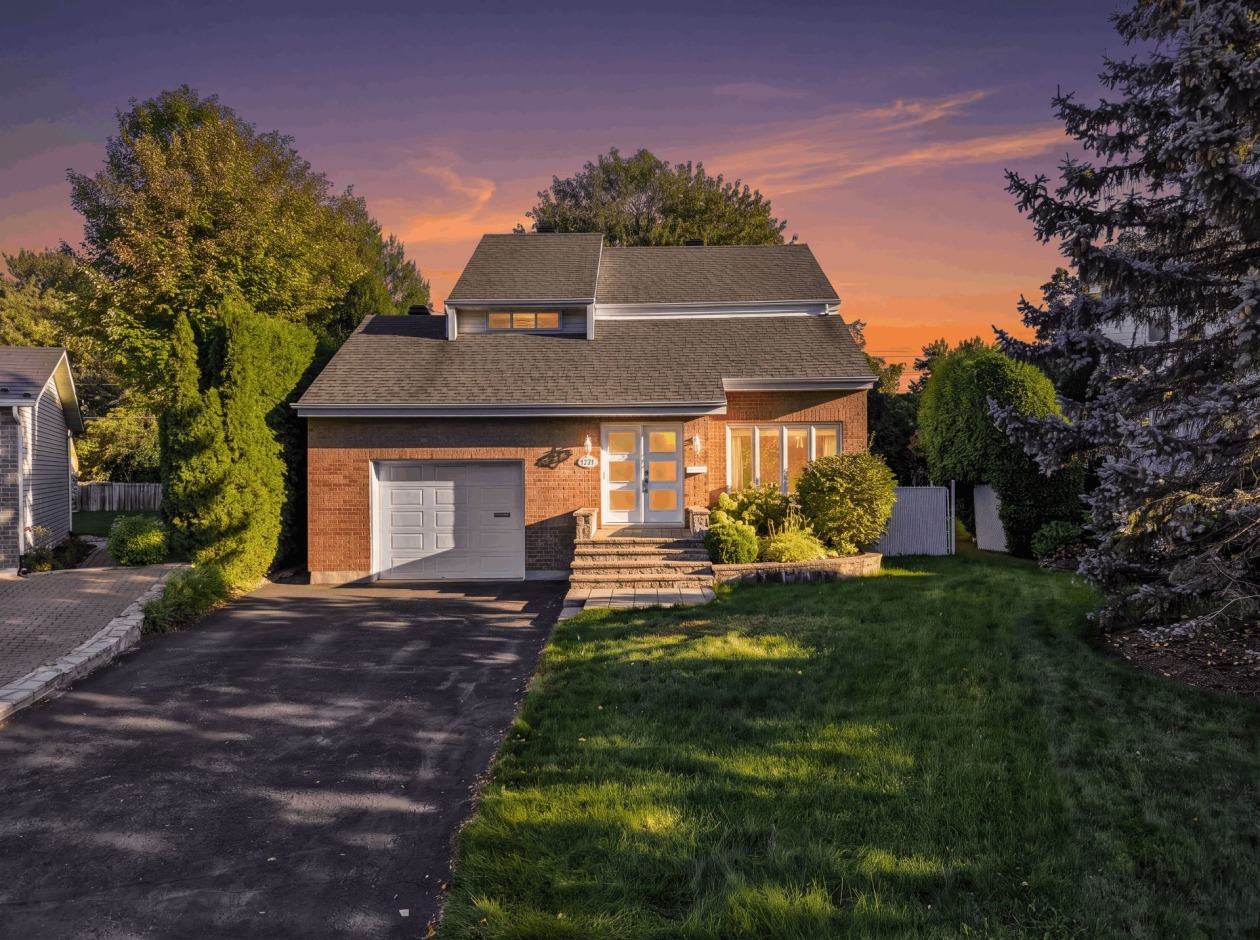 Single-family$969,000176, Rue Marguerite-Bertaud, Boucherville 5 bd 2 ba 0 ft²
 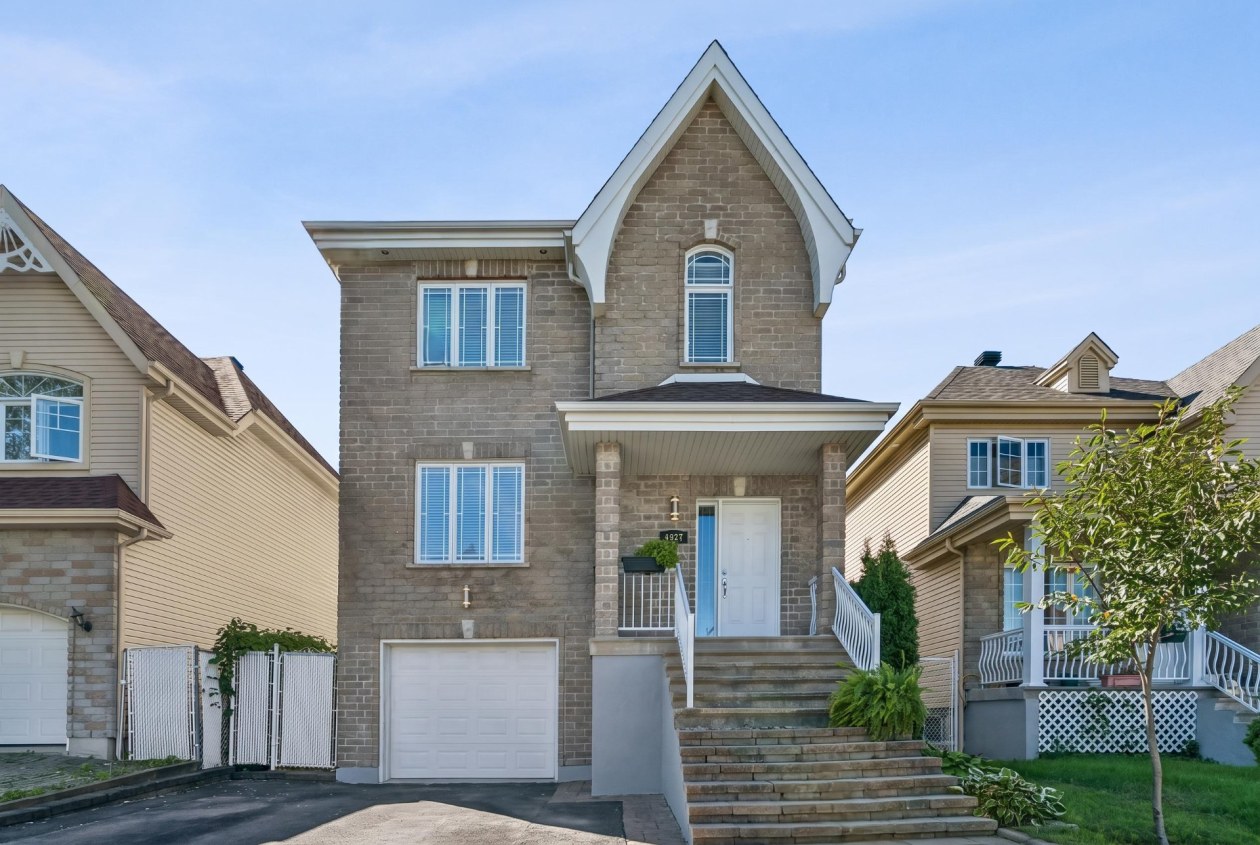 Single-family$749,9994472, Rue Stéphanie, Laval (Fabreville) 3 bd 1 ba 3,620 ft²
 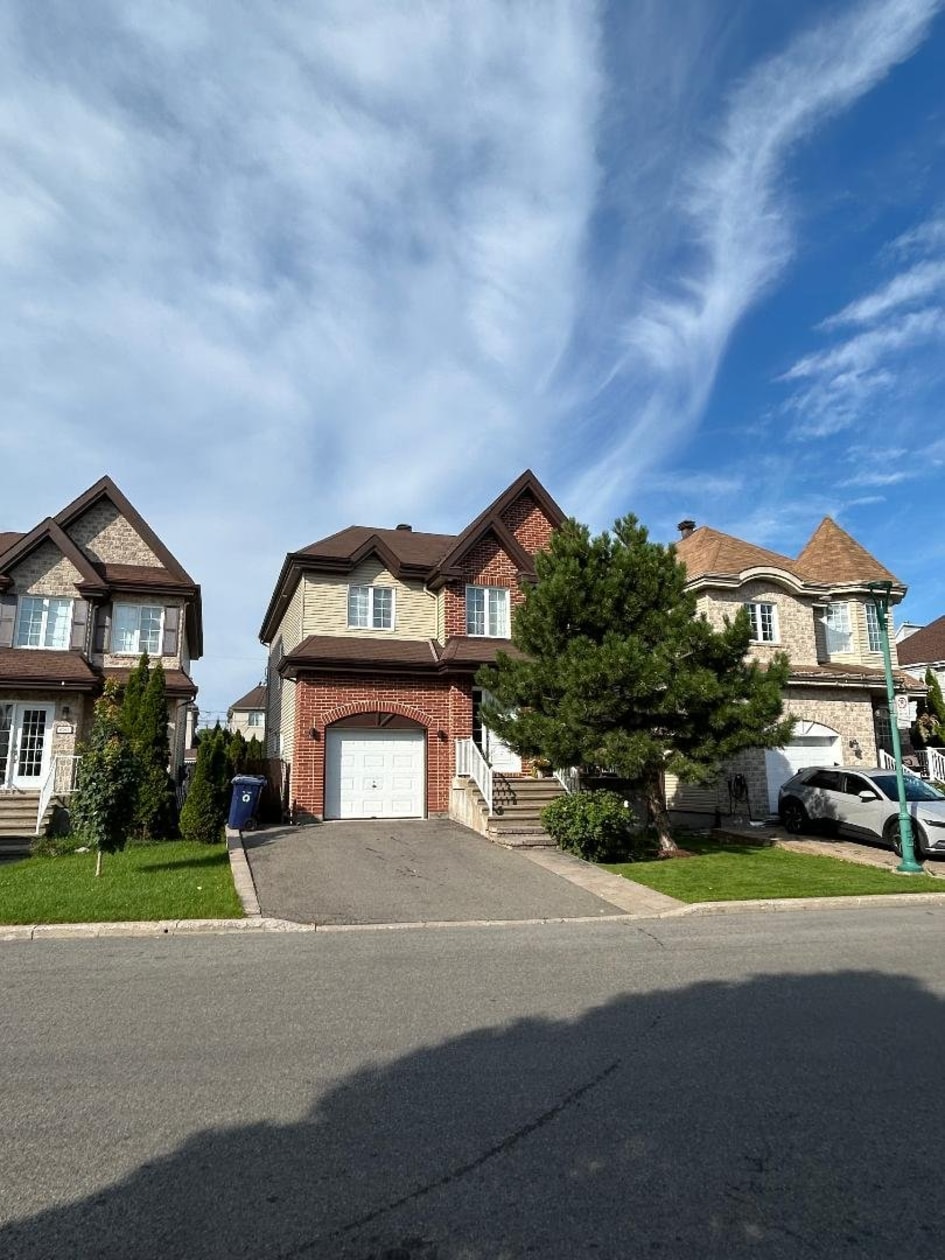 Single-family$829,0004059, Rue Aubert, Laval (Fabreville) 4 bd 2 ba 0 ft²
  Single-family$749,00010492 Boulevard Saint-Vital, Montréal-Nord 0 bd 2 ba 25,091 ft²
 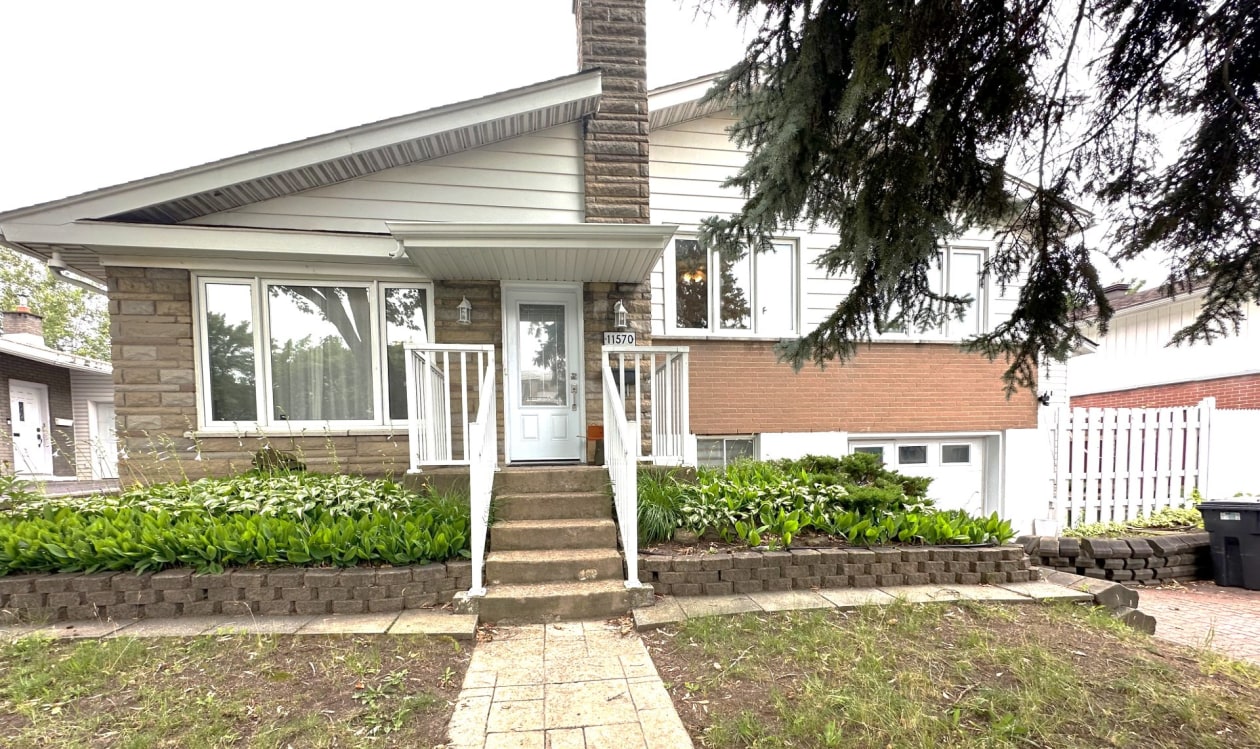 Single-family$718,50011570, Boul. Ste-Colette, Montréal (Montréal-Nord) 5 bd 2 ba 1,620 ft²
 *Subject to lender approval and applicable mortgage default insurance. Other conditions and restrictions may apply. Rate in effect as of today.