

Features
Room(s)
 14
14 Bedroom(s)
 3
3Bathroom and powder room
 2 + 1
2 + 1 Living area
 1 996 ft²
 Year of construction
1993
Land area
9 449 ft²
Total number of parking spaces
6
Garage
Attached, Heated
Pool
Above-ground
Fireplace / stove
Wood fireplace
Description
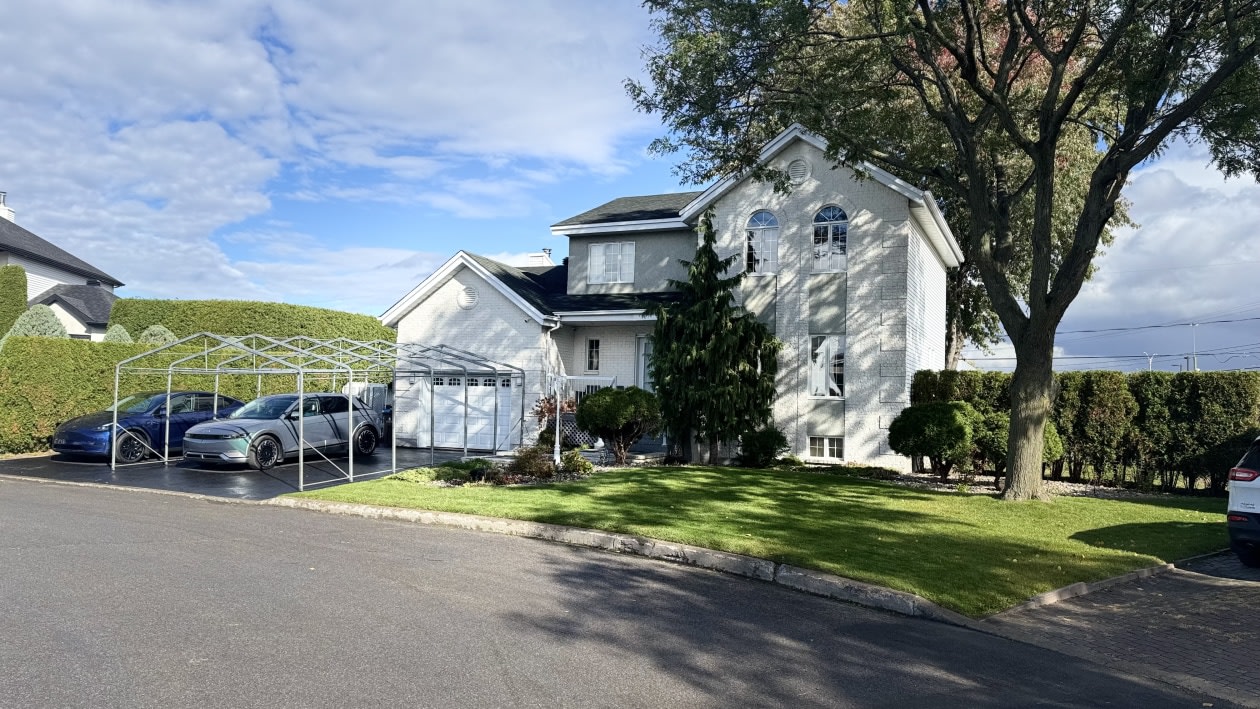
Welcome to the Carrefour des fleurs neighborhood! Close to Montreal, enjoy the comfort of the suburbs with the conveniences of the city—what more could you ask for!
Beautiful 2‑story home located in a family‑friendly roundabout on a lot of over 9,400 square feet. Walking distance to many amenities and close to highways 640 and 40. No rear neighbor.
The spacious main floor includes an entrance, a powder room/laundry room, a living room, and the following rooms are in open concept: a dining room, a breakfast nook, a kitchen, and a family room. All main floor flooring is ceramic tile except the living room.
The spacious entrance includes a good‑sized closet. The living room is very bright, generously sized with wood plank flooring and matching crown molding. A very functional powder room/laundry room with easy access.
A breakfast nook with octagonal table and a desk, all matching the kitchen cabinetry. A kitchen in genuine wood with integrated ventilation cooktop, built‑in oven, dishwasher, and large refrigerator with wood inserts that match the cabinetry. Plenty of cabinets are available for added convenience. And what about the dining room with its large patio door.
A large family room with wood fireplace, ceramic tile flooring, and decorative molding, perfect for your lovely family evenings, completes the main floor.
A beautiful staircase leads us to the second floor, onto a hallway with waterproof vinyl flooring providing access to the 3 bedrooms and the bathroom.
The very large master bedroom with its wood plank flooring, its walk‑in closet and beautiful windows invite you to stay.
The second bedroom, still very generously sized, with its floating floor and a smaller walk‑in closet offers plenty of comfort and possibilities.
The third bedroom, more modest in size, still offers you the choice of its use.
The large bathroom offers several amenities such as a bathtub, ceramic tile shower, heated towel rack, and a cabinet with integrated ironing board. The cabinetry is wood.
The basement is fully finished, it includes a functional kitchen, only missing the ventilation hood, a bathroom with shower, a huge open‑concept family room with a home theater section, a home office section, and a gym section. Also, a storage room of over 16 x 13 that is very practical.
The single garage, very functional, features a mezzanine for storage as well as a powerful garage door opener and provides access to the backyard.
A large fully landscaped lot, bordered by trimmed cedar hedges and fenced. A large driveway entrance, an automatic irrigation system, a sun shelter, two sheds, and an above‑ground pool complete the exterior landscaping.
A beautiful worry‑free home where it's nice to live. One visit will convince you!
N.B. Please note that the included appliances are without legal warranty of proper functioning.
Mortgage payment calculator
Monthly payment$4,236
- Down payment$43,9503.3%
- Amount borrowed$835,05063.5%
- Total interest$435,61333.1%
Estimate only. Subject to lender approval and applicable mortgage insurance.
On the map
 Need insurance?
Similar properties
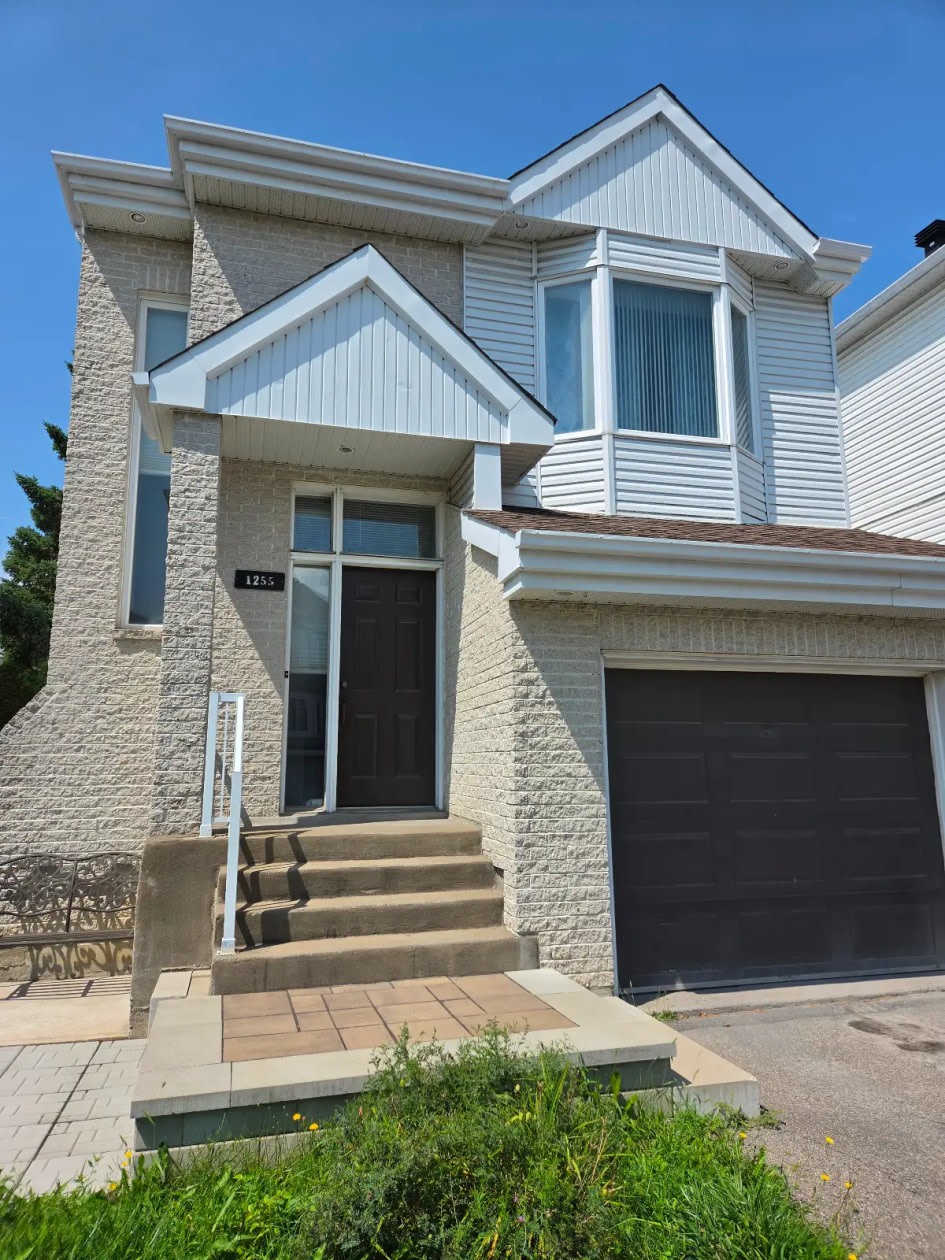 Single-family$769,9991255 Rue Armand-Auclair, Laval 4 bd 2 ba 1,630 ft²
 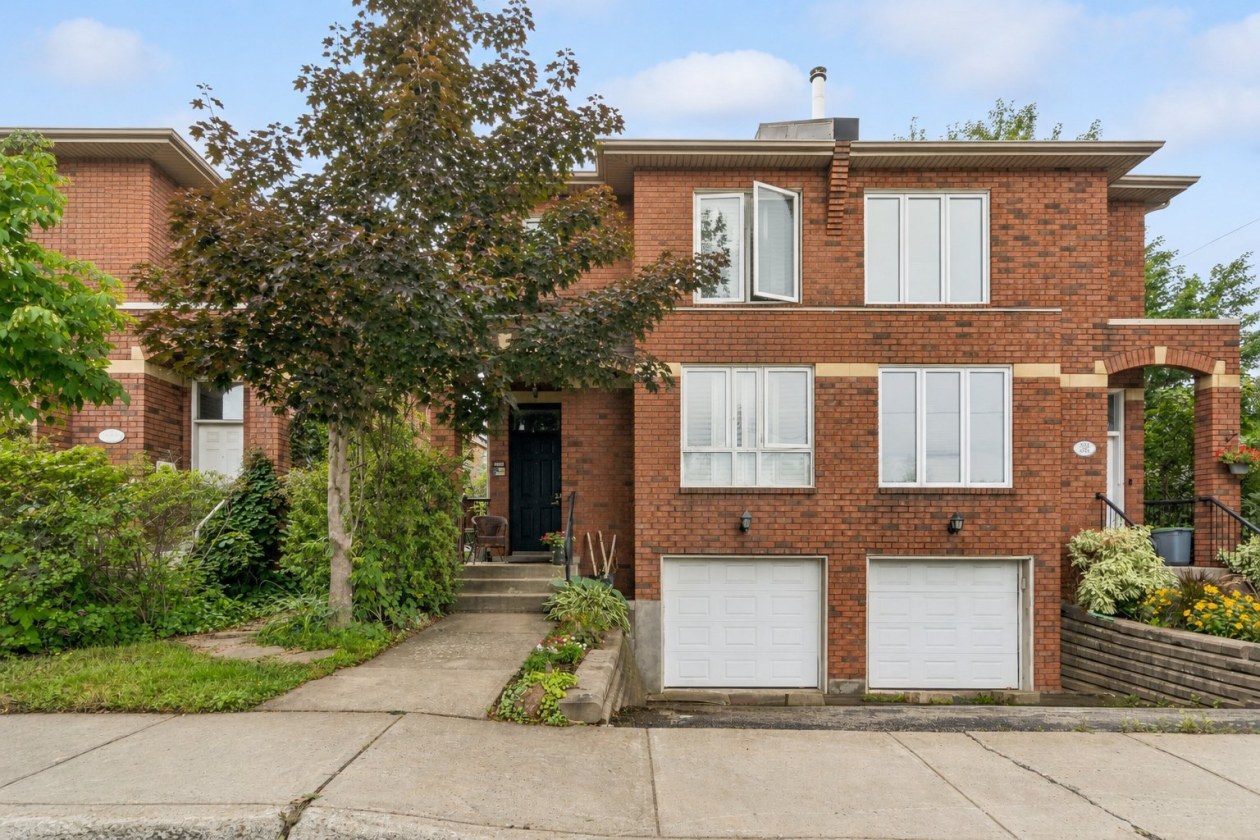 Single-family$818,0005578, Rue Louis-Dumouchel, Montréal (Mercier/Hochelaga-Maisonneuve) 3 bd 1 ba 0 ft²
 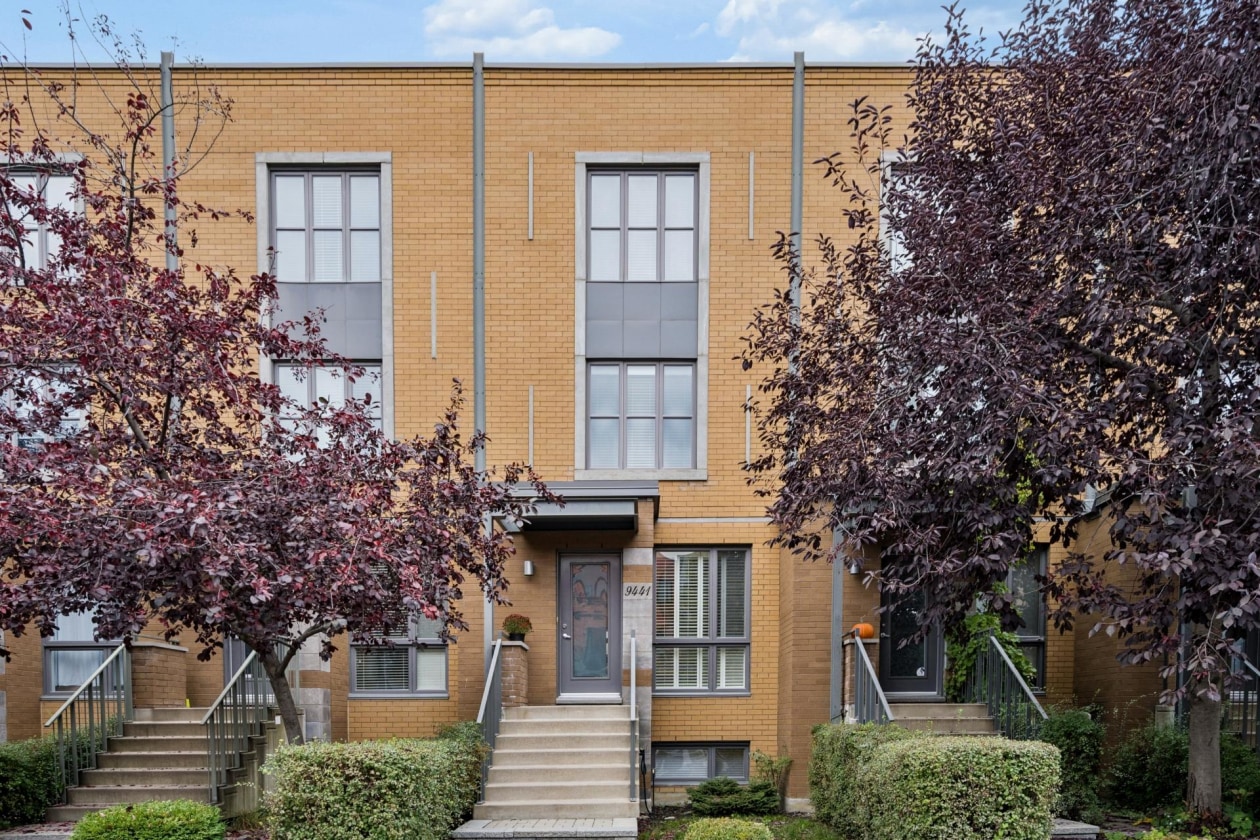 Single-family$768,0009441, Rue Rousseau, Montréal (Mercier/Hochelaga-Maisonneuve) 3 bd 1 ba 1,194 ft²
 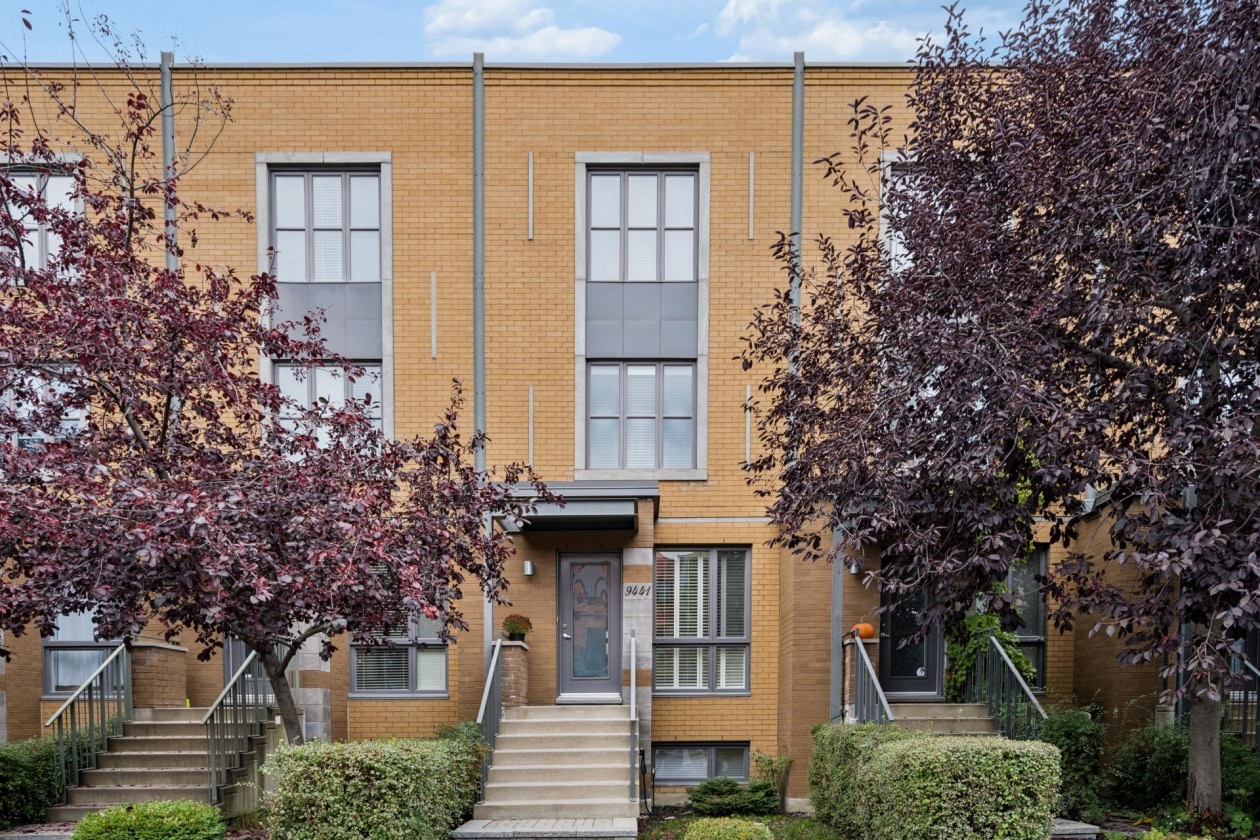 Single-family$768,0009441Z, Rue Rousseau, Montréal (Mercier/Hochelaga-Maisonneuve) 3 bd 1 ba 1,194 ft²
 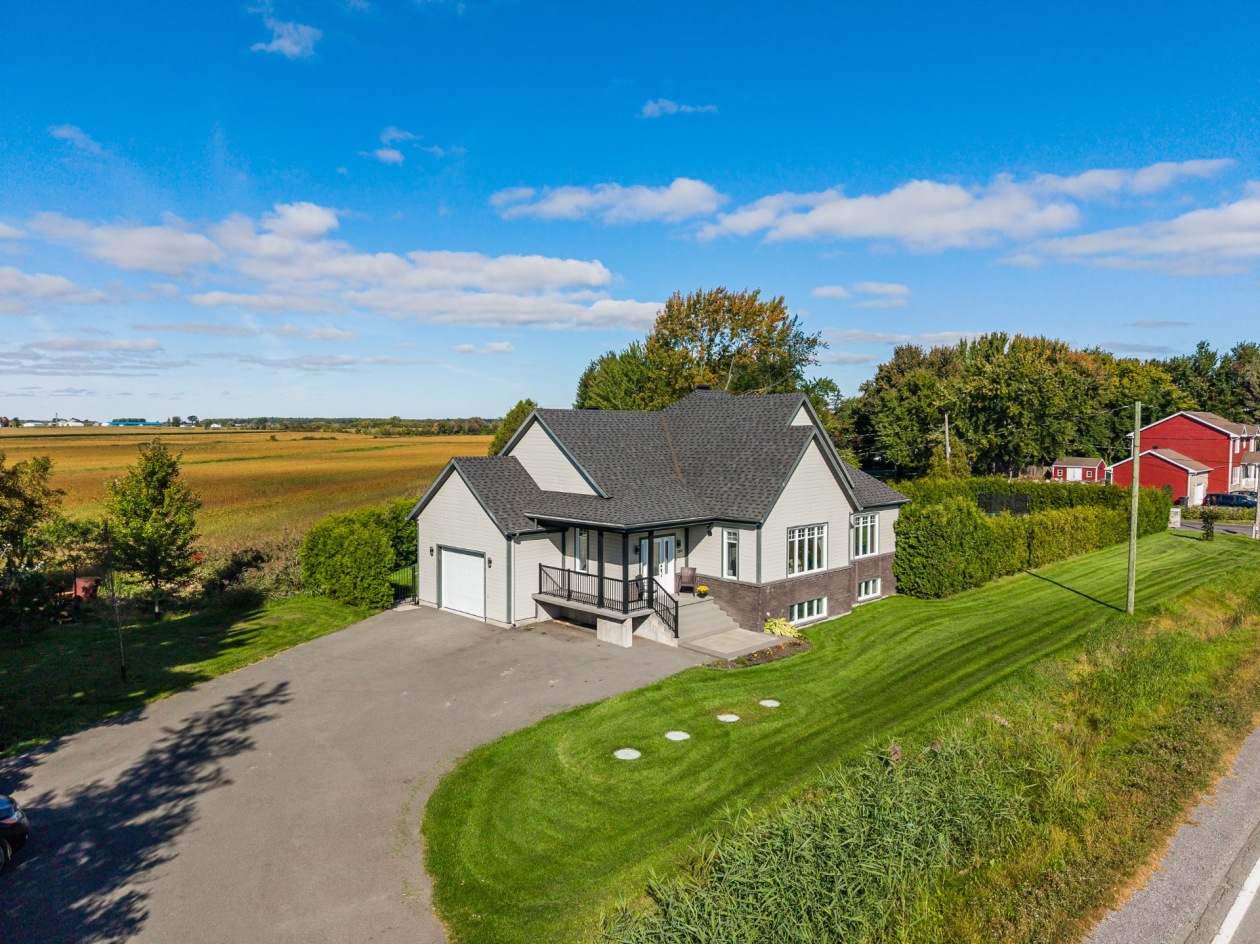 Single-family$899,0002095, Rue Richelieu, Saint-Marc-sur-Richelieu 4 bd 2 ba 0 ft²
 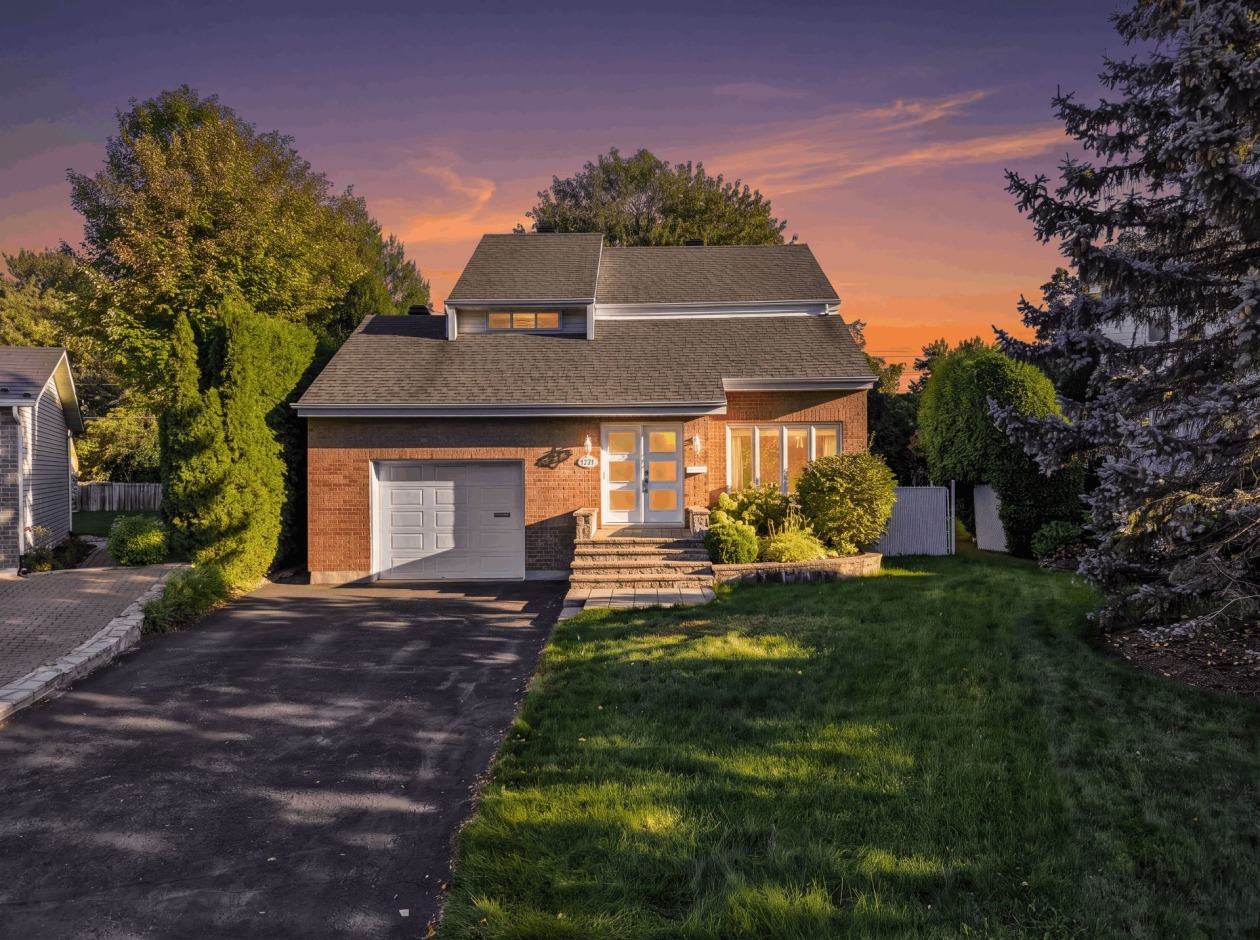 Single-family$969,000176, Rue Marguerite-Bertaud, Boucherville 5 bd 2 ba 0 ft²
 *Subject to lender approval and applicable mortgage default insurance. Other conditions and restrictions may apply. Rate in effect as of today.