
Features
Room(s)
 10
10 Bedroom(s)
 4
4Bathroom and powder room
 2
2 Living area
 1 150 ft²
 Year of construction
2025
Land area
5 057 ft²
Total number of parking spaces
4
Description
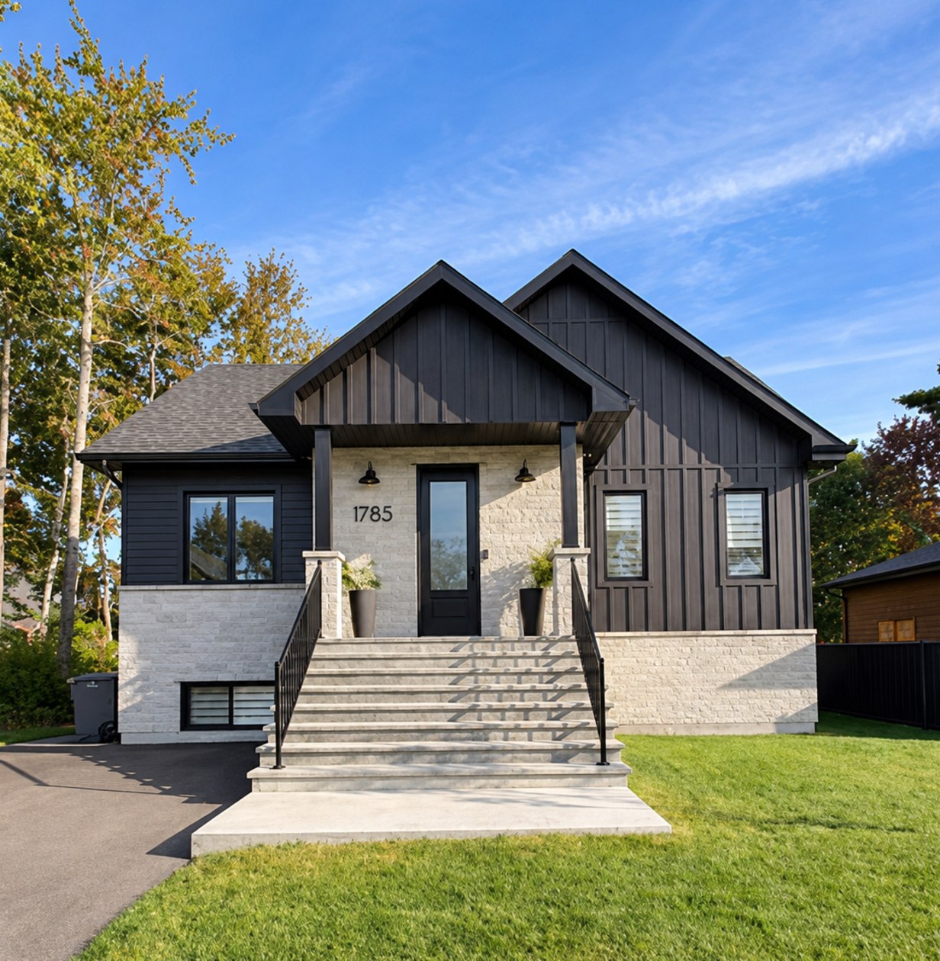
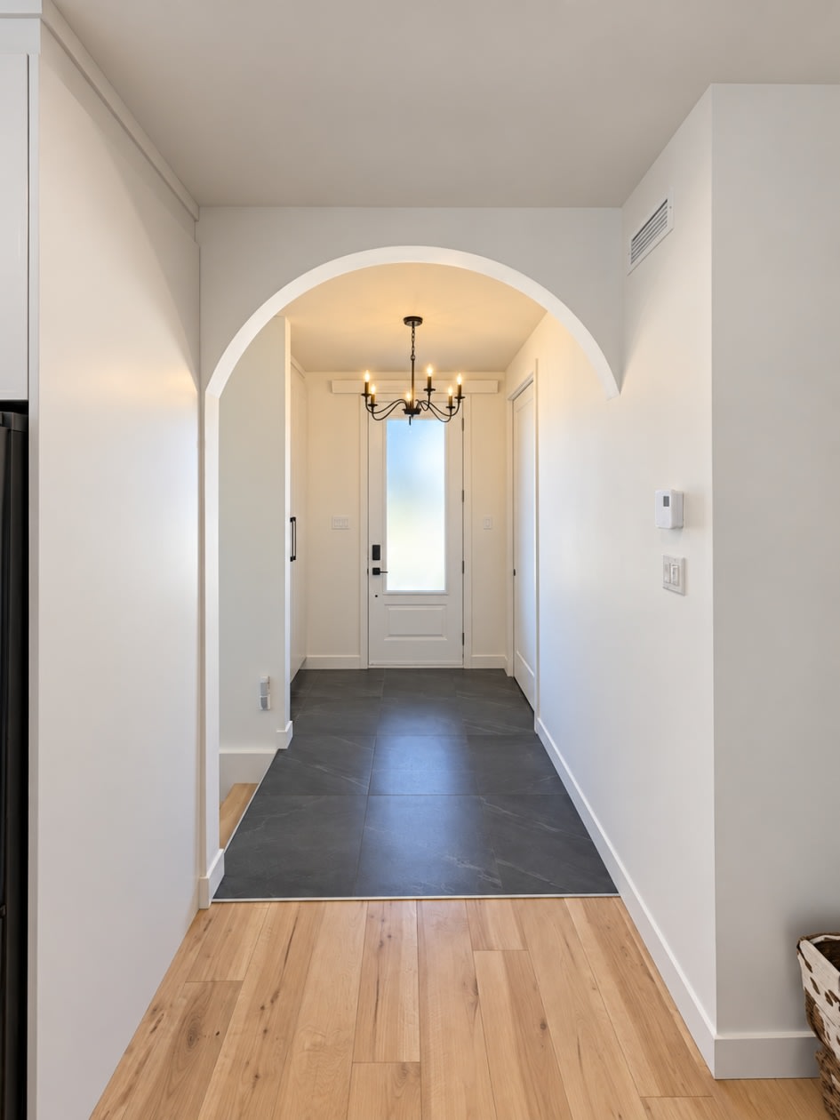
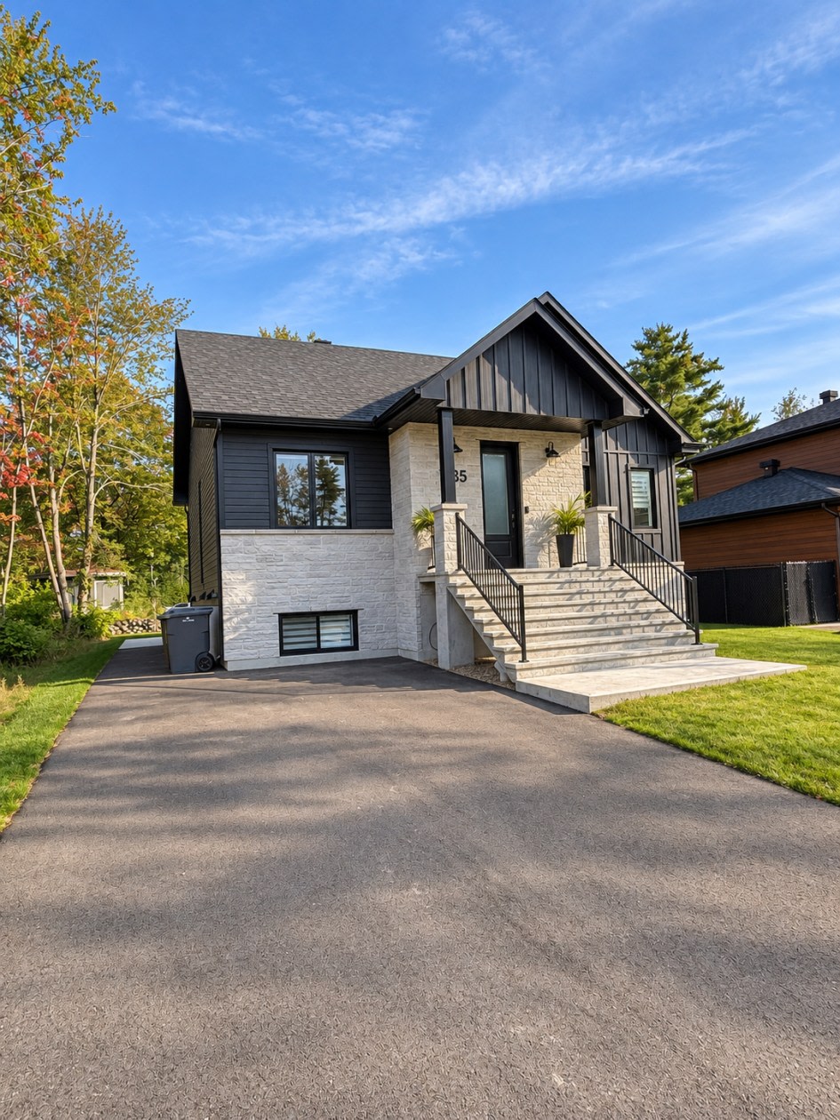
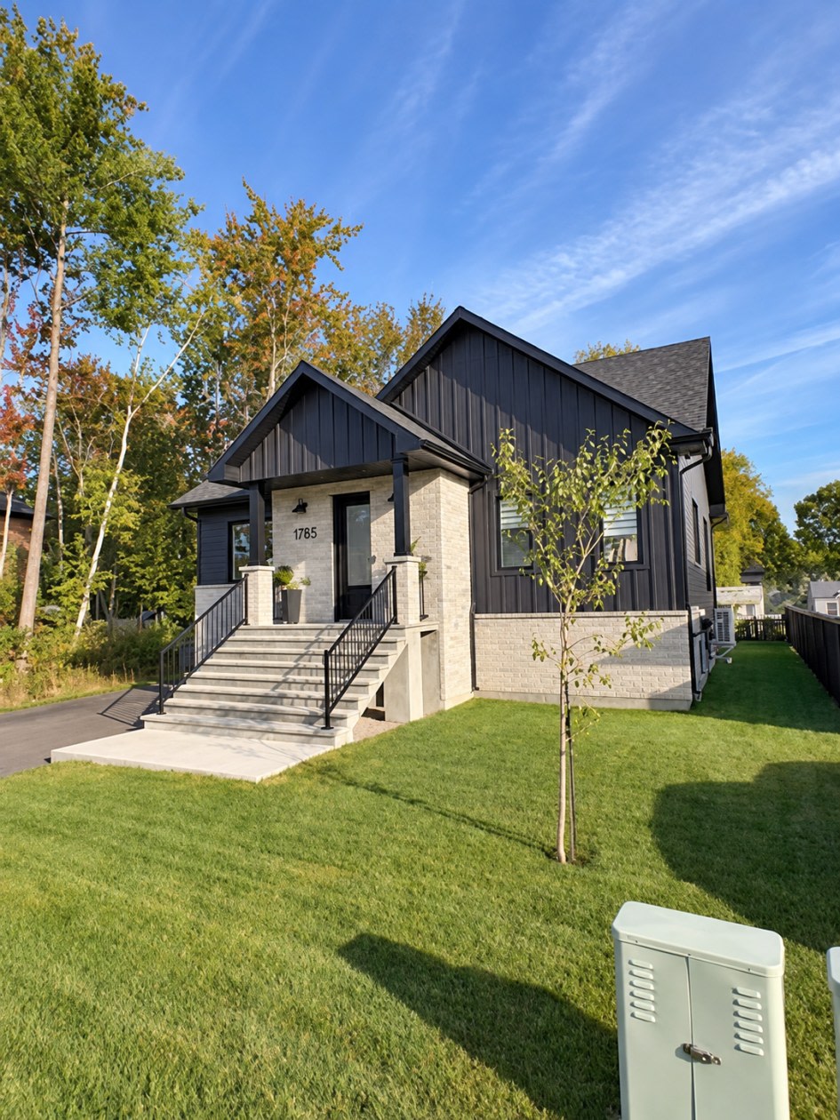
Contemporary Home in Trois‑Rivières — 4 Bedrooms, 2 Bathrooms and Large Covered Deck
A kitchen for entertaining, bright spaces to gather, and a covered deck to extend your days outdoors: this is what we love about our home.
Located in a residential neighborhood undergoing development near the city, surrounded by new homes, our property offers a welcoming living environment for a family or retirees.
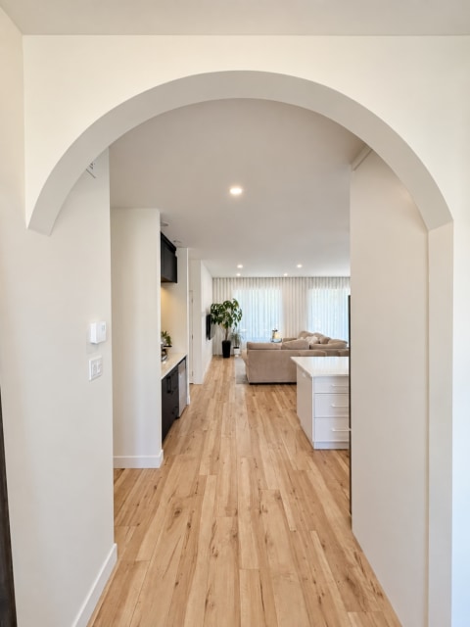
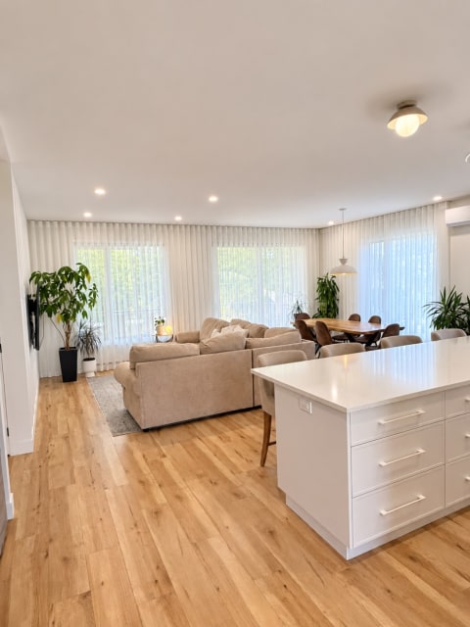
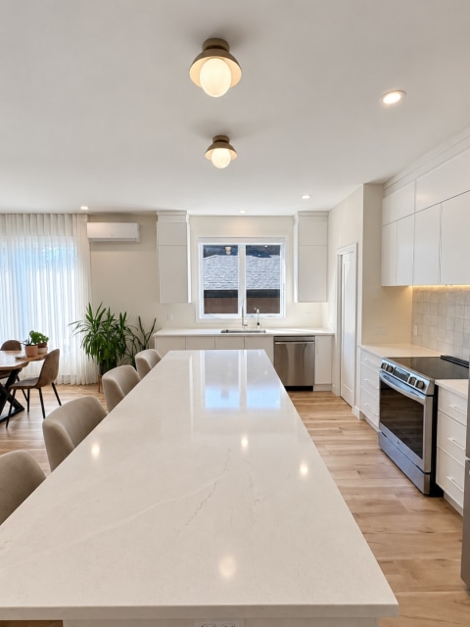
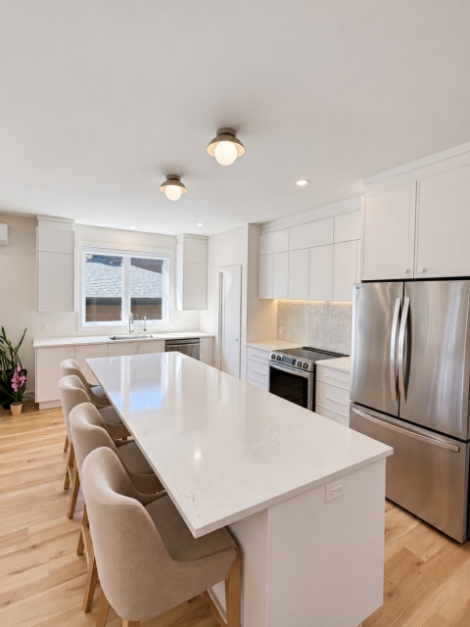
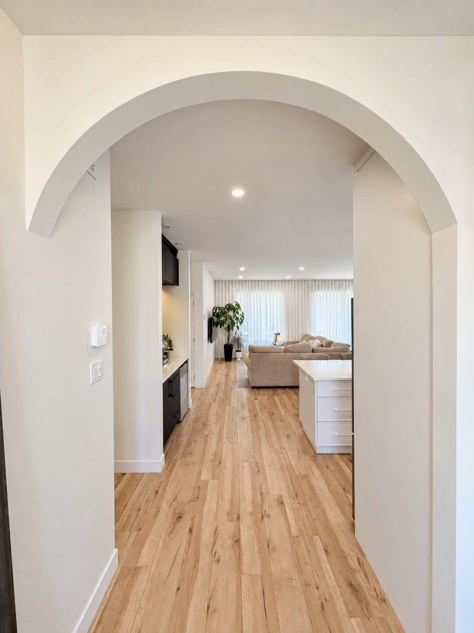
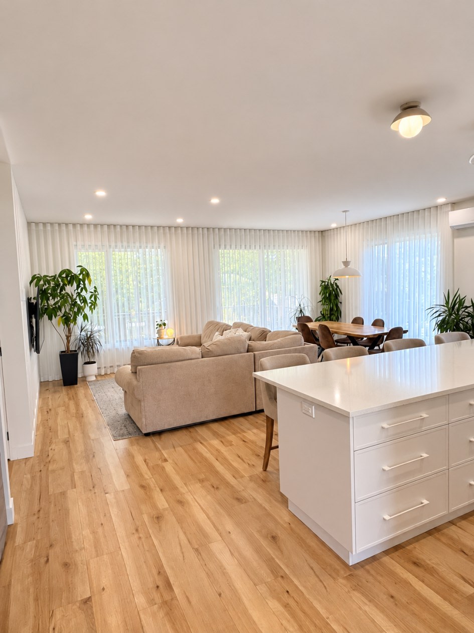
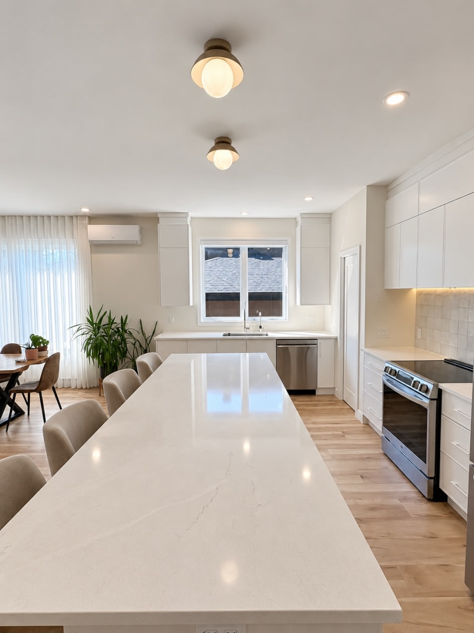
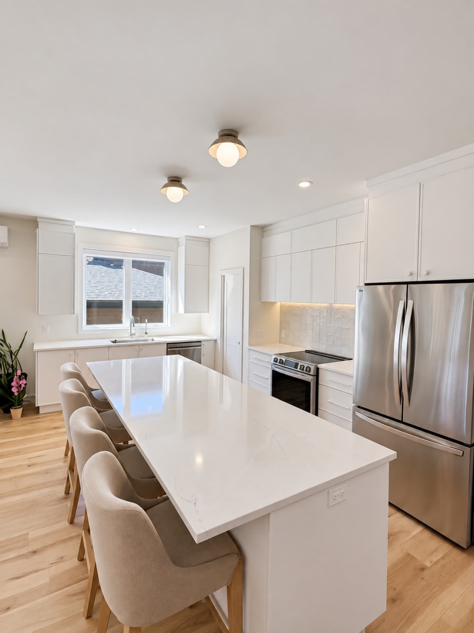
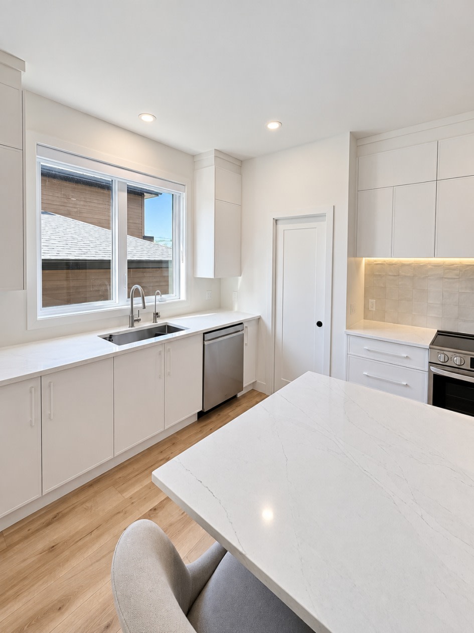
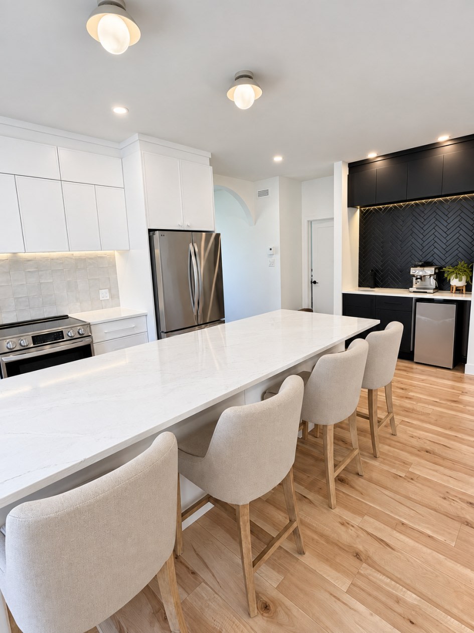
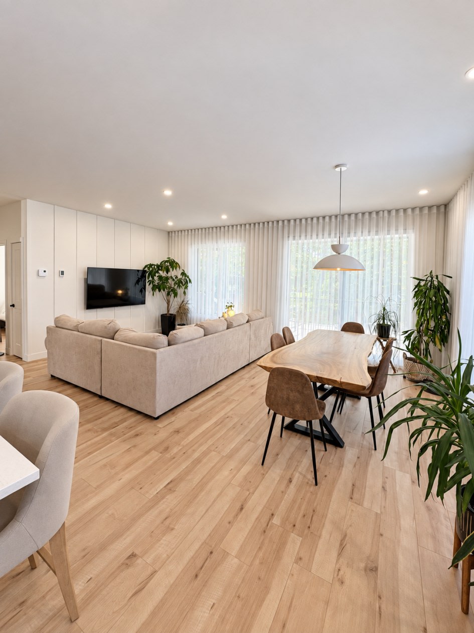
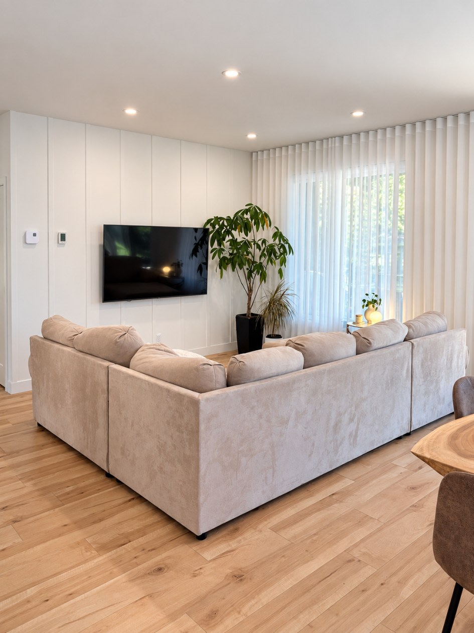
On the main floor, the kitchen, dining room, and living room come together in an open‑concept area flooded with natural light. The large island and quartz countertops offer plenty of space for meal preparation and entertaining. Numerous cabinets and a coffee station complete a kitchen that is both practical and welcoming.
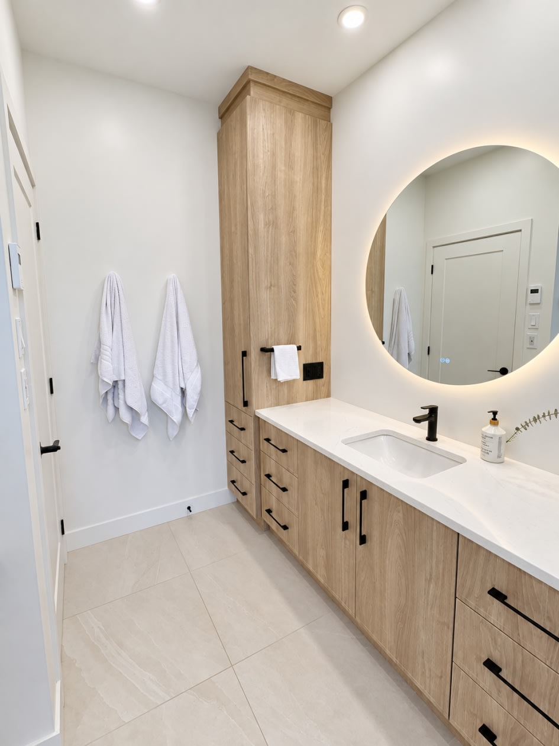
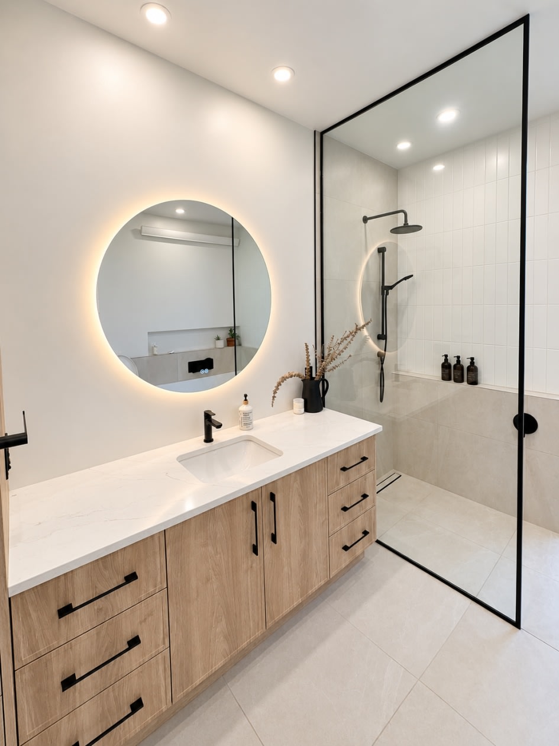
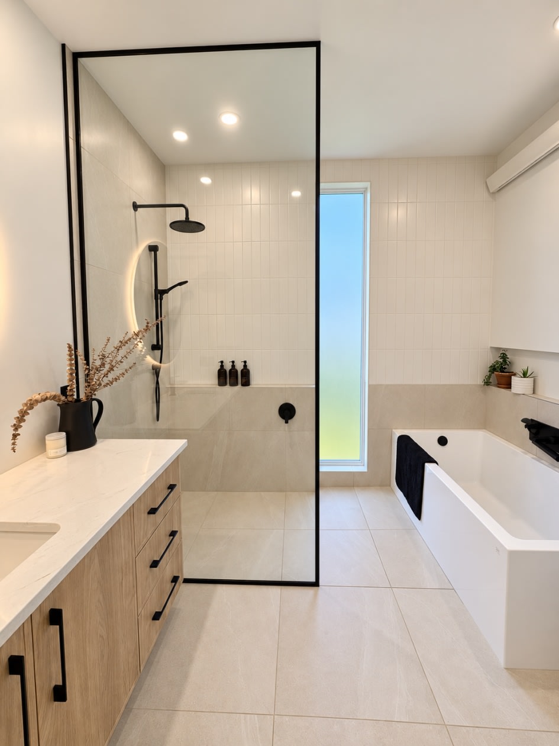
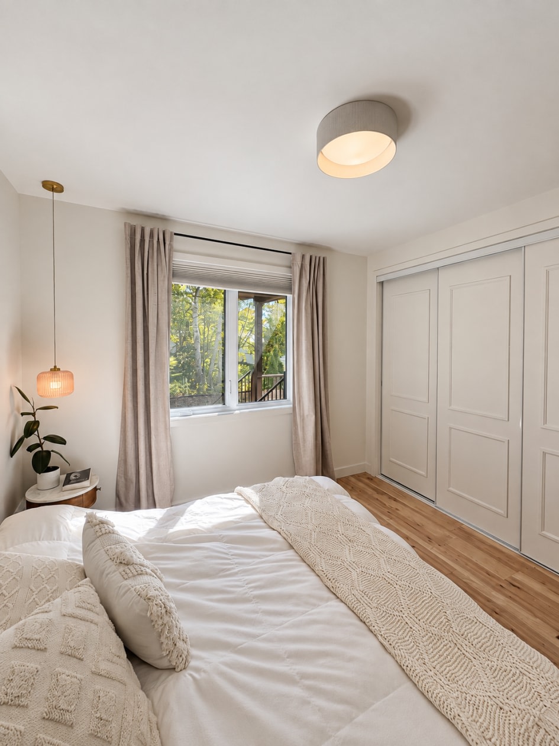
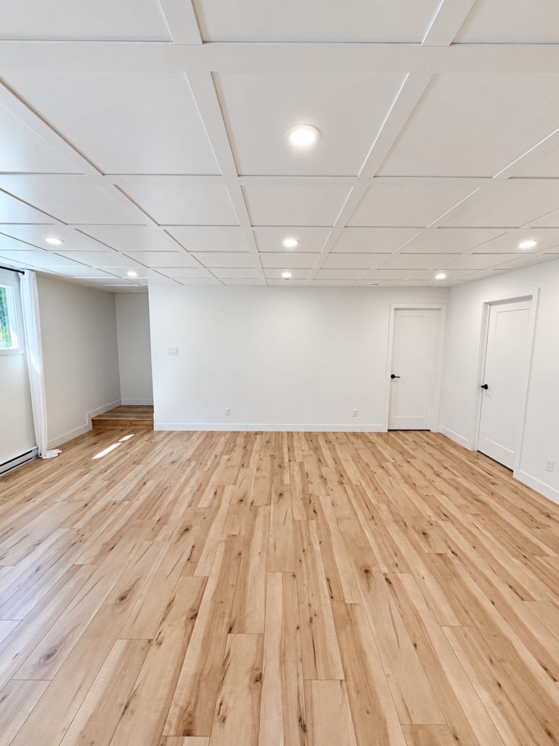
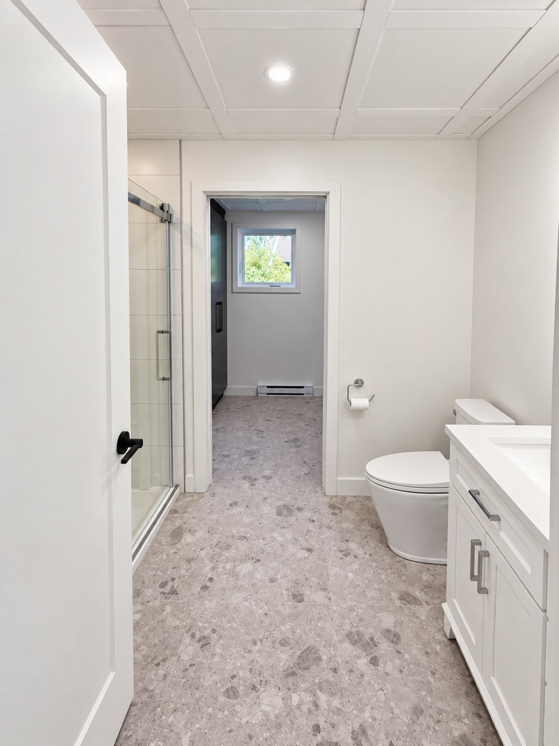
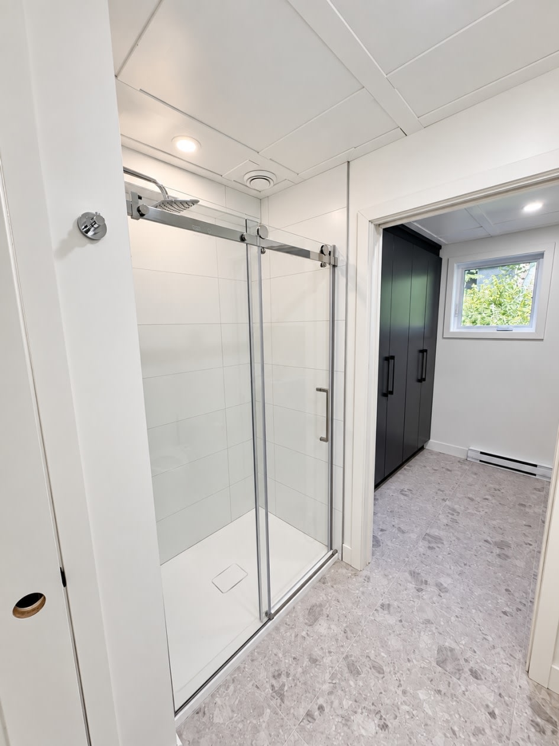
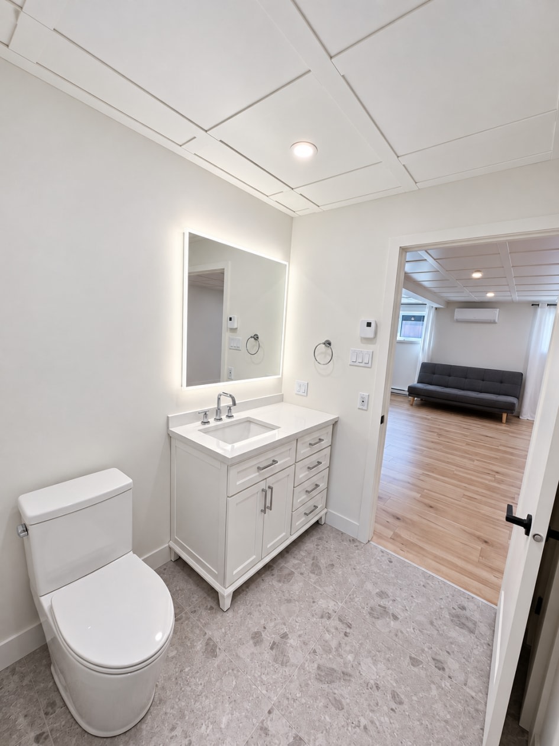
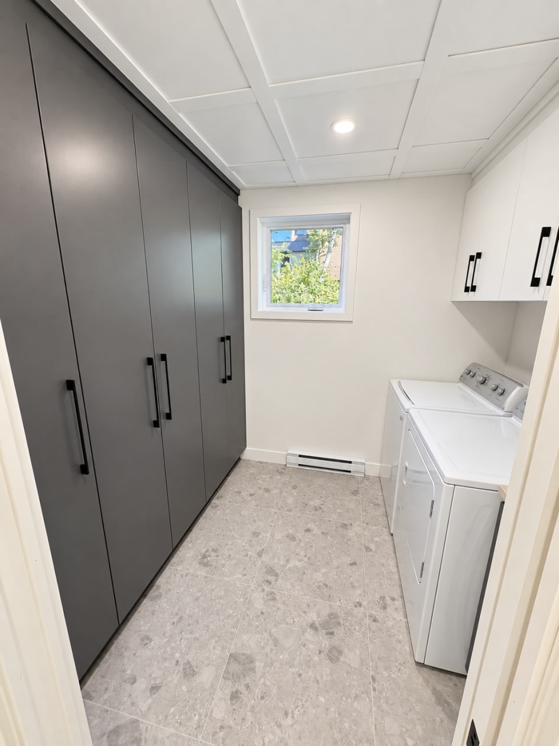
With its four bedrooms and finished basement, the home offers space for family living, remote work, and relaxation. The primary bathroom features a walk‑in shower, a freestanding bathtub, and heated flooring. A second bathroom and a laundry room with built‑in storage make daily life easier.
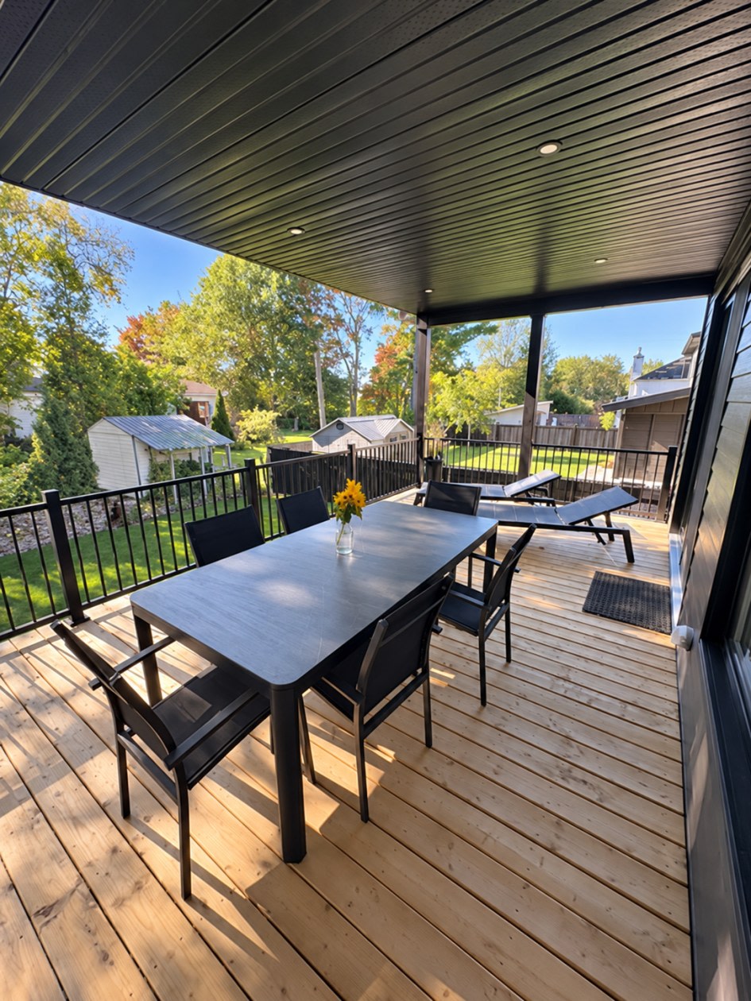
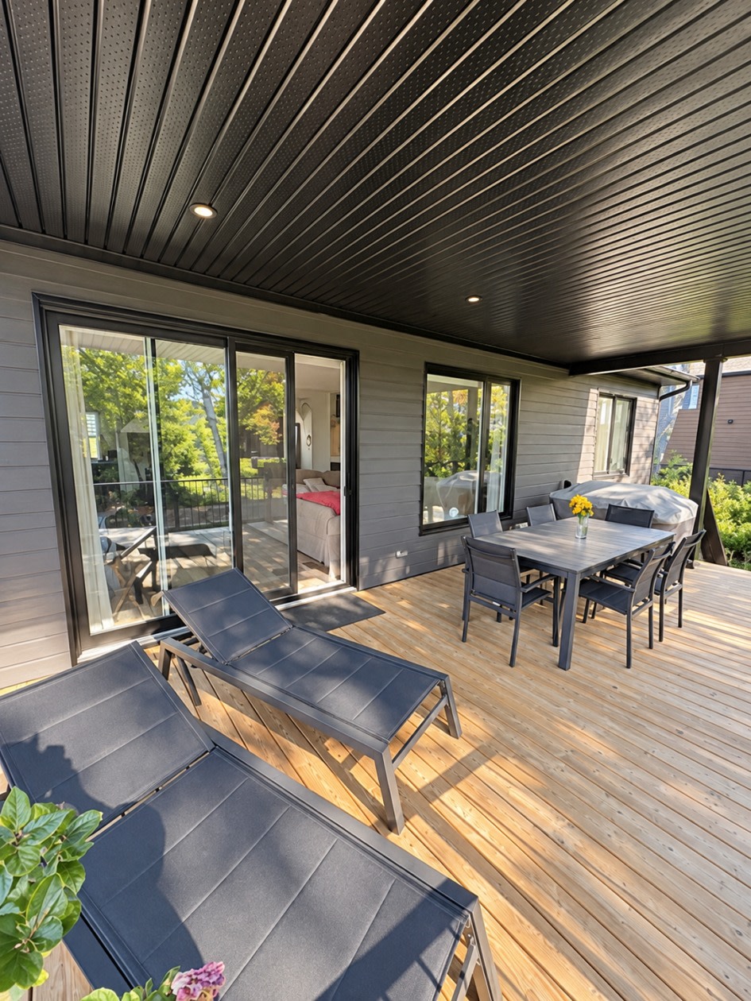
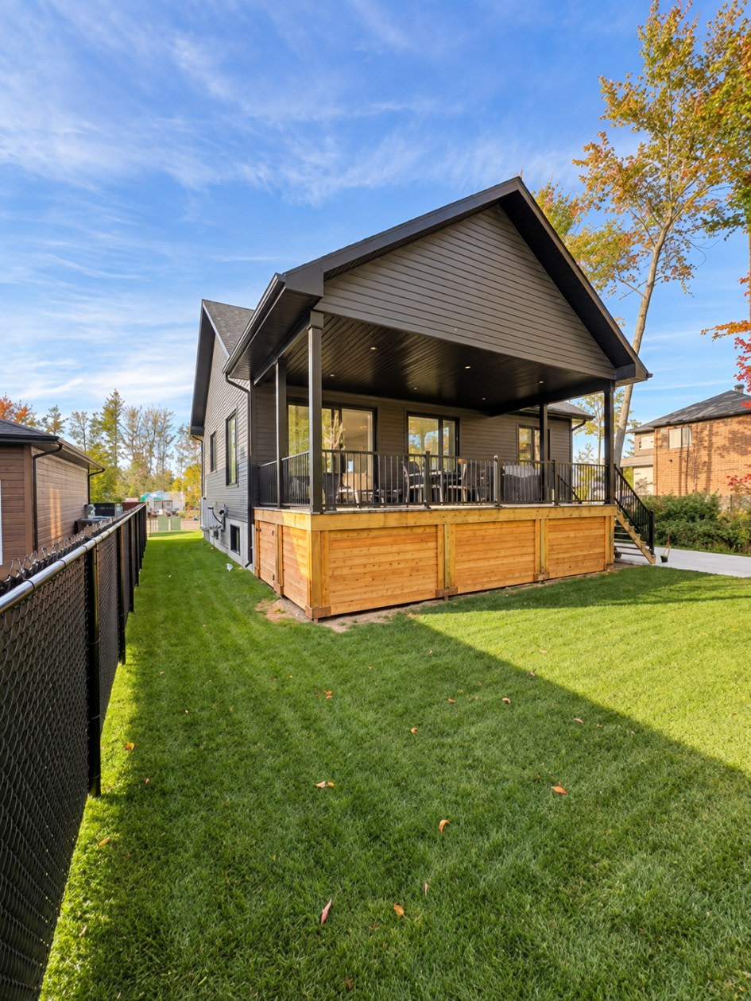
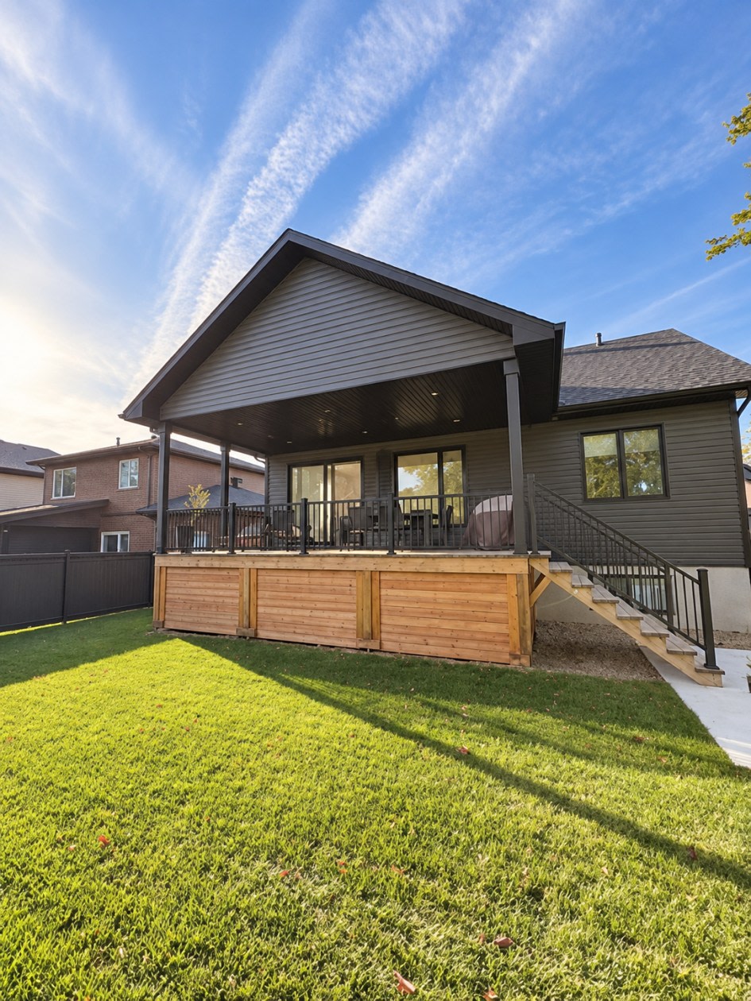
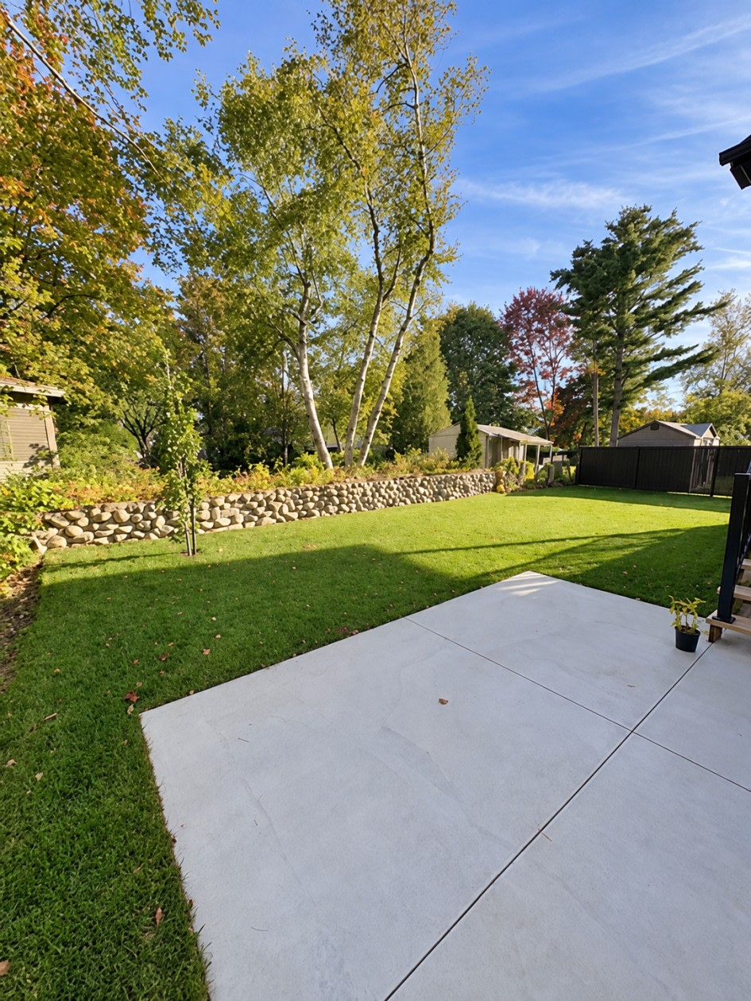
Outside, the large covered deck is one of our favorite spaces. You can share a meal or simply relax under cover, even when the weather is less favorable. The grassy backyard and additional ground‑level deck offer other spaces to enjoy beautiful days.
Home Highlights:
- 4 bedrooms and 2 bathrooms
- Open‑concept living area with generous windows
- Large covered deck
- Large island and quartz countertops
- Walk‑in shower and freestanding bathtub
- Heated flooring in the bathroom
- Finished basement
- Laundry room with built‑in storage
- Heat pump heating and air conditioning in the living area, basement, and primary bedroom
- Reverse osmosis water filtration system
Direct sale by owner. Would you like to see if our home is right for you? Write to us with your questions or to arrange a visit. We would be happy to show it to you!
Mortgage payment calculator
Monthly payment$3,012
- Down payment$31,2503.3%
- Amount borrowed$593,75063.5%
- Total interest$309,73633.1%
Estimate only. Subject to lender approval and applicable mortgage insurance.
On the map
 Need insurance?
Similar properties
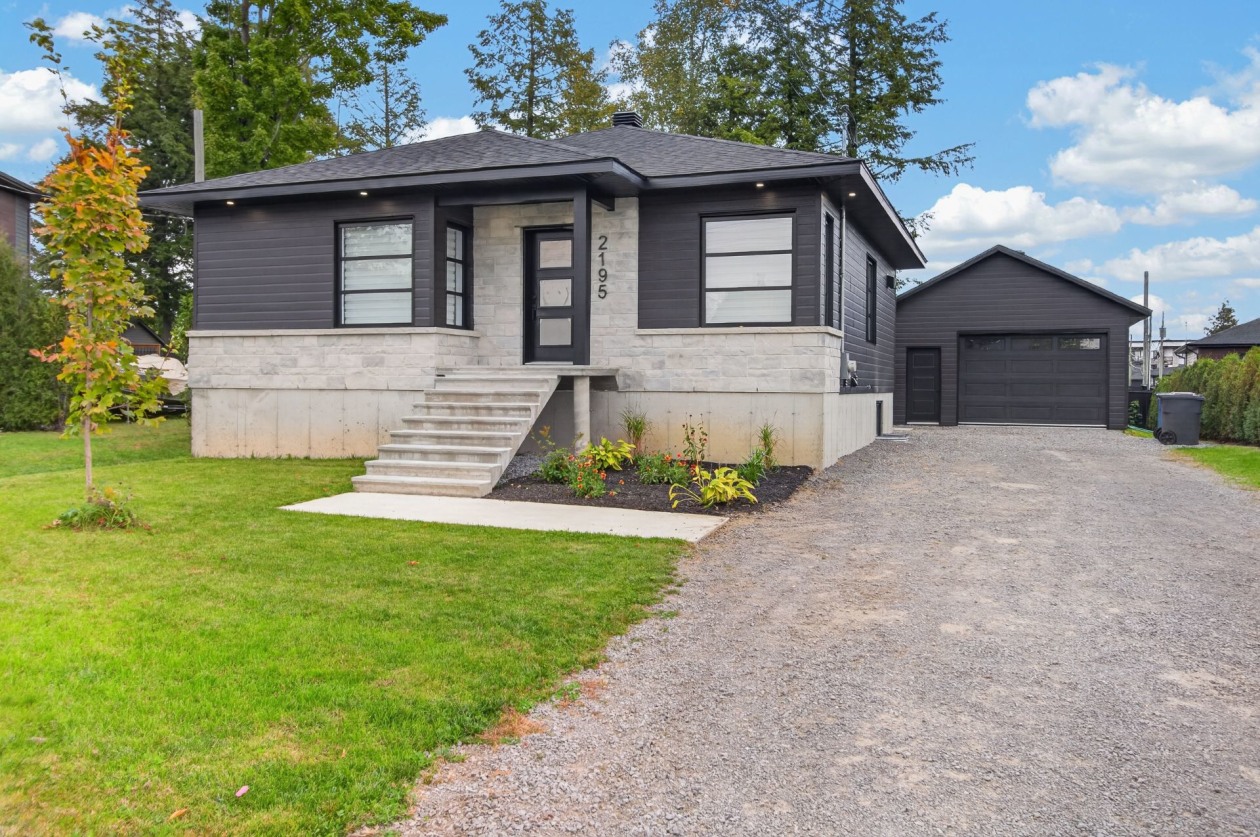 Single-family$510,0002195, Rue Pierre-Matte, Shawinigan 4 bd 2 ba 0 ft²
 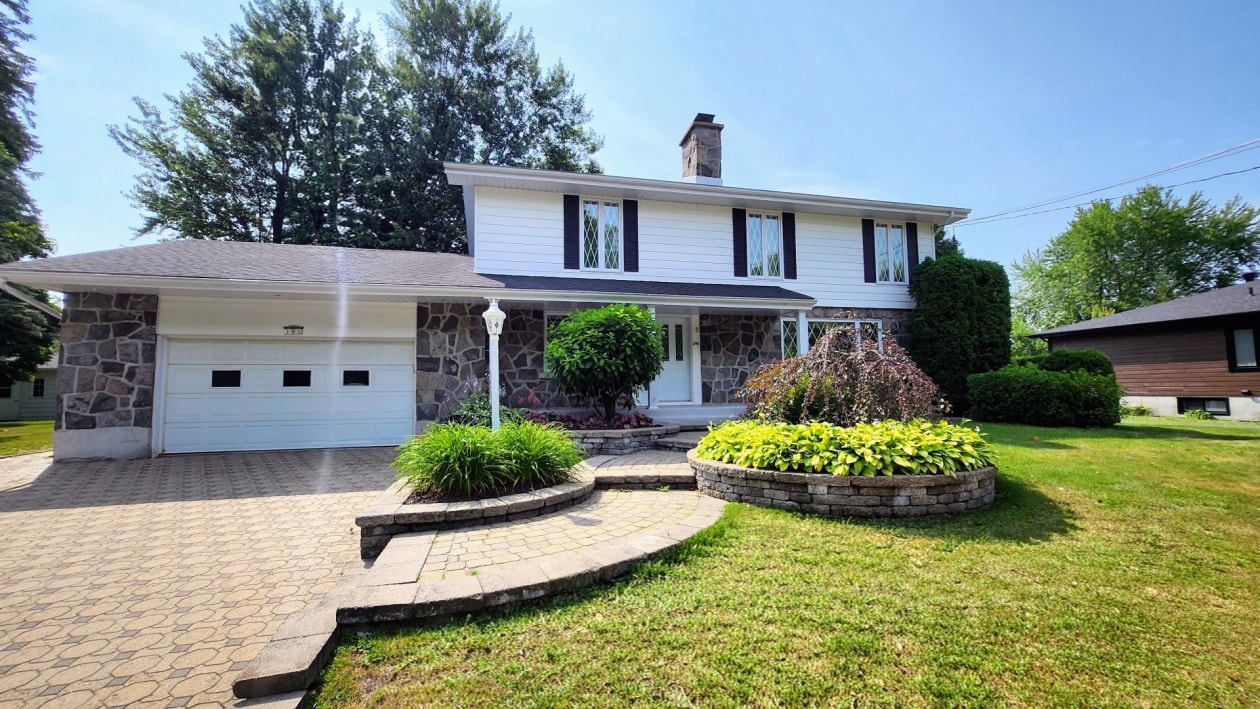 Single-family$584,900395, Rue du Site-Perreault, Shawinigan 5 bd 2 ba 0 ft²
 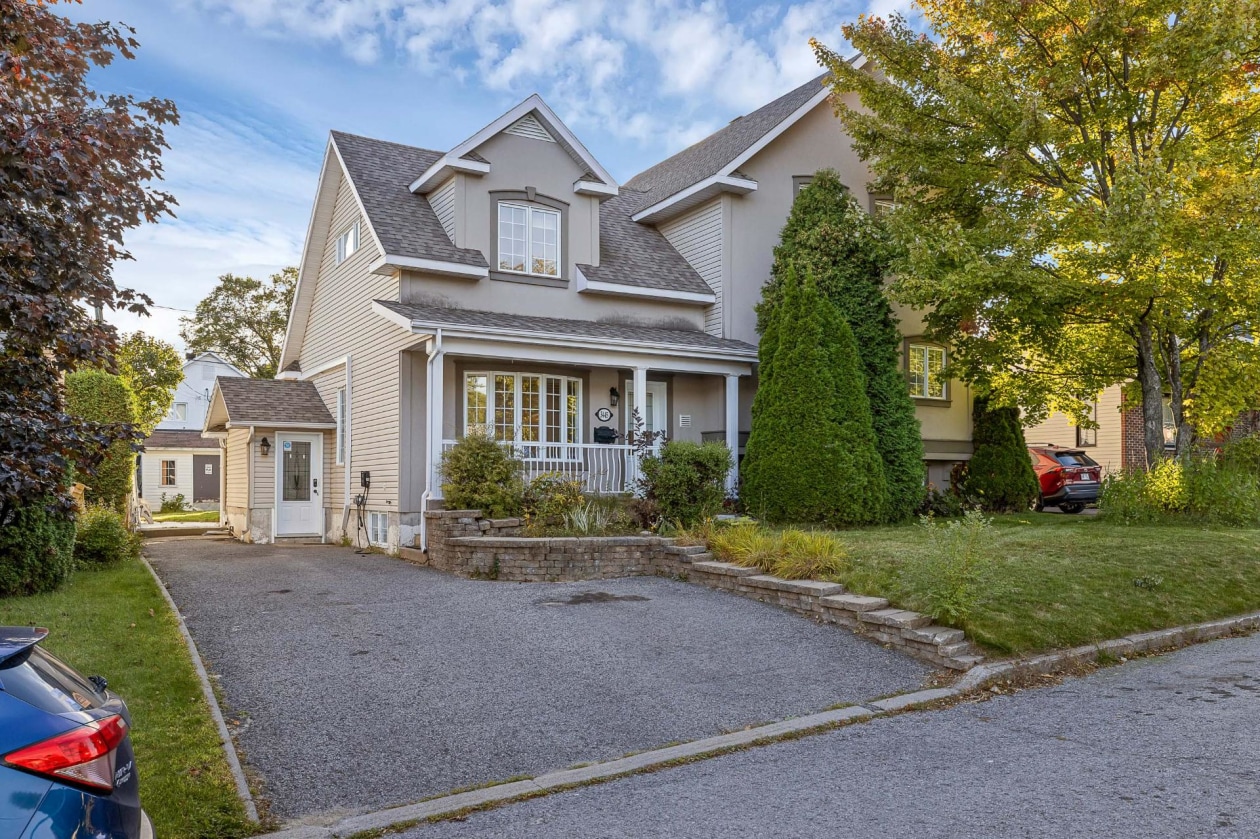 Single-family$649,9003445, Rue Lefort, Trois-Rivières 10 bd 3 ba 0 ft²
 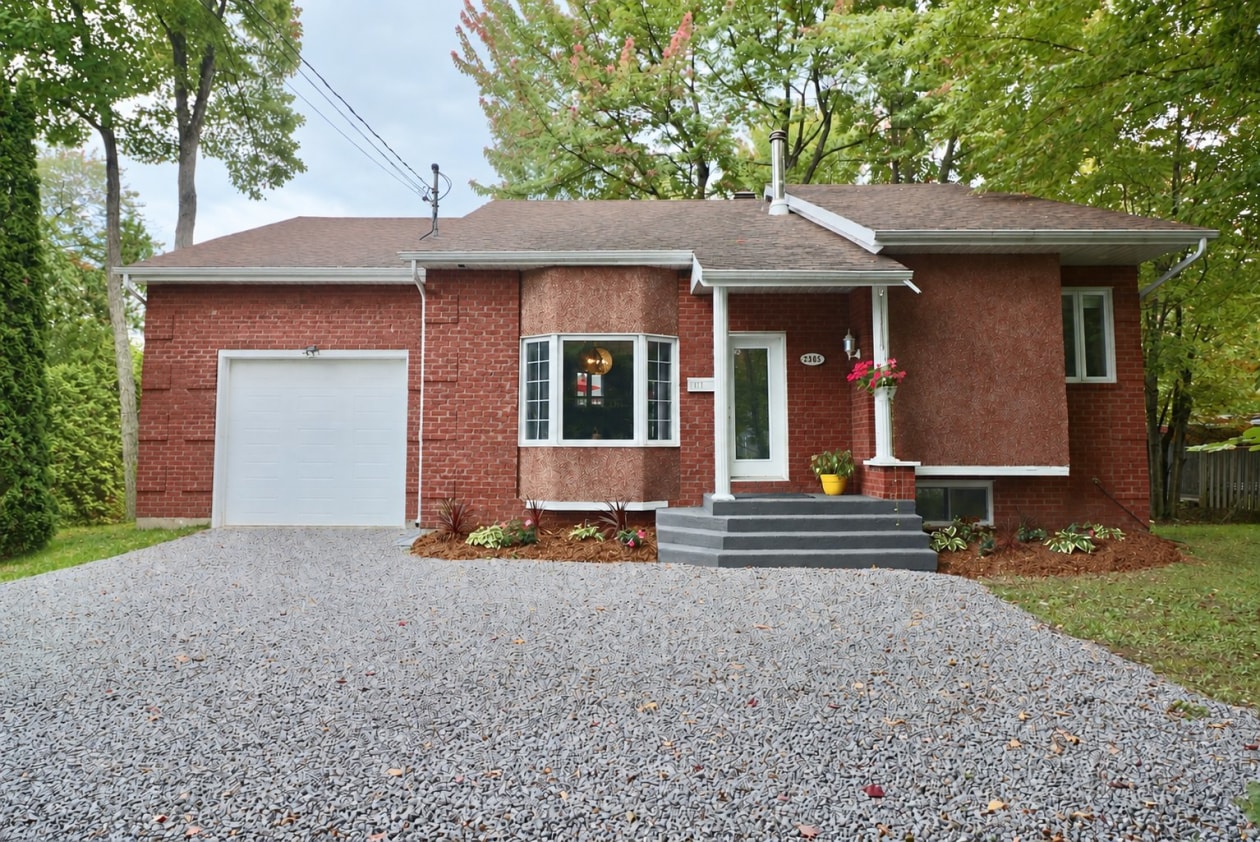 Single-family$489,0002305, Rue Tebbutt, Trois-Rivières 4 bd 2 ba 0 ft²
 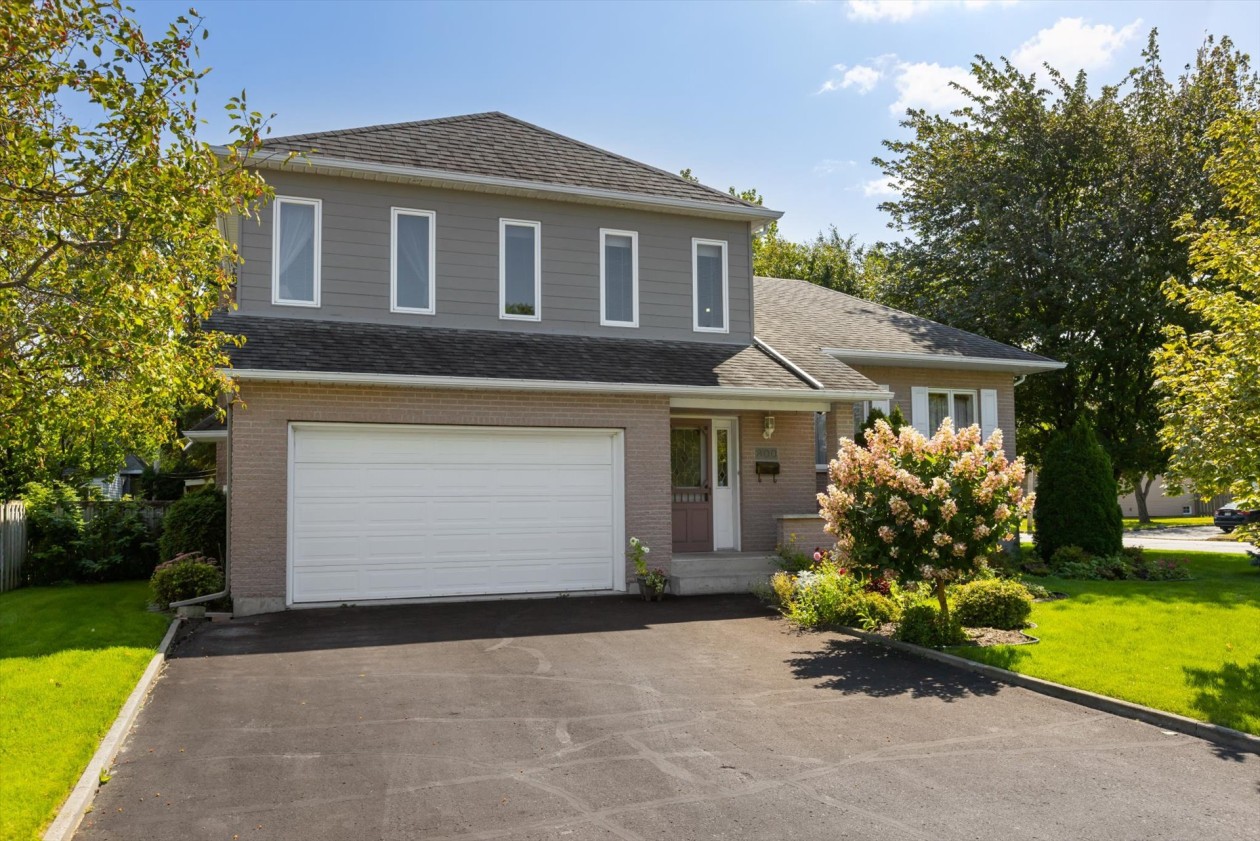 Single-family$674,900800, Rue Deveau, Trois-Rivières 3 bd 1 ba 0 ft²
 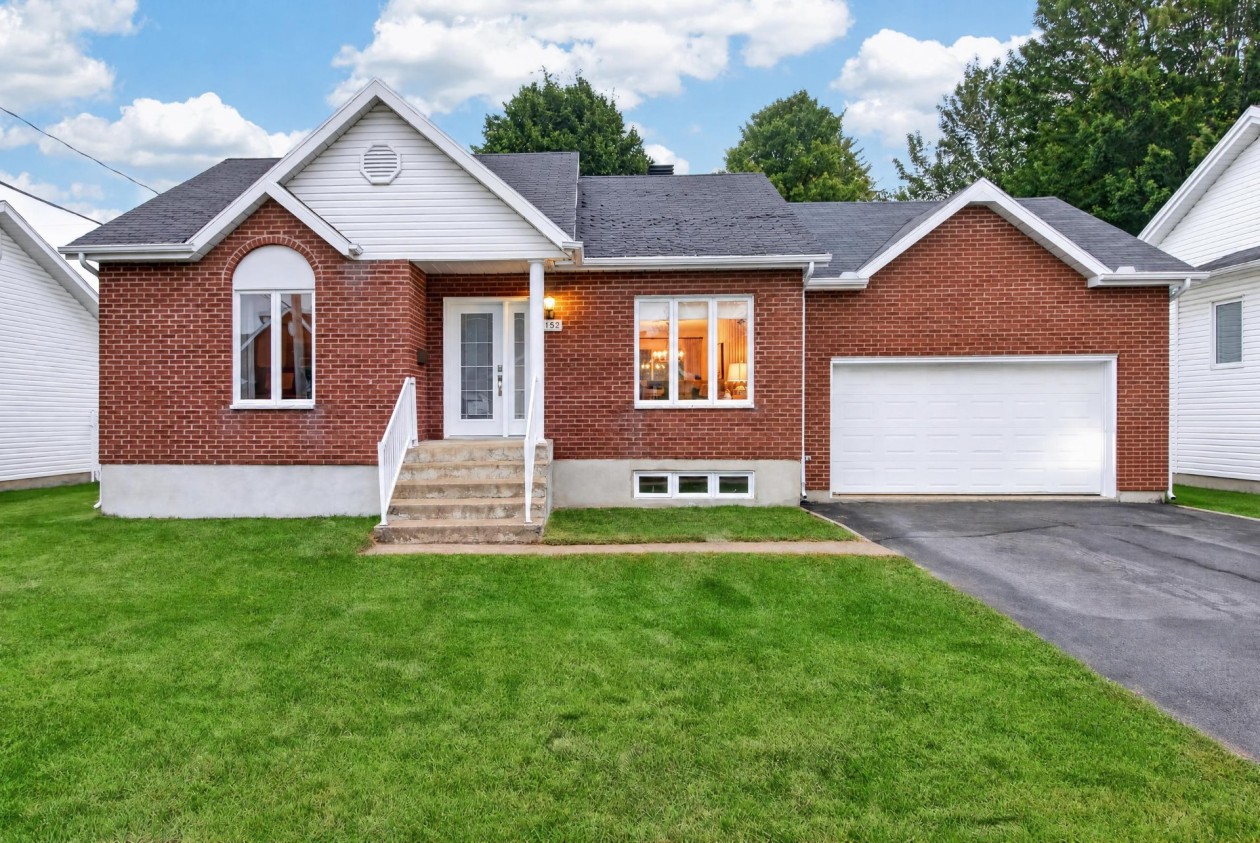 Single-family$499,0001152, Rue Frontenac, Trois-Rivières 4 bd 1 ba 1,015 ft²
 *Subject to lender approval and applicable mortgage default insurance. Other conditions and restrictions may apply. Rate in effect as of today.