
Features
Room(s)
 15
15 Bedroom(s)
 4
4Bathroom and powder room
 1 + 1
1 + 1 Living area
 1 516 ft²
 Year of construction
2001
Land area
45 100 ft²
Total number of parking spaces
11
Garage
Attached, Single width
Pool
Above-ground
Fireplace / stove
Pellet stove
Description
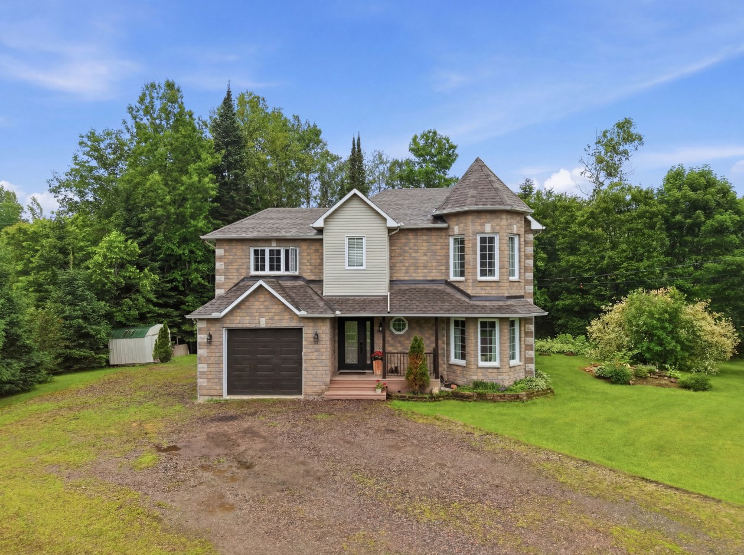
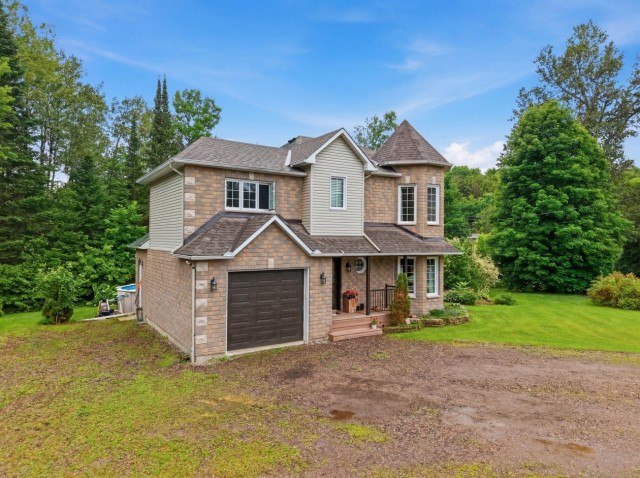
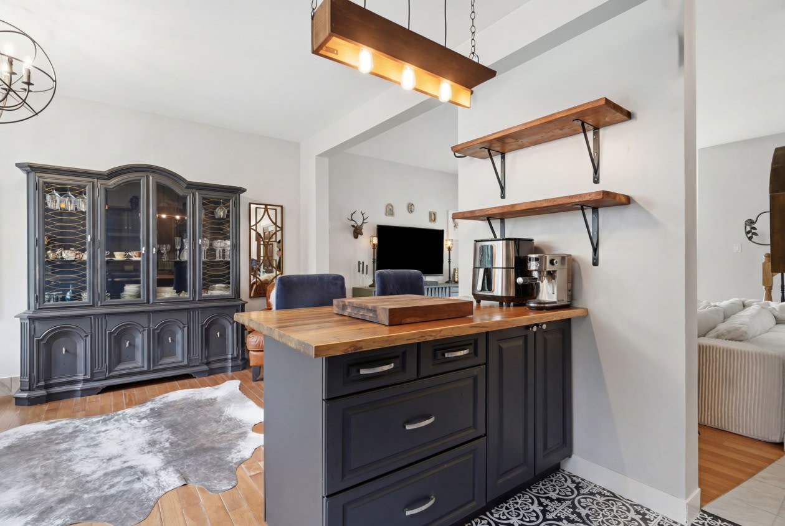
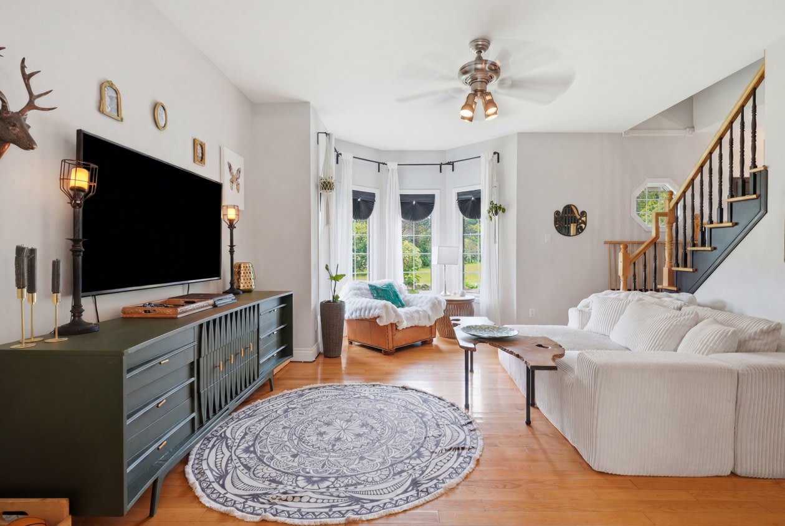
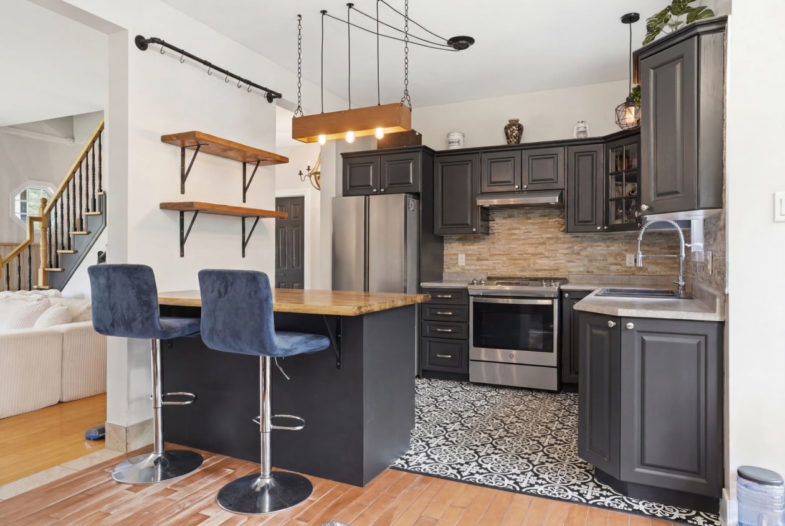
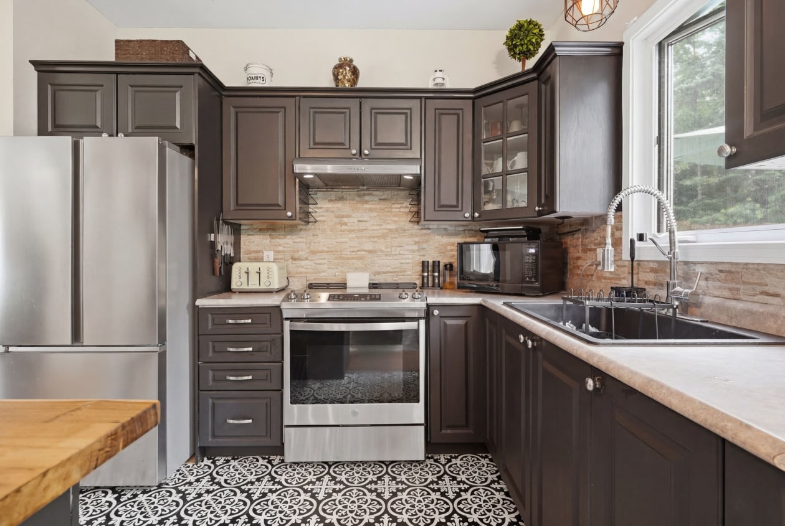
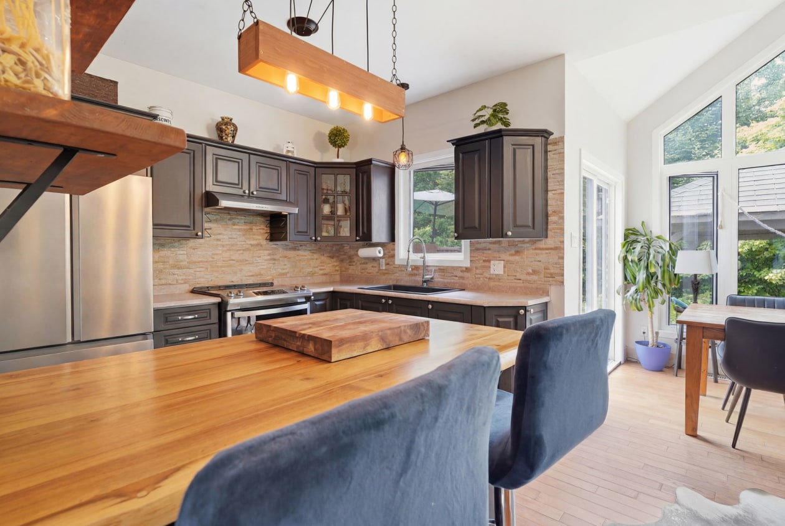
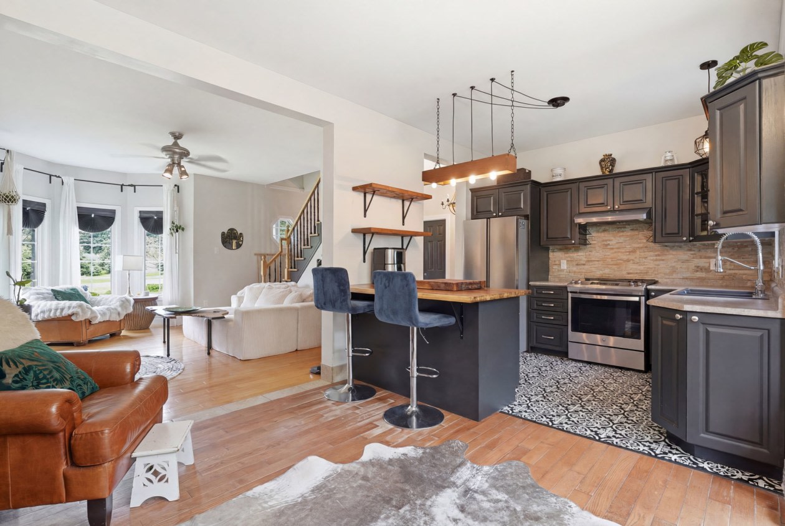
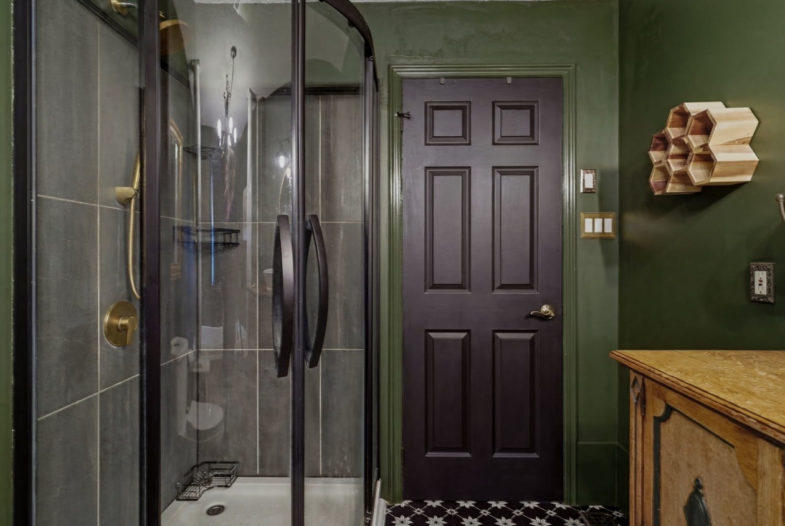
Welcome to 39 Tessier Road in Val‑des‑Monts, a warm and impeccably maintained property offering the perfect balance between comfort, privacy, and quality of life.
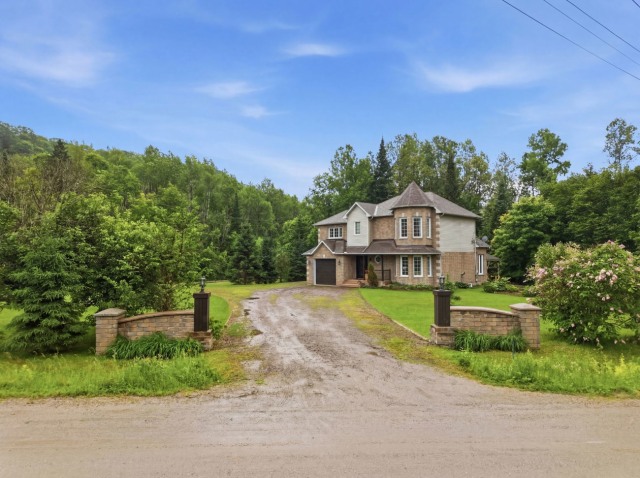
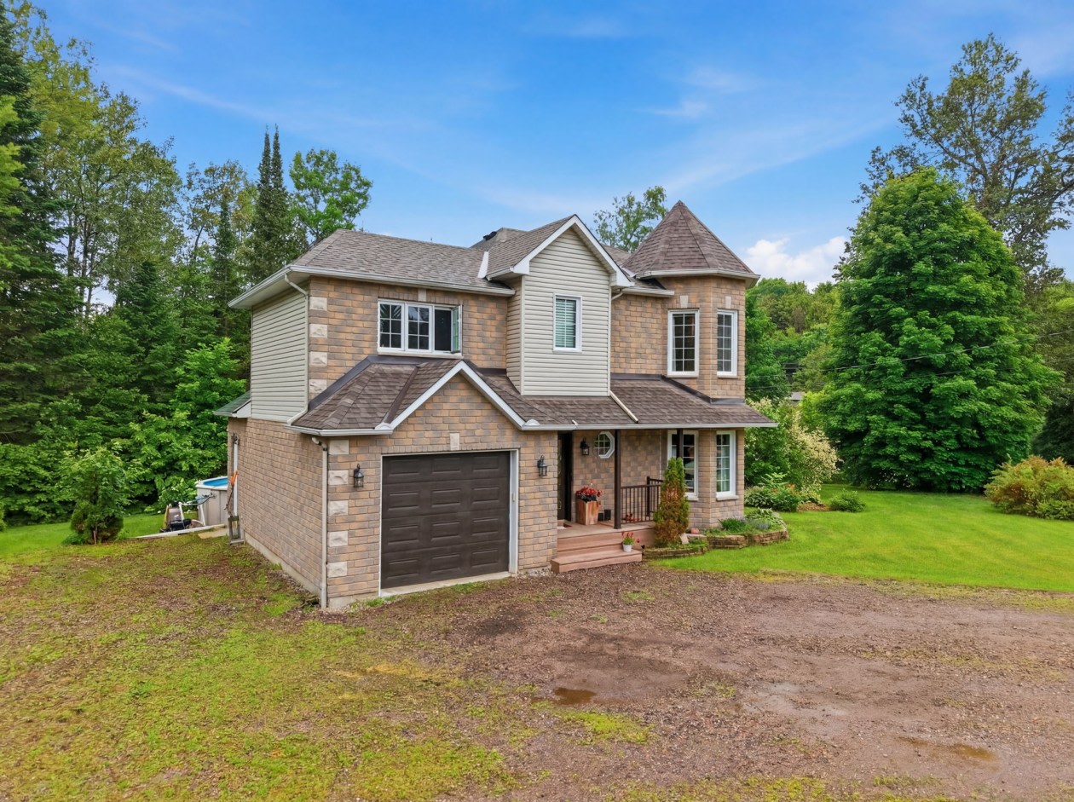
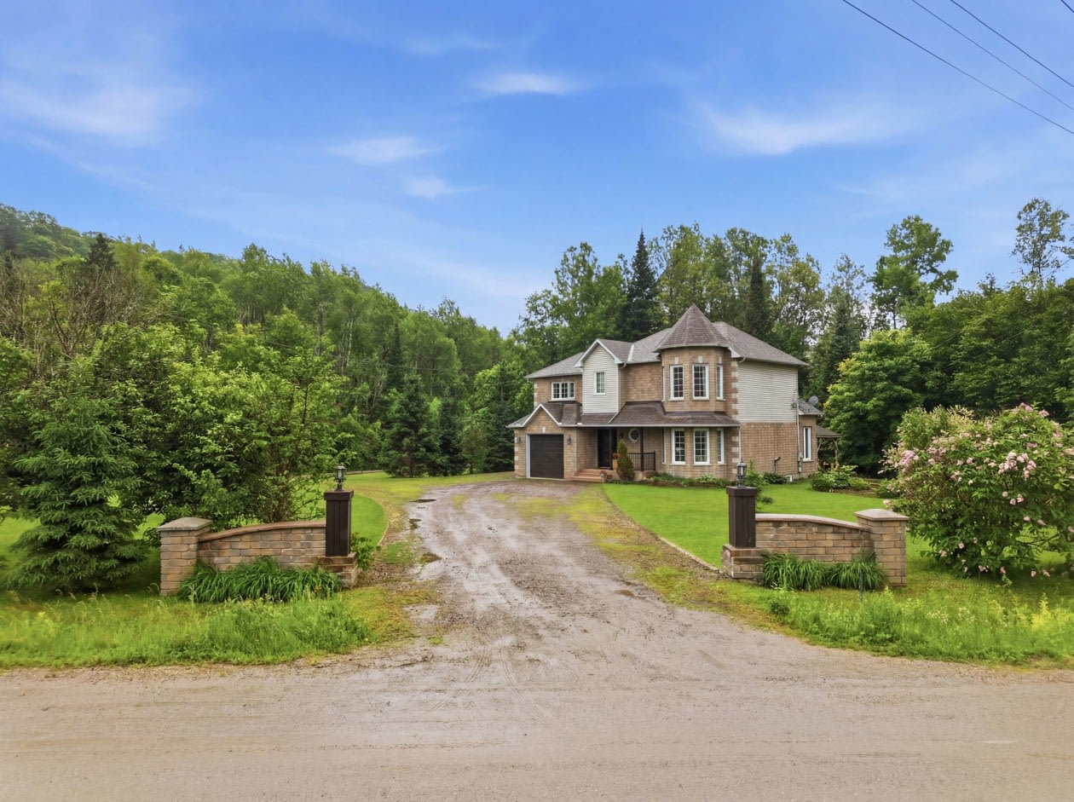
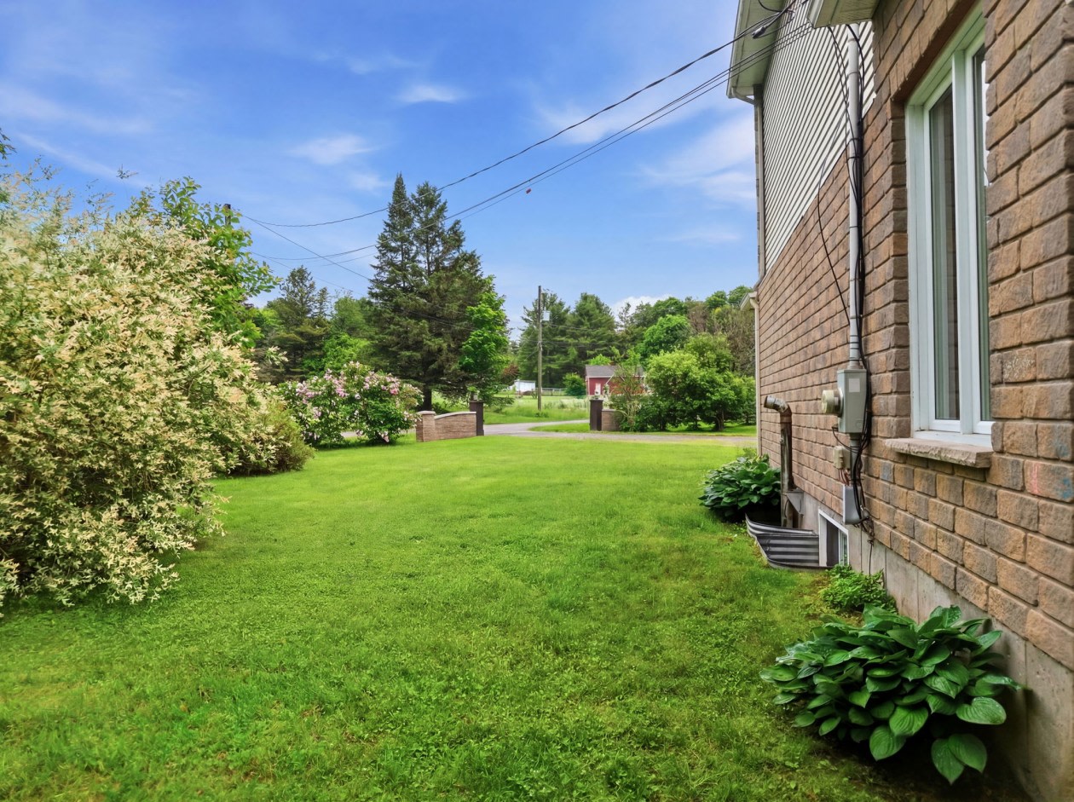
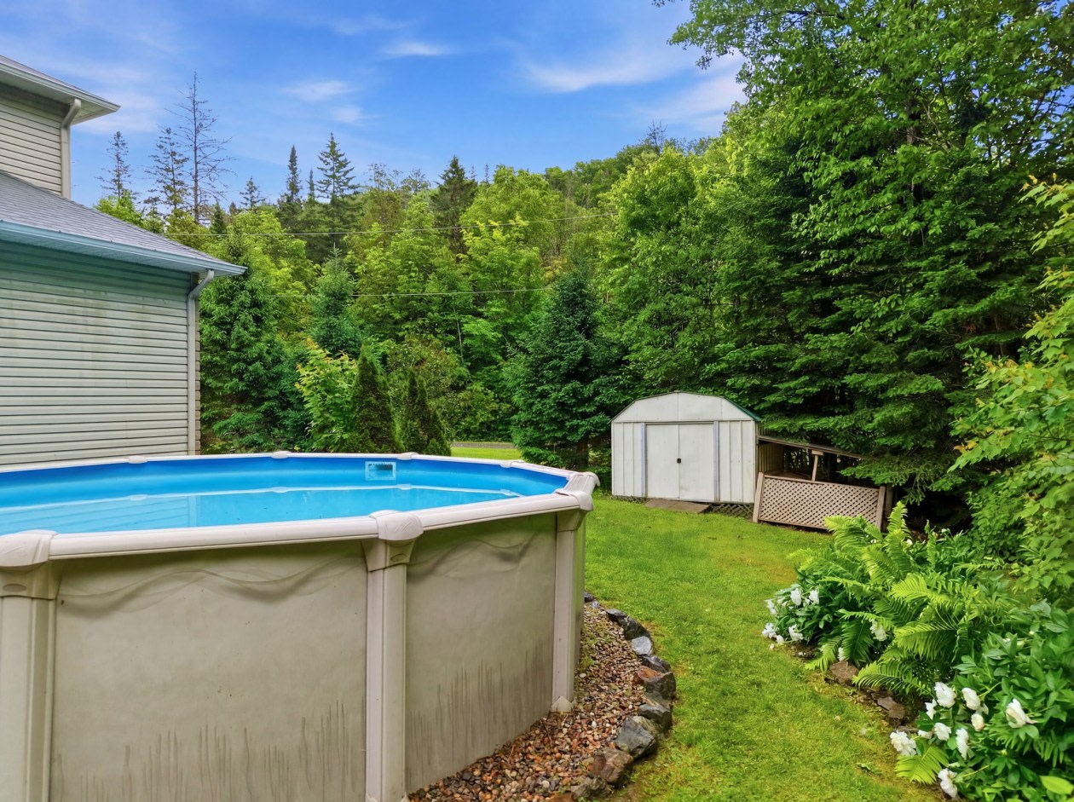
Built in 2001, this two‑story home benefits from a privileged location on a vast wooded lot of approximately 45,000 sq ft, providing remarkable tranquility thanks to the absence of a rear neighbor. The natural environment and generous lot size allow you to fully enjoy outdoor spaces while preserving your privacy.
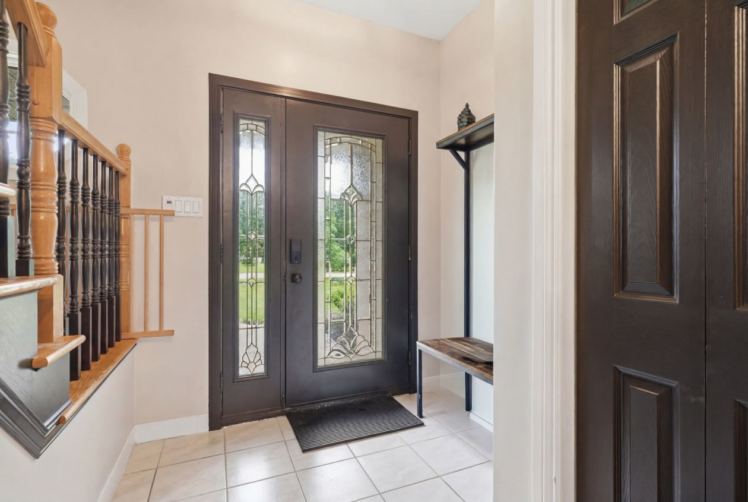
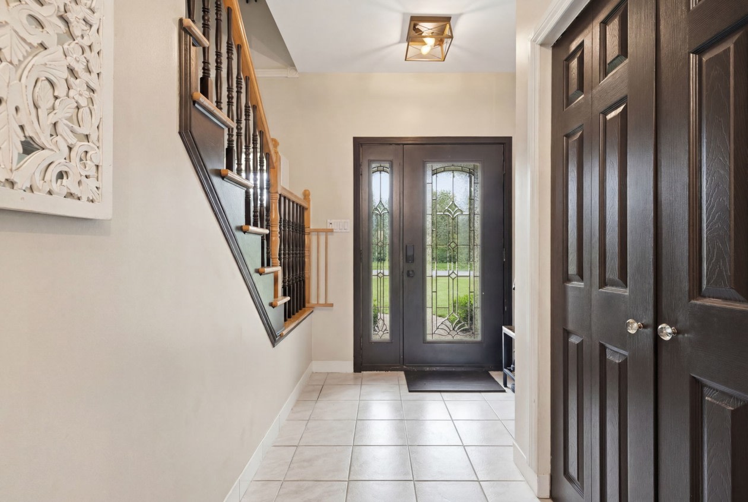
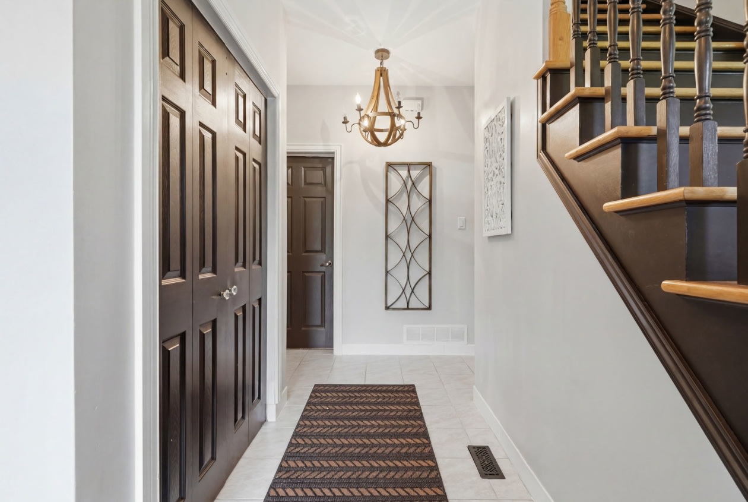
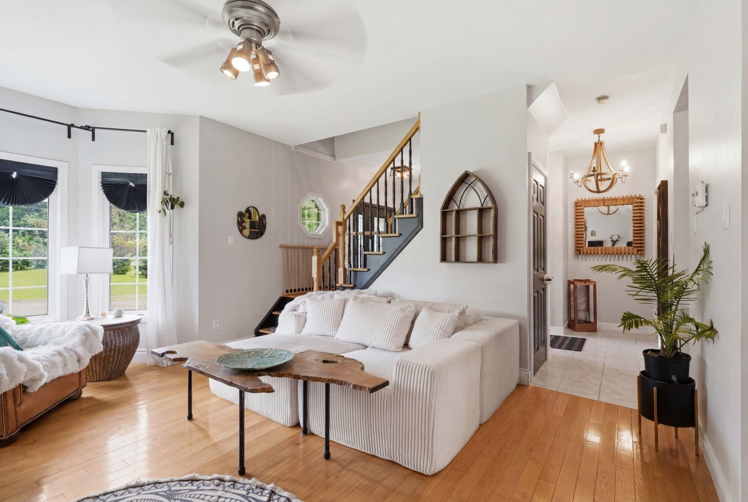
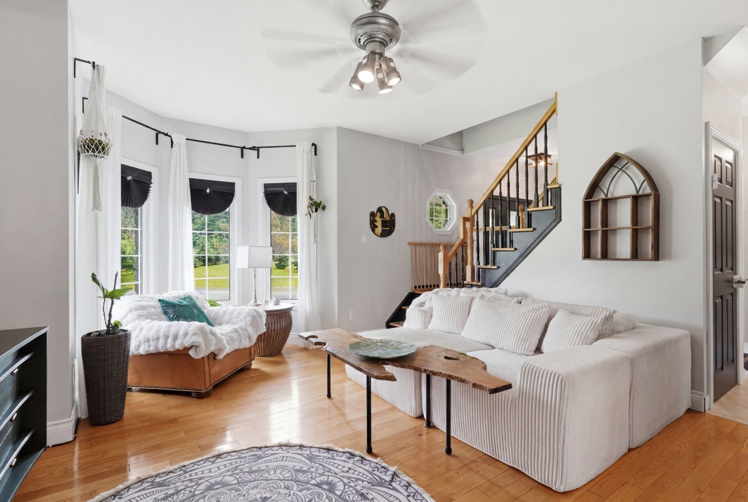
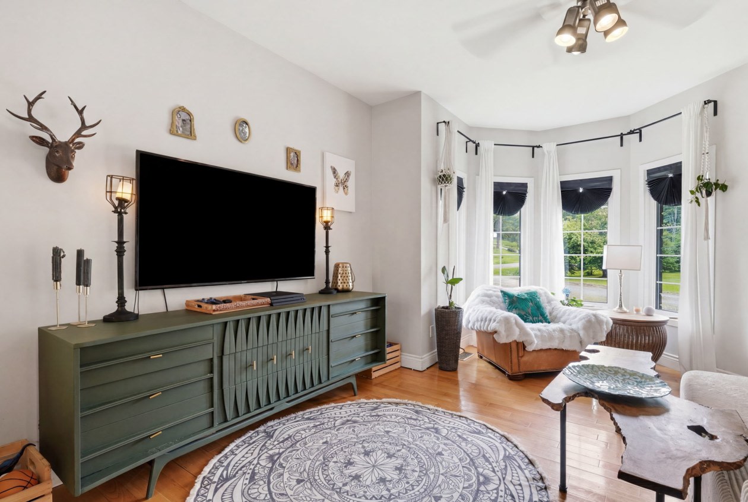
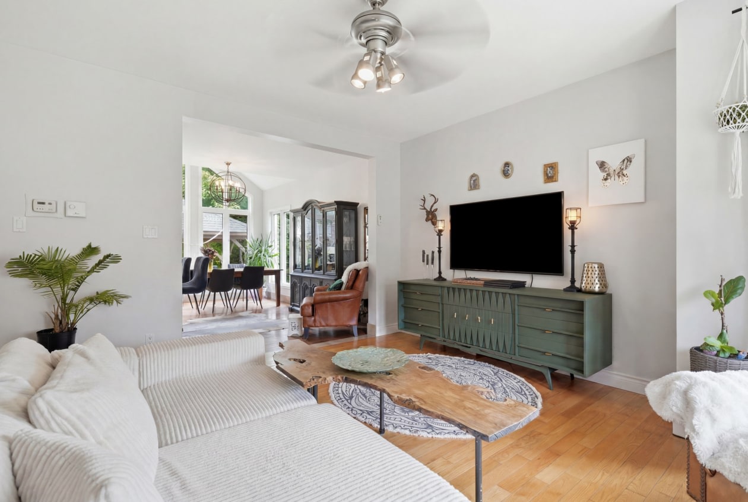
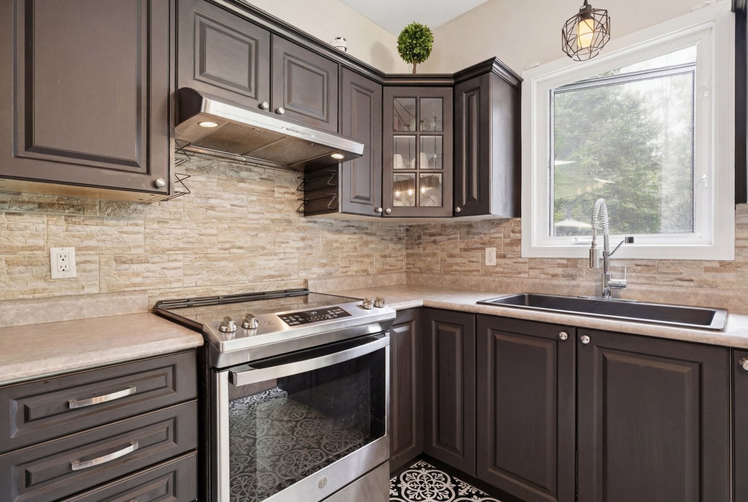
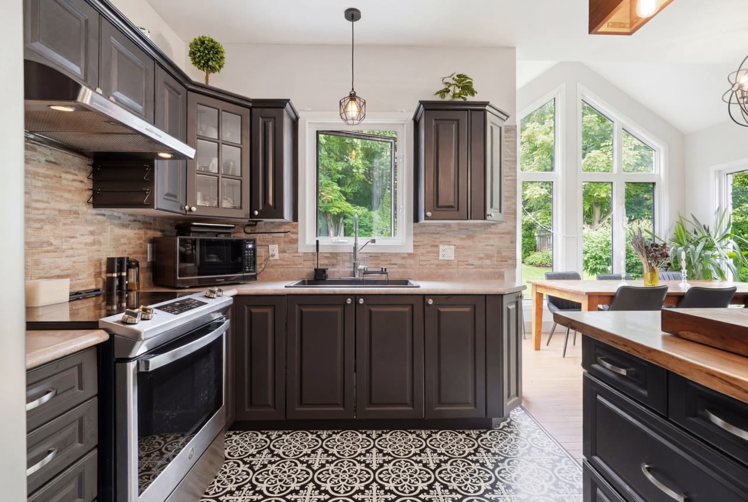
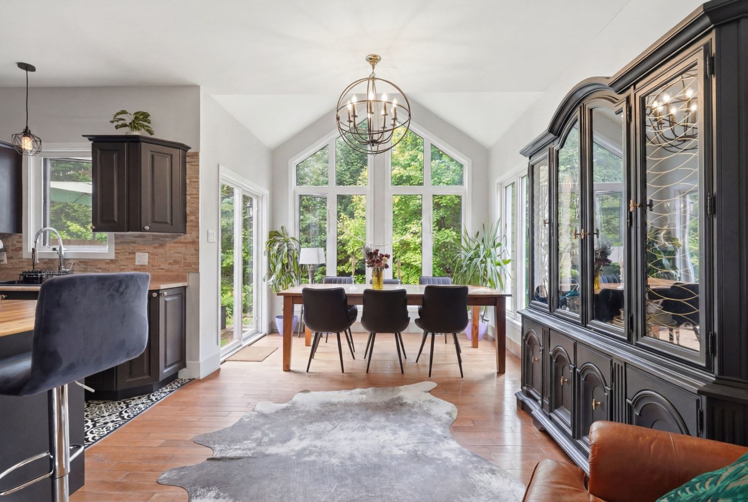
Upon arrival, you will notice the care taken in maintaining the property as well as the quality of materials used. The living spaces are functional, bright, and designed to meet the needs of an active family.
The property includes:
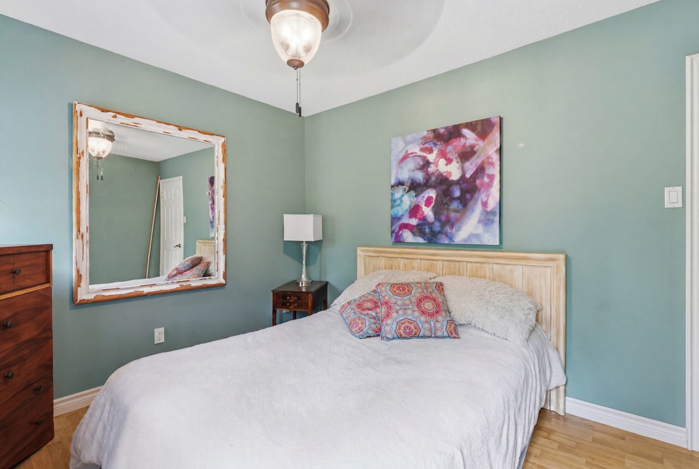
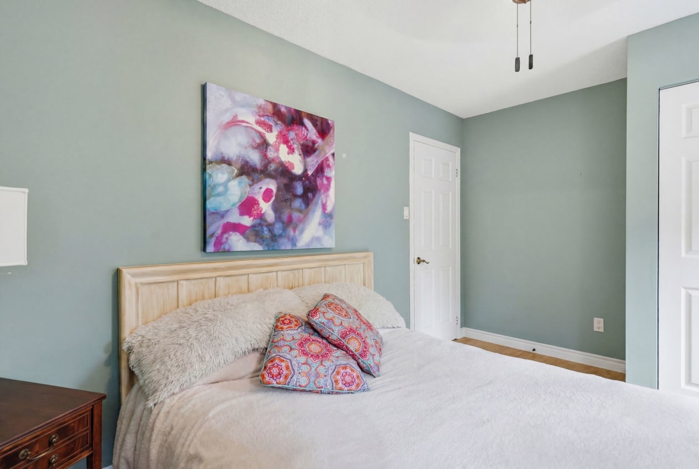
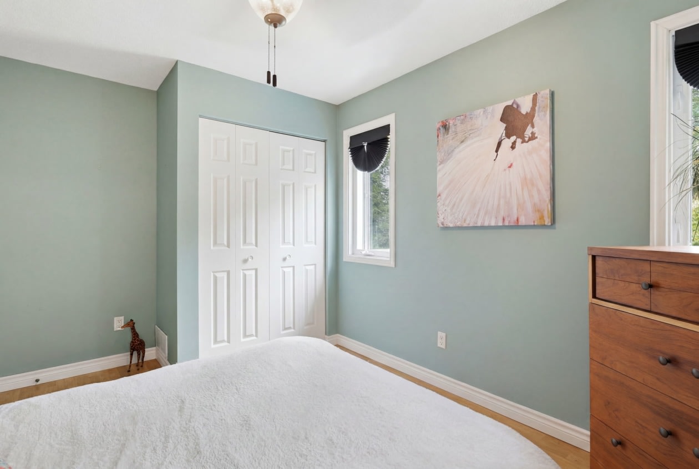
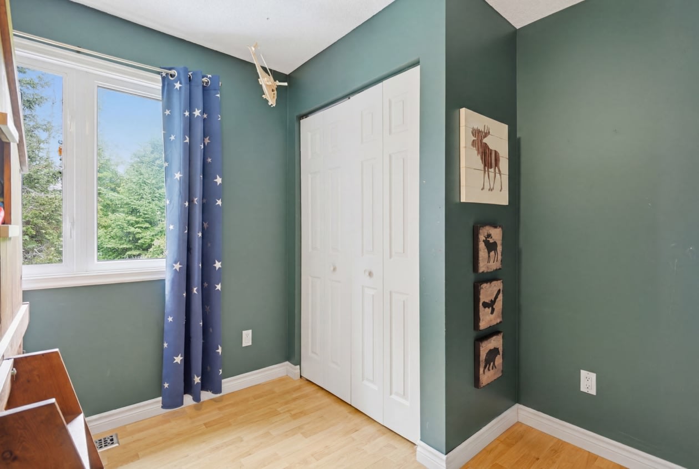
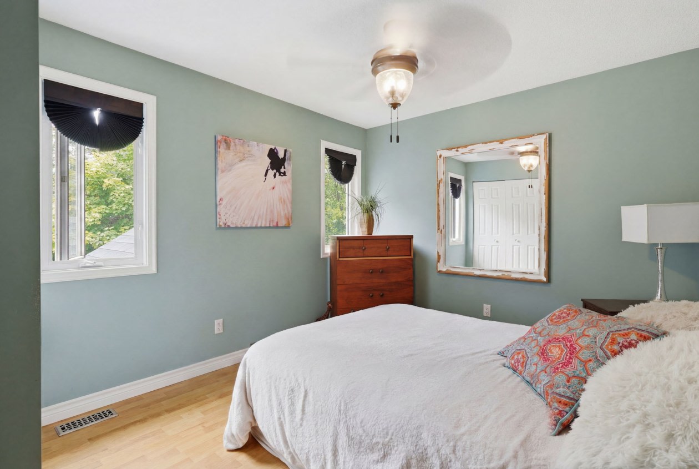
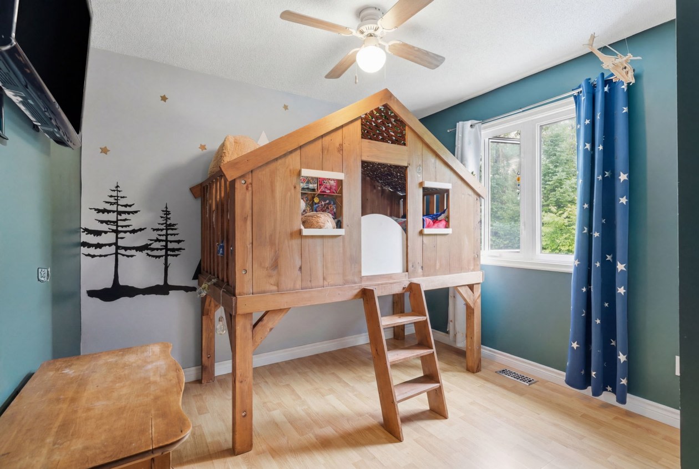
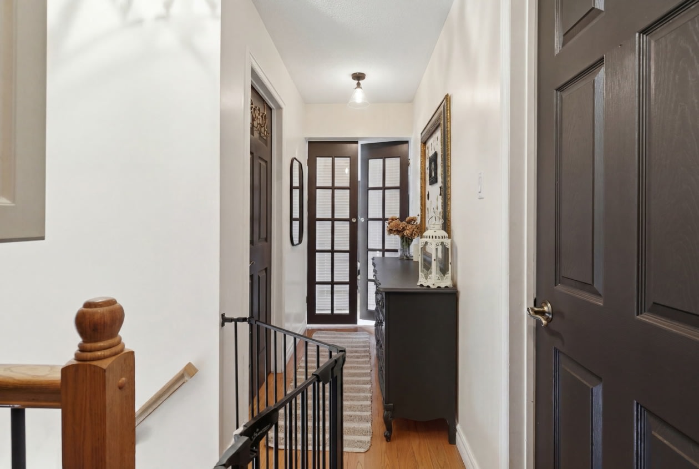
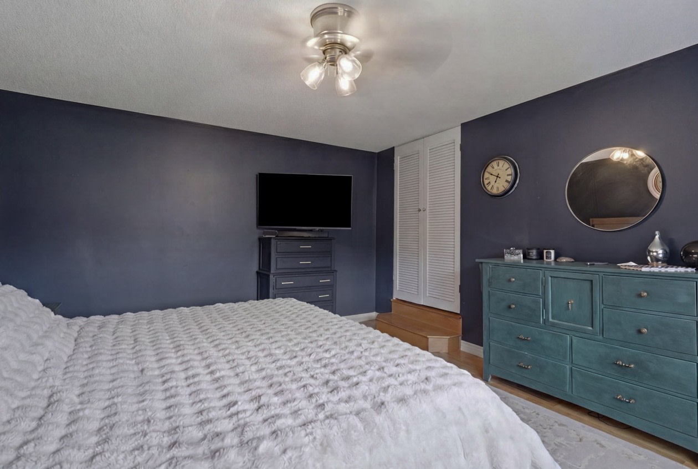
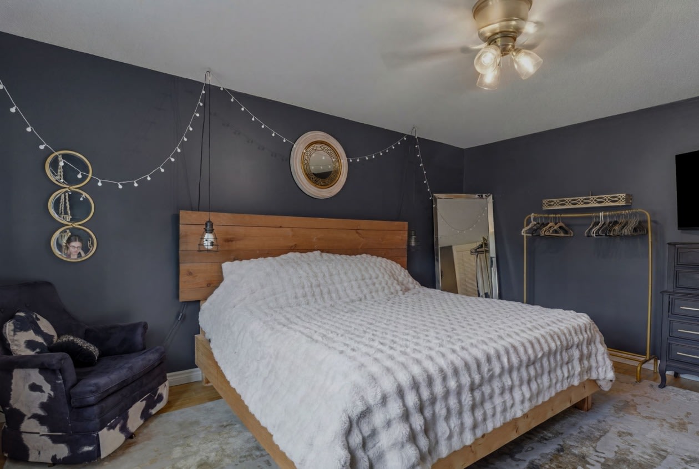
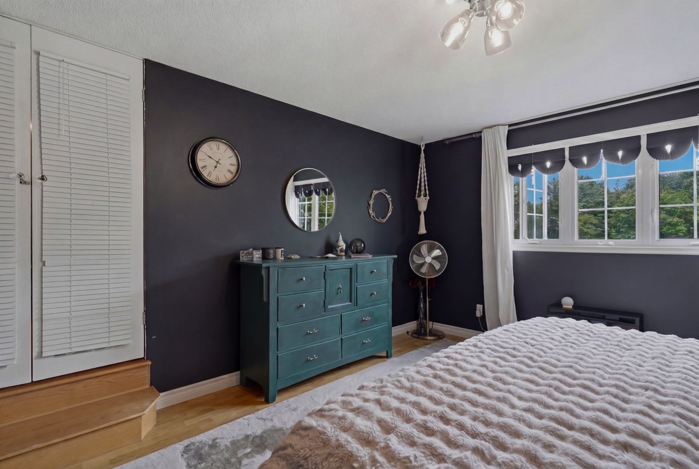
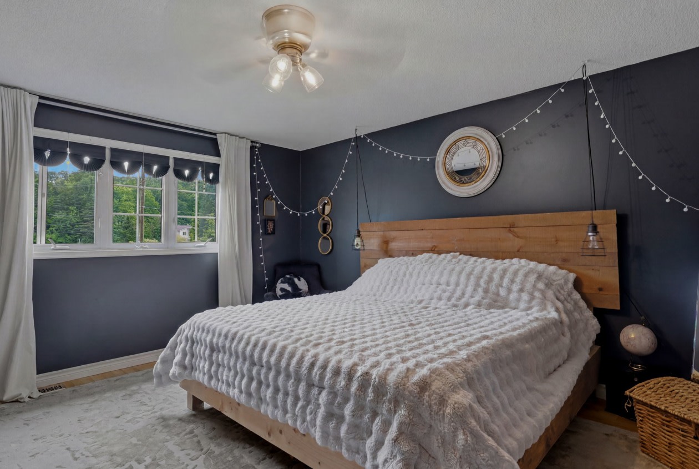
‑ 4 bedrooms located on the upper floor;
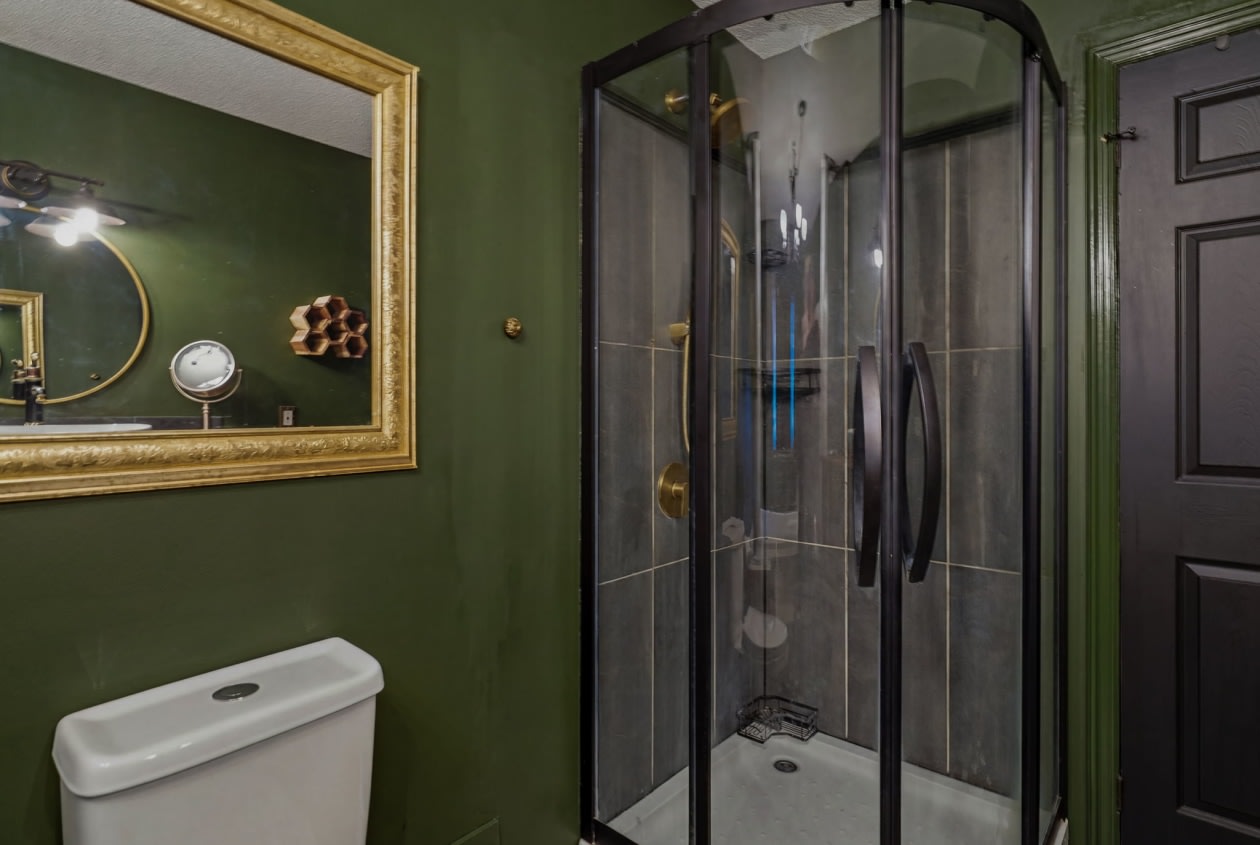
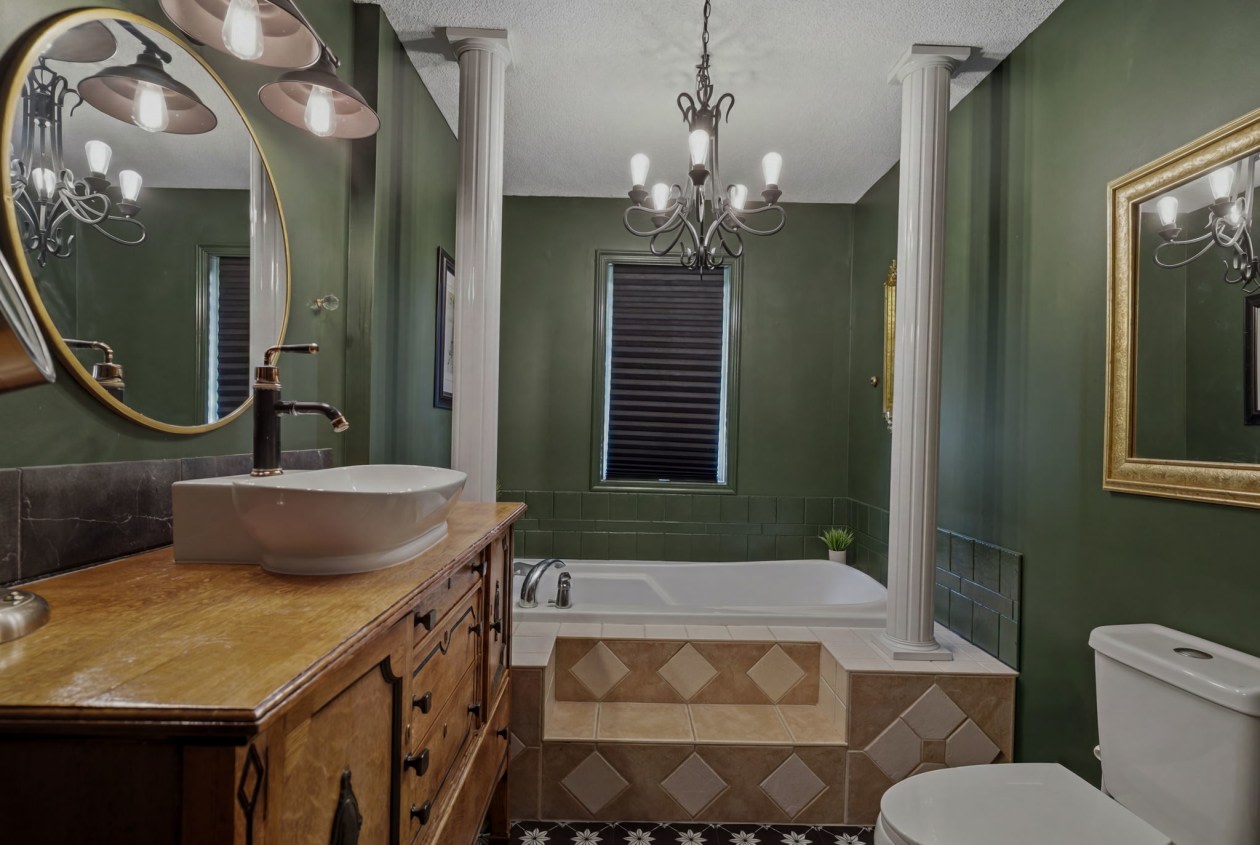
‑ 1 full bathroom;
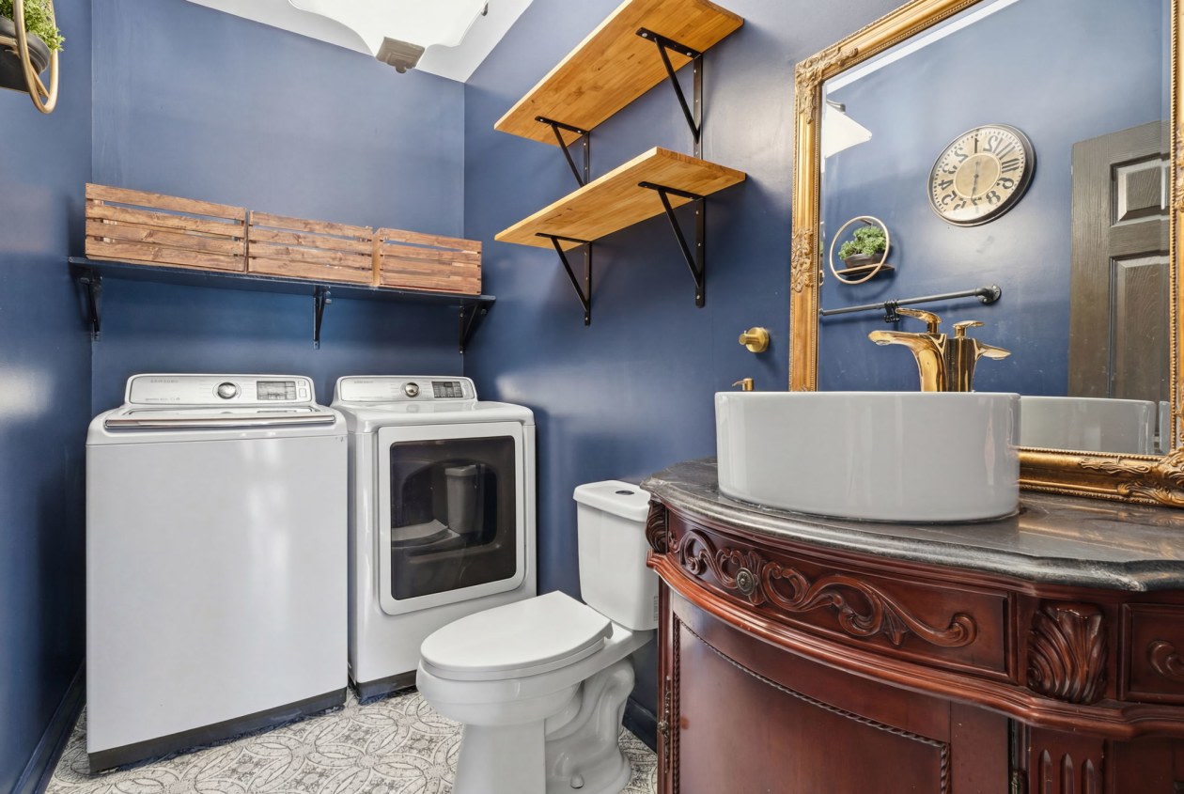
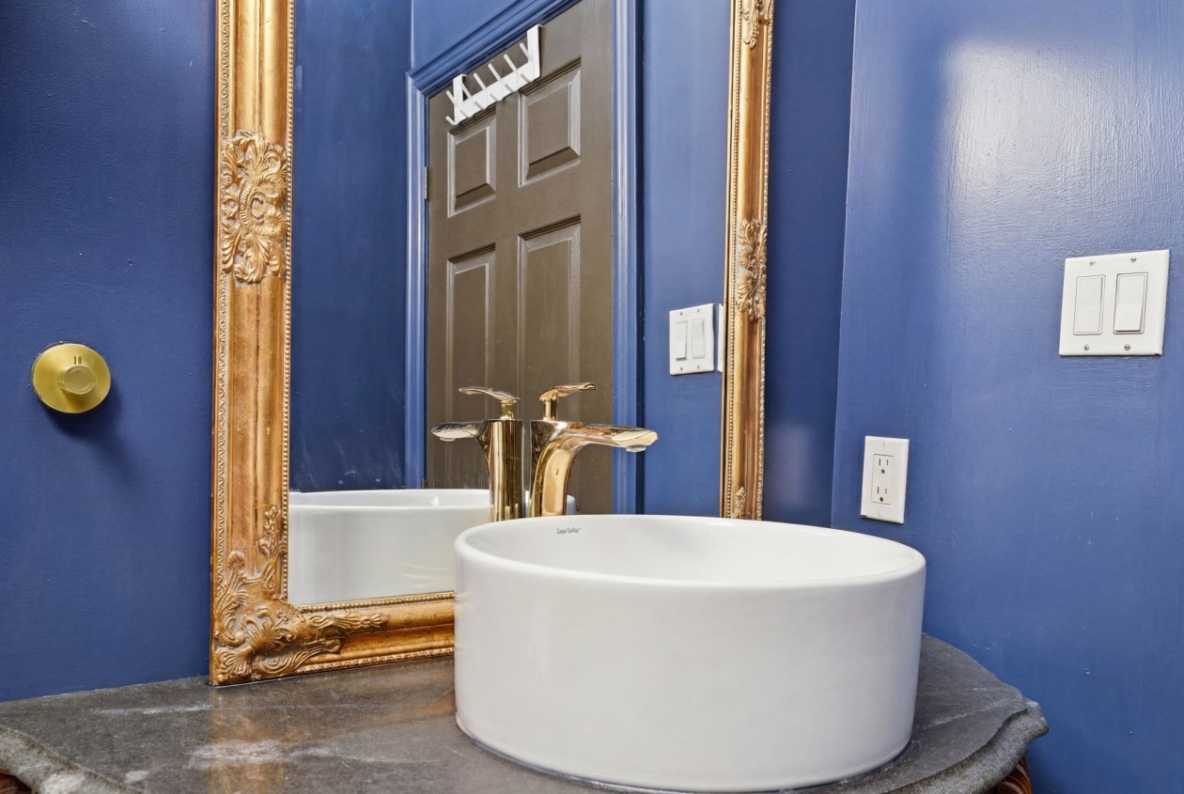
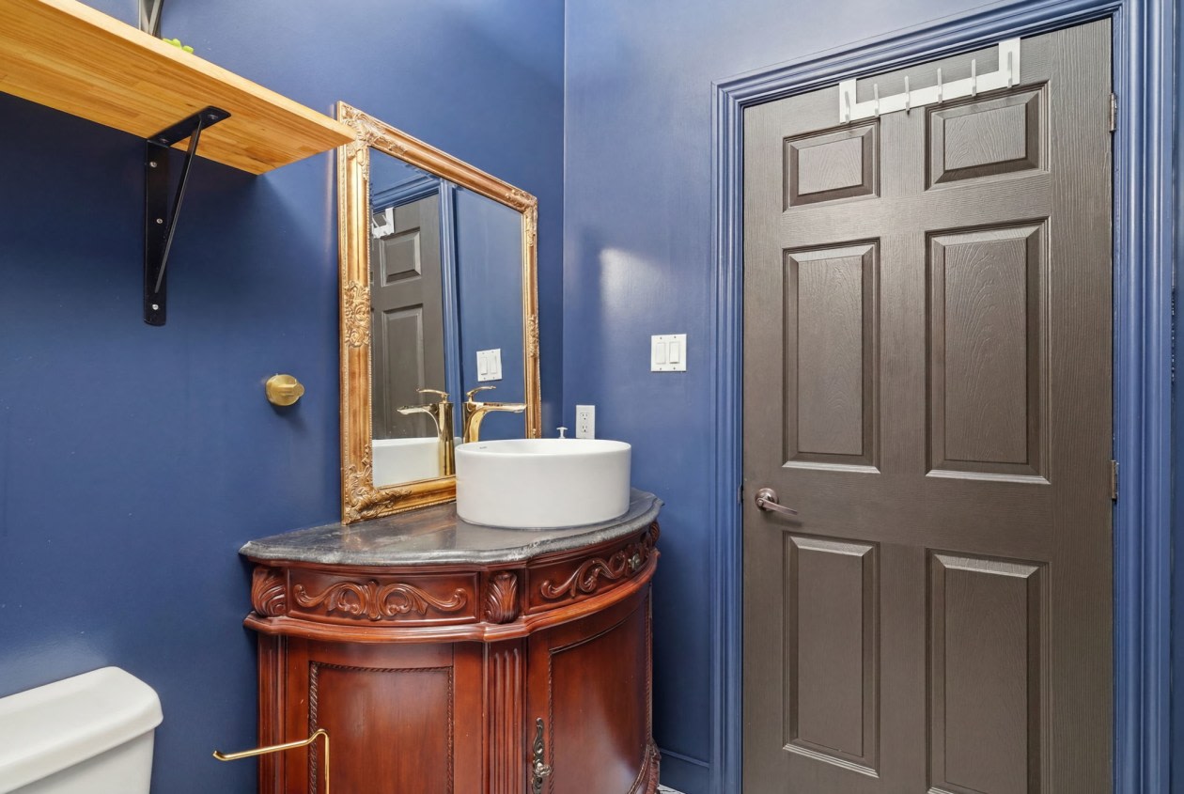
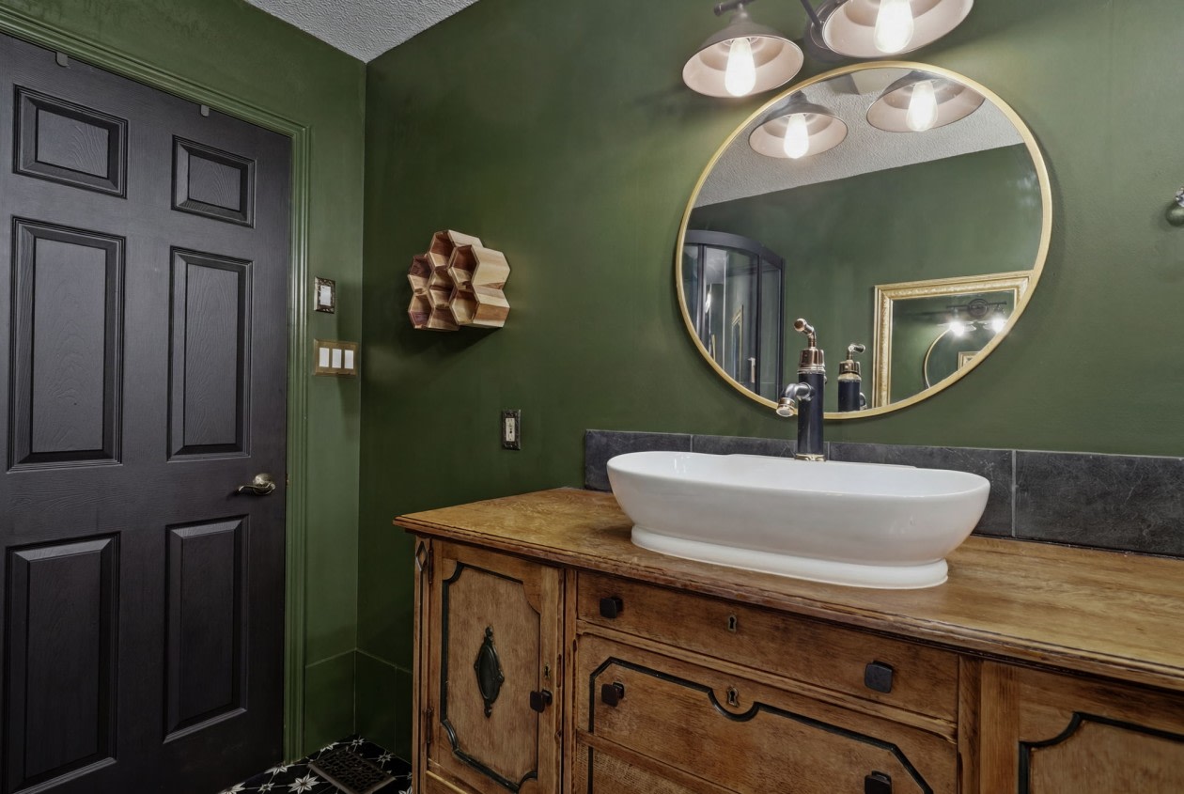
‑ 1 powder room;
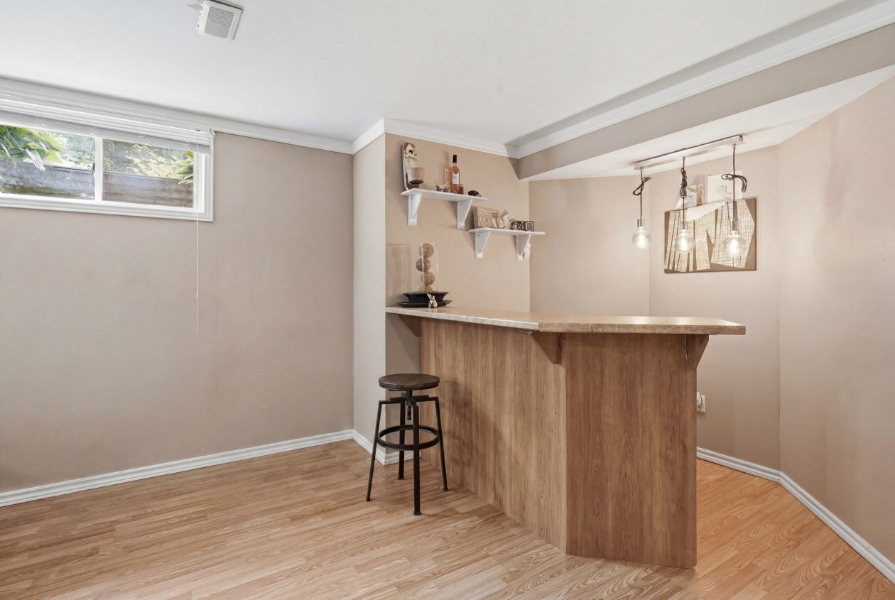
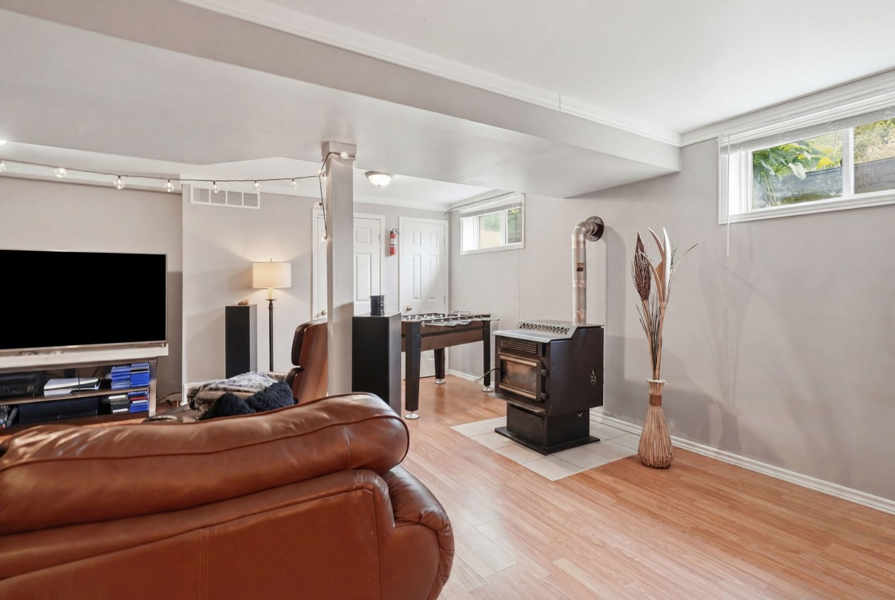
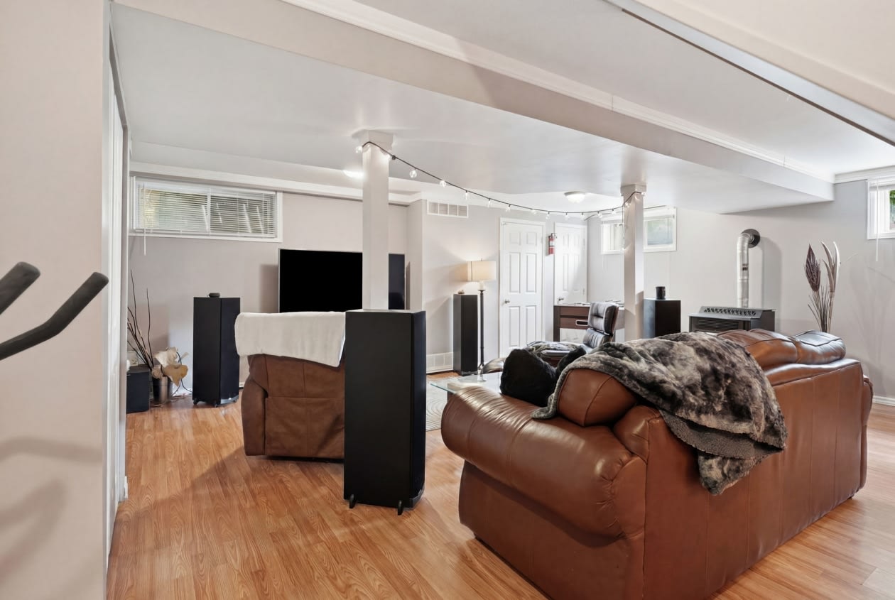
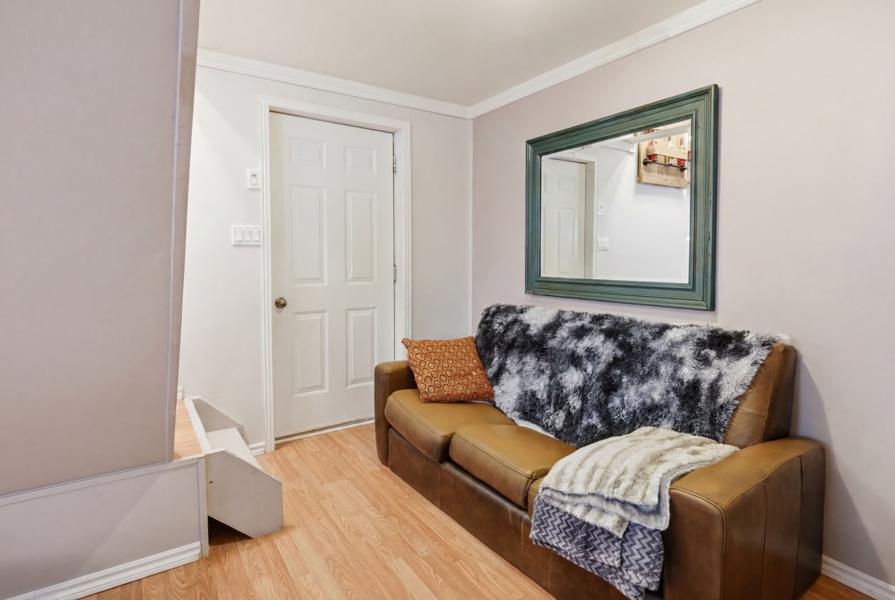
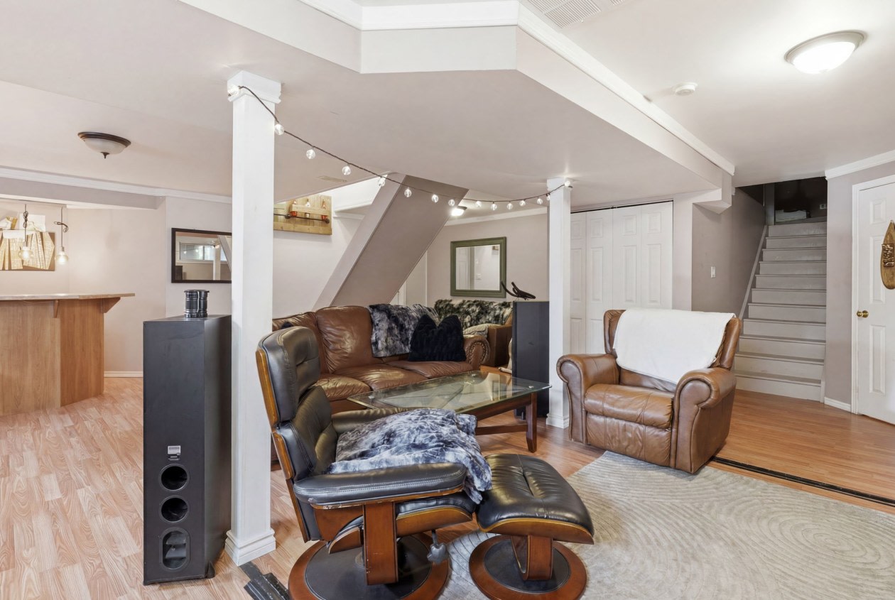
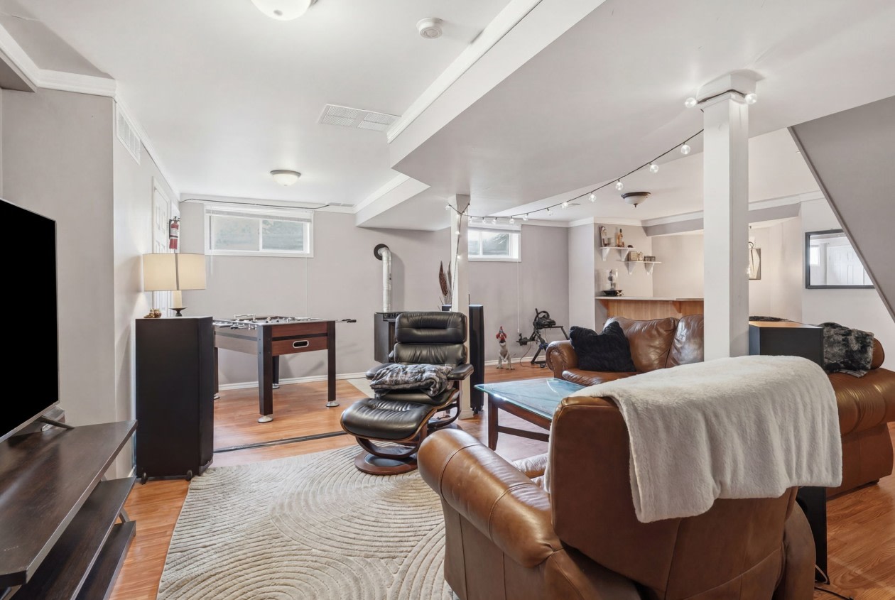
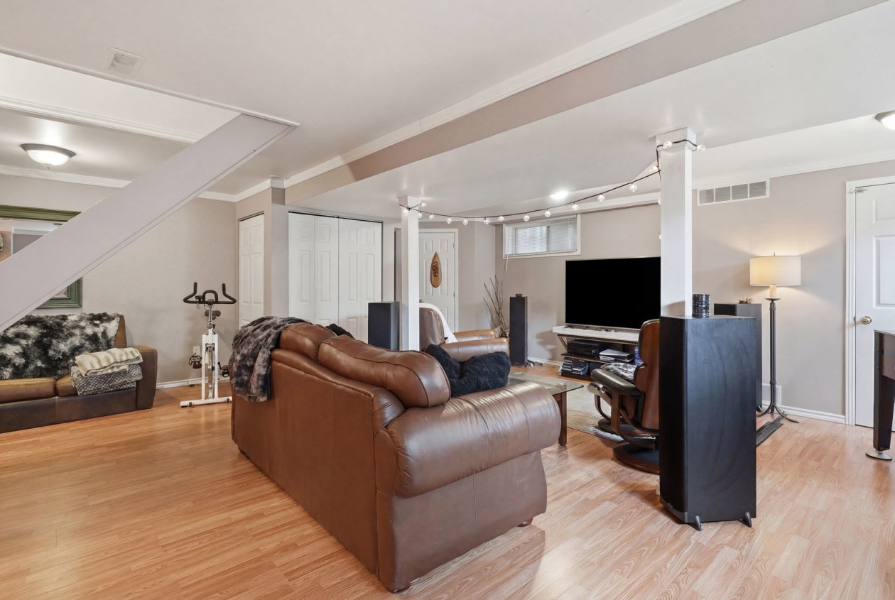
‑ Fully finished basement;
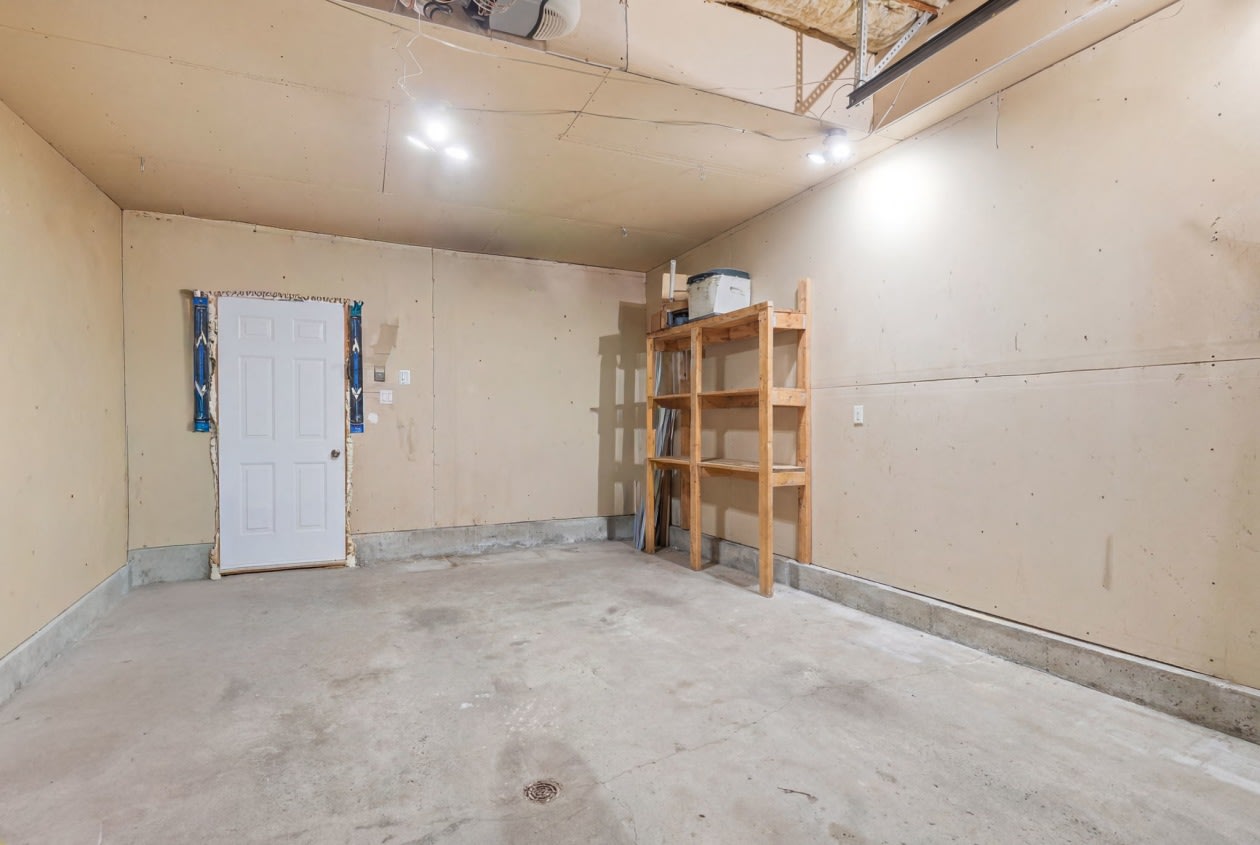
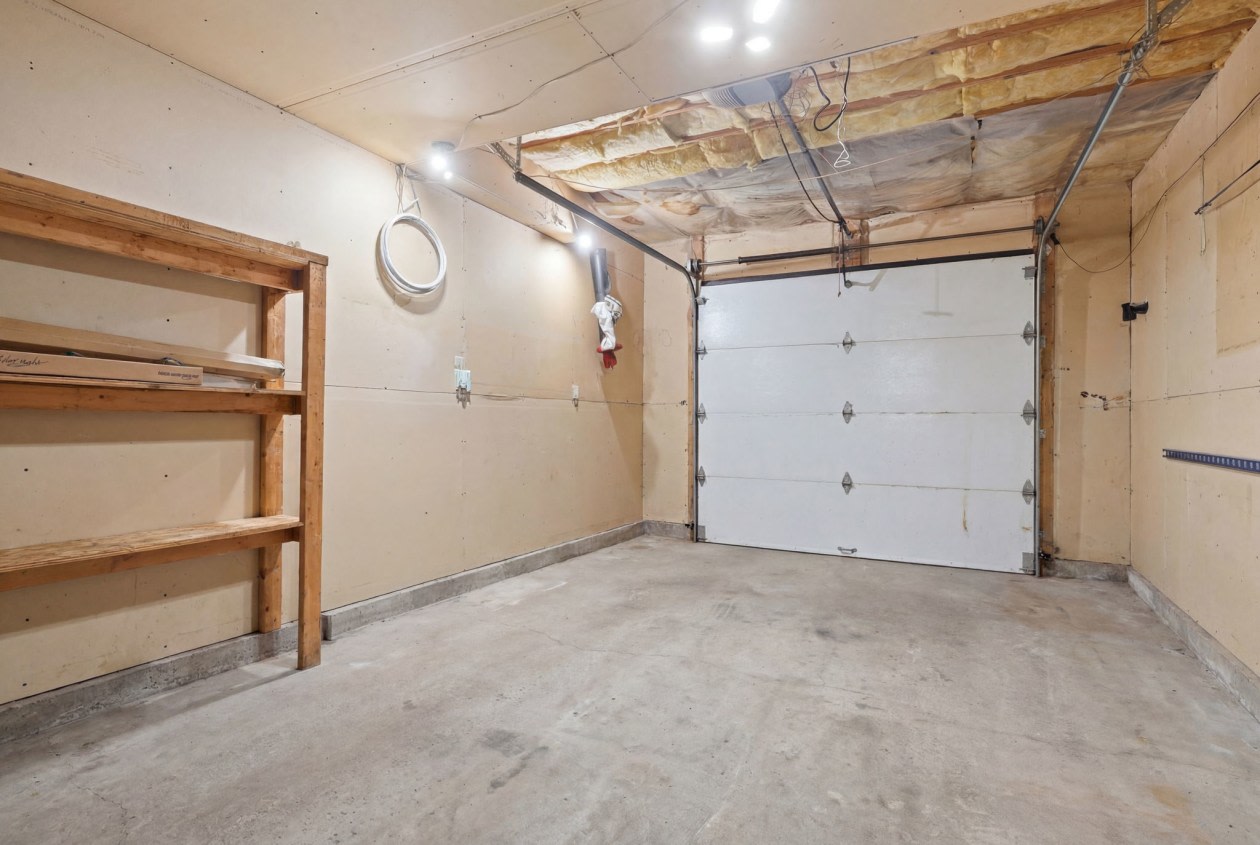
‑ Attached garage;
‑ Extensive parking accommodating up to 11 vehicles;
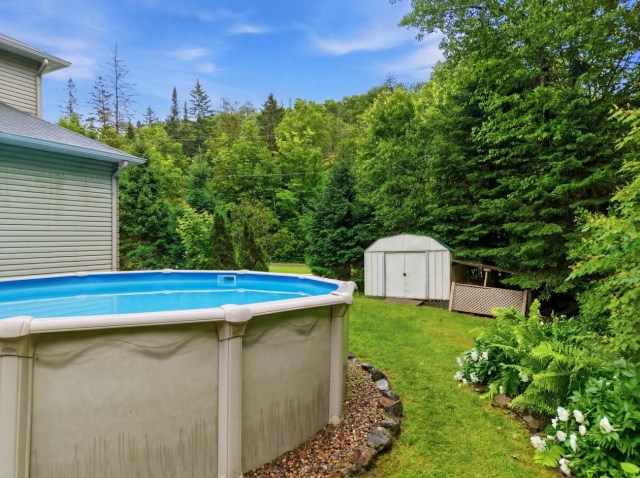
‑ Pool;
‑ Wooded lot offering great privacy;
‑ No rear neighbor.
The interior layout is particularly interesting for families since it is rare to find four bedrooms grouped on the same floor, promoting proximity and functionality in daily life.
The fully finished basement adds additional living space that can be adapted to your needs: family room, recreation room, home office, workout space, or other.
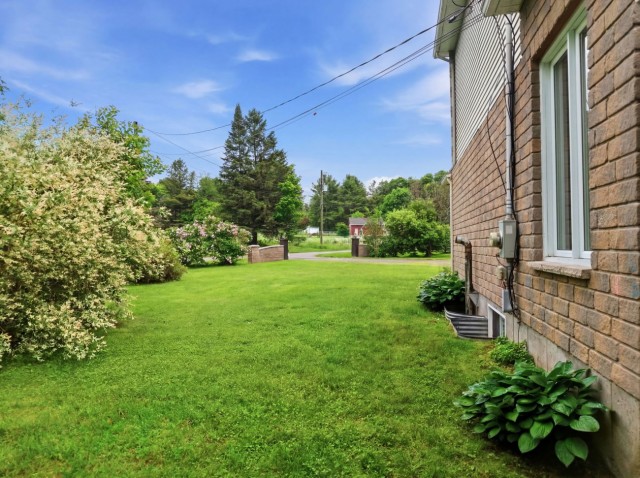
Outside, the lot offers a peaceful and natural environment where it is pleasant to relax. The pool is an appreciated asset during the summer season, while the lot size allows for countless possibilities for outdoor enthusiasts, gardeners, or simply to enjoy the tranquility of nature.
The extensive parking and attached garage add a practical dimension appreciated by families with multiple vehicles, trailers, or recreational equipment.
This property represents an excellent opportunity for buyers seeking a well‑maintained residence, offering space, privacy, and quality of life in a sought‑after Val‑des‑Monts environment.
A visit will allow you to see all the potential and charm it has to offer.
Mortgage payment calculator
Monthly payment$3,132
- Down payment$32,4953.3%
- Amount borrowed$617,40563.5%
- Total interest$322,07633.1%
Estimate only. Subject to lender approval and applicable mortgage insurance.
On the map
 Need insurance?
Listing broker

Mathis Sabourin
KELLER WILLIAMS DISTINCTION
Other properties from this broker
*Subject to lender approval and applicable mortgage default insurance. Other conditions and restrictions may apply. Rate in effect as of today.