
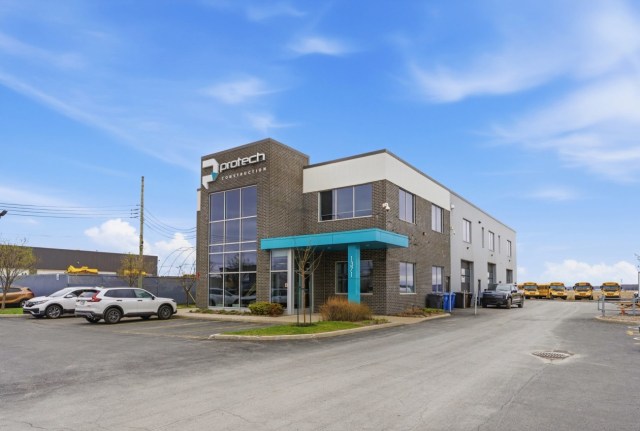
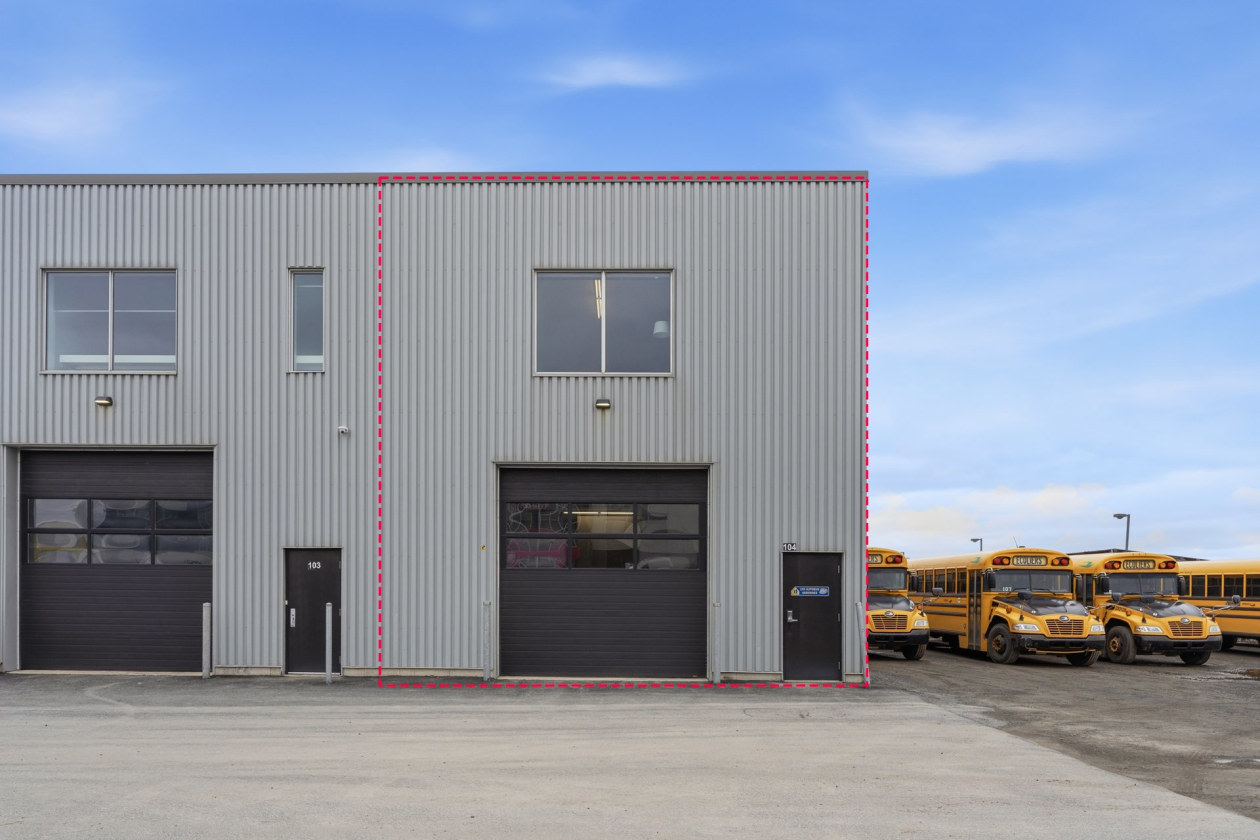
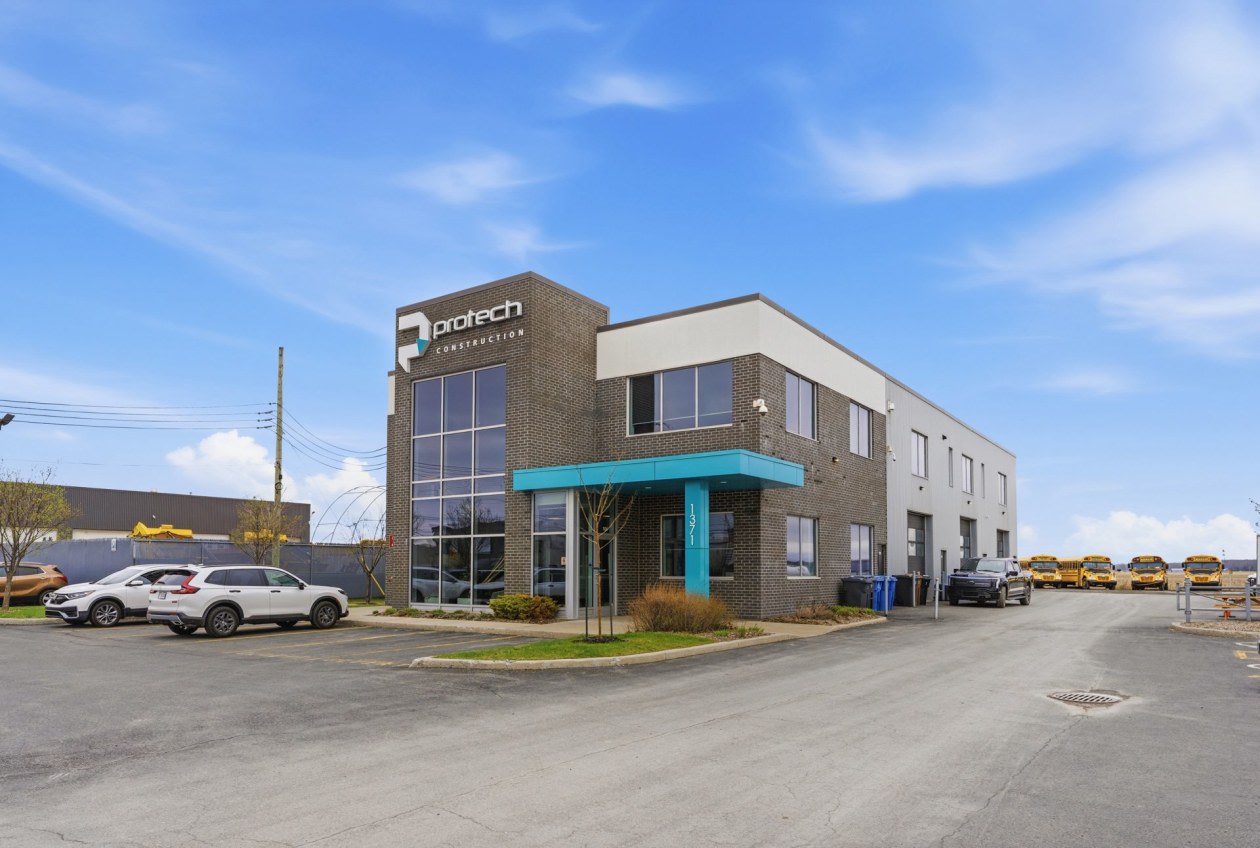
101-1371 Boul Lionel-Boulet, 101, Varennes, J3X 1P7
Features
Commercial area
Year of construction
2017
Land area
2 884 ft²
Uses
Commercial, Office, Industrial
Number of unit(s)
1 × espace commercial, 1 × bureau, 1 × espace industriel
Description
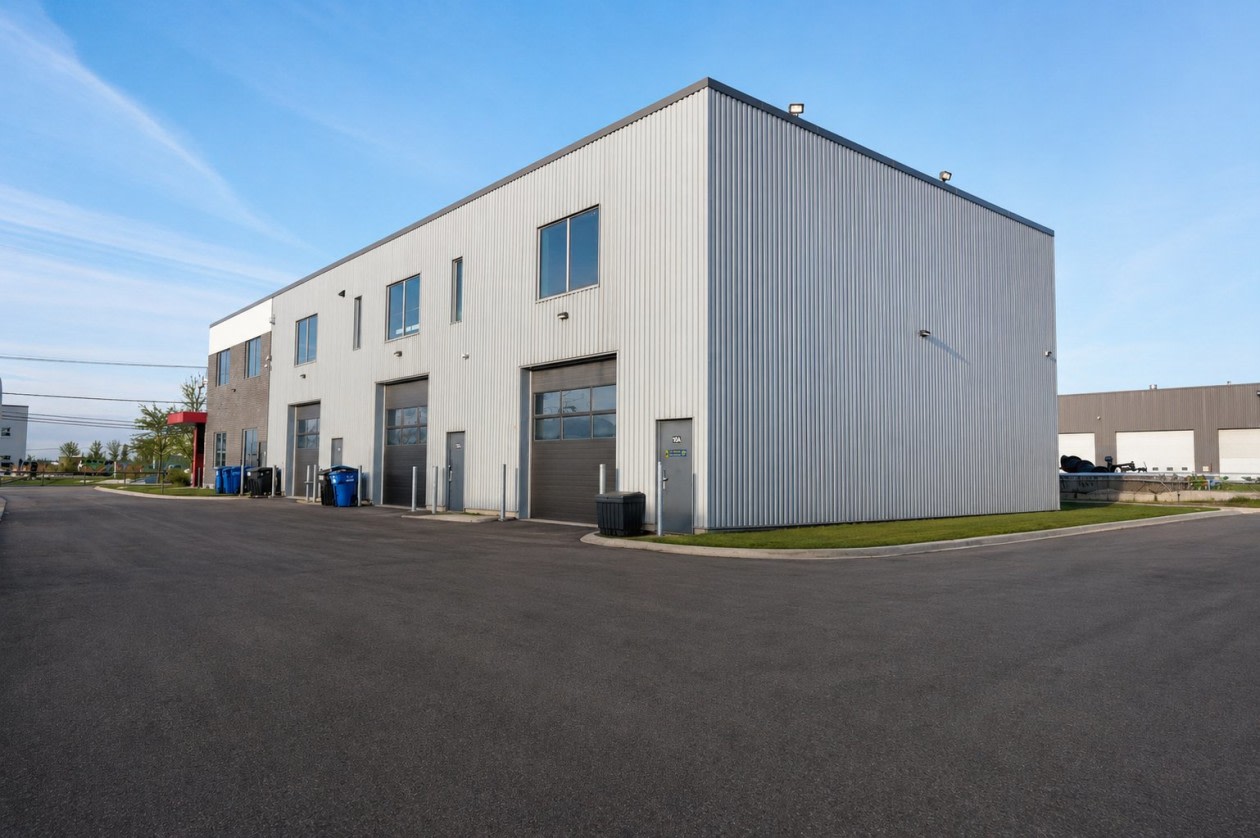
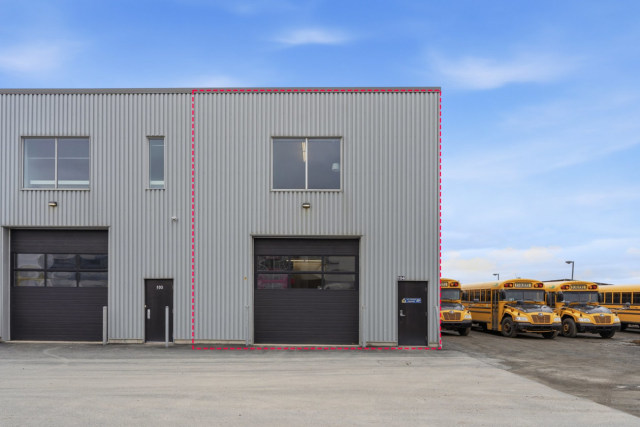
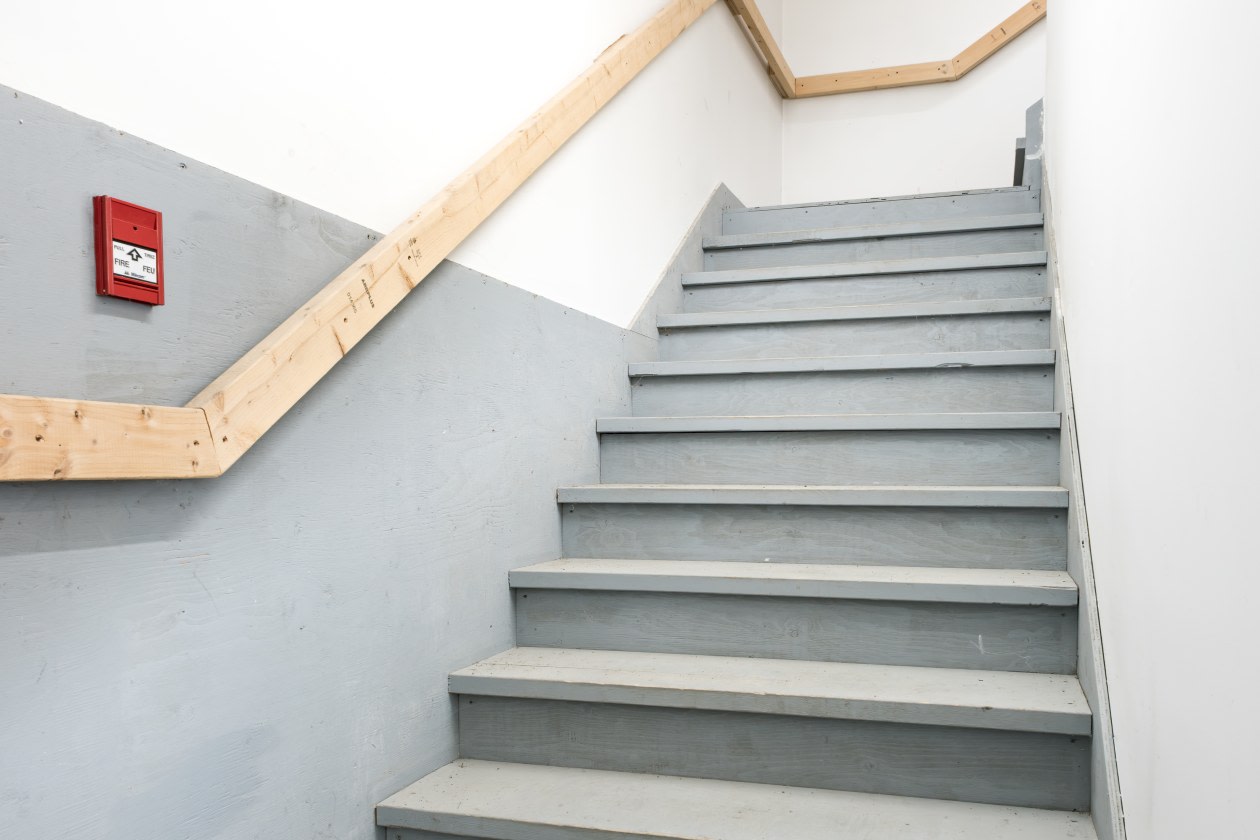
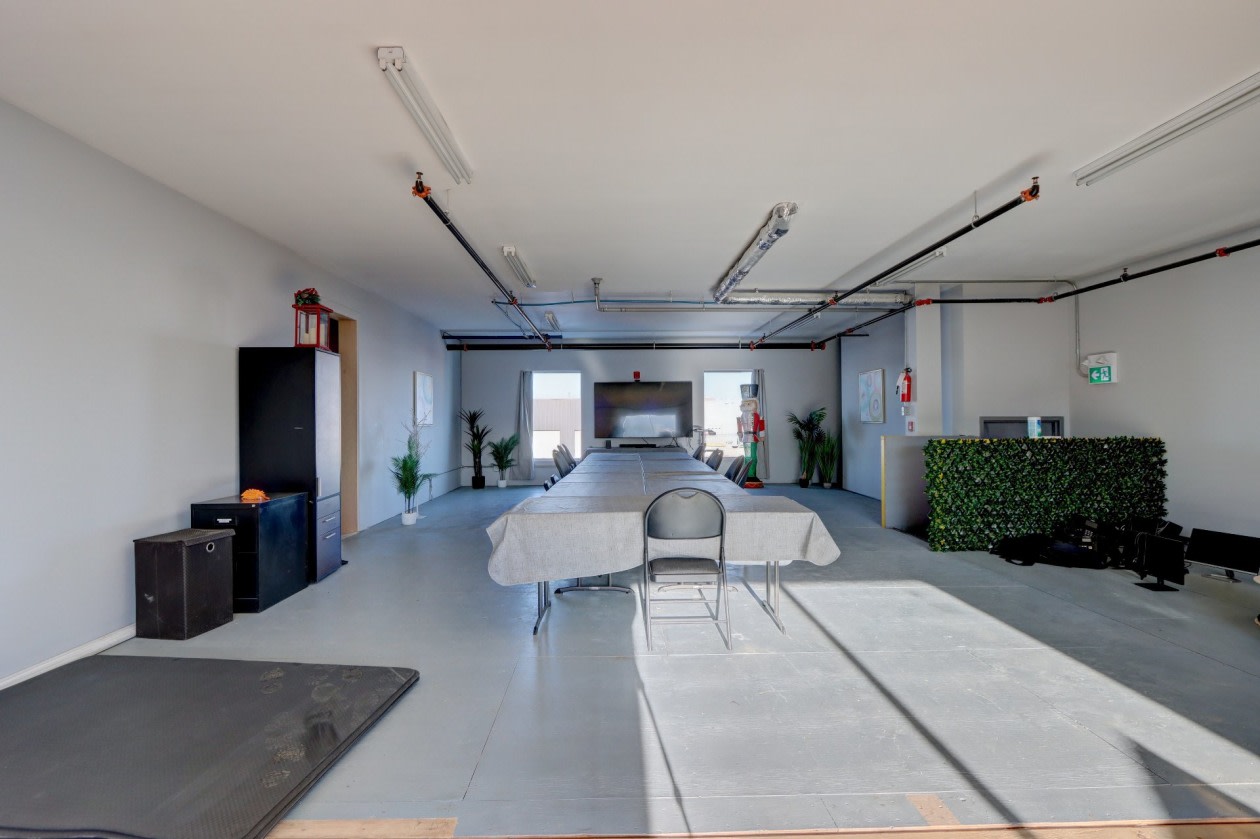
Commercial and/or industrial space on 2 floors for lease in Varennes at $18 / sq ft
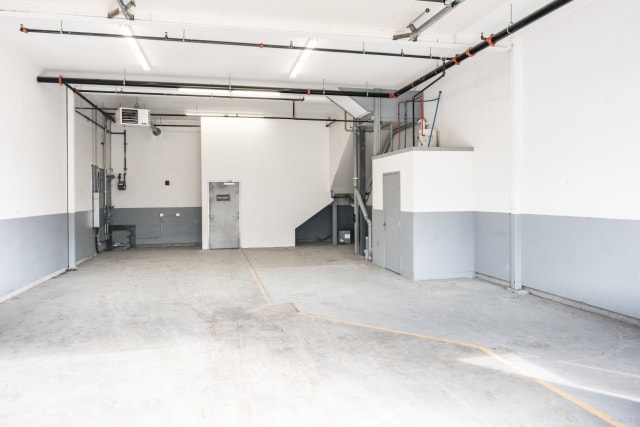
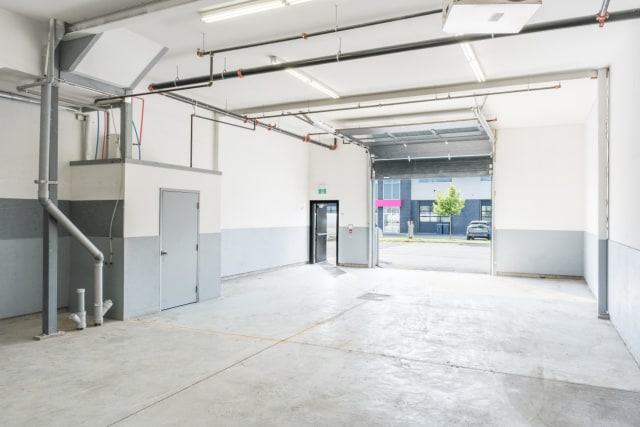
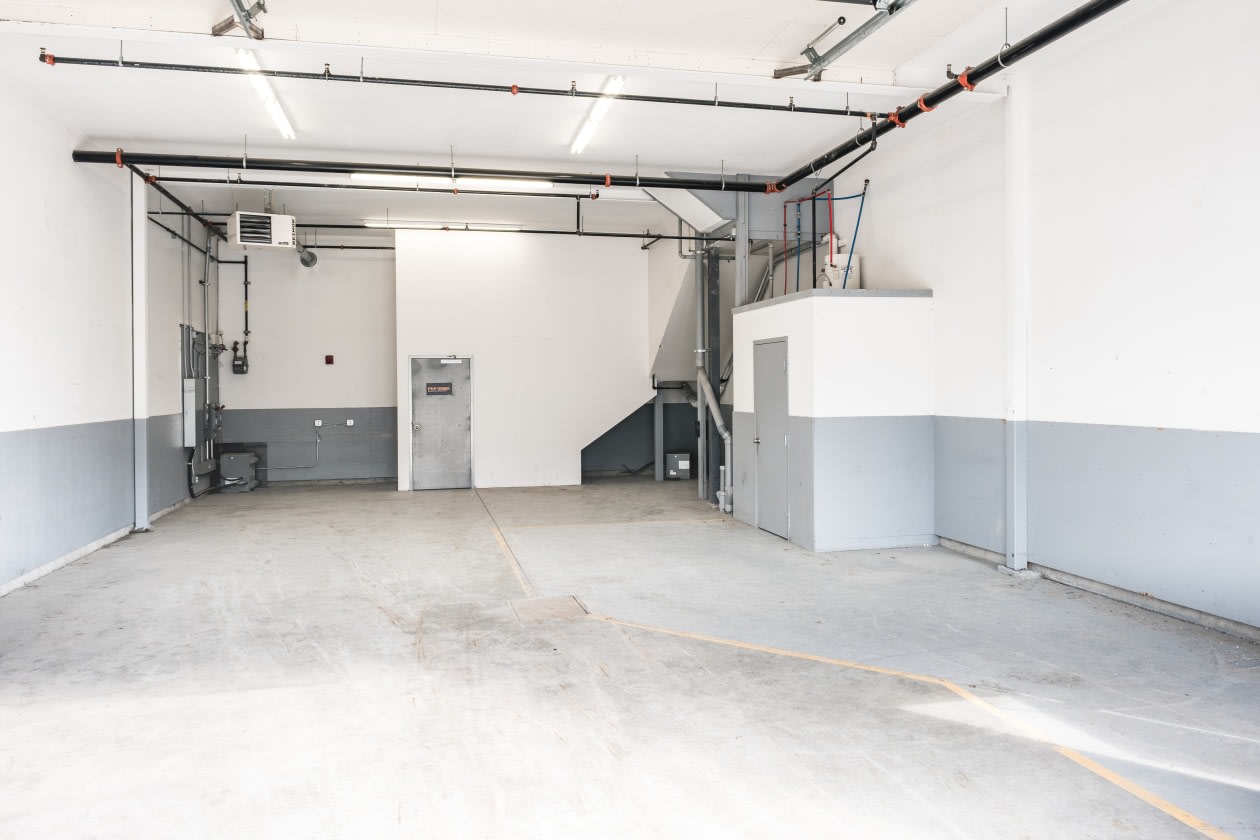
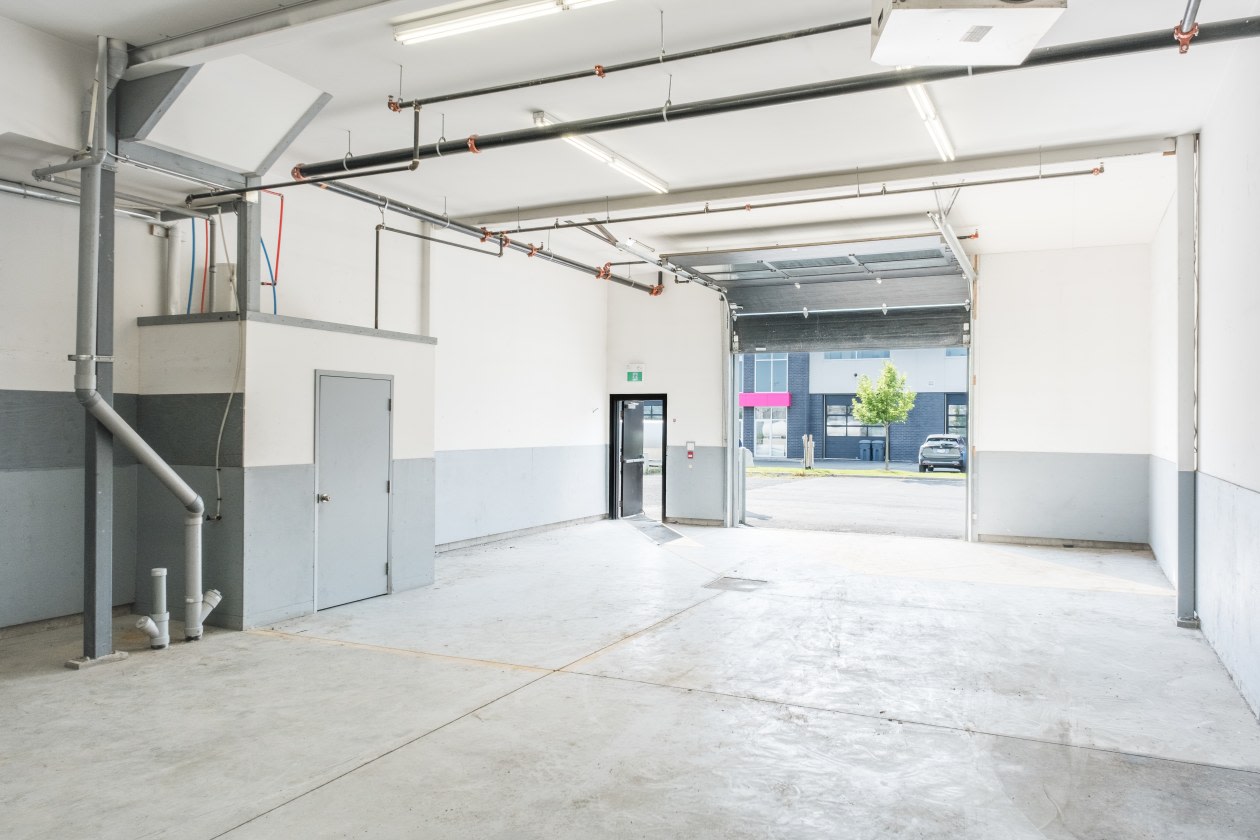
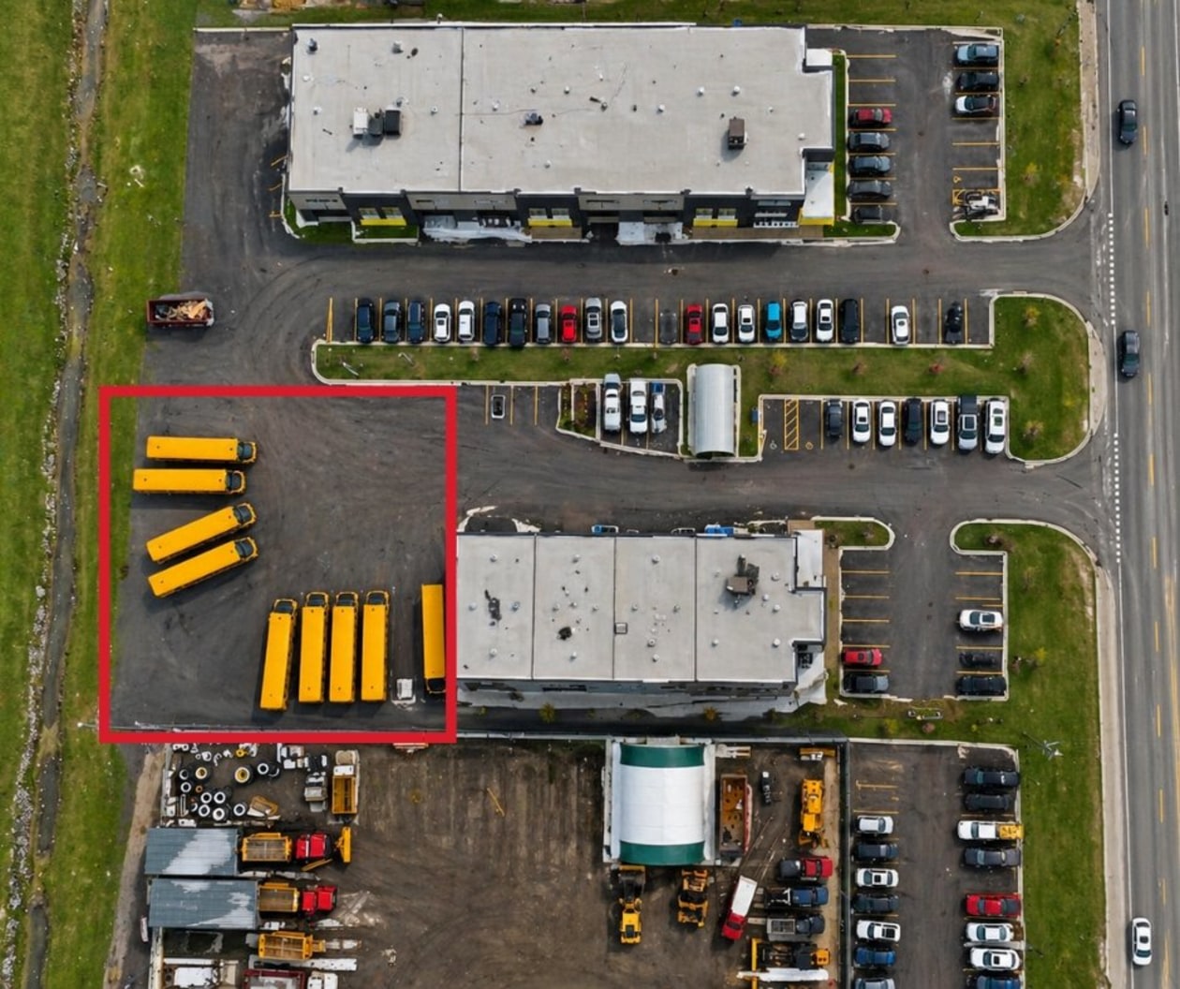
Strategic location near highways 30, 20 and Route 132. Building dimensions 28 x 50 ft, totaling 2,884 sq ft. Ceiling height of 14 feet and door height from ground of 12 feet. 2nd floor ceilings over 10 feet. Possibility to lease additional land of 11,700 sq ft at $4 per sq ft. Flexible use: offices, warehouse, SME, professional services or contractors.
Features
Property Type
Industrial space lease
Year Built
2017
Available as of September 30, 2026
Building Type Row building
Building Dimensions
28.00 ft. x 50.00 ft.
Livable Area
2,884.00 sq ft.
Land Dimensions
40.54 m x 33.90 m
Zoning Commercial, Industrial
Sewer System
Municipal
Pool
Water Supply
Municipality
Parking (total)
Roof Covering
Garage
Aluminum Siding
Windows
Proximity
Highway/Express route, Public Transportation
Bathroom(s)
Heating System Forced air
Level 2 EV Charging Station
Dimensions
Building Width
28.00 ft.
Building Depth
50.00 ft.
Livable Area
2,884.00 sq ft.
Land Frontage
40.54 m
Land Depth
33.90 m
Land Area (sq ft)
4,519.80 m²