
Features
Room(s)
 13
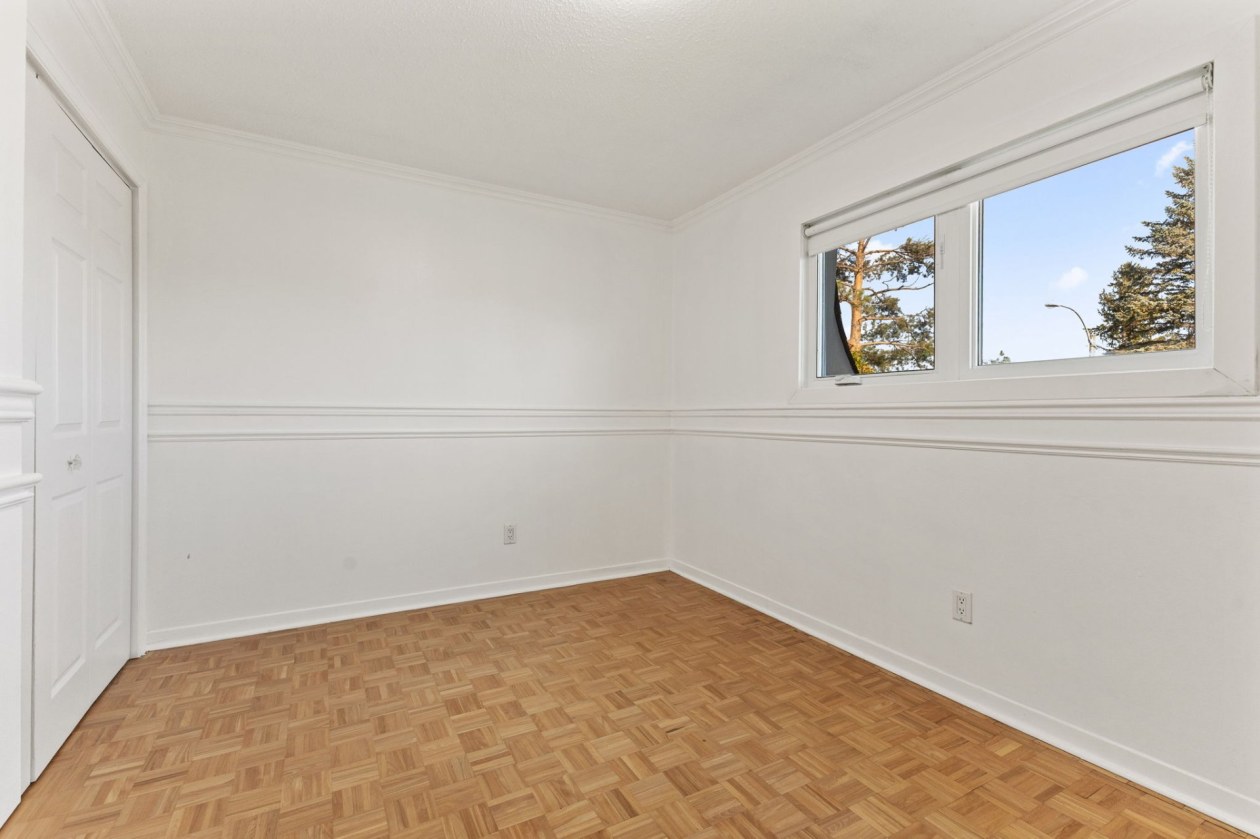
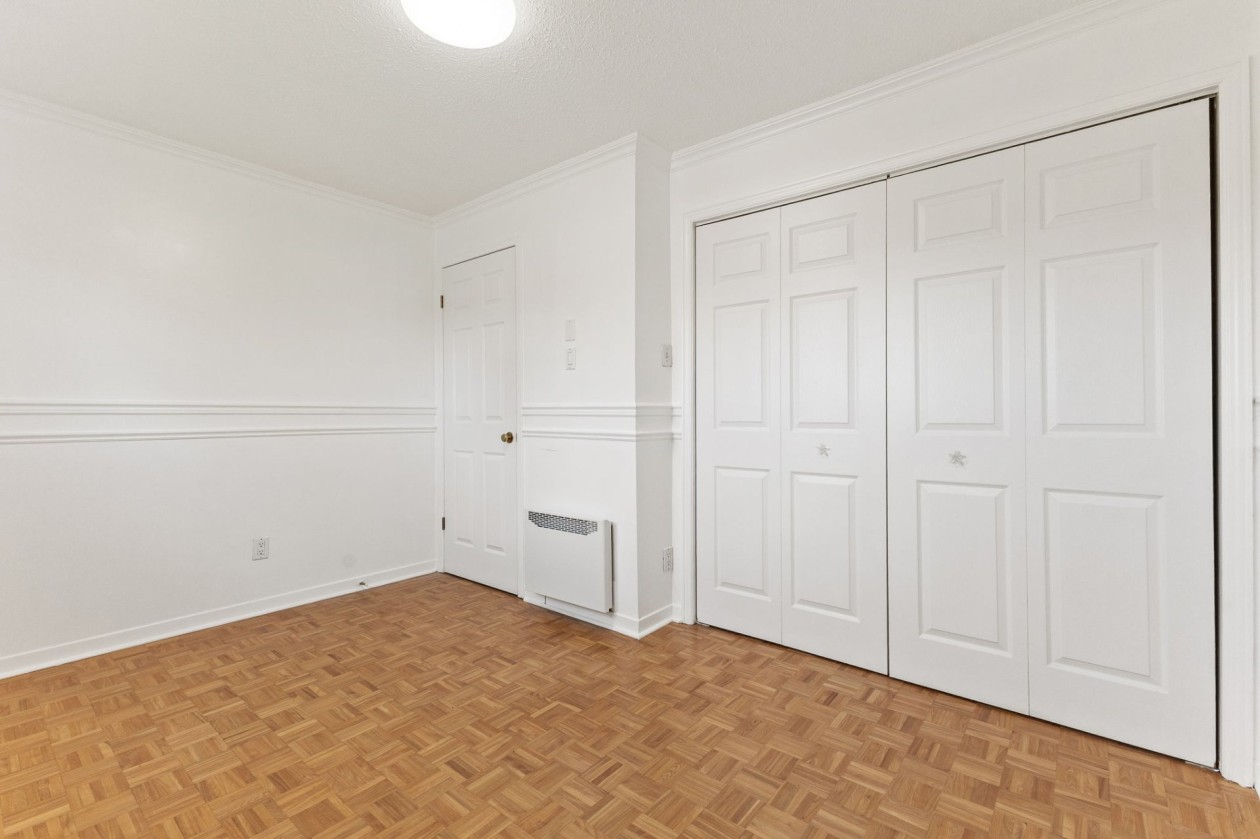
13 Bedroom(s)
 3
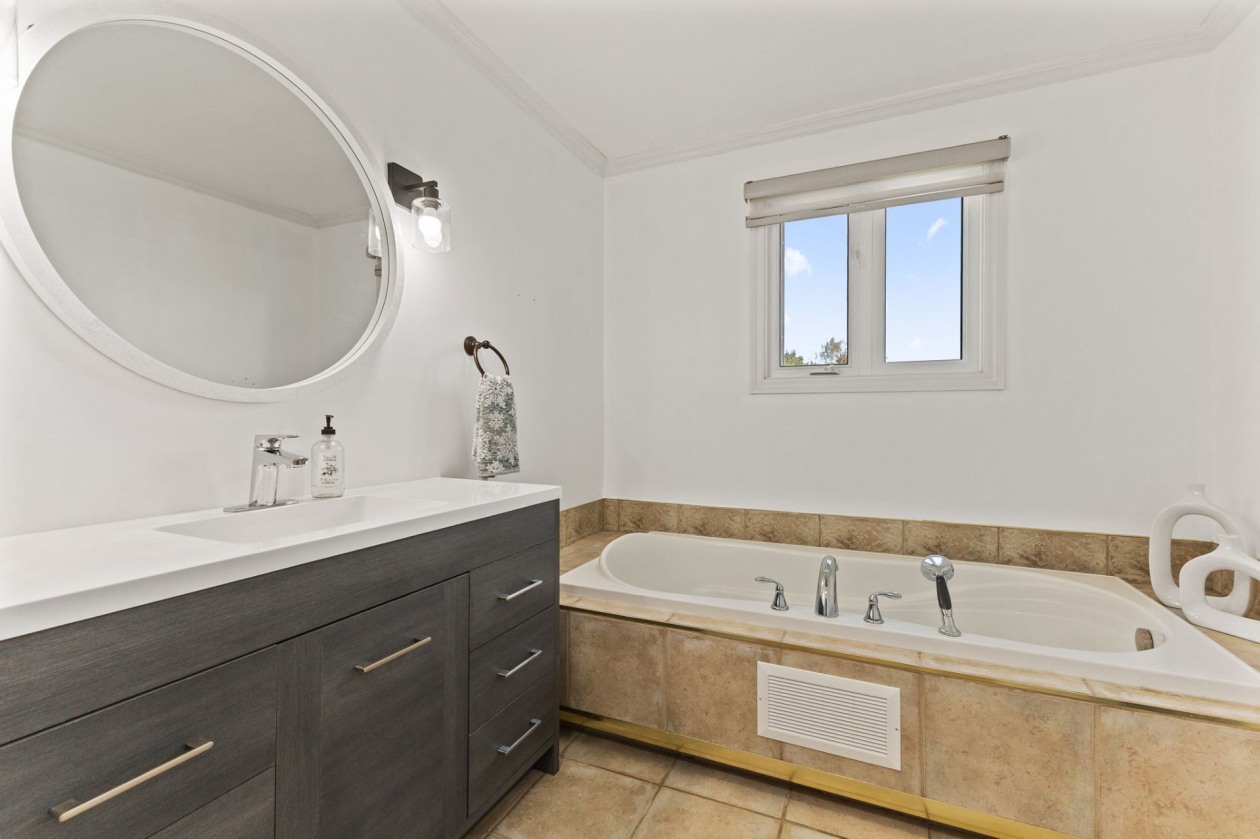
3Bathroom and powder room
 2
2 Living area
 1 210 ft²
 Year of construction
1974
Land area
9 107 ft²
Building dimensions
44 ft × 28 ft (irregular)
Lot dimensions
100 ft × 92 ft
Total number of parking spaces
9
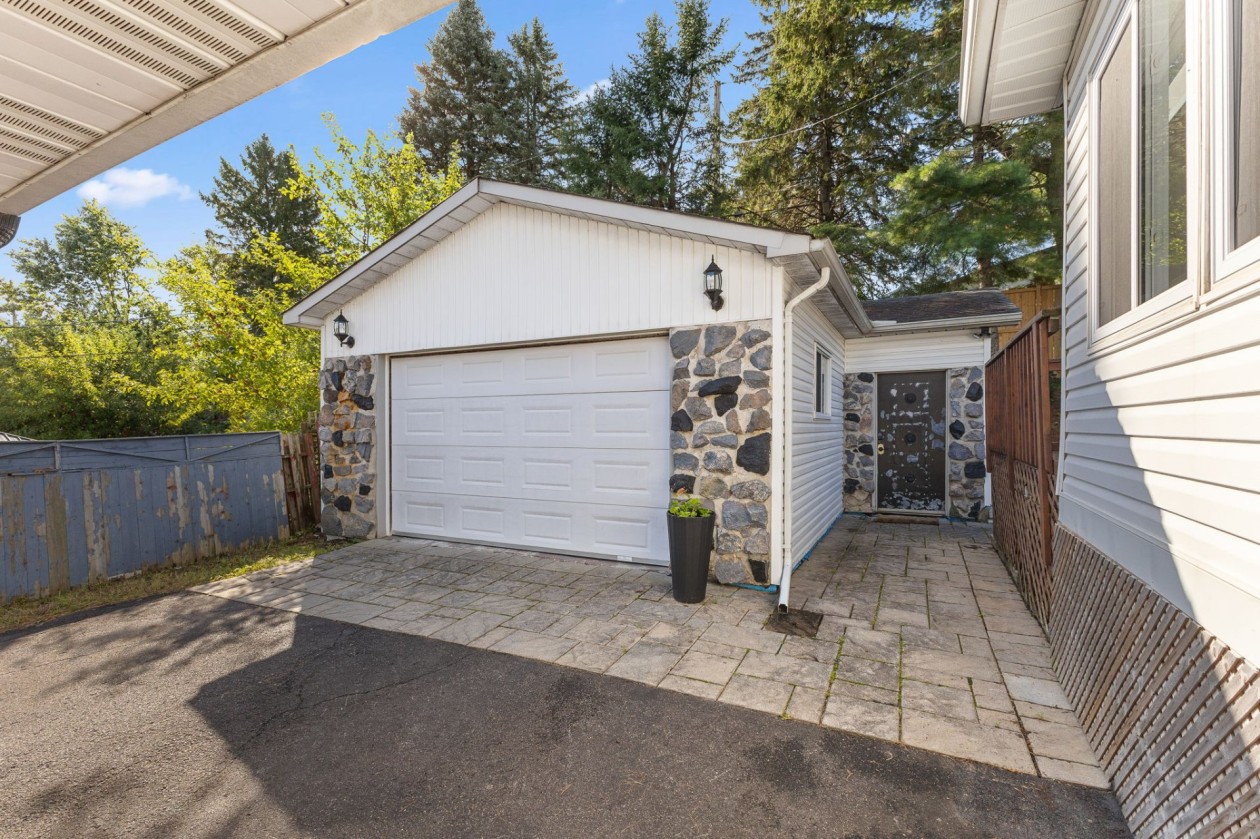
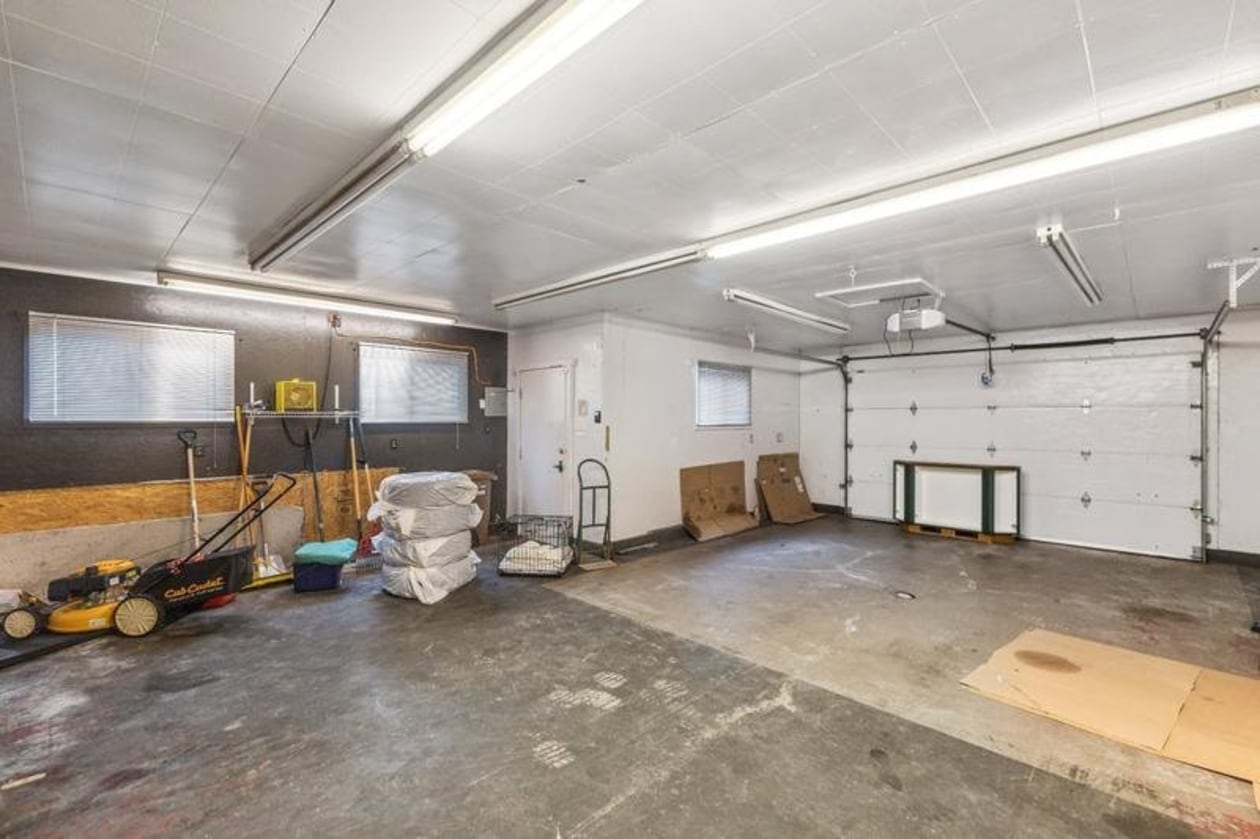
Garage
Heated, Detached, Double or more
Fireplace / stove
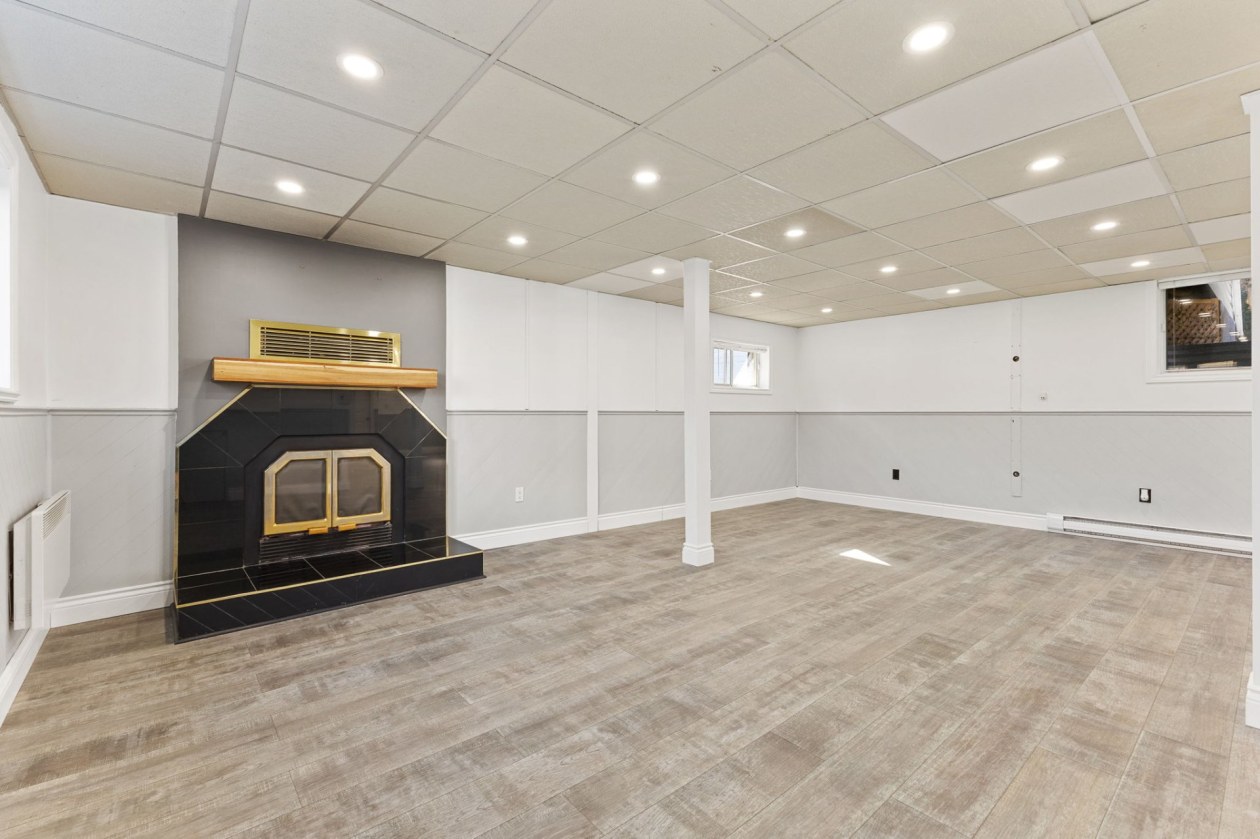
Wood fireplace
Move-in date
30 days
Description
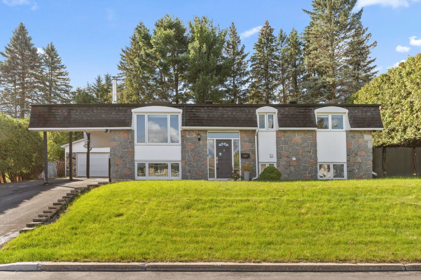
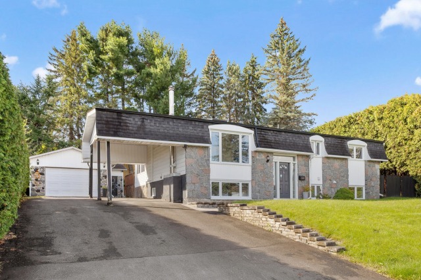
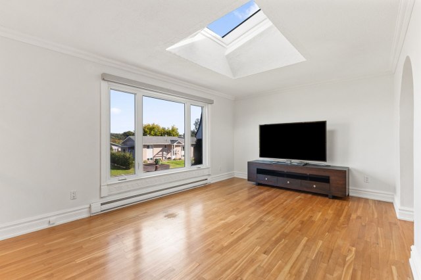
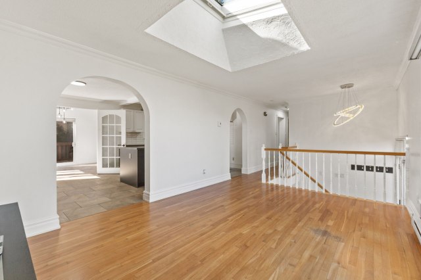
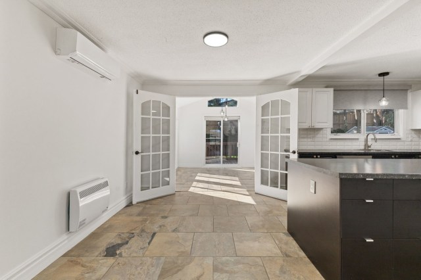
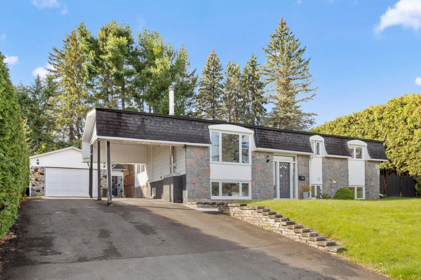
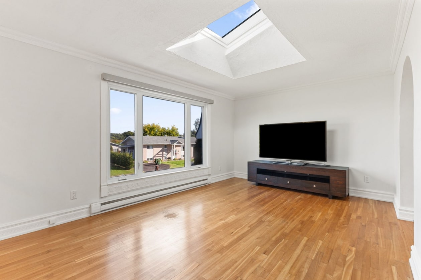
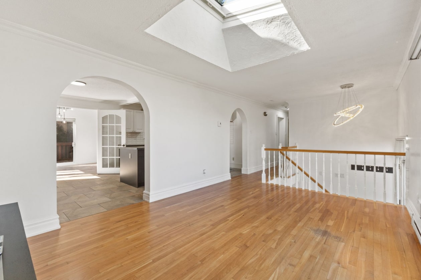
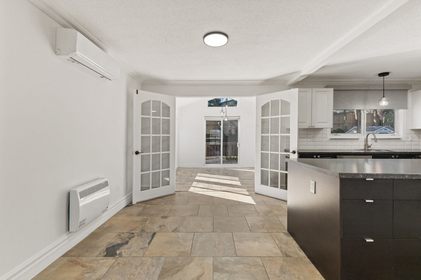
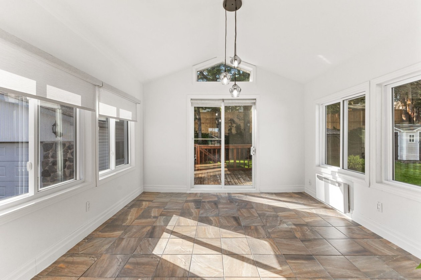
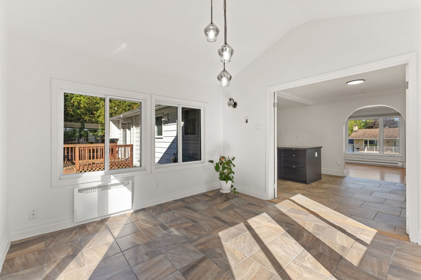
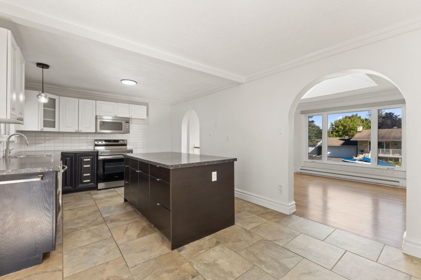
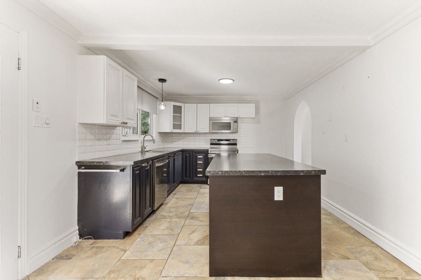
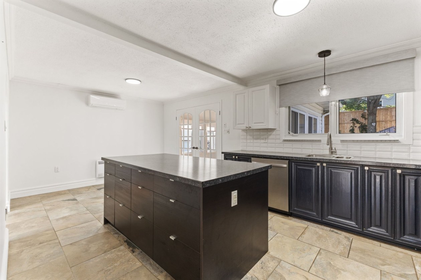
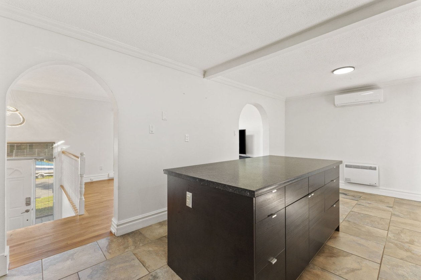
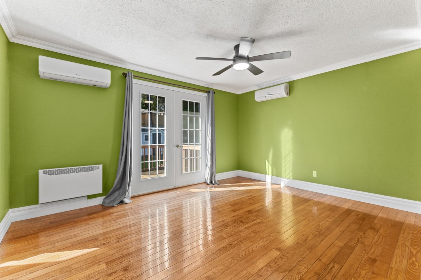
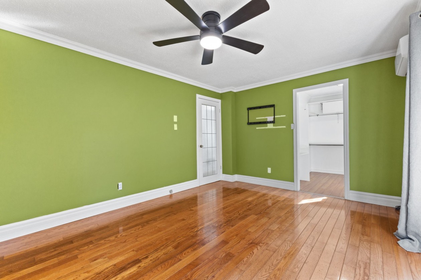
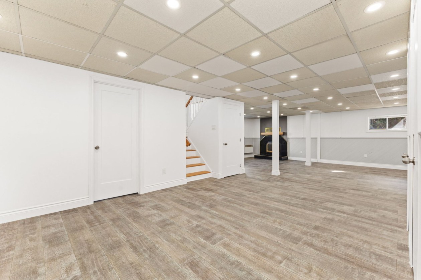
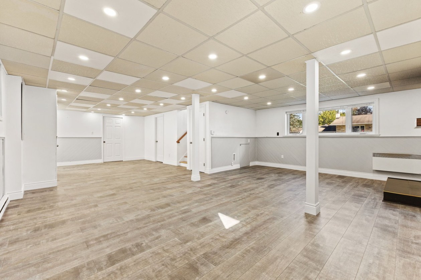
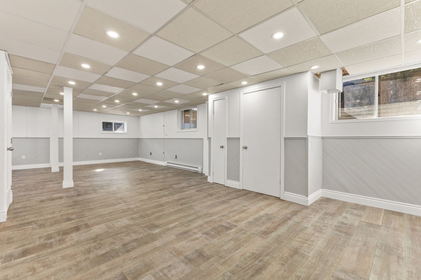
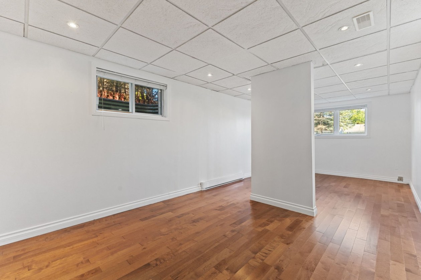
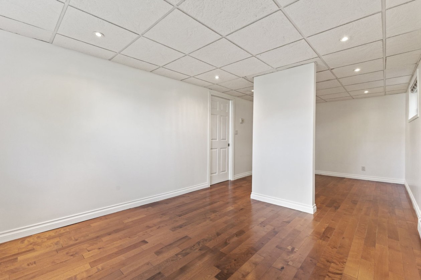
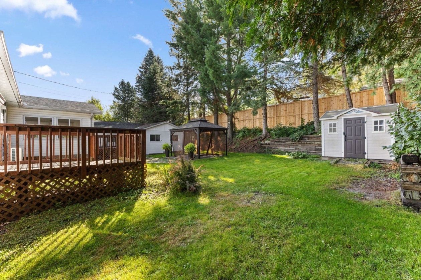
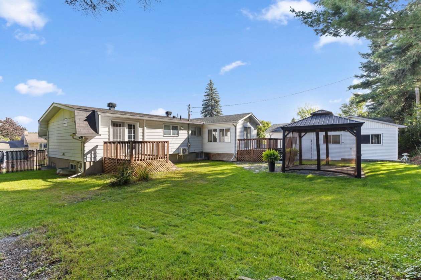
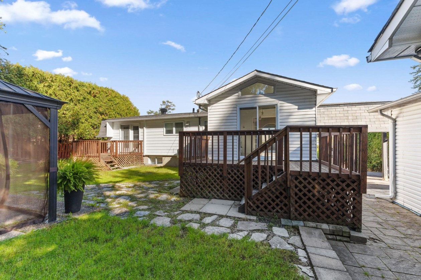
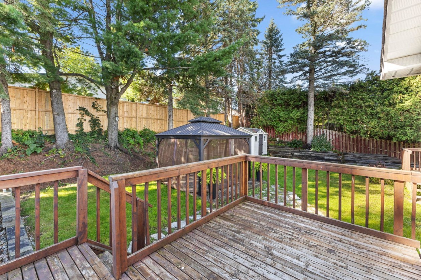
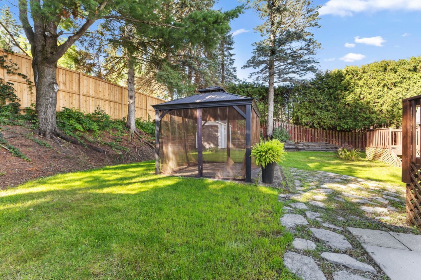
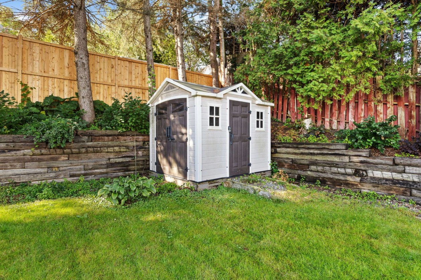
UNDER CITY ASSESSMENT. The perfect home for your family! Located in the sought‑after Mont‑Luc neighborhood in Gatineau, this spacious home features 3 bedrooms, 2 bathrooms, and generous living areas‑‑perfect for families. A beautiful additional room, used as a dining room, features large windows and radiant floor heating, creating a bright and cozy space. You'll also enjoy a large lot of over 9,000 sq ft and an impressive garage. All this in a quiet neighborhood, close to schools, parks, and shops!
Need more information?
The broker publishes all the details on their own website.
Mortgage payment calculator
Monthly payment$2,650
- Down payment$27,5003.3%
- Amount borrowed$522,50063.5%
- Total interest$272,56833.1%
Estimate only. Subject to lender approval and applicable mortgage insurance.
On the map
Today's Best Mortgage Rates
Fixed rate
4.34%
3 years fixed* Variable rate
3.65%
5 years variable*  Need insurance?
Request a quote
Listing broker

Stéphan Casselman
RE/MAX VISION
License typeResidential and commercial
IncorporationStéphan Casselman courtier immobilier Inc
Agency licenseReal estate agency
Other properties from this broker
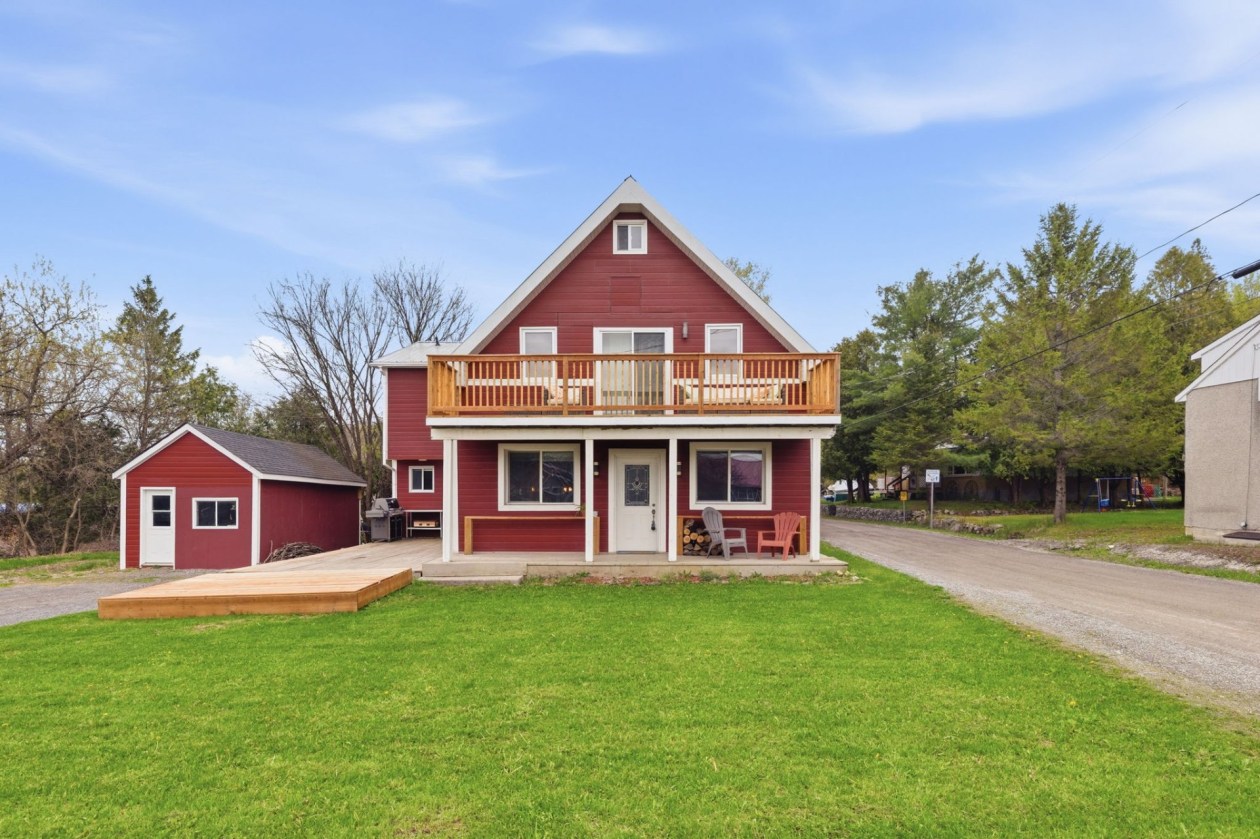 Single-family$534,90019, Ch. St-Clément, Chelsea 3 bd 2 ba 2,093 ft²
 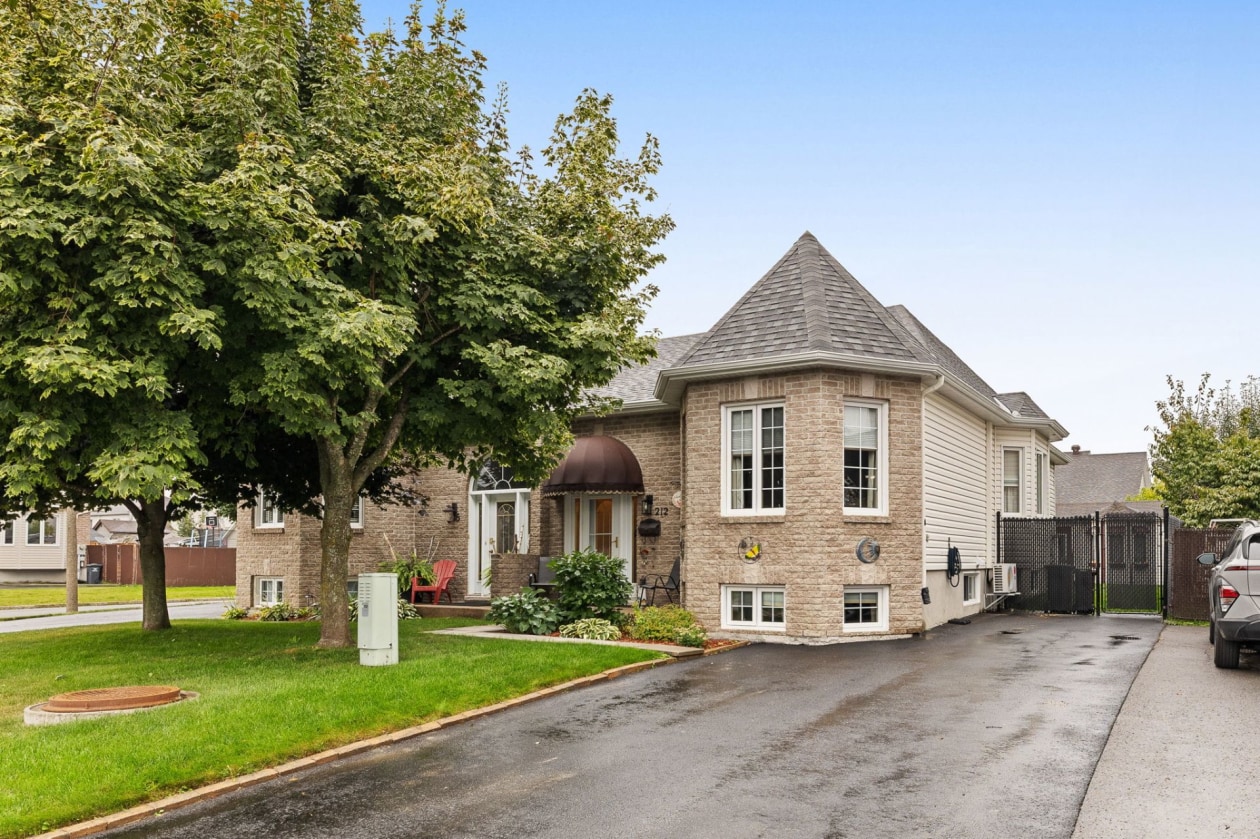 Single-family$455,000212, Rue Jules-Verne, Gatineau (Gatineau) 3 bd 2 ba 975 ft²
 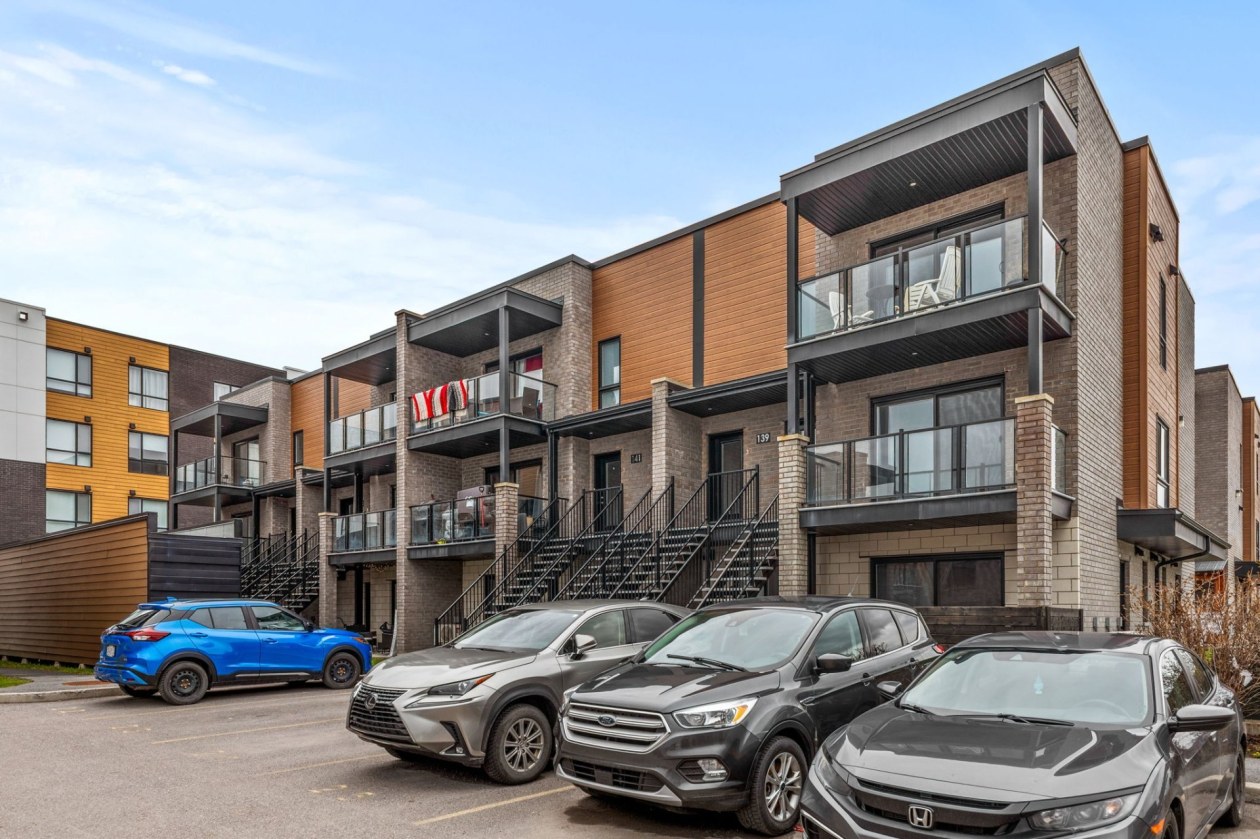 Commercial$1,225,000145, Rue Nancy-Elliott, Gatineau (Aylmer) 1 bd 1 ba 3,400 ft²
 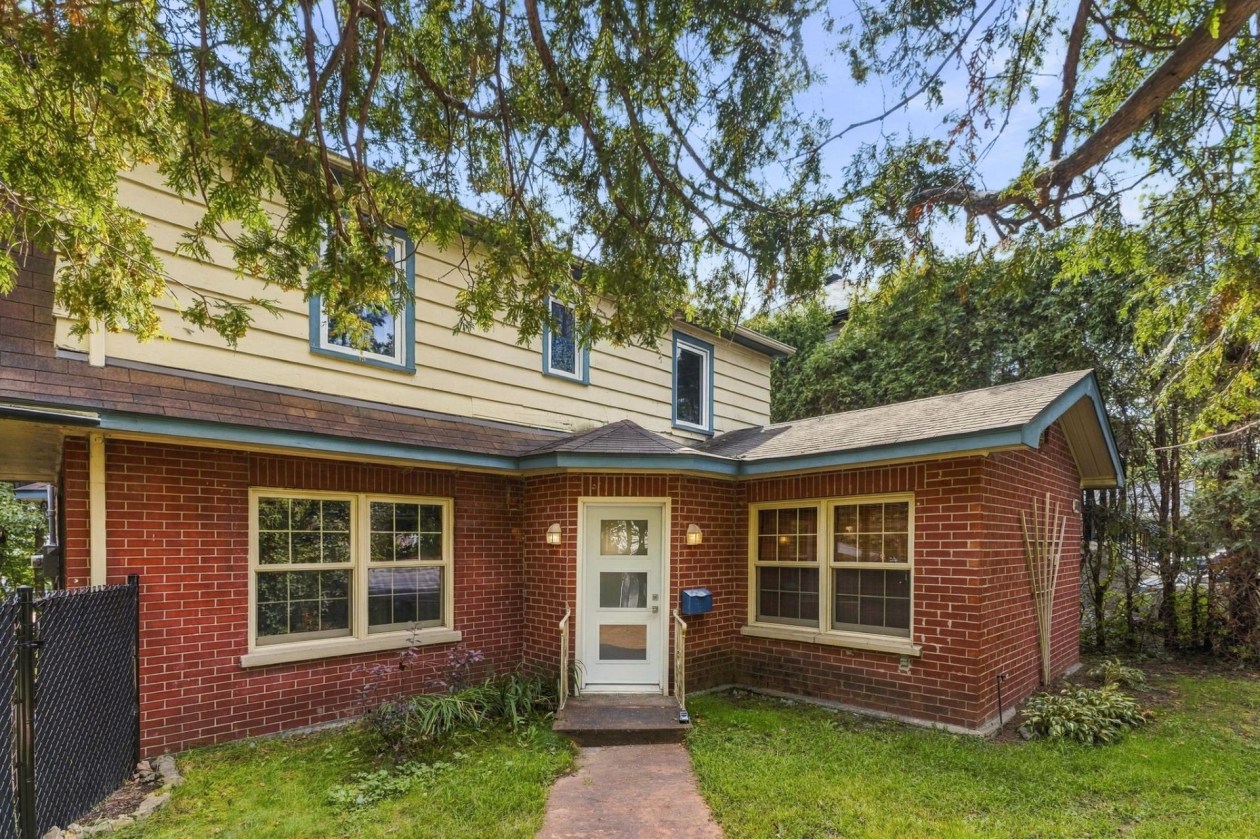 Single-family$432,000840, Rue Notre-Dame, Gatineau (Gatineau) 4 bd 1 ba 1,898 ft²
 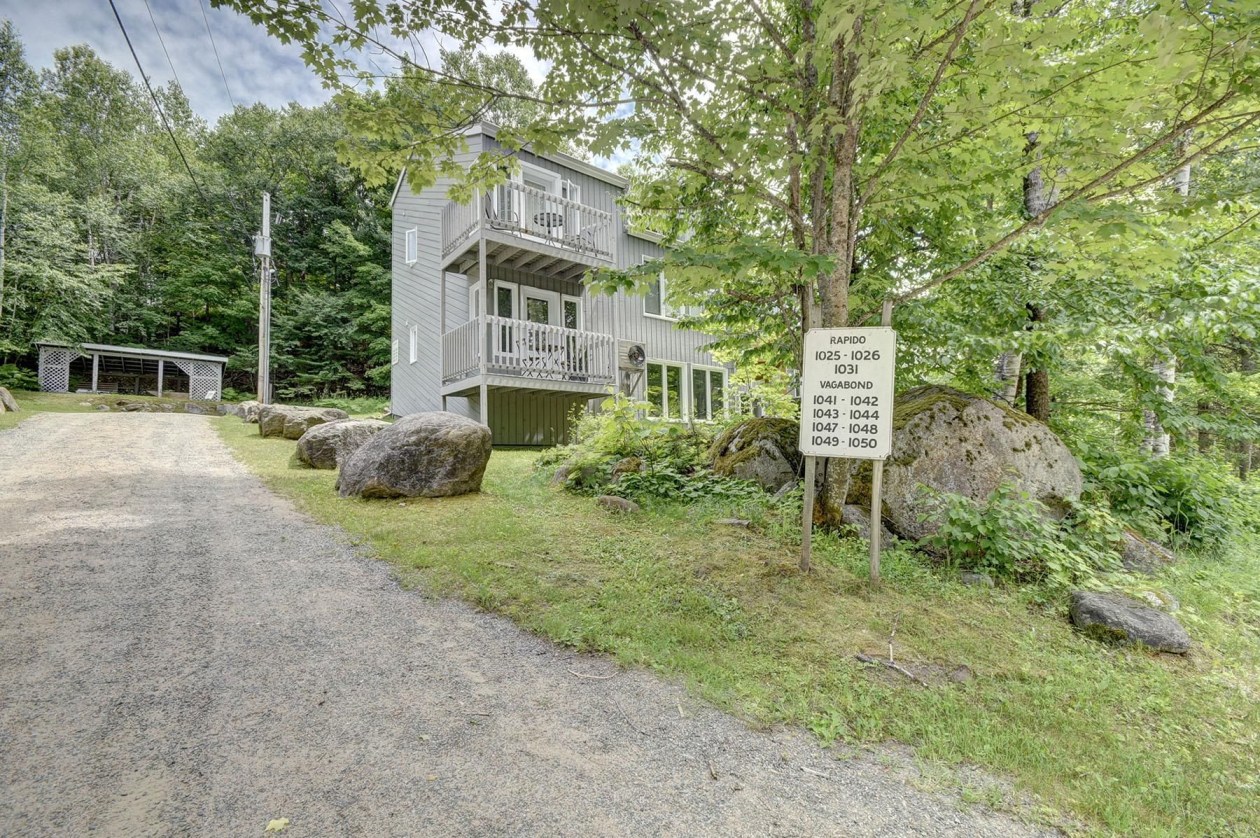 Condo/Apartment$350,000 + TX1043, Crois. des Soleils, Mont-Tremblant 2 bd 2 ba 921 ft²
 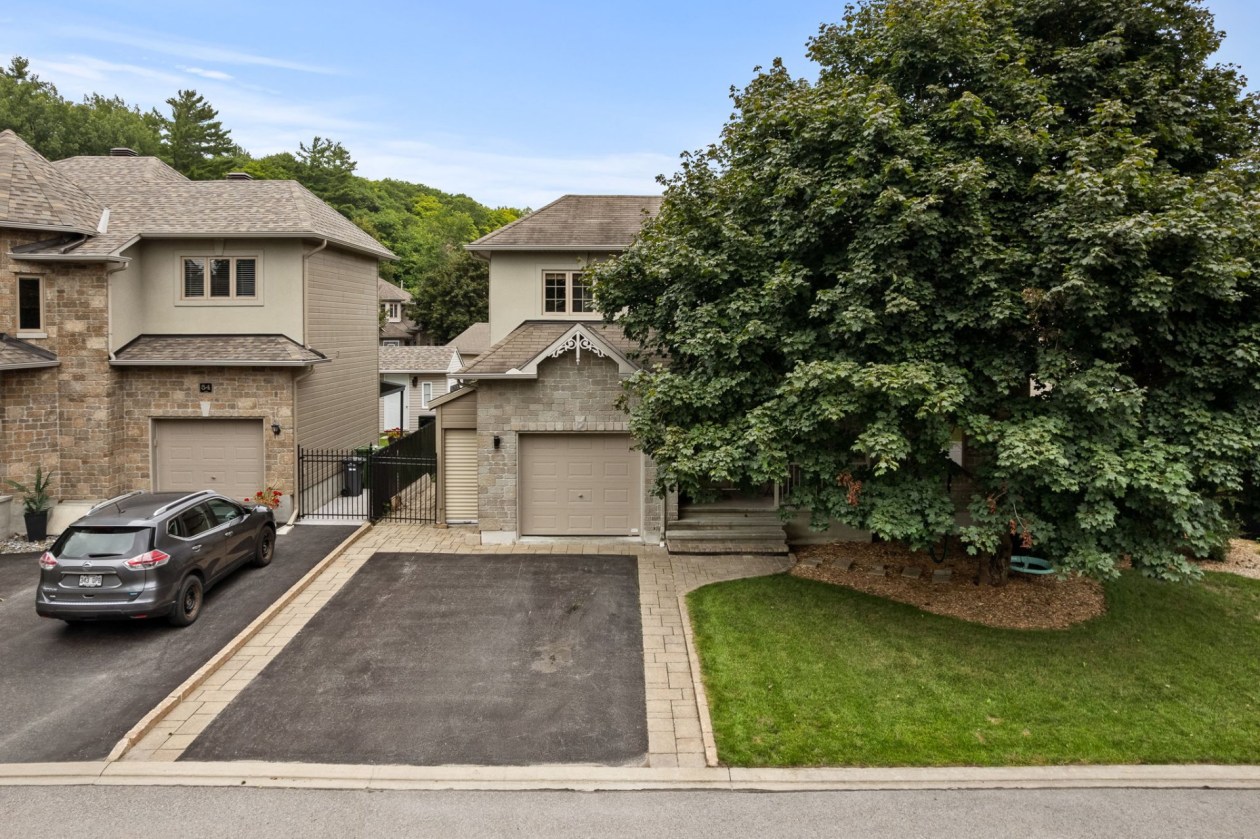 Single-family$745,00052, Rue du Zéphyr, Gatineau (Hull) 4 bd 2 ba 1,958 ft²
 *Subject to lender approval and applicable mortgage default insurance. Other conditions and restrictions may apply. Rate in effect as of today.