

Features
Room(s)
 3
3 Bedroom(s)
 2
2Bathroom and powder room
 1
1 Living area
 1 141 ft²
 Year of construction
1988
Total number of parking spaces
1
Pool
Heated, In-ground
Fireplace / stove
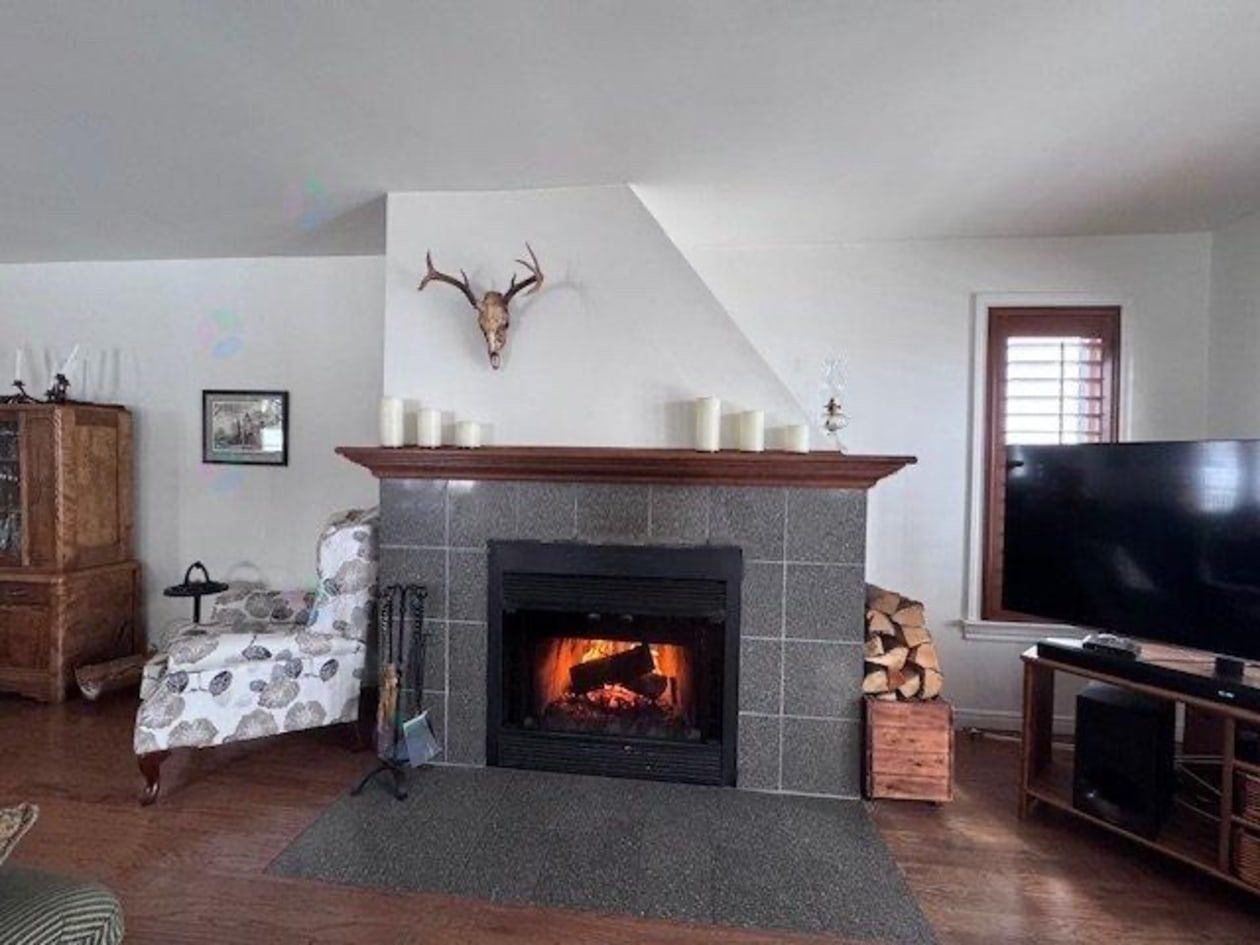
Wood fireplace
Description
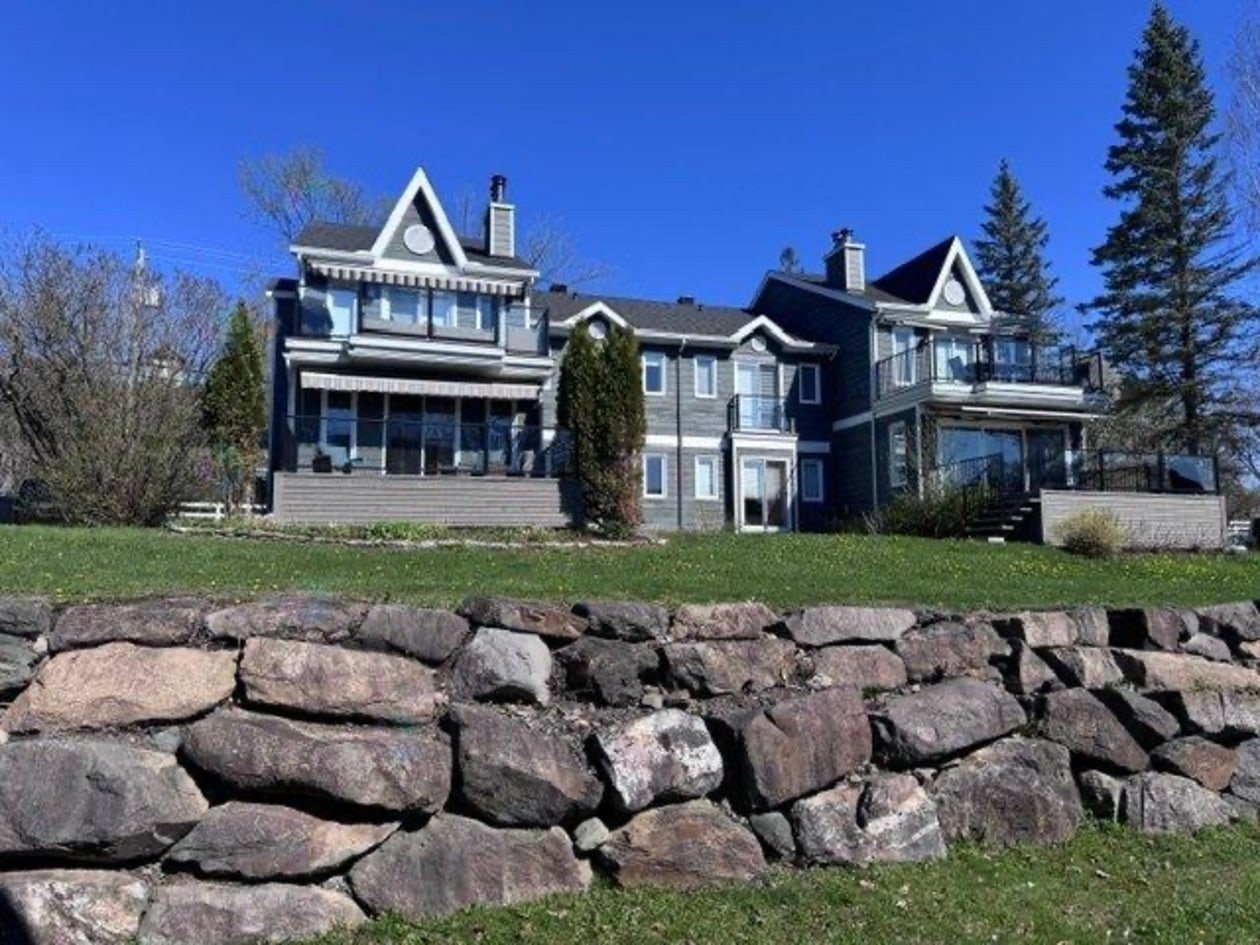
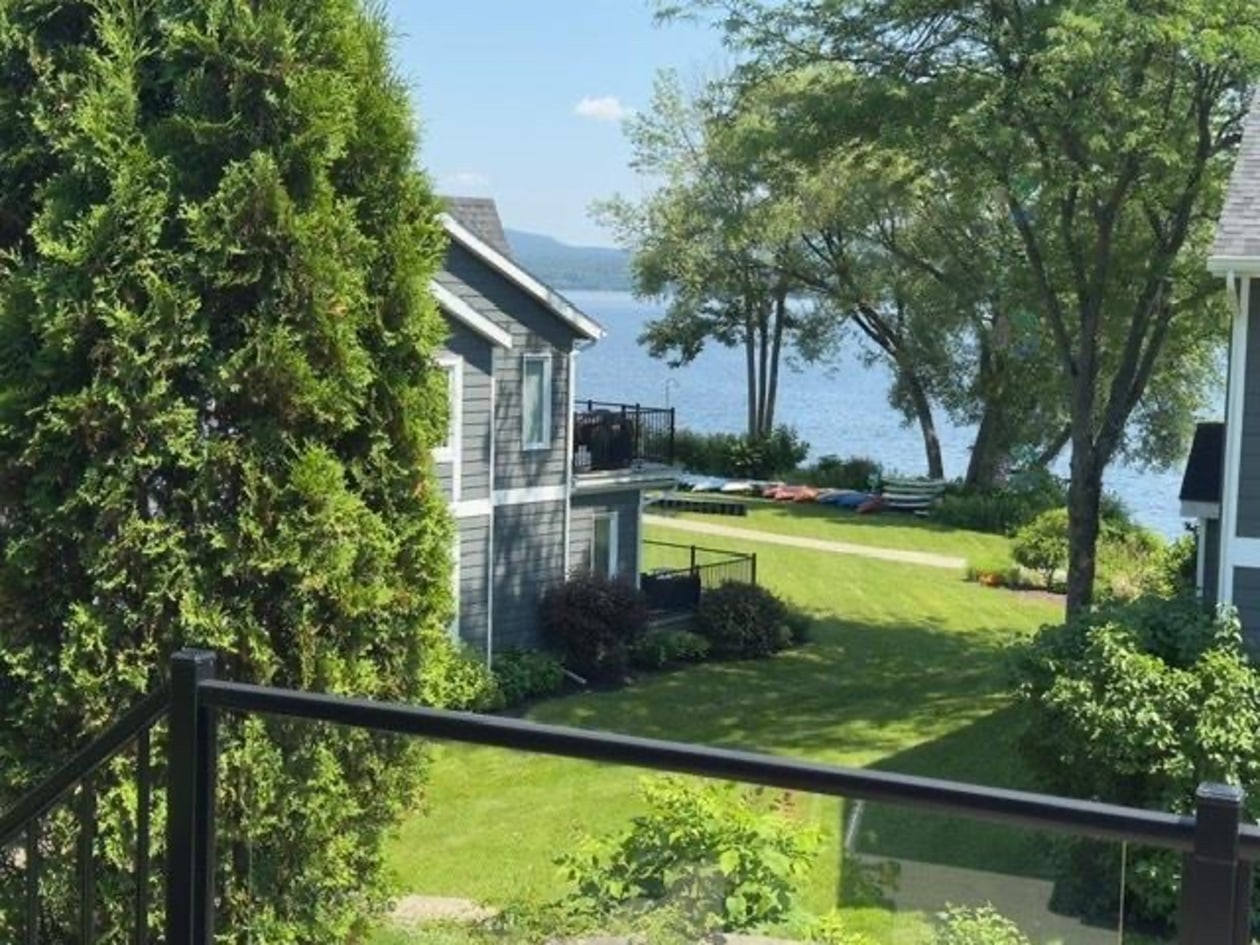
Condo in Lac Brome for sale directly by the owners (no intermediary). Ideal primary residence, pied‑à‑terre or investment. Discover the pinnacle of Eastern Townships lifestyle in this unique corner unit on the main floor, located in the prestigious family community of four‑season condos Villas Inverness, directly on the shores of Lac Brome. Just 10 minutes from the historic Victorian village of Knowlton.
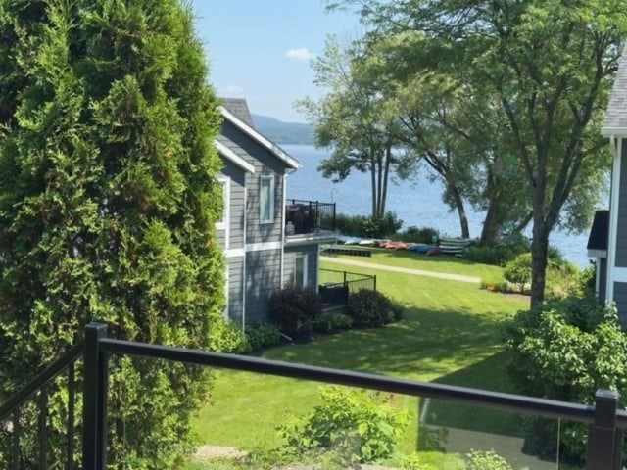
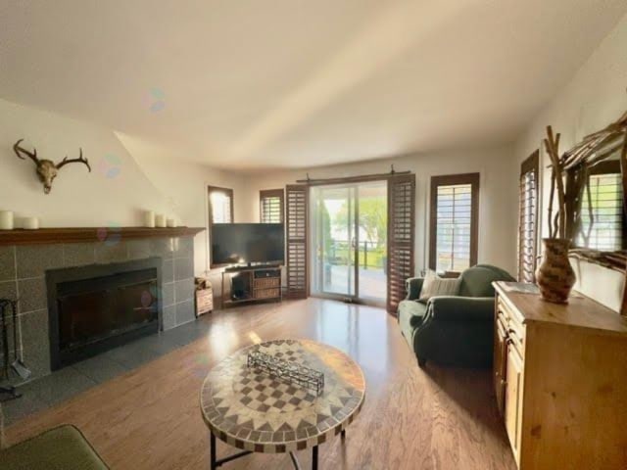
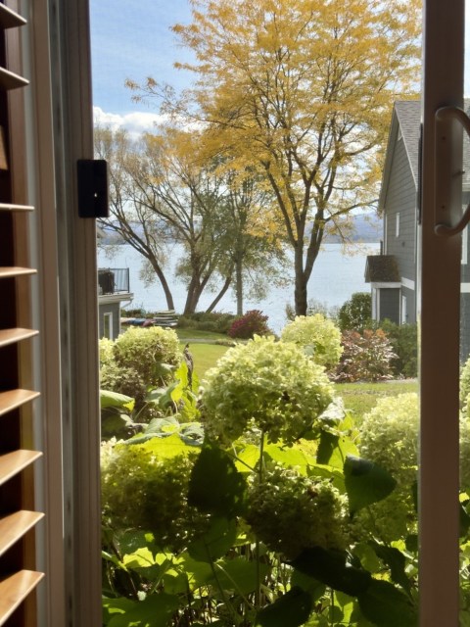
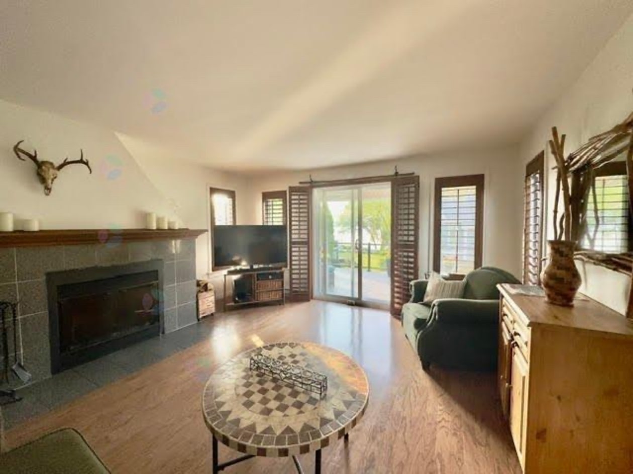
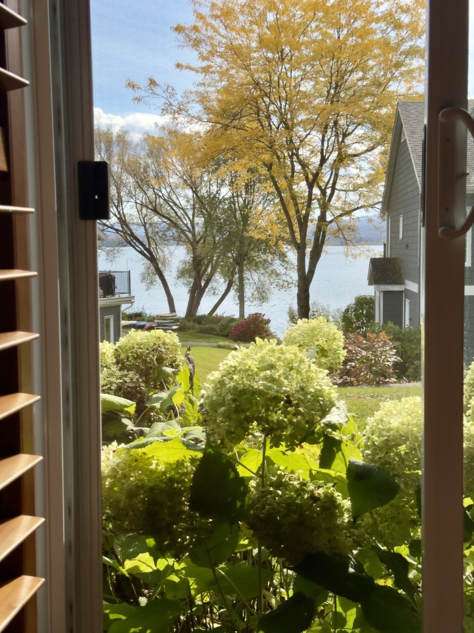
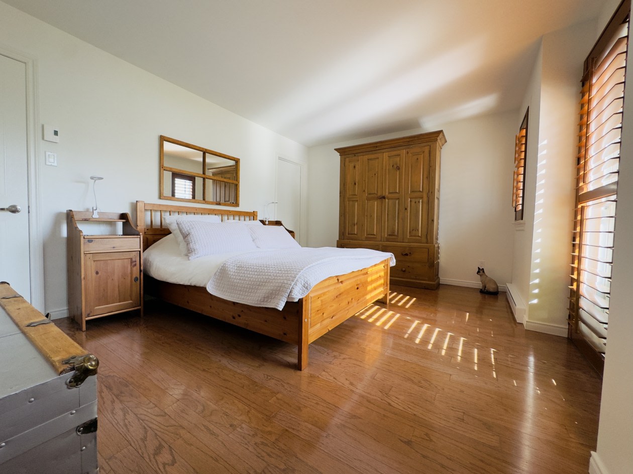
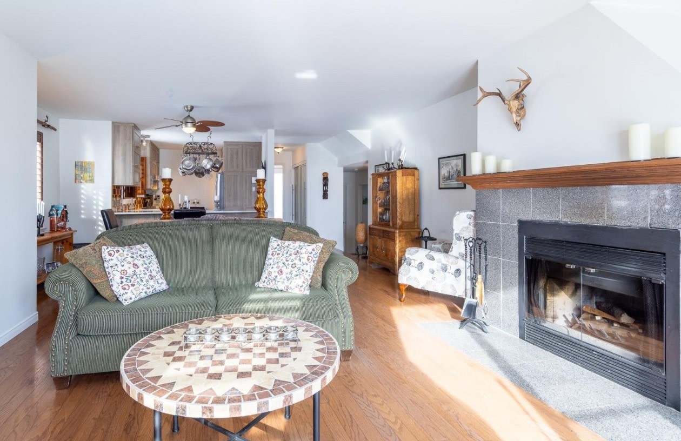
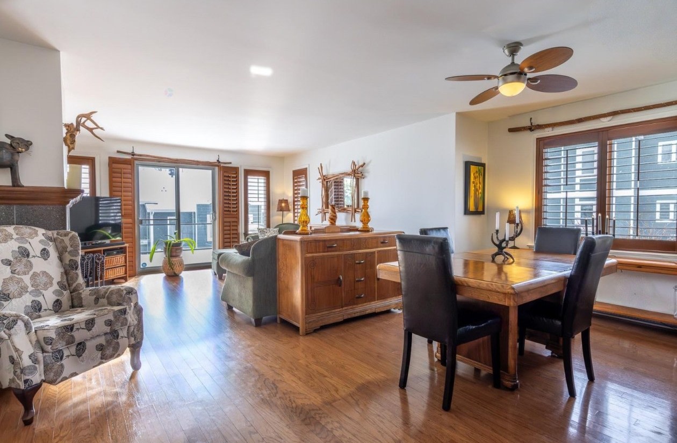
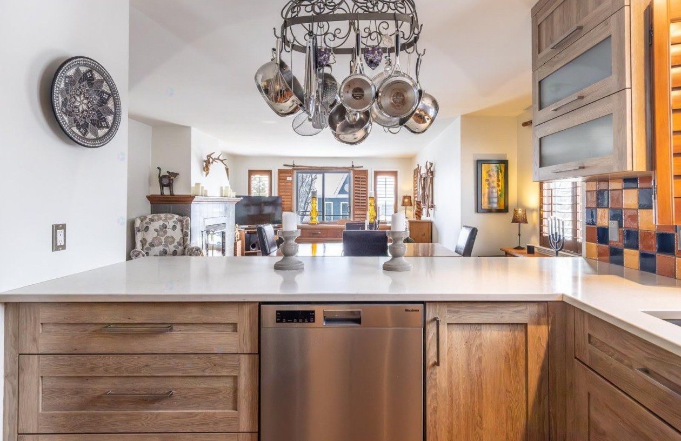
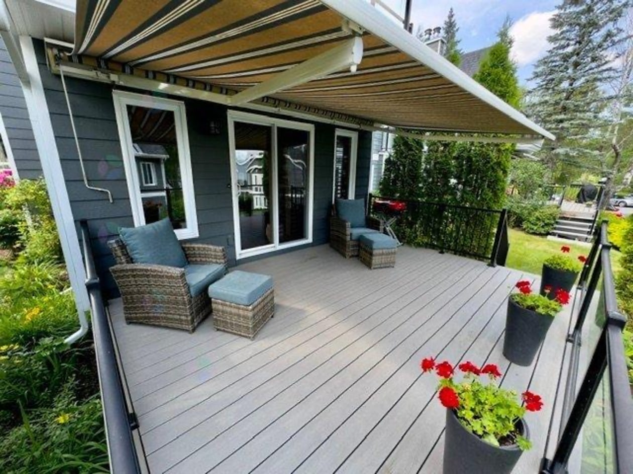
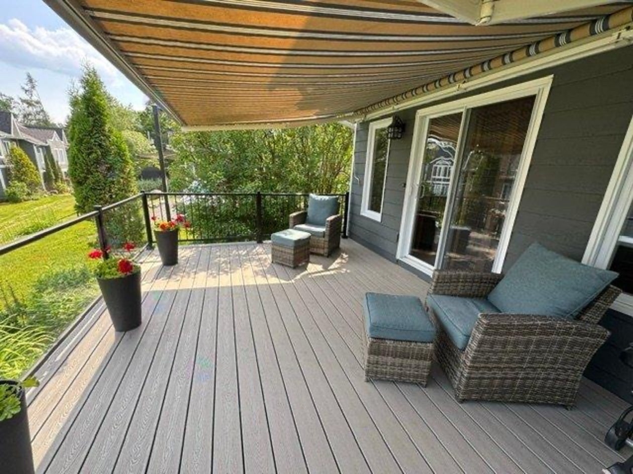
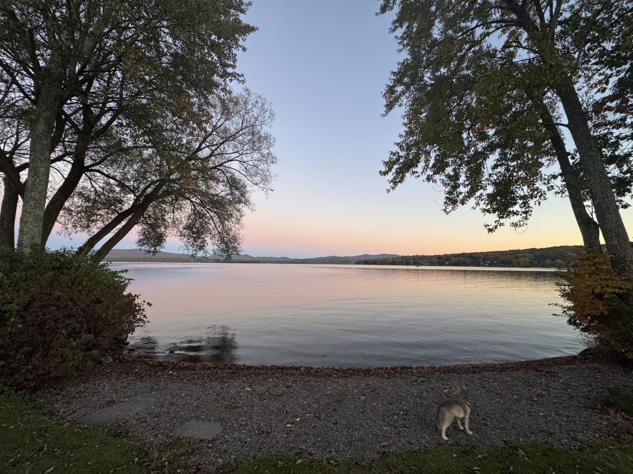
This exceptional open‑concept unit is nestled on the peaceful side of the complex, surrounded by mature greenery. It offers lake views from the deck, living room, dining room, kitchen and master bedroom. It includes a wood‑burning fireplace, high‑quality wood shutters and appliances. The private outdoor deck provides direct access to the lawn, garden and is equipped with a large retractable awning. Storage space of 12 ft x 6 ft outside the unit.
Villas Inverness offers an unparalleled resort environment with exclusive access to:
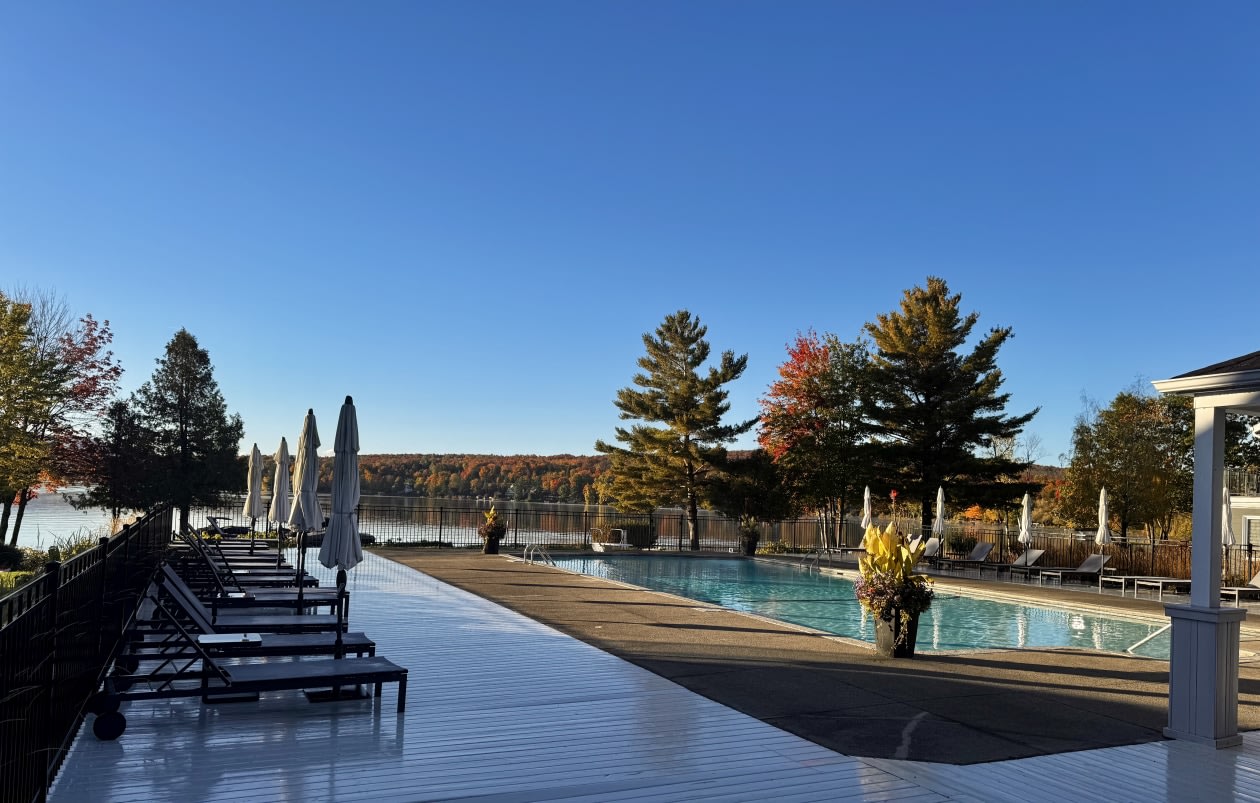
• A private beach and direct lake access.
• An on‑site marina with space to rent or purchase accommodating up to 50 boats.
• Two heated in‑ground pools.
• Tennis, pickleball and basketball courts.
• A children's playground and hiking trails.
Whether you're a golf enthusiast, ski lover or nature enthusiast, this location places you at the heart of the region's best recreational activities:
• Minutes from golf courses, including Knowlton, Waterloo and Bromont.
• Access to ski centers — Bromont, Sutton, Owl's Head and Orford — with Jay Peak in Vermont just 45 minutes away.
• Numerous trails perfect for hiking, mountain biking, cross‑country skiing, snowshoeing and ice skating on the lake in winter.
This property is perfect as a primary residence or as a "turnkey" weekend retreat. Owners also have the option to rent their condo. The complex requires a minimum rental period of 3 months.
PROPERTY INFORMATION:
Improvements made to the original condition include:
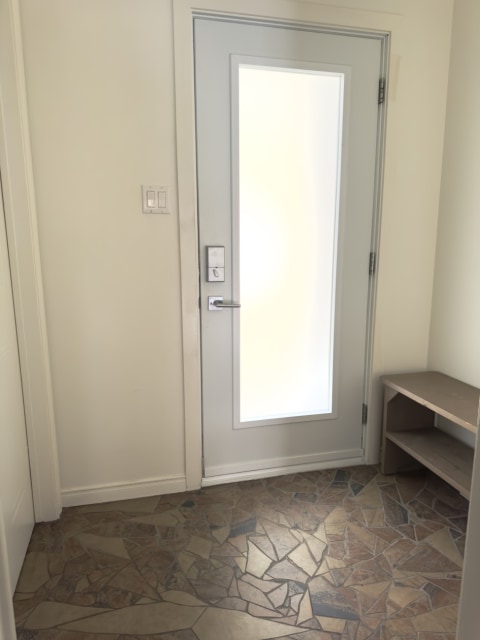
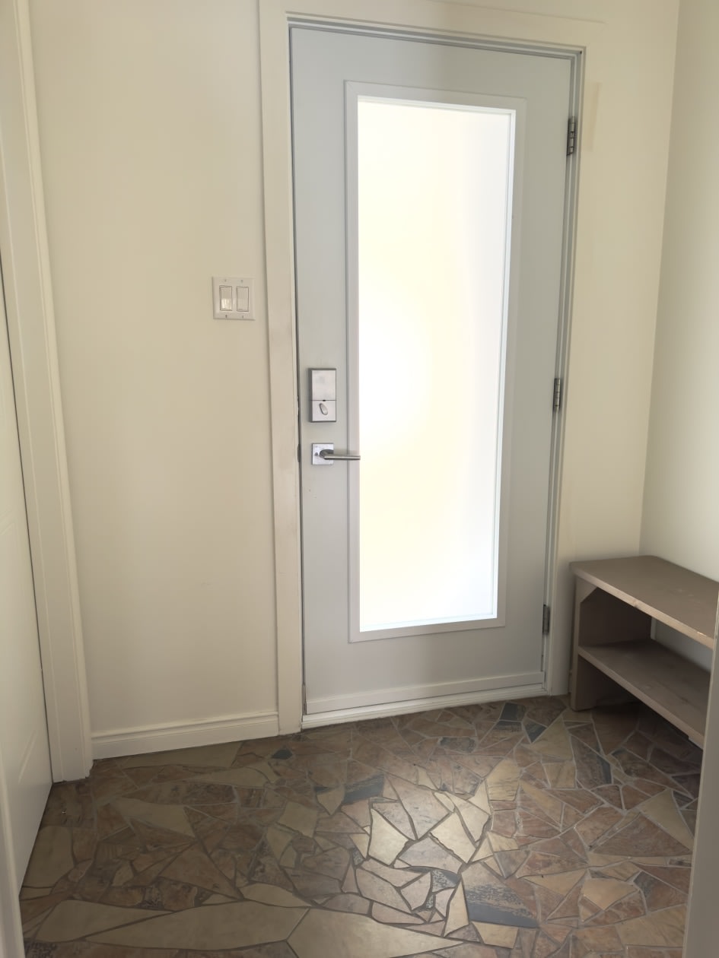
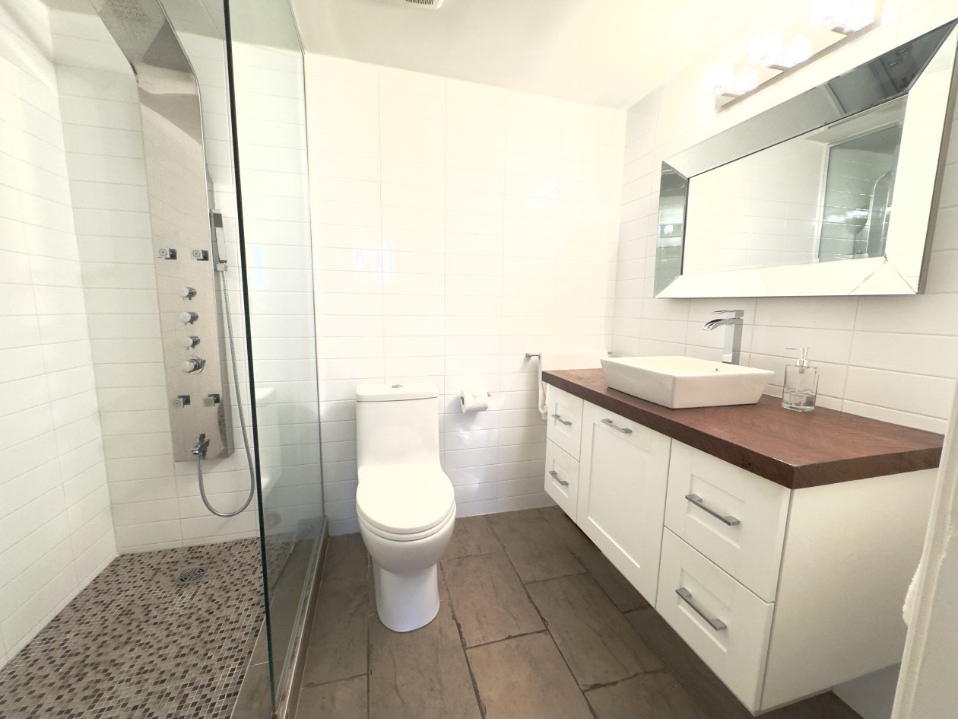
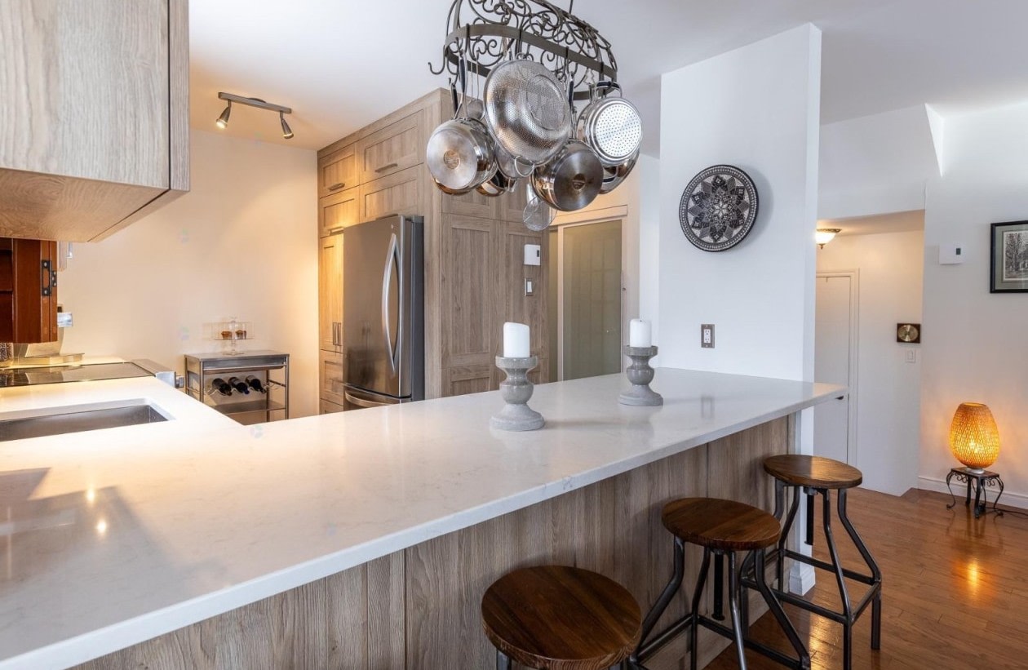
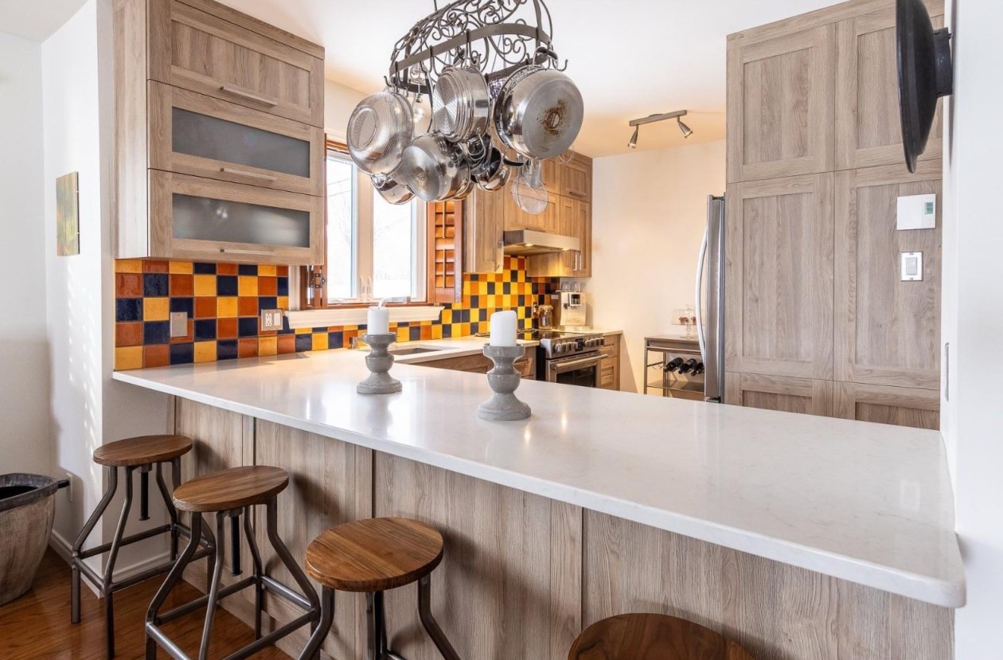
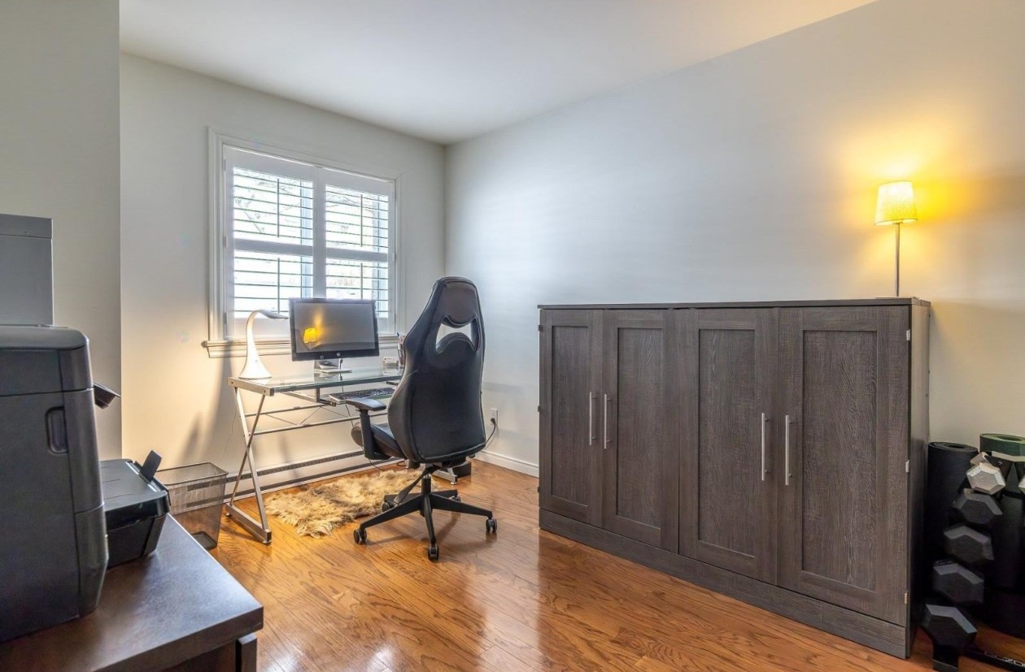
Kitchen with quartz countertops, cabinets and renovated bathroom. Hardwood floors, replaced windows and refreshed balcony with a large awning. Electric baseboards and thermostats have been replaced. Completely repainted two years ago. High‑end wood shutters that also help regulate temperature. Hardwood floors are commercial grade. Adjacent to the entrance is a laundry room with appliances. A storage space in the condo could also serve as a small office. Secure locker location. Additional space for trailers, boats, etc.
BUILDING FEATURES:
Style: Condominium
Association services: Common areas, Balcony/deck, Outdoor pool, Outdoor storage space, Visitor parking
Basement: None
Party walls: Quadrex
Exterior features: Private balcony, Outdoor storage space
Fireplace features: Wood‑burning fireplace included in condo fees
Heating: Electric baseboards, Electricity
Levels
Mortgage payment calculator
Monthly payment$3,175
- Down payment$32,9503.3%
- Amount borrowed$626,05063.5%
- Total interest$326,58633.1%
Estimate only. Subject to lender approval and applicable mortgage insurance.
On the map
 Need insurance?
Similar properties
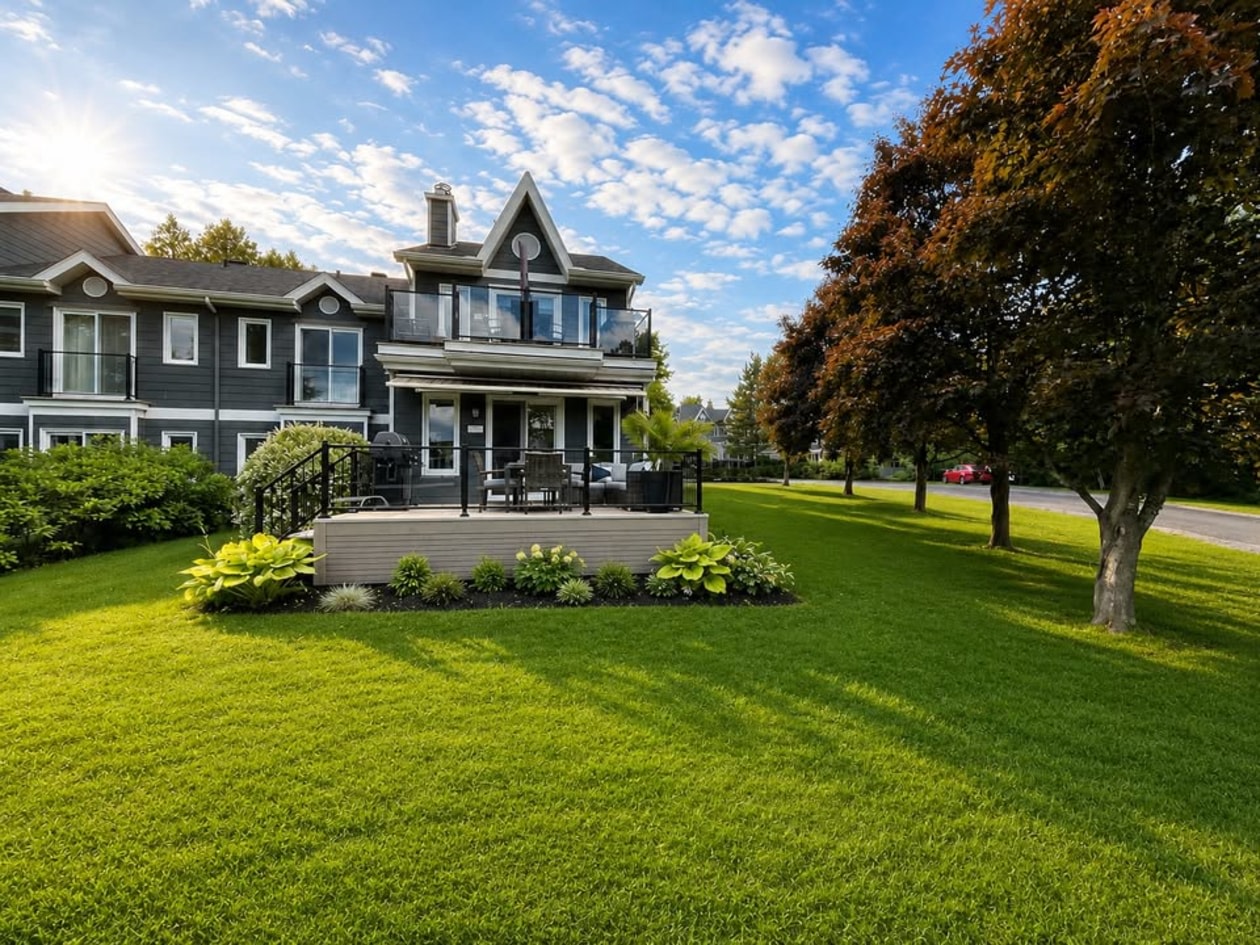 Condo/Apartment$749,00055 Rue Inverness, Foster 2 bd 1 ba 1,129 ft²
 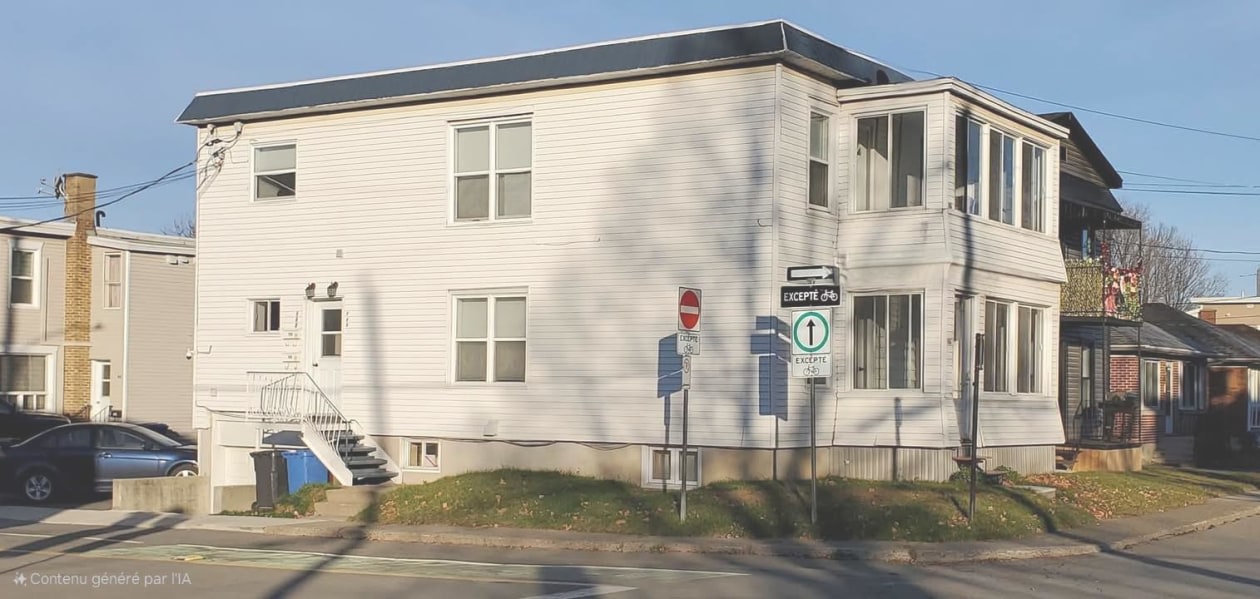 Condo/Apartment$530,000166 Rue Albert, Granby 7 bd 3 ba 2,200 ft²
 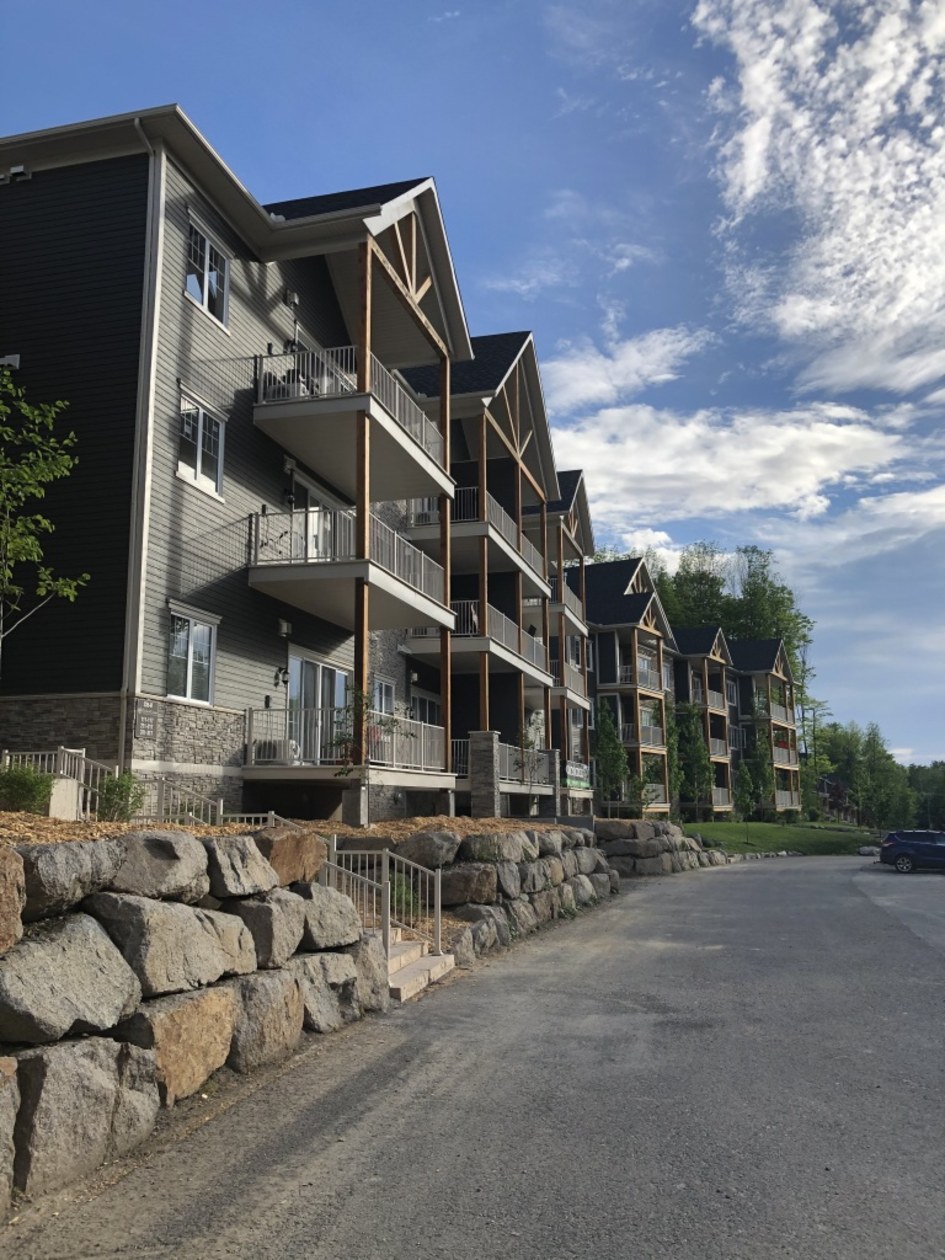 Condo/Apartment$499,000215-235 Rue Du Cercle-Des-Cantons, Bromont 2 bd 1 ba 755 ft²
 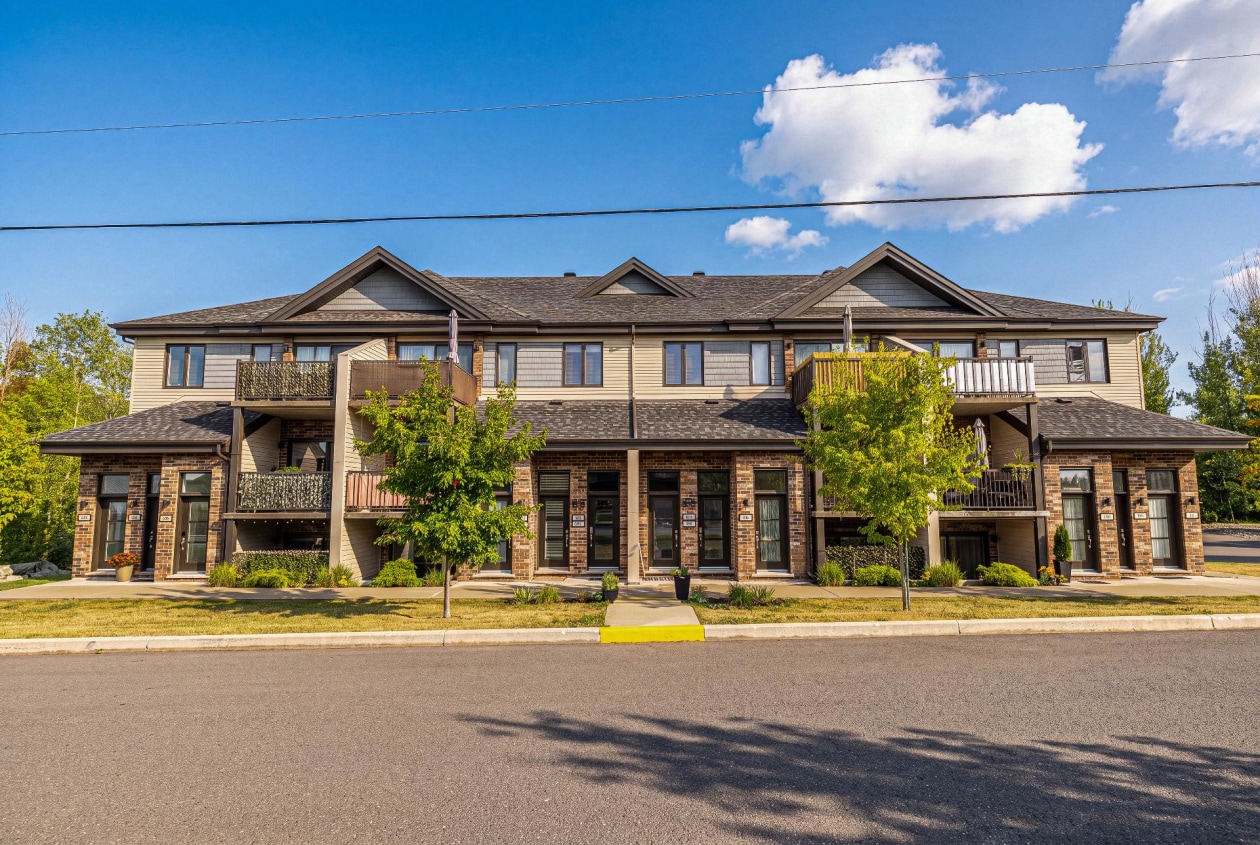 Condo/Apartment$348,900894, Rue Magnone, Granby 2 bd 1 ba 1,093 ft²
 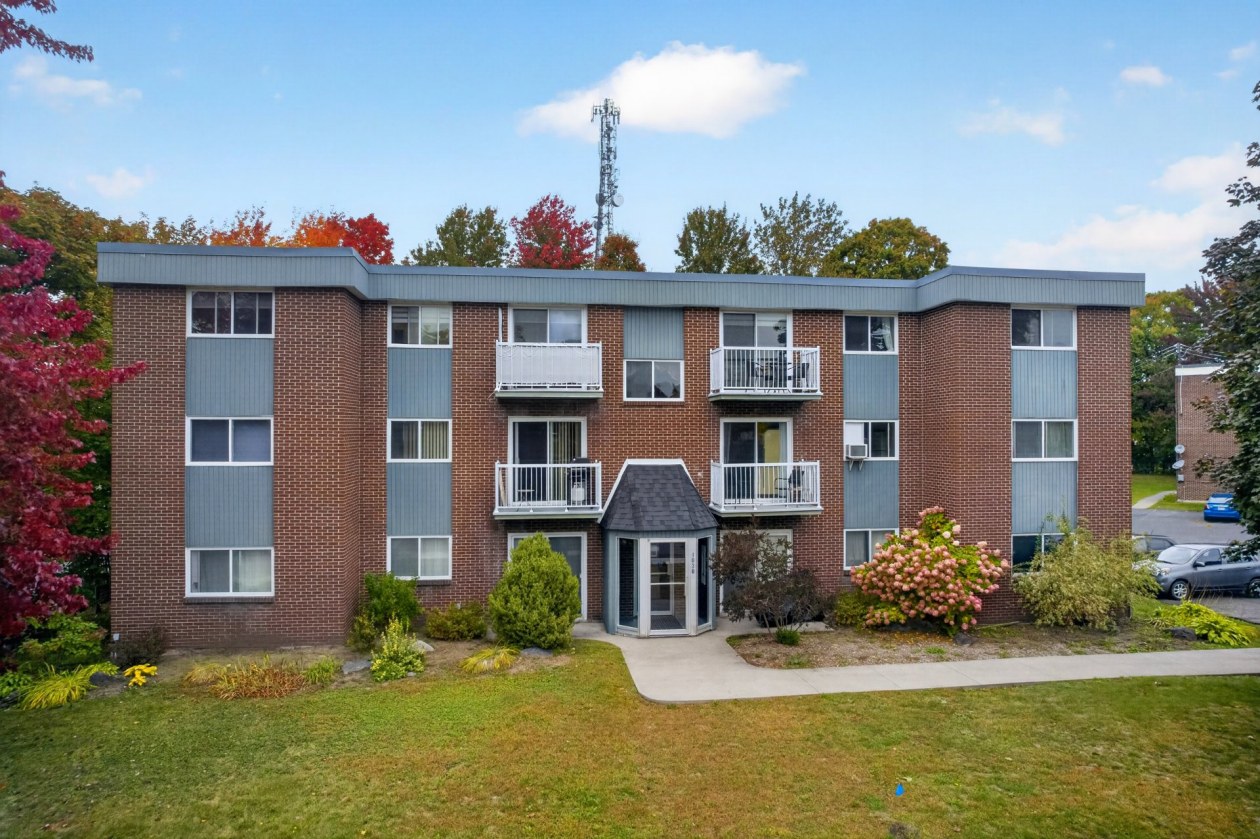 Condo/Apartment$225,0001030, Rue Le Corbusier, Granby 3 bd 1 ba 929 ft²
 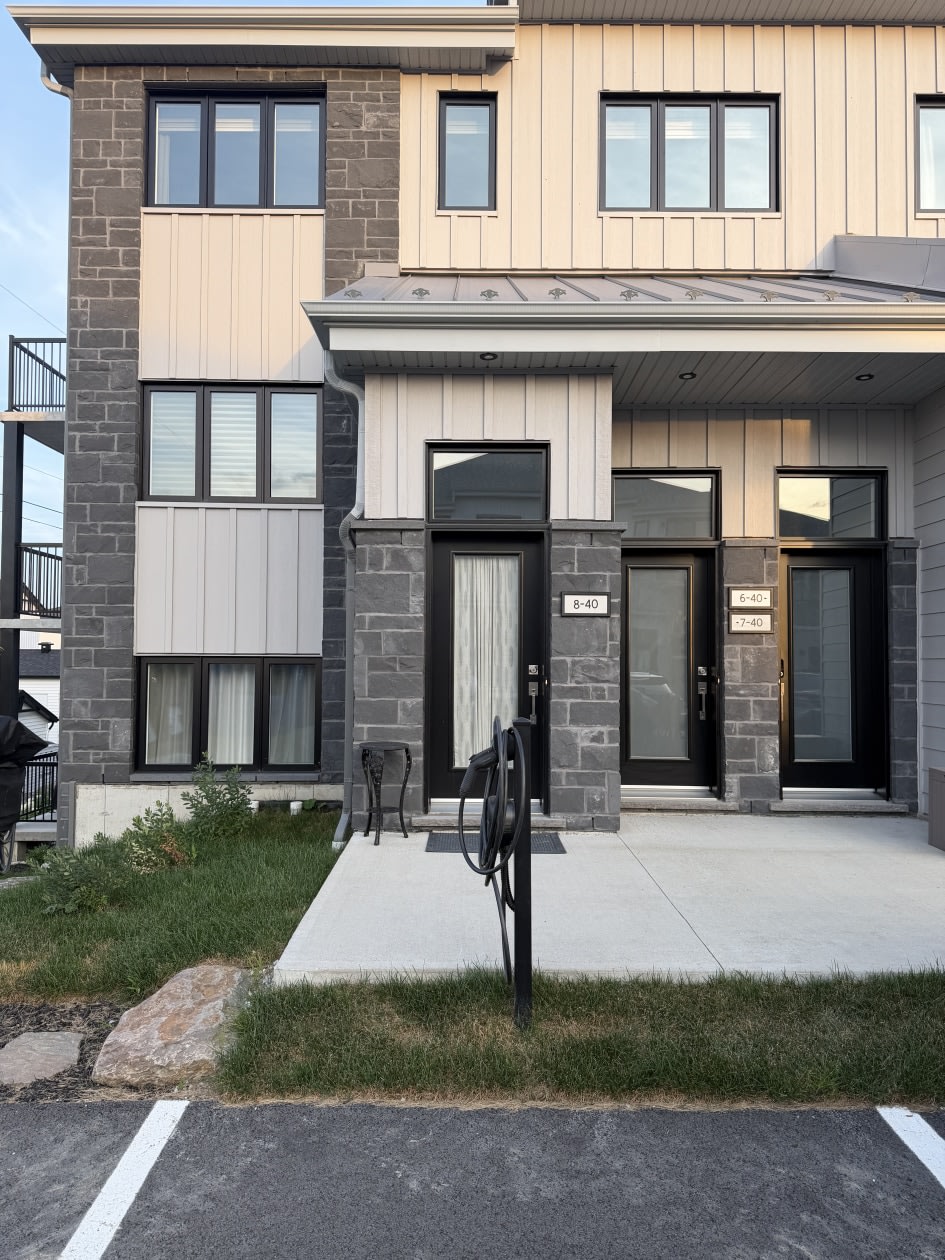 Condo/Apartment$344,90040 Ch De L'horizon, Waterloo 2 bd 1 ba 1,050 ft²
 *Subject to lender approval and applicable mortgage default insurance. Other conditions and restrictions may apply. Rate in effect as of today.