
4554-4556 Rue De La Promenade-des-Soeurs, Québec (Sainte-Foy-Sillery-Cap-Rouge), G1Y 2V5
Features
Room(s)
 18
18 Bedroom(s)
 7
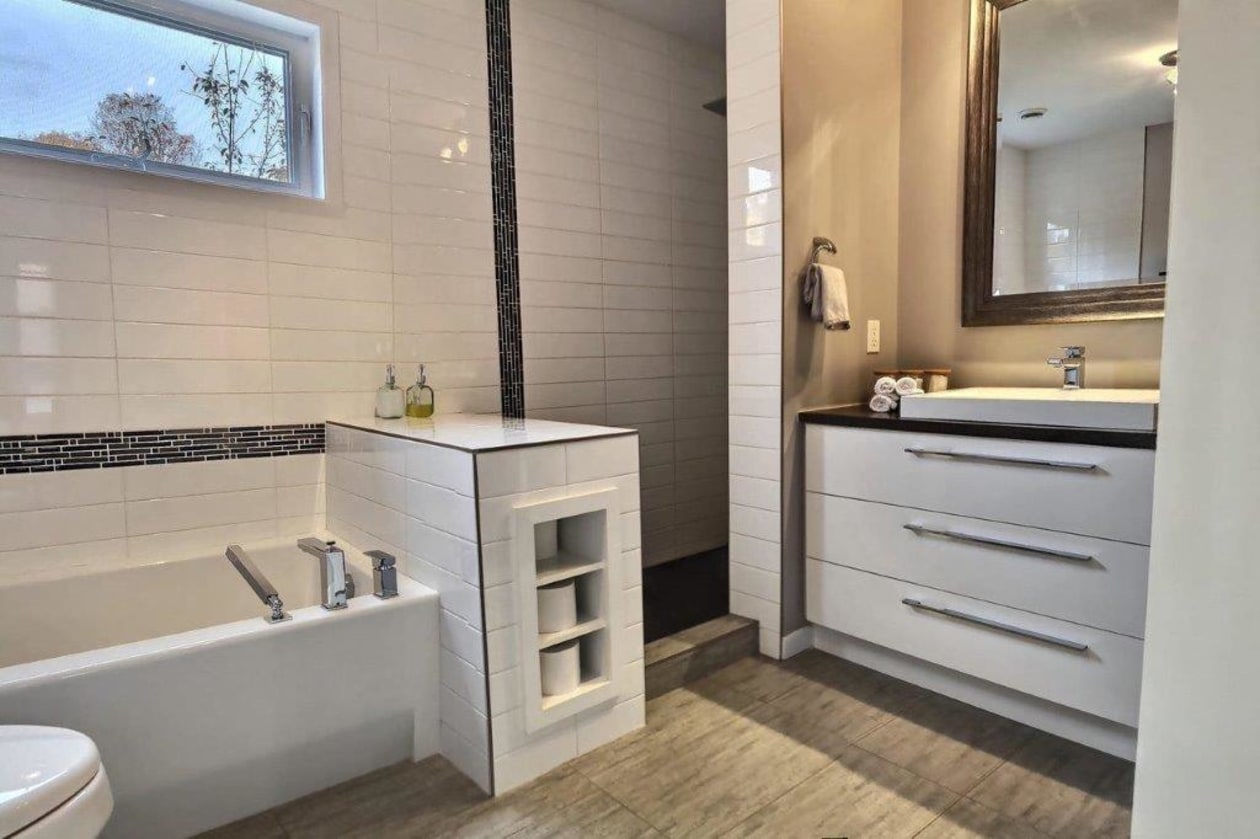
7Bathroom and powder room
 3
3 Living area
 2 194 ft²
 Year of construction
1983
Land area
8 515 ft²
Total number of parking spaces
4
Description
An exceptional multi‑generational home in Cap‑Rouge
Architecture, brightness, privacy and income potential
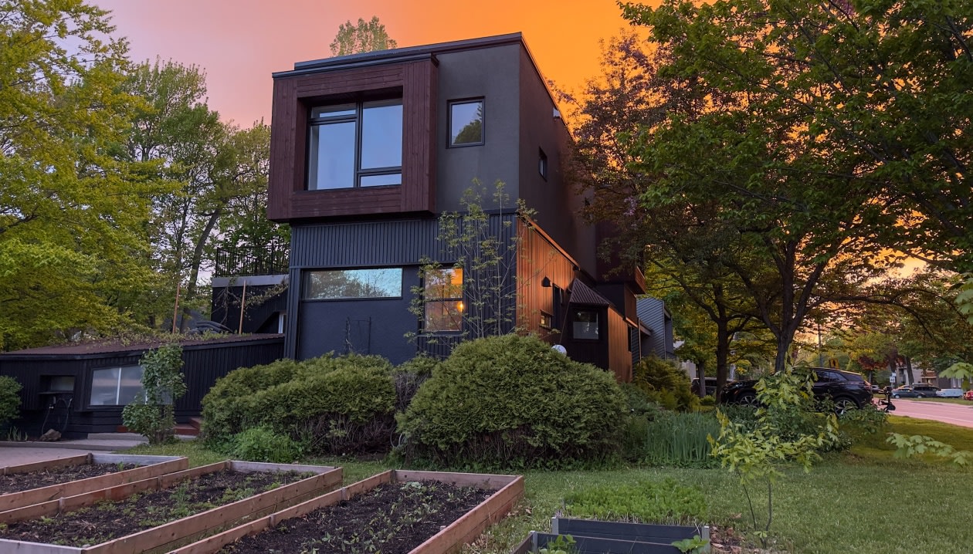
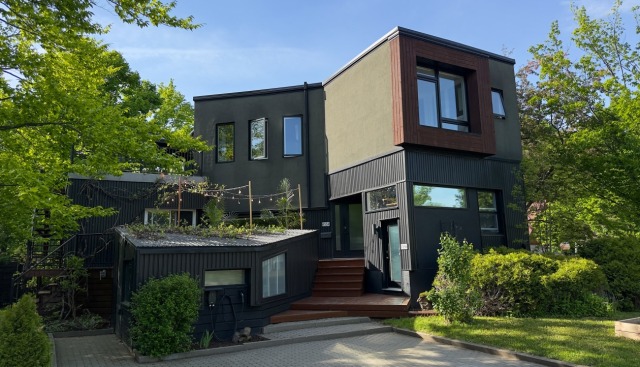
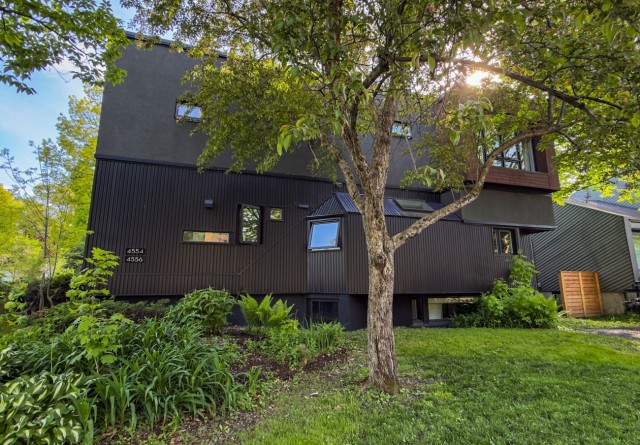
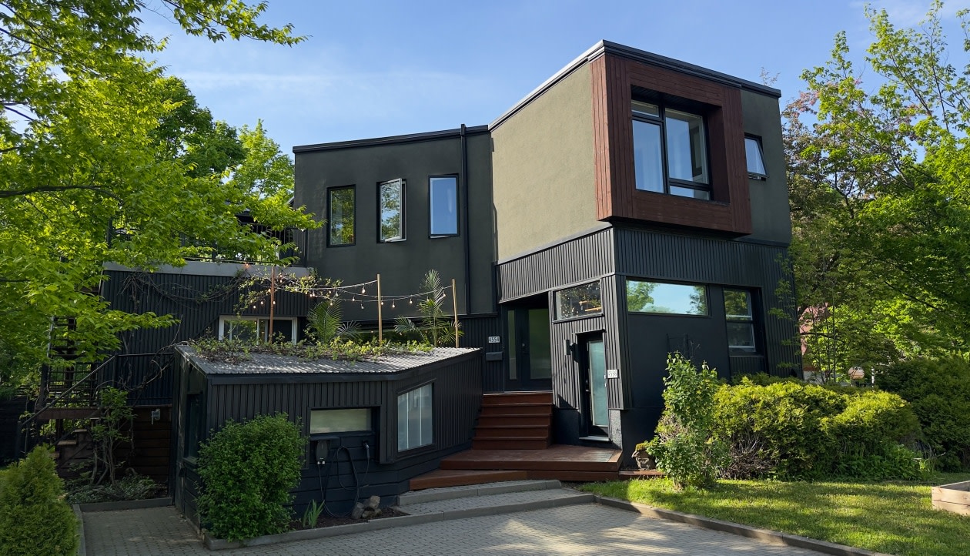
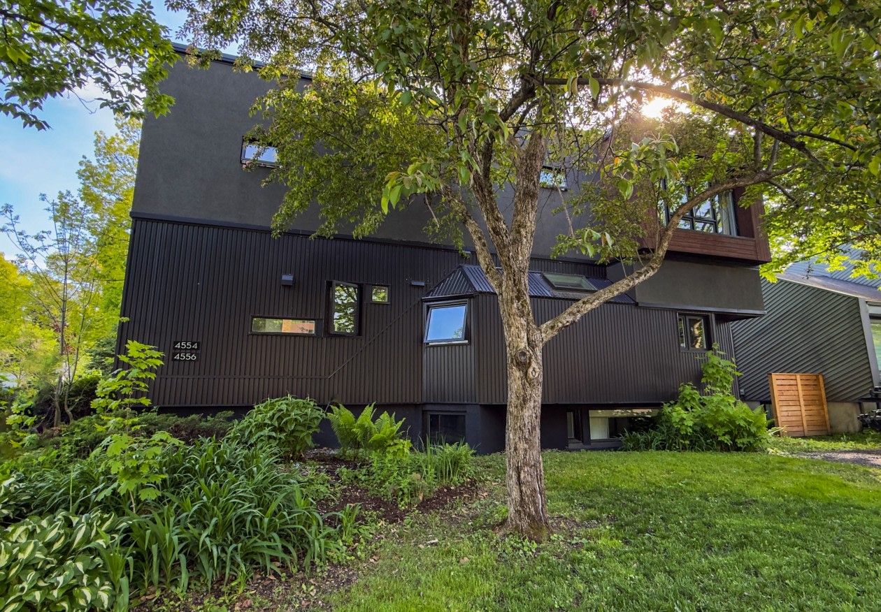
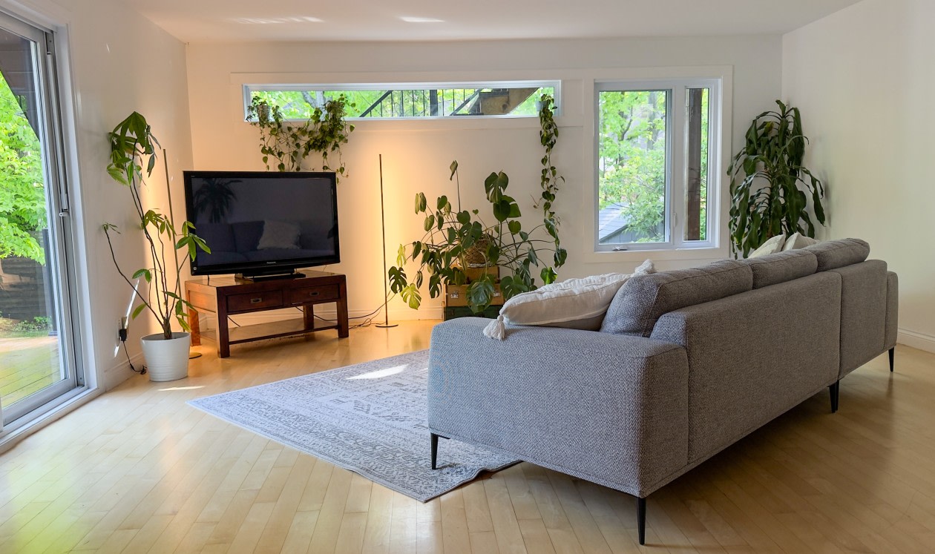
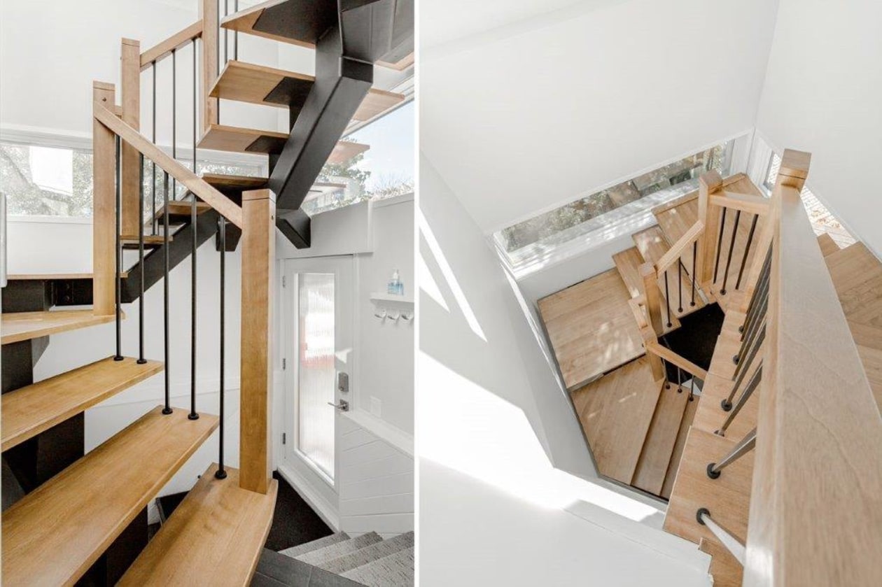
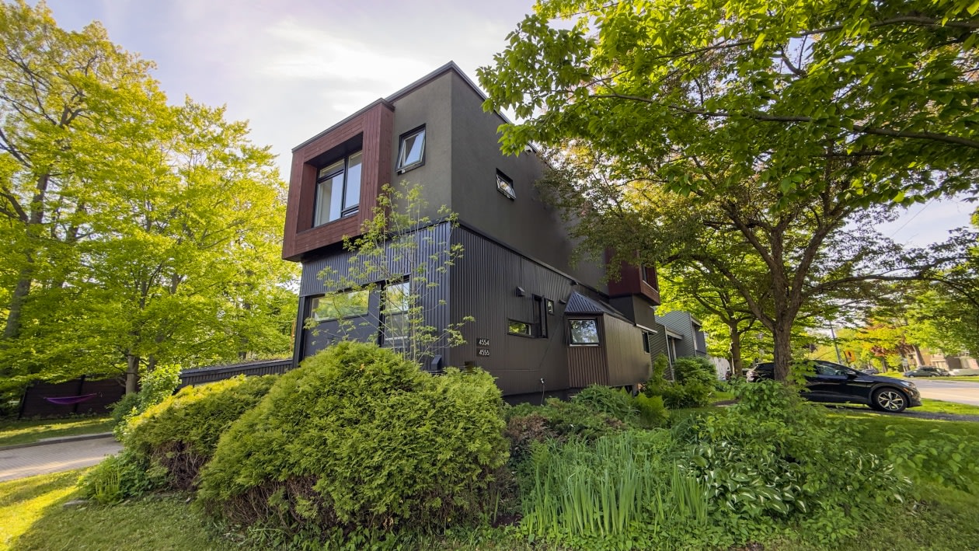
Nestled in one of Quebec City's most sought‑after neighborhoods, this multi‑generational property stands out for its distinctive architecture, abundant natural light and carefully thought‑out design. Originally designed by an architect, it was conceived to maximize natural light, preserve the privacy of its occupants and offer a living environment that is both warm, functional and distinctly unique.
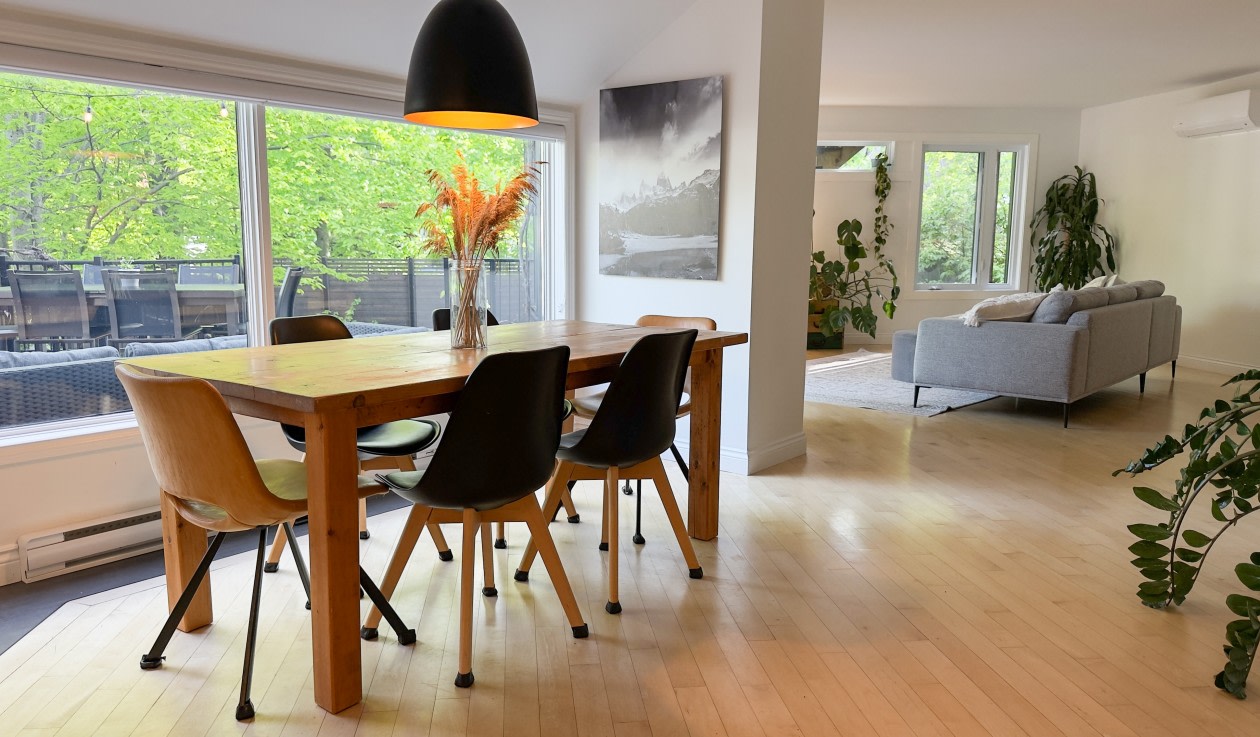
Thanks to its generous windows and strategic placement on the lot, each space benefits from beautiful sunlight throughout the day, with very little overlooking from neighbors.
___________________________________________
Main unit 4554
Main floor and basement
The main unit is spread over two levels and offers:
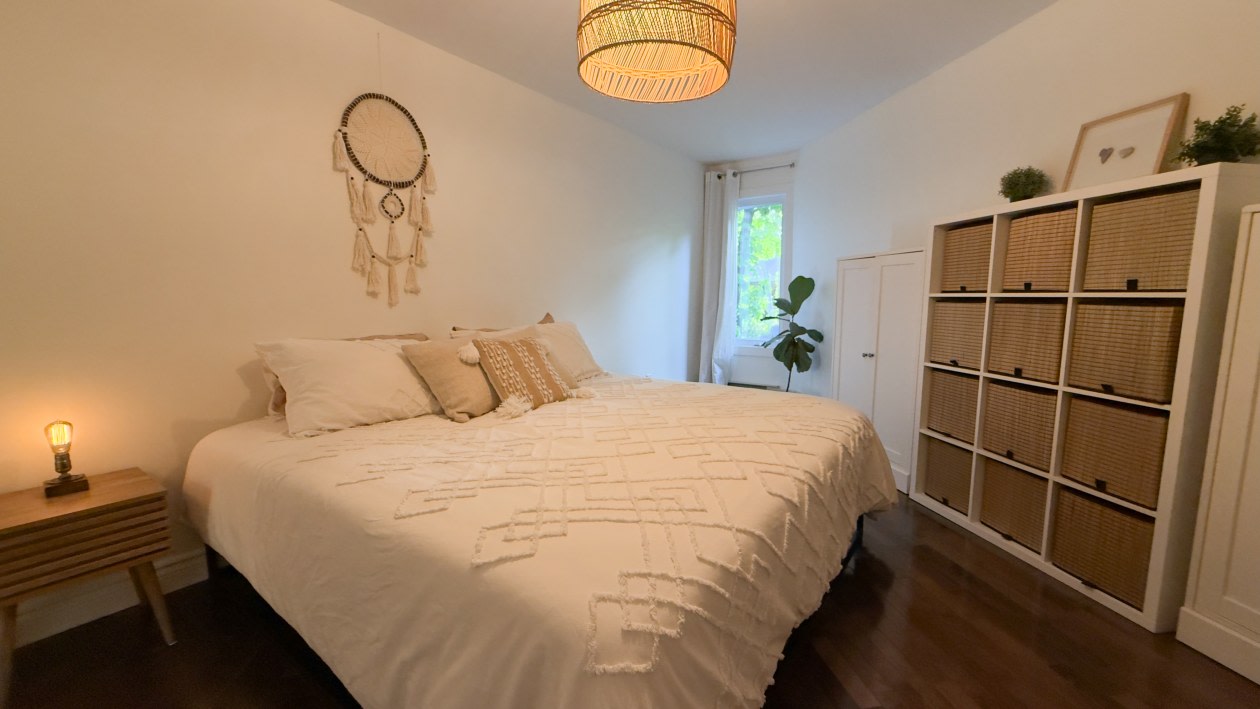
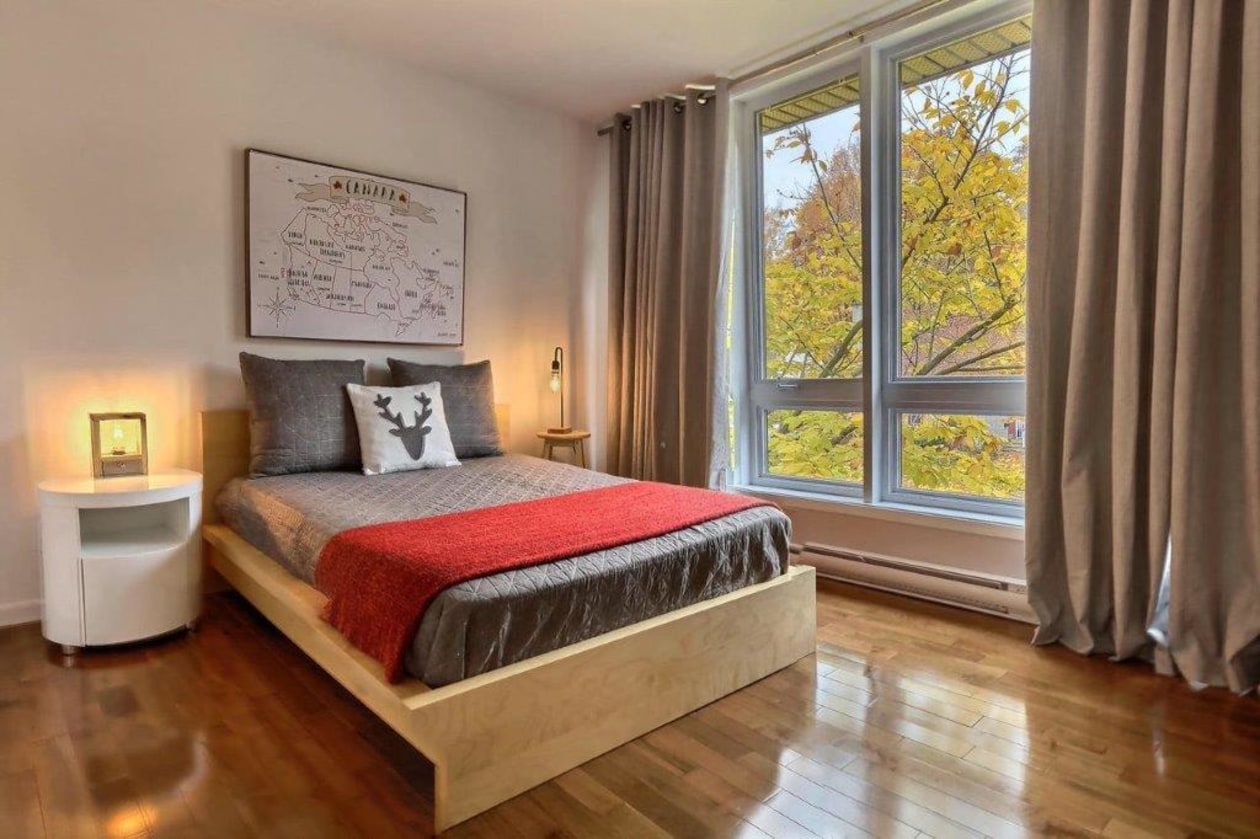
‑5 bedrooms: 2 on the main floor and 3 in the basement;
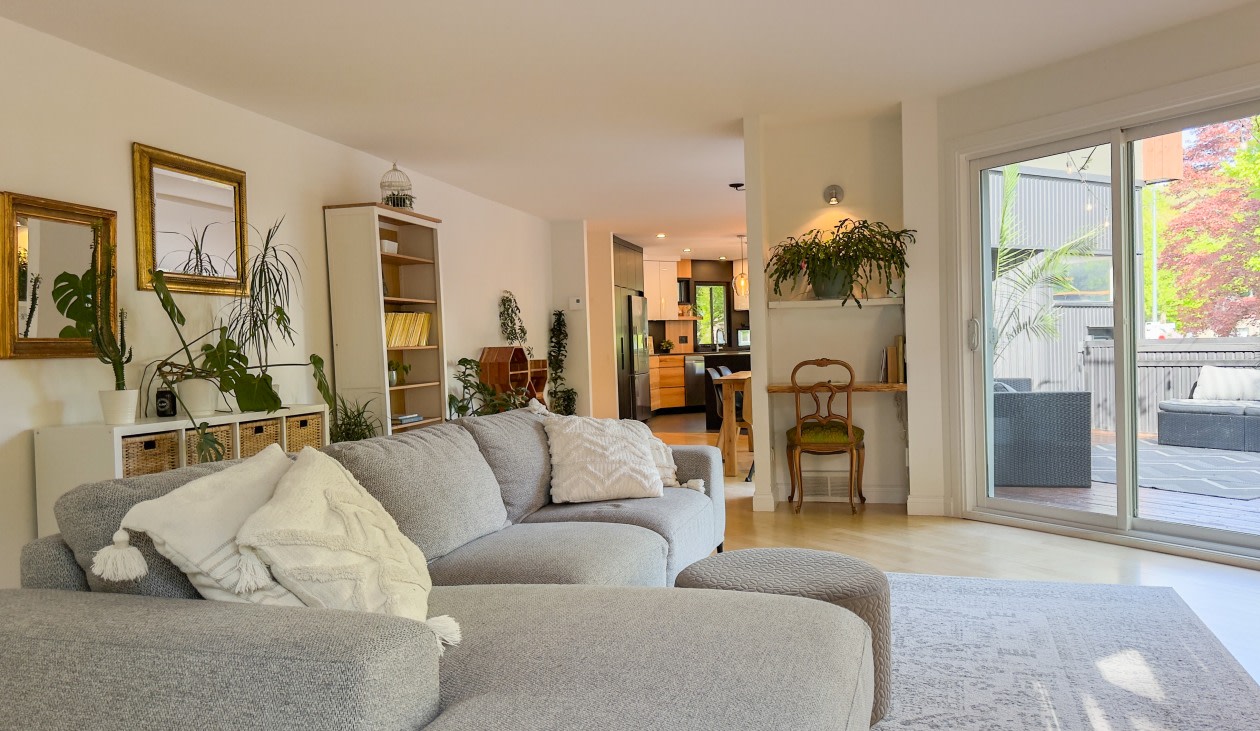
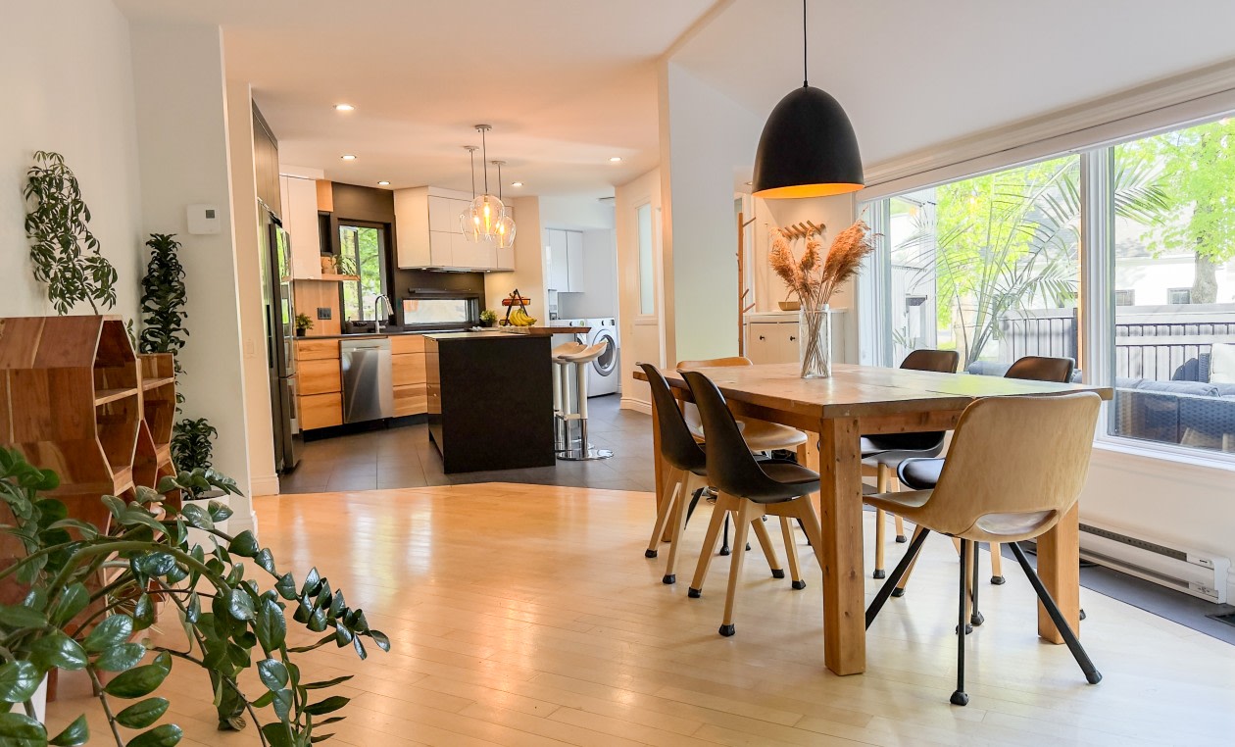
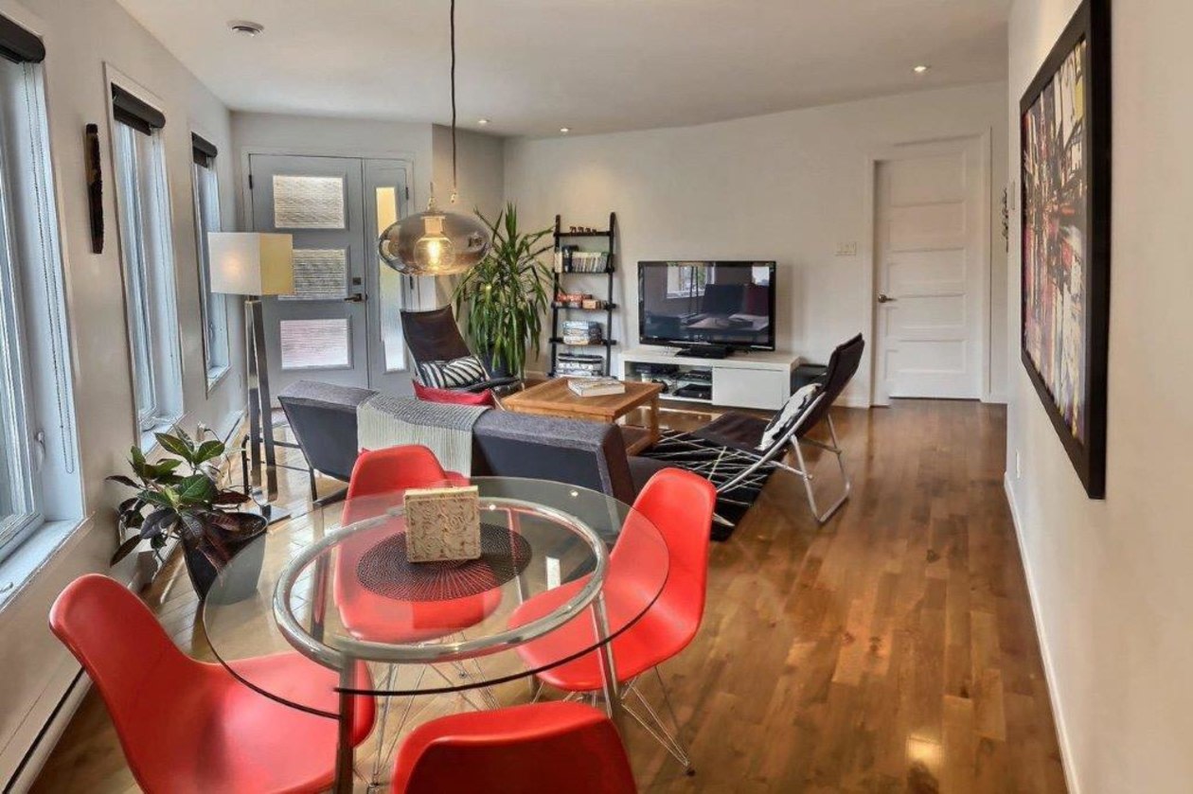
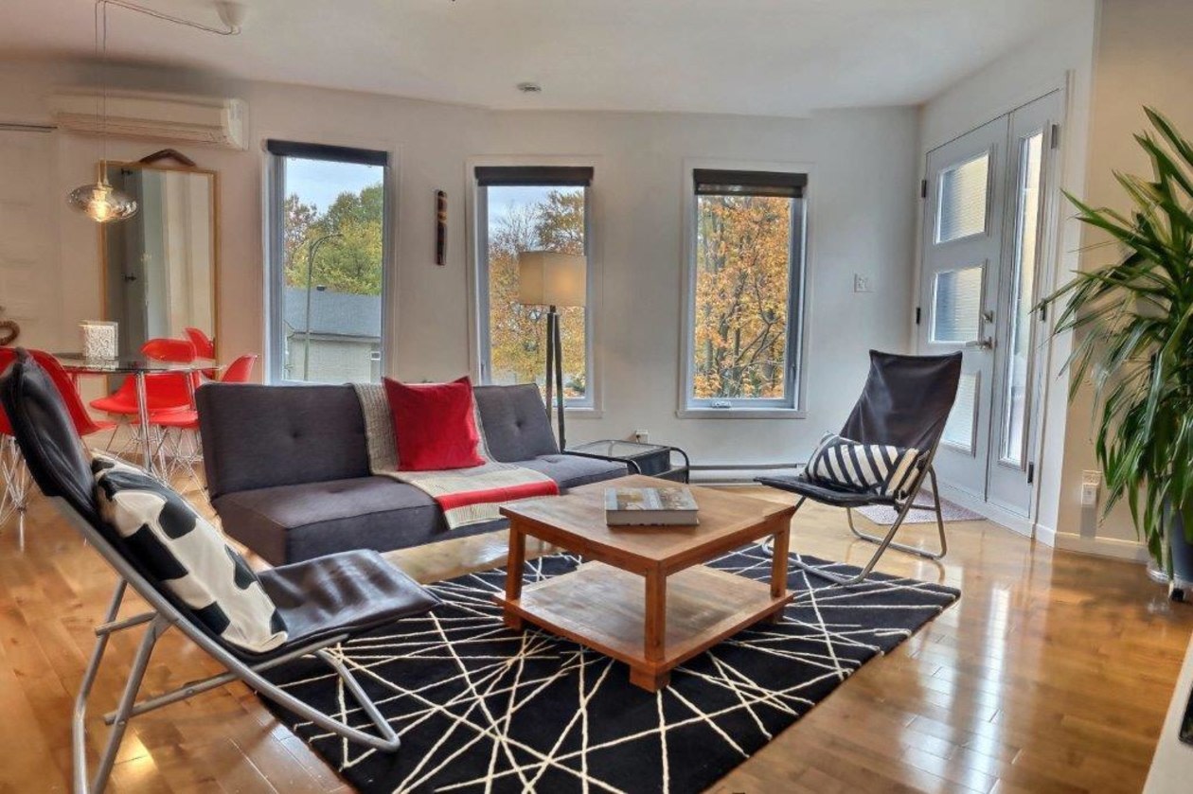
‑Vast open‑concept living spaces;
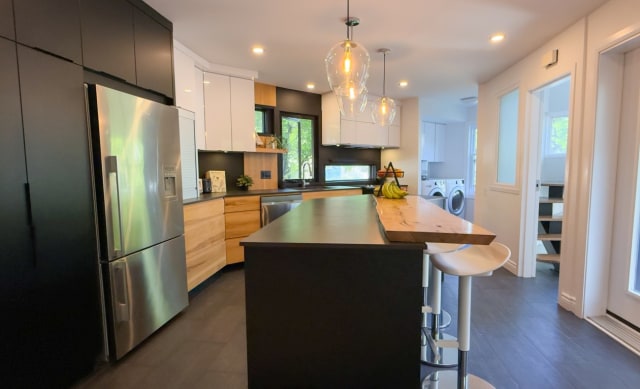
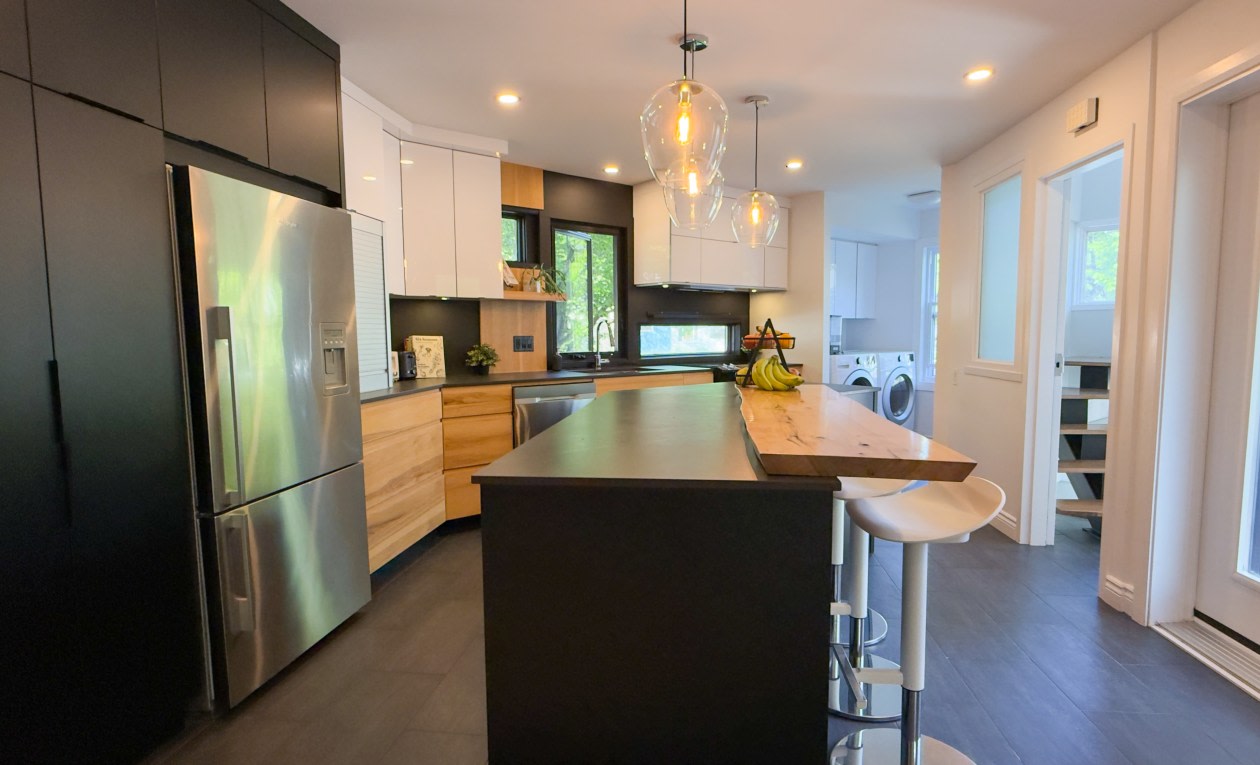
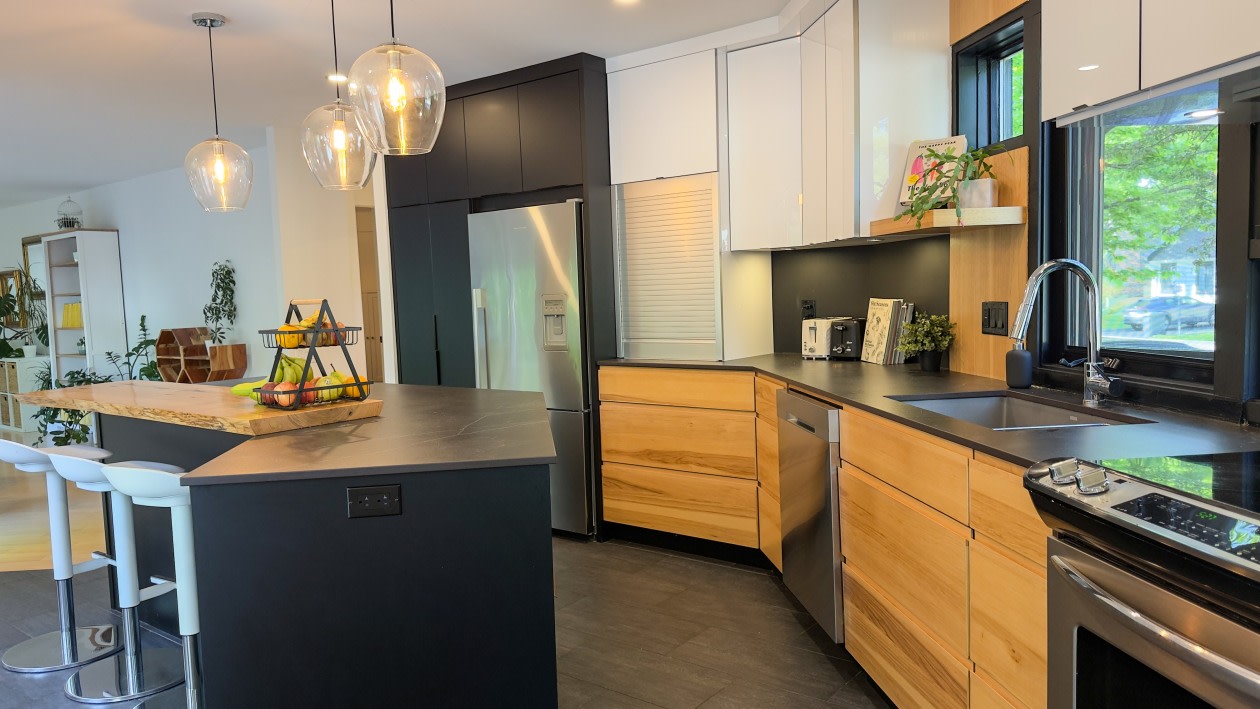
‑A kitchen designed by a kitchen designer, combining aesthetics, functionality and quality craftsmanship;
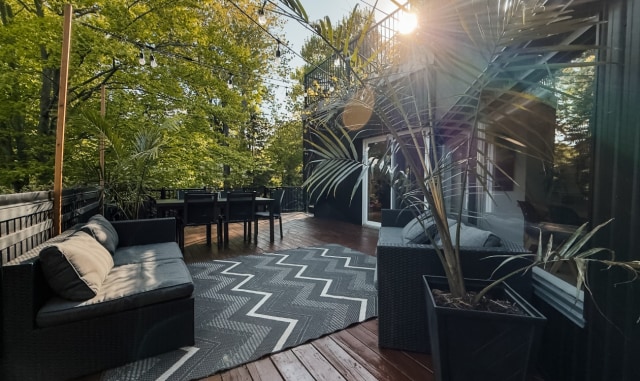
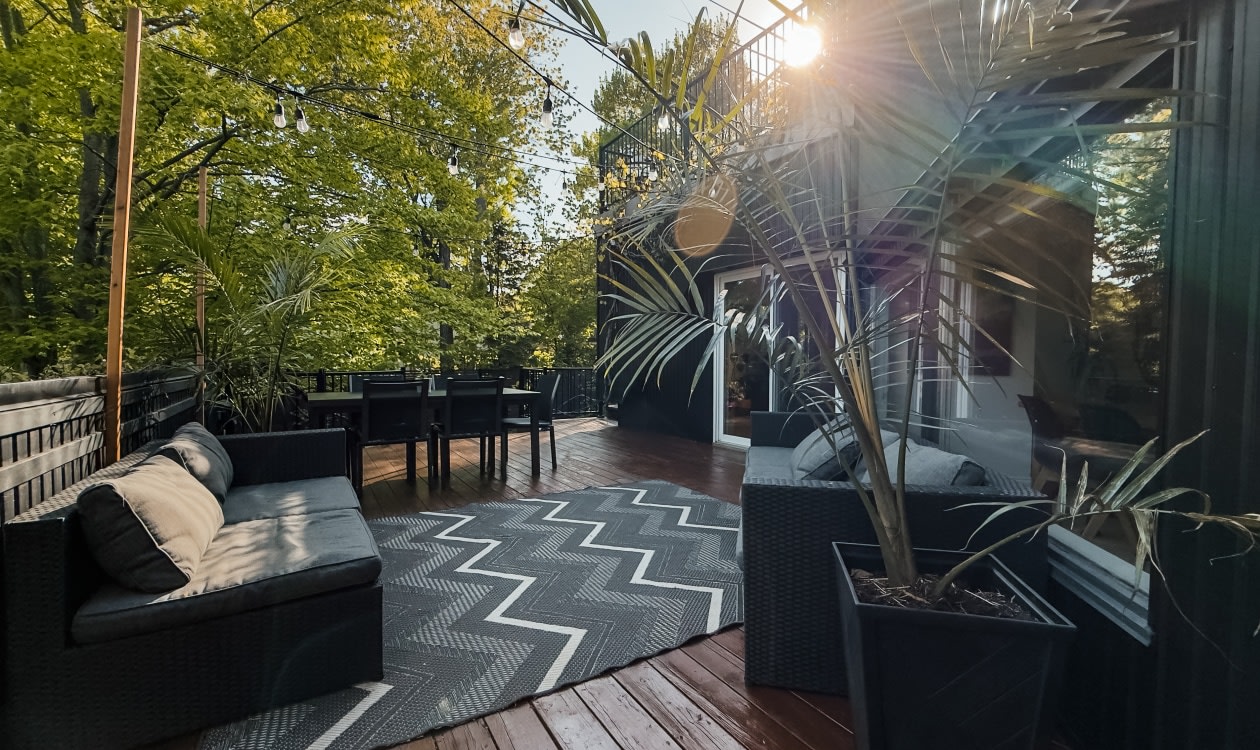
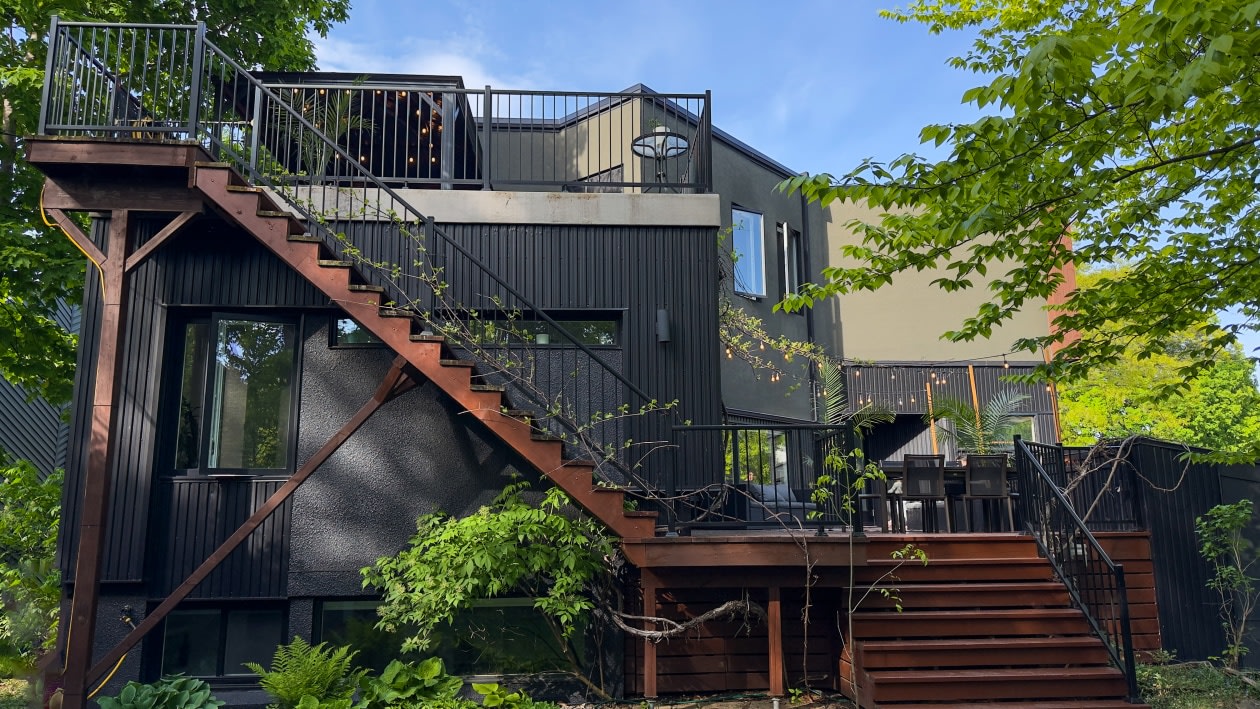
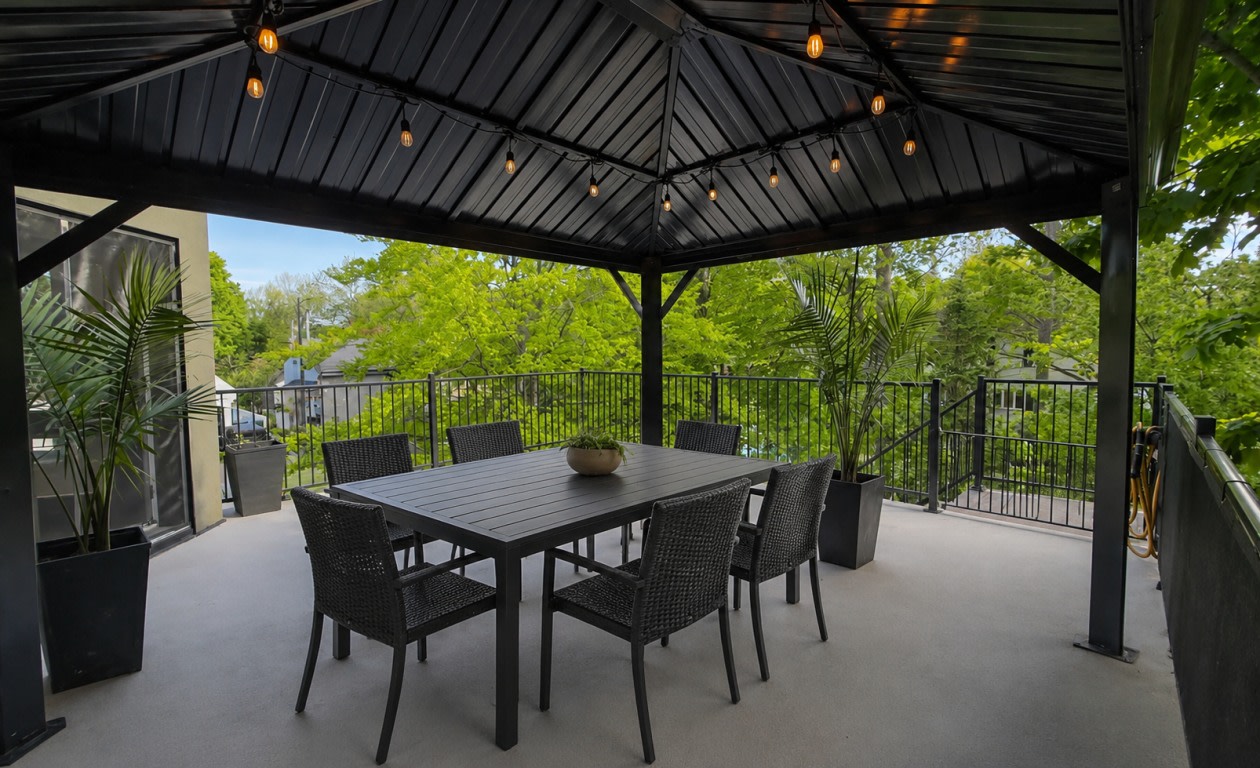
‑A huge private balcony;
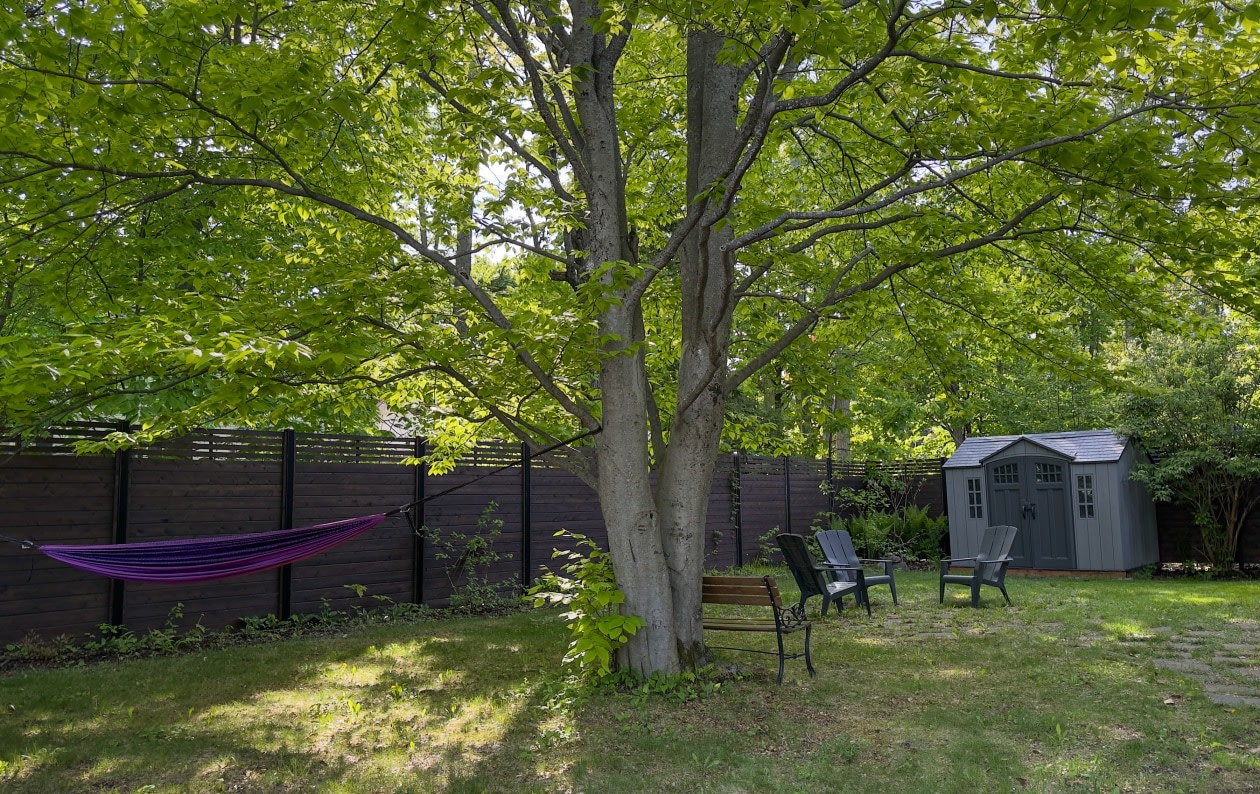
‑Access to an intimate backyard surrounded by mature trees.
‑Every detail has been designed to create a comfortable, welcoming living environment perfectly suited to a family's needs.
__________________________________________
Multi‑generational unit 4556
Stunning independent 4½ on the second floor
On the second floor is an elegant, fully independent 4½ unit, offering an ideal configuration for a family member, a blended family or rental income.
This unit includes:
‑2 bedrooms;
‑A separate main entrance door;
‑Interior access allowing the two units to be connected as needed;
‑A huge private balcony;
‑Excellent insulation and soundproofing between the two units;
‑Income potential of approximately $2,000 per month.
Both units will be available to the buyer, offering great flexibility from the time of possession.
A rare property on the market!
The significant renovations carried out over the years give this home a contemporary and timeless architectural signature. The quality of insulation and soundproofing between the two units ensures comfort, privacy and peace of mind for each occupant.
The property also includes:
‑4 to 6 parking spaces distributed across 2 separate parking areas, one in front and one on the side (depending on vehicle size);
‑Two huge private balconies, one for each unit;
‑An intimate and sunny backyard;
‑A peaceful environment bordered by mature trees;
‑A highly sought‑after family neighborhood.
An extraordinary property that redefines multi‑generational home standards!
A sought‑after family neighborhood!
Within a short walk you'll find the elementary school, library, tennis courts, parks and splash pads. The neighboring golf course transforms into beautiful cross‑country ski trails during winter.
A warm, convenient and family‑friendly living environment where it's great to settle for many years!
Important information:
‑Flexible possession, not before August 15, 2026.
Mortgage payment calculator
Monthly payment$5,758
- Down payment$59,7503.3%
- Amount borrowed$1,135,25063.5%
- Total interest$592,21533.1%
Estimate only. Subject to lender approval and applicable mortgage insurance.
On the map
 Need insurance?
Similar properties
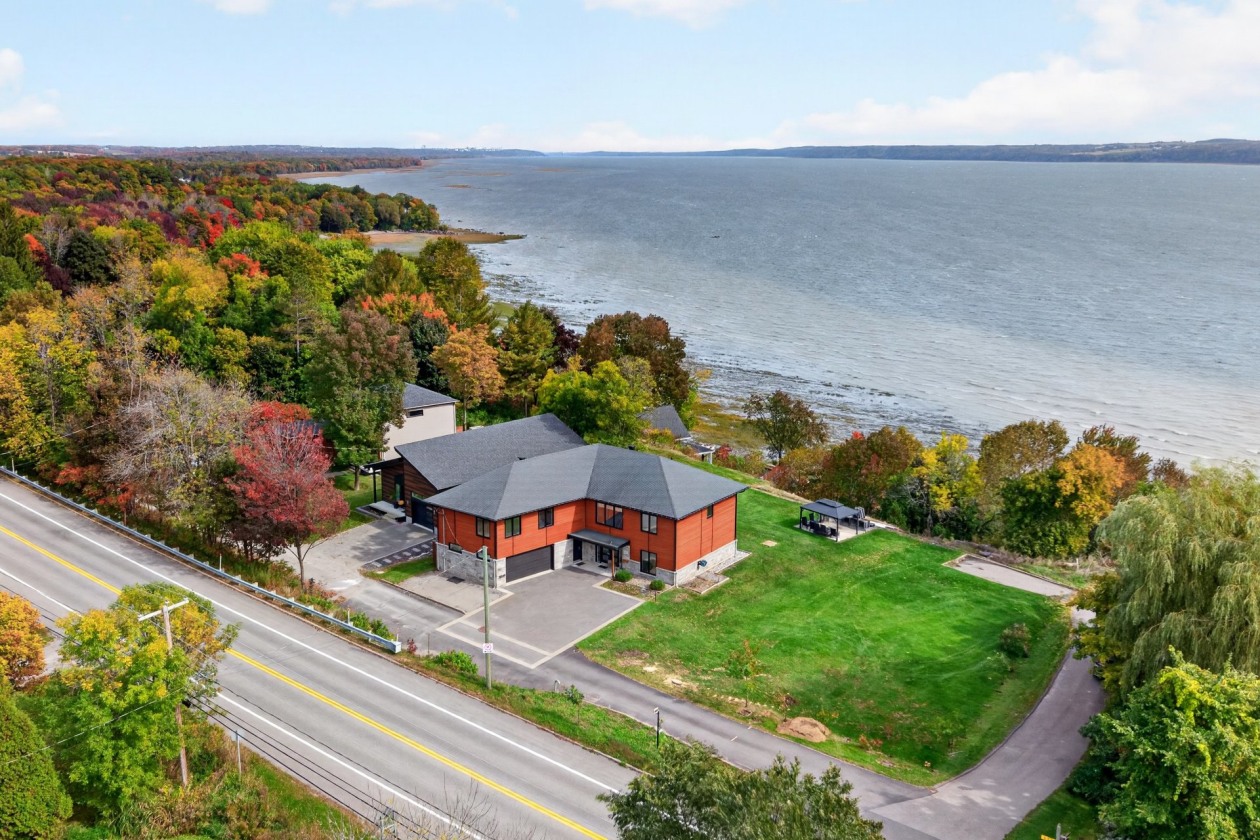 Single-family$1,250,000401, Route 138, Neuville 3 bd 2 ba 3,556 ft²
 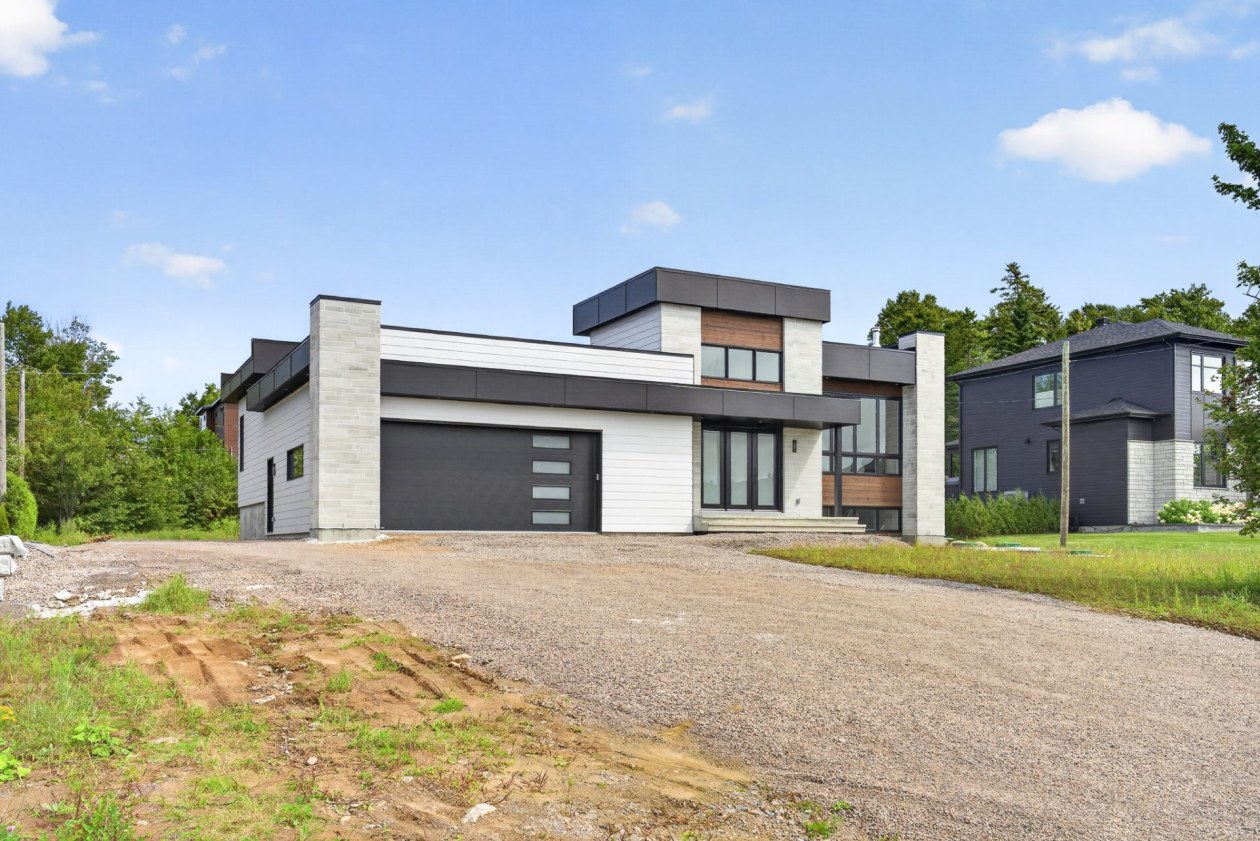 Single-family$1,199,000 + TX195, Rue Griffin, Shannon 4 bd 2 ba 0 ft²
 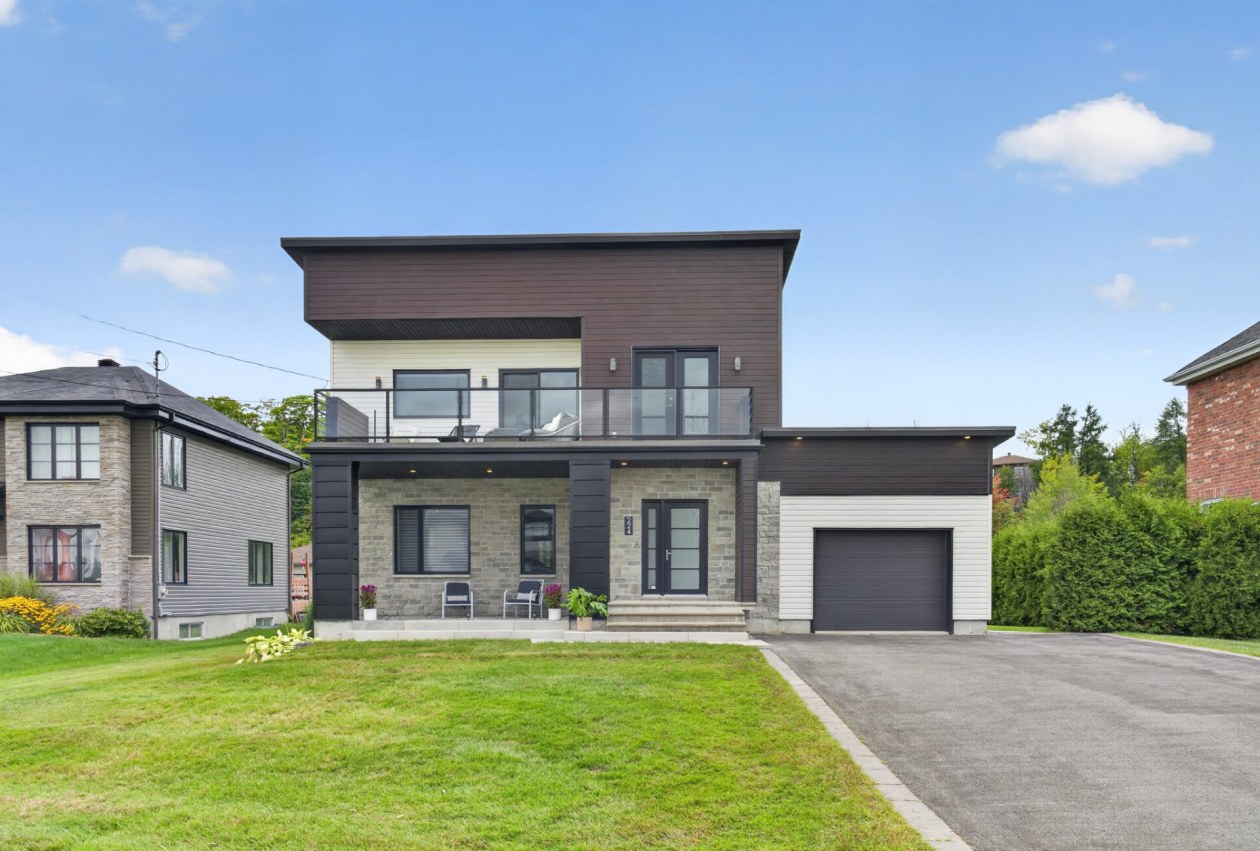 Single-family$929,000224, Rue des Berges, Neuville 4 bd 2 ba 0 ft²
 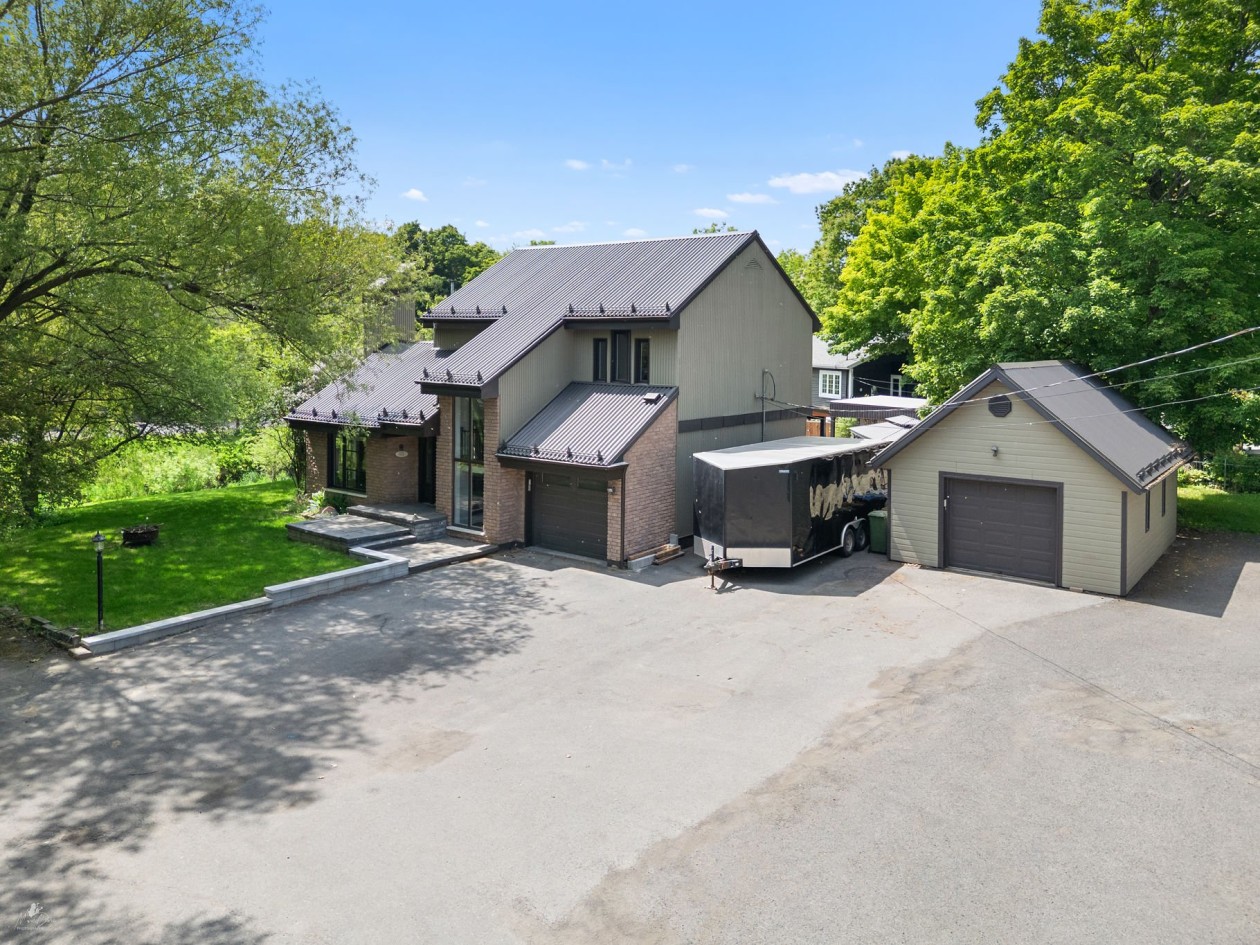 Single-family$899,000368, Rue du Coursier, Lévis (Desjardins) 5 bd 2 ba 0 ft²
 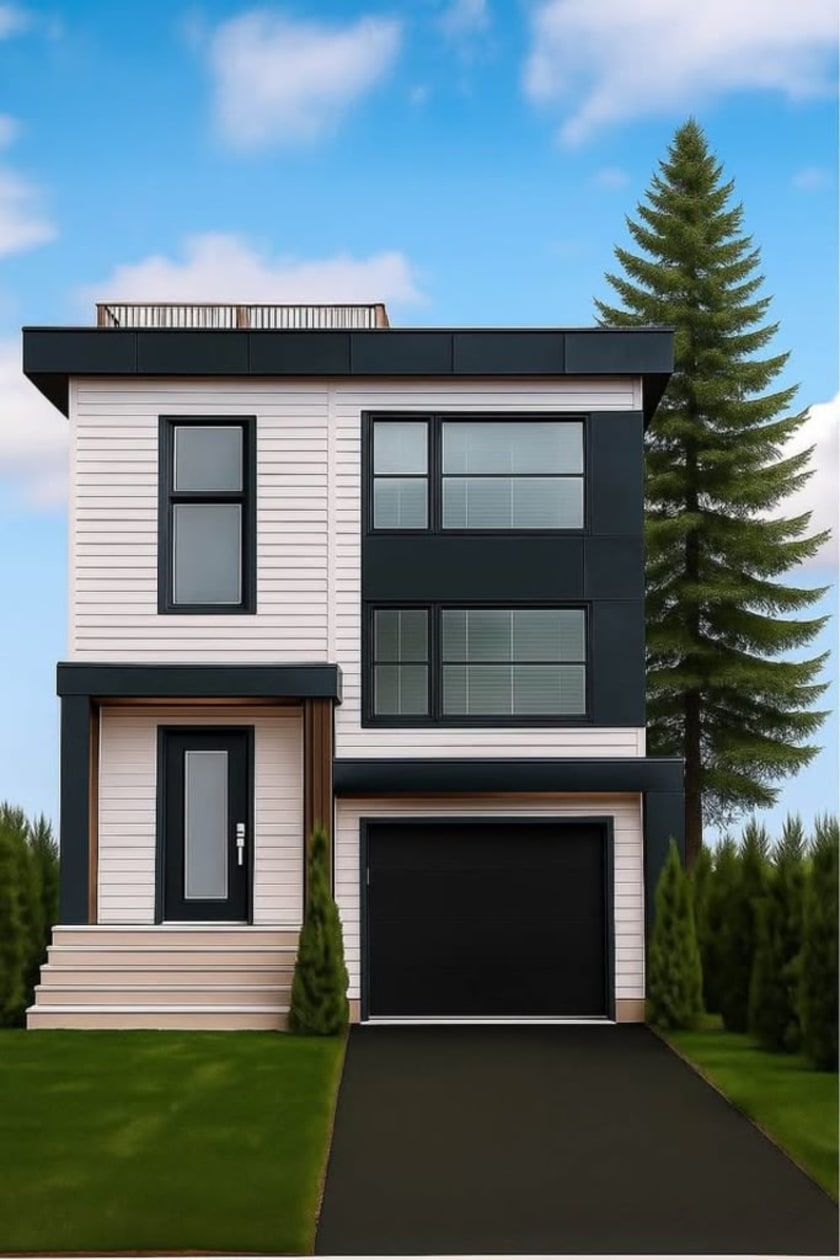 Single-family$995,0004320 Rue Doré, Québec 3 bd 3 ba 1,600 ft²
 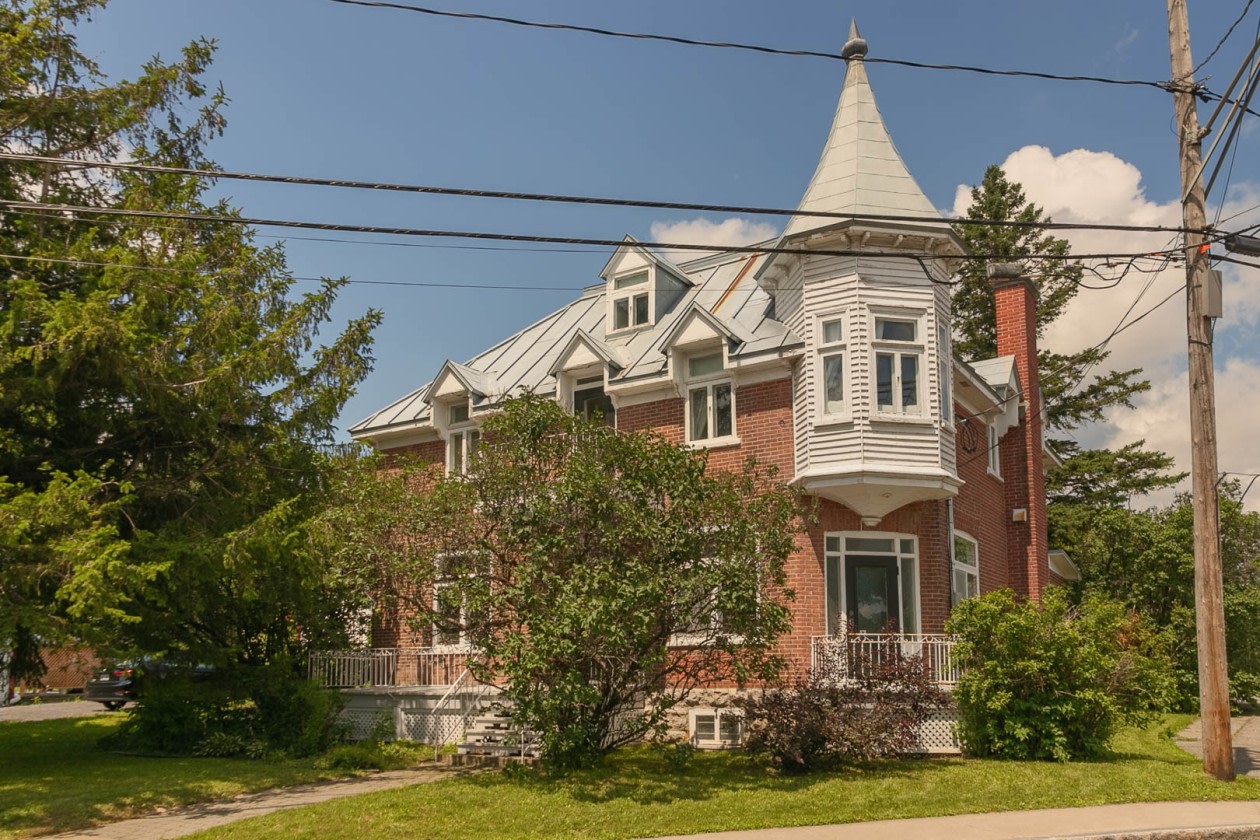 Single-family$975,0001217 Av Royale, Québec 8 bd 4 ba 4,800 ft²
 *Subject to lender approval and applicable mortgage default insurance. Other conditions and restrictions may apply. Rate in effect as of today.