
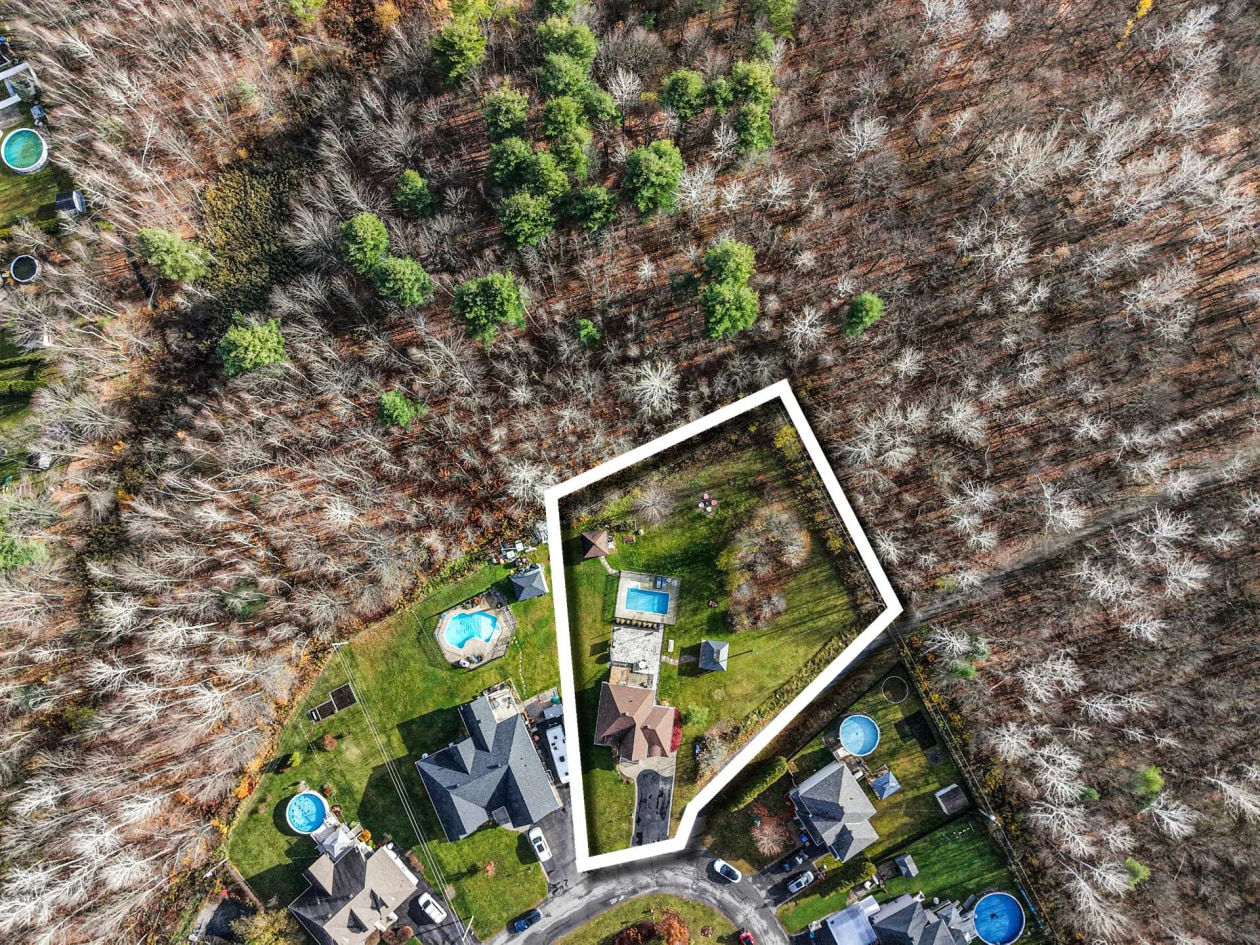
Features
Room(s)
 16
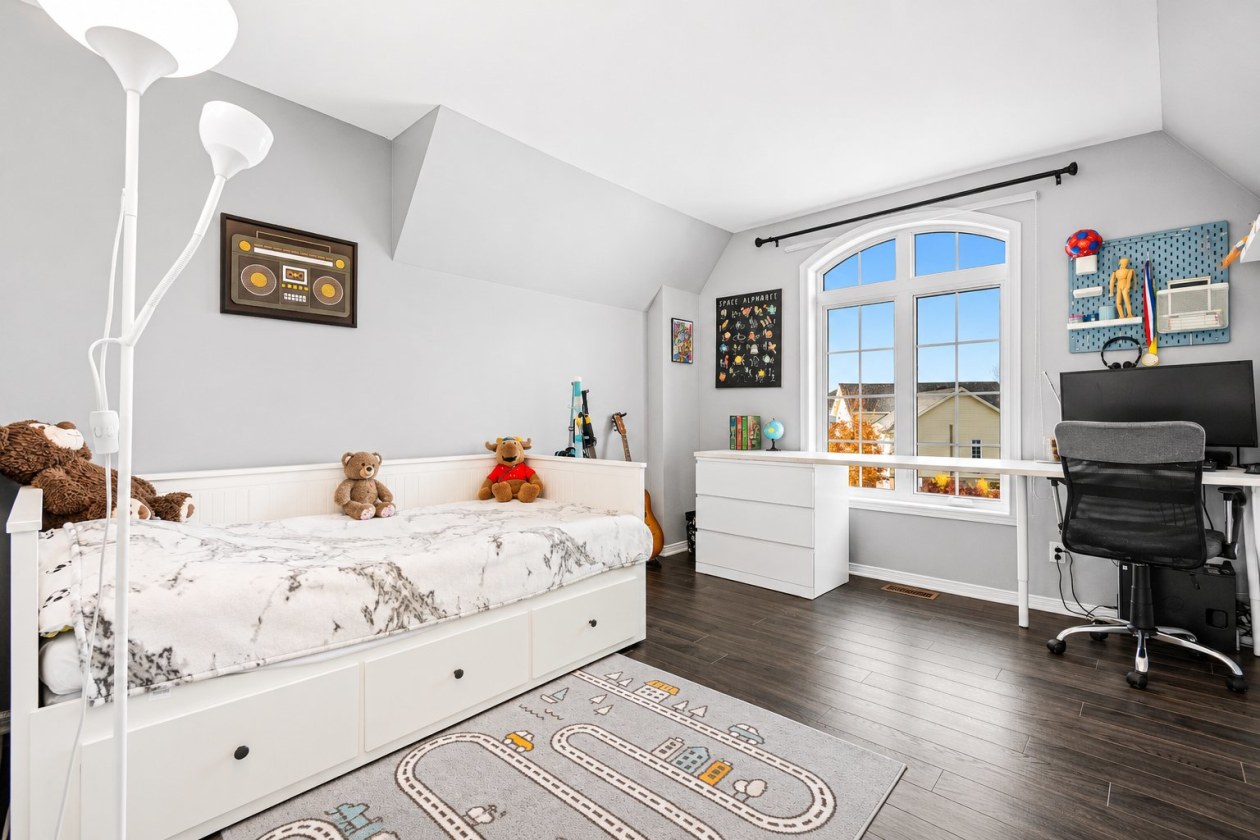
Bedroom(s)
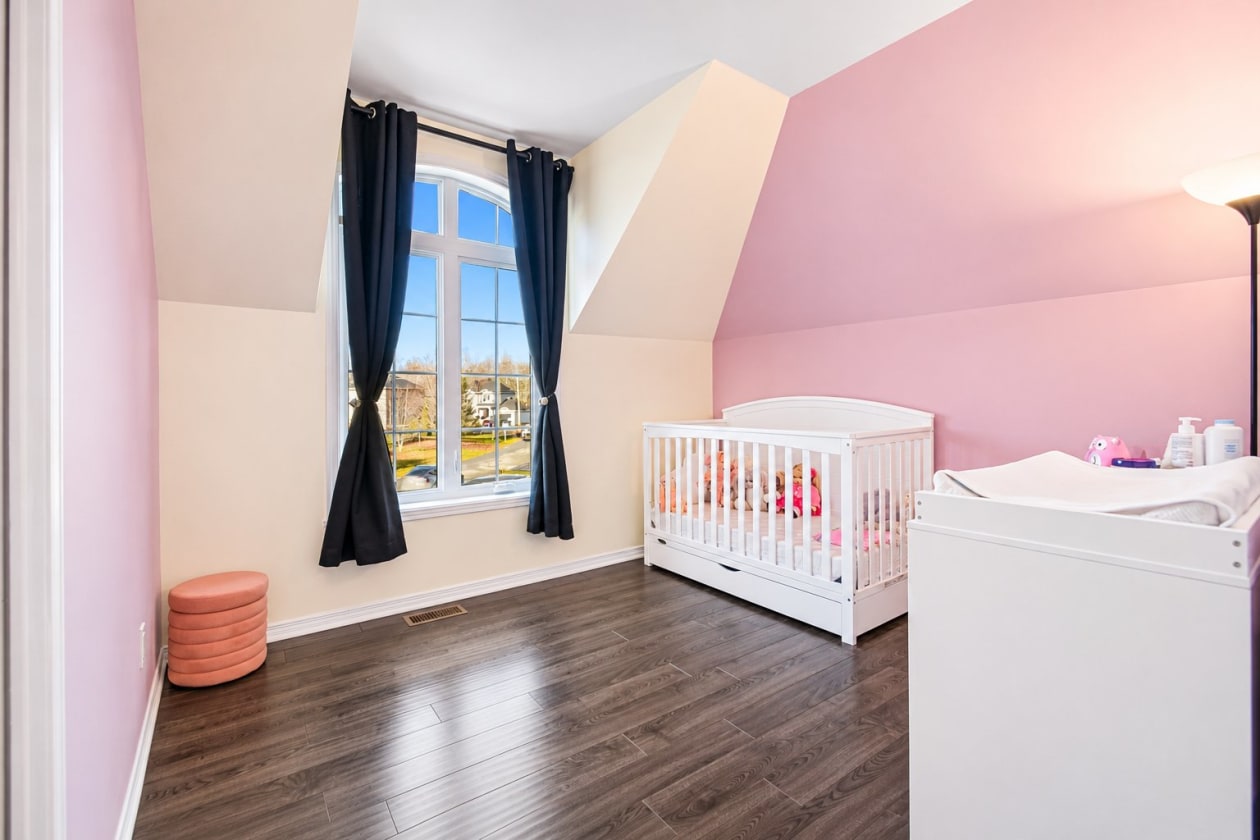
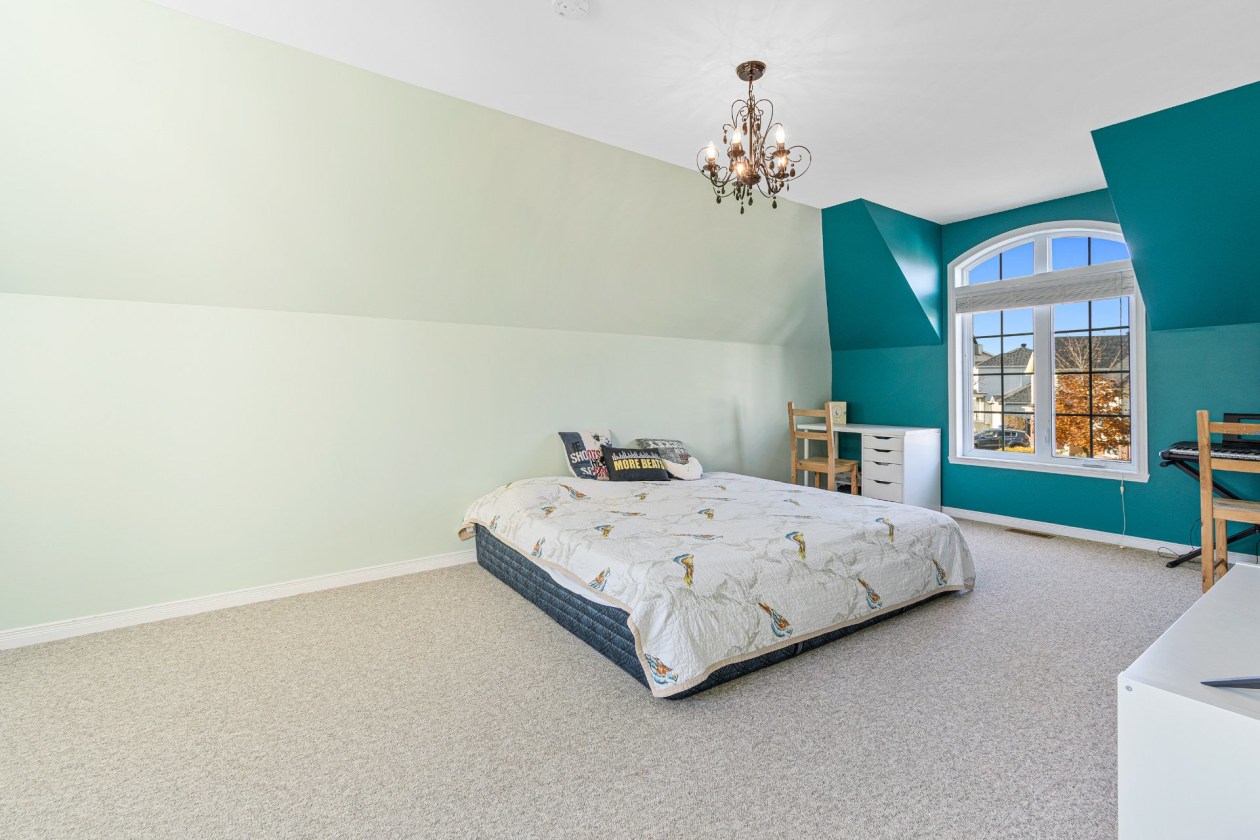
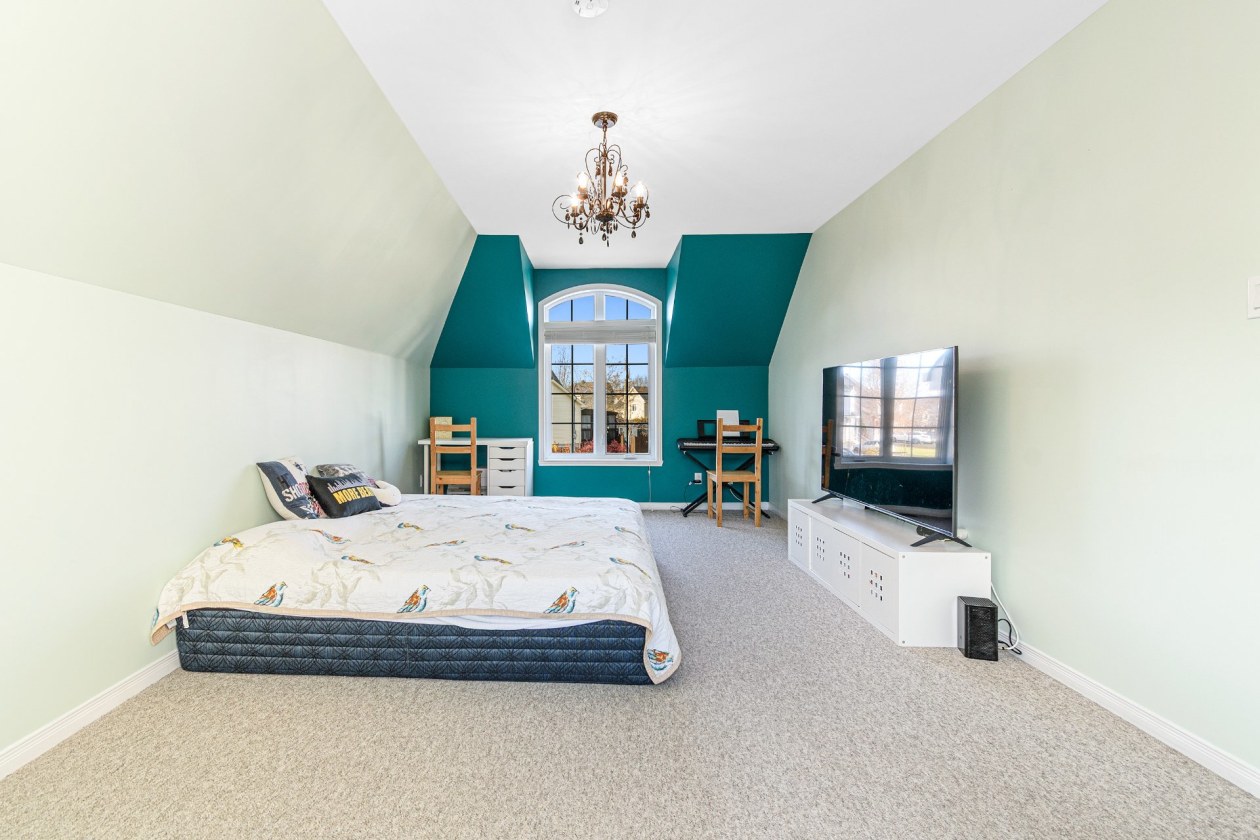
 4
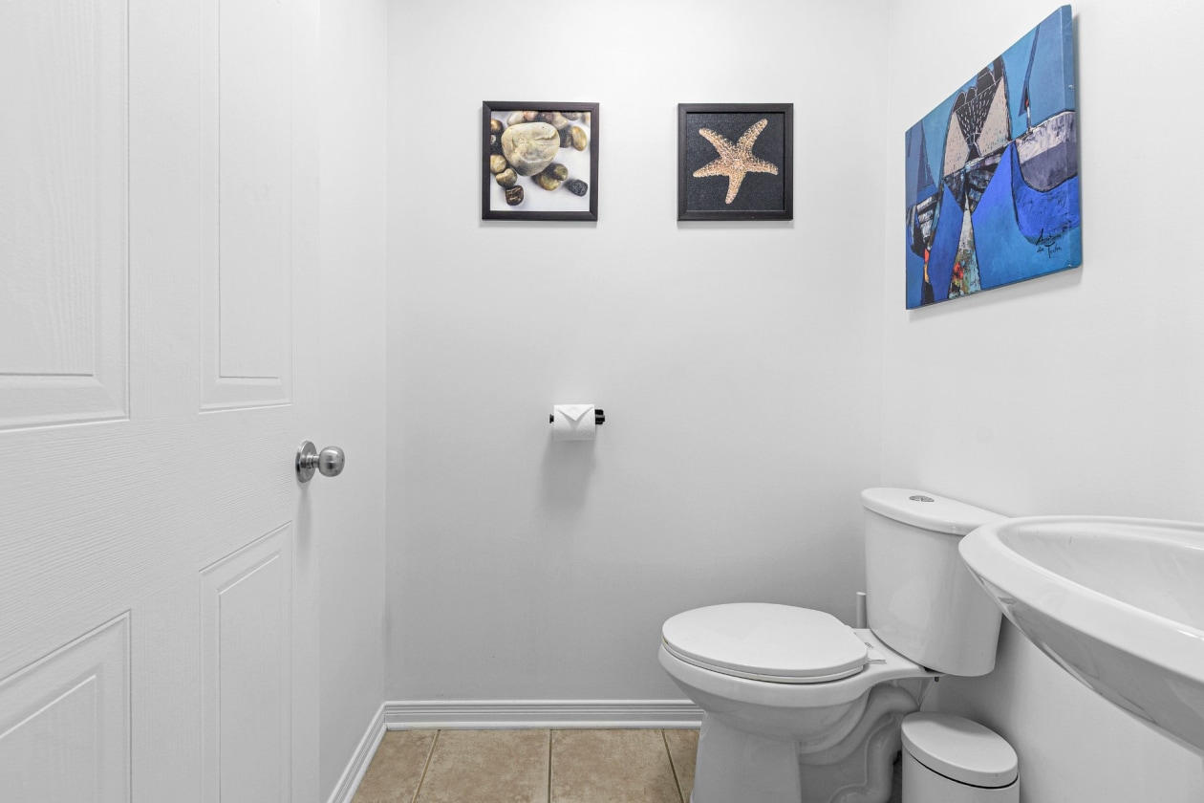
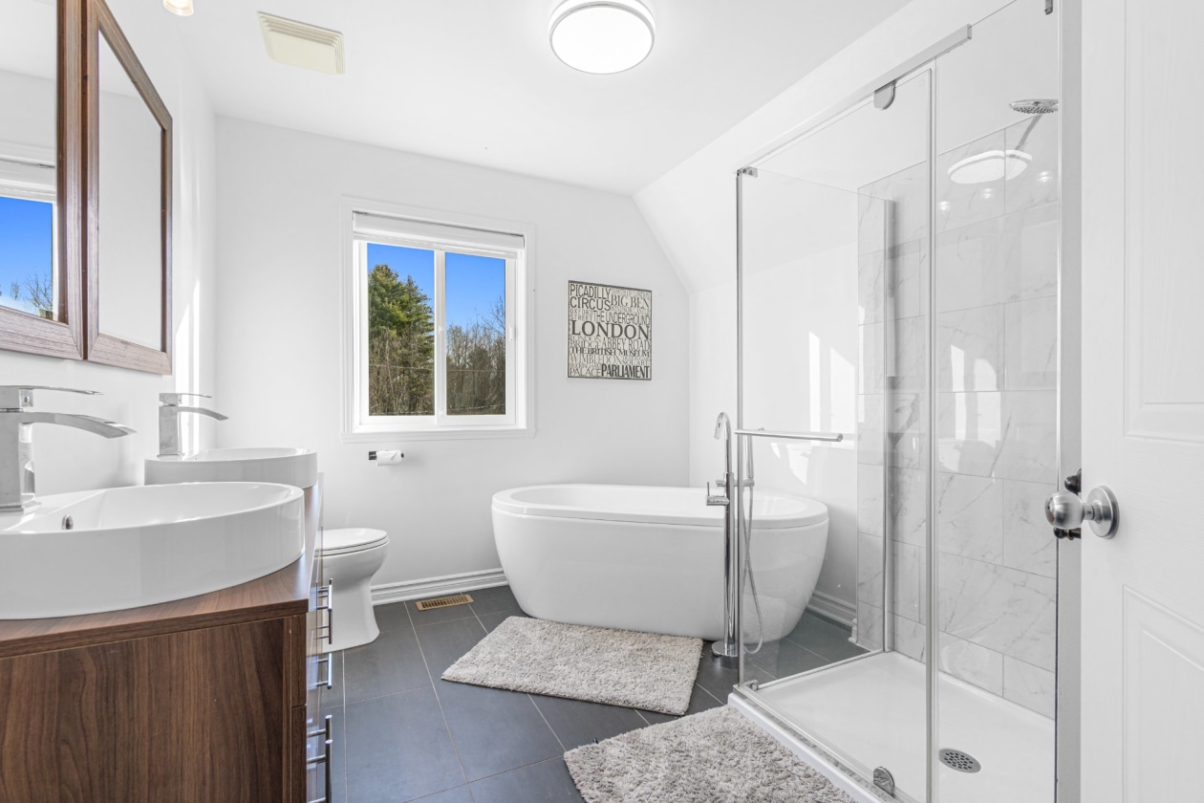
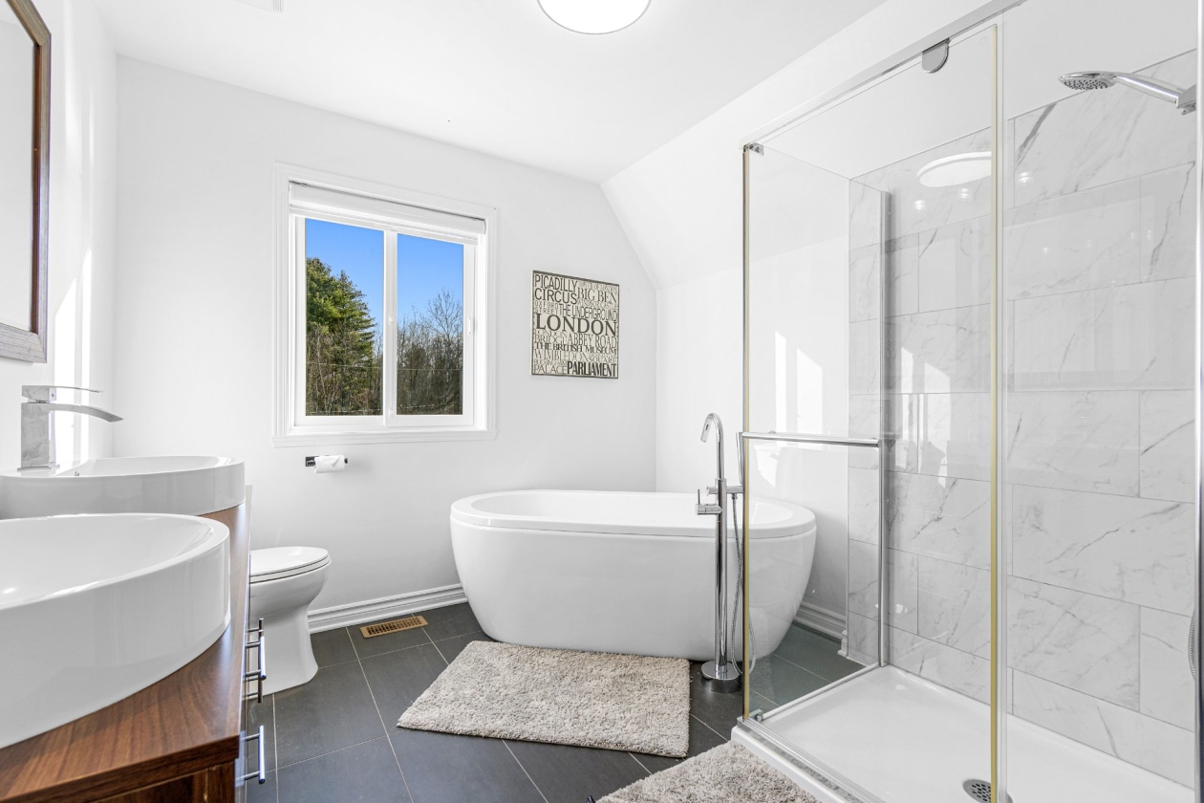
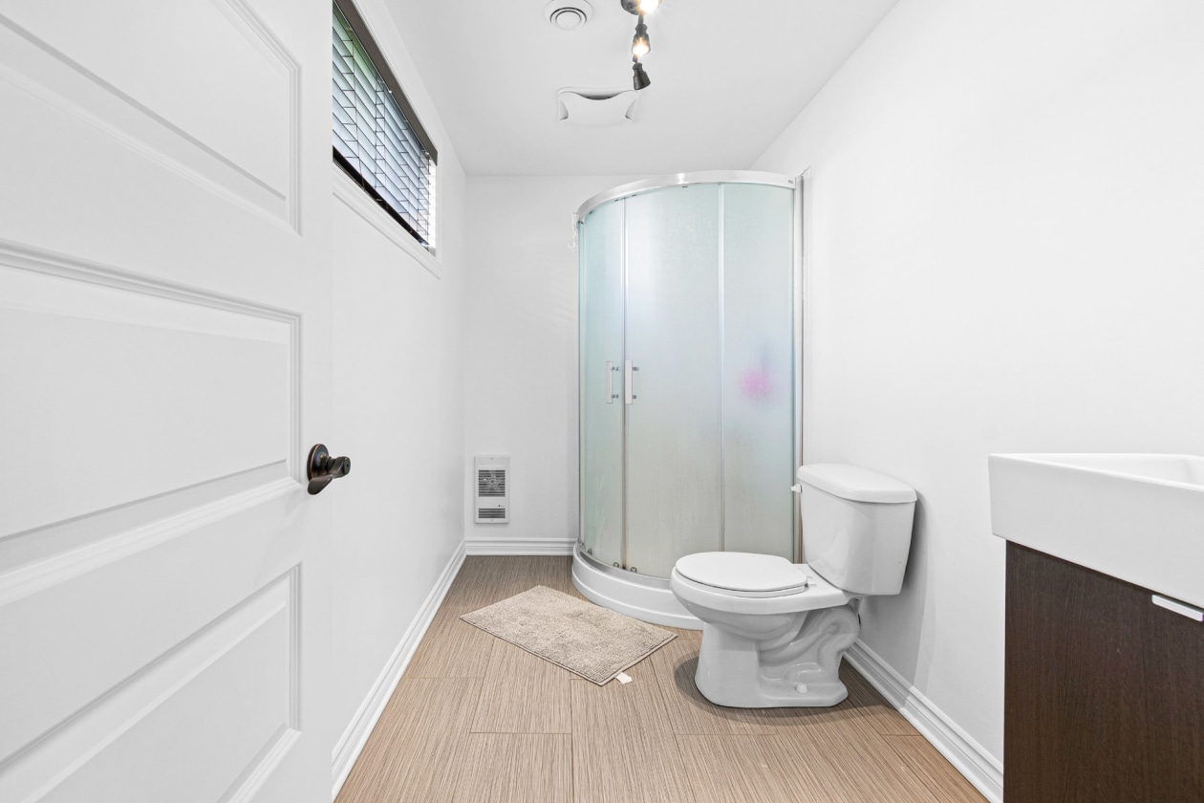
Bathroom and powder room
 2 + 1
Living area
 -
Year of construction
2008
Land area
23 952 ft²
Building dimensions
36 ft × 28 ft (irregular)
Lot dimensions
154 ft × 120 ft (irregular)
Total number of parking spaces
5
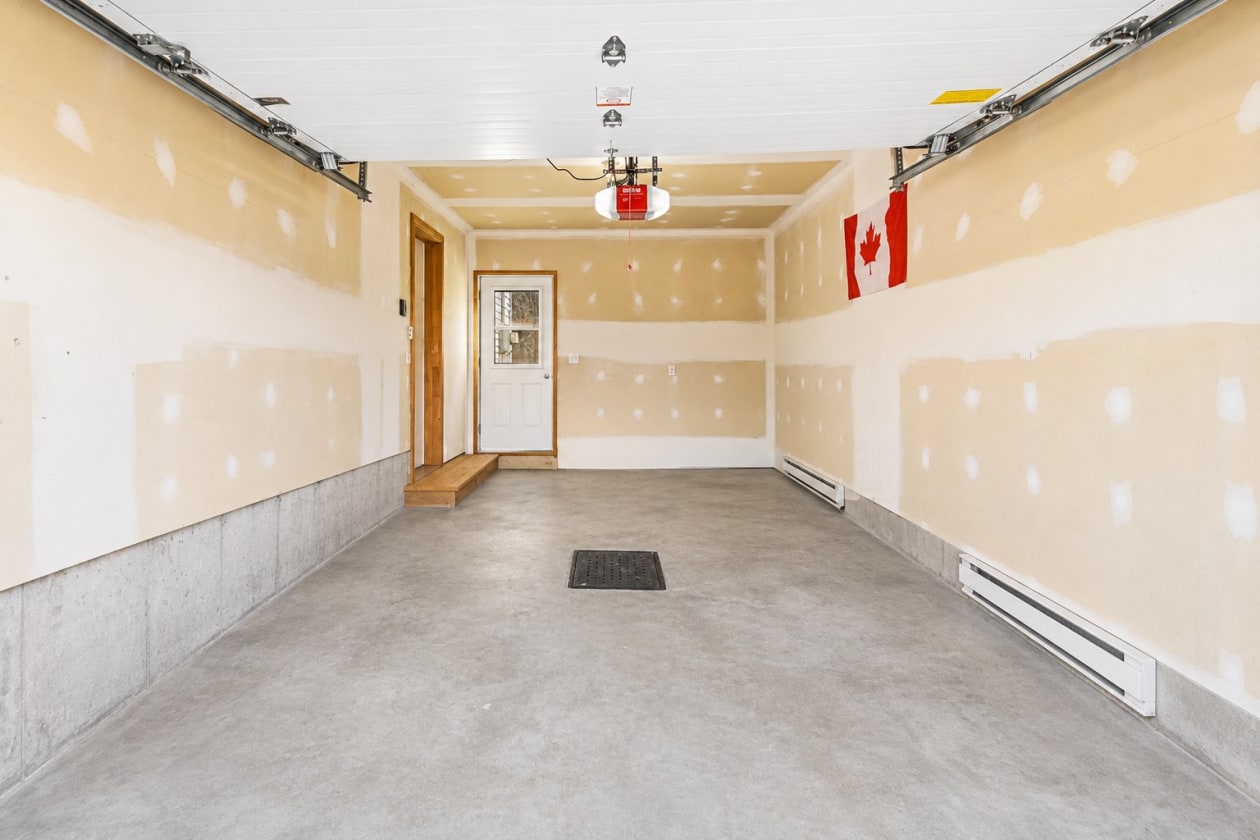
Garage
Attached, Heated, Single width
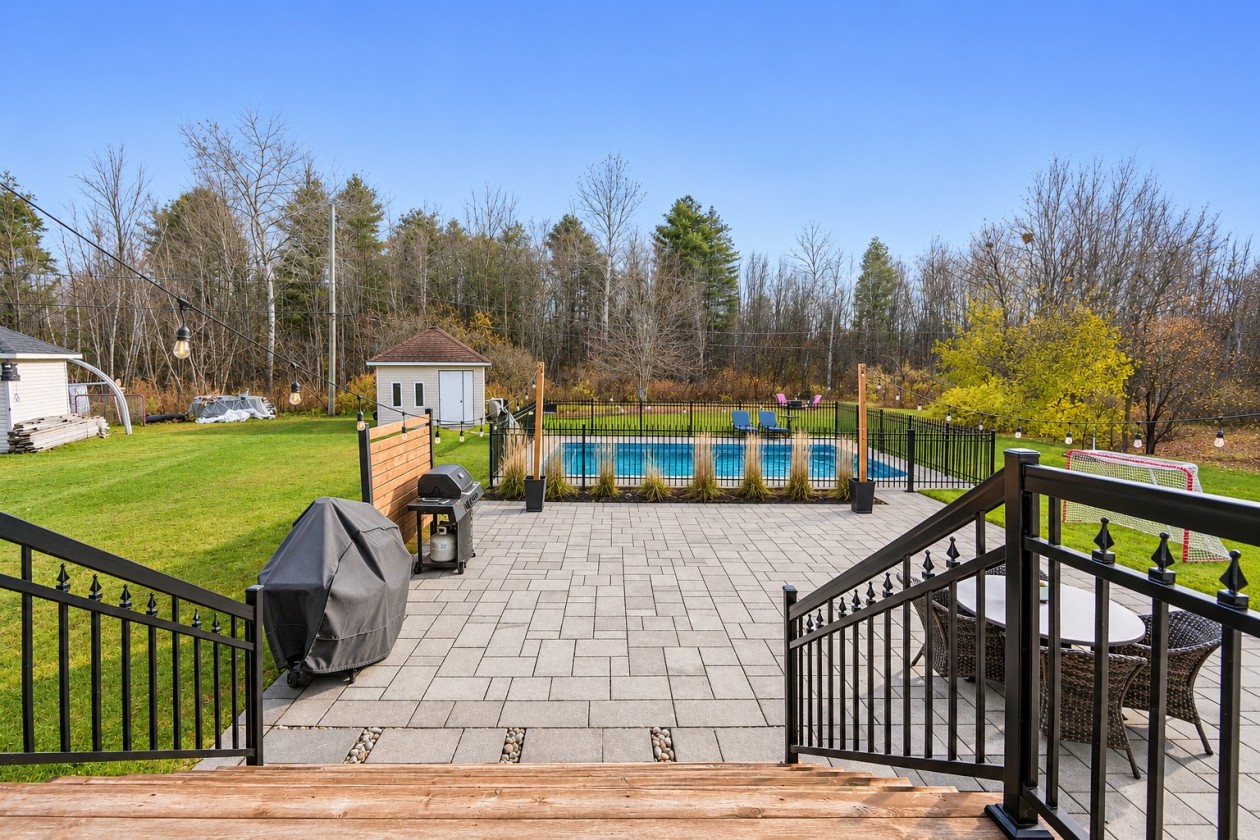
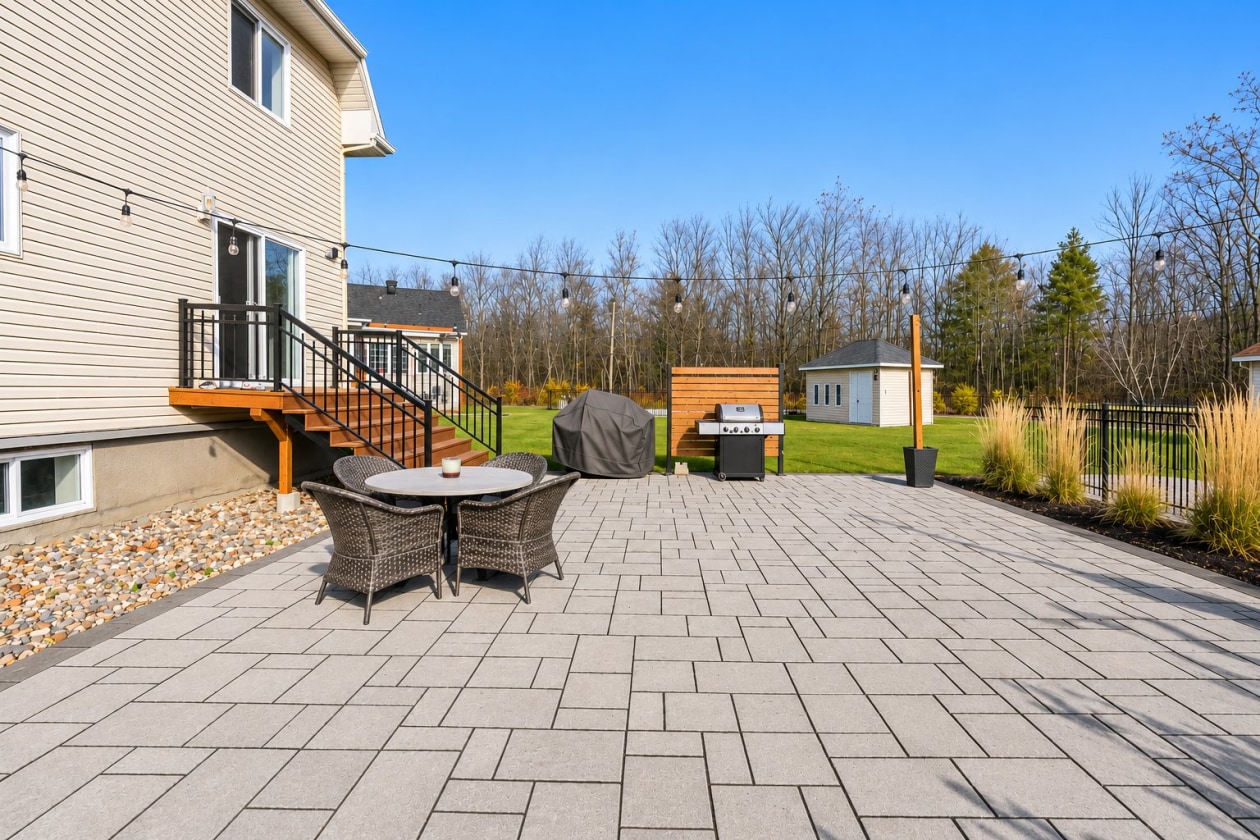
Pool
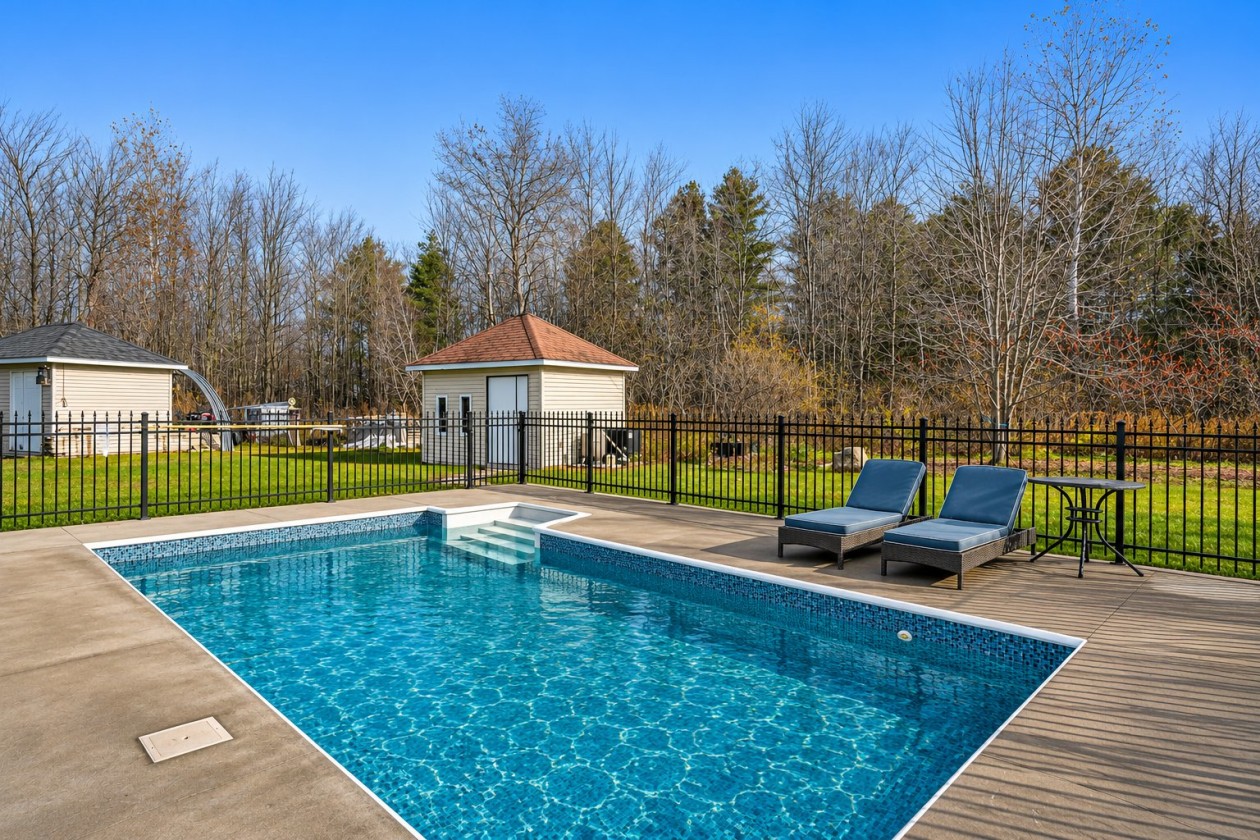
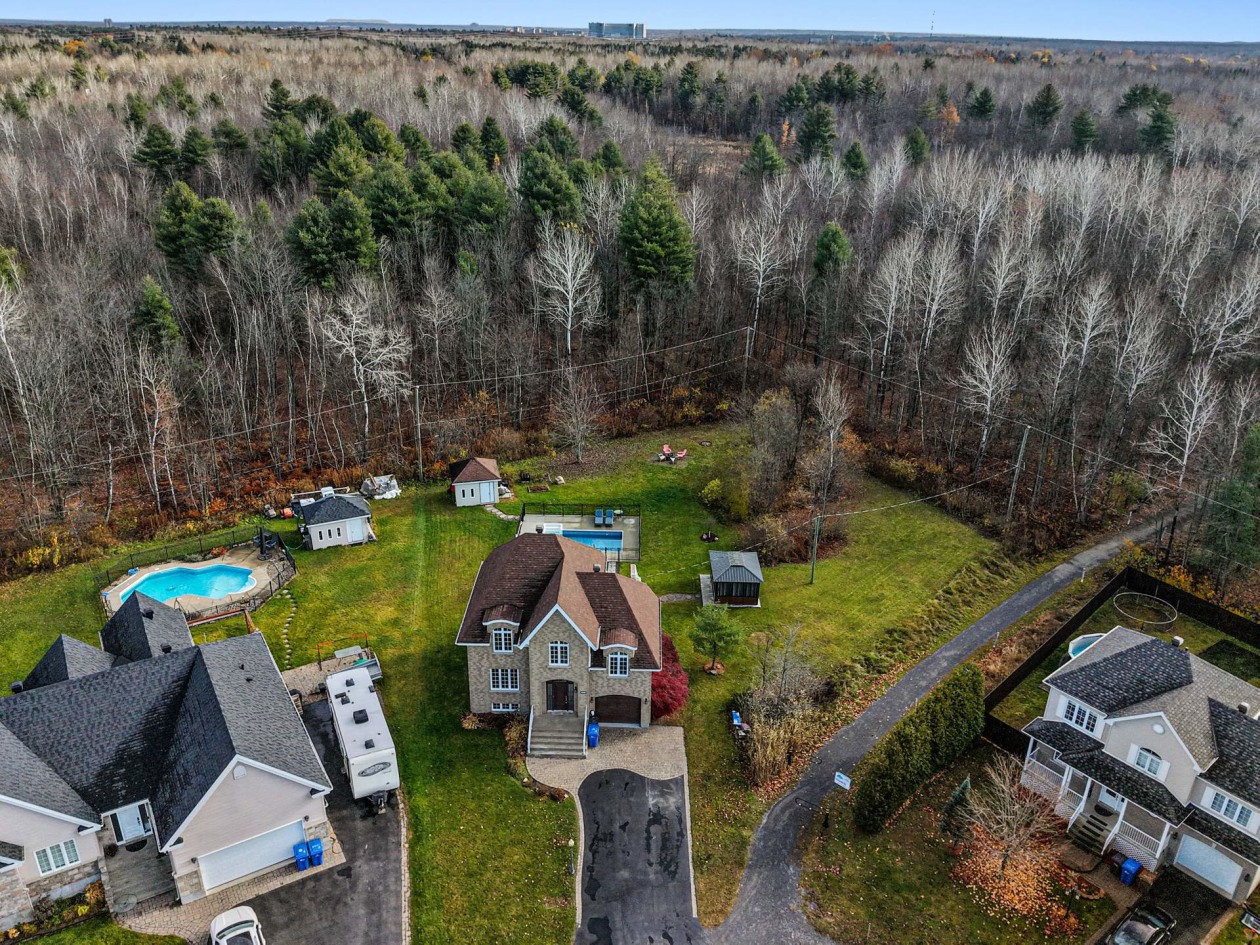
Heated, In-ground
Move-in date
2026-12-18
Description
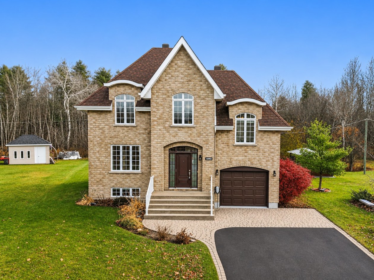
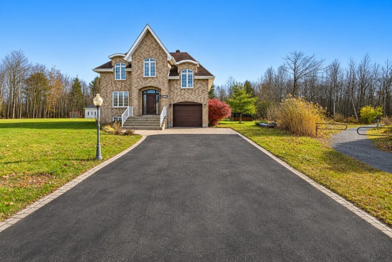
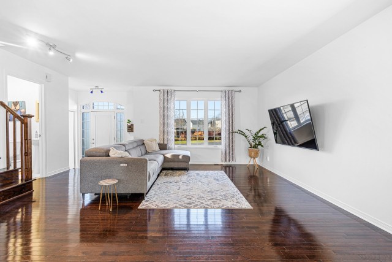
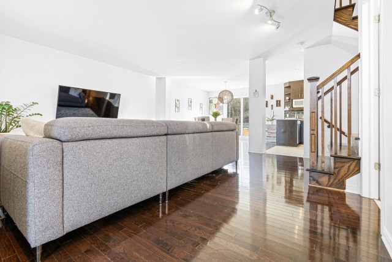
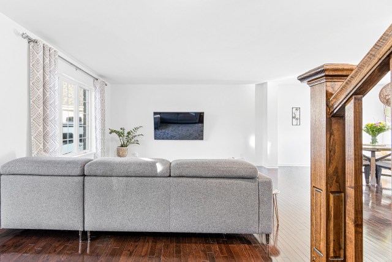
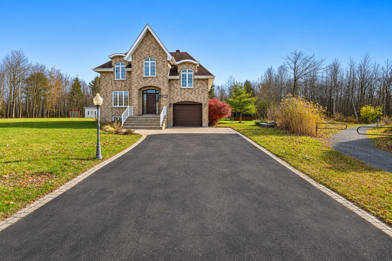
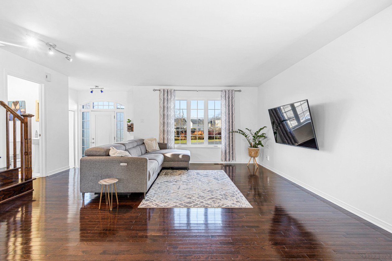
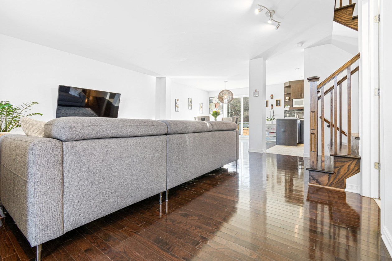
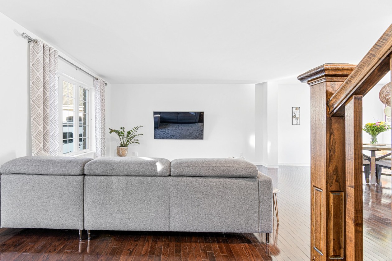
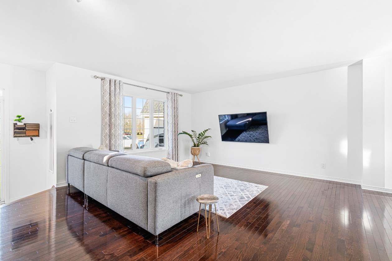
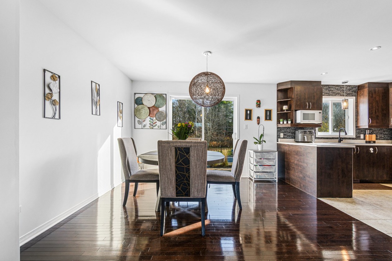
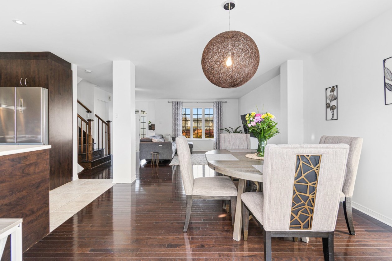
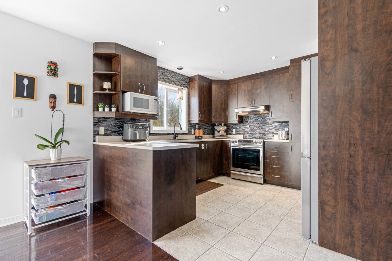
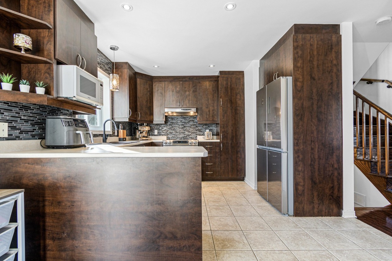
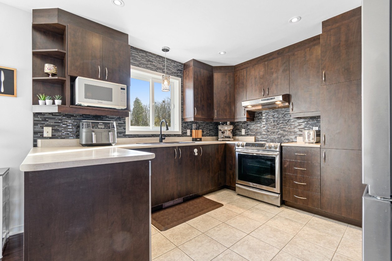
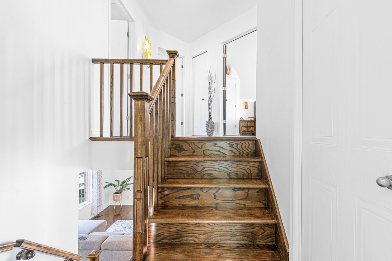
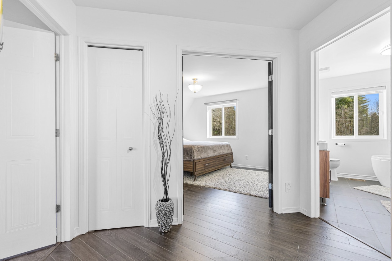
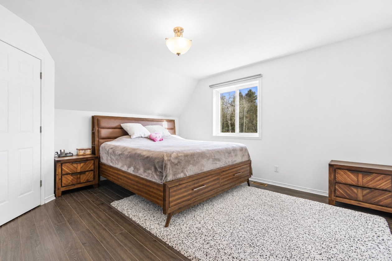
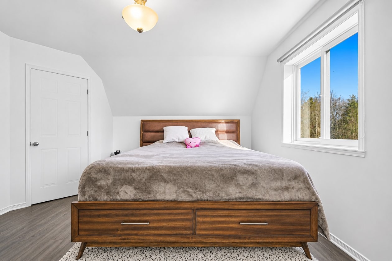
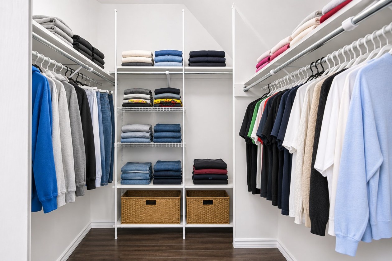
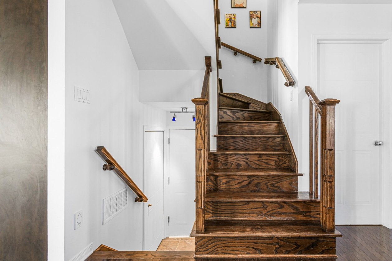
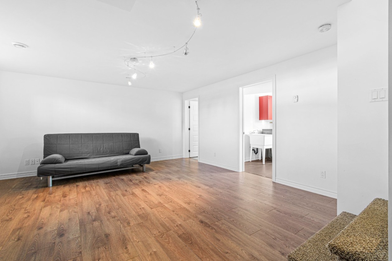
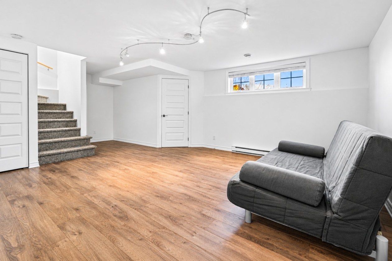
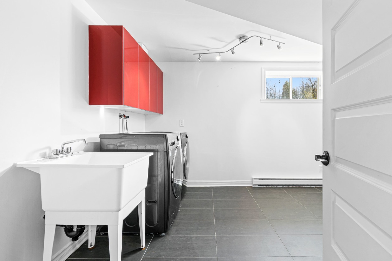
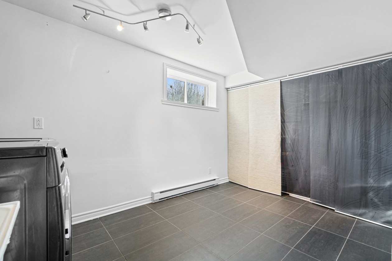
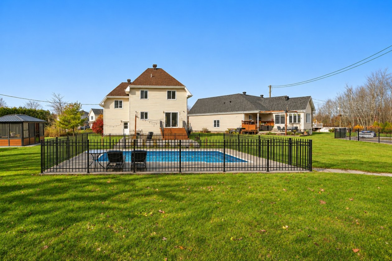
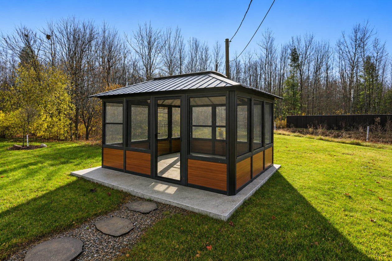
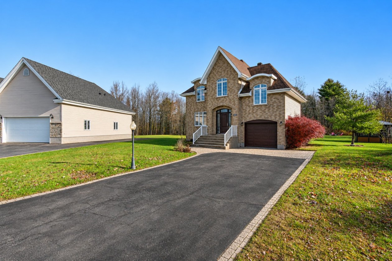
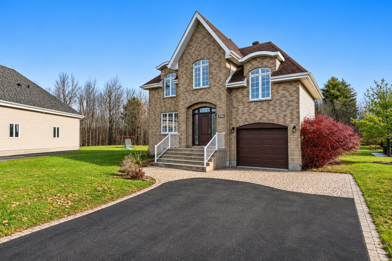
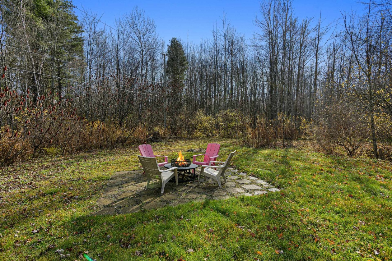
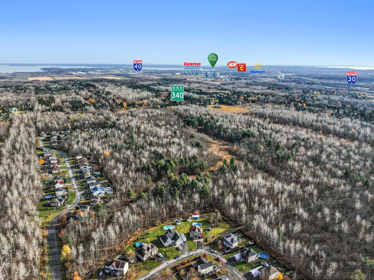
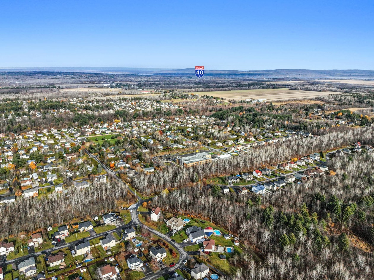
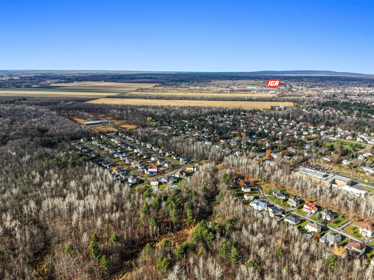
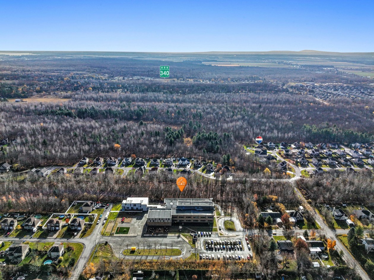
Space, comfort and a backyard to enjoy! This beautiful two‑storey home offers 4 bedrooms, 2 full bathrooms and a powder room. Features include an attached garage, central heat pump and air exchanger. Outside, enjoy a heated in‑ground pool and a private backyard with no rear neighbours. Conveniently located near essential services, schools, daycares and major roadways. Grand‑Pré Park and a bus stop are both within walking distance. Enjoy the convenience of nearby amenities while making the most of a welcoming family setting, with plenty of room to relax, gather and create lasting memories. A wonderful place to call home!
Need more information?
The broker publishes all the details on their own website.
Mortgage payment calculator
Monthly payment$4,017
- Down payment$41,2503.3%
- Amount borrowed$783,75062.9%
- Total interest$421,39733.8%
Estimate only. Subject to lender approval and applicable mortgage insurance.
On the map
Today's Best Mortgage Rates
Fixed rate
4.44%
3 years fixed* Variable rate
3.75%
5 years variable*  Need insurance?
Request a quote
Listing broker

Mylène Therrien
RE/MAX DÉFI (1996)
License typeResidential and commercial
IncorporationMylène Therrien Inc
Agency licenseReal estate agency
Tranquilli-TProtection for transaction setbacks such as delays, withdrawals or death, with access to legal assistance and small claims support.
Coproprié-TA network of co-ownership brokers who maintain their expertise through training, practical tools and specialized resources.
Other properties from this broker
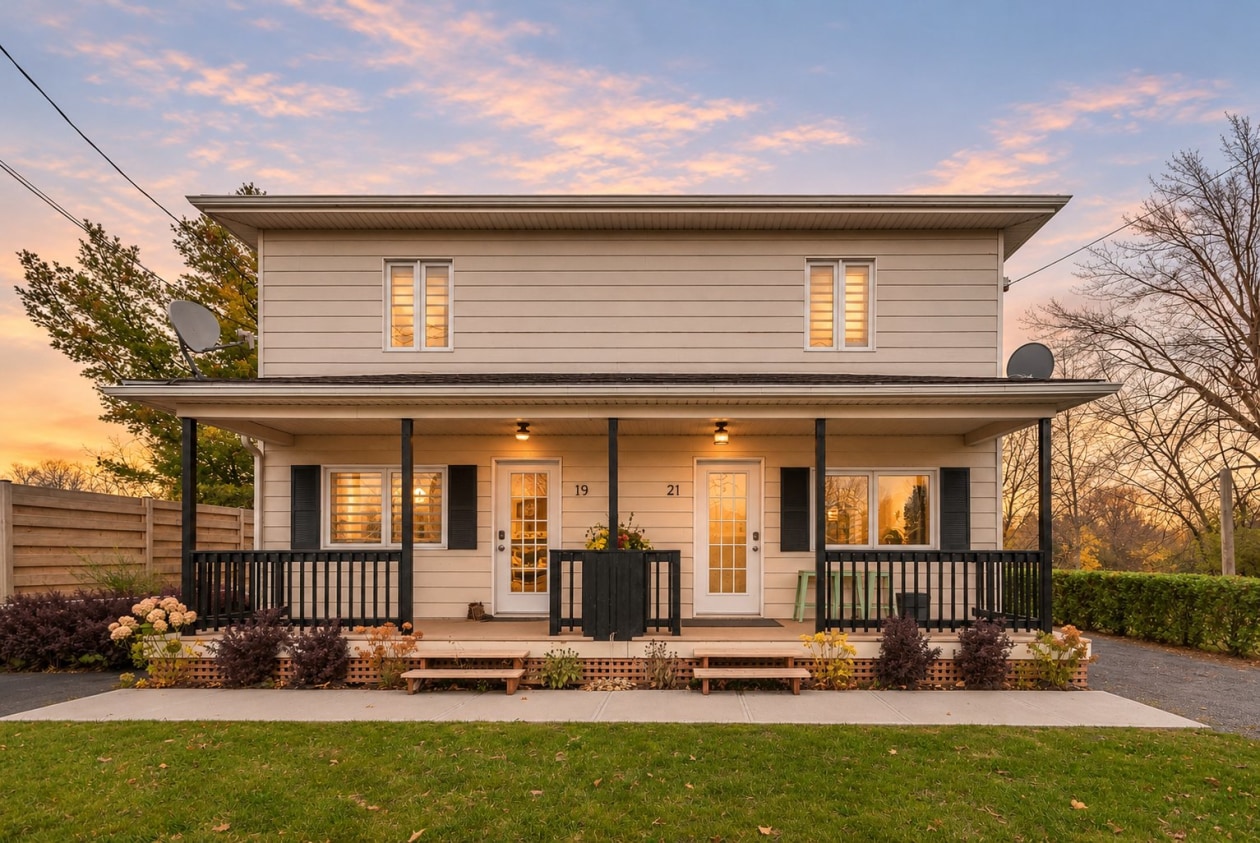 Commercial$359,00019 - 21, Rue Châteauguay, Huntingdon 2 bd 1 ba 0 ft²
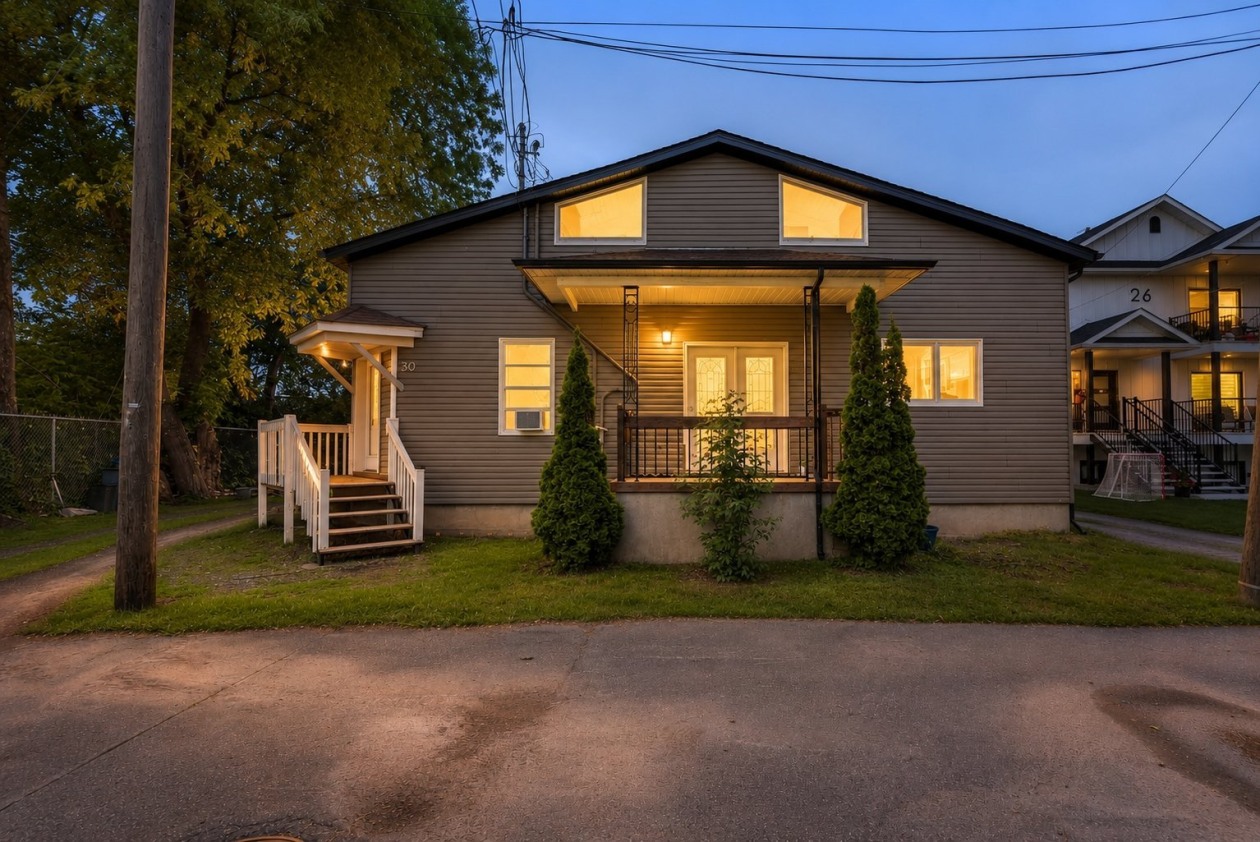 Commercial$560,00028 - 32, Rue Doucet, Les Coteaux 4 bd 2 ba 4,630 ft²
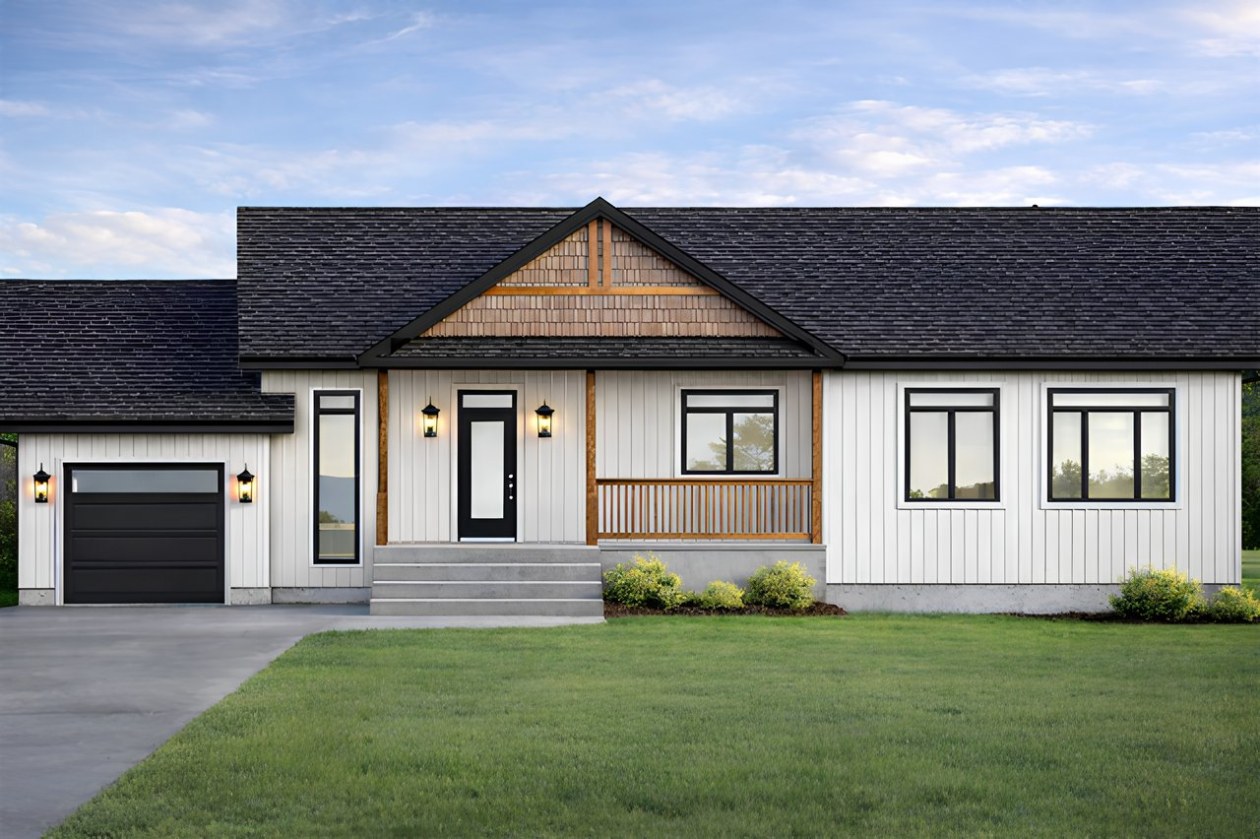 Single-family$800,000 + TX20, Rue Daigneault, Saint-Édouard 3 bd 2 ba 0 ft²
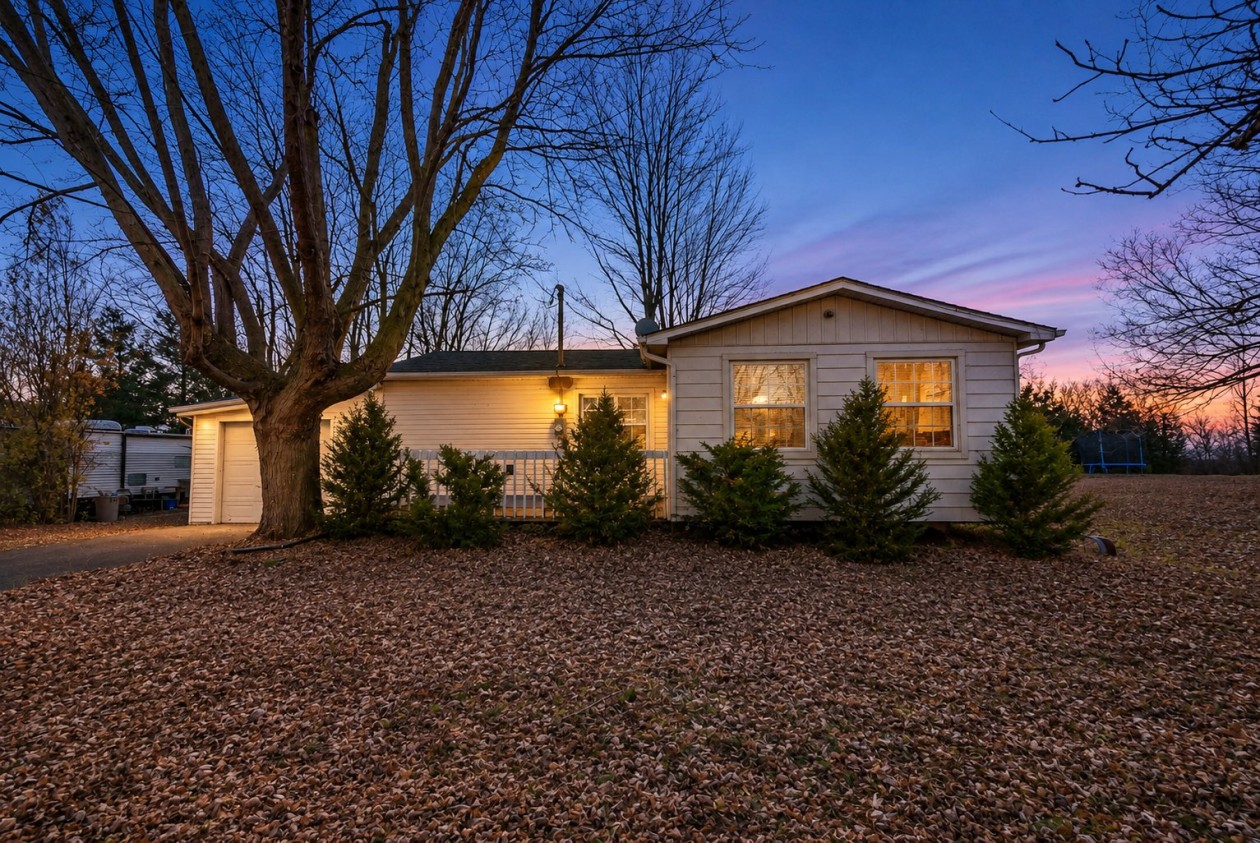 Single-family$349,90064, Ch. Seigneurial, Sainte-Barbe 2 bd 1 ba 0 ft²
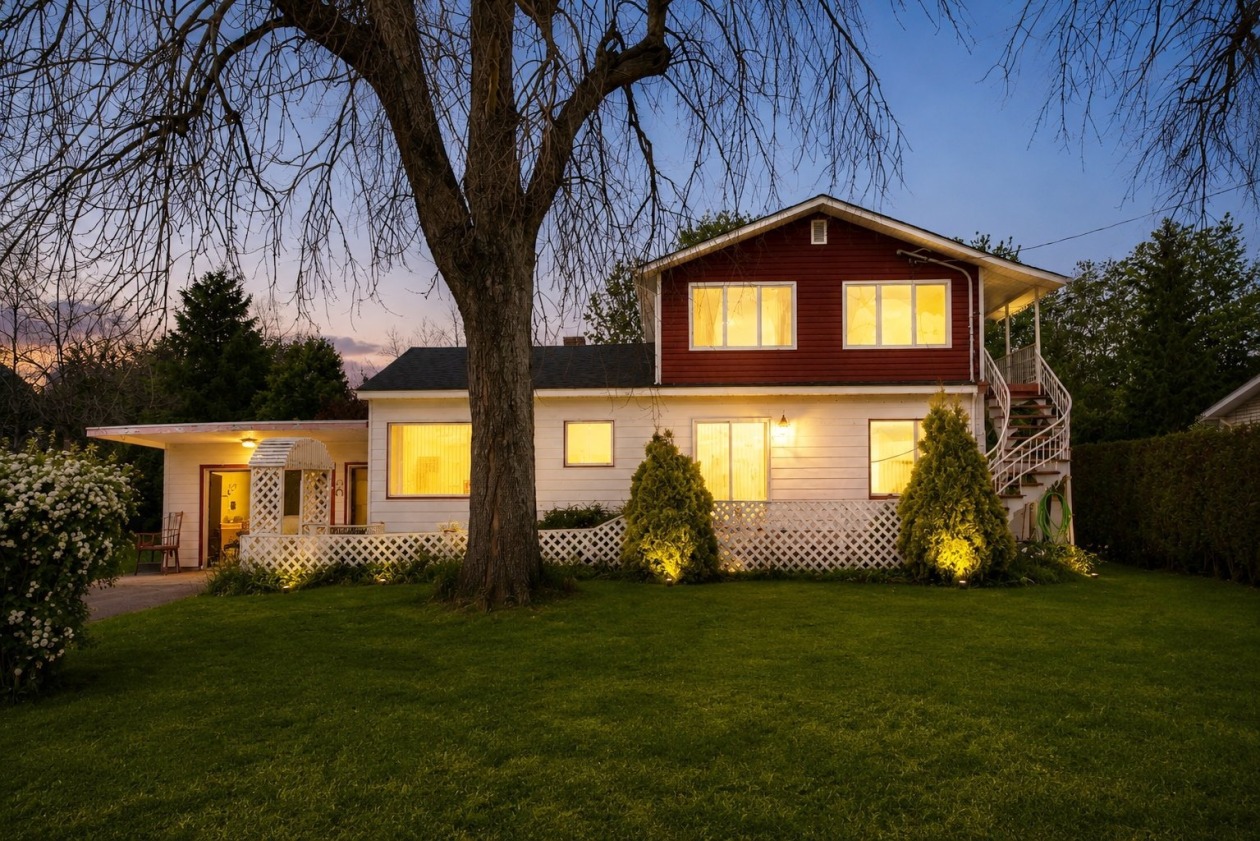 Commercial$300,000588 - 588A, Route 132, Saint-Anicet 1 bd 1 ba 0 ft²
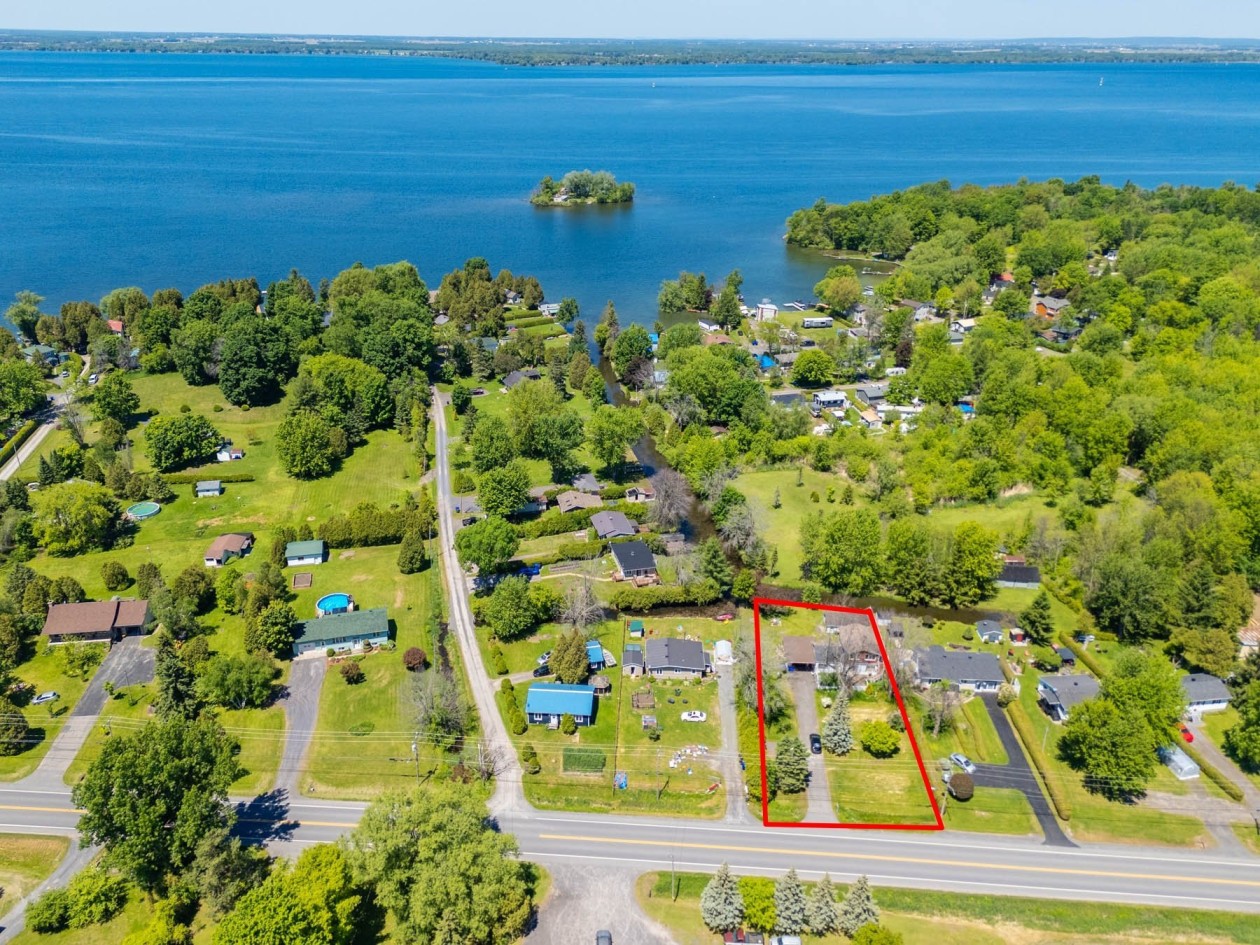 Single-family$300,000588Z, Route 132, Saint-Anicet 1 bd 1 ba 0 ft²
*Subject to lender approval and applicable mortgage default insurance. Other conditions and restrictions may apply. Rate in effect as of today.