
Features
Room(s)
 15
15 Bedroom(s)
 3
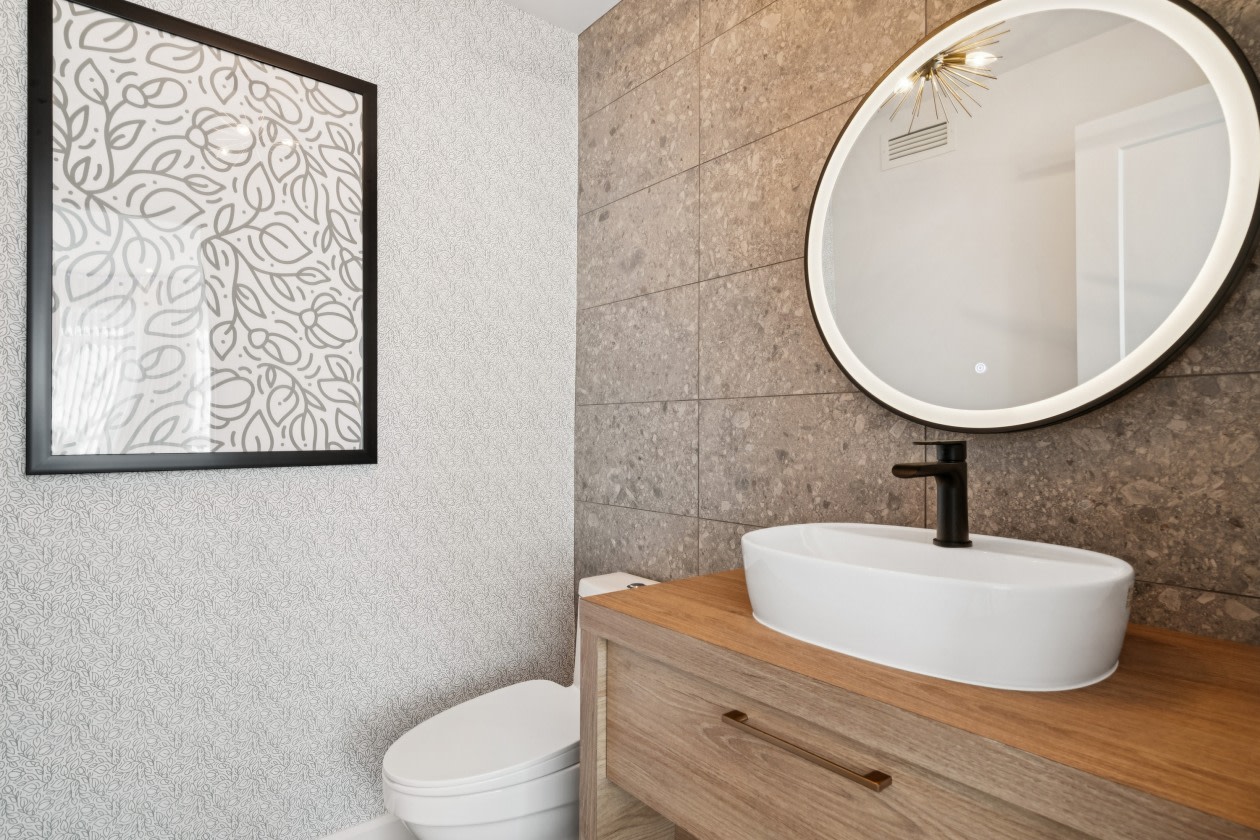
3Bathroom and powder room
 2 + 1
2 + 1 Living area
 1 100 ft²
 Year of construction
2022
Land area
2 004 ft²
Total number of parking spaces
2
Garage
Heated
Description
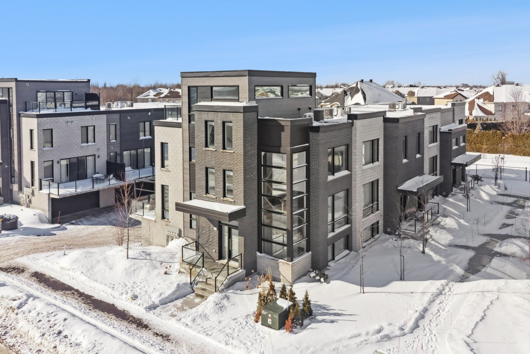
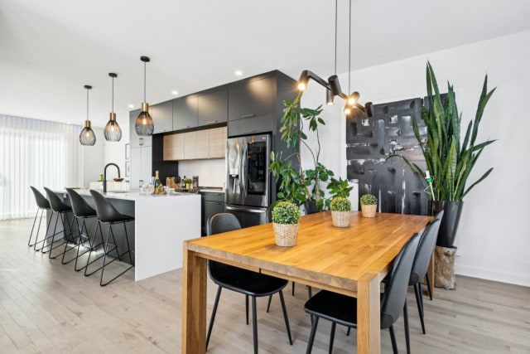
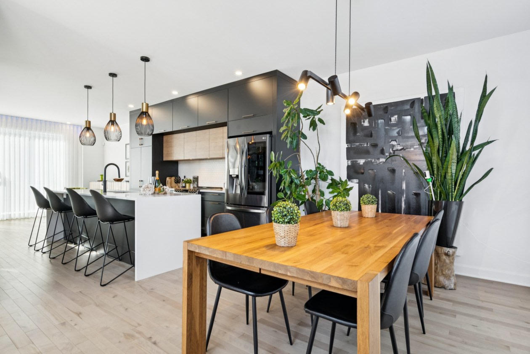
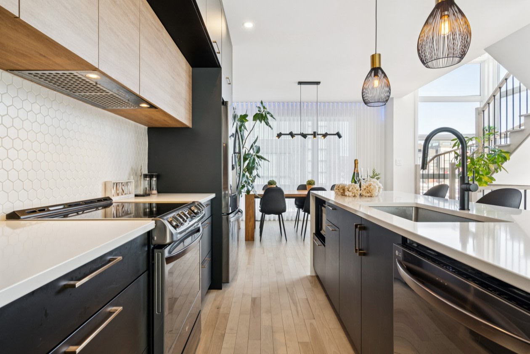
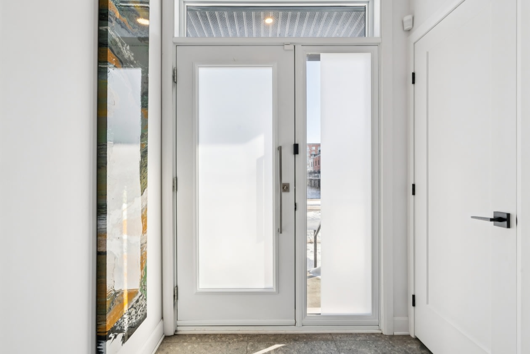
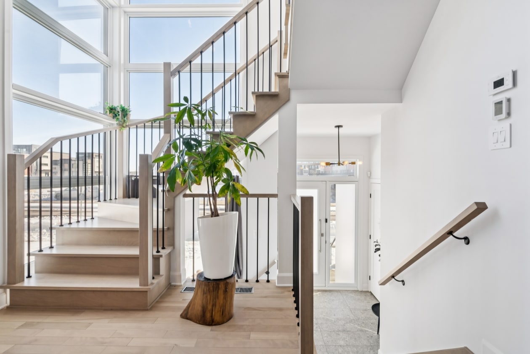
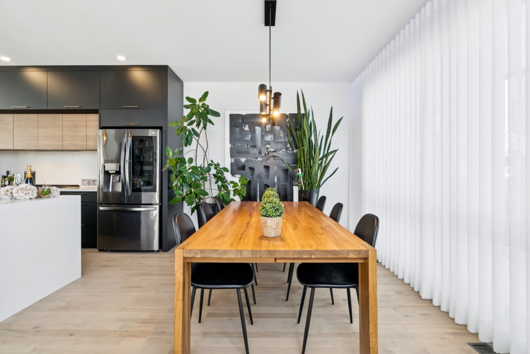
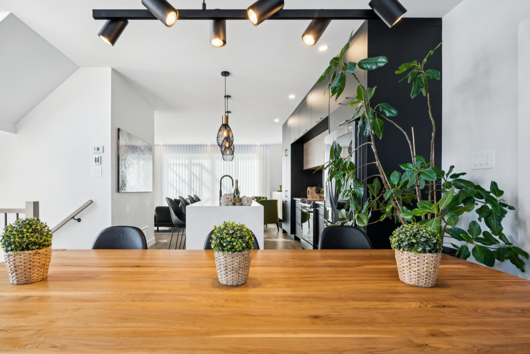
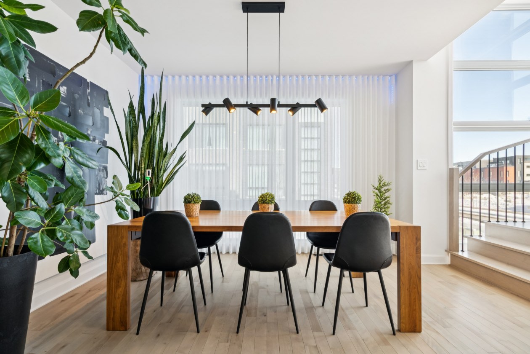
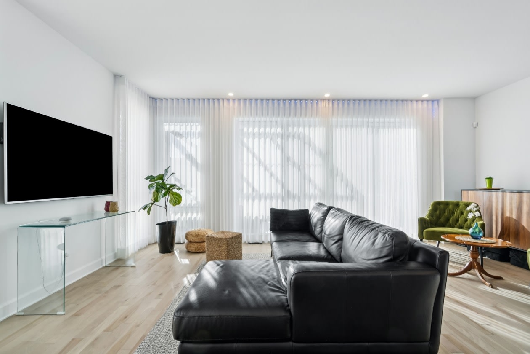
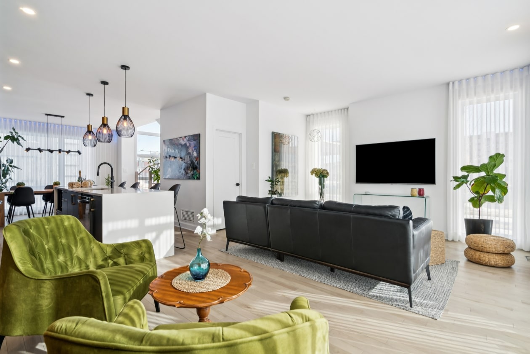
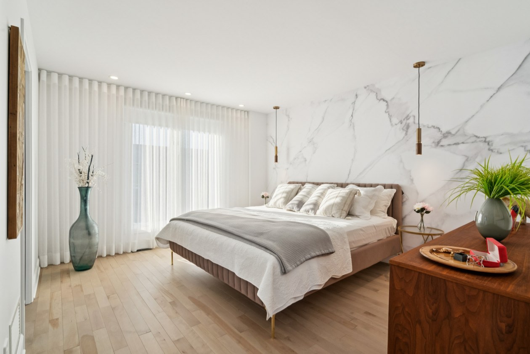
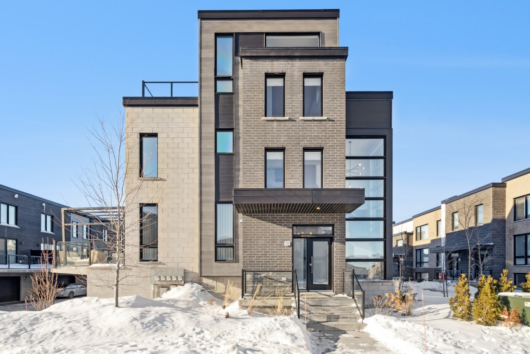
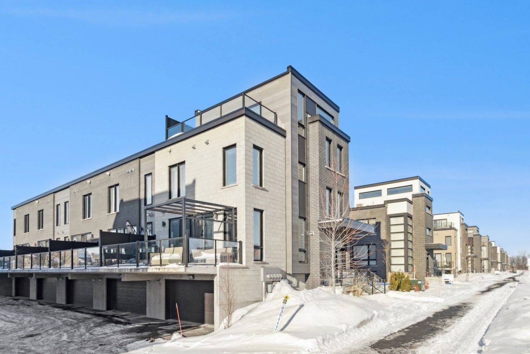
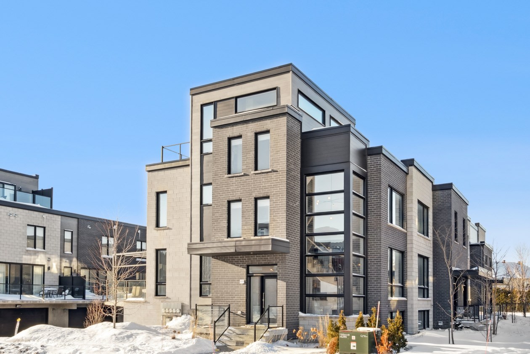
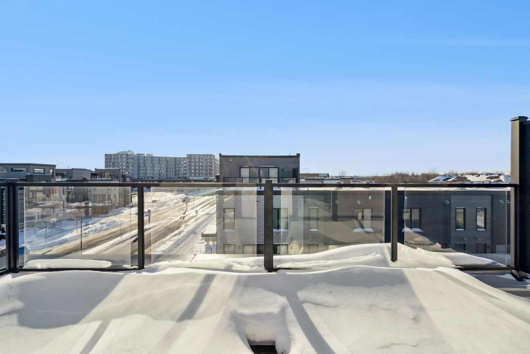
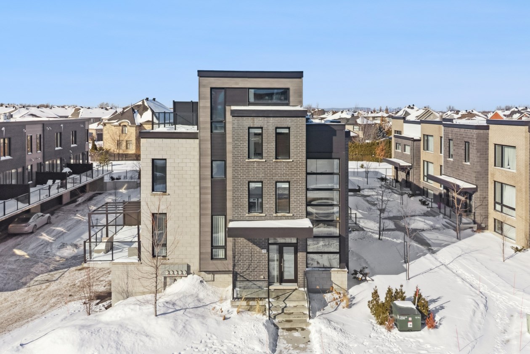
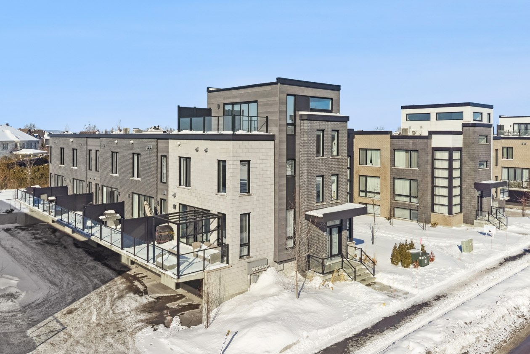
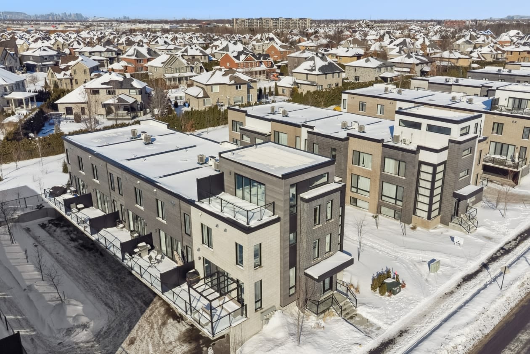
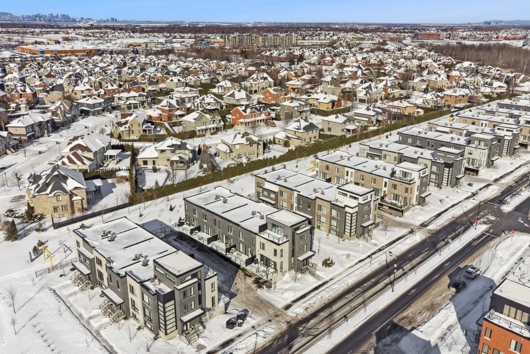
Corner townhouse with modern and distinctive architecture, offering exceptional brightness thanks to its full south orientation and abundant windows on three sides. This property features generous living spaces, high‑end finishes, a carefully designed equipped kitchen, an integrated double garage, and a private rooftop terrace. An elegant and sought‑after living environment, just a 6‑minute walk from Candiac Station, offering quick and efficient access to downtown Montreal.
Remarks
THE HOUSE
* Corner townhouse, modern and distinctive architecture
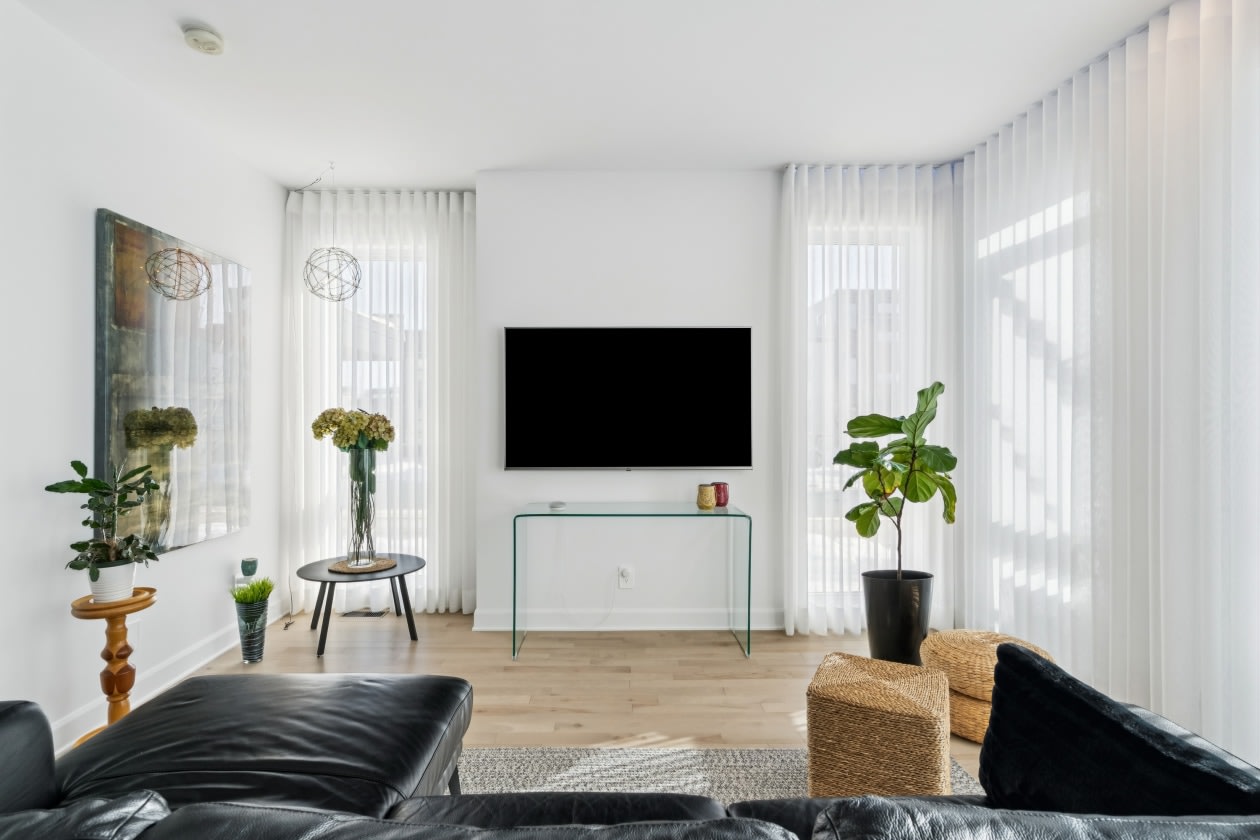
* Full south‑facing unit with all‑day sunlight
Addenda
2026‑07‑23 at 12:36 Centris No. 13204663 ‑ Page 2 of 4
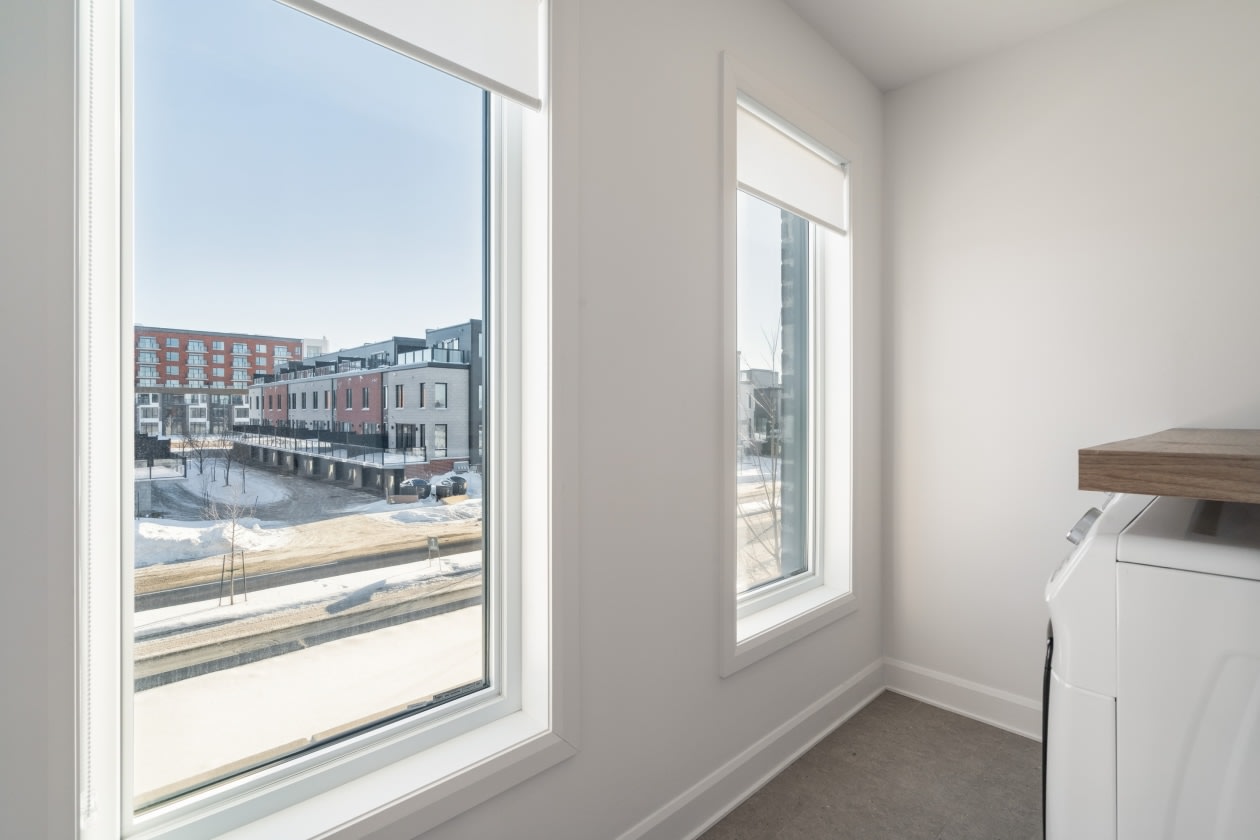
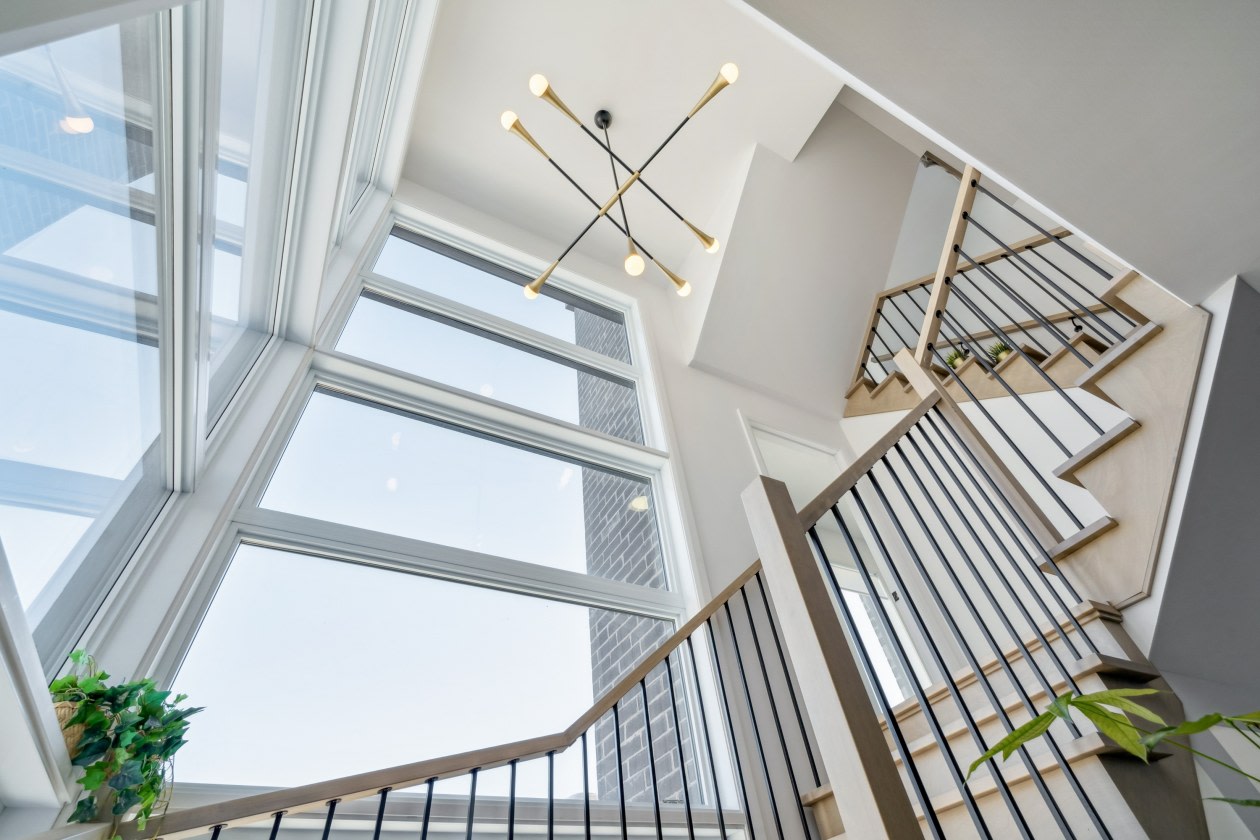
* Abundant windows on three sides
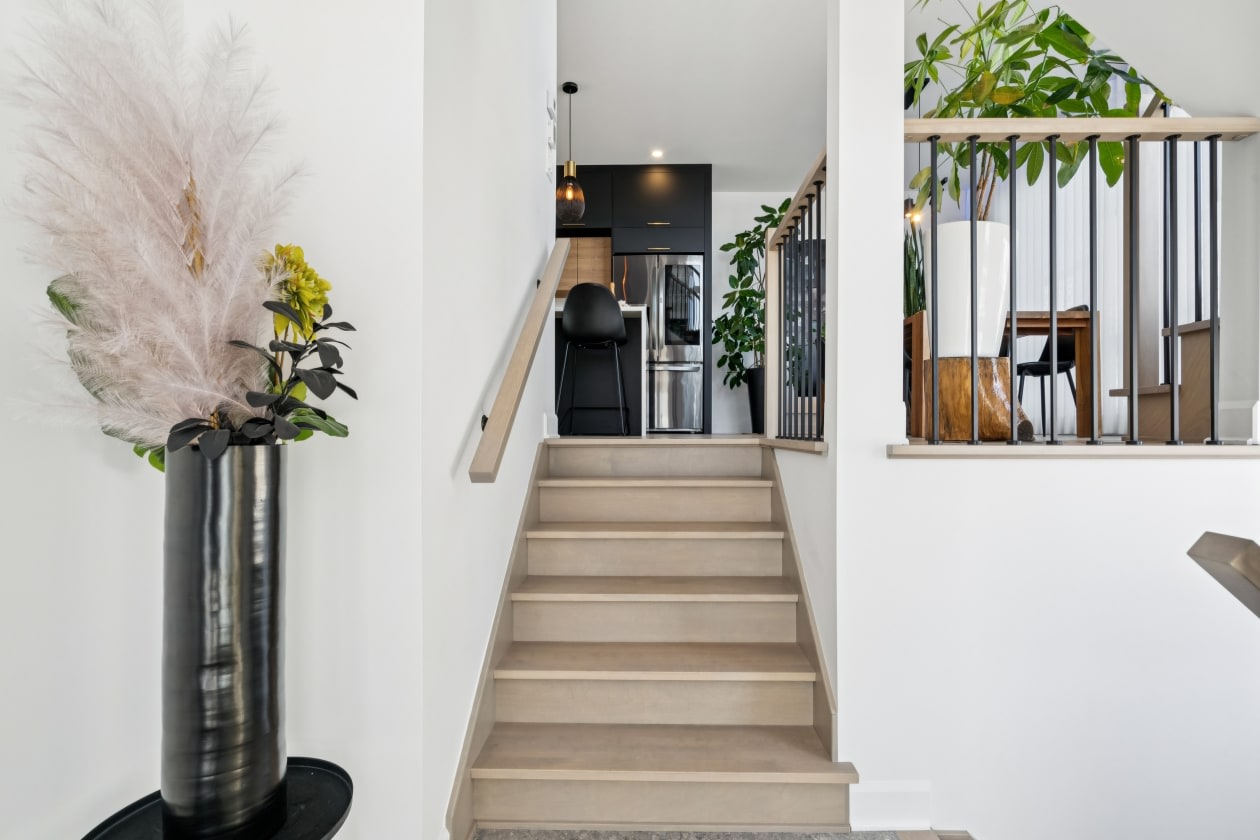
* Spread over 3 floors
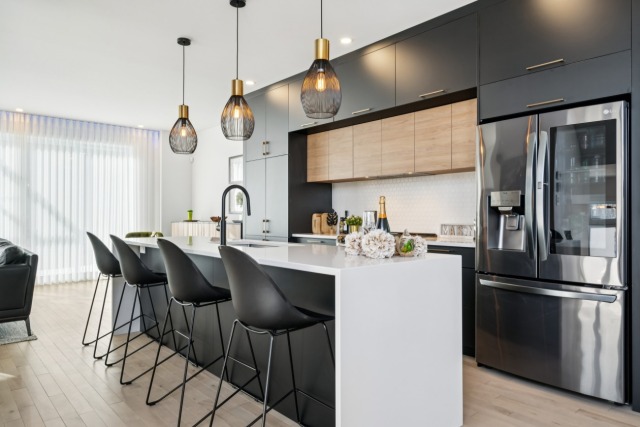
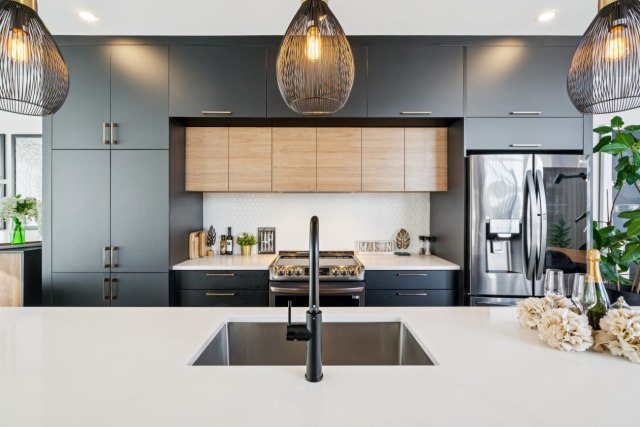
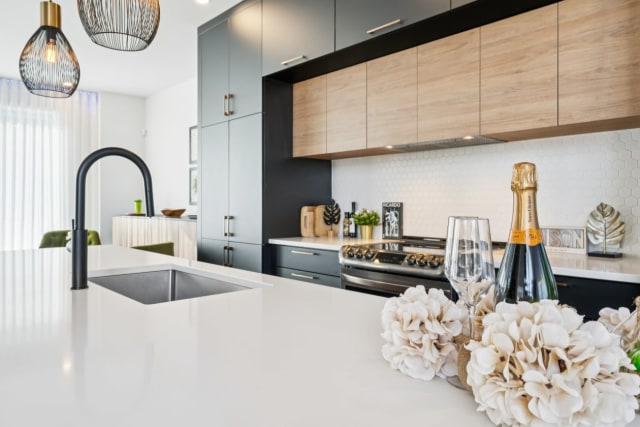
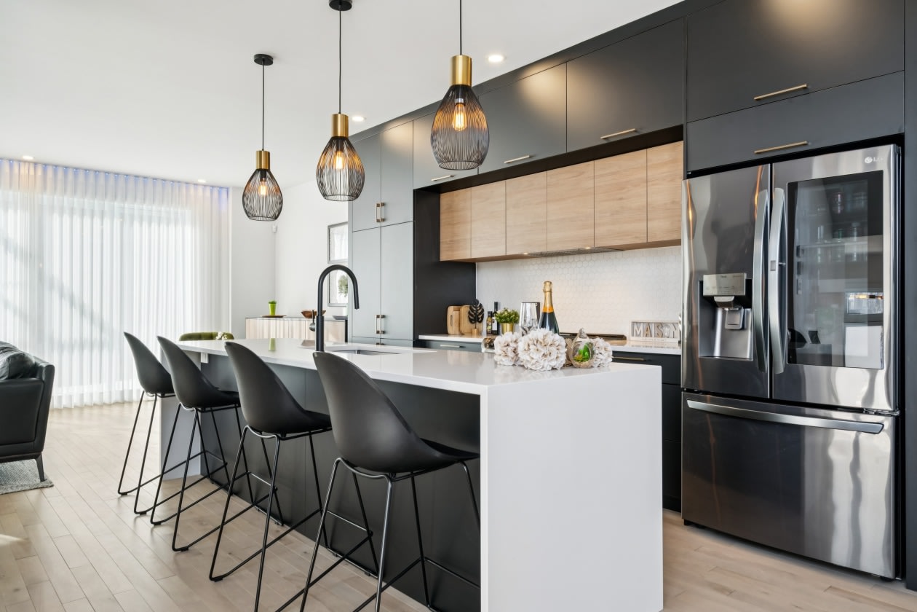
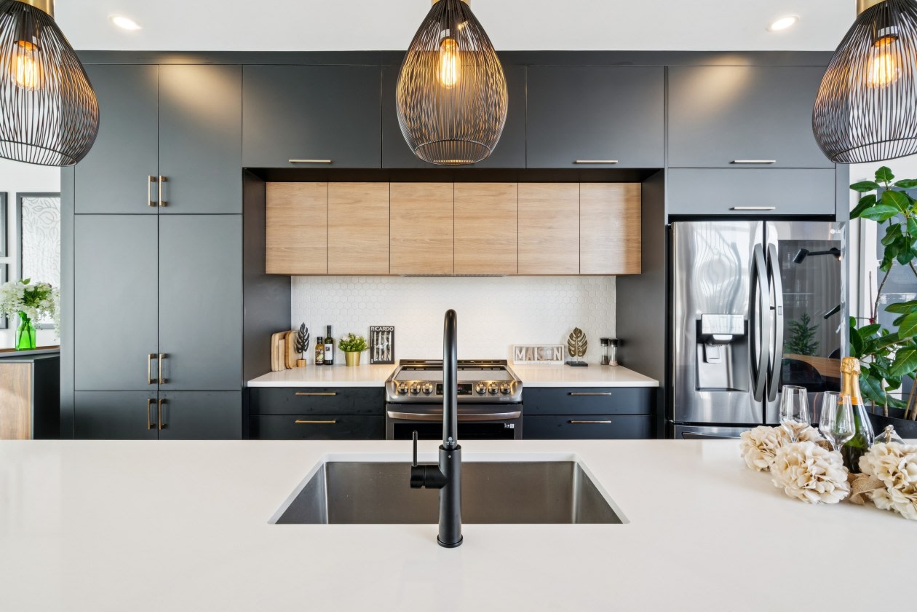
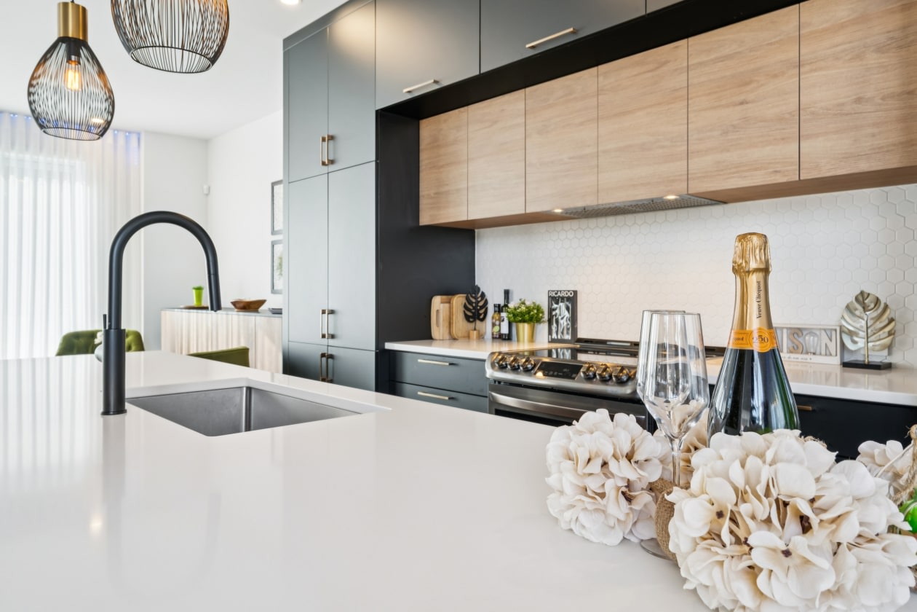
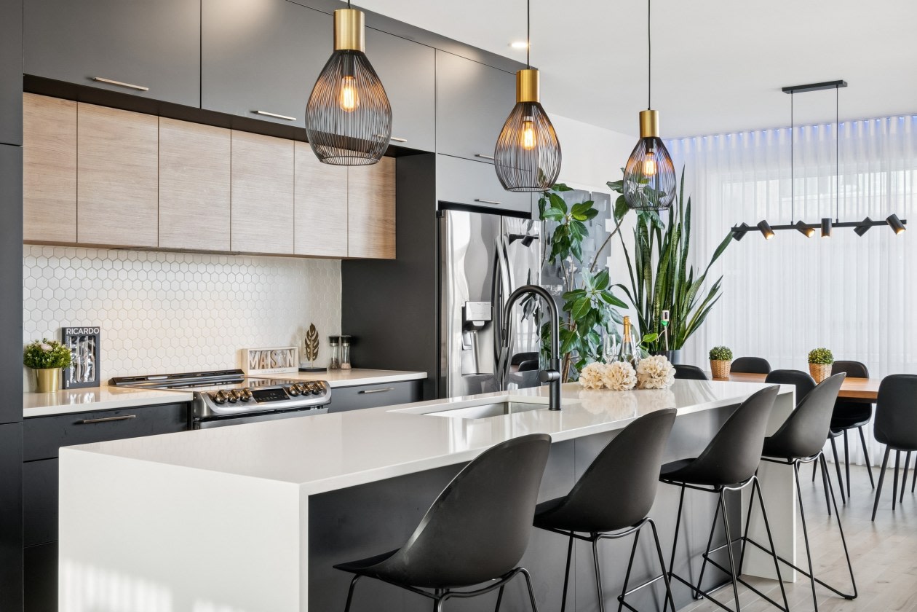
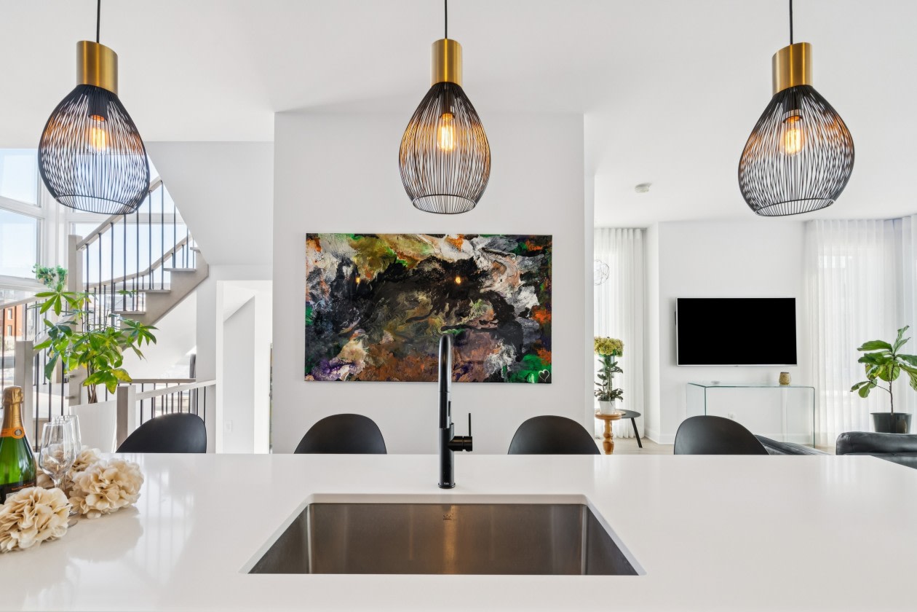
* High‑end equipped kitchen with 10‑foot central island and Caesarstone quartz countertops
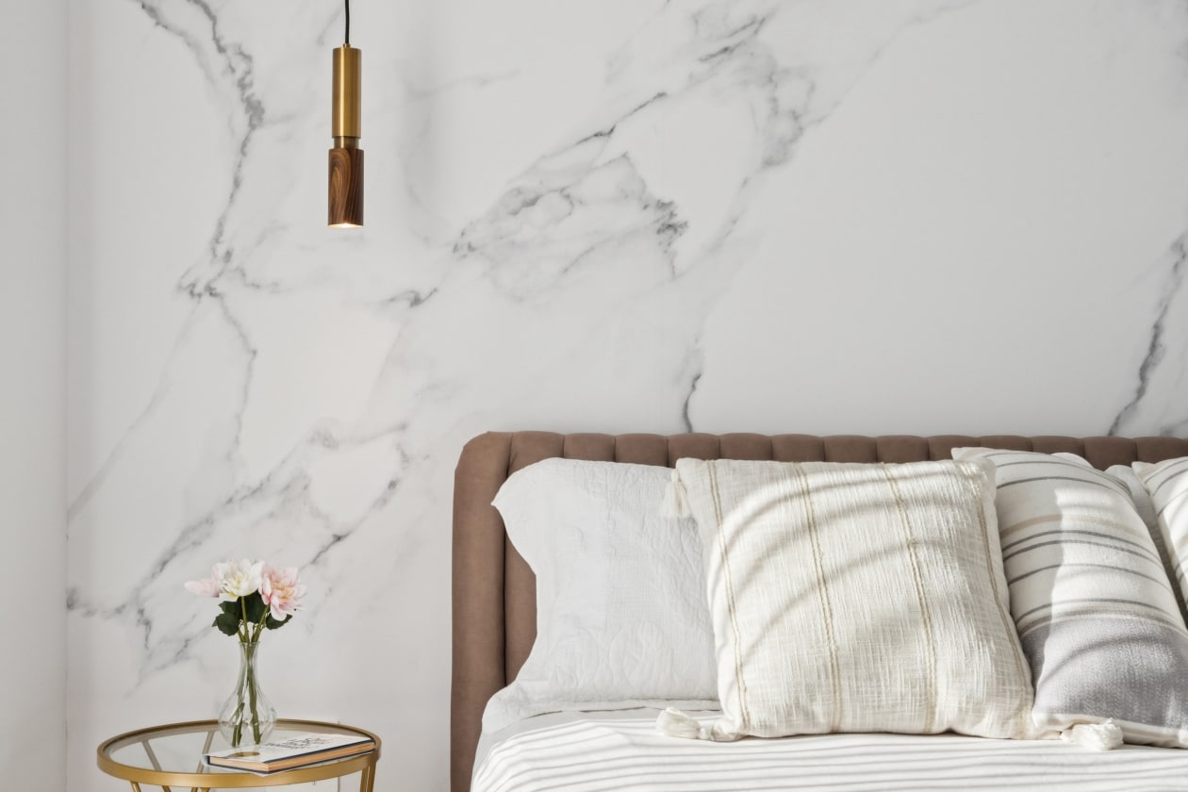
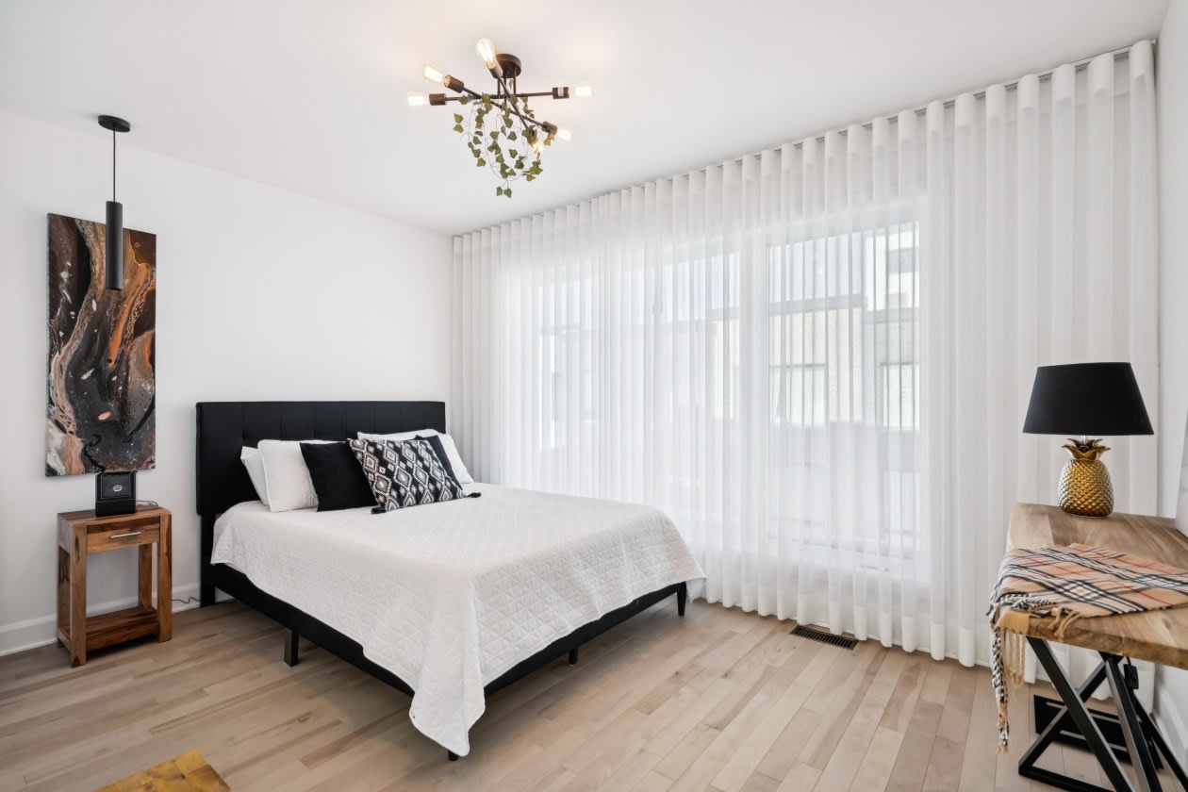
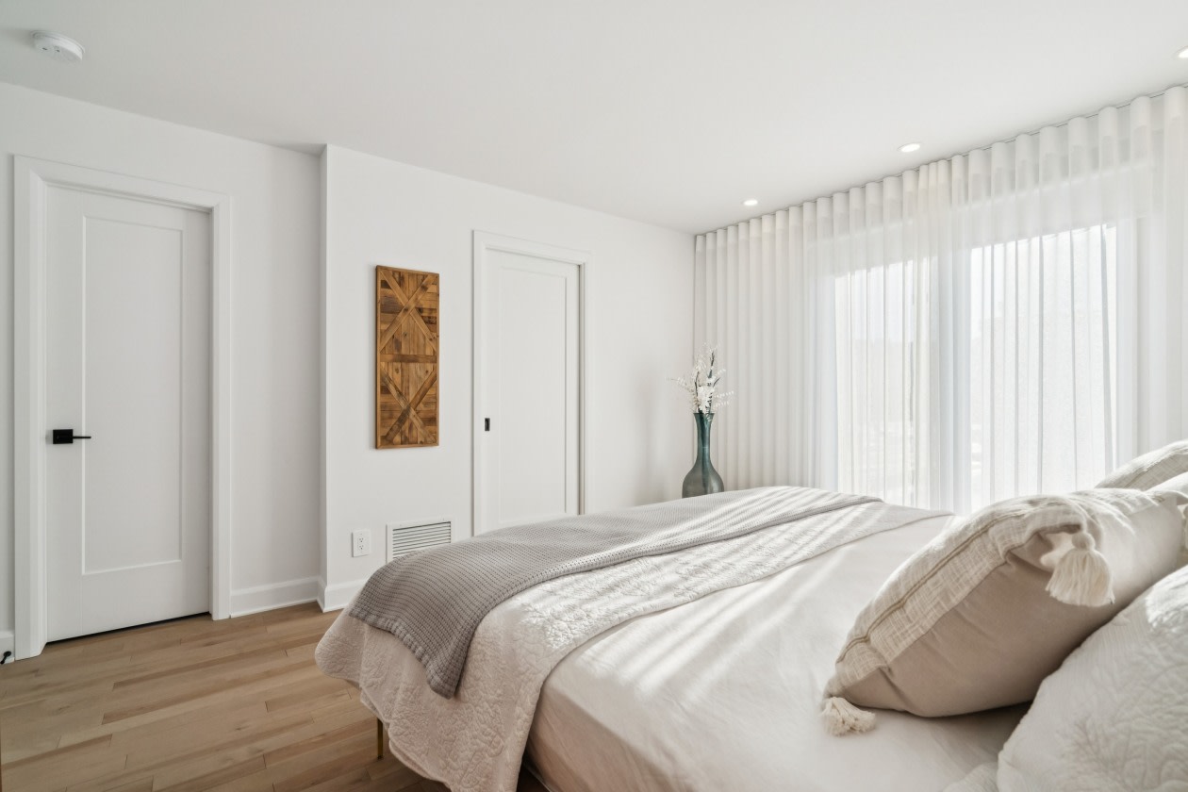
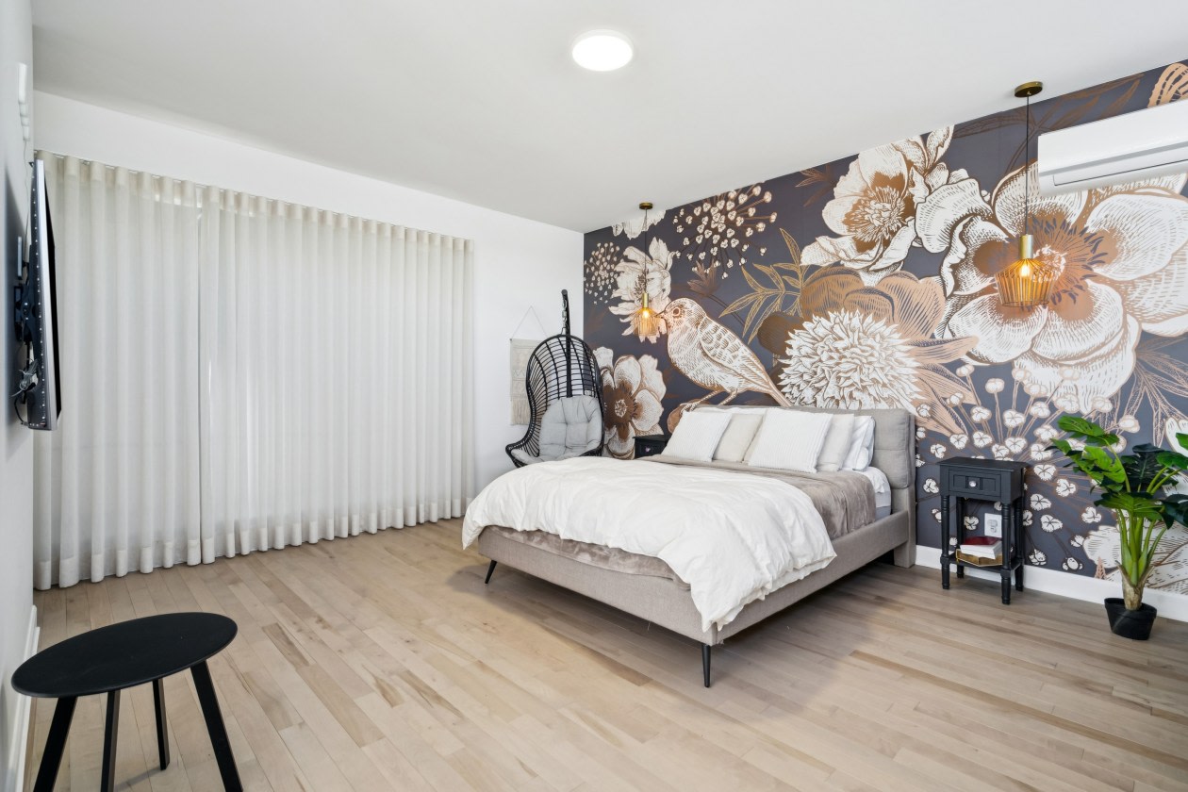
* 3 bedrooms
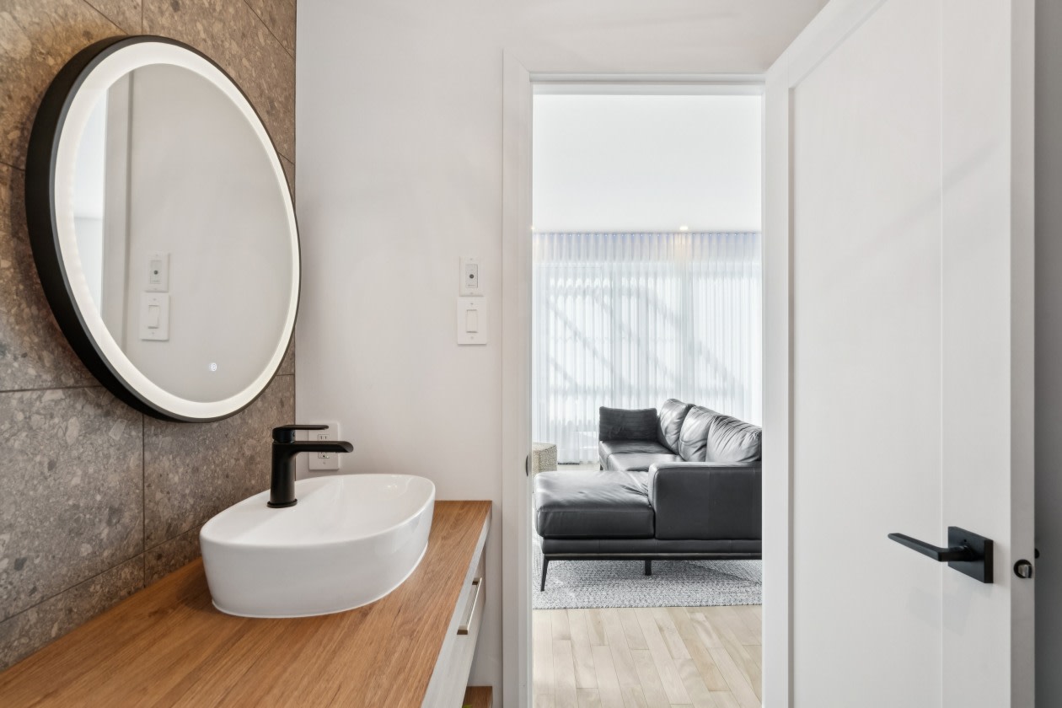
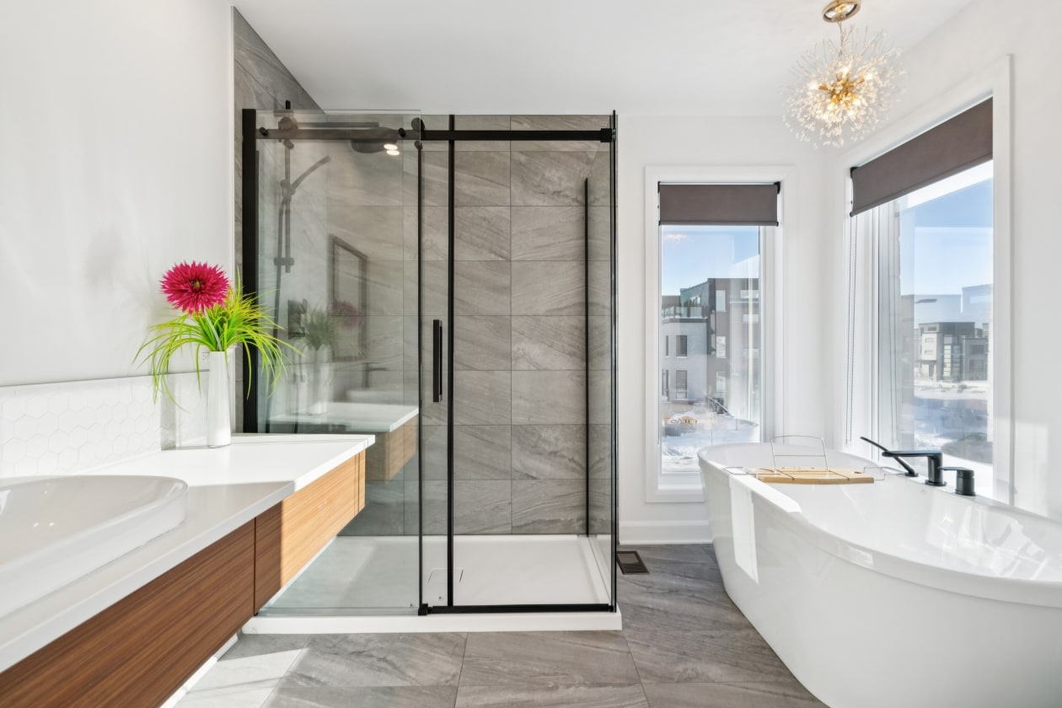
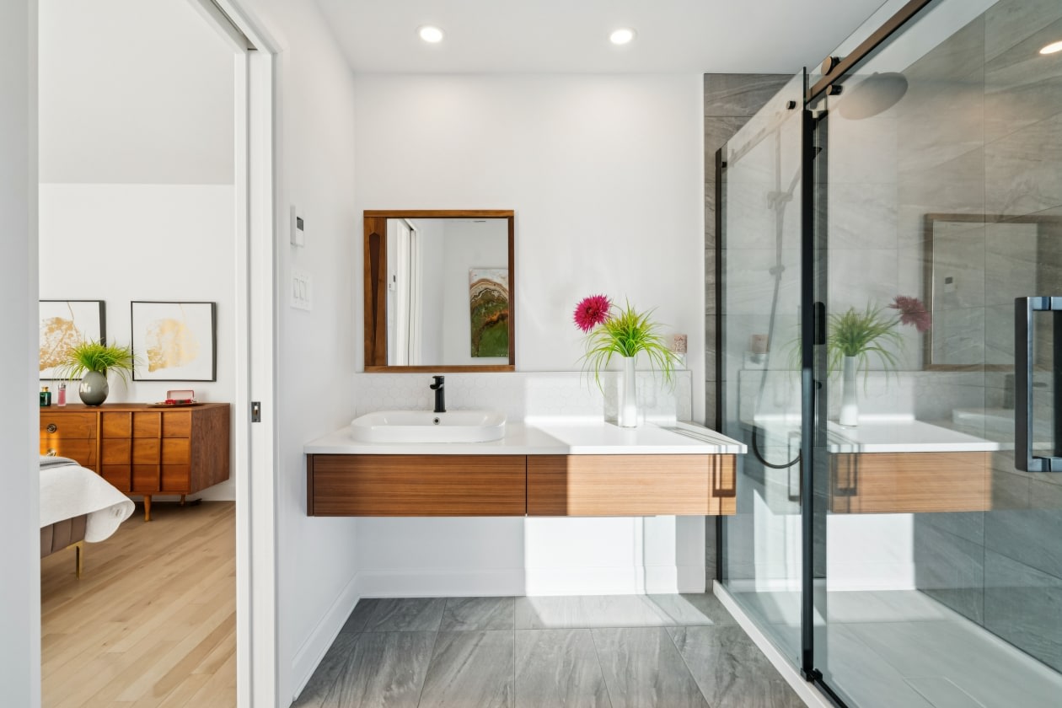
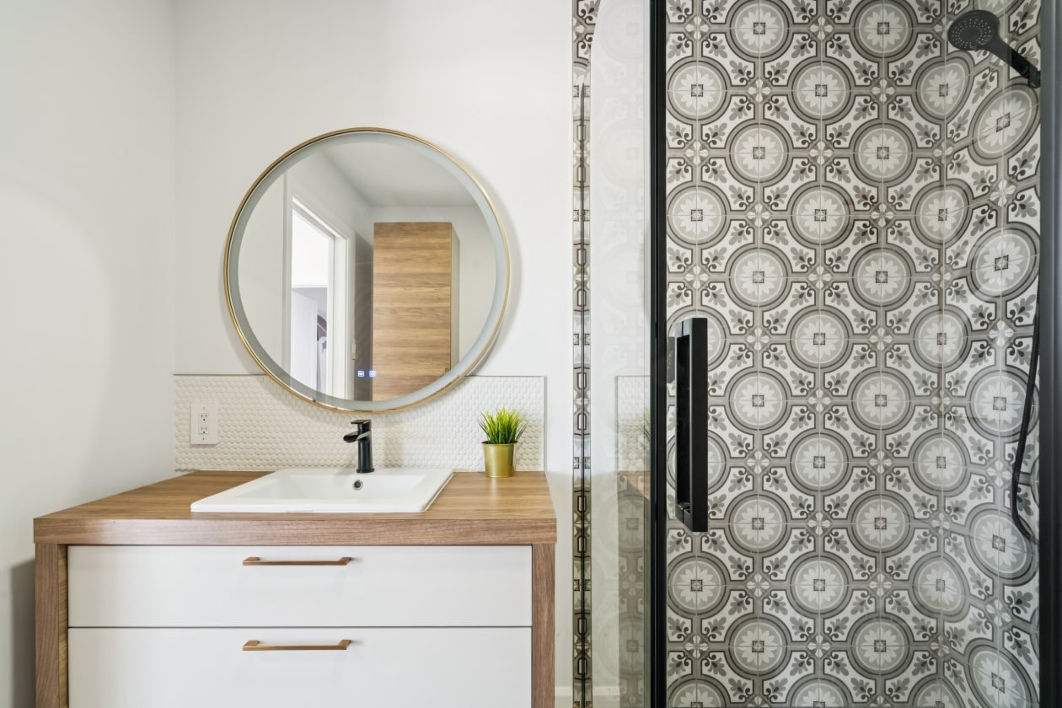
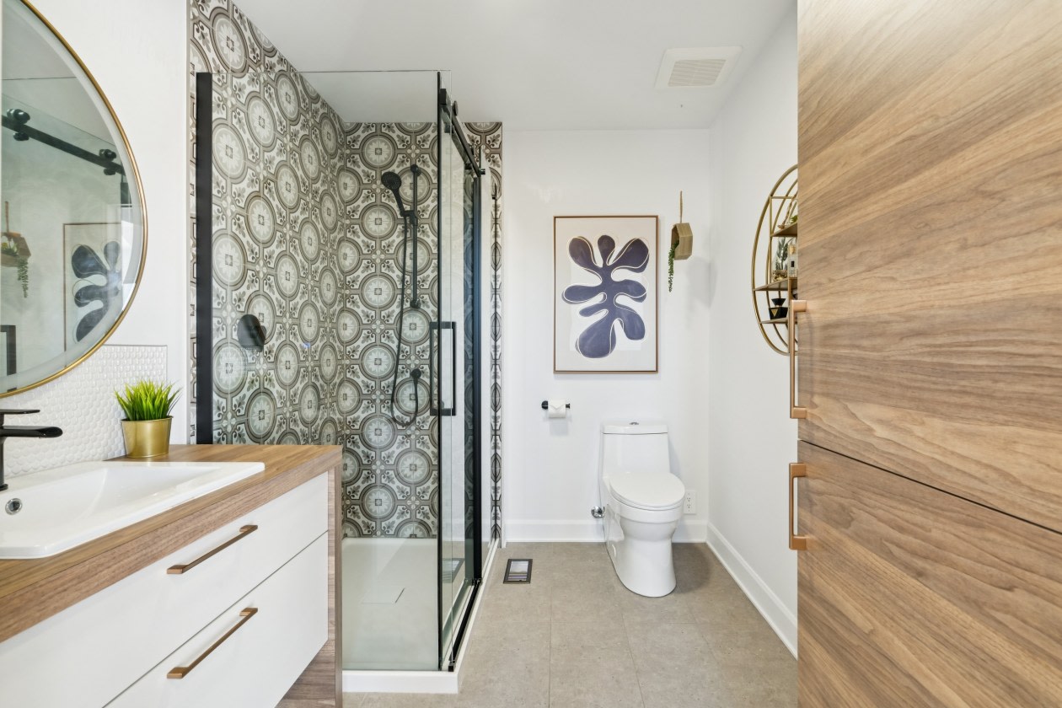
* Ensuite bathroom to the master bedroom with separate shower and freestanding soaking tub
* Laundry room on the 2nd floor near the bedrooms
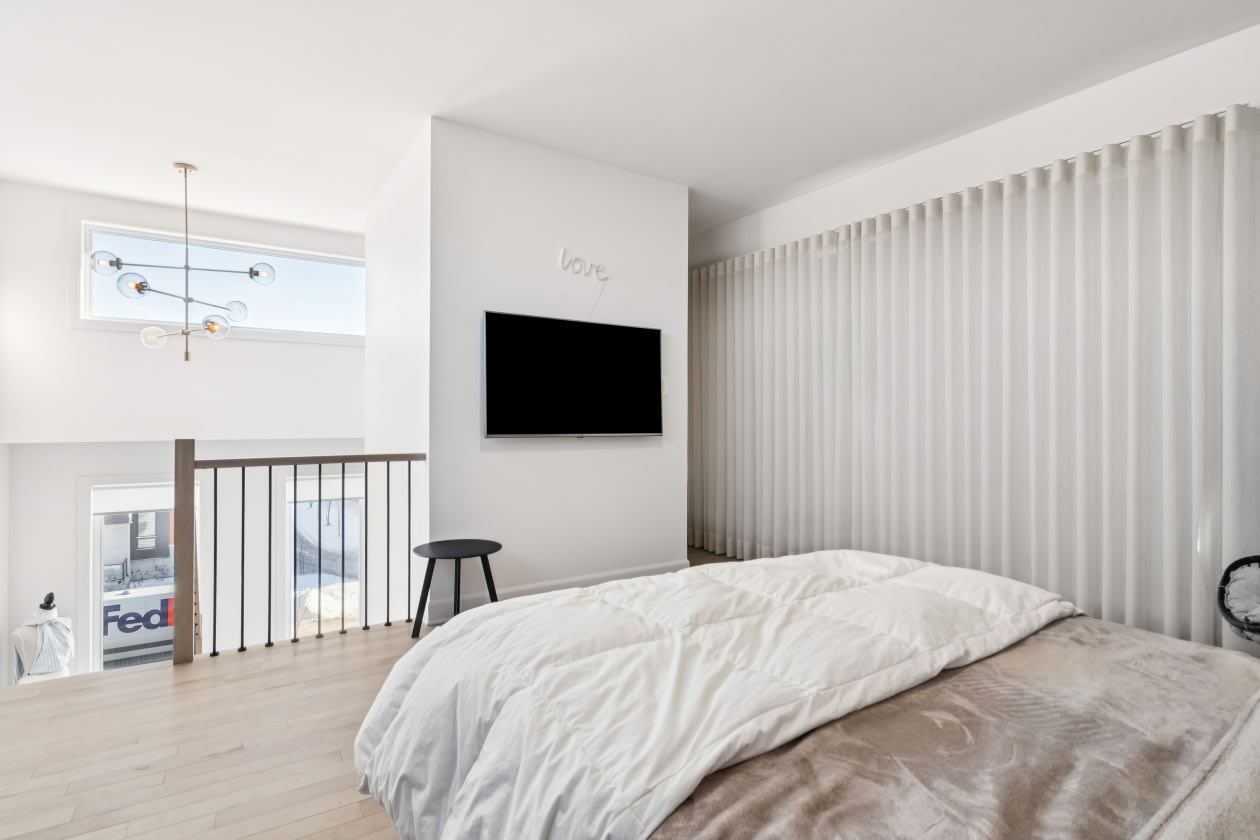
* Large family room or bedroom on the mezzanine with access to the private rooftop terrace
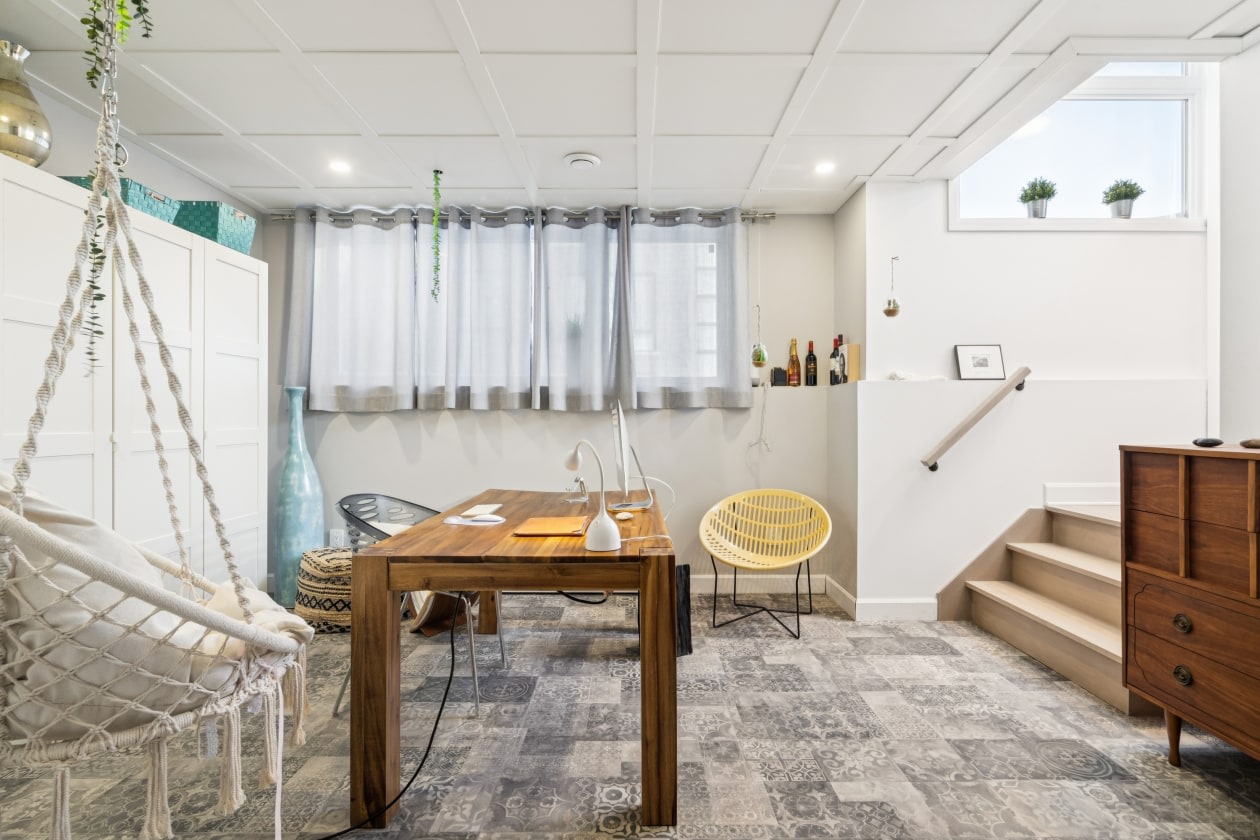
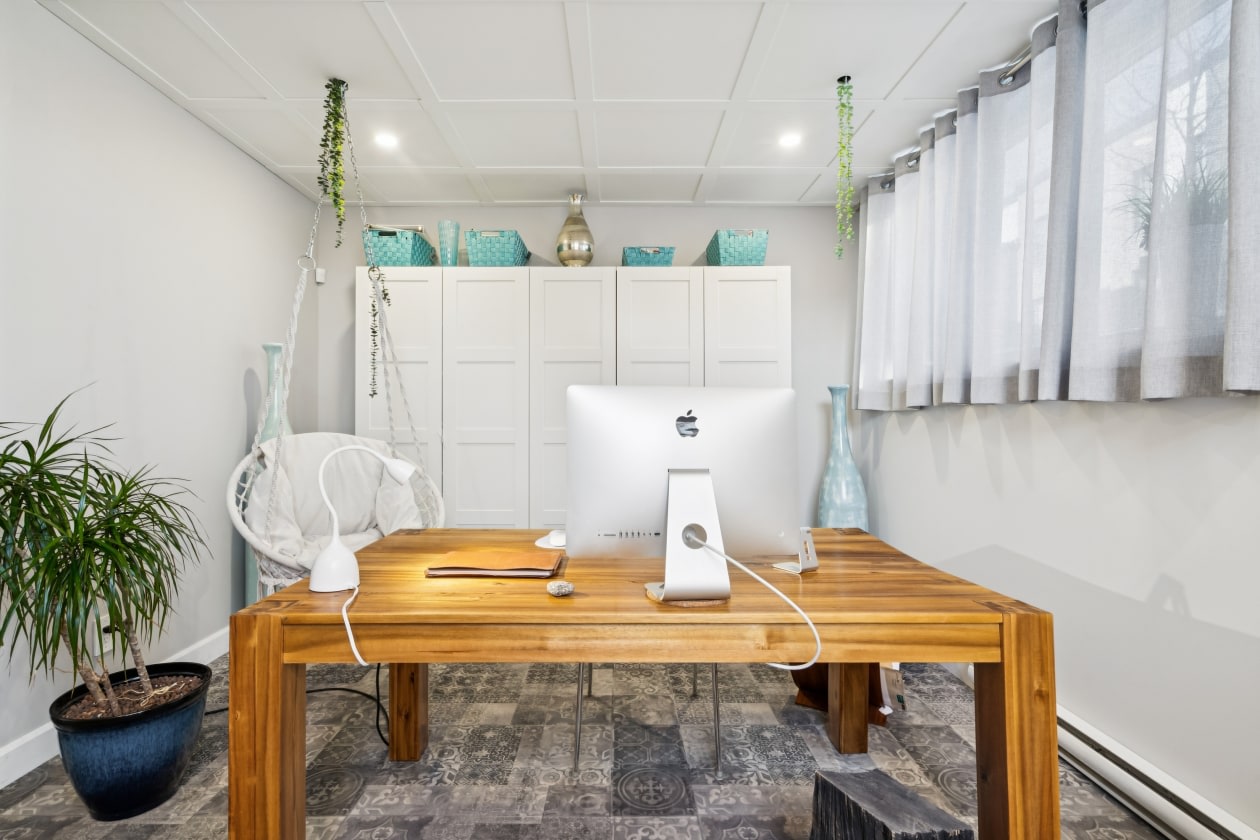
* Office space in the basement
* 9‑foot ceilings on the main floor and 8‑foot ceilings on the floor above
* Hardwood floors on the main floor and floor above
.
AMENITIES & COMFORT Central heat pump / wall‑mounted air conditioning
* Integrated double garage, heated and private
* Central forced‑air heating with natural gas
* Main floor terrace + private rooftop terrace
* LEED certification
* GCR warranty valid until 2027.
PROXIMITY & ENVIRONMENT
* A 6‑minute walk from Candiac Station, offering quick access to downtown Montreal in approximately 40 minutes
* Close to shops, restaurants and lively cafés in the area (ideal option for walking or a few minutes by car)
* Modern, peaceful and eco‑responsible environment
* Easy access to services, shops and major roads
* Sought‑after neighborhood offering a perfect balance between design, comfort and sustainability.
Mortgage payment calculator
Monthly payment$4,809
- Down payment$49,9003.3%
- Amount borrowed$948,10063.5%
- Total interest$494,58633.1%
Estimate only. Subject to lender approval and applicable mortgage insurance.
On the map
 Need insurance?
Listing broker

Christophe Dery
RE/MAX EXTRA INC.
Other properties from this broker
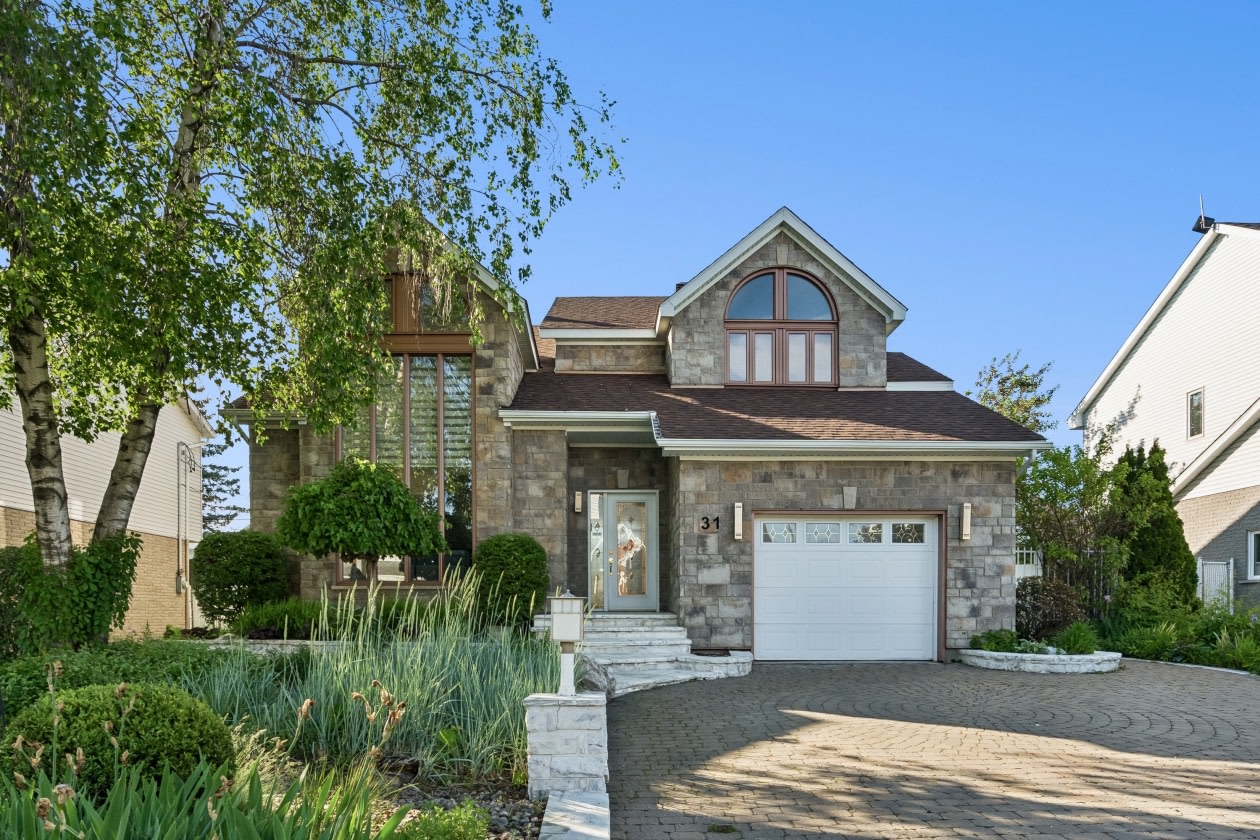 Single-family$849,00031 Rue Vigneault, Saint-Constant 3 bd 2 ba 1,100 ft²
 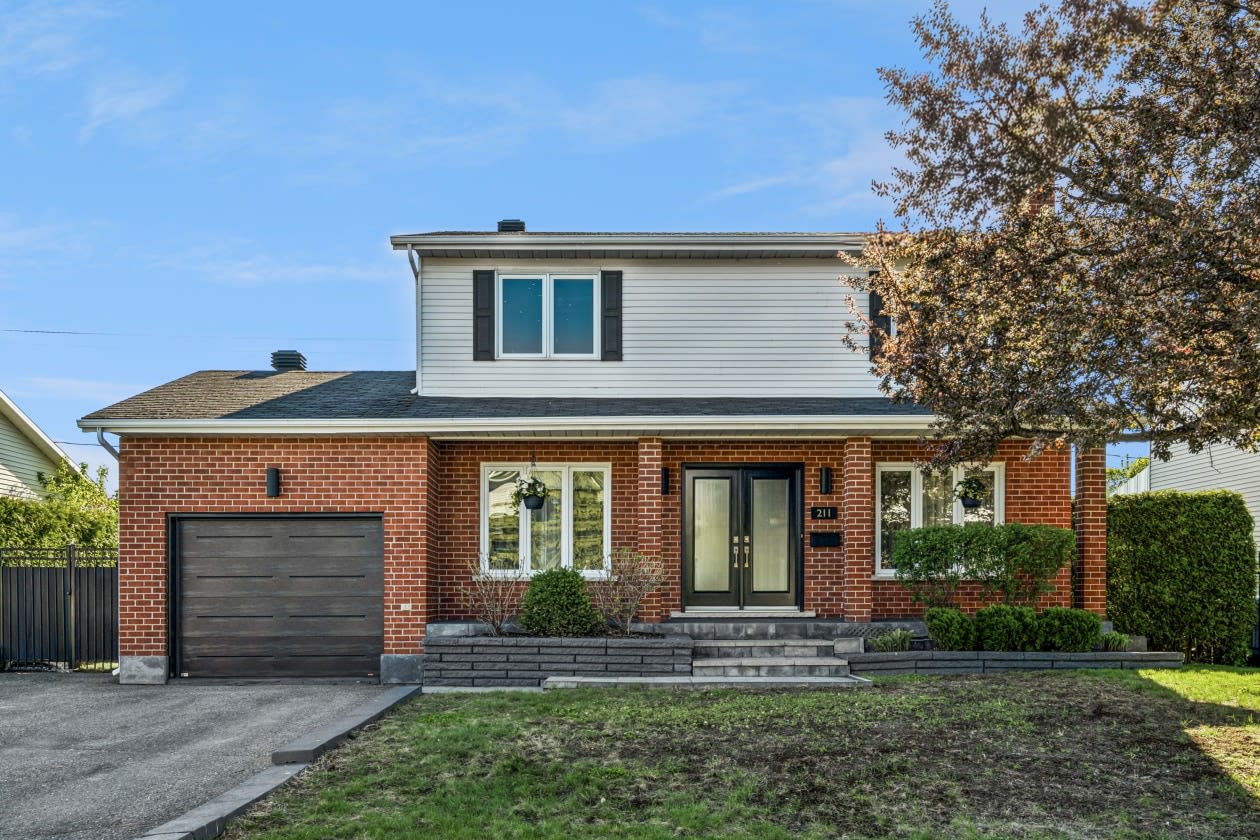 Single-family$749,000211 Rue Louis-Berlinguet, Varennes 3 bd 1 ba 1,100 ft²
 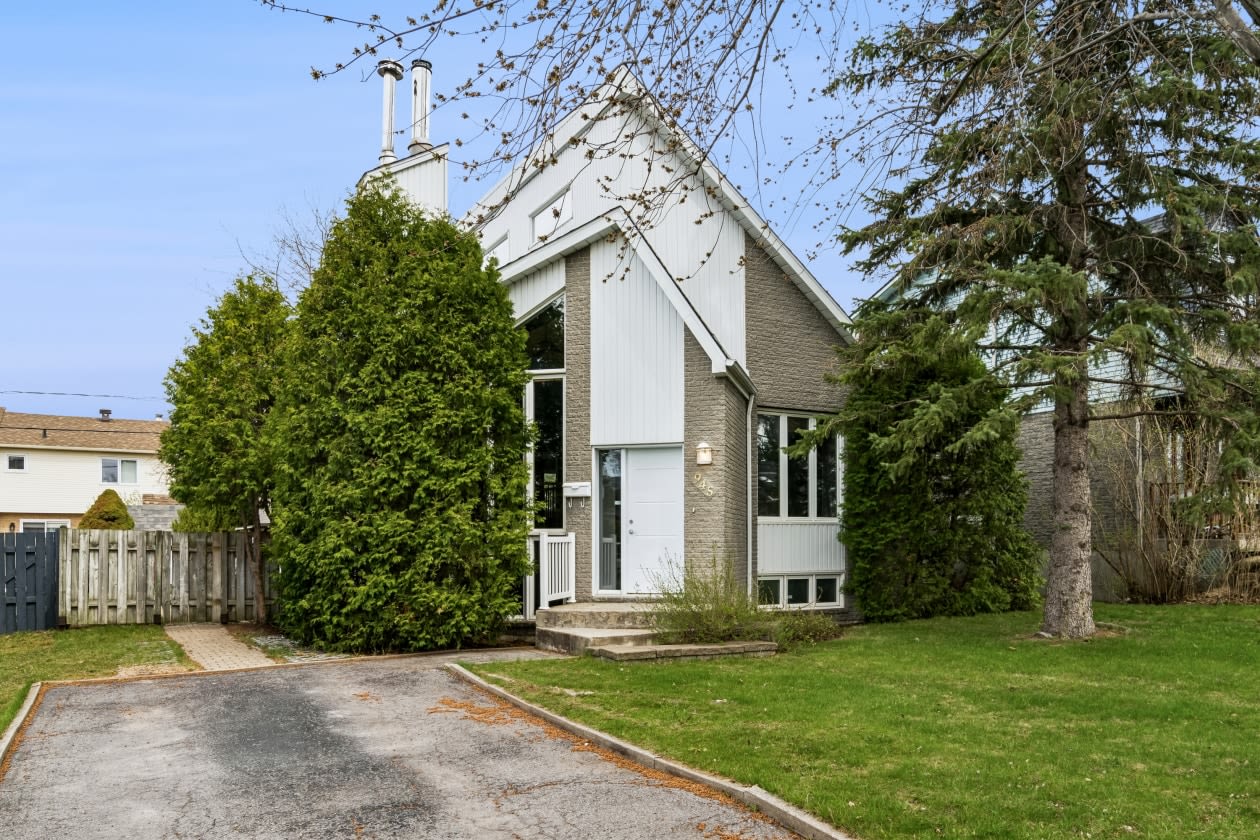 Single-family$734,900945 Av Du Maire, La Prairie 4 bd 1 ba 2,100 ft²
 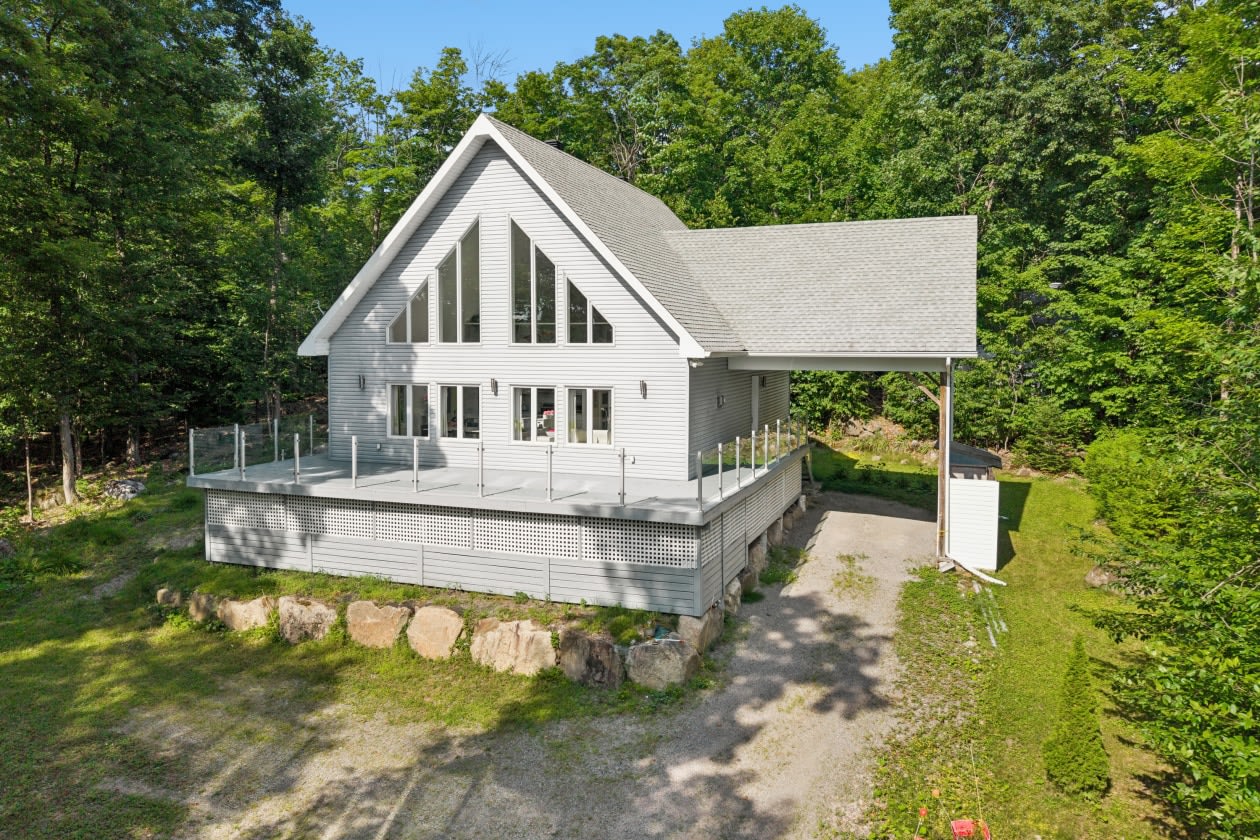 Single-family$579,0008 Rue Des Érables, Saint-Hippolyte 1 bd 1 ba 1,450 ft²
 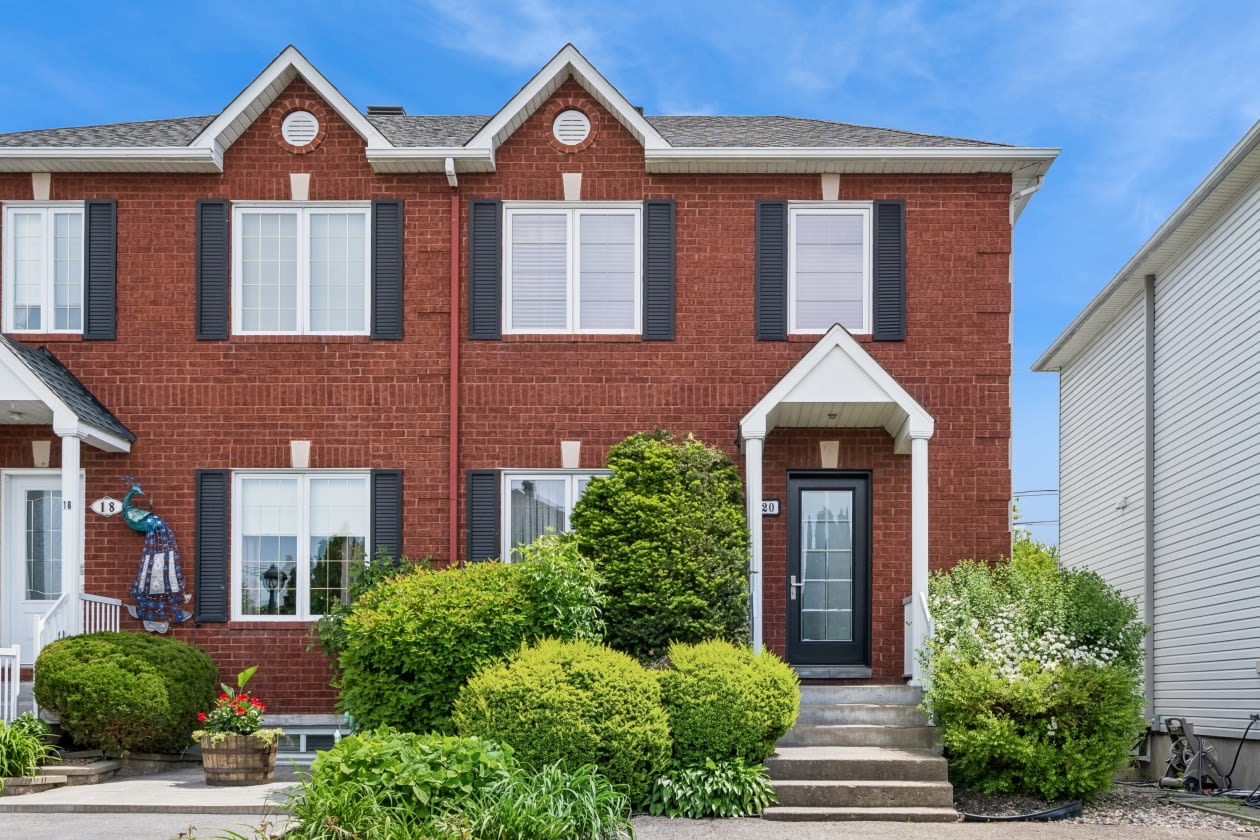 Single-family$574,90020 Rue Du Manoir, Delson 2 bd 1 ba 1,100 ft²
 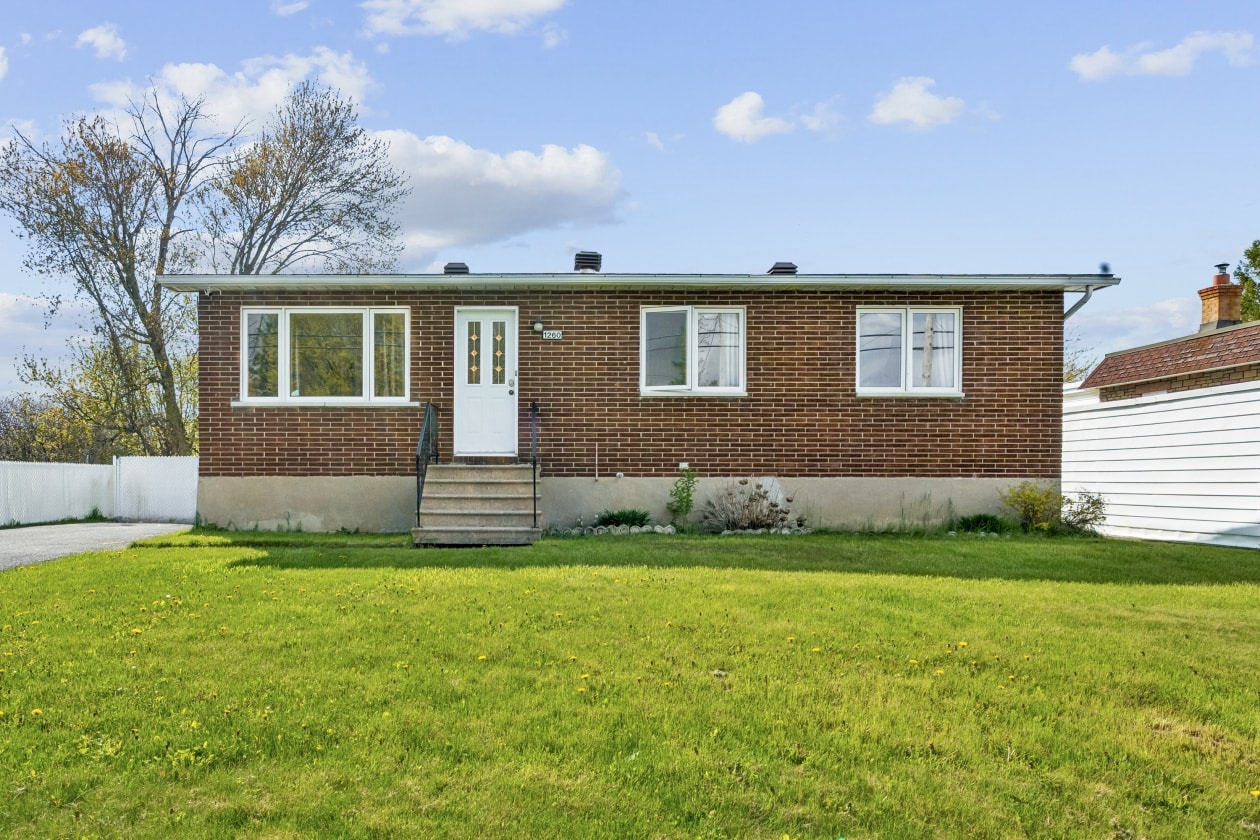 Single-family$465,0001260 Rue Centrale, Sainte-Catherine 3 bd 1 ba 1,100 ft²
 *Subject to lender approval and applicable mortgage default insurance. Other conditions and restrictions may apply. Rate in effect as of today.